感谢 Fabian Tan Architect 予gooood分享以下内容。更多关于他们:Fabian Tan Architect on gooood
Appreciation towards Fabian Tan Architect for providing the following description:
本项目坐落在马来西亚吉隆坡的某富裕社区内;场地地势平坦,面积达12,000平方英尺(约1114.8平方米);建筑面积为6000平方英尺(约557.4平方米)。
The house is nestled in an affluent neighborhood in Kuala Lumpur, Malaysia. This newly built bungalow has a built-up area of 6,000 sqft on flat land spanning 12,000 sqft.
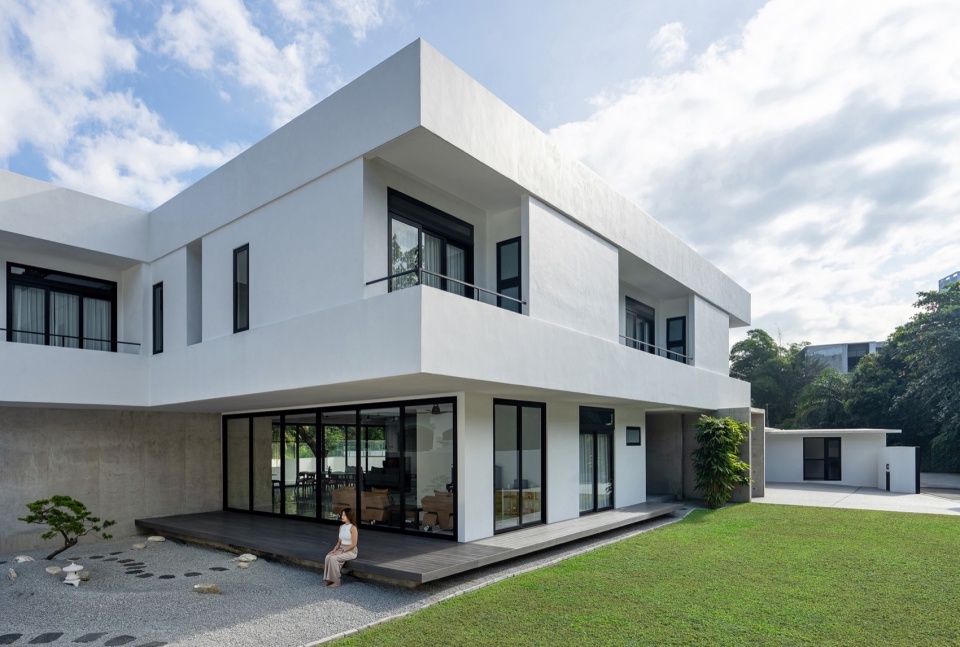
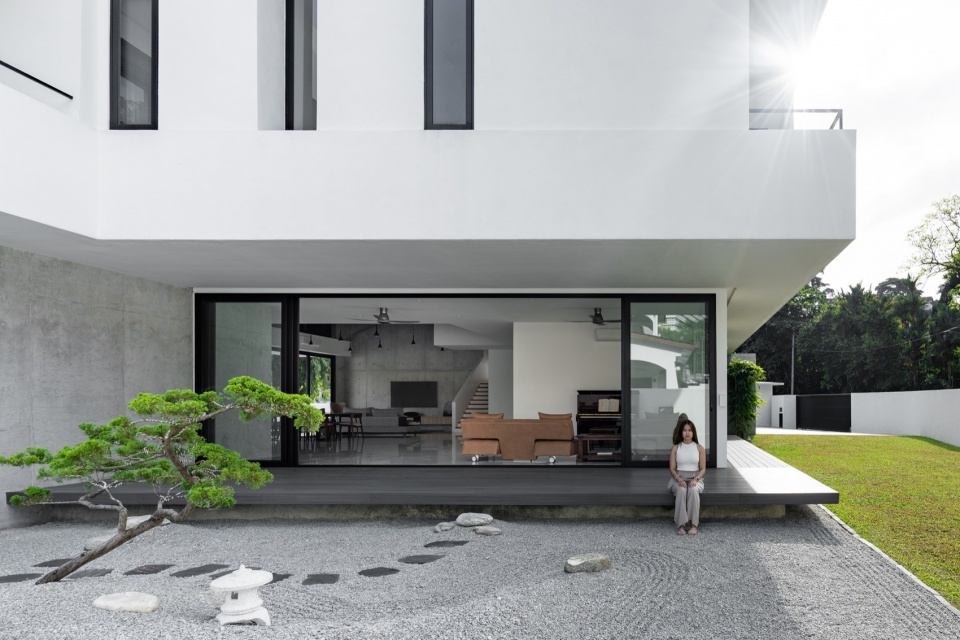
▼住宅面向花园一侧外观,exterior view of the house facing the garden © Bricksbegin
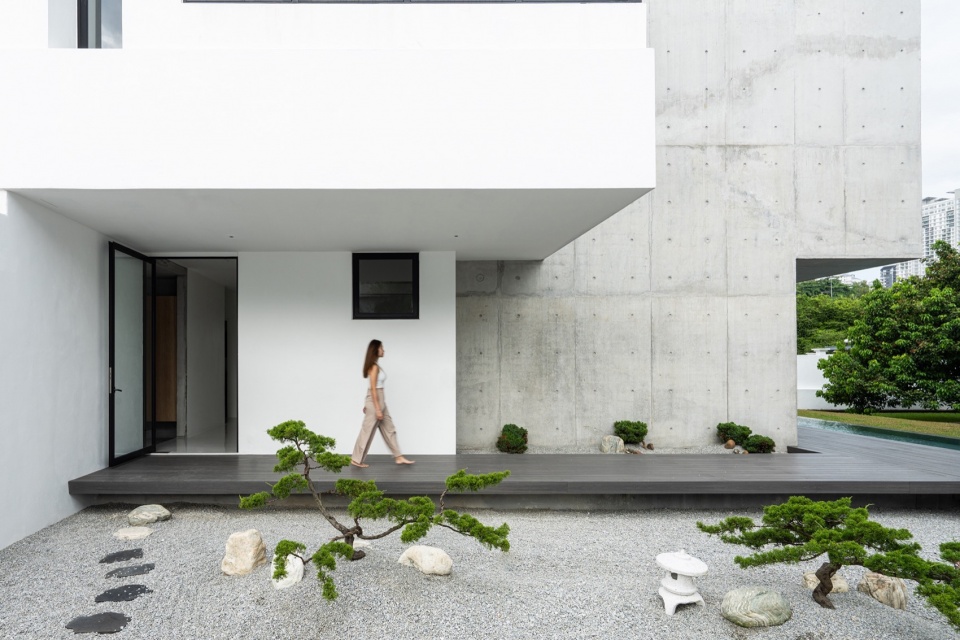
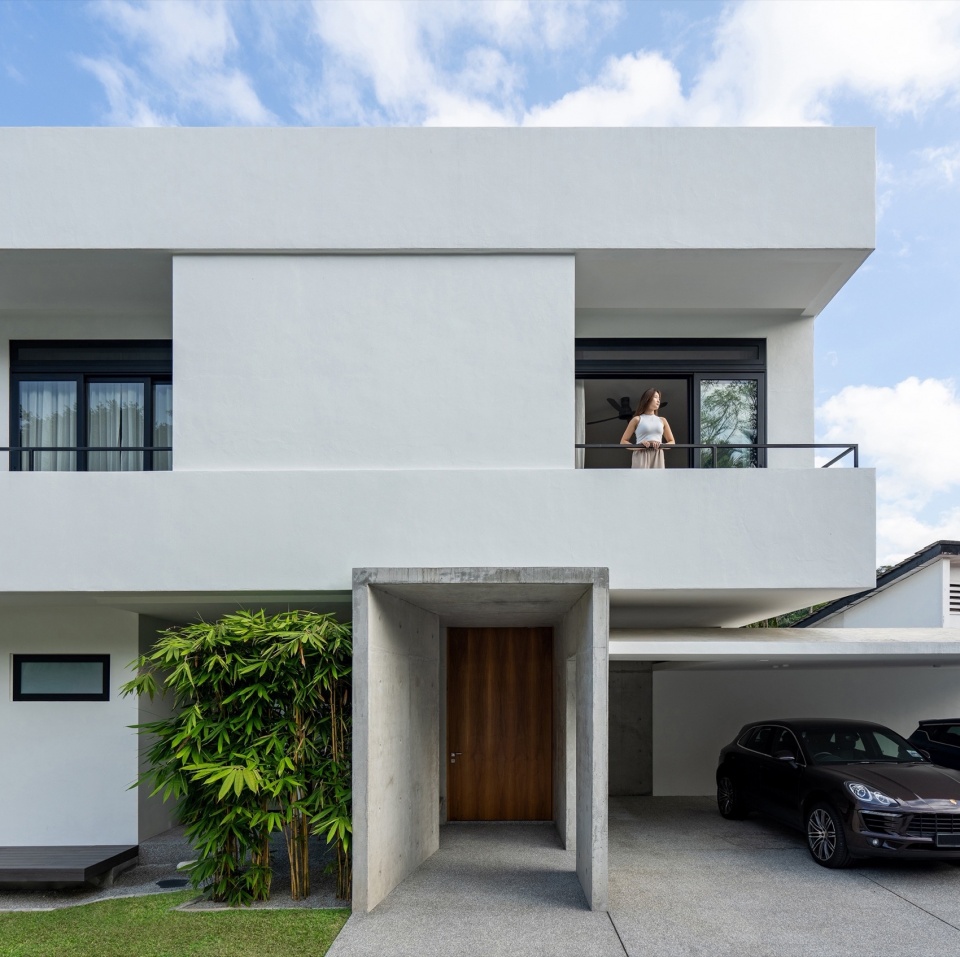
▼主入口外观,exterior view of the entrance © Bricksbegin
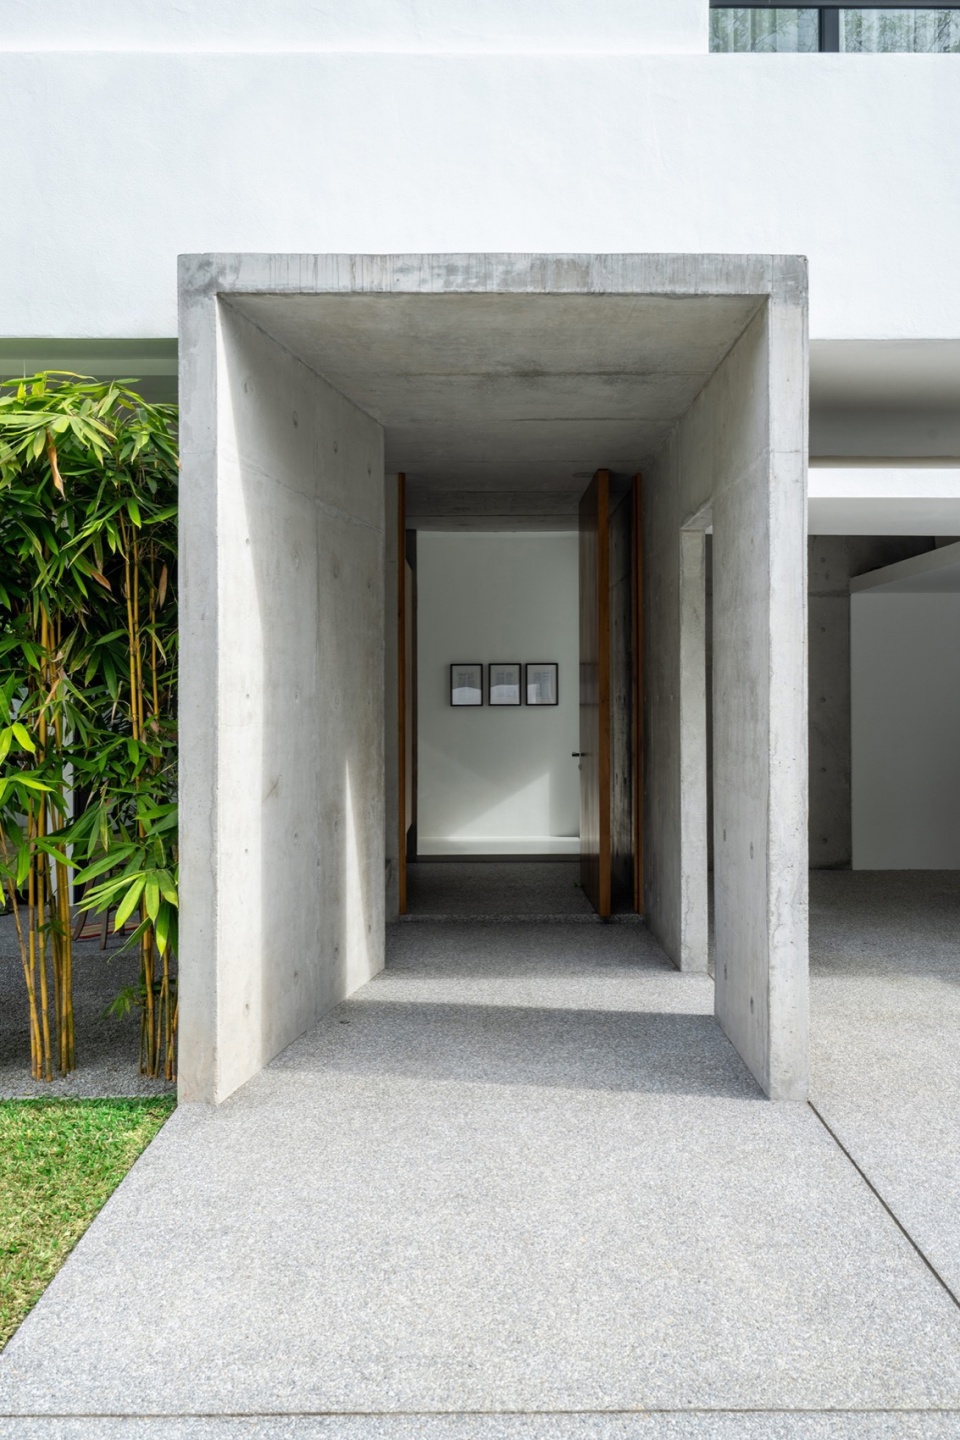
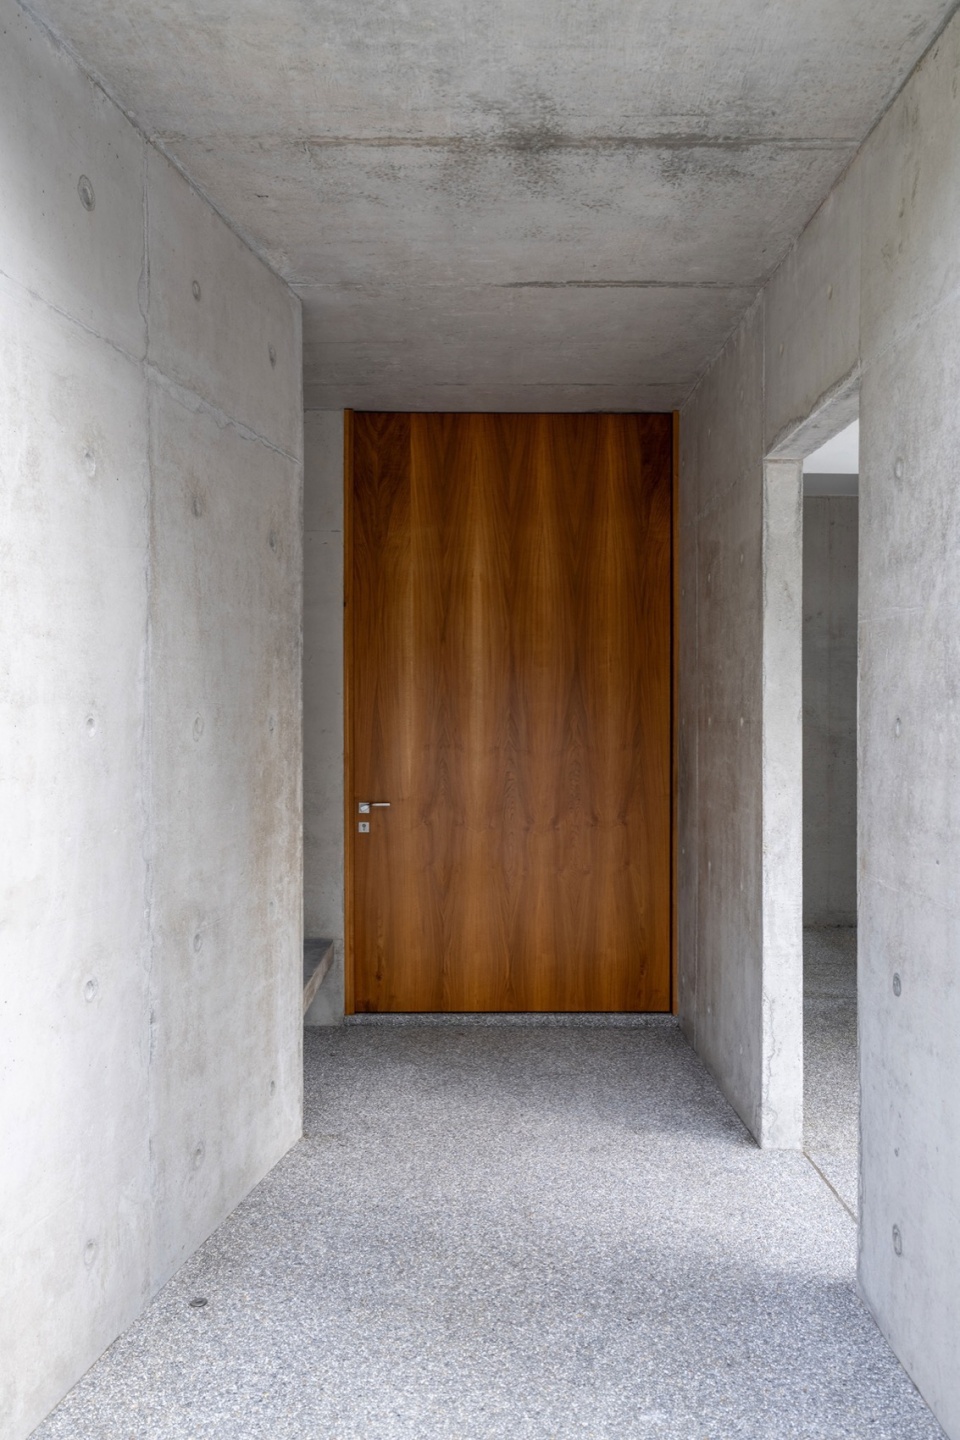
▼主入口,main entrance © Bricksbegin
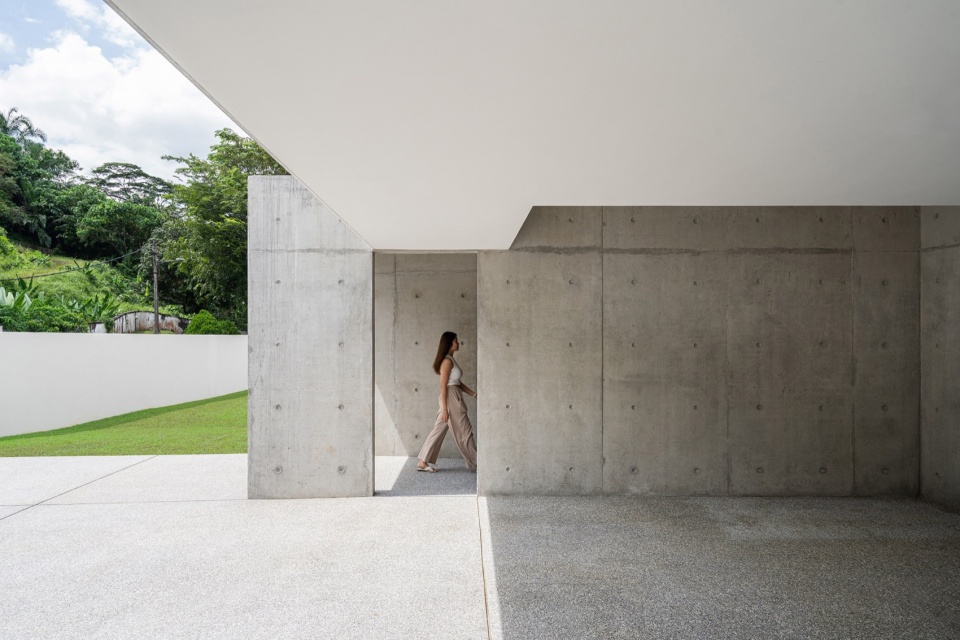
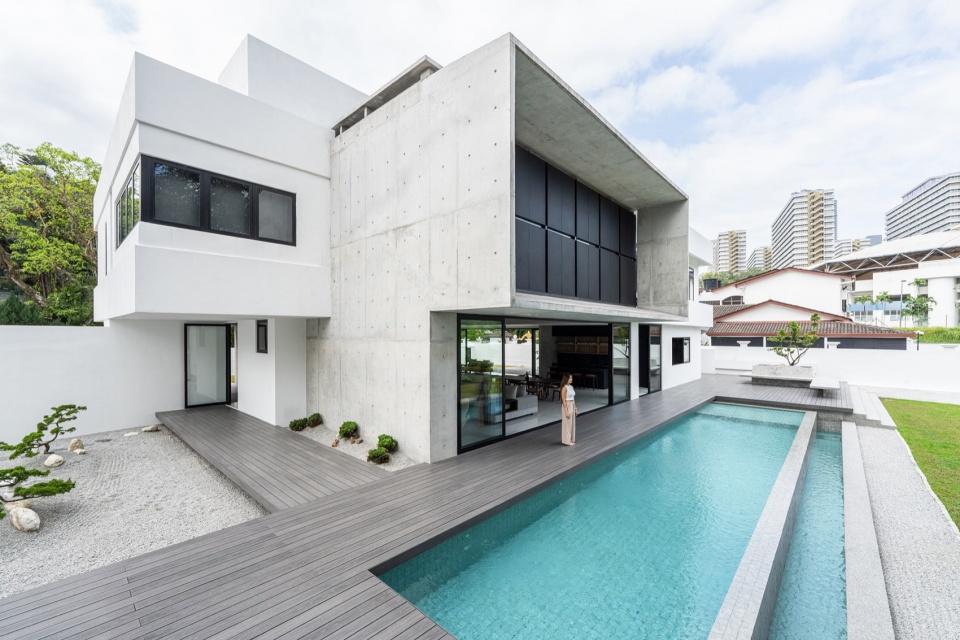
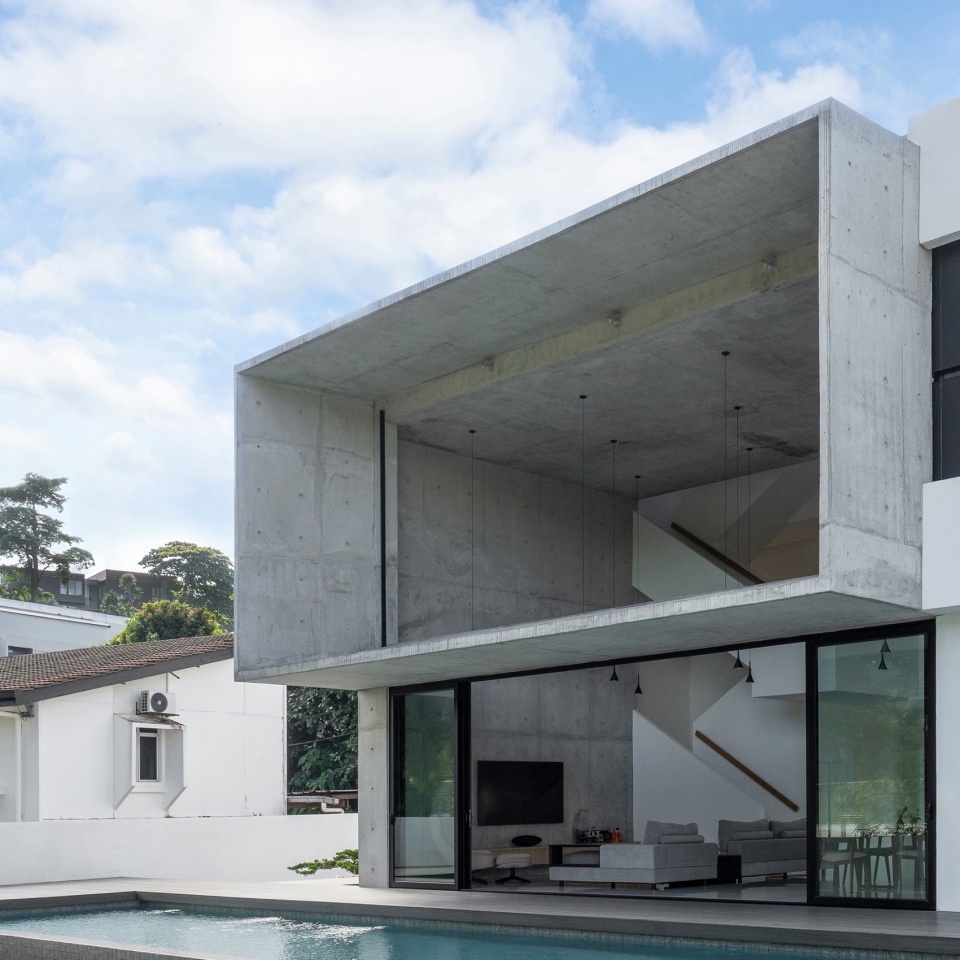
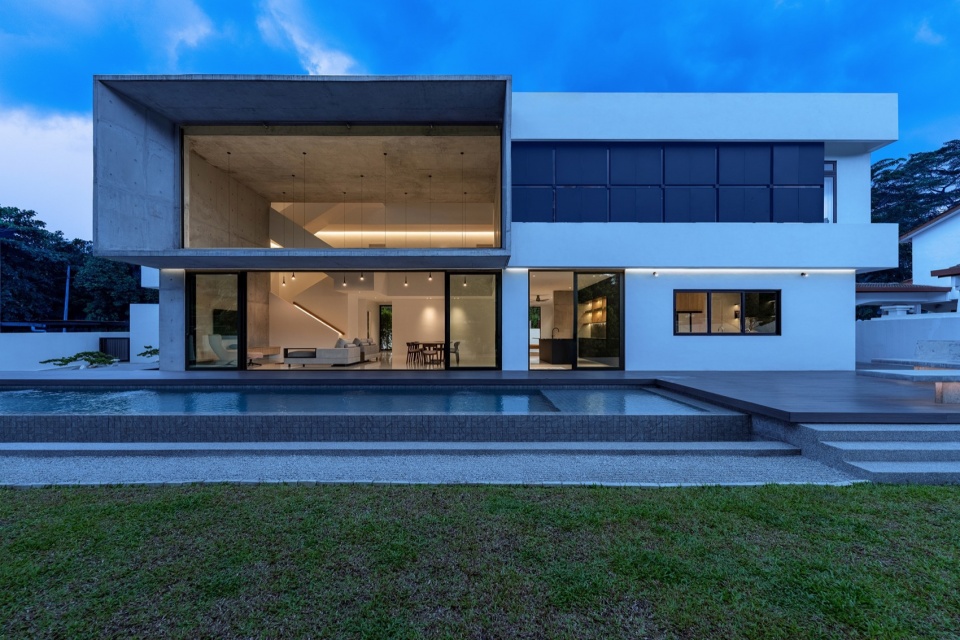
建筑外观呈现出紧凑的矩形体块形态,由两个楼层组成,其中包含了通高的生活空间。设计的核心旨在激活建筑中的每一平米,以迎合业主希望充分利用场地与空间的愿景,包括户外空间以及建筑上方的空间。通过部分结构的悬挑,建筑空间得到了激活,这种悬挑的形式不仅定义了建筑的轮廓,还突出了住宅中特定的功能区域。
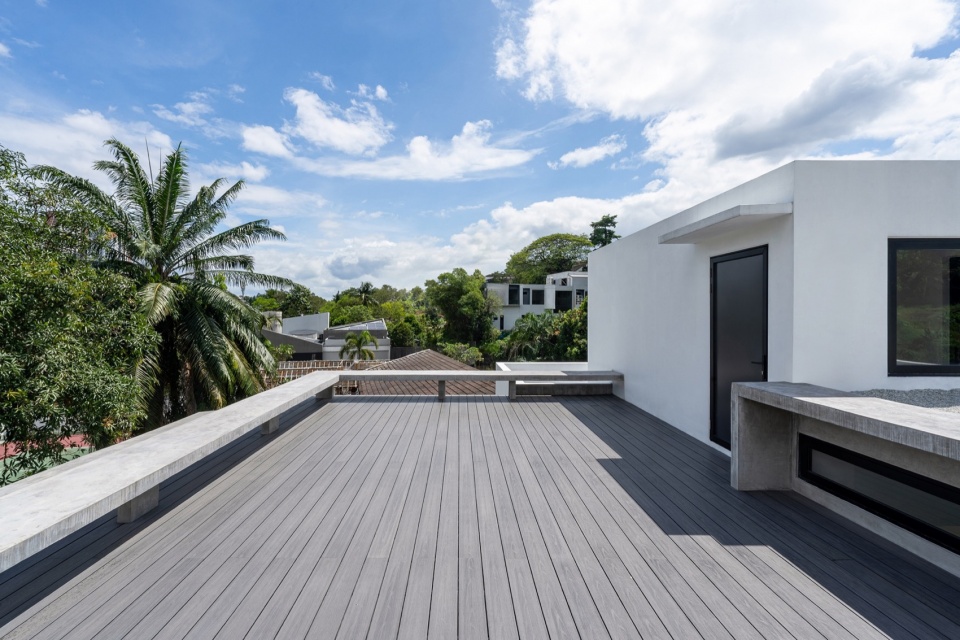
Described as a singular rectangular block, this double-story house features double volume living spaces. The design focuses on activating all sides of the bungalow, as the clients emphasized the importance of utilizing every space, including the outside and above. This spatial activation is achieved through intermediary elevated deck spaces that frame the periphery of the house and highlight selected architectural functions.
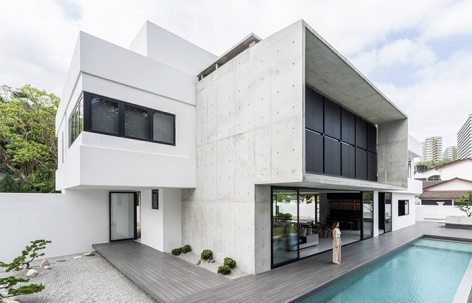
▼泳池一侧立面,facade facing the pool side © Bricksbegin
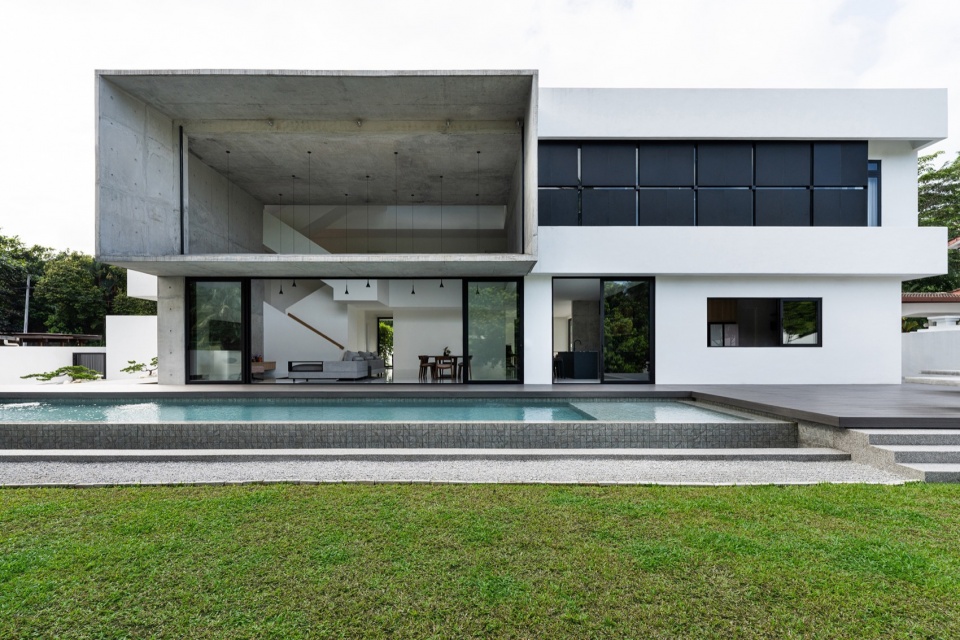
▼住宅与泳池,the house with a pool © Bricksbegin
▼悬挑出来的建筑结构,overhanging structure © Bricksbegin
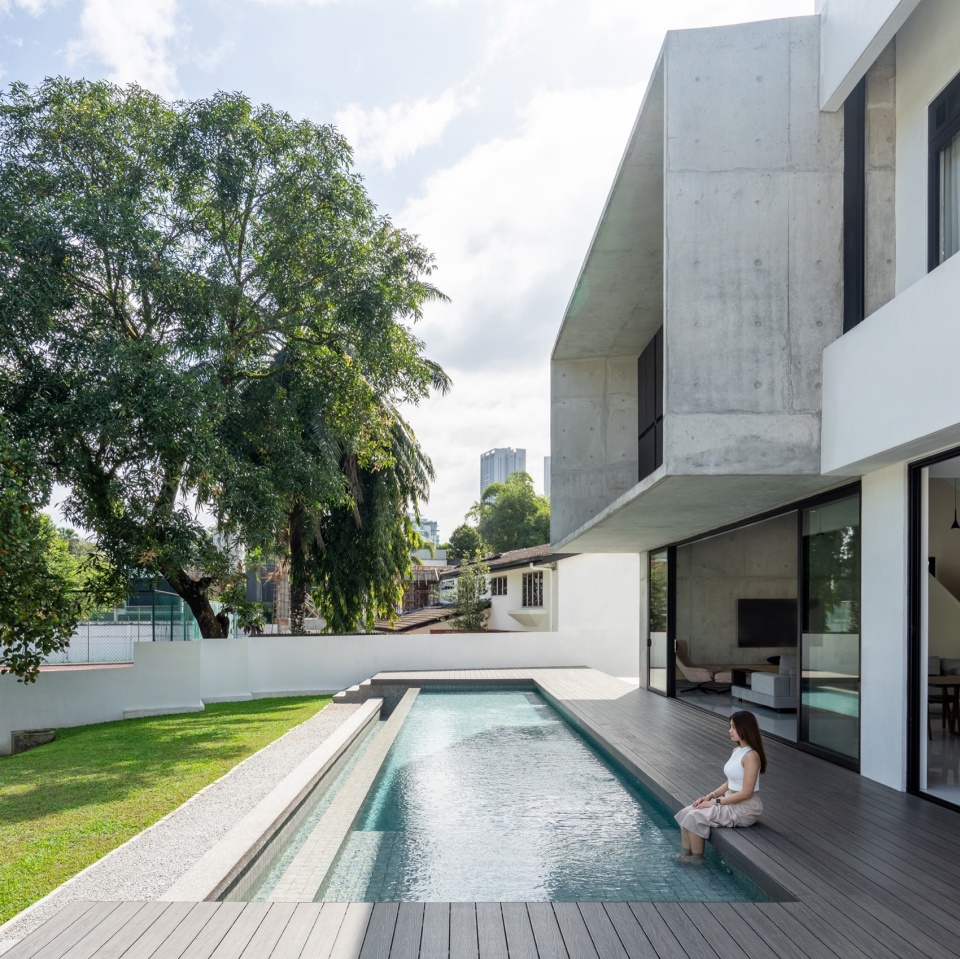
▼屋顶露台,rooftop terrace © Bricksbegin
悬挑结构下方的主入口通向以混凝土为特色的起居室,起居室面向泳池与花园开放,望向花园那棵茂盛的红毛丹果树。通高起居空间上方是设有一扇长10米,高4米的大型黑色镶板滑动窗。当镶板关闭时,室内呈现出一种黑暗且微妙的光影氛围;而当镶板打开时,畅通无阻的视野感受与关闭时形成了鲜明的对比,结构框景出来的自然画卷扩展了人们对于空间的感知。
The framed main entrance opens to the concrete-finished living spaces that face a swimming pool and garden with a mature ‘rambutan’ fruit tree. Above this space is a large black-paneled sliding window measuring 10 meters long and 4 meters high. When closed, it creates a dark ambiance with hints of light. When open, it is intended to create a stark contrast—an unobstructed view that extends the spatial perception through the framing of nature as a centerpiece.
▼室内空间概览,overview of interior © Bricksbegin
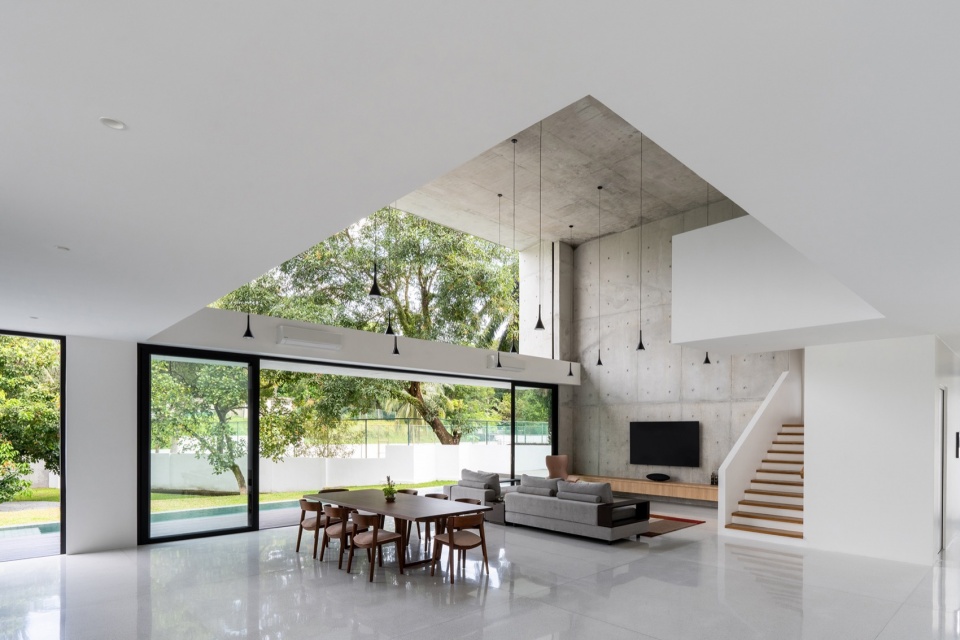
▼通高的生活空间,double volume living space © Bricksbegin
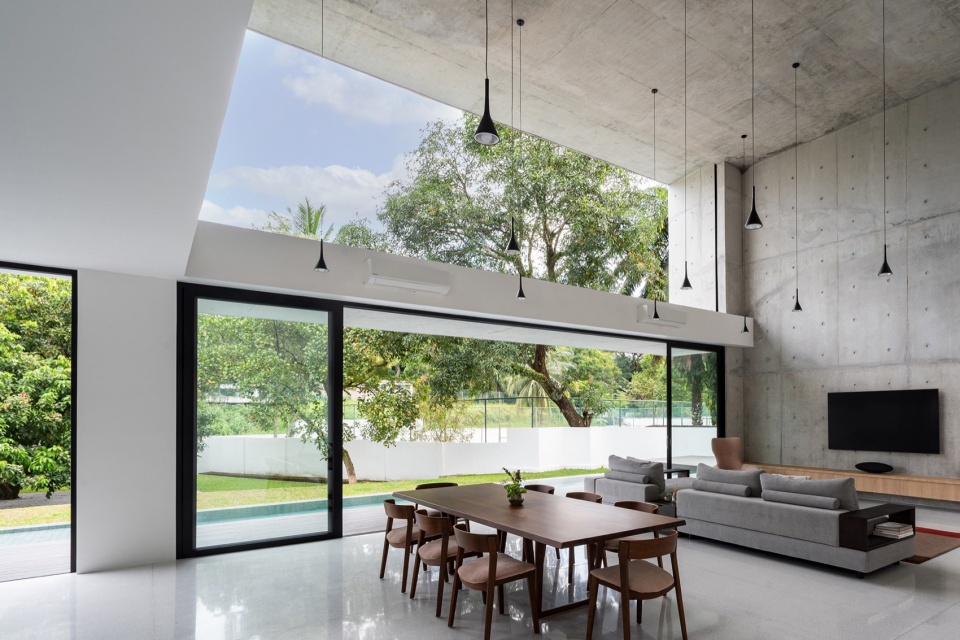
▼长10米,高4米的大型黑色镶板滑动窗,the large black-paneled sliding window measuring 10 meters long and 4 meters high © Bricksbegin
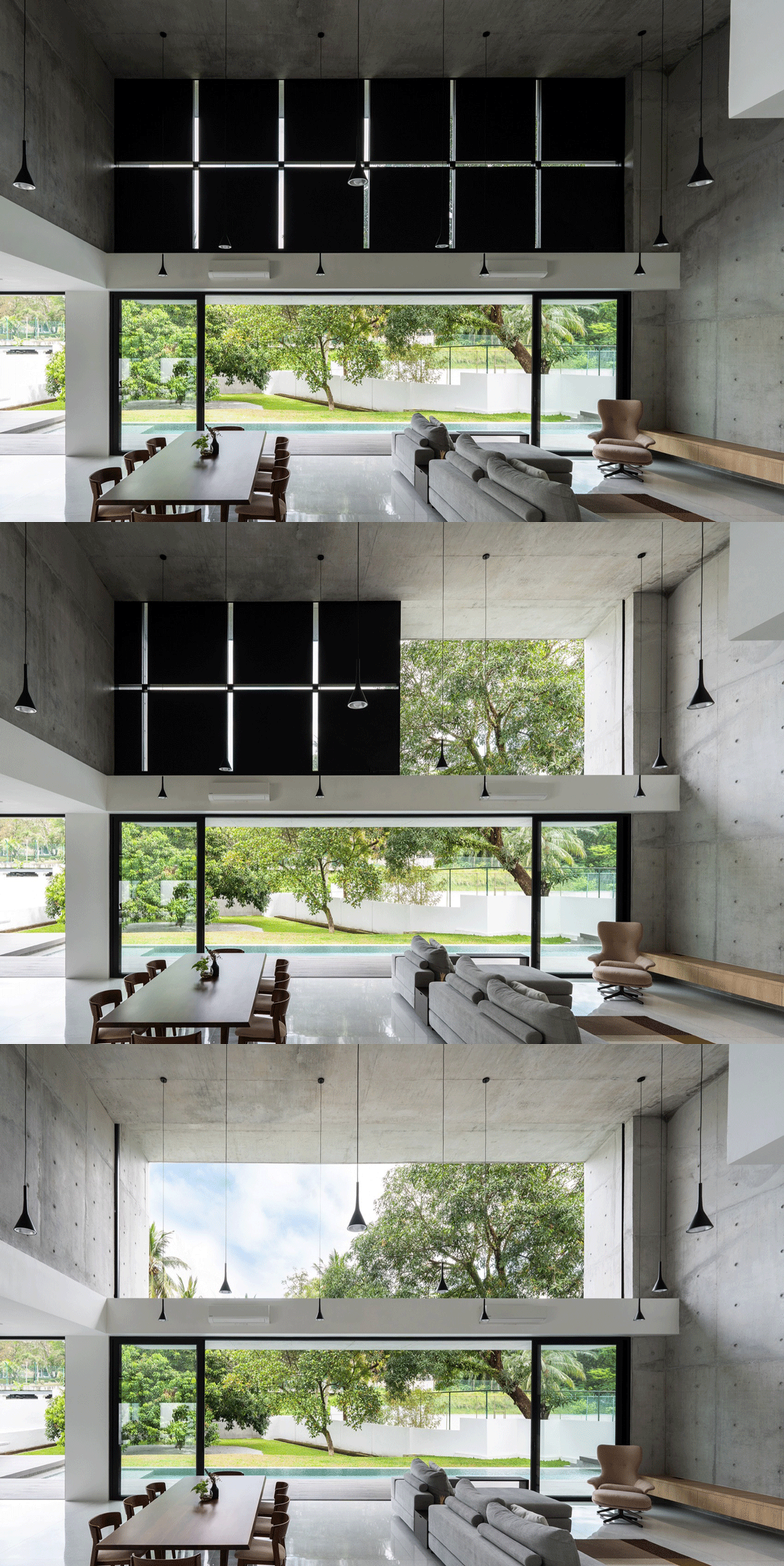
▼起居室,living room © Bricksbegin
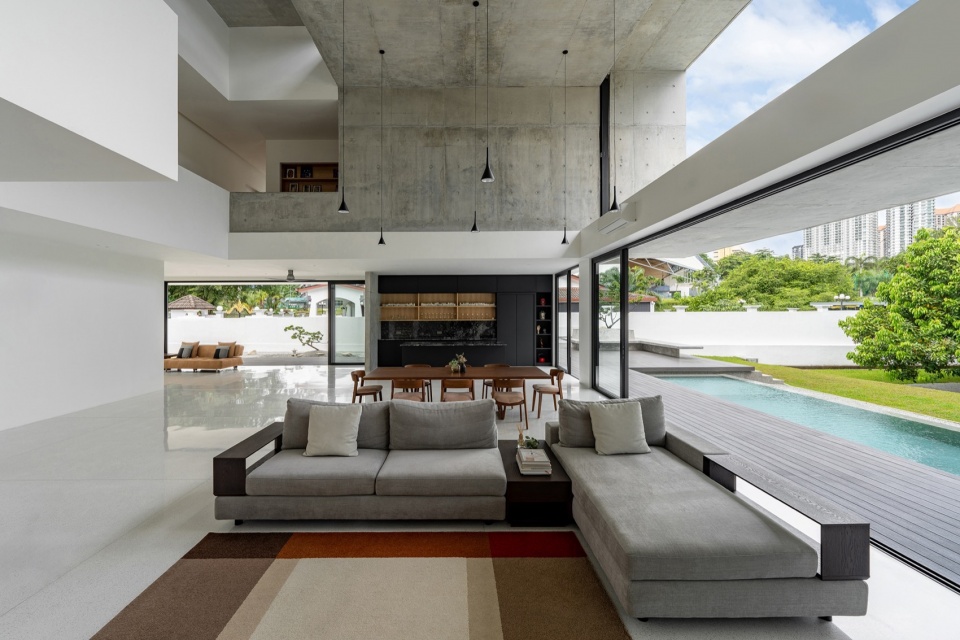
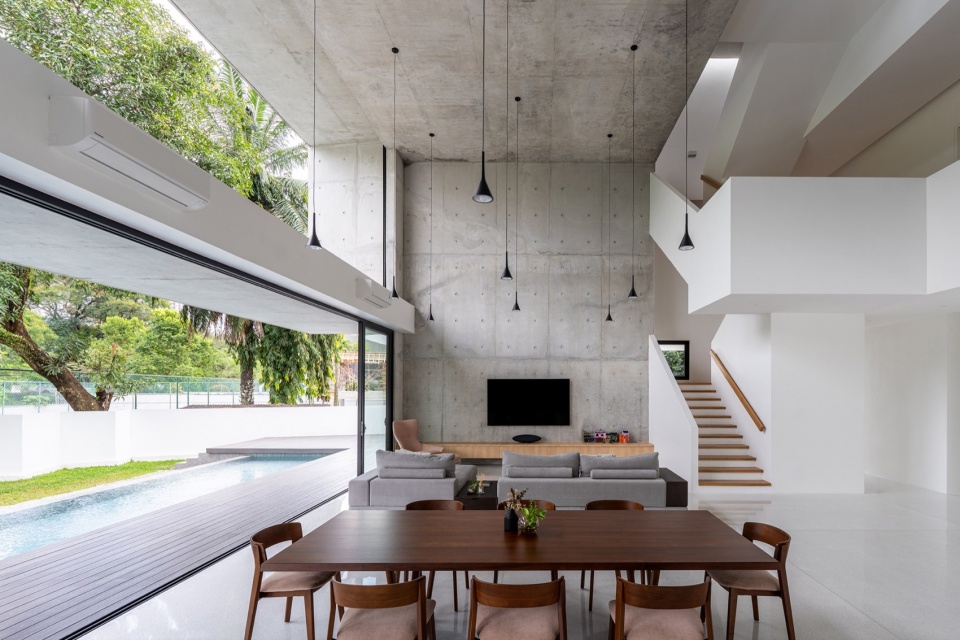
▼餐厅,dining area © Bricksbegin
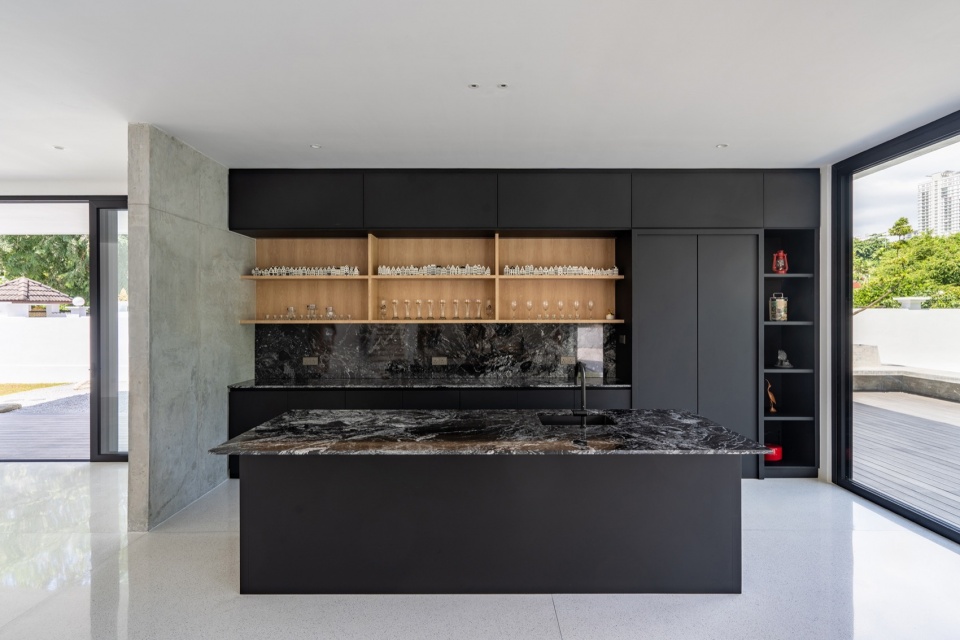
▼厨房,kitchen © Bricksbegin
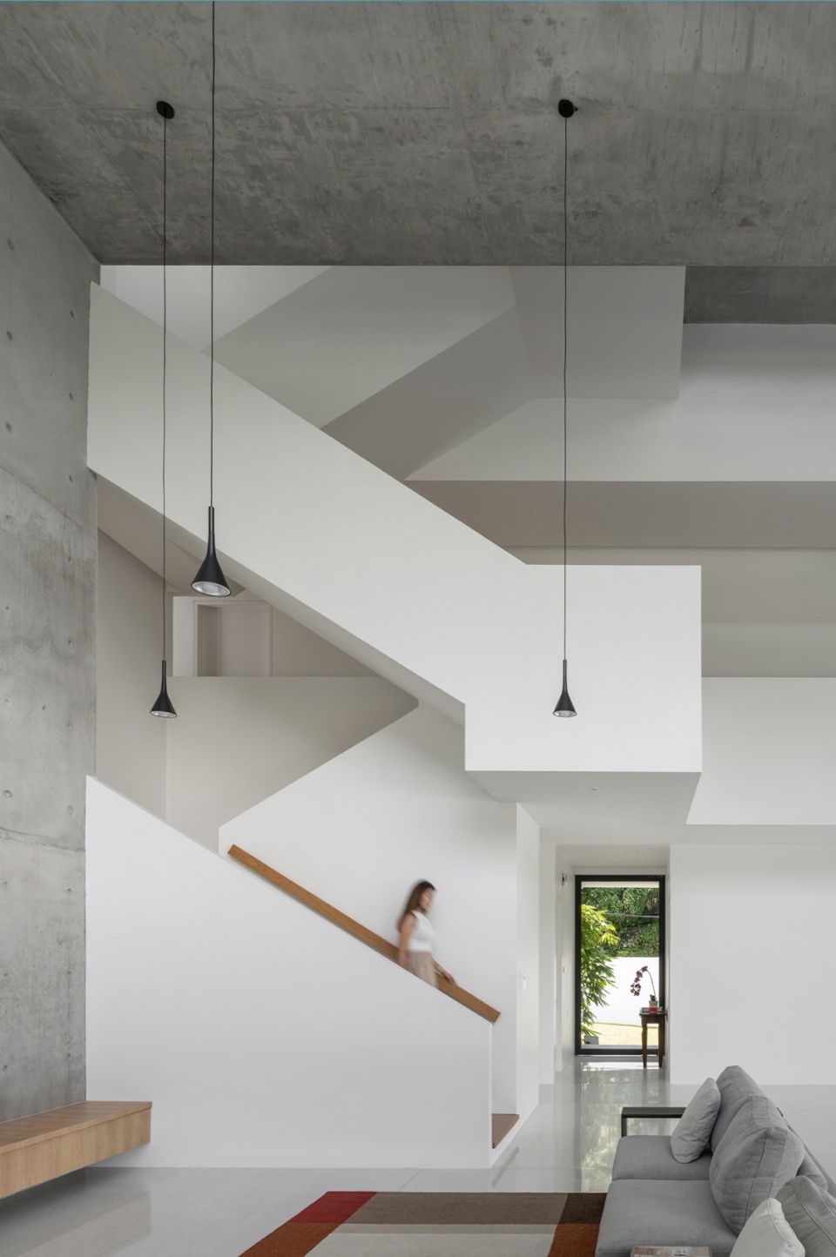
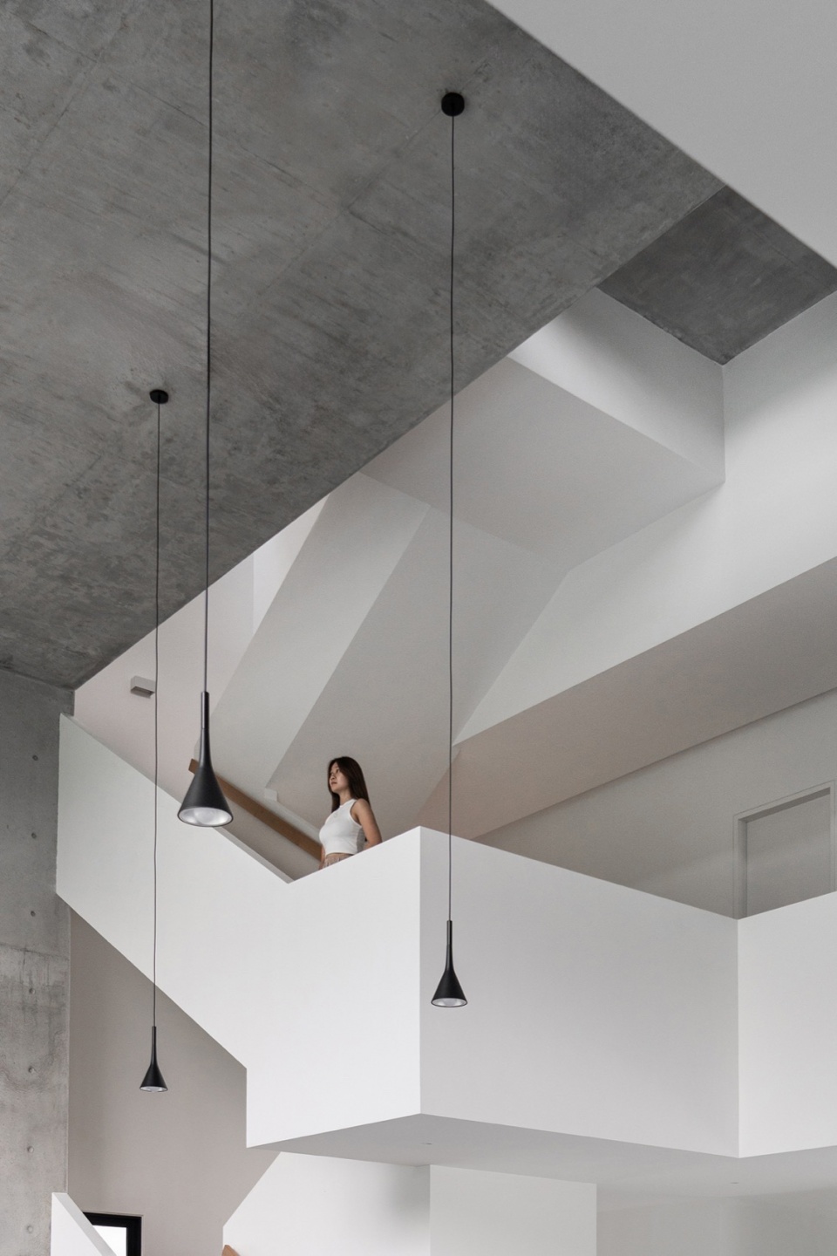
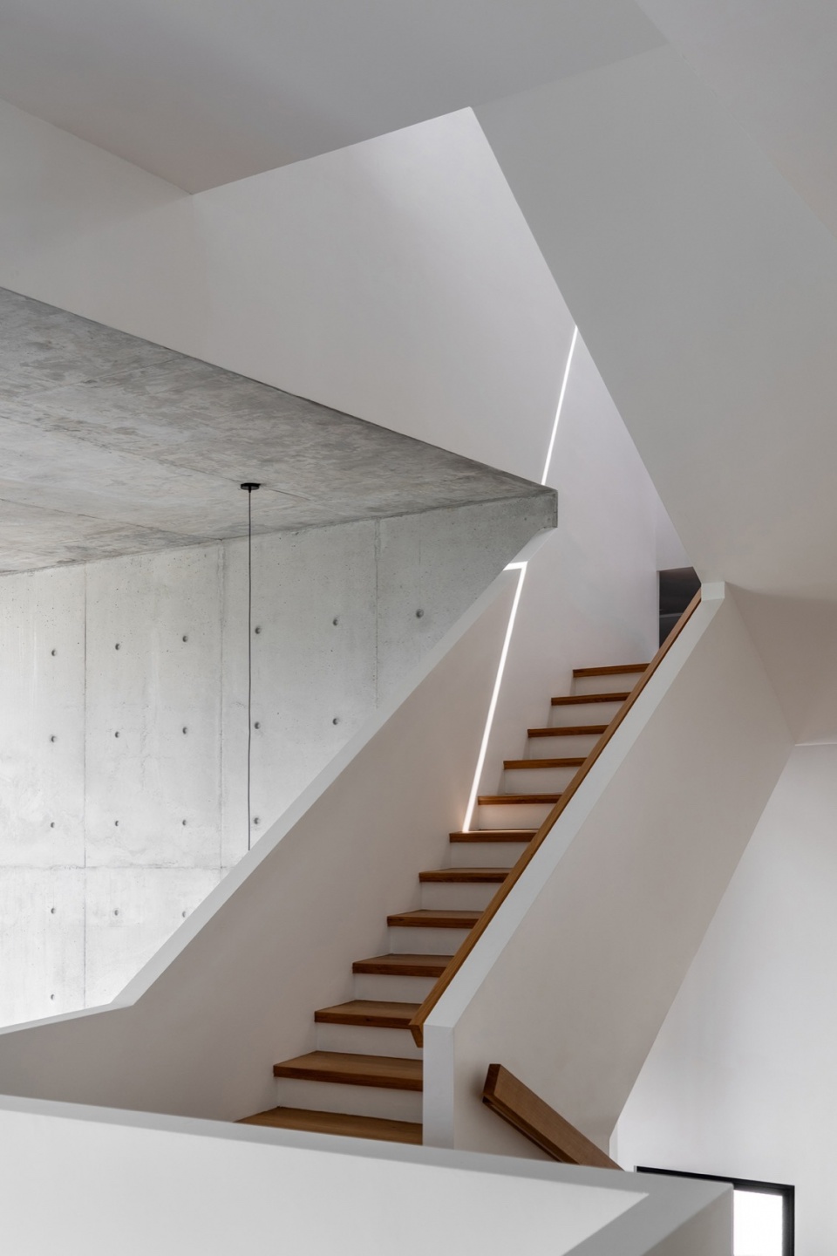
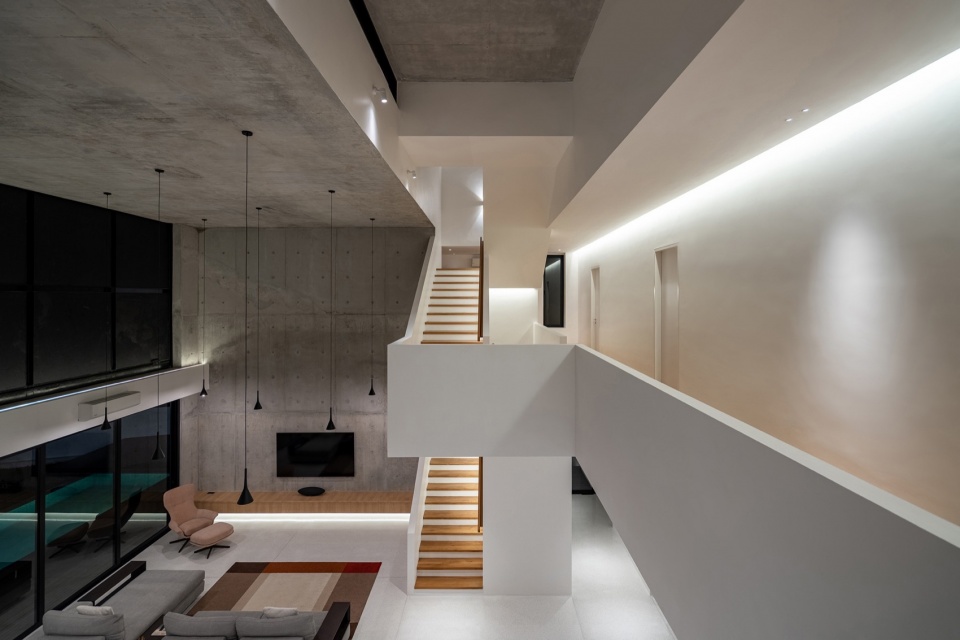
起居区旁边的开放式楼梯与卧室所在的二楼融为一体。卧室内的一侧为开放式的学习区,另一侧为一张可以俯瞰侧花园的床。上升楼梯再次通向开放的、充分利用的屋顶平台,为居住者提供了额外的娱乐空间以及社区的全景视野。
An open staircase beside the living area blends into the first floor, where the bedrooms are situated. Beside it is an open study area with a day bed overlooking the side garden. Ascending the staircase again leads to an open ‘activated’ rooftop deck for entertaining and enjoying the panoramic neighborhood views.
▼起居区旁边的开放式楼梯与卧室所在的二楼融为一体,the open staircase beside the living area blends into the first floor © Bricksbegin
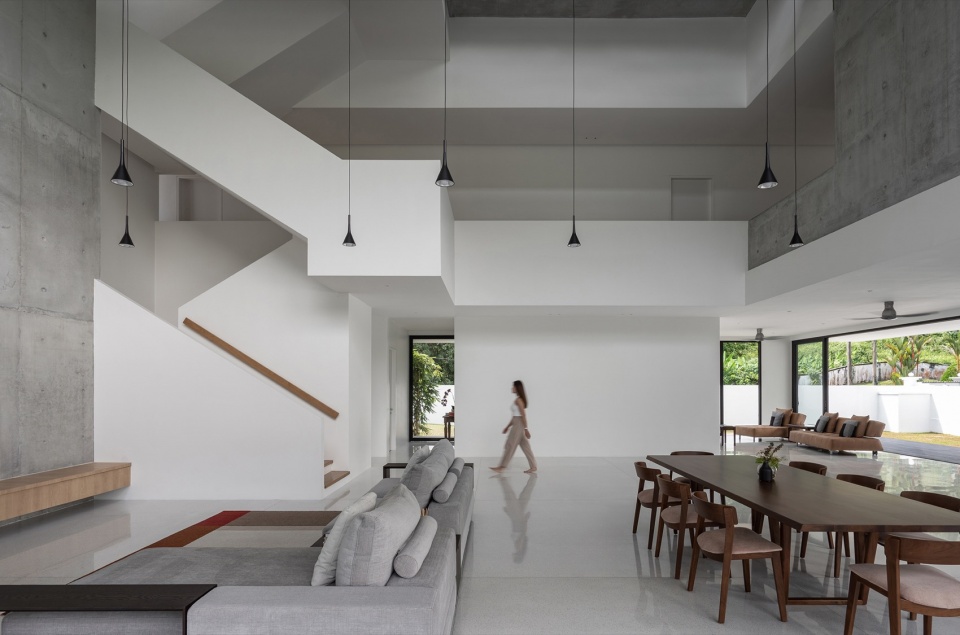
▼楼梯,staircase © Bricksbegin
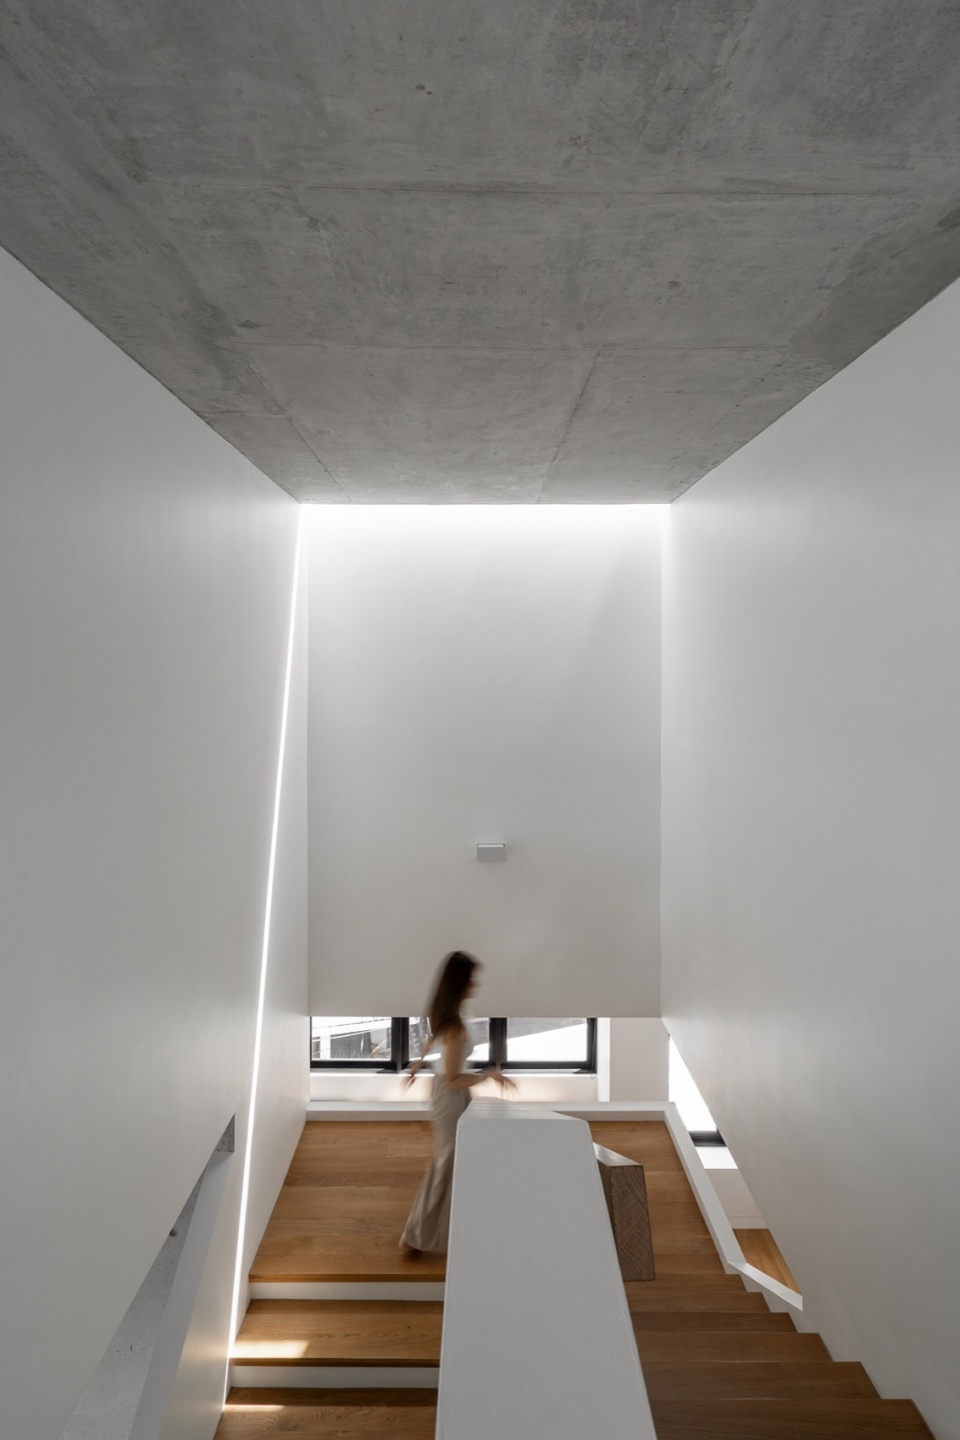
▼二层走廊,hallway © Bricksbegin
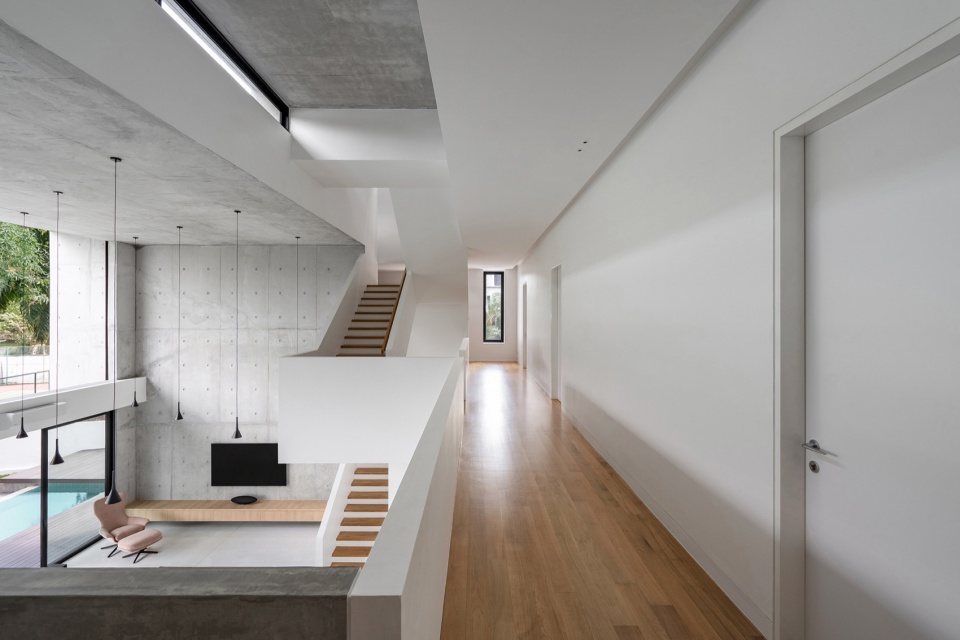
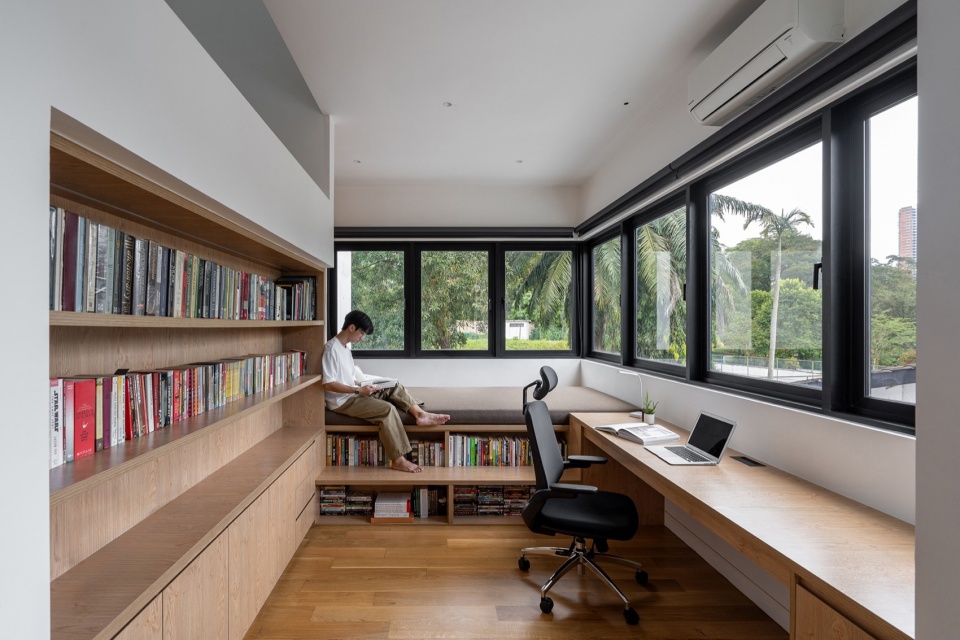
▼卧室,bedroom © Bricksbegin
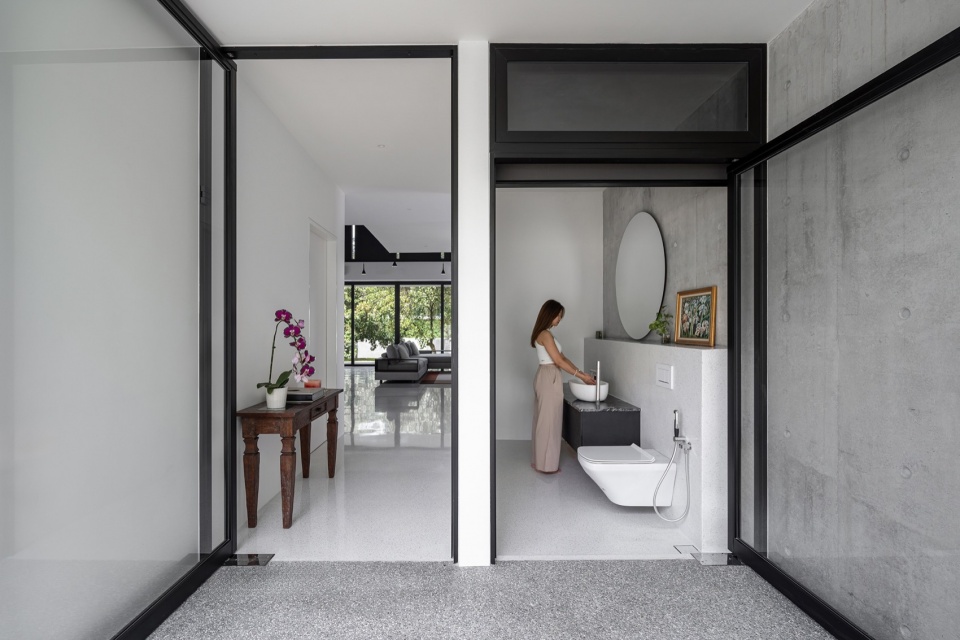
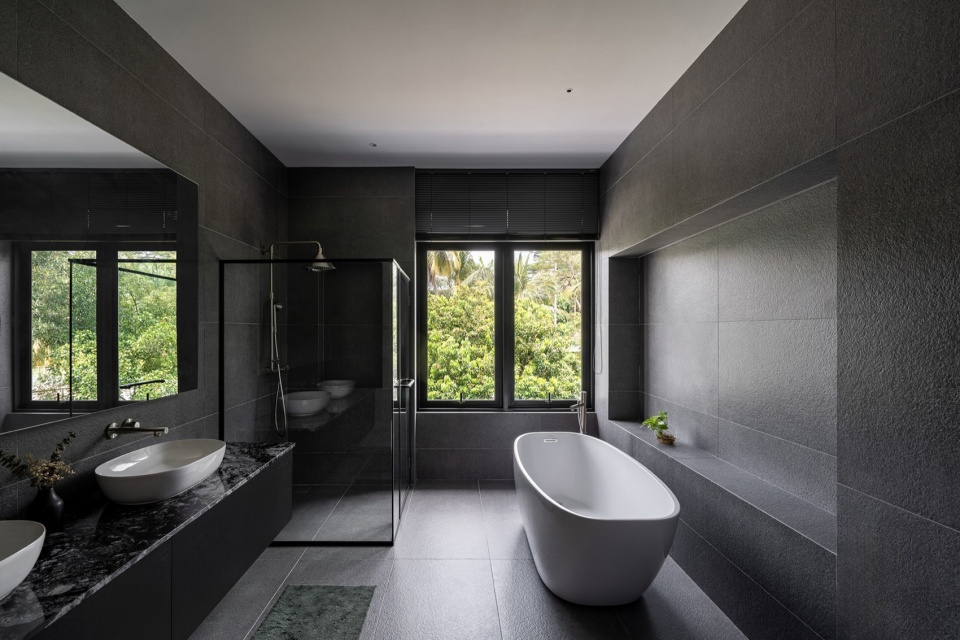
▼生活区浴室,bathroom of the living space © Bricksbegin
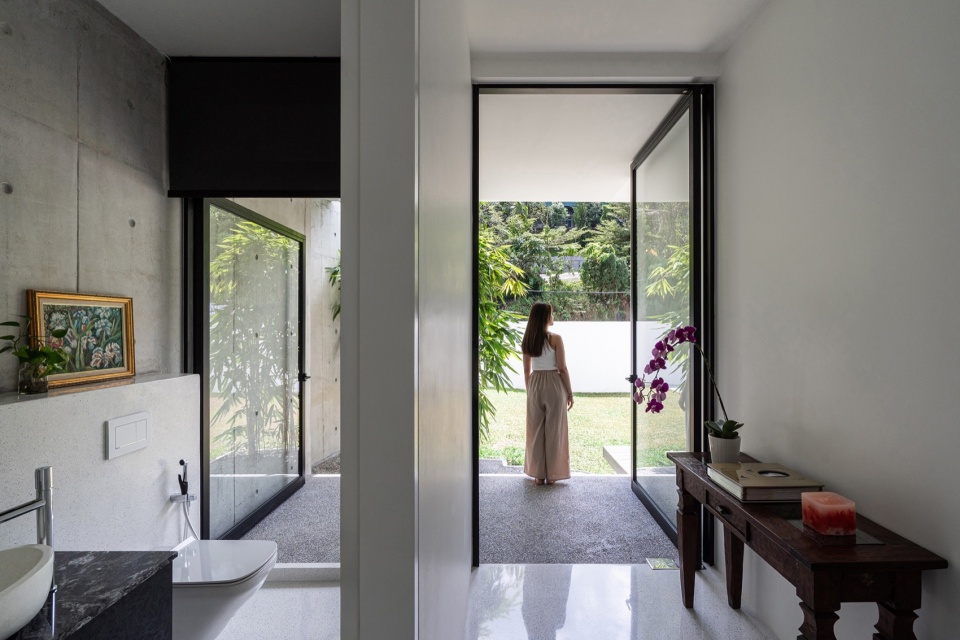
▼浴室,bathroom © Bricksbegin
▼室内夜景,night view of interior © Bricksbegin
▼外观夜景,night view of exterior © Bricksbegin
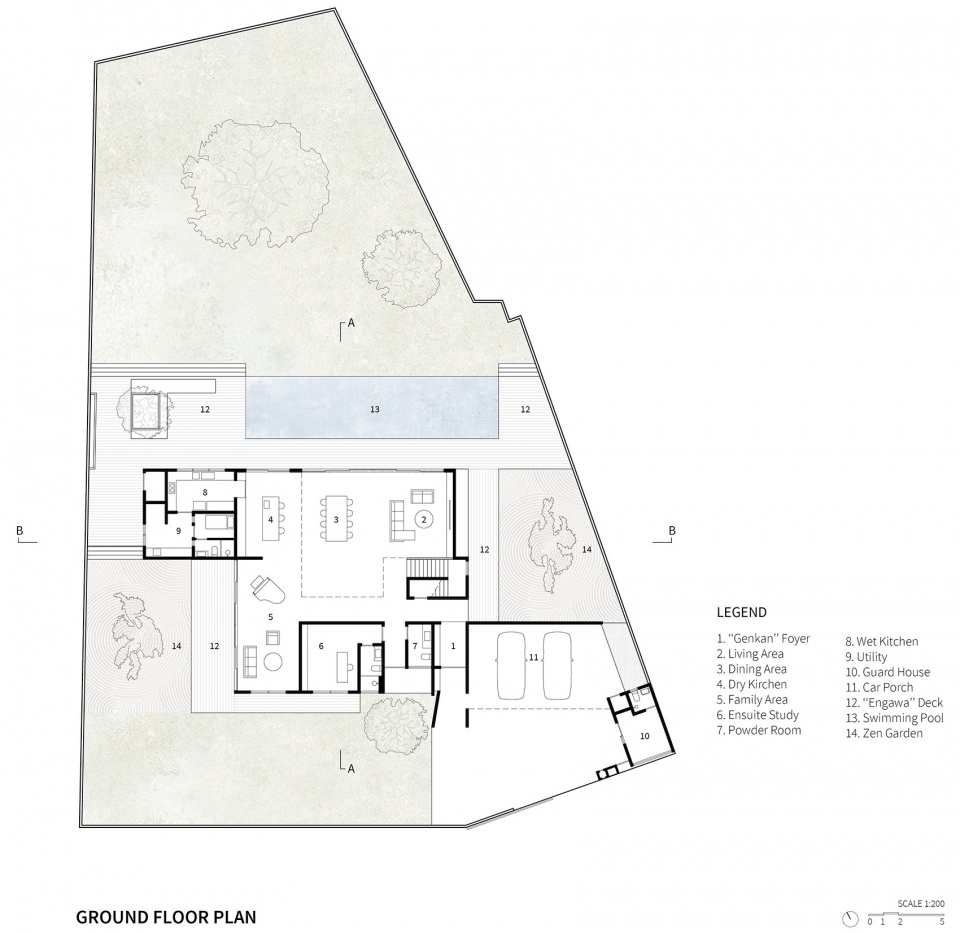
▼底层平面图,ground floor plan © TESSERA HOUSE
▼二层与屋顶平面图,first floor plan and roof plan © TESSERA HOUSE
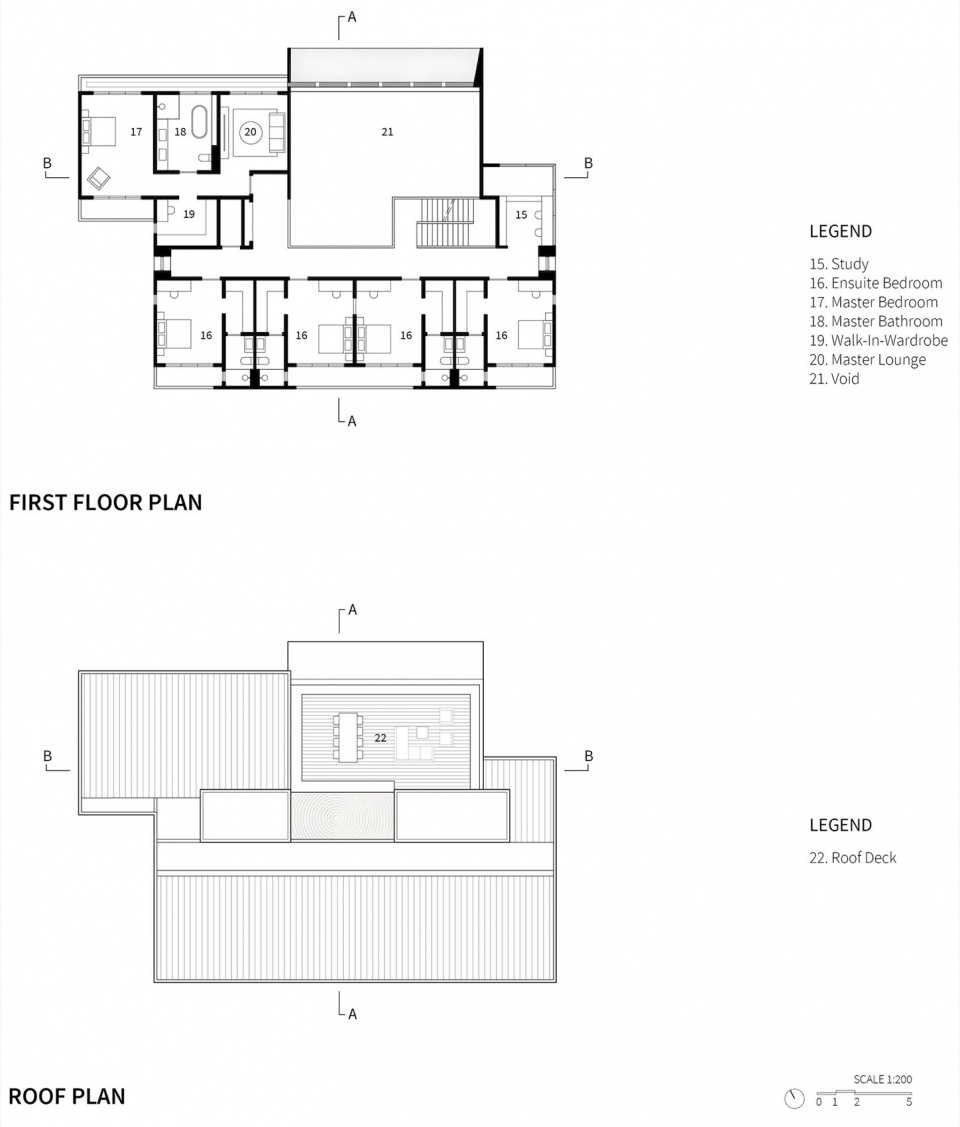
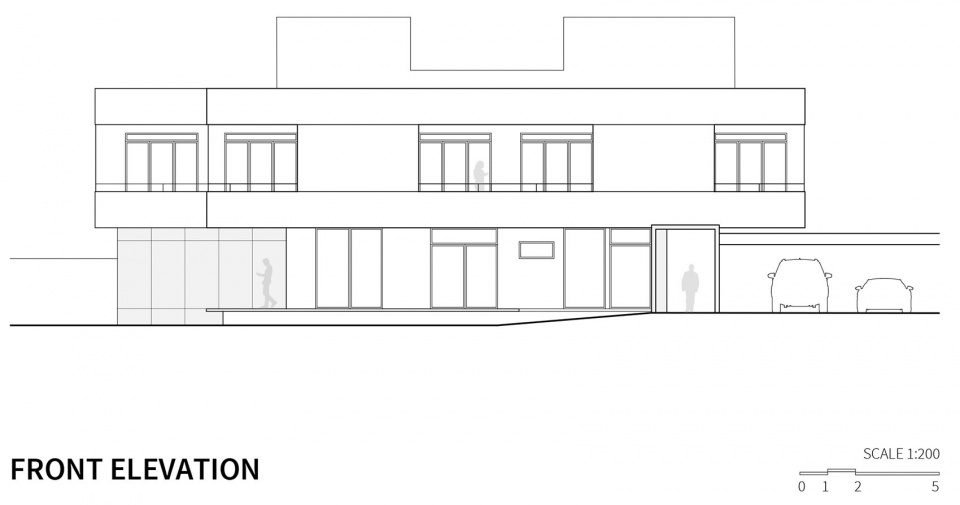
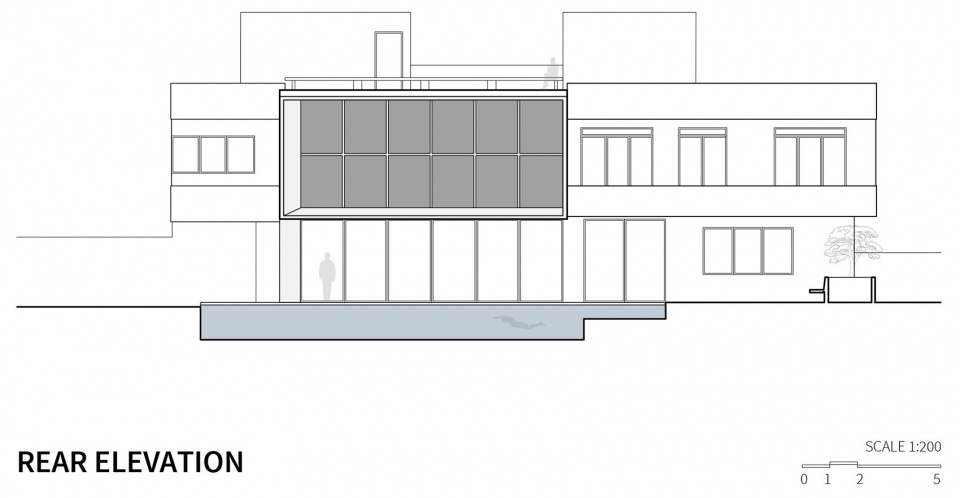
▼立面图,elevations © TESSERA HOUSE
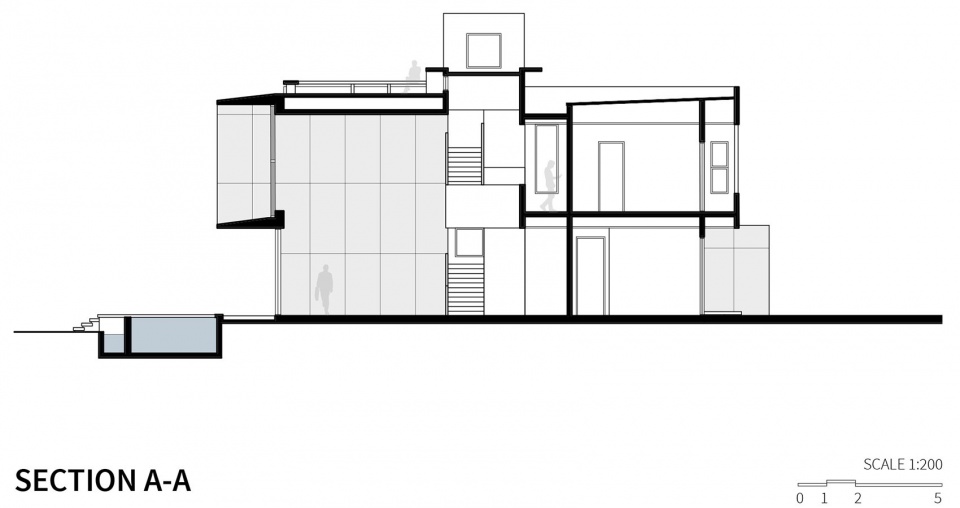
▼剖面图,section © TESSERA HOUSE
Project title: TESSERA HOUSE
Architect: Fabian Tan Architect
Website: http://www.fabian-tan.com/
Facebook: http://www.facebook.com/fabiantanarchitect/
Instagram: http://www.instagram.com/fabiantan.architect/
Email: enquiries.fta@gmail.com
Built up Area: 5800 sqft
Land size: 107′ X 132′ (11800 sqft)
Location: Kuala Lumpur, Malaysia
Photographer: Bricksbegin
More: Fabian Tan Architect, 更多关于:Fabian Tan Architect on gooood









松树也太小气了吧
DK
我出一个点子🤓盘活这个项目:把二楼大方块做一个吊桥,推拉门打开人可以走过去跳水。谁赞同谁反对🤓
室内还可以,建筑比例不舒服,头重,黑色窗户没拉出来的时候很丑,显得材质很单一,块的感觉想做,但是又做的很薄
清水混凝土与乳胶漆的对话,蛮爽的,东南亚的天气针滴不错,蓝天跟美丽的女模特,都好看
滑轨门挺不错的,悬挑出来的部分和室内或者户外有联接就更好了,现在是为了做造型而造型,风大的话用这个台来收落叶吗?整体软装挺差的,硬装想走的那种感觉也没出来。
做的有点一般