感谢 h3o architects 予gooood分享以下内容。更多关于他们:h3o Architects on gooood.
Appreciation towards h3o architects for providing the following description:
H3o建筑设计事务所是一家位于巴塞罗那的年轻事务所。Tiberi俱乐部,是一家以创造暂时性美食体验而闻名的品牌。两者合作开设了Tiberi餐吧,于今年夏天开业的第一家实体店。H3o事务所的三位建筑师Adrià Orriols,Joan Gener和Miquel Ruiz,与品牌一同合作重新定义了传统本地餐吧的用餐体验。
H3o Architects, a young architecture studio based in Barcelona, and Tiberi Club, the collective known for creating ephemeral experiences around gastronomy, are the creators of Tiberi Bar, their first physical establishment, which opened earlier this summer. Adrià Orriols, Joan Gener, and Miquel Ruiz, the architects behind H3o, have joined creative visions with the collective to redefine the experience of the traditional local bar.

▼室内概览, overview© José Hevia
Tiberi 餐吧坐落于Poble Sec中心区域的一个角落里。占地约82平方米,餐厅位于巴塞罗那最本土的街区内,以其多元文化吸引了年轻人群的光顾。该空间是建筑师设想中“宾至如归的餐厅”,这也反映出Tiberi俱乐部的主旨:重塑与食物有关的仪式,鼓励陌生人的会面。
▼平面图, plan© H3o Architects
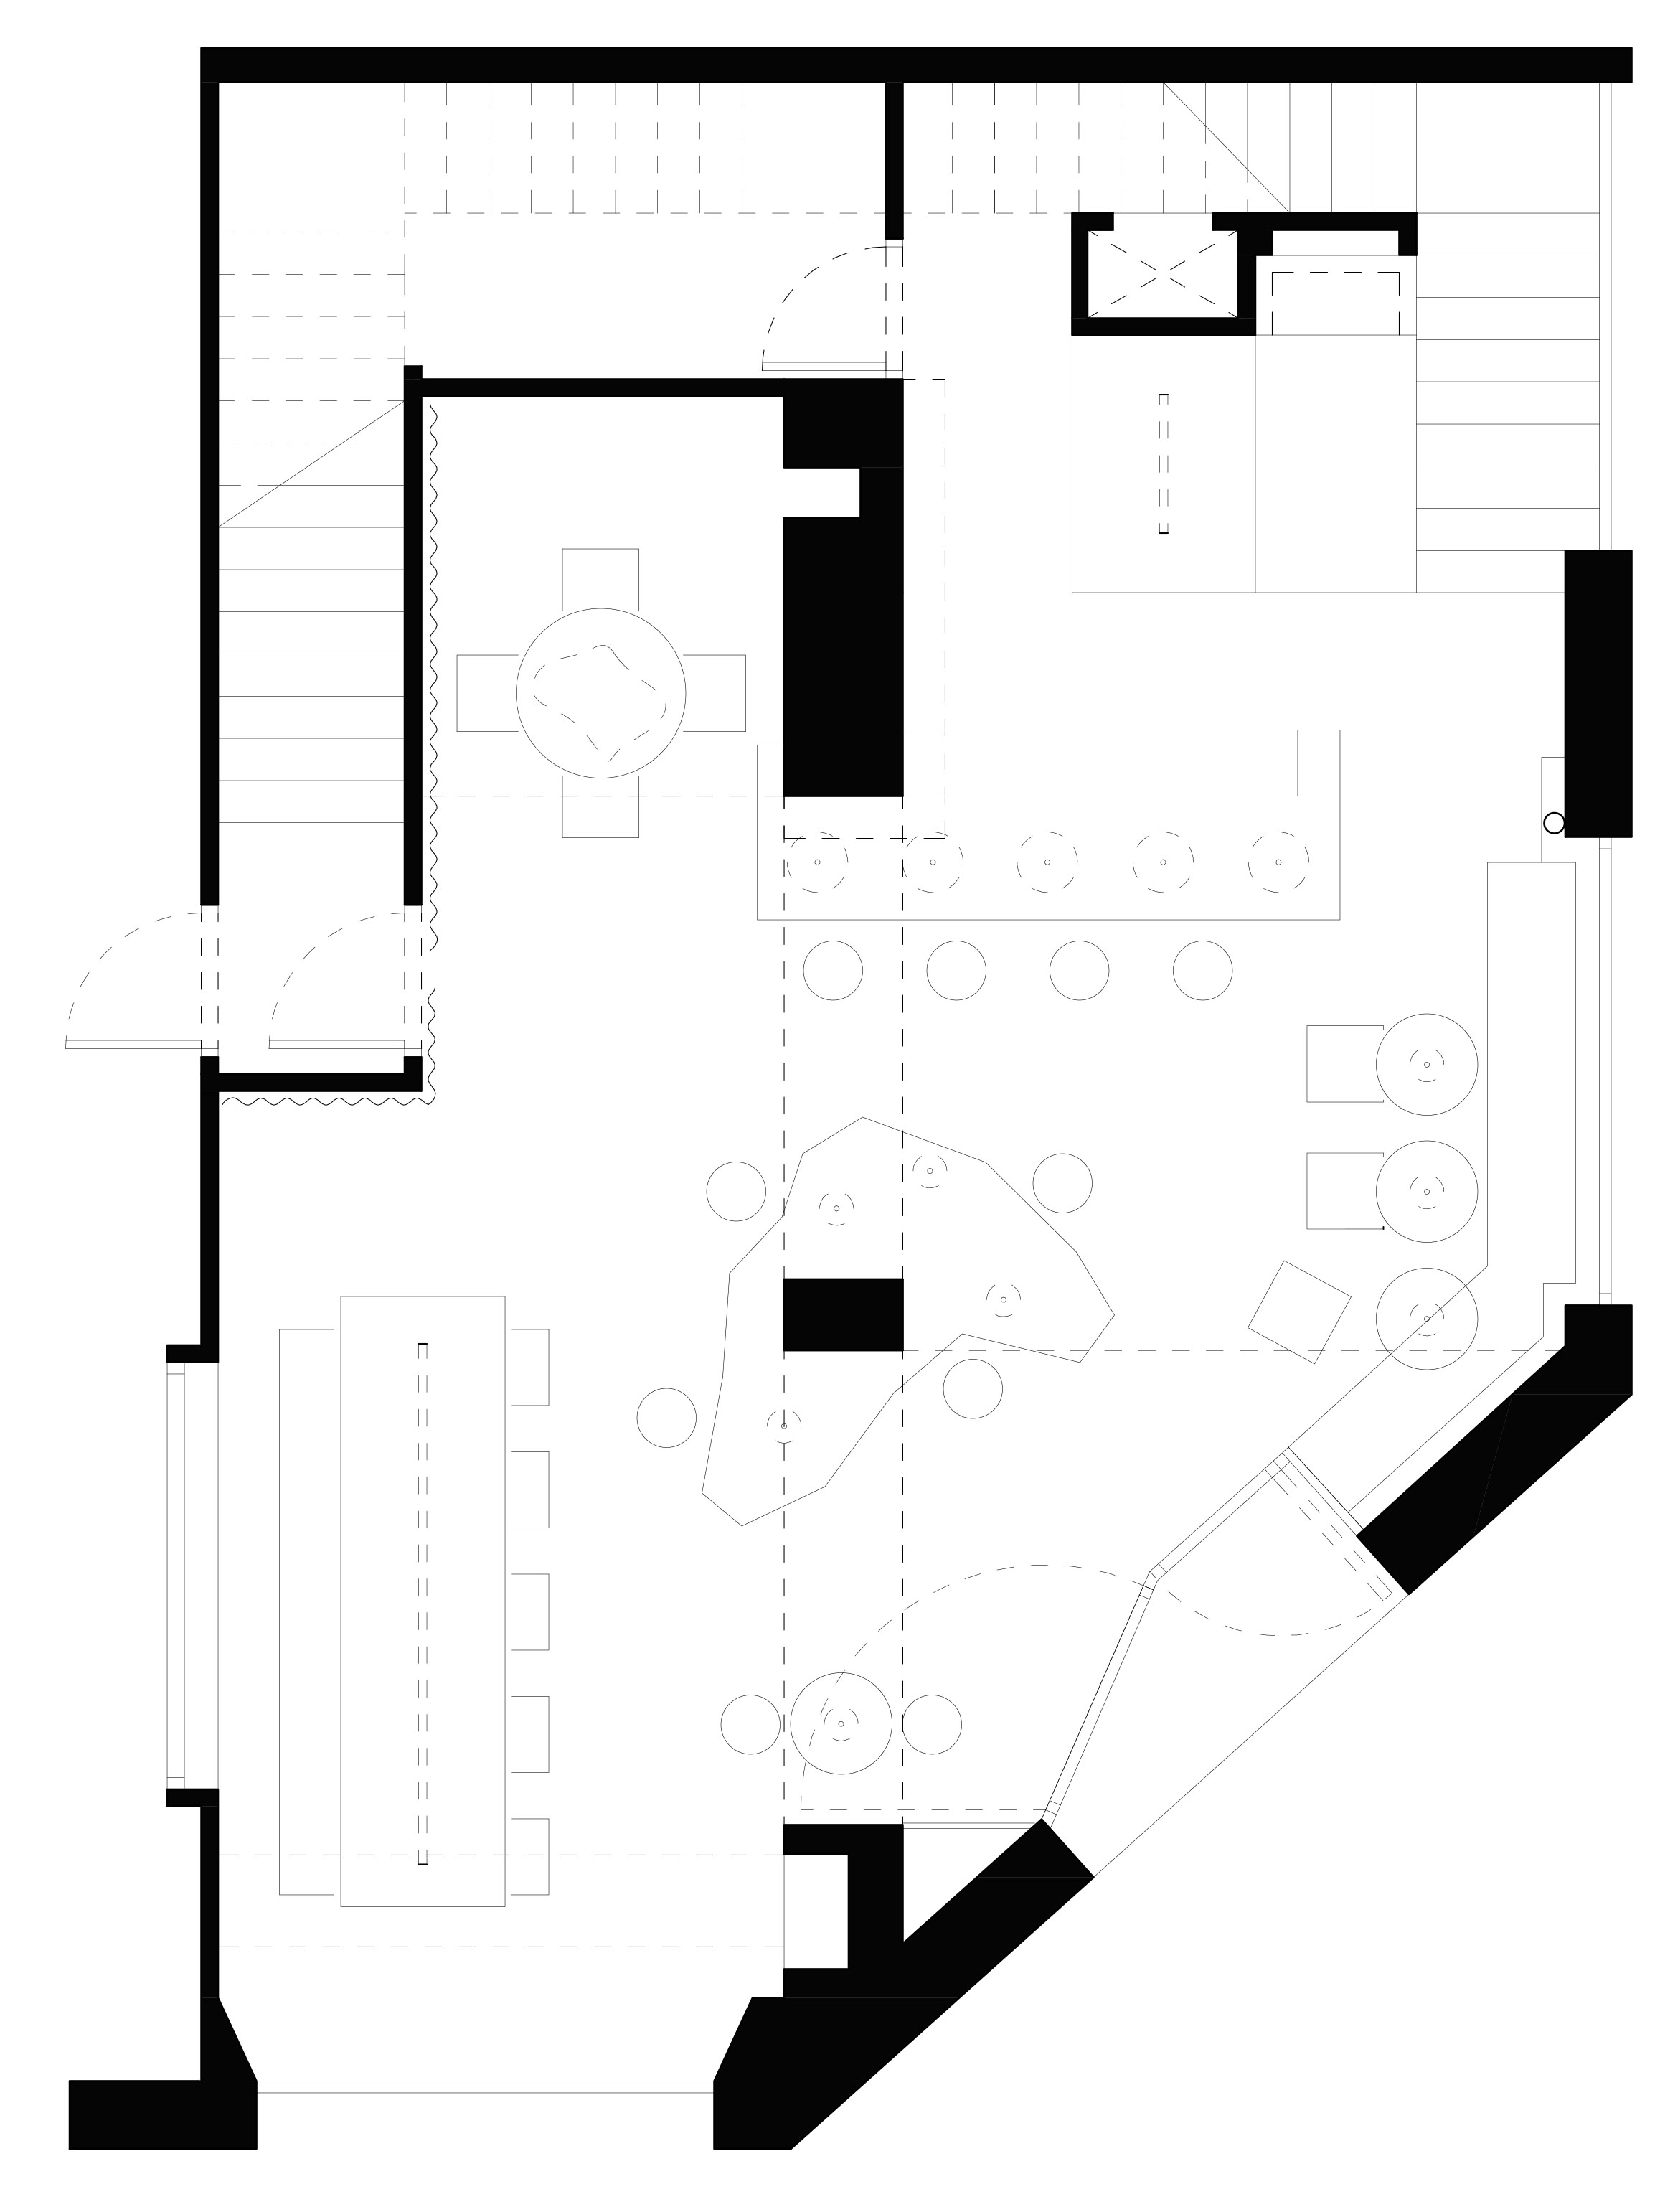
A corner in the heart of Poble Sec hosts Tiberi Bar. With its 82 m2, it is located in one of Barcelona’s most authentic neighborhoods that attracts young people with its diverse multicultural offer. The space becomes “a bar to feel at home,” as described by the architects, while perfectly reflecting the essence of Tiberi Club: reinventing food- related rituals and encourage strangers to meet each other.
▼餐吧入口, bar entrance©Eduard Sanchez Ribot
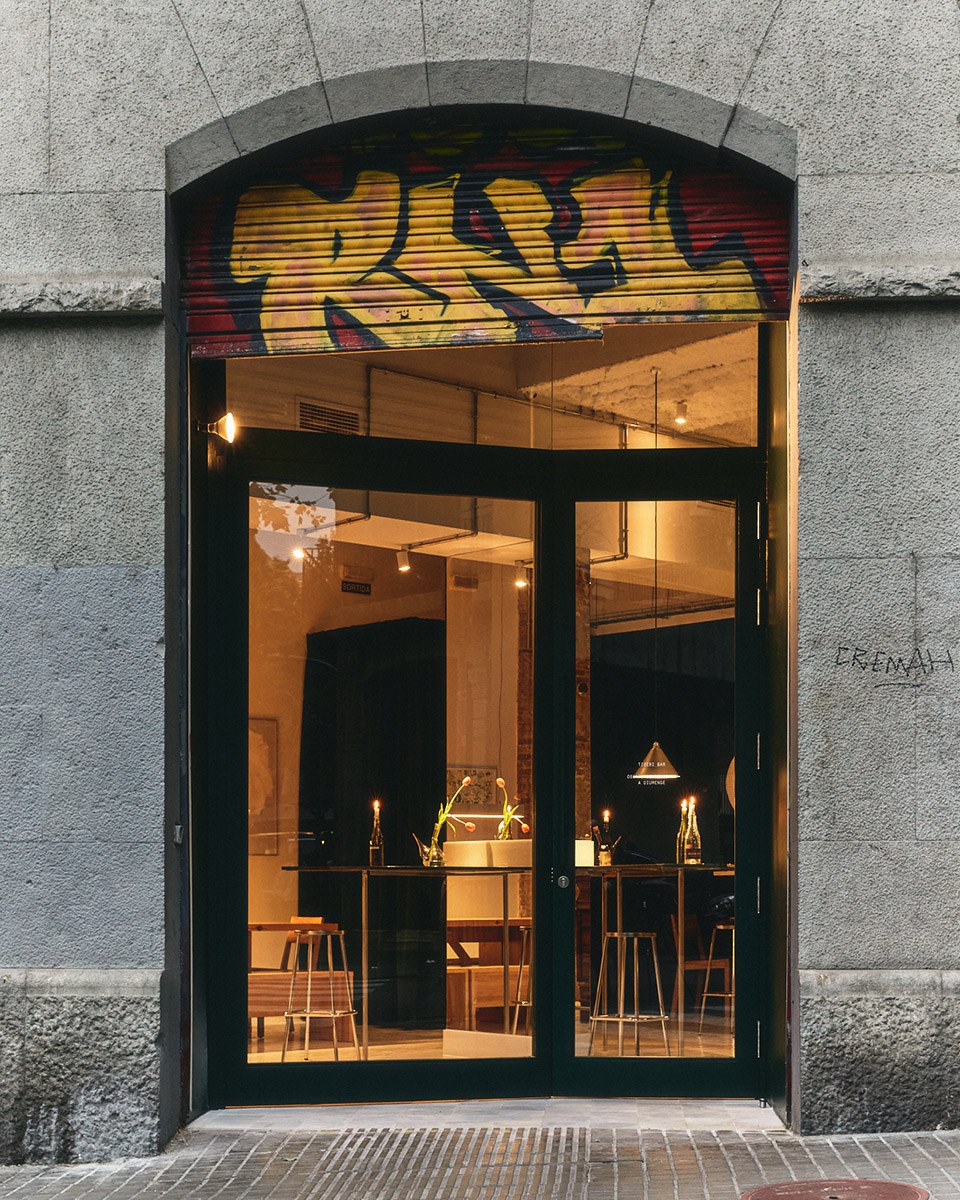
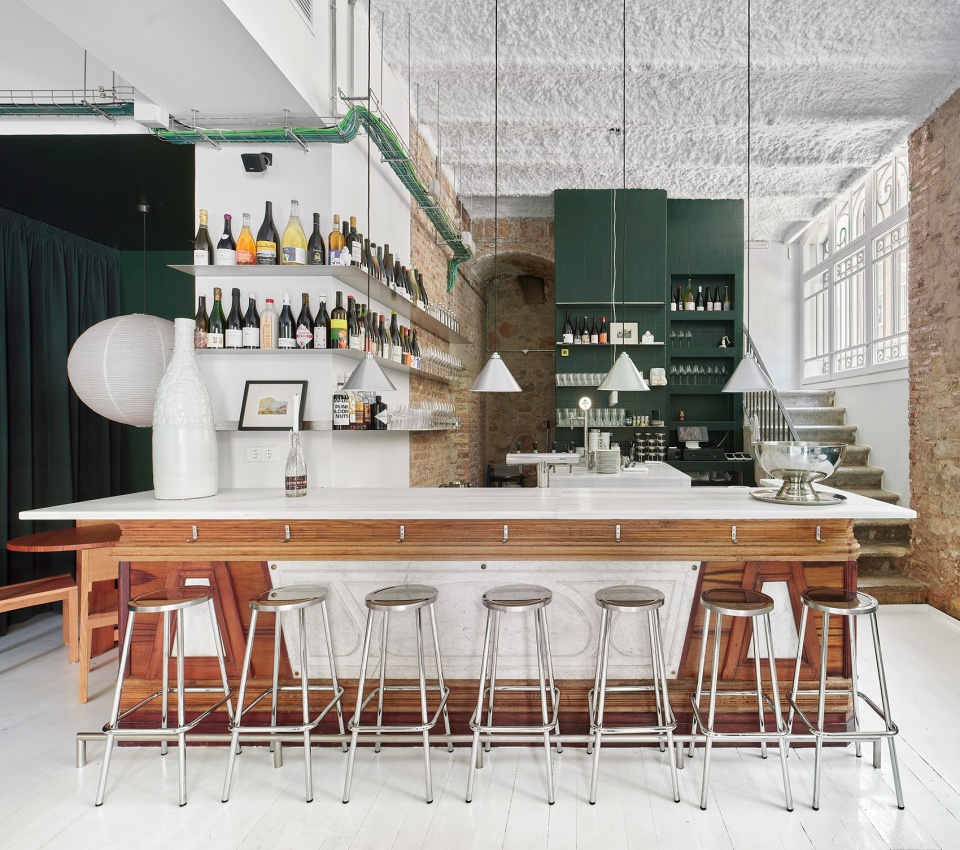
当你走进气势宏伟的入口,空间的主要特征是中央的一座绿色大理石吧台,其不规则的几何形状促进了客人之间的偶遇,并与周围的空间相呼应。空间的形式多种多样:游客可以三五成群地围坐在一张大桌子旁,也可以在窗帘间一张舒适的桌子上寻找私密空间。
▼入口及吧台设计,the entrance and the marble bar© H3o Architects

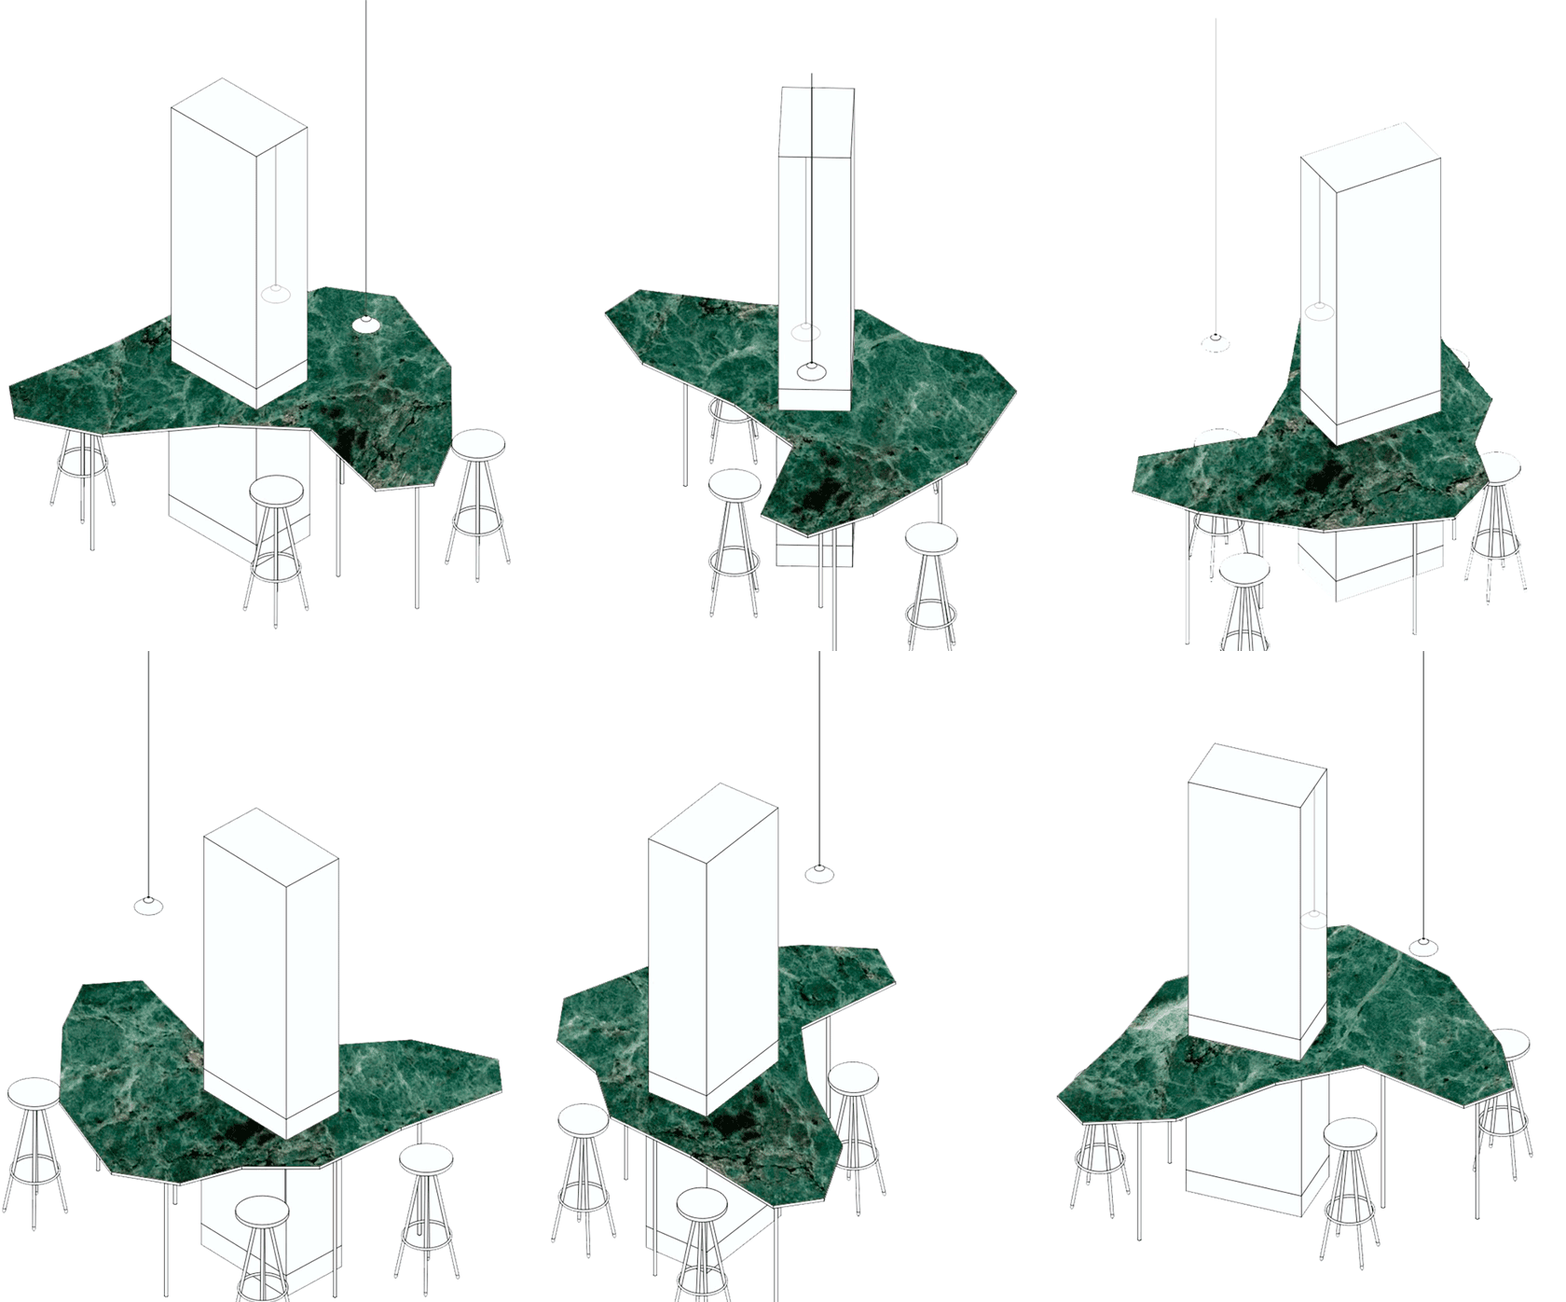
As you walk through the imposing entrance door, the main feature of the space is a central green marble bar with an irregular geometry that fosters chance encounters between guests, and articulates the surrounding space. The space is diverse: visitors can gather in groups around a large table or find privacy at a cozy table among curtains.
▼入口处大理石桌, marble bar at the entrance©José Hevia
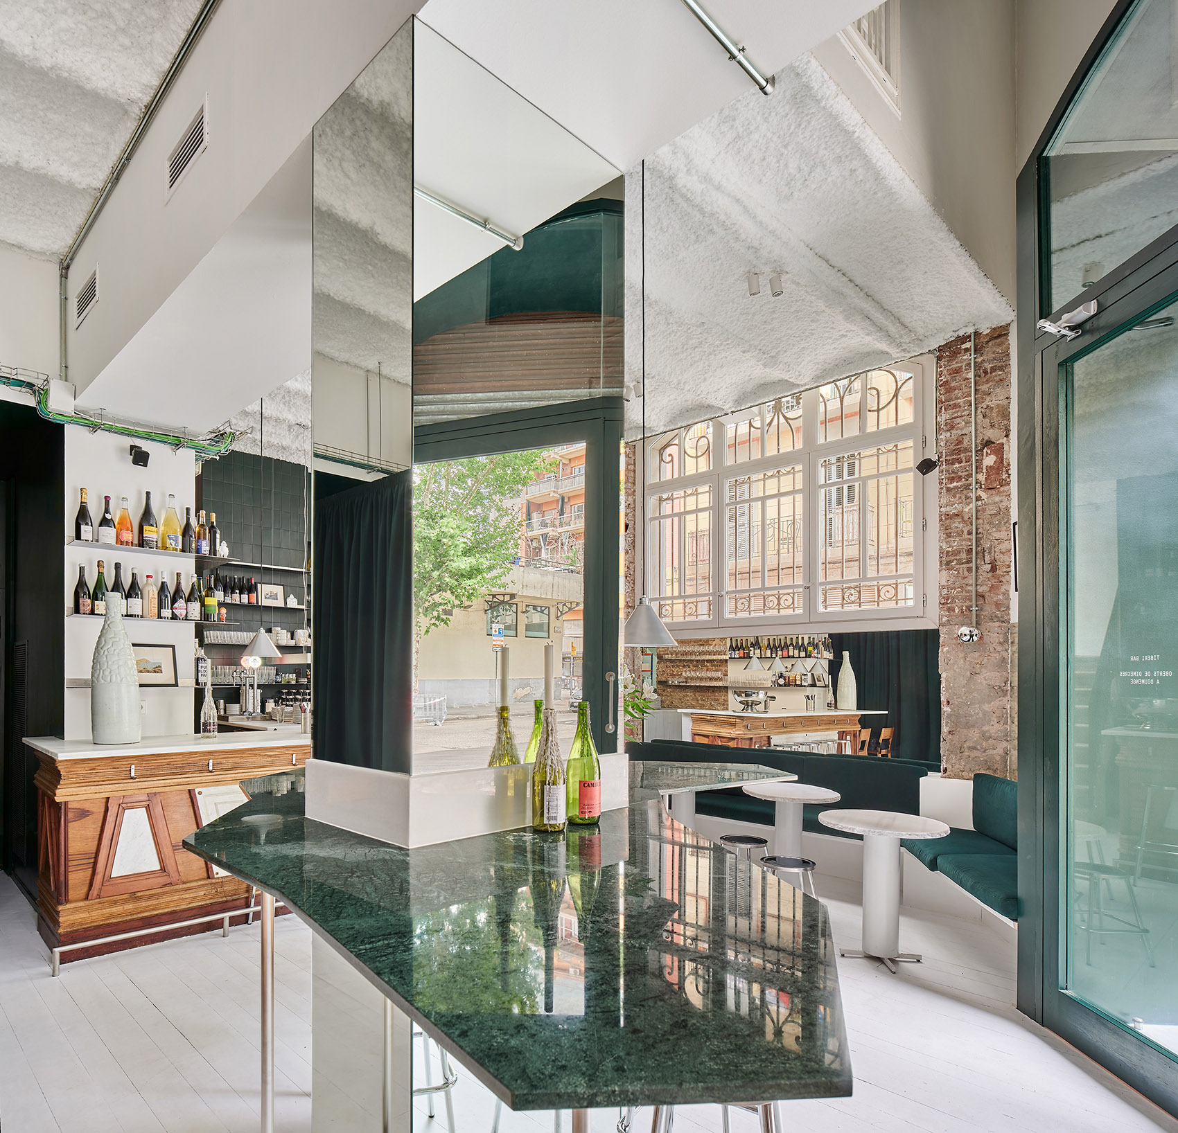
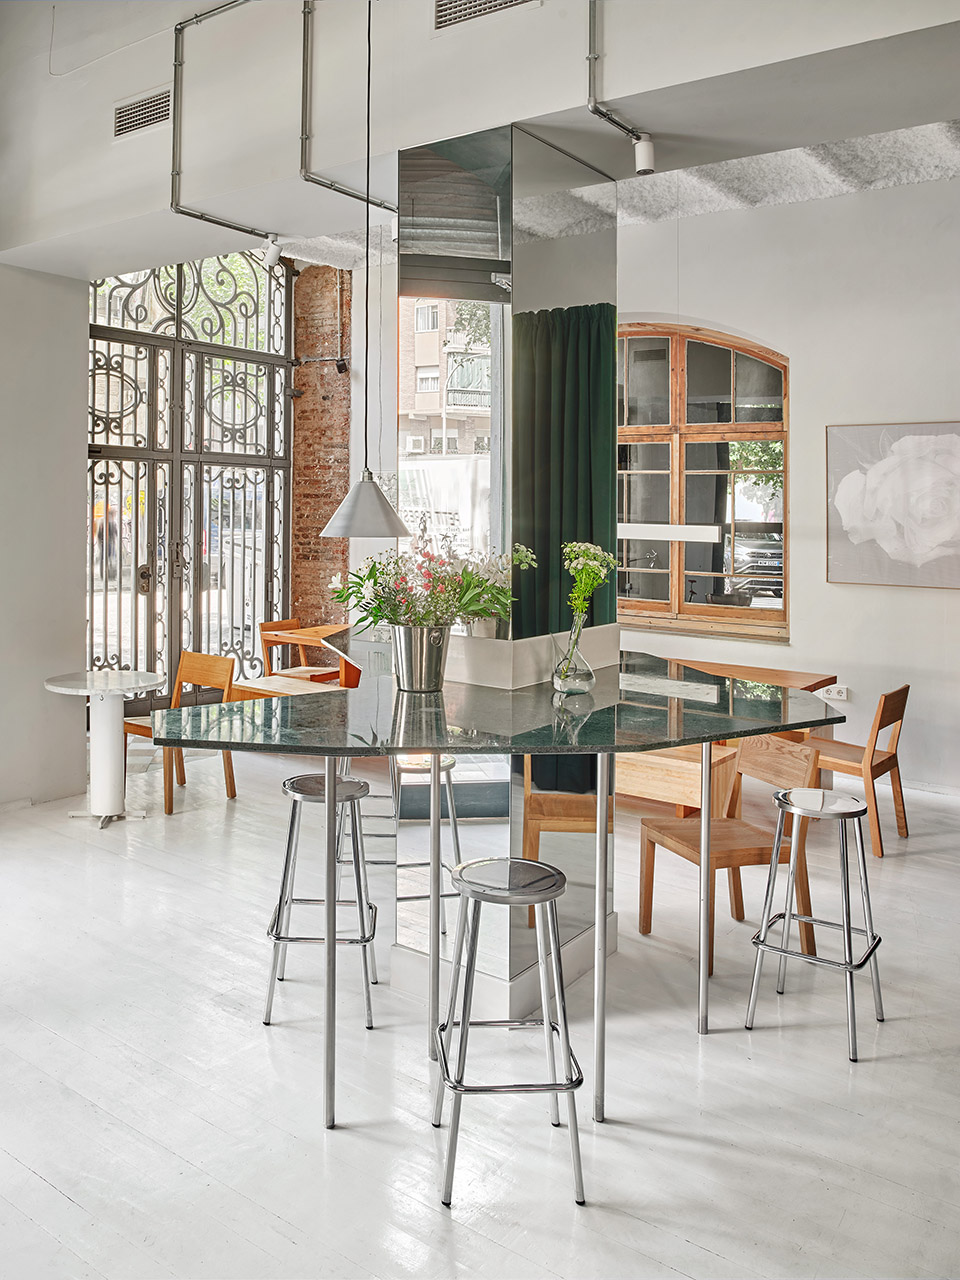
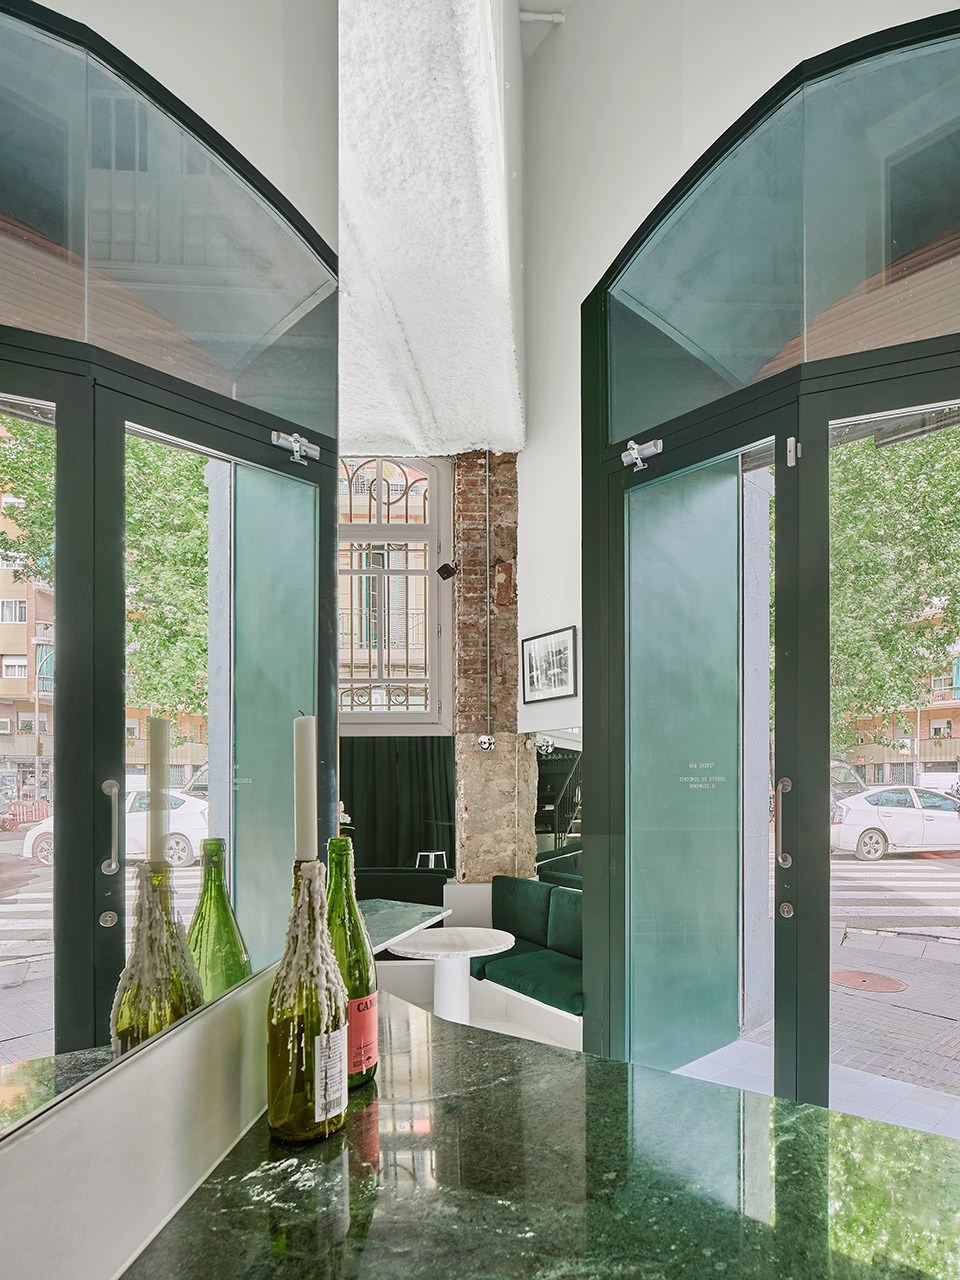
这对创意组合(h3o 建筑事务所 + Tiberi 俱乐部)成功地将北欧室内设计的家庭式简约风格与巴塞罗那根深蒂固的传统融合在一起,形成了一种对比鲜明的色调:加泰罗尼亚拱顶的粗糙饰面、裸露的砖墙、百褶天鹅绒窗帘,以及不锈钢、木材和大理石。
The creative duo (h3o Architects + Tiberi Club) successfully blends the domestic sobriety of Northern European interior design with the deep-rooted Barcelona tradition, resulting in a contrasting palette: the rough finish of the Catalan vault, the exposed brick walls, and pleated velvet curtains, together with stainless steel, wood, and marble.
▼室内环境, interior space©José Hevia
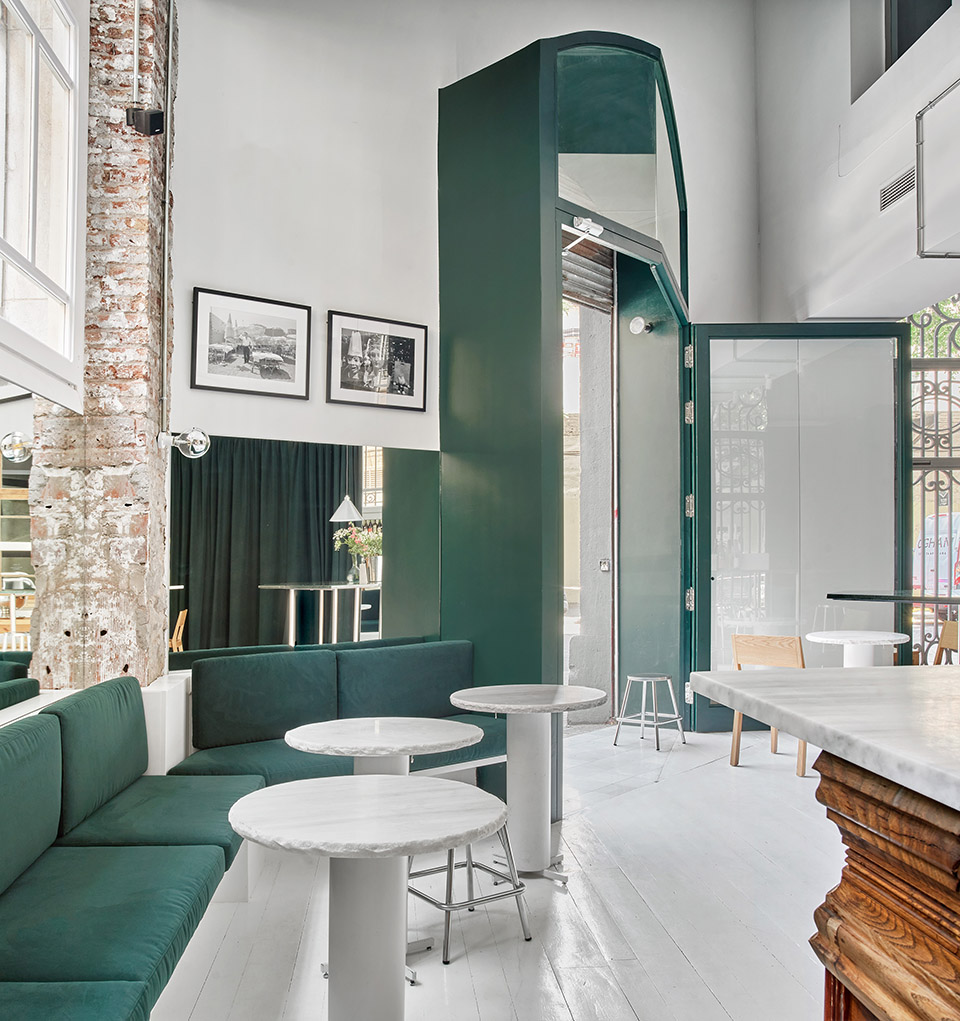
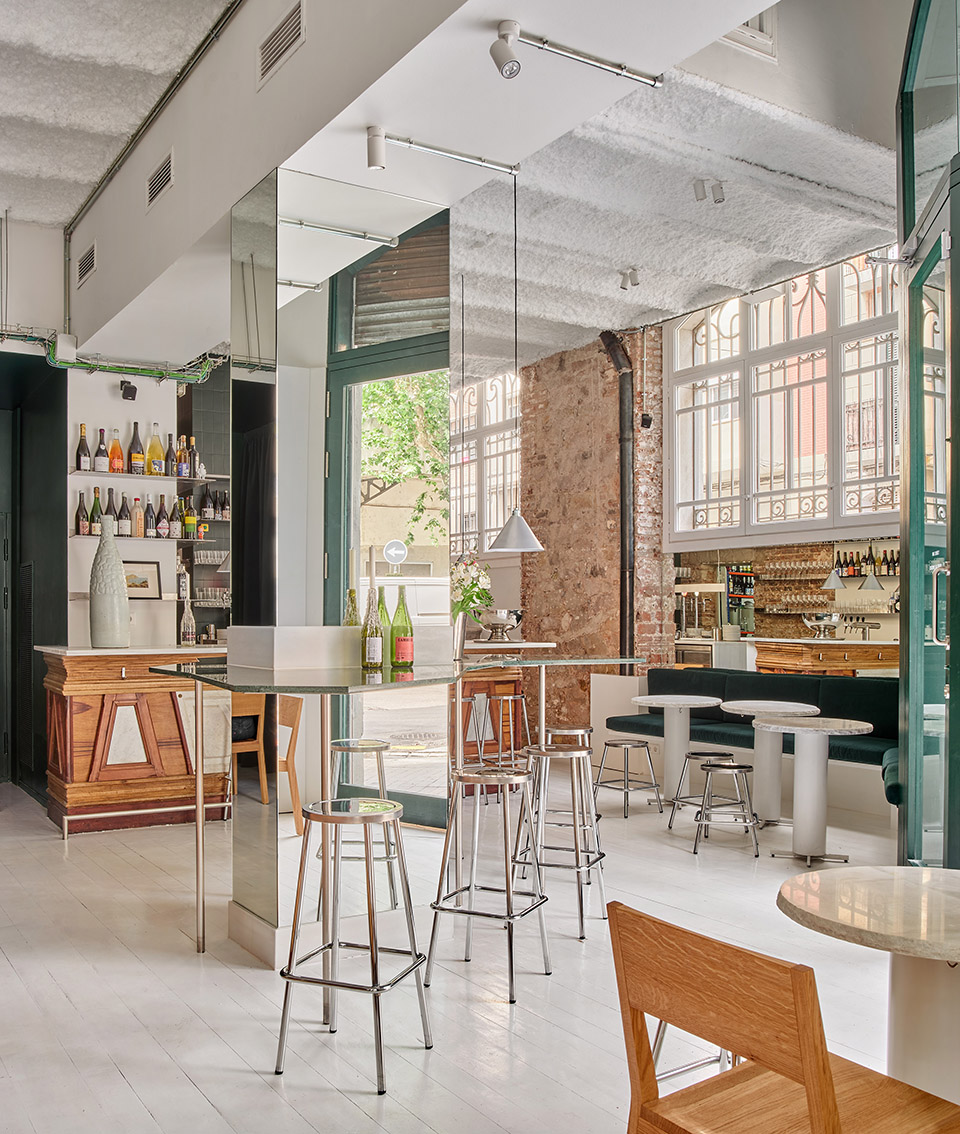
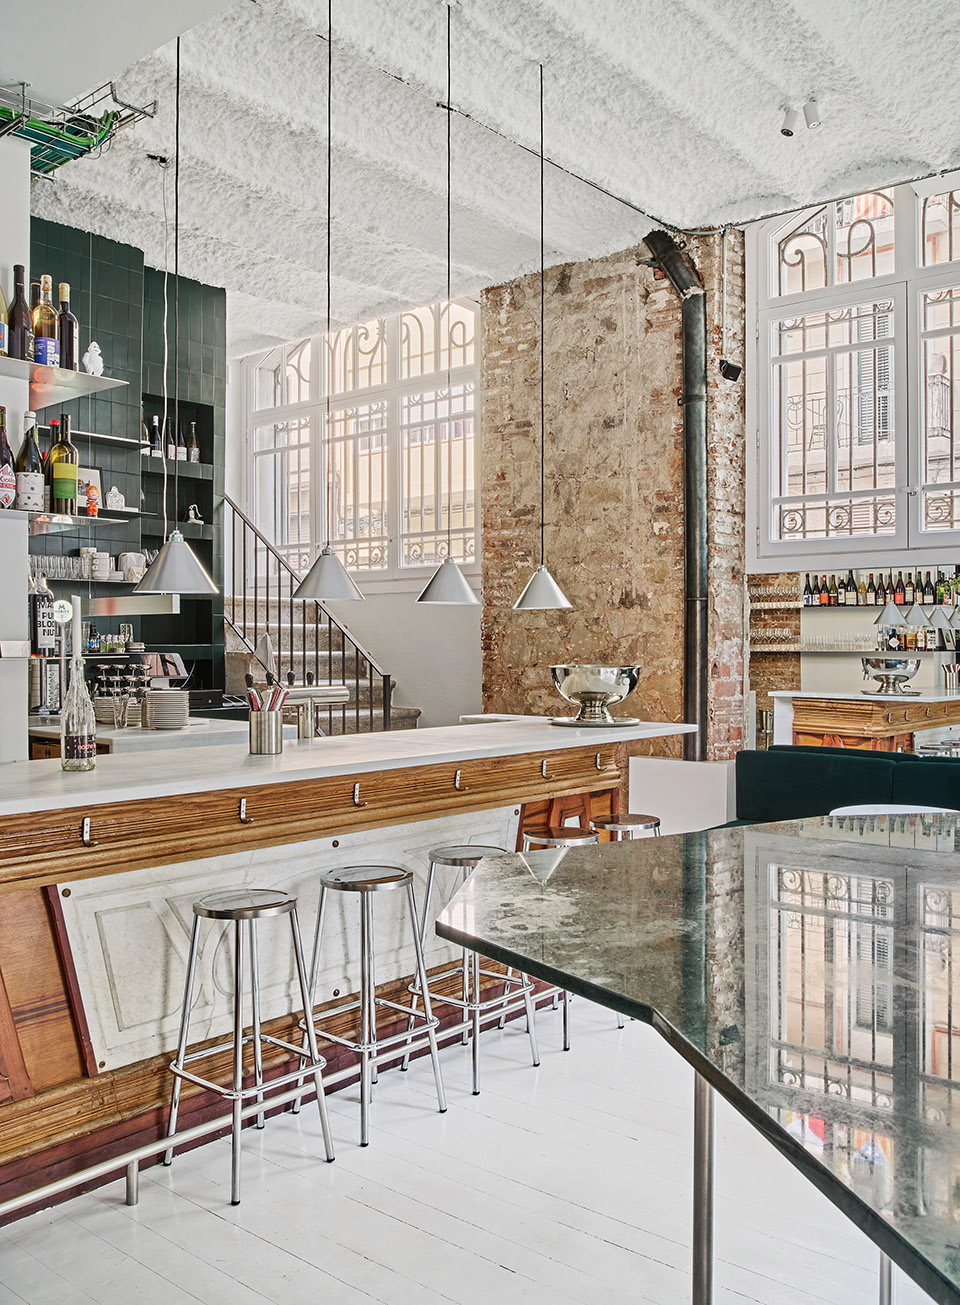
精心设计的不同高度和强度的灯光与餐桌周围的绿色天鹅绒相结合,模拟出俱乐部美食表演的背景。对于俱乐部而言,与陌生人的会面和用餐同样重要,因此,设计通过放置在酒吧中央柱子和其他墙壁上的镜子,创造出不断变化的场景、多重质感以及人与人之间的互动,从而保留住游牧群体聚会的本质。
The combination of carefully designed lighting, at various intensities and heights, along with the use of green velvet around the tables, simulates the backdrop for the gastronomic performance of the Club. For them, coincidences with strangers are as important as the act of eating, so through mirrors placed on the central column and other walls of the bar, a play of changing scenes, multiplied textures, and reflections between people is created, preserving the essence of the nomadic collective’s meetings.
▼多重质感的环境, multiplied textures environment©José Hevia
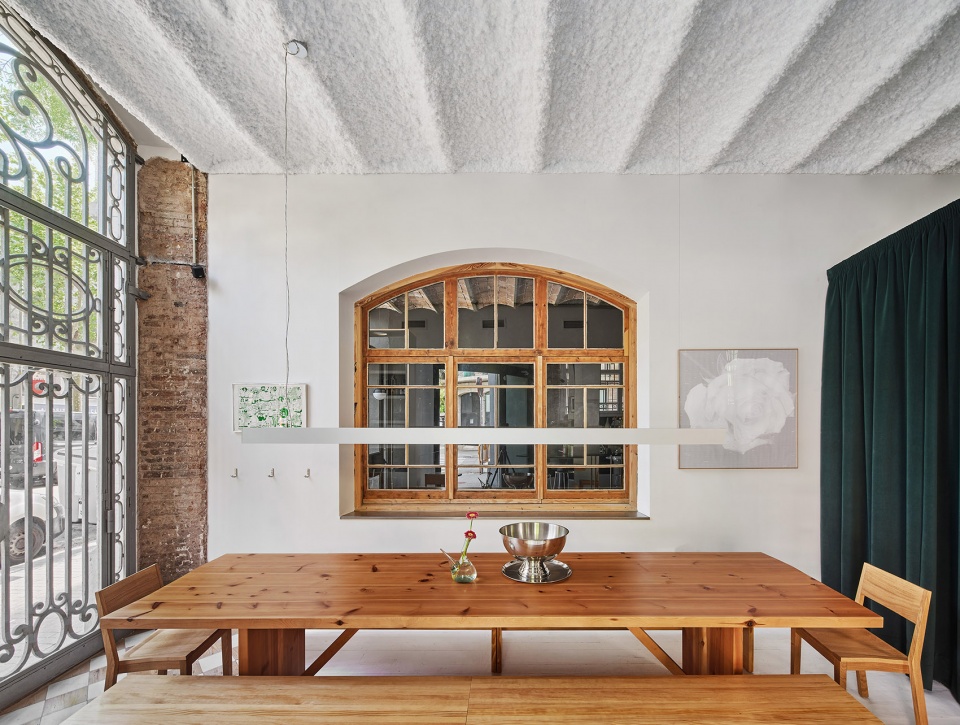
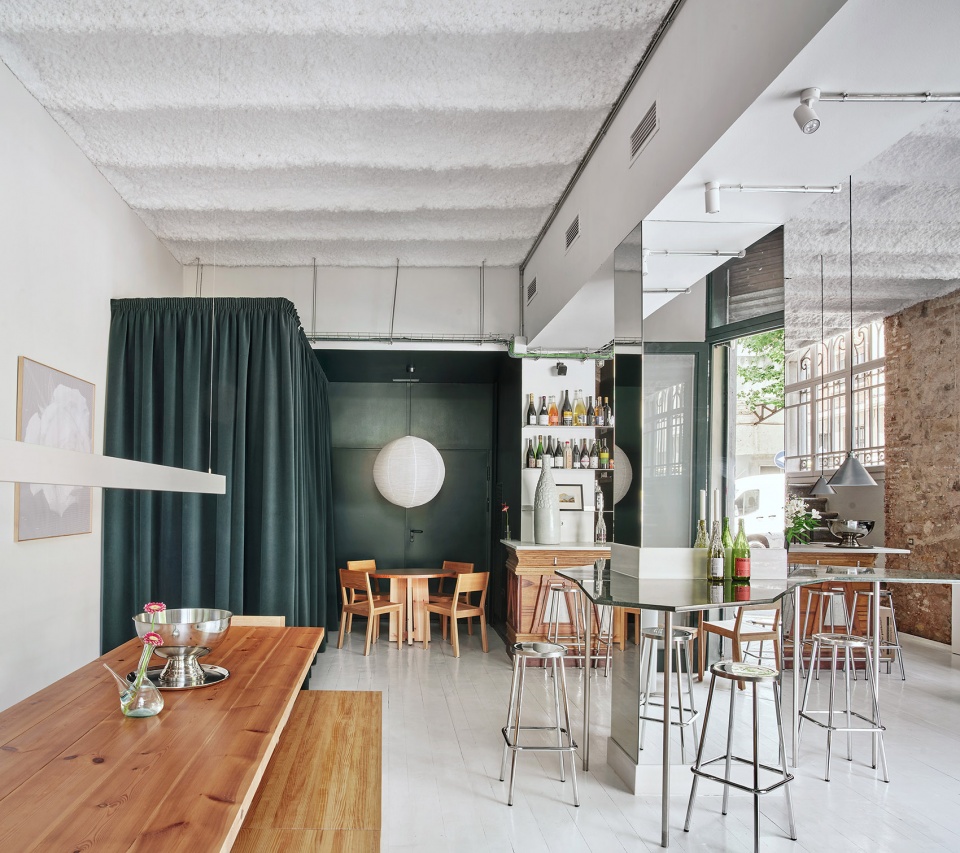
▼绿色天鹅绒营造的背景, Green velvet background©José Hevia
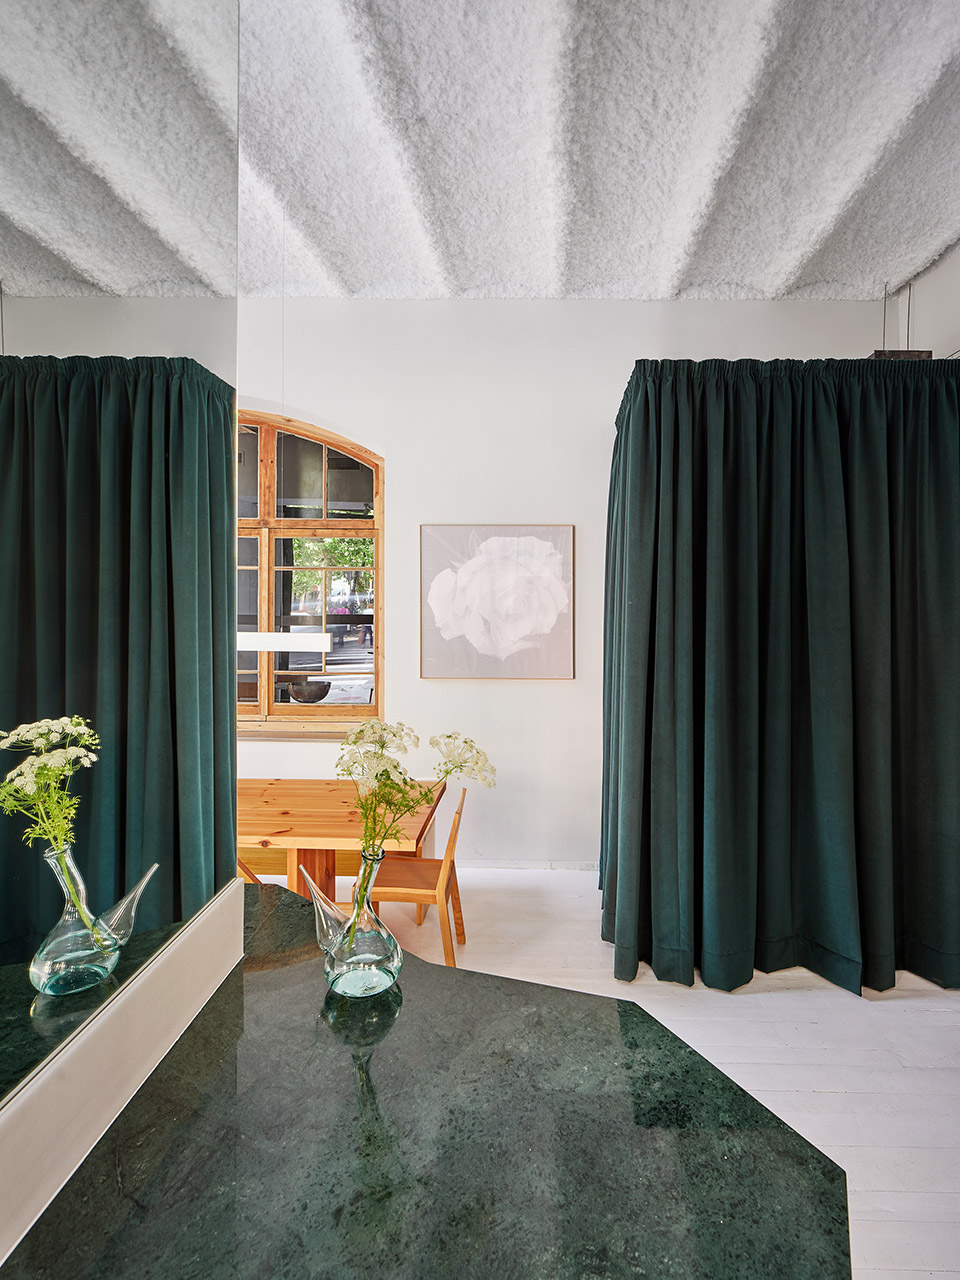
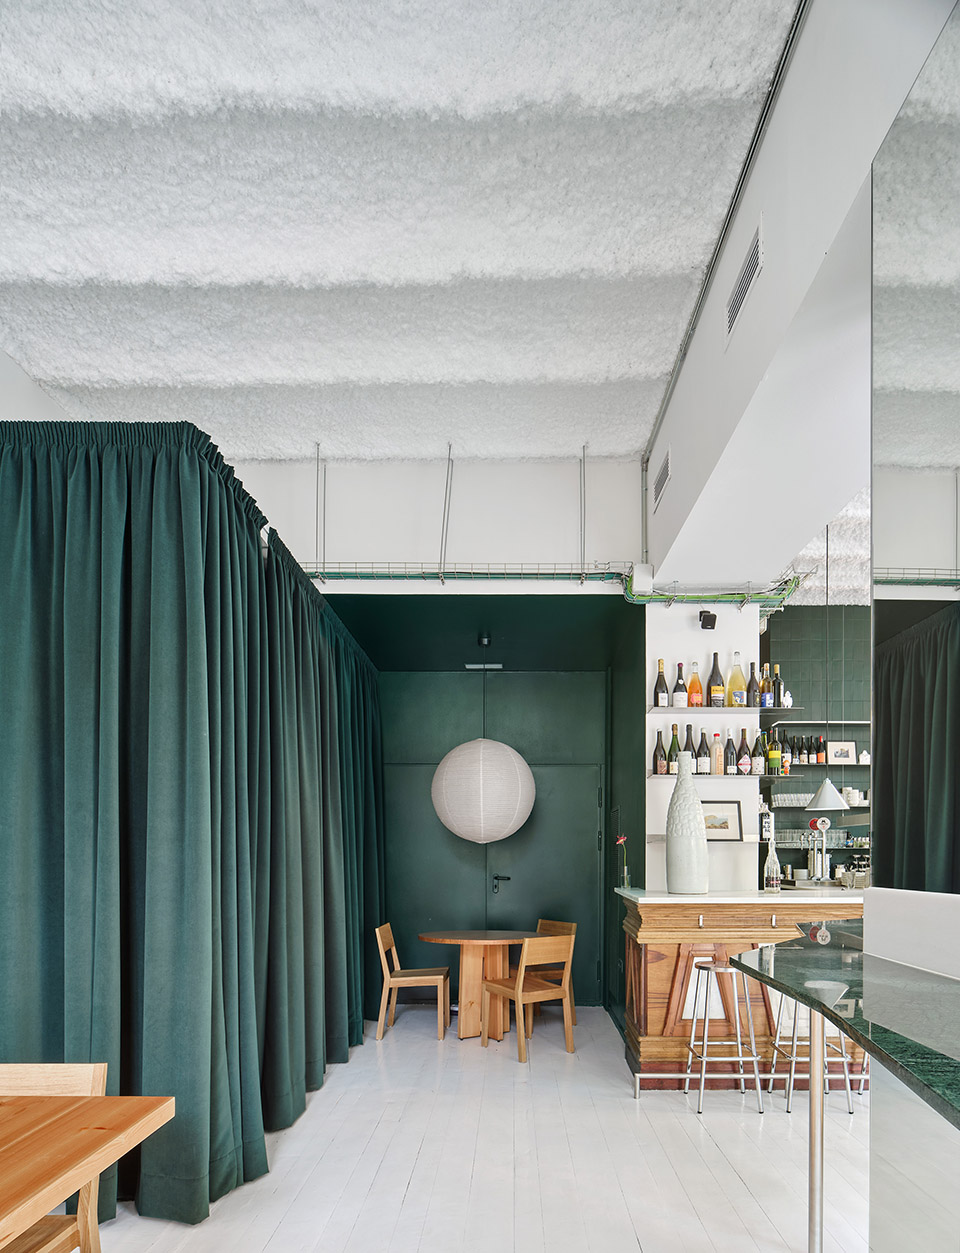
在Tiberi餐吧,新旧建筑,温暖和清新的氛围融为一体,创造出一种特别又难忘的体验。
Tiberi Bar celebrates enjoyment, encounters, and gastronomy in an environment where, thanks to architecture, the old and the new, the warm and the fresh are combined, creating a different and memorable experience.
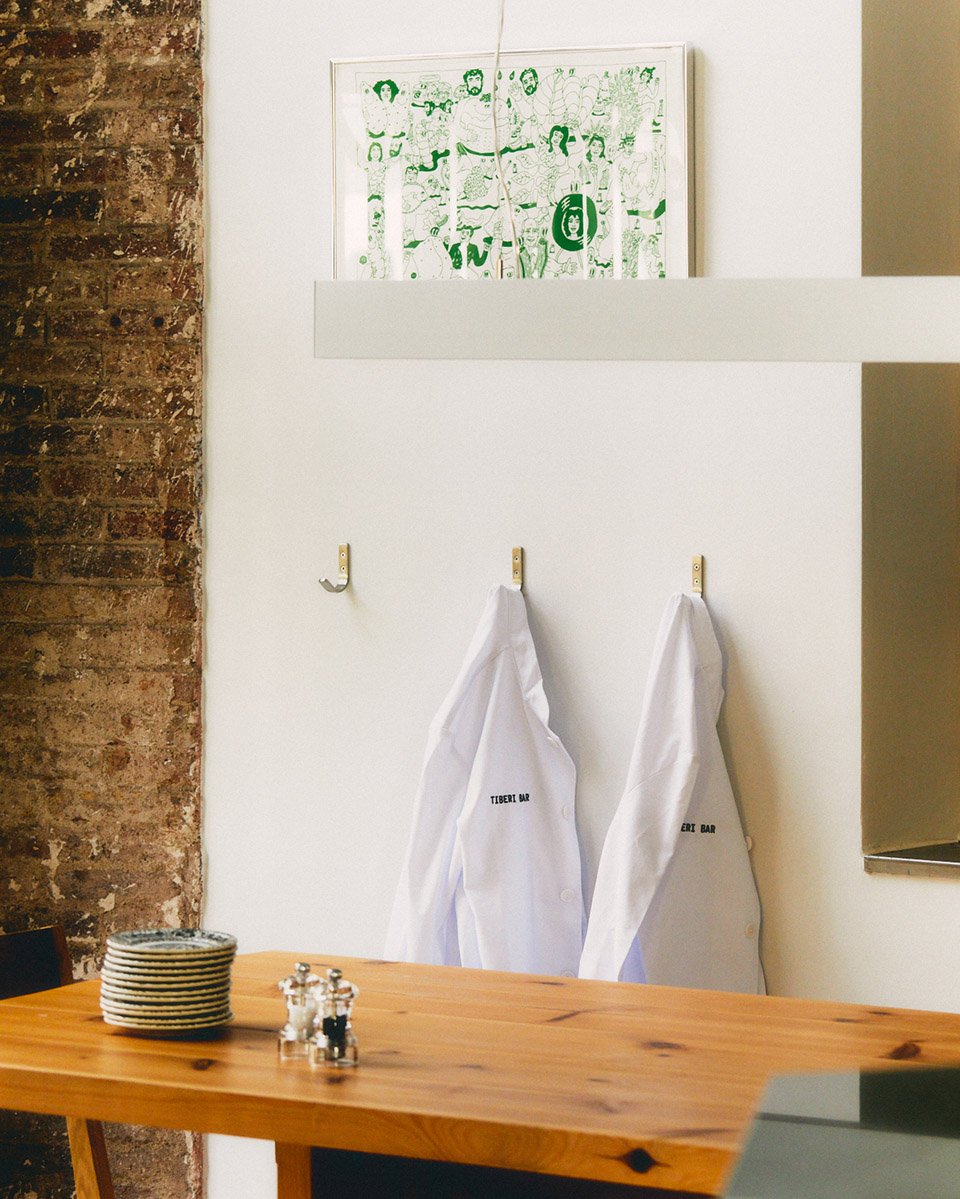
▼空间细部, space detail©José Hevia
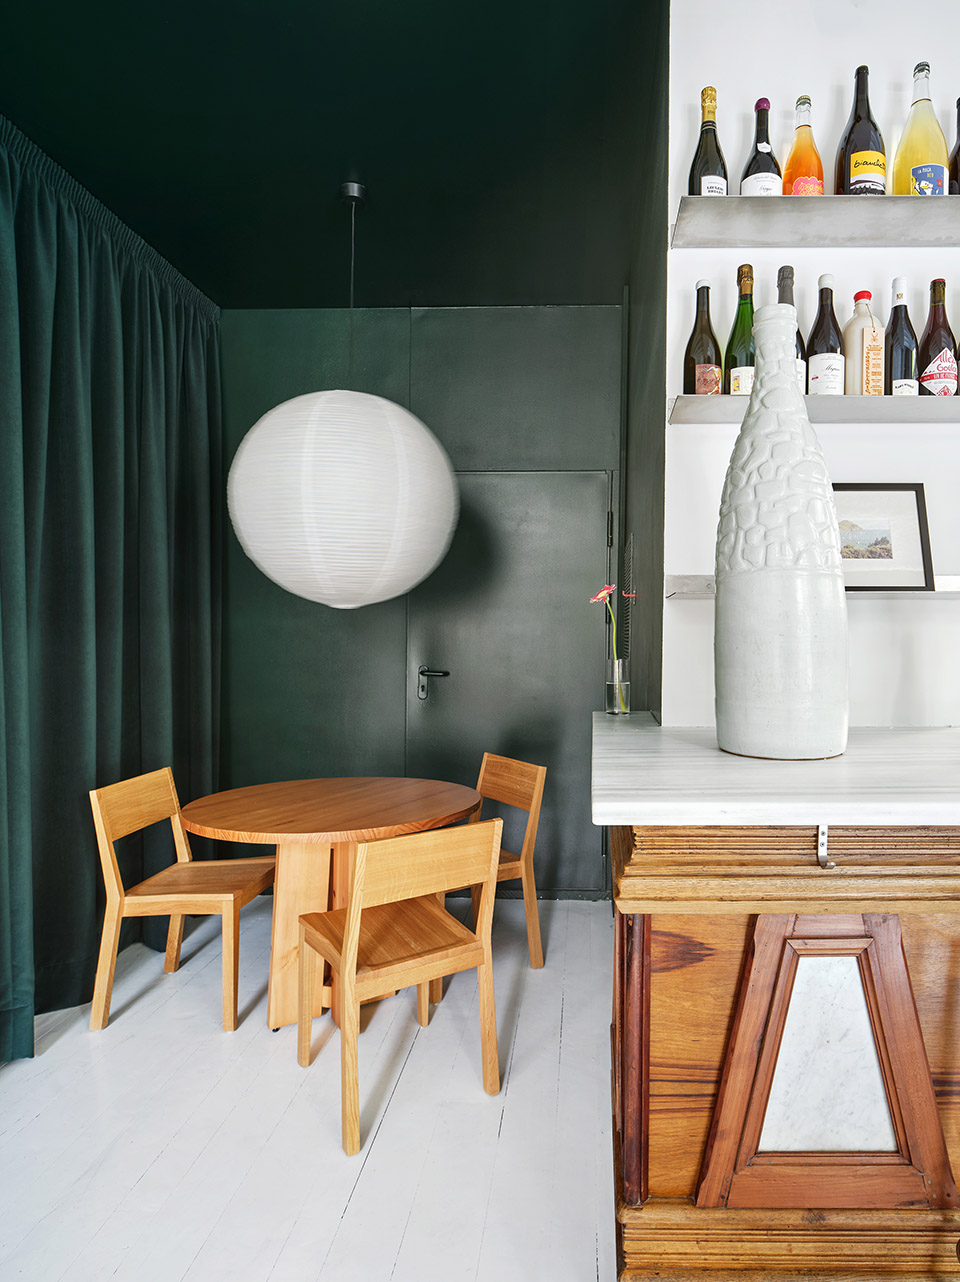
▼细部, detail© Eduard Sanchez Ribo
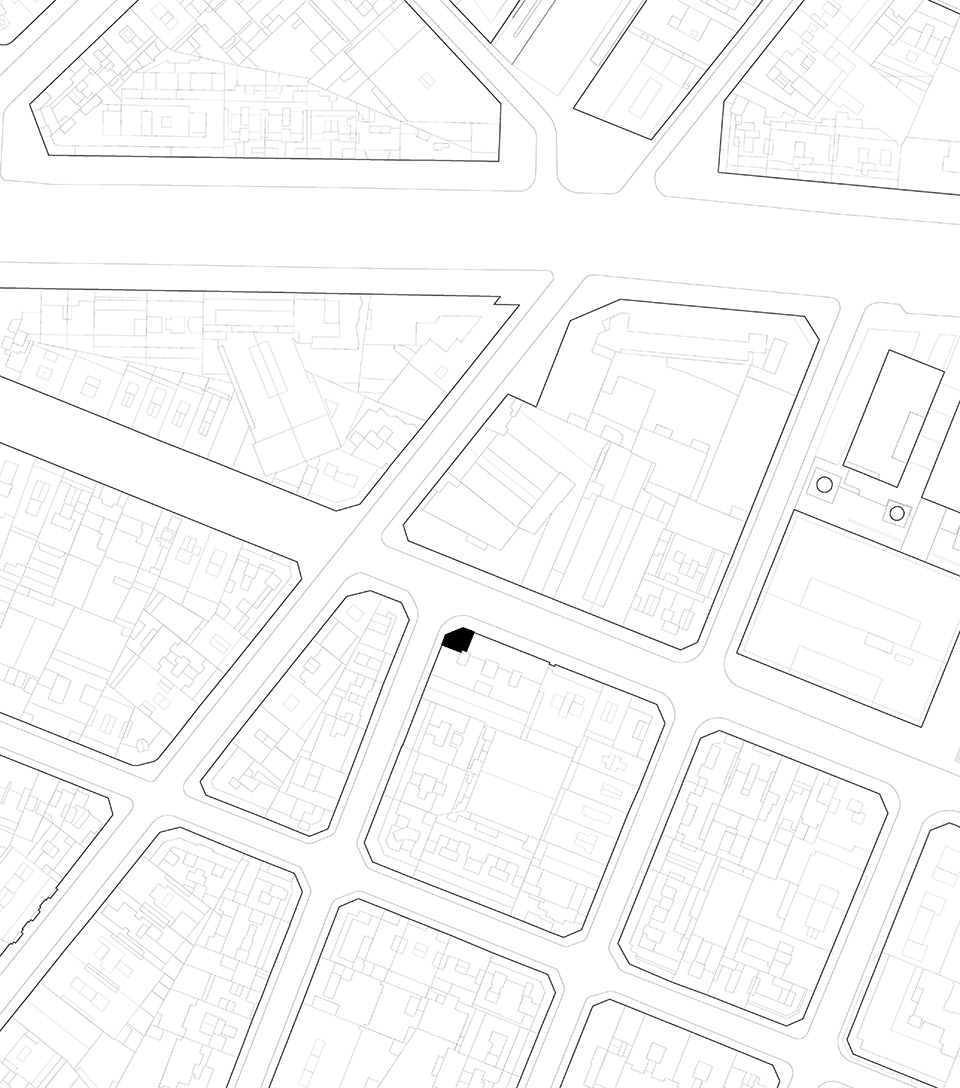
▼场地区位, site map©José Hevia
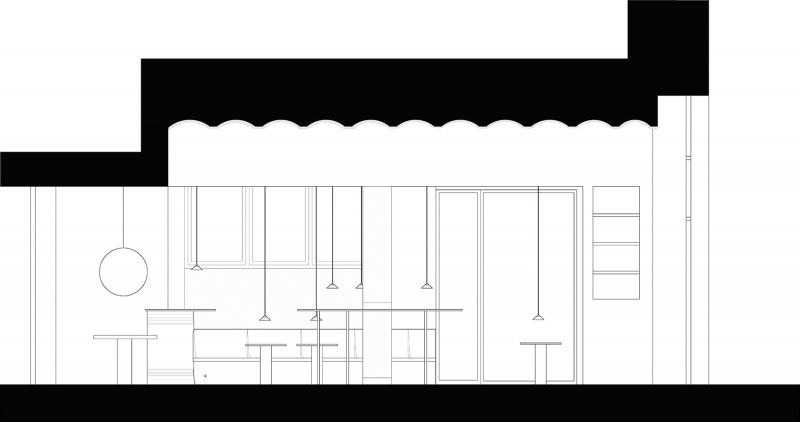
▼剖面, setcion©José Hevia
Name: Tiberi Bar
Concept design: Tiberi Club
Architecture: h3o
Location: Carrer Vila I Vilà 67, Poble Sec, Barcelona Program: bar
Date -design and completion-: February 2023-May 2023 Status: Built
Area: 82sqm
Type of Project: Interiors
Photography: José Hevia – Sara Salmerón
Wood chairs: Iesu by Rafael Moneo, Ondarreta Lighting: Monsó i Benet
More: h3o architects 更多关于他们:h3o Architects on gooood.








色彩不错
DK
较少的干预,像是只做了基础的硬装就没钱了,,,痛苦的回忆在攻击我