感谢 Atelier L’Abri 予gooood分享以下内容,更多关于:Atelier L’Abri on gooood
Appreciation towards Atelier L’Abri for providing the following description.
Atelier L’Abri事务所推出Territoire Charlevoix项目,这是一种在加拿大荒野中的独特露营体验。这片广袤的森林中的场地位于拉马尔拜(La Malbaie)和拜圣保罗(Baie-Saint-Paul)之间的内陆地区。这里位置偏远,魁北克Charlevoix地区的壮丽景色和无限风光可以尽收眼底。
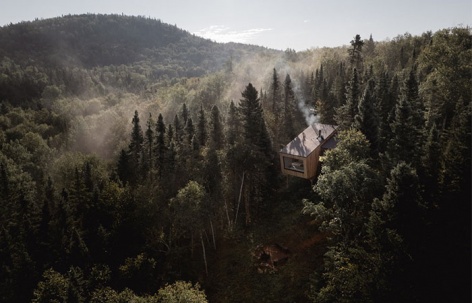
Atelier L’Abri introduces Territoire Charlevoix, a singular concept of experiential camping set in the Canadian wilderness. The vast forest site is located inland between La Malbaie and Baie-Saint-Paul. The remote location offers spectacular panoramic views of the magnificent Charlevoix region of Quebec and its infinite landscape.
▼鸟瞰,aerial view © Raphaël Thibodeau
Territoire的独特体验激发设计师设计出深受环境影响的建筑。因此,设计师设计出了一系列简洁而不失变化、熟悉而又不同寻常的结构。这些沉浸在大自然中的建筑因地制宜,为人们提供了休息、舒适、安全、逃避和娱乐的场所。极简设计的乡村风格装置与周围的自然环境完美融合。Atelier L’Abri设计的这些模块包括露营小屋、带公共厨房的观景平台,以及一个带有小型餐厅的游客中心。
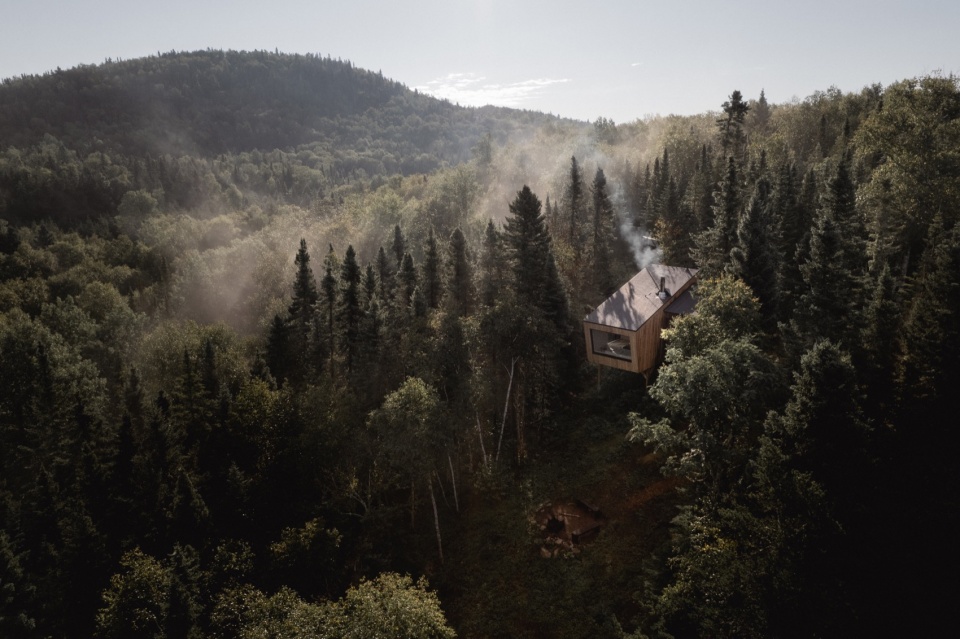
The unique experience proposed by Territoire inspired the designers to develop an architectural response deeply influenced by its context. This led to a series of structures that are simple, yet varied; familiar, yet unusual. Immersed in nature, these site-adapted constructions provide rest, comfort, security, escape, and entertainment. Minimalist by design, the rustic installations integrate themselves in perfect harmony with their natural surroundings. The various modules imagined by Atelier L’Abri include camping shelters, viewing platforms with communal kitchens, and a visitor center that houses a forest buvette.
▼与周围的自然环境完美融合,integrate in perfect harmony with natural surroundings © Raphaël Thibodeau
Territoire 12个月全年运营,让游客有机会享受、探索和重新发现该地区四季的不同景观与活动。
Territoire operates twelve months a year, giving visitors the chance to enjoy, discover, and rediscover the different landscapes and activities that each season offers in the region.
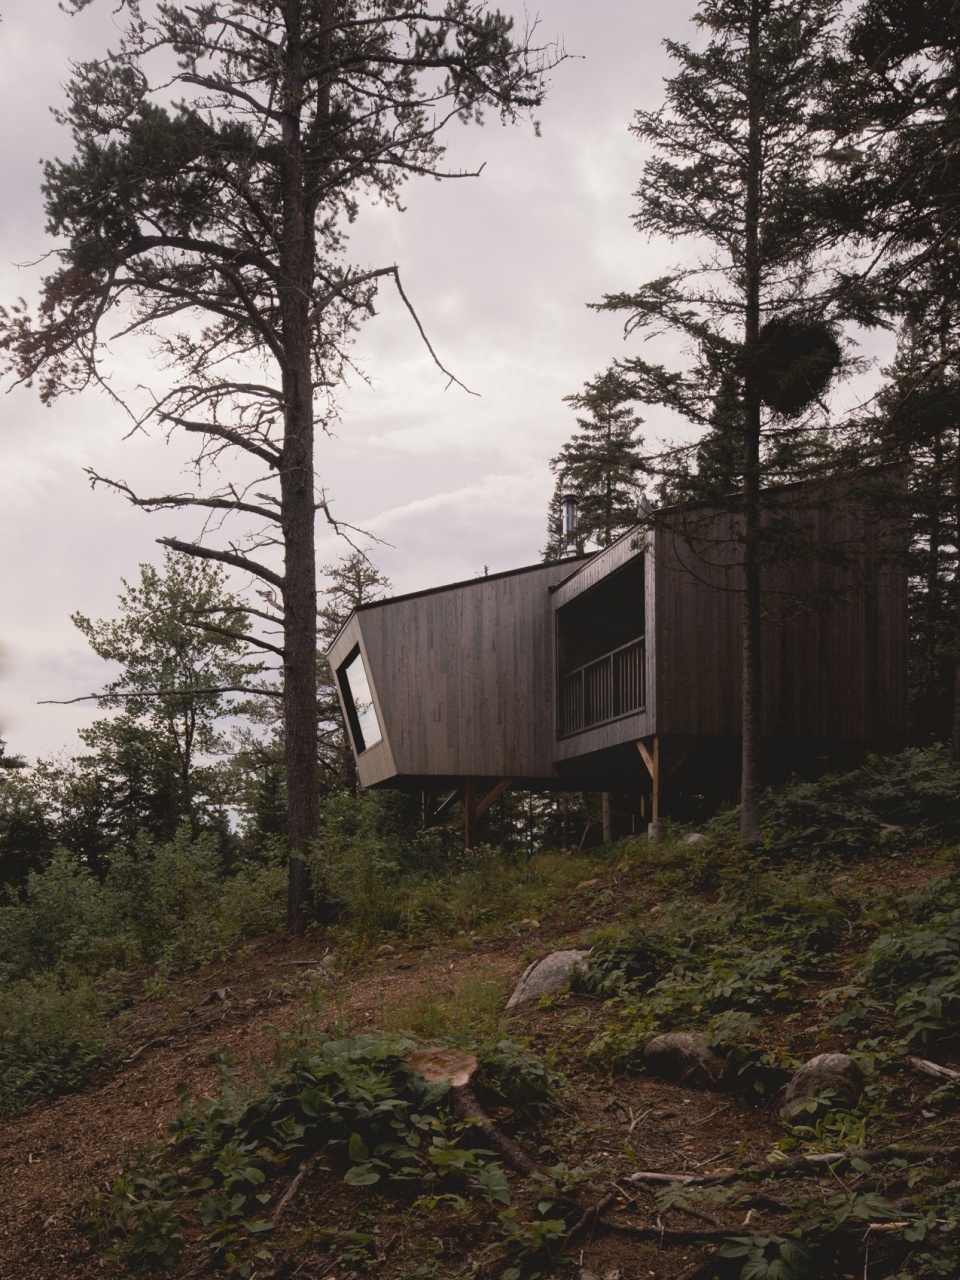
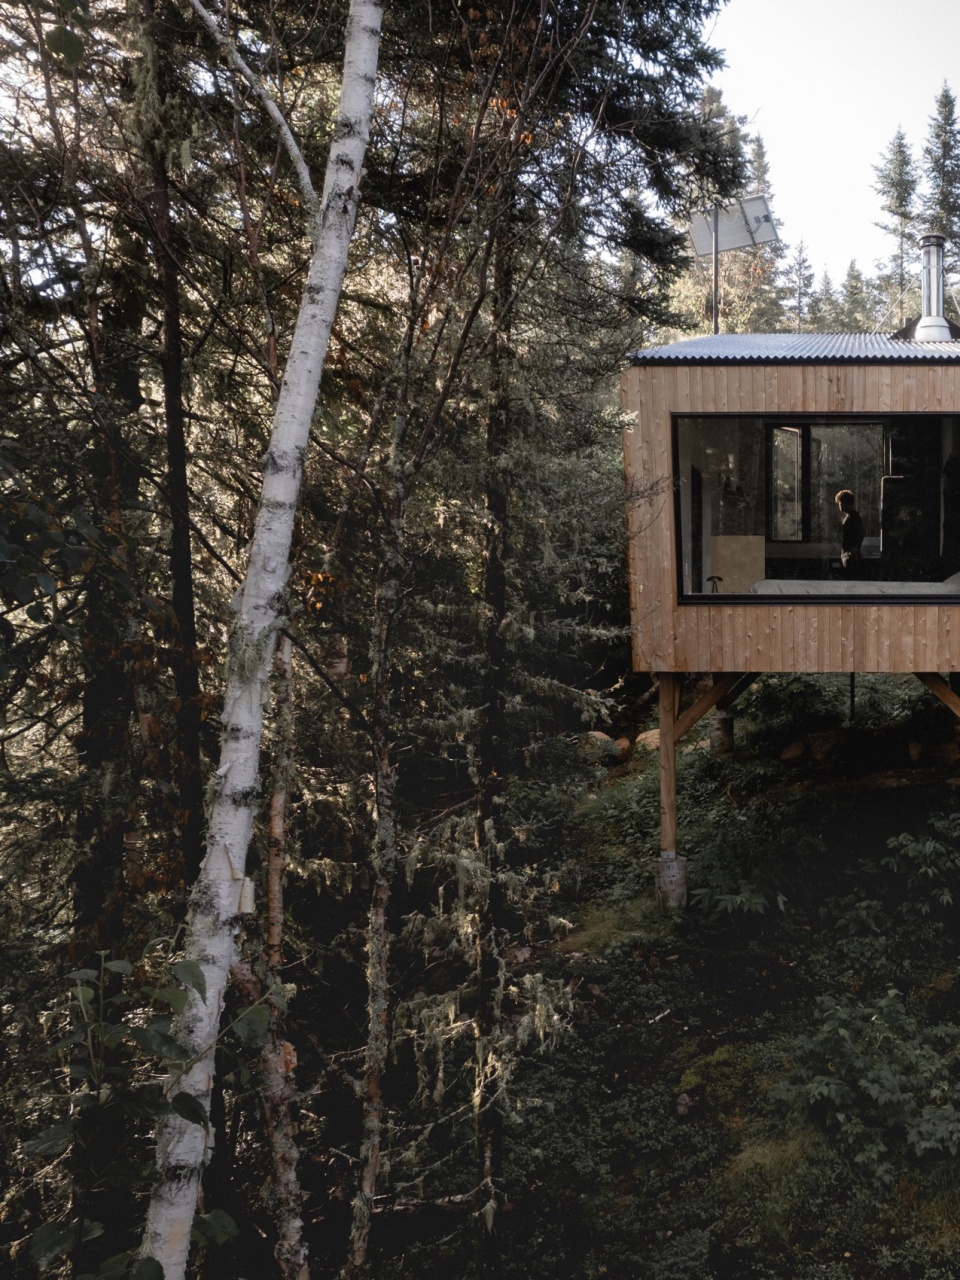
▼露营小屋,camping shelters © Raphaël Thibodeau
亲密、极简和沉浸
Intimacy, minimalism, and immersion
五个小屋都是独立的小型建筑,无论在夏季还是冬季,都能让游客在完全舒适的环境中与大自然亲密接触。这些空间兼具质朴与现代,温暖而实用,有助于宁静、避世的诉求。
The five shelters are small, autonomous buildings that offer an intimate encounter with nature in complete comfort, both in summer and in winter. Balancing rusticity and modernity, they are warm and functional spaces, conductive to tranquility and evasion.
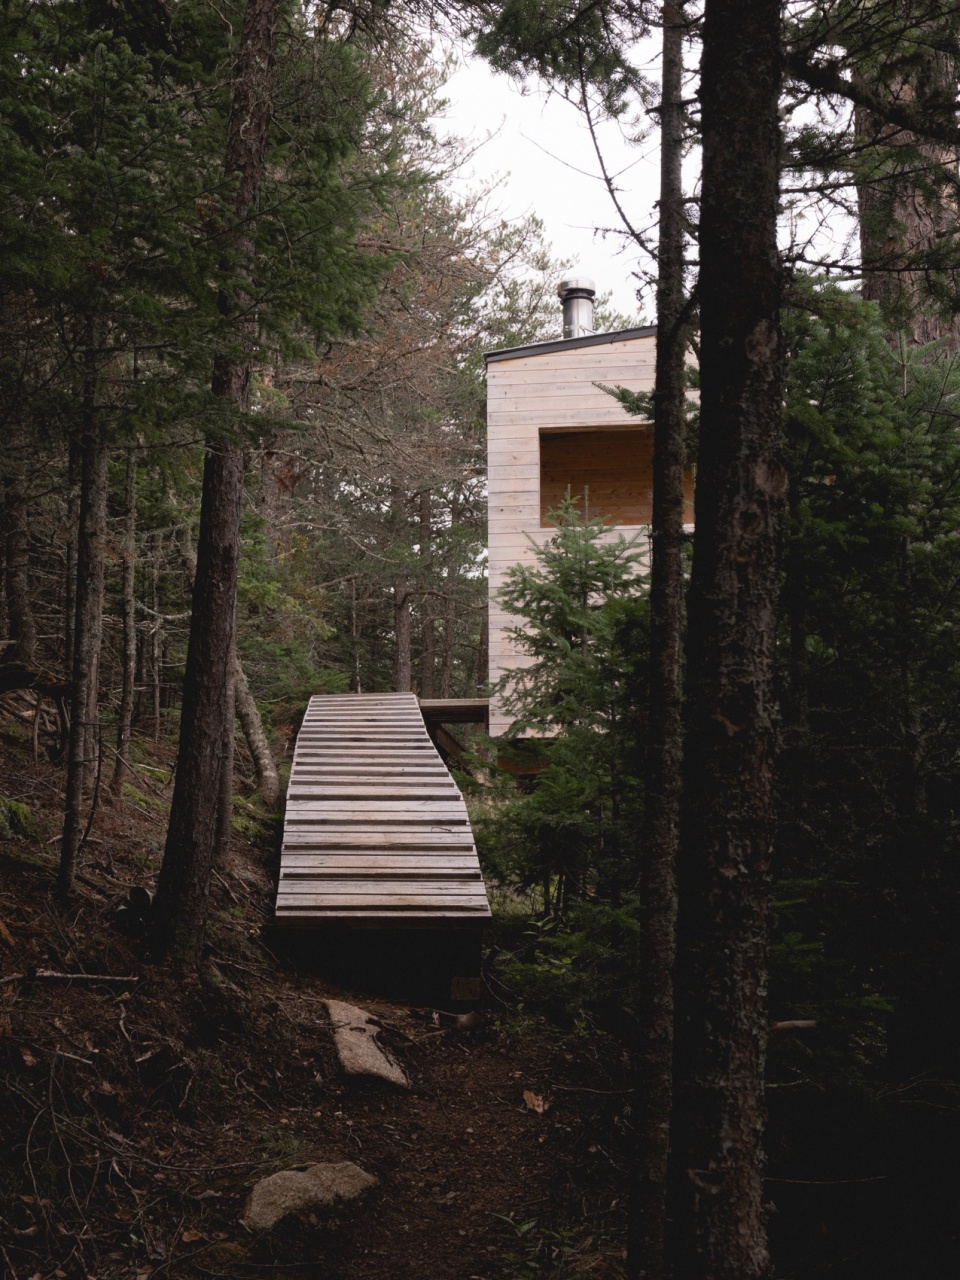
▼栈道,walkway © Raphaël Thibodeau
▼外观远望,appearance in distance © Raphaël Thibodeau
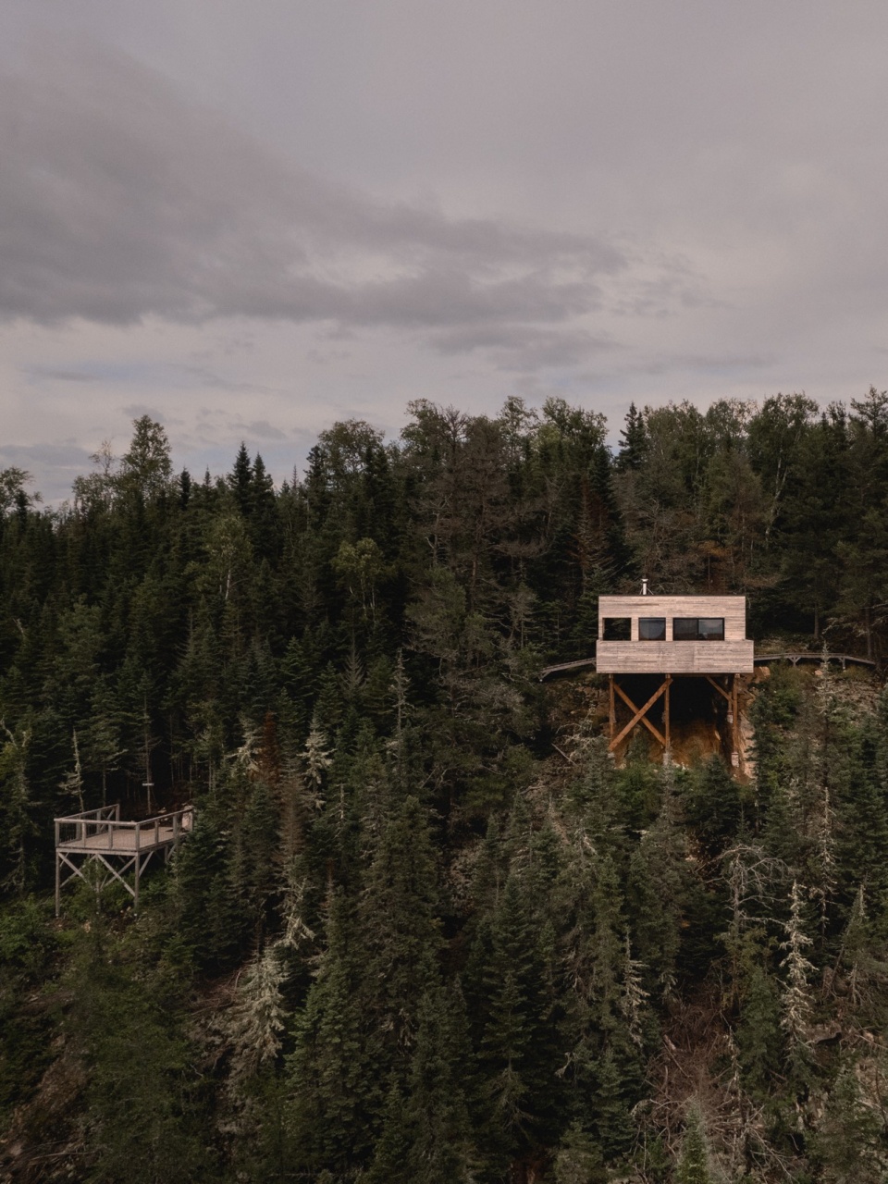
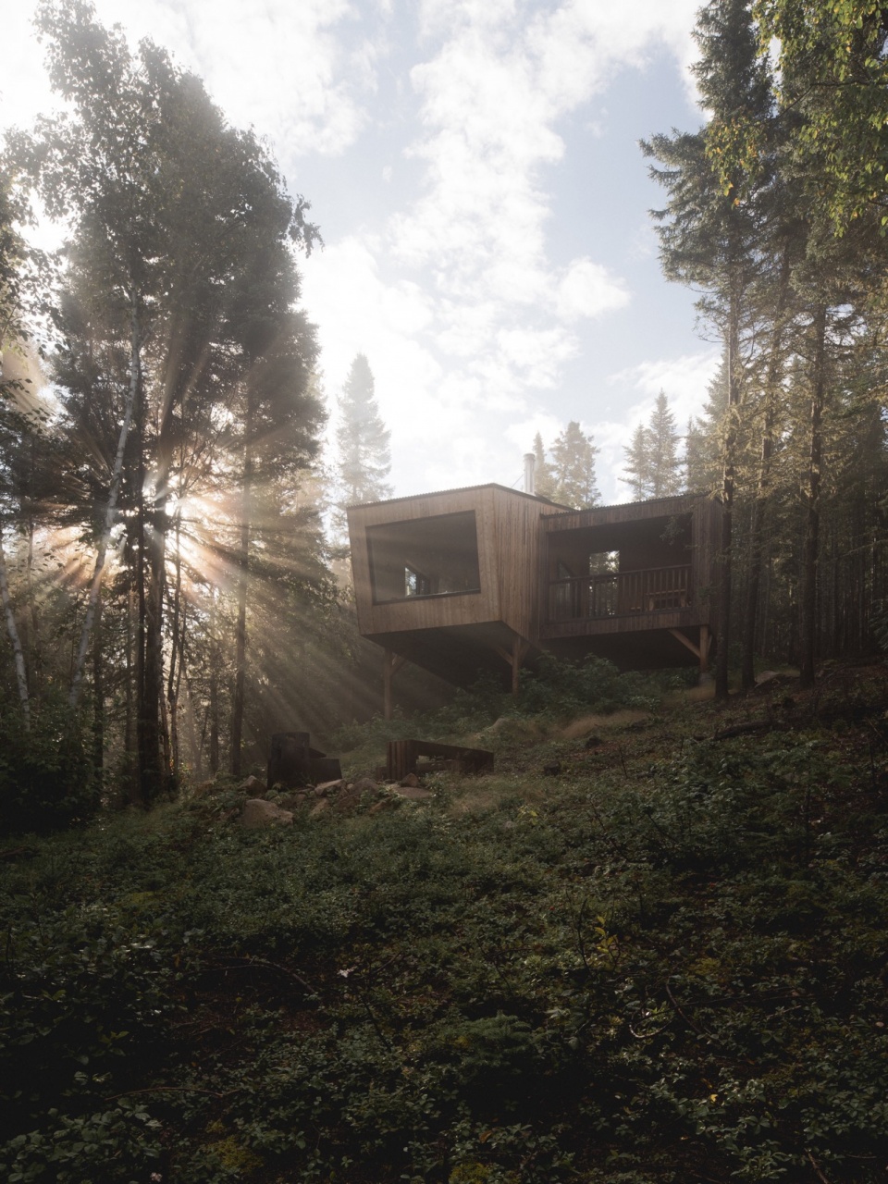
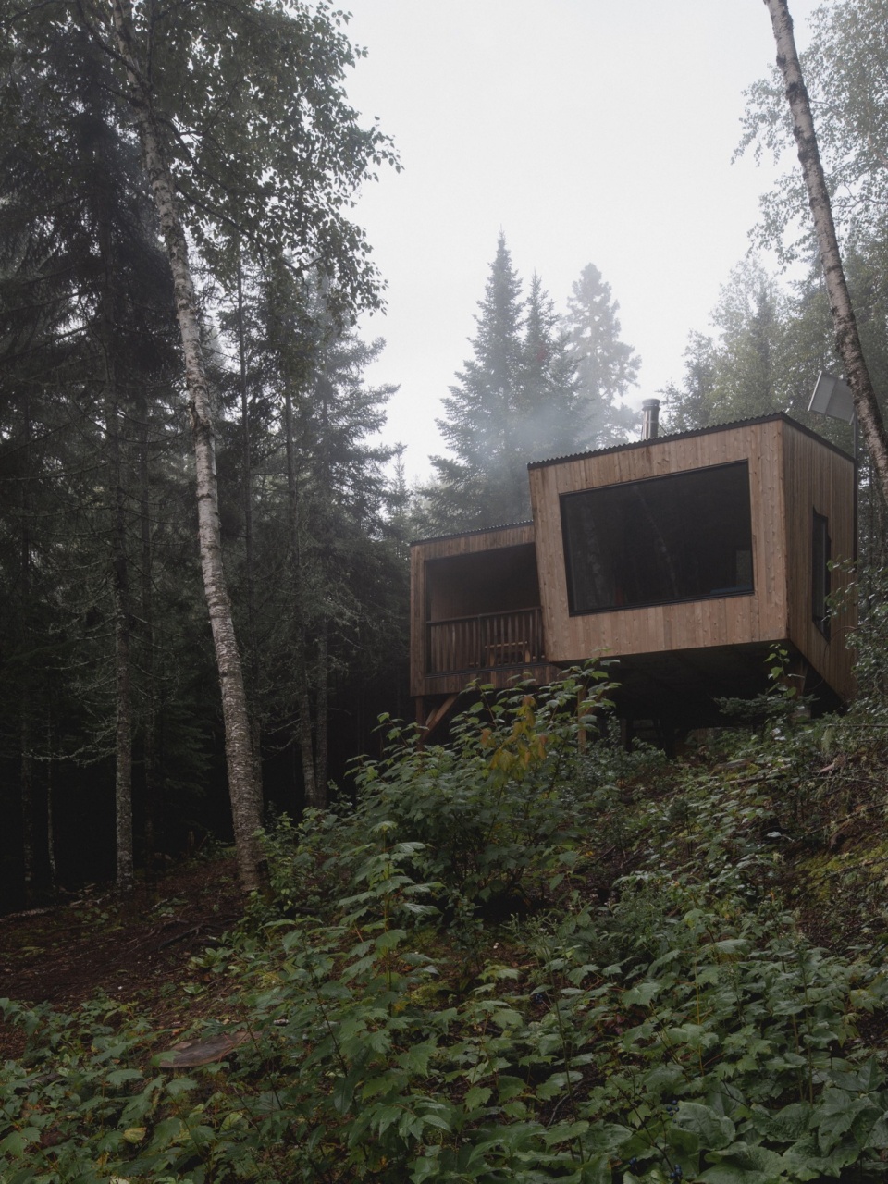
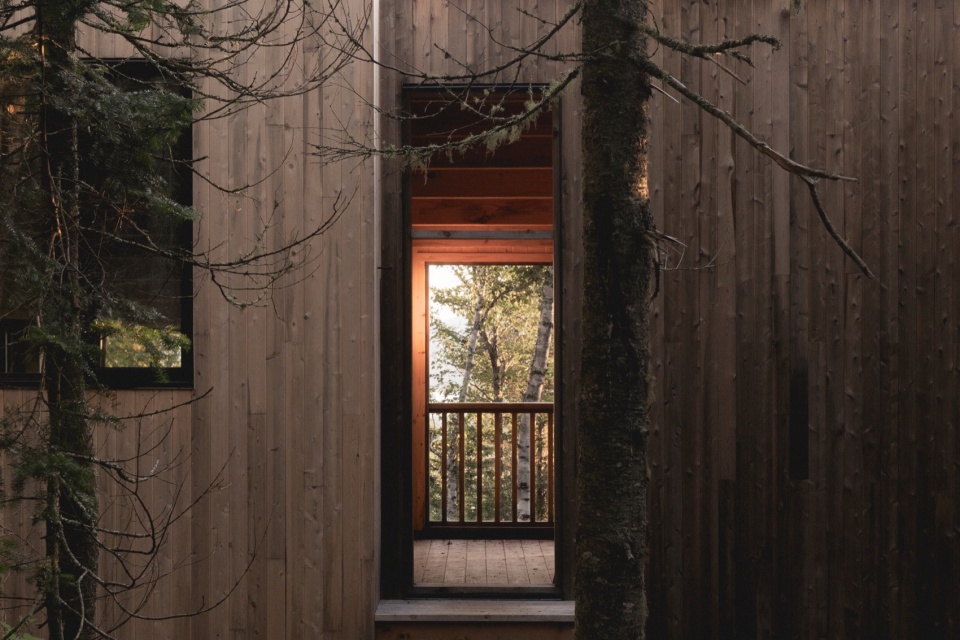
它们的朝向、精心选择的位置和宽敞的开口提供了充足的空间接近自然。小木屋坐落在细长的木桩上,与野外景观完全融为一体,与地面几乎没有接触。小木屋没有使用传统的地基,从而避免了重型机械的使用,重型机械并不适合在偏僻的野外环境中使用,因而减少了开发这些林中建筑对森林的砍伐。
Their orientation, carefully chosen location, and generous openings provide ample room for nature. Perched on slender legs, the small cabins blend into the wild landscape with minimal impact on the ground. The lack of traditional foundations avoids the use of heavy machinery, unsuitable for the isolated and wild environment, and thus limits the deforestation required for the development of these forest constructions.
▼概览,overview © Raphaël Thibodeau
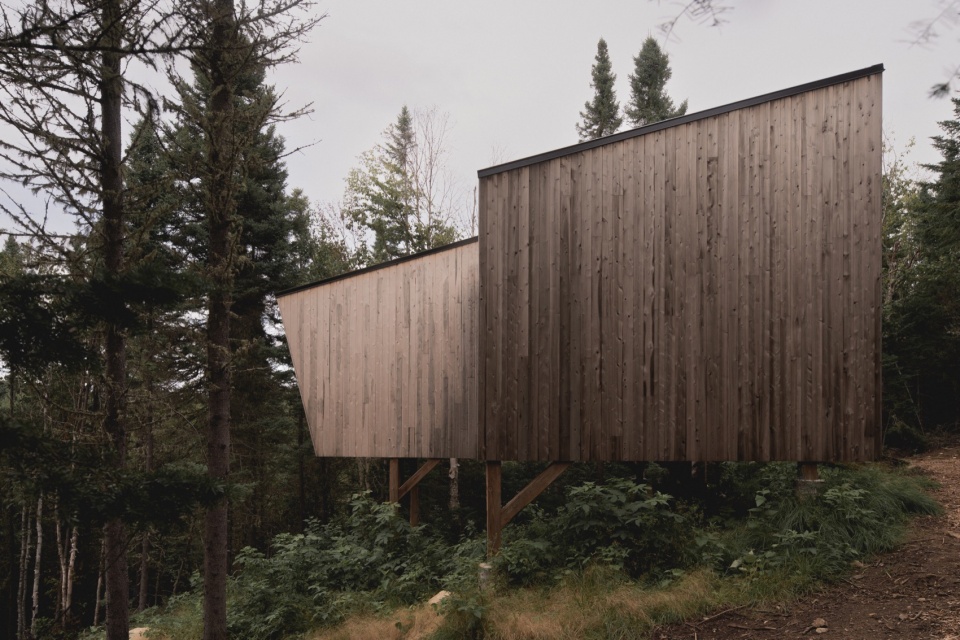
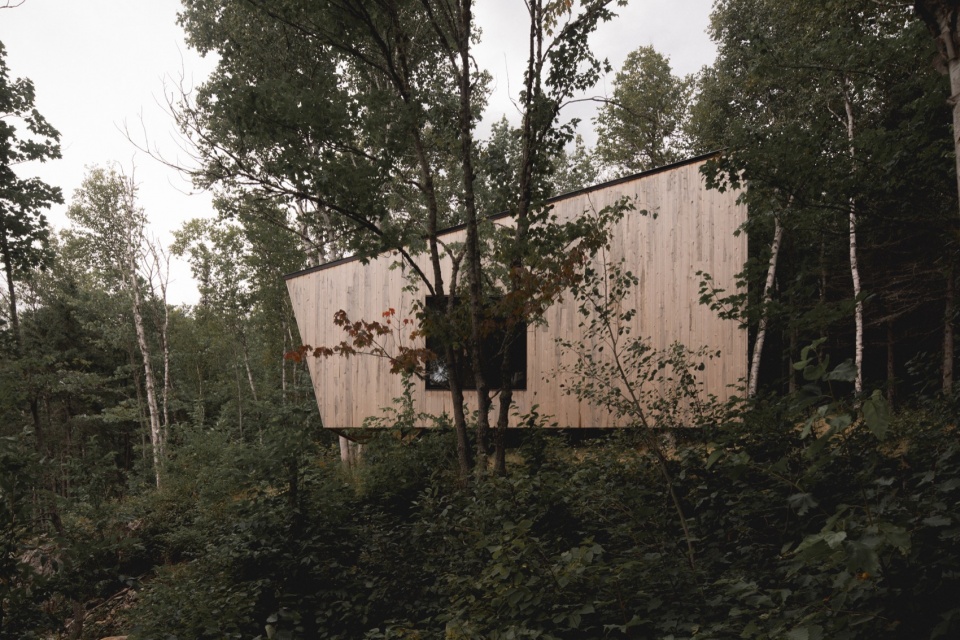
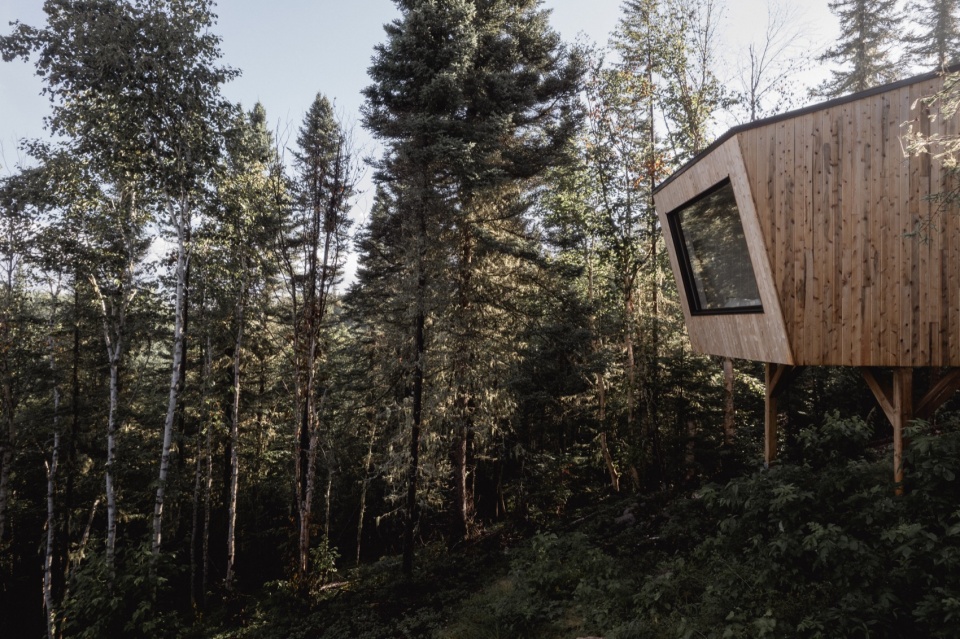
▼小木屋坐落在细长的木桩上,the small cabins perched on slender legs © Raphaël Thibodeau
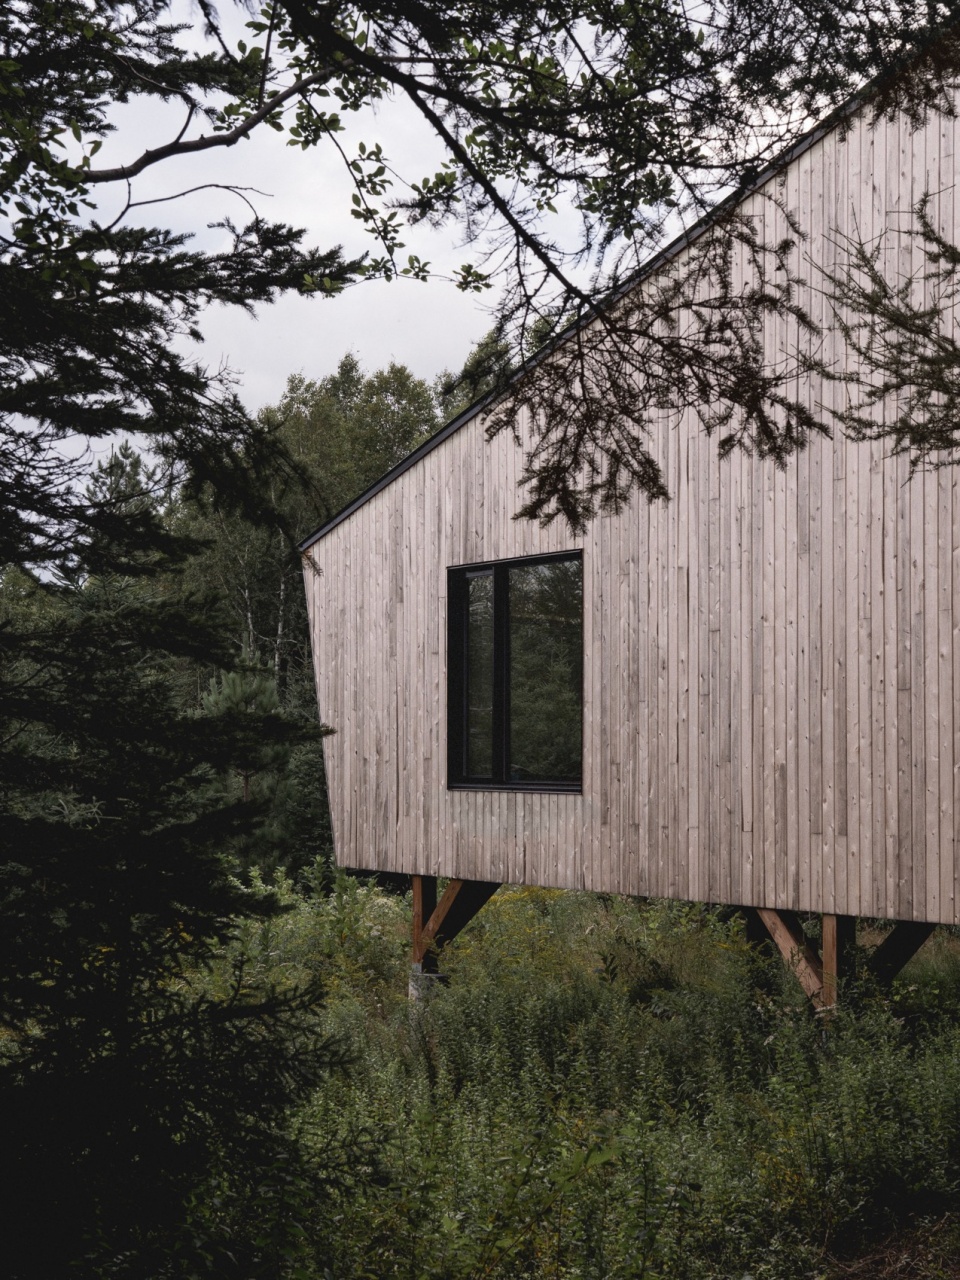
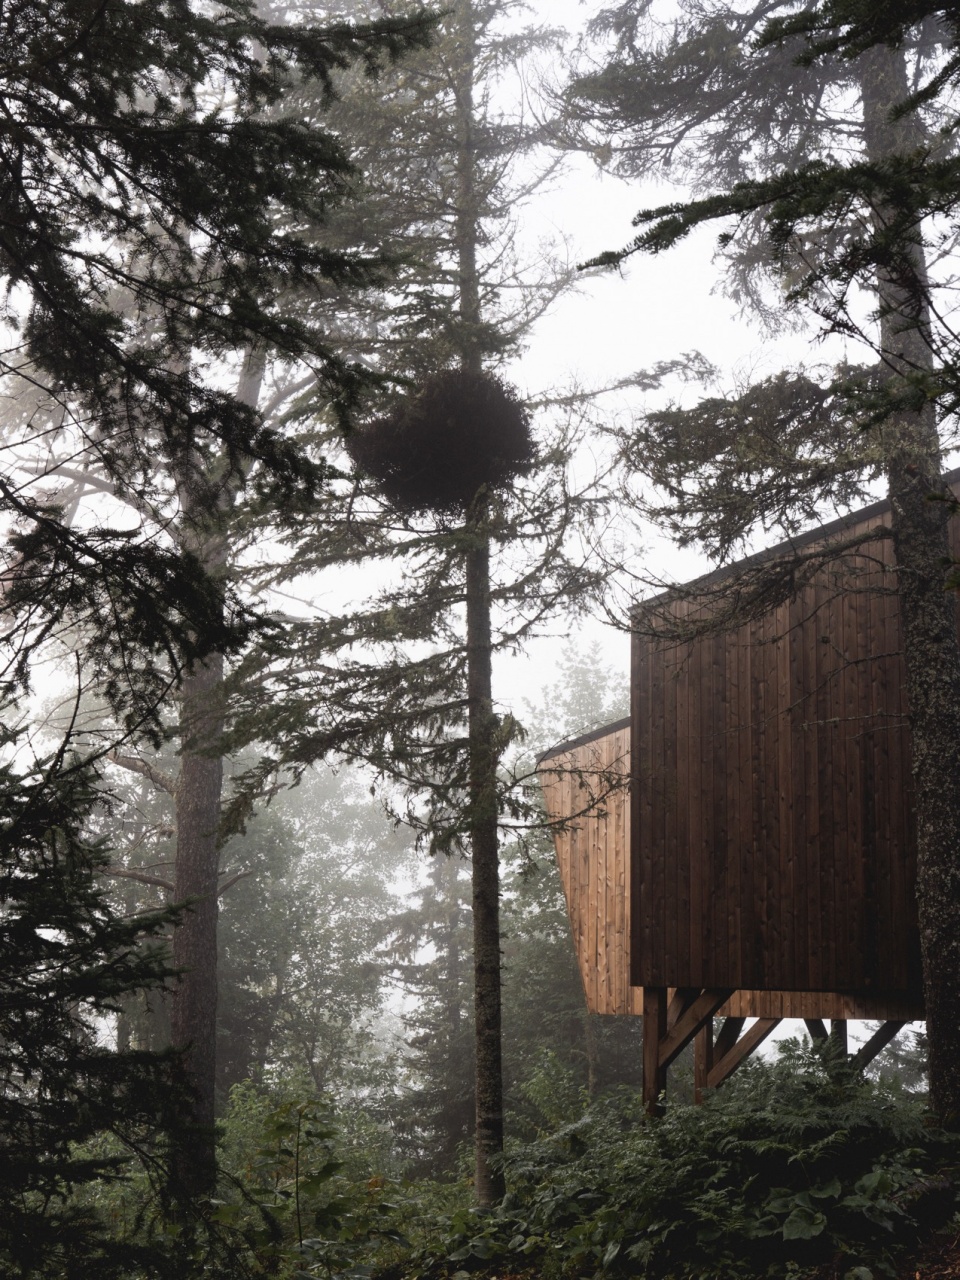
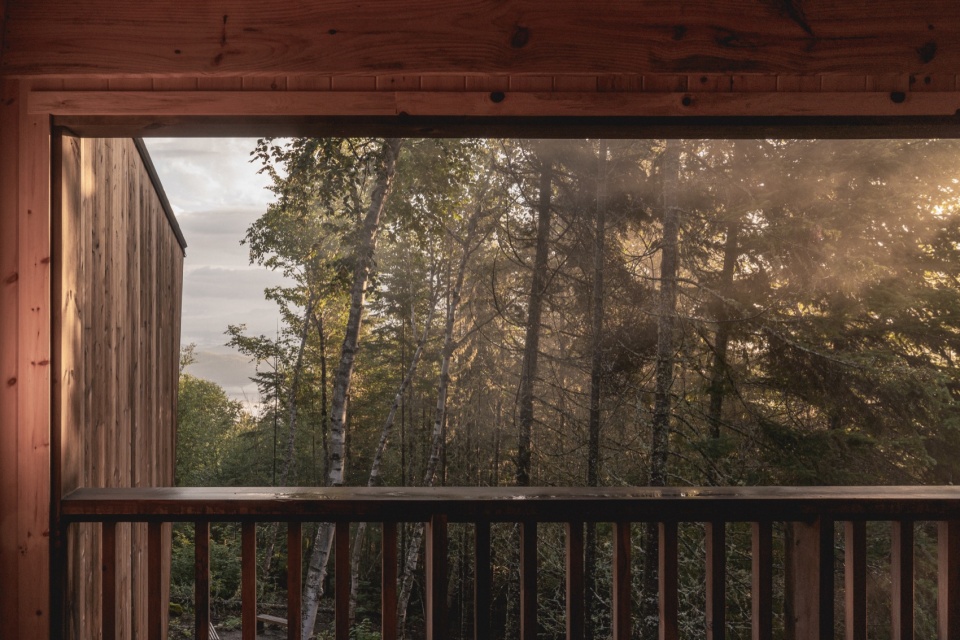
小屋的单坡屋顶根据现场的自然地形设计,使这些庇护所的体量与众不同。这种大胆的形式让人联想到大型老虎窗或老式相机的形状。与这些光学设备一样, Territoire 这个小型生活机器像棱镜一样,倾斜体量形成了最宽的开口,构成了一个真正的景观焦点。大玻璃横跨整个室内宽度,并向下方的山谷轻轻倾斜,形成一个俯瞰全境的视角。小木屋的一侧朝向日出,另一侧朝向日落,从而使人们以多样的方式体验该地区及其永恒的时刻。
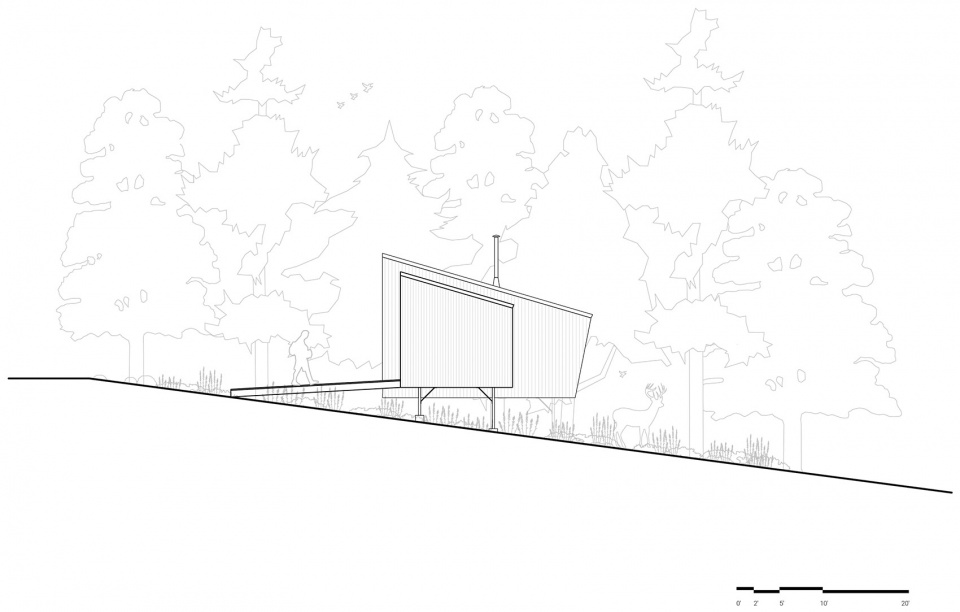
The volume of the shelters is distinguished by its single-slope roof, which follows the natural topography of the site. This bold form is reminiscent of the shape of large dormers, or old cameras. Like these optical devices, the prisms of Territoire’s small living machines peak towards a wide opening to form a true focal point on the landscape. This large glass pane spans the entire width of the interior plan and tilts lightly towards the valleys below, creating a plunging view of the territory. The cabins face the sunrise on one side of the site, and the sunset on the other, thus offering varied experiences of the region and its timeless moments.
▼立面,facade © Raphaël Thibodeau
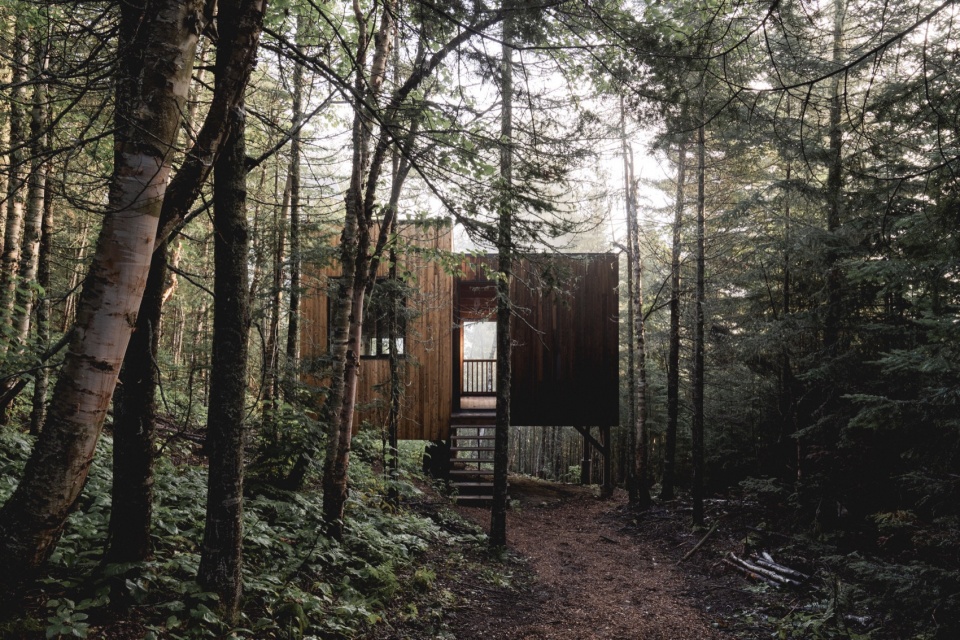
▼入口,entrance © Raphaël Thibodeau
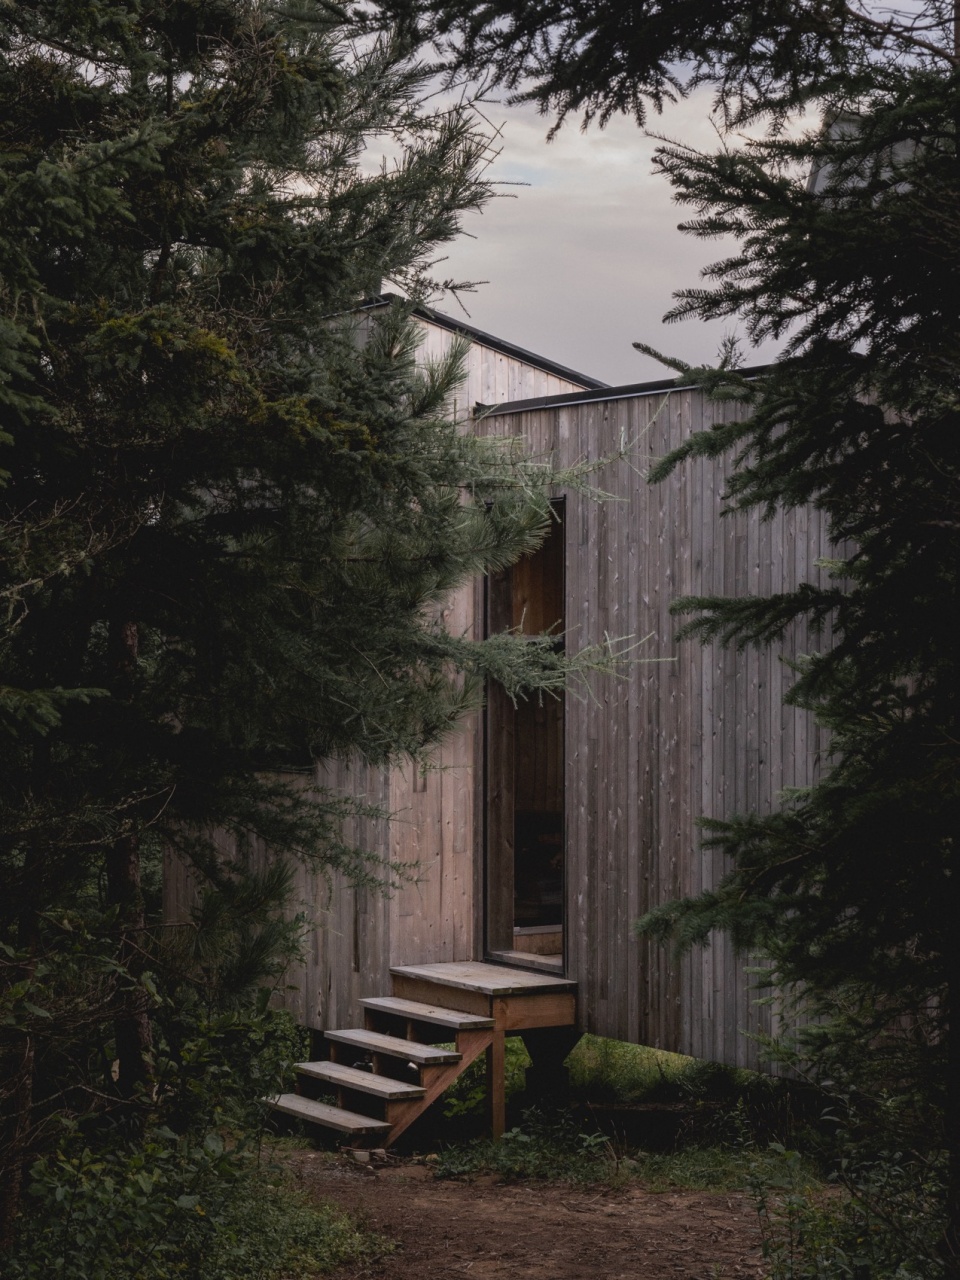
▼俯瞰全境的视角,a plunging view of the territory © Raphaël Thibodeau
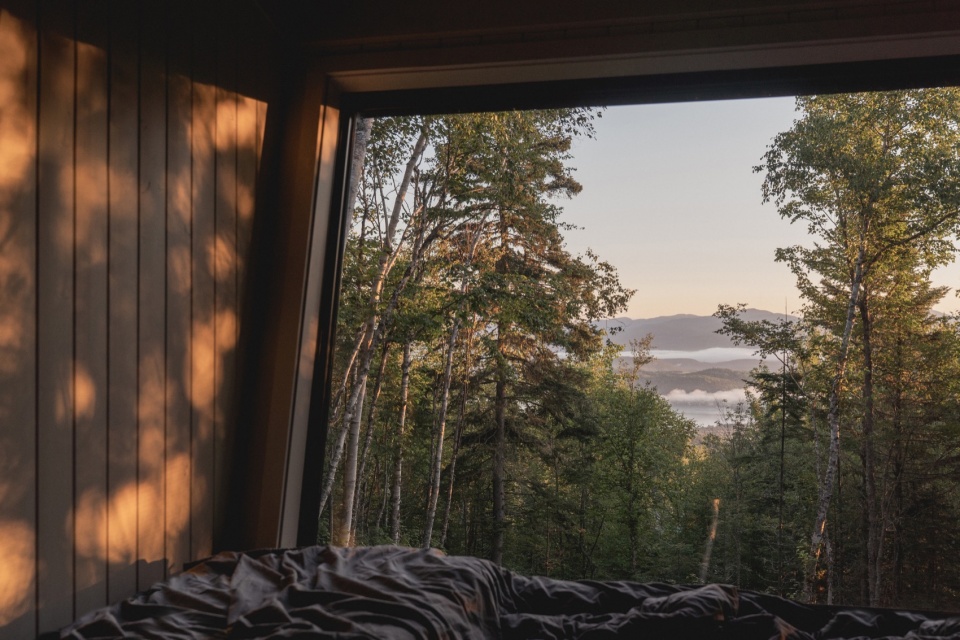
▼细部,details © Raphaël Thibodeau
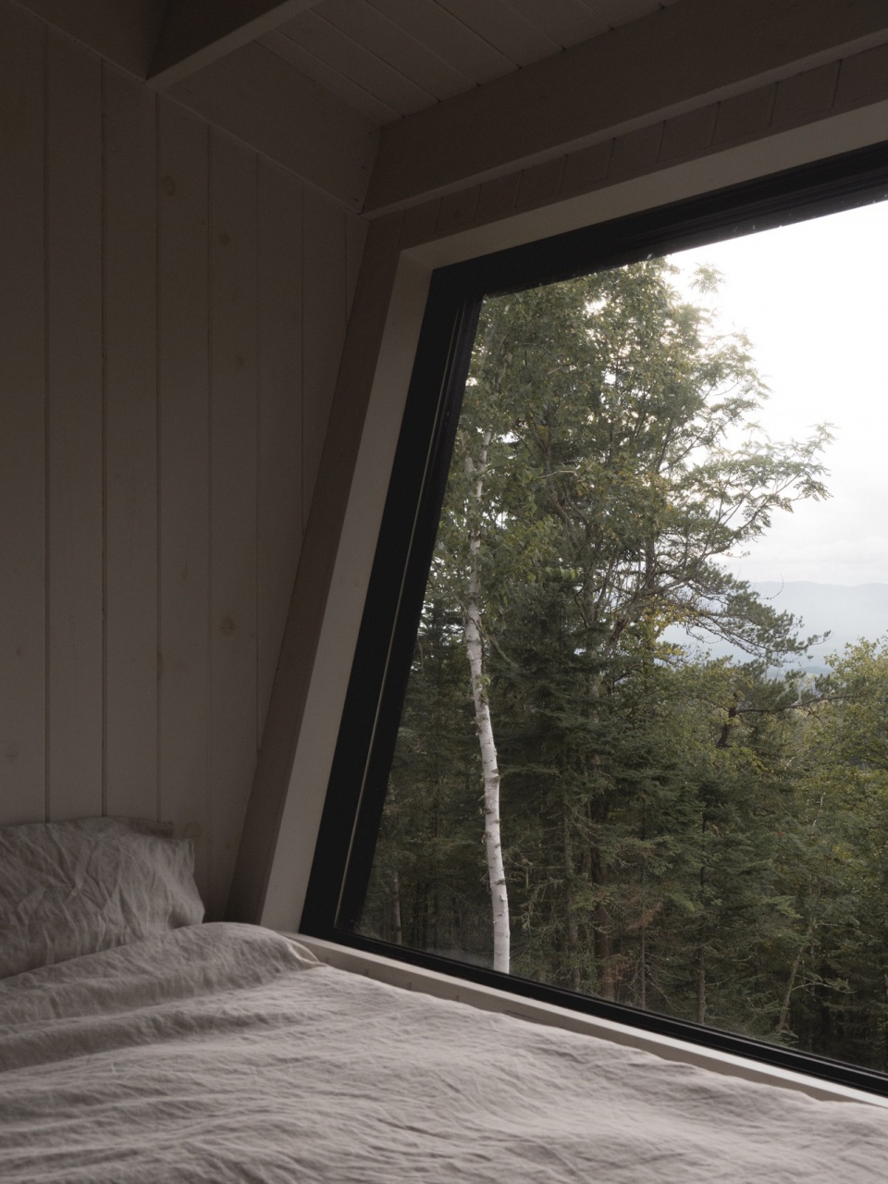
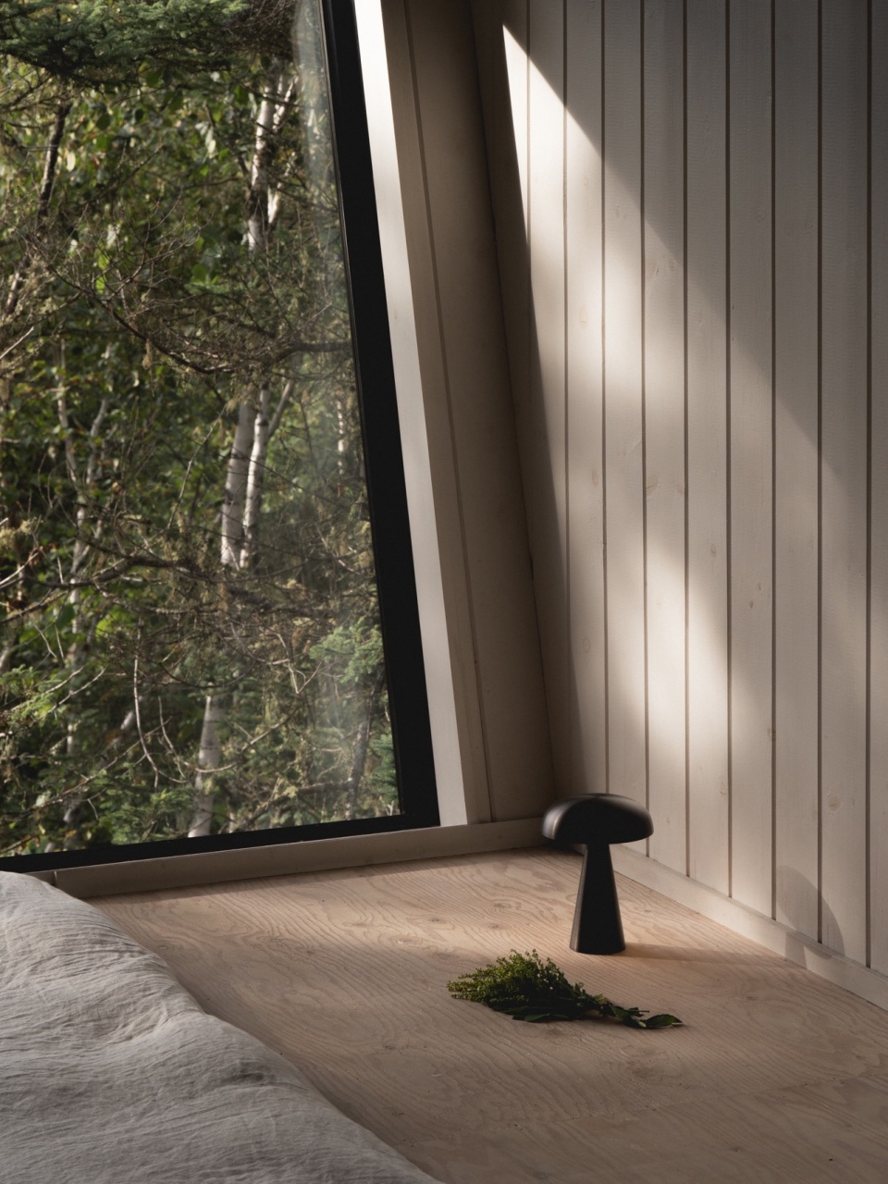
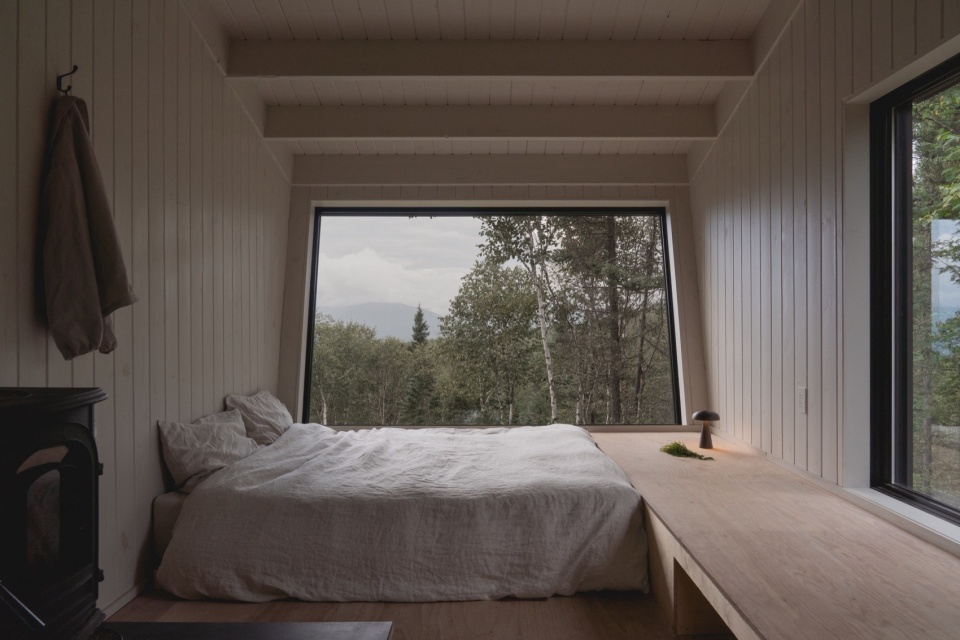
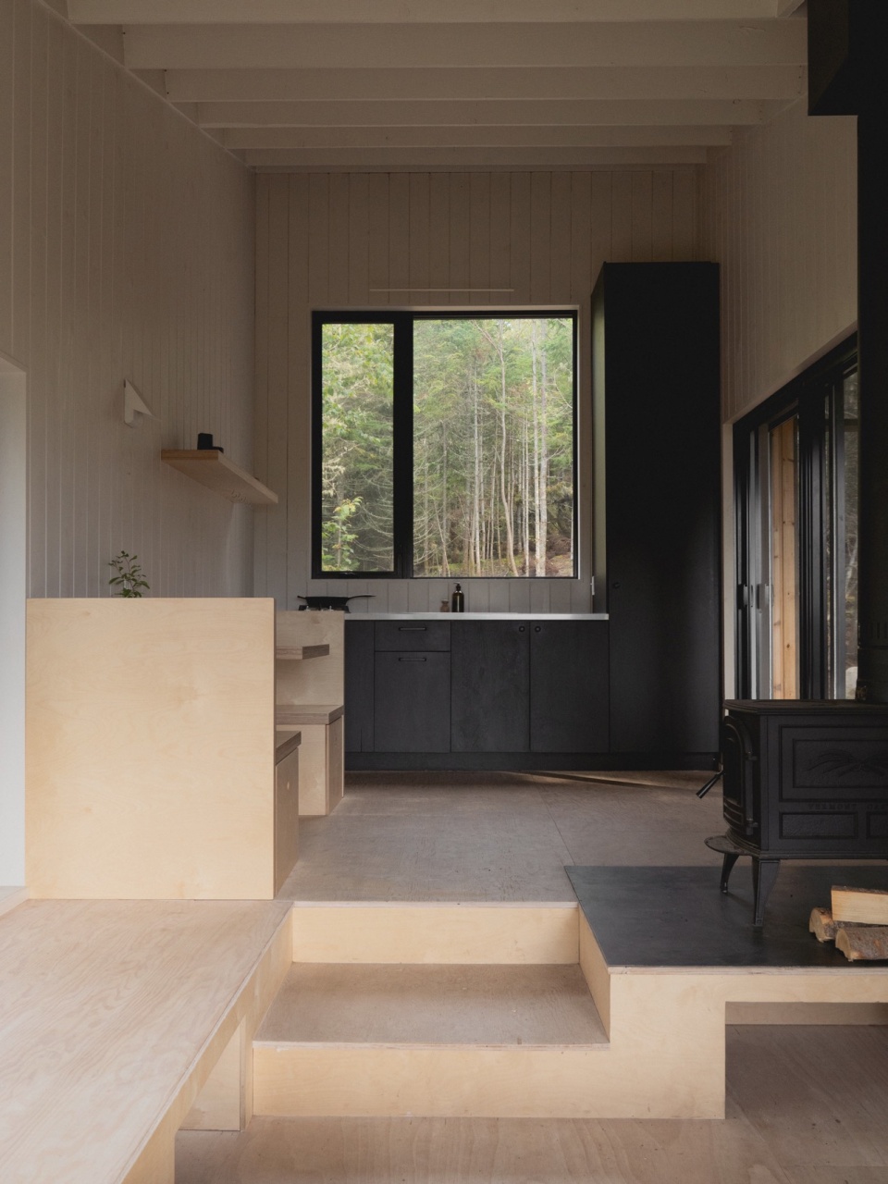
小木屋的布局紧凑实用,以减少建筑的影响,但内部经过精心设计优化,提供了宽敞舒适的空间。这个庇护所配备了一个小厨房、一张小餐桌、一个木炉灶,和一张大床布置在落地窗之前。座椅空间与地板的层高变化融为一体。预留的内置空间还可以放置额外床垫,这样一个庇护所就可以容纳三个人。高度的变化使空间层次分明,并在不影响平面布局的情况下,将厨房的工作区和床铺的休息区分隔开来。每个住所还包括一个毗邻小屋的带顶棚的室外用餐露台。该露台设有一张大餐桌和一个工作台,并为使用者提供了一个有安全感的入口区域。
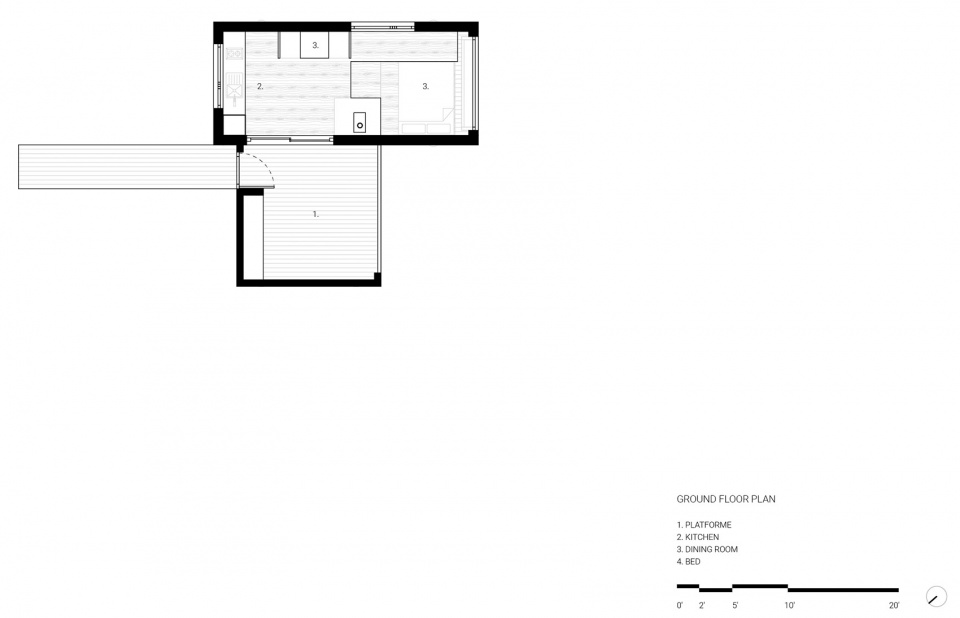
The layout is compact and functional to reduce the building’s impact, but meticulously optimized in its interior design to offer a generous and comfortable space. The shelters are equipped with a kitchenette, a small dining table, a wood stove, and a large bed directly in front of a bay window. Bench spaces are integrated into the floor’s changing levels. A built-in space also enables the placement of an additional mattress, making it possible to accommodate three people in a shelter. These height variations give a hierarchy to the spaces and create, without cluttering the plan, a separation between the work area of the kitchen and the rest area of the bed. Each shelter also includes a covered outdoor dining area adjacent to the interior volume. This terrace features a large table and a workbench, providing a protected entry area for occupants.
▼内部经过精心设计优化,meticulously optimized in its interior design © Raphaël Thibodeau
▼露台,terrace © Raphaël Thibodeau
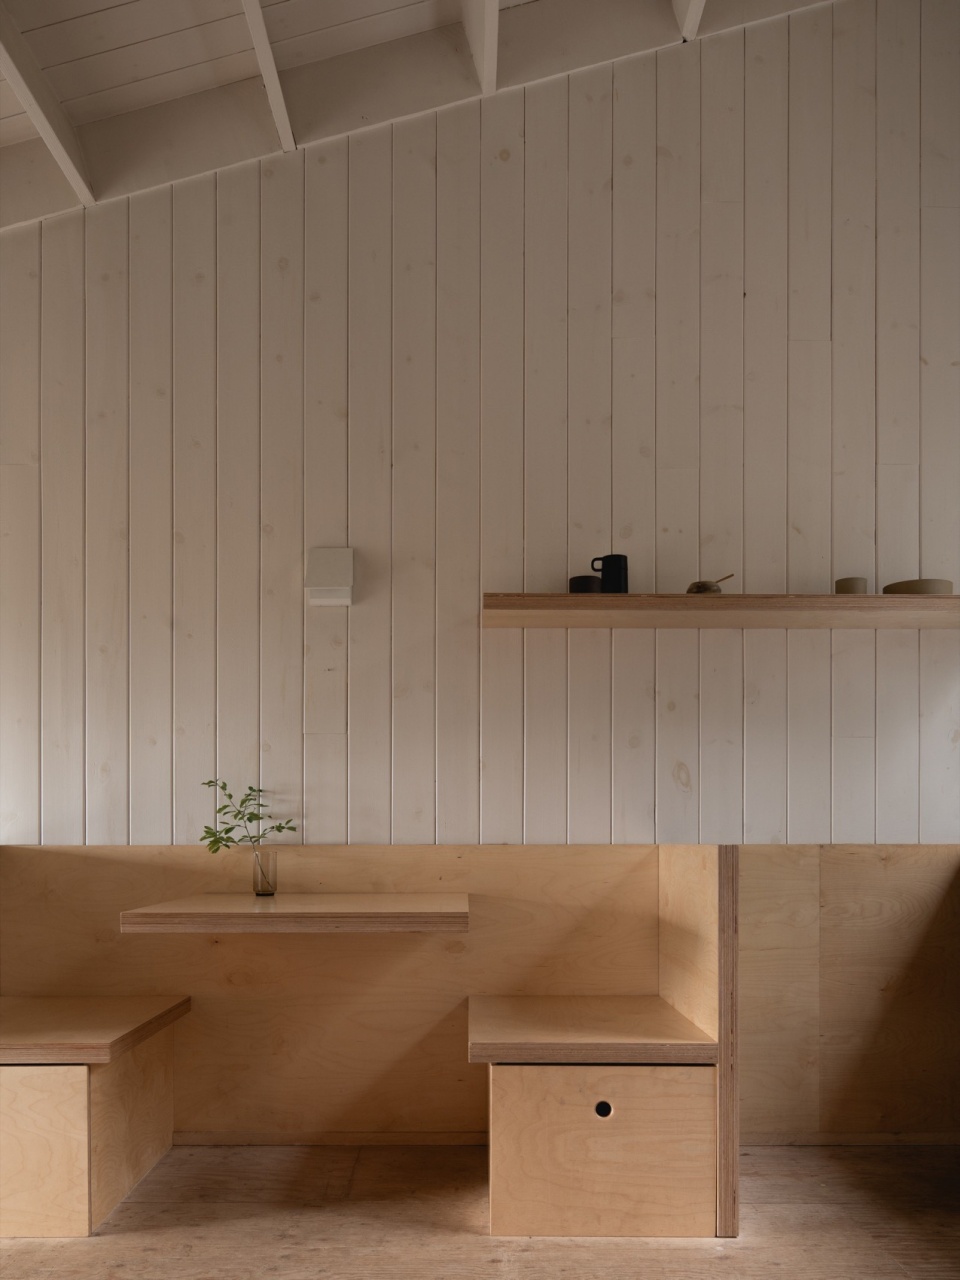
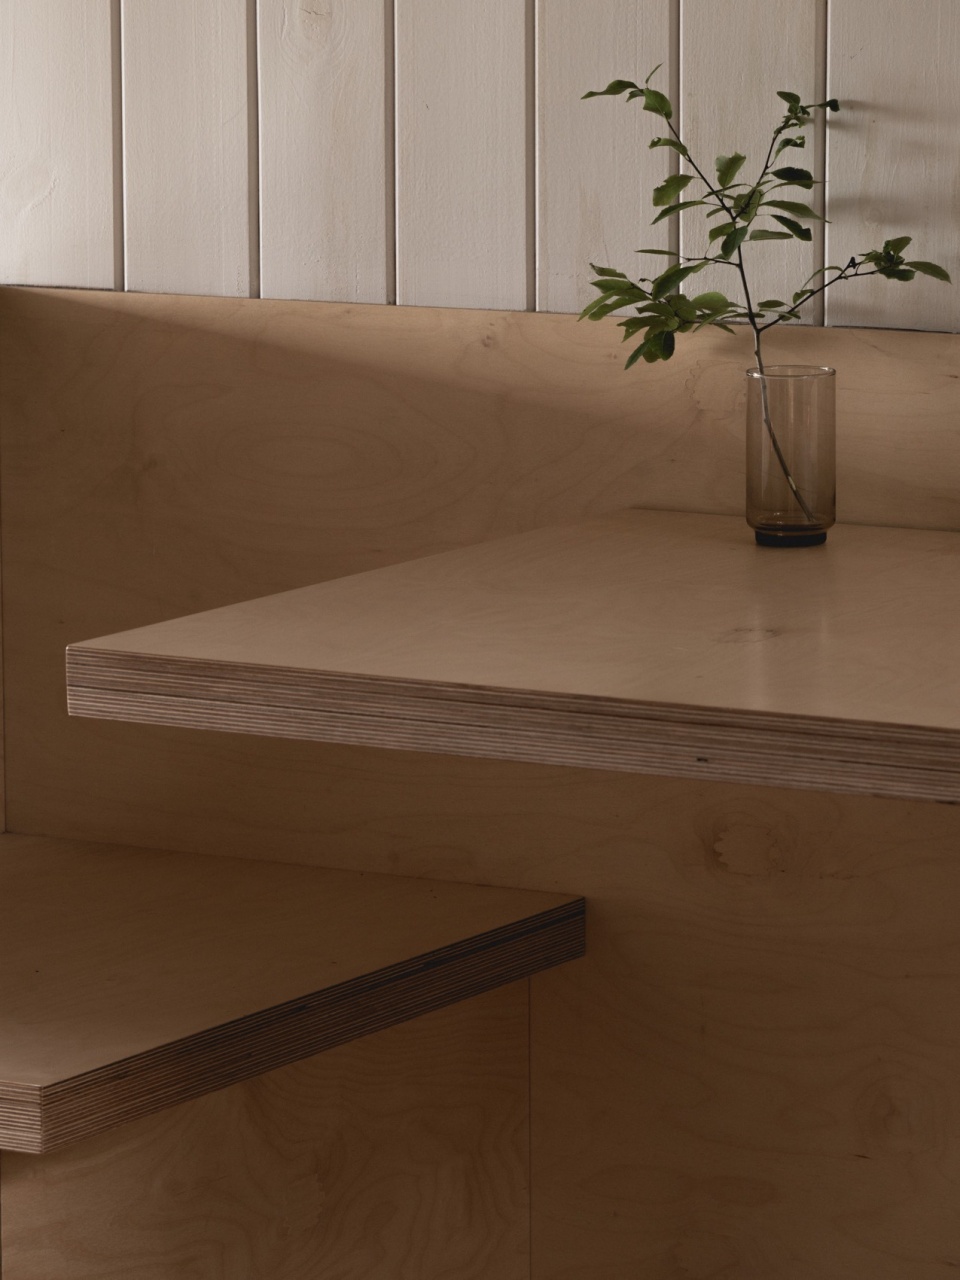
室内设计优美、温馨。为了在合理的预算范围内最大限度利用空间,设计了一系列集成家具模块。这些简单而实用的模块灵感来自上世纪初期现代主义者的探索,胶合板等经济而标准化材料的使用让人想起Donald Judd的作品。白色木板柔和了空间体验,营造出宁静的氛围,并与外部木质表皮的原始自然效果形成鲜明对比,与周围环境十分融洽。庇护所的户外项目还包括篝火圈、原木储存所和木制旱厕。
The interior design is sleek and warm. A series of integrated furniture modules was designed to maximize space usage within a reasonable budget. These simple and utilitarian modules are inspired by the modernist explorations of the early last century, while the use of economical and standardized materials, such as plywood, evokes the pieces of Donald Judd. White wood paneling softens the experience and invites tranquility, offering a contrast with the exterior wood cladding’s raw and natural finish, in harmony with its surroundings. The outdoor program of the shelters is completed by a fire circle, a log shelter, and a wooden dry toilet.
▼集成家具模块,integrated furniture modules © Raphaël Thibodeau
除了庇护所小屋外,Territoire Charlevoix还提供“群岛”露营体验,这是一系列准备就绪可即时露营的木制平台。每个平台都与世隔绝,私密性更强,但与山腰上这些的全景小屋相距并不遥远。这些庇护所小屋构成了群岛的核心,为露营“群岛”提供了一个包括公用厨房在内的庇护空间。这些空间弘扬了社区精神,吸引人们在此聚会、休憩、静思和欢庆,还能欣赏到场地内最令人印象深刻的景观。
In addition to the shelters, Territoire Charlevoix offers a camping experience in archipelagos, which are small groups of ready-to-camp wooden platforms. Each platform is isolated for more privacy, but remains near a panoramic shelter perched on the mountainside. These shelters are the heart of the archipelagos and provide the camper islands with a protected space that includes a common kitchenette. These spaces promote a community spirit and invite meeting, relaxation, contemplation, and conviviality, in addition to offering some of the most impressive views of the site.
▼远眺,outlook © Raphaël Thibodeau
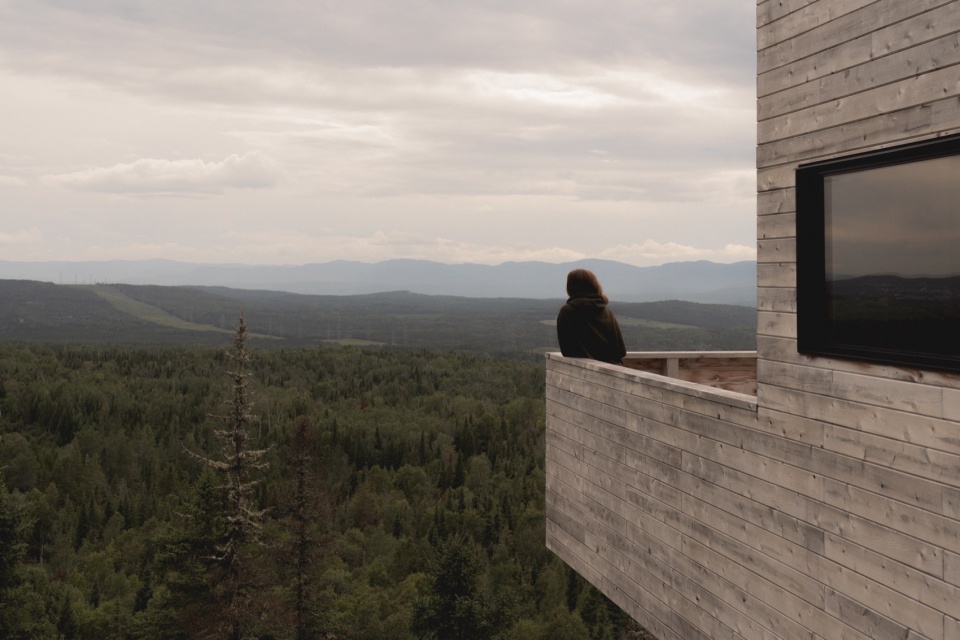
▼平台,platform © Raphaël Thibodeau
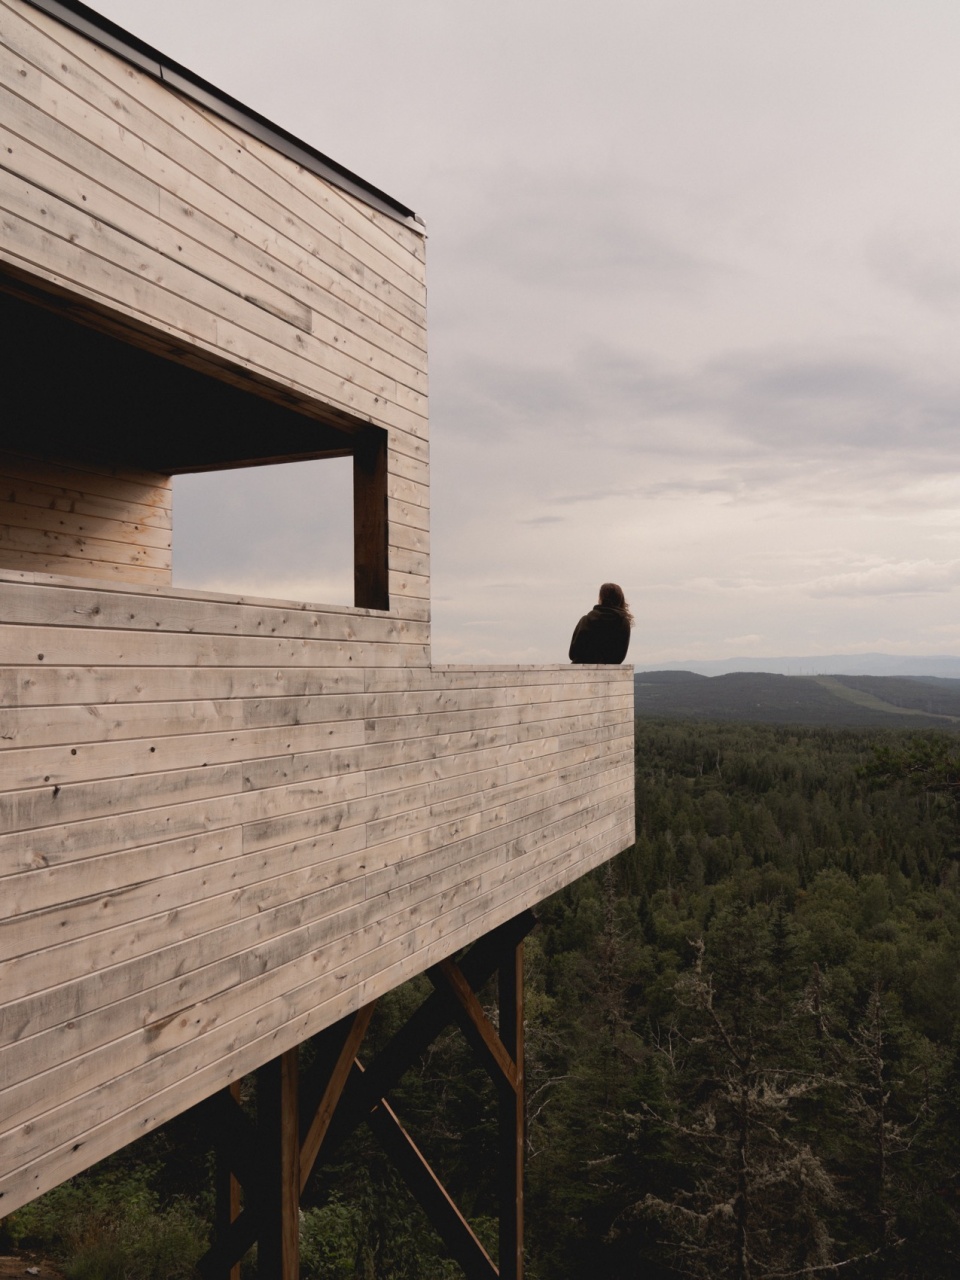
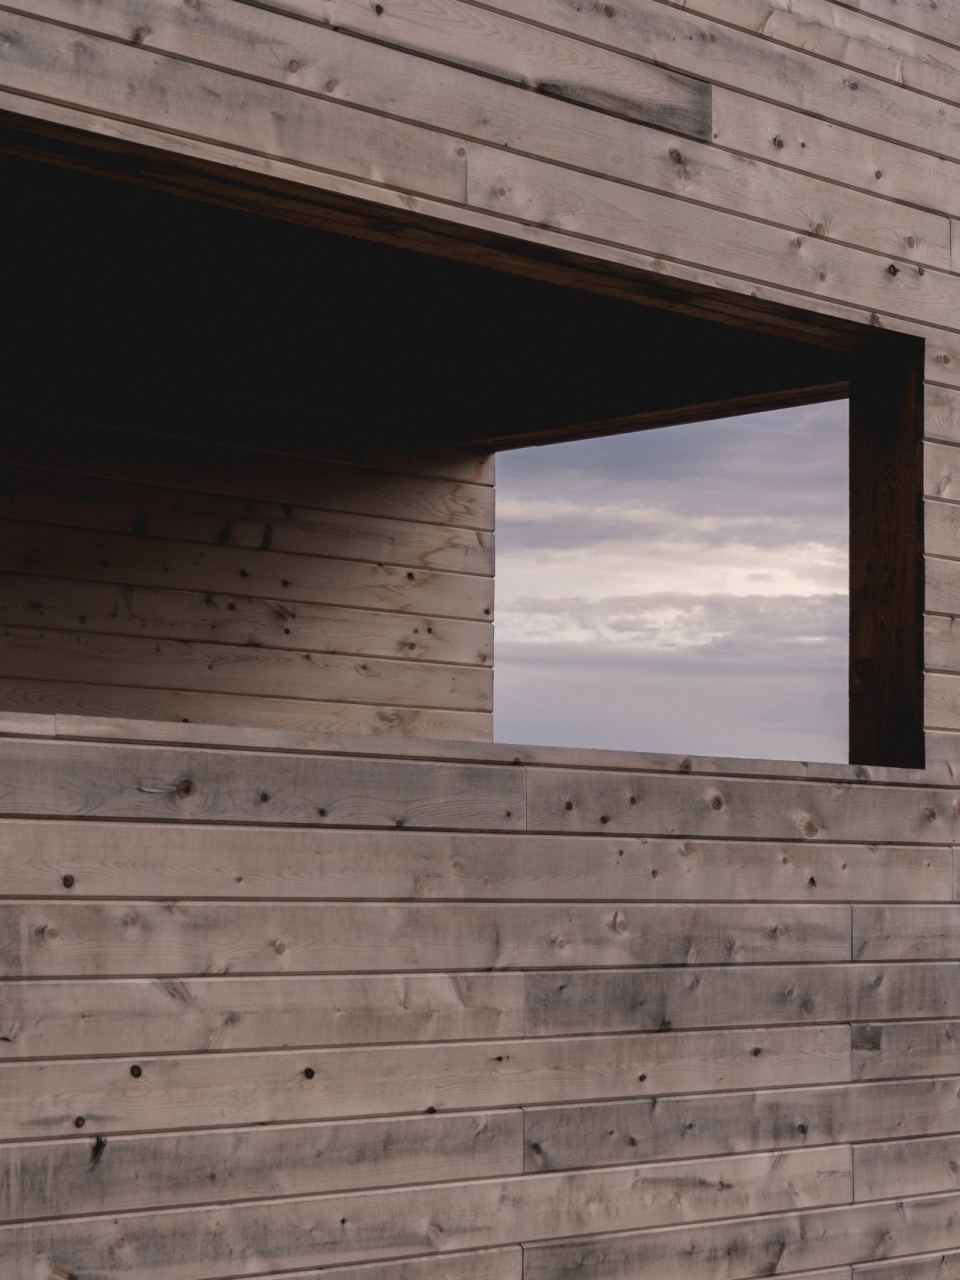
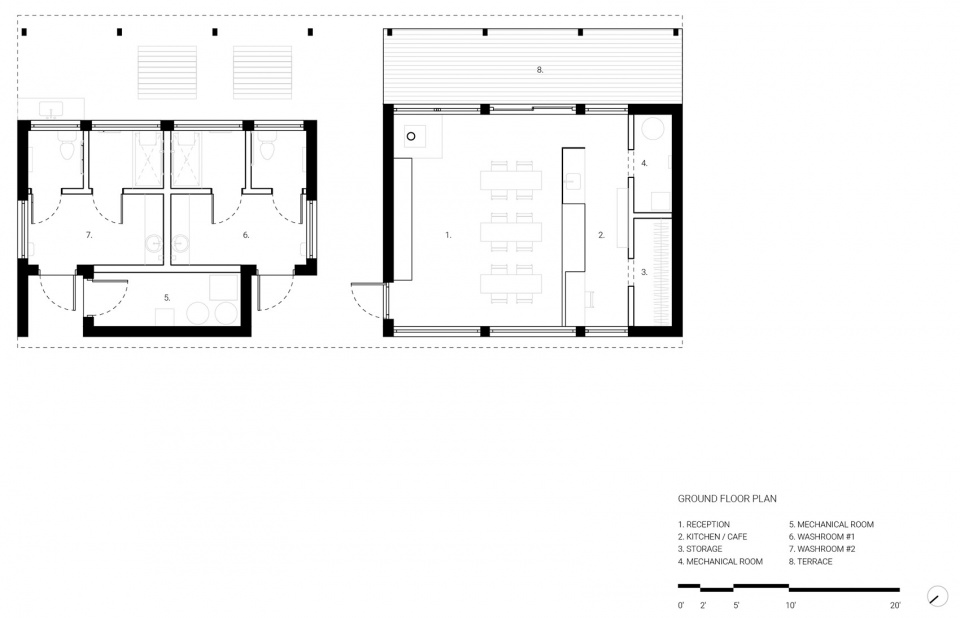
最后,游客中心作为大本营,接待营地露营者、徒步客和其他参加各种户外活动、恢复活力、探索自然或品尝美食的游客。建筑由一个中央通道一分为二,面向景观。建筑一侧是”Oui Oui”森林餐厅,无论是在餐厅温暖的环境中,还是在室外长长的露台上,都能共享美食和新鲜空气。建筑另一侧的公用设施包括淋浴间和卫生间。
Finally, the reception building serves as a basecamp for campers, hikers, and other visitors coming to participate in various outdoor activities, rejuvenation, nature observation, or gastronomic discoveries organized on the site. The building is split in two by a central breakthrough, oriented towards the landscape. On the reception side is the “Oui Oui” forest buvette, which enables the sharing of good food and fresh air, either inside the warm environment of the dining room, or outside on the long terrace. Opposite, the utility side of the building includes a sanitary block with showers and bathrooms.
▼游客中心,the reception building © Raphaël Thibodeau
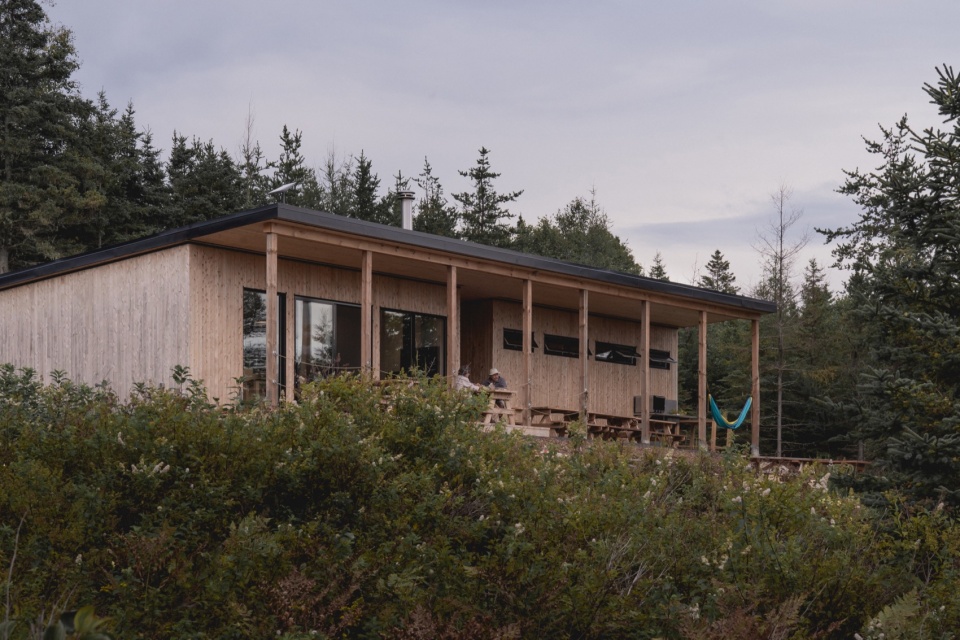
正是这些精心融入环境的各式建筑,才得以让游客静下心来发现这个地点,完全融入这片土地。
It is through this family of varied buildings, all carefully integrated into their environment, that visitors to the site are invited to quietly discover the place for a complete immersion in the territory.
▼座椅,seating © Raphaël Thibodeau
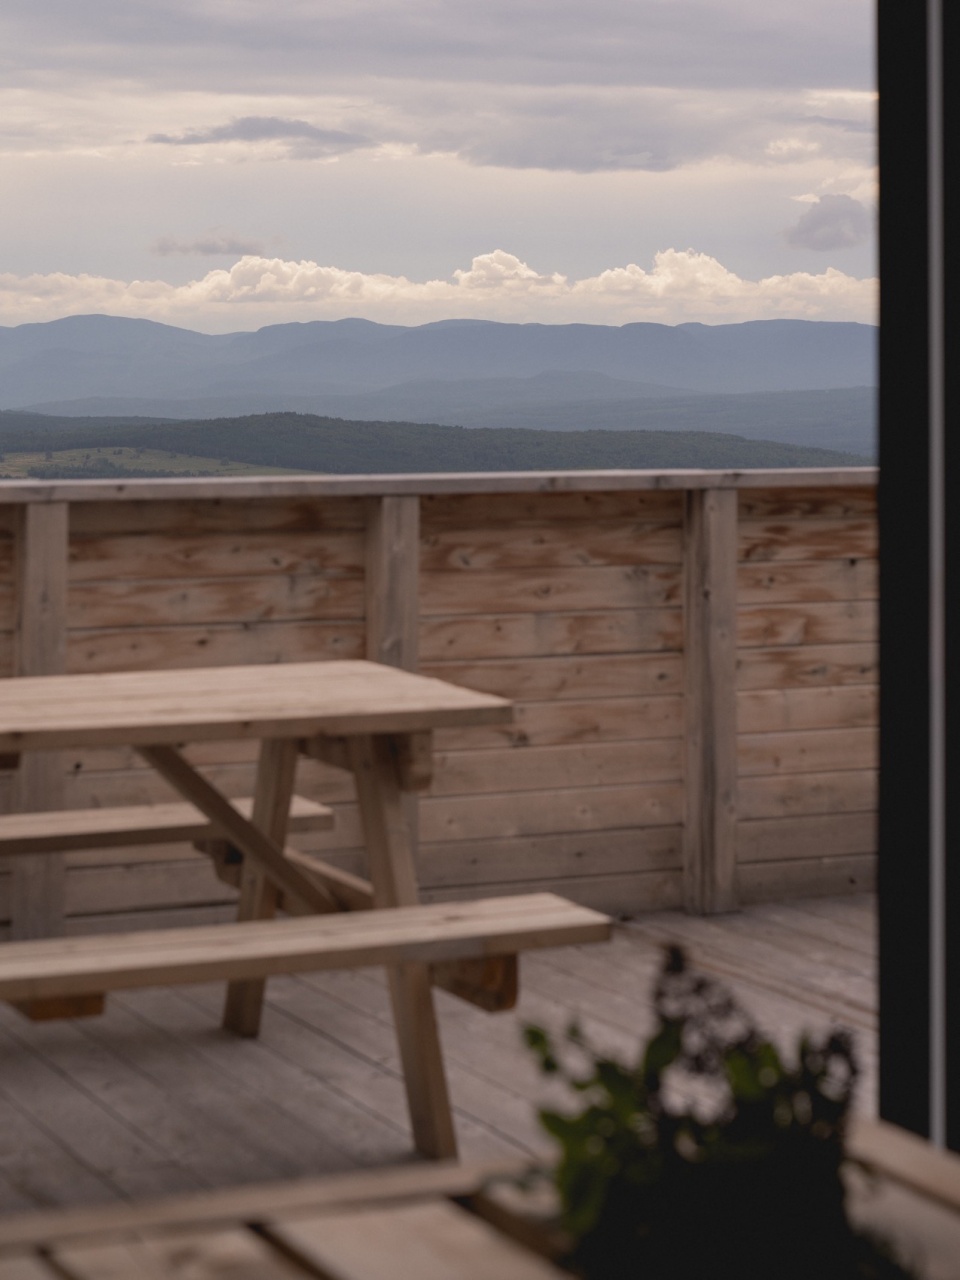
缓慢、美丽和简约
Slowness, beauty, and simplicity
Territoire的庇护所和设施集美丽、舒适和简约于一体。它们邀请人们的身心融入大自然,与大自然的缓慢脉搏达成共振,并再次扎根其中。在 Territoire,建筑恢复了基本功能,首先是遮风避雨,同时也让人们摆脱习惯的束缚,为人们提供了一个不受时间影响的舒适空间。森林中的这些渺小、孤立的建筑成为体验避世的重要需求的载体。它们提供了让人们迷失自我、发现自我的机会,去探索自然和自我的全新视角。
The shelters and facilities at Territoire combine beauty, comfort, and simplicity. They invite both body and mind to tune into nature, to harmonize with its slowness and pulse, and to take root once again. In Territoire, architecture regains its essential functions, providing shelter from the elements, first and foremost, but also breaking free from the parameters of habit to offer a space of well-being sheltered from time. The small, solitary structures in the forest become vehicles for experiencing the vital need to escape. They provide opportunities to get lost and find oneself, to explore new perspectives on nature and ourselves.
▼一瞥,a glimpse © Raphaël Thibodeau
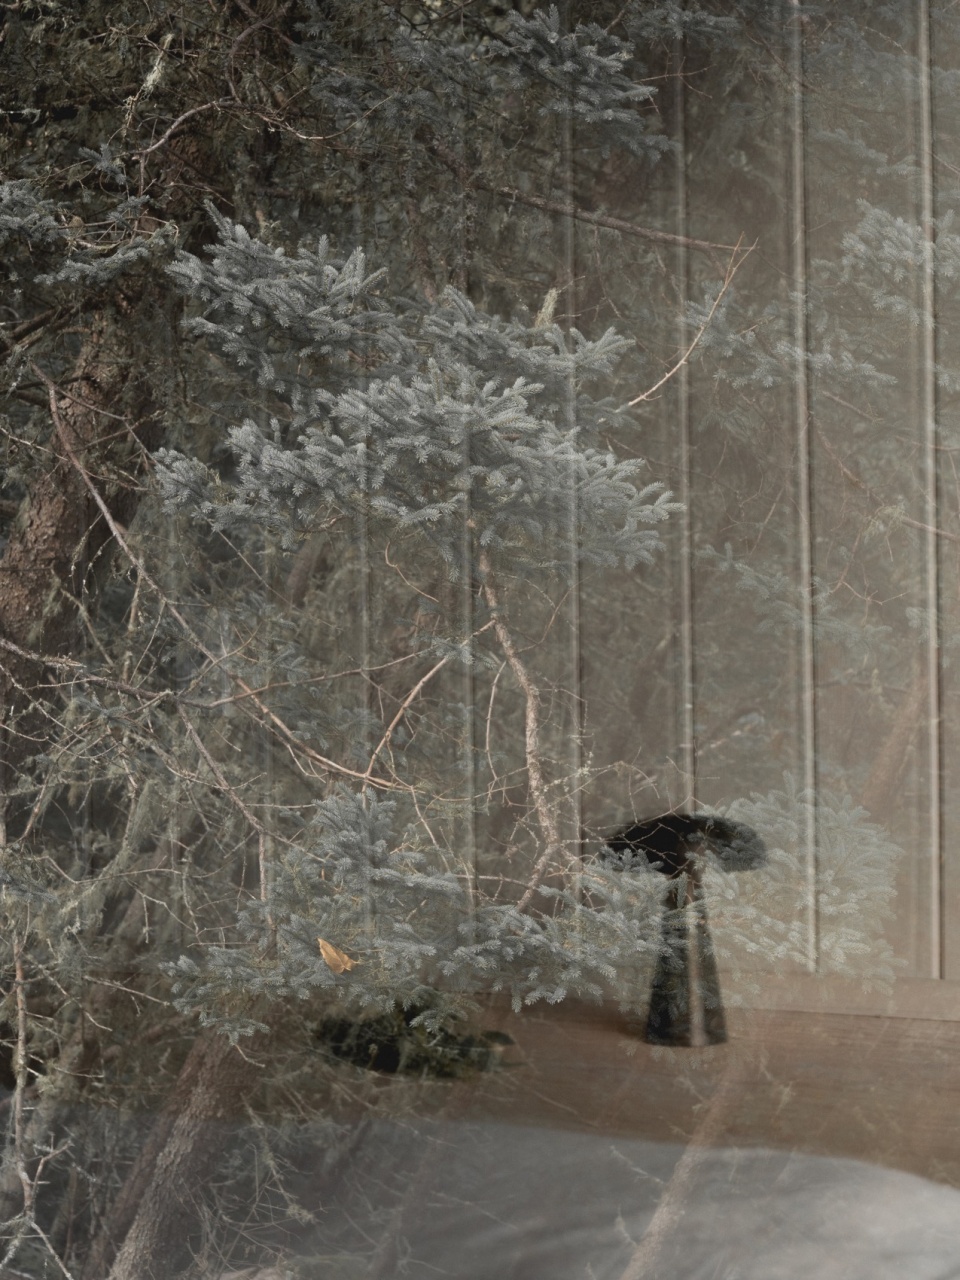
这样一个项目的主要挑战在于自然与建筑之间的微妙平衡。它提供了探索和推动简约、极简、高效设计理念的机会,以服务于对环境的真诚体验。生活在Territoire Charlevoix的建筑中,让我们放慢脚步,拥抱自然。这些用有限的资源建造的简单建筑,让我们回归需求的本质,同时也为我们提供了一个与大自然重新建立联系的绝佳机会。它们鼓励我们重新考虑我们与建筑之间的关系,以及我们的建筑可能对世界造成的影响,同时又不牺牲那些与我们的舒适体验,以及我们与土地间的复杂关系息息相关的东西。
The main challenge of such a project lies in the delicate balance between nature and architecture. It presents an opportunity to explore and push the design concepts of simplicity, minimalism, and efficiency in service of a sincere experience with the environment. Living in the buildings of Territoire Charlevoix inspires us to slow down and embrace degrowth. These simple structures, made with limited means, bring us back to the essence of our needs, while offering a tremendous opportunity to reconnect with nature. They encourage us to reconsider our relationship with construction and the reduced impact our buildings could have on our world, without sacrificing what is essential to our well-being and our complex relationship with our territories.
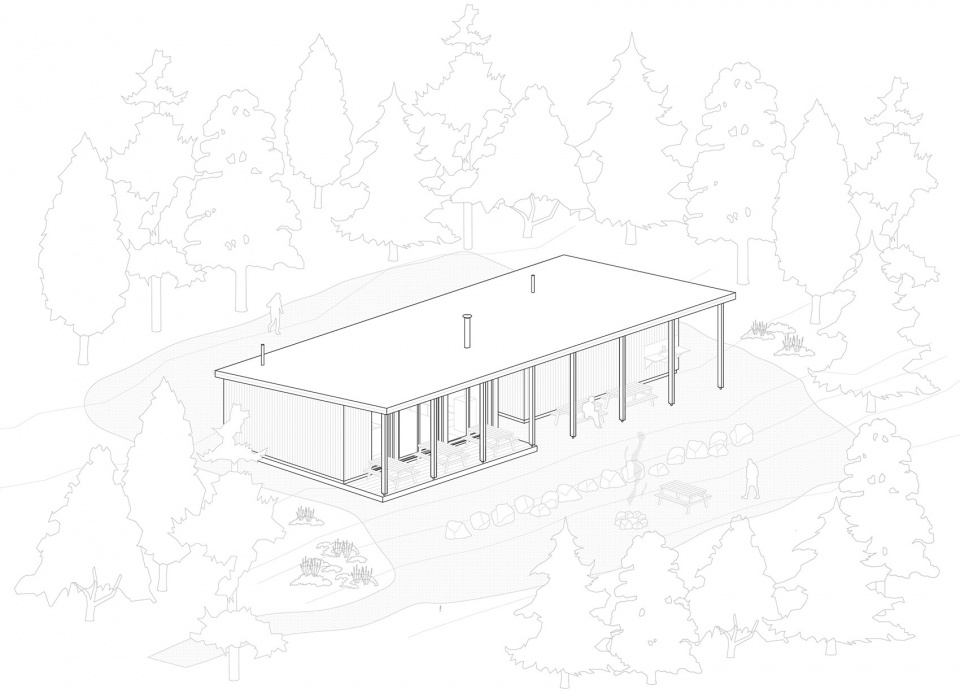
▼游客中心轴测,reception center axon © Atelier L’Abri
▼游客中心平面,reception center floor plan © Atelier L’Abri
▼平台轴测,platform axon © Atelier L’Abri
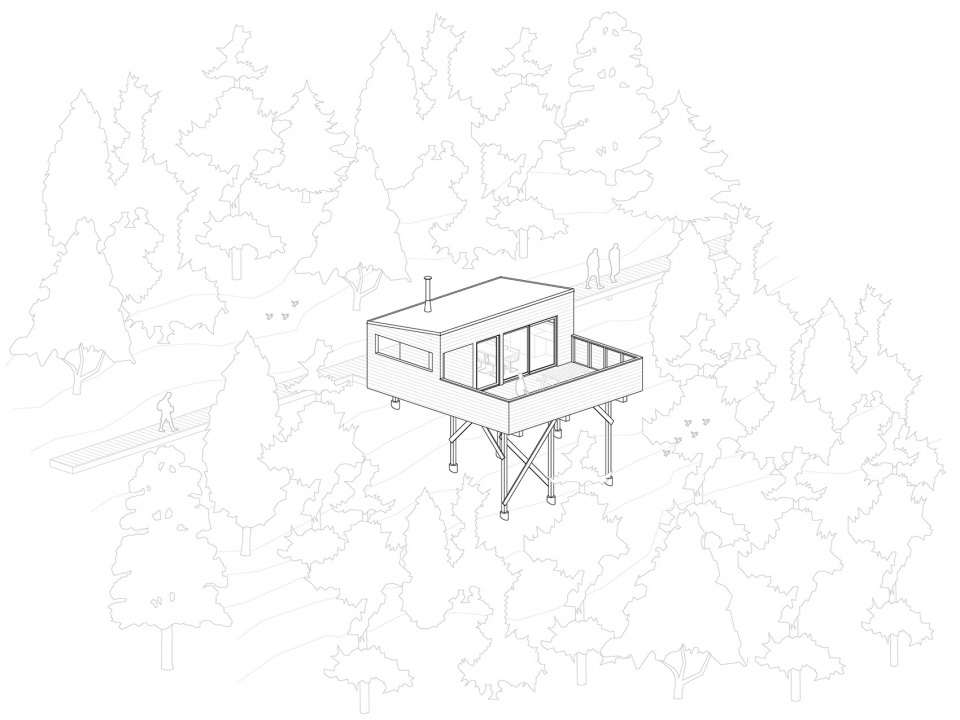
▼平台立面,platform elevation © Atelier L’Abri
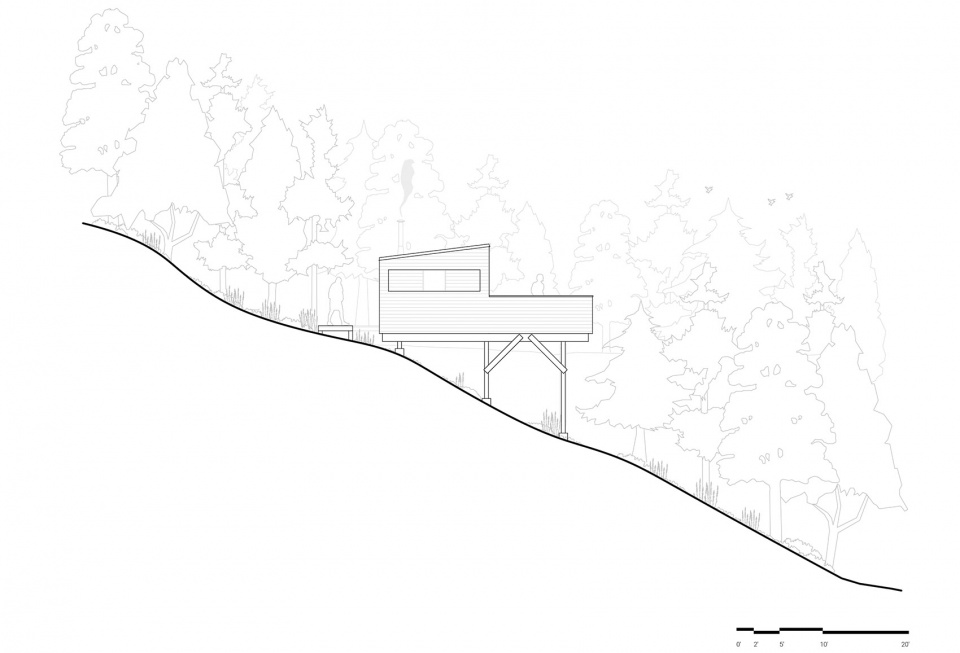
▼小屋平面,shelters plan © Atelier L’Abri
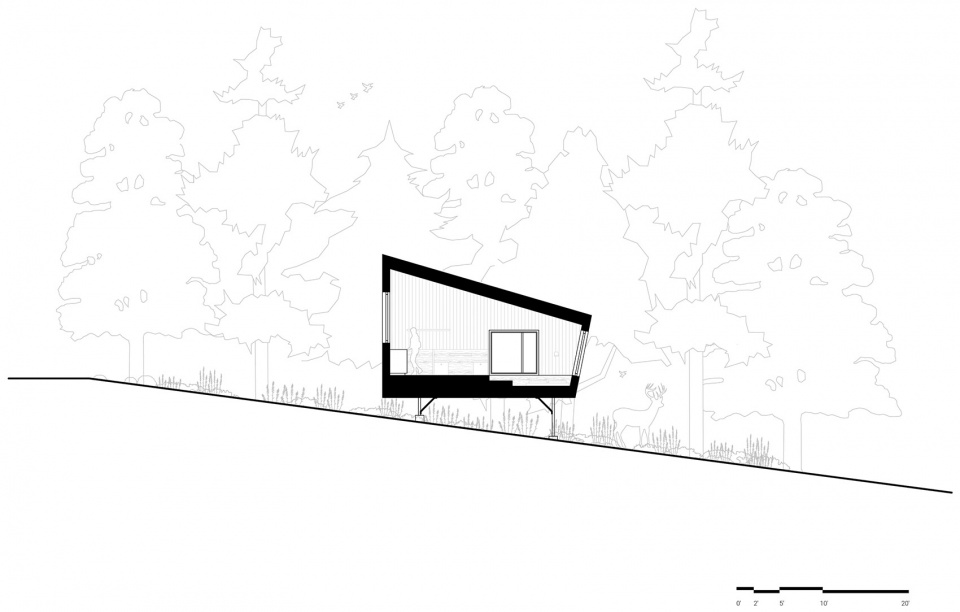
▼小屋立面,shelters elevation © Atelier L’Abri
Project: Territoire Charlevoix
Site: La Malbaie, Québec, Canada
Client: Territoire Charlevoix
Architecture: Atelier L’Abri
Project team: Pia Hocheneder, Jérôme Codère, Francis Martel-Labrecque, Nicolas Lapierre
Construction: Construction Éclair
Completion: 2022
Photography: Raphaël Thibodeau
More:Atelier L’Abri 更多关于:Atelier L’Abri on gooood








远眺视野真不错
DK
这类建筑起初以为只有SU概念方案有
这早晨的汉堡王效应太漂亮了。斜窗户太性感