感谢 Powerhouse Company + Studio RAP 予gooood分享以下内容。更多关于:Powerhouse Company on gooood + Studio RAP on gooood
Appreciations towards Powerhouse Company + Studio RAP for providing the following description:
Beverwijk,2026年8月26日——Beverwijk 的 Bazaar 周边地区正迈入一个新的阶段。长期以来,这里以技术基础设施和大规模商业为主要特征,如今将发展成为一个充满活力的新街区。为满足该地区快速增长的电力需求,TenneT 委托 Powerhouse Company 在 Bazaar 旁设计一座新的 150 kV 开关站。面对这一不断变化的环境,Powerhouse Company 将这座建筑视为“未来的工业遗产”:一座具有鲜明建筑存在感的重要能源基础设施。其砖砌立面中嵌入了 Studio RAP 创作的 Powerwall,这是全球规模最大的机器人 3D 打印陶瓷艺术作品之一。
Beverwijk, August 26, 2026 — The area around the Bazaar in Beverwijk is entering a new chapter. Long defined by technical infrastructure and large-scale commerce, it is set to develop into a lively new neighborhood. To meet the area’s rapidly growing electricity demand, TenneT commissioned Powerhouse Company to design a new 150 kV switchstation beside the Bazaar. Responding to this changing context, Powerhouse Company approached the building as industrial heritage of the future: essential energy infrastructure with a strong architectural presence. Integrated into its brick facade is Powerwall by Studio RAP, one of the world’s largest robotically 3D-printed ceramic artworks.
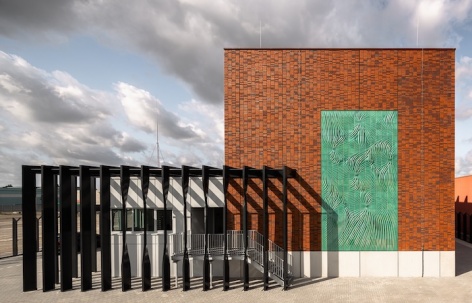
▼项目概览,overview of the project © Sebastian van Damme
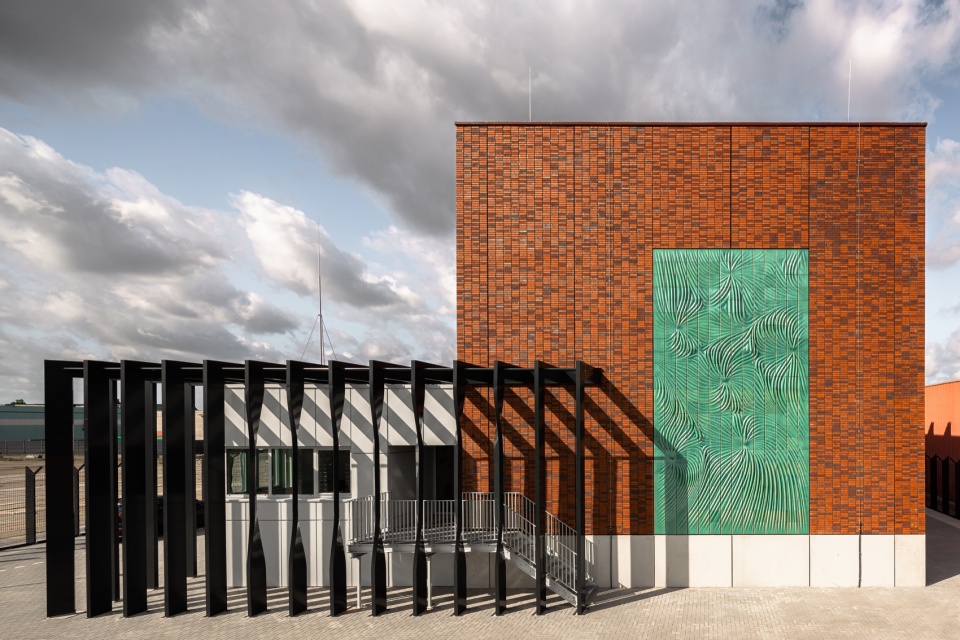
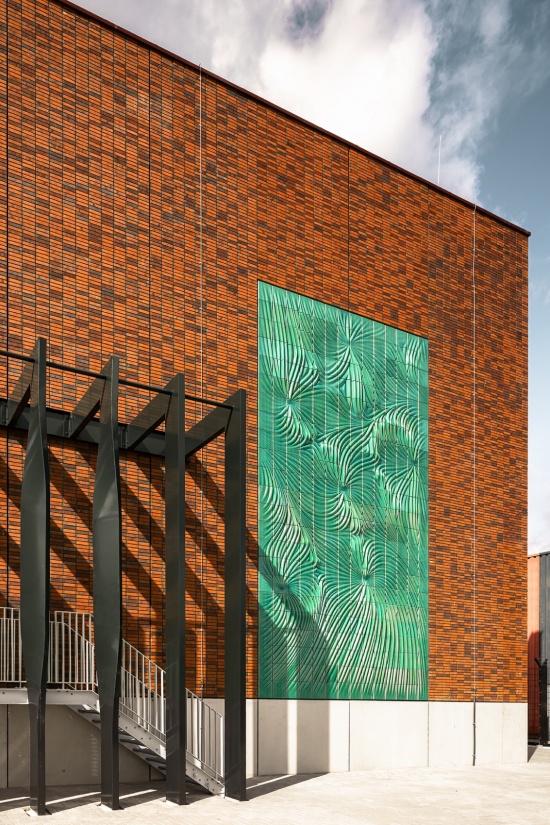
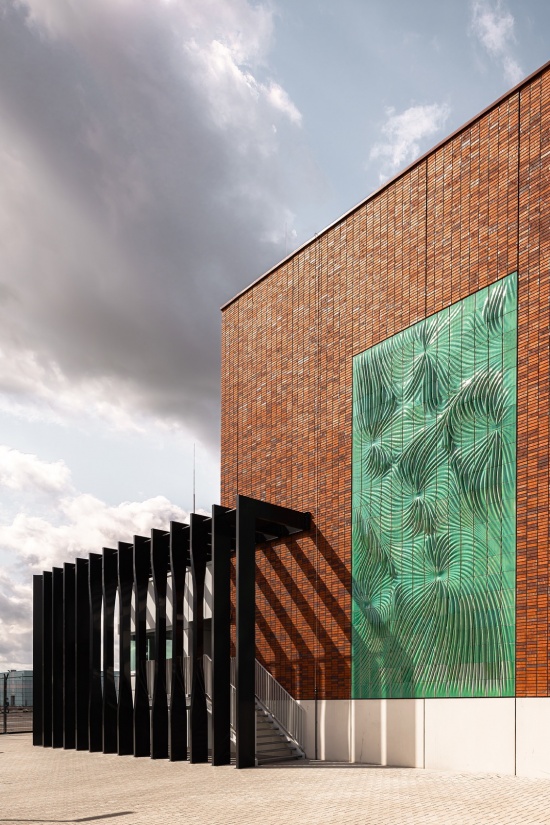
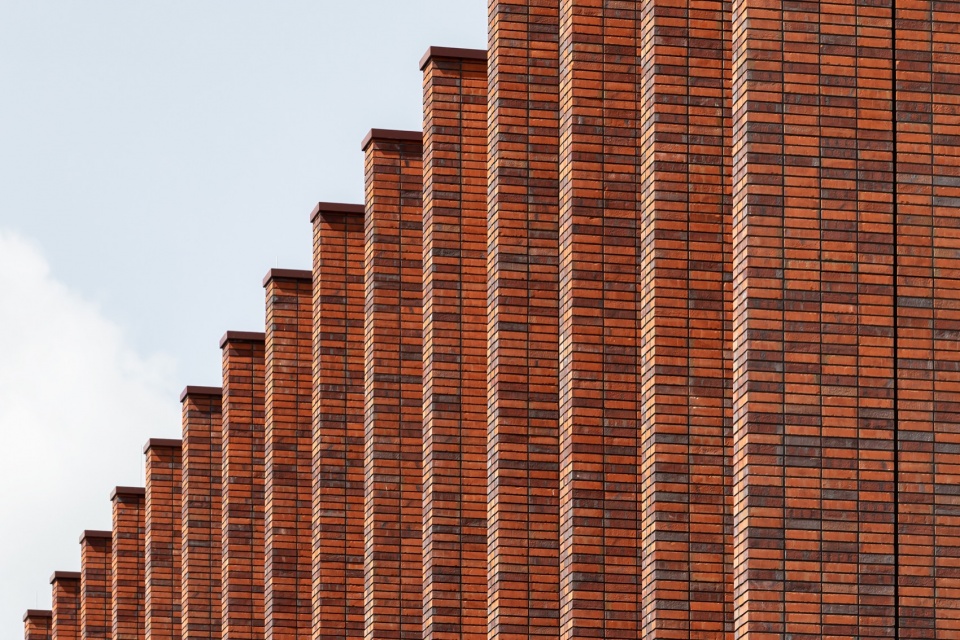
▼砖砌立面,brick facade © Sebastian van Damme
具有公共面向的电力基础设施
Power Infrastructure with a Public Side
Bazaar 地区更大范围的更新将引入住宅、工作空间、公共空间,并重新建立与滨水区域的联系。由于开关站将成为未来街区的核心组成部分,设计对每一个元素都进行了仔细考量,以弱化其技术设施的特征、化解建筑的尺度感,并为经过这里的人创造一个更具吸引力、更易于接近的建筑形象。
The wider redevelopment of the Bazaar area will introduce housing, workspaces, public space, and a renewed connection to the waterfront. As the switchstation will form a central part of this future neighborhood, each design element was carefully considered to soften its technical character, break down its scale, and create a more engaging and approachable presence for people passing by.
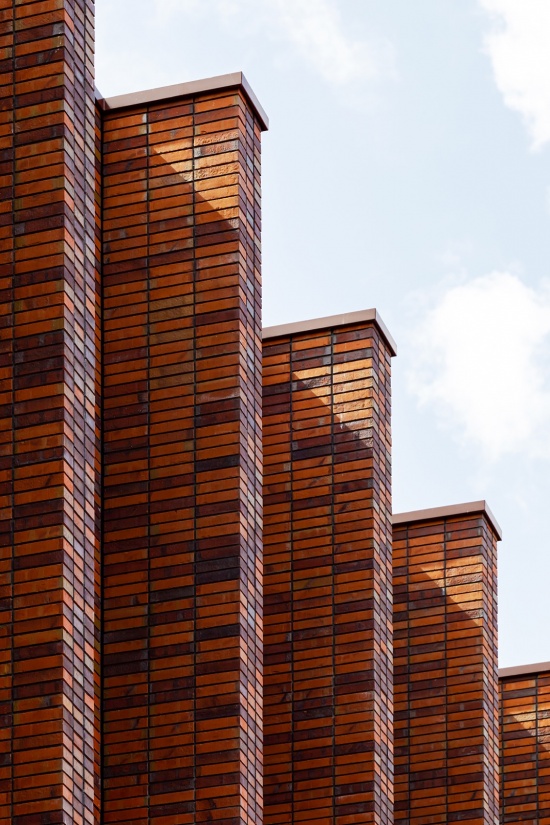
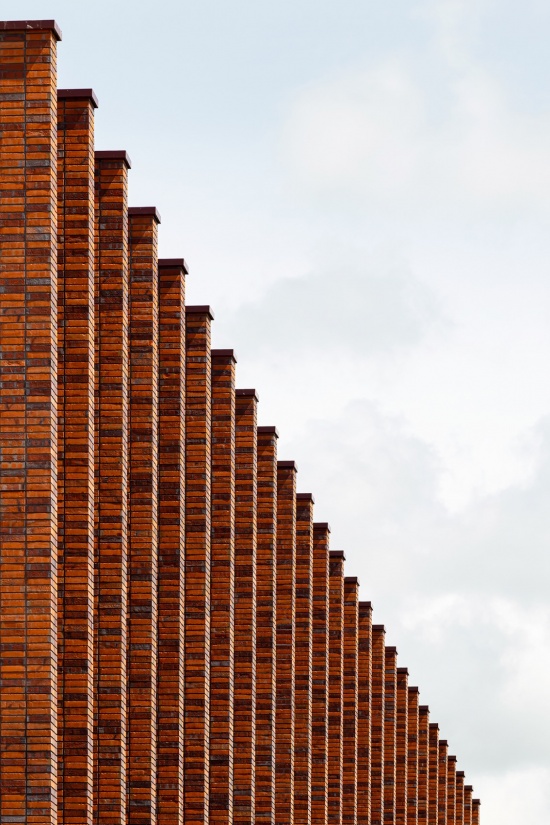
▼深邃的砖砌壁柱赋予立面节奏与层次,
Deep brick piers give the facade rhythm and depth © Sebastian van Damme
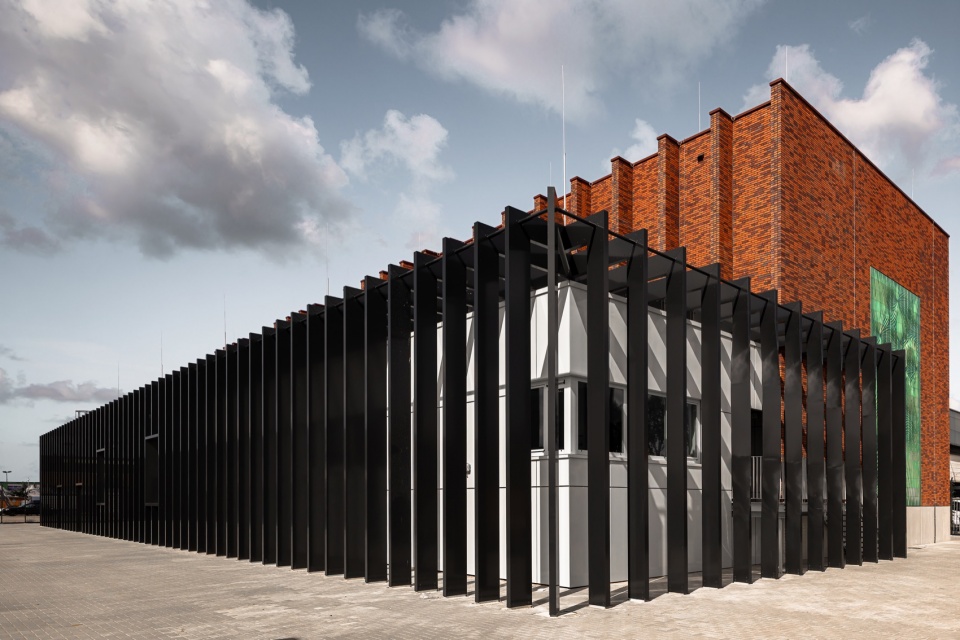
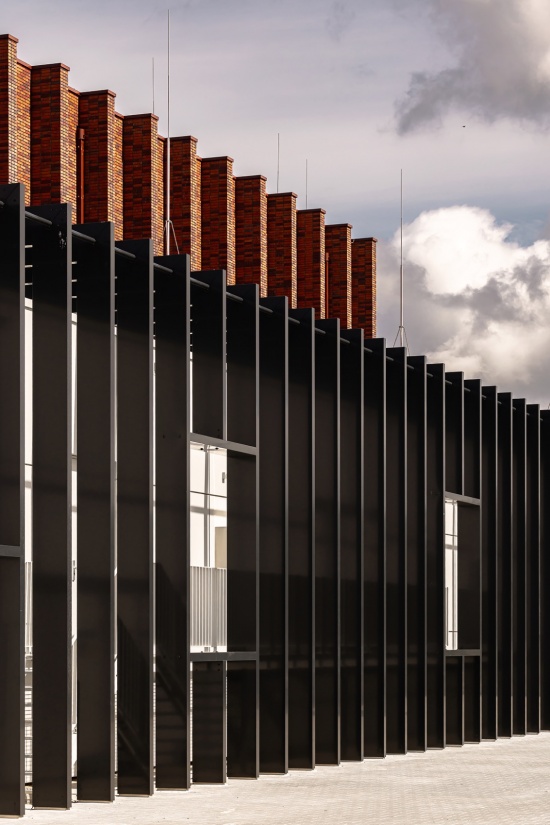
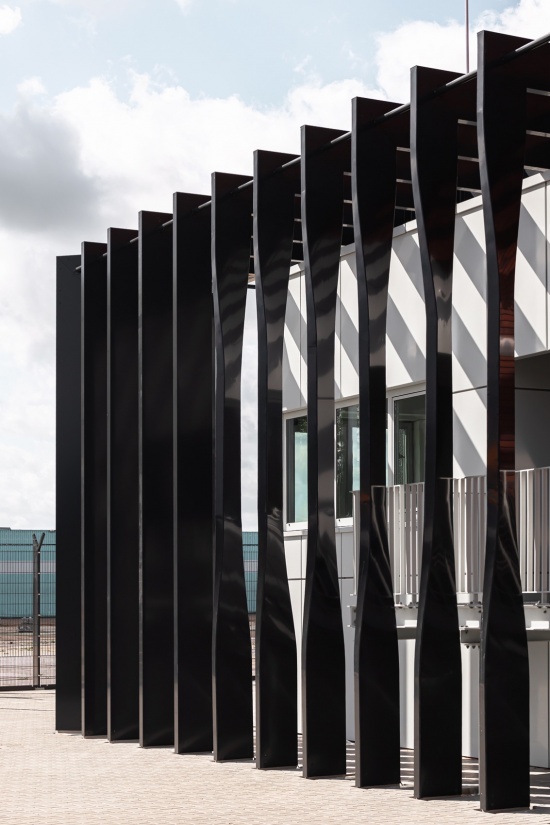
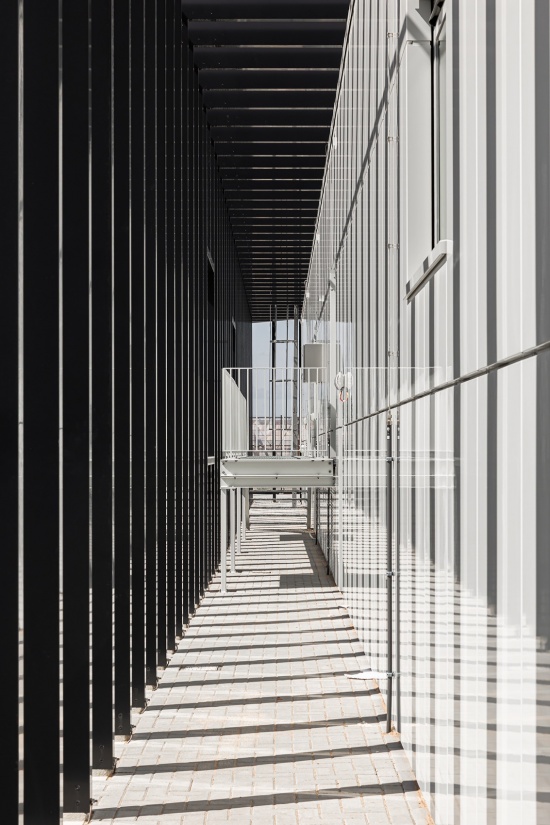
建筑由两个相互补充的体量构成:较高的砖砌体量容纳主要电气设备,较低的金属体量则容纳辅助功能。深邃的砖砌壁柱赋予立面节奏与层次,而富有雕塑感的金属百叶包裹着较低的体量,在视觉上将两个部分连接成一个统一的整体。其轻柔起伏的形态在立面上投下富有变化的阴影图案。与 Studio RAP 的陶瓷艺术作品共同作用,这些元素使开关站成为一个建筑视觉焦点,并激发人们的好奇心。
The building is organized into two complementary volumes: a taller brick volume containing the primary electrical installation and a lower metal volume housing the secondary functions. Deep brick piers give the facade rhythm and depth, while sculptural metal lamellas wrap the lower volume, visually connecting both parts into one coherent composition. Their gently undulating form casts playful patterns of shadow across the facade. Together with Studio RAP’s ceramic artwork, these elements turn the switchstation into a architectural focal point that invites curiosity.
▼富有雕塑感的金属百叶包裹着较低的体量,
sculptural metal lamellas wrap the lower volume © Sebastian van Damme
从电磁场到陶瓷浮雕
From Electromagnetic Fields to Ceramic Relief
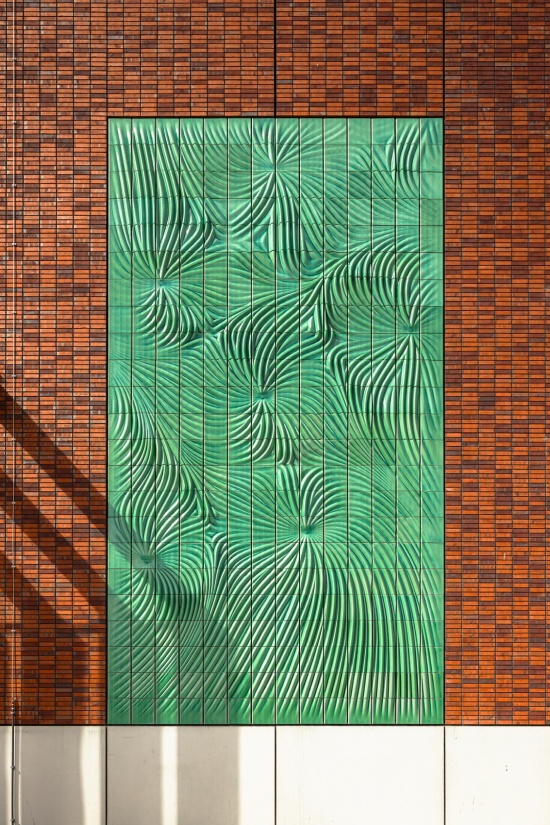
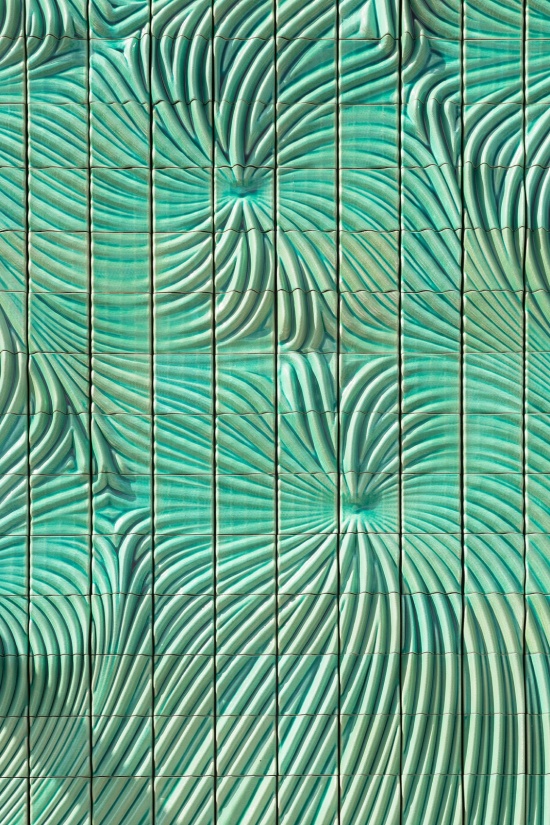
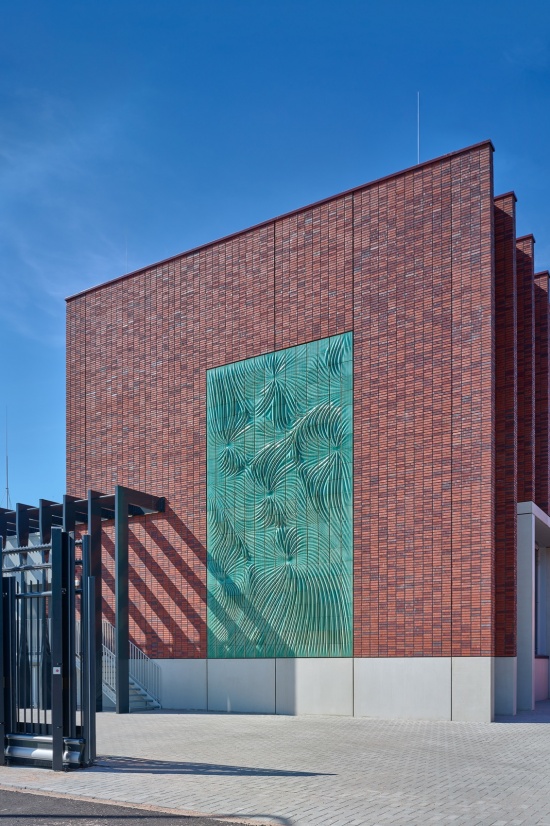
嵌入砖砌立面中的 Studio RAP Powerwall,以具象而艺术化的方式表达了开关站的功能。其灵感来自建筑内部运作的不可见电磁力,艺术作品将这些力量的运动转化为流动的浮雕,赋予立面引人注目的存在感。Powerwall 的尺度和鲜明外观从远处便能吸引行人的目光,而其复杂精细的细节则值得近距离观看。
Set into the brick facade, RAP’s Powerwall offers both a figurative and artistic expression of the switchstation’s purpose. Inspired by the invisible electromagnetic forces at work inside the building, the artwork translates their movement into a flowing relief that lends the facade a captivating presence. Powerwall’s scale and vivid appearance catch the eye of passersby from afar, while its intricate details reward a closer look.
▼砖砌立面, brick facade © Sebastian van Damme
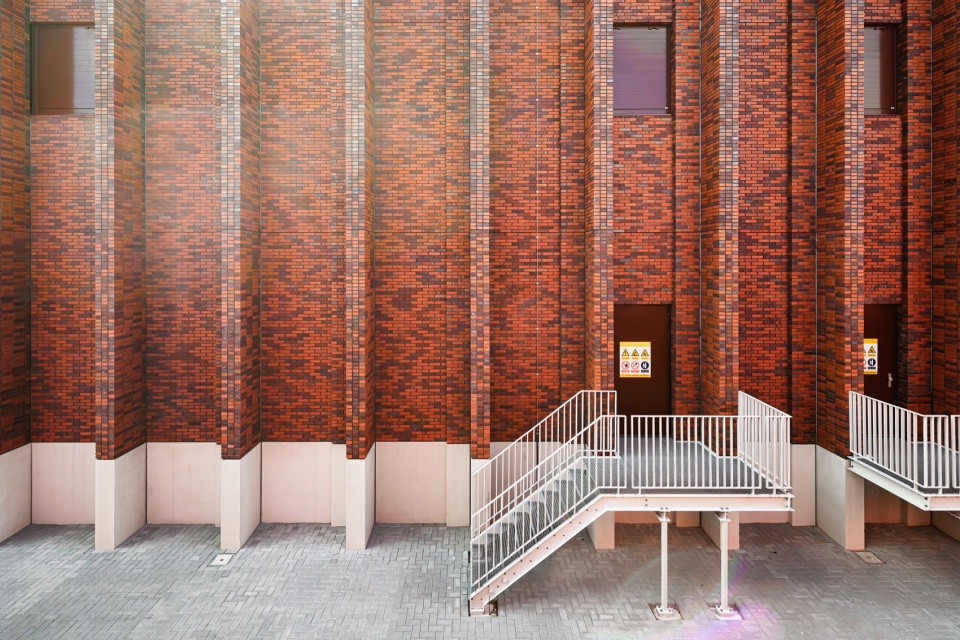
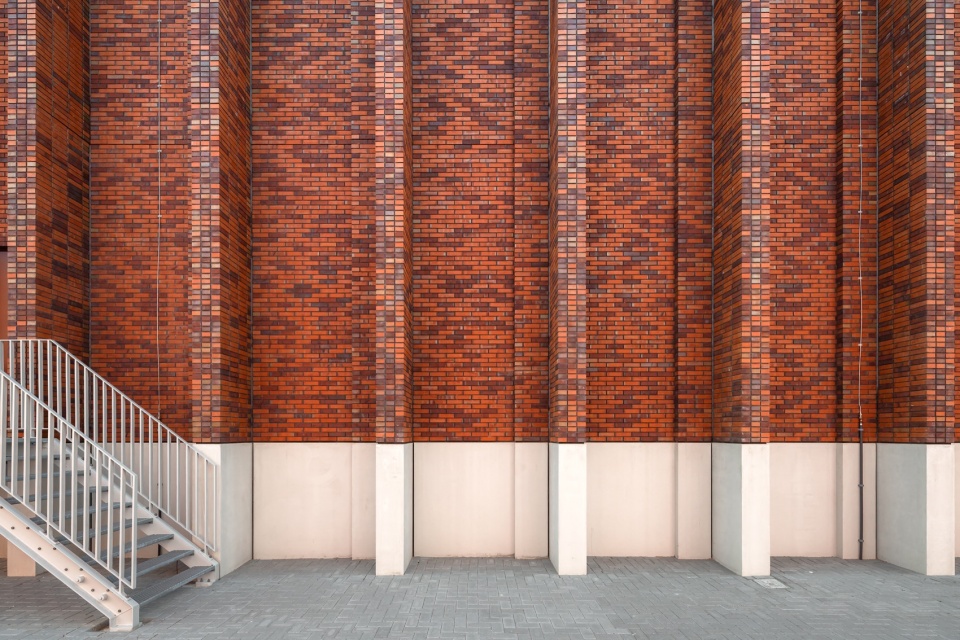
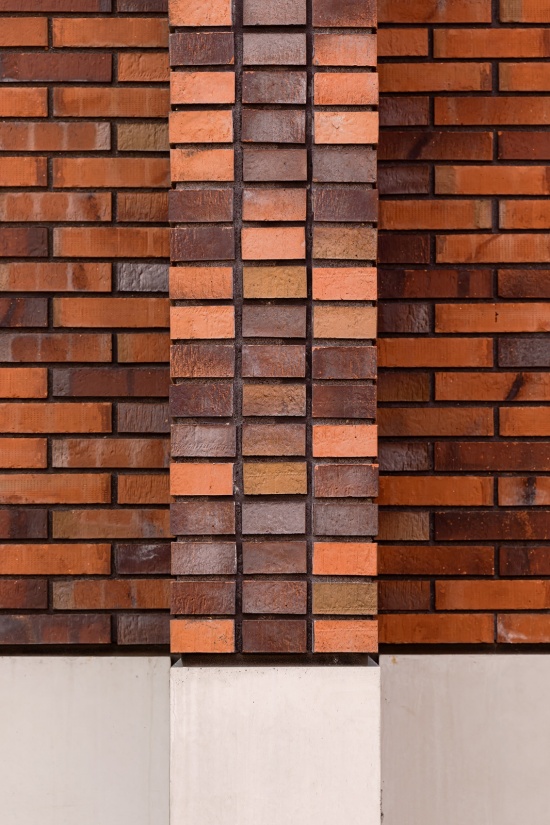
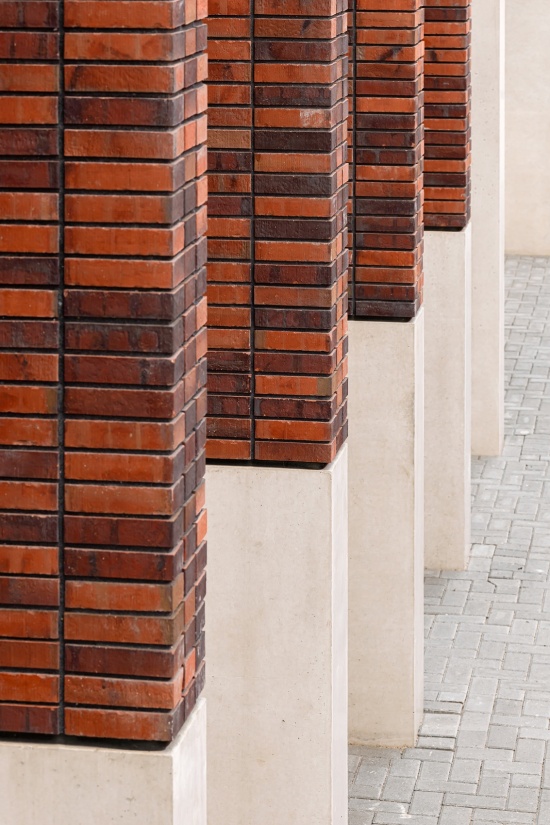
▼砖砌细部, brick details © Sebastian van Damme
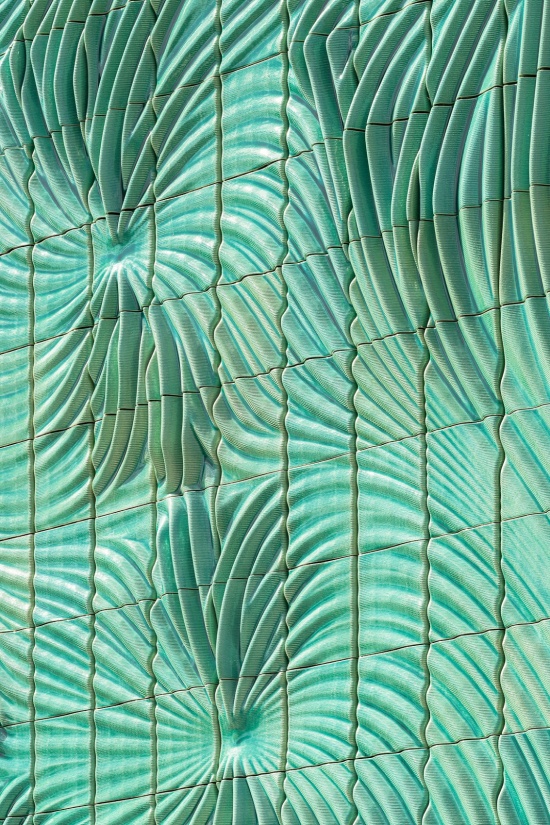
Studio RAP 运用计算设计创造了 322 块独一无二的 3D 打印陶瓷砖。它们共同组成一幅 8 米 × 5 米的陶瓷浮雕,使 Powerwall 成为全球规模最大的机器人 3D 打印陶瓷艺术作品之一。每块陶瓷砖均在 Studio RAP 的工作室中采用自主的机器人黏土打印技术制作,因此在形态、纹理和深度上呈现出细微差异。烧制完成后,陶瓷砖表面覆以半透明的青绿色釉料,釉料沉积于沟槽和凹陷处;随着光线在表面移动,浮雕的鲜明质感得到进一步强化。
Using computational design, Studio RAP created 322 unique 3D-printed tiles. Together, they form an 8-by-5-meter ceramic relief, making Powerwall one of the world’s largest robotically 3D-printed ceramic artworks. Each tile was produced in Studio RAP’s workshop using in-house robotic clay printing, resulting in subtle variations in form, texture, and depth. After firing, the tiles were finished with a translucent turquoise glaze that settles into the grooves and recessed areas, further enhancing the vibrancy of the relief as light shifts across its surface.
▼半透明的青绿色釉料,translucent turquoise glaze © Sebastian van Damme
为融入场所而建的基础设施
Infrastructure Built to Belong
随着能源转型不断推进,变电站和开关站正日益成为城市环境中不可或缺的一部分。它们并不是公共建筑,却具有公共层面的存在。当这些建筑成为人们日常生活的一部分时,其设计也需要一种更加审慎的建筑学回应。
As the energy transition moves forward, transformer stations and switchstations are becoming an integral part of the urban environment. They are not public buildings, but they do have a public presence. When these buildings are part of people’s daily lives, their design calls for a more considered architectural approach.
▼走廊,corridor © Sebastian van Damme
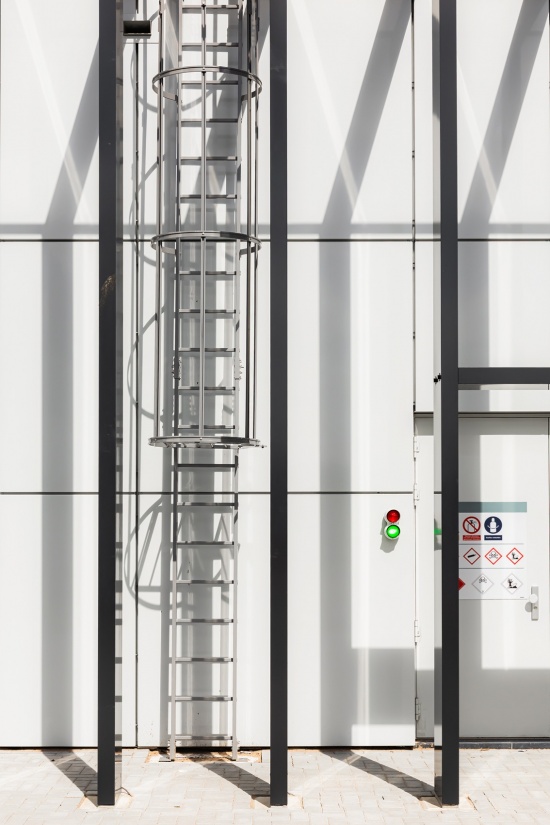
▼梯子,ladder © Sebastian van Damme
通过Switchstation Beverwijk,Powerhouse Company 与 Studio RAP 展示了重要基础设施如何在保持安全和高度功能性的同时,也能够成为对周边环境经过充分思考的补充。最终,这座建筑在 Beverwijk 形成了一个具有辨识度的存在——它不仅服务于今天的基础设施,也面向明日的街区而设计。
With Switchstation Beverwijk, Powerhouse Company and Studio RAP show that essential infrastructure can remain secure and highly functional, while being a thoughtful addition to its surroundings. The result is a recognizable presence in Beverwijk – designed not only for today’s infrastructure, but also for tomorrow’s neighborhood.
▼项目概览,overview of the project © Sebastian van Damme
Key Info
Project name Switchstation Beverwijk
Status Completed
Timeline 2023 – 2026
Size 900 m² GFA
Client Tennet Netherlands
Location Beverwijk, The Netherlands
Typology Switchstation
Collaborators
Architectural artwork design Studio RAP
& 3D ceramic printing:
Construction JP van Eesteren, Mobilis TBI
Photography Pim Top, Sebastian van Damme
Project team
Powerhouse Company: Paul Stavert (Partner in charge), Meagan Kerr, Remko van
der Vorm, Maarten Diederix, Xavier Silva
More: Powerhouse Company + Studio RAP 更多关于:Powerhouse Company on gooood + Studio RAP on gooood










发表评论
你需要先 才能发表评论
社交登录