混凝土住宅,冰岛 / KRADS

荒原礼赞

项目标签

设计公司
KRADS
位置
冰岛
类型
建筑
材料
混凝土
分类
独栋住宅住宅建筑

非常感谢KRADS将以下内容授权gooood发行。更多请至:KRADS on gooood 
Appreciation towards KRADS for providing the following description:

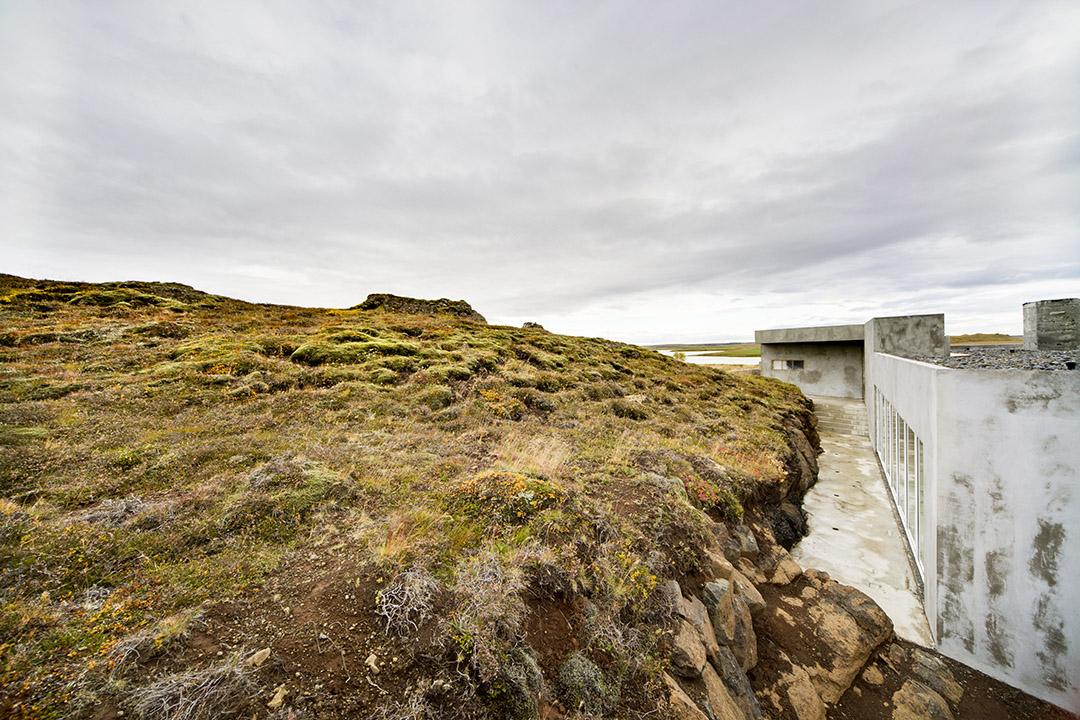
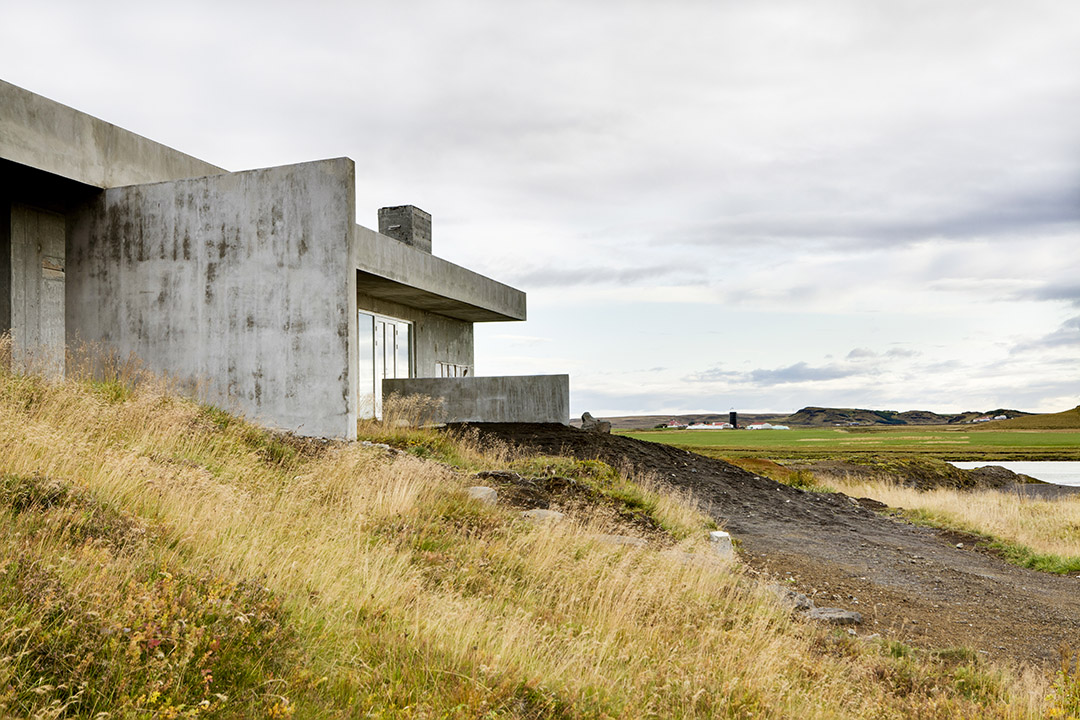
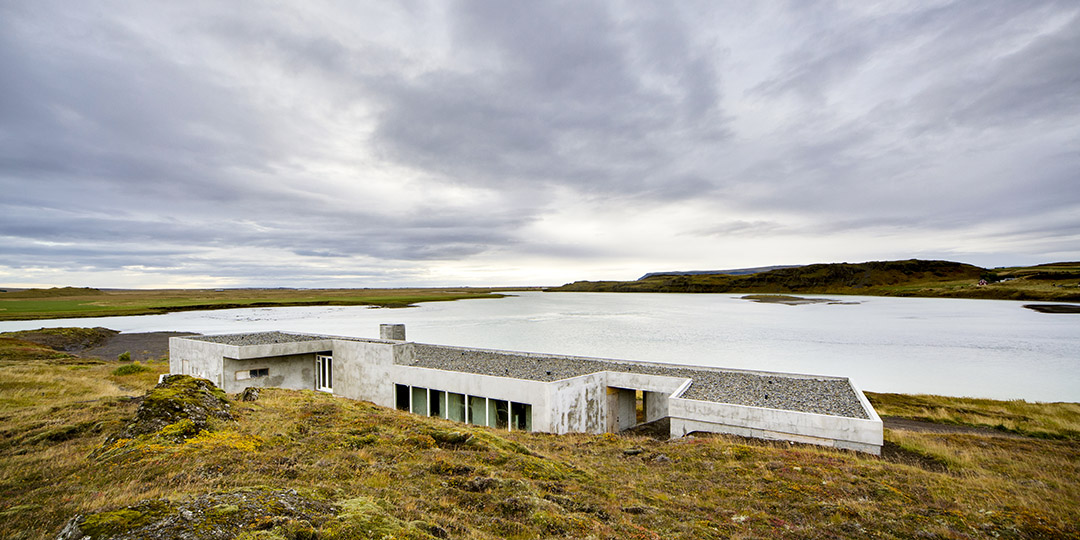
荒原赞礼。纯粹的几何形体立足于复杂的场地上,同时衬托出荒原环境的独特之美。
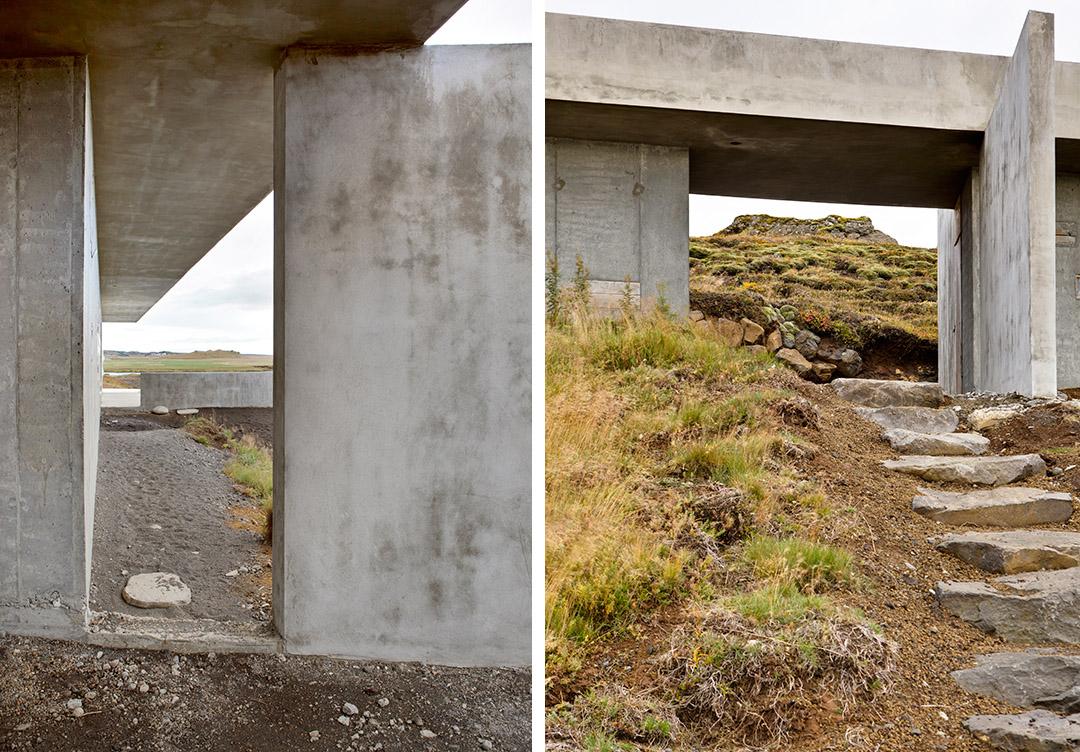
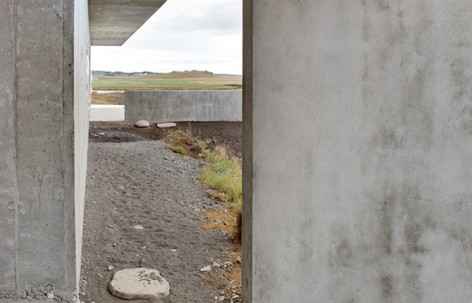
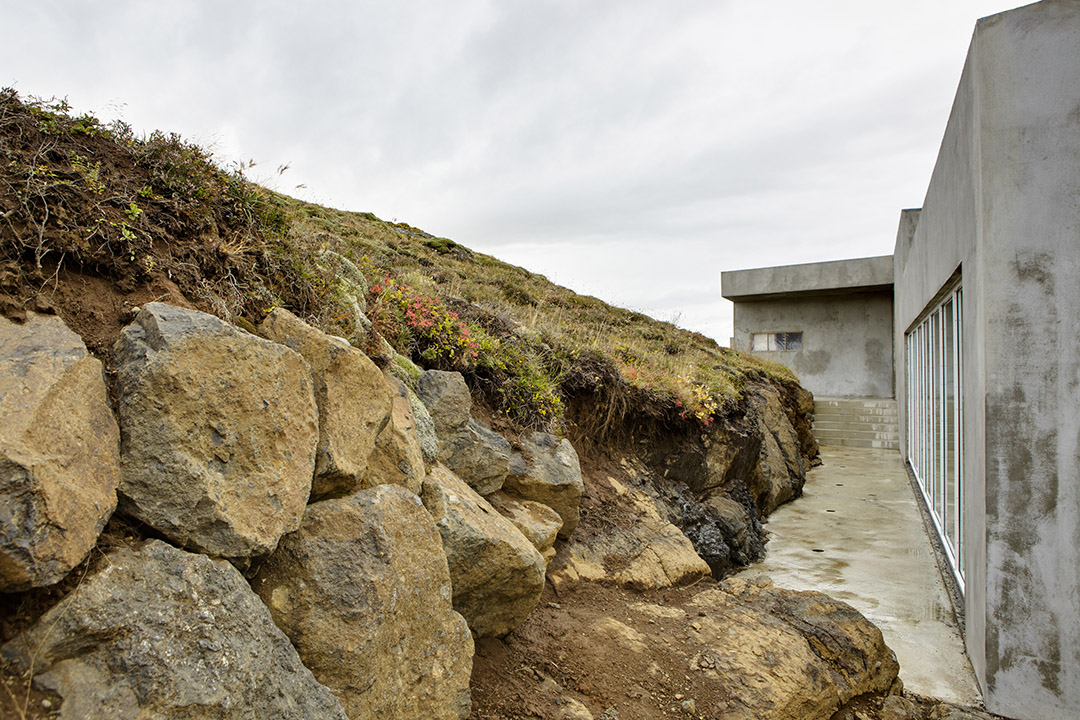
朴素粗糙的混凝土,在原生自然中以坚固永恒之姿鼎力,迎向海风吹拂。在每一块石材与每一寸土地上精心布局,将如画的大自然美景,不落一处的纳入空间中。
/wp-content/uploads/2014/09/_c_AFkjSfY6wYdUKxh_NobFL8wxGd-LNtyCdAHVwkAOCKWy3MOrdBYSYTPxjFQLjhDMz5nuTIcoH1bB4Gf9r4brPv7iqQEZeIEL.jpg

/wp-content/uploads/2014/09/_c_jZZ3xM6_reNO-vJ_oSDJIhAm66Q-c-XrpAkxKzJMu3RVNyLSZn3R8R2SIfgzUvdNMZGoTi99Or9hwT7E8j2mDAVLjn9EVKd_.jpg

/wp-content/uploads/2014/09/_c_g6EUrFCM-Nl-qkgF08a8m0xYjPBEr-BvS7HqMYZmnLnPRHEkjL-ELhggP1Y0RXbAWT1ByJwwUL84js29wUmJjZidK1PMVeXI.jpg

/wp-content/uploads/2014/09/_c_za6caScFezdMIa6x29lABpgrMWt__n2kSfL81IZZLs1Z9XaS38bgDhyKhCMO1lbYG73lExCEOnn4DBZVDwRQb3h0aTYi8QMZ.jpg

/wp-content/uploads/2014/09/_c_T4Y3wymaYoKANNgb4BfdOxfgRBqk332e1ezuZbtxUxlPIYOXzeAsRiGYx8BG4ojzemCpm4nniIN-_fkxxF5cs9apZ_GdTzft.jpg

/wp-content/uploads/2014/09/_c_2DQ0vcyFwgyq0_V_J2HaYV0oHuxTyuD7Gb3X-WfbD2BeCUXJ7hfSoL_xwKFHkFPeXqX1kWXrZpc0I7LE5o2EHDAJmT2RlVq1.jpg

/wp-content/uploads/2014/09/_c_1-Nl4XWElghtpbduA8cN-kuAHQx_CxpiIRMK09iealjTq84yKSrRDbZKuI-h2nr8AYAocN8vOMazaHe4kNzvJvAC6GPNqPkf.jpg

/wp-content/uploads/2014/09/_c_Tc9gzB2YxJDWmjsMOrrfzNxRUxprCWs7W1T-HLL60R-EweCe10k5cQANBN9fnvDruFBErck3-PalhR4BSt1qgT5Dq68apQPL.jpg

/wp-content/uploads/2014/09/_c_SZt2aJV83V8GycXkuWW2RRxyzrJSd-BCLgCuGnIA6GaocWNDNZWppZ2aOUQ4bybGoKABG9wuGiyI0CigrMkO_NV7XuPMqy7K.jpg

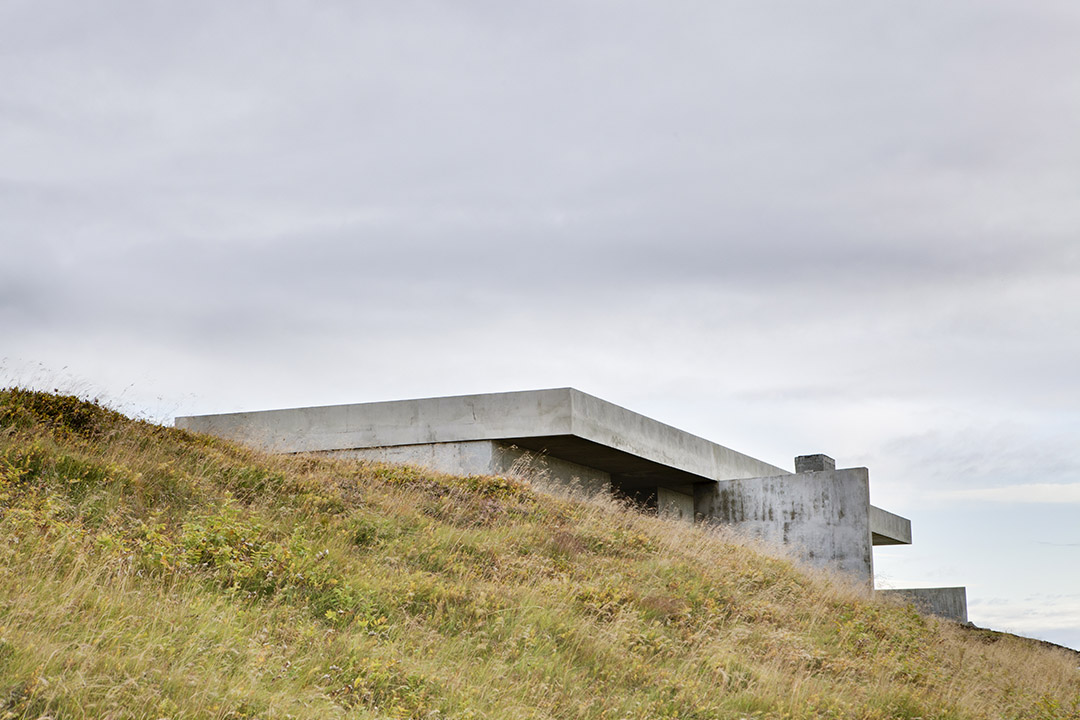
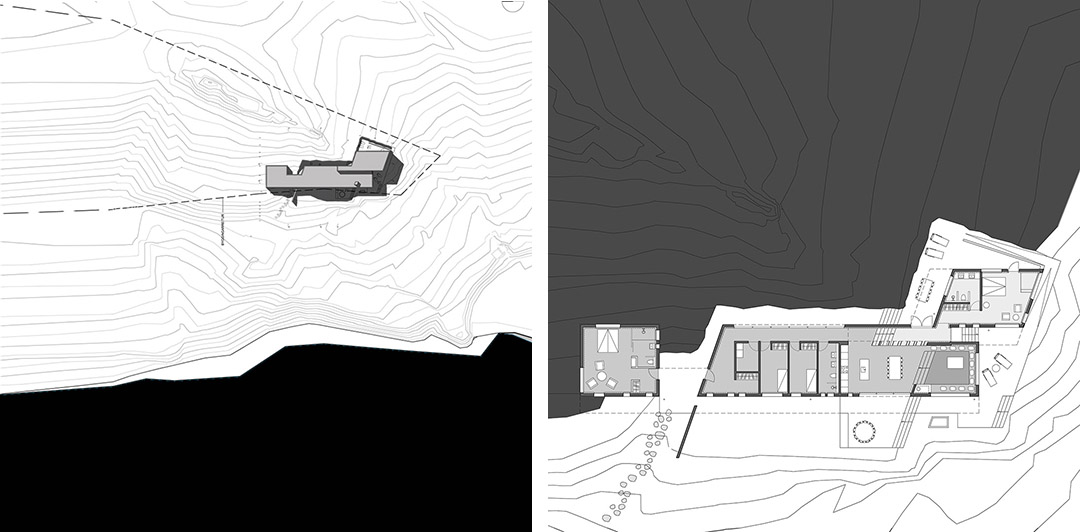
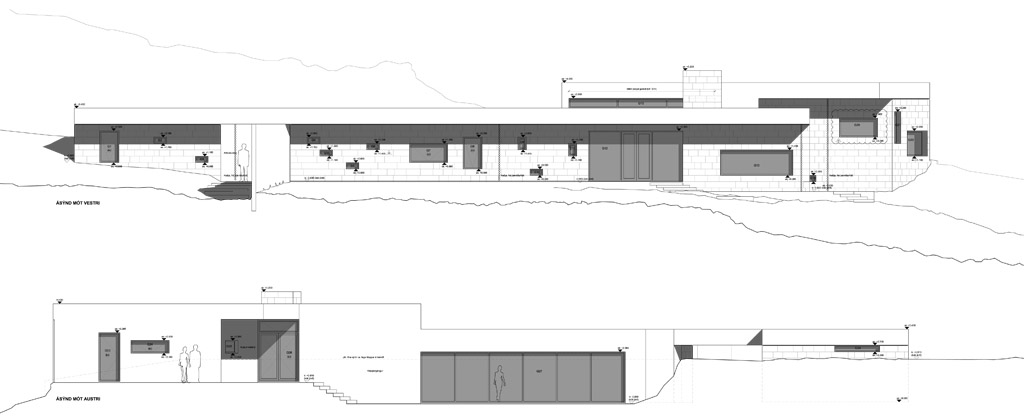
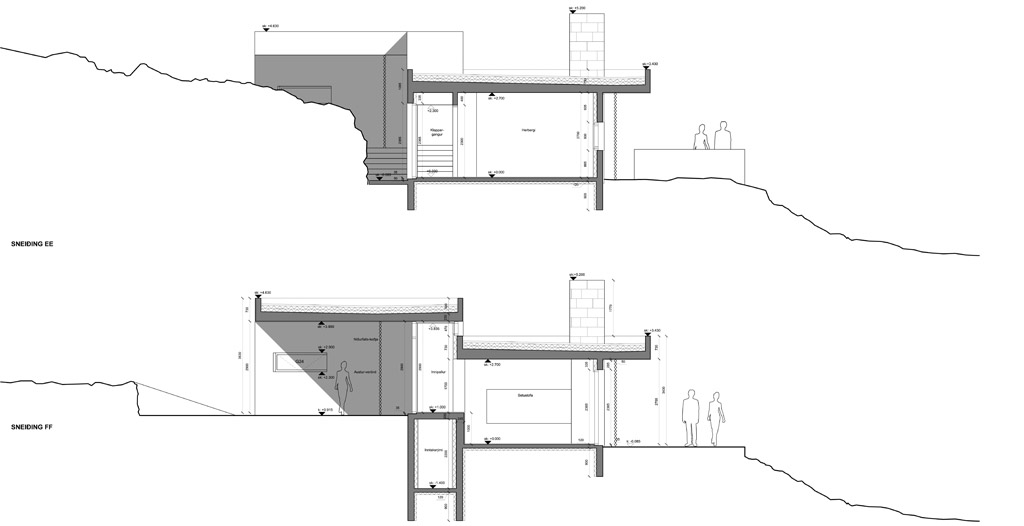
The main focus in the design of the summerhouse was to create a careful and functional engagement with the dramatic and beautiful topography of the site.  Partly submerged in the steep terrain of Langitangi, the elongated building’s horizontal figure presents itself in the landscape as a geometrically accentuated topographic contour line. The building’s placement on the peninsula was specifically chosen in order to create a varied
dialogue between the structure and it’s context. The rough concrete and the low, cantilevered roof endure the windswept site, while the building thoughtfully shelters in- and outdoor spaces from the barren landscape. Inside, the summerhouse is laid out as a linear sequence of spaces following a path parallel to the sites topography. This design shapes each space as a separate entity, each offering a uniquely framed view of the picturesque nature outside.

MORE:   KRADS,更多请至:KRADS on gooood 

点击联系该项目/文章的创作/分享者

最新工作+ 提交新工作所有工作 »

发表评论

5 评论

  1. 读者

    不错哦

  2. 读者

    是有点粗犷到像烂尾楼了···想看看里面

  3. 读者

    地形结合得很好,有逻辑的建筑,就是真的有点像烂尾楼

  4. 读者

    有一种相结合的对立

  5. 读者

    经风吹雨淋,与环境融为一体,时间越久,融合越赞

随机推荐工作 提交工作所有工作 »