
非常感谢 gmp 予gooood分享以下内容。更多关于他们请至:gmp on gooood.
Appreciations towards gmp for providing the following description:
新建的乌兹堡国家消防学校日前由冯·格康,玛格及合伙人建筑师事务所设计建成。2012年,gmp在协商程序后获得这一项目的设计委托。在官方揭幕仪式上,这一建筑交付给了它的使用者——国家消防学校。巴伐利亚州内政部及建设部国务秘书Gerhard Ecke在致词中特别赞赏了高质量的现代化演习大厅,满足了学校提出的复杂要求。
The new building of the State Fire Brigade School in Würzburg has been completed to a design by the architects practice von Gerkan, Marg and Partners (gmp). The practice had been commissioned with the building in 2012 after a negotiated procedure. During an official opening ceremony, the building was handed over to its user – the State Fire Brigade School. In his speech, Bavaria’s Secretary of State for the Interior and Construction, Gerhard Ecke, praised the sophisticated and state-of-the-art technical installations of the training hall, which meet the exacting requirements of the Fire Brigade School.
▼夜晚通透明亮,使得同时具有训练与承重作用的结构骨架一览无余,at night the interior lighting radiates outwards, offering a view of its sophisticated loadbearing structure, which is also used for training purposes.
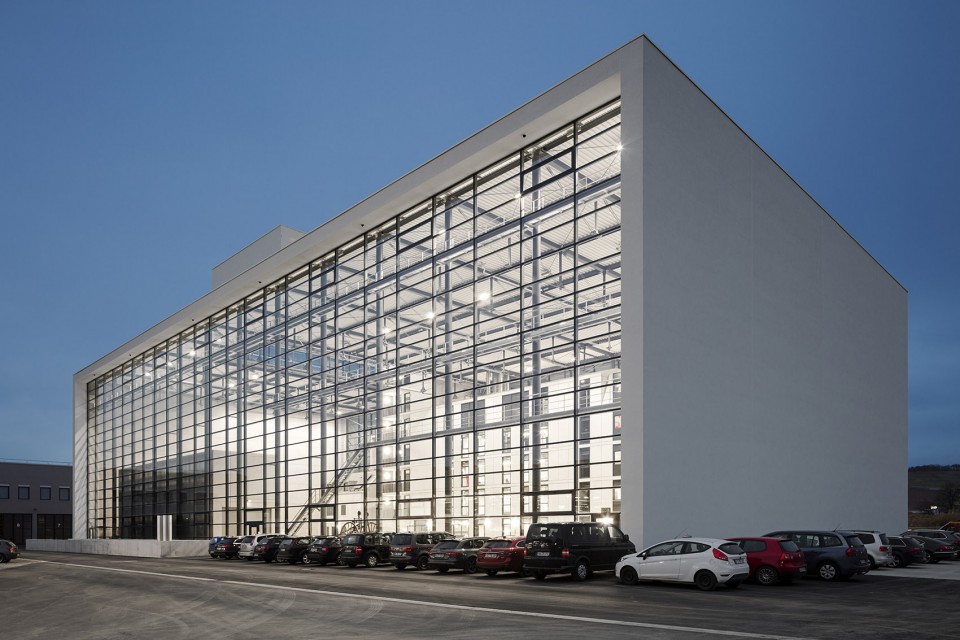
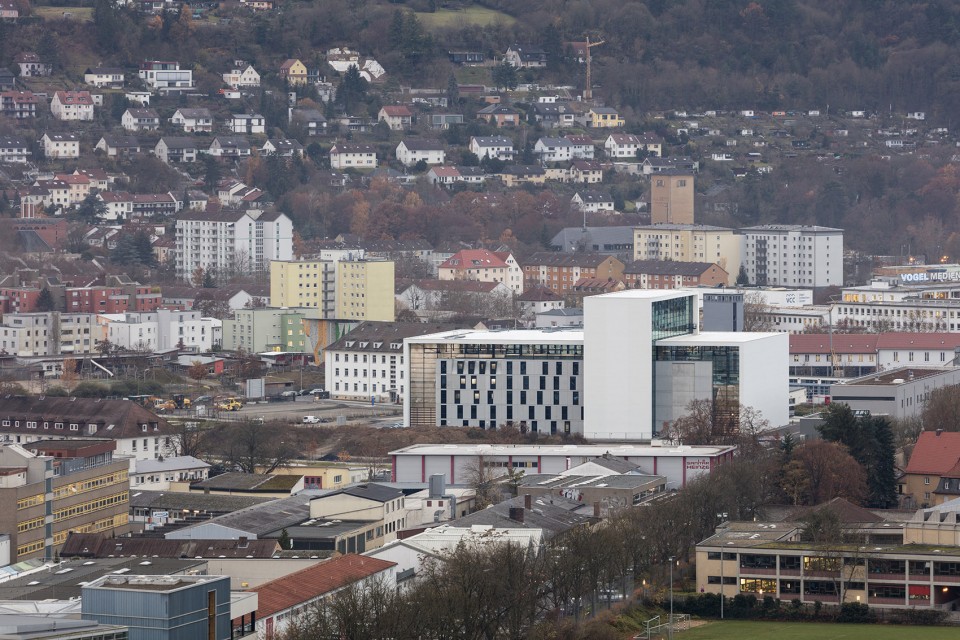
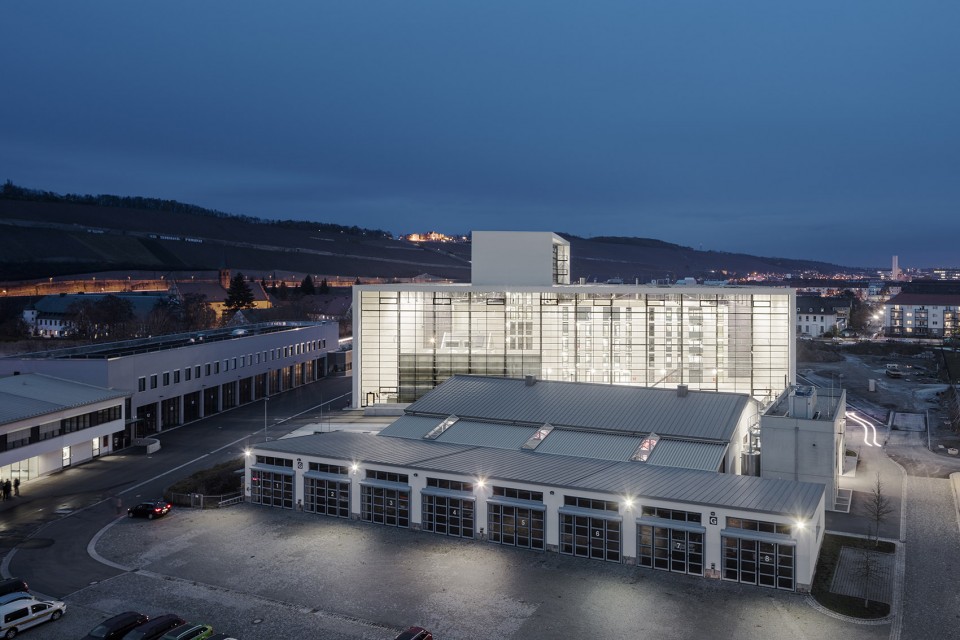
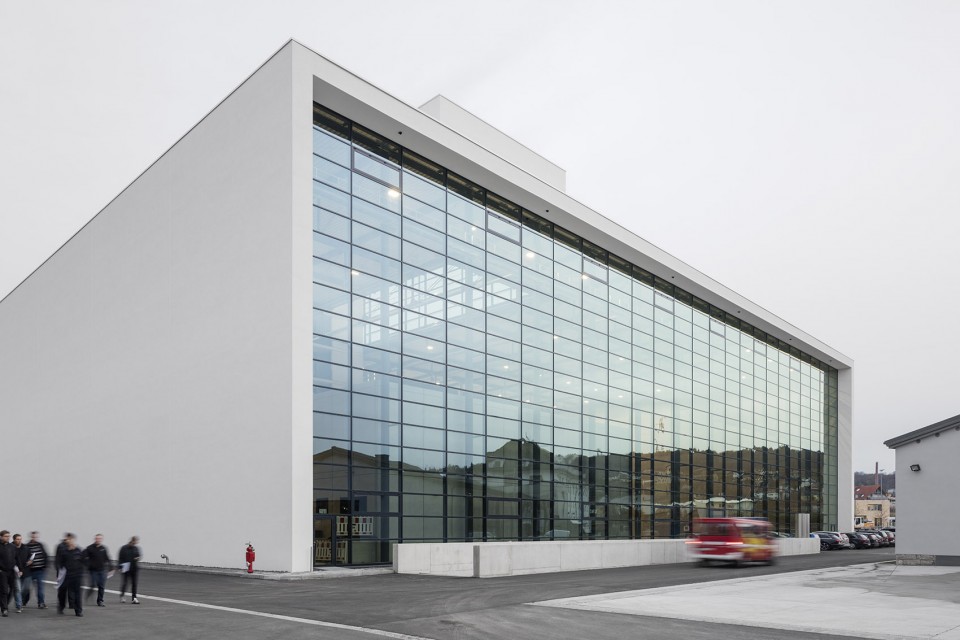
针对这座位于乌兹堡策勒豪地区的国家消防学校新的演习大厅,设计构想是尽量将这一巨大体量与周边异质混杂的城市肌理融为一体。从马林堡的古迹建筑望去,这座综合体在城市中构成了一处可被感知的地标。两块基础体量的排列创造了建筑的整体形象:高层建筑直接切入77米高、40米宽、21米高的水平向大厅的宽大玻璃幕墙。统一刷成白色的大厅外侧墙与屋顶形成超大尺度的“夹子”,固定了高层与大厅两块体量。演习大厅的玻璃幕墙将大量自然光引入室内,入口设置了电动门。建筑在白天反射周边环境,夜晚则通透明亮,使得同时具有训练与承重作用的结构骨架一览无余。
▼这一巨大体量与周边异质混杂的城市肌理融为一体,the new training hall of the State Fire Brigade School in the Würzburg suburb of Zellerau integrates well in the surrounding mixed development area
▼两块基础体量的排列创造了建筑的整体形象,统一刷成白色的大厅外侧墙与屋顶形成超大尺度的“夹子”,A complex overall appearance is created with the help of two basic building volumes,The uniformly white – rendered side elevations of the hall and roof seem to lay a metaphorical bracket around the highrise building and the hall.
▼演习大厅的玻璃幕墙将大量自然光引入室内,The glass facades of the training hall admit generous amounts of daylight to the interior
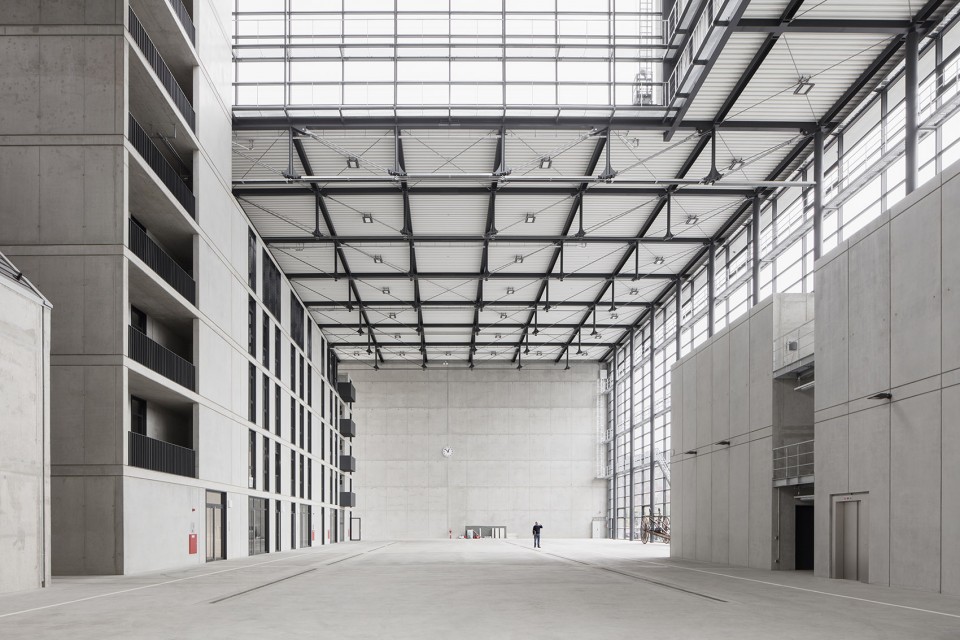
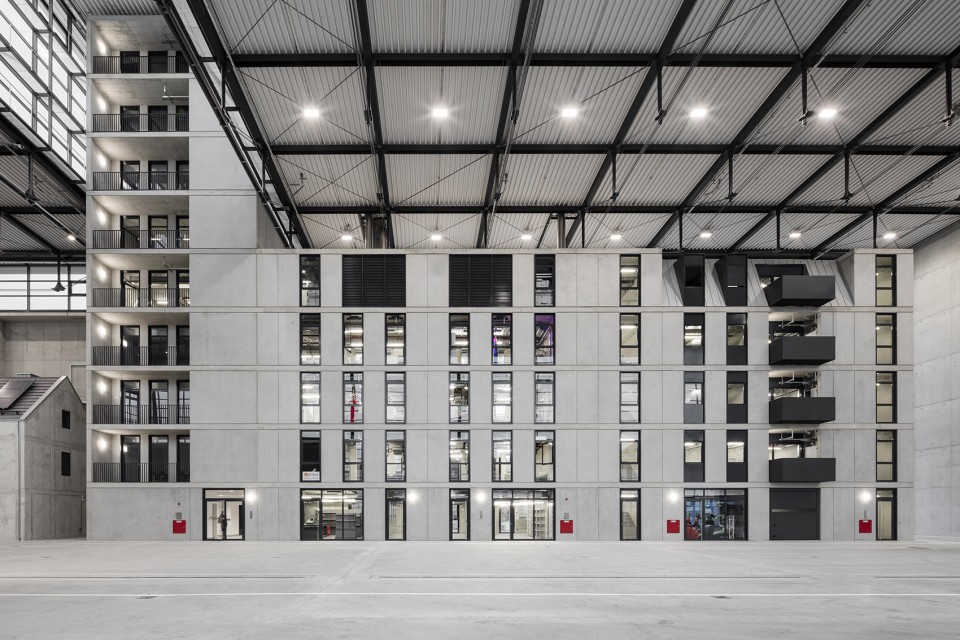
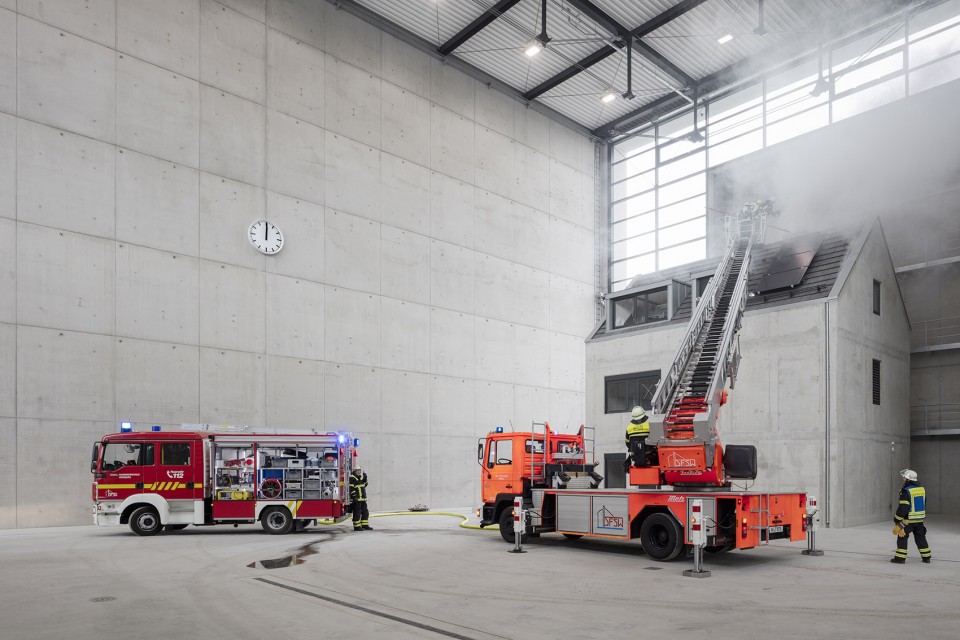
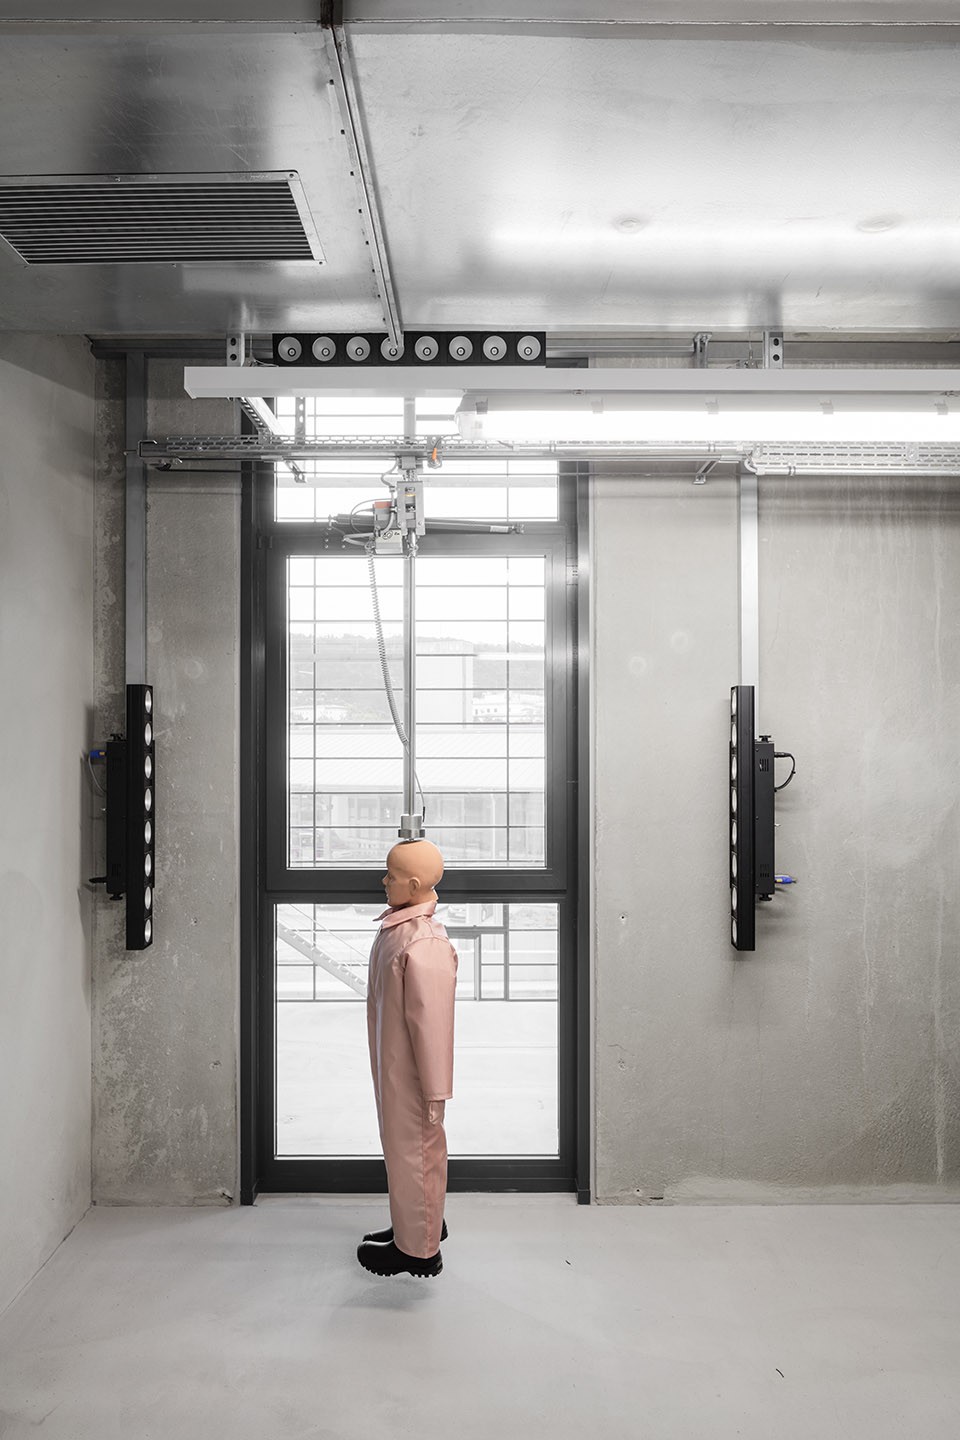
分布在一共10个楼层上的5500平方米面积上布置了基于现实的模拟装置,包括灭火和营救设施、援助支持以及防生化设备。在演习大厅内部的巨大清水混凝土墙面上,透过窗户,各种高层塔楼、餐饮场所、酒店、办公室、商店、医院或诊所可能发生的紧急场面一一上演。这些具有不同消防难度等级的情况都是消防站每天面对的现实。在大厅北部,一栋有着斜坡顶与老虎窗的单户住宅提供了指导训练的场所,同时在大厅外,学员们正在准备迎接一栋多层立面起火的营救挑战。真正的演习中心体量在大厅的这一侧从玻璃幕墙中凸显而出。演习中心朝向外部的立面通过抽象的布局与内部严整划分的立面形成对比:开窗有着不同的材质肌理,看起来似乎随机而跳跃,实际则标志了不同的场景设置。倾斜的预制混凝土构成了一处阁楼屋顶,使得严肃规整的立面设计不再显得平庸。
▼在演习大厅内部的巨大清水混凝土墙面上,透过窗户,各种可能发生的紧急场面一一上演,Using the windows and rooms of the solid, fair-faced concrete training structure inside the hall, it is possible to enact scenarios for deployment in different buildings
一处有着轨道接口的运输平台与有着卸货坡道和高架储藏间的卡车车库位于大厅西侧。一块有盖的基坑与“救援支持”和“危险物品”训练区完善了整个空间。地下层出于训练目的设置了一个车库、一间防汛地下室、 进人排水间以及仓库。演习大厅屋顶上设置了用于指导训练的可移动平台。出于节约能源的考量,屋顶上安装了光伏发电板,还建造了200立方米的水井贮藏雨水用于消防演习。
▼一栋有着斜坡顶与老虎窗的单户住宅提供了指导训练的场所,a single-family house with tiled double-pitched roof and dormer windows provides the opportunity to practice the placement and scaling of ladders
In spite of its size, the design for the new training hall of the State Fire Brigade School in the Würzburg suburb of Zellerau integrates well in the surrounding mixed development area. Seen from the Marienburg historic building, the complex marks a conspicuous point in the urban context. A complex overall appearance is created with the help of two basic building volumes; a high-rise building intersects with the generous glass facades of a larger, horizontal hall building, which measures 77 x 40 x 21 meters. The uniformly white – rendered side elevations of the hall and roof seem to lay a metaphorical bracket around the high-rise building and the hall. The glass facades of the training hall admit generous amounts of daylight to the interior, and also provide access via integrated lifting gates. During the day the new building reflects its surroundings, while at night the interior lighting radiates outwards, offering a view of its sophisticated load bearing structure, which is also used for training purposes.
Spread over ten levels of the building with its 5,500 square meters of floor area, there are installations for the realistic simulation of extinguishing and rescue operations, technical support activities, or ABC deployments. Using the windows and rooms of the solid, fair-faced concrete training structure inside the hall, it is possible to enact scenarios for deployment in high-rise buildings, restaurants, hotel and office premises, at shops, in a hospital, or a medical practice – situations with different degrees of difficulty which have to be faced by the Fire Brigade on a daily basis. In the northern part of the hall, a single-family house with tiled double-pitched roof and dormer windows provides the opportunity to practice the placement and scaling of ladders, while on the outside of the hall, the trainees are prepared for the challenges of a multi-story facade fire. On this side of the hall, the actual training structure penetrates conspicuously through the glass facade. In contrast to the strict pattern of the inside facade, the outside elevation has been designed in a more random fashion – window openings of different types are placed in a seemingly accidental pattern, representing additional deployment situations. Slanted prefabricated fair-faced concrete components simulate a mandatory mansard roof, without trivializing the abstract design of the otherwise austere facade.
On the west side of the hall there is a haulage company with rail siding, an HGV garage with delivery ramp, and a high-bay warehouse. The space is rounded off with a building pit which can be covered, and with areas for “technical help” and “hazardous substances” training. The basement floor houses an underground car park, a cellar which can be flooded, a walk-in sewer system, and cellar spaces for additional training purposes. Mobile platforms have been installed on the roof of the hall to provide scenarios for the placement and scaling of ladders. Photovoltaic elements have been installed on the main roof to reduce energy consumption, and a 200 cubic meter cistern has been provided to collect rainwater for extinguishing exercises.
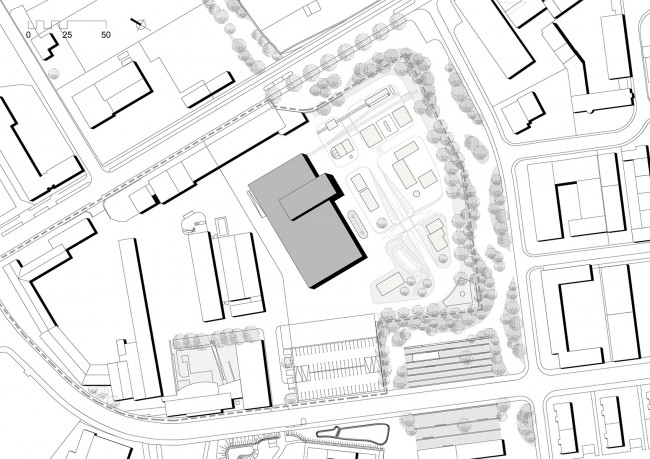
▼总平面,Master Plan
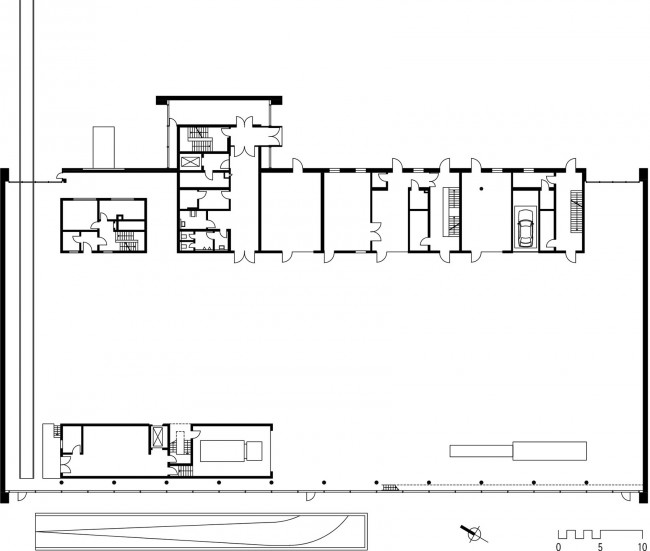
▼平面图,Floor Plan
设计:福尔克温·玛格与于尔根·希尔默
项目负责人:Kai Ritzke
设计和实施设计团队:Radmila Blagovcanin, Gabi Kottsieper, Katja Mezger, Hendrik Winter, Kenneth Wong, Volker Bastian, Sebastian Baumeister, Torsten Hinz, Raimund Kinski, Christian Kleiner, André Wegmann, Roger van Well
业主:乌兹堡国家建设部
建筑面积:7700平方米
Design Volkwin Marg and Jürgen Hillmer
Project management Kai Ritzke
Detailed design and construction management Radmila Blagovcanin, Gabi Kottsieper, Katja Mezger, Hendrik Winter, Kenneth Wong, Volker Bastian, Sebastian Baumeister, Torsten Hinz, Raimund Kinski, Christian Kleiner, André Wegmann, Roger van Well
Client Staatliches Bauamt Würzburg
GFA 7,700 m2
More: gmp, 更多关于他们请至:gmp on gooood









立面很震撼
第一张图的里面相当简洁大气。