非常感谢 CN10 ARCHITETTI 予gooood分享以下内容 。更多关于他们:CN10 ARCHITETTI on gooood
Appreciation towardsCN10 ARCHITETTI for providing the following description:

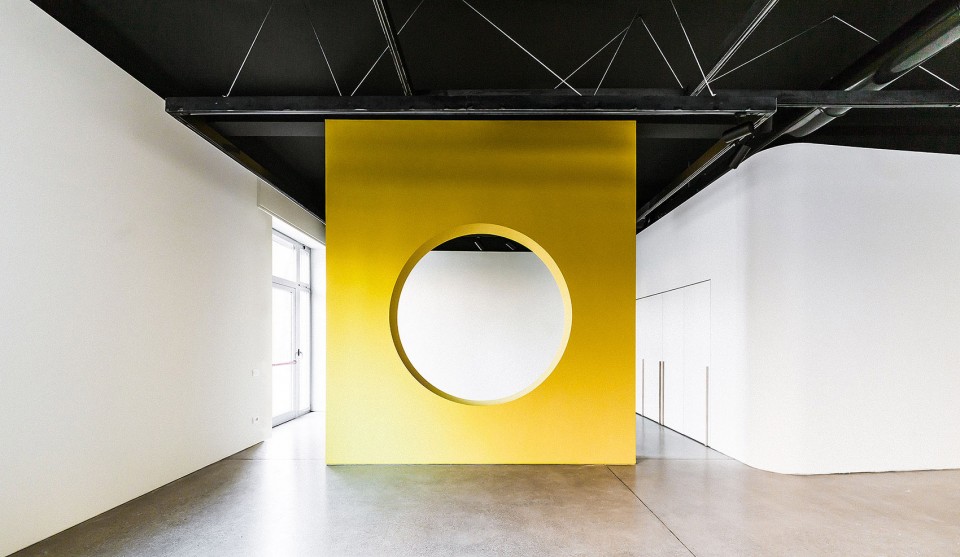
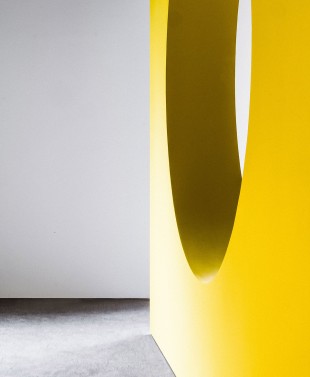
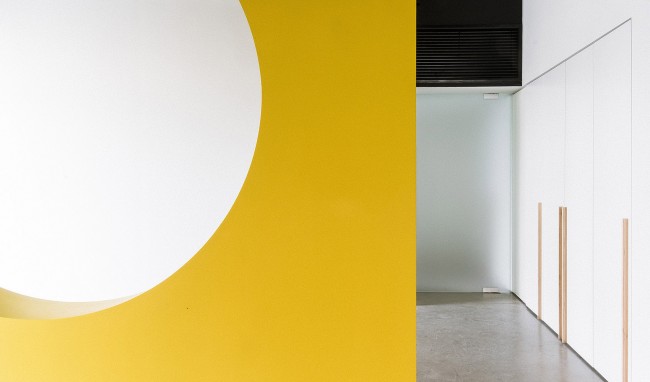
Spazio greppi是意大利达尔米内市中心地区整修和改造计划的一部分。该项目占据了市区主广场中前Palazzo Camozzi建筑地面层的一部分空间。新的公共空间可用于举办展览,会议和集会。建筑入口以其黄色墙壁上的圆形大洞口为主要特点,其区分了空间的主次,圆形洞口的设计借鉴于Giovanni Greppi的建筑图纸。
‘Spaziogreppi’ is part of a general plan of refurbishment and enhancement of the central spaces of the city of Dalmine (Italy). The project occupies part of the ground floor spaces of the ex ‘Palazzo Camozzi’ in the main square of the city. The new public spaces will be able to host exhibitions, conferences or meetings. The entrance is characterized by a yellow wall with a big circular hole that defines the hierarchy between the spaces, the circle is a direct reference to the architectures and drawings of Giovanni Greppi (1884-1960).
▼建筑入口以其黄色的墙和圆形的大洞口为主要特点,其区分了空间的主次,The entrance is characterized by a yellow wall with a big circular hole that defines the hierarchy between the spaces
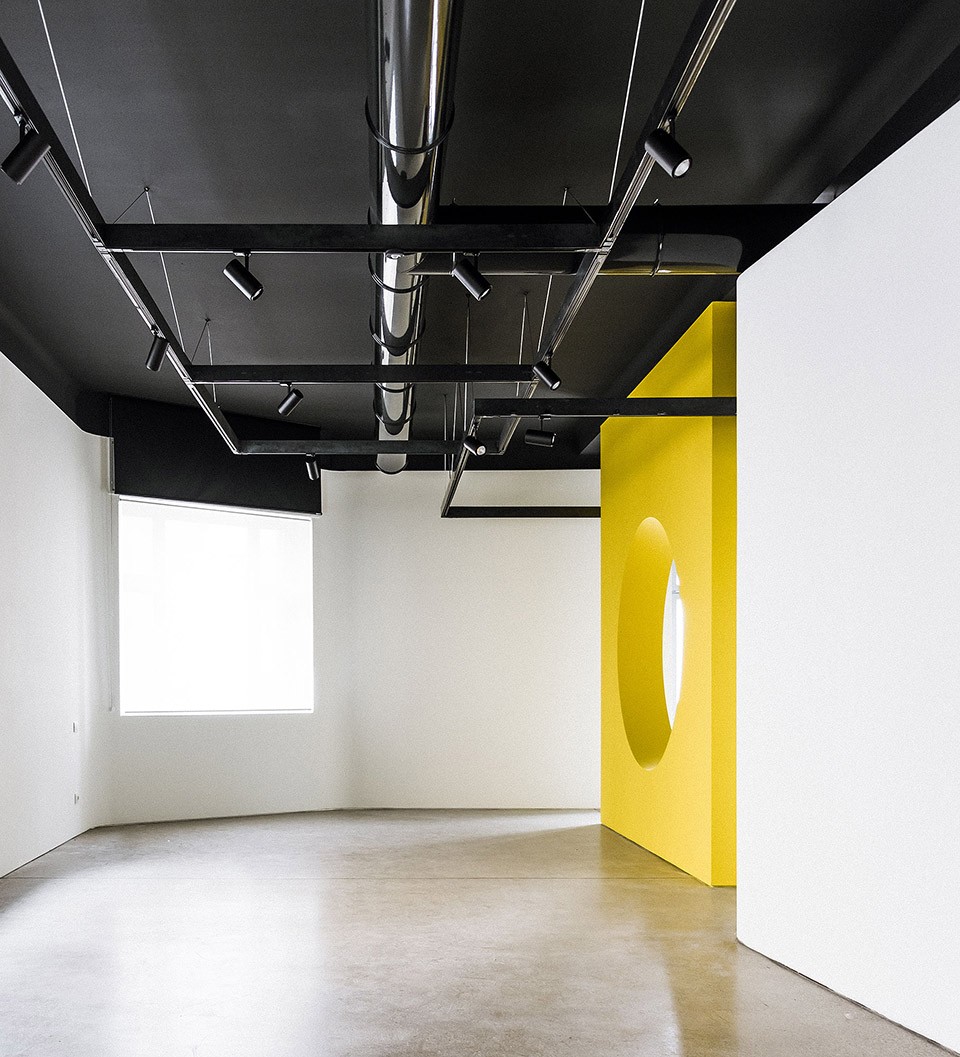
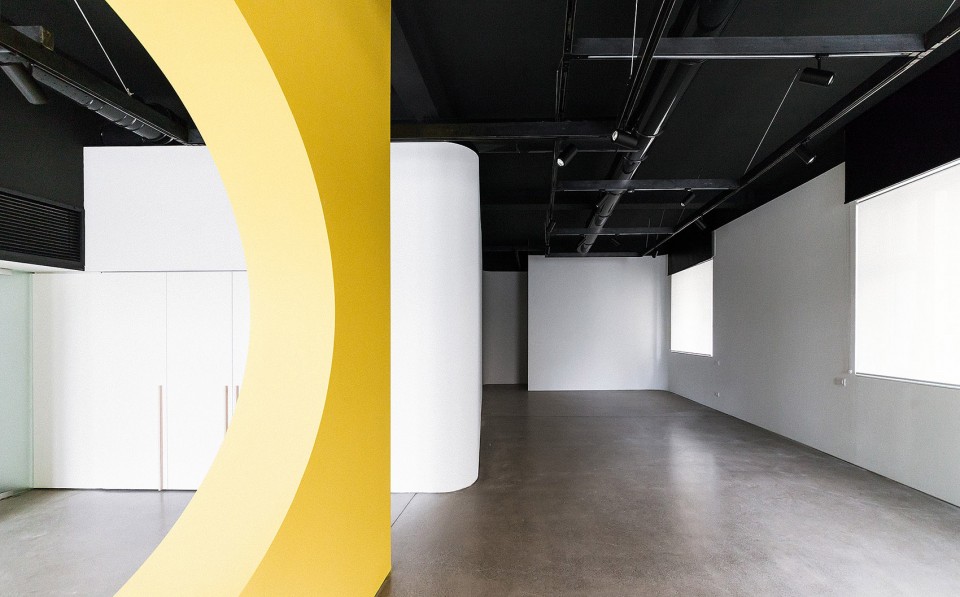
▼ 洞口细节,circle hole details
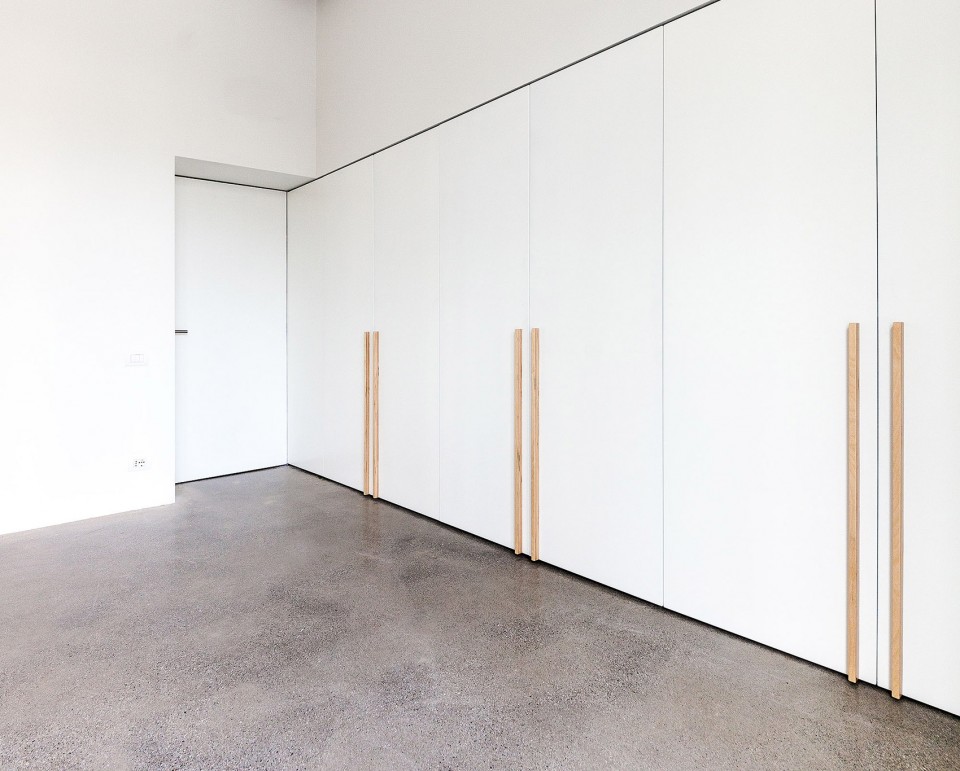
建筑主要空间用于举办展览活动,会议,集会和娱乐活动。在房间的尽头,一面墙搭配边缘连续且曲折的墙壁将通往达尔米公共图书馆的楼梯隐藏了起来。在入口房间的左边,一扇服务门通往用于举办集会等的功能房间。
The main space is been designed to host exposition activities, conferences, meetings and recreation. At the end of the room, a wall in continuity with the sinuosity of the perimetral walls hides the stairs to reach the public library of Dalmine. At the left of the entrance room there is a service door to reach another room able to host meetings and operative functions.
▼在入口房间的左边,一扇服务门通往用于举办集会等的功能房间,At the left of the entrance room there is a service door to reach another room able to host meetings and operative functions.
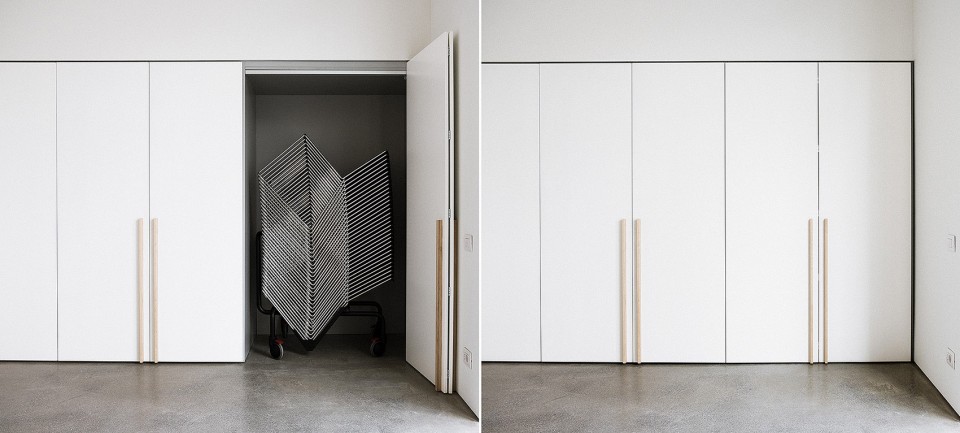
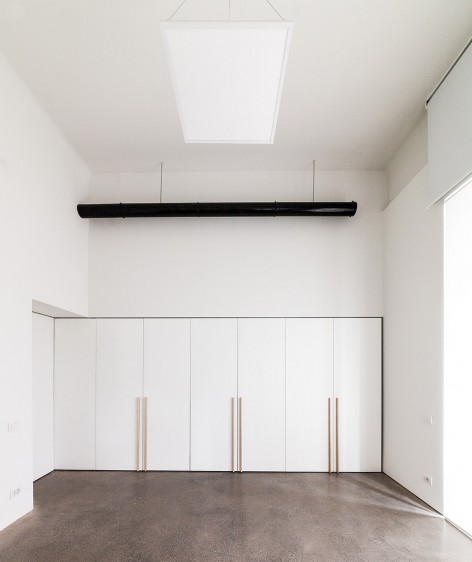
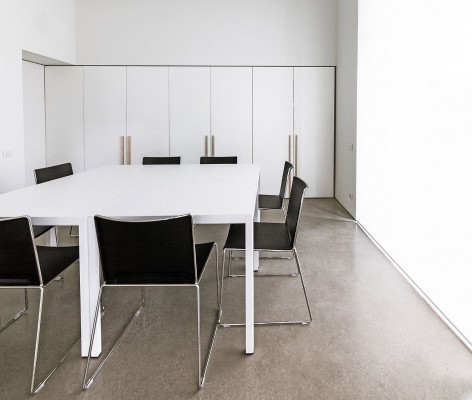
▼在房间的尽头,一面墙搭配边缘曲折且连续的墙壁将通往达尔米公共图书馆的楼梯隐藏了起来,At the end of the room, a wall in continuity with the sinuosity of the perimetral walls hides the stairs to reach the public library of Dalmine.
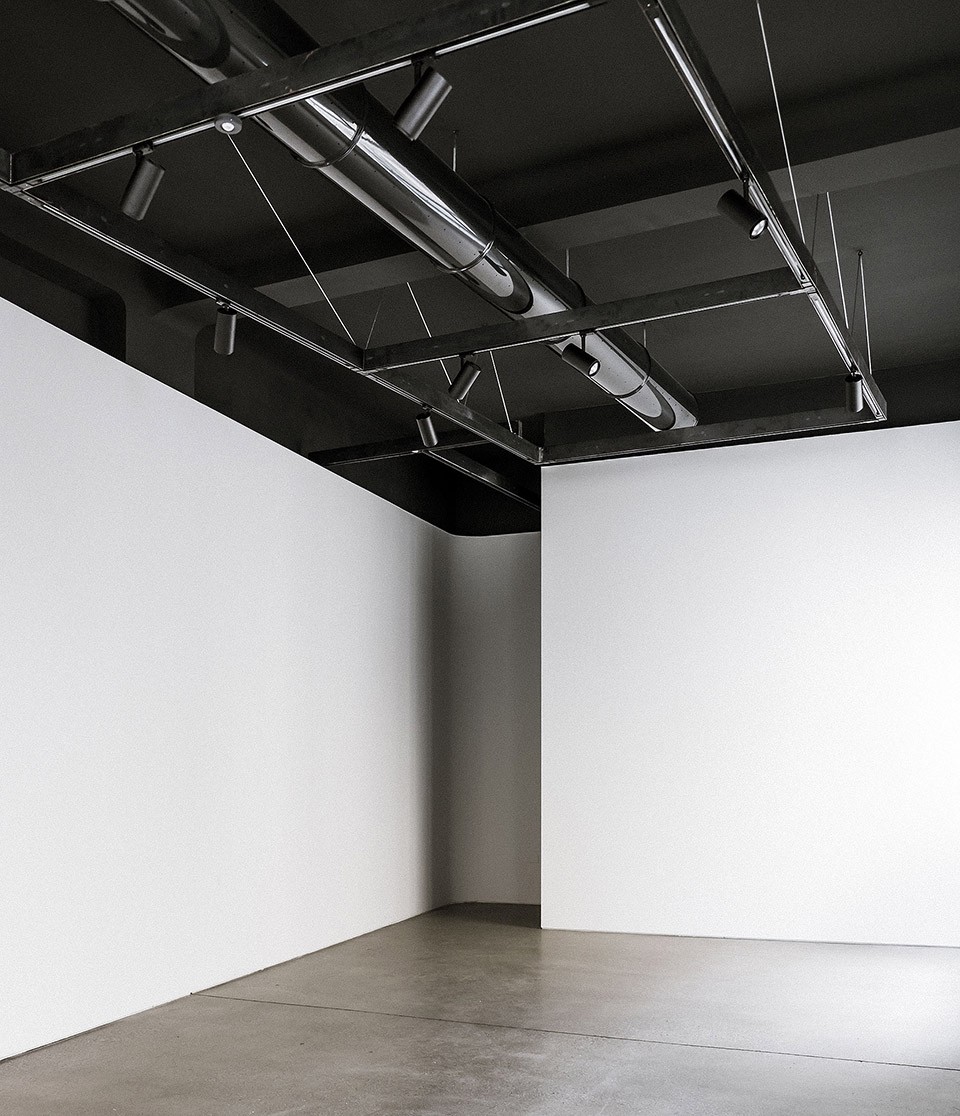
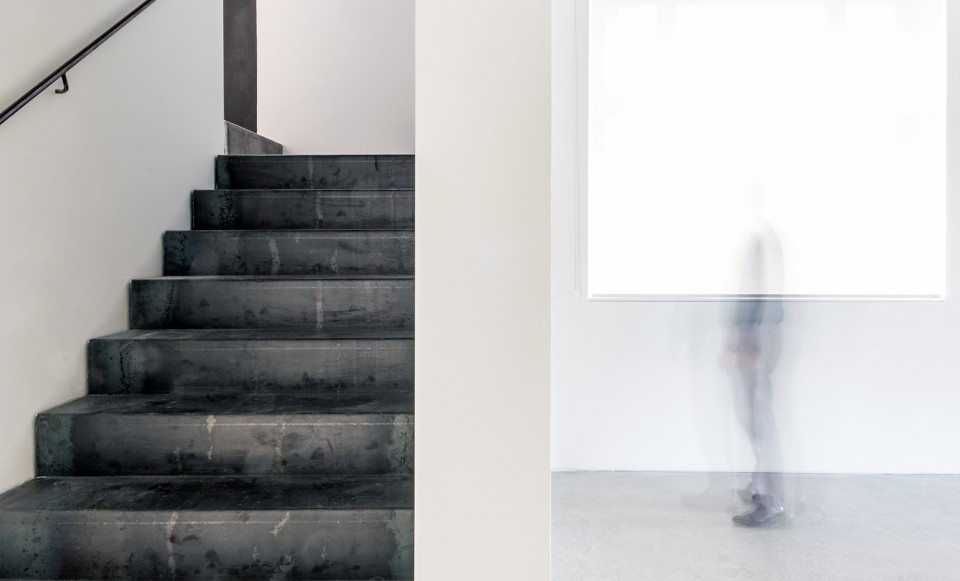
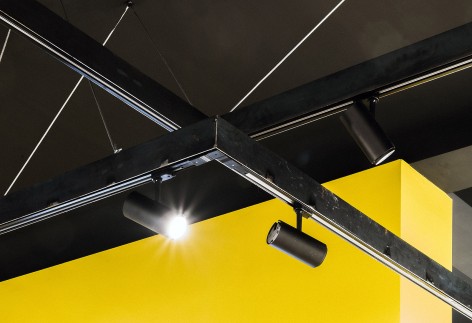
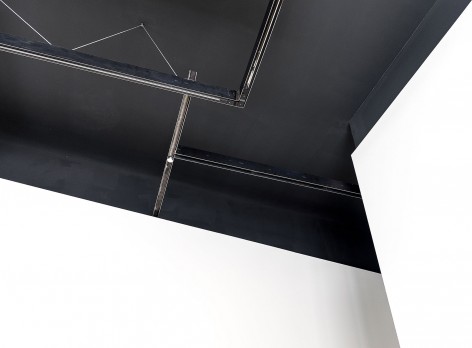
▼建筑细部,Details
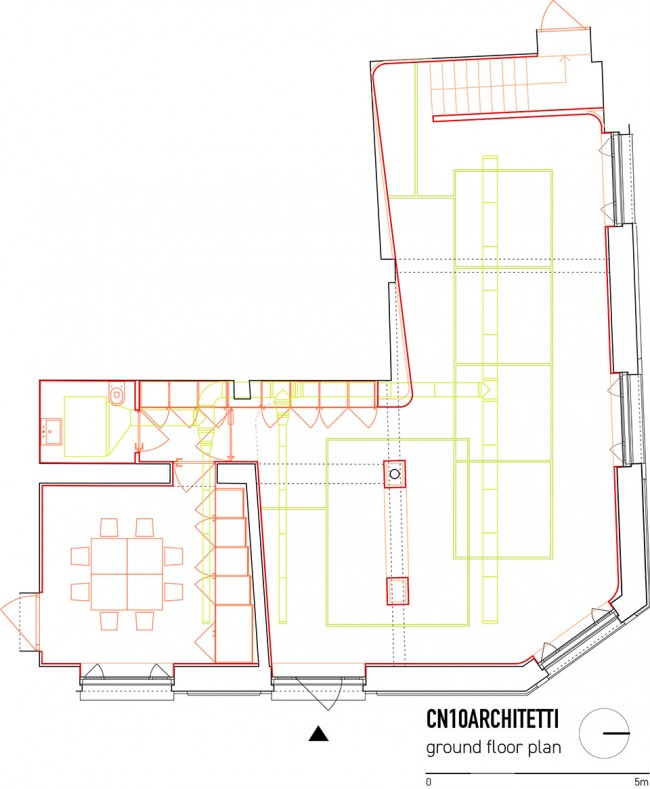
▼平面图,Floor Plan
LOCATION :Dalmine (Bergamo), Italy
YEAR :Project 2015, Realization 2016
PHOTO CREDITS :Gianluca Gelmini
AREA :200 mq
CLIENT : Town of Dalmine
More: CN10 ARCHITETTI , 更多关于他们:CN10 ARCHITETTI on gooood









发表评论
你需要先 才能发表评论
社交登录