感谢 Dubrovska Studio 予gooood分享以下内容。更多关于他们:Dubrovska Studio on gooood
Appreciations towards Dubrovska Studio for providing the following description:
Stan是一家位于基辅市中心的瑜伽芭蕾工作室,欢迎女性加入。该工作室位于一个充满活力的地区,由专业的芭蕾舞演员Mariia Dreihaupt创办。设计师特意为她设计了项目的核心部分,将她的个性与对女性的赞美融为一体。

Stan is a yoga and barre studio in central Kyiv, welcomes those identifying as women. Situated in a vibrant area, it’s founded by a professional ballet dancer, Mariia Dreihaupt.. Designers intentionally crafted a significant part of the project around her, intertwining her personality with a broader celebration of women.
▼室内概览,Overview of the interior ©Yevhenii Avramenko
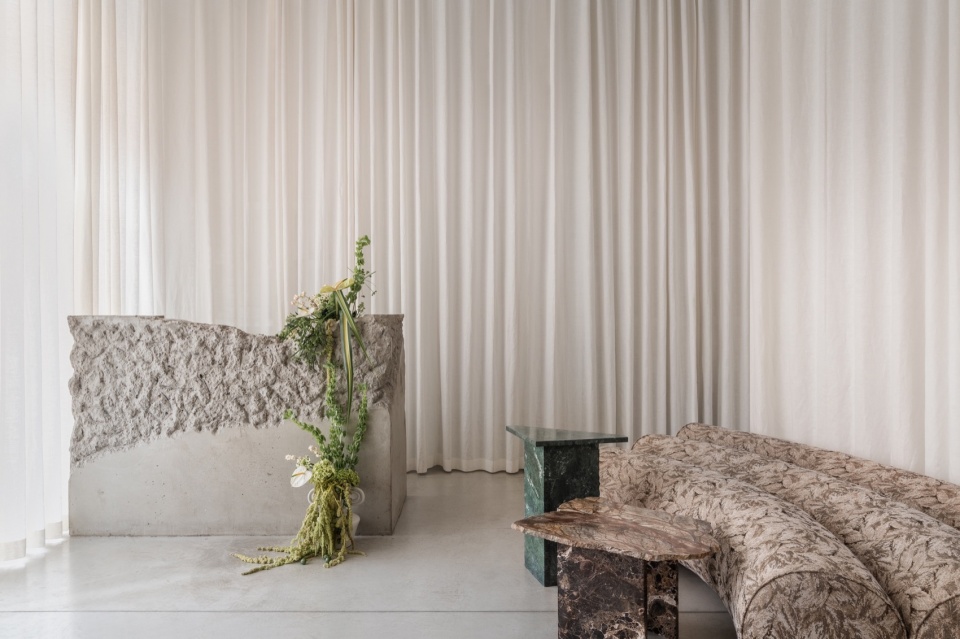
▼元素特写,Close-up of the elements ©Yevhenii Avramenko
Stan 凝聚了女性力量、优雅和个性的精神,邀请人们在其精心策划的空间内开始一段蜕变之旅。它不仅仅是一个工作室,更是一个自我表达和获得健康的圣地。
Stan encapsulates the spirit of feminine strength, elegance, and individuality, inviting to embark on a transformative journey within its carefully curated space. It is not just a studio; it is a sanctuary for self-expression and holistic well-being.
▼局部,Partial close-up ©Yevhenii Avramenko
▼装饰特写,Close-up of the decorations ©Yevhenii Avramenko
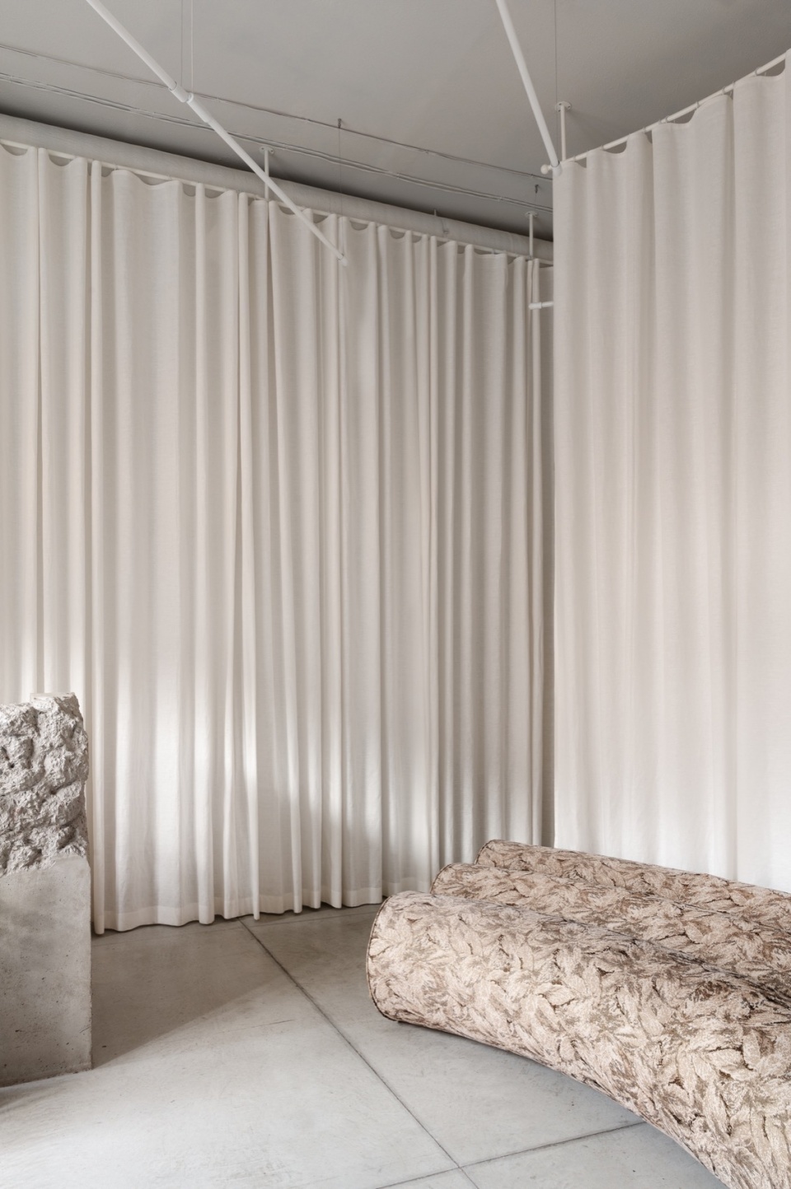
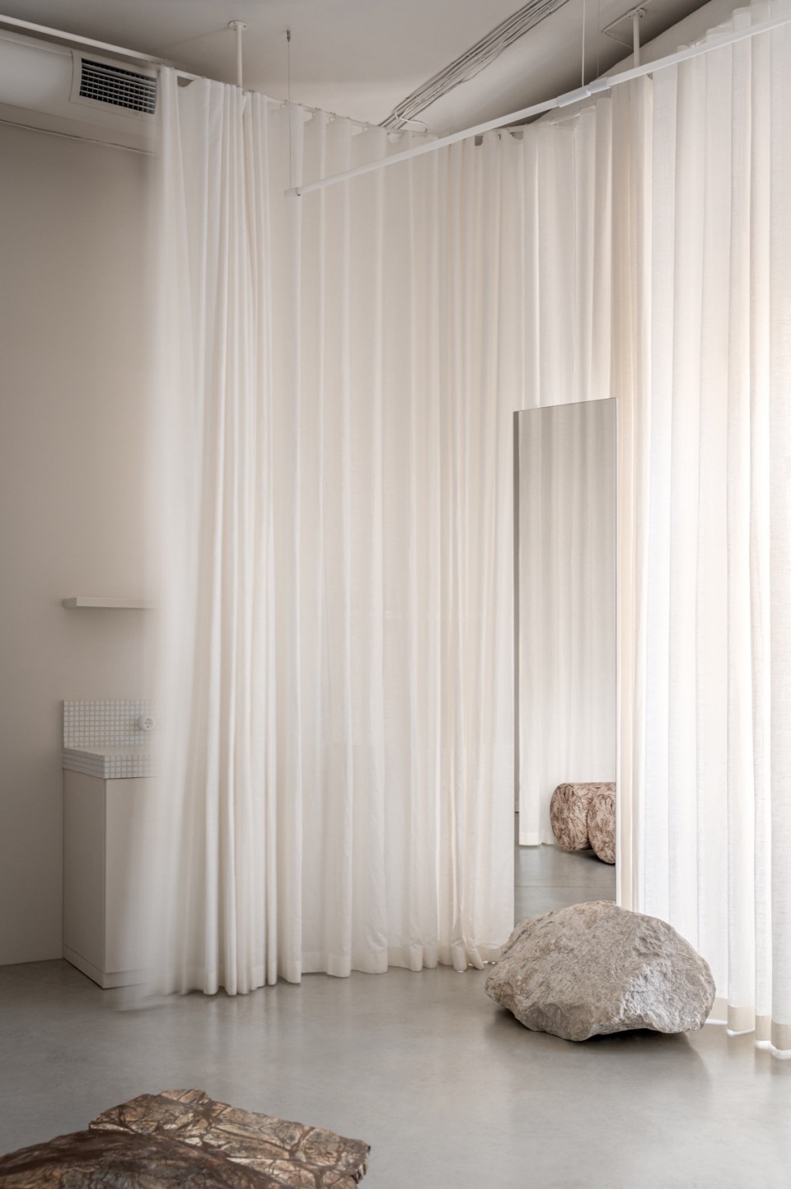
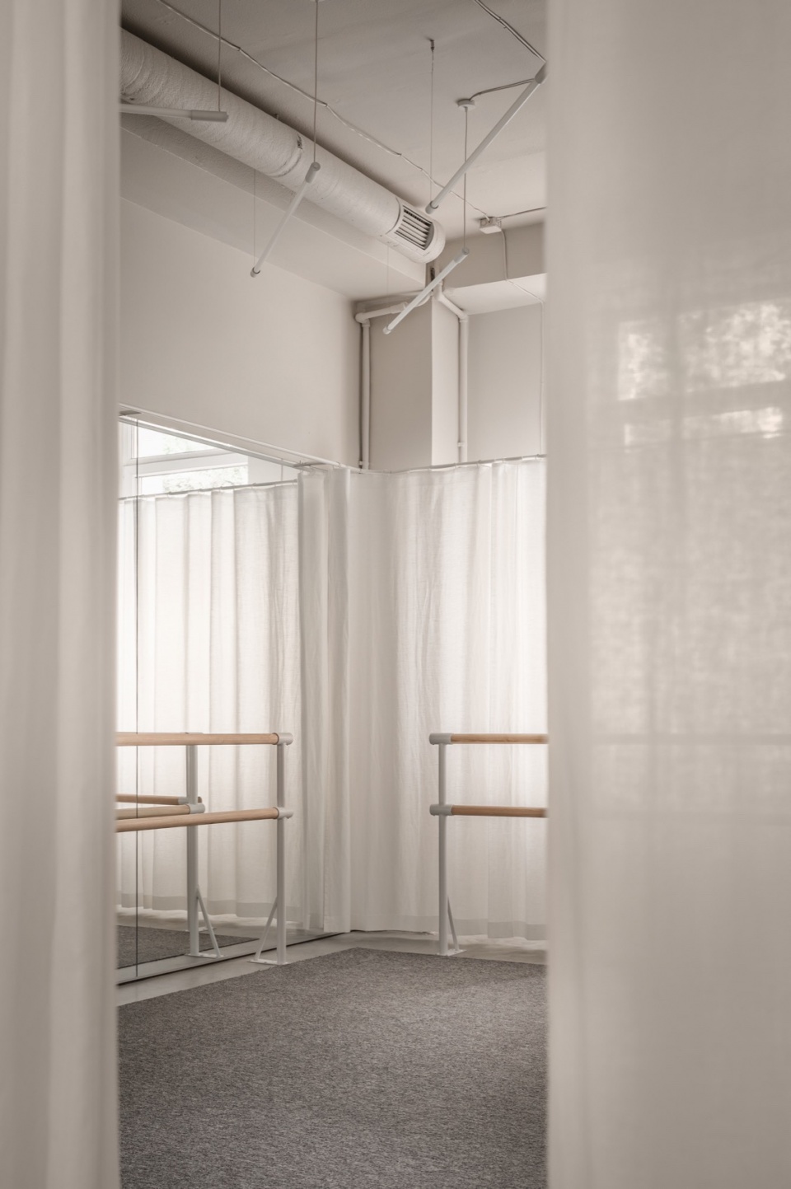
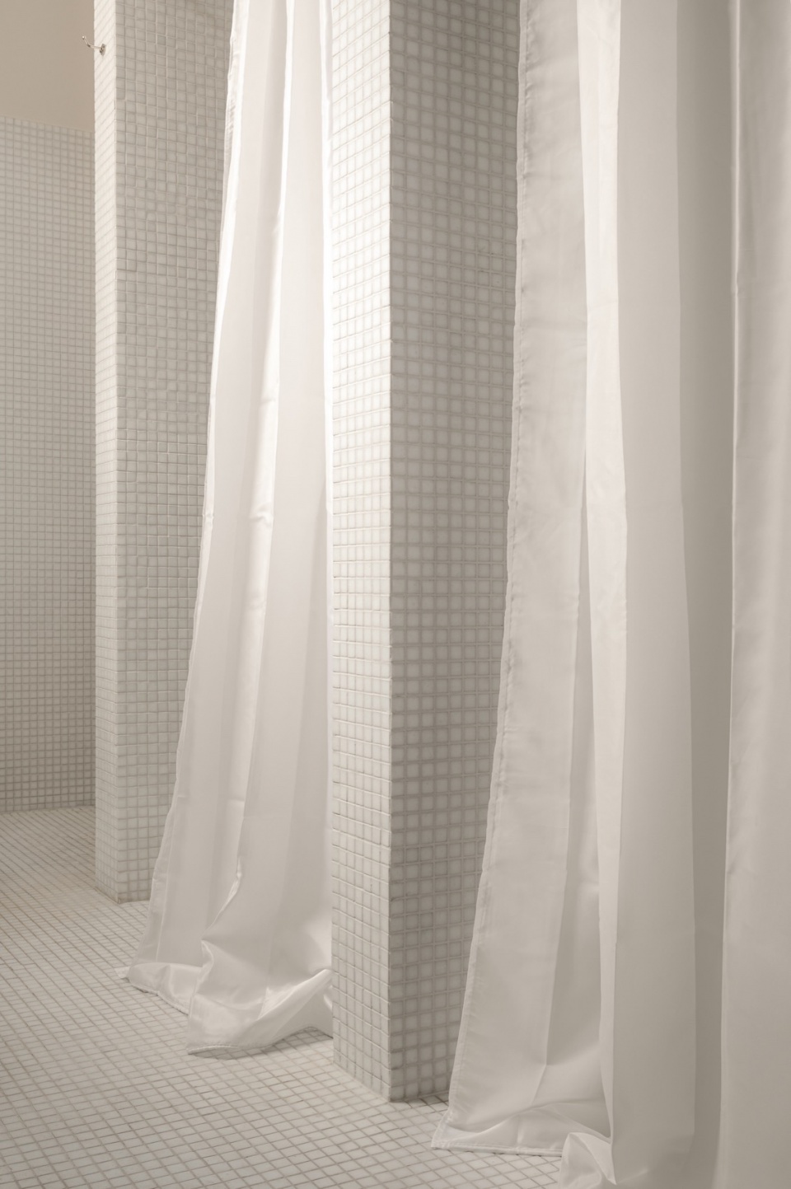
现有的布局相当硬朗,与设想的柔和、优雅、女性化的未来概念不符。Dubrovska Studio 的设计师们通过圆角处理和使用轻质窗帘来平滑布局,旨在增加柔和感。
The existing layout was quite sharp and didn’t match the envisioned soft, elegant, and feminine personality for the future concept. Dubrovska Studio designers aimed to add more softness by rounding corners and using light curtains to smooth out the layout.
▼局部特写,Partial close-up ©Yevhenii Avramenko
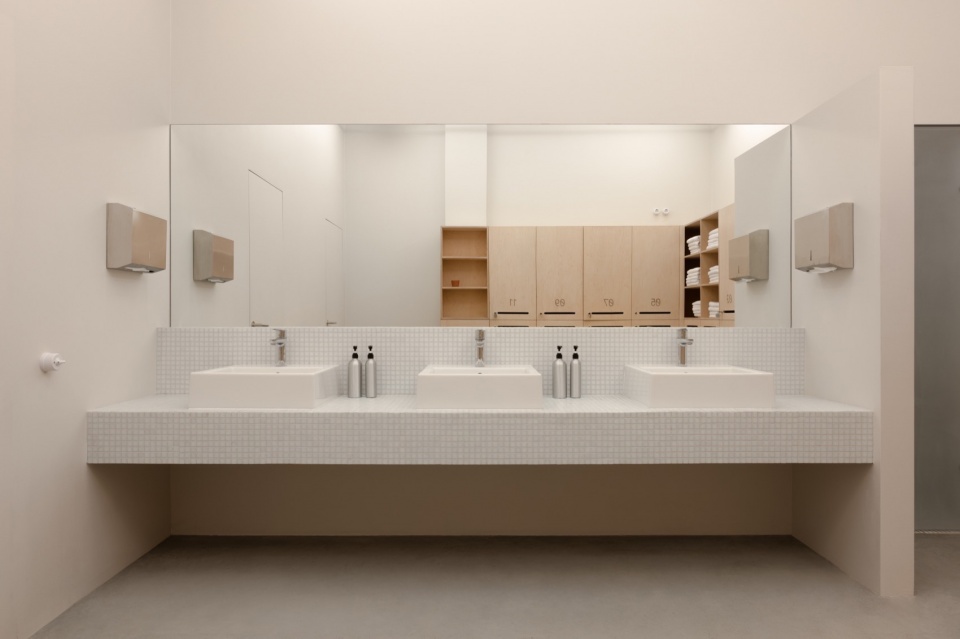
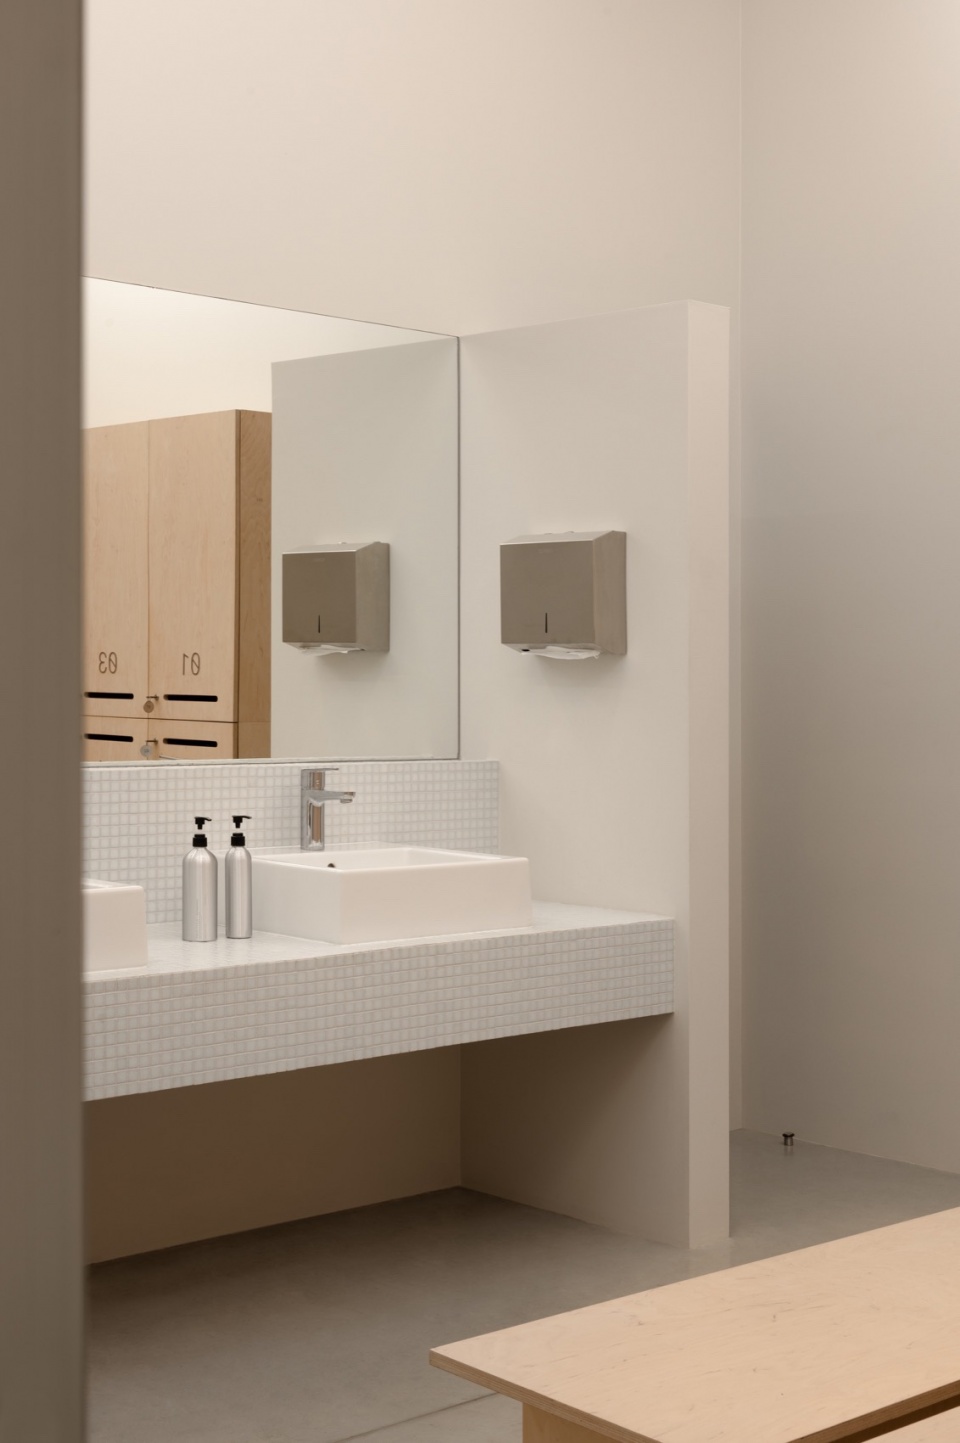
▼洗手台,Handwashing station ©Yevhenii Avramenko
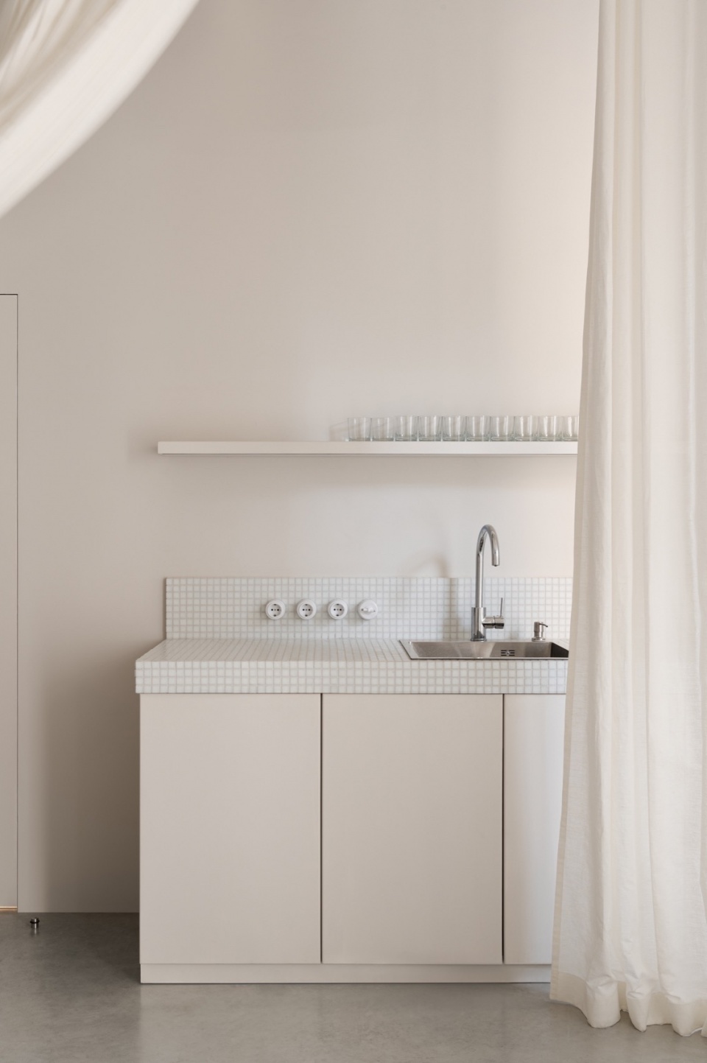
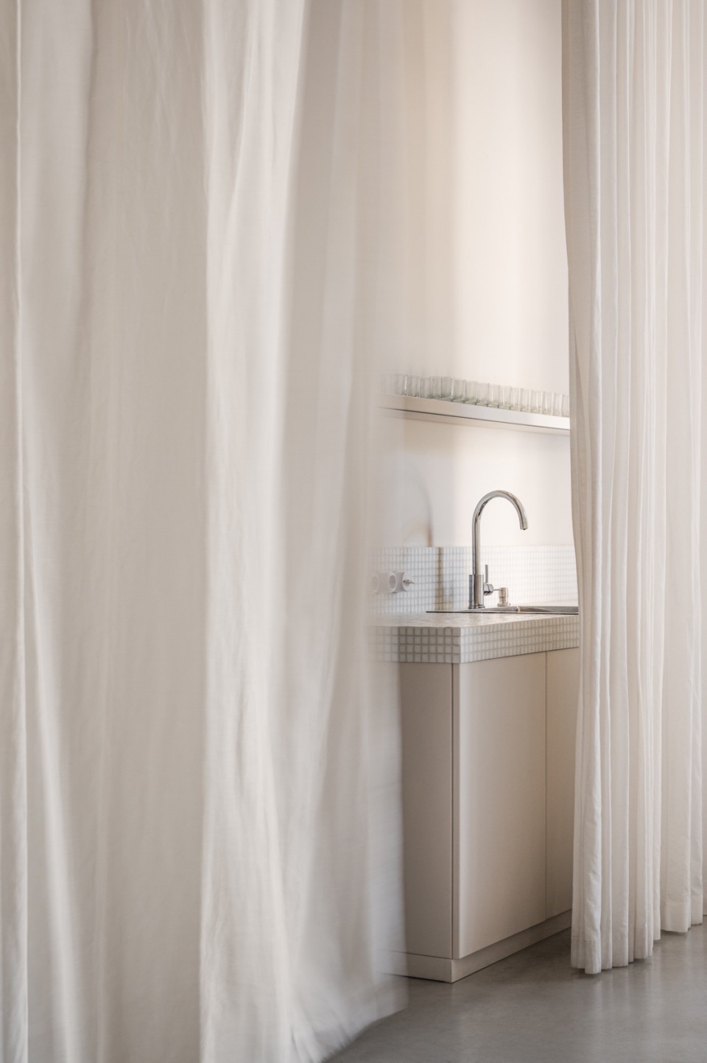
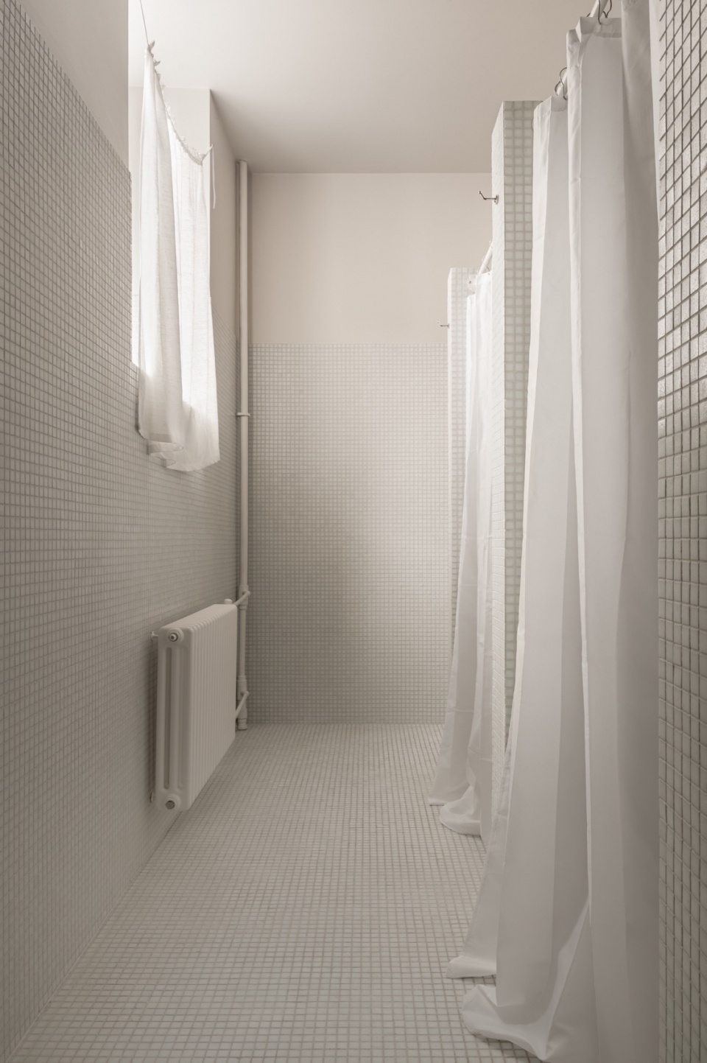
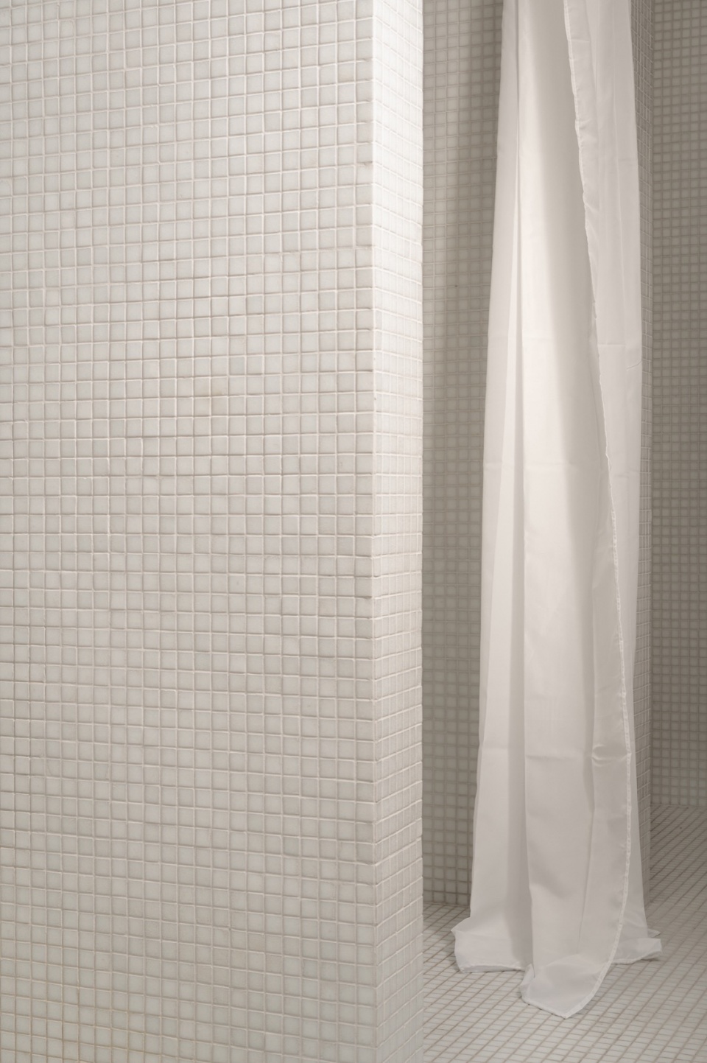
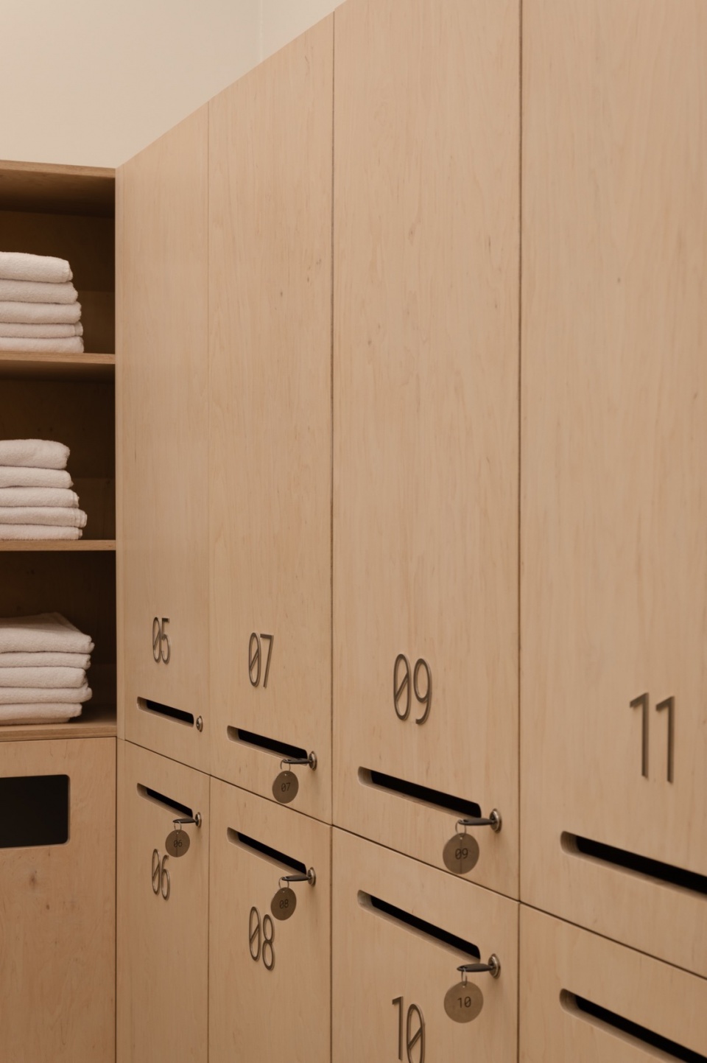
室内空间无缝延伸,有一条通往更衣室和淋浴间的窗帘走廊。面对缺乏简约和柔软的储物柜解决方案,设计师们精心制作了自己的储物柜,并配有定制的号码和钥匙标签。淋浴间覆盖着小马赛克瓷砖,灵感来自公共浴场的现代主义美学。
▼窗帘,Curtain ©Yevhenii Avramenko
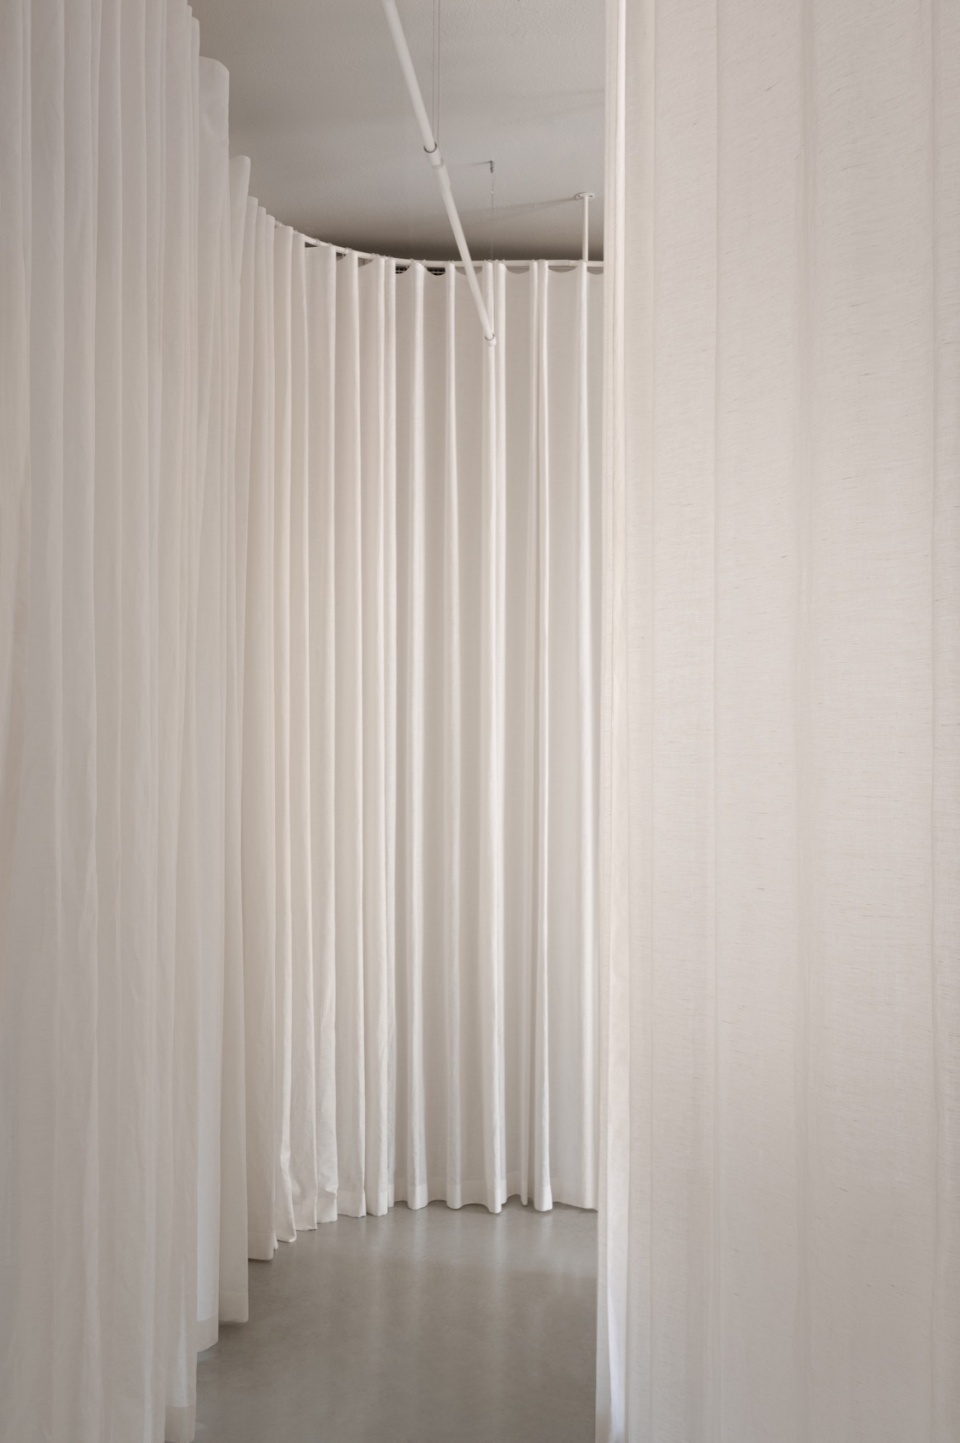
The interior unfolds seamlessly, with a curtain corridor leading to changing rooms and showers. Faced with the absence of a minimalistic and soft solution for lockers, the designers crafted their own, complete with bespoke number and key tags. The showers, covered in small mosaic tiles, took inspiration from the modernist aesthetics of public bathrooms.
▼灯光,Lighting ©Yevhenii Avramenko
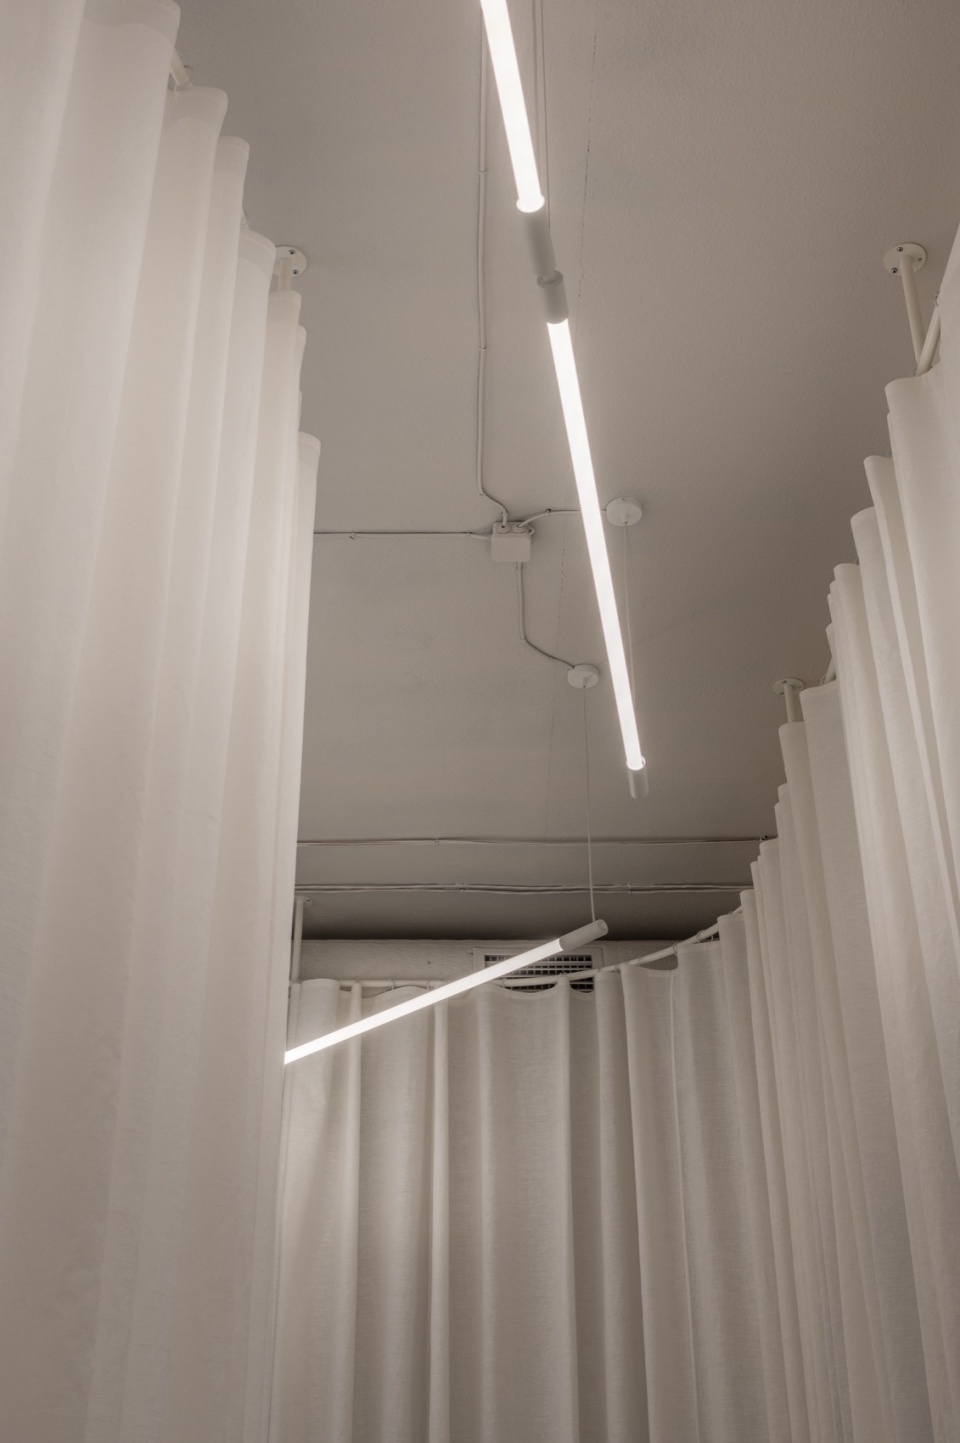
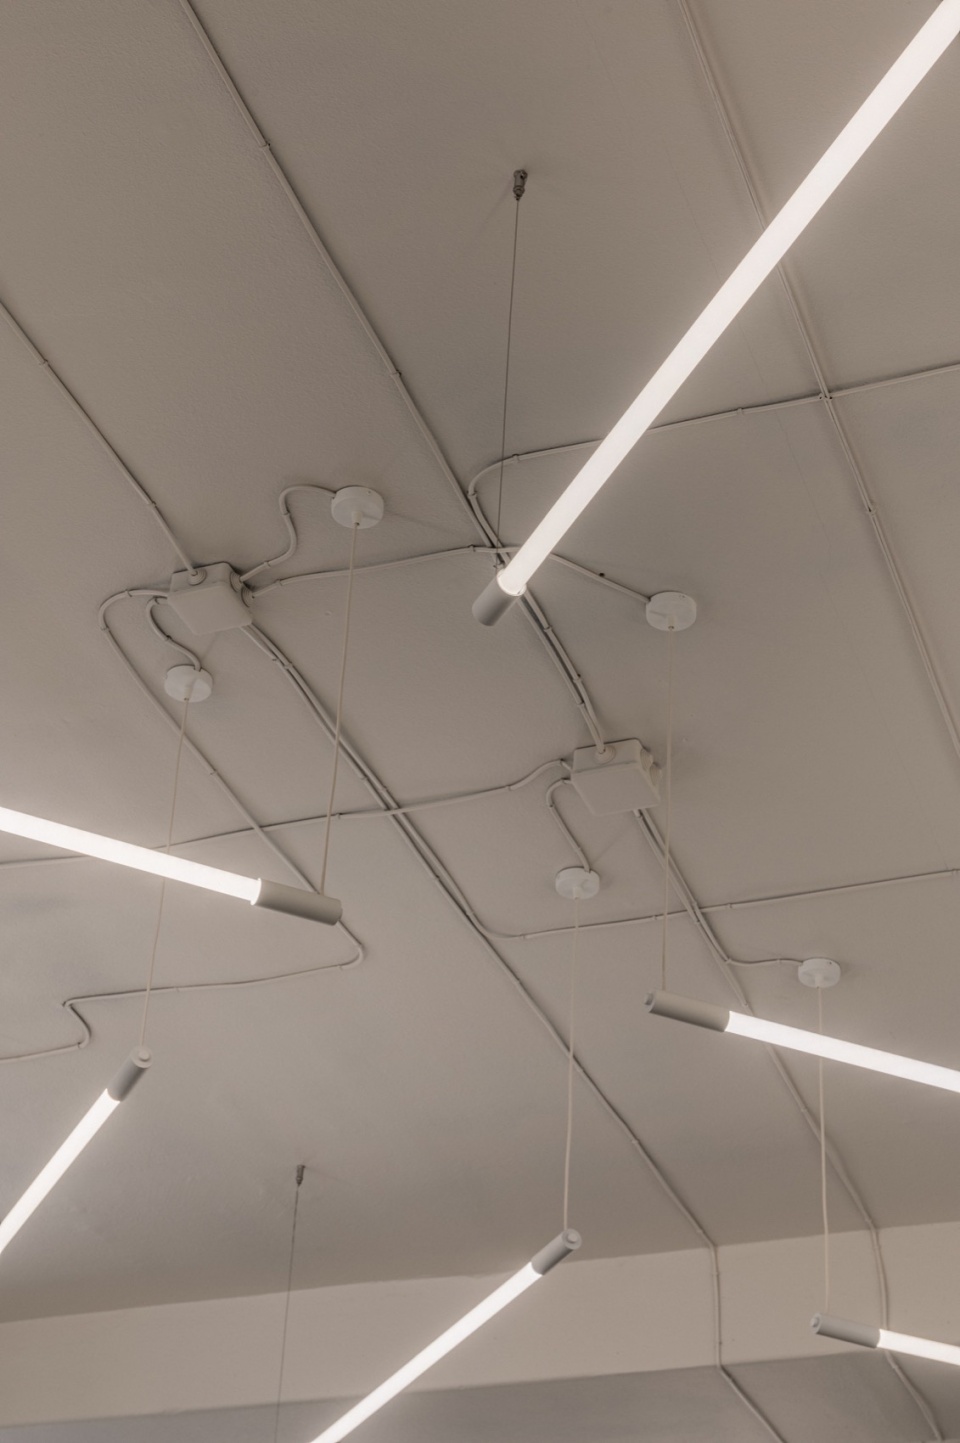
进一步走进工作室,从窗帘走廊的另一个转角进入 Stan的中心——宽敞的教室,课堂变得生动起来。这个多功能的空间,最多可容纳15人,拥有灵活的照明设置和镜面墙壁,营造出让每一次训练都充满魅力的环境。
Venturing further into the studio, another turn from the curtain corridor reveals the heart of Stan – the spacious room where classes come to life. This versatile space, accommodating up to 15 people, boasts a flexible lighting setup and mirror walls, creating an environment where the magic of each training session unfolds.
▼工作室,Studio ©Yevhenii Avramenko
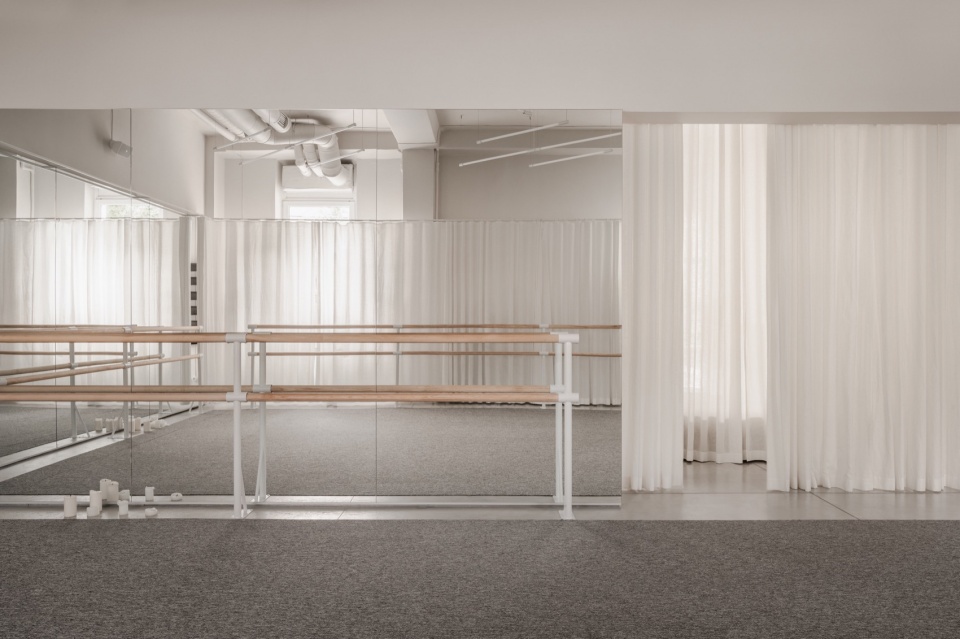
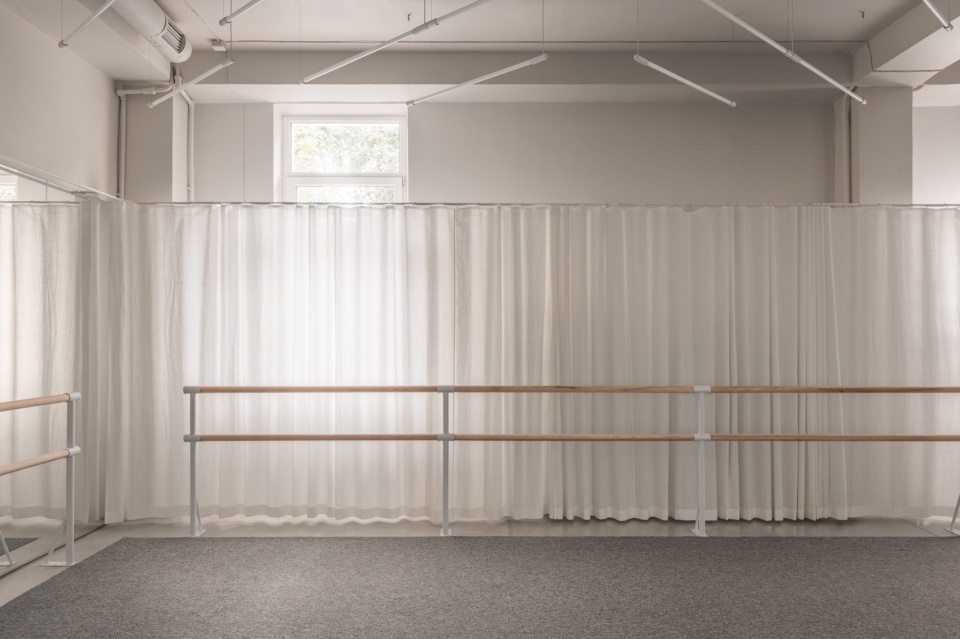
空间的主要概念包括现有元素再利用以及本地资源利用。尽管在施工期间由于战时条件而面临从国外订购的挑战,但对可持续性的强调依然与整体理念保持一致。
The primary concept for the space involves reusing existing elements and sourcing locally. Despite the challenges of ordering from abroad due to wartime conditions during construction, the emphasis on sustainability aligned well with the overall concept.
▼设施特写,Close-up of the facility ©Yevhenii Avramenko
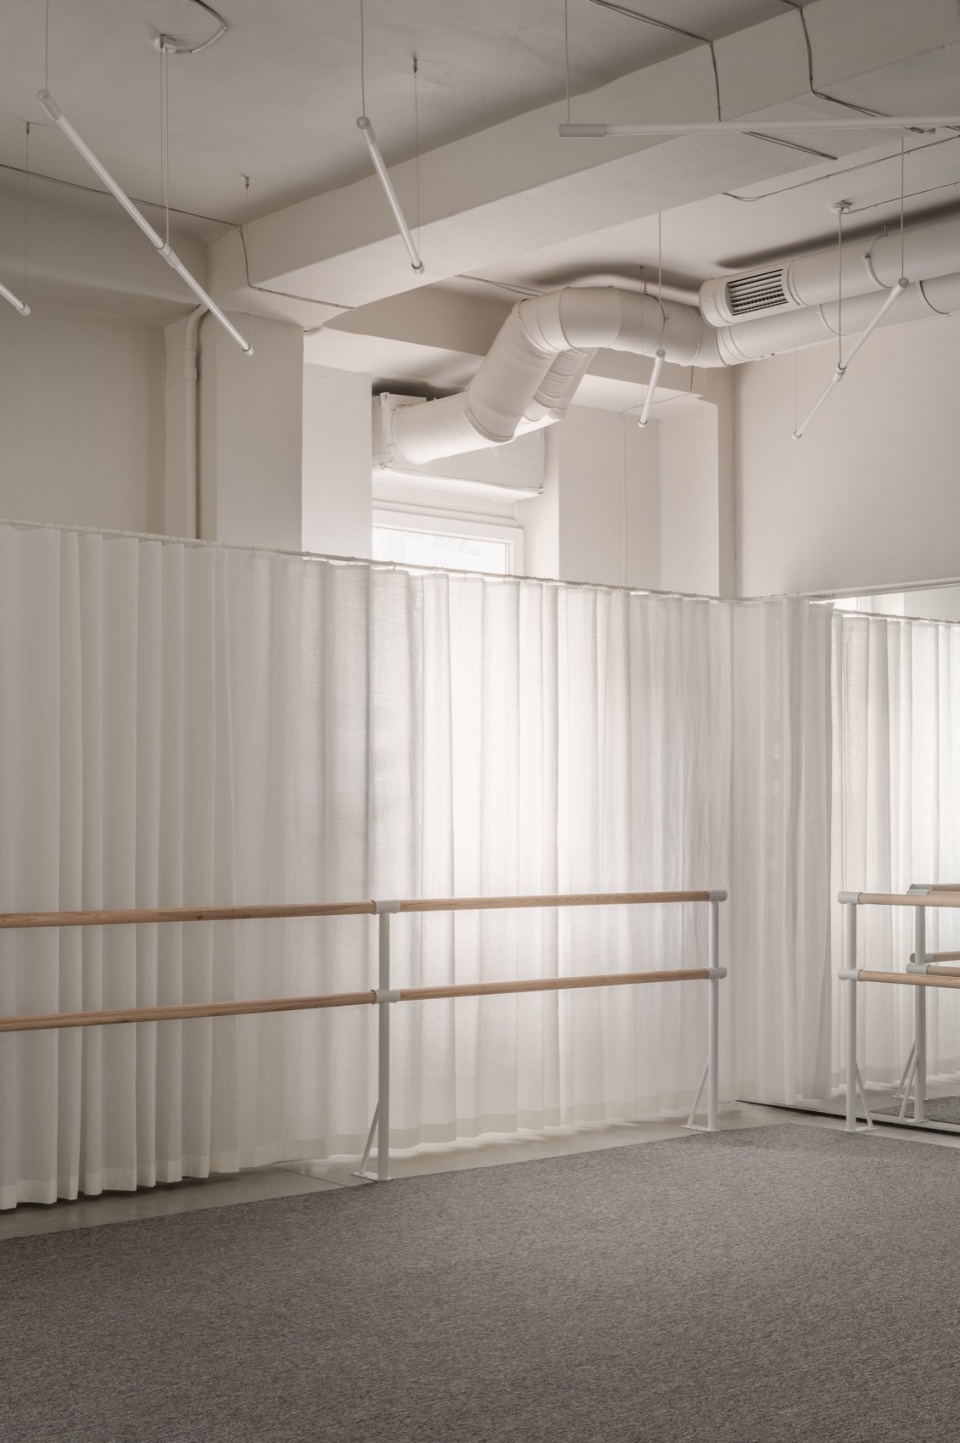
▼细部,Details ©Yevhenii Avramenko
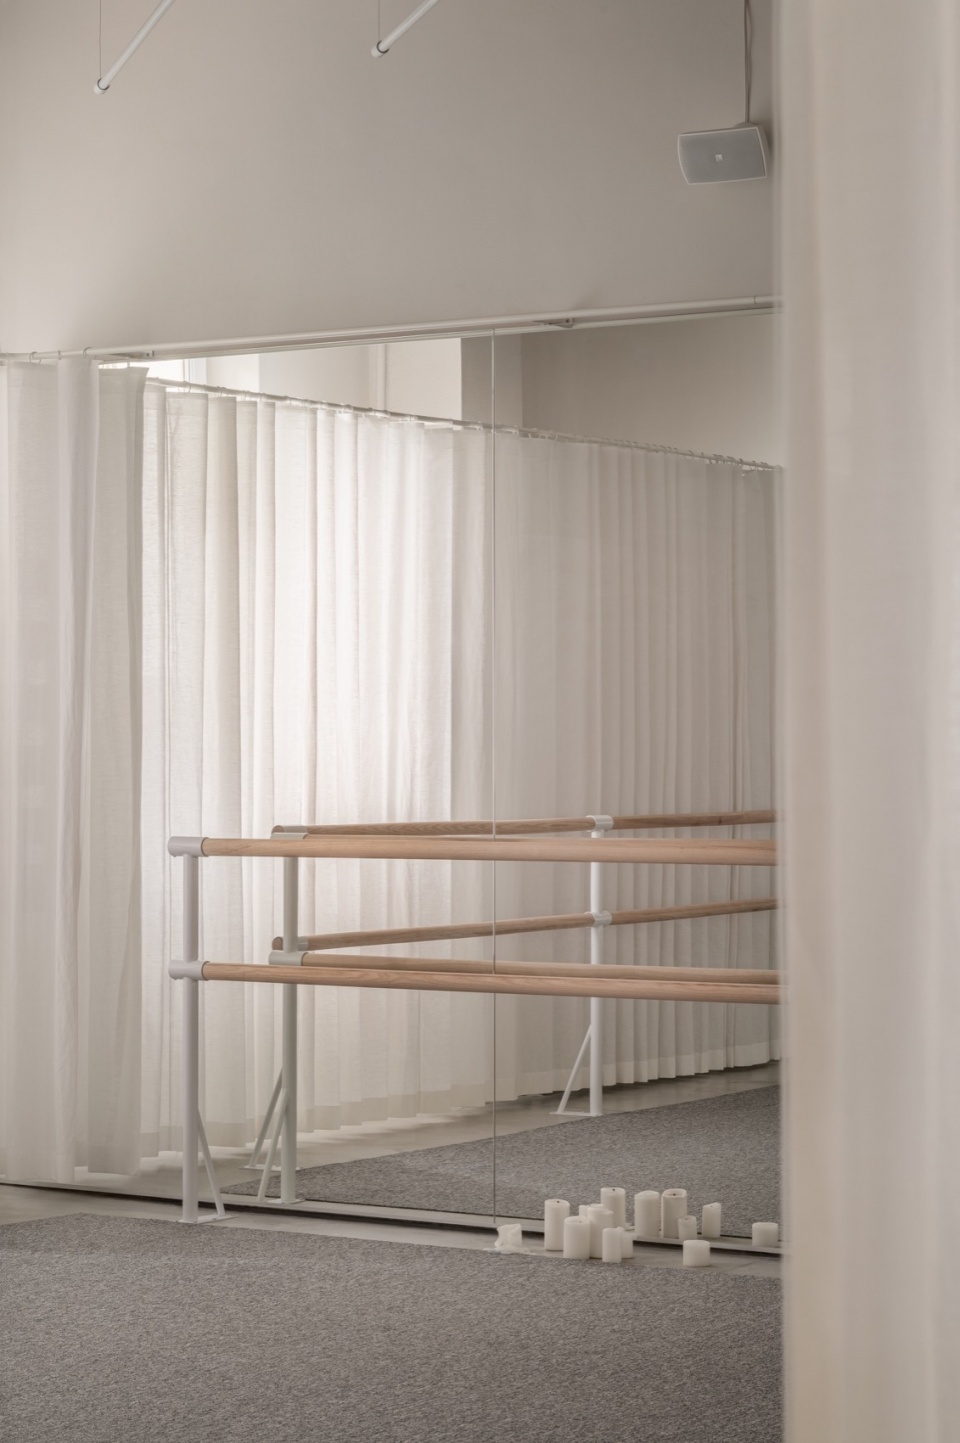
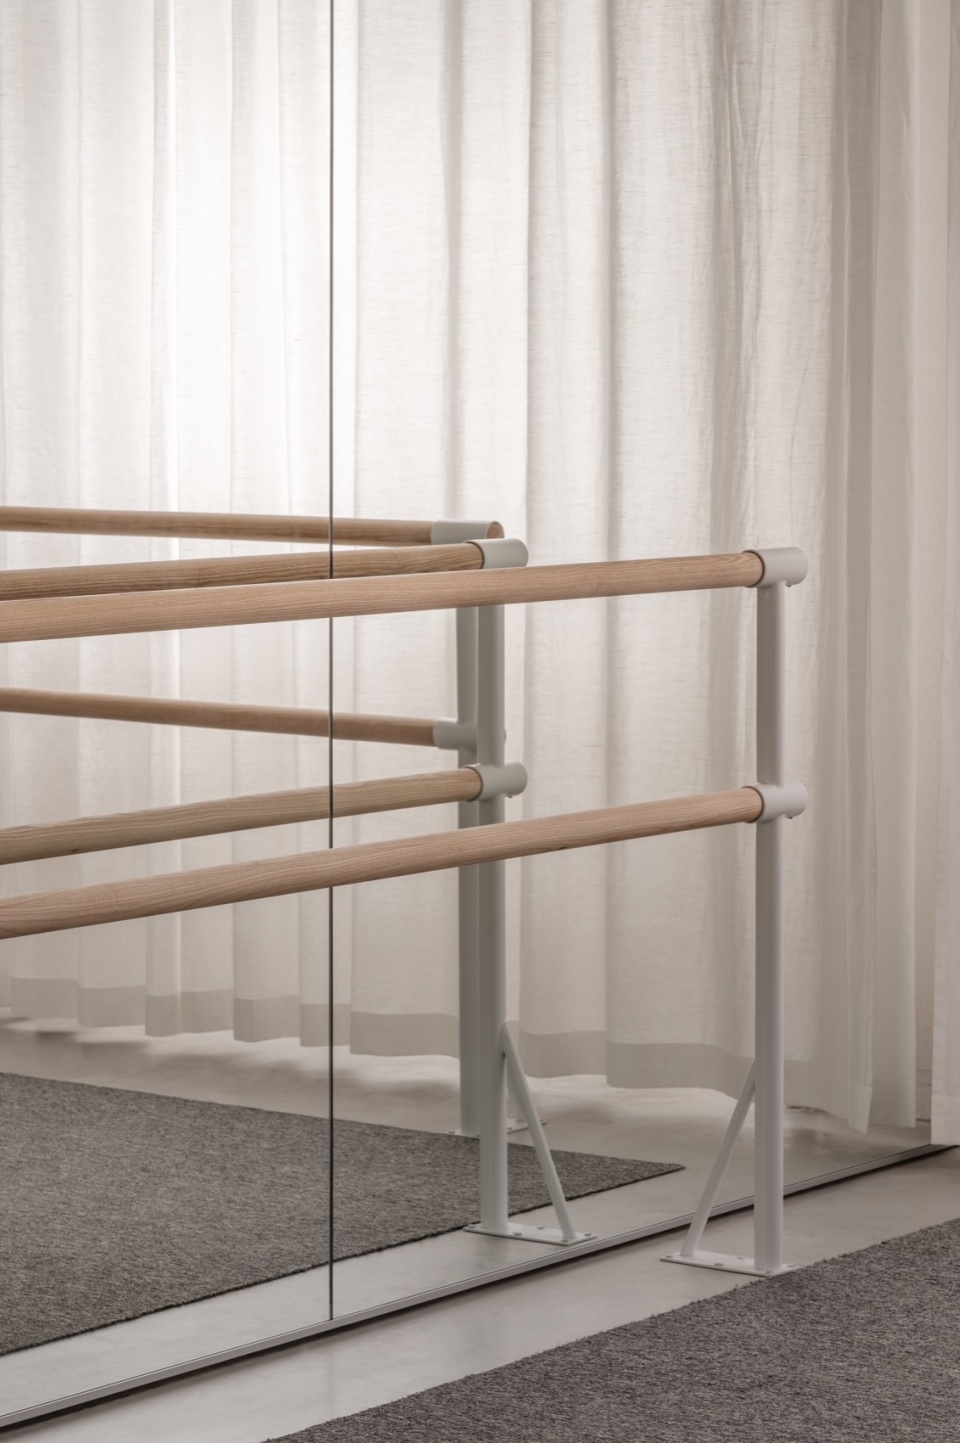
对我们而言,在最早接触该项目时没有任何可利用的东西。我们从基辅周围寻找遗留的物品并将其结合一体。
—设计师Natalie Dubrovska
In our situation, when we initiated the project, there was virtually nothing available. We literally pieced the project together from leftovers we found around Kyiv.
—designer Natalie Dubrovska
▼统一的氛围,Unified atmosphere ©Yevhenii Avramenko
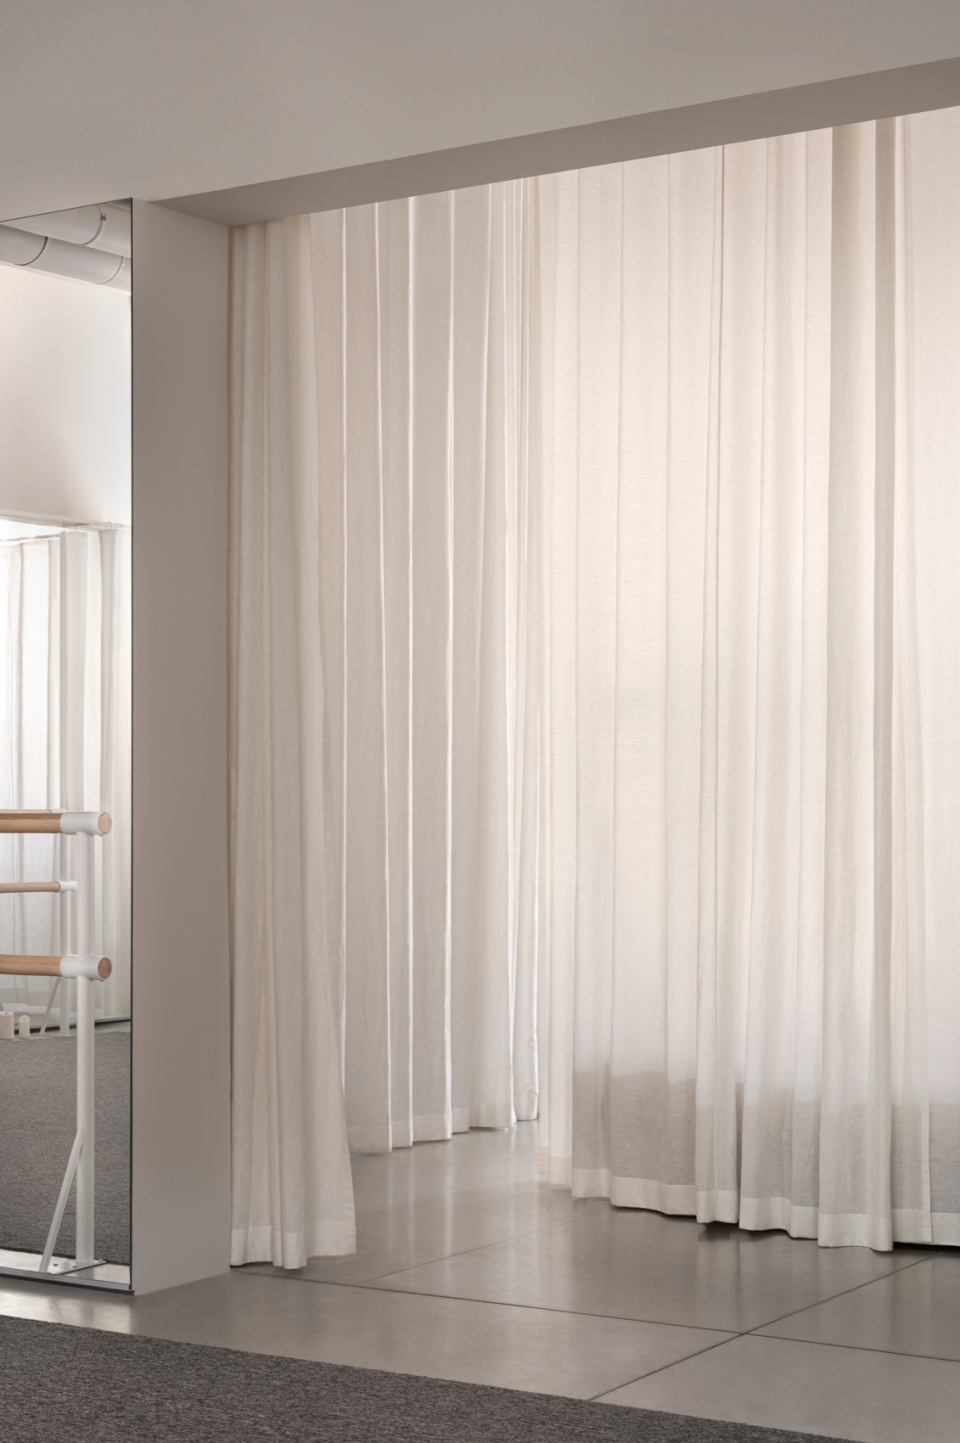
▼结构,Structures ©Yevhenii Avramenko
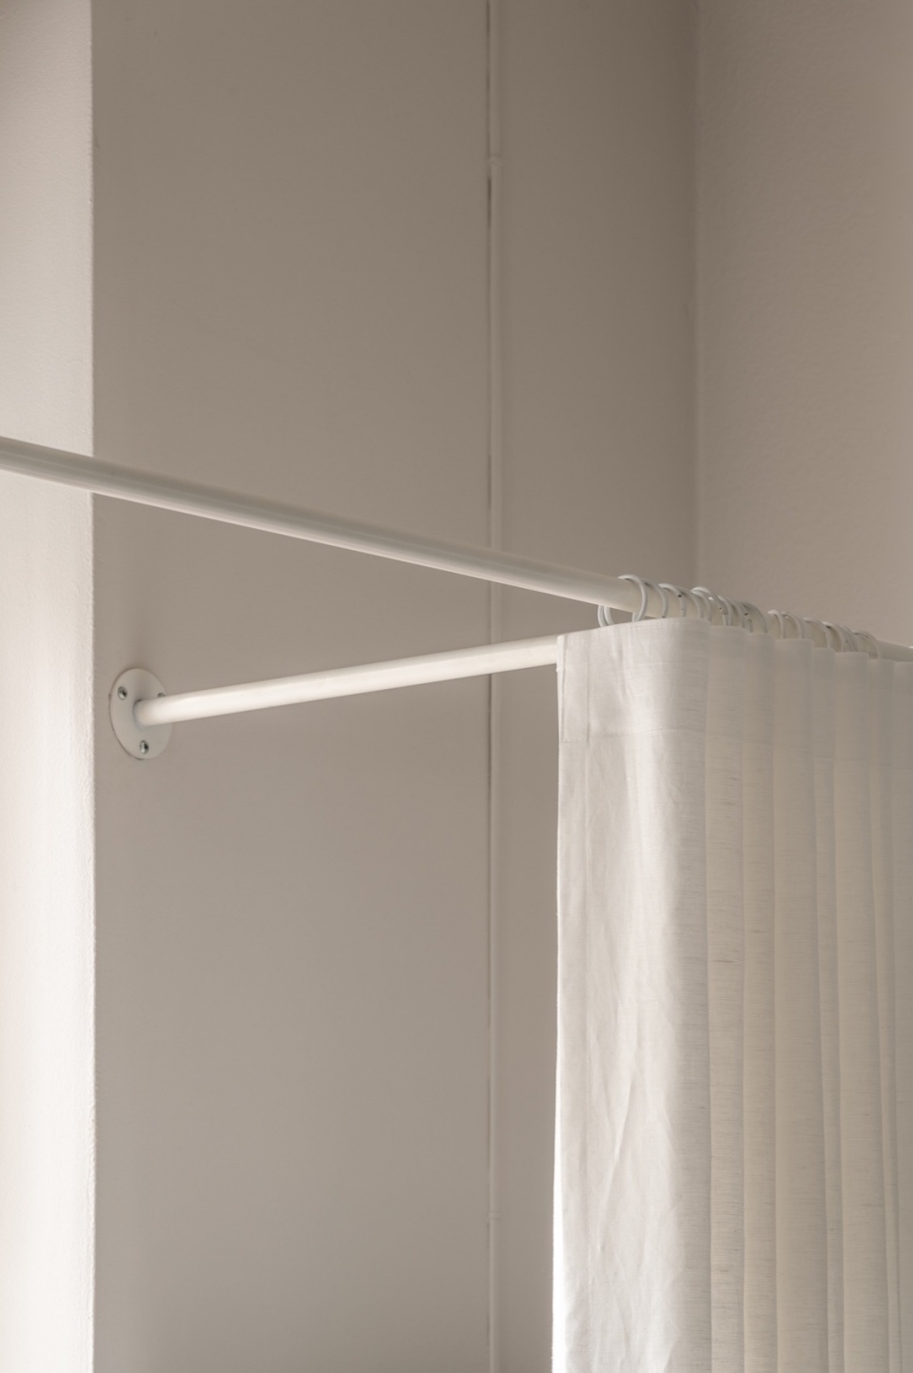
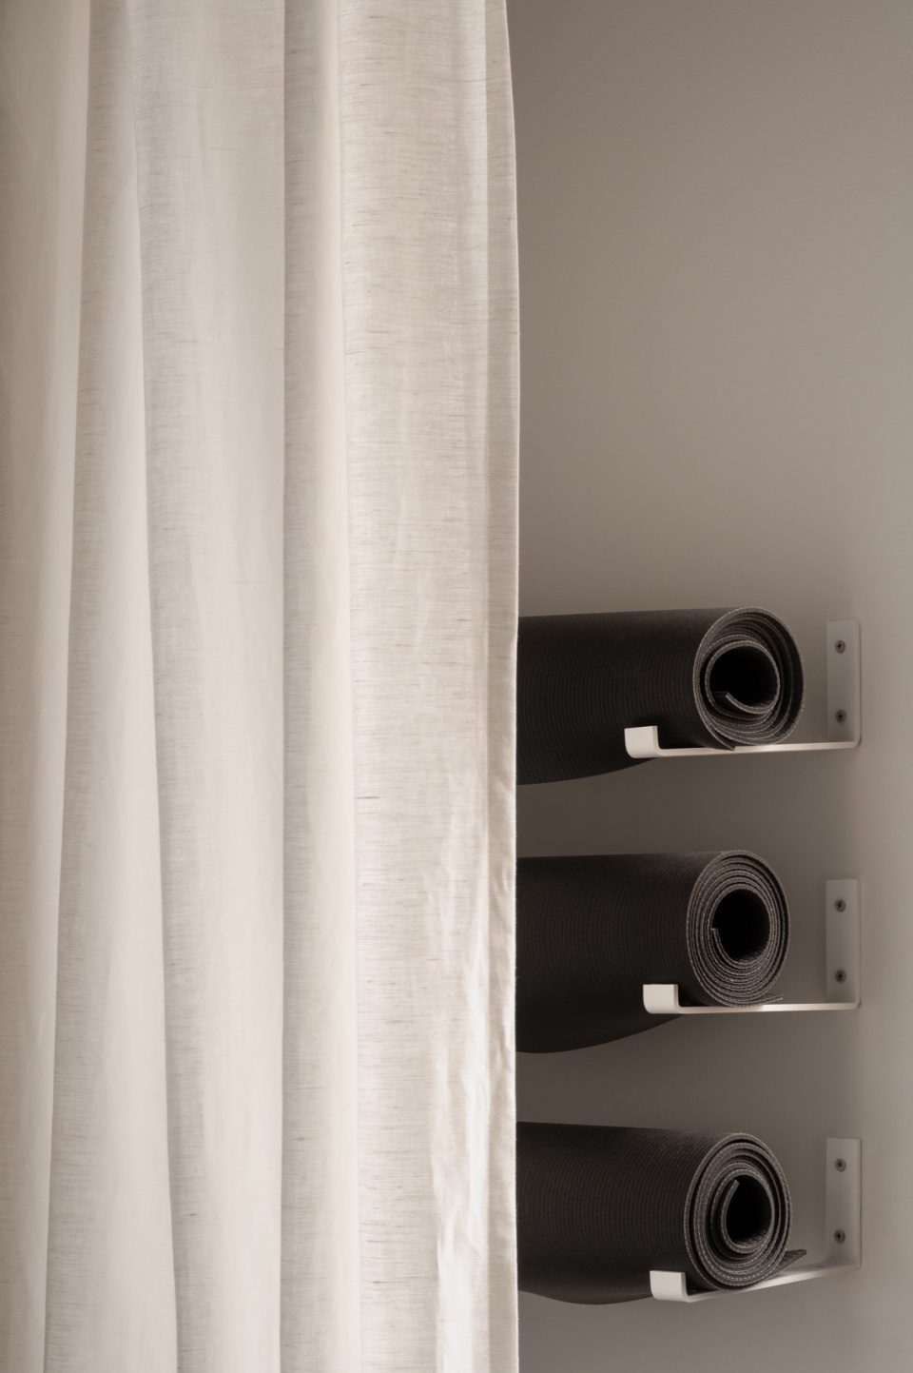
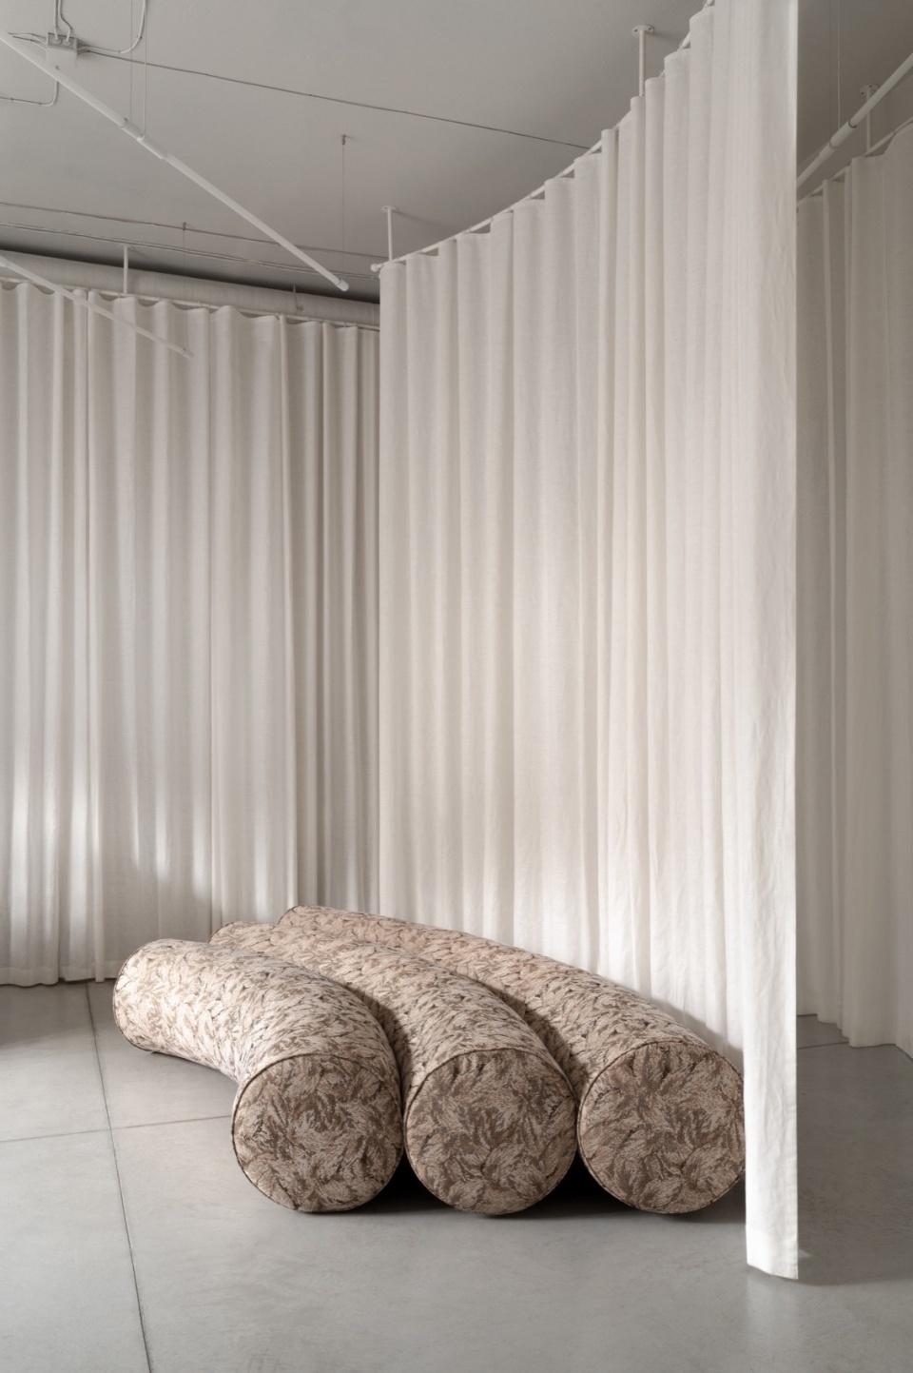
尽管在施工过程中遇到了这些挑战和乌克兰频繁的停电,但设计的独特性和创造性成为了动力。所有元素都是根据设计师的图纸制作的,沙发作为欢迎区的中心,灵感来源于整体布局。
Despite these challenges and frequent electricity blackouts in Ukraine during the construction process, the design aimed for uniqueness and creativity became the driving force. All elements were crafted based on designer drawings, with the sofa serving as a centerpiece for the welcoming area, inspired by the overall layout.
▼淋浴间,Bathrooms ©Yevhenii Avramenko
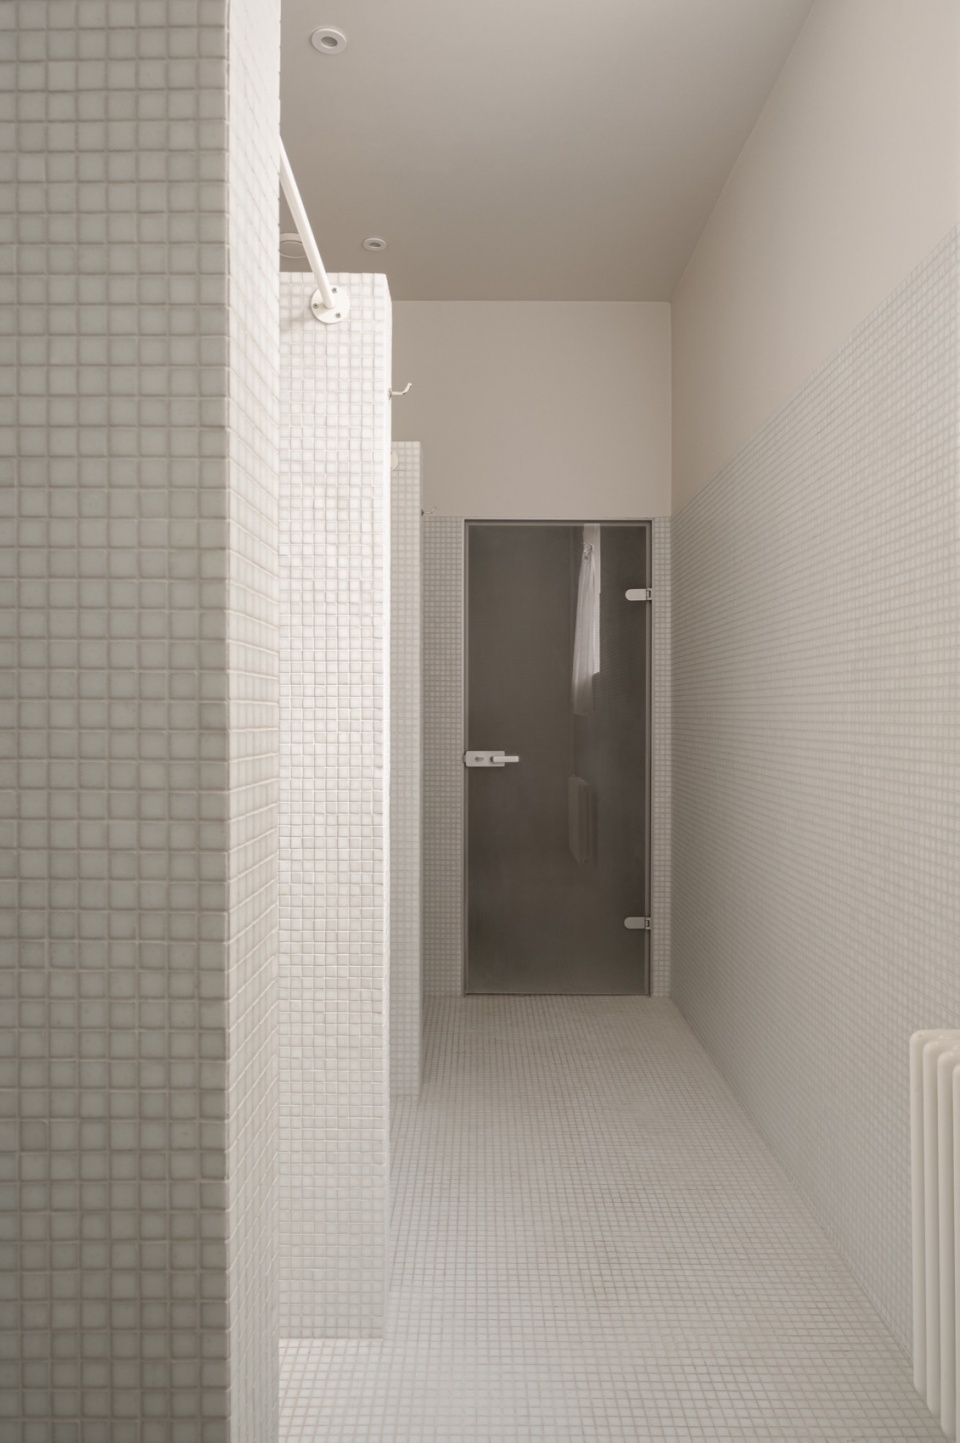
▼空间细部,Detials of the spaces ©Yevhenii Avramenko
我设想用哥白林挂毯(gobelin)面料来装饰它,这些面料来自二手或旧面料制造商。寻找合适的面料变成了一段幽默的旅程,许多哥白林挂毯(gobelin)都是不讨人喜的猫脸视觉效果。我们几乎放弃了,但幸运的是,我们发现了一种20世纪70年代的面料,与我们最初的设计非常相似。
—设计师Natalie Dubrovska
I envisioned upholstering it with gobelin fabric, sourced second-hand or from an old fabric manufacturer. The quest for the right fabric turned into a humorous journey, with many gobelins featuring unappealing cat face illusions. Almost giving up, we lucked out, discovering a fabric from the 1970s that closely mirrored our initial design.
—Designer Natalie Dubrovska
▼卫生间,Toilet ©Yevhenii Avramenko
▼材质搭配,Collocation of the materials ©Yevhenii Avramenko
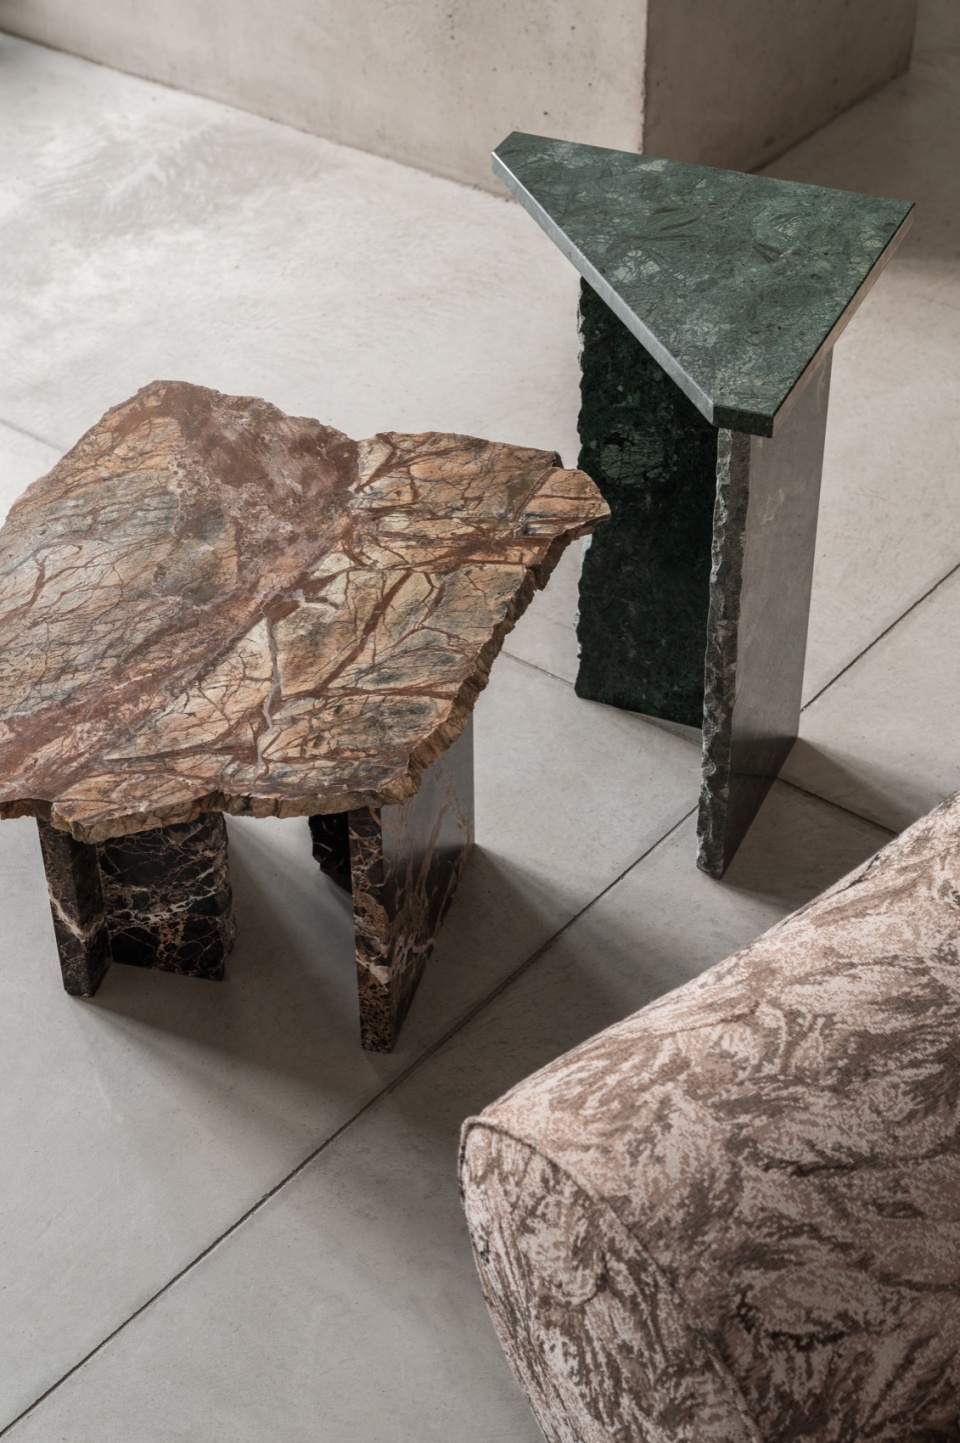
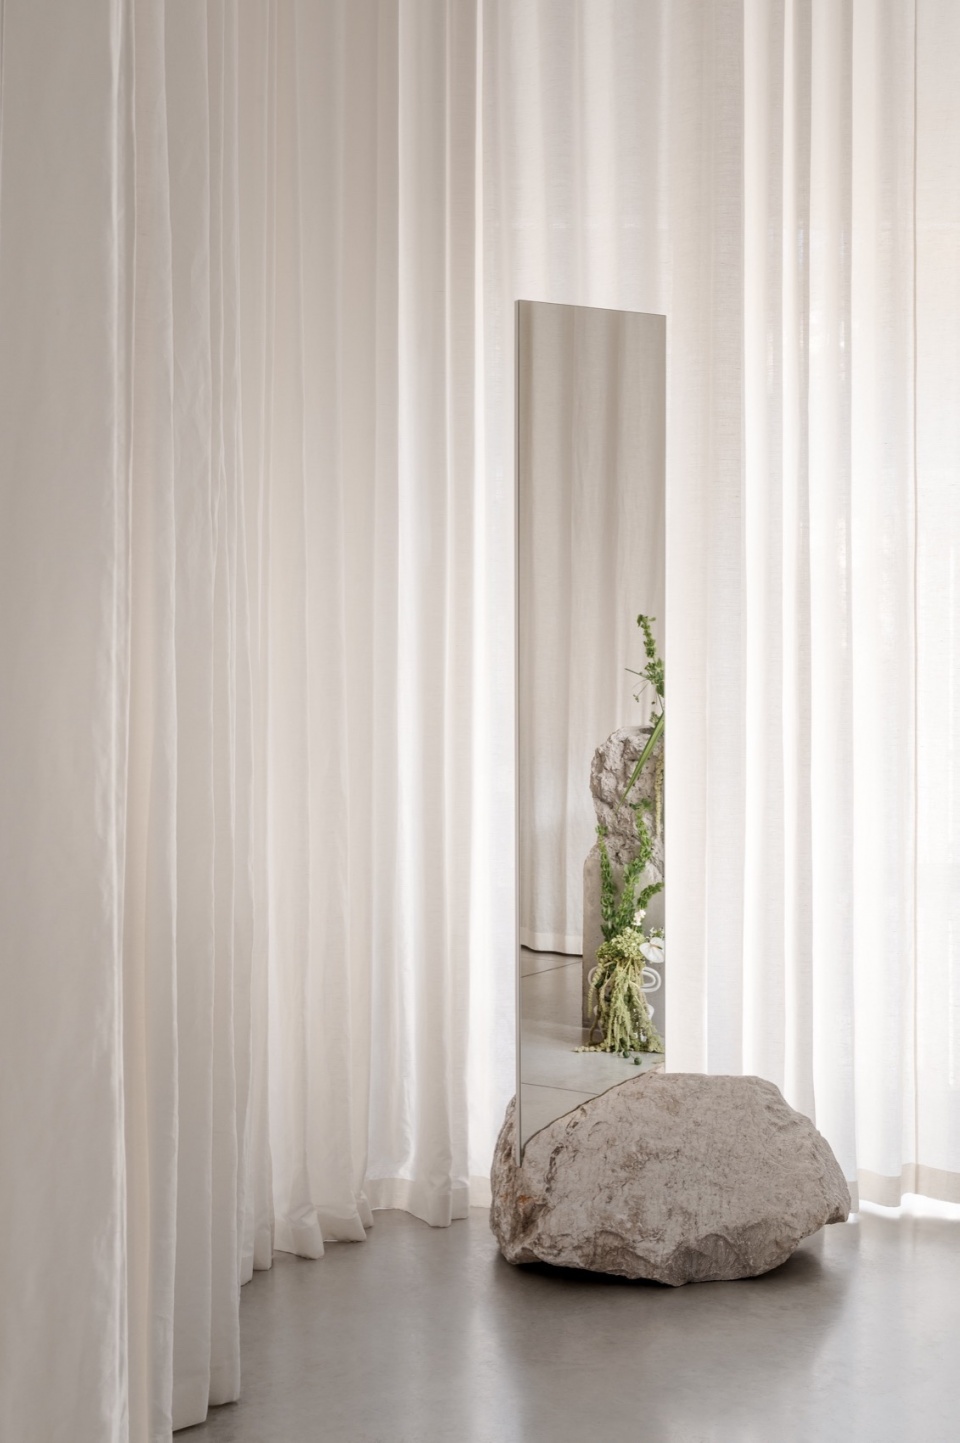
小桌子与沙发相得益彰,这些小桌子都是用仓库里剩下的石头精心制作而成的。在迎宾区的岩石底座上凿出一面镜子,营造出一种魔幻的错觉和特殊的魅力,根据不同的角度反射出空间的各个部分。
Complementing the sofa, little tables were crafted from stone leftovers carefully sourced in the warehouse. A mirror, cut into the rock base in the welcoming area, creates an illusion of magic and special charm, reflecting parts of the space depending on the angle.
▼储物间,Storage ©Yevhenii Avramenko
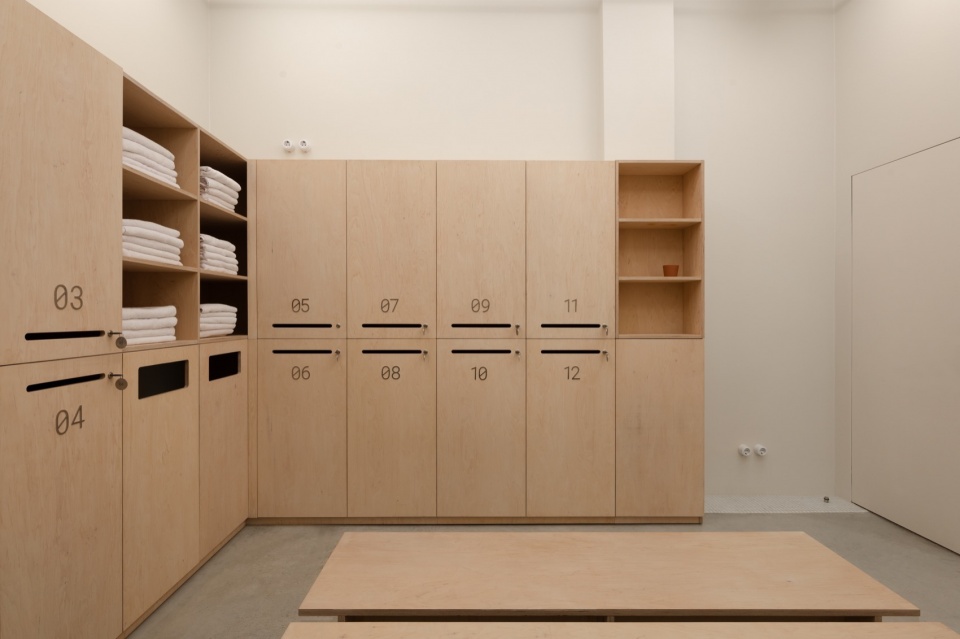
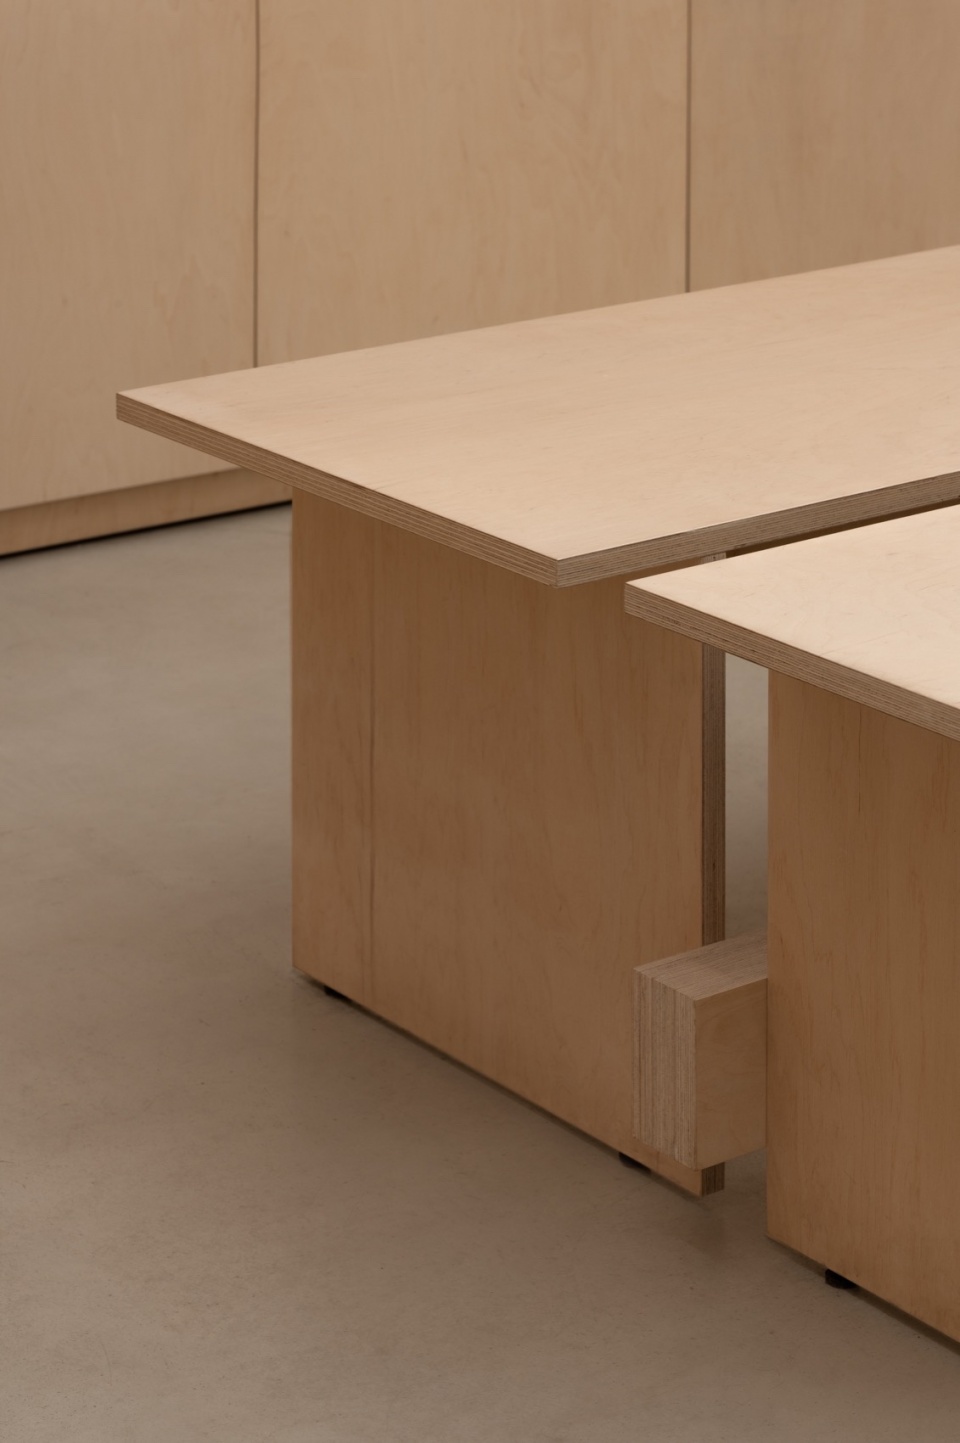
▼木材肌理,Textures of the woods ©Yevhenii Avramenko
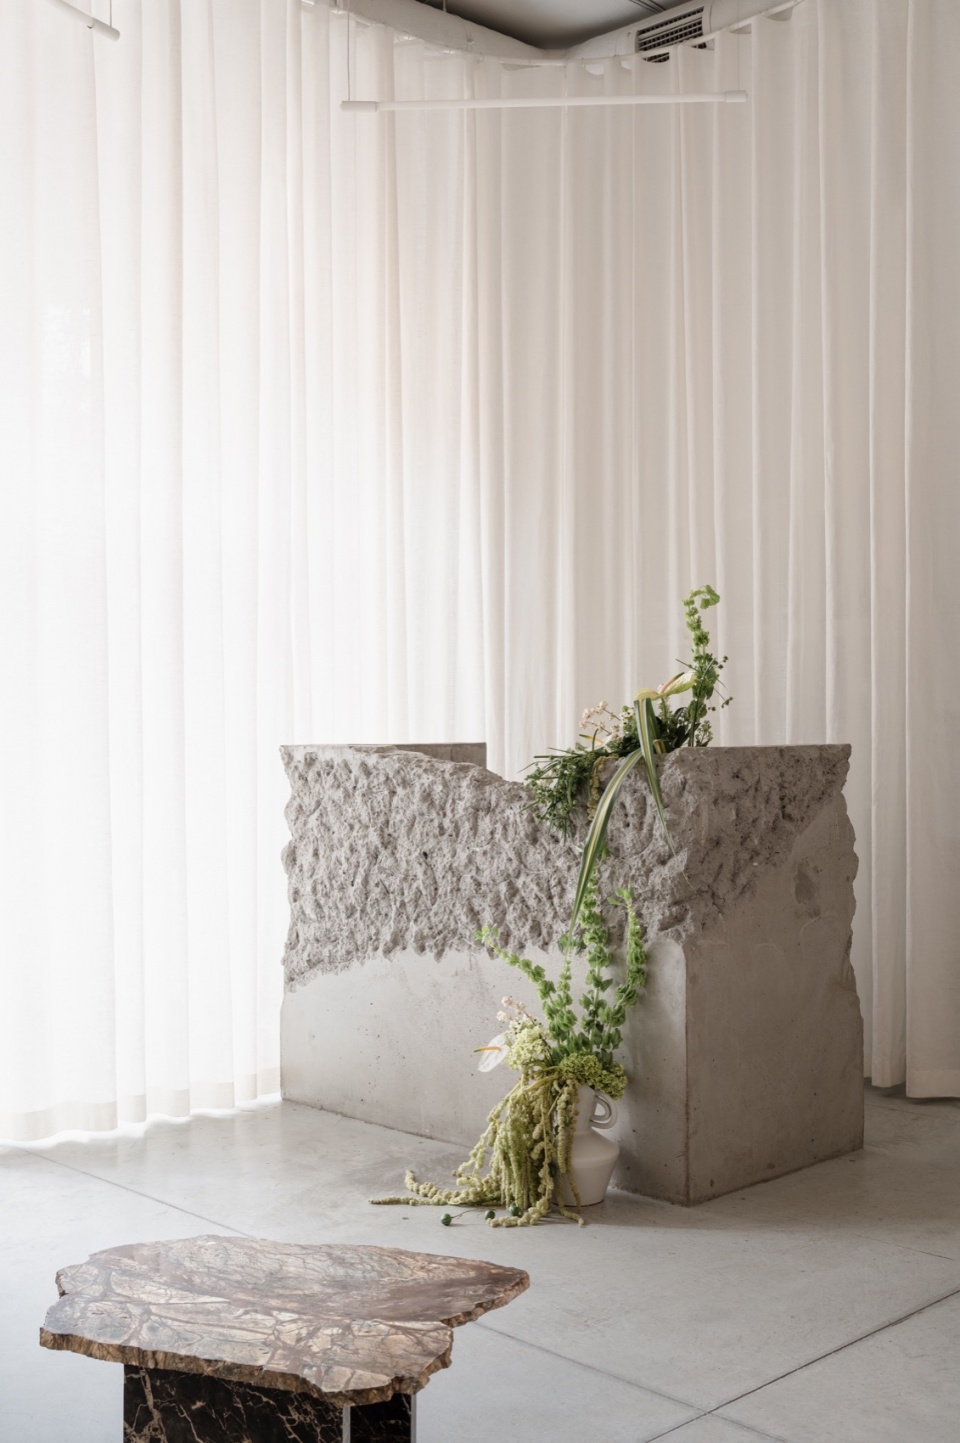
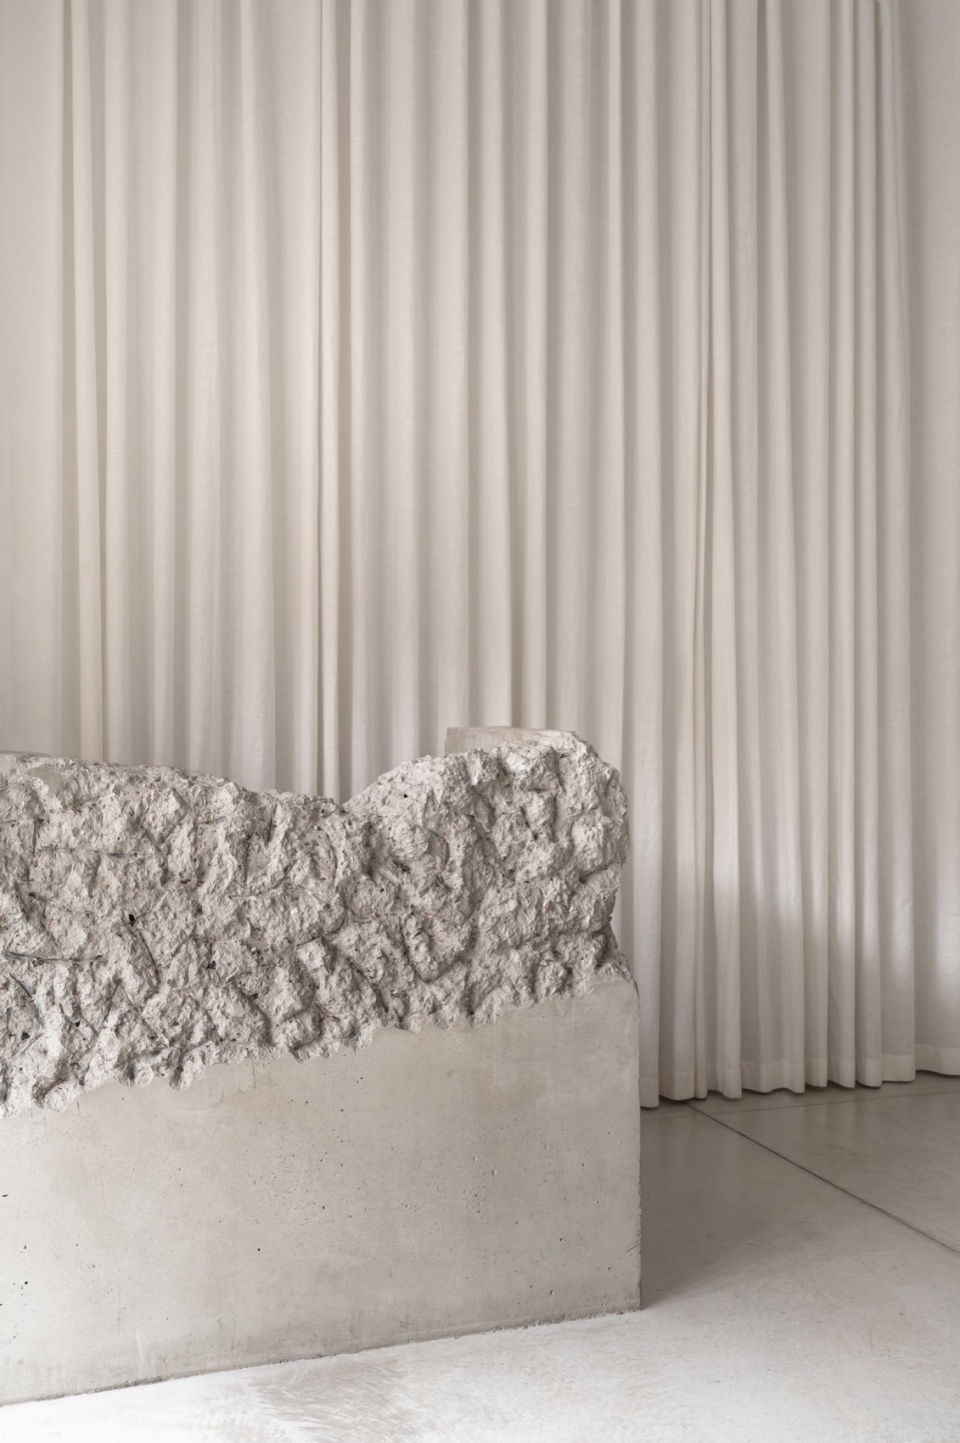
接待台采用混凝土浇筑,边缘粗糙,与周围柔和的环境形成鲜明对比。它与地面上现有的灰色微水泥相融合,延伸到办公桌内,上面有破碎的肌理,从而达到了理想的外观和感觉。
The reception desk, cast in concrete, aimed for rough edges to contrast with the soft surroundings. Blending with existing gray microcement on the floor, it extended into the desk and was crushed on top, achieving the desired look and feel.
▼接待台,Reception ©Yevhenii Avramenko
乌克兰语 “CTAH”(拉丁语音译为 “STAN”)的意思是身体姿势或状态,是对自己的一种感觉。
Ukrainian word CTAH (STAN in Latin transliteration) means physical posture OR state, as a feeling of yourself.
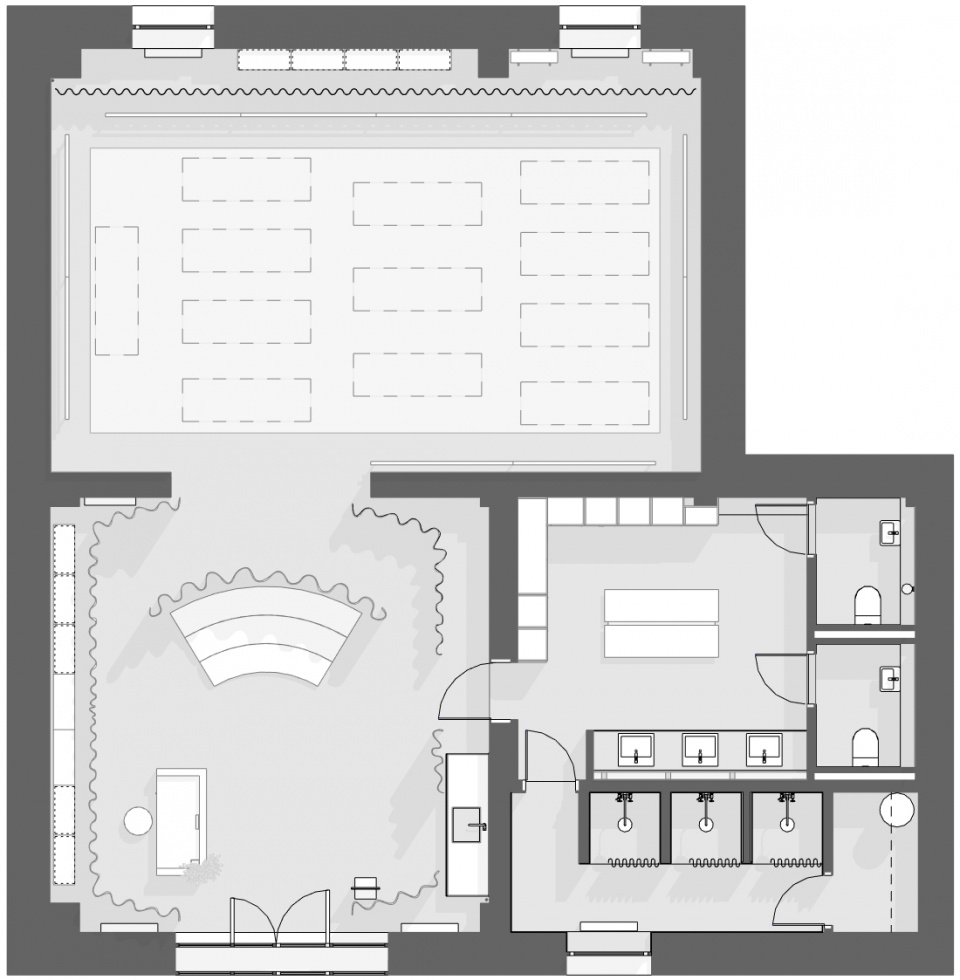
▼首层平面图,Ground floor plan ©Dubrovska Studio
Project name: STAN
Design: Dubrovska Studio
Team: Natalie Dubrovska, Katerina Bandura, Daria Shmyrko
Location: Kyiv (UA)
Sector: yoga and barre studio
Area: 120 m2 / 1290 ft2
Year: 2023
Photo: Yevhenii Avramenko
More: Dubrovska Studio 更多关于他们:Dubrovska Studio on gooood









战争的碎片
DK
还不错