非常感谢设计方 Kumiko Inui 将项目介绍和项目图片授权gooood发行。更多请至:Kumiko Inui on gooood
Appreciation towards Kumiko Inui for providing the following description:
exterior photo: Iwan Baan interior photo : Daici Ano

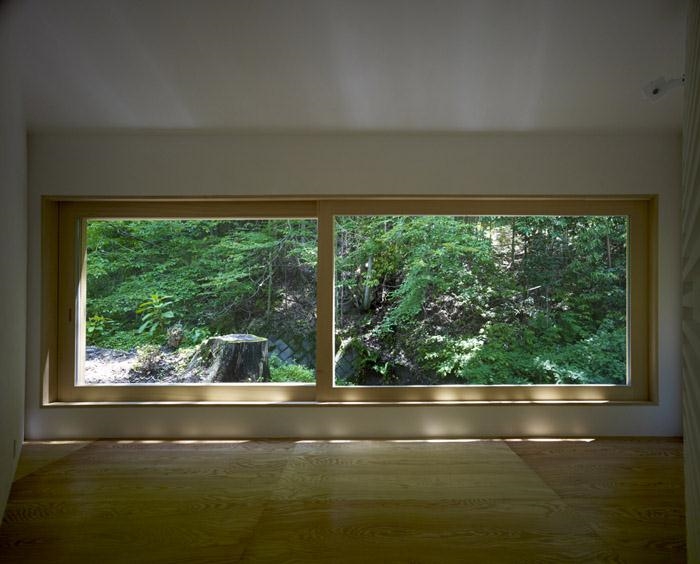
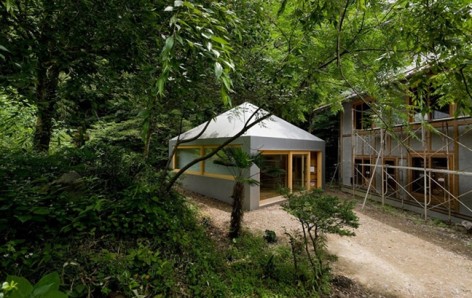
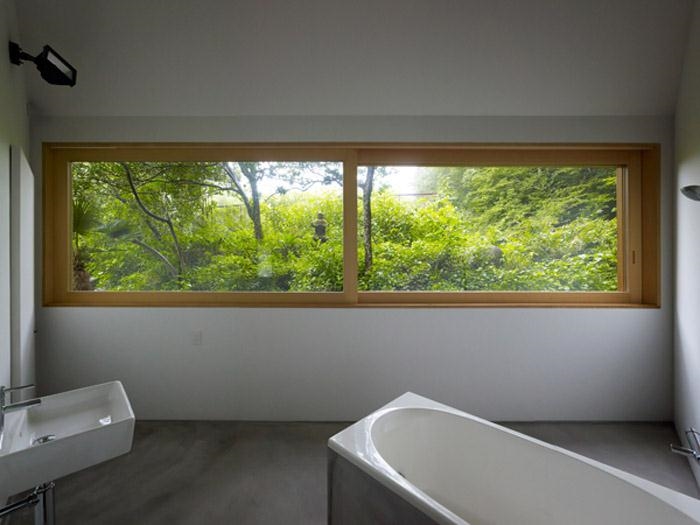
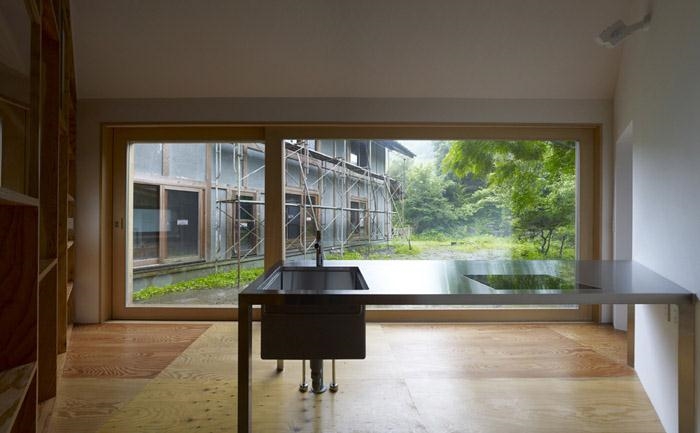
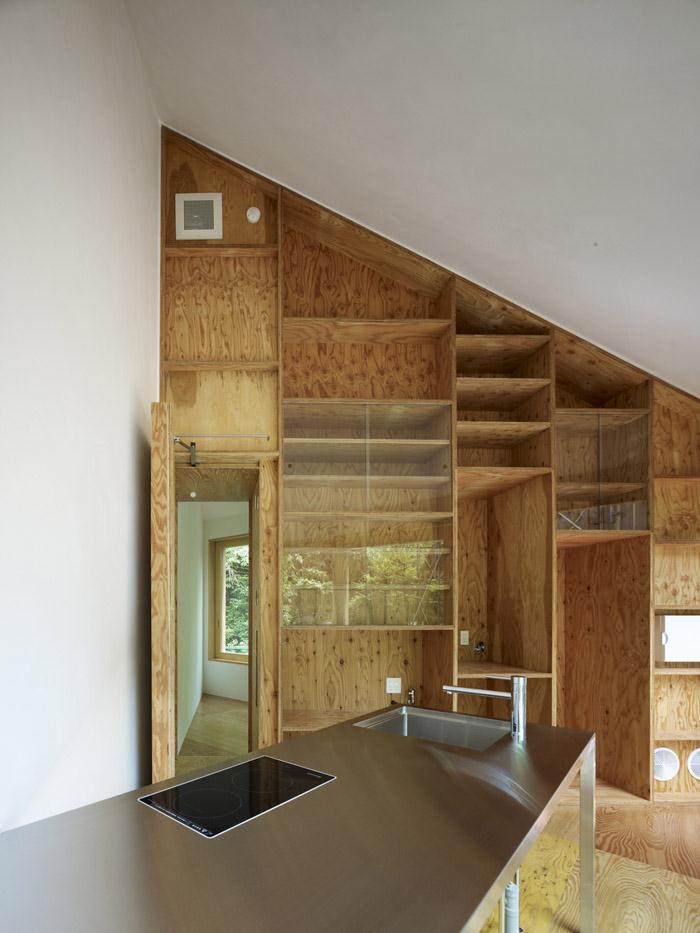
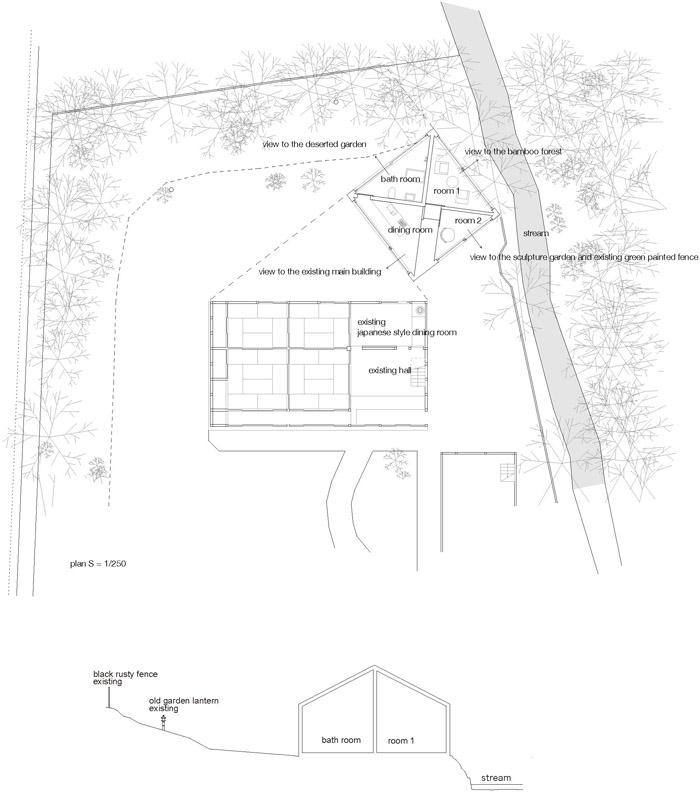
This is a small house constructed as an annex of a weekend house. The landscape around the site contains lots of rustic elements such as an old-fashioned green fence, mossy old garden lanterns and so on. As a whole, it was every rustic and it did not seem appropriate for the program, a guesthouse. What makes the landscape rustic, we thought, was that there wasn’t any harmony between the elements. So we decided to EDIT the landscape, and to create harmony between selected elements. The rotated layout of the square plan and the diagonal partition walls inside the square were invented in order for the EDITORIAL work. Each of the four triangular rooms has a large window, from which one sees its own distinctive view.
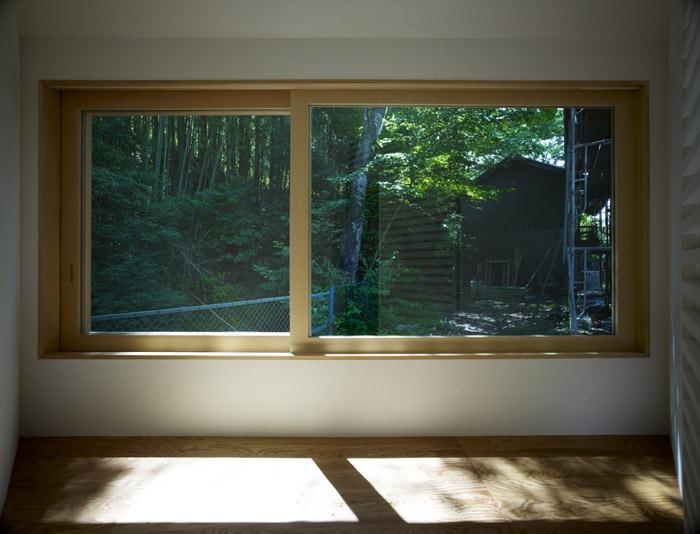
这个小房子是一个度假别墅的附属用房。周边景观非常质朴,老式绿色栅栏,长满青苔的花园石灯笼。设计期望与景观达成一个整体。因为这些景观质朴就质朴在他们相互间的和谐。所以设计期望让景观得以和谐的展现。在一个正方形的平面上以对角线隔墙布置空间,形成4个三角形的房间,每个房间都有一个大窗户,从窗户朝外看去,可以看到独特的景象。
MORE: Kumiko Inui,更多请至:Kumiko Inui on gooood









高水平的设计!