感谢来自 Wallmakers 对gooood的分享。更多关于他们:Wallmakers on gooood。
Appreciation towards Wallmakers for providing the following description:
本项目坐落在印度南部特里凡得琅市(Trivandrum)的一个寂静的山巅之上。住宅的业主是一位旅游爱好者,经常穿梭于全国各地。喜马拉雅山一直是他的梦想所在,如今,他也非常幸运地拥有了这座隐藏在可与喜马拉雅山相媲美的山顶上的居所。
Set against one of the silent hilltops of Trivandrum, the site was located at the highest point in that particular part of the woods. The client was somebody who loved to travel and planned frequent escapades to distant lands, all over the country. The Himalayas had always caught his attention and intrigued him the most and he was lucky that his abode too would be just as reclusive, set into the lovely hilltop.
▼住宅鸟瞰图,bird-eye’s view of the house ©Jino Sam, Sidharthan, Chirantan Khastgir, Akash Sharma and Sagar Kudtarkar
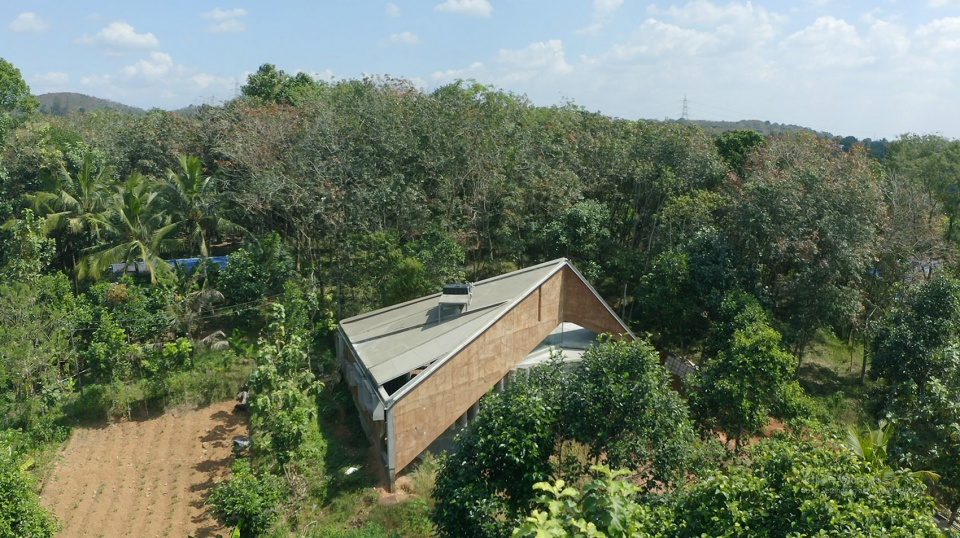
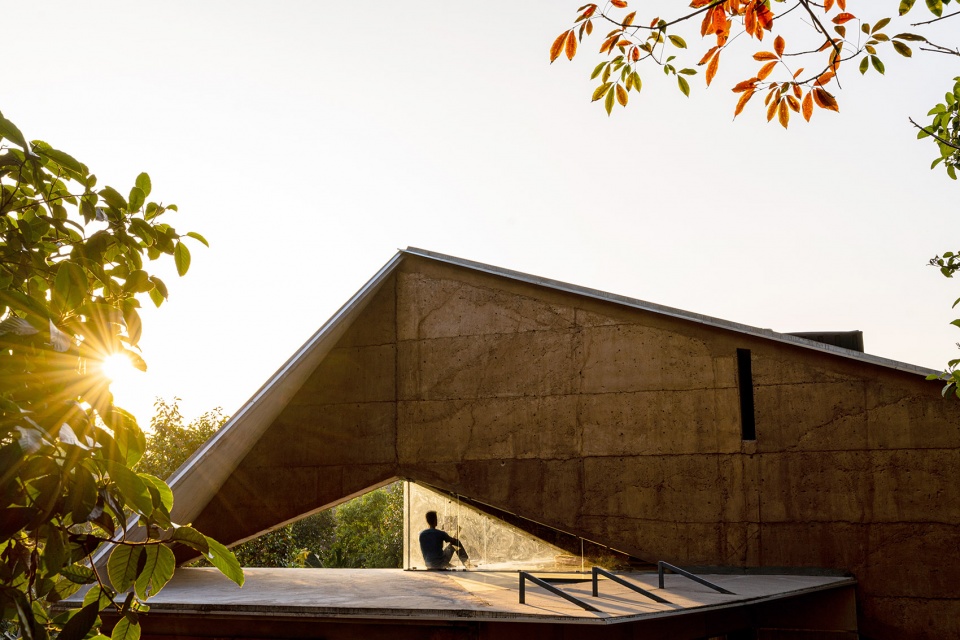
项目基地朝向西方,这就要求建筑师对建筑的遮阳设计进行细致而深入的推敲,以避免住宅受到西晒的不利影响。因此,设计团队沿着场地的边界建造了倾斜的墙体,并由此催生出“将住宅打造为一座山巅”的设计概念。
However, being a west facing site one would have to hold up a hand to shield their eyes from the harsh west sun. That ‘hand’ was reimagined as a slanting wall along the site giving birth to the concept of conceiving the residence as – Shikhara ( Peak)
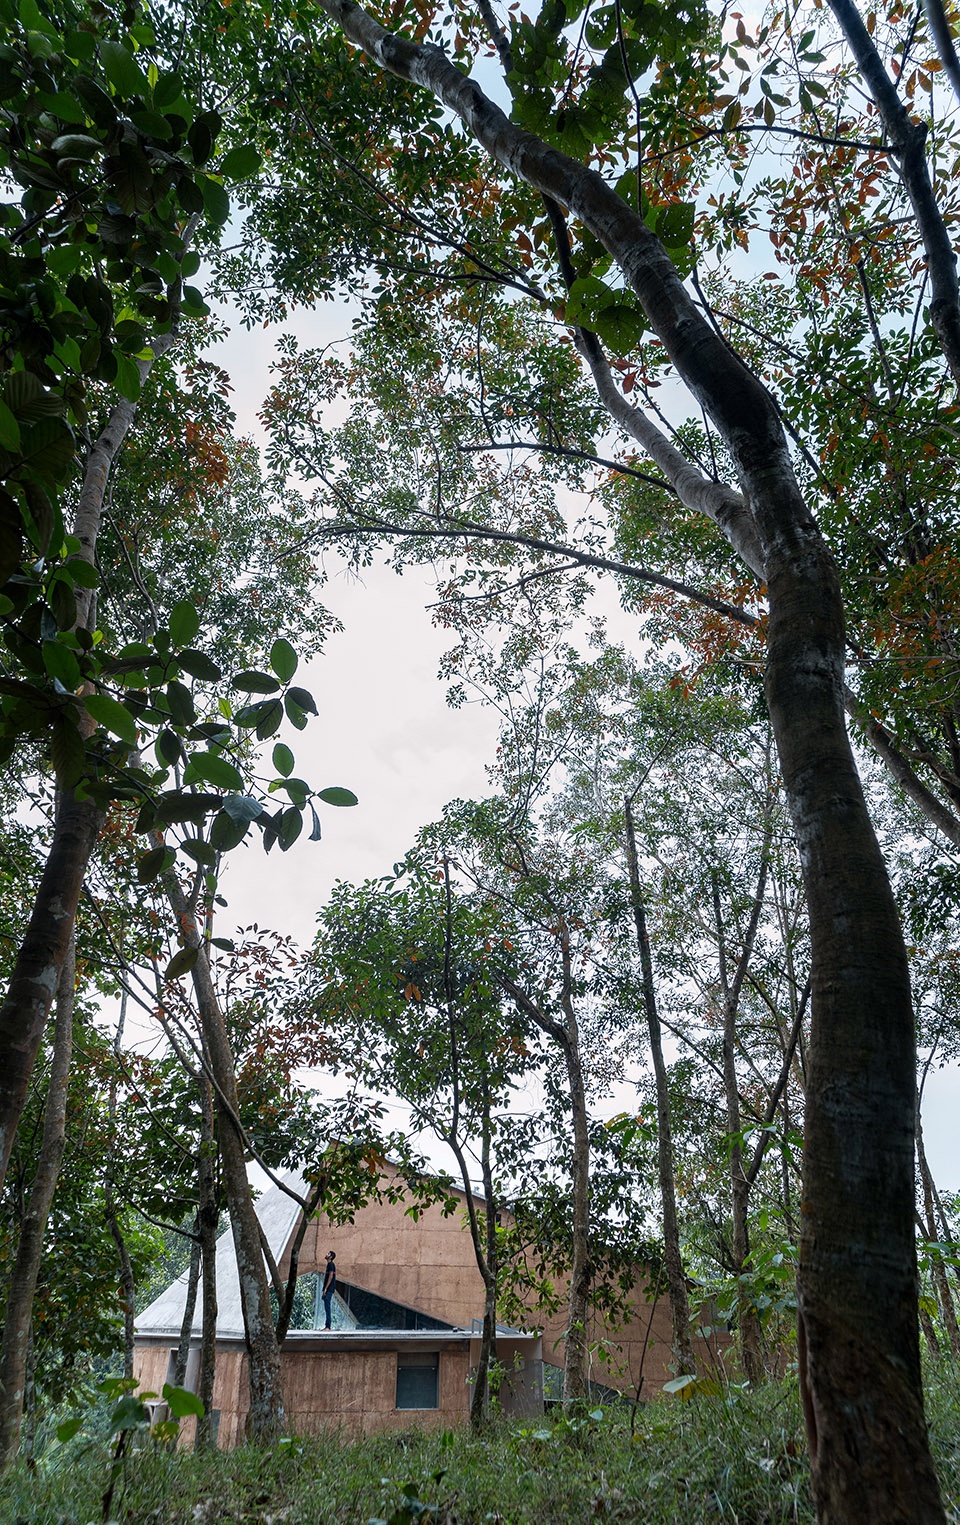
▼住宅隐藏在树林中,exterior view of the house that is located in the woods ©Jino Sam, Sidharthan, Chirantan Khastgir, Akash Sharma and Sagar Kudtarkar
▼住宅外观,外围护结构采用倾斜的墙体以减少西晒,exterior view of the house with slanting walls to shield from the harsh west sun ©Jino Sam, Sidharthan, Chirantan Khastgir, Akash Sharma and Sagar Kudtarkar
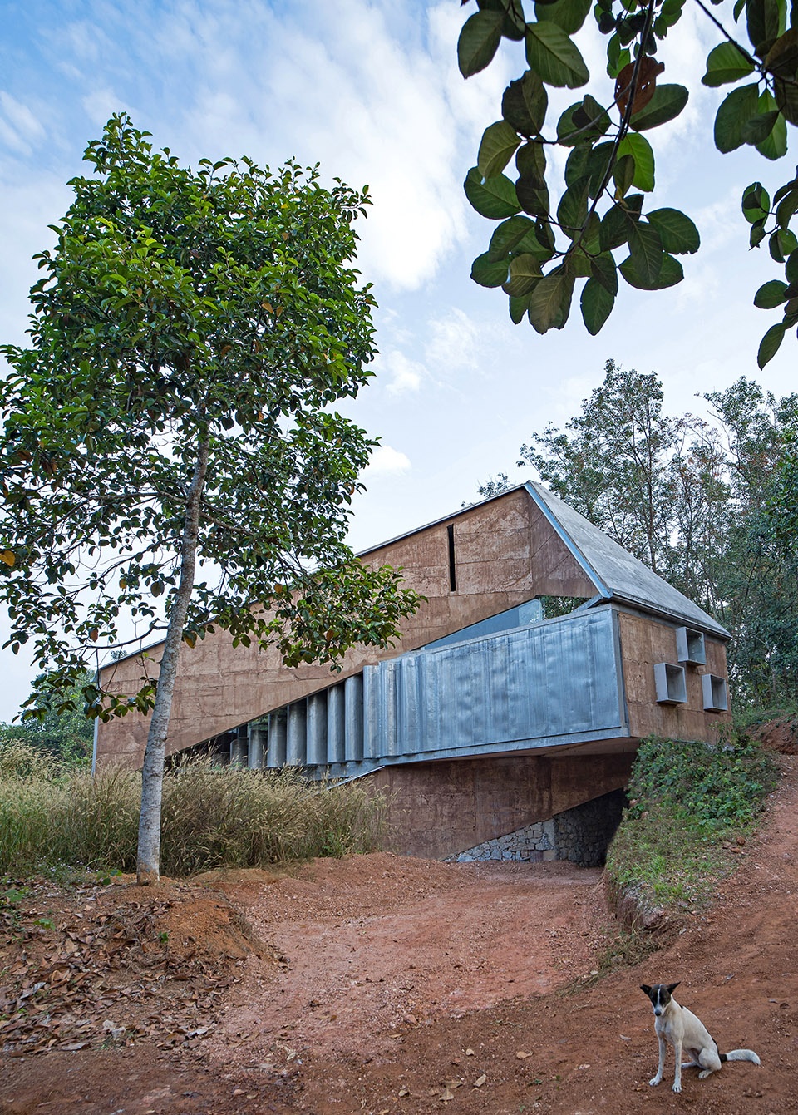
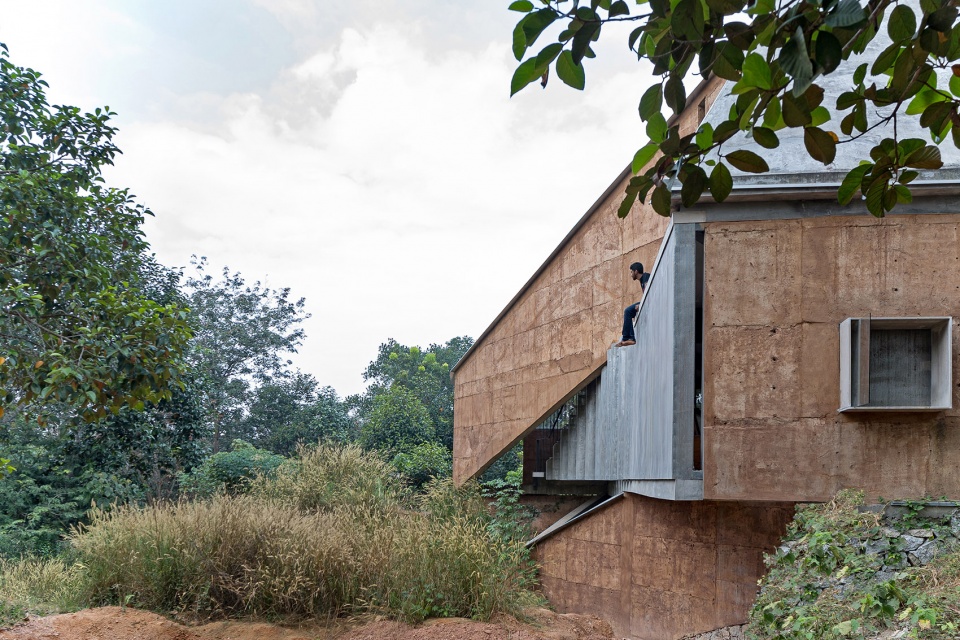
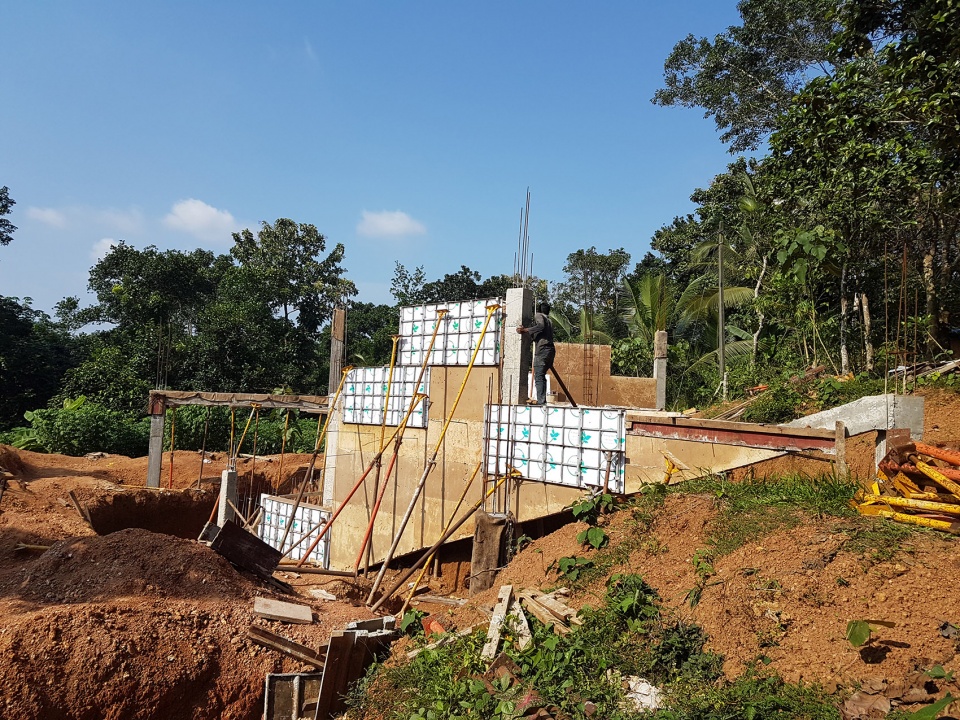
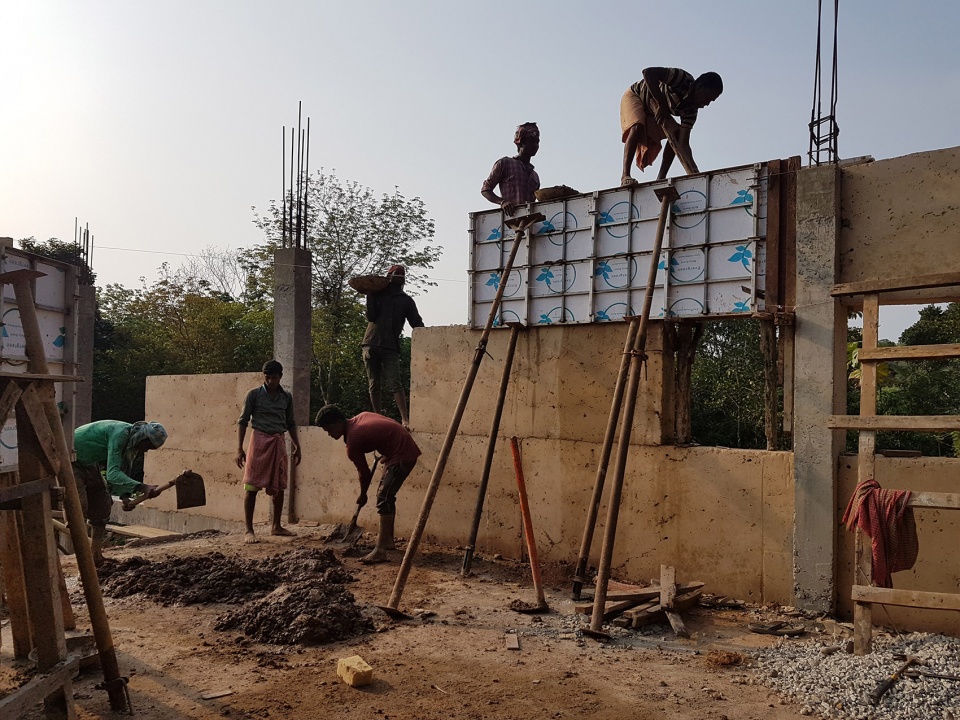
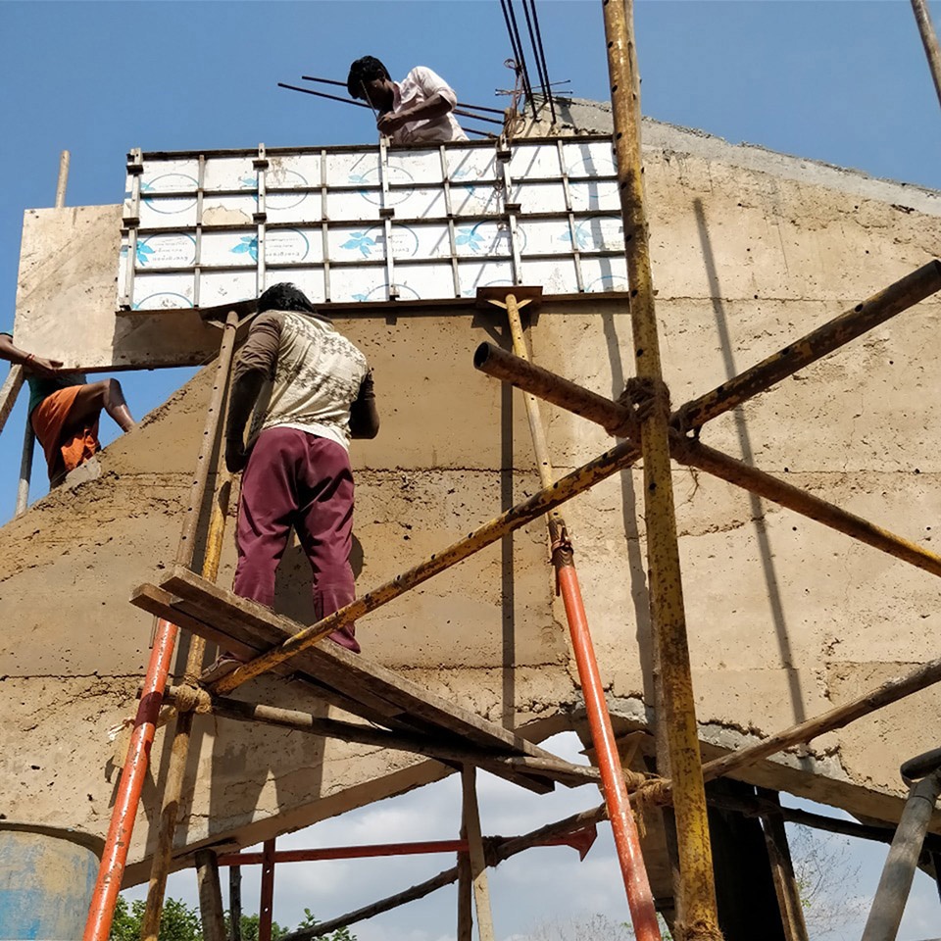
外围护结构的墙体由基地的土壤材料打造而成,虽然略显粗糙,但在保温隔热和抵挡直射光方面有着非常好的性能。同时,这种就地取材的做法也完全符合可持续建筑的理念。具体来讲,基地的开挖一方面为雨水收集系统和地下室的设置提供了空间基础,另一方面也为建造外围墙提供了充足的土壤材料。但实际上,因为土壤之中混入了过多的沙砾和碎石,由挖掘所带来的土壤并不适于泥土墙砖的制作。因此,项目团队使用了建造闭合式碎片墙体的专利技术,打造出一系列由场地开挖产生的“废料”所构成的墙体。
The wall, brutal but a shade from the harsh heat and direct sunlight was to be made from the materials procured from the land itself, this being a prerogative of Wallmakers as we exclusively indulge in sustainable building practices. The soil procured by excavating the rainwater harvesting tank and the basement floor however presented an opportunity in the guise of a problem. The rocky terrain soil was filled with pebbles and debris which was deemed unsuitable for making mud bricks. Therefore, the patented technique of Shuttered Debris Wall was used here. Thus the slanting waste material wall and a view to withhold was born.
▼住宅二层平台外观,外围护结构的墙体由基地的土壤材料打造而成,first floor view, the wall is made from the materials procured from the land itself ©Jino Sam, Sidharthan, Chirantan Khastgir, Akash Sharma and Sagar Kudtarkar
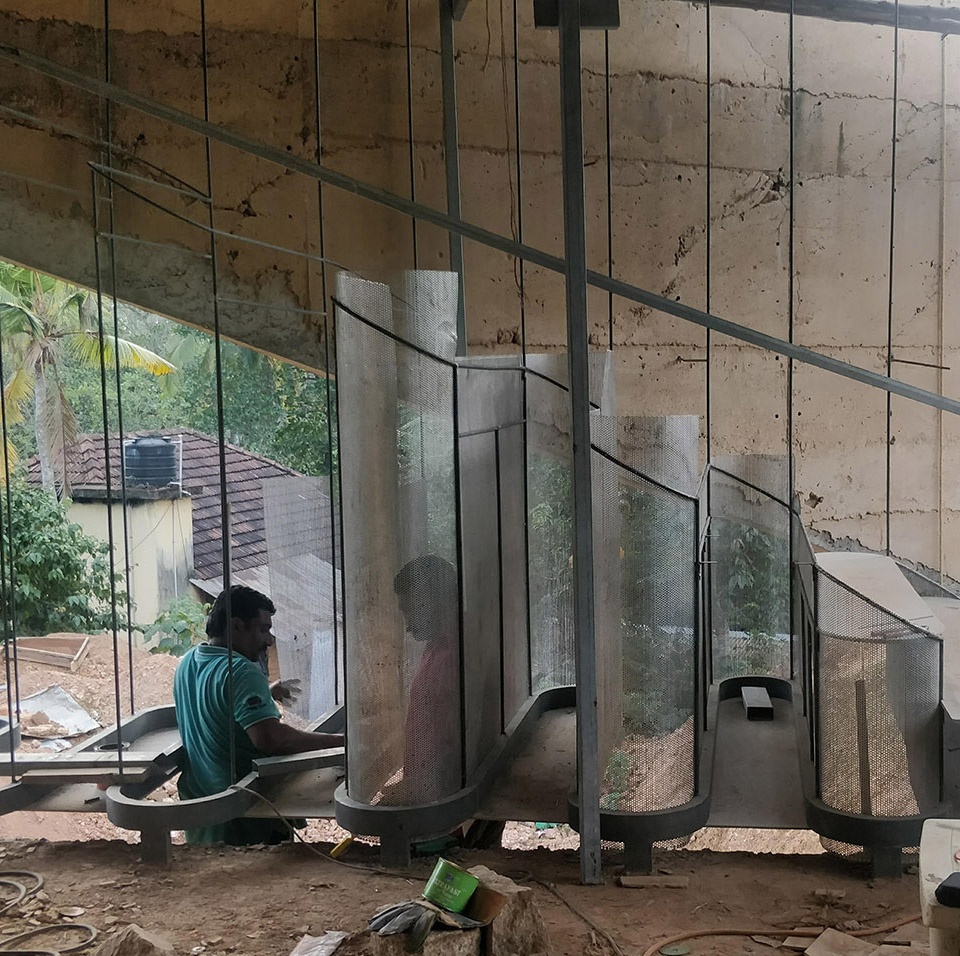
住宅的实心主墙体位于基地的西侧,墙面上仅设有几个小洞口。虽然这样可以避免西晒带来的影响,但并不利于室内通风的组织。为此,设计团队进行了一番市场调查,最终找到了一种铝制的穿孔面板作为第二种外围护结构的材料,从而改善了住宅的采光和通风情况。此外,建筑师还对这种穿孔板进行了处理,使其在部分位置呈现出凹凸起伏的形态,一方面赋予了住宅立面一种韵律感和节奏感,另一方面将立面与室内楼梯结合在了一起,并解决了室内的安全问题。

▼住宅外观,其立面体系由泥土墙和穿孔铝板构成,exterior view of the house whose facade system is composed of solid walls and aluminium coin sheets ©Jino Sam, Sidharthan, Chirantan Khastgir, Akash Sharma and Sagar Kudtarkar
▼住宅主立面外观,穿孔铝板呈现出凹凸起伏的形态,营造出一种韵律感,front view of the house, aluminium coin sheets present a rhythmic undulating pattern ©Jino Sam, Sidharthan, Chirantan Khastgir, Akash Sharma and Sagar Kudtarkar
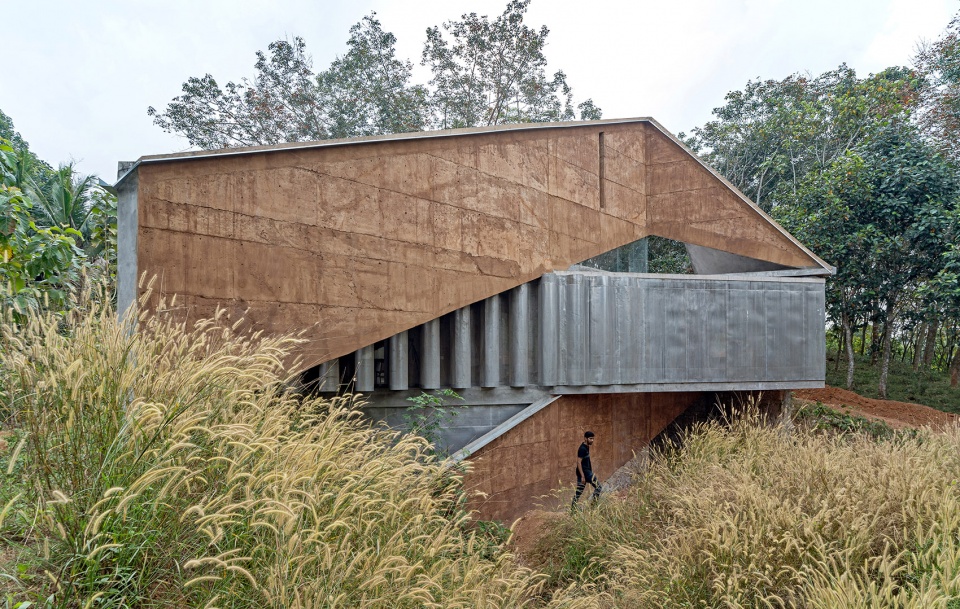
Since the major length of the building ran along the West side as a solid wall with small openings, lack of cross ventilation posed a new problem. After foraging in the market the answer rose in the form of Aluminium coin sheets that were perforated to let in light and air. A rhythmic undulating pattern was worked out on it so that this facade doubled up to become the staircase and answer the security concerns.
▼起居室和远处的室内楼梯,the living room and the interior staircase at the distant ©Jino Sam, Sidharthan, Chirantan Khastgir, Akash Sharma and Sagar Kudtarkar
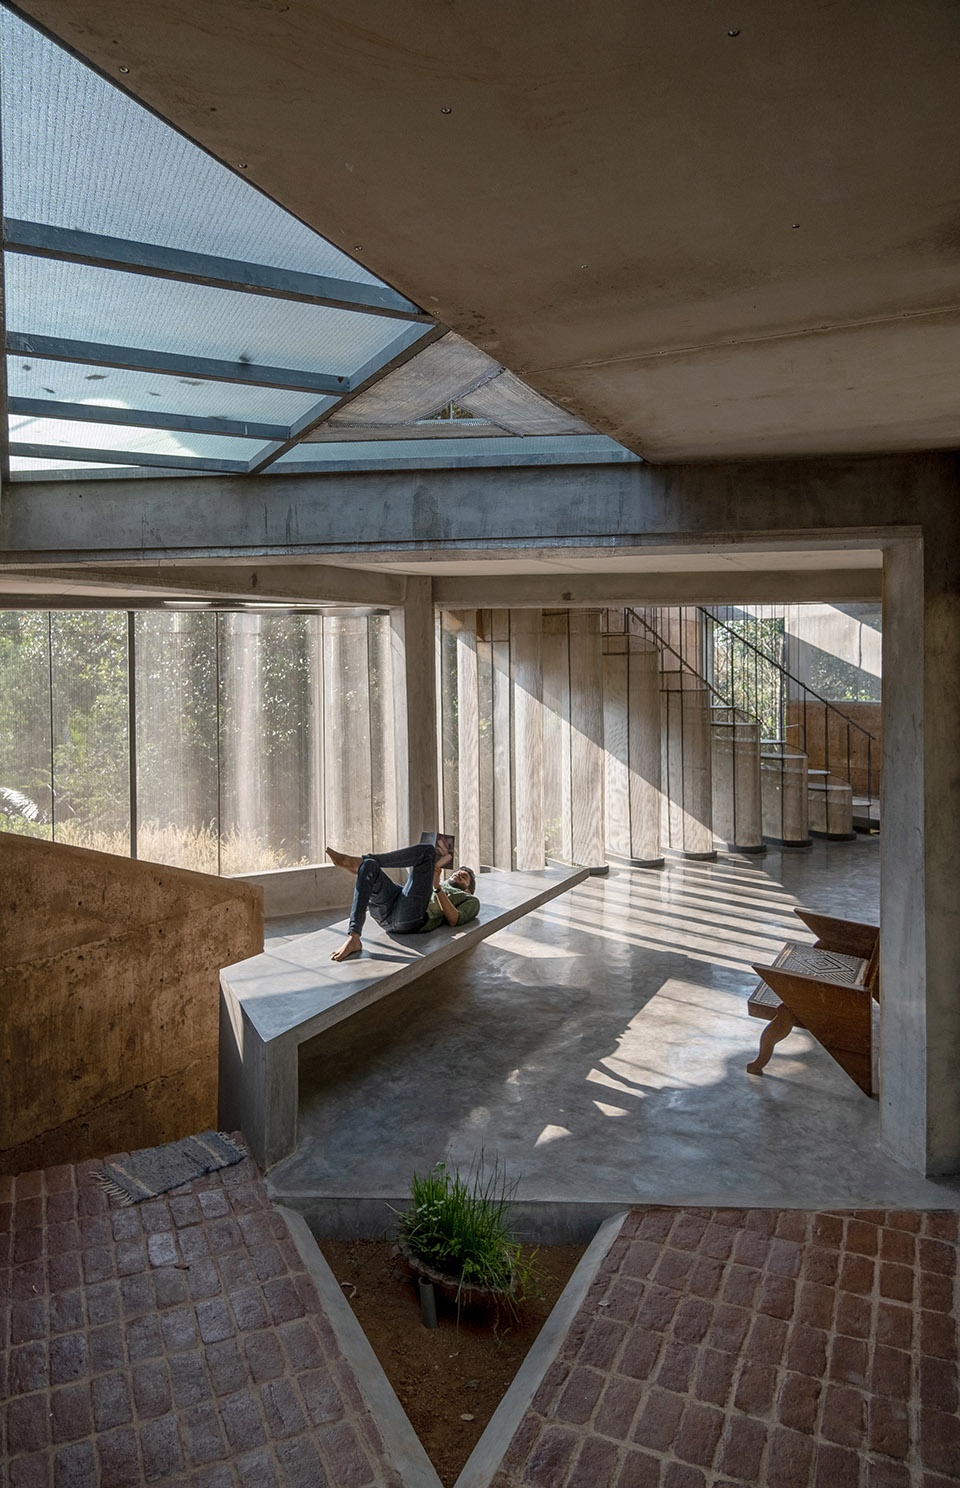
▼餐厅和室内楼梯,the dining room and the interior staircase ©Jino Sam, Sidharthan, Chirantan Khastgir, Akash Sharma and Sagar Kudtarkar
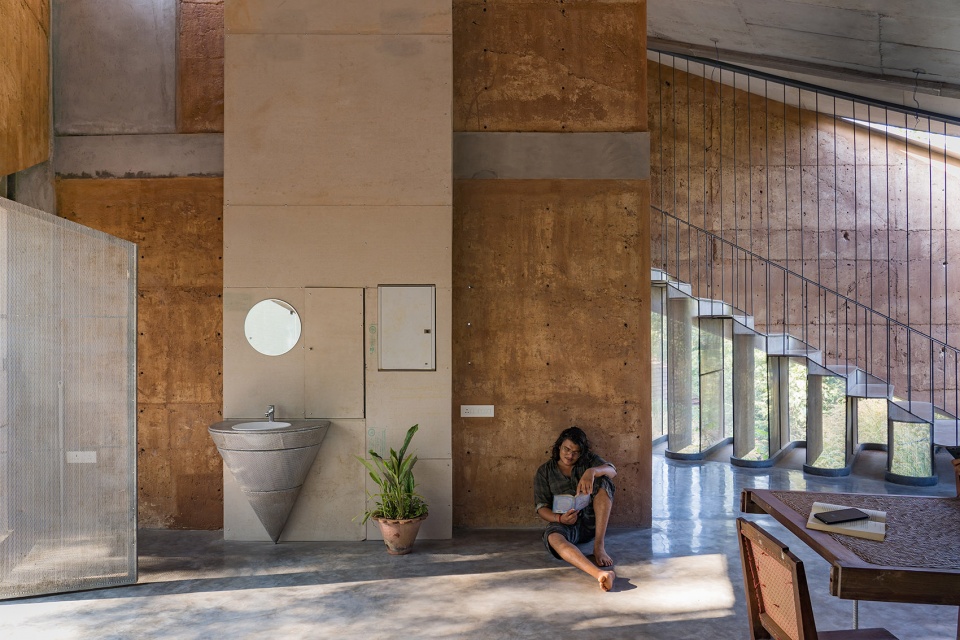
▼室内楼梯,与凹凸起伏的穿孔铝板外表皮相结合,the interior staircase that is combined with rhythmic undulating aluminium coin sheets facade ©Jino Sam, Sidharthan, Chirantan Khastgir, Akash Sharma and Sagar Kudtarkar
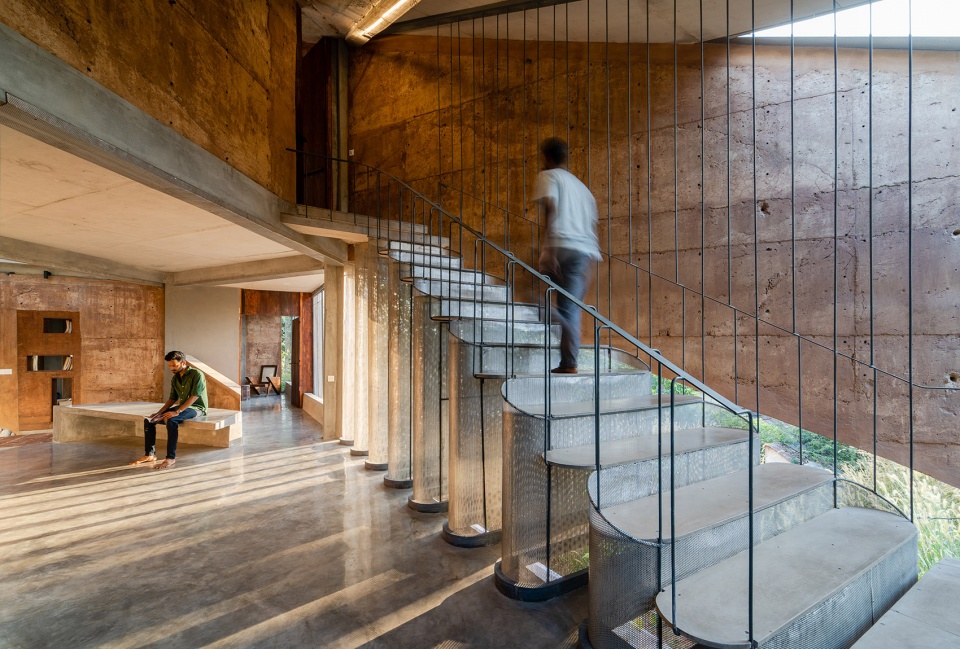
▼厨房,the kitchen ©Jino Sam, Sidharthan, Chirantan Khastgir, Akash Sharma and Sagar Kudtarkar
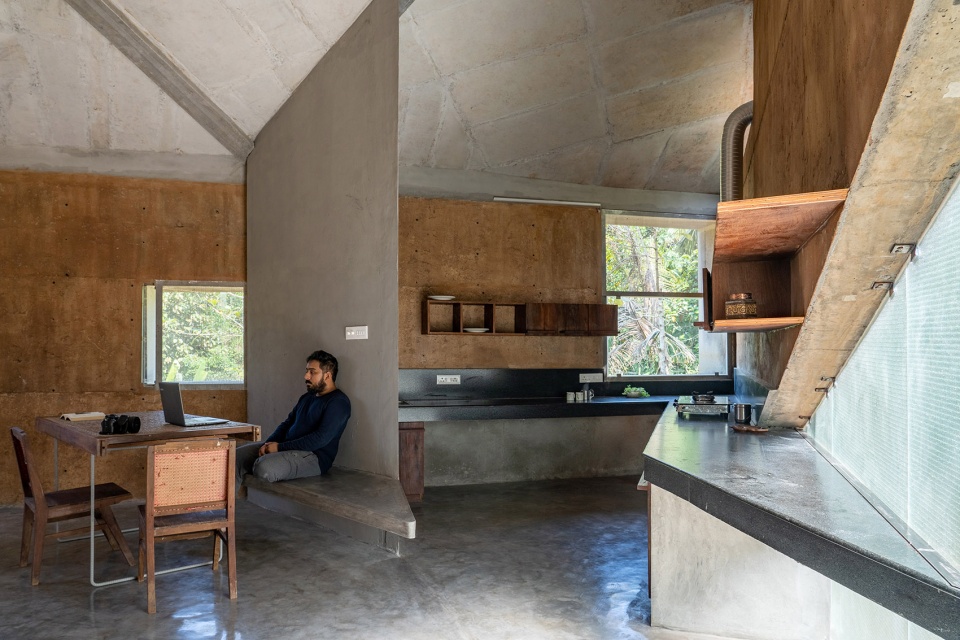
▼卧室,the bedroom ©Jino Sam, Sidharthan, Chirantan Khastgir, Akash Sharma and Sagar Kudtarkar
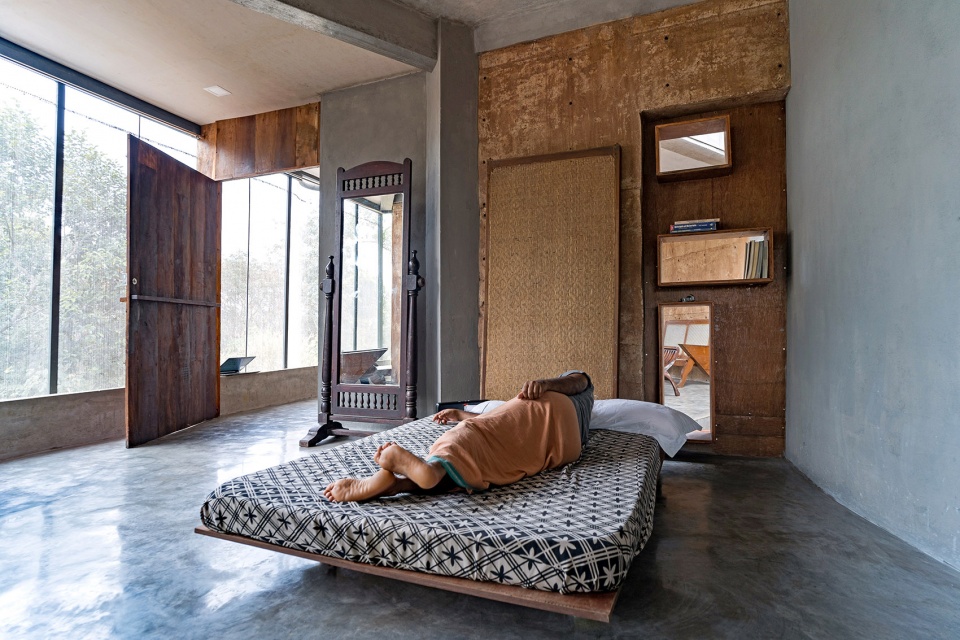
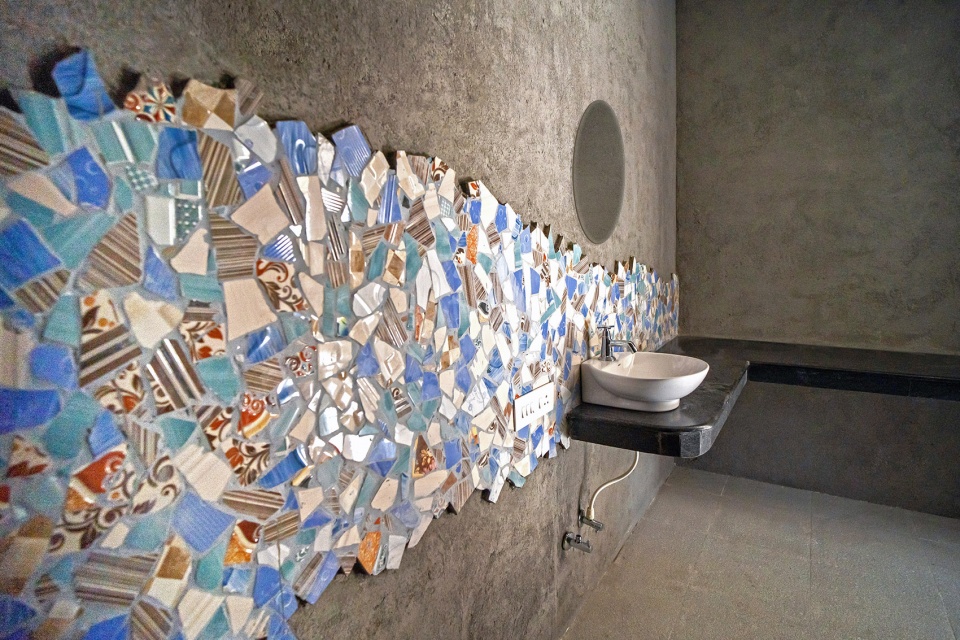
▼卫生间,墙面上设有独特的装饰,the toilet with unique decorations on the wall ©Jino Sam, Sidharthan, Chirantan Khastgir, Akash Sharma and Sagar Kudtarkar
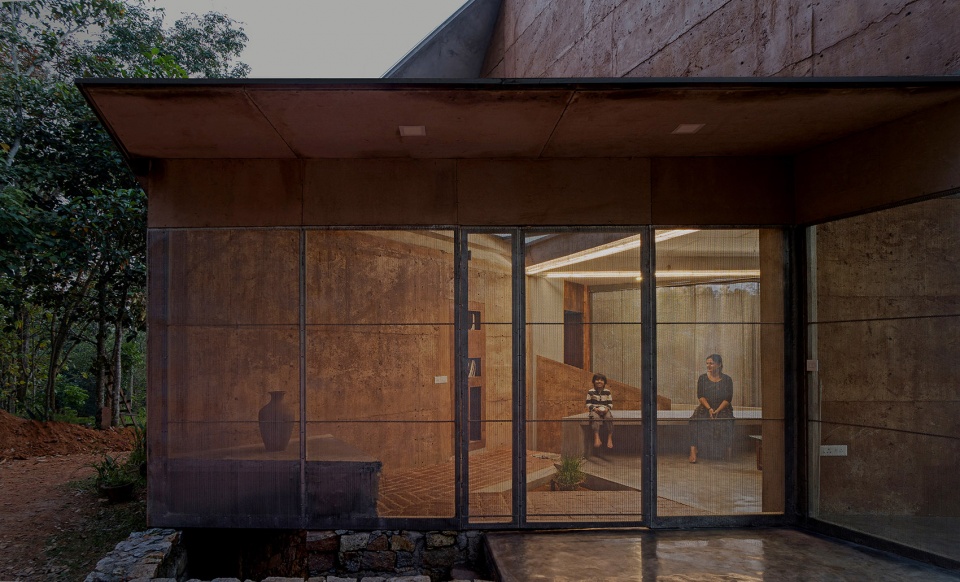
置身于这座住宅中,仿佛被群山环绕。生活空间看似粗野,实则既热情又充满了自然的气息。住宅避世一般地隐匿在山巅,同时也为住户提供了一个俯瞰整个乡村的安静视角。
The overall experience of living in this residence can indeed be compared to that of being in the mountains- Brimming with nature but also formidable, welcoming but reclusive and above all – a quiet viewpoint to view the countryside from.
▼傍晚时分的住宅,the house at dusk ©Jino Sam, Sidharthan, Chirantan Khastgir, Akash Sharma and Sagar Kudtarkar
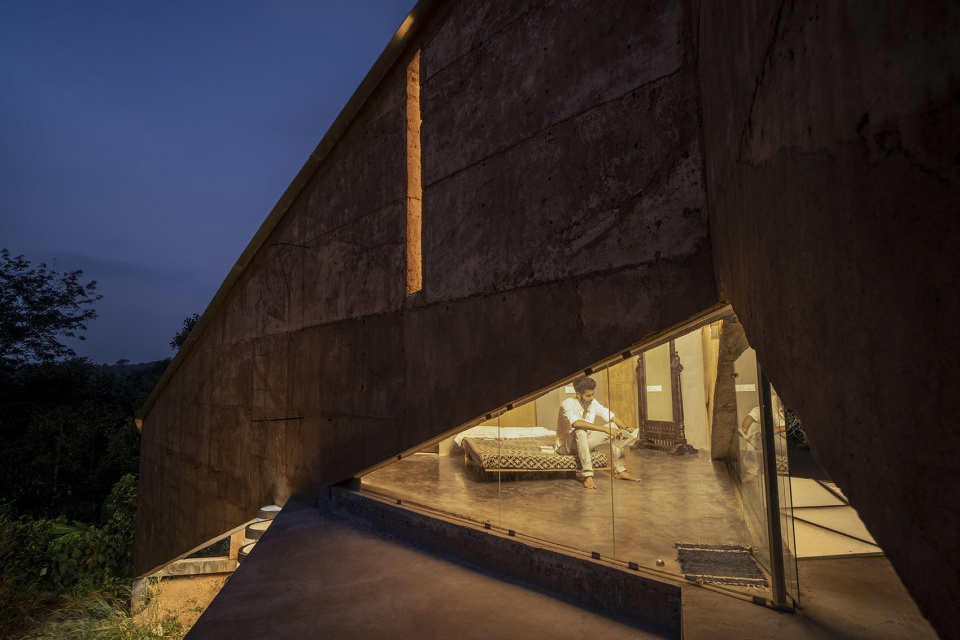
▼住宅二层卧室夜景,night view of the bedroom on the first floor ©Jino Sam, Sidharthan, Chirantan Khastgir, Akash Sharma and Sagar Kudtarkar
项目材料
Materials used in Construction:
1.闭合式碎片墙
这种墙体施工技术能够将水泥、土壤和尺寸为10mm – 70mm之间的废弃粗骨料等有效地混合,以形成抗压强度为5.2MpA的坚固墙体。进一步讲,这里所提到的废料大体上是指在生产和使用后被丢弃、且失去了其原始功能的材料。实际上,废料的产生在施工和使用过程中是不可避免的,因此我们应该尽可能地对其进行二次利用。
2. 废弃木材
设计团队将木材的边角料应用在了室内家具的制作中,如床、橱柜、门体等。
3. 穿孔铝板
铝制的穿孔板充当着半透明的隔墙,确保了从室内看向室外的视线。
4. 水泥板
室内的架空廊道和楼梯踏板均由抛光的水泥纤维板打造而成。
5. 氧化物
住宅的地面和部分墙体都采用灰色和白色的氧化物饰面。
1. Shuttered Debris Wall
This wall construction technique involves mixing cement, soil and waste materials of various sizes(coarse aggregate) ranging from 10mm -70mm skilfully to give a strong wall ( 5.2MpA compressive strength) What is waste? Waste can be classified as anything that was produced, used and then discarded from its original function. While the work and construction process results in the production of a lot of scrap, we believe in not being deterred by this demon and instead building with it.
2. Waste wood
Cut wooden scrap pieces have been joined to make furniture like beds, kitchen cabinets, doors, etc.
3. Aluminium coin sheet
The perforated sheets of aluminium act as a semi-transparent screen, allowing us to have a clearer view of the exterior.
4. Cement Board
The interior bridge and the staircase treads are made out of cement fibre board with polish to finish.
5. Oxide
Floor and selected walls have been finished with grey and white oxides.
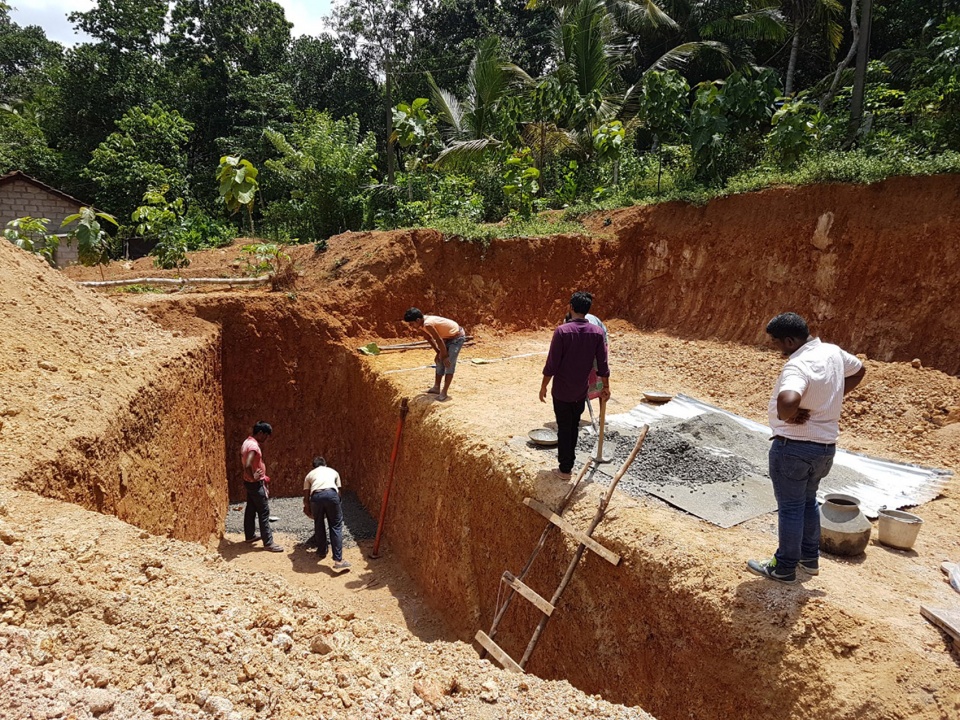
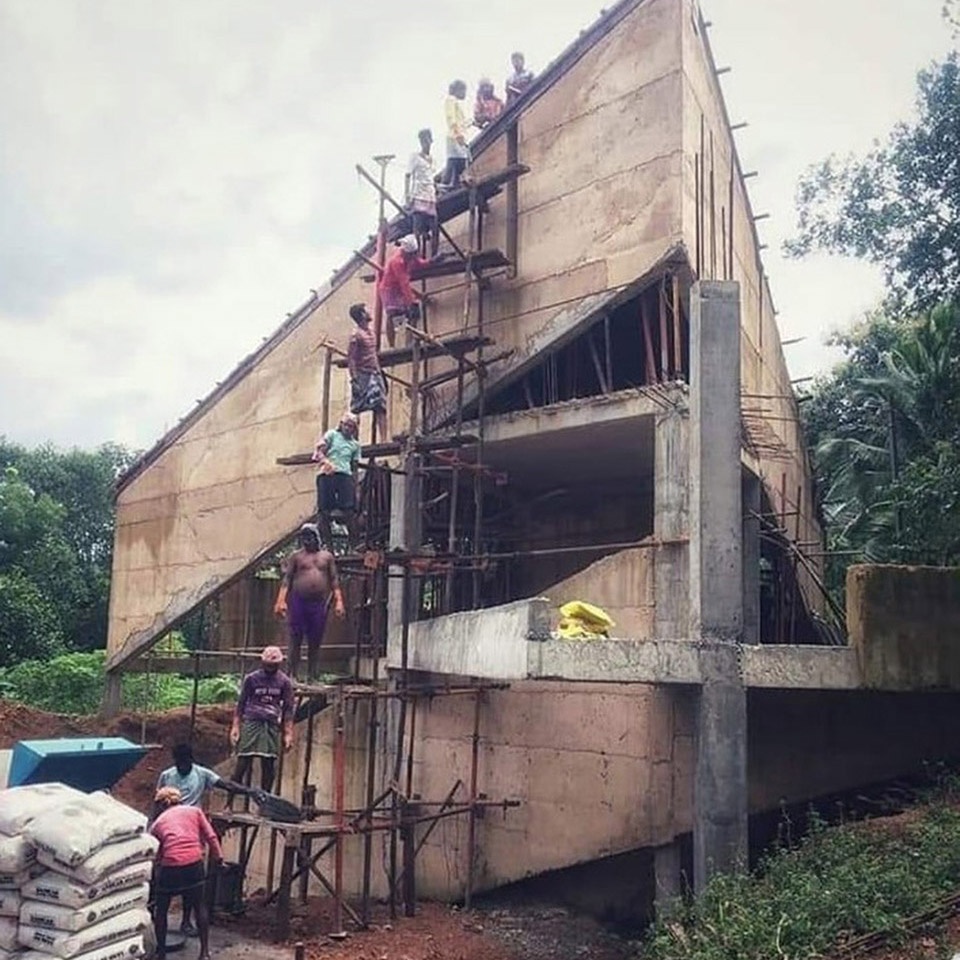
▼住宅墙体的施工过程,construction process of the slanting walls ©Jino Sam, Sidharthan, Chirantan Khastgir, Akash Sharma and Sagar Kudtarkar
▼穿孔铝板和室内楼梯的施工过程(左),整体施工(中右),construction process of the aluminium coin sheets and interior staircase (left), overall construction (middle, right) ©Jino Sam, Sidharthan, Chirantan Khastgir, Akash Sharma and Sagar Kudtarkar
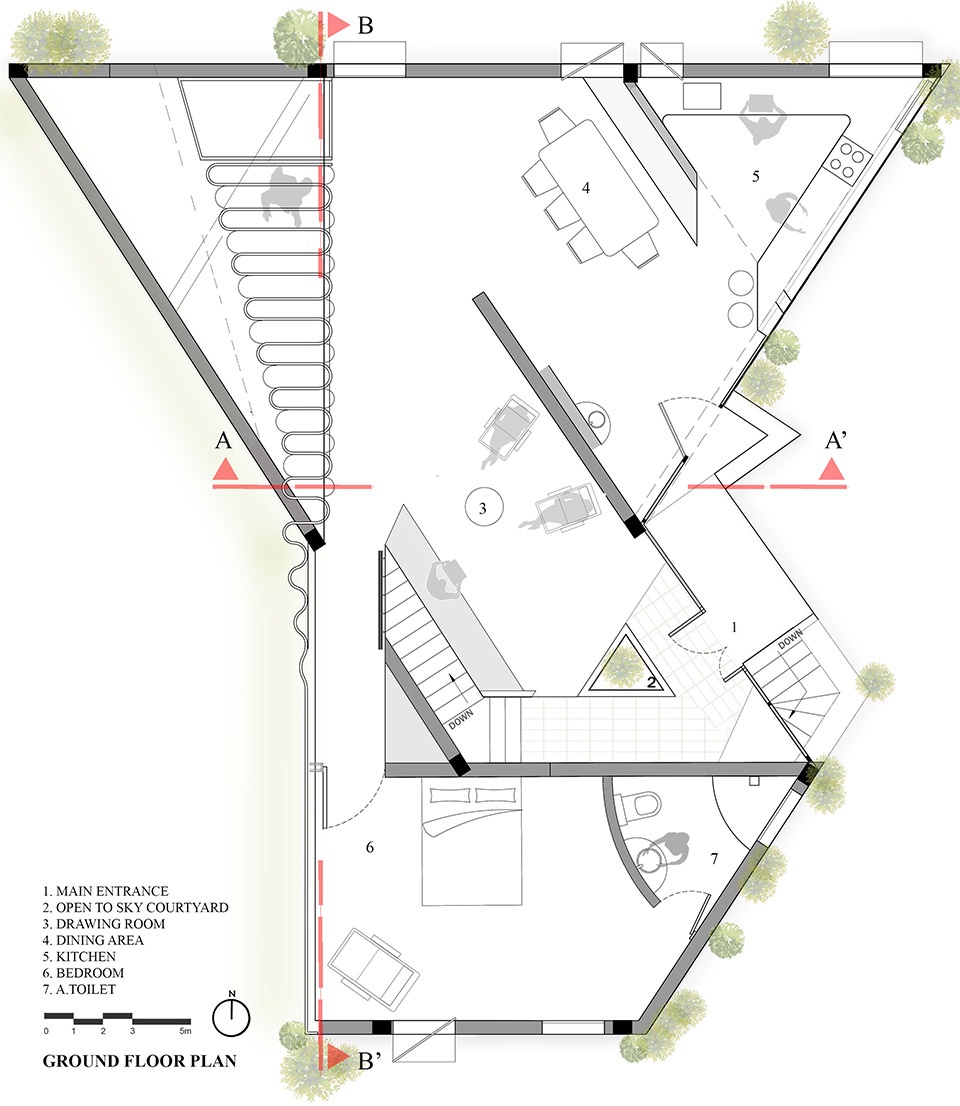
▼首层平面图,ground floor plan ©Wallmakers
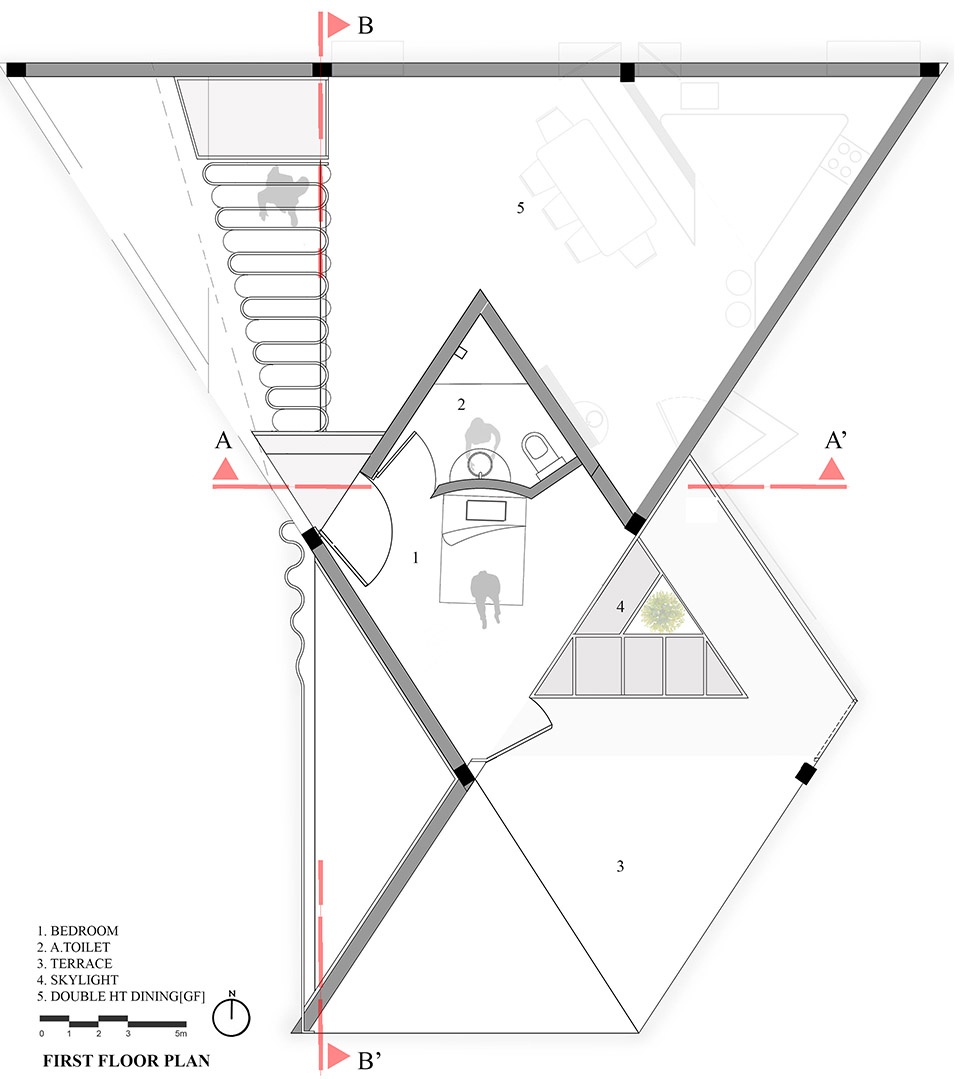
▼二层平面图,first floor plan ©Wallmakers
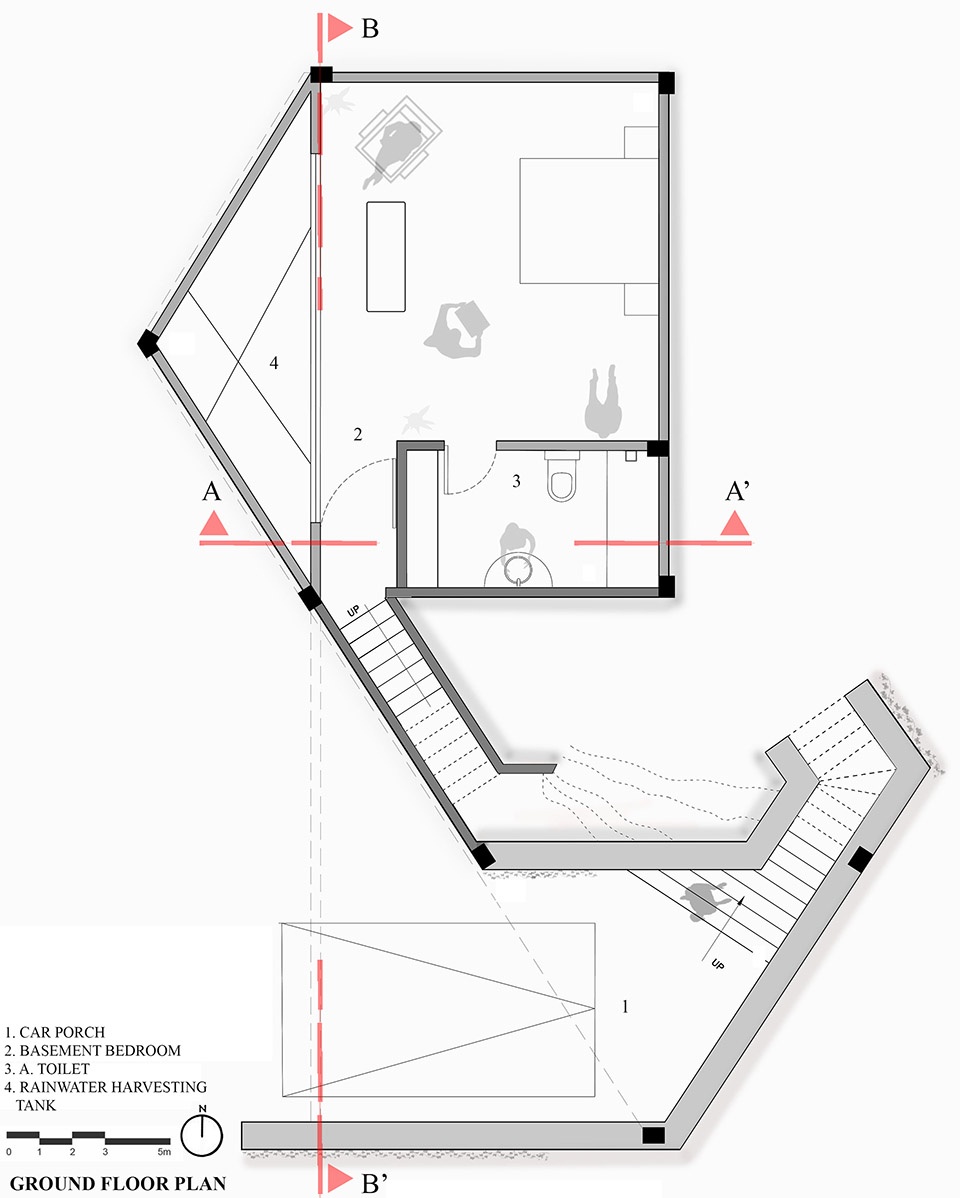
▼地下室平面图,basement floor plan ©Wallmakers
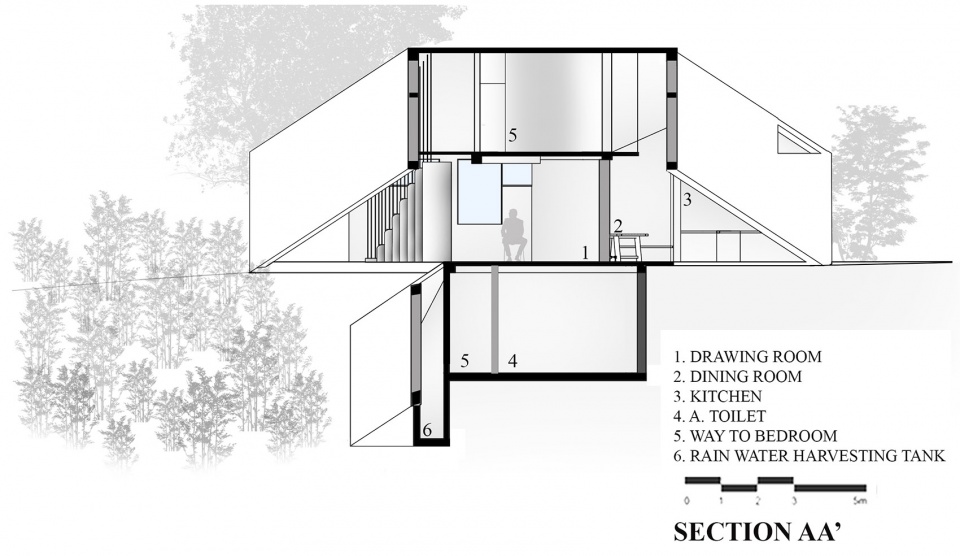
▼剖面图AA’,section AA’ ©Wallmakers
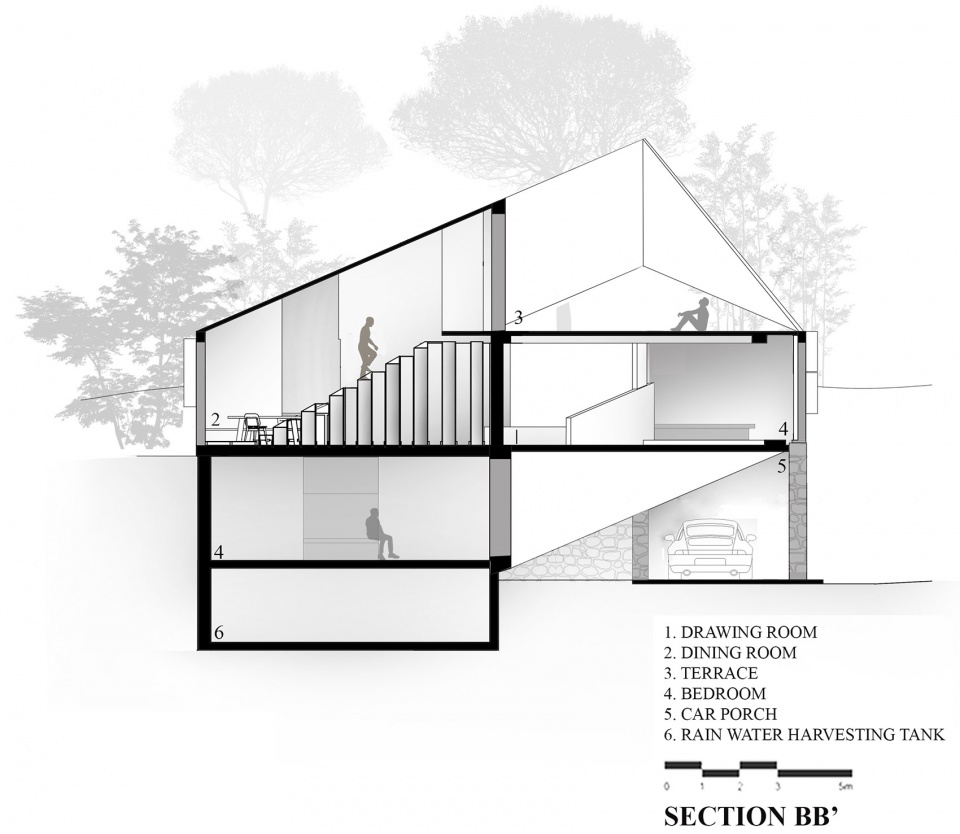
▼剖面图BB’,section BB’ ©Wallmakers
Project name: SHIKHARA
Architect’s Firm: Wallmakers
Completion Year: 2019
Gross Built Area: 177.29 sqm
Project location: Pothencode, Trivandrum, Kerala
Lead Architects: Ar. Vinu Daniel
Lead Architects e-mail: vinudaniel@gmail.com
Photo credits: Jino Sam, Sidharthan, Chirantan Khastgir, Akash Sharma and Sagar Kudtarkar
Design Team: Ar. J.M.Srivarshini, Ar. Gayatri Maithani, Ar. Sagar Kudtarkar, Ar. Pushkar Sharma, Ar. Swathi, Ar.Oshin Varughese
Interns: Vineeth AC, Apoorva Goutam, Harshita G Tophakhane, Smit Zalavadia, Nihal Gafoor, Ayush Nair
Client: Mr.Harikumar Karunakaran
Engineering: Adcons Infrastructure Pvt Ltd
Landscape: Vinu Daniel and team
Fabrication team: Kunjumon James and team -J.K steels
Carpenters: Sarath Prasad and team
Masons: Deepu and team
More: Wallmakers 更多关于他们:Wallmakers on gooood









体块、空间玩的很好,很自由,利索的拼贴风。
倔强
怎么说呢….
平面看起来很不错很有设计感
最终的空间效果并不是非常舒适及人性化的
楼下说的特别好:实验性设计
刚在AD看过这个房子。
是适应当地建造水平的好建筑。
需要吐槽一下闭合式碎片墙,因为搞不成真夯土,所以就弄了这么个破产版,实际就是质量还凑合,看起来有点像夯土但完全没有夯土物理特性的混凝土。估计是被山形这个概念绑架了。
虽然设计过于实验性,但第一次看到对材料的专题解读(手动鼓掌),相比各种概念实在引起舒适
建筑材料和技术很有特点与启发性,也给建筑外观带来的很强的辨识性;
造型大体为三角形加入几何变化,号称强调考虑遮阳角度,但似乎还是遵循把建筑当做雕塑来设计的思路,内部空间有些因此多样和动感,有些起码从平面上看会带来使用的不便;
细节很粗糙,也营造了独特效果。。。但是感觉有些位置室内外没有完全封闭?当地气候的原因么?在森林中至少需要考虑防蚊虫吧,有点不能理解;
与环境的结合。。。似乎没有考虑。室内设计感比较强,但从入口开始,与周边环境完全没有呼应设计,这点也不是很能理解,至少应该考虑客厅外窗和屋顶平台视野内的景观。也许业主追求的是完全自然的风景吧
施工细节有待提高