来自 TJAD曾群建筑研究室 对gooood的分享。更多关于:Zeng Qun on gooood ,TJAD on gooood
Appreciation towards Zeng Qun Architecture Design Studio for providing the following description:
在高密度、持续变化的深圳,学校需要处理的不只是有限的土地,也包括不断变化的城市环境。设计从传统围屋与书院空间中寻找启发,以 “围合” 作为设计线索,探索一种属于当代校园的空间秩序。
In high-density, rapidly evolving Shenzhen, a school must contend not only with constrained land parcels but also an ever-shifting urban context. Drawing inspiration from the spatial logic of traditional Hakka walled compounds and ancient academies, the design adopts enclosure as its core organizing principle to explore a spatial order for a contemporary campus.
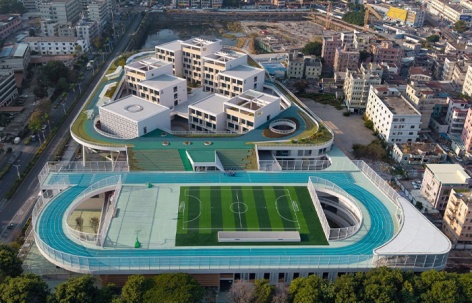
▼鸟瞰图,Aerial view © 张超
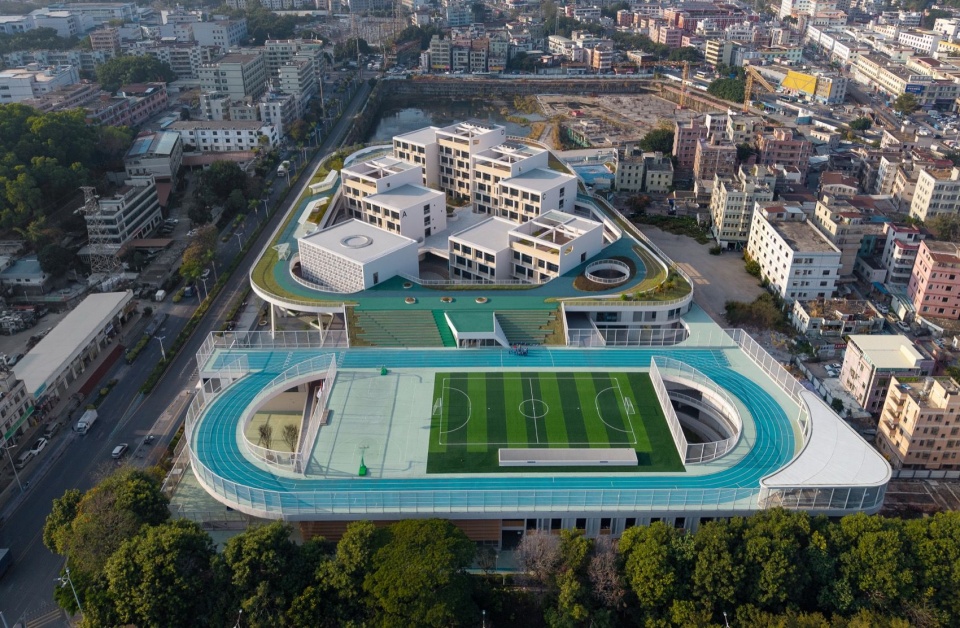
▼校园入口,Campus entrance © 张超
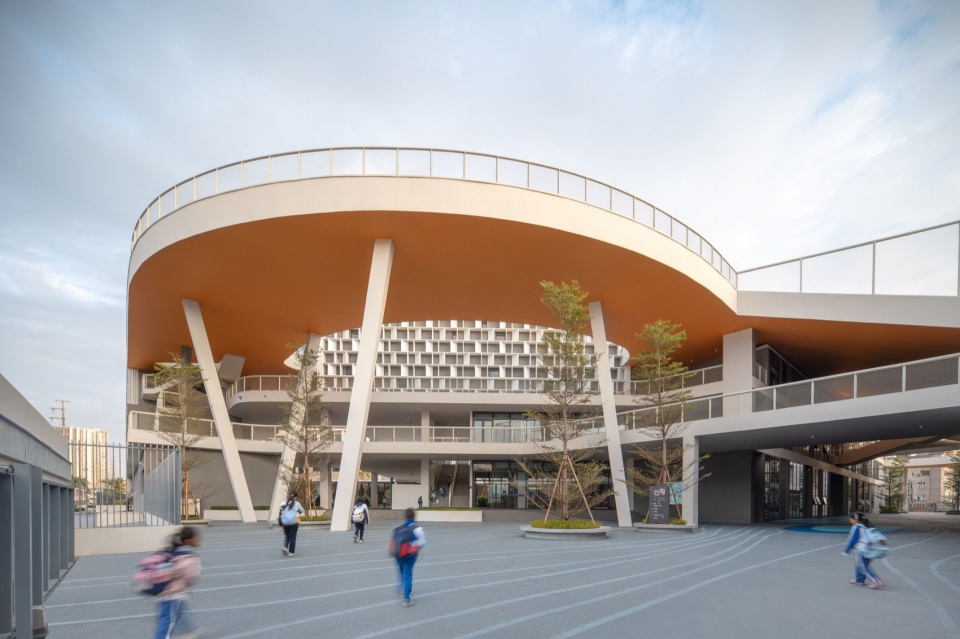
▼教学区内院,Teaching courtyard © 张超
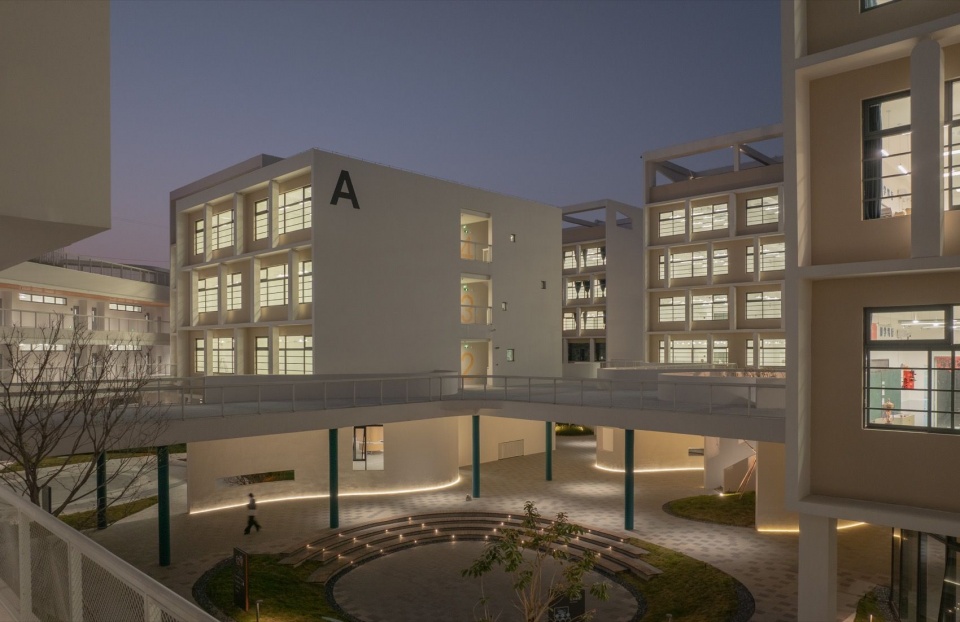
场地
Background
基地位于深圳市龙岗区平湖街道,城中村、厂区与待建地块在周边交错分布,呈现出一幅尚未定型的城市图景。
The site lies in Pinghu Subdistrict, Longgang District, Shenzhen, where urban villages, factories and pending development plots interweave into an unfinished urban fabric.
▼区位/基地原状,Location/Existing site © TJAD曾群建筑研究室
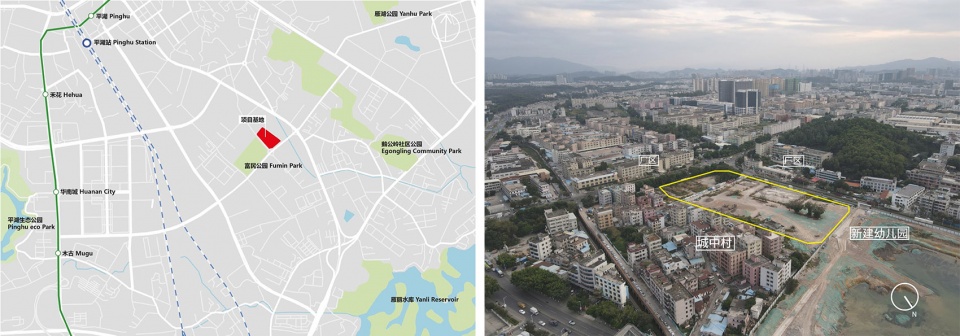
片区更新不会一蹴而就,未来相当长一段时间里,校园都将与施工中的地块和持续变化的街区相邻。 然而,入学的需求无法等待城市完全建成。 如何在变化的环境中,为学生们先行建立一个安定、有序且充满活力的校园,成为这所学校设计的起点。
District renewal will unfold incrementally. For a long time to come, the campus will adjoin construction sites and continuously transforming neighbourhoods. Yet enrolment demands cannot wait for full urban completion. The design brief originates from this challenge: how to cultivate a calm, ordered and vibrant haven for students amid an unsettled surrounding city.
▼周边现状分析,Surrounding urban context © TJAD曾群建筑研究室
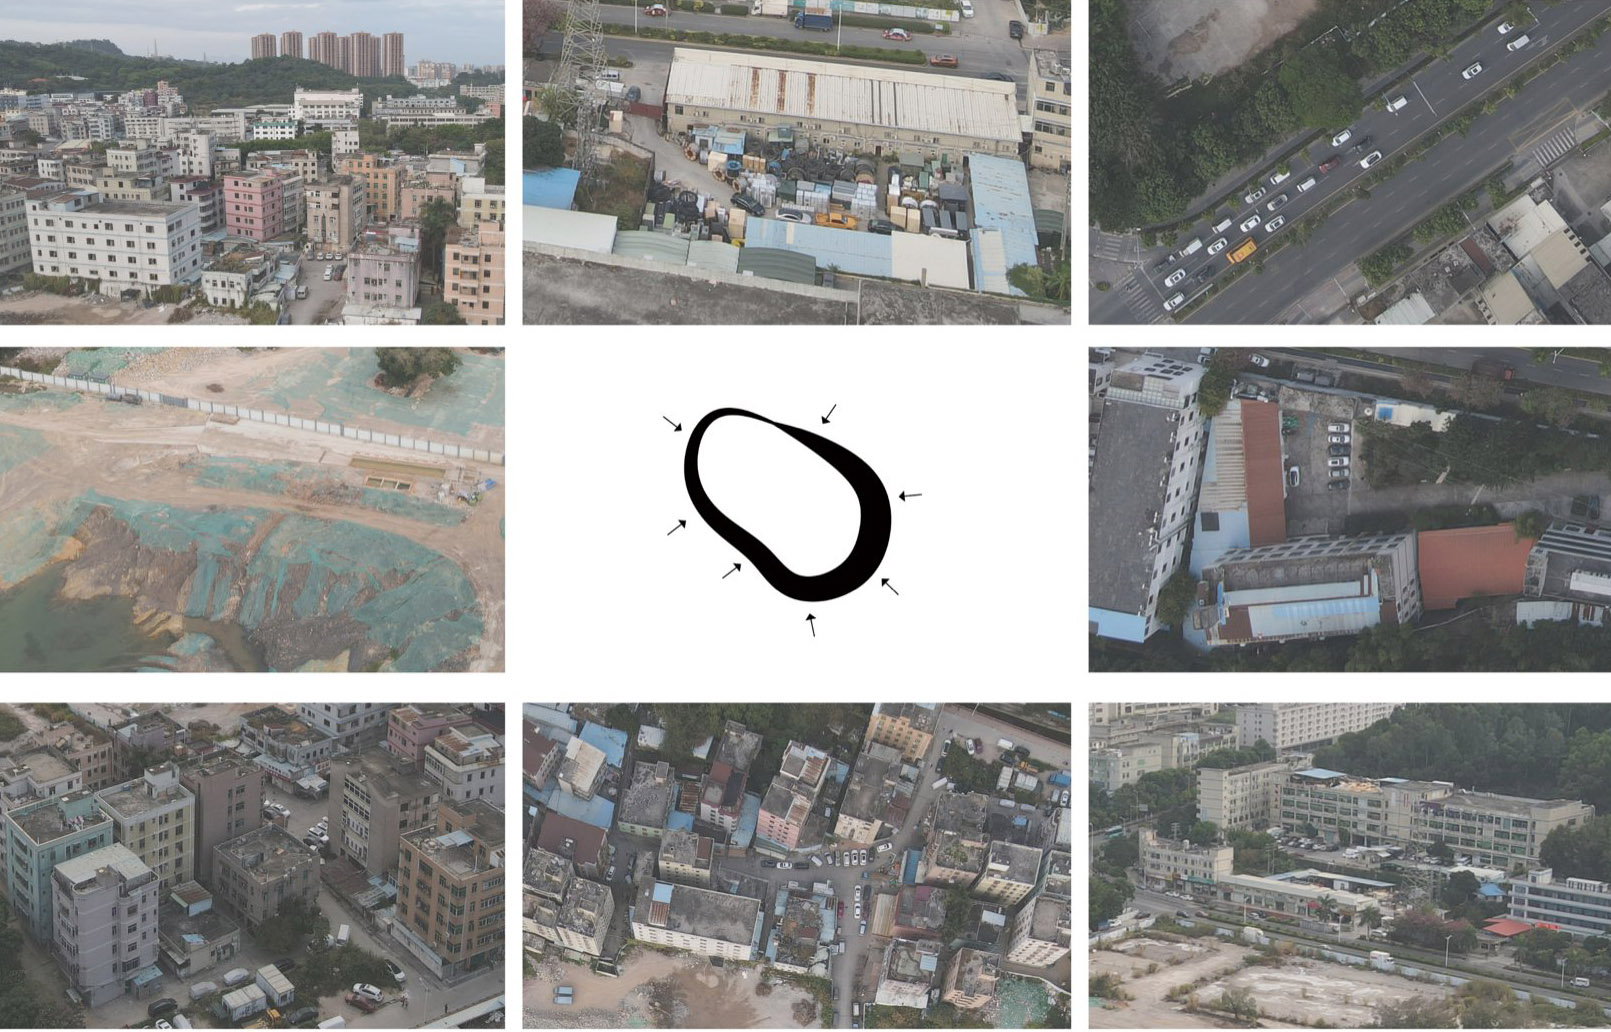
从围屋到校园
From the Walled Hakka House to the Campus
对校园而言,“边界” 是一项无法回避的设计命题。学校需要明确的边界,以保障学生的安全,也需要适当隔绝城市环境中的干扰。传统围屋提供了一种有趣的空间经验:向城市形成清晰的边界,向内部打开丰富的生活。
The notion of a boundary constitutes an unavoidable architectural proposition for schools. A school requires a defined perimeter to safeguard students and buffer external urban disturbances. Traditional Hakka walled compounds offer a compelling spatial paradigm: a crisp edge presented to the city, while an abundant inner life unfolds within.
▼围屋 / 概念,Traditional Hakka walled compound / Design concept © TJAD曾群建筑研究室
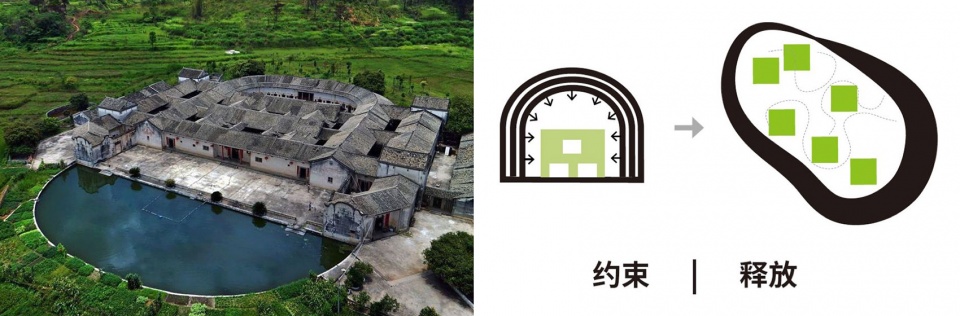
项目延续的正是这种关系。建筑沿基地外围展开,形成连续而明确的城市界面;教学楼、公共空间和运动场地则向内部围合,逐步形成校园自己的空间秩序。因此,围墙不再只是划定内外的界线。建筑本身成为边界。而边界内部,则由院落、平台、连廊和运动空间共同构成校园的日常生活。
▼整体轴测,Overall axonometric © TJAD曾群建筑研究室
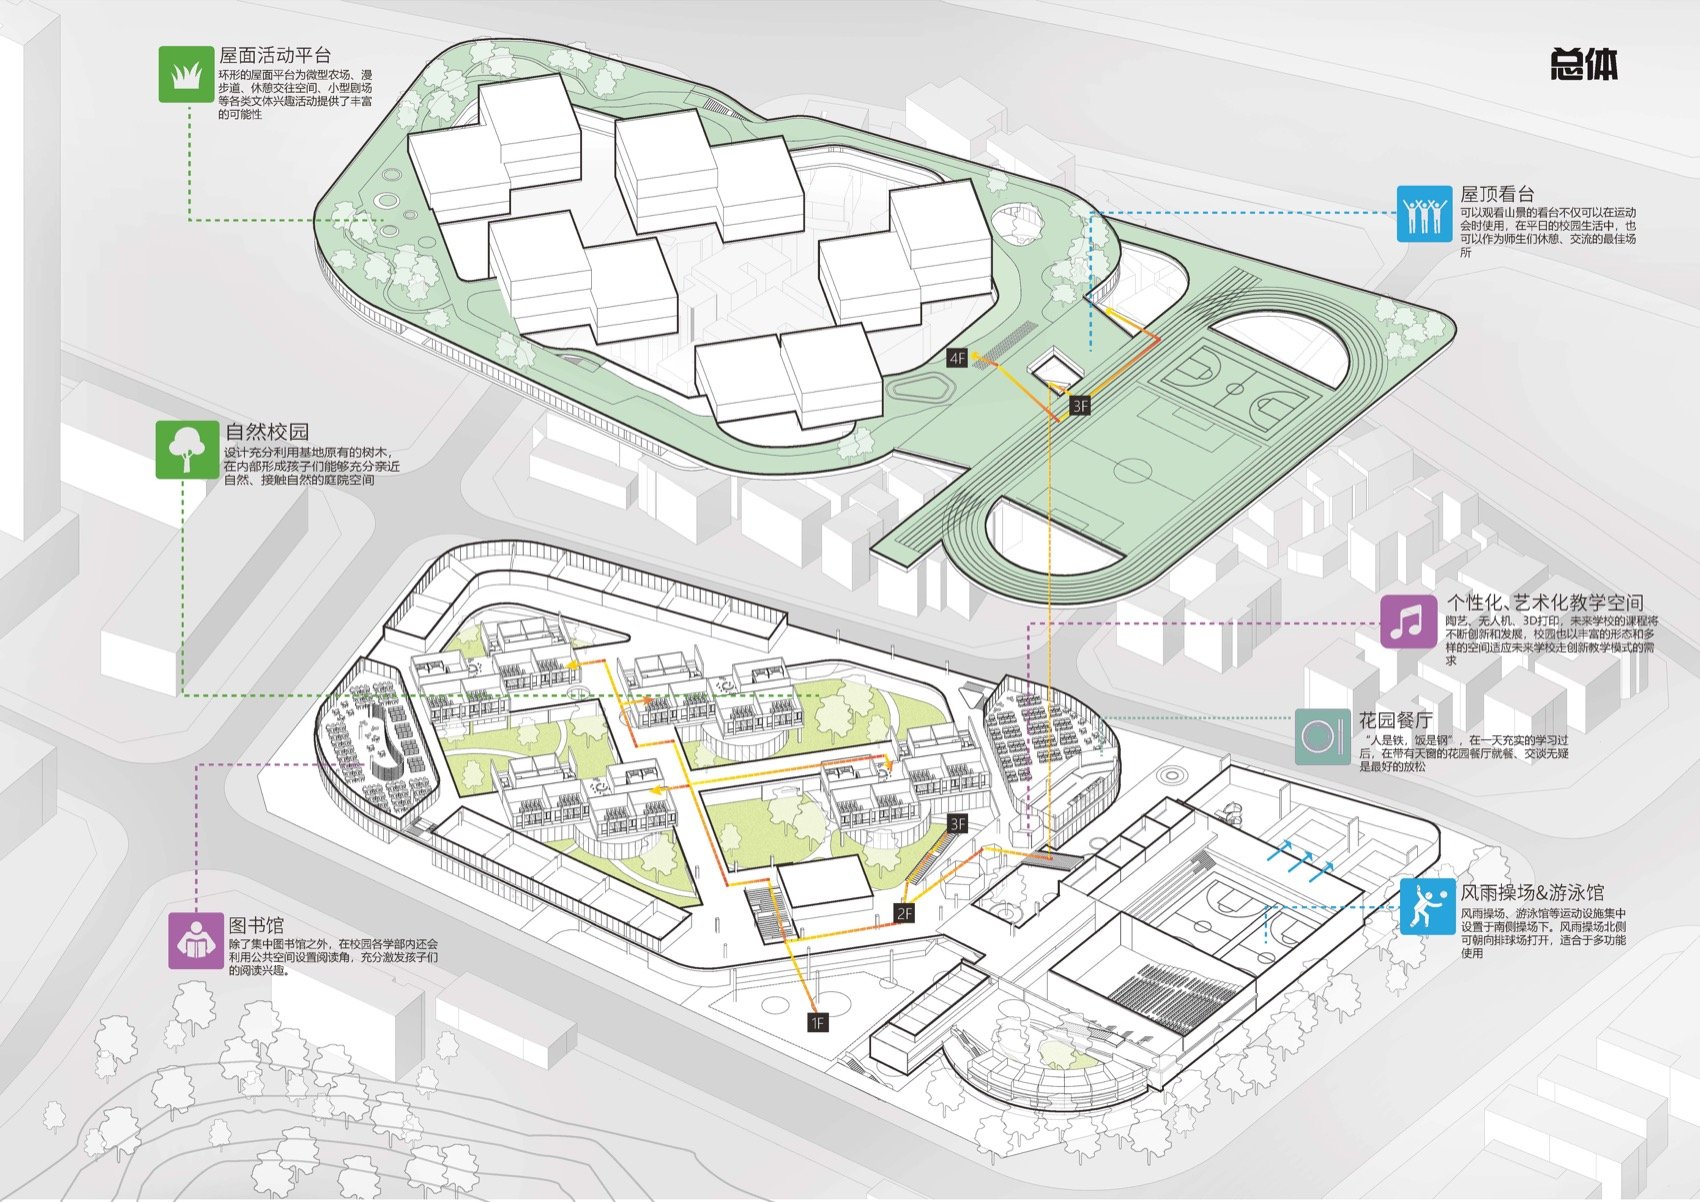
▼总体剖面,Overall section © TJAD曾群建筑研究室
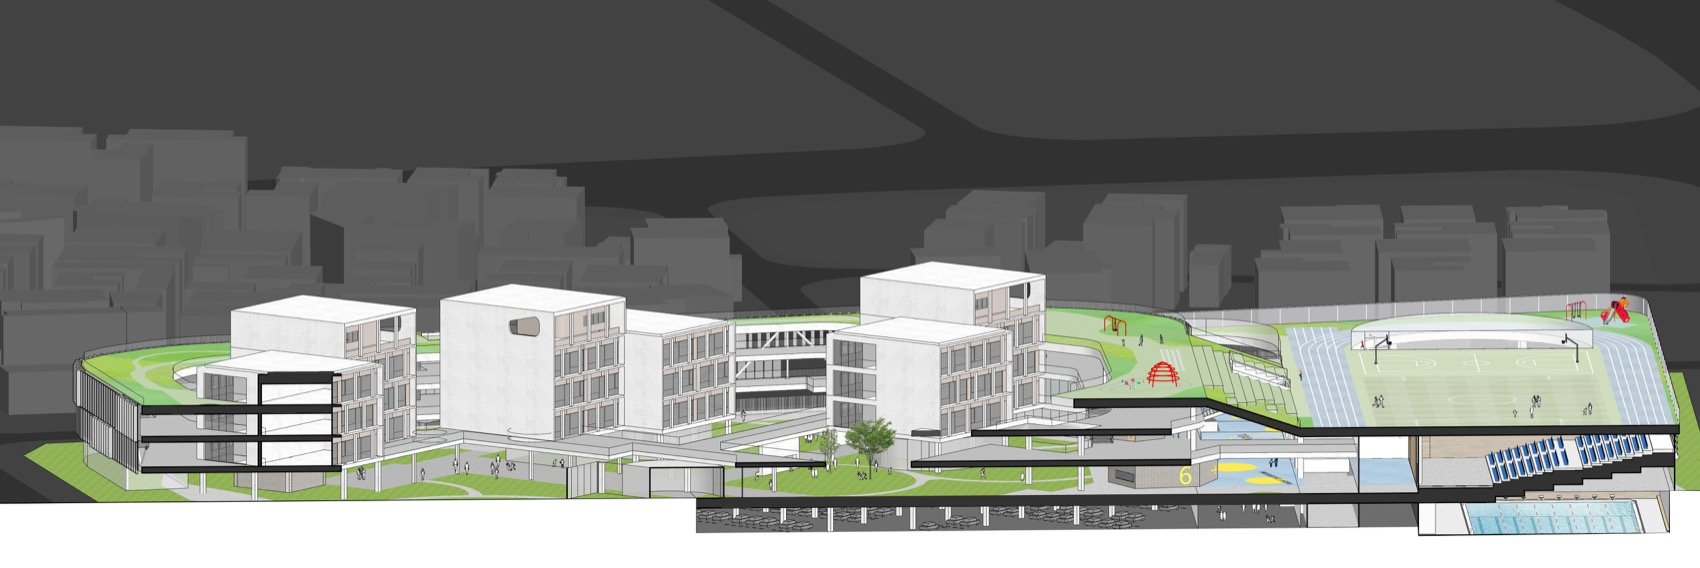
This project inherits precisely that relationship. Buildings wrap along the site perimeter to form a coherent, legible urban facade; teaching blocks, communal spaces and sports fields nestle inward, collectively establishing the campus’s internal spatial hierarchy. The perimeter is therefore no mere demarcation line separating inside from outside. The building fabric itself becomes the boundary. Within this edge, courtyards, terraces, covered walkways and athletic grounds host the everyday life of the school.
▼校园主入口,Main entrance © 张超
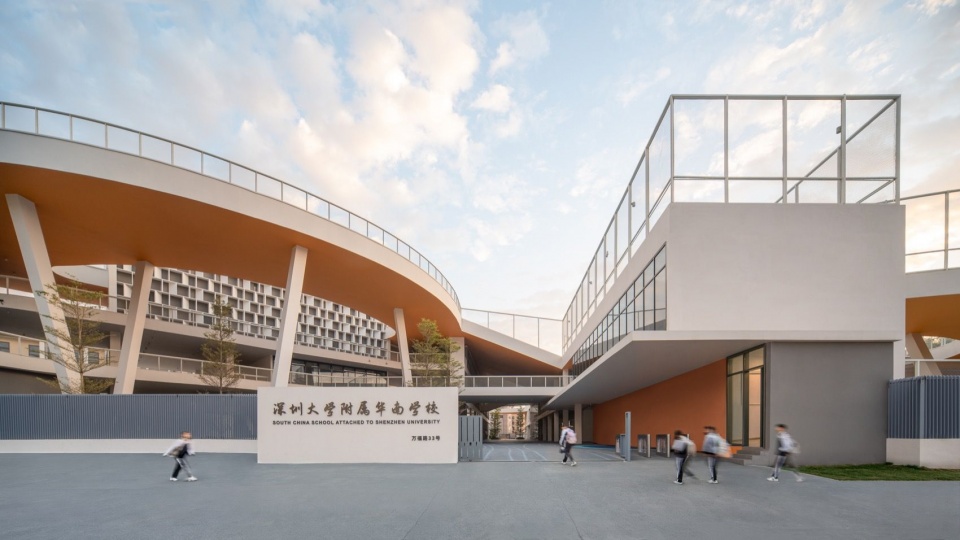
▼校园主入口,Main entrance © 张超
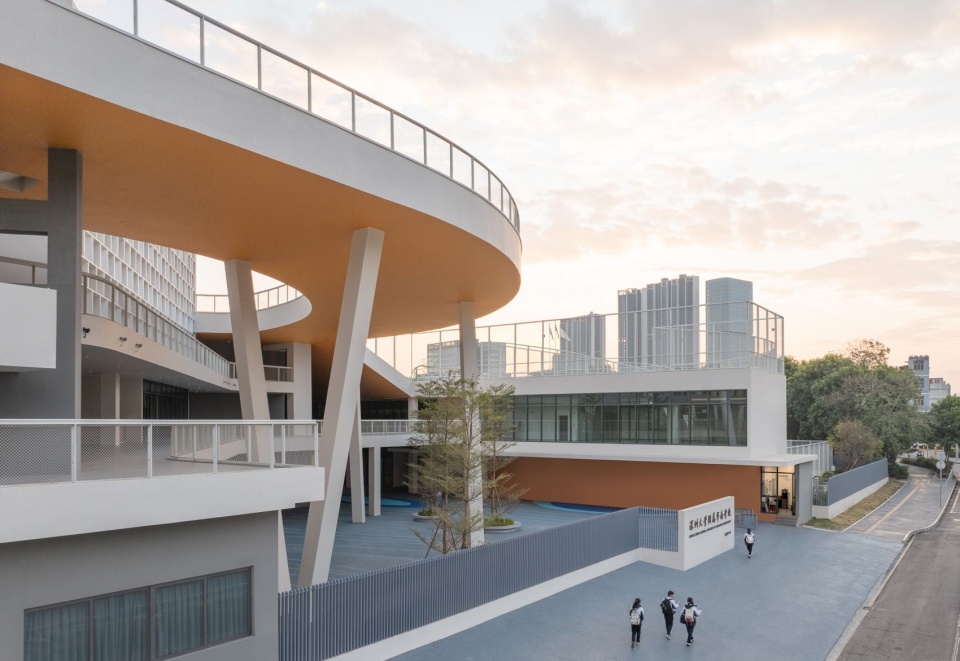
▼沿城市立面,Urban facade © 张超
从城市一侧看,建筑呈现出相对完整的轮廓;进入校园之后,空间逐渐打开,尺度也随之发生变化。城市的喧闹被过滤在外围,内部则形成连续而具有层次的学习与交流空间。边界由此成为城市与校园之间的一层缓冲。项目以围合形成校园的基本秩序,同时通过建筑之间的开口、连廊以及不同层次的公共空间,将内部重新打开。
▼校园内部轴测,Campus axonometric © TJAD曾群建筑研究室
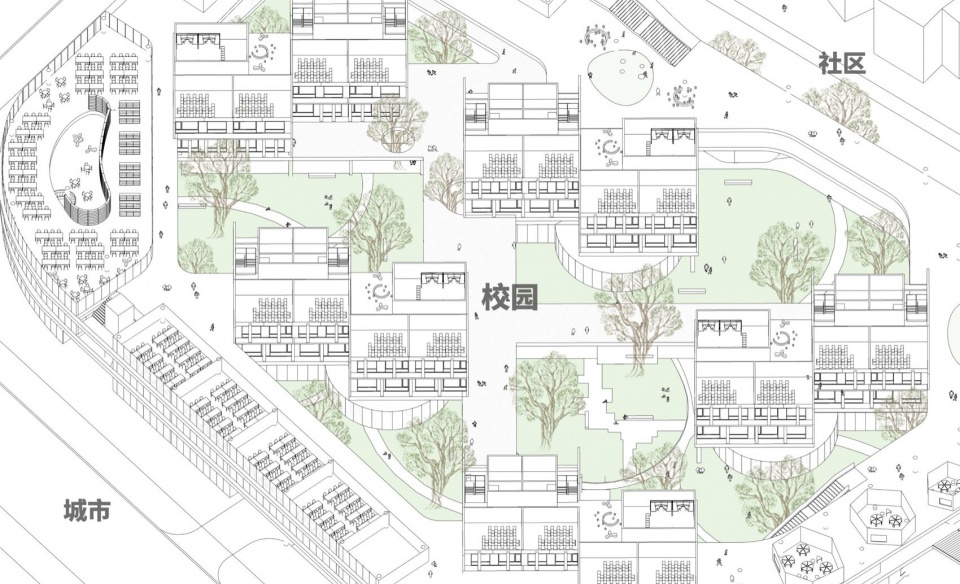
From the city side, the architecture reads as a unified massing. Once inside the campus, spaces gradually unfold and scales modulate. Urban commotion is screened at the periphery, while layered, interconnected zones for learning and interaction emerge within. The boundary operates as a mediating threshold between city and campus. While enclosure establishes the campus’s fundamental order, openings, linking corridors and multi-tiered public spaces between built volumes reintroduce permeability into the interior.
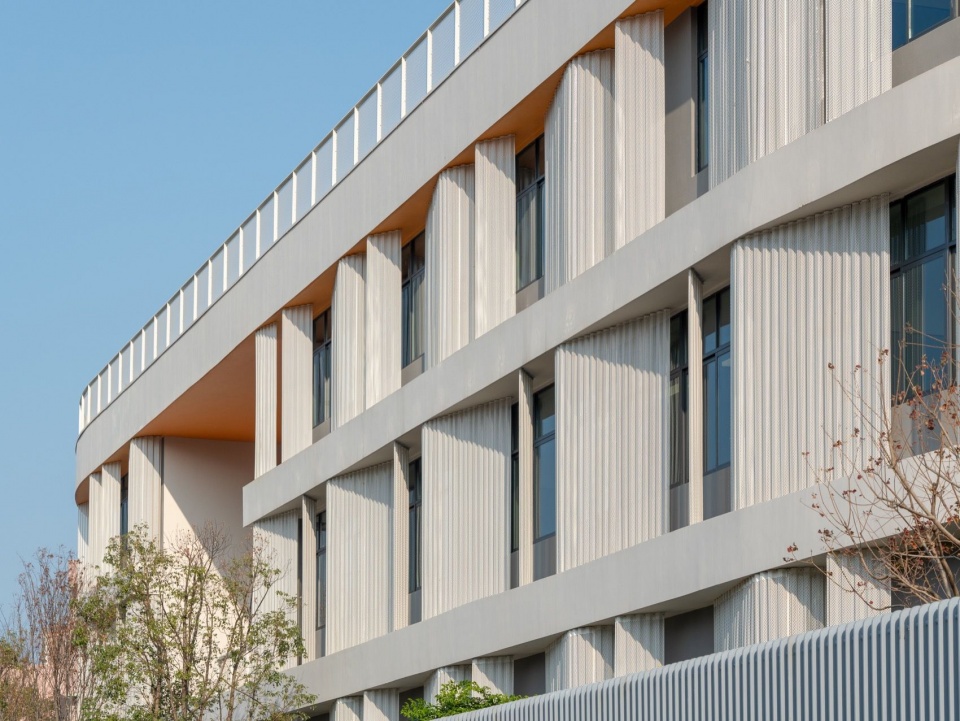
▼校园外部界面,Campus exterior interface © 张超
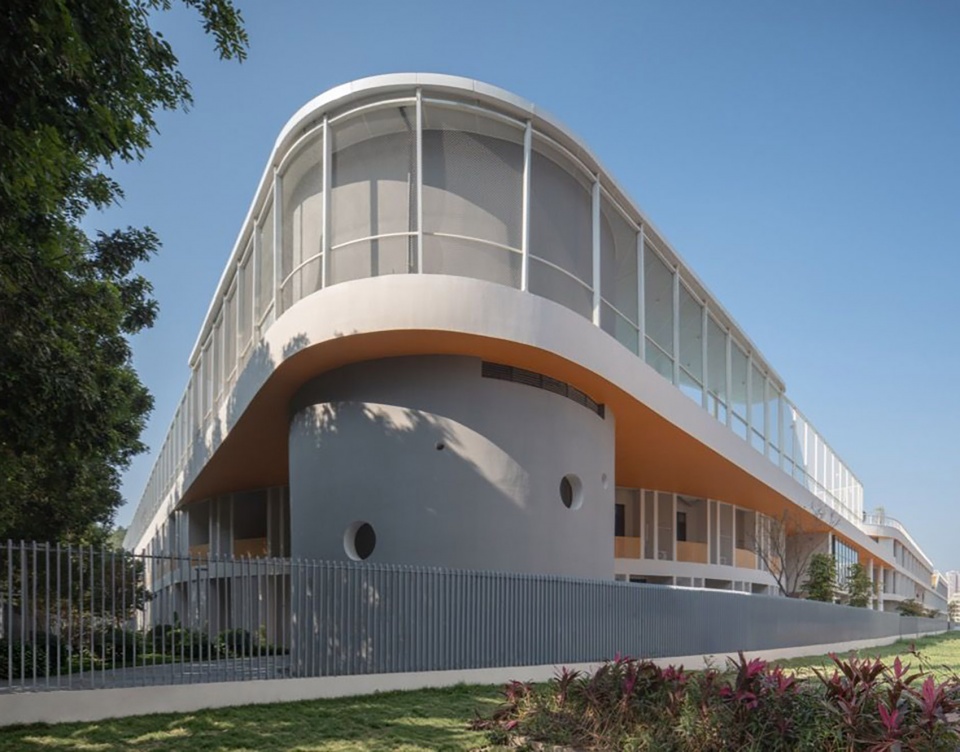
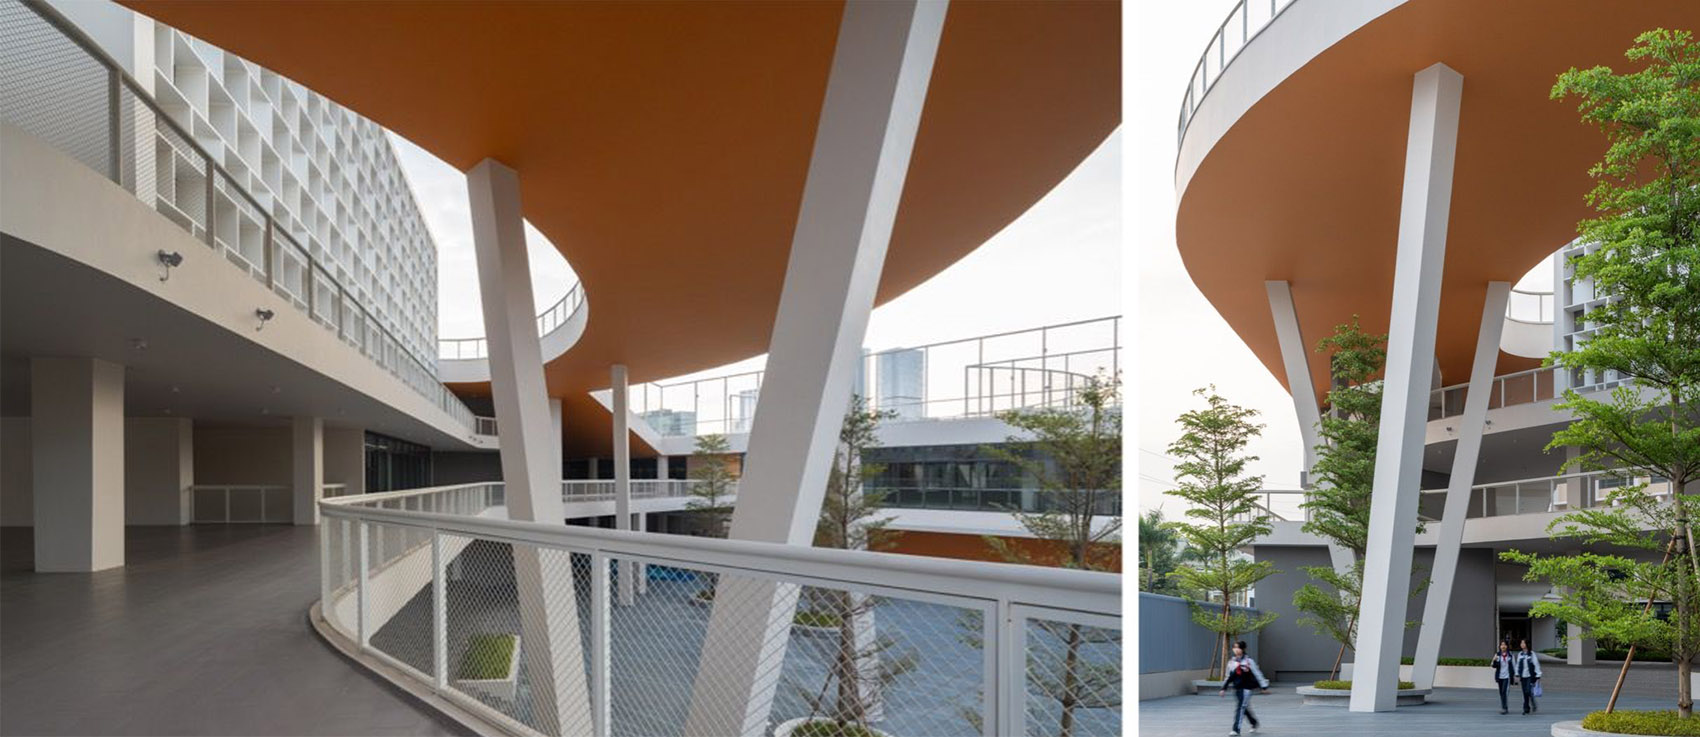
教学组团
Teaching Clusters
项目没有将教学单元简单地排列成规则的楼栋,而是让模块化、弹性可变的建筑单元围绕内部公共空间展开。
Instead of arranging teaching units into rigid, repetitive blocks, modular, adaptable classroom volumes wrap around central communal spaces.
▼教学组团,Teaching clusters © TJAD曾群建筑研究室
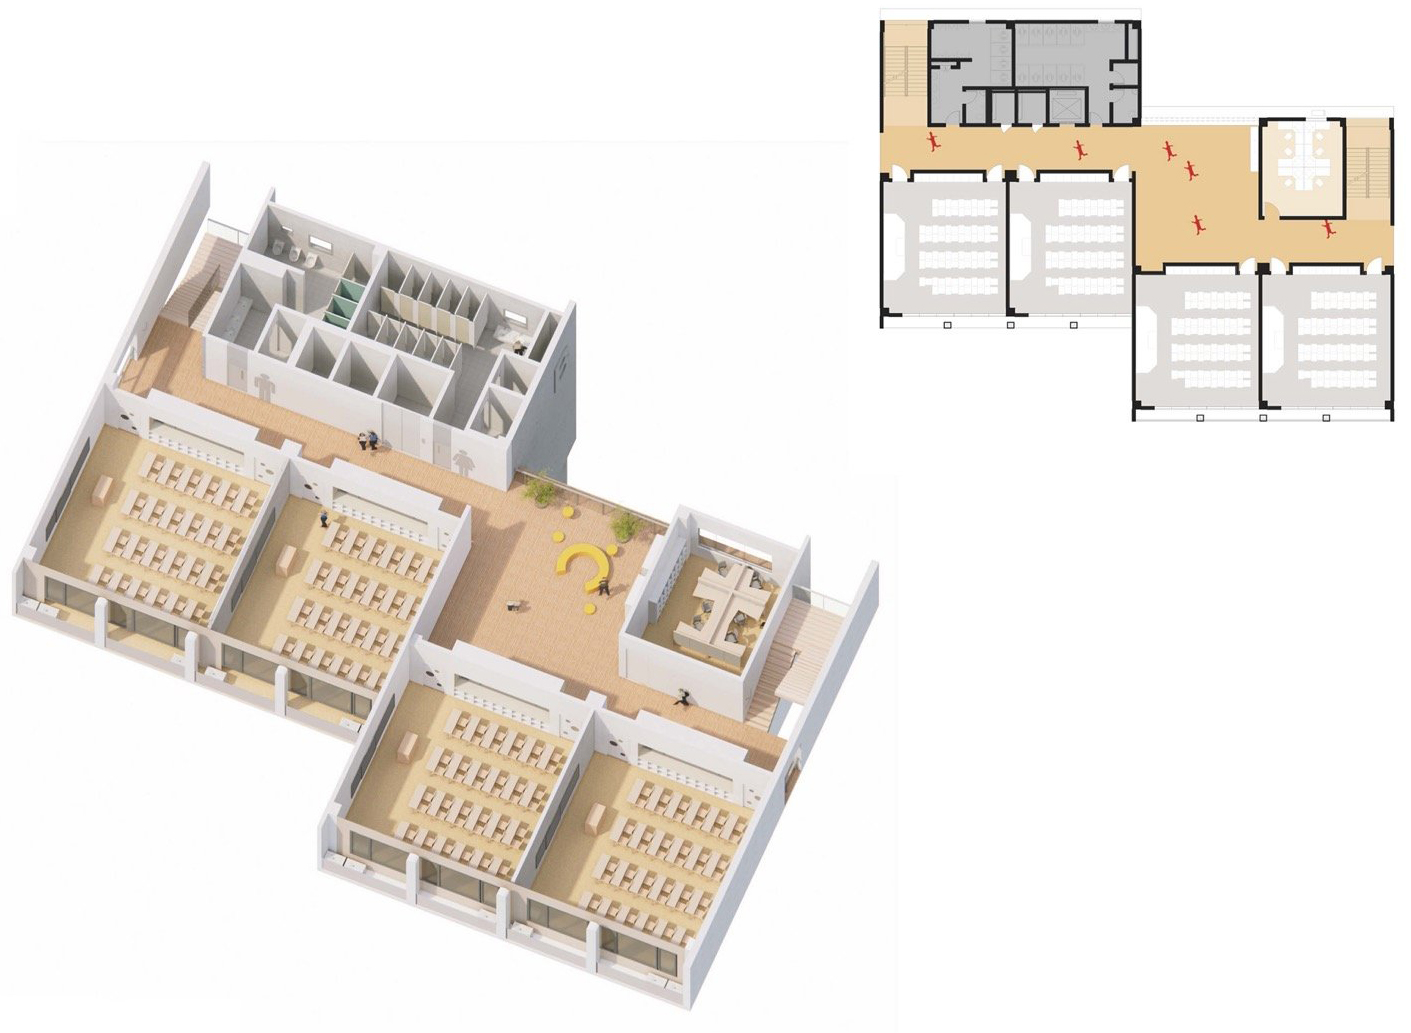
▼教学组团分析,Teaching cluster analysis © TJAD曾群建筑研究室;摄影 © 张超
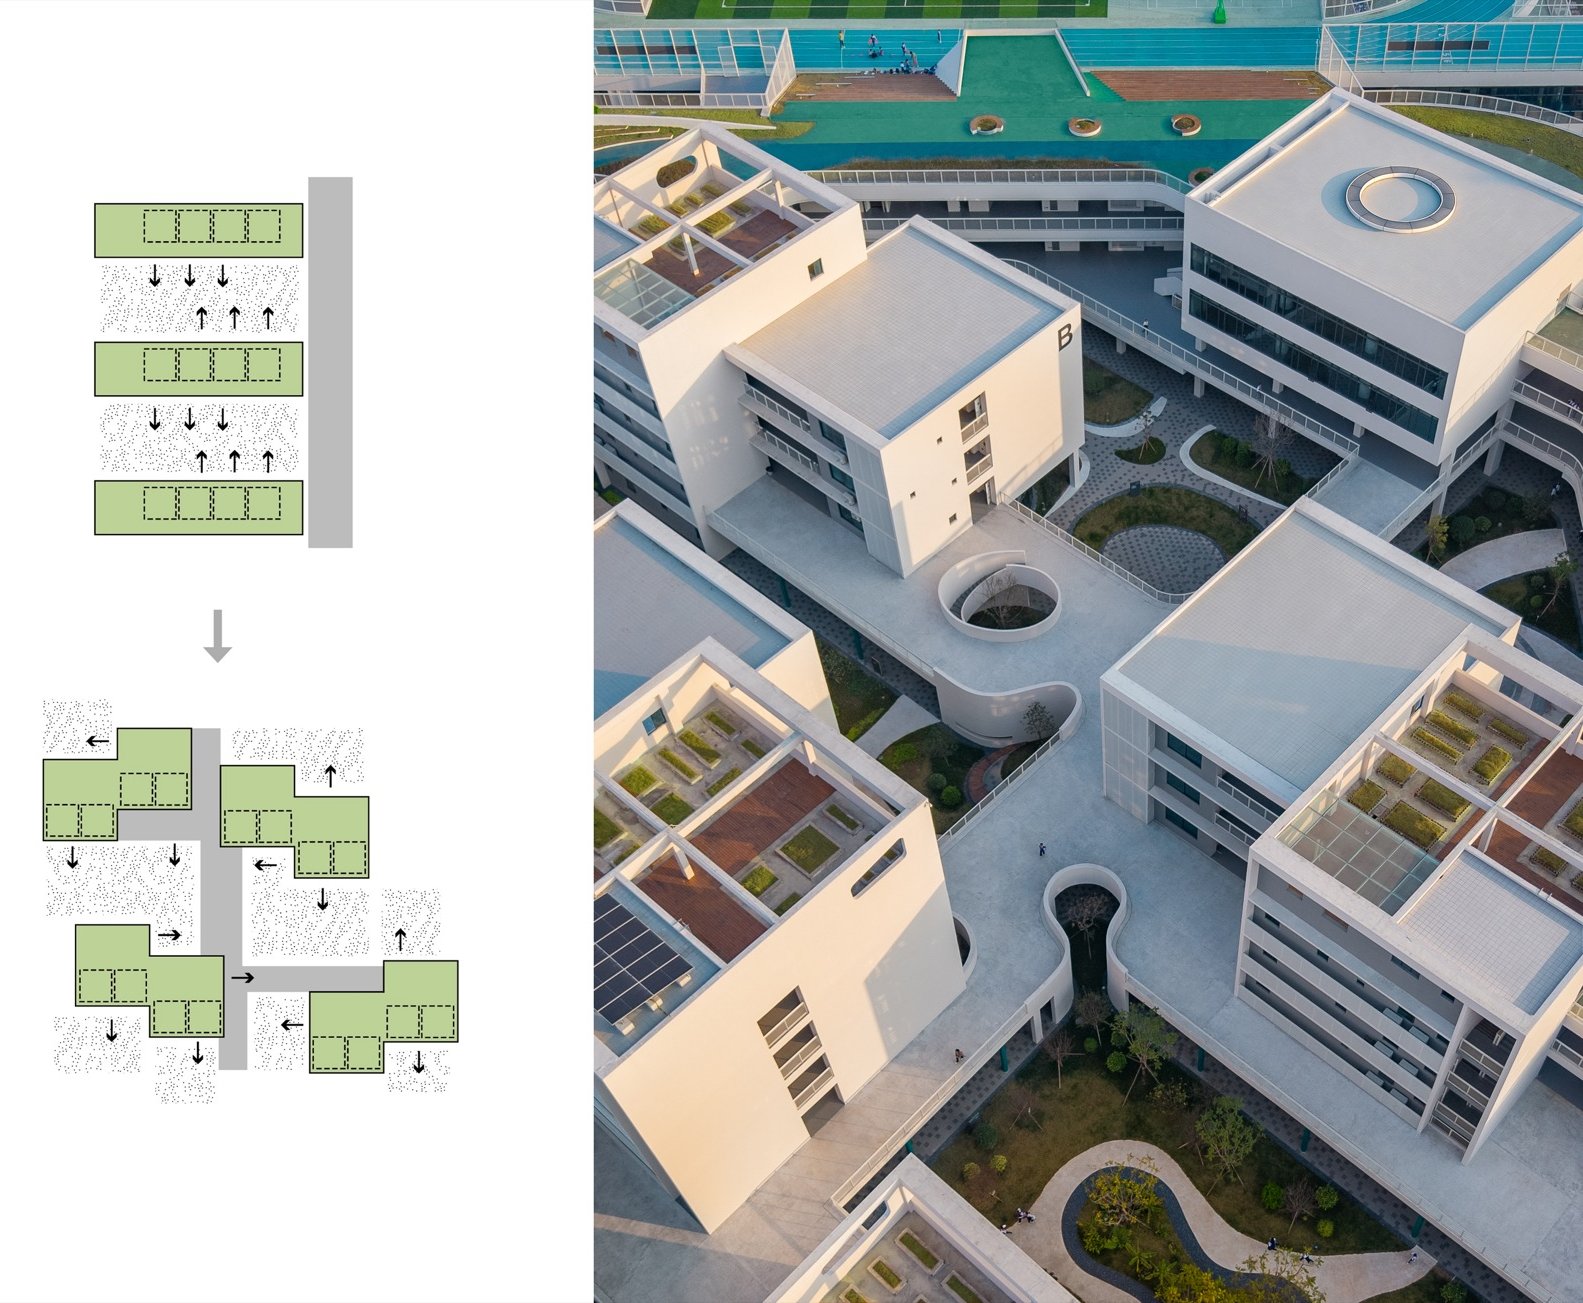
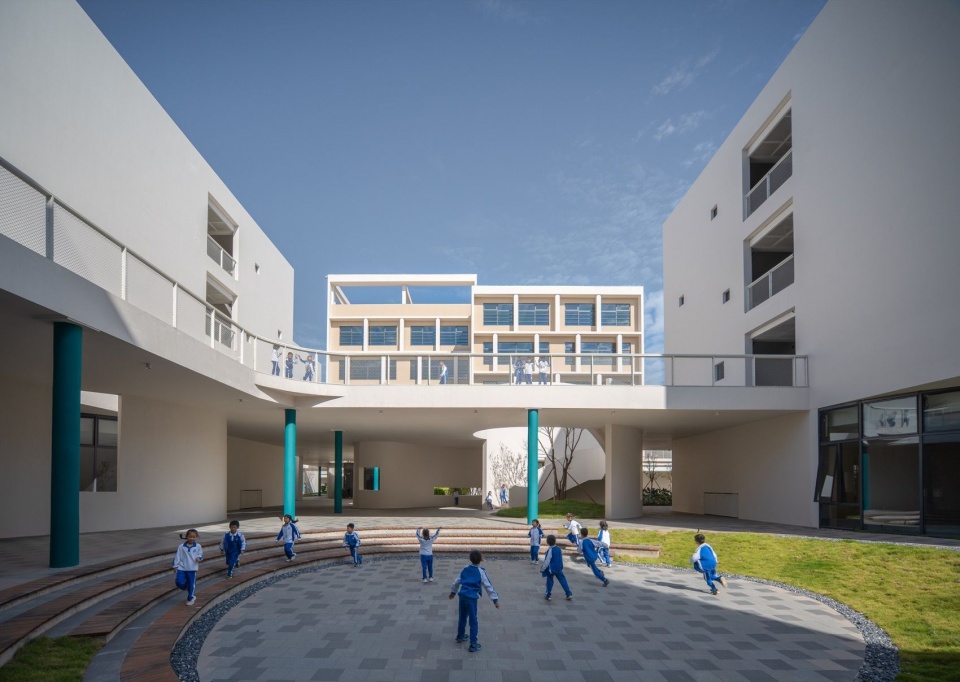
建筑之间由院落、平台与连廊连接。这些看似被建筑 “剩下” 的空间,反而成为校园生活的重要组成部分。从整体上看,建筑形成围合与穿插的关系;回到人的尺度,则是一系列连续的路径与场所。建筑不只包含教室,建筑之间的空间同样构成校园。
Courtyards, terraces and covered walkways stitch the buildings together. These interstitial spaces — residual at first glance — evolve into vital anchors of campus life. At the macro scale, the buildings interlock through enclosure and interpenetration. At human scale, they form a continuous sequence of circulation routes and gathering places. The campus comprises not just classrooms, but the spaces between buildings.
▼教学区,Teaching area © 张超
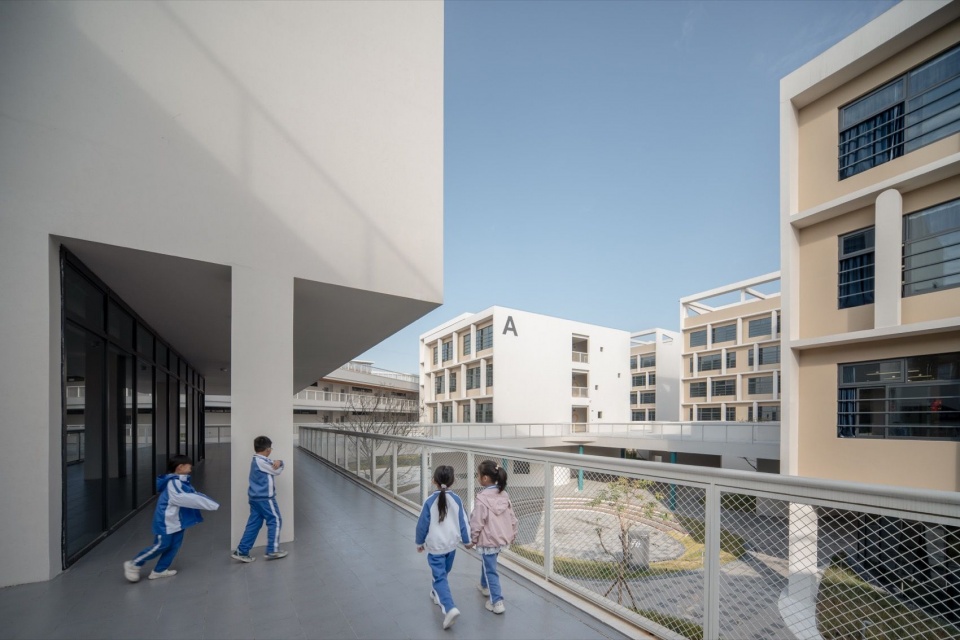
▼教学区内院,Teaching courtyard © 张超
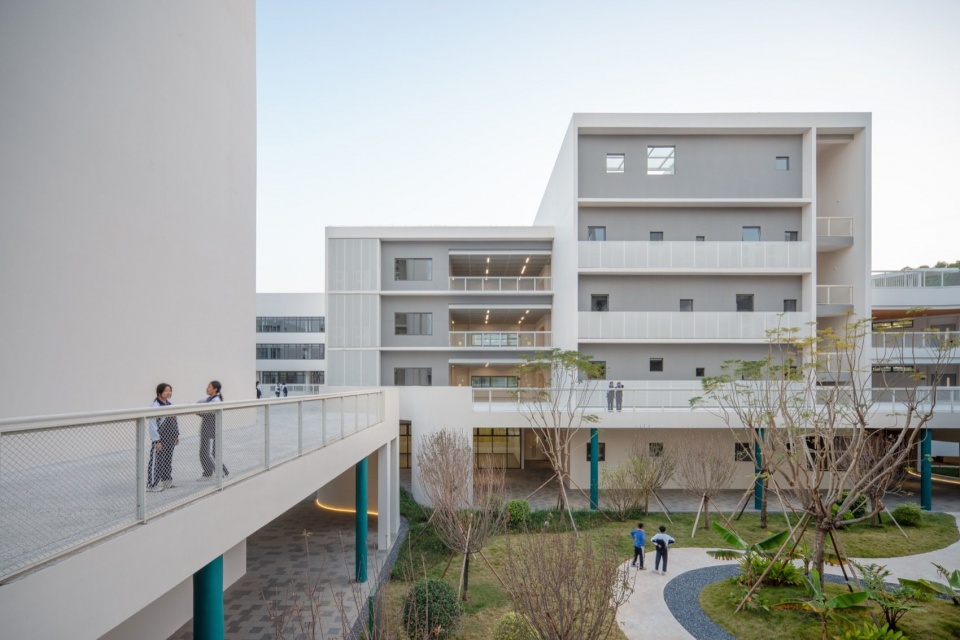
▼教学区内院,Teaching courtyard © 张超
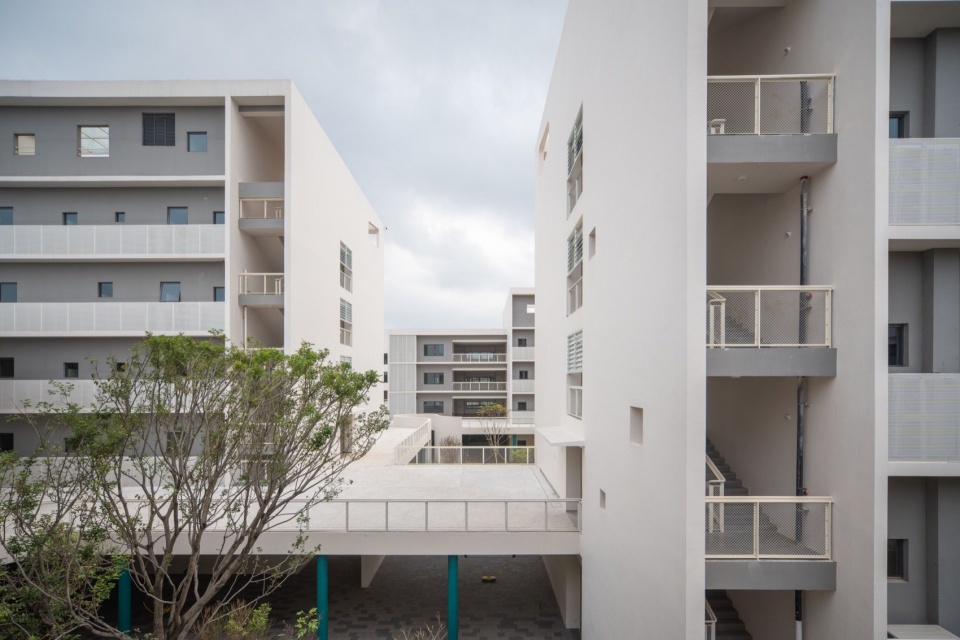
不同尺度的庭院、平台、连廊与开放空间彼此连接。课间,学生从教室走向连廊、庭院和平台;不同年级、不同教学单元之间,也因此获得了更多偶然相遇的可能。
Courtyards, terraces, walkways and open areas of varying scales interconnect. During breaks, students flow from classrooms into these zones, creating spontaneous encounters across grade levels and teaching clusters.
▼公共楼梯,Public staircase © 张超
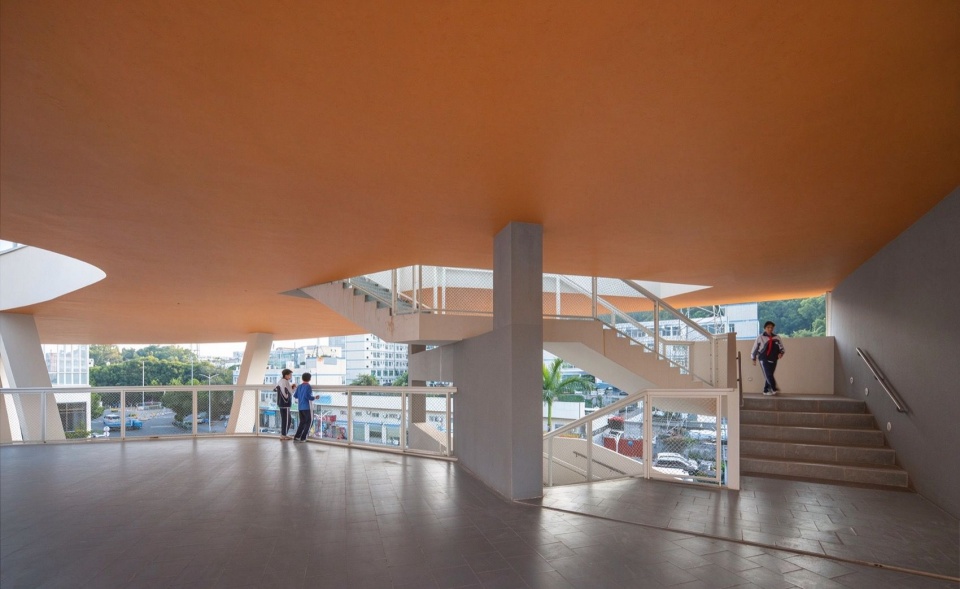
▼公共楼梯局部,Staircase detail © 张超
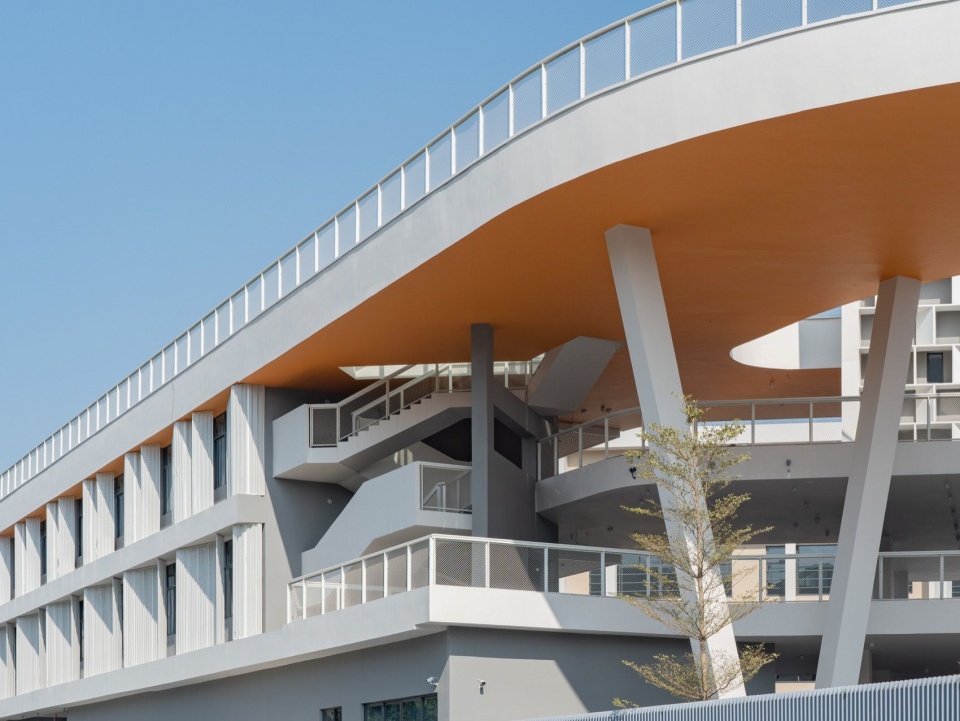
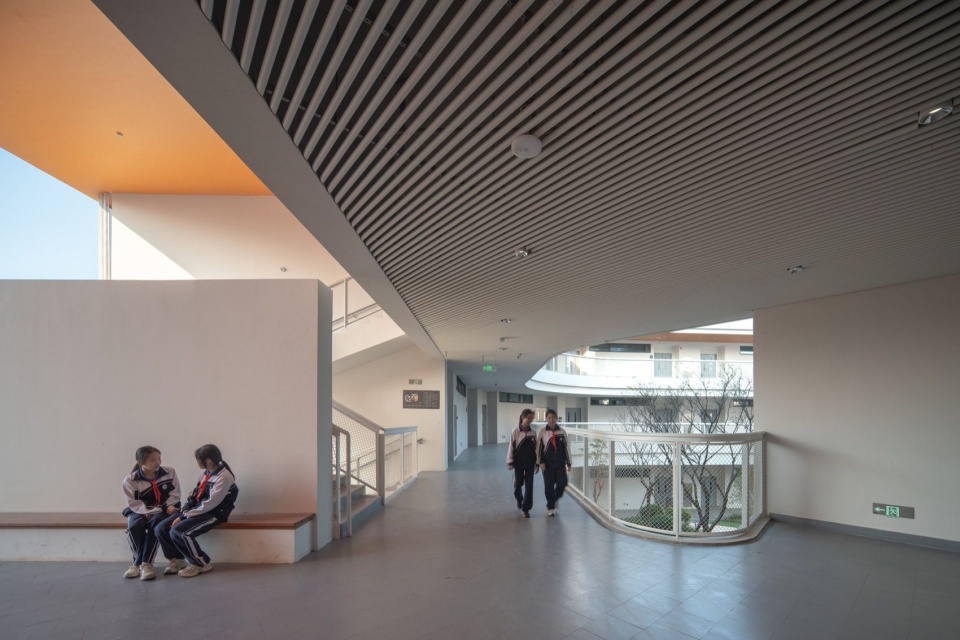
▼连廊及拓展空间,Corridor and extended spaces © 张超
▼屋面庭院,Rooftop courtyard © 张超
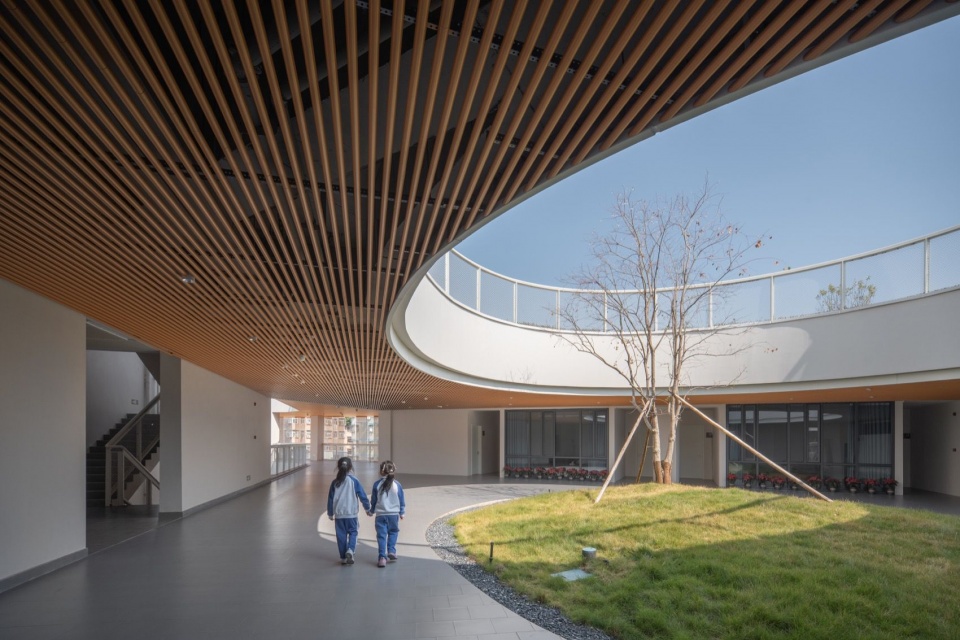
▼连廊及拓展空间,Corridor and extended spaces © 张超
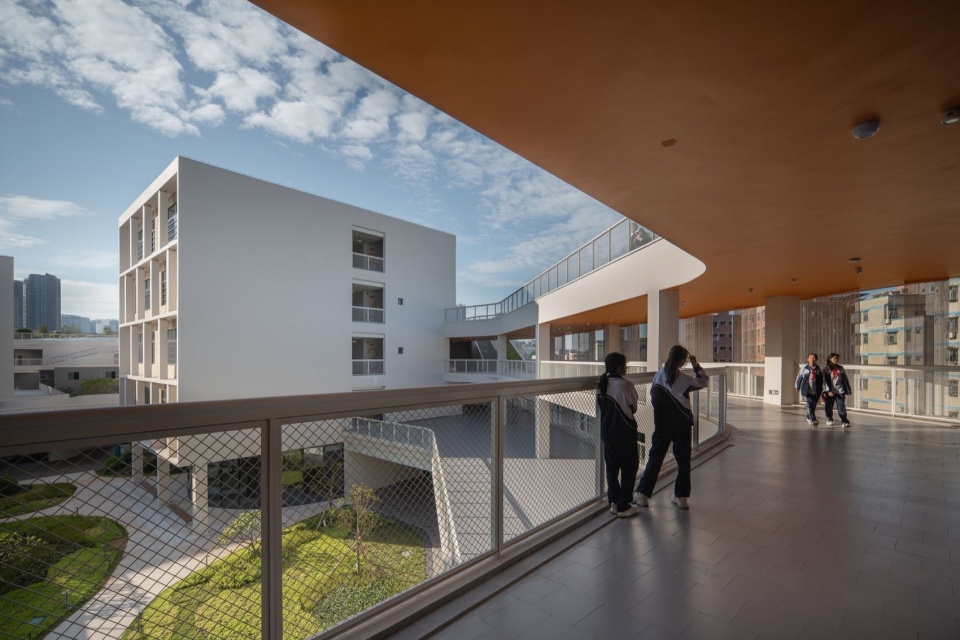
多层校园:在有限土地中拓展空间维度
Multi-level Campus: Expanding Spatial Dimensions on Limited Land
当用地的限制使校园无法继续向水平方向扩张,空间便开始向垂直方向生长。项目将教学、运动、交通与公共活动组织在不同标高之上,使楼梯、连廊、平台和屋面不再只是解决交通问题的附属空间,而成为校园生活的一部分。
Where horizontal expansion is precluded by site constraints, space grows vertically. Teaching, sport, circulation and communal programmes are stacked across differing elevations, with staircases and covered walkways weaving the levels together.
▼教学区,Teaching area © 张超
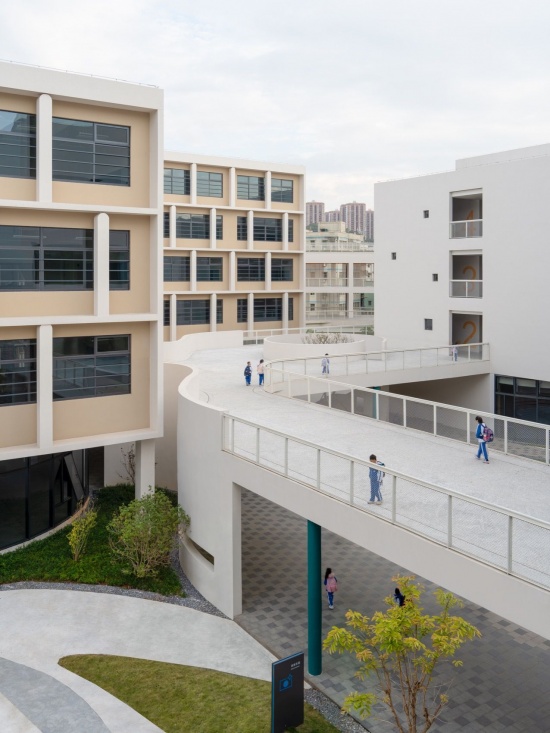
▼二层活动连廊,Second-floor activity corridor © 张超
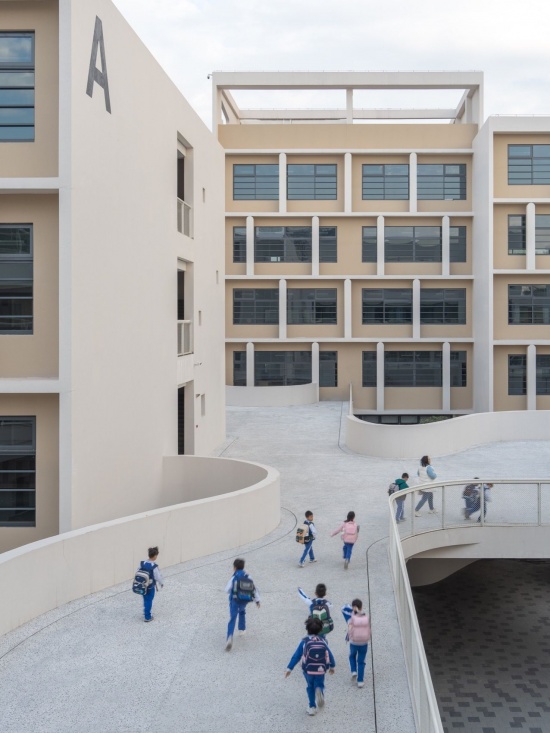
▼局部,Architectural detail © 张超
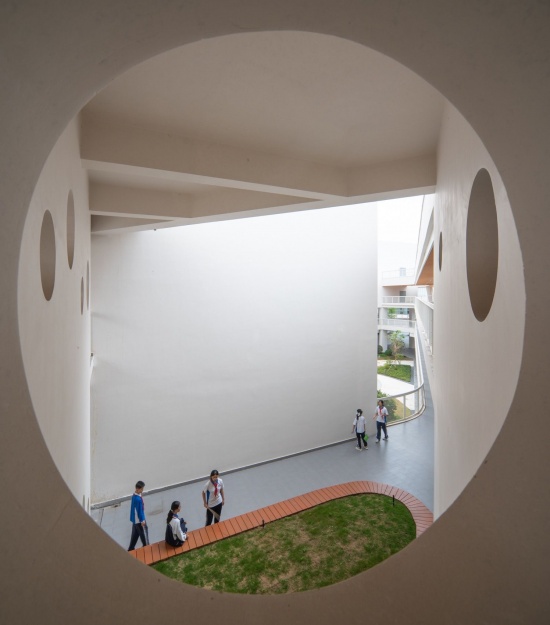
▼局部,Architectural detail © 张超
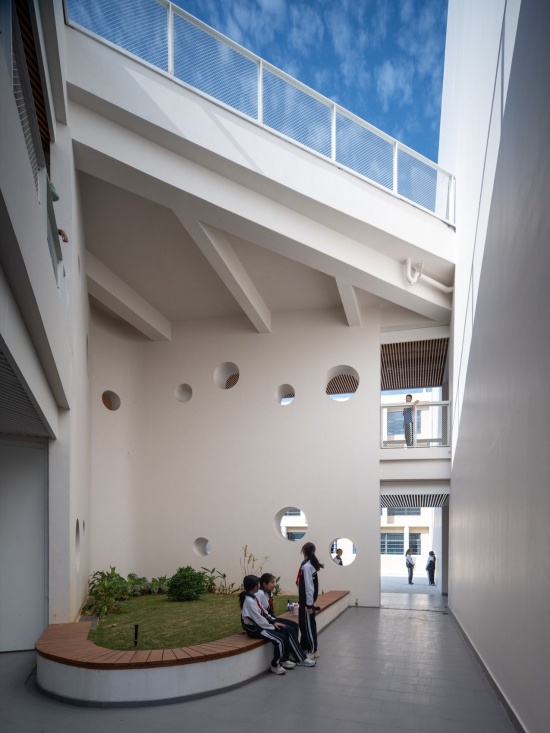
学生可以在屋面活动,在连廊停留,也可以在不同高度的平台之间穿行。校园因此不再只是 “教室 + 走廊” 的集合,而成为一座可以被不断发现和使用的立体空间。楼梯转角、庭院露台、连廊平台、树下空地都可以成为学习、交流、休憩的场所,让校园从被动的教学容器,变成承载成长、激发灵感的有机场域。
Students may gather on roof decks, linger along walkways and traverse terraces at varied heights. Rather than a simple aggregation of “classrooms plus corridors”, the campus becomes a three-dimensional landscape waiting to be discovered and appropriated. Stair landings, courtyard balconies, covered terraces and shaded clearings all serve as venues for learning, conversation and rest. The campus transcends its role as a passive instructional container to become an organic setting that nurtures growth and sparks curiosity.
▼局部,Architectural detail © 张超
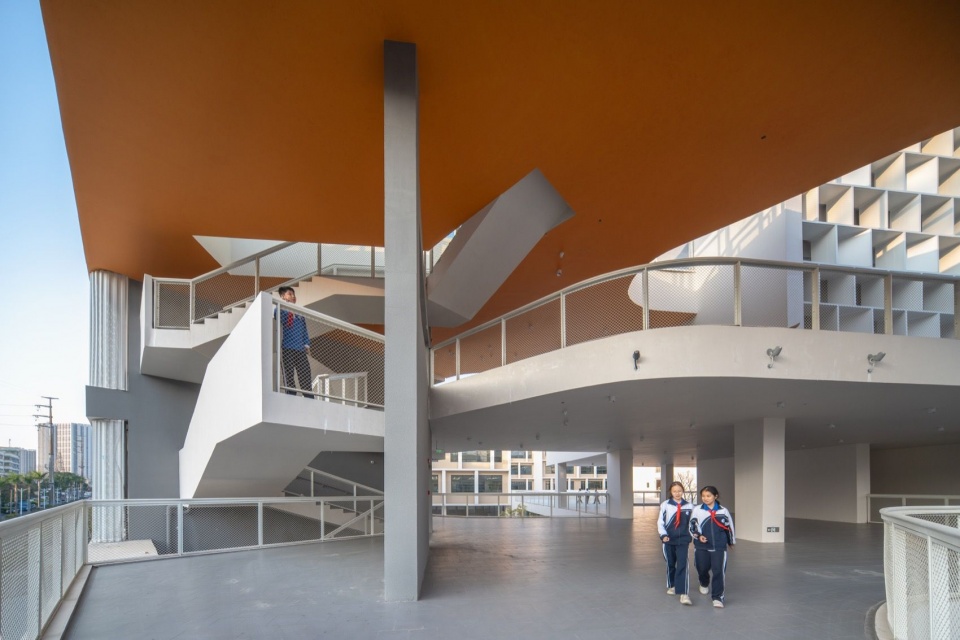
▼局部,Architectural detail © 张超
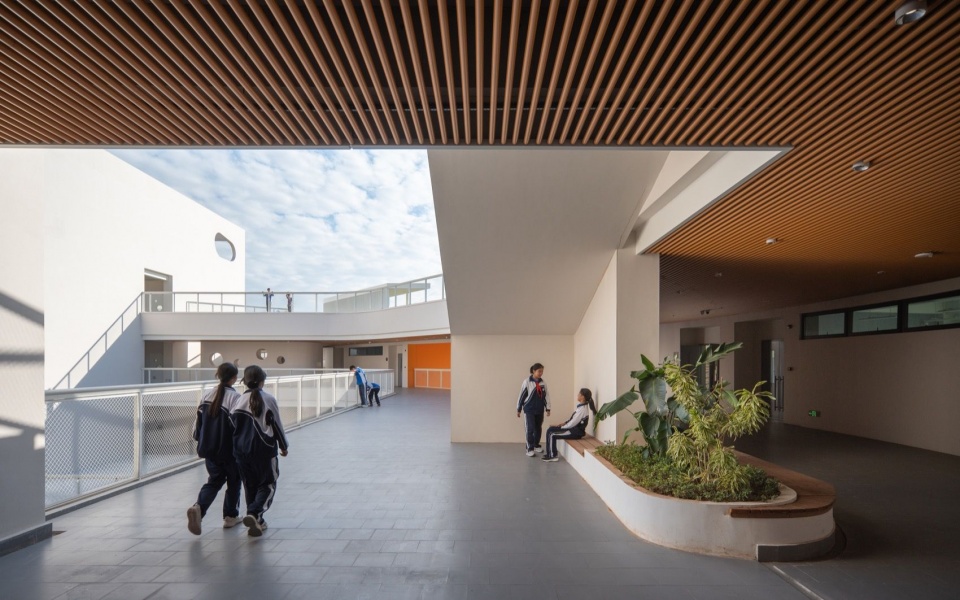
对外的窗口打破封闭界面带来的空间阻隔,将外部的绿植、场地与景致引入校园内部,同时校园内部的活动场景也可向外渗透,让建筑与环境不再相互孤立。
Strategic outward-facing openings dissolve the rigidity of the envelope, framing views of exterior greenery and landscapes and drawing them inward. Meanwhile, scenes of campus life filter outward, erasing the disconnect between architecture and its surroundings.
▼洞口,Opening © 张超
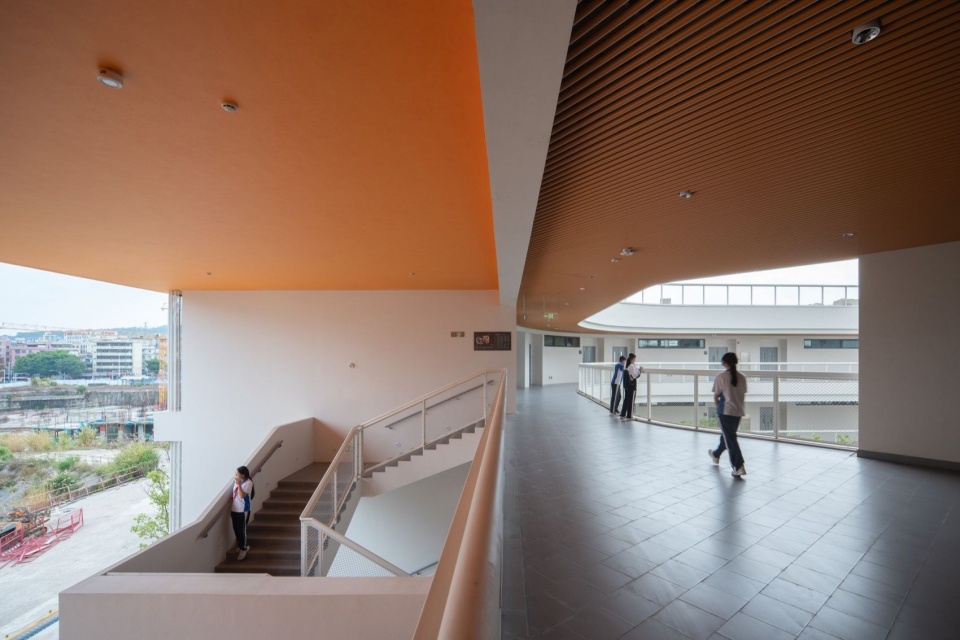
▼洞口,Opening © 张超
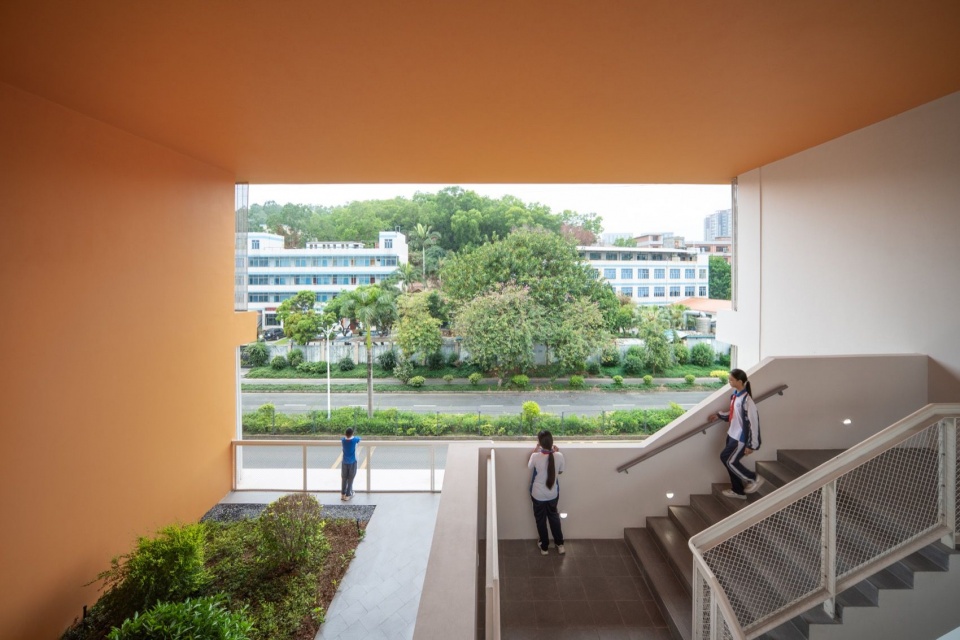
▼望向城市的洞口,Opening toward the city © 张超
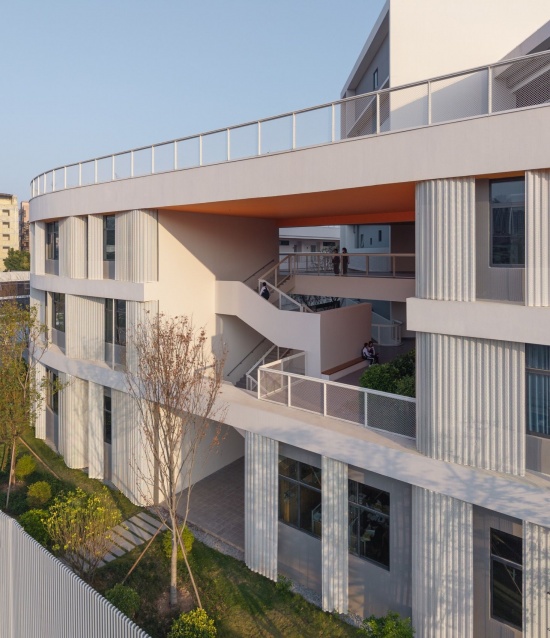
留白空间:建筑所给予的自由
Negative Space: Freedom Afforded by the Built Form
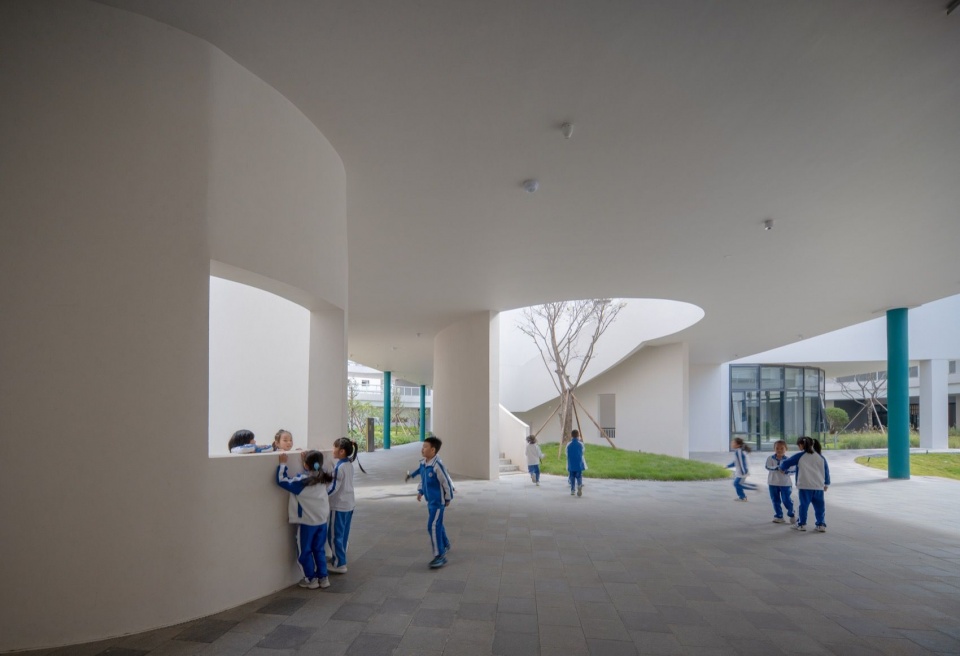
如果说教学空间有明确的功能,那么校园中的许多公共空间则没有这么清晰的答案。架空层、弧形墙面、洞口和转角,为学生们留下了自由使用的可能。
▼教学区首层轴测,Ground-floor axonometric © TJAD曾群建筑研究室
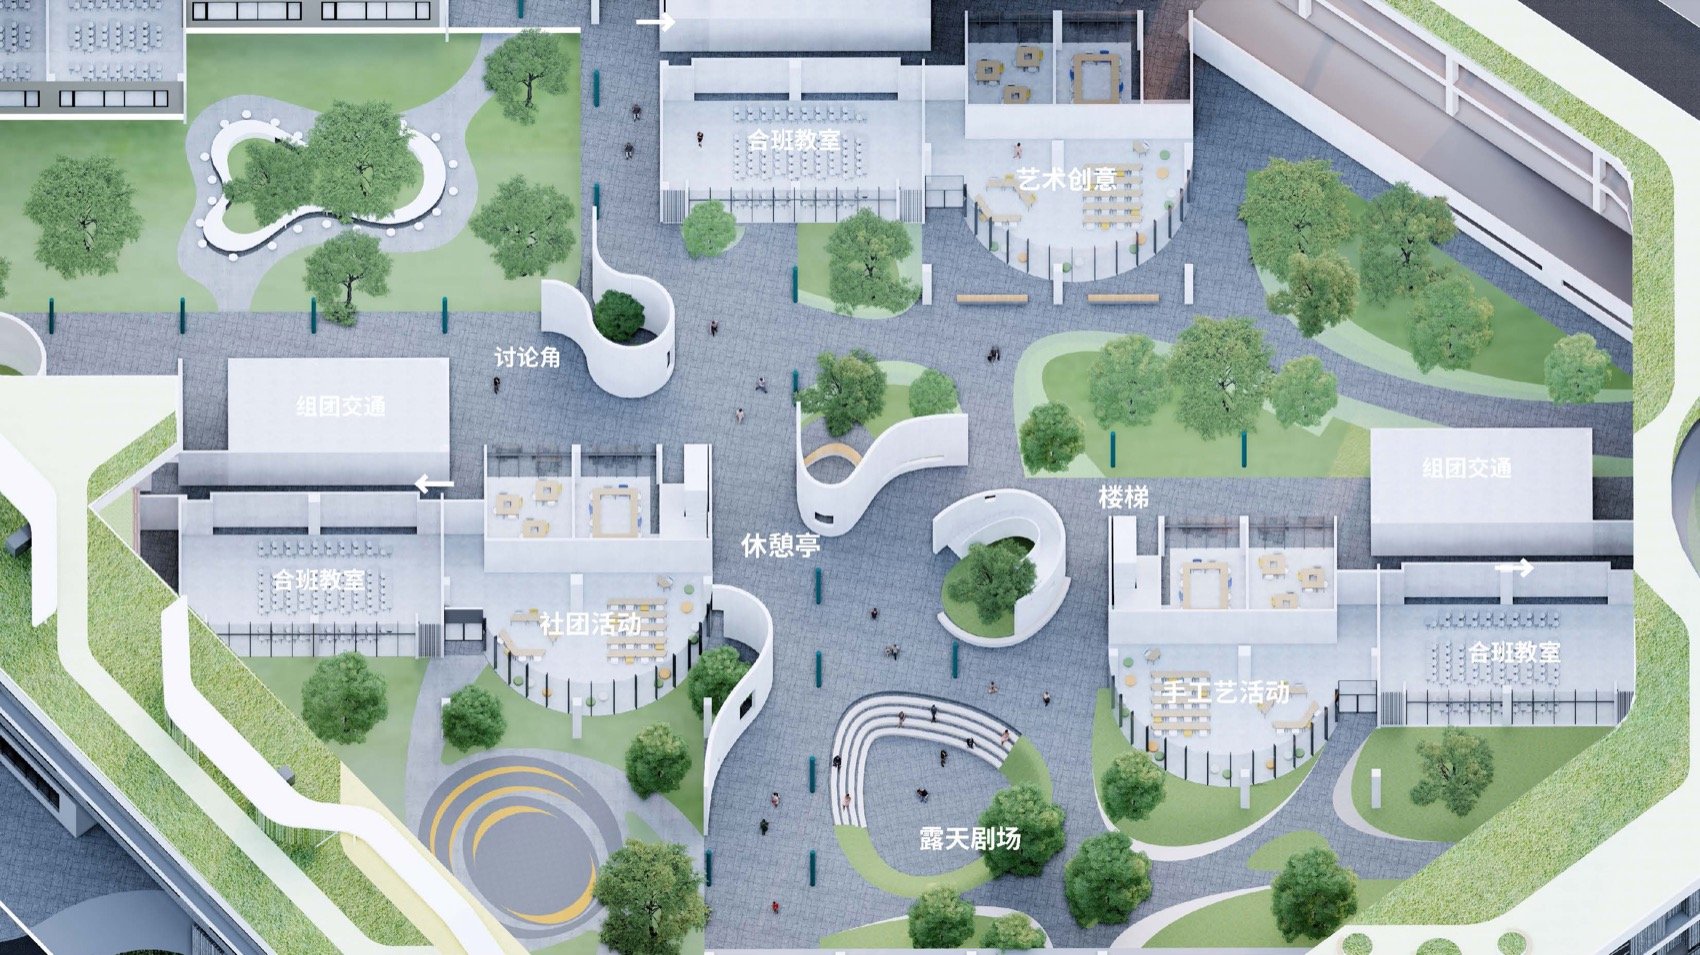
If instructional spaces carry prescribed functions, many campus public areas remain loosely defined. Suspended ground floors, curved walls, apertures and corners preserve flexible, unprogrammed territory for students.
▼教学区首层活动空间,Ground-floor activity space © 张超
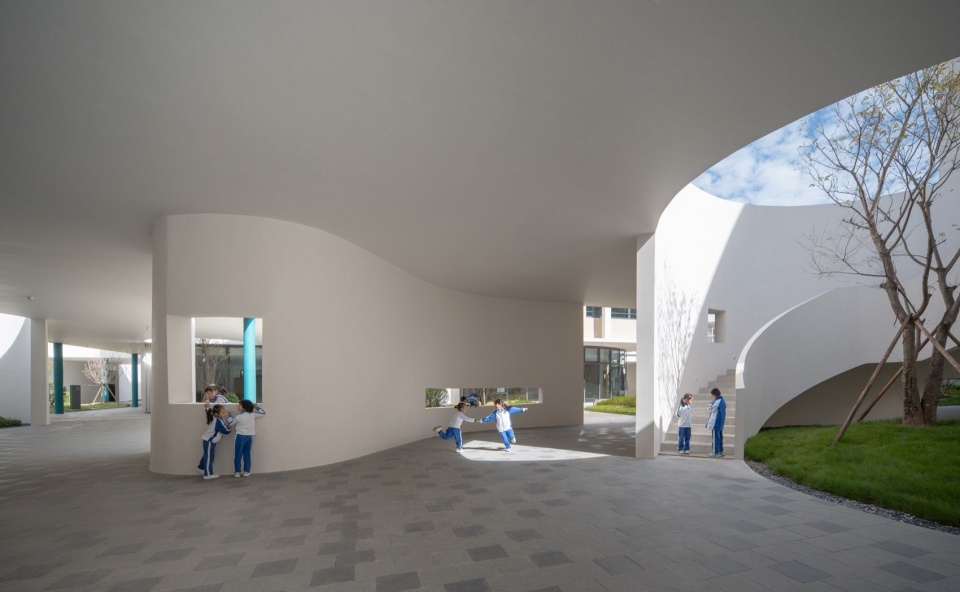
▼教学区首层活动空间,Ground-floor activity space © 张超
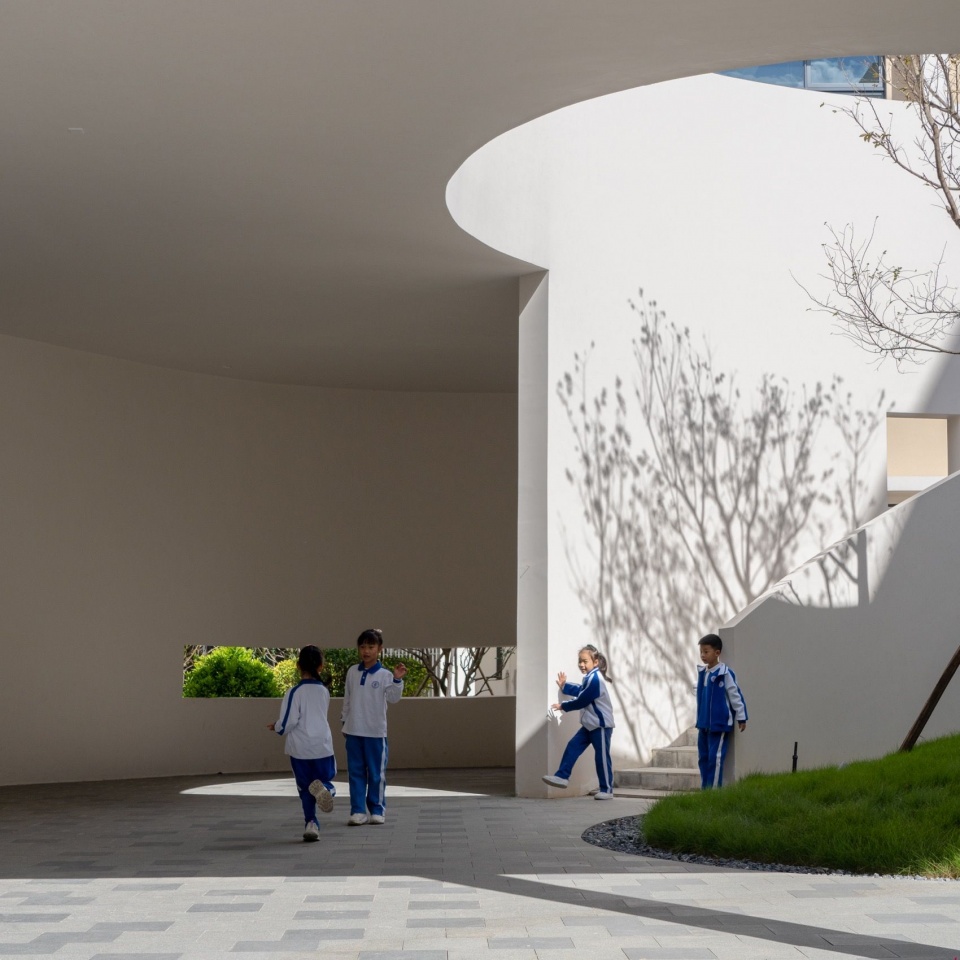
建筑没有规定所有空间应该如何被使用。它只是提供条件,把更多可能性交给使用者。
The architecture does not dictate every activity. It sets the physical conditions and leaves interpretive freedom to its users.
▼教学区首层活动空间,Ground-floor activity space © 张超
▼教学区首层活动空间,Ground-floor activity space © 张超
▼教学区内院活动空间,Courtyard activity space © 张超
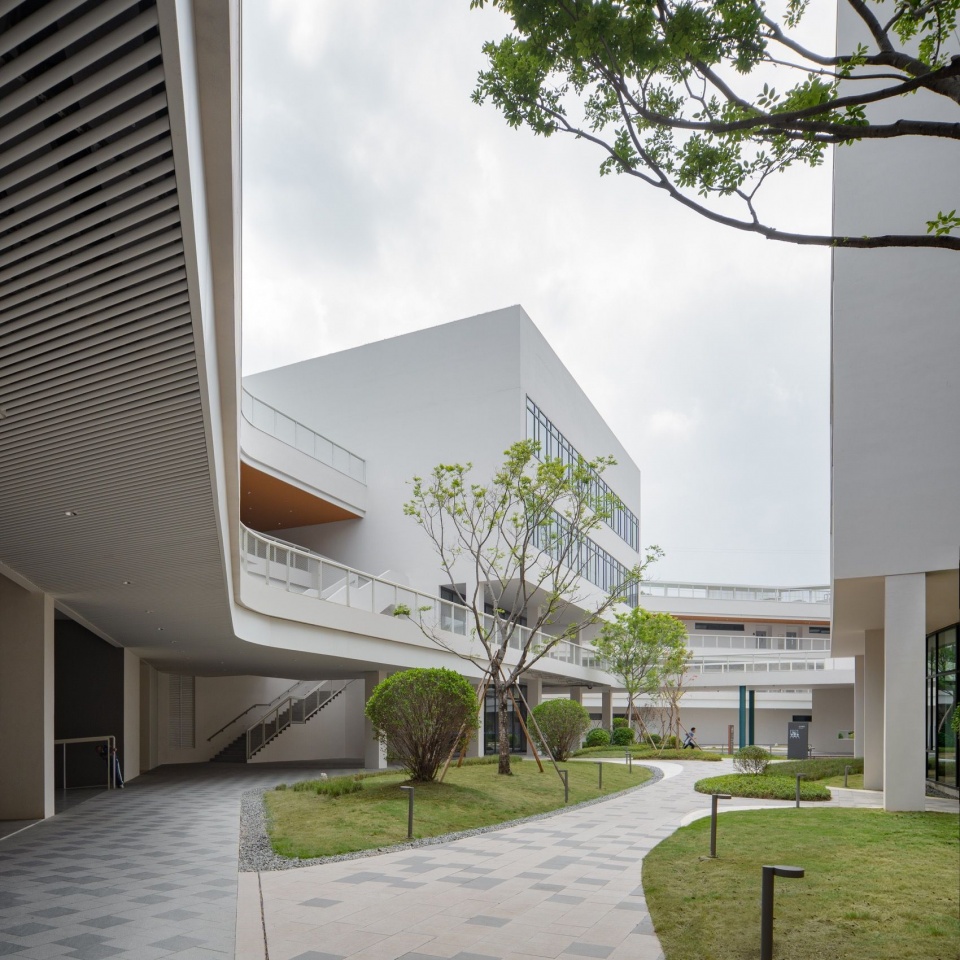
新校园的设计注重与自然环境的结合,打破传统教室围墙的边界,把场地转化为可持续的户外教学空间,践行自然即教材,校园即课堂的教育理念。
The new campus prioritises integration with nature, breaking down the confines of conventional classroom walls to transform the site into sustainable outdoor learning grounds. It embodies an educational philosophy: nature as textbook, campus as classroom.
▼内院局部,Courtyard detail © 张超
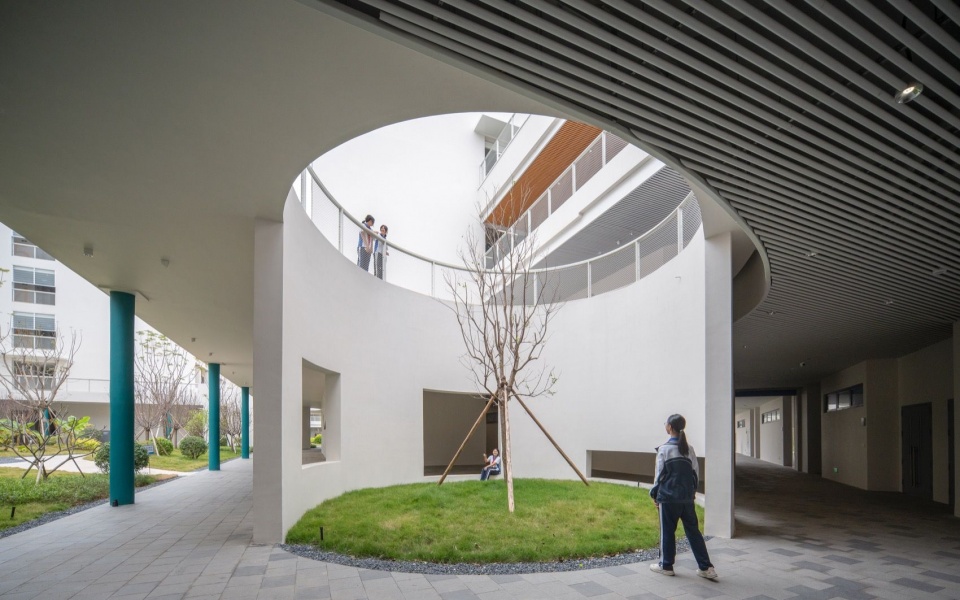
▼内院活动平台,Courtyard activity terrace © 张超
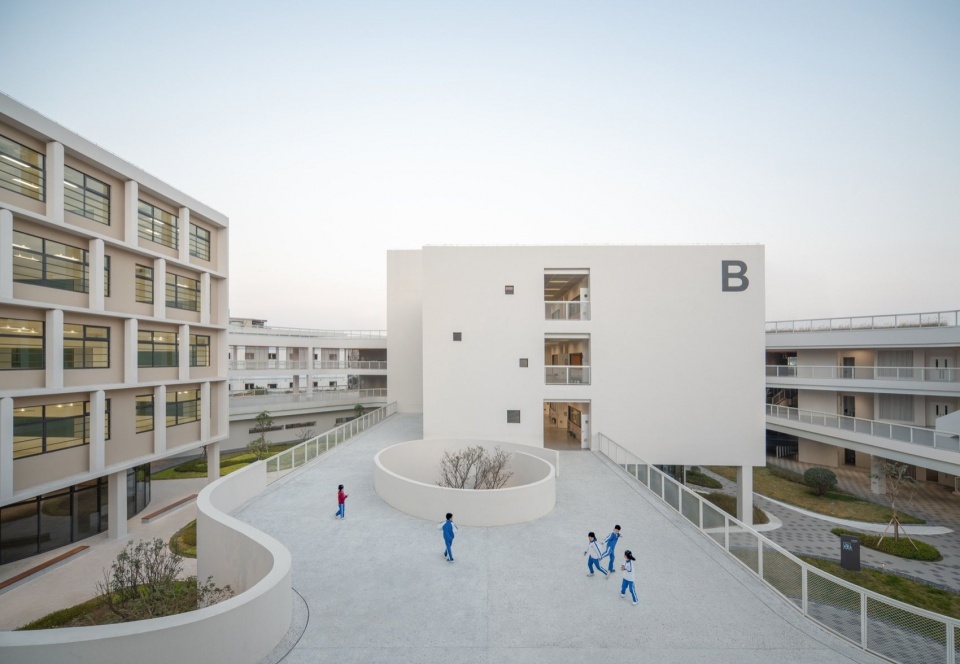
文体空间:为未来教育赋能
Cultural and Sports Spaces: Enabling Future-Focused Education
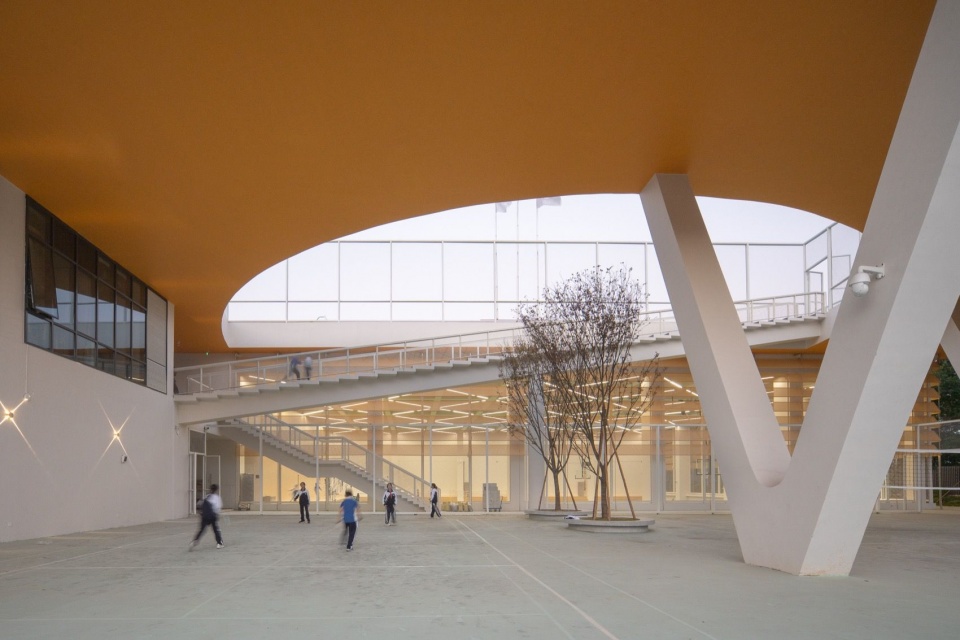
现代教育愈发重视文体活动的育人价值。为此,校园打造丰富多元的文体配套,同时预留空间弹性,可响应未来不断变化的使用场景。檐下架空空间拓展了学生活动的边界,让体育活动不再局限于体育馆内部,打造可全天候开展运动与交往的复合场所。
Contemporary education increasingly recognises the formative value of cultural and athletic activity. The campus therefore incorporates diverse cultural and sports amenities with built-in flexibility to accommodate evolving pedagogical scenarios. Under-eave covered zones extend the footprint of student activity beyond indoor gymnasiums, forming all-weather hybrid spaces for sport and social interaction.
▼架空跑道下方公共楼梯,Public staircase below the track © 张超
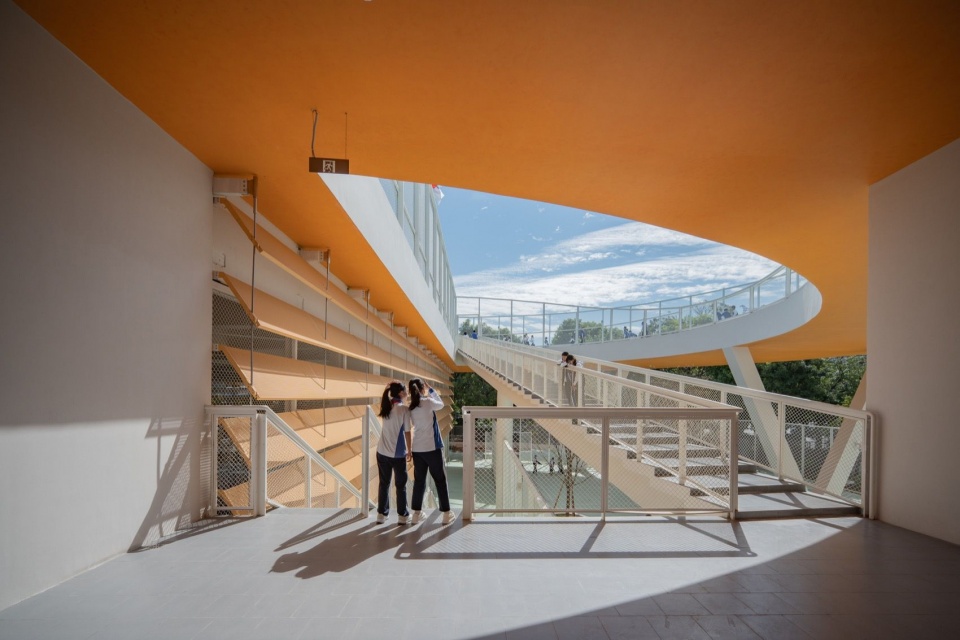
▼架空活动空间,Covered activity space © 张超
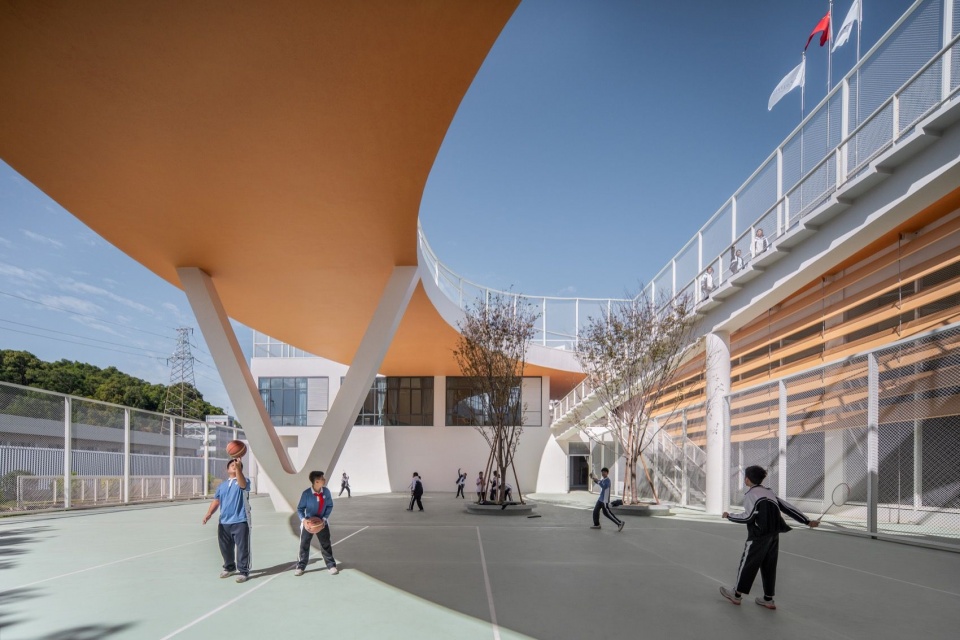
▼架空活动空间,Covered activity space © 张超
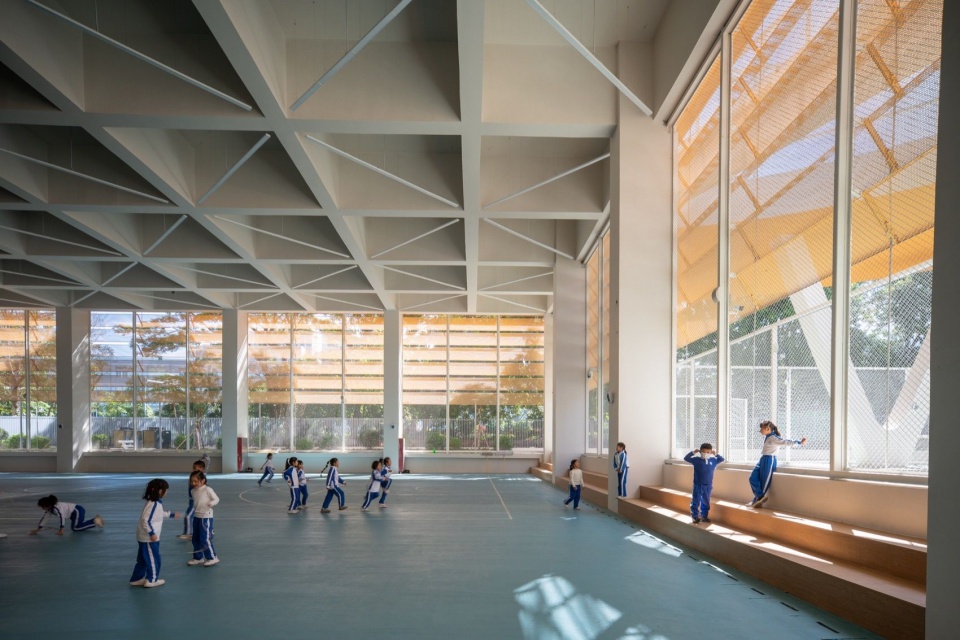
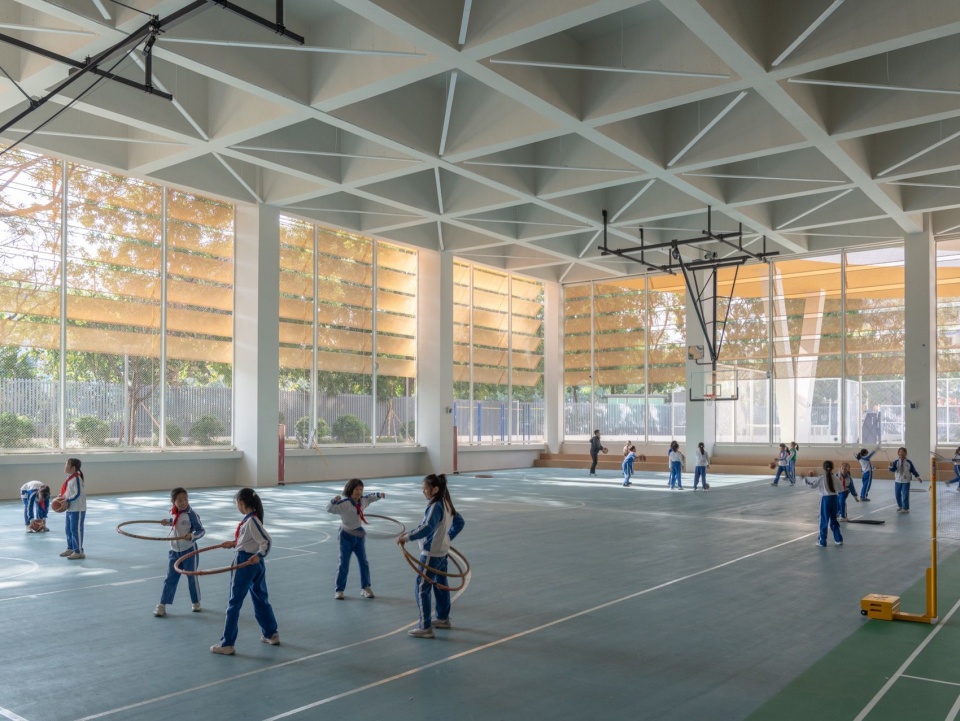
风雨操场设于架空跑道下方,简洁的混凝土裸顶结合灯具布置,营造简约又富有活力的室内氛围。
The covered playground sits beneath an elevated running track. Exposed concrete ceilings paired with calibrated lighting create an understated yet dynamic interior atmosphere.
▼风雨操场,Covered playground © 张超
▼风雨操场,Covered playground © 张超
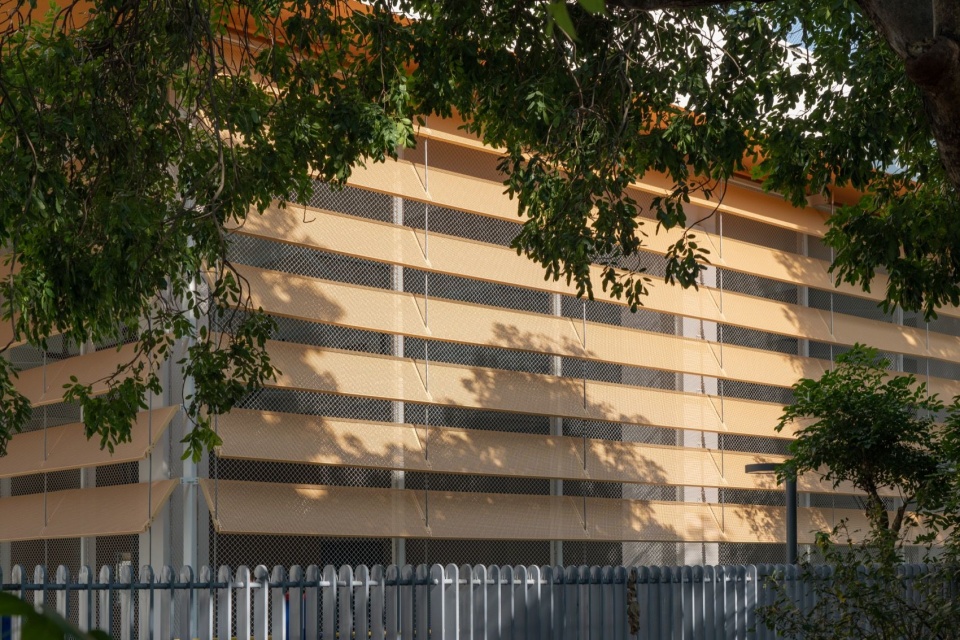
立面设置遮阳构件,过滤强光、改善室内热环境,减少眩光的同时保留通风与通透感,形成柔和的空间边界。
Sun-shading components are integrated into the facade to attenuate harsh solar radiation, improve thermal comfort and mitigate glare, while preserving cross-ventilation and visual permeability to yield soft, filtered spatial boundaries.
▼风雨操场外立面遮阳,Facade sun shading © 张超
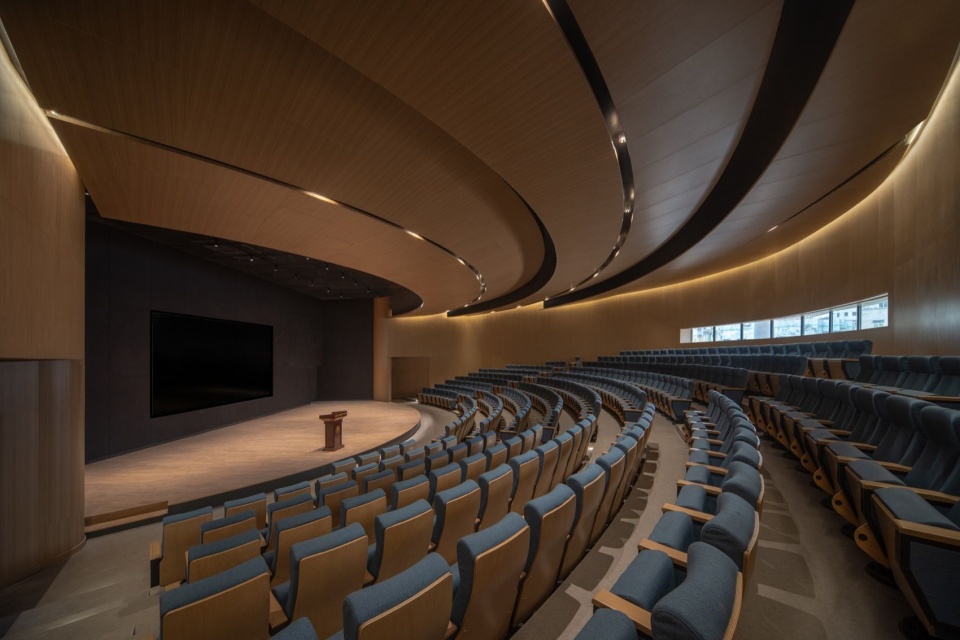
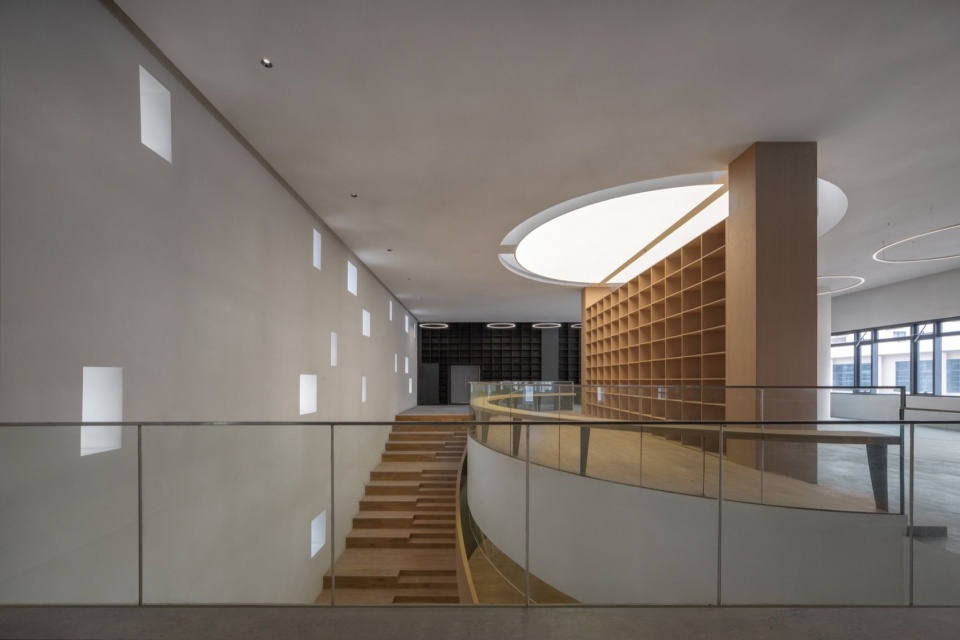
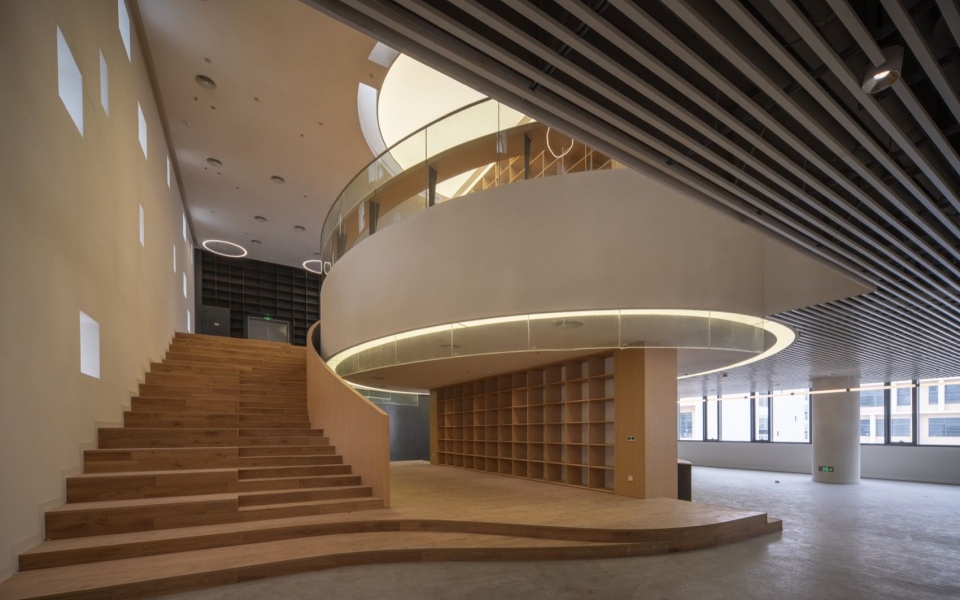
设计为校园构筑多元的文化社团活动载体,配置报告厅、图书馆及底层社团活动室等空间,支撑各类校园文化与社团实践活动开展。
The design delivers purpose-built vessels for student cultural organisations, including an auditorium, library and ground-floor club rooms to support campus events and extracurricular practice.
▼报告厅,Auditorium © 张超
▼图书馆,Library © 张超
▼图书馆,Library © 张超
望山通廊:校园与社区的联结
Mountain-View Corridor: Connecting Campus and Community
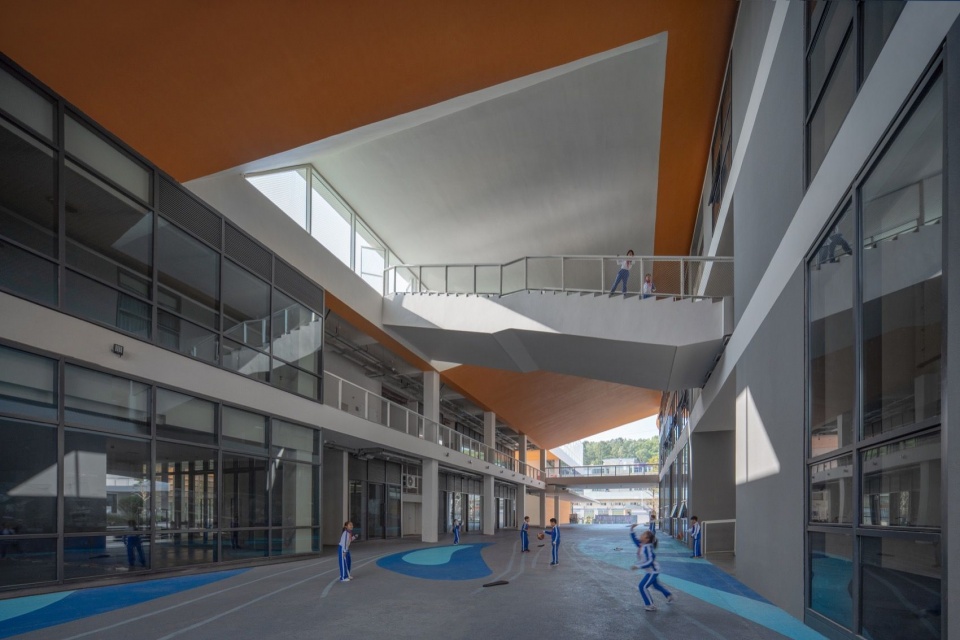
连接文体功能的望山通廊,是校园内部一条重要的空间线索。通廊面向富民公园展开,将自然景观引入校园内部。也是学生们平时进行各类文化、体育全天候架空活动空间。在节假日和周末,南侧文体空间及相关公共区域可向周边社区开放,使校园成为城市公共生活的一部分。
▼社区共享,Community sharing © TJAD曾群建筑研究室
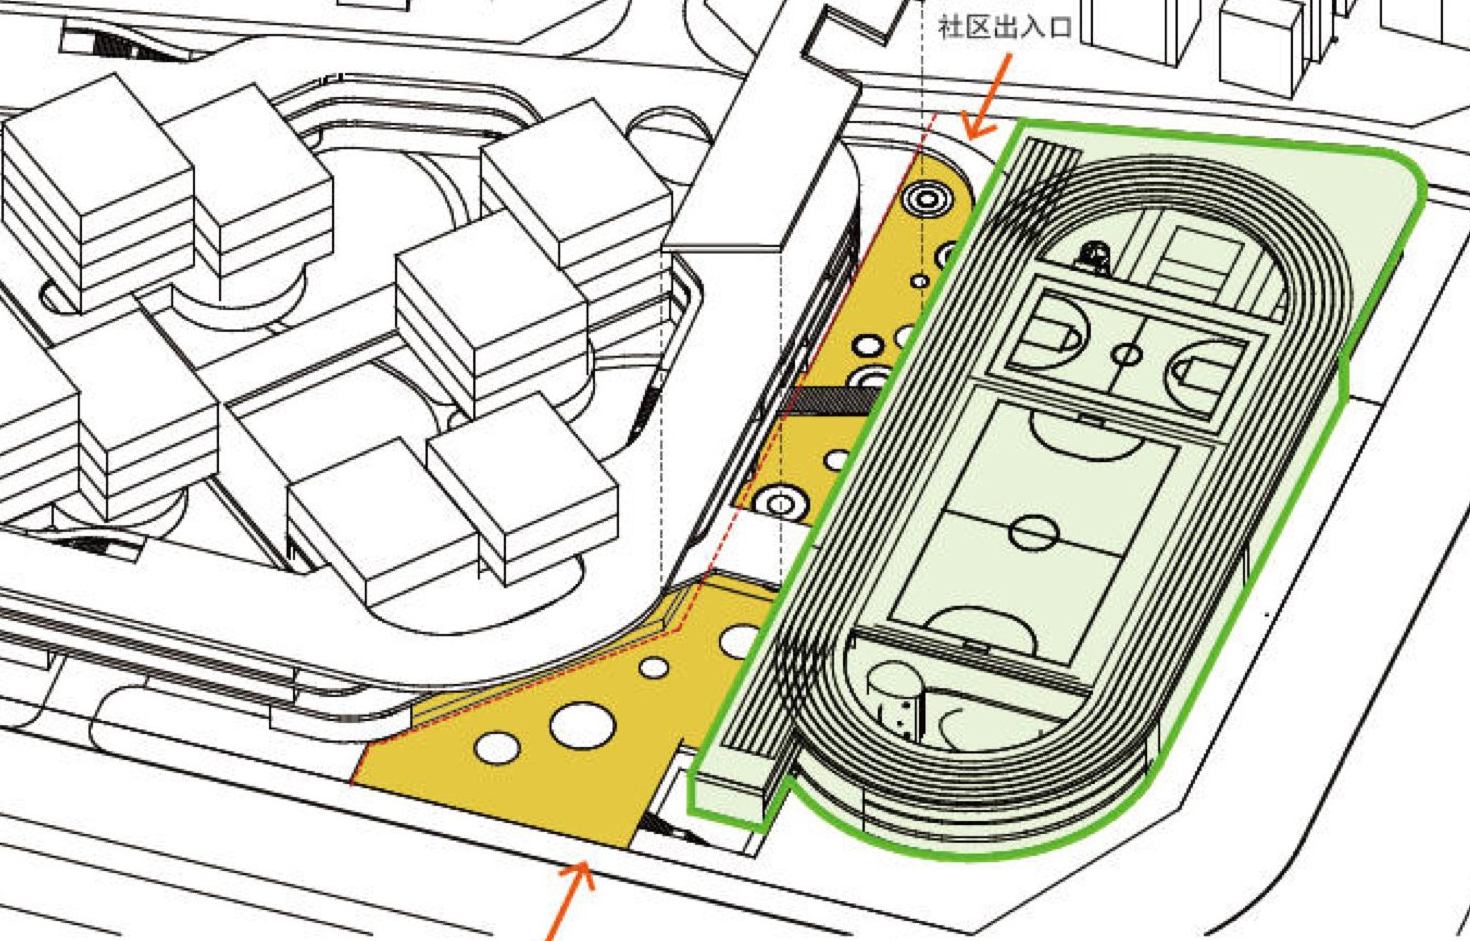
The Mountain-View Corridor, linking cultural and sports zones, acts as a primary spatial spine within the campus. Oriented toward Fumin Park, it channels natural scenery deep into the school and doubles as an all-weather covered precinct for cultural and athletic activities. On weekends and holidays, the southern cultural, sports and associated public zones may open to adjacent neighbourhoods, embedding the campus within the city’s public realm.
▼望山通廊,Mountain-view corridor © 张超
▼望山通廊,Mountain-view corridor © 张超
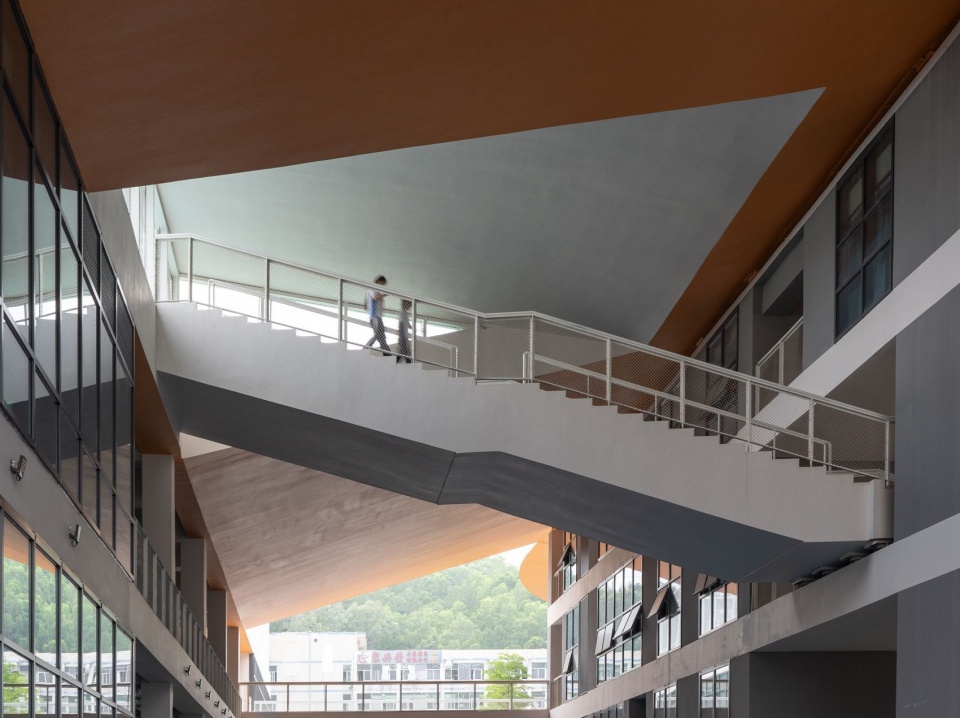
通廊内设置连接教学区与屋面跑道的连廊,空间上下穿插,视线通透。行走其间可多角度观赏校园,使通行通道转变为富有观景趣味的立体交通空间。
Bridging the teaching zones and the rooftop running track, the corridor features interwoven vertical circulation and transparent sightlines. Moving through it offers shifting perspectives across the campus, turning a mere passage into a scenic three-dimensional promenade.
▼望山通廊,Mountain-view corridor © 张超
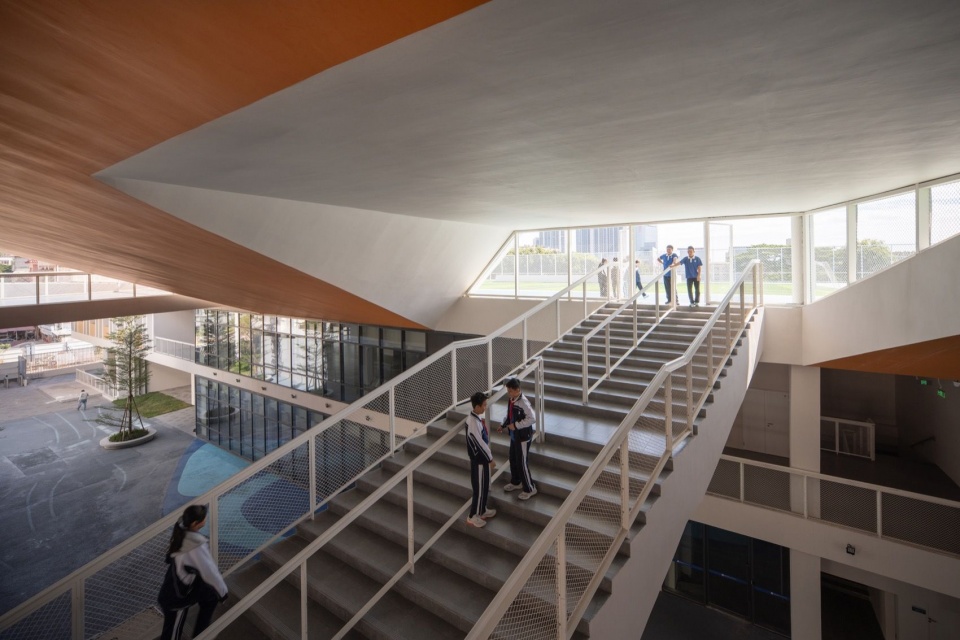
▼立体交通空间,Vertical circulation © 张超
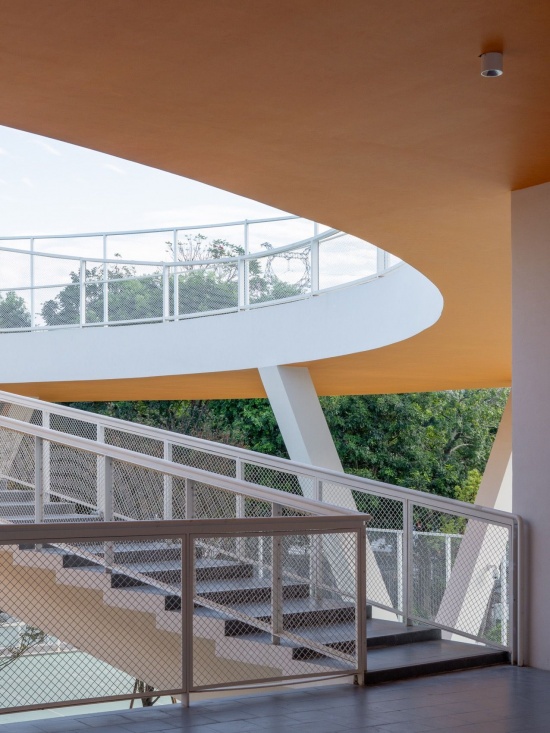
空中校园:屋面上的校园生活
Elevated Campus: Life on the Roof
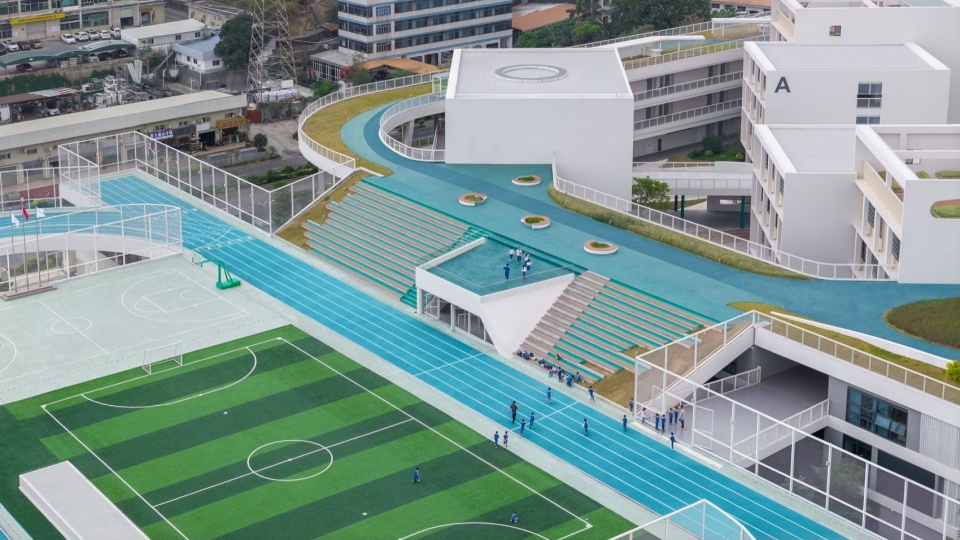
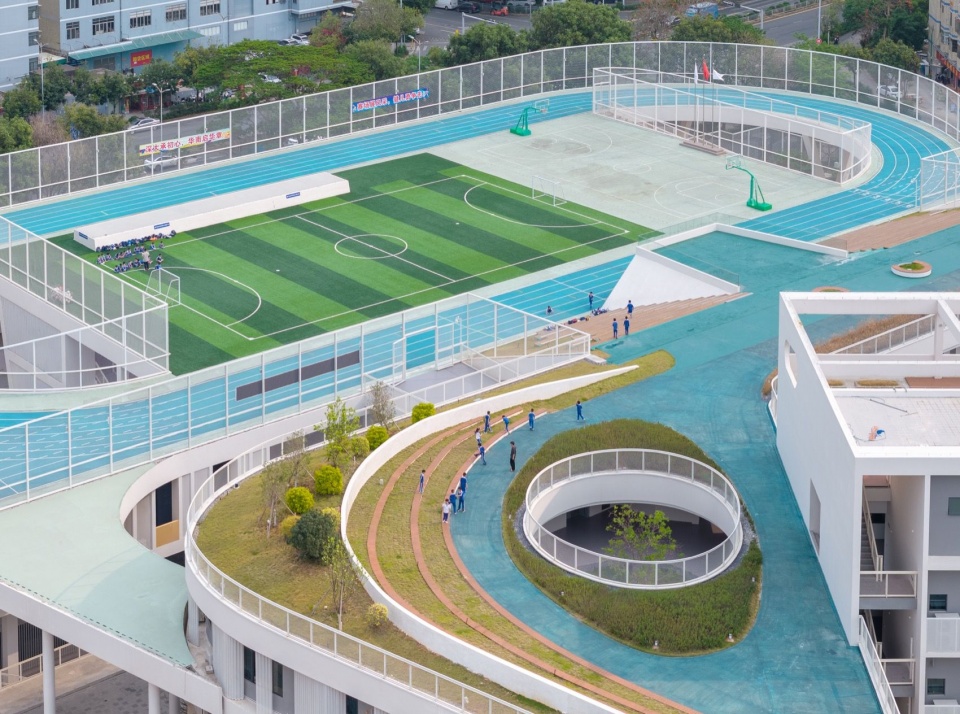
在土地高度紧张的城市环境中,地面空间显得尤为珍贵。项目将部分活动空间向上延伸,使屋面成为校园公共空间体系的延续。不同高度的平台与活动空间相互联系,在有限的用地条件下增加了校园可使用的公共面积,也让学生的活动从平面延伸到立体空间。
On this land-scarce urban site, ground plane area is precious. The project relocates part of the activity programme upward, extending the public space network onto rooftops. Interconnected terraces and elevated activity zones maximise usable open area within tight site boundaries, lifting student activity from a flat ground plane into three dimensions.
▼屋面活动空间,Rooftop activity space © 张超
▼屋面活动空间,Rooftop activity space © 张超
结语
Conclusion
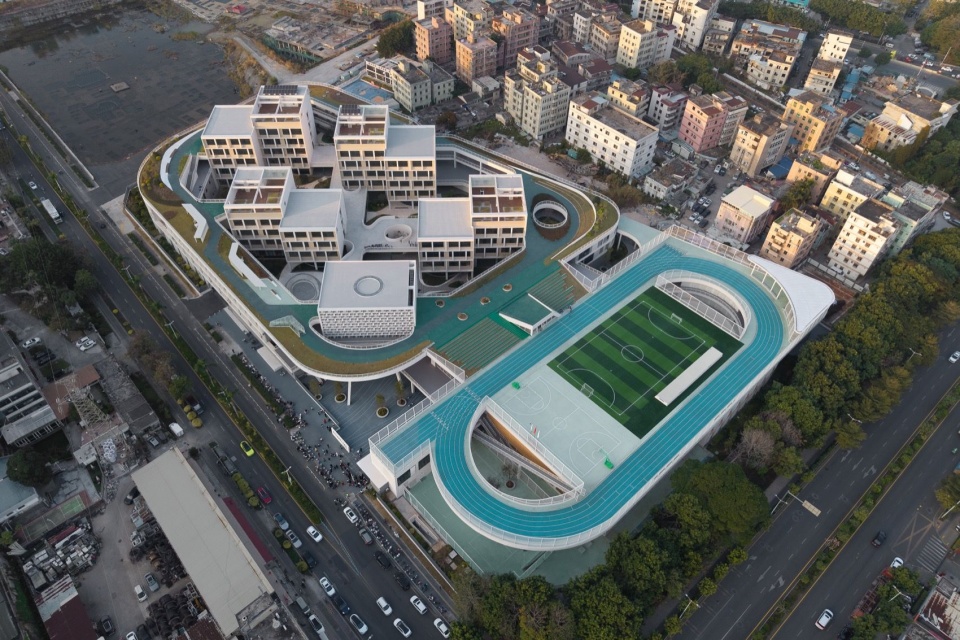
从传统围屋的空间智慧,到当代校园的重新组织,项目所延续的并非一种建筑形式,而是一种关于边界与公共性的思考。当建筑建立起清晰的边界,校园内部反而获得了更加开放、丰富的可能;而当校园进一步向社区和城市打开,它也从一座教育建筑,成为城市公共生活的一部分。
What this project inherits from the spatial wisdom of traditional Hakka walled compounds is not a formal stylistic trope, but a way of thinking about boundaries and publicness. A clearly defined built perimeter unlocks richer, more open possibilities within the campus. When the campus further opens itself to the surrounding community and city, it transforms from a standalone educational building into an integral component of urban public life.
▼鸟瞰,Aerial view © 张超
▼鸟瞰,Aerial view © 张超
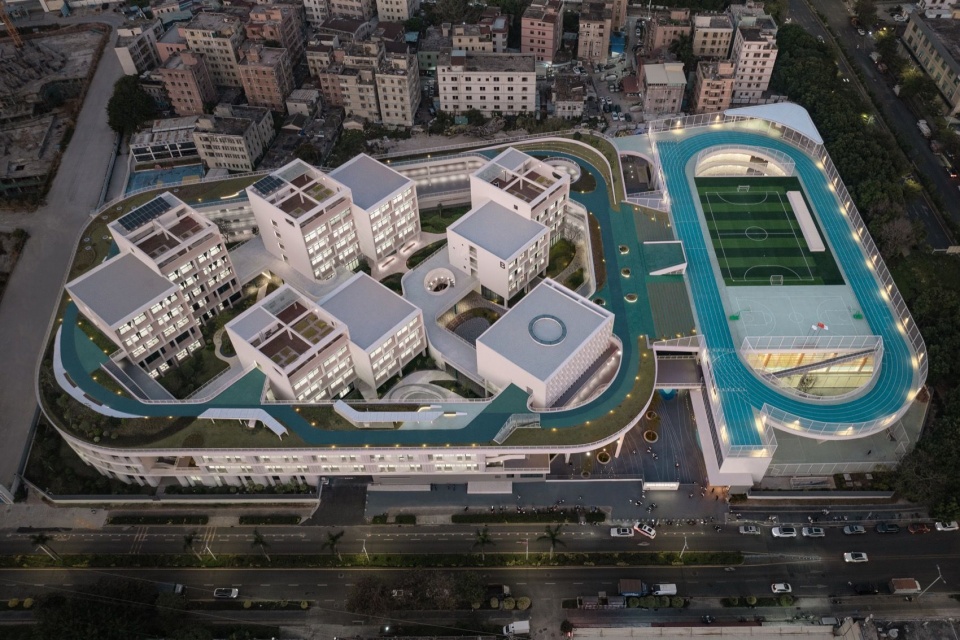
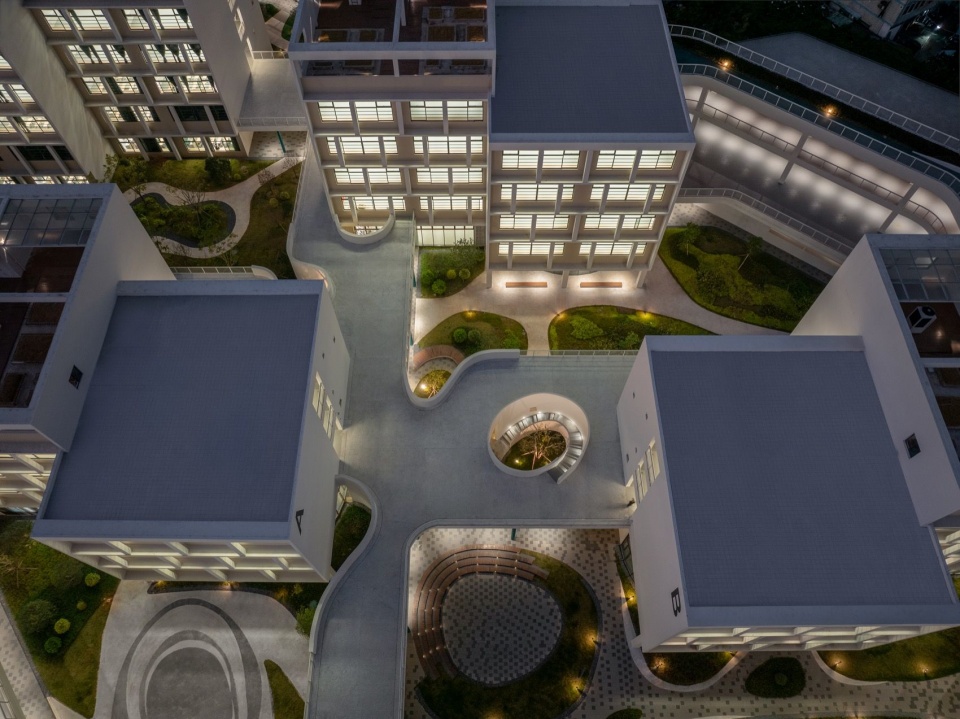
▼教学区鸟瞰,Teaching area aerial view © 张超
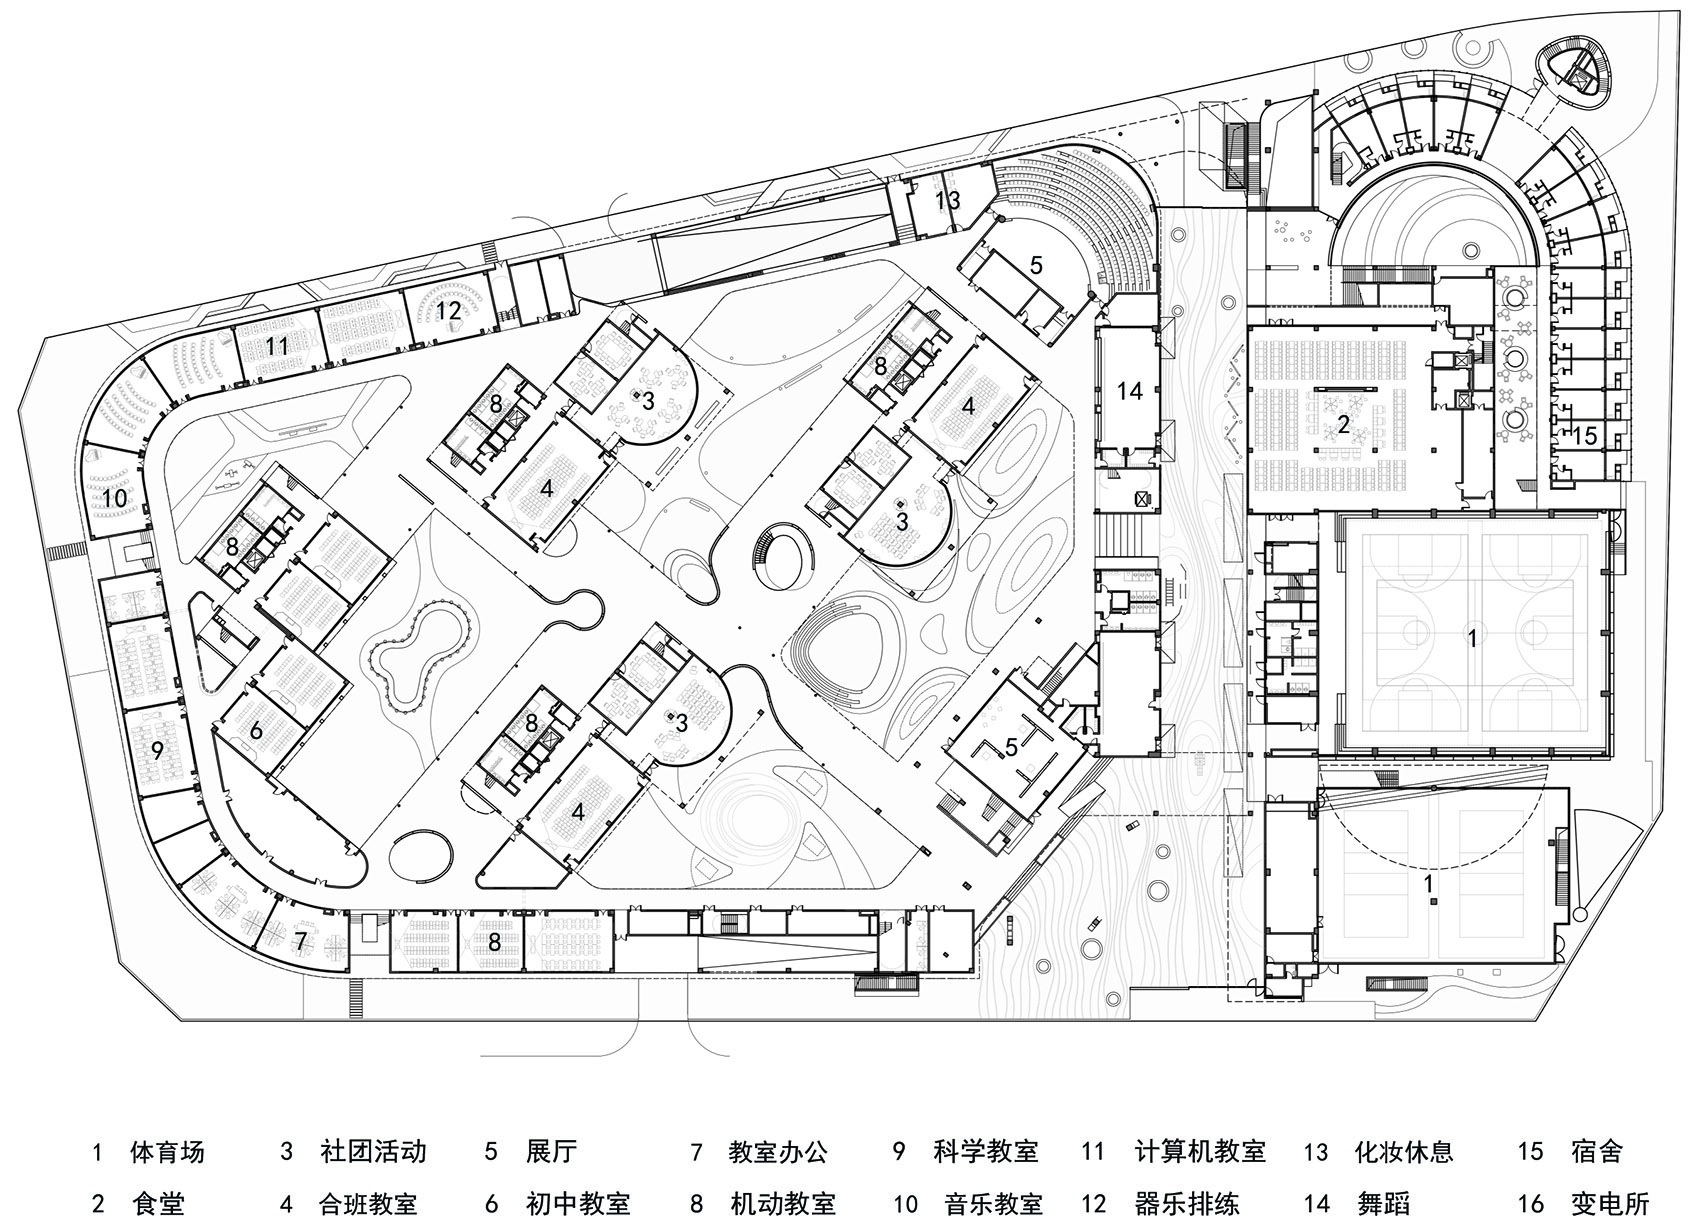
▼首层平面图,Ground-floor plan © TJAD曾群建筑研究室
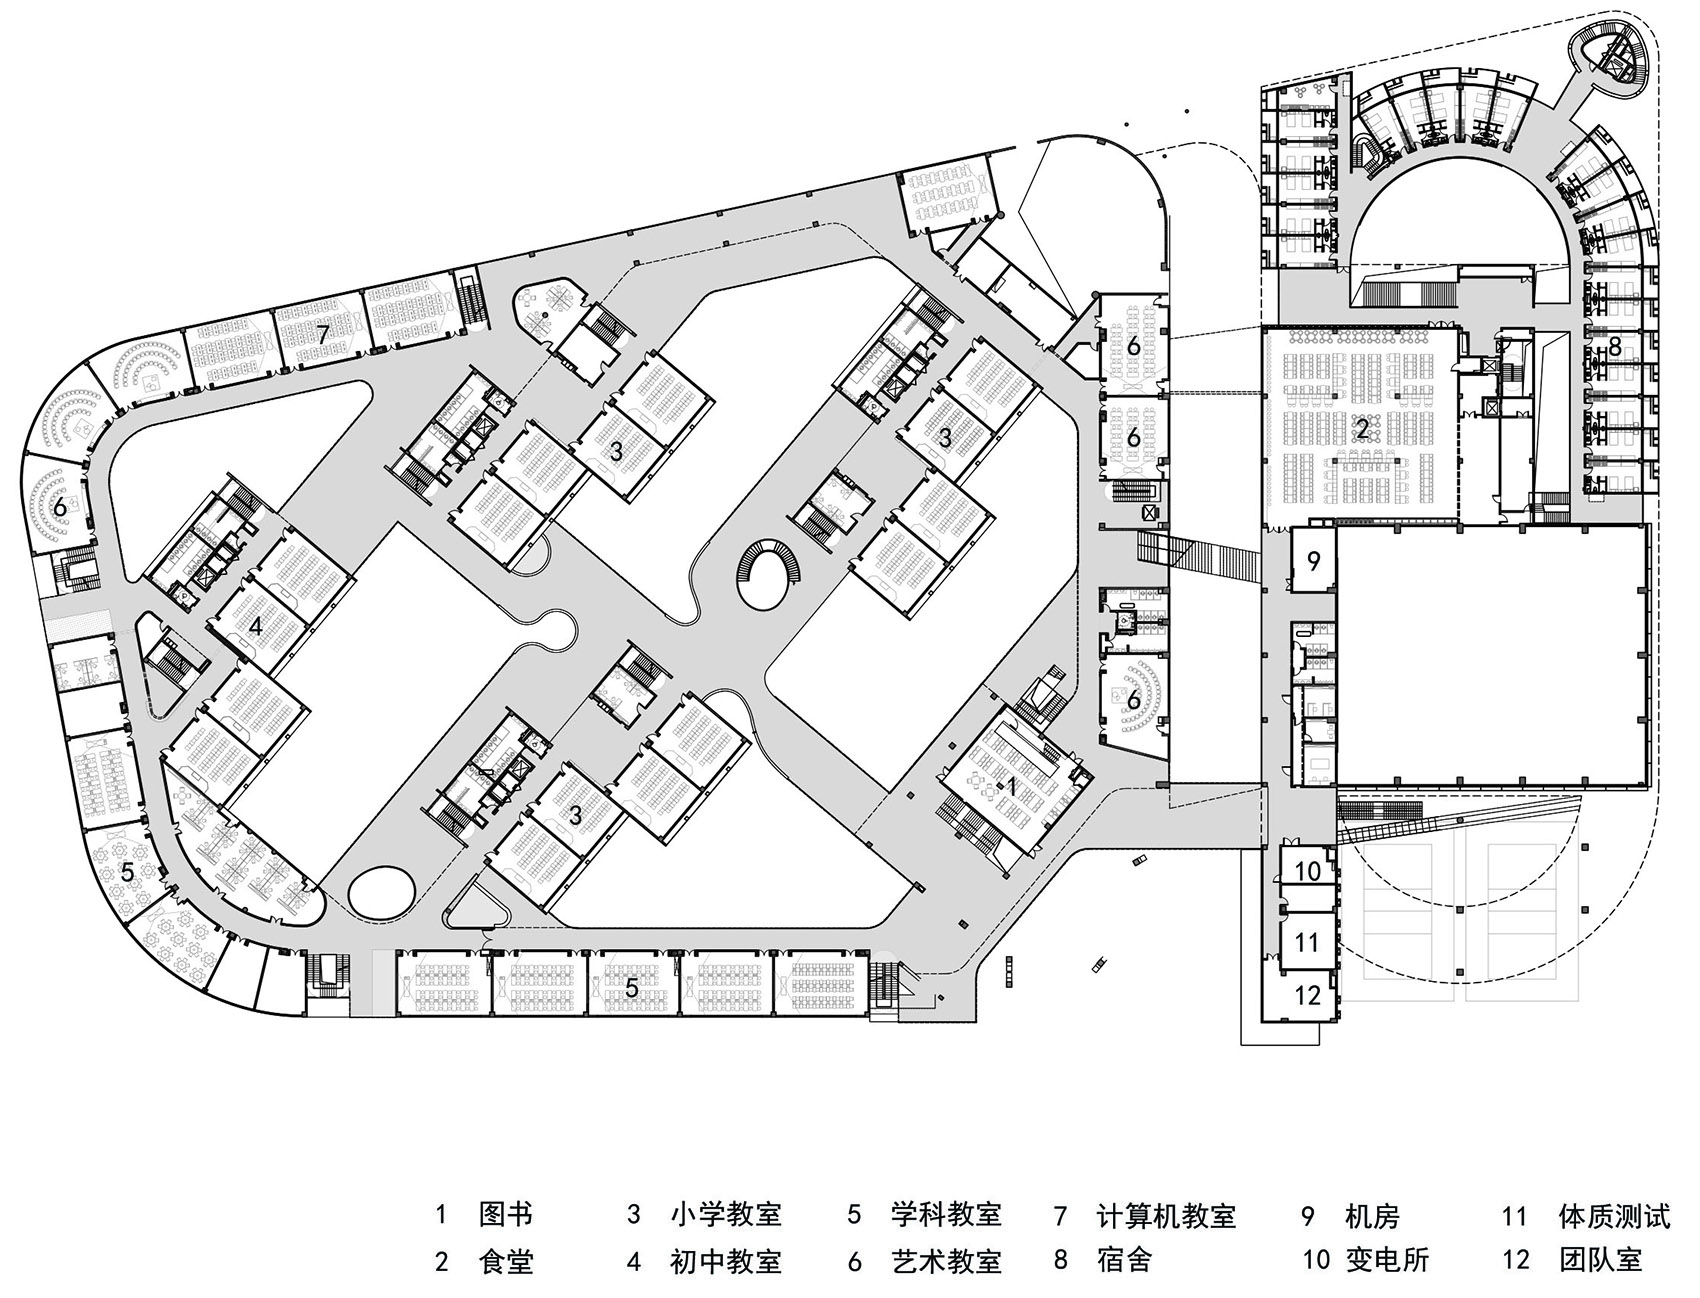
▼二层平面图,Second-floor plan © TJAD曾群建筑研究室
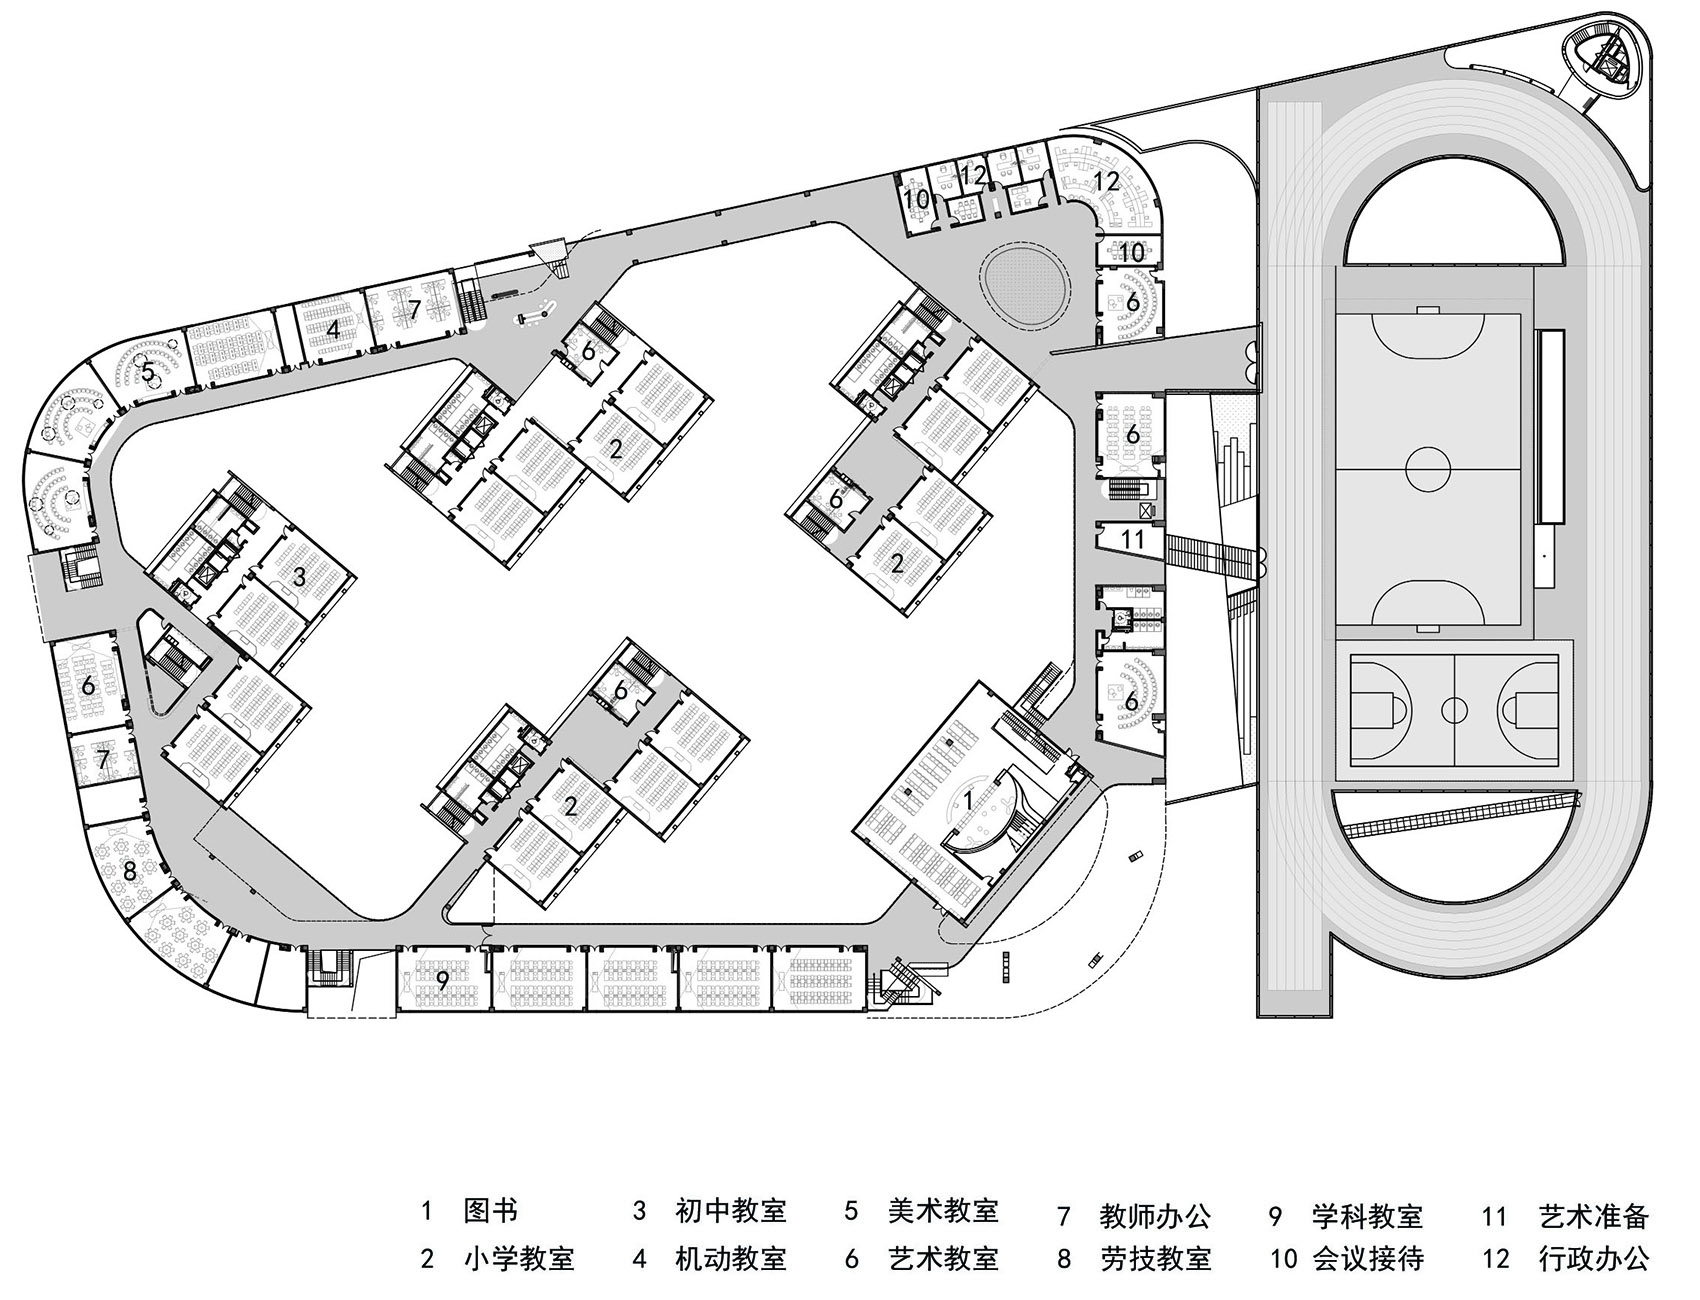
▼三层平面图,Third-floor plan © TJAD曾群建筑研究室
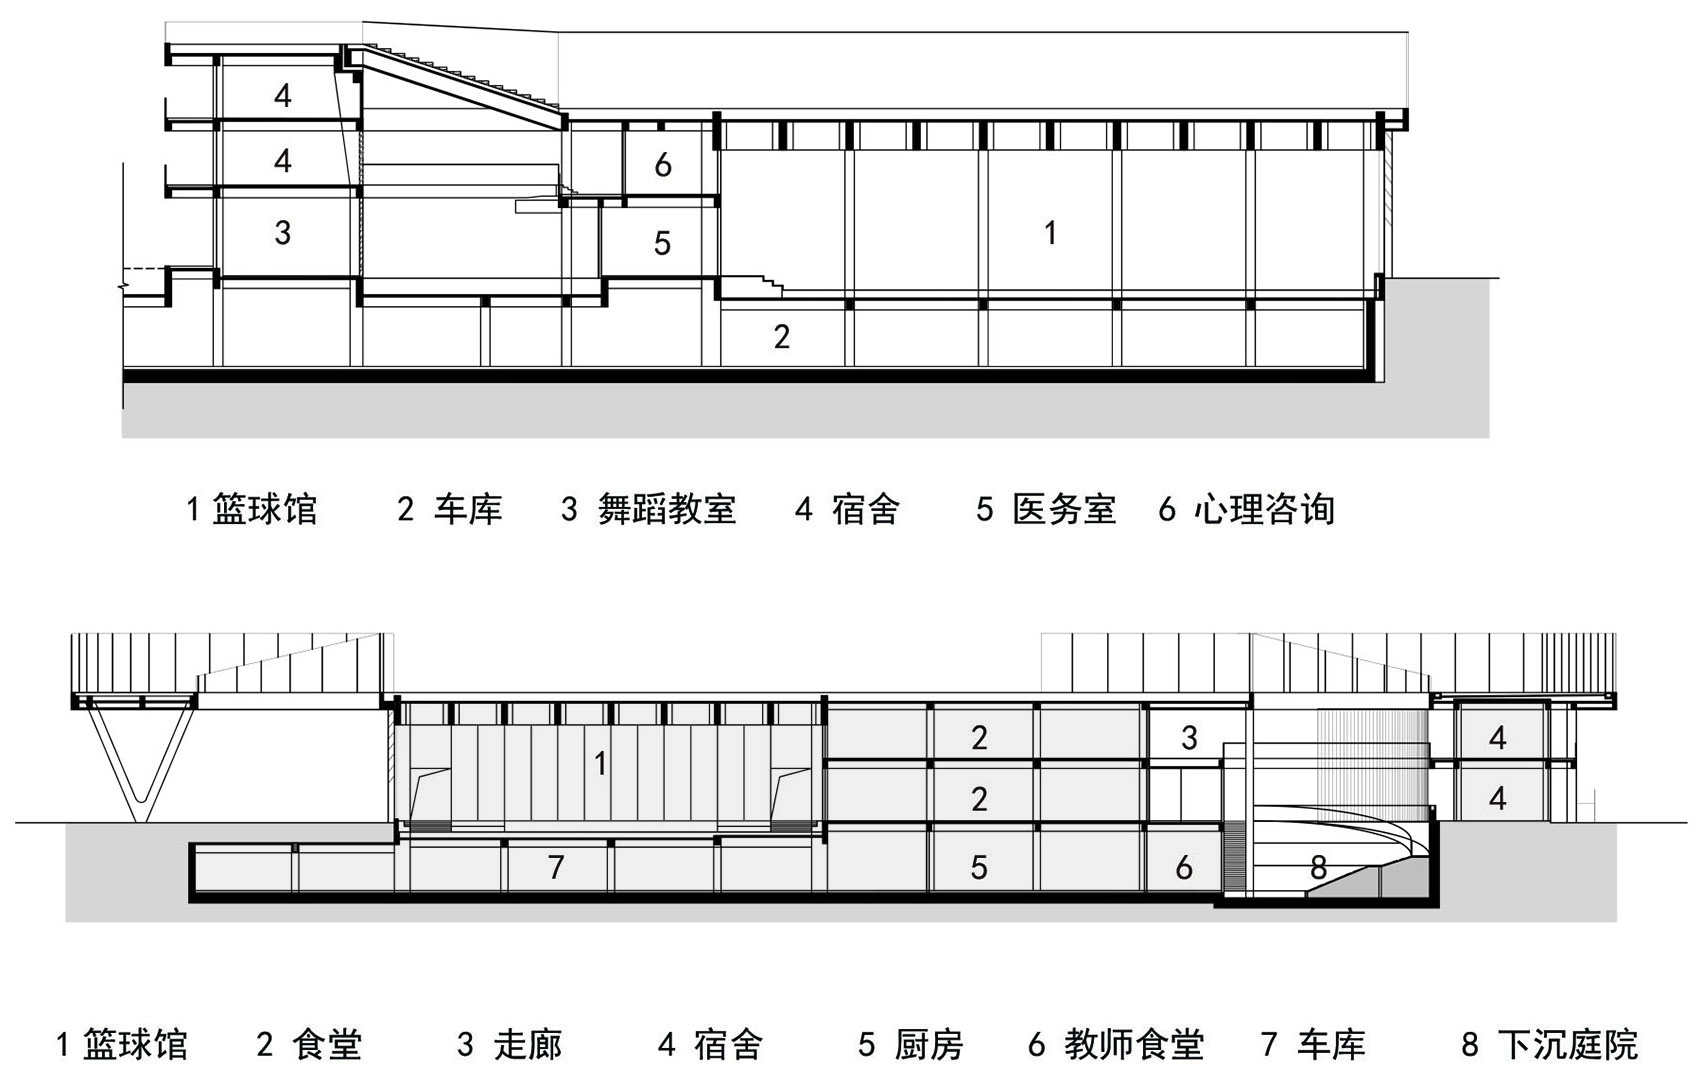
▼剖面图,Sections © TJAD曾群建筑研究室
项目名称:深圳河包围九年一贯制学校
项目地点:深圳市龙岗区
项目业主:深圳市龙岗区建筑工务署
项目总负责人:曾群、文小琴
建筑设计:曾群、文小琴、李纯阳、李荣荣、杨玉菡、潘一峰、缪雪旸、罗腾杰、吴昊阳
结构设计:程浩、李旭、毛鹏程、吴开成、沈维亮、胡豪
给排水设计:施锦岳、张恺
暖通设计:邵华厦、边争、陈露安
电气设计:陈水顺、李志平、张其松、姜宁、郭煜华、马致详
室内设计:文小琴、李纯阳、潘一峰、王文武
景观设计:文小琴、李纯阳、孙少白、陈秀刚
照明顾问:格锐照明设计有限公司
标识设计:隋墨儒、隋丹
驻场建筑师:兰继萍
用地面积:2.8 万㎡
建筑面积:5.4 万㎡
设计时间:2022-2023 年
建成时间:2026 年
建筑摄影:张超
图纸整理:于智
图文编辑:李纯阳
网站:https://www.tjad.cn/
联系邮箱:398423066@qq.com
More:TJAD曾群建筑研究室。更多关于他们:曾群建筑研究室 on gooood




城中村是历史遗留问题,你怎么把教学楼建的也像城中村?好的不学学坏的