来自Núria Salvadó Arquitecte 对gooood的分享。更多请至:Núria Salvadó Arquitecte on gooood
Appreciation towards Núria Salvadó Arquitecte for providing the following description:
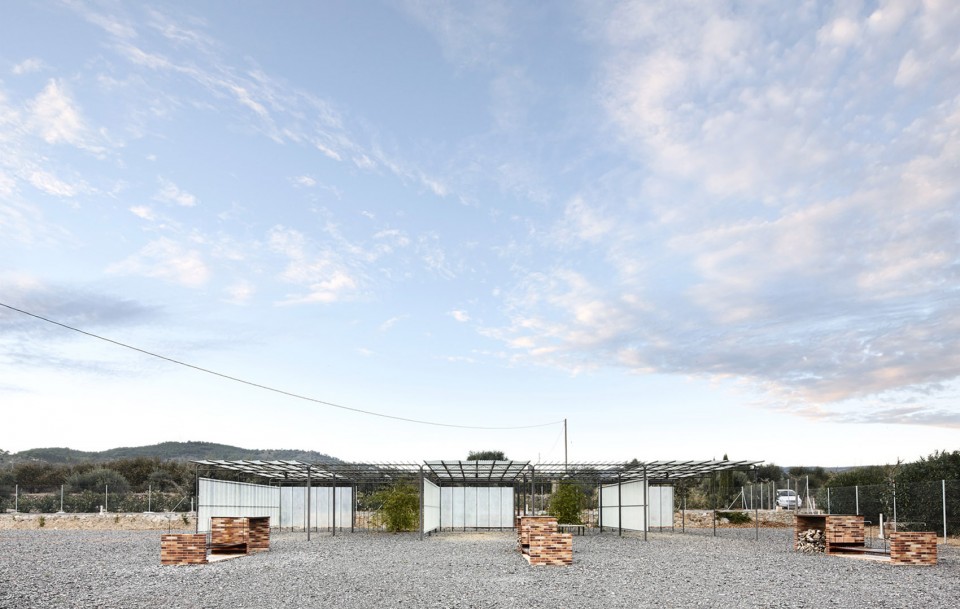
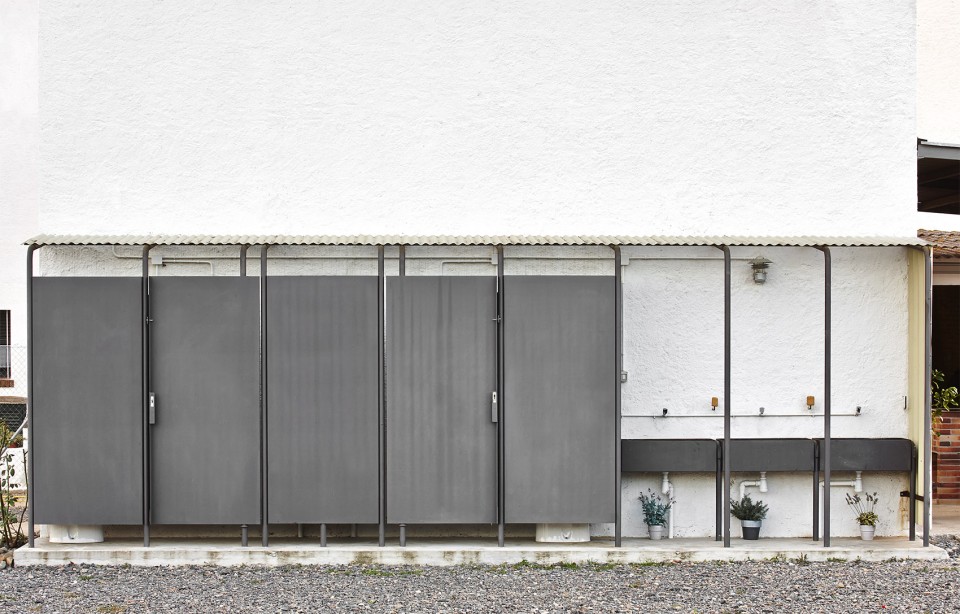
Mas Figueres棚屋坐落在Alforja溪流旁的一片榛树林之中。建筑地理位置颇具Camp de Tarragona地区的典型景观地貌特征。户主一家想要最终将Mas变成一个小酒店,同时又能够举行家庭聚会和“calçotades”餐饮会。“calçotades”是一种当地传统的户外午餐会,人们会在集会上吃一种特殊的洋葱。这是一个试点项目,有望在今后能够发展扩大。此项目由5个棚屋,3个壁炉,一组卫生间以及一组水槽组成。
Mas Figueres is located close to Alforja stream, among the hazelnut tree fields that so characterize the landscape in Camp de Tarragona. The family wanted the Mas to be eventually a small hotel, and meantime, a place to organize “calçotades” (a traditional outdoor lunch, where people eat special onions stand) and other family celebrations. Therefore the project began as a pilot test of something that could grow. The program consisted in the construction of 5 sheds, 3 fireplaces, toilets and outer sinks.
▼建筑外观,external view
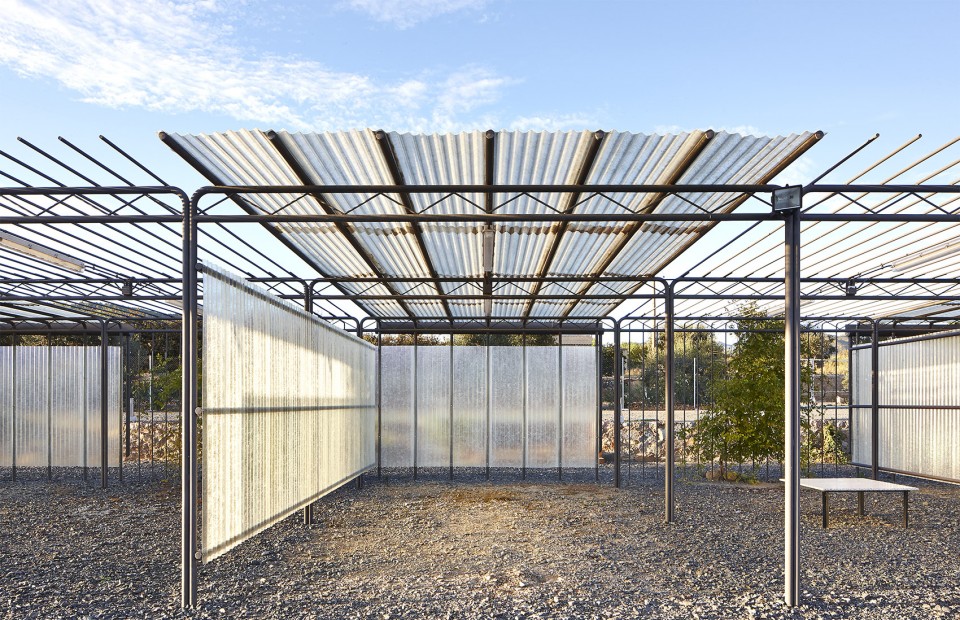

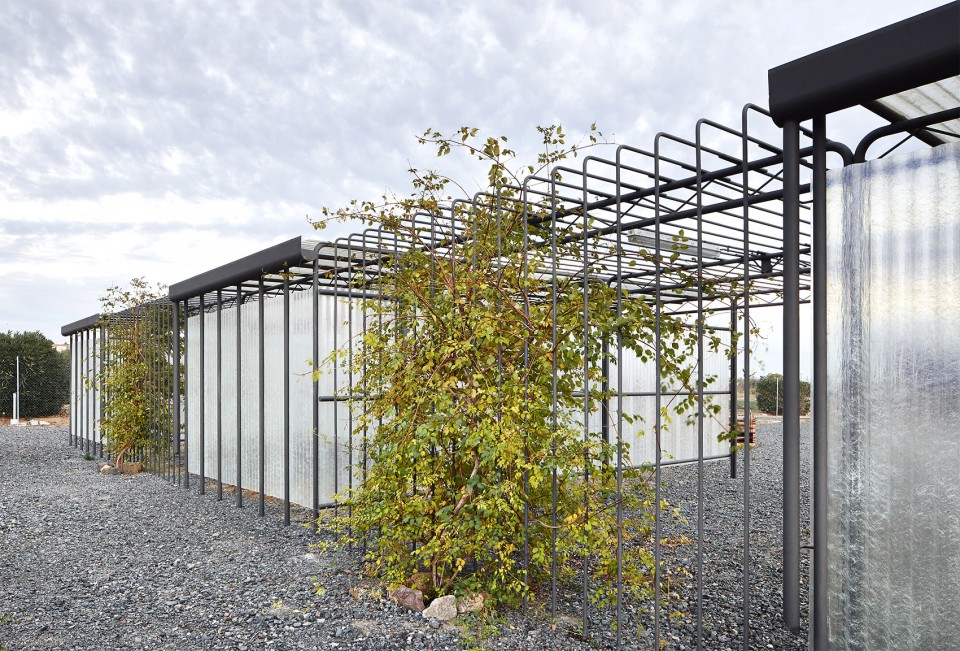
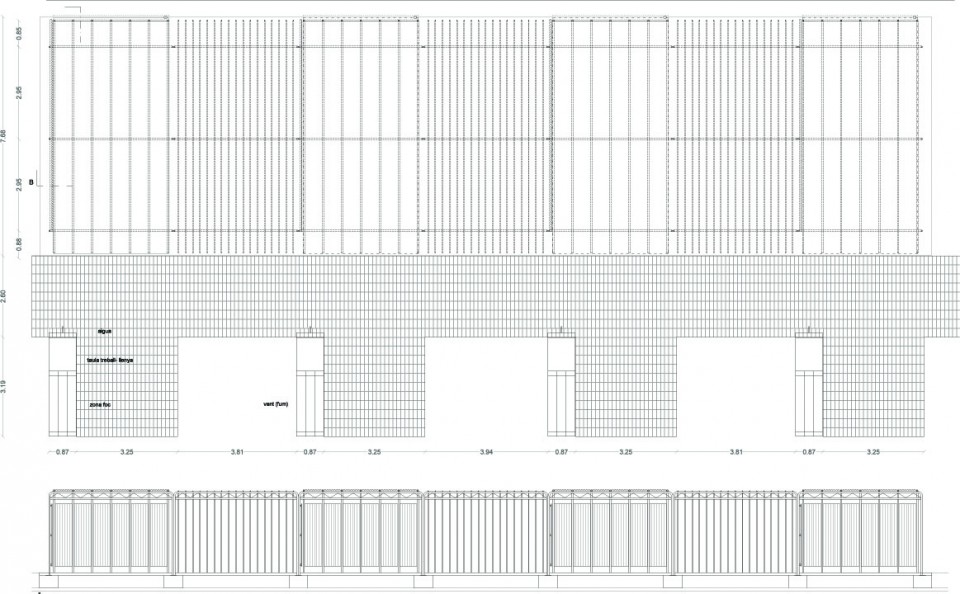
整个项目坐落于项目用地的北边,由两种棚屋组成。一种可在冬季冷风天气中使用,棚屋的北面和西面由聚碳酸酯保护了起来用于挡风。另一种适用于夏天,其结构适宜绿植的生长,在夏天可以遮挡日光。这两种棚屋轮流交替着排放,使用起来更方便灵活。
All the program is located north of the plot, with two types of sheds: one for the cold and windy winter days, which are north and west protected with polycarbonate; and the other one for summer days, which provides a structure where vegetation will create shadows. These two types are distributed alternately in order to get a more flexible rental area.
▼ 冬天的棚屋,Sheds for the cold and windy winter days
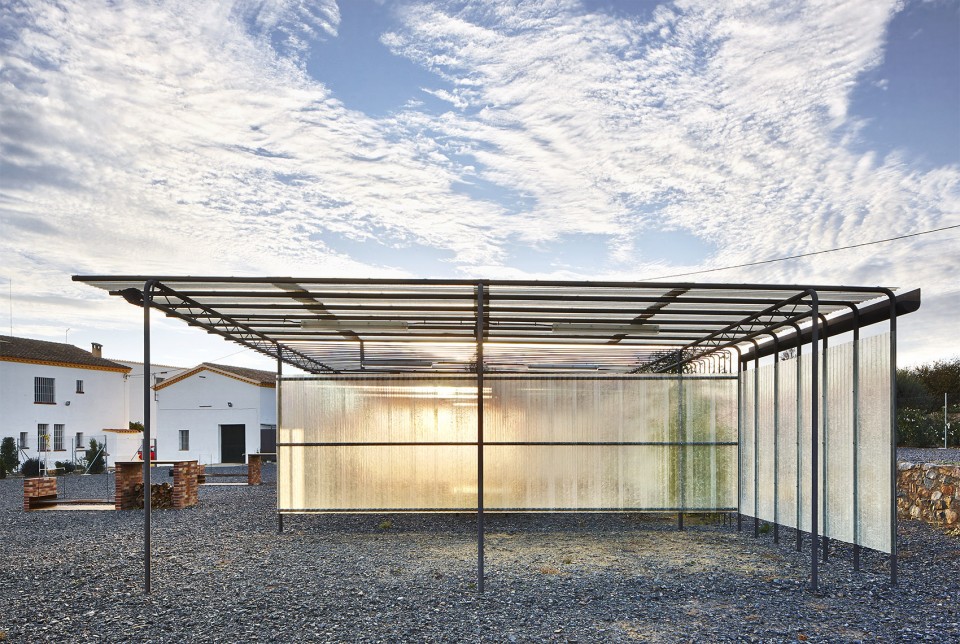
▼ 夏天的棚屋,Sheds for summer days
▼卫生间和水槽,toilets and outer sinks
▼平面图,Floor Plans
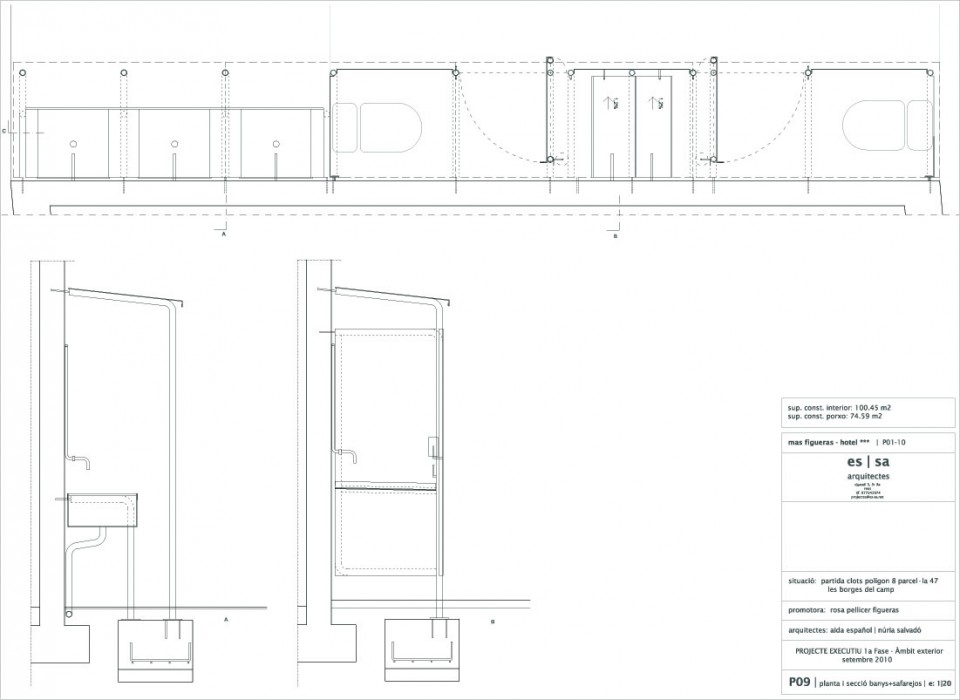
▼ 卫生间水槽细节,Toilets and outer sinks Details
More:Núria Salvadó Arquitecte,更多请至:Núria Salvadó Arquitecte on gooood









发表评论
你需要先 才能发表评论
社交登录