感谢 MVRDV + includi 予gooood分享以下内容。更多关于:MVRDV on gooood + includi on gooood
Appreciation towards MVRDV + includi for providing the following description:
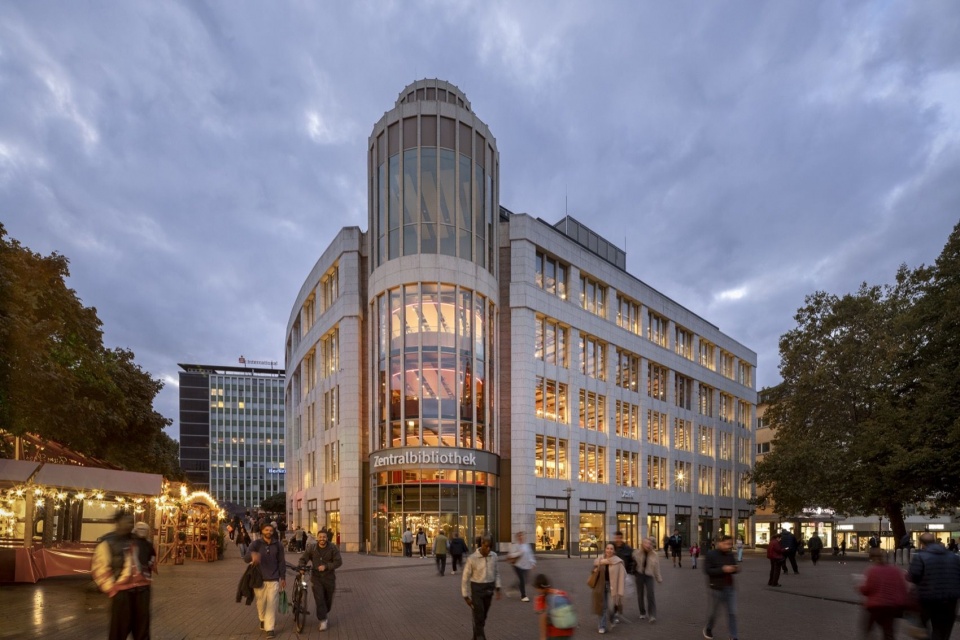
德国埃森中央图书馆新馆的室内由MVRDV与includi设计,Meyer Architekten合作参与,将于2026年10月24日(周六)正式开放。随着图书馆迁往城市更中心的位置,这座由原百货商店改造而成、面积达一万平方米的六层室内空间,成为重新定义图书馆与公众关系的契机。新图书馆被构想为城市的“第三场所”:以书架作为构建元素,为不同类型的访客界定出多样的空间,并以一被激活的室内立面与之相辅相成。中央图书馆从火车站旁的旧馆迁至位于市中心肯尼迪广场的前百货商店Boeckerhaus,是埃森市的重点项目。Boeckerhaus以承载书籍与媒体而闻名——直到 2017 年,这里一直是Mayersche书店的所在地。它的改造将在市中心树立一座充满活力的文化与教育枢纽。
▼项目愿景分析图,Project ambitions diagram © MVRDV
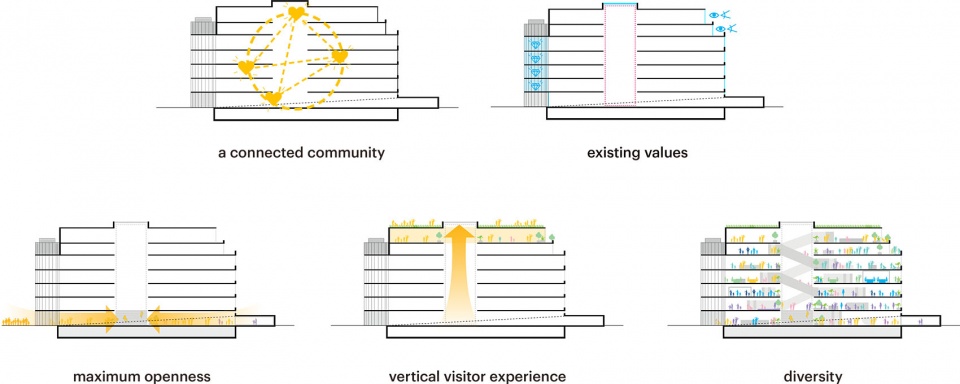
The new Essen Central Library in Germany, with an interior designed by MVRDV and includi in collaboration with Meyer Architekten, will open its doors on Saturday, 24th October 2026. With the library relocating to a more central place in the city, the 10,000 m², six-storey interior transformation of a former department store became an opportunity to redefine the library’s relationship with the public. The new library is conceived as a “third place” for the city, using bookshelves as building blocks that define different spaces for a variety of visitors, alongside an activated interior façade. The relocation of the central library from its previous location beside the train station to the Boeckerhaus, a former department store on Kennedyplatz in the heart of the city, is a key project for the City of Essen. The Boeckerhaus is well known for housing books and media, having been home to the Mayersche book store until 2017. Its transformation will establish a vibrant cultural and educational hub in the city centre.
▼建筑外观概览,Building exterior overview © Daria Scagliola
回顾图书馆作为一种机构的历史与发展,合作设计团队思考了图书馆数百年来的变迁:从起初只有少数人能进入的纪念性殿堂,变为面向广大读者的信息宝库。如今在信息时代,图书馆正经历又一次转变——作为权威档案库的角色逐渐淡化,而作为互动、交流与学习空间的角色日益凸显。通过与图书馆员工开展一系列工作坊以明确图书馆的未来定位,MVRDV、includi与Meyer Architekten依据社会学家雷·奥尔登堡(Ray Oldenburg)的“第三场所”理论发展出新中央图书馆的室内概念:一个超越第一场所(家)与第二场所(工作或学校)的社会环境。新中央图书馆将是一个包容而亲和的环境,成为各行各业、各个年龄段埃森市民日常生活中的社会与文化枢纽。
Reflecting on the history and development of libraries as an institution, the collaborating design firms considered how libraries have transitioned over centuries: from their beginnings as monuments accessed by the very few, they became repositories of information for a broad audience. Now, in the information age, they are experiencing another change, with less emphasis on their role as a definitive archive, and more on their role as spaces of interaction, exchange, and learning. Informed by a series of workshops with library staff to define the future identity of the library, MVRDV, includi, and Meyer Architekten developed the interior concept for the new central library following sociologist Ray Oldenburg’s theory of the third place: a social environment beyond the first place (home) and the second place (work or school). The new Central Library will be an inclusive, welcoming environment that can serve as a social and cultural hub in the everyday life of Esseners of all stripes and ages.
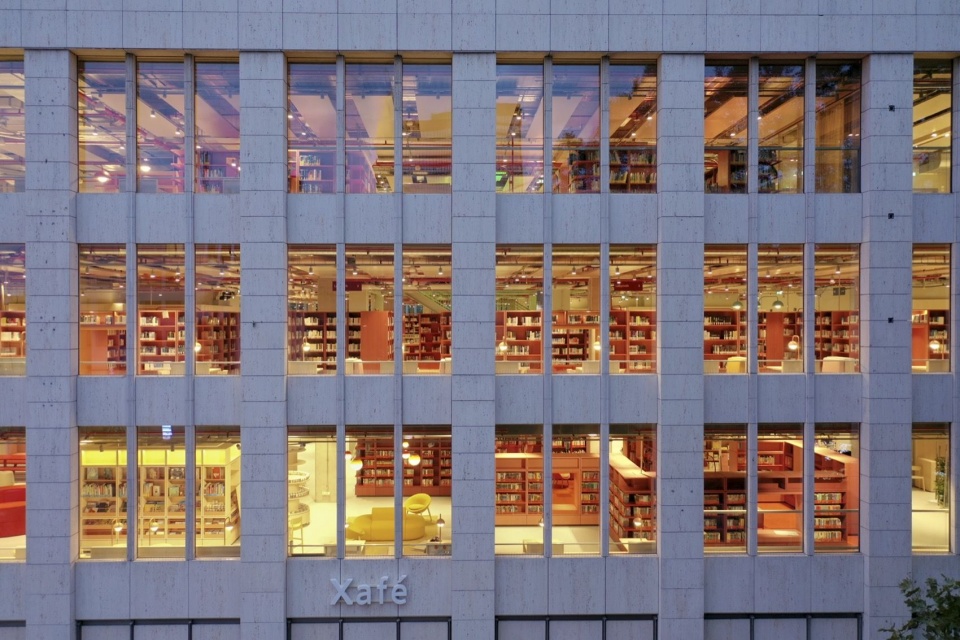
▼建筑立面,Building facade © Daria Scagliola
“在所有建筑功能类型中,图书馆可能是适应新千年挑战最大的一种,”MVRDV 合伙人 Fokke Moerel 表示,“埃森中央图书馆正是对这一挑战的回应。图书馆依然是重要的公共建筑,但它提供的远不止找书的地方——它成为向埃森形形色色市民敞开怀抱的客厅。面对过去几十年不断加剧的社会原子化与孤独感,它给出了一种解答。”
“Of all the building functions out there, the library is possibly the one that has had the biggest challenges to adapt to the new millennium”, says MVRDV partner Fokke Moerel. “Essen Central Library offers a response to this challenge. The library remains an important civic building, yet it offers much more than just a place to find books – it becomes a living room that is open and inviting for all of Essen’s diverse citizens. It offers a solution to the social atomisation and isolation that has also been growing in the past decades.”
▼中庭与红色书架集群,The atrium and red bookshelf clusters © Jannes Linders
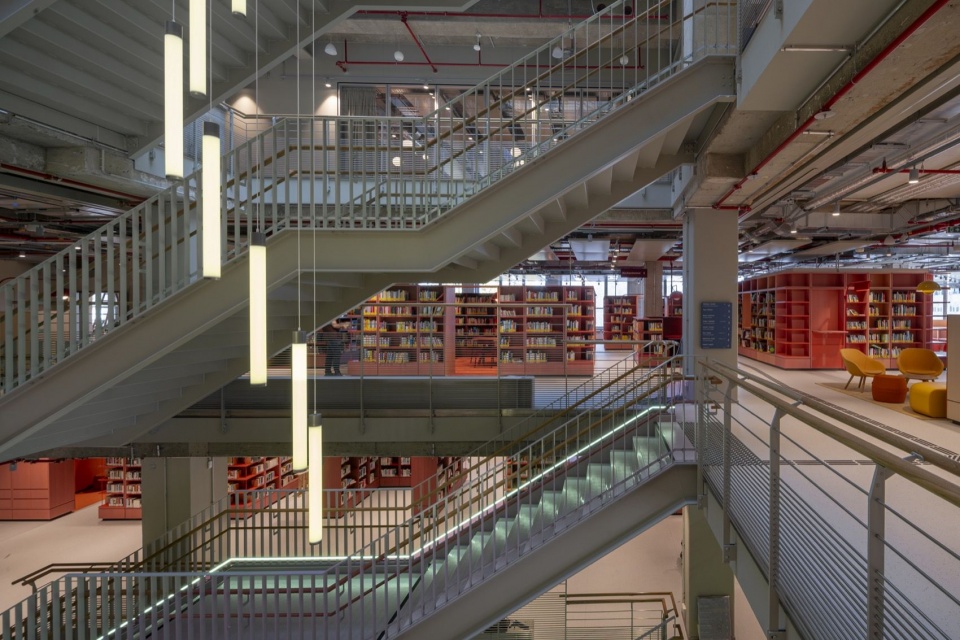
“对我们而言,设计中人与社会的维度是核心,”includi创意总监、“第三场所”图书馆专家Aat Vos说道,“如何让人感到受欢迎,并允许他们以自己的方式使用空间?我们对此的回应之一,是沿立面打造由座席、停留空间与不同高度的办公位组成的景观。立面由此不再只是图书馆与城市之间的边界:它成为日常生活的舞台。归根结底,是访客让这个场所焕发生机。”
“For us, the human and social dimension of the design was central,” says Aat Vos, creative director of includi and an expert in third place libraries. “How do you make people feel welcome and allow them to use the space in their own way? We translated this, among other things, into a landscape of seating, places to spend time, and workspaces at different heights along the façade. The façade thus becomes more than a boundary between the library and the city: it becomes a stage for everyday life. Ultimately, it is the visitors who bring the place to life.”
▼阶梯阅读区,Stepped reading area © Daria Scagliola
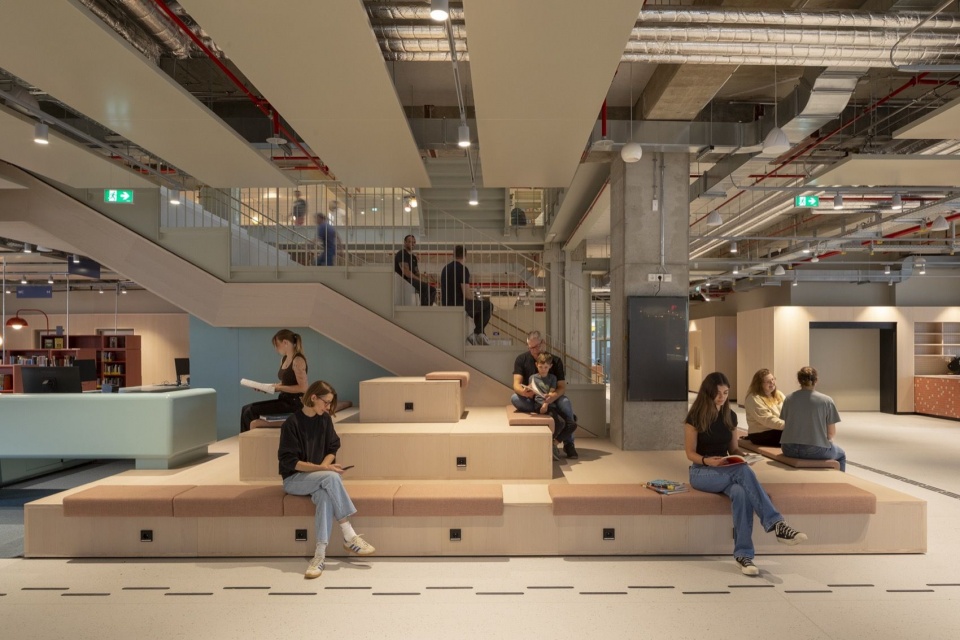
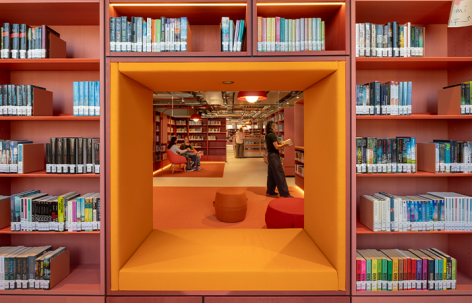
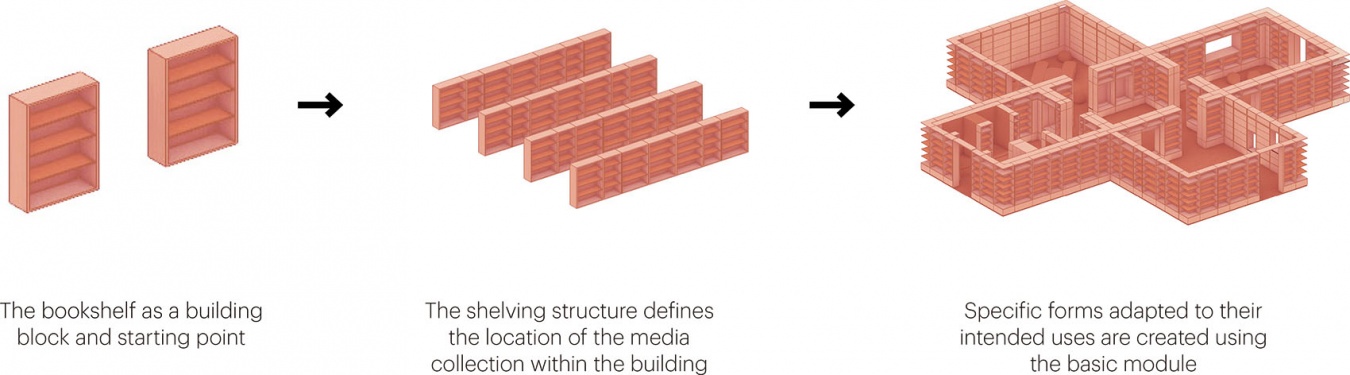
室内概念围绕两条互补的原则展开:让馆藏媒体更集中、更易识别;让人与他们的活动被看见。设计运用图书馆的基本元素——书架,为不同用途界定出独特空间。每层都有多个被称为“媒体村落”的书架集群,各自拥有独特的个性与使命:从一层环形书架群中的柔软游戏空间,到二层为青少年打造的十字形游戏集群,再到三层散布的爱好活动室。这些集群由红色书架界定,低楼层采用更明快的色调,对应更热闹、更具集体氛围的活动;高楼层则采用更沉静的色彩,对应更私密、更专注的活动。
▼设计原则,Design principles © MVRDV
▼“媒体村落”集群分析图,Media villages clusters diagram © MVRDV
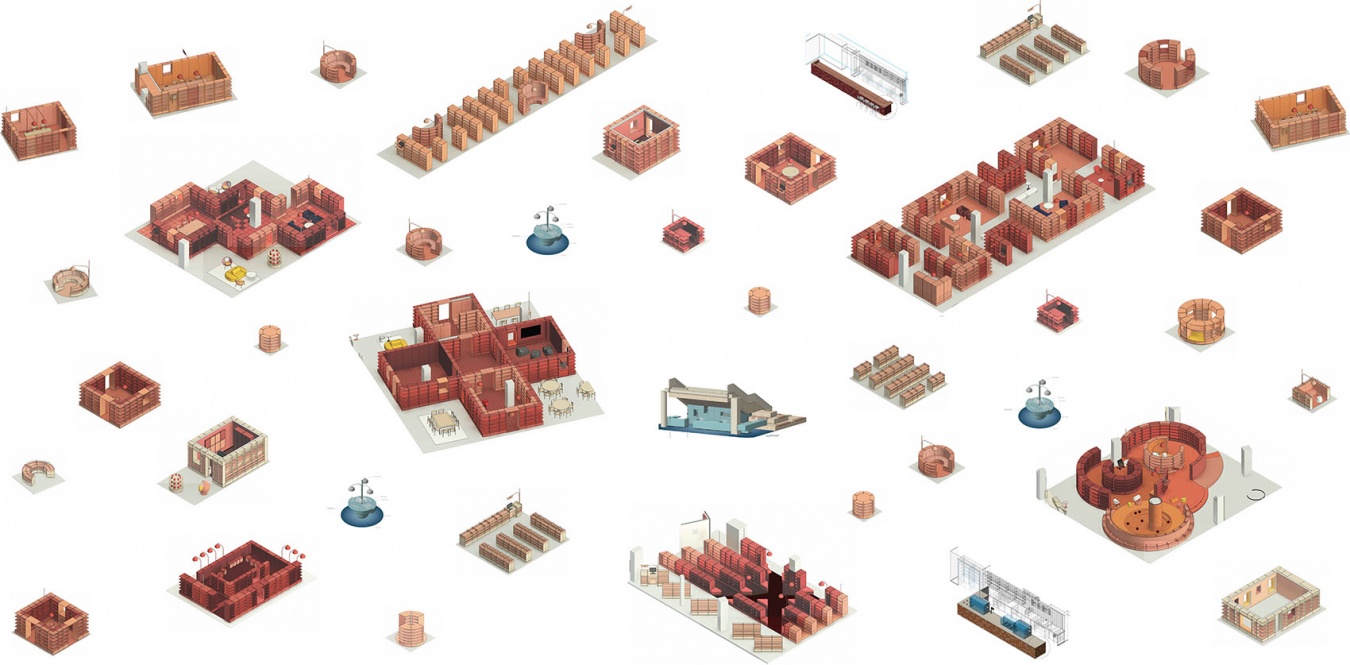
The interior concept is built around two complementary principles: making the media collection more concentrated and identifiable, and making people and their activities visible. The design uses the basic element of the library, the bookshelf, to define unique spaces for different uses. Every floor has multiple clusters of bookshelves, known as media villages, each with an individual identity and purpose: from the soft play space in a cluster of circular bookshelves on the first floor, to the cross-shaped gaming cluster for teens on the second, and to the scattered rooms for hobby activities on the third floor. These clusters are defined by red-coloured bookshelves, with more vibrant tones on the lower floors, where activities tend to be more energetic and communal, and a calmer palette on the upper floors, where activities are more private and contemplative.
▼环形书架群,Circular bookshelf cluster © Daria Scagliola
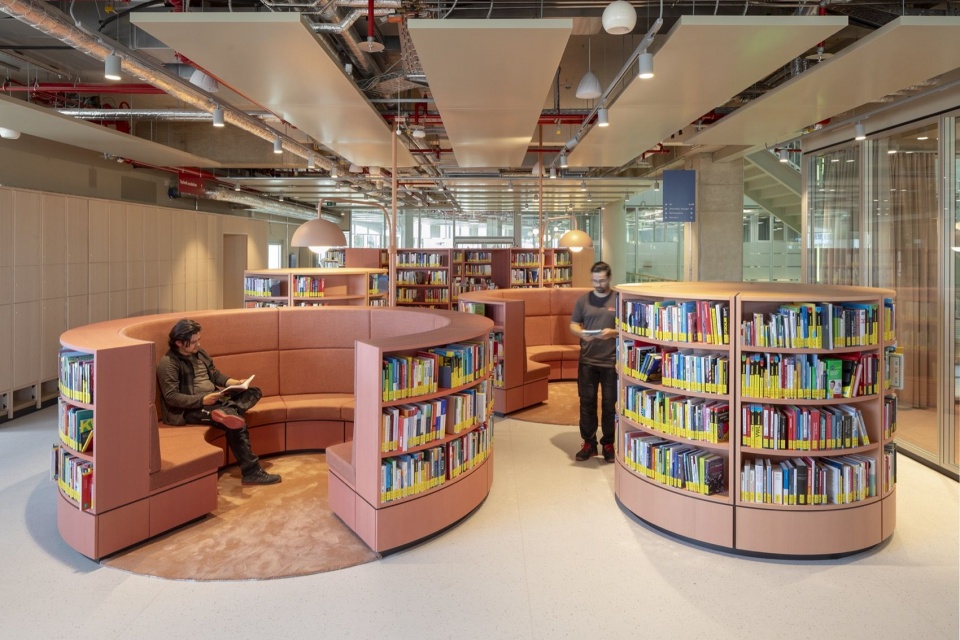
▼书架与阅读空间,Bookshelves and reading space © Daria Scagliola
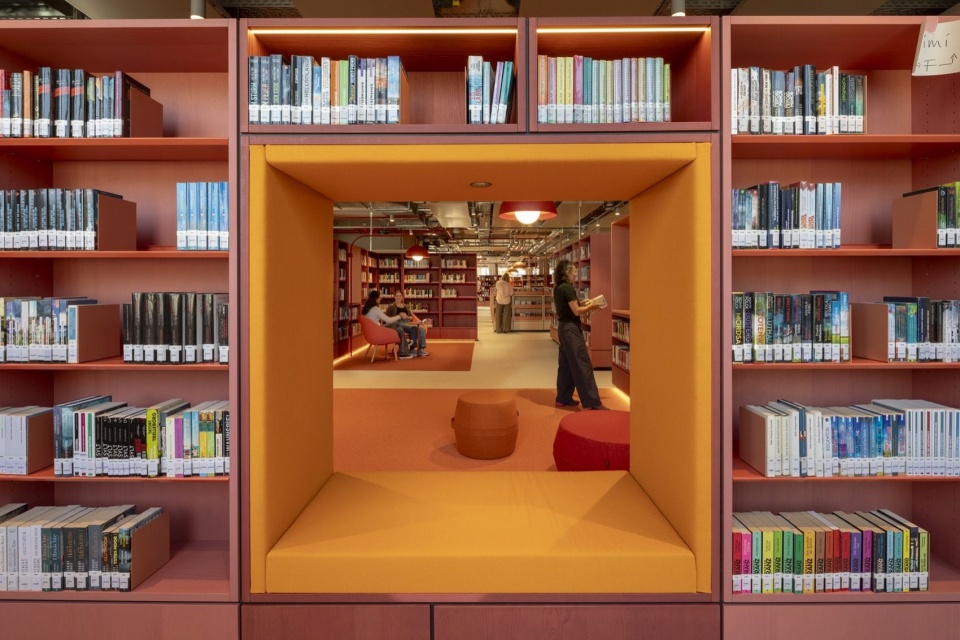
▼书架间的阅览空间,
Reading space between the bookshelves
© Daria Scagliola
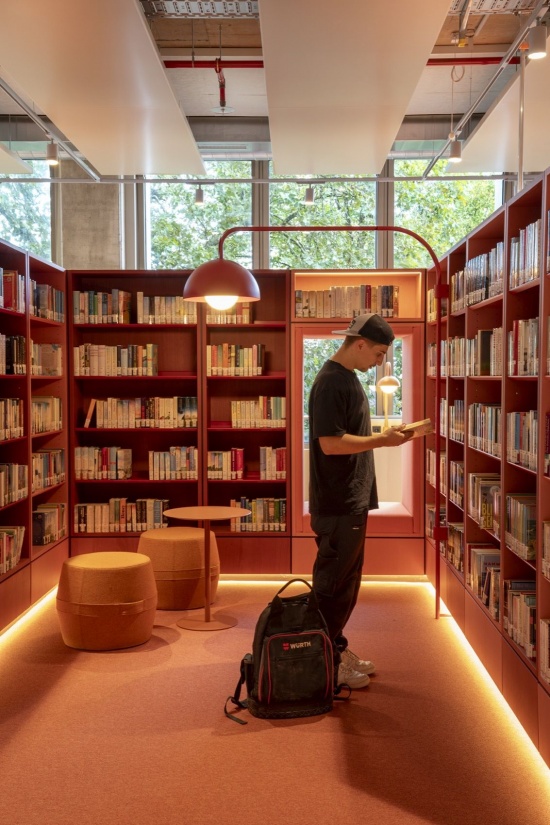
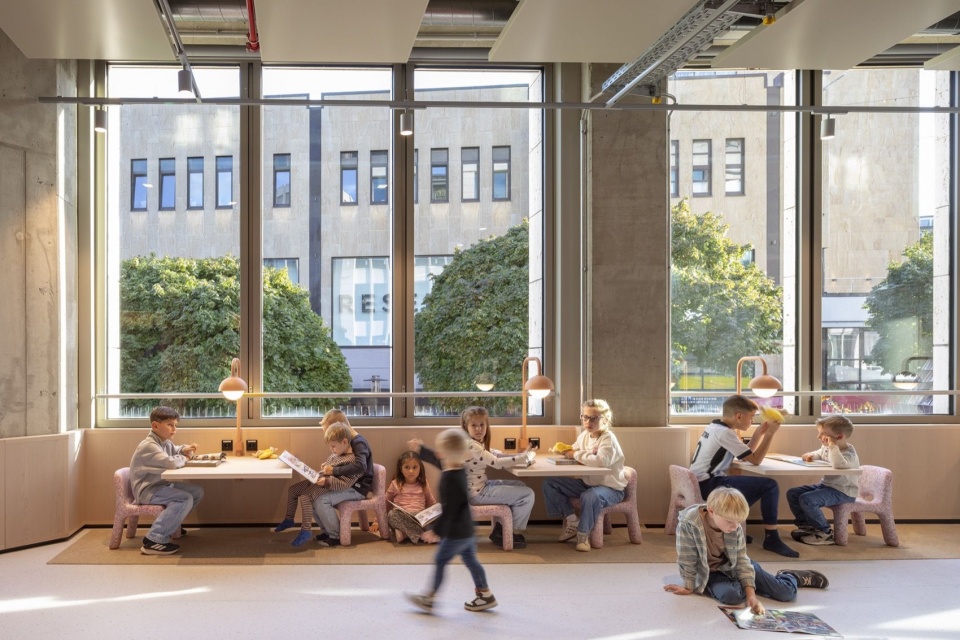
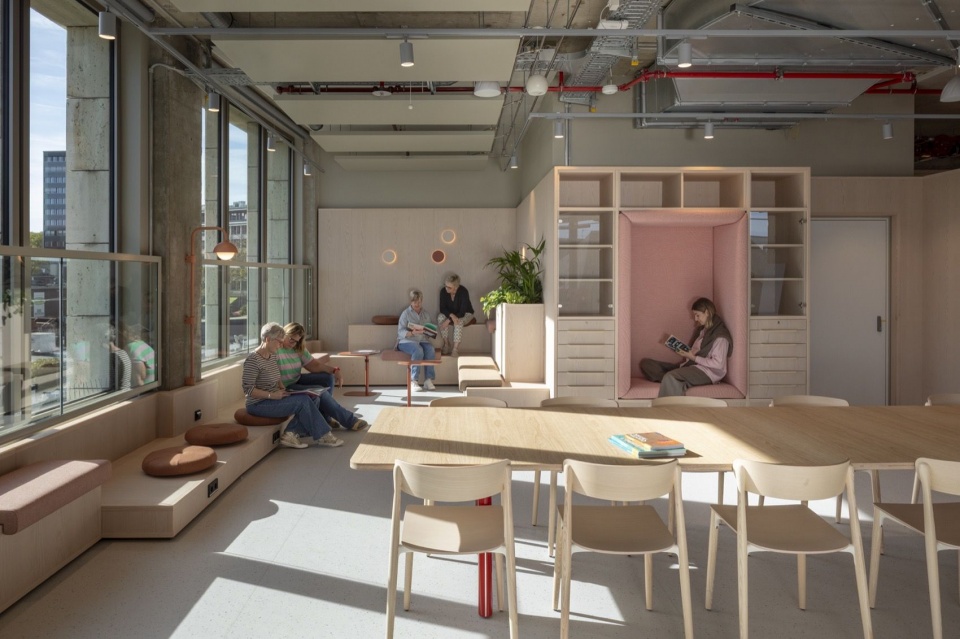
支撑这些活动集群的是图书馆的第二个关键设计元素——被激活的立面:一条由不同高度的座席、休憩与办公区域组成的连续景观。每层的周边被一条连续的长带环绕,其中融入学习空间、闲逛区、游戏区、观景点与花盆。这些元素从室外依然可见,使图书馆内发生的活动成为它面向城市的表情的一部分。温暖宜人的木质饰面与自然色调,确保读者无论当下有何需求,附近总有一个可以放松、社交或专注的角落。这些场所也欢迎人们不带特定目的、不借用馆藏地在图书馆里消磨时光。被激活的立面充当城市与图书馆之间的界面,把公共领域与图书馆使用者的日常体验连接起来。不同的高度与用途交织出人们阅读、工作、交谈或休憩的生动画卷,访客的到来更为空间增添了气质。
Supporting these activity clusters is the library’s second key design element, the activated façade: a continuous landscape of seating, lounging, and working areas at different heights. The perimeter of each floor is wrapped in a continuous ribbon that incorporates study spaces, hangout zones, play areas, viewing spots, and plant pots. These elements remain visible from the outside, allowing the activities taking place within the library to become part of its expression towards the city. Designed with a warm and inviting wood finish and natural tones, this feature ensures that library users are never far from a spot where they can relax, socialise, or focus – whatever their present needs. These places also invite people to spend time in the library without a specific purpose or needing to use the collection. The activated façade acts as an interface between the city and the library, connecting the public realm with the everyday experience of the library users. The different heights and uses create a lively view of people reading, working, talking, or relaxing, with visitors adding even more character to the space.
▼沿窗座位,Seats along the windows © Daria Scagliola
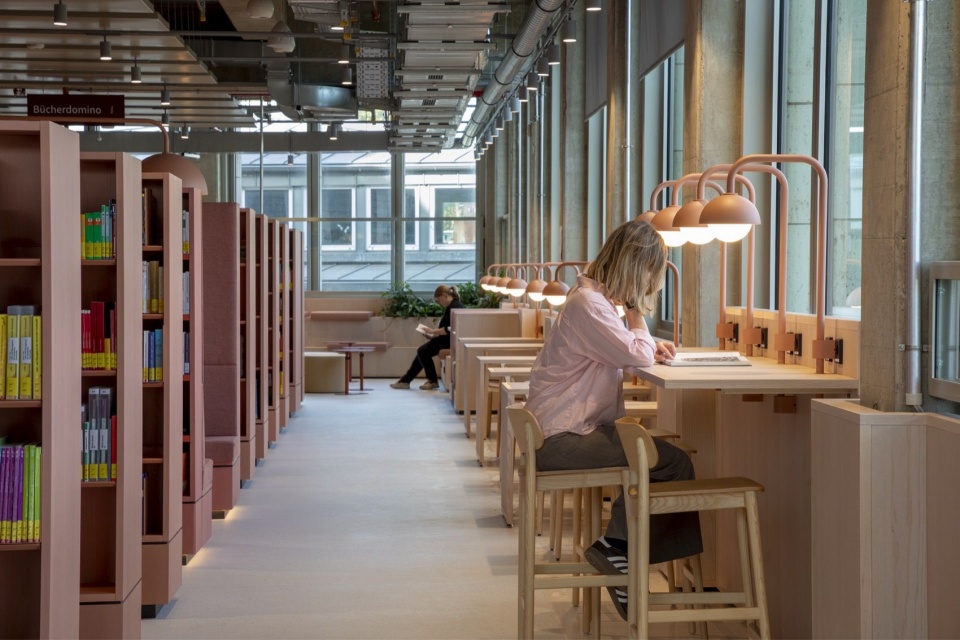
▼儿童与家庭活动区,The children’s and family area © Daria Scagliola
为了支撑图书馆多样的文化与社会功能,设计格外注重营造亲和的环境与清晰的导向。首层的咖啡馆引人步入其中,建筑的中央中庭则引导人们向上,每层楼梯平台都设有清晰可辨的蓝色导视点。MVRDV 量身定制的导视系统确保使用者随时都能找到自己该去的方向。在首层及以上各层,访客可以探索丰富多样的媒体与文献,从儿童与家庭图书馆,到小说、国际图书、有声书与电影。设计特别强调协作实验与动手实践,设有创客空间、供练习音乐的排练室,以及 3D 打印机、VR 技术与机器人等设备。与此同时,更安静的区域为专注学习与独立工作提供空间。灵活的场地既支持个人学习,也适合协作互动的工坊。顶层新近增设的“Stadt Raum”(城市客厅)坐拥俯瞰全城的全景视野,是举办活动的场所。
In order to support the library’s diverse cultural and social functions, the design gives particular attention to providing a welcoming environment and clear orientation. On the ground floor a café invites people inside, while the building’s central atrium helps to lead them upwards, with clearly identifiable blue-coloured orientation points on each landing. A bespoke wayfinding design developed by MVRDV ensures that users can always figure out where they belong. On the ground and upper floors, visitors can explore a wide range of media and literature, from a children’s and family library to fiction, international books, audiobooks and film. A strong emphasis is placed on collaborative experimentation and hands-on activities, with makerspaces, rehearsal rooms to practice music, and equipment such as 3D printers, VR technology and robotics. At the same time, quieter areas offer space for focused studying and individual work. Flexible spaces allow for both individual learning and collaborative, interactive workshops. On the top floor, the recently added “Stadt Raum” creates a venue for events with panoramic views across the city.
▼休息交流区,The lounge and social area © Daria Scagliola
埃森中央图书馆由 MVRDV 与 includi(“第三场所”设计专家)设计,Meyer Architekten(当地建筑师)合作参与。
Essen Central Library was designed by MVRDV and includi (specialist in third place design), in collaboration with Meyer Architekten (local architect).
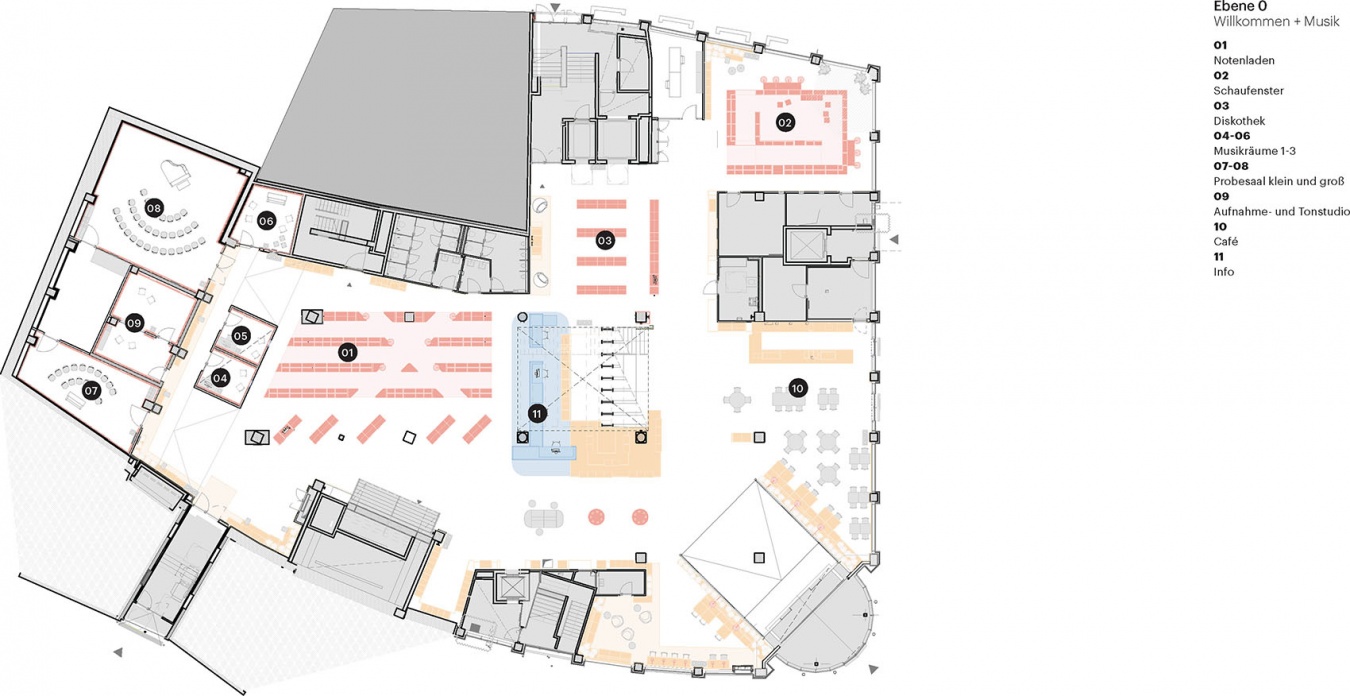
▼首层平面图,Ground floor plan © MVRDV
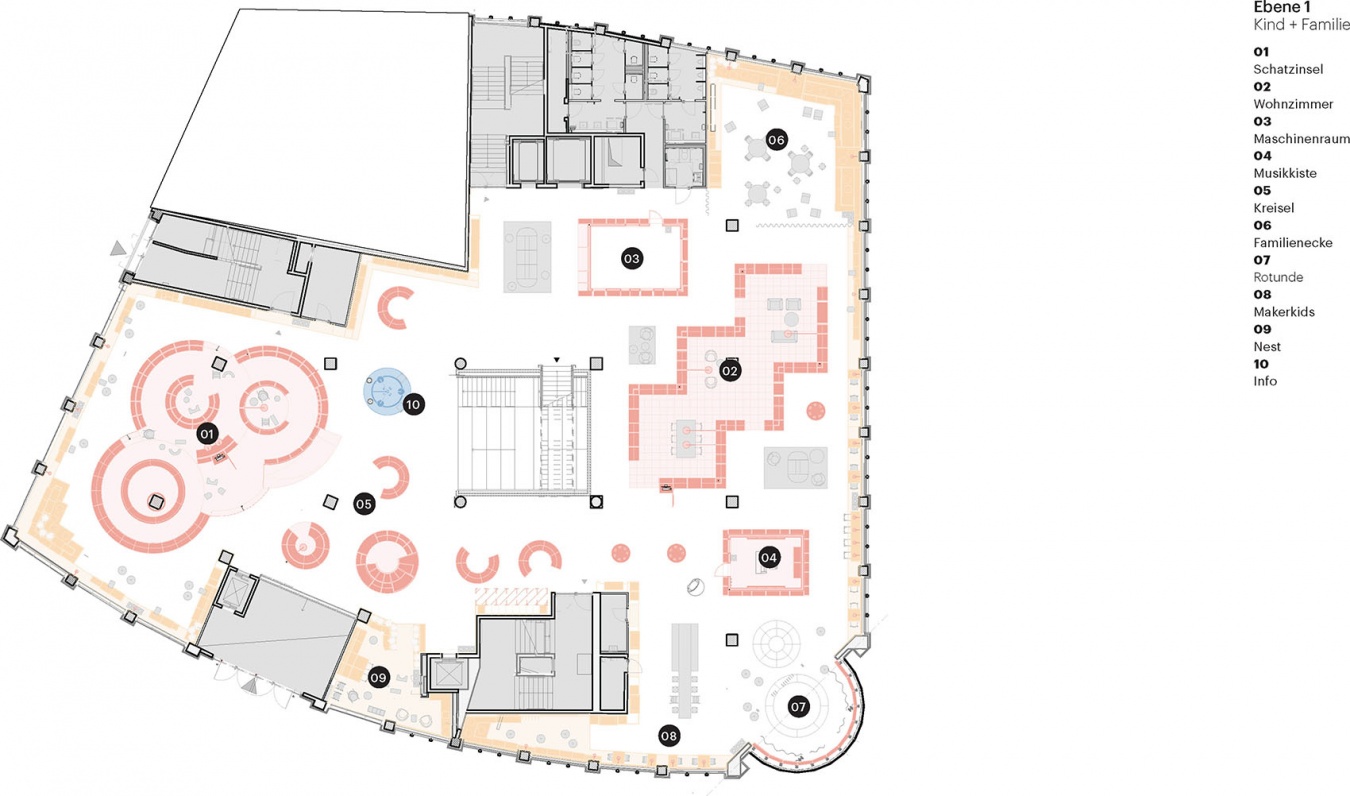
▼二层平面图,Floor plan level +1 © MVRDV
▼三层平面图,Floor plan level +2 © MVRDV
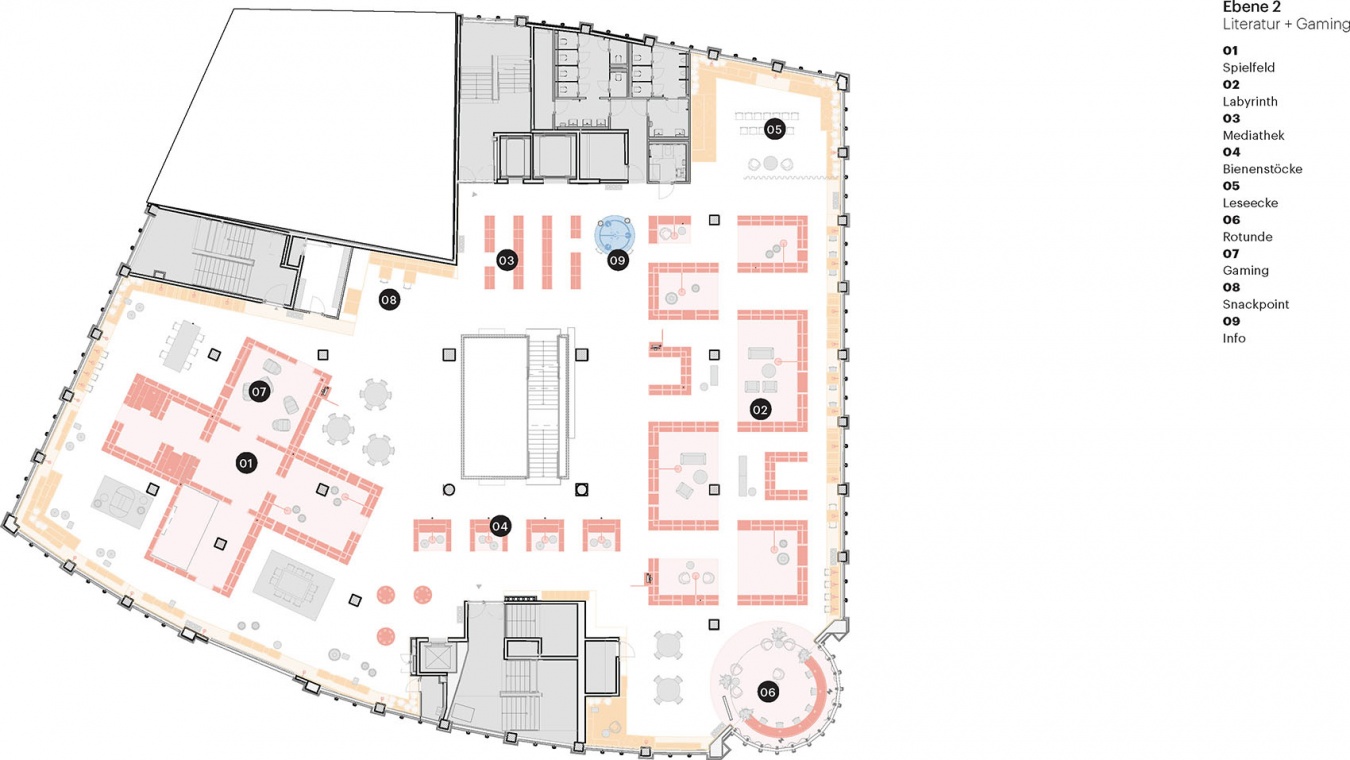
▼四层平面图,Floor plan level +3 © MVRDV
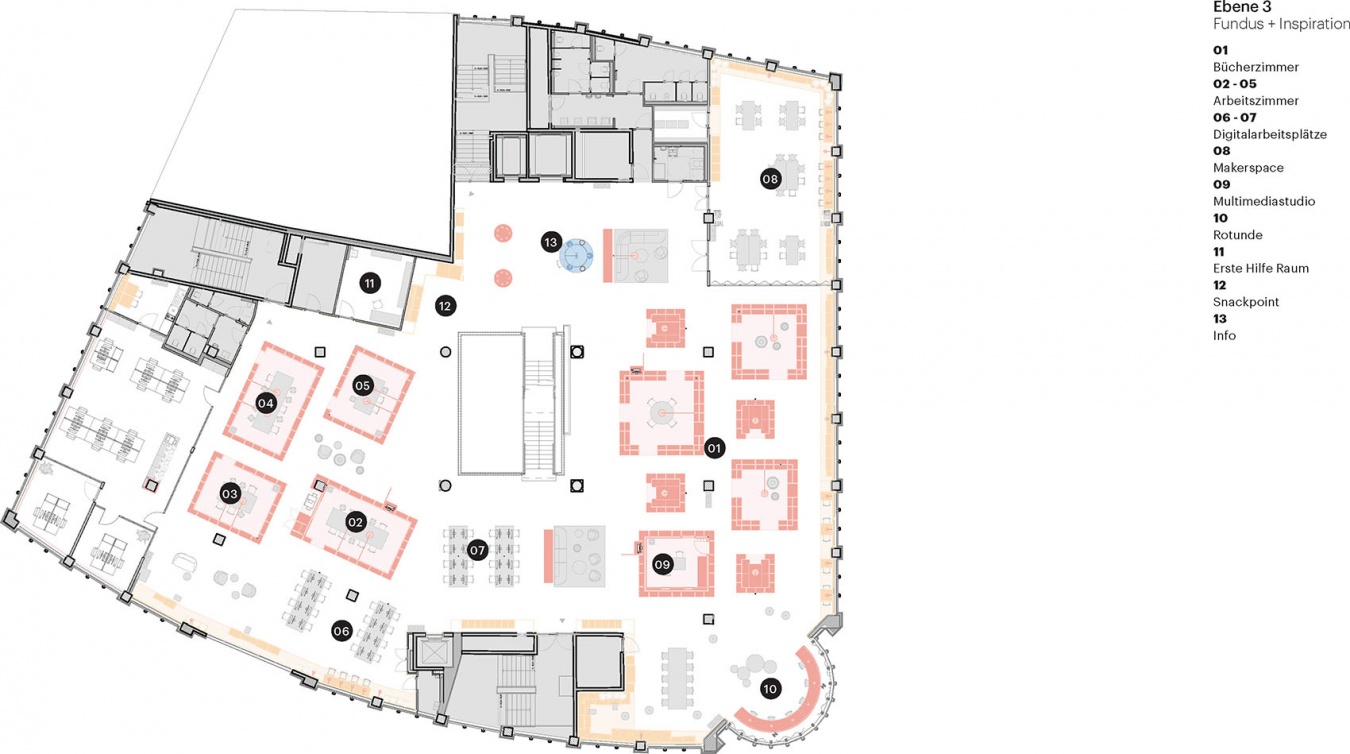
▼五层平面图,Floor plan level +4 © MVRDV
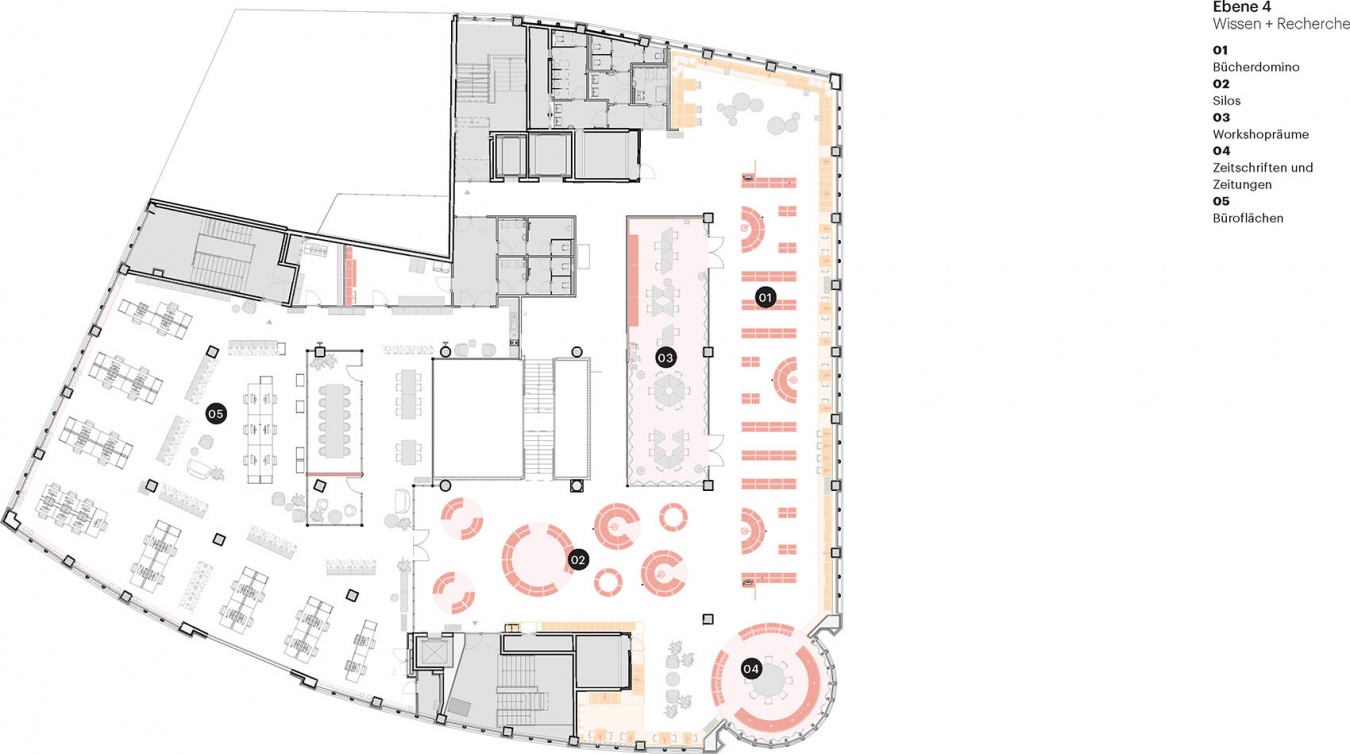
▼六层平面图,Floor plan level +5 © MVRDV
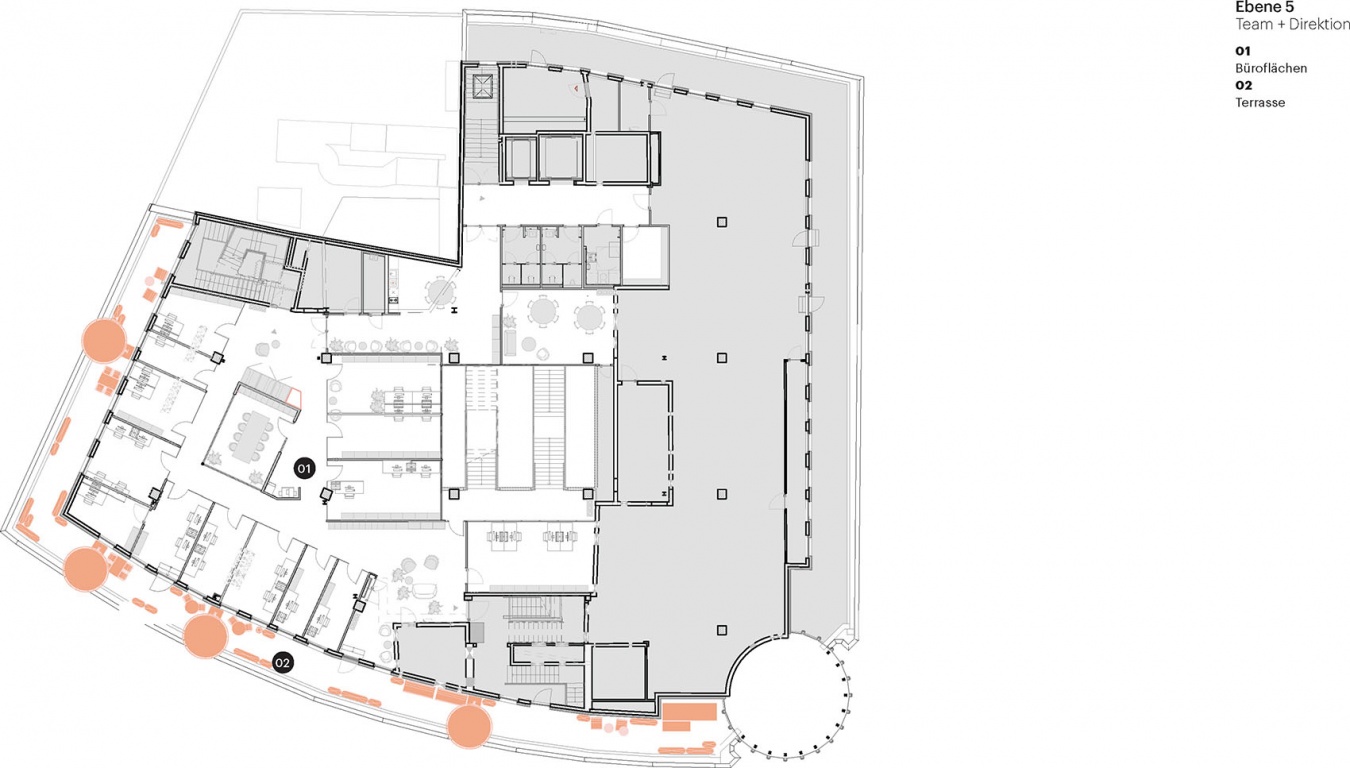
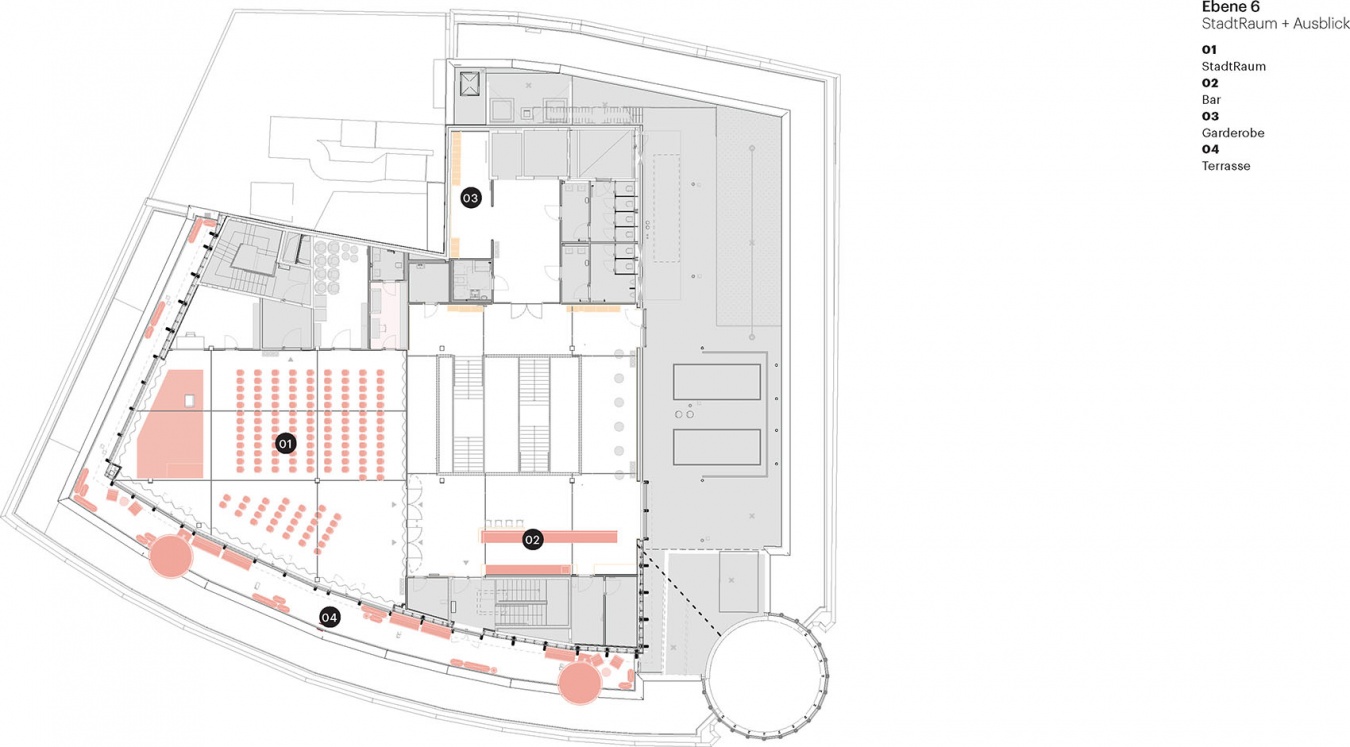
▼七层平面图,Floor plan level +6 © MVRDV
项目名称:埃森中央图书馆
项目类型:图书馆及办公空间室内
设计:MVRDV
合作设计(“第三场所”专家):includi bv
当地建筑师(LP6-8):Meyer Architekten,与 2zu8 Architekten
主管合伙人:Fokke Moerel
设计团队:Jonathan Schuster、Egle Jacinaviciute、Basak Günalp、Anna Odulinska、Martyna Maciaszek、Fabian Koppers、Xiaoyi Qin、Aleksandra Domian、Giulia Cacciatori、Apsara Fury
项目协调:IME
机电:FC-Gruppe
建筑物理与声学:WISSBAU
项目地点:德国埃森
年份:2023–2026
面积:11,000㎡
业主:Stadt Essen(埃森市)
摄影:Daria Scagliola、Jannes Linders
版权:MVRDV Winy Maas, Jacob van Rijs, Nathalie de Vries
公司网站:www.mvrdv.com
联系邮箱:pr@mvrdv.com
Project name: Essen Central Library
Programme: Library and office space interiors
Architect: MVRDV
Co-architect, “third place” specialist: includi bv
Co-architect, local LP6-8: Meyer Architekten, with 2zu8 Architekten
Partner in charge: Fokke Moerel
Design team: Jonathan Schuster, Egle Jacinaviciute, Basak Günalp, Anna Odulinska, Martyna Maciaszek, Fabian Koppers, Xiaoyi Qin, Aleksandra Domian, Giulia Cacciatori, Apsara Fury
Project coordination: IME
MEP: FC-Gruppe
Building physics, acoustics: WISSBAU
Location: Essen, Germany
Year: 2023–2026
Size: 11,000 m²
Client: Stadt Essen
Photography: Daria Scagliola, Jannes Linders
Copyright: MVRDV Winy Maas, Jacob van Rijs, Nathalie de Vries
Website: www.mvrdv.com
Contact e-mail: pr@mvrdv.com
More:MVRDV + includi。更多关于他们:MVRDV on gooood + includi on gooood




简单美,细节不错