感谢来自 欧博设计 对gooood的分享。更多关于他们:AUBE on gooood
Appreciation towards AUBE for providing the following description:
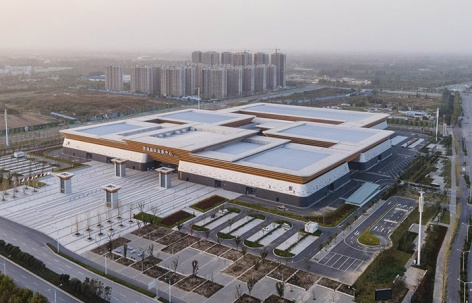
山东菏泽国际会展中心位于山东省菏泽市长城路以北、西安路以西、毛庄北路以南、规划陈庄西路以东。项目占地面积约13. 9万㎡,建筑面积约9万㎡,于2019年9月16_日投入运营,是集会议、展览、商务、餐饮、娱乐等多功能于一体的现代化城市会展中心。
Shandong Heze International Convention & Exhibition Center is located north of Changcheng Road, west of Xi’an Road, south of planned Maozhuang North Road and east of planned Chenzhuang West Road in Heze, Shandong Province. Covering an area of approximately 139,000m² with a gross floor area of around 90,000m², the Center has been in operation since 16th September, 2019, celebrating the integration of multiple functions including conference, exhibition, business, catering and entertainment as a modern city convention and exhibition center.
▼项目鸟瞰,aerial view of the project ©田方方
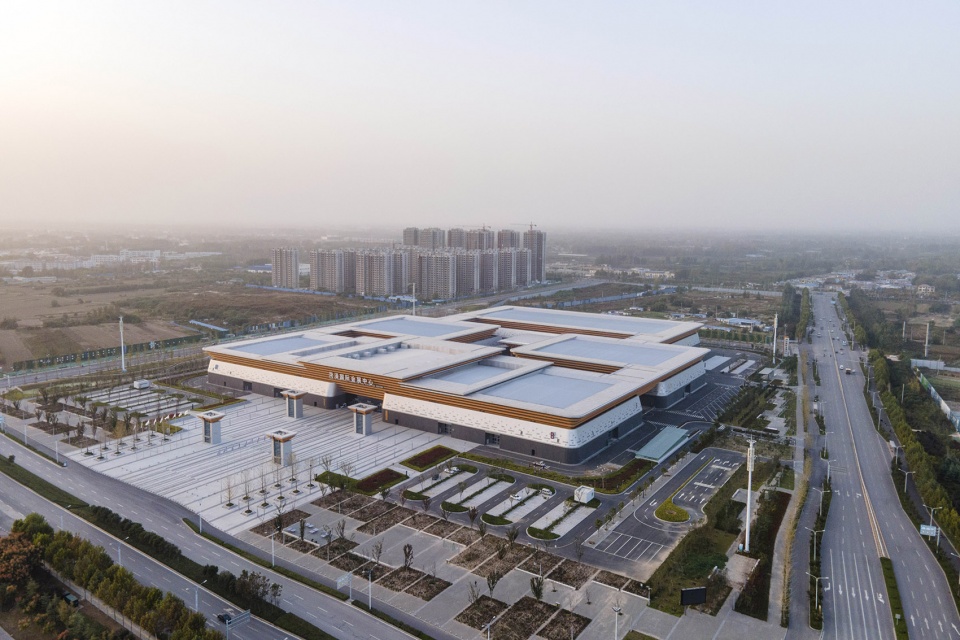
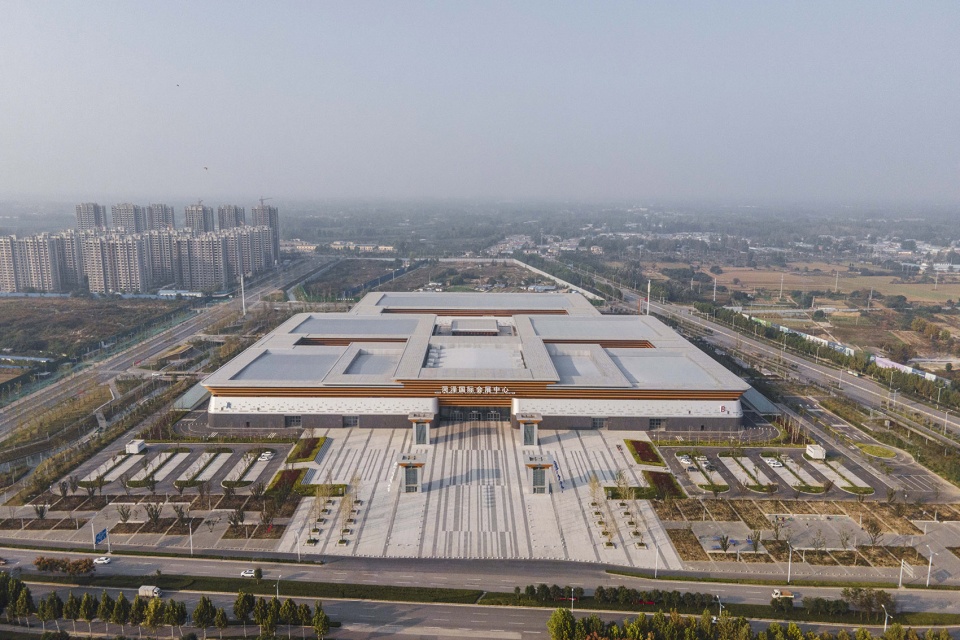
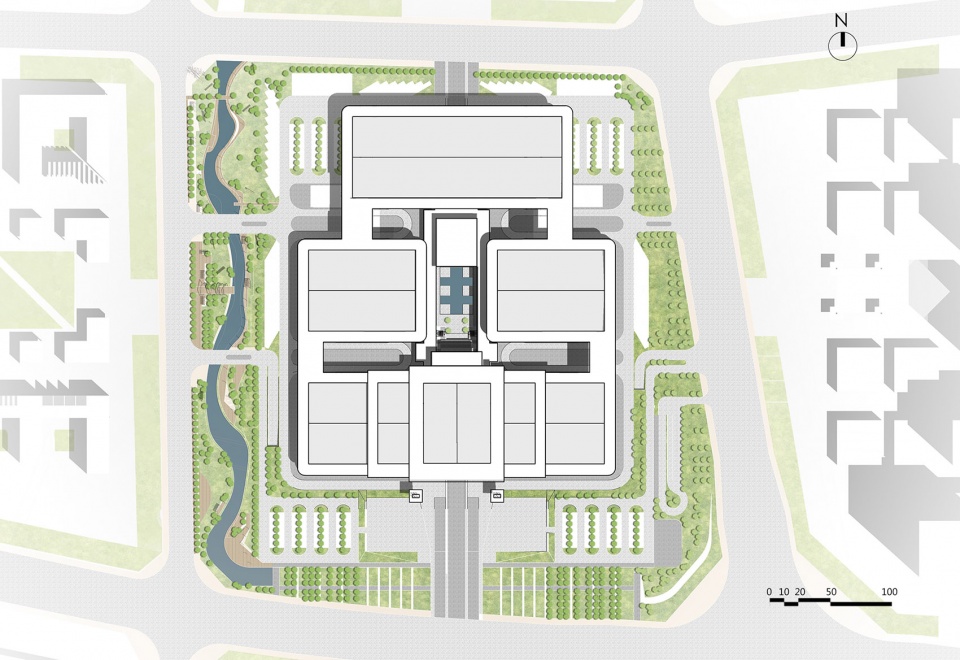
作为展示菏泽经济发展的重要平台和窗口,菏泽国际会展中心与南侧已建成的会议中心组成菏泽会展经济发展轴。项目设计通过室内外公共空间的营造,打破会展建筑固有印象。为提高会展的利用率,设计着重考虑展会、非展会期间场地的管理及开放,开拓其功能的延展性,将会展占用的大面积场地归还城市生活,并融合菏泽历史文化底蕴,以规整对称的建筑形态体现城市气质,与生态有机的景观紧密结合,相得益彰,为片区市民生活注入新的活力。
As a critical platform and window to showcase Heze’s achievements in economic development, Heze International Convention & Exhibition Center forms the Economic Development Axis of Heze with the established Conference Center on its south side. The design challenges the stereotyped impression of convention and exhibition architecture by the making of public spaces both indoor and outdoor. In order to improve the efficiency of the project, the design focuses on the management and operation of the venues during exhibition and non-exhibition periods, expands the malleability of its functions, and thus restores the large area occupied by conference and exhibition facilities in urban life. The Center also incorporates Heze’s historical and cultural heritage to reflect the city’s spirit with a symmetrical architectural form that is orderly organized, integrating closely in harmony with ecological and organic landscape to inject new vitality into the civic life in its surrounding area.
▼建筑与道路的连接,connection between the architecture and the street ©田方方
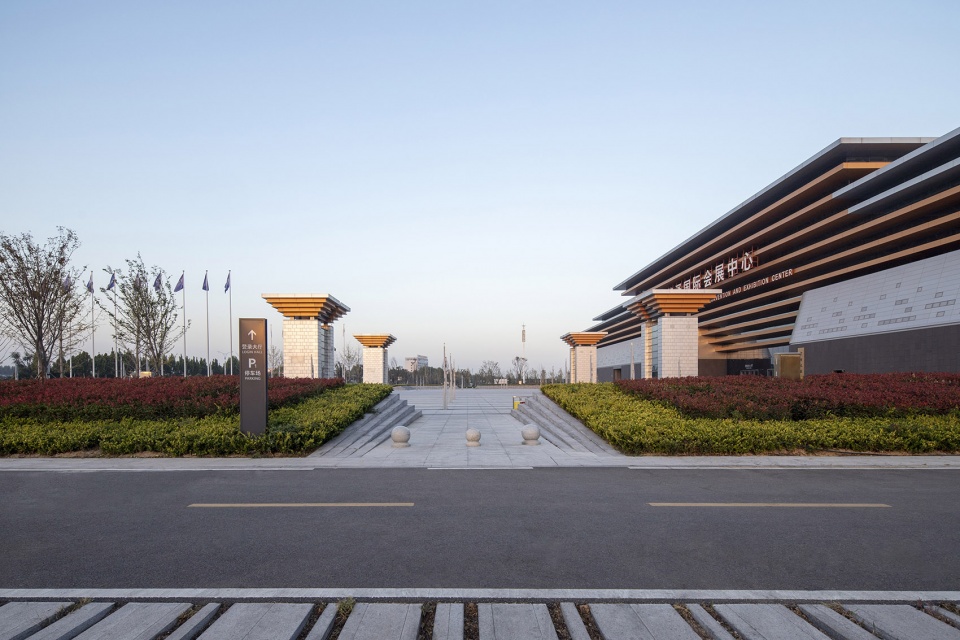
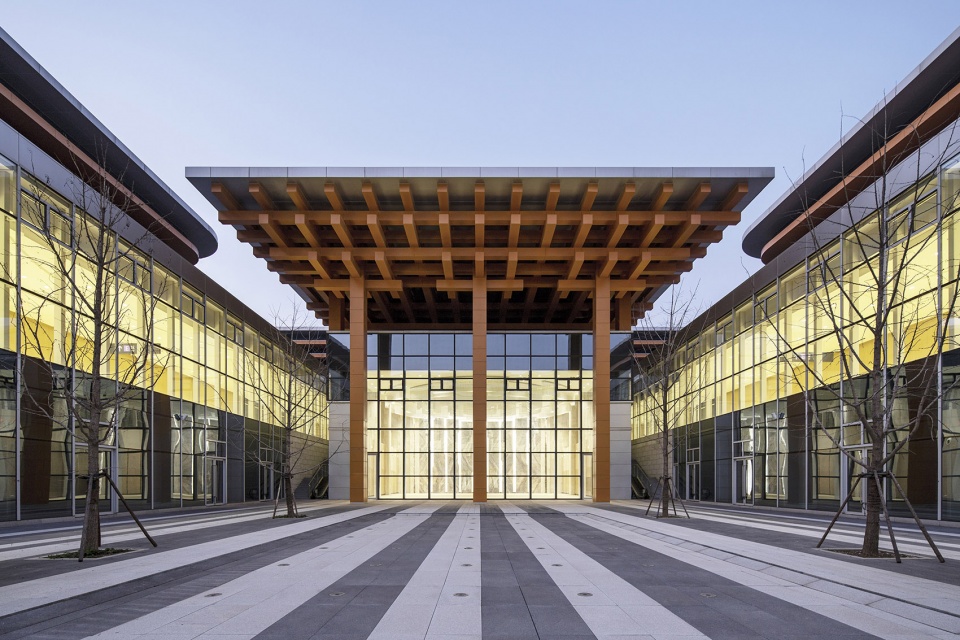
▼入口广场,建筑呈对称性态,entrance plaza, architecture in symmetrical form ©田方方
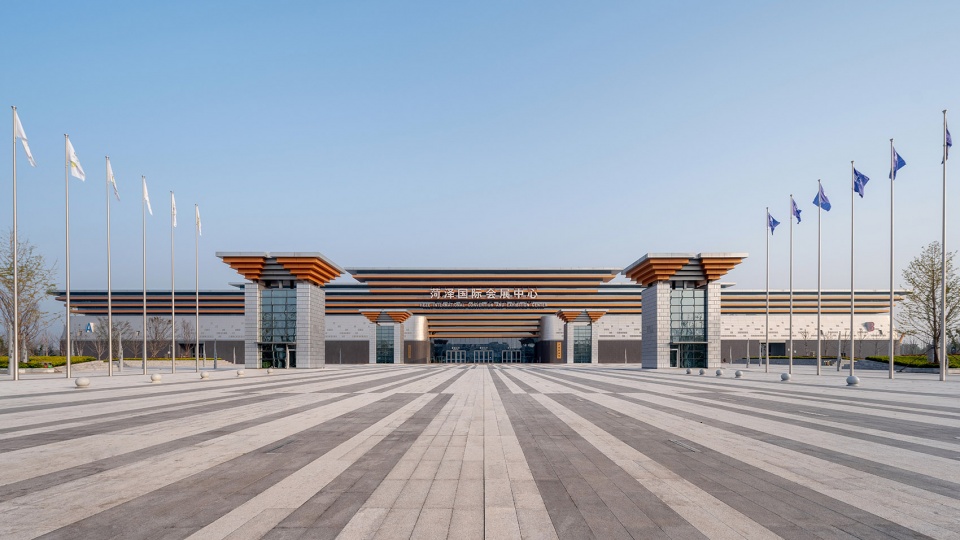
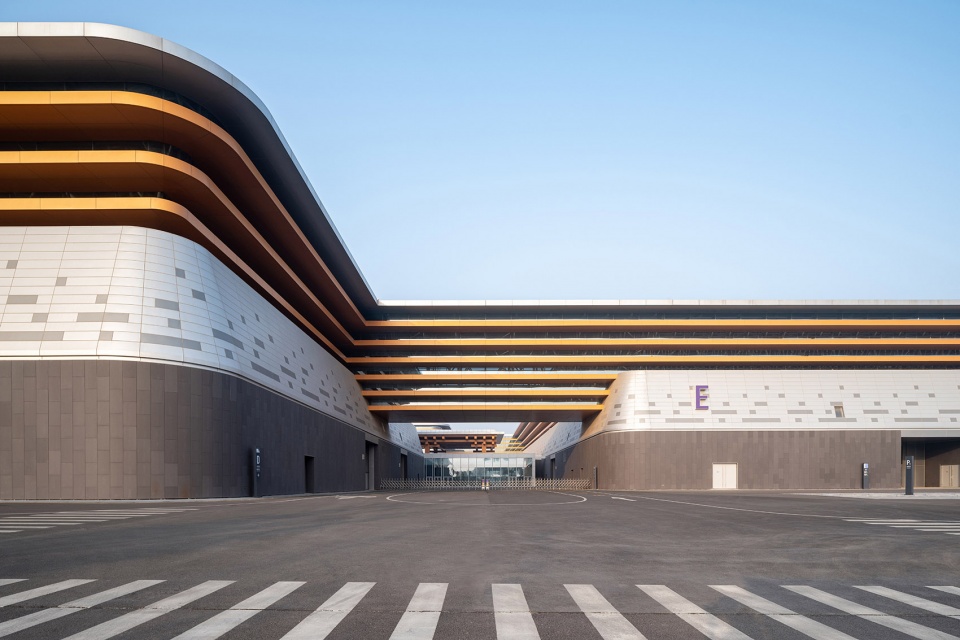
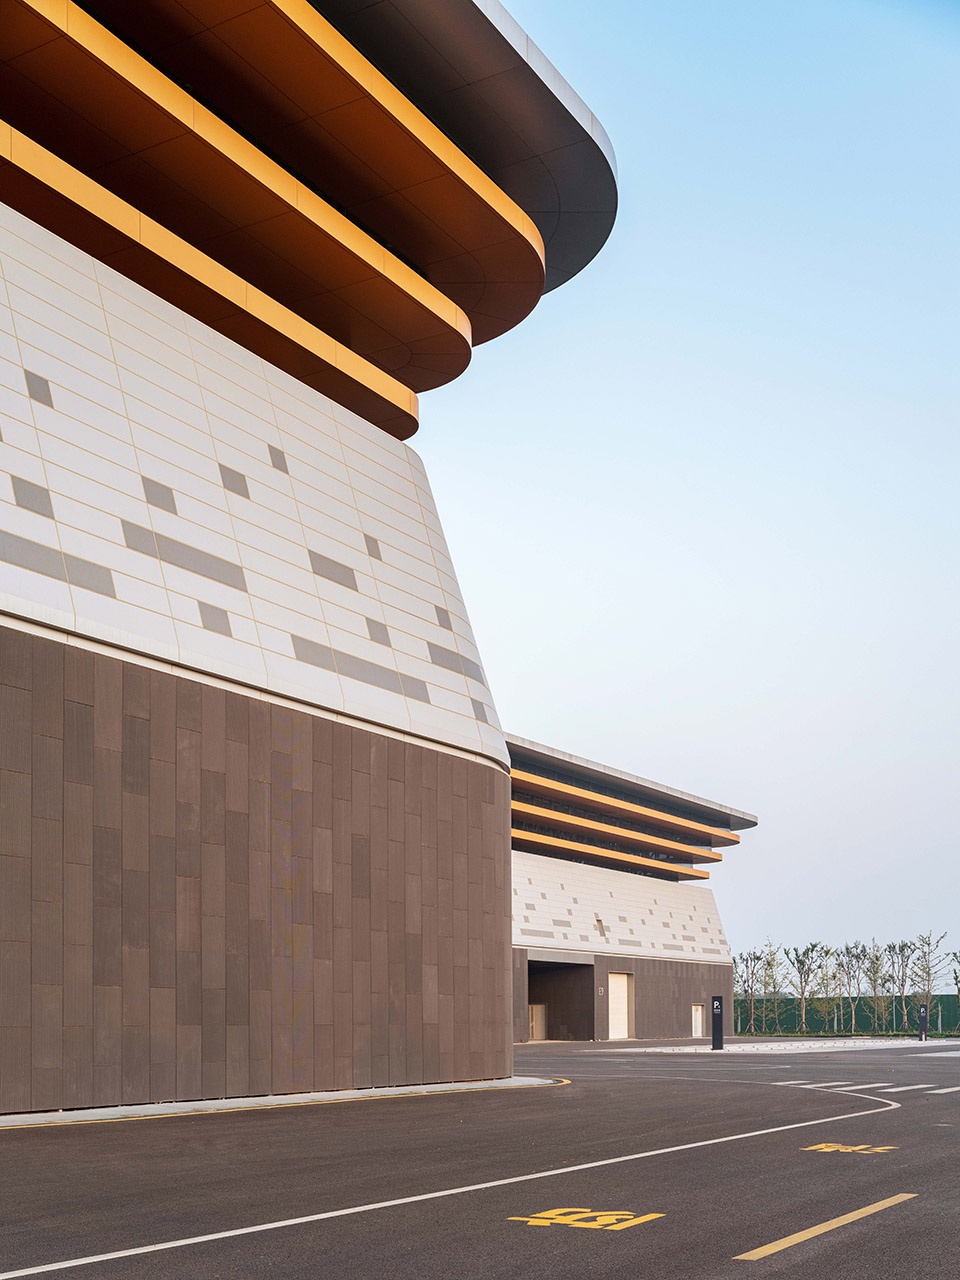
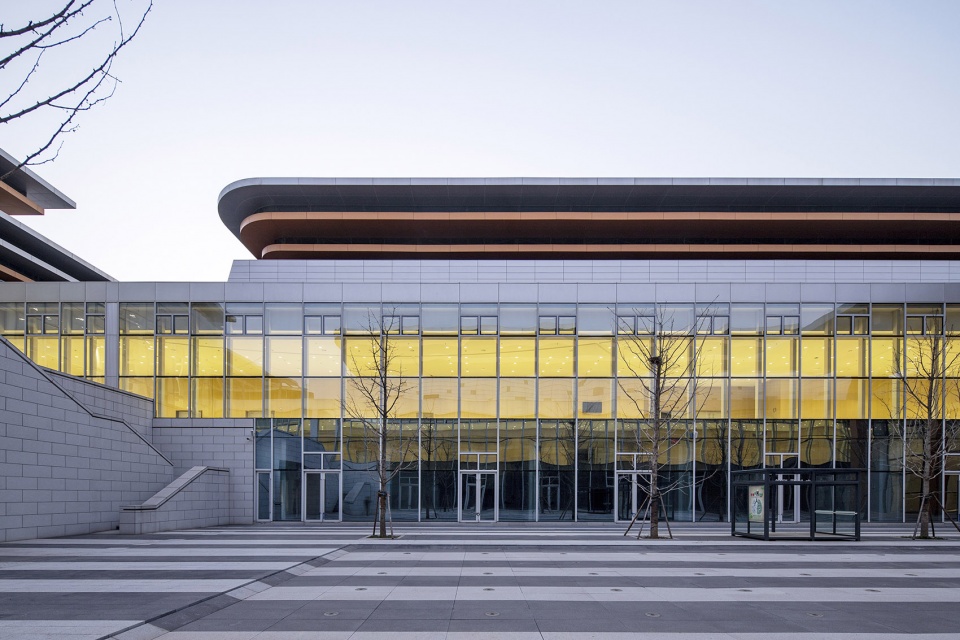
建筑形体由上下两个虚实体量咬合而成,底部采用深色槽形钢板,中部采用深浅不同的灰色铝板做出肌理,顶部向上收分,出挑檐突出简洁有力的横向线条。立面则提取传统建筑比例与元素,不同高度的屋面错落有致,形成简洁流畅的一体化立面形象。
The architectural form is composed of two interlocking solid-void volumes with dark grooved steel plates at the bottom, gray aluminum panels of various shades in the middle and simple yet robust horizontal linear components in the shape of overhanging eaves are accentuated upwards on the top. Whilst the facade abstracts its proportion and elements from traditional architecture, the staggered roof planes of different heights form an integral image of the facade that is simple and smooth.
▼建筑形体由虚实体量咬合而成,the architectural form is composed of solid-void volumes ©田方方
▼立面细部,closer view to the facade ©田方方
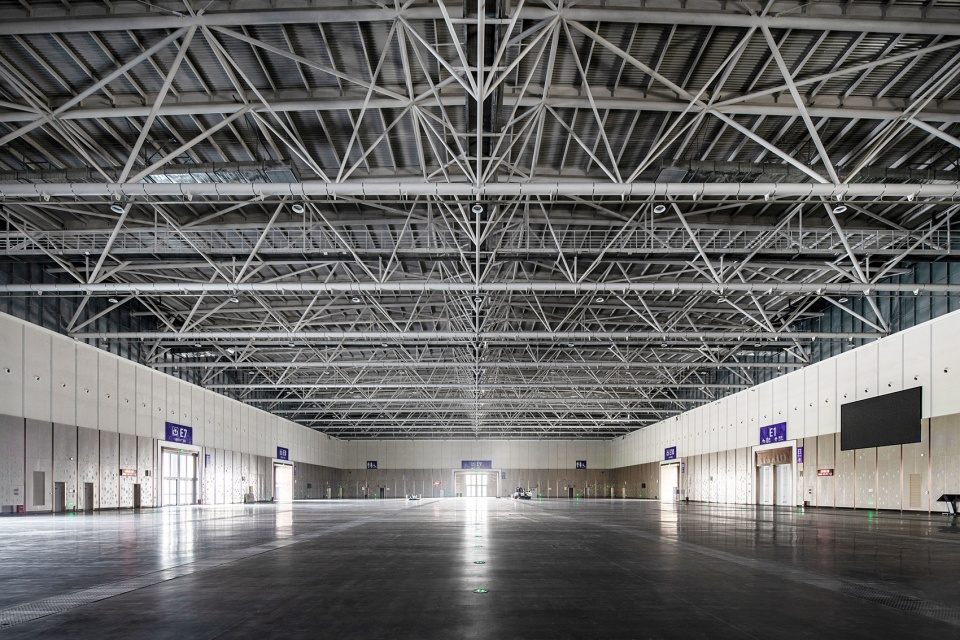
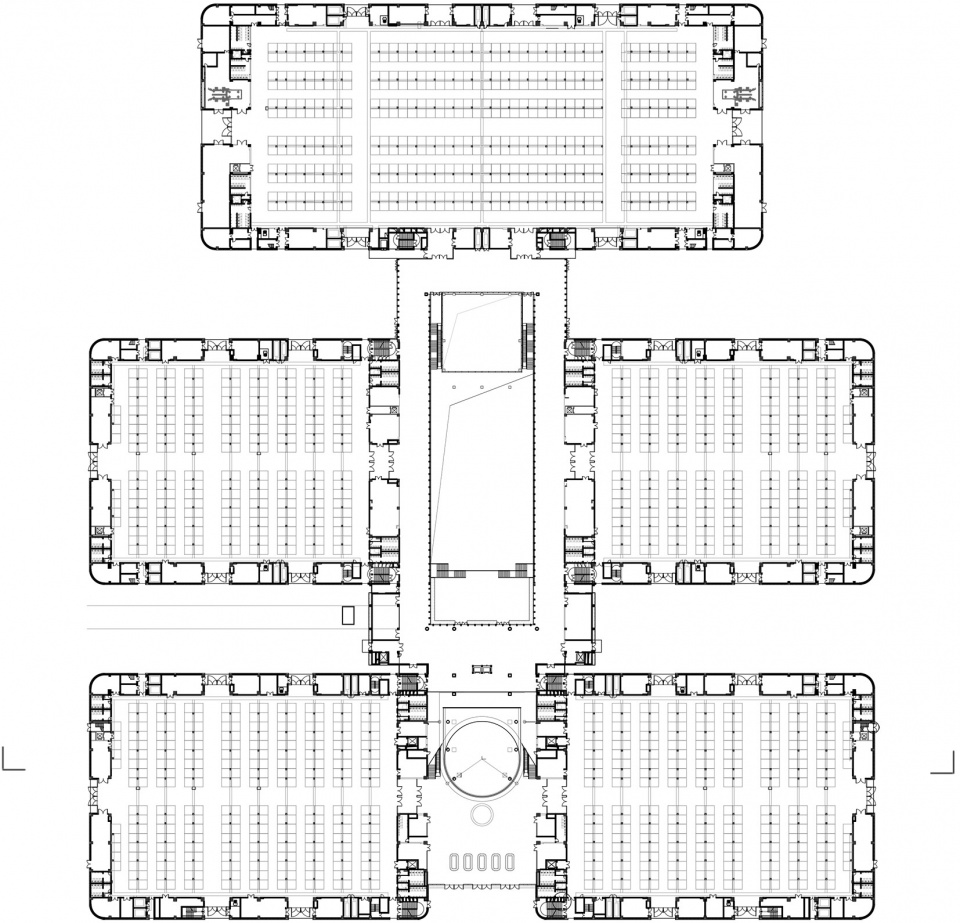
菏泽国际会展中心共5个无柱式单层展厅,室内展览面积共33600㎡。地下一层为商业广场,商业面积约10000㎡,中间有1000㎡左右的下沉式庭院。AUBE欧博设计参考中式庭院的设计理念,将标准展厅作围合式规划布局,形成东西、南北两条正中轴线,利用中央下沉庭院连接5_个展厅,与周边地块相呼应,并在中间形成特色庭院空间,围绕庭院形成环形观展路线。
Heze International Convention & Exhibition Center consists of 5 single-storey column-free exhibition halls with a total indoor exhibition area of 33,600m². The basement level accommodates the commercial plaza with a commercial area of approximately 10,000m², at the center of which locates a sunken courtyard of around 1,000m². AUBE Conception refers to the design concept of traditional Chinese courtyard to arrange the standard exhibition halls in an enclosed layout, forming two central axes of east-west and north-south. The central sunken courtyard connects 5 exhibition halls, echoing the surrounding plots while creating a featured courtyard space at the center, around which a circular route for the visitors is established.
▼无柱展厅,exhibition hall without columns ©田方方
未来,菏泽国际会展中心作为会议与展览的城市公共载体,将带动城市基础设施建设,提升城市管理服务水平,推进加快新旧动能转换,拉动会展主题产业发展,营造最优菏泽营商环境,促进城市经济贸易合作。
In the future, as the urban public carrier of conferences and exhibitions, Heze International Convention & Exhibition Center will drive the construction of urban infrastructure, improve the level of urban management services, accelerate the conversion of old and new urban kinetic business environment in Heze, and enhance the city’s economic and trade operation.
▼夜景,night view ©田方方
▼总平面图,site plan ©欧博设计
▼一层平面图,first floor plan ©欧博设计
▼立面图,elevation ©欧博设计

▼剖面图,section

项目名称:山东菏泽国际会展中心
项目地点:山东省·菏泽市
客户:菏泽市城市开发投资有限公司
设计单位:深圳市欧博工程设计顾问有限公司
设计范围:规划、建筑、景观
主要功能:展览
用地面积:138,600㎡
总建筑面积:89,200㎡
净展览面积:33,600㎡
设计/竣工时间:2017/2019
摄影师:田方方
Project Name: Shandong Heze International Convention & Exhibition Center
Project Location: Heze, Shandong Province
Client: Heze City Investment & Development Co., Ltd.
Design Team: Shenzhen AUBE Architectural & Engineering Design Consultants Co., Ltd.
Design Scope: Planning, Architecture, Landscape
Main Function: Exhibition
Site Area: 138,600㎡
Gross Floor Area: 89,200㎡
Net Exhibition Area: 33,600㎡
Design/Completion Time: 2017/2019
Photographs: Tian Fangfang
More: 欧博设计。更多关于他们:AUBE on gooood








不管多厉害的乙方到了山东都得拜孔孟
感觉还行
一看封面就知道在山东
有那个feel了
山东菏泽曹县牛B666
hhhh
总感觉有点上海世博会中国馆的影子
还是古德靠谱,评论可以各抒己见,不像隔壁某建筑学院,批判的评论直接不给通过审核
大体量真是需要吗
知道什么叫会展中心么
感觉还可以的平面,是怎么鼓捣出这么个立面的……
这建筑在山东 不意外
到了山东就开始玩新儒家风格了
没feel
乐色
大师,请收了你的神通吧
feel
大师,feel到底意味着什么?有感觉对吗。