非常感谢 Atelier L’Abri 予gooood分享以下内容,更多关于:Atelier L’AbriE on gooood
Appreciation towards Atelier L’Abri for providing the following description.

Atelier L’Abri团队为一个四口之家设计的Schnee-Eule小屋,位于魁北克Morin Heights村外的森林中,项目旨在帮助业主远离纷繁杂扰的都市生活,多多享受大自然的宁静。
Located in the forest, outside of the village of Morin-Heights, Quebec, and designed for a family of four, the Schnee-Eule chalet allows its occupants to escape from the city to enjoy the calm of nature.
▼项目概览,Overview ©Raphaël Thibodeau
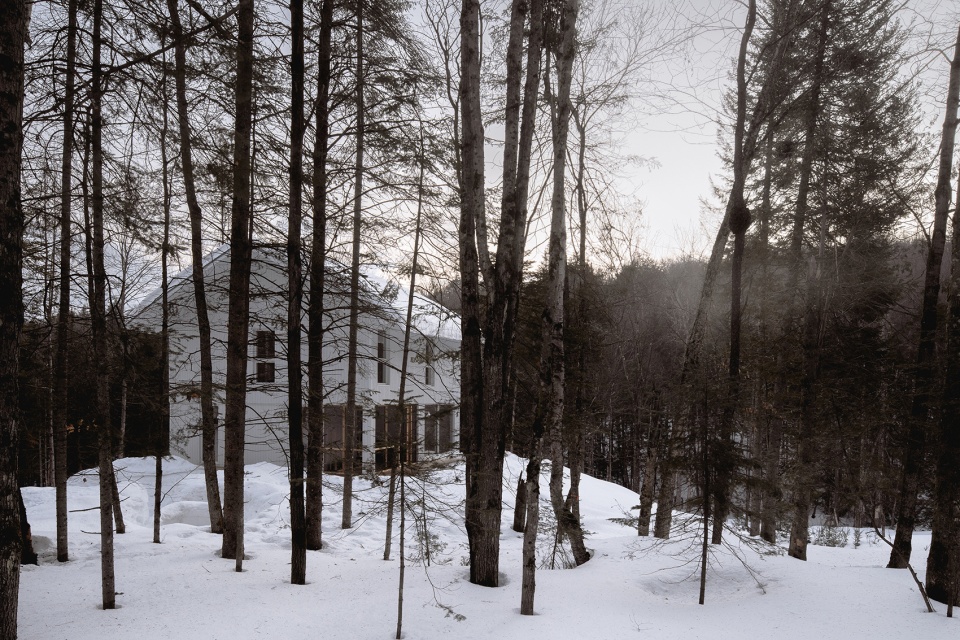
项目借鉴了奥地利阿尔卑斯山脉高山小屋的建筑形态,这一灵感也与名称相呼应。Schnee-Eule是德语雪鸮的意思,这是一种特别适应严寒的白色猛禽。
The design language of the building is borrowed from Austrian Alpine architecture, an inspiration that also lends itself to the project’s name. Schnee-Eule is the German word for the snowy owl, a white bird of prey that is particularly well adapted to winter.
▼项目外观,Exterior ©Raphaël Thibodeau
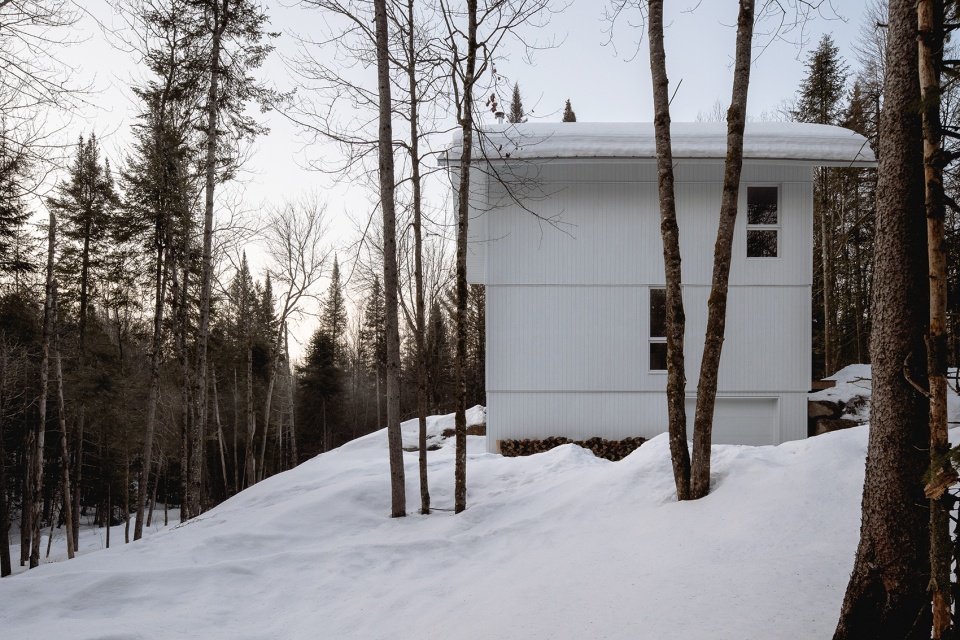
▼项目侧视图,Side view of the project ©Raphaël Thibodeau
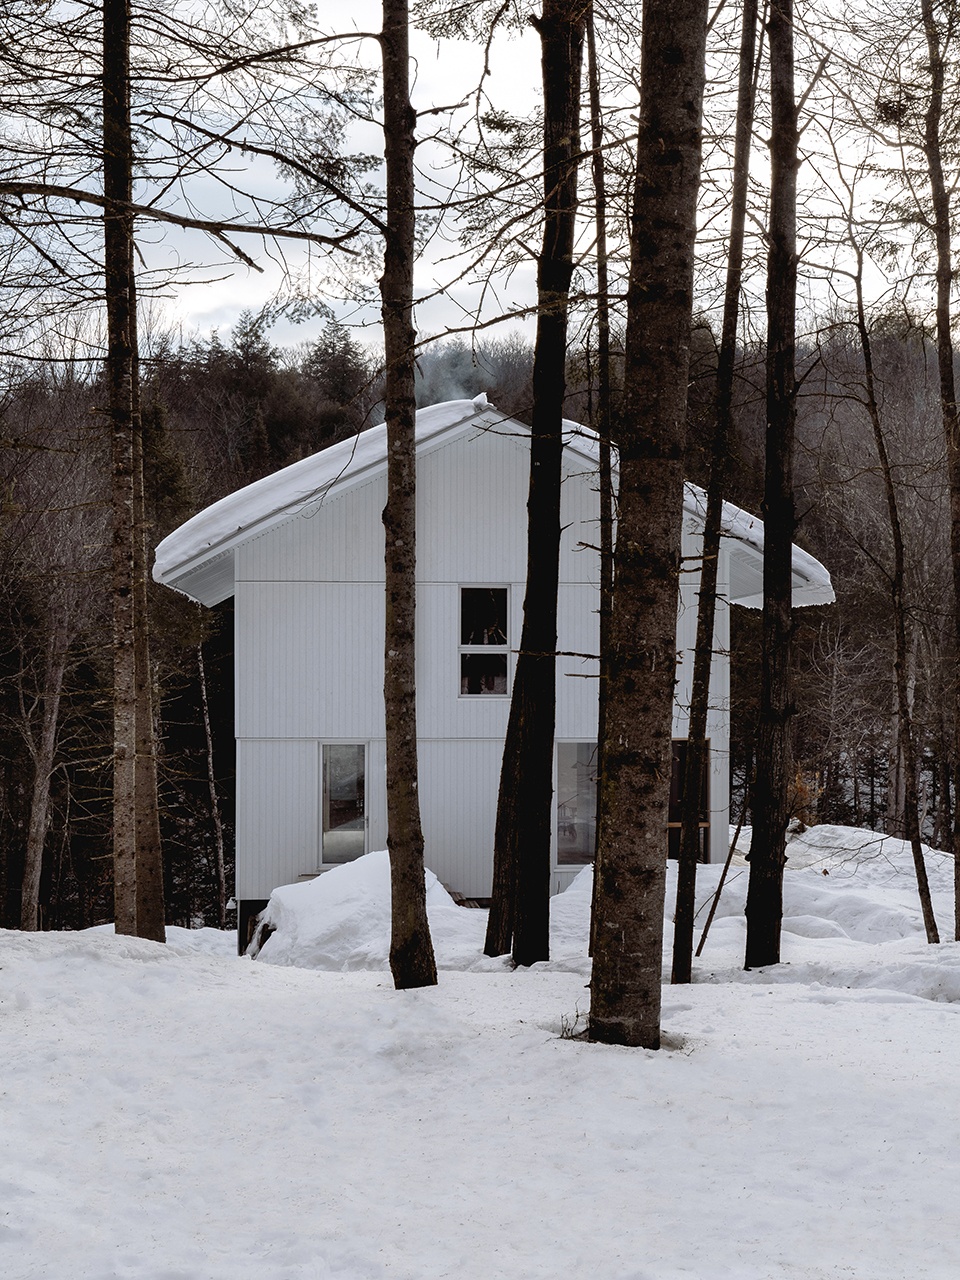
在概念发展阶段,因紧凑的方形场地限制了建筑的占地面积,设计团队将这座垂直体量中的卧室区域安置与树顶高度相近的顶层空间。户外活动是家庭生活的核心,团队在底层空间配备了一个装备室,可以直接通往室外的越野滑雪和山地自行车道。而宽敞的露台和屏风式的朝南阳台,在生活空间与室外空间之间形成完美过渡。
During concept development, great importance was given to the compactness of the square plan, which limits the footprint of the construction. The vertical volume nests the upper floor bedrooms in the treetops. With outdoor activities at the heart of the family’s life, a gear-room has been fitted out on the lower floor to provide direct access to cross-country skiing and mountain biking trails. A spacious terrace and screened veranda face south to allow for a smooth transition between the living spaces and the outside.
▼建筑形态借鉴了奥地利阿尔卑斯山脉高山小屋 ©Raphaël Thibodeau
The design language of the building is borrowed from Austrian Alpine architecture
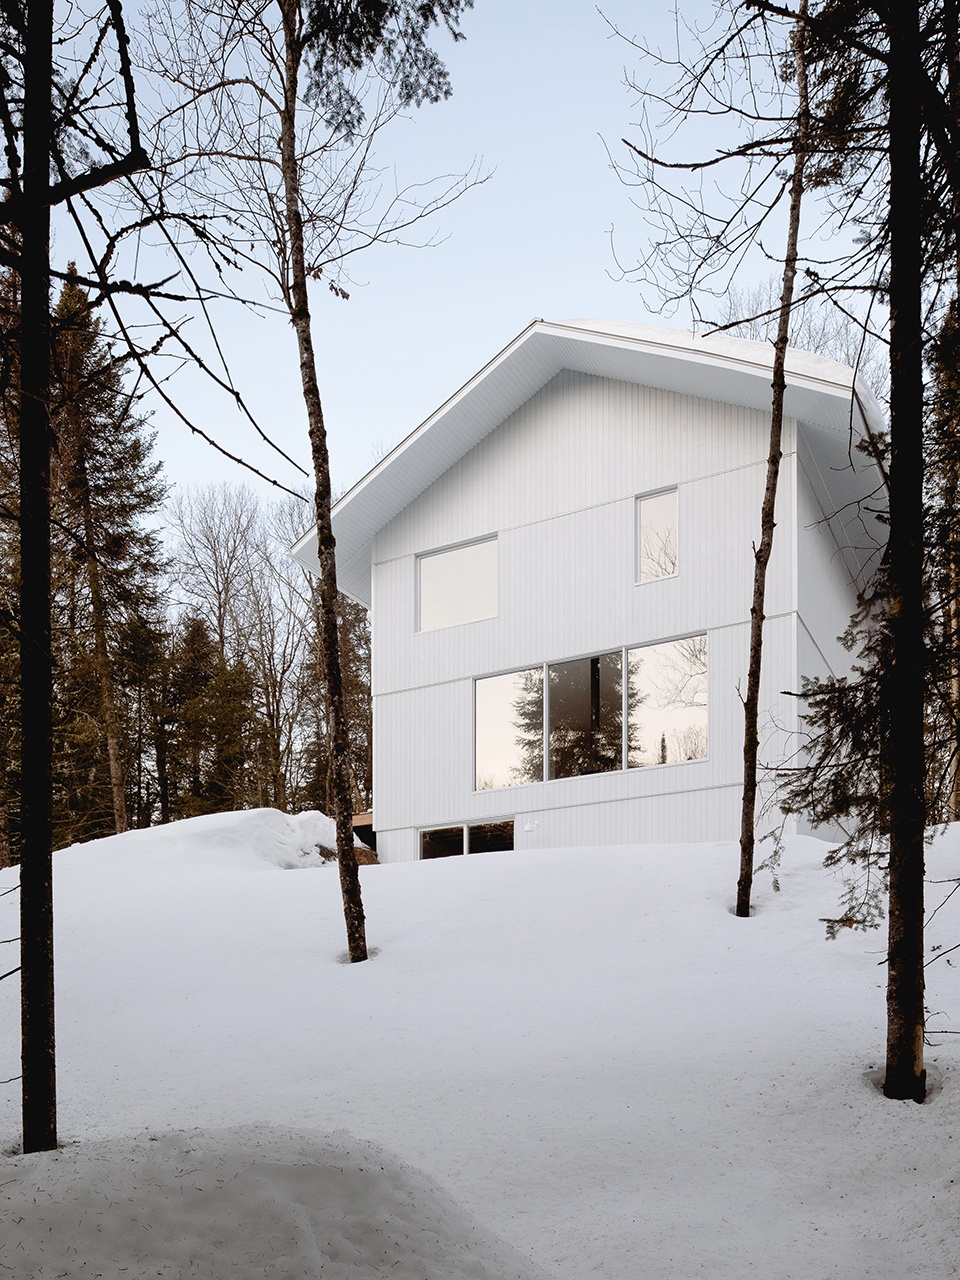
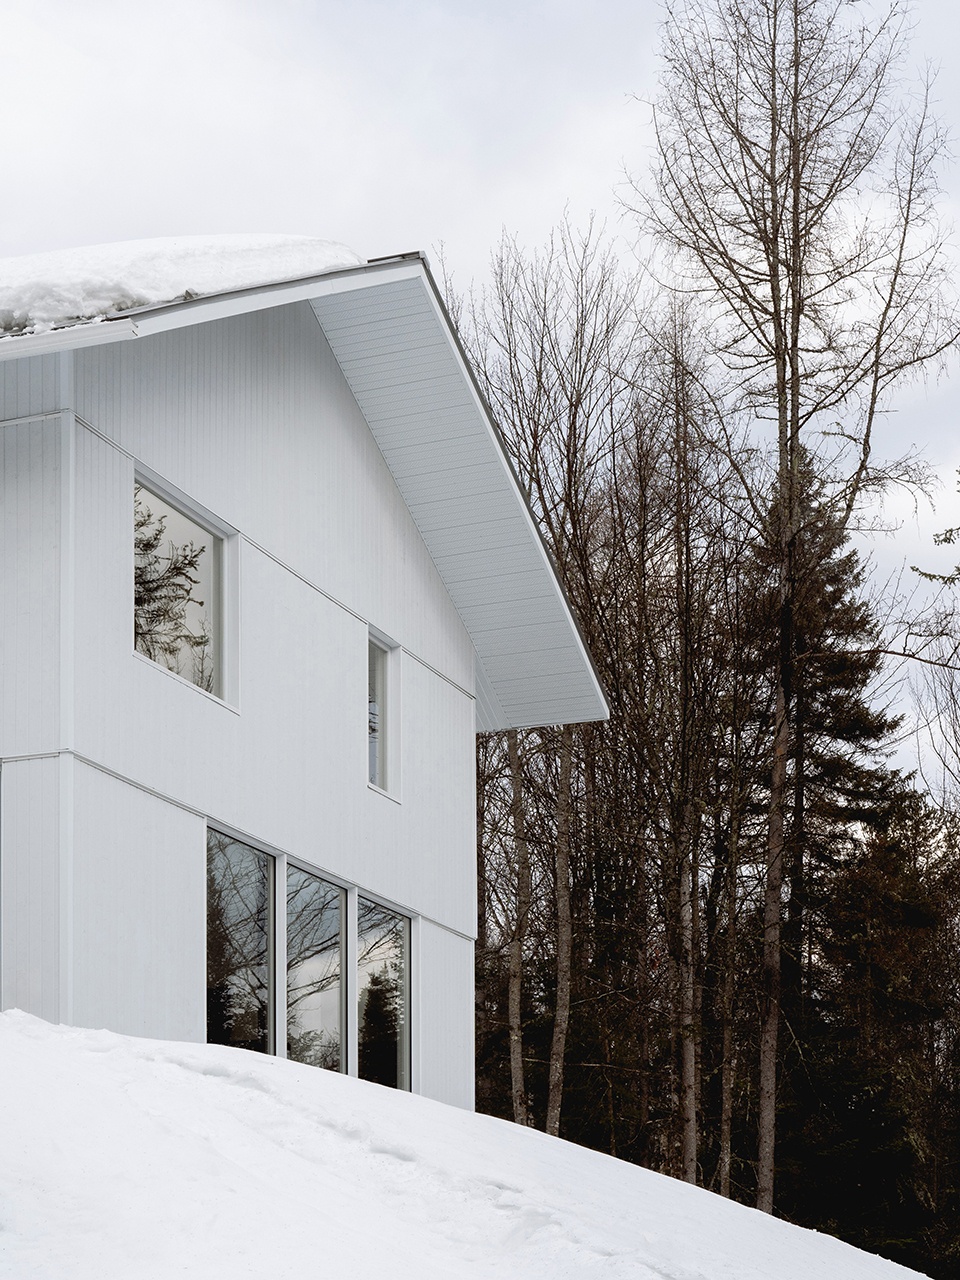
垂直安装的白色木质覆层,将项目完美隐藏在冬季的雪景中;而其采用的水平排列方式以及双斜式屋顶也让人不禁联想到传统的阿尔卑斯山脉高山小屋。
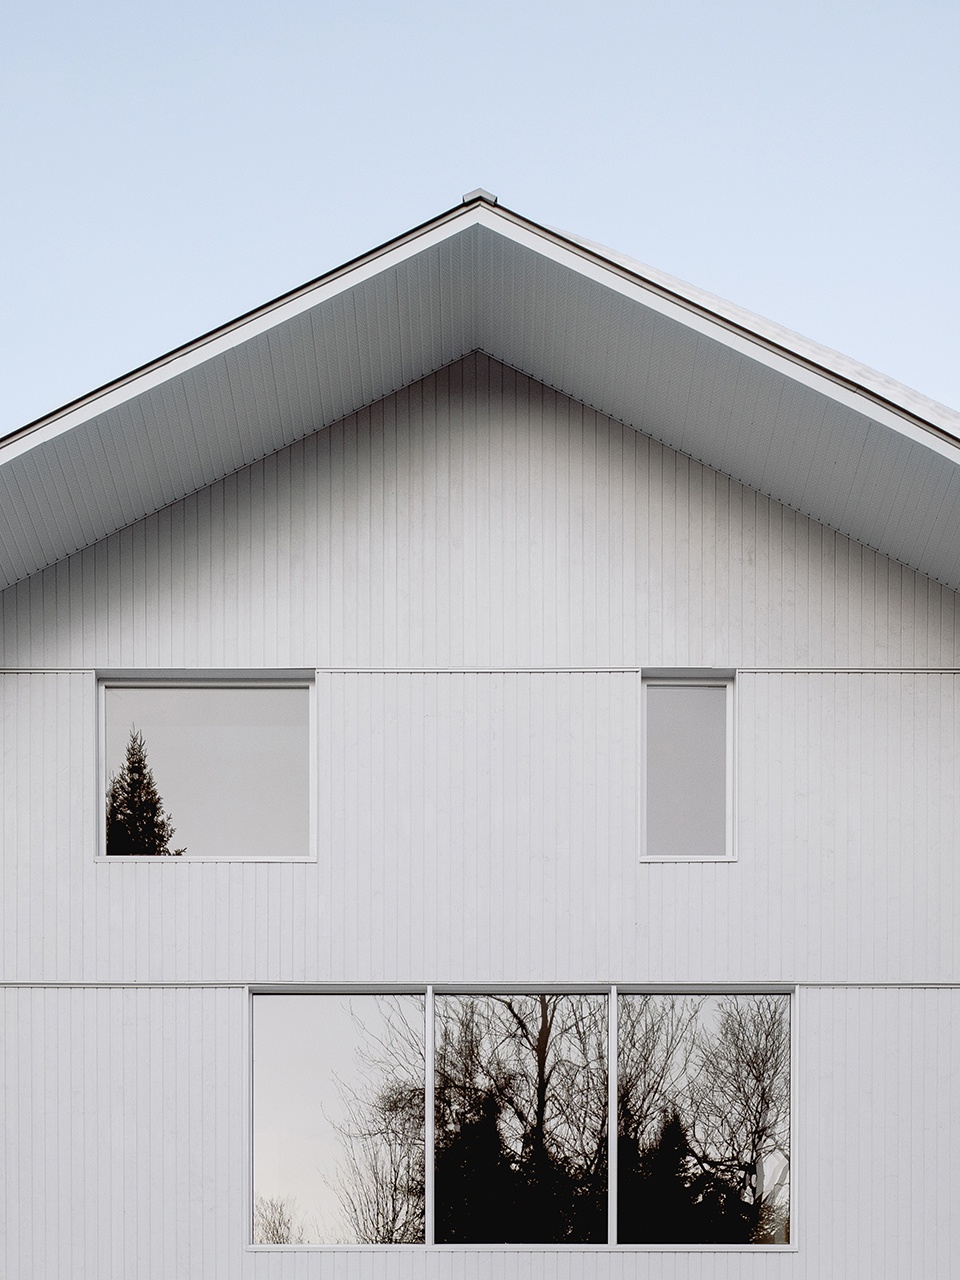
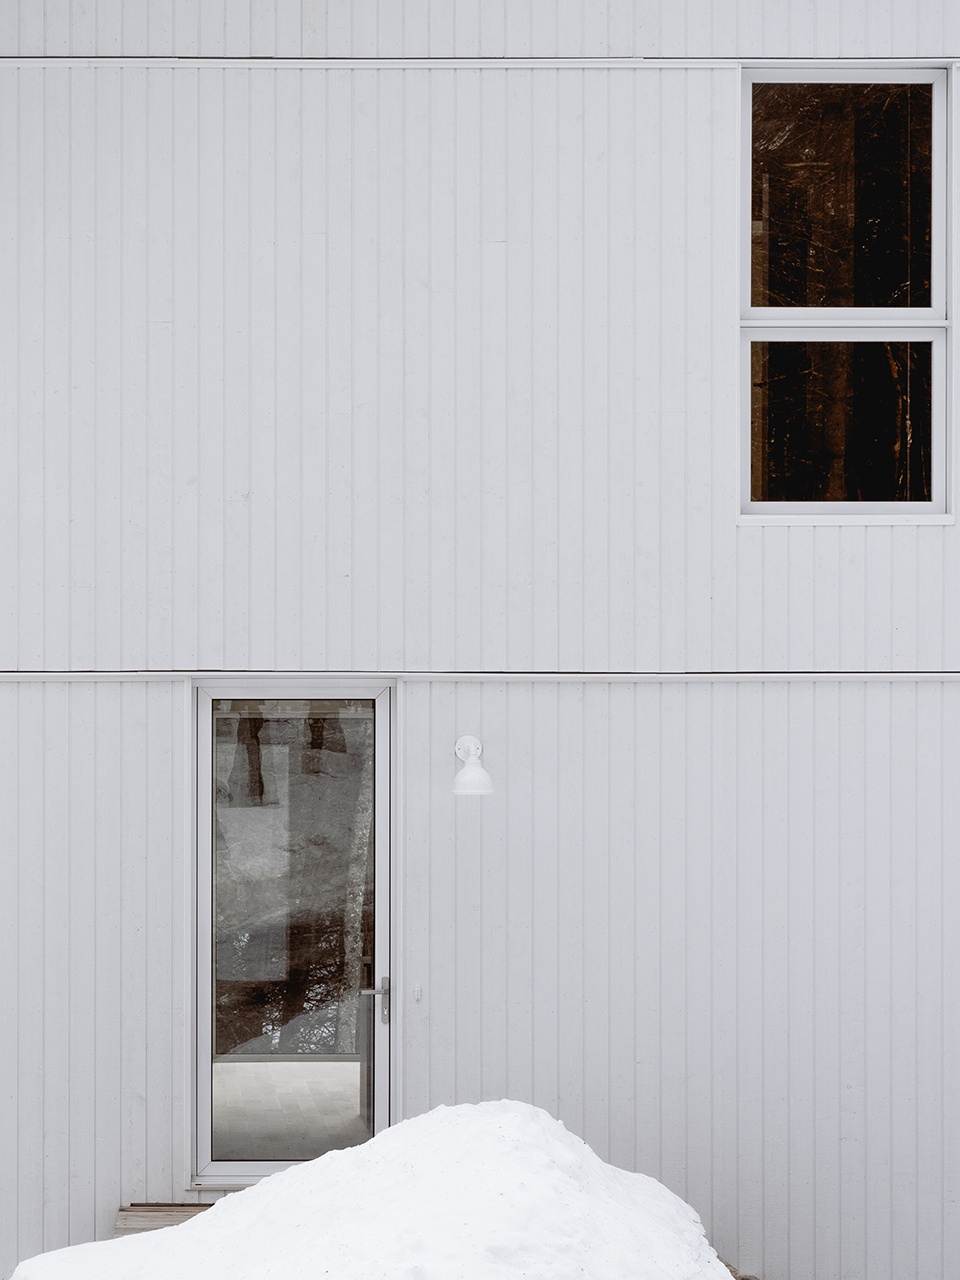
The white wood cladding, installed vertically, camouflages the project in the winter landscape. Its horizontal subdivisions are reminiscent of traditional alpine huts, as is the double-pitched roof with its large overhangs.
▼双斜式屋顶,The double-pitched roof ©Raphaël Thibodeau
▼白色木质覆层近景,Detailed view of the white wood cladding ©Raphaël Thibodeau
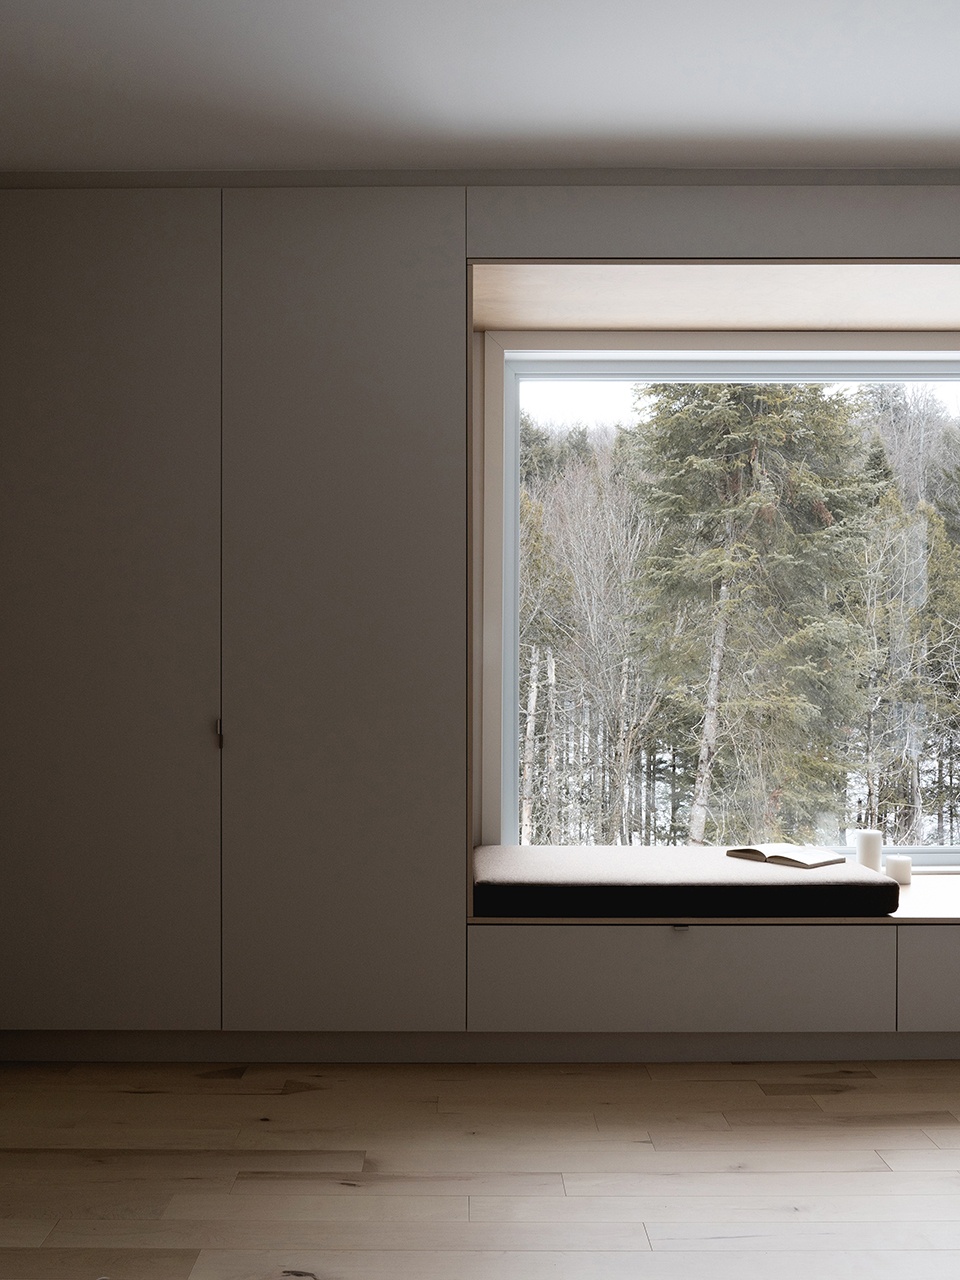
空间内部,巨大的飘窗让人沉浸在对自然的思考和光线的游戏中。团队在生活区的中心设计了一个木制火炉,以满足家人集聚一堂,享受休闲放松的居家时光。同时,还在主卧内设置了一处阅读角,种种微小的瞬间,平静而温暖的氛围,都使整个画面更加完美。
The interior is characterized by a calm and warm atmosphere, with large bay windows giving way to the contemplation of nature and plays of light. With a woodstove at its heart, the living area invites relaxation. Small moments complete the picture, including a reading nook in the master bedroom.
▼生活区的木制火炉,©Raphaël Thibodeau
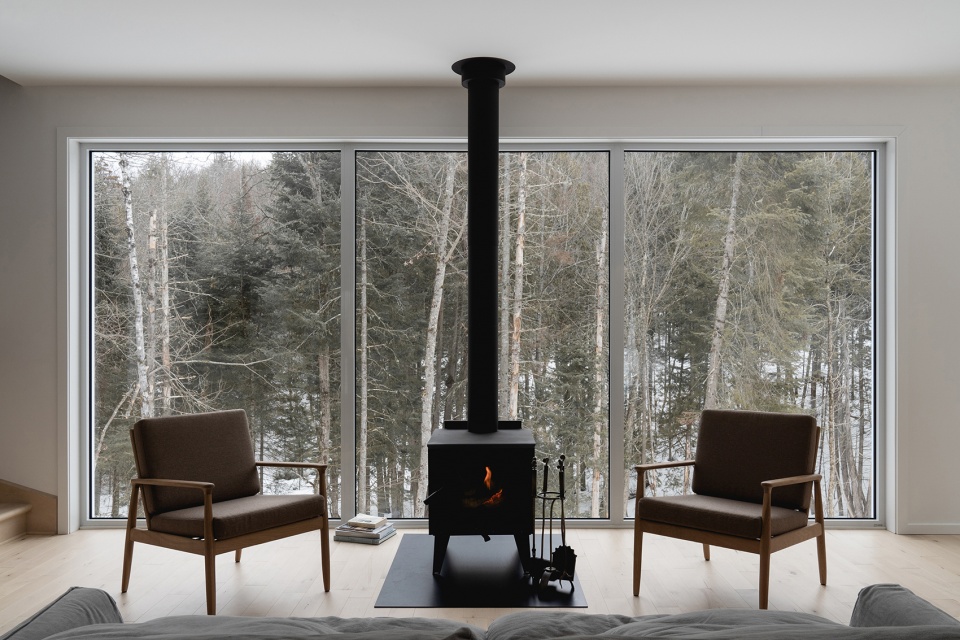
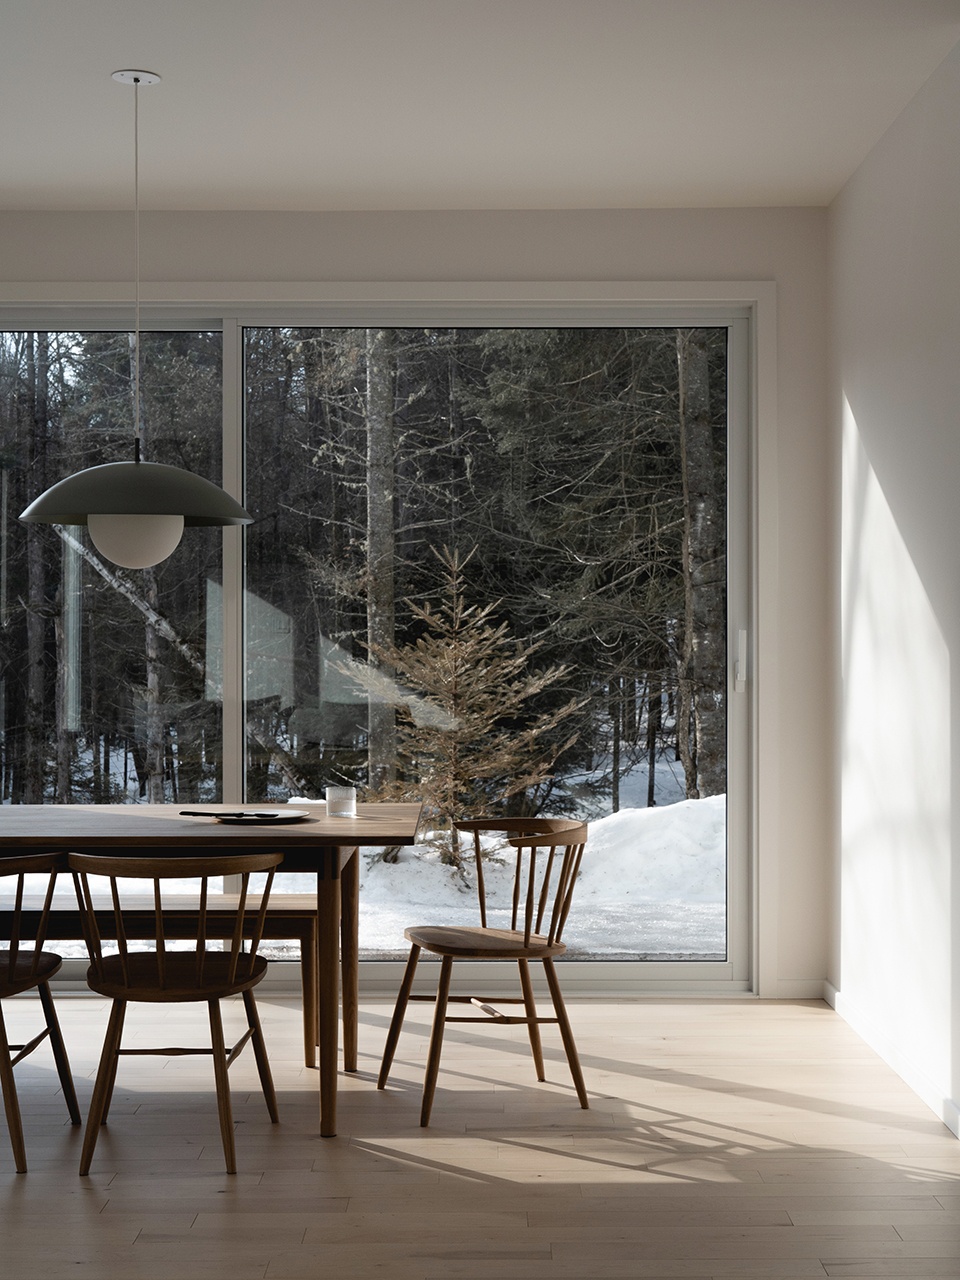
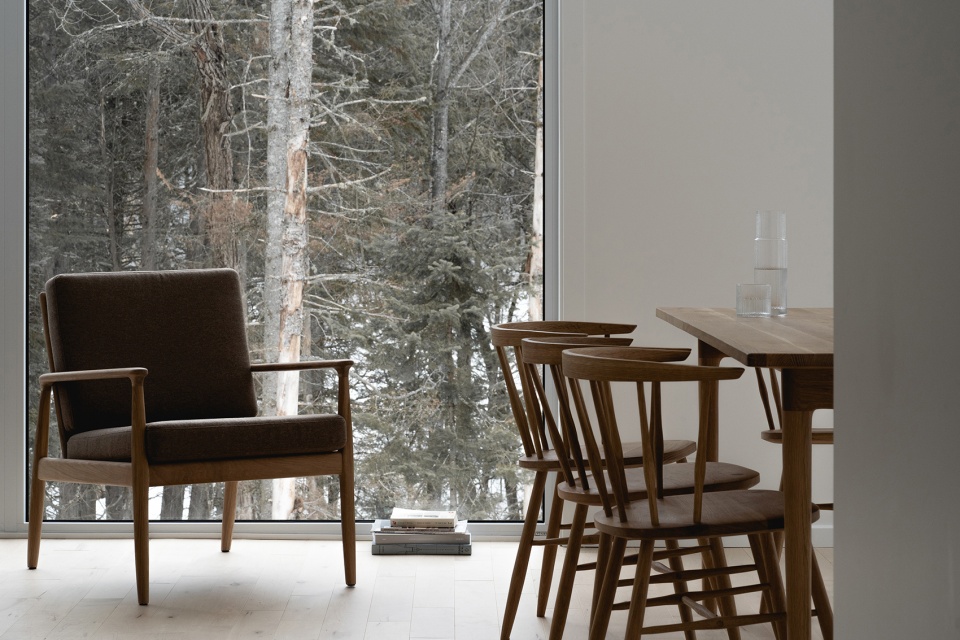
▼飘窗空间及餐厅区域,The large bay window area and the dining area ©Raphaël Thibodeau
▼厨房区域,The kitchen area ©Raphaël Thibodeau
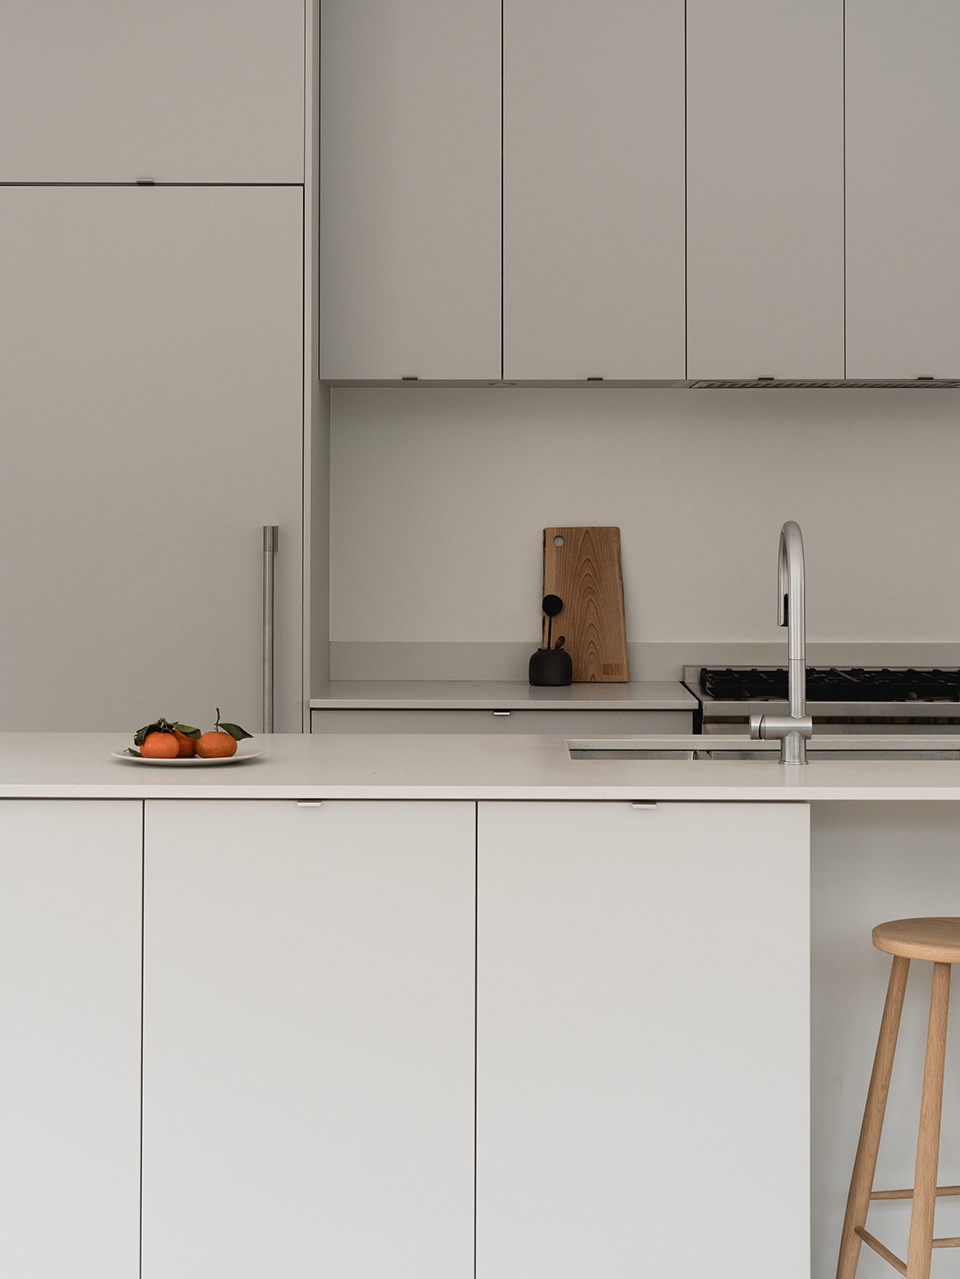
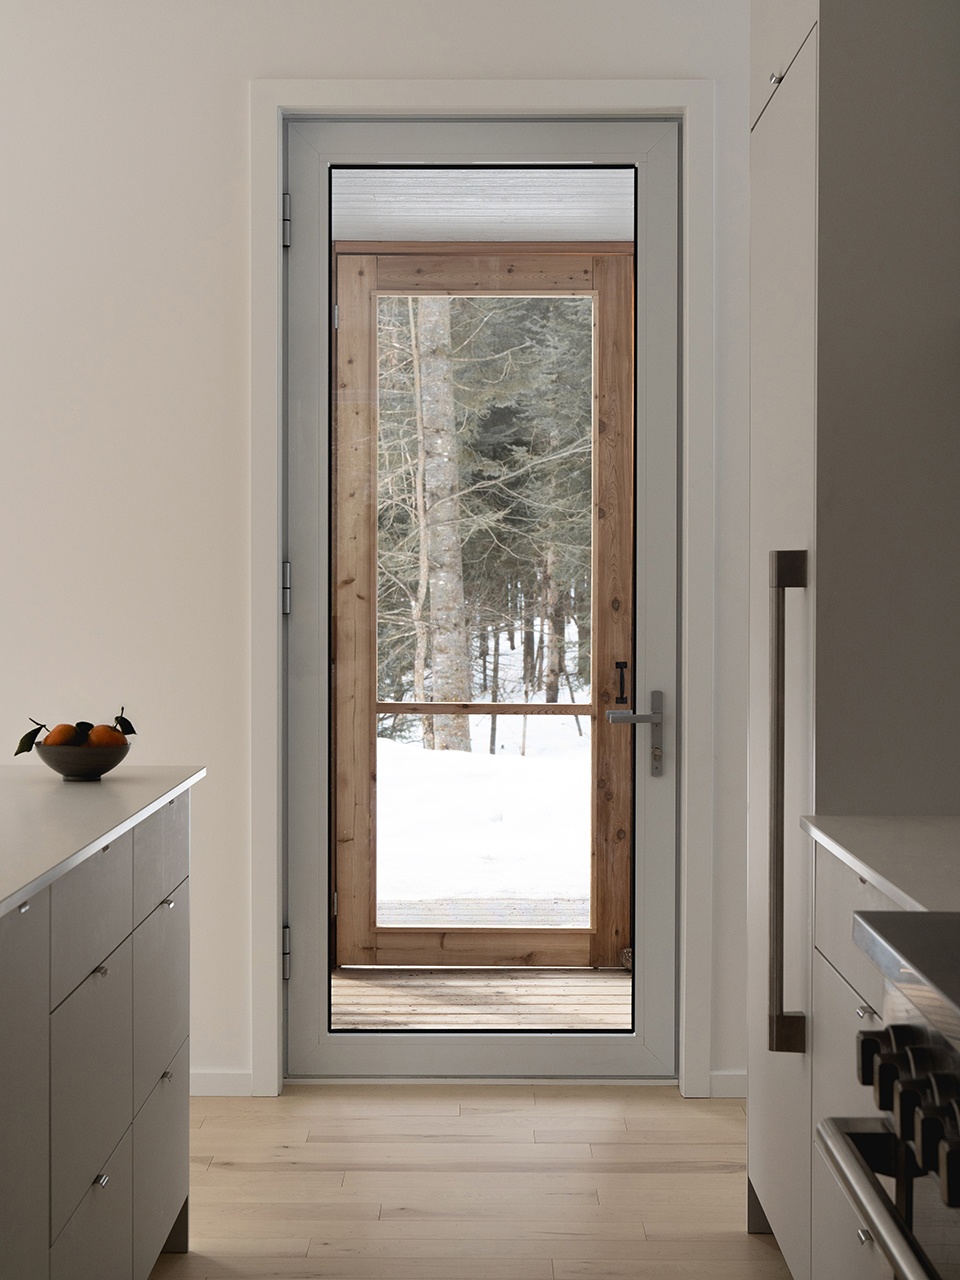
其中值得一提的是这些独一无二的家具,特别邀请蒙特利尔的木工Inat设计与手工制作。
Unique, and specifically made for the house, the furniture was designed and handmade by Inat, a Montreal-based woodworker.
▼定制家具,Featured furniture ©Raphaël Thibodeau
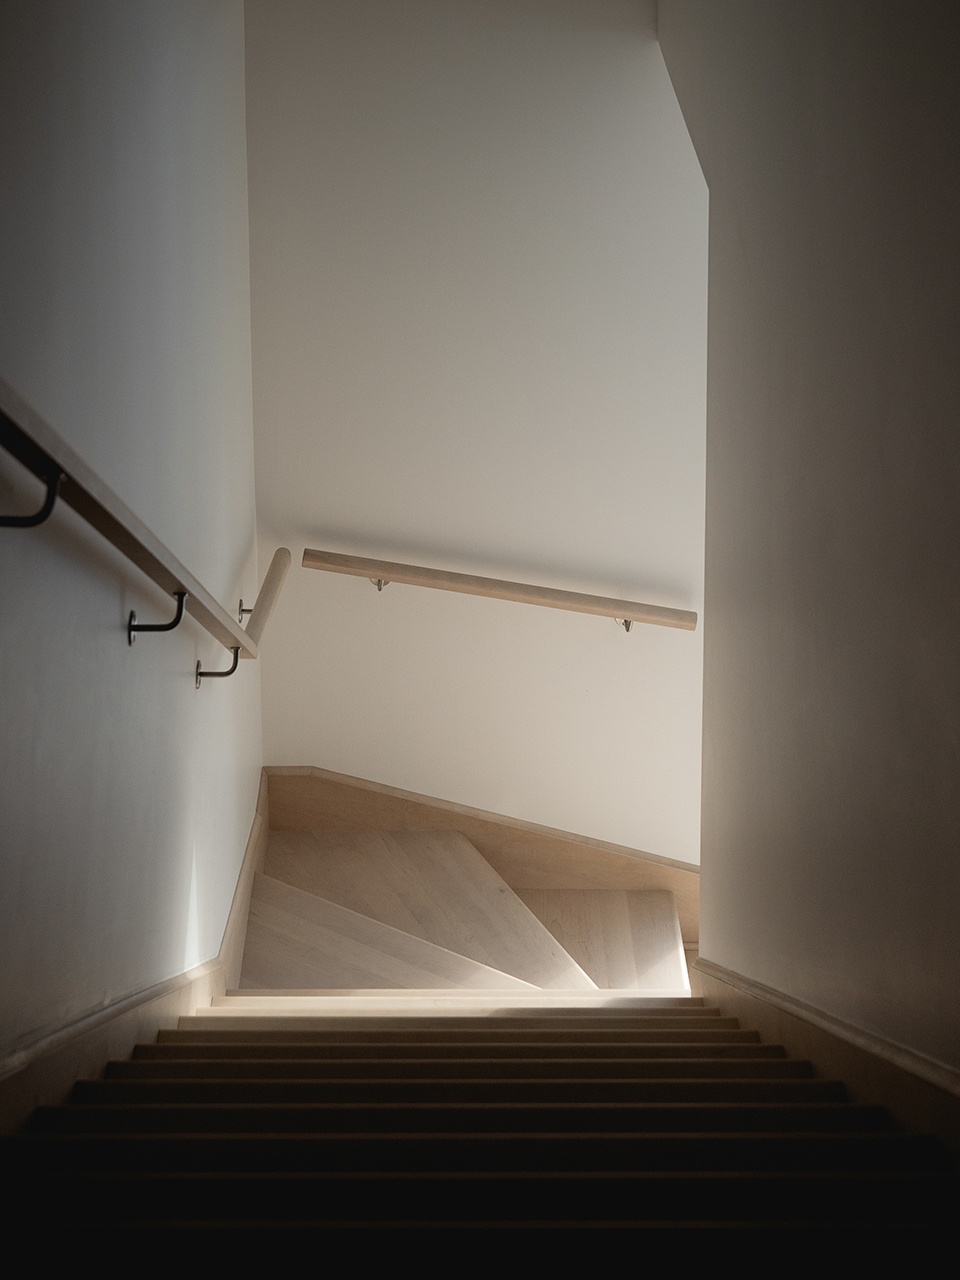
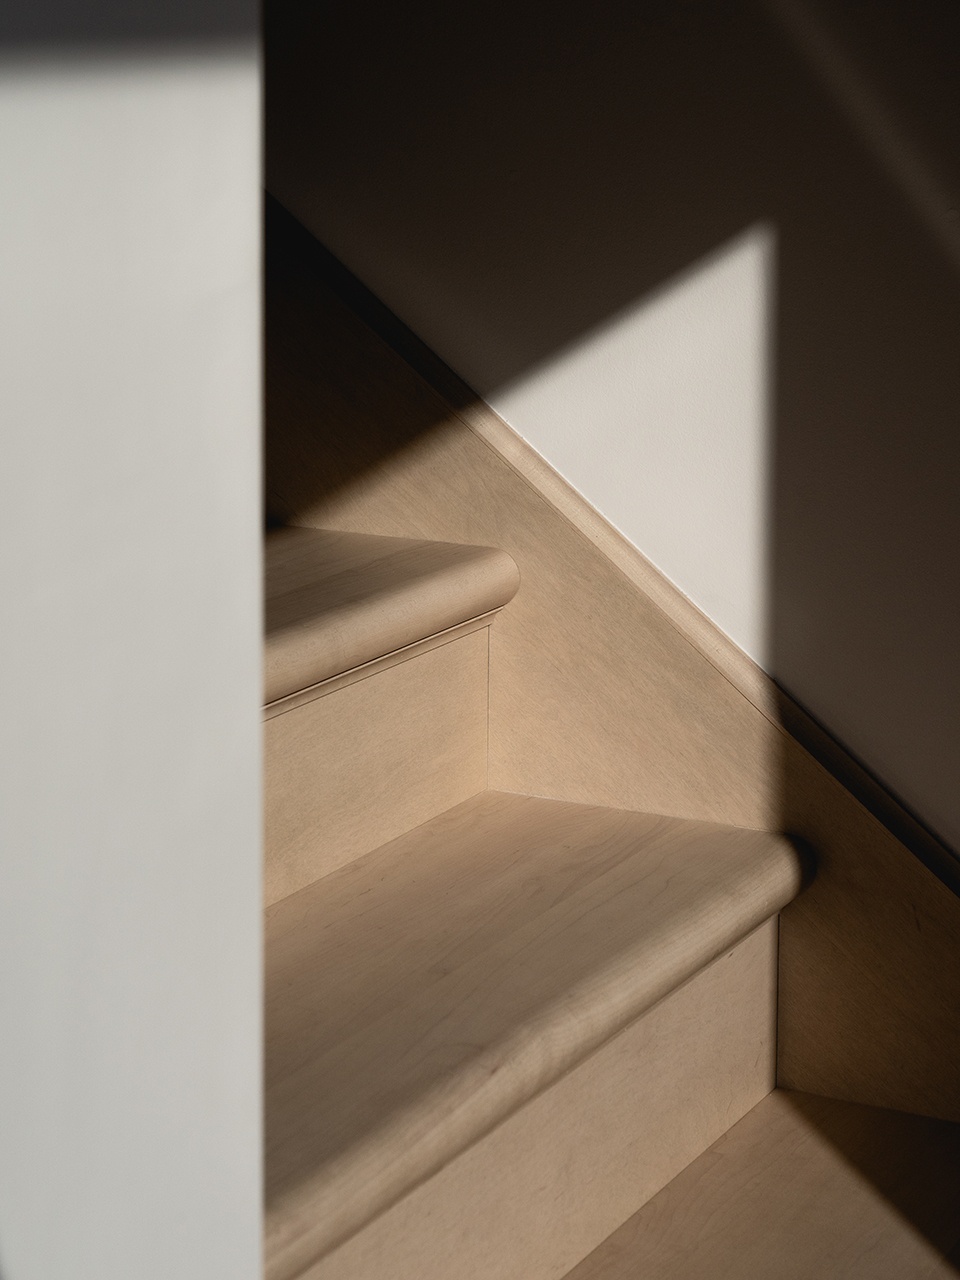
▼楼梯空间及材料细节,The stairs and detailed view of the materials ©Raphaël Thibodeau
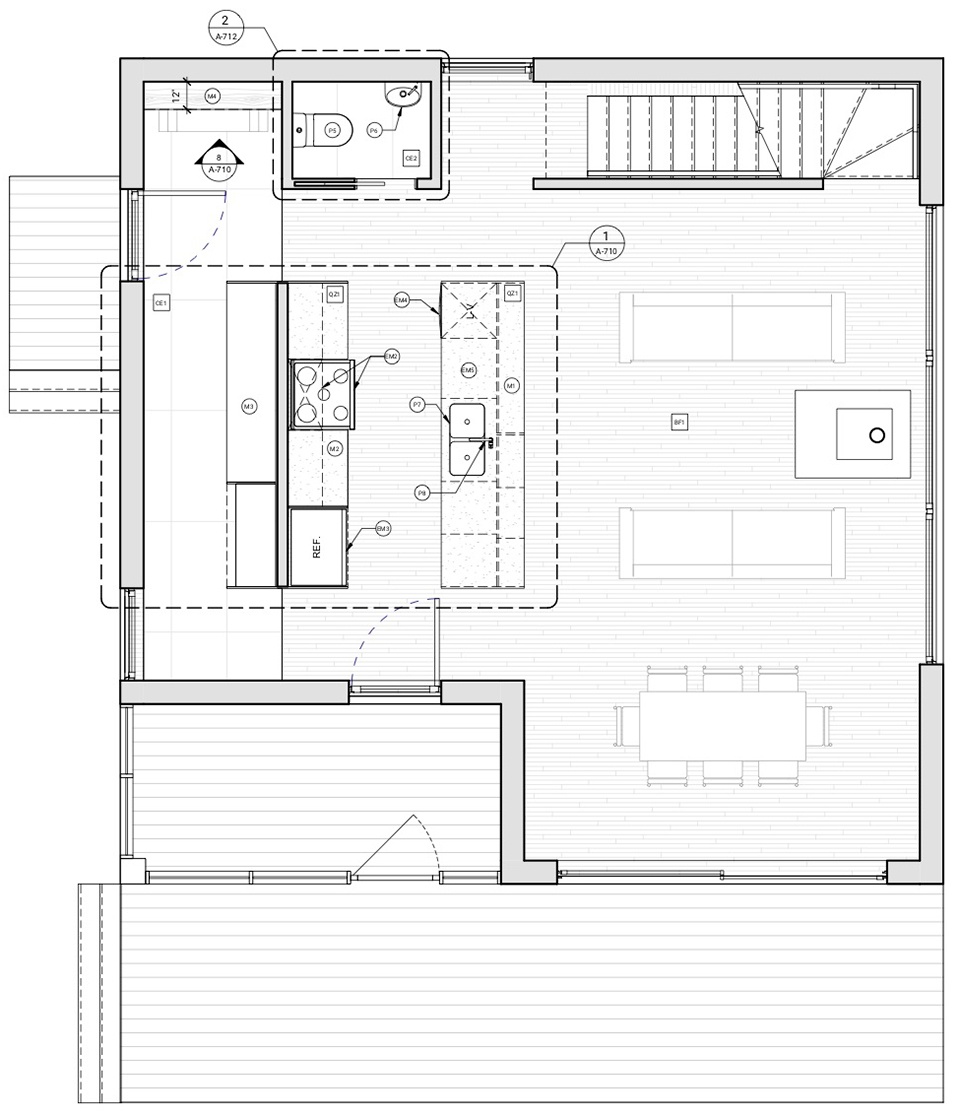
▼一层平面图,Ground floor plan ©Atelier L’Abri
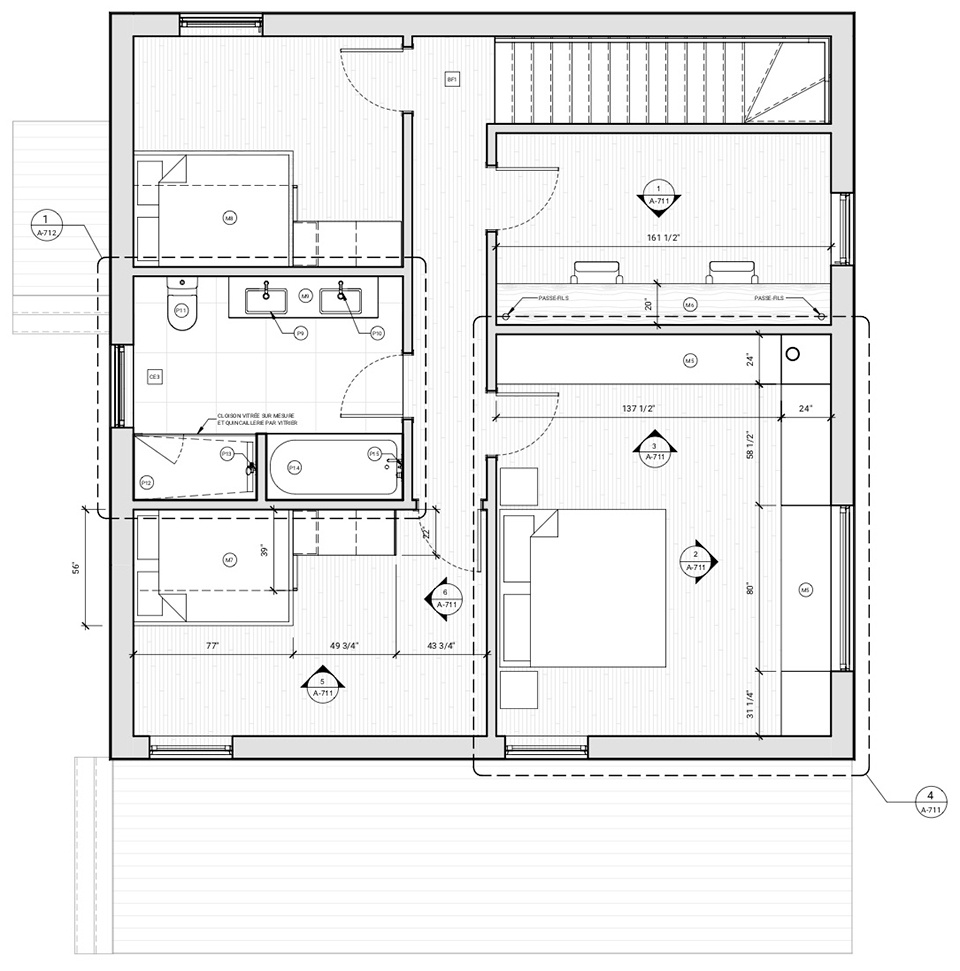
▼三层平面图,Second floor plan ©Atelier L’Abri
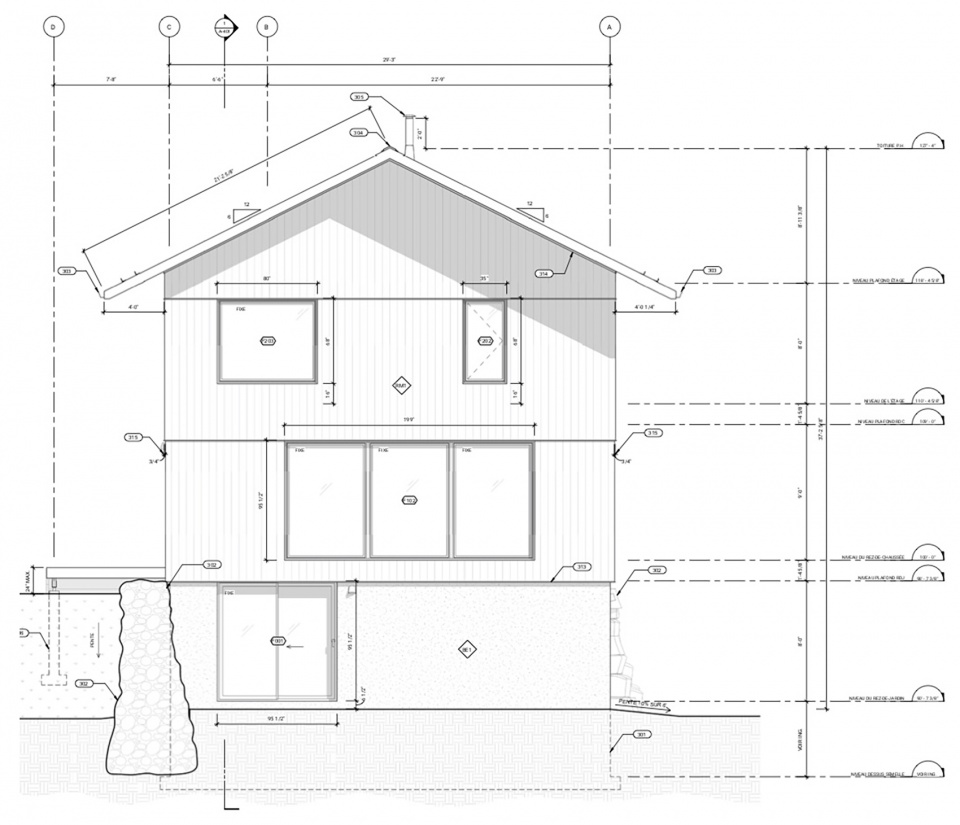
▼立面图1,Elevation 1 ©Atelier L’Abri
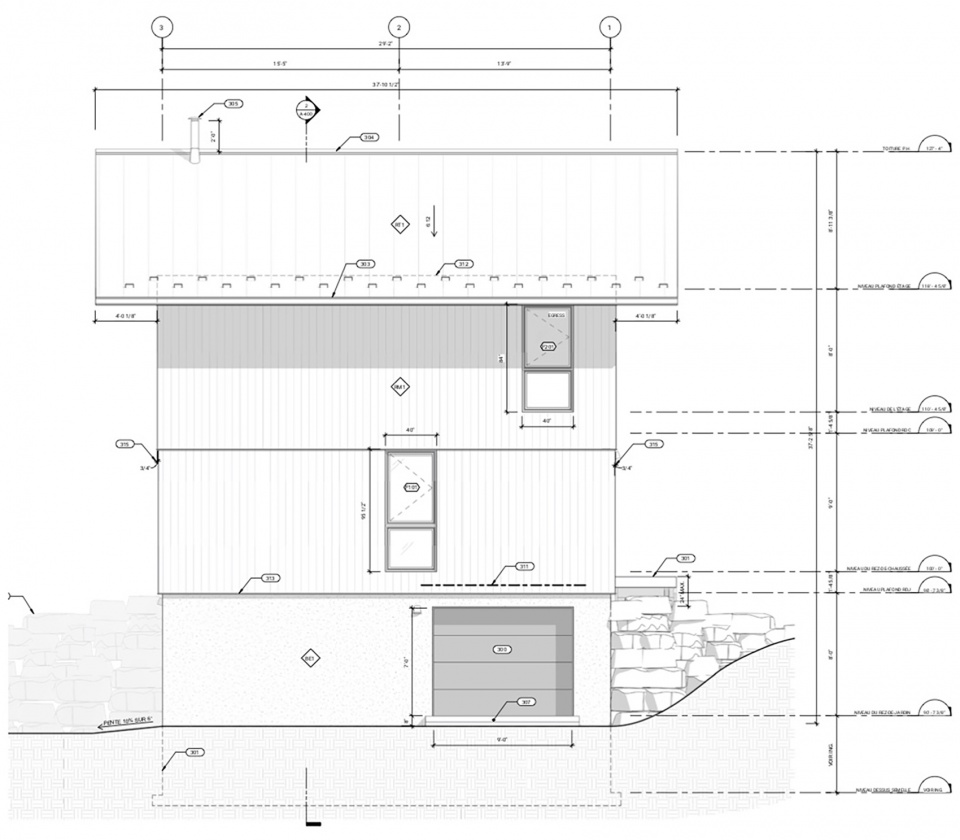
▼立面图2,Elevation 2 ©Atelier L’Abri
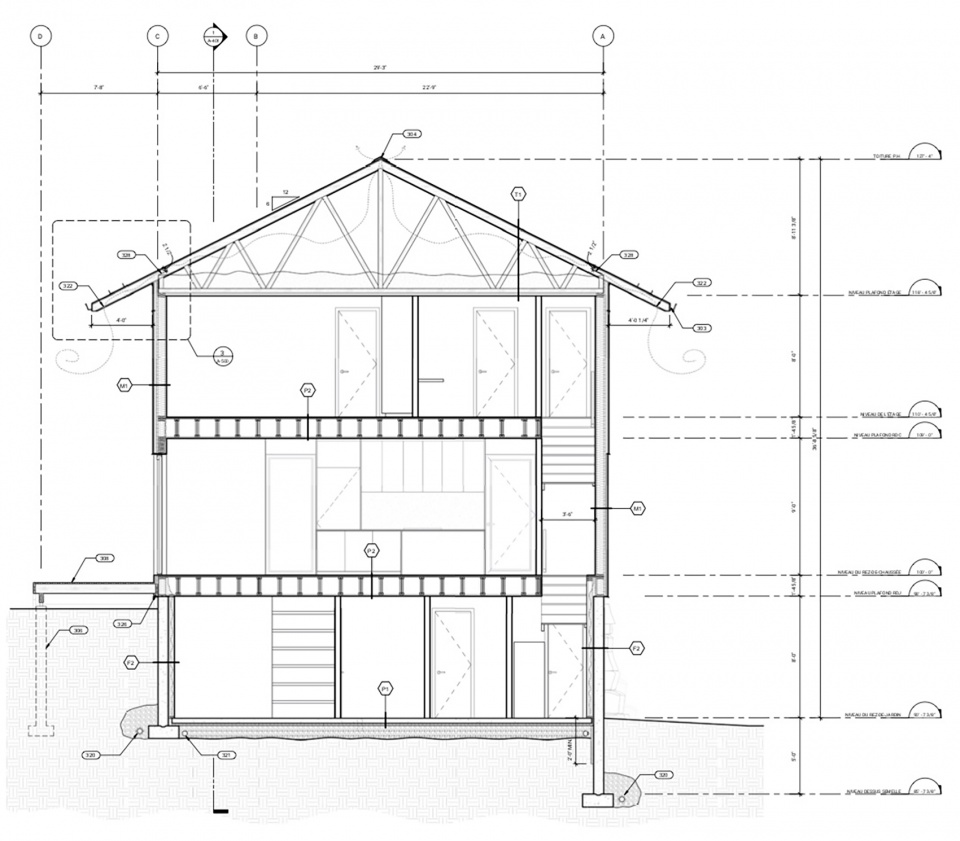
▼剖面图1,Section 1 ©Atelier L’Abri
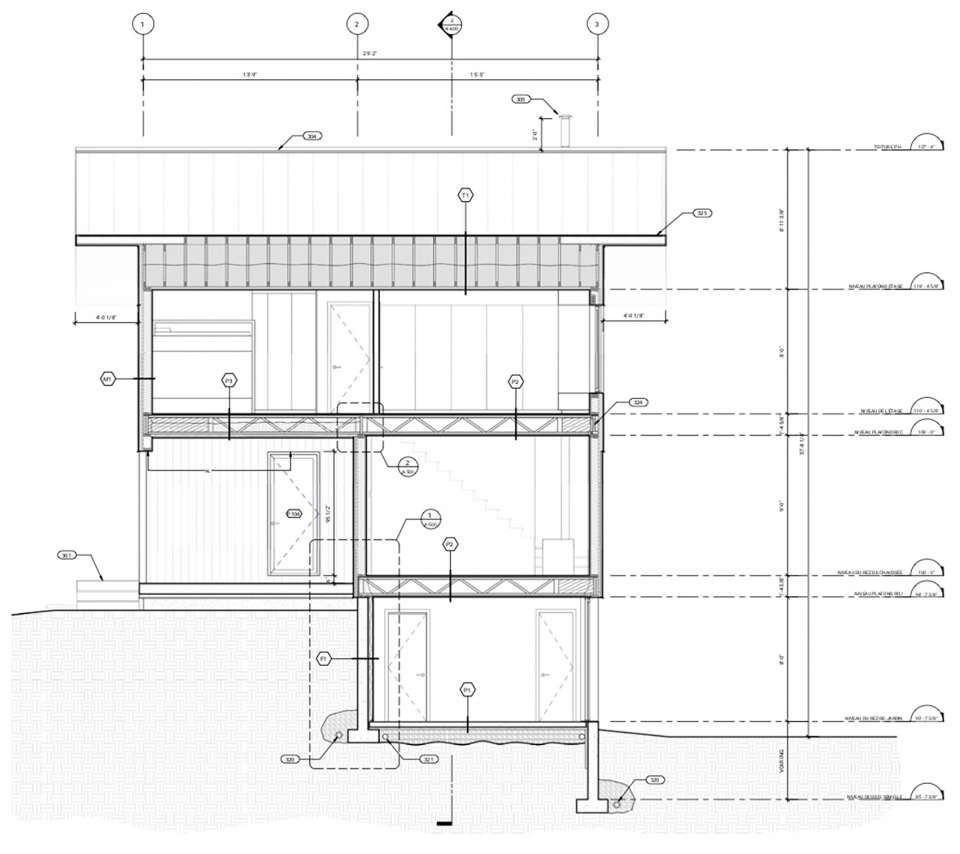
▼剖面图2,Section 2 ©Atelier L’Abri
Project: Schnee-Eule
Site: Morin-Heights, Québec, Canada
Area: 2400pi2 (730m2)
Architecture: Atelier L’Abri
Construction: Invesco Habitation
Project Team: Pia Victoria Hocheneder, Nicolas Lapierre, Vincent Pasquier, Francis Martel-Labrecque
Suppliers: Inat, Fabelta, Mac Metal, Maibec, Bois Mirage, Luminaire Authentik
Delivery: 2021
Photographer: Raphaël Thibodeau
More:Atelier L’Abri 更多关于:Atelier L’AbriE on gooood








纯净
白色高效,平面图布局水准很高啊,动线和功能规画得很好
二层平面图呢?
干净
白房子