非常感谢 Archer + Braun Architecture 将项目介绍和项目图片授权gooood发行。更多关于:Archer + Braun Architecture on gooood
Appreciation towards Archer + Braun Architecture for providing the following description:
Schindel工作室是一座为风景画家Amelia Humber量身打造的可持续艺术工作室,位于伦敦东部Leytonstone地区。
Schindel studio is a purpose built, sustainable artist’s studio in Leytonstone, East London, for the landscape painter Amelia Humber.
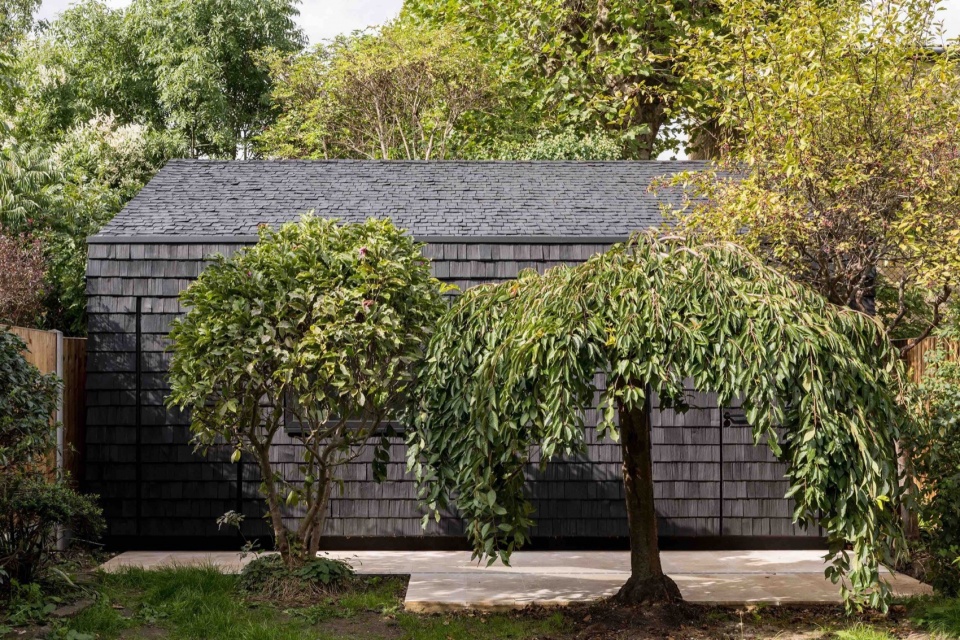
▼工作室外观,exterior view of the studio © French & Tye
▼鸟瞰与近景,aerial view and closer view © French & Tye
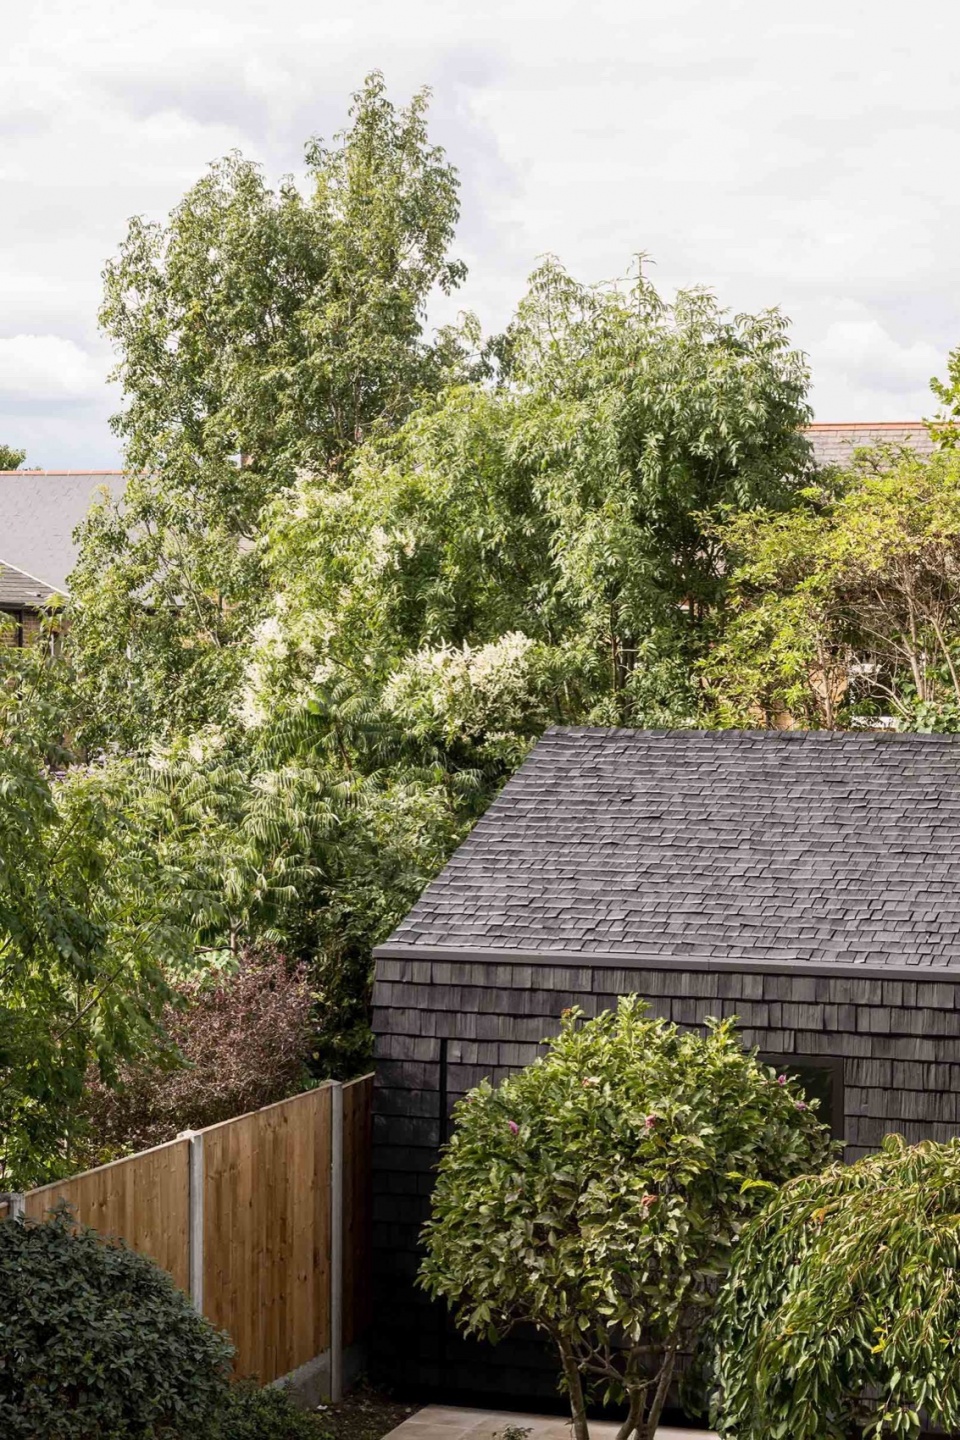
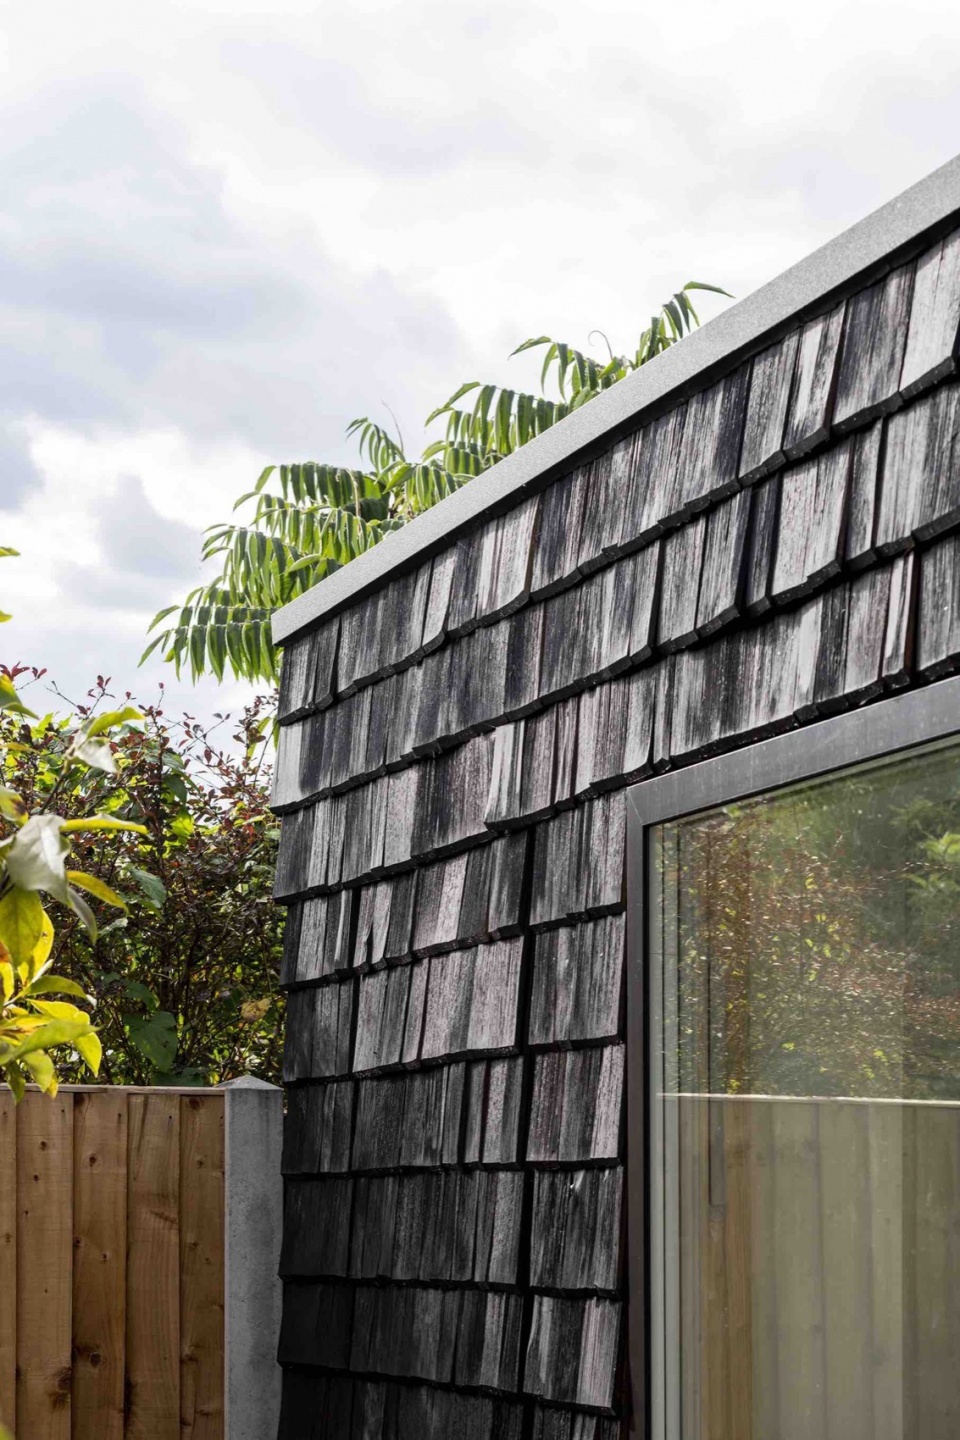
采用木瓦覆盖墙面与屋顶的设计灵感,来源于Archer + Braun事务所联合创始人Sarah Braun对阿尔卑斯山区乡村建筑语言的熟悉与记忆。这些木瓦由巴伐利亚的一位工匠供应商手工劈制而成,取材于年长的落叶松树,属低碳且可持续材料。木瓦的自然纹理在制作过程中得以充分显现,呈现出丰富多变的质感与层次。在多次尝试不同表面处理后,最终选择了哑黑色涂层,这一做法既强调了每片木瓦表面的细微差异,又赋予这种原本质朴的材料一种当代感与整体性。
Utilising shingles to clad the walls and roof was influenced by Archer + Braun’s co-founder Sarah Braun’s exposure to the architectural vernacular of rural villages in the Alps. The shingles, a low carbon and sustainable product, were sourced from an artisan producer in Bavaria that produces shingles that are hand split and made from older larch ’shingle’ trees, creating a finish to the timber that exposes the grain and is rich in variety and texture. When experimenting with different finishes, the black matt finish eventually chosen emphasises the variation present in the surface of each shingle, and gave a typically rustic material a contemporary and unifying quality.
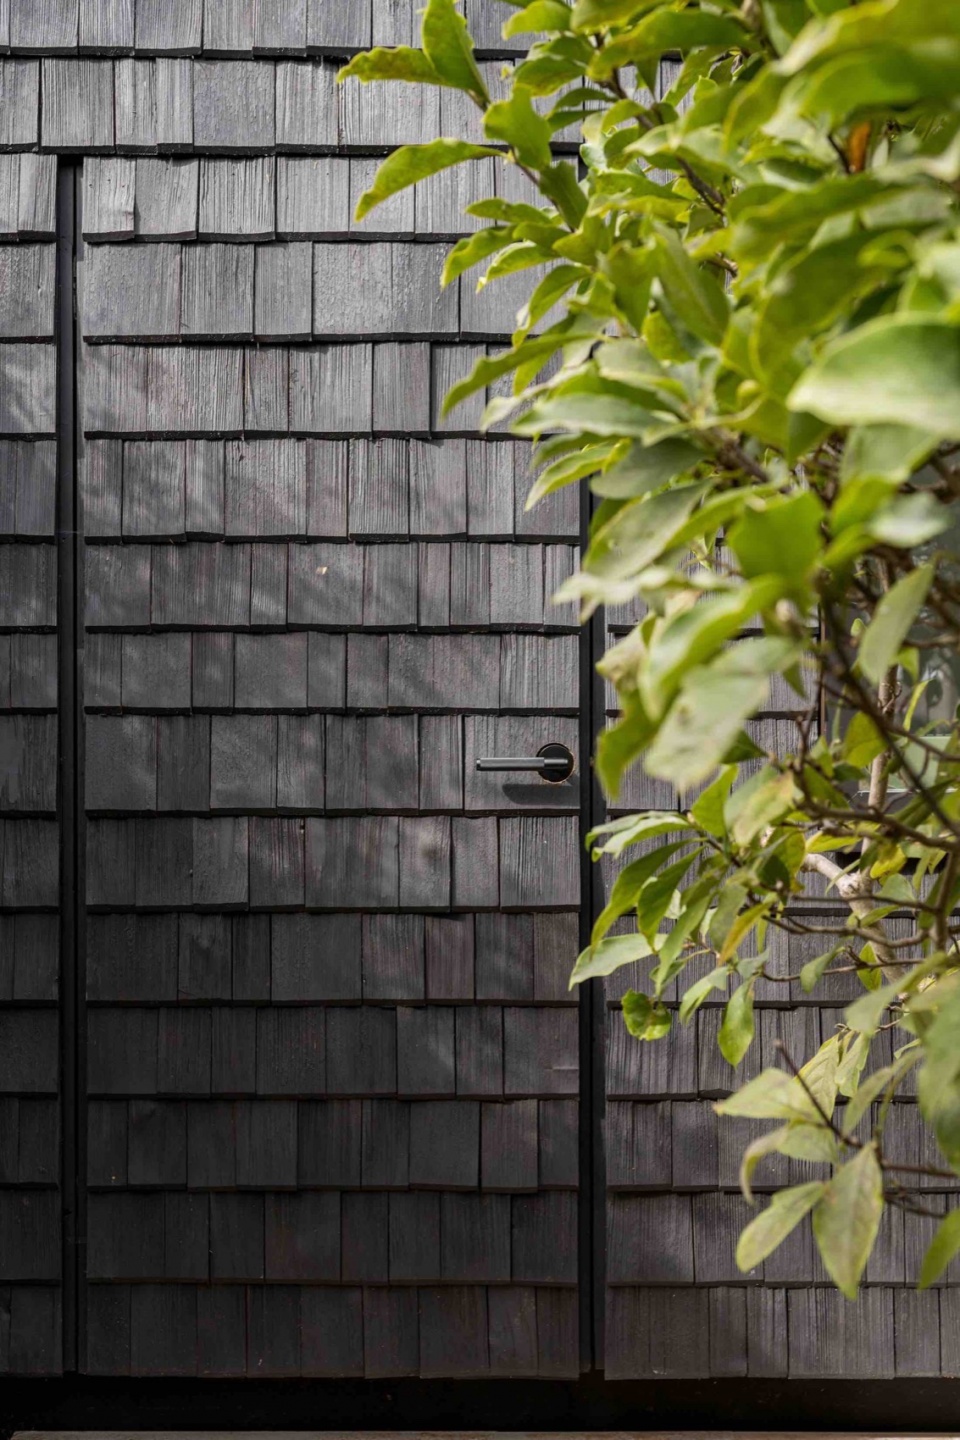
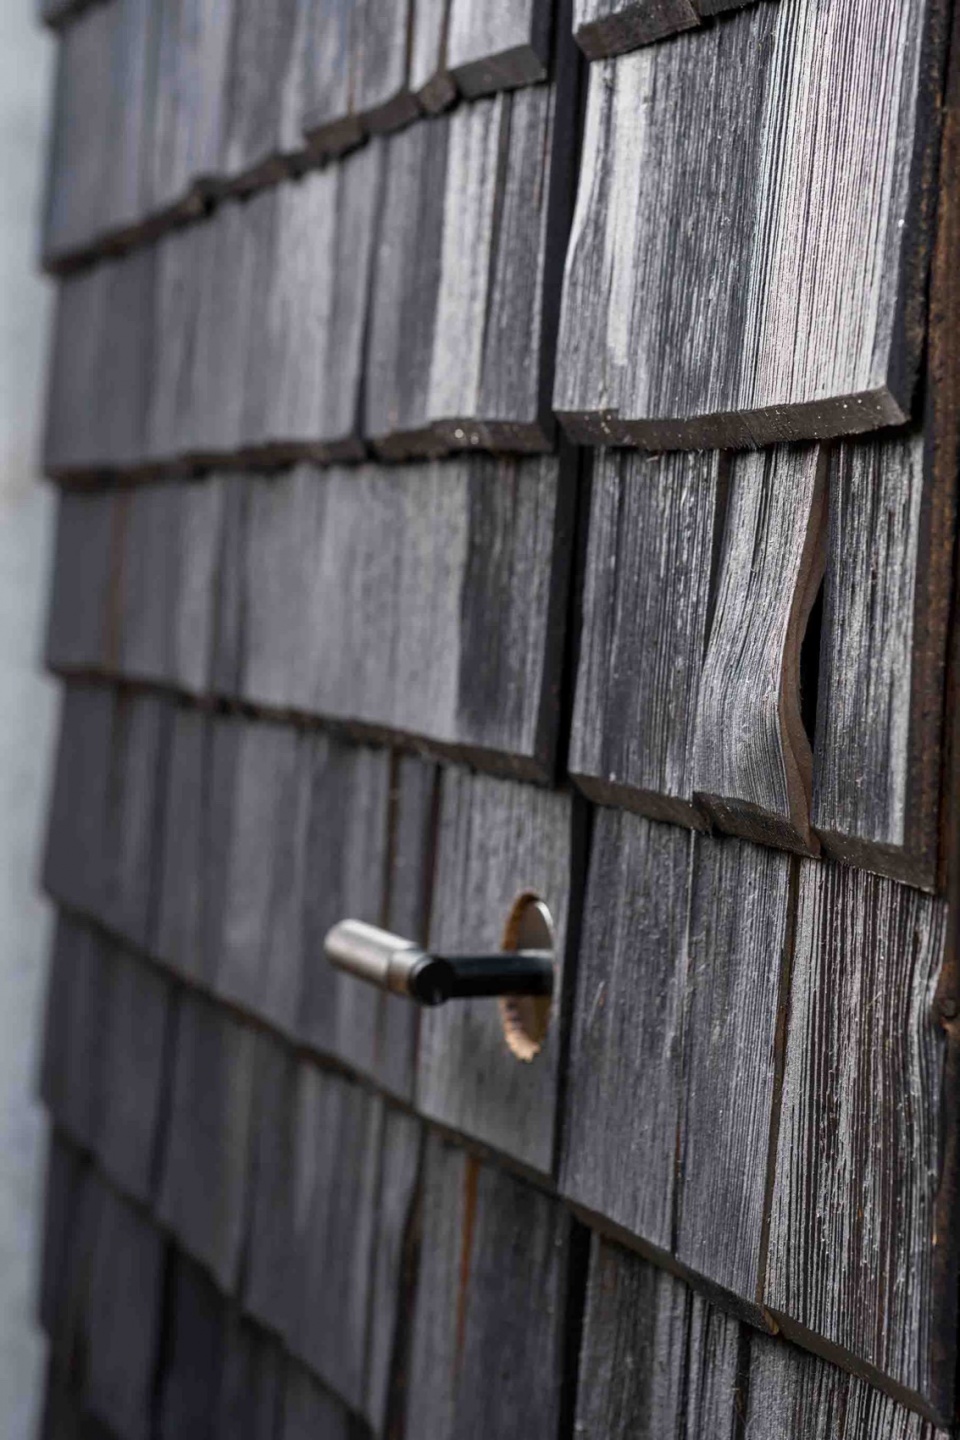
▼入口与门把手,entrance and doorknob © French & Tye
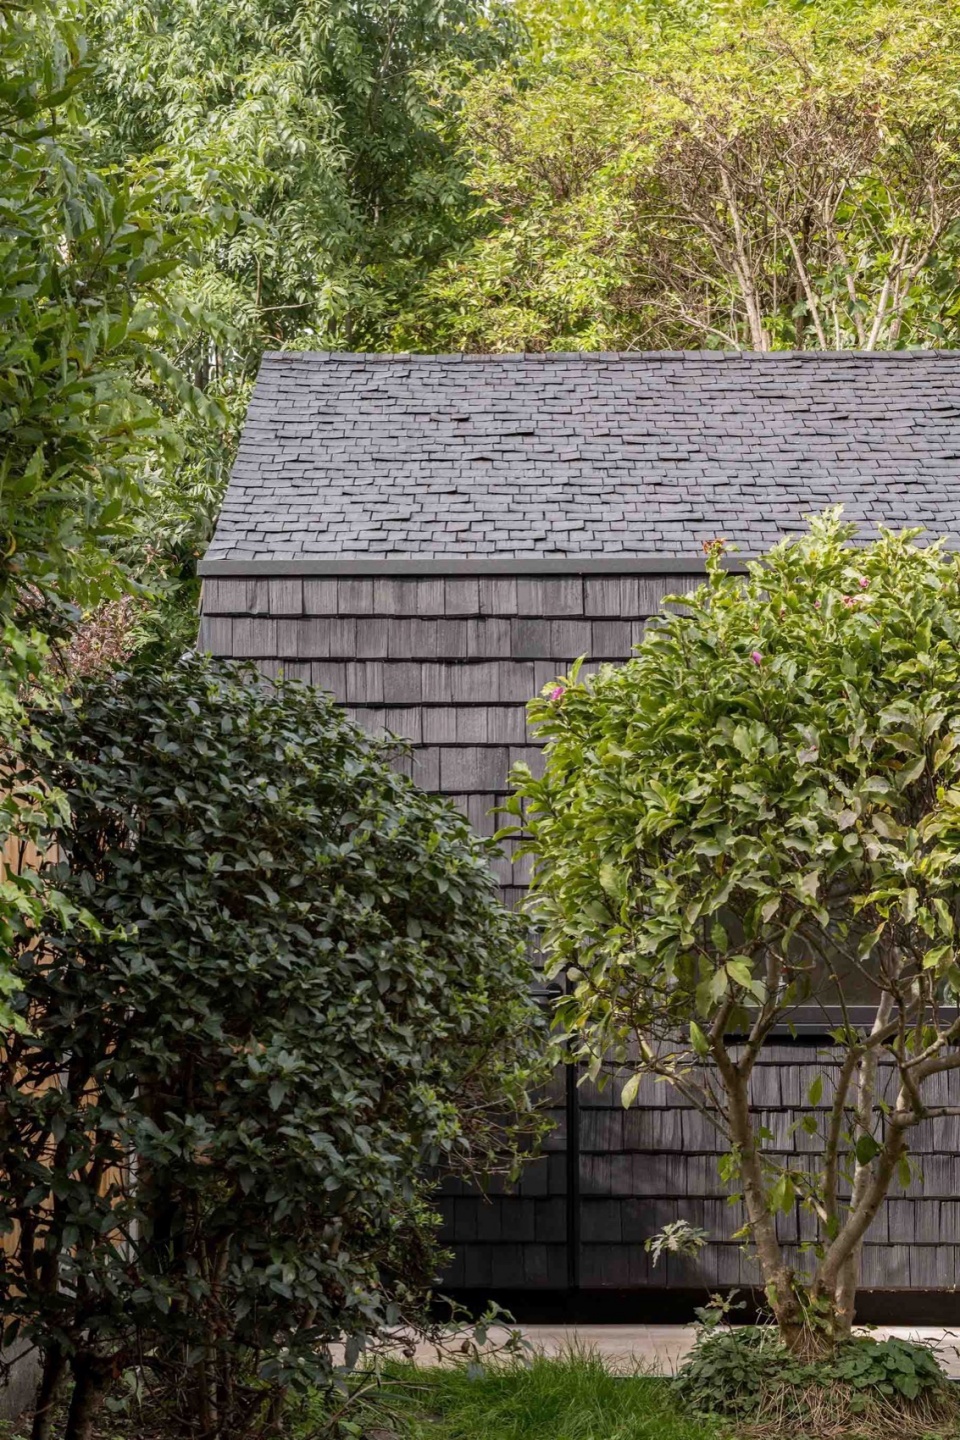
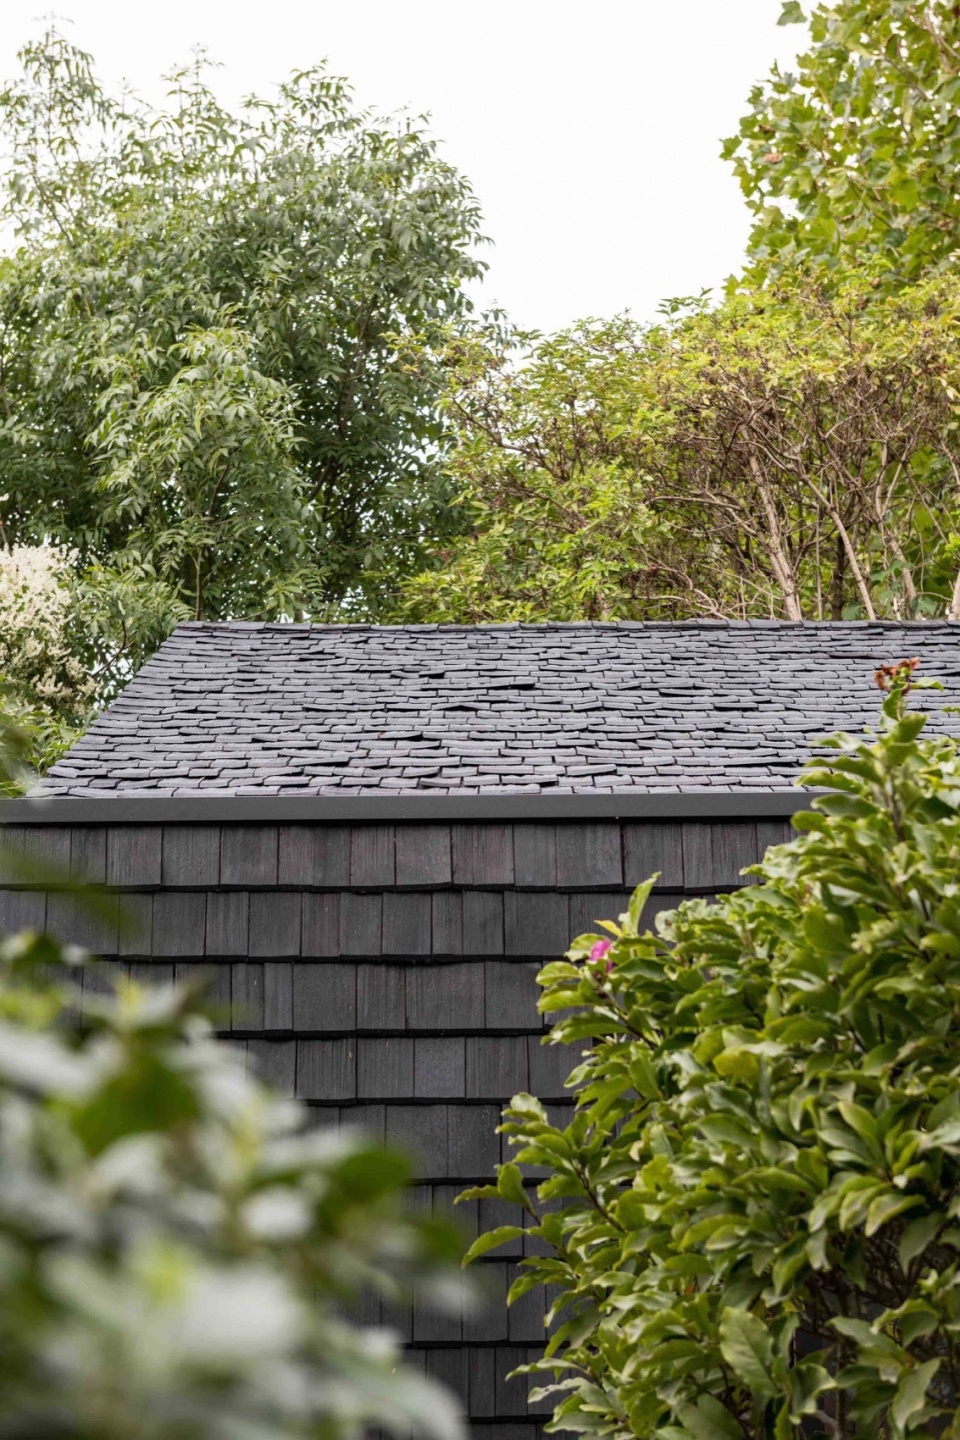
▼立面,facade © French & Tye
▼木瓦,shingles © French & Tye
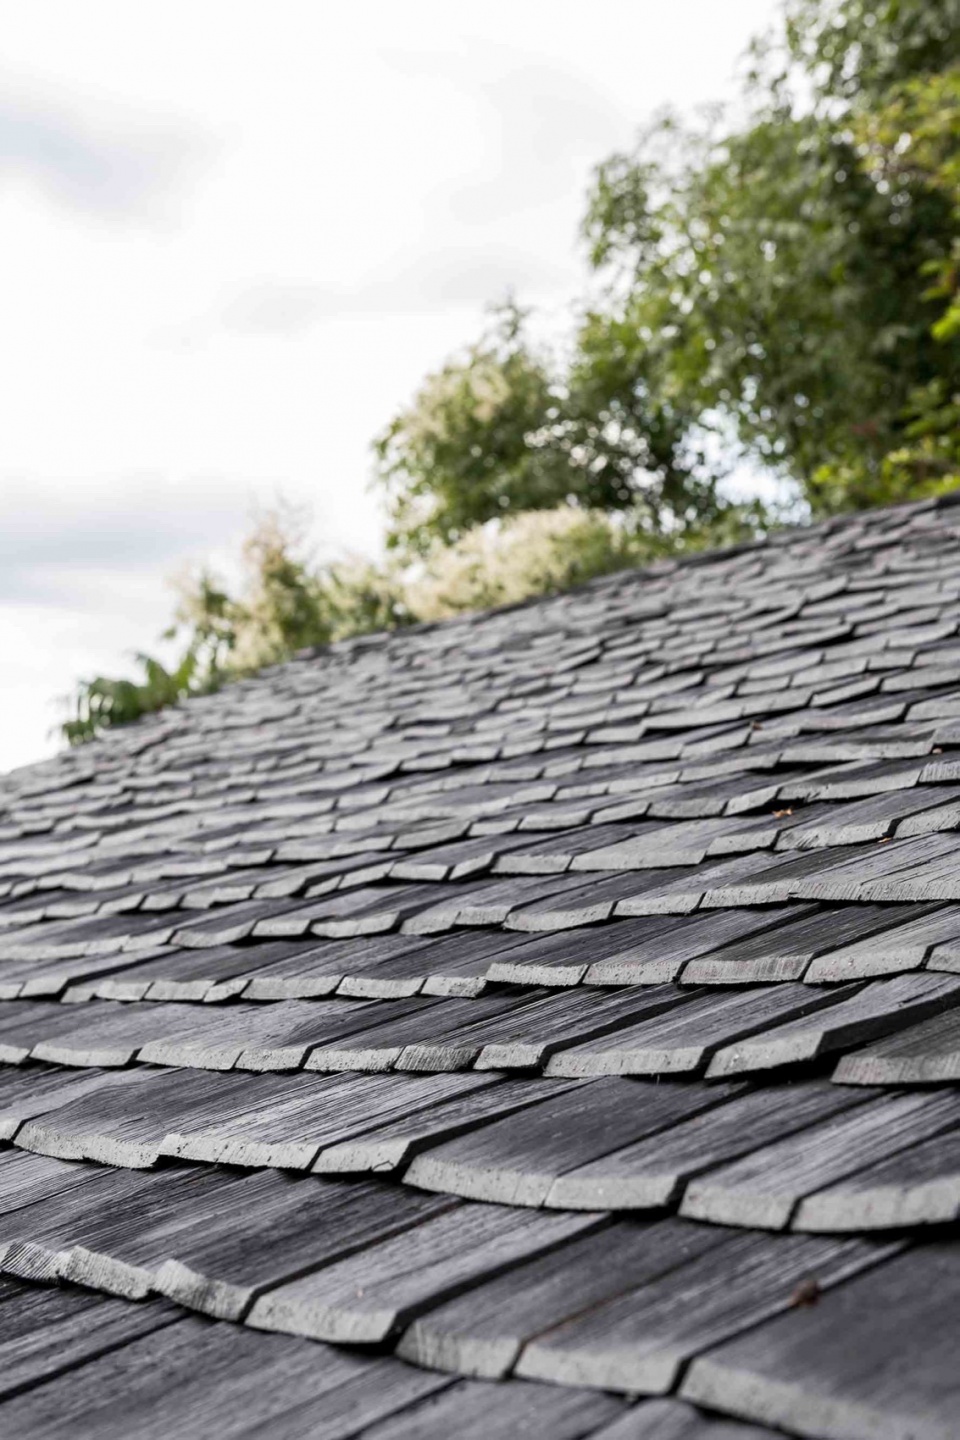
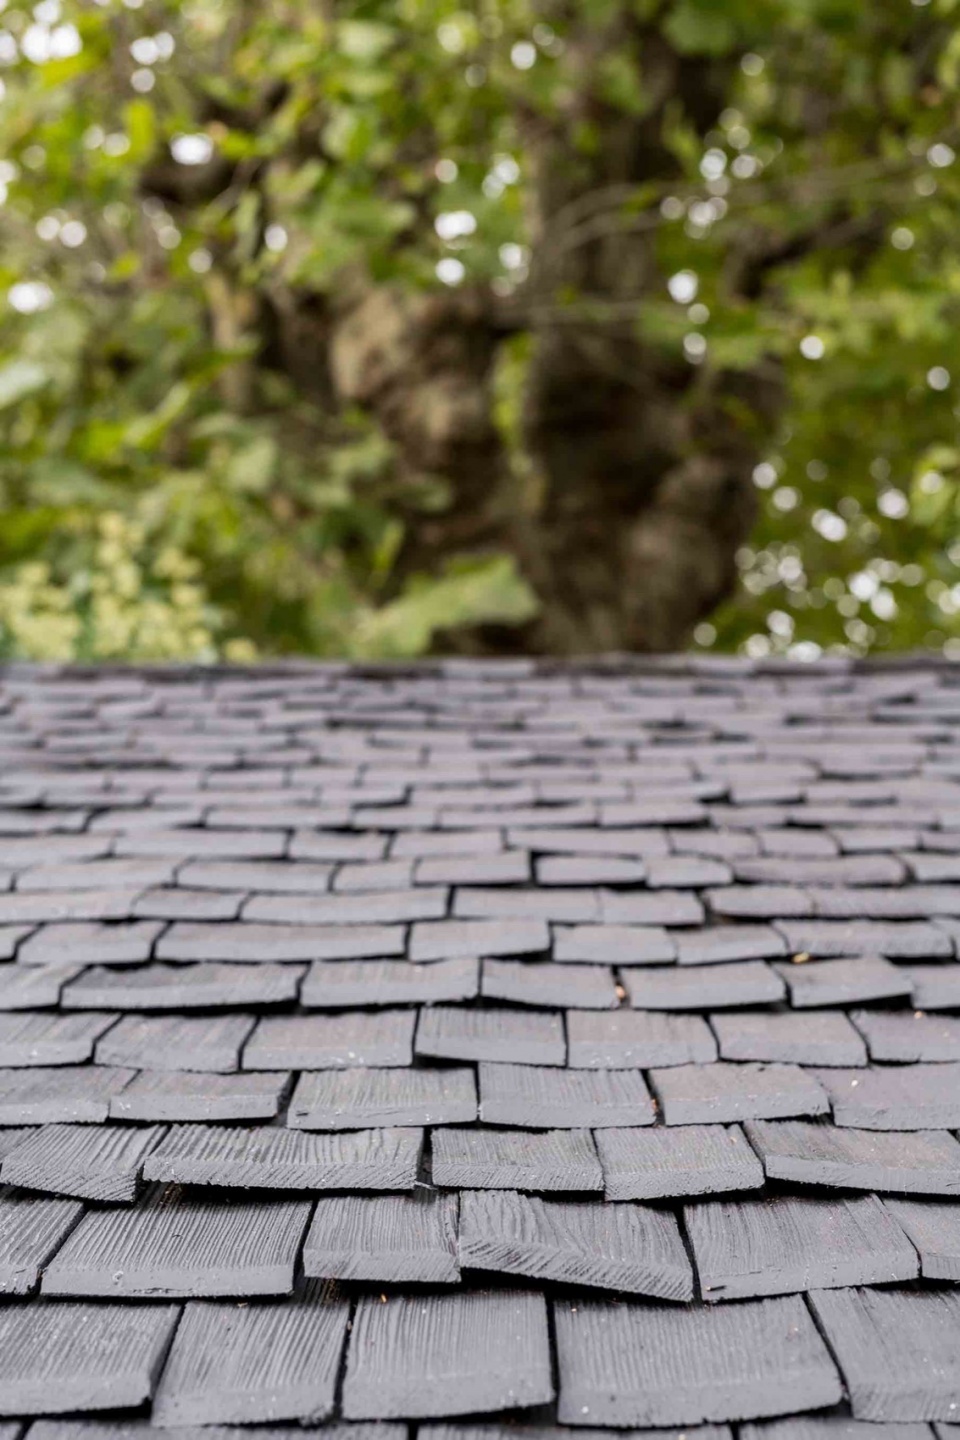
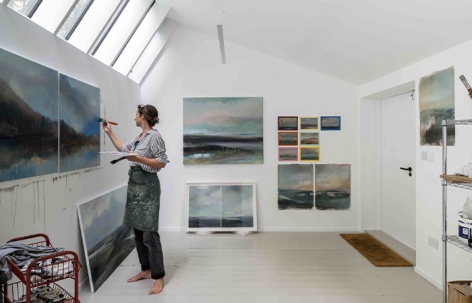
建筑的形体与细部完全围绕其作为艺术工作室的功能展开。屋顶采用斜面设计,以引入稳定的北向自然光;墙面则最大限度地预留挂画空间。室内仅设置一扇窗户,位于一个大型洗涤池上方,避开了画作的展示区域。内部空间被构想为一个“白盒子”,提供坚固耐用、便于反复粉刷的工作表面。
The building’s form and articulation are entirely in response to its function as an artist’s studio. The roof is pitched to allow for north light, and the wall space is maximised for artworks. There is one single window over the large butler sink is where artwork would not have been able to be hung in any case. The interior has been envisaged as a ‘white box’, providing robust and durable working surfaces that are easily repainted.
▼工作室内部,interior view of the studio © French & Tye
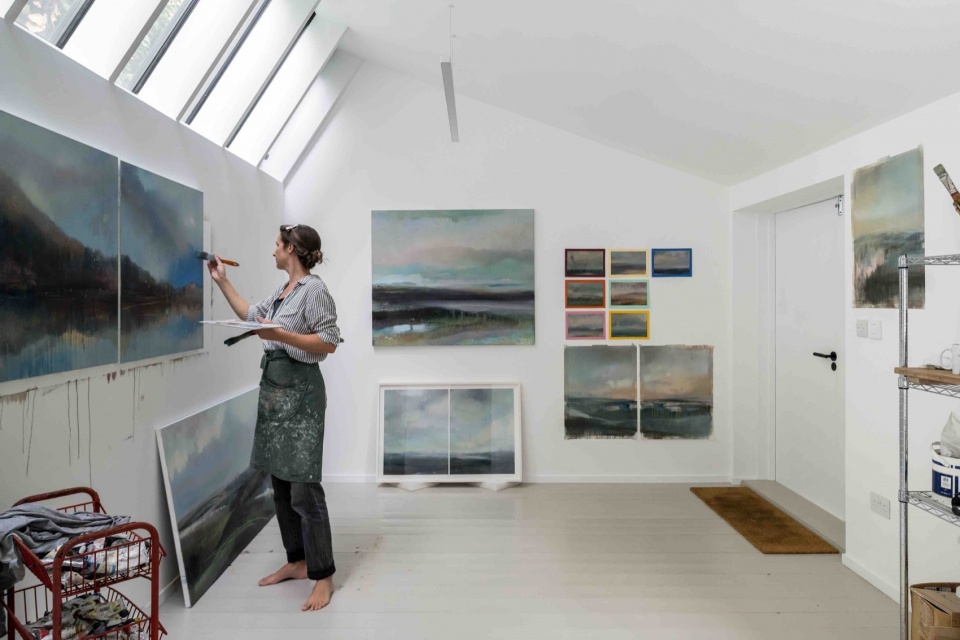
▼室内一角,corner of the studio © French & Tye
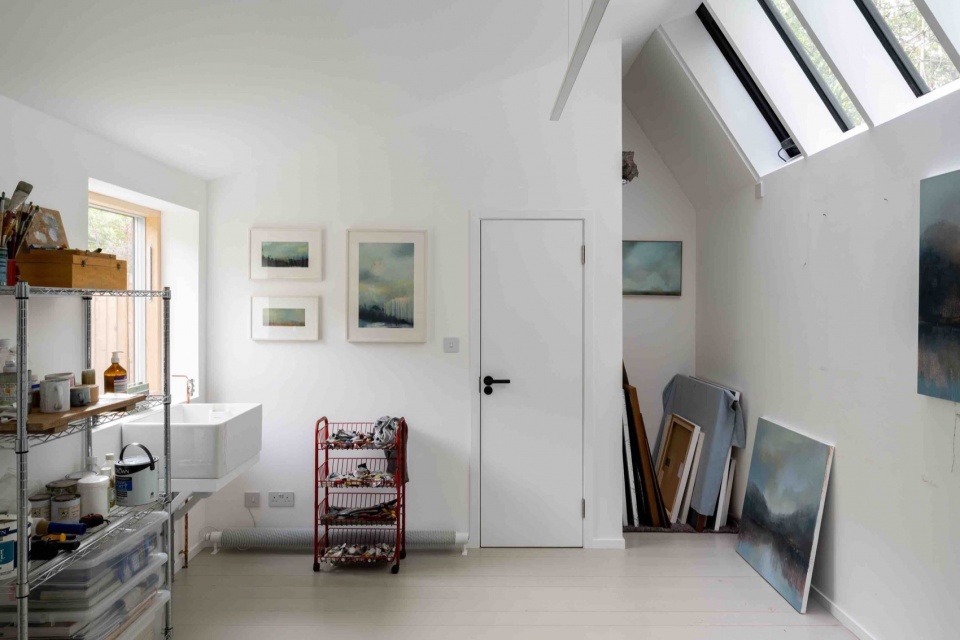
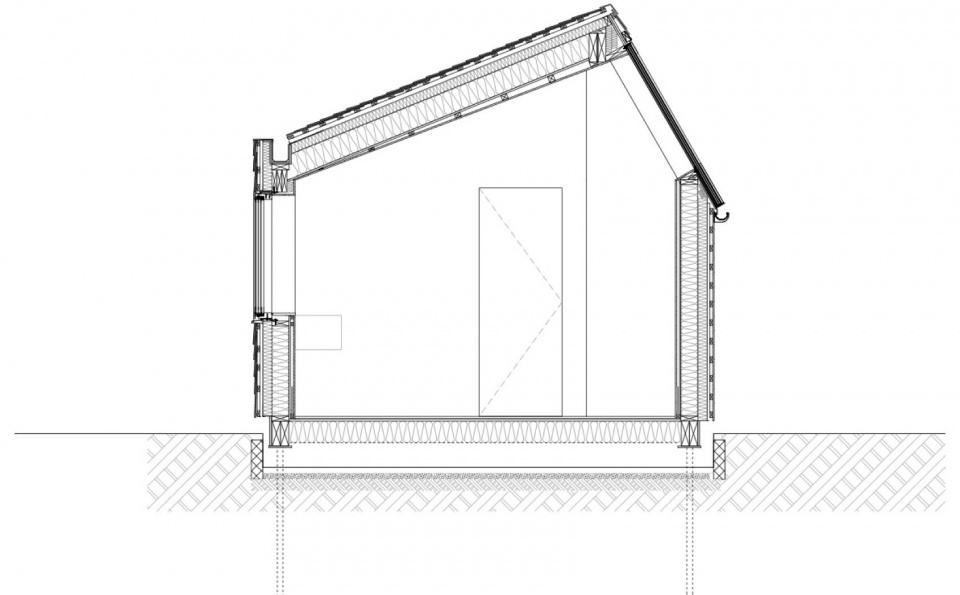
该工作室在建造与运营层面都贯彻了最新的可持续材料与技术。为了避免高碳排放的混凝土基础,建筑采用螺旋桩打地基。在围护结构的保温系统中,亦舍弃了常规的石化材料,转而选用透气性良好的保温材料——包括木质纤维以及时尚产业回收的牛仔布制成的棉料。
The ambition for the studio was to both construct and run it using the latest sustainable materials and technologies. Rather than pour concrete which is environmentally problematic, screw piles were used for the foundations. Instead of specifying standard petrochemical insulation that is widely available for the studio’s thermal envelope, the walls and roof were specified to be entirely breathable, using insulation made from both wood fibre and recycled denim from the fashion industry.
▼作画区域,drawing area © French & Tye
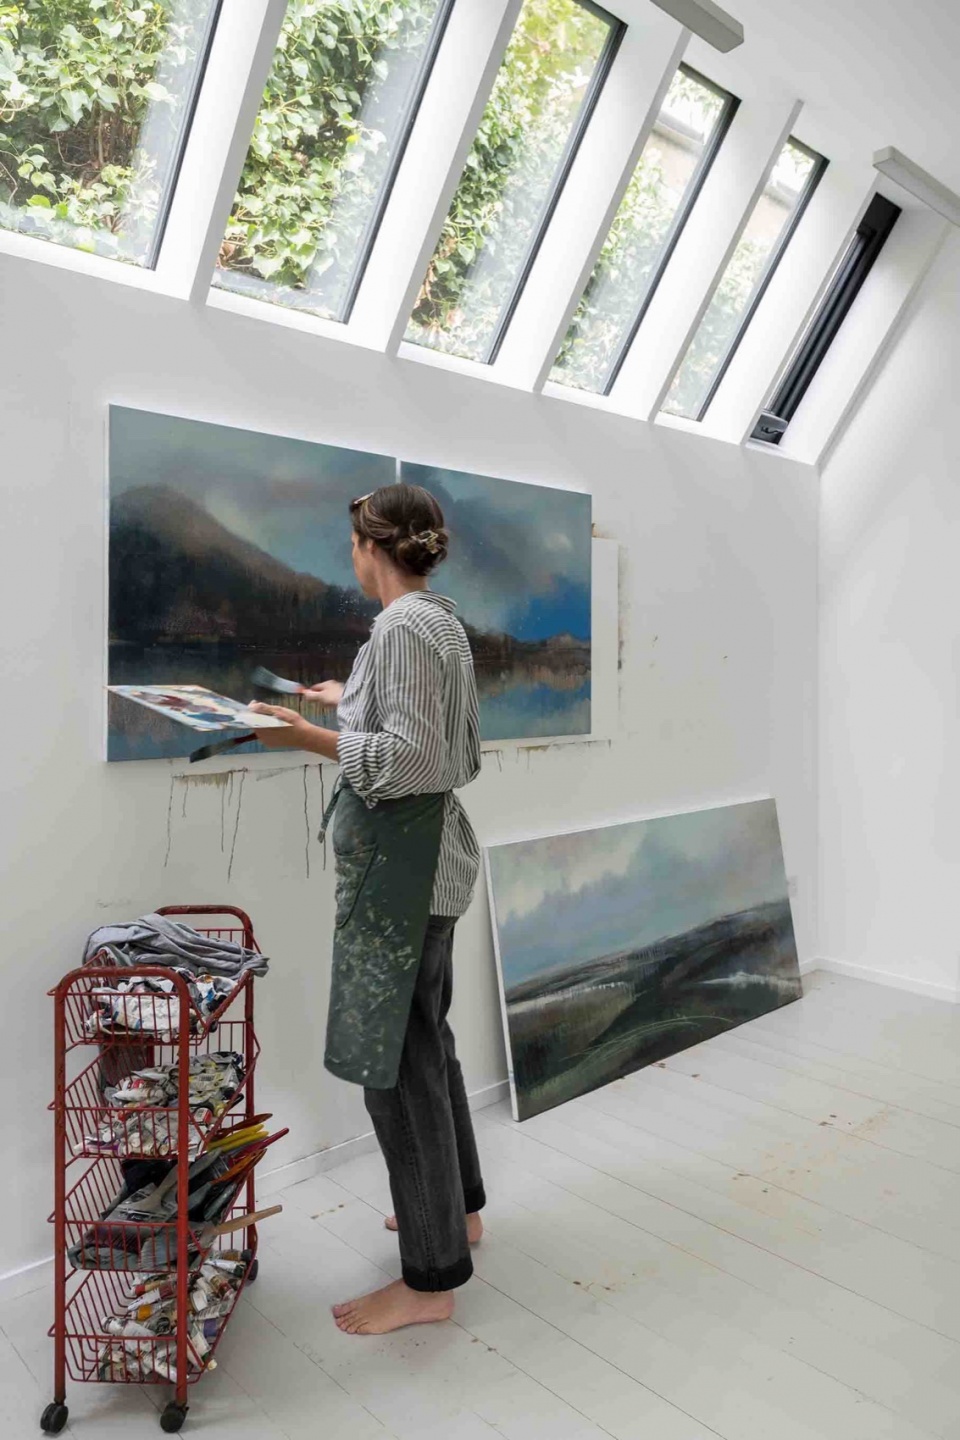
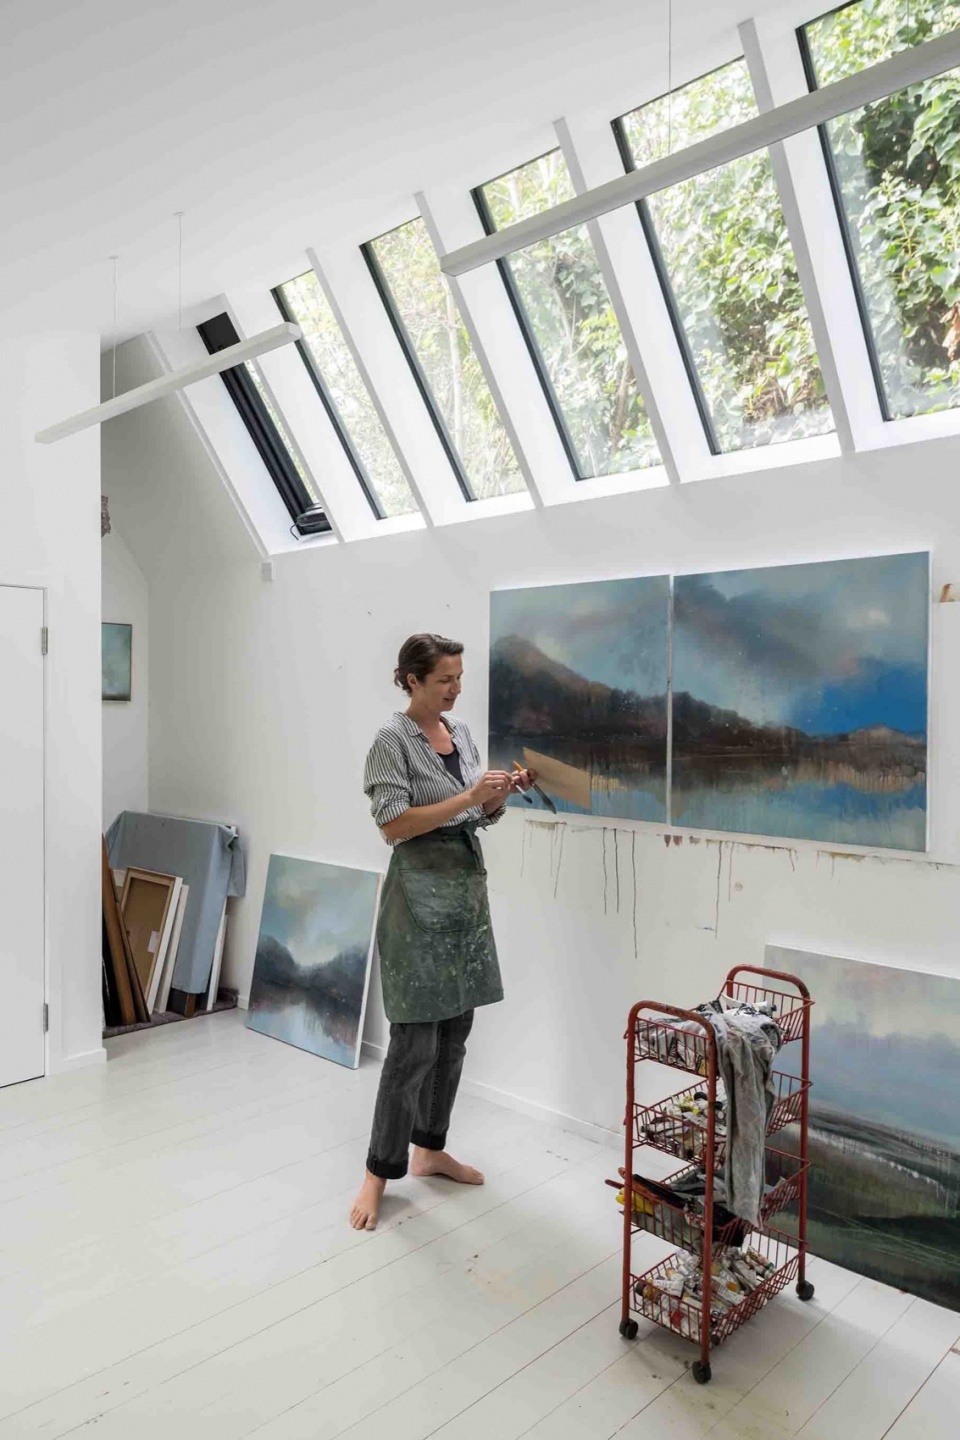
▼稳定的北向自然光 ,steady north natural light © French & Tye
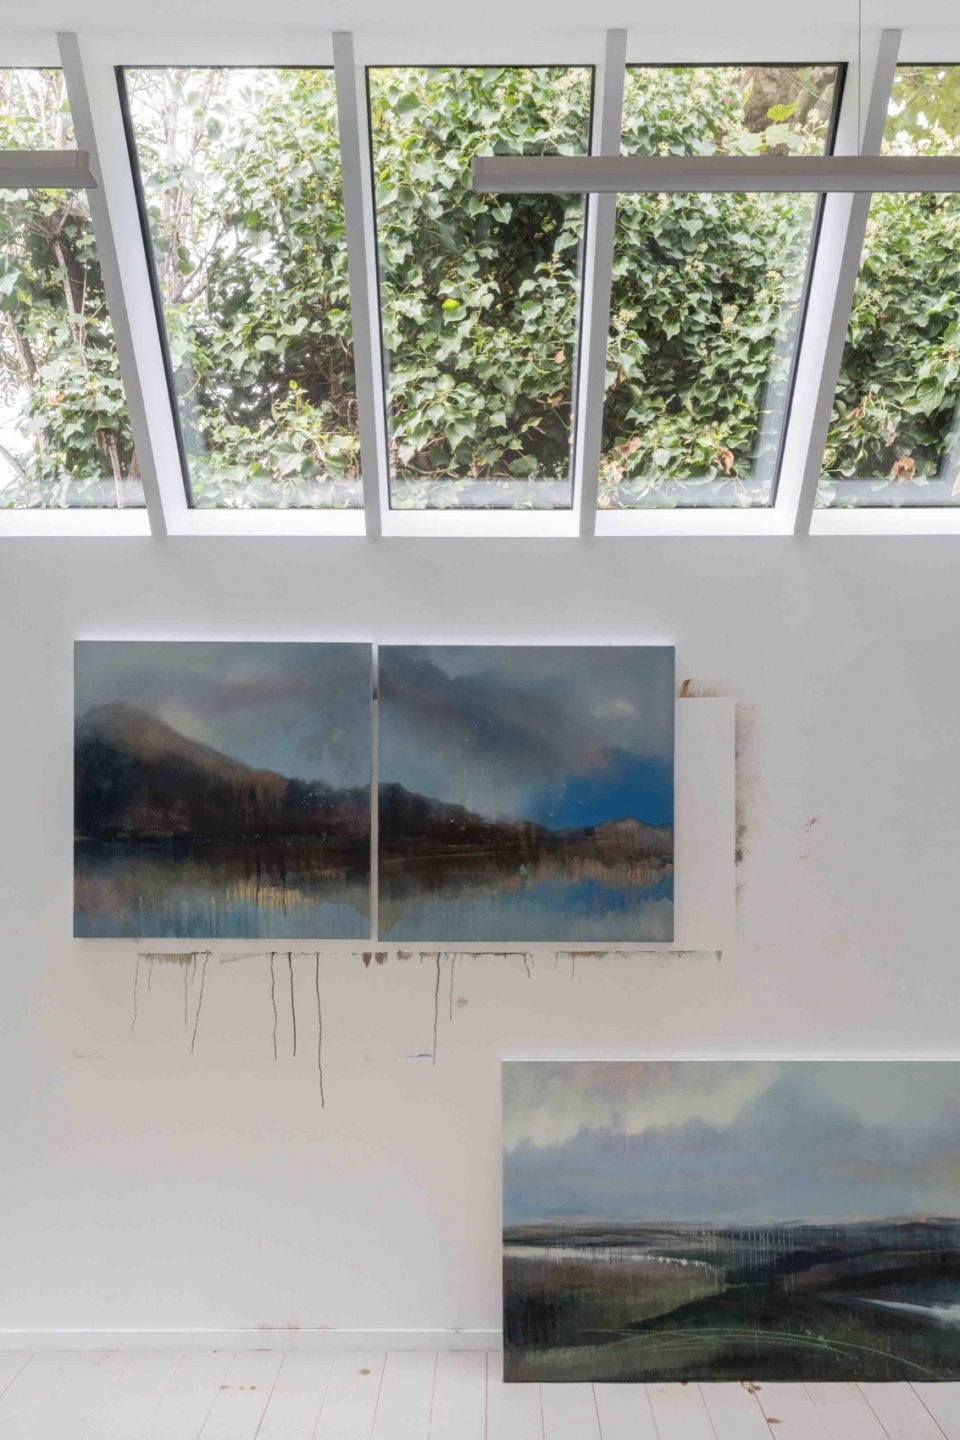
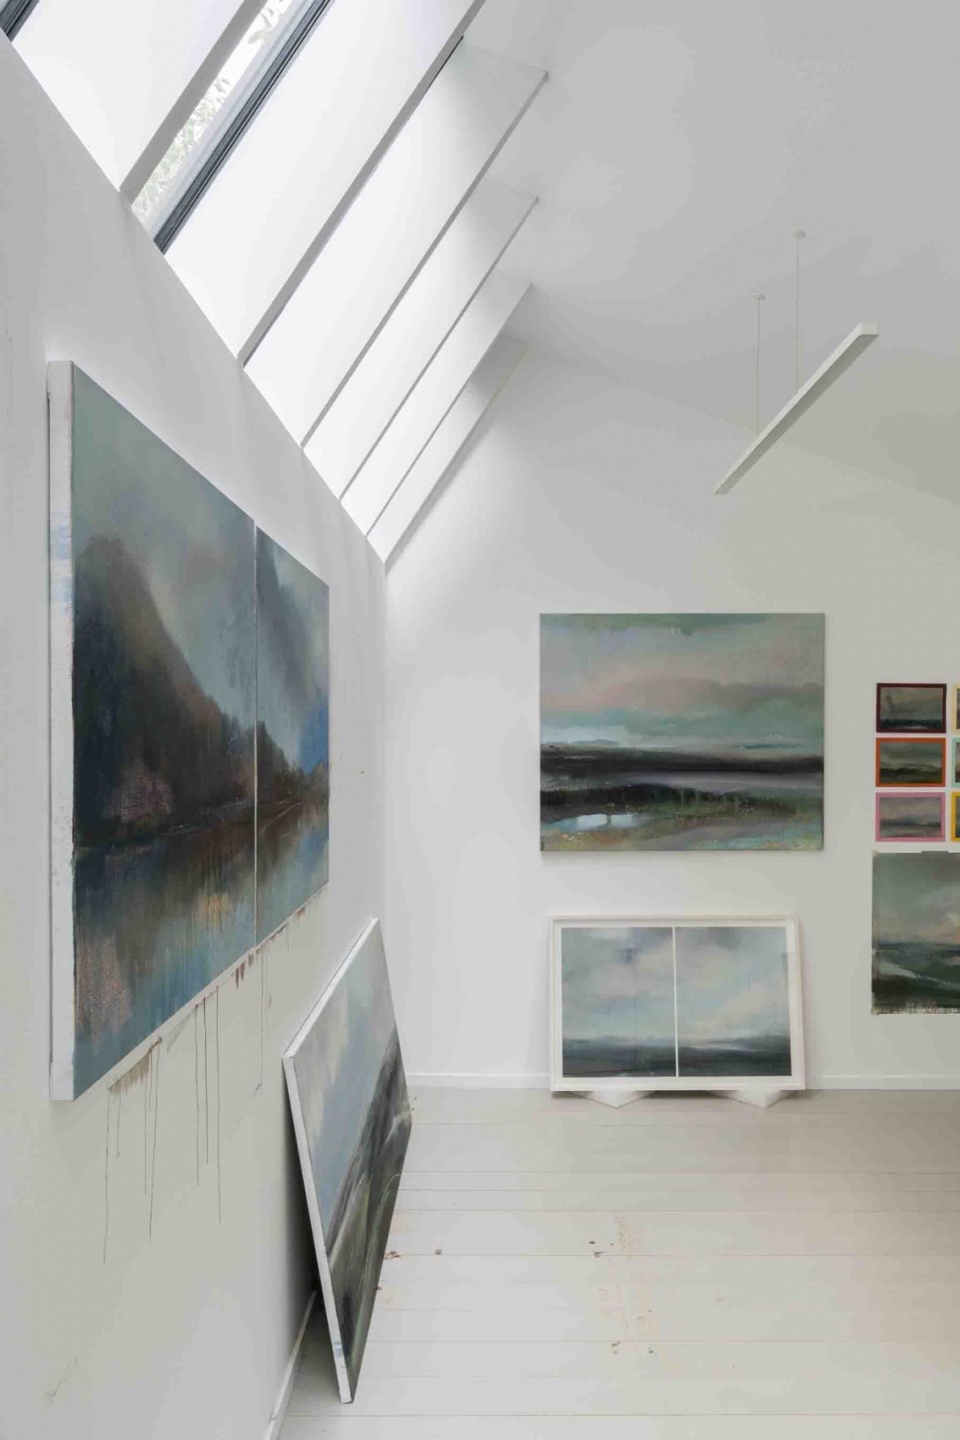
▼天窗,skylight © French & Tye
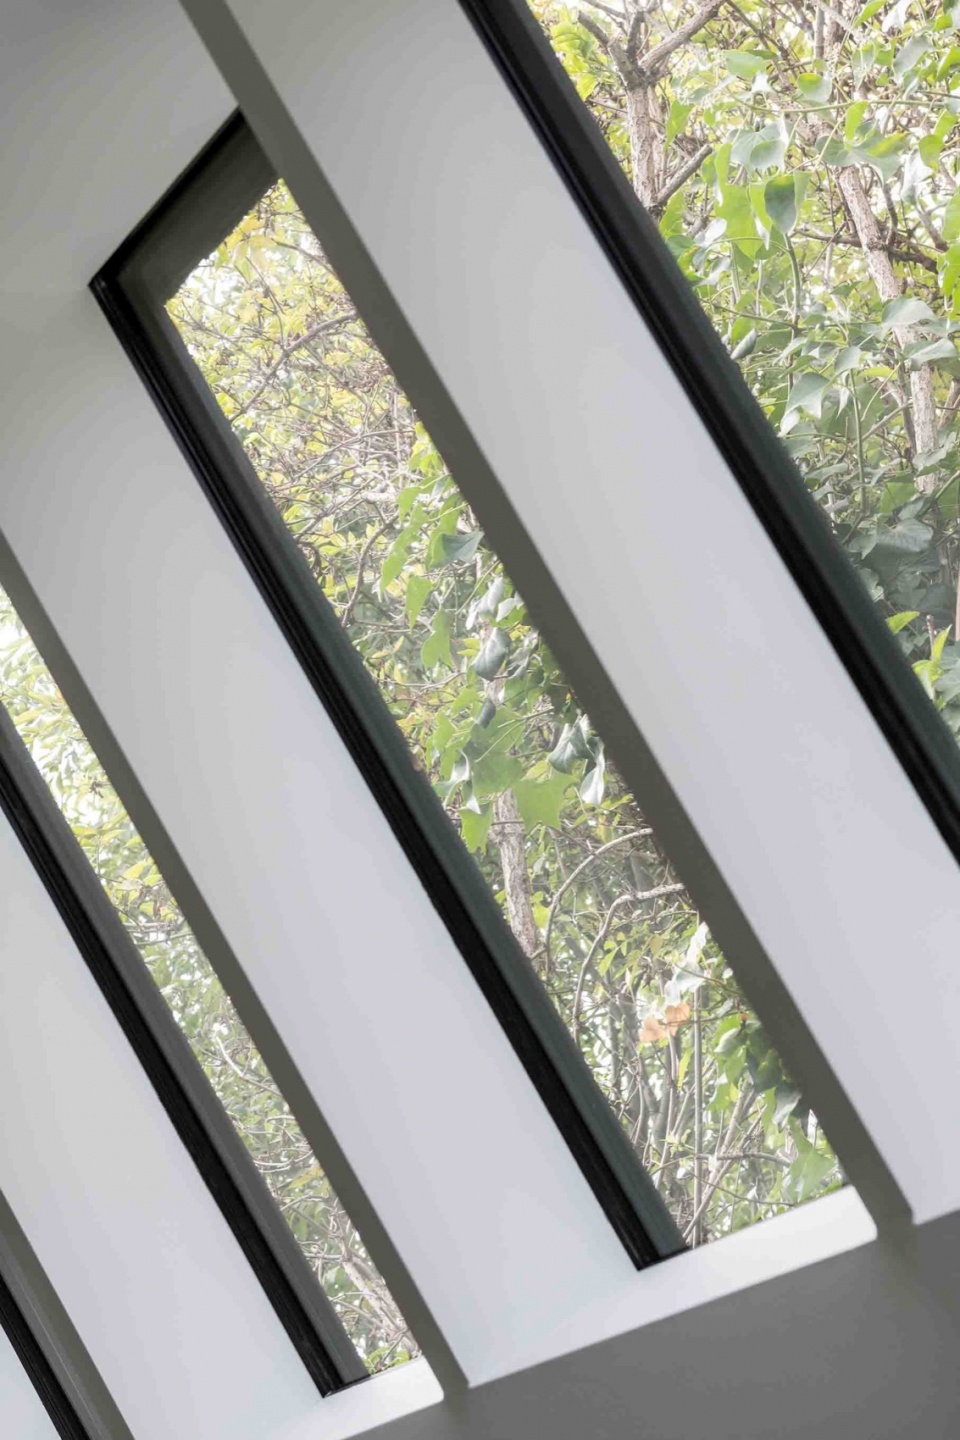
所有玻璃窗均为三层中空玻璃,保温性能远超当前建筑法规要求。得益于高效的围护结构,仅需一台由主楼屋顶太阳能板供电的小型电暖器,即可满足取暖需求。场地内原有的成熟树木全部被保留,使得工作室的整体体量被自然部分遮蔽。黑色木瓦在光线与四季更替中,成为一种沉静而诗意的背景。
All glazing is triple glazed. The insulation specified outperforms current Building Regulations requirements so that only one small electric radiator (powered by solar panels on the roof of the main house) is required for heating purposes. All the existing mature trees in the garden were retained. This partially conceals the overall form of the studio, with the black finish of the shingles providing a backdrop to the changing daylight and passing seasons.
▼展示区,exhibition area © French & Tye
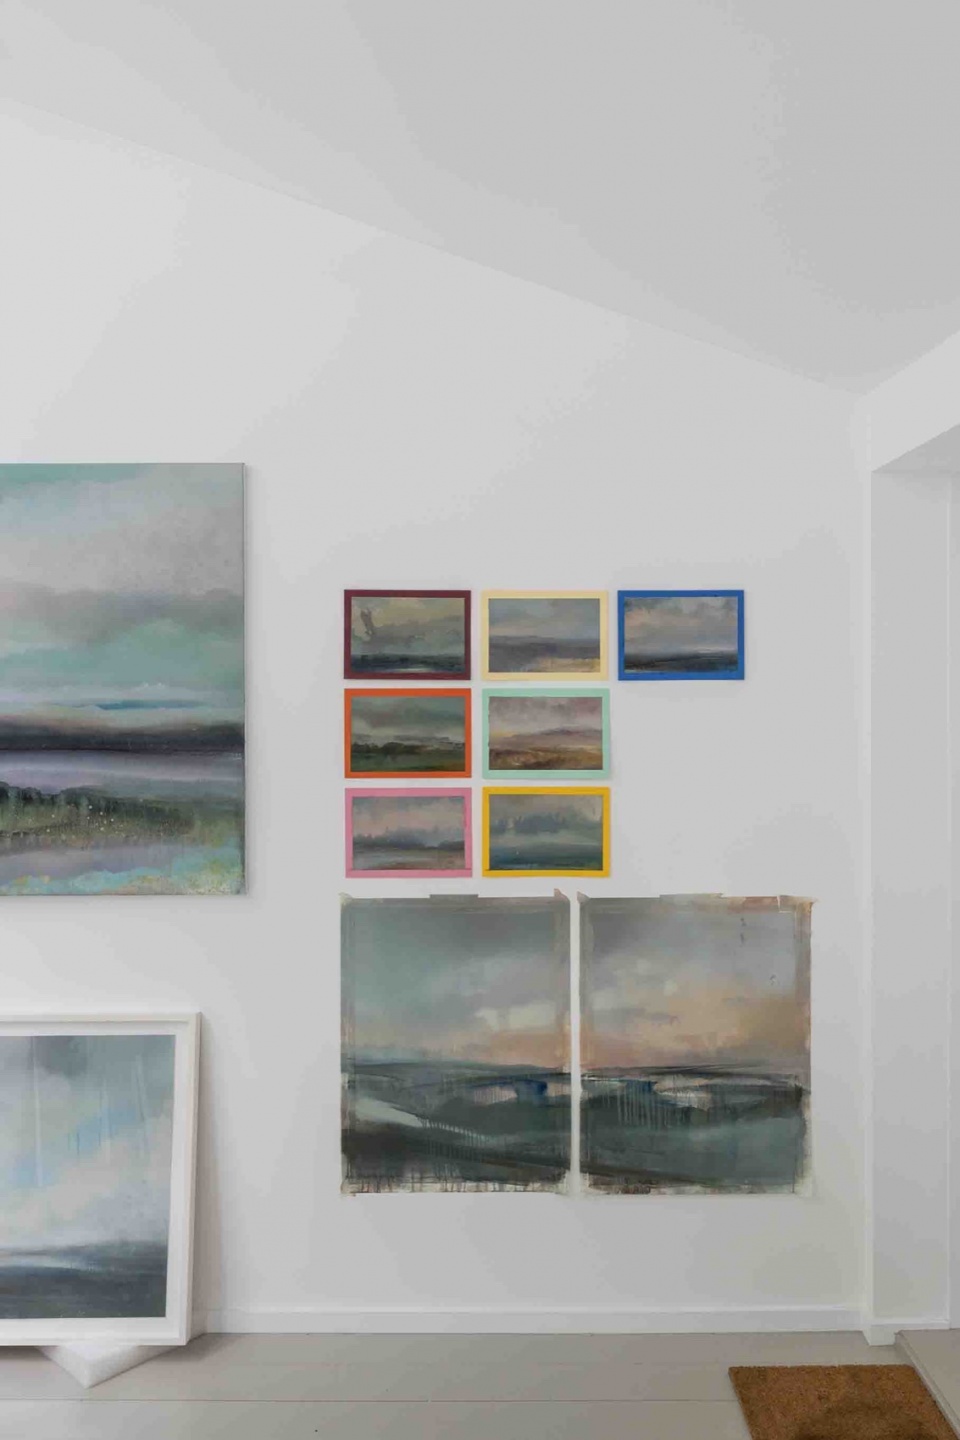
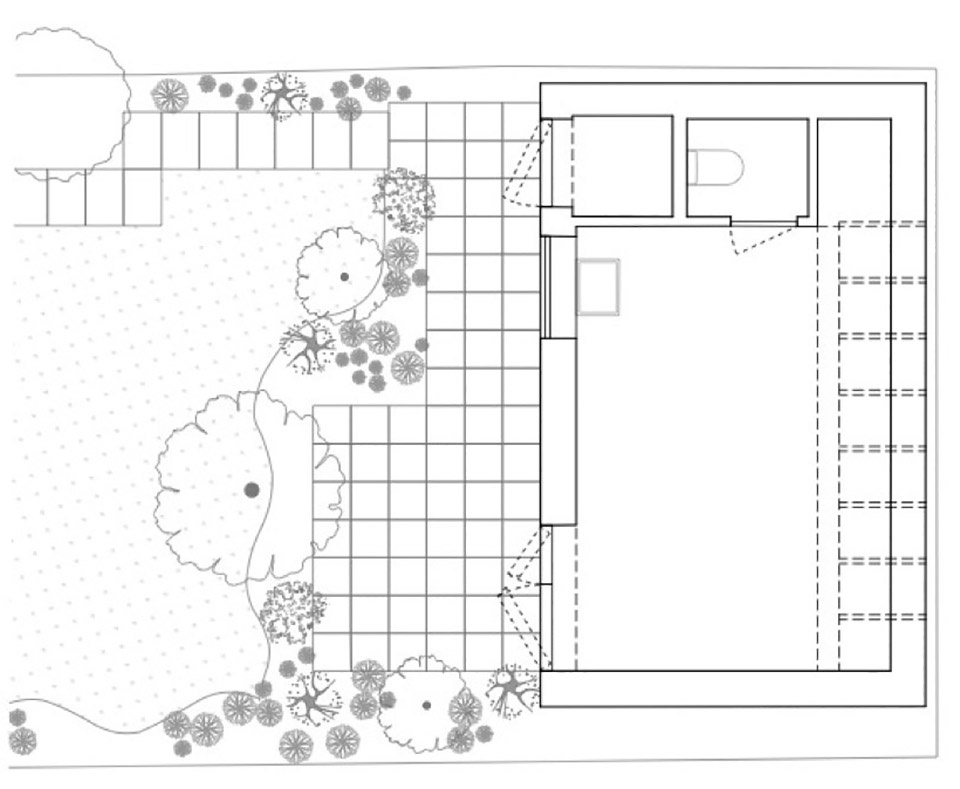
▼细部,details © French & Tye
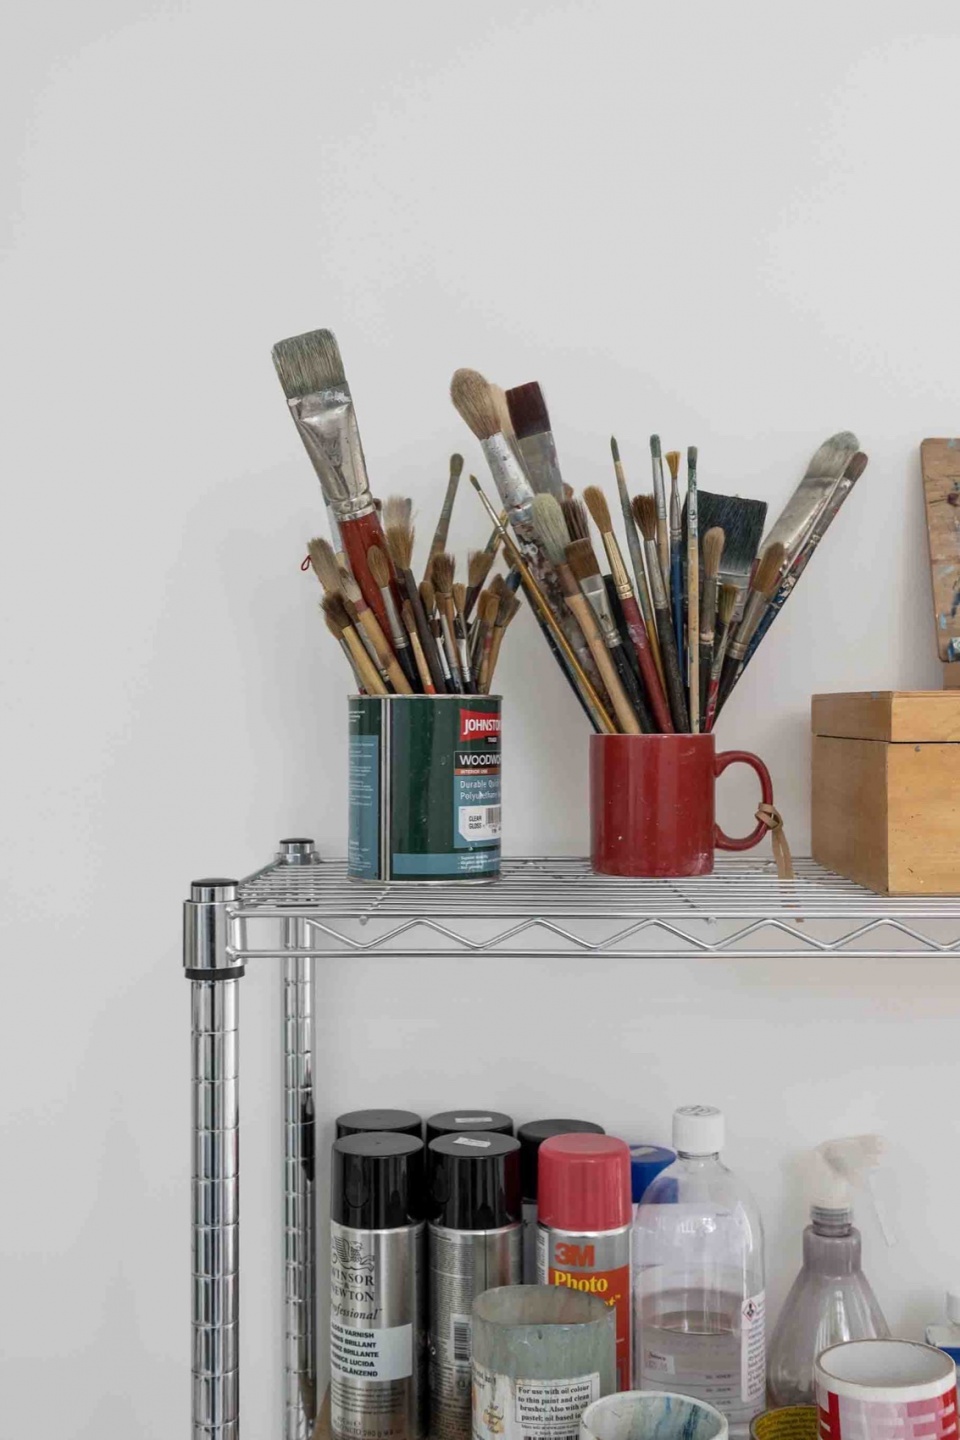
▼平面图,plan © Archer + Braun Architecture
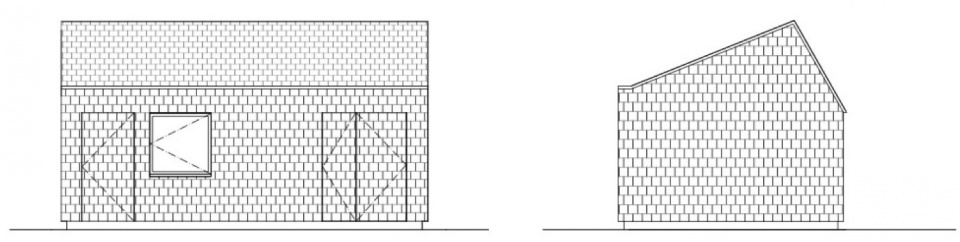
▼立面图,elevation © Archer + Braun Architecture
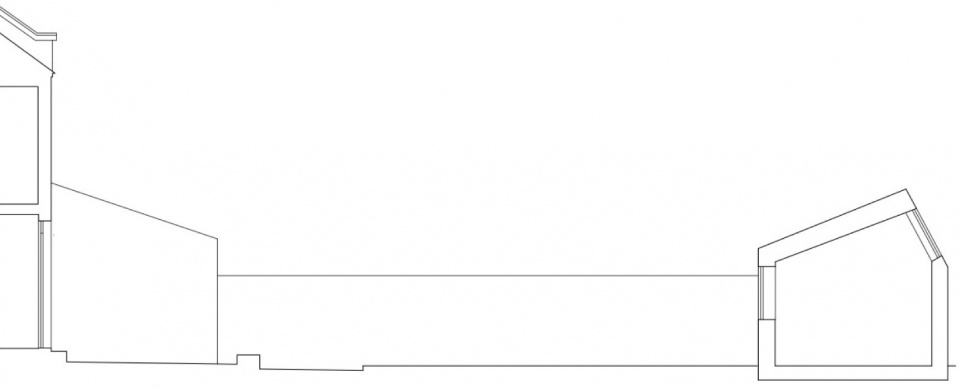
▼场地剖面图,section of the site © Archer + Braun Architecture
▼剖面图,section © Archer + Braun Architecture
Details
Project size 20 m2
Site size 220 m2
Completion date 2022
Building levels 1
Project team:Archer + Braun Architecture
More: Archer + Braun Architecture,更多关于:Archer + Braun Architecture on gooood









关注我的人都知道,我不喜欢黑表皮
DK
不错,但室内需要保持干净才行
好好的为艺术家建立一个外面有点环保说法的皮、内部纯净的工作室,结果用起来超邋遢,不如给他个破仓库自己改造去吧,还便宜。