感谢 Leddy Maytum Stacy Architects 予gooood分享以下内容。更多关于他们:Leddy Maytum Stacy Architects on gooood
Appreciation towards Leddy Maytum Stacy Architects for providing the following description:
旧金山艺术学院(SFAI)的拓展涉及到对历史悠久的陆军基地2号码头进行改造和再利用,目的是为学院提供一个具有活力的非营利性艺术和社区中心——这里将同时向本科生和研究生工作室开放,同时服务于公众参与的艺术活动。
该项目通过再利用保留了地标建筑的工业完整度,为学院的教学目标提供了支持,同时整合了先进的可持续建筑系统。项目中包含学生工作室、公共展厅、灵活的教学空间、黑盒子剧院以及工作坊/创意空间,回应了SFAI“将艺术家视为公共生活中心”的承诺。

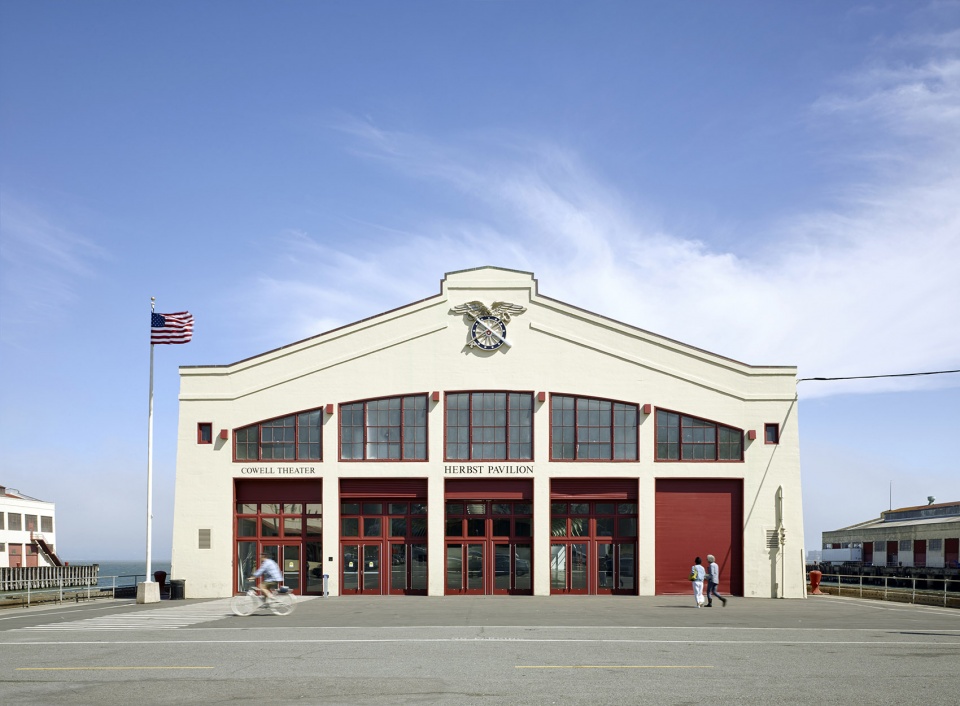
The development of the San Francisco Art Institute (SFAI) at Fort Mason involved the transformation and adaptive reuse of Pier 2 on the historic army base into a thriving nonprofit arts and community center for SFAI – a hub for both undergraduate and graduate studios and public engagement with the arts.
The reuse preserved the industrial integrity of the landmark structure, supported the school’s pedagogical goals, and integrated advanced sustainable building systems. The project integrated student studios, public exhibition galleries, flexible teaching spaces, a black box theater, and a workshop/maker space, while supporting SFAI’s commitment to positioning artists at the center of public life.
▼建筑外观,Exterior view © Bruce Damonte
SFAI“关注艺术的内在价值,以及艺术在塑造和丰富社会及个人方面的重要作用”,通过营造沉浸式的工作环境、结合跨学科课程和全球尺度的批判性参与,帮助学生为其艺术生涯做好准备。为了完成以上使命,学院计划扩大教学设施和研究生课程,在历史悠久的主校区附近打造一个富有凝聚力的城市校园,并在世界最具挑战性的房地产市场之一创建全新的创意空间。
San Francisco Art Institute (SFAI) is “dedicated to the intrinsic value of art and its vital role in shaping and enriching society and the individual.” It prepares students for a life in the arts through an immersive studio environment, an integrated interdisciplinary curriculum, and critical engagement with the world. To meet their mission, SFAI set out to expand their facilities and curriculum for their graduate program, build a cohesive urban campus near the historic main campus, and find a new creative space in one of the most challenging real estate markets in the world.
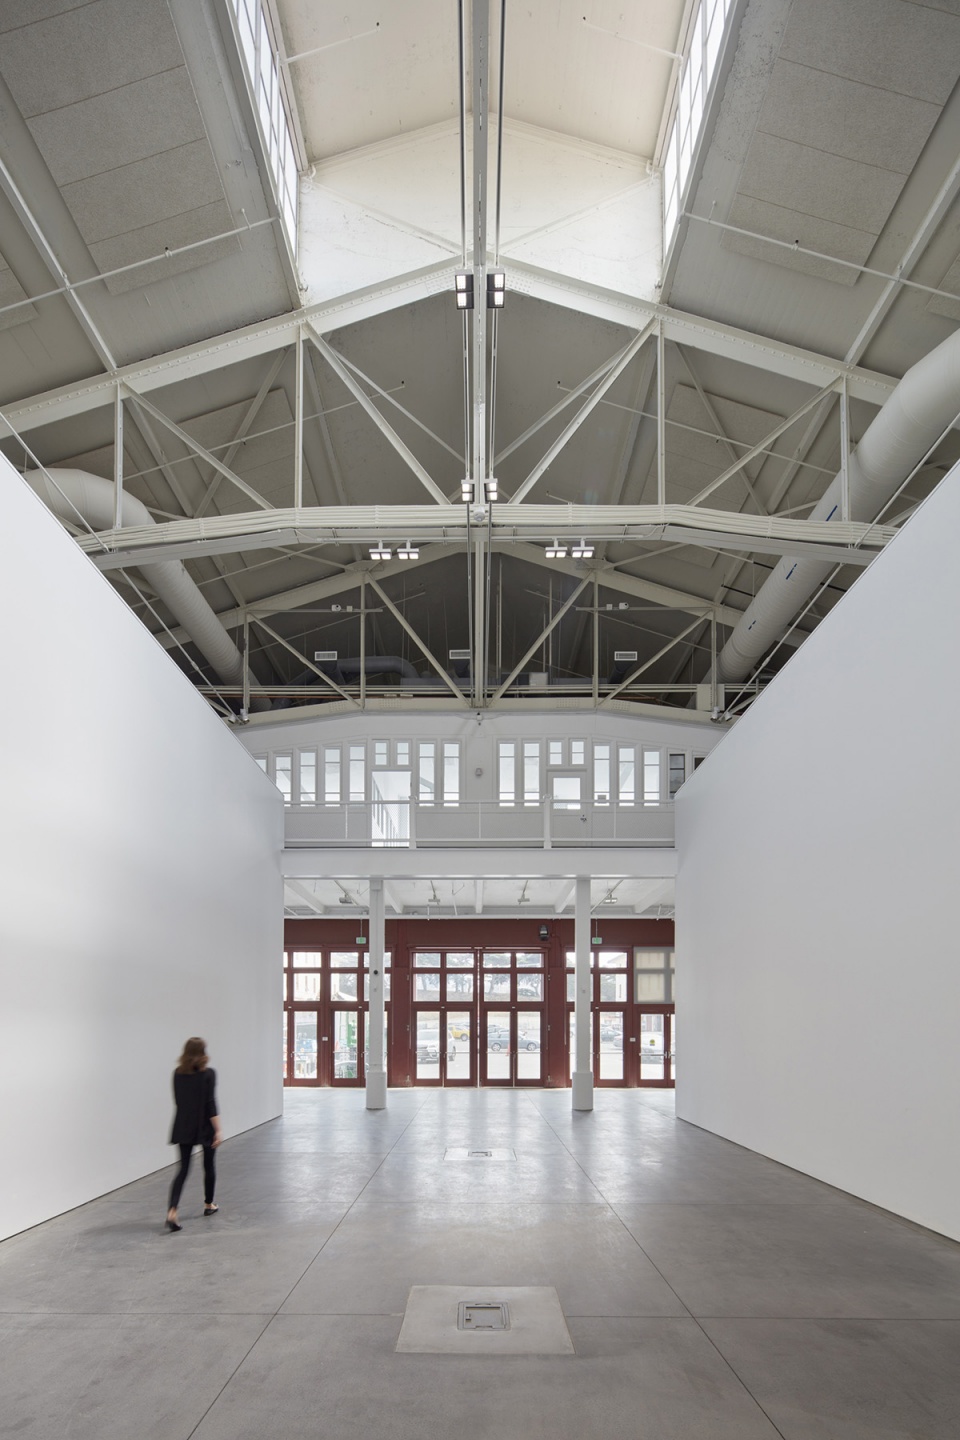
▼内部空间概览,Interior view © Bruce Damonte
场地 | Site
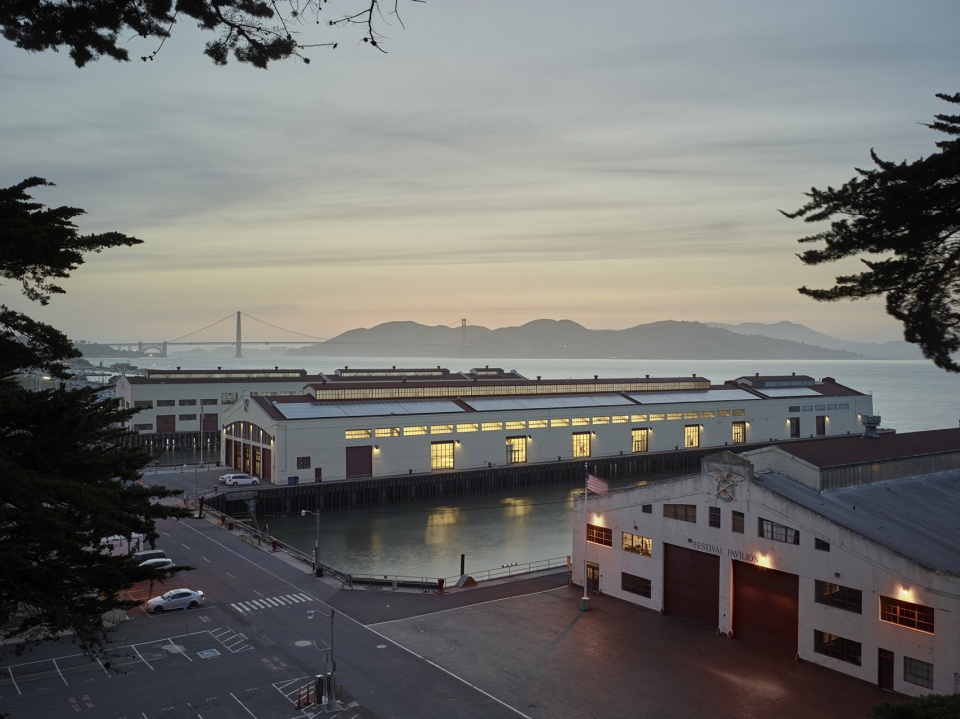
SFAI在旧金山湾区边缘的一个历史悠久的仓库码头中找到了他们理想中的空间。学院与梅森堡文化艺术中心(FMCAC)和国家公园管理局(NPS)建立了特殊的公共/私人合作关系,共同在金门国家休闲区(GGNRA)的2号码头完成了新校园的建造。这一面积达到69000平方英尺的历史地标为SFAI提供了独特且振奋人心的工业空间,它可以进行创意性的改造,以满足不同的教学目标,扩展教学计划的可能性,同时提供积极的公众参与。
SFAI found their ideal space in an historic warehouse pier at the edge of San Francisco Bay. A unique public/private partnership was formed with Fort Mason Center for Arts & Culture (FMCAC) and the National Park Service (NPS) to create a new campus at Pier 2 in the Golden Gate National Recreation Area (GGNRA). The 69,000-square-foot historic landmark offered SFAI a dramatic industrial space that could be creatively transformed to meet their pedagogical goals, expand their programs, and provide active engagement with the public in this established arts and cultural center.
▼项目位于旧金山湾区边缘一个历史悠久的仓库码头,The project is located in an historic warehouse pier at the edge of San Francisco Bay © Bruce Damonte
历史 | History
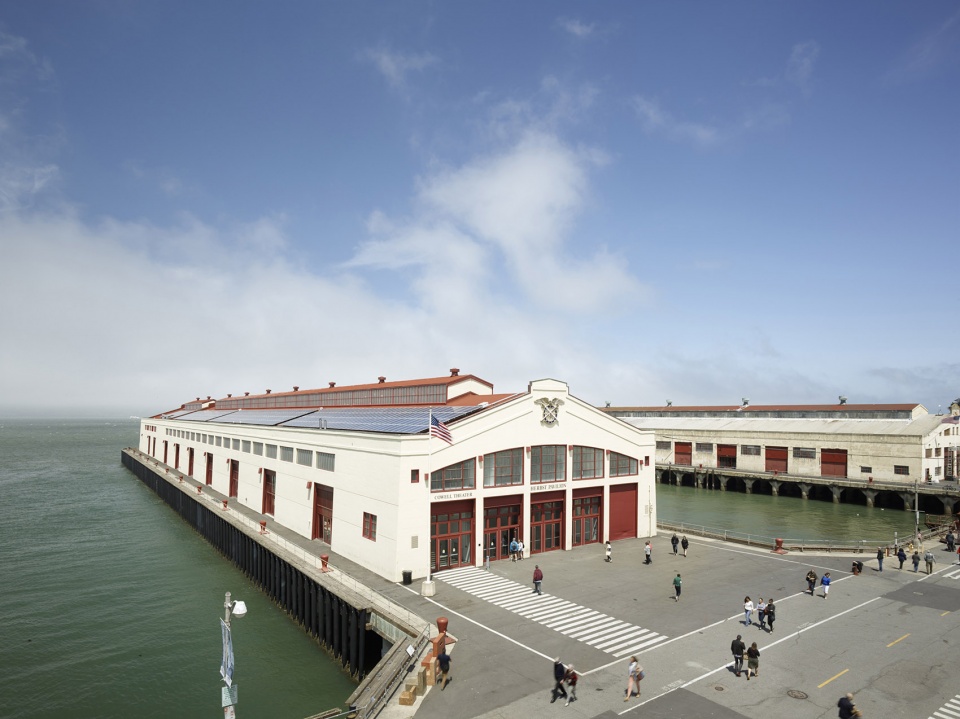
2号码头大棚修建于1909年,是美国陆军梅森堡出船港的一部分,从1911年到陆军撤离的1962年一直被用作军事人员及物资的集散点。在二战期间,超过160万名士兵和2300万吨货物通过梅森堡运往太平洋战场。在1970年代,这块空置的场地被改造为一个位于国家公园内的非营利性社区艺术中心,即梅森堡中心(Fort Mason Center)。
Constructed in 1909 as part of the U.S. Army Fort Mason Port of Embarkation, “Pier 2 Shed” served as a warehouse and processing point for military personnel and supplies from 1911 until the Army left in 1962. During World War II over 1.6 million troops and 23 million tons of cargo were transported to the Pacific theater through Fort Mason. In the 1970s the vacant site was transformed into Fort Mason Center, a non-profit community arts center within a national park.
▼俯瞰2号码头大棚,Aerial view to the “Pier 2 Shed” © Bruce Damonte
过程 | Process
SFAI的学生、教室和管理人员,梅森堡文化艺术中心和国家公园管理局,以及州历史保护办公室共同参与了社区合作规划过程,在有限的预算内成功地回应了不同的观点和需要。项目的第1阶段涉及对历史悠久的码头大棚进行全面修复,包括结构和建筑系统升级、建筑围护结构的修复以及可持续系统(例如大型光伏太阳能系统)的整合。第2阶段的重点是将仓库内部空间改造为SFAI的新艺术设施和公共画廊。设计团队积极地支持了复杂的融资计划,其中包括国家公园管理局“拯救美国宝藏计划”、“联邦历史保护税收激励计划”以及来自能源部的资金拨款。
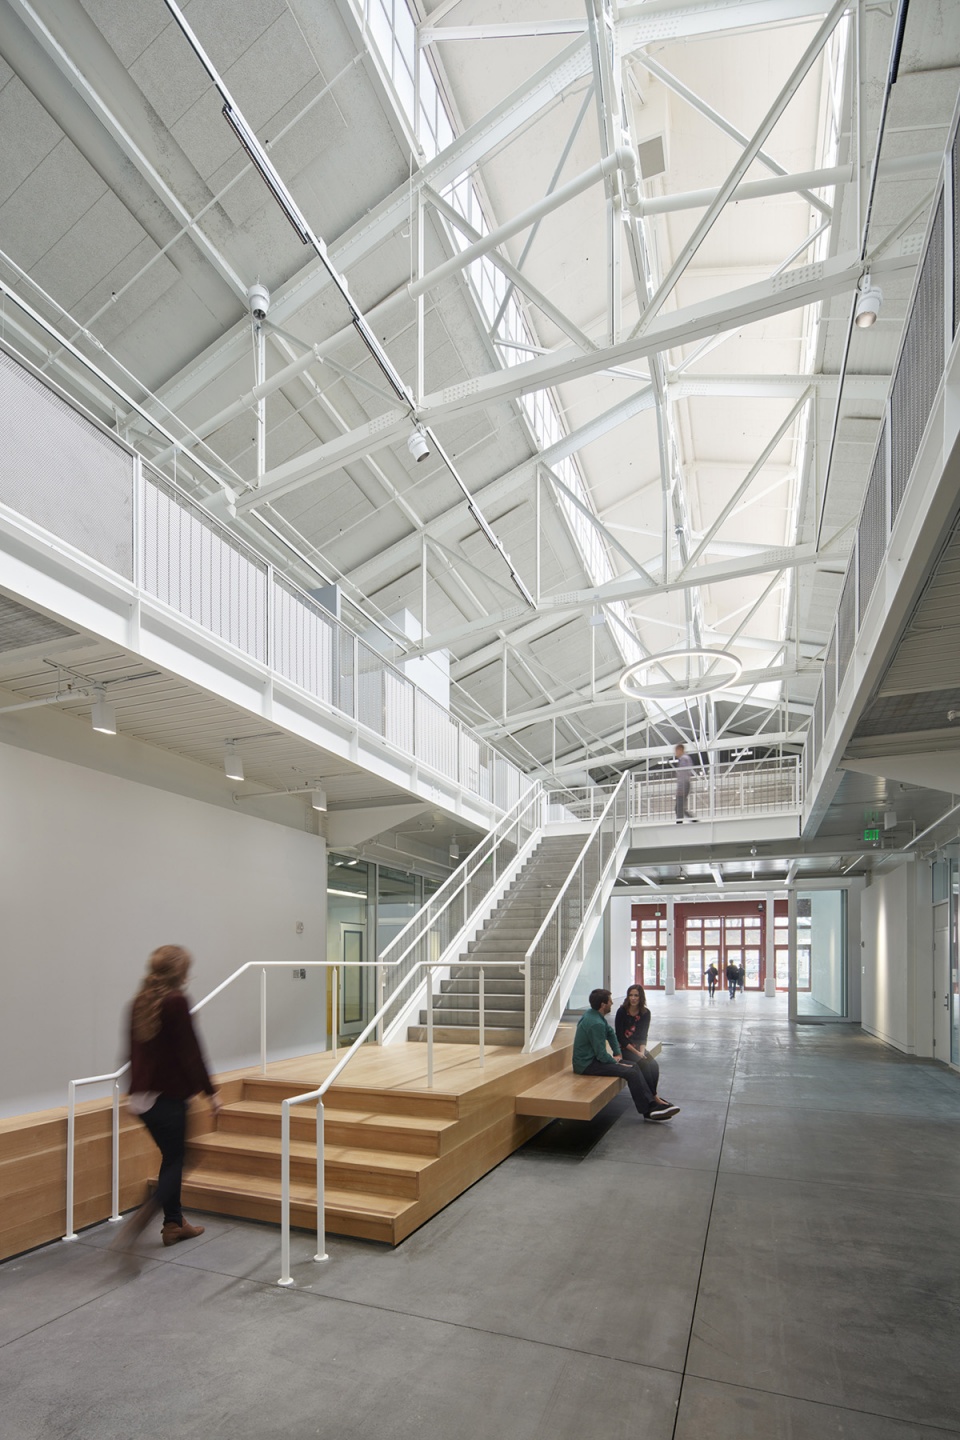
▼首层空间概览,Ground floor © Bruce Damonte
A collaborative community planning process engaging SFAI students, faculty, and administration, FMCAC, the National Park Service and the State Historic Preservation Office, successfully addressed diverse perspectives within a limited budget. The first phase of the project included the complete rehabilitation the historic pier shed, with structural and building systems upgrades, building envelope restoration and integration of sustainable systems including a large photovoltaic solar system. Phase 2 of the project focused on the interior transformation of the warehouse into the new SFAI art facilities and public galleries. The design team actively supported a complex funding program, which included the National Park Service Save America Treasures Program, Federal Historic Preservation Tax Incentives Program and a grant from the Department of Energy.
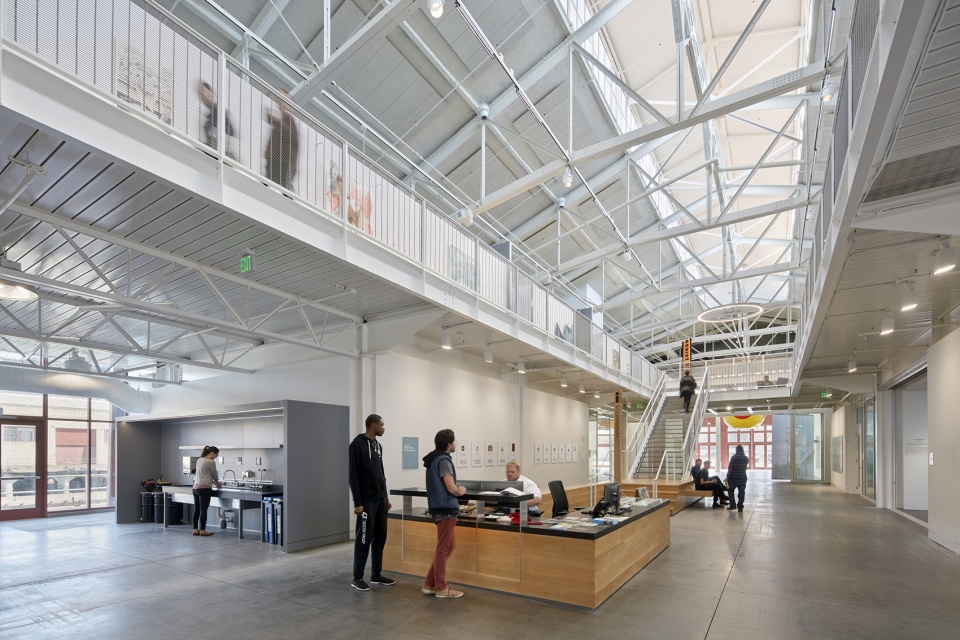
▼入口接待区,Reception at the entrance © Bruce Damonte
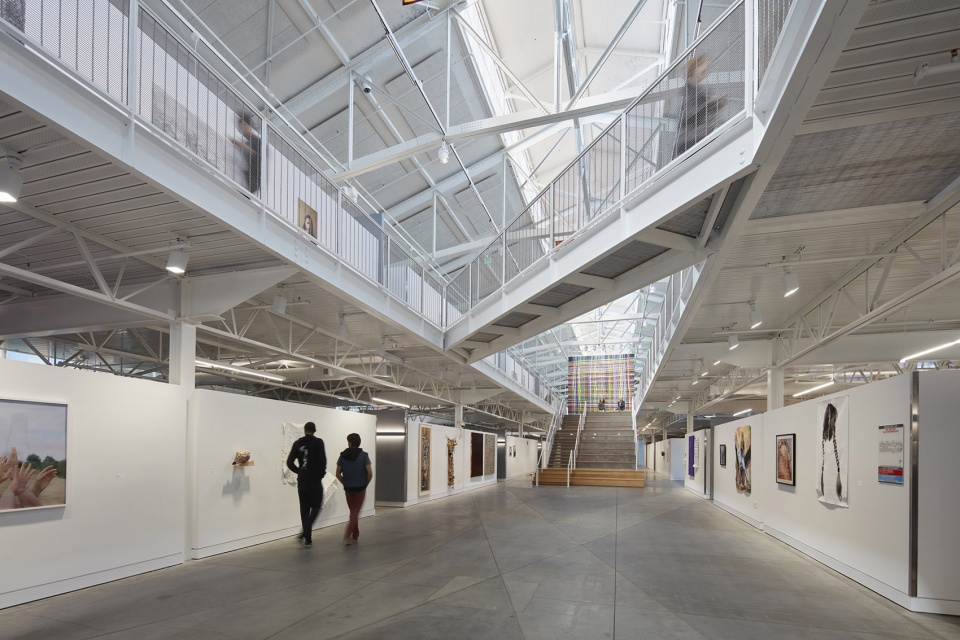
▼一层展廊,Ground floor gallery © Bruce Damonte
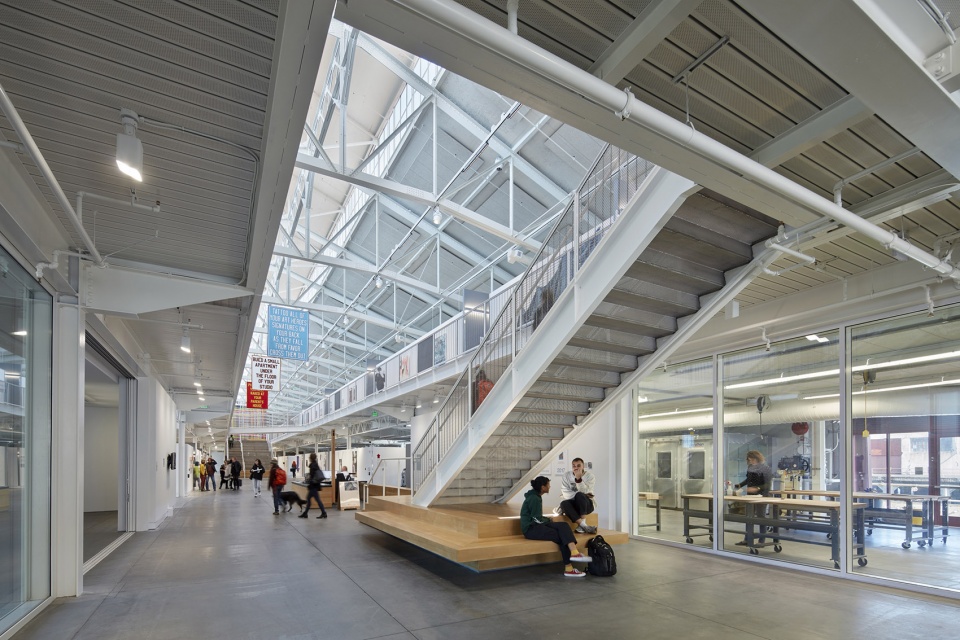
▼从楼梯望向工作坊,View to the workshop from the staircase © Bruce Damonte
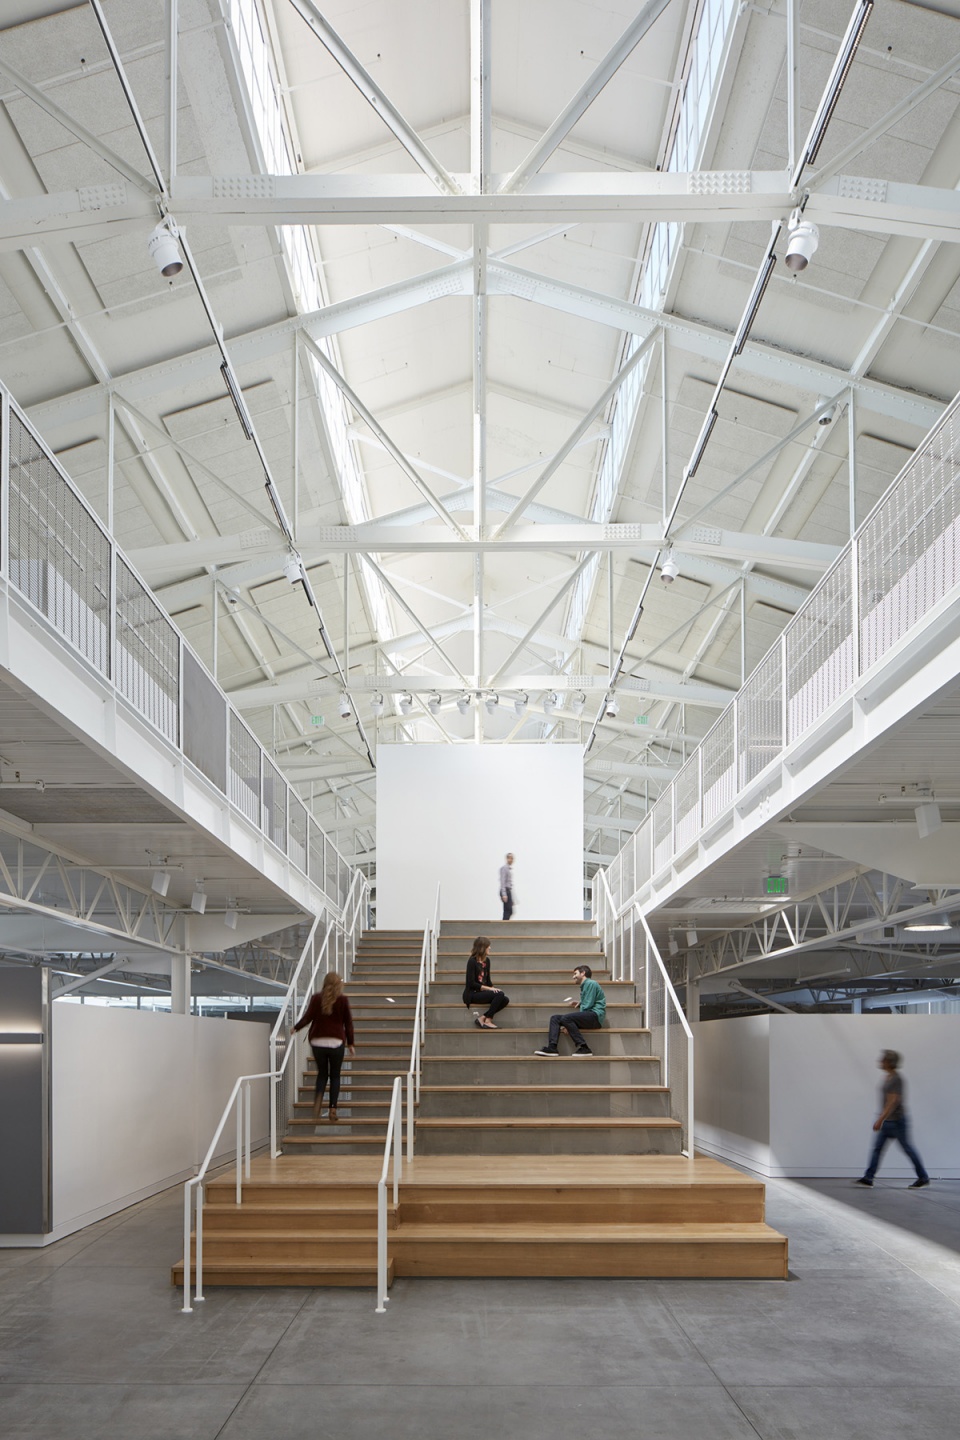
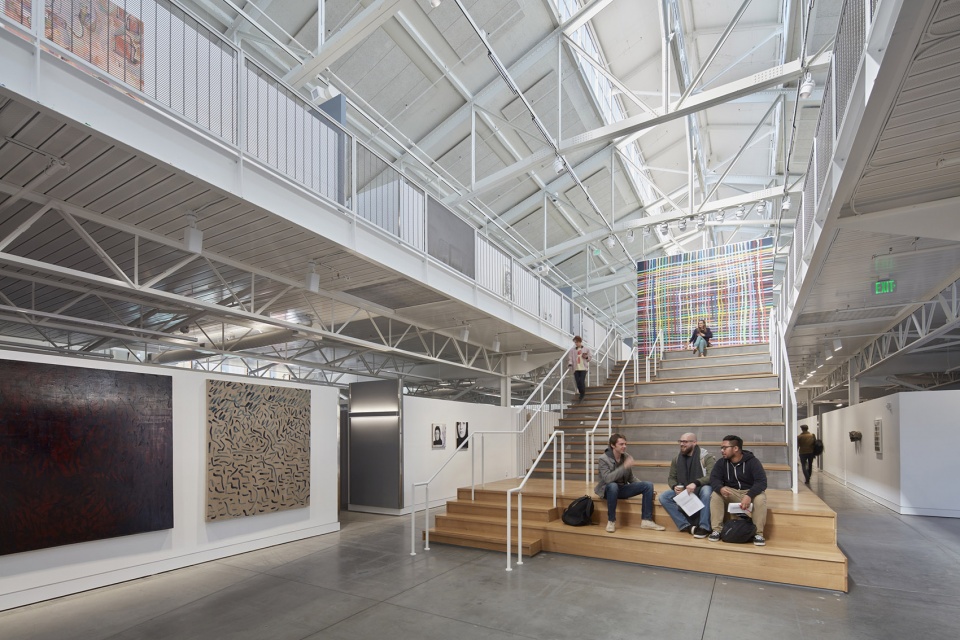
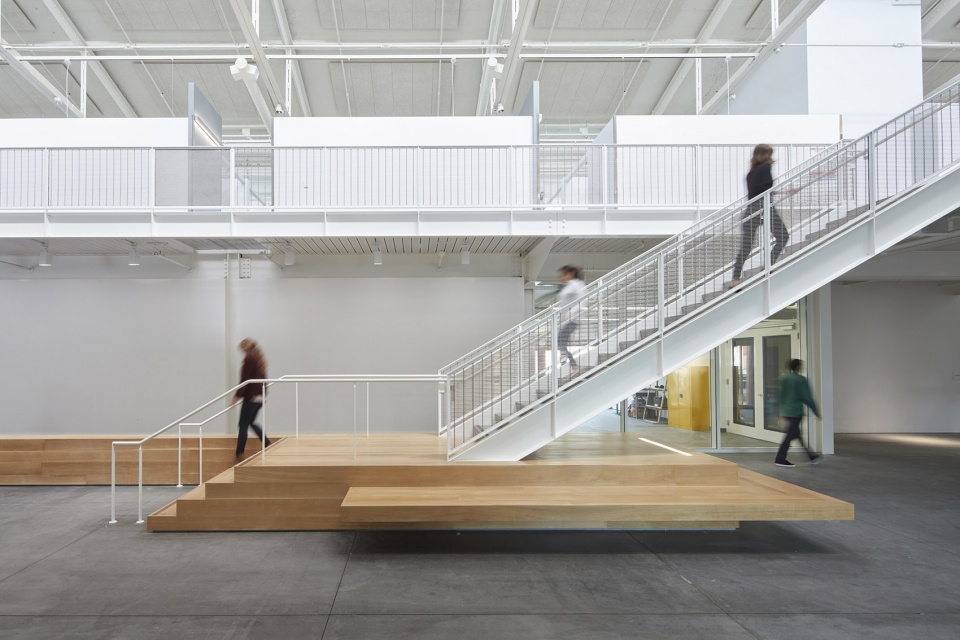
▼中央楼梯,Central staircase © Bruce Damonte
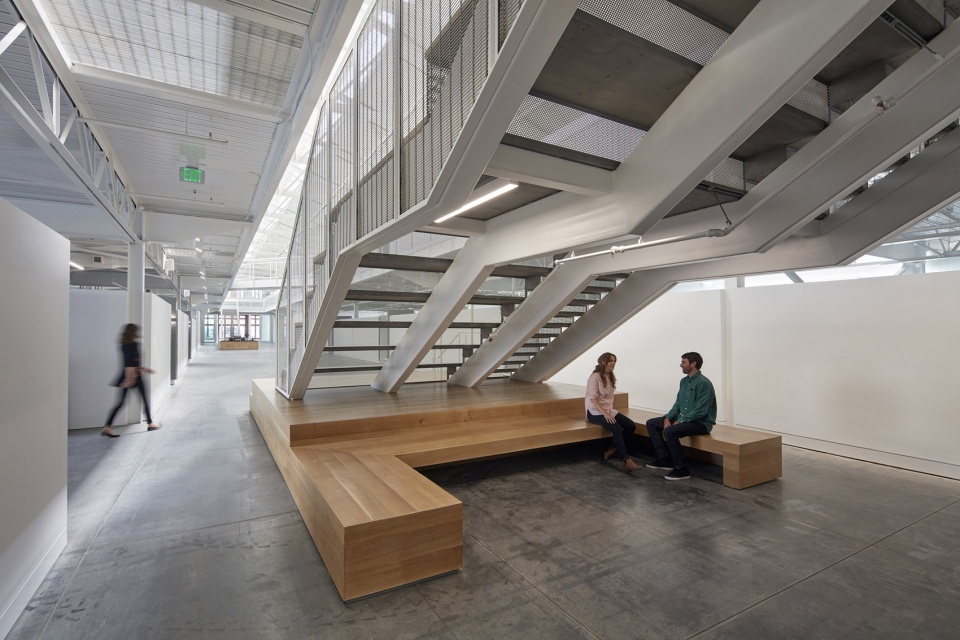
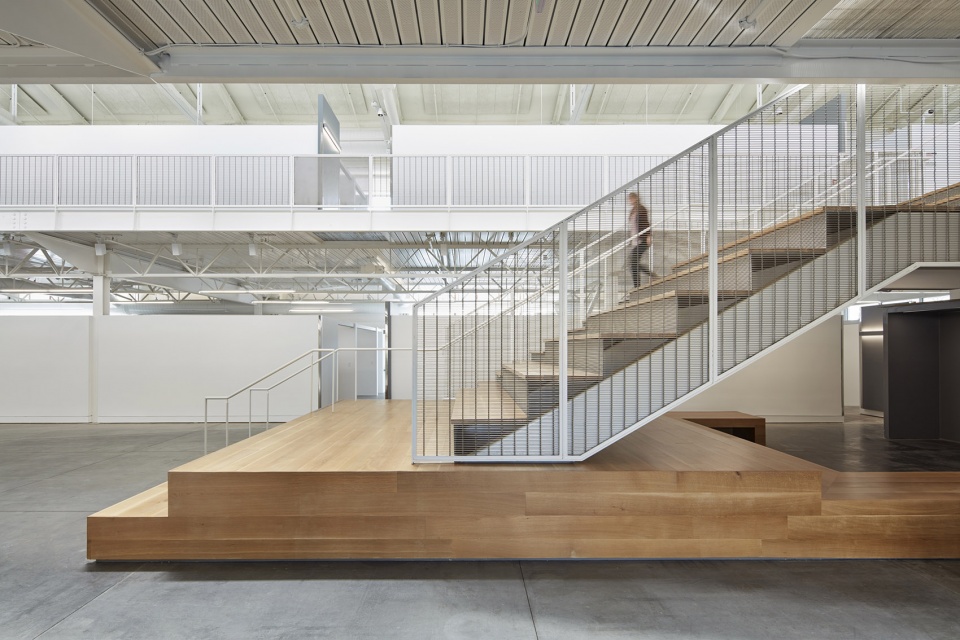
▼另一侧的楼梯,Staircase on the other side © Bruce Damonte
设计 | Design
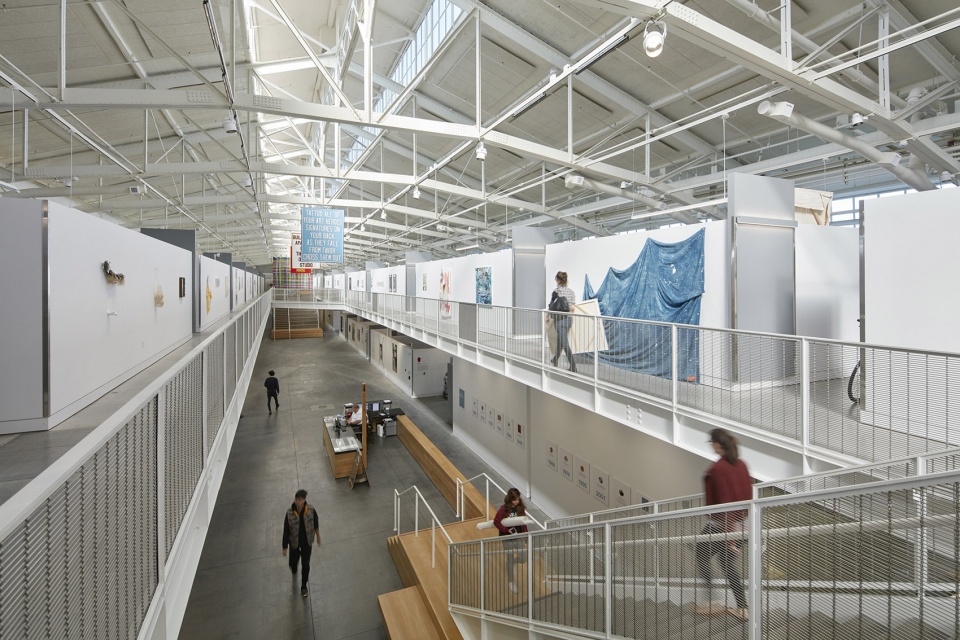
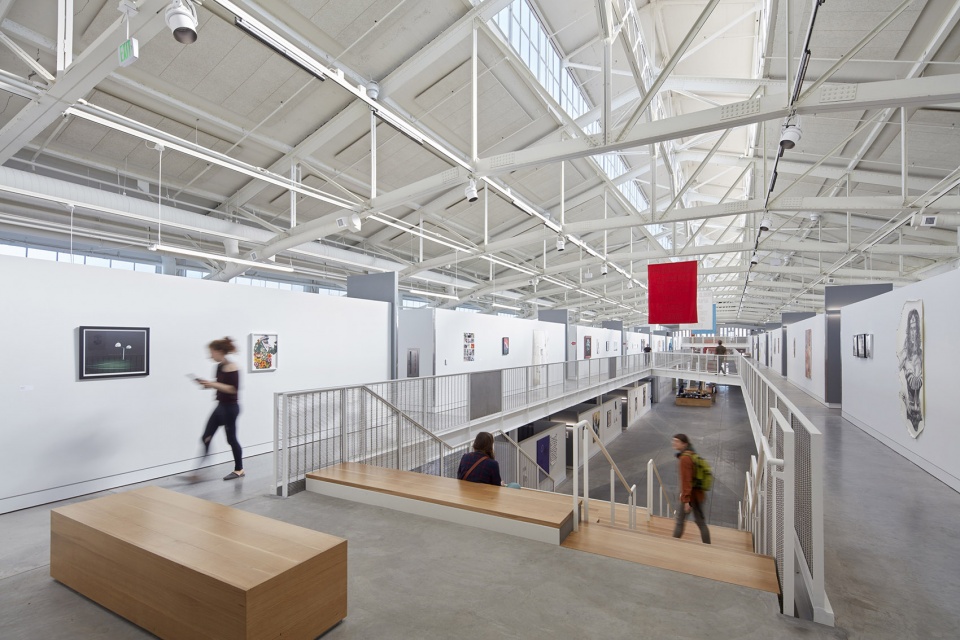
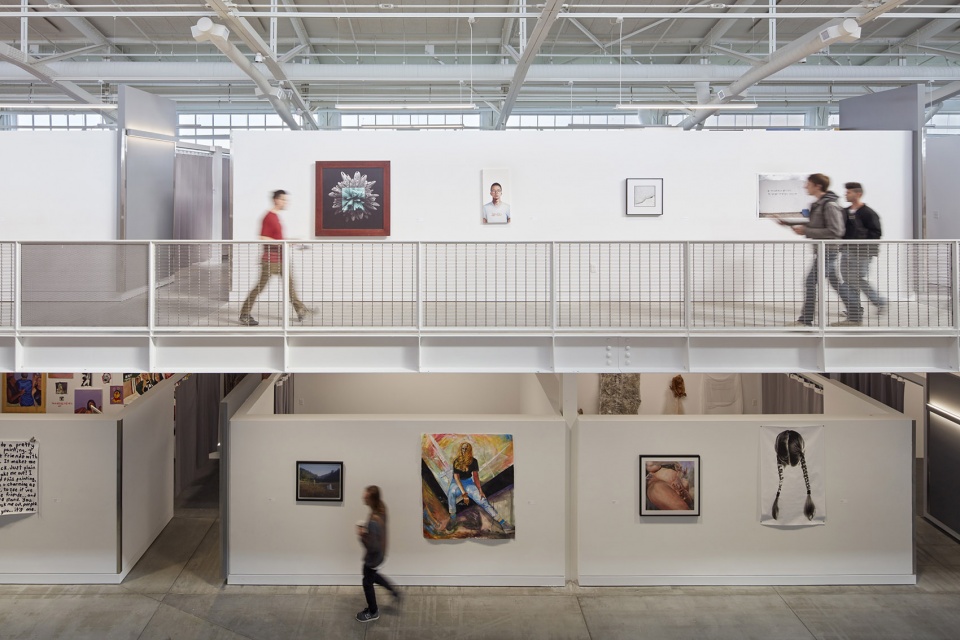
该项目将160个独立工作室、公共展厅、灵活的教学空间、黑盒子剧院以及工作坊/创意空间以灵活的方式整合起来,创造出一个充满活力的当代学习环境,同时尊重了工业地标的完整性。一个新的双层结构以轻盈的姿态置入到历史悠久且光线充足的体量内部,清晰地展现了新旧结构之间的关系。
The design sensitively integrated 160 individual studios, public exhibition galleries, flexible teaching spaces, a black box theater, and a workshop/maker space, to create a dynamic contemporary learning environment that respected the integrity of the industrial landmark. A new two-story structure was lightly inserted within the historic, light-filled volume, clearly articulating new from old.
▼从二层俯瞰首层,Aerial view from the upper floor © Bruce Damonte
▼二层展廊,Upper floor gallery © Bruce Damonte
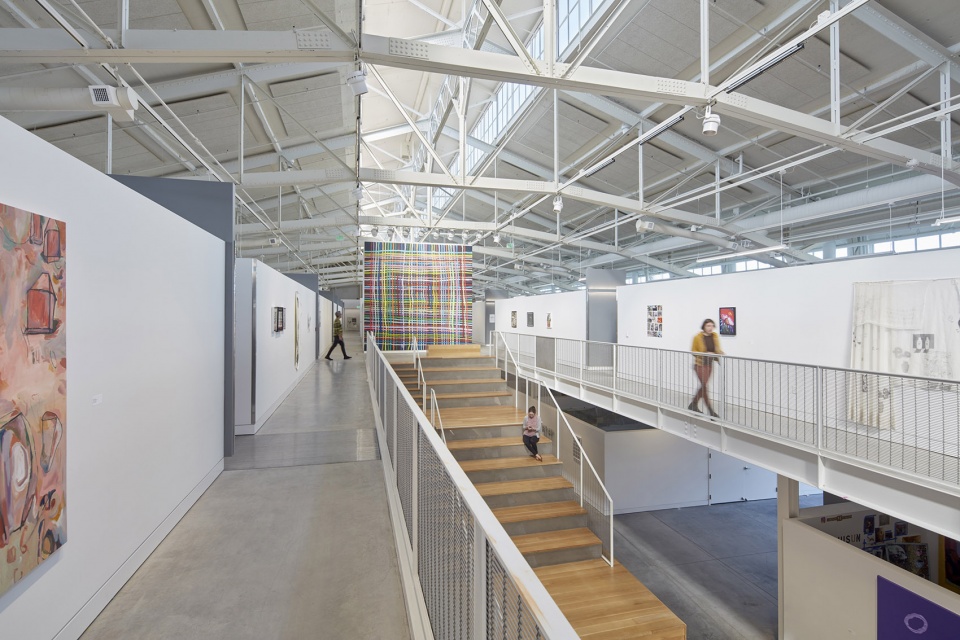
▼上下层空间关系,Elevation of the two floors © Bruce Damonte
▼高窗引入自然光 © Bruce Damonte
The high windows brings natural light in
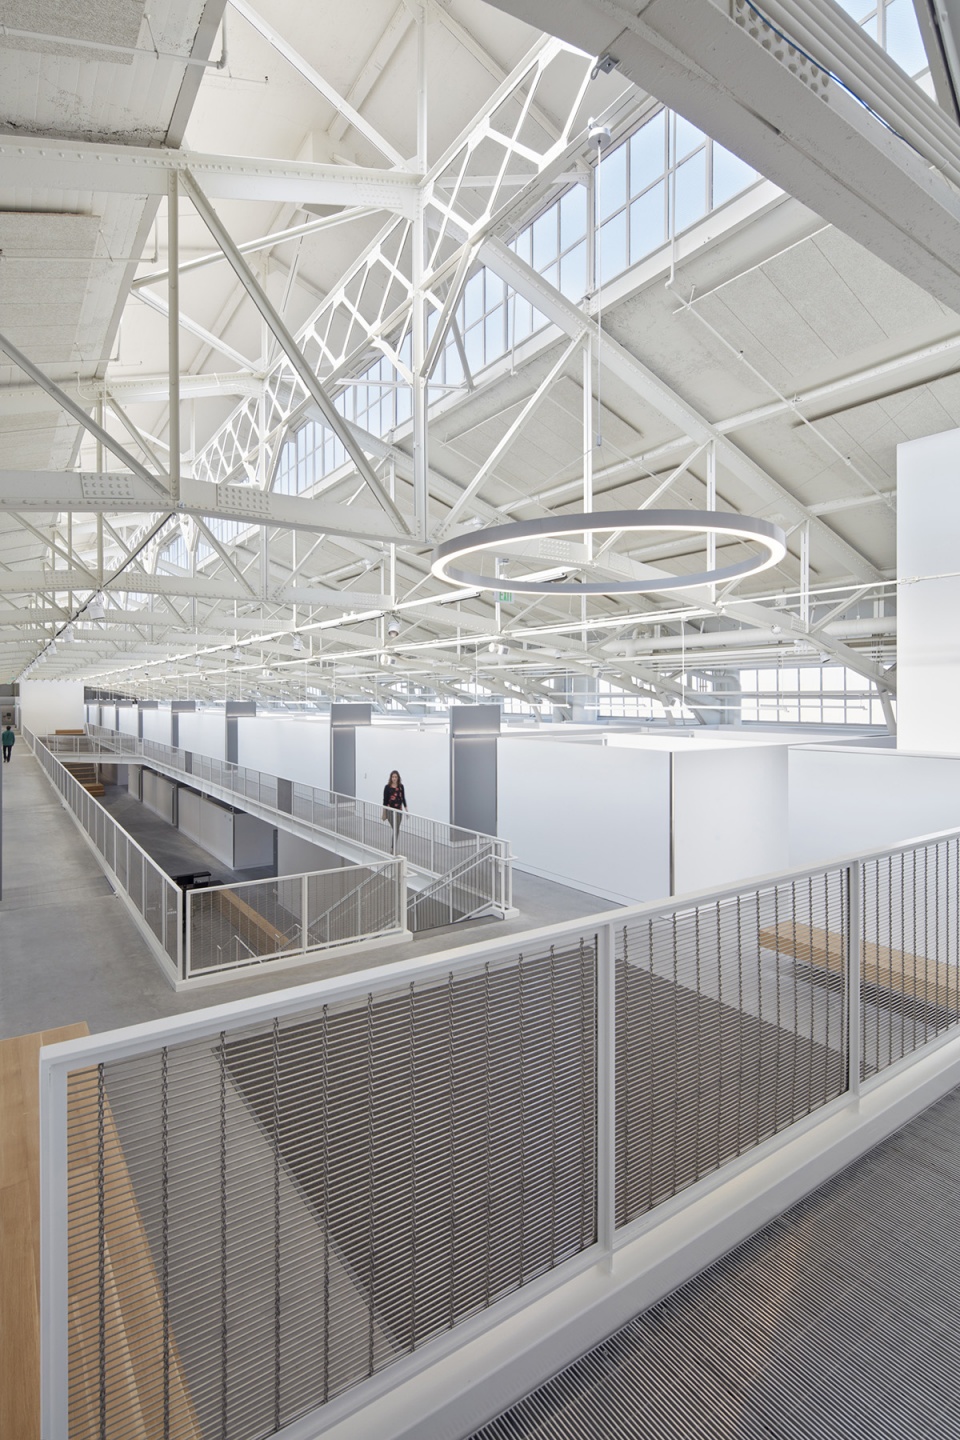
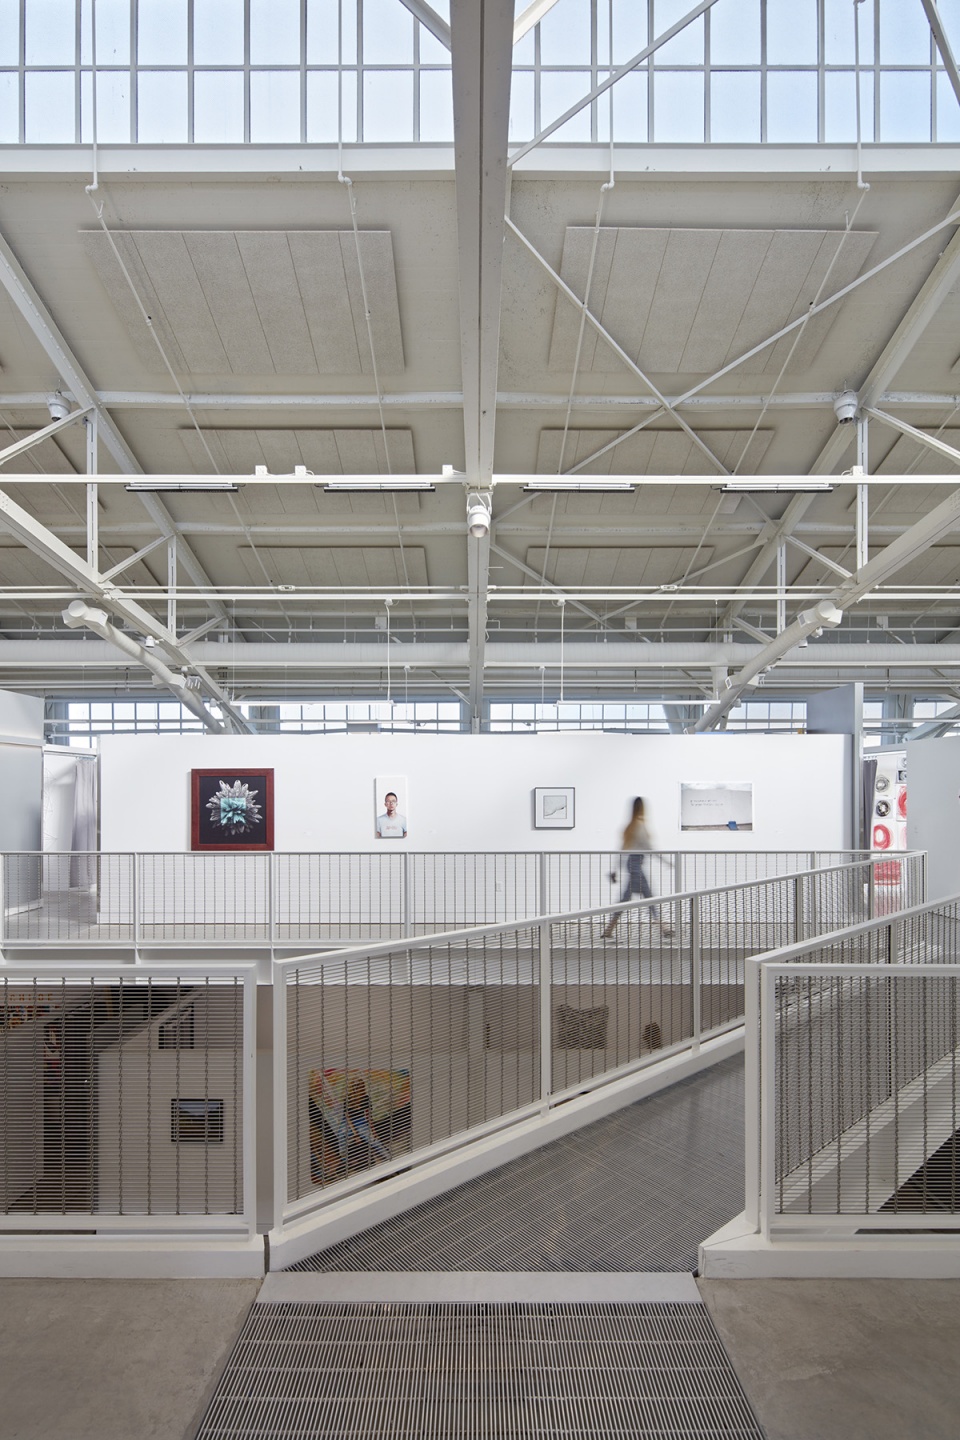
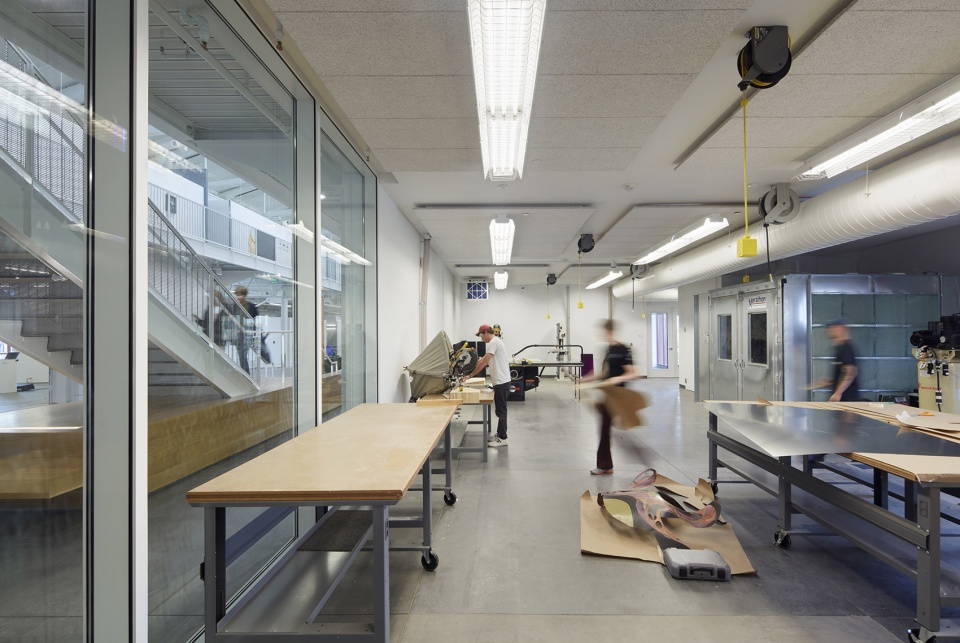
独立的艺术家工作室聚集在大小不一的公共空间和座位区周围,吸引人们参与展览和创作。透明的工作坊、井然有序的画廊和表演空间均向南侧的入口靠拢,方便了公众的进入。屋顶上安装了国家公园系统中面积最大的光伏阵列,能够提供超过100%的电能需求。
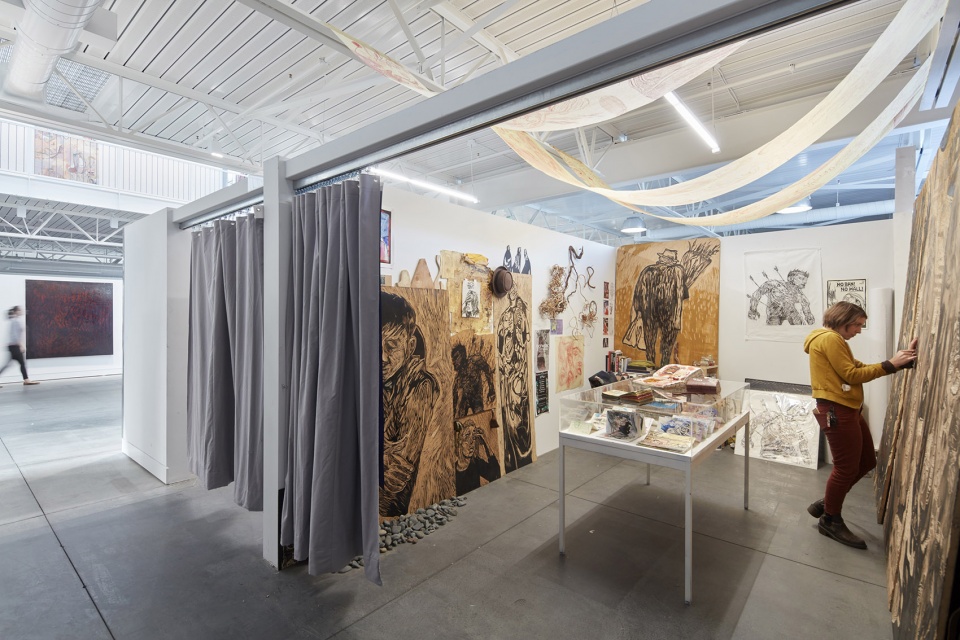
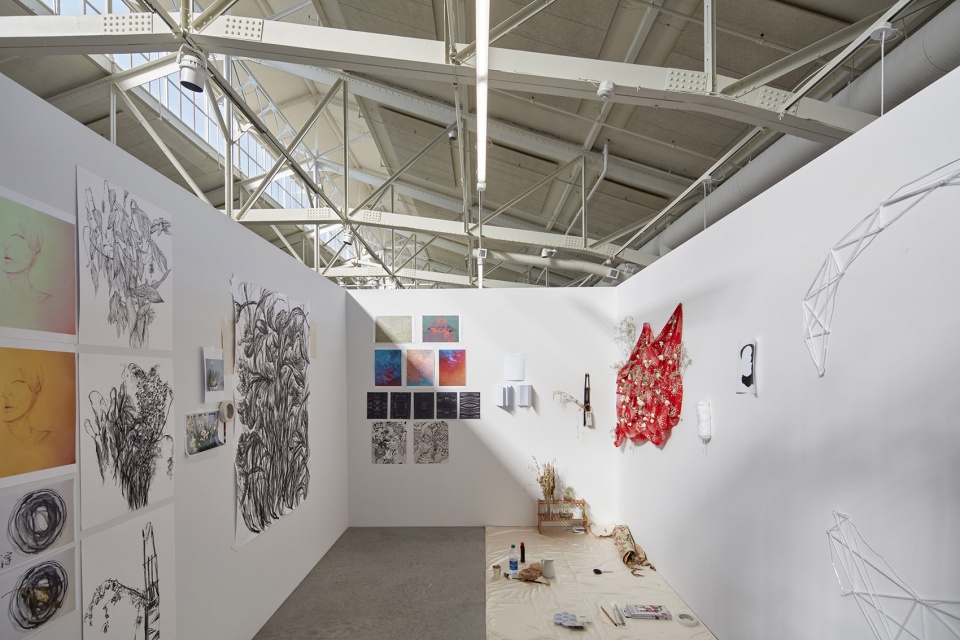
Individual artist’s studios gather around common spaces and seating areas of various scales that invite exhibition and creative engagement. The transparent workshop, formal galleries and performance spaces gravitate toward the southern entrance for convenient public access. The roof-mounted photovoltaic array – largest in the National Park System – provides more than 100% of the electrical energy demand.
▼共享空间,Communal space © Bruce Damonte
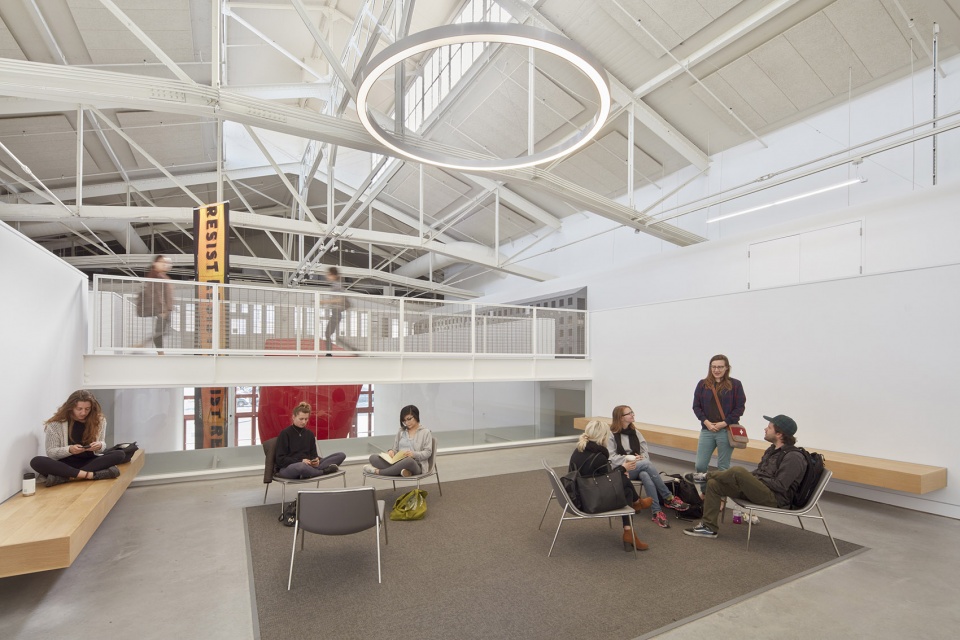
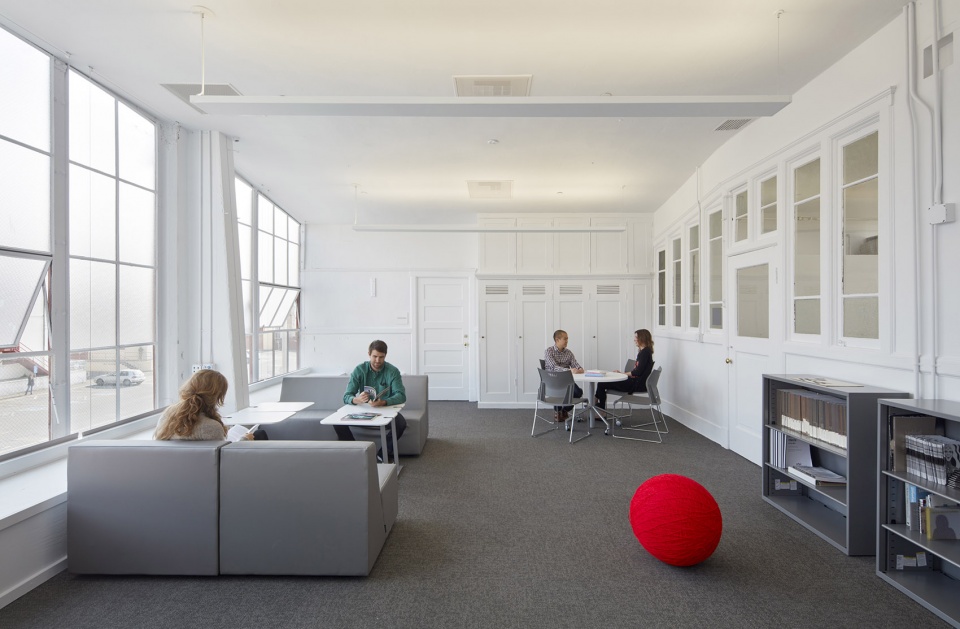
▼展厅入口,Exhibition hall entrance © Bruce Damonte
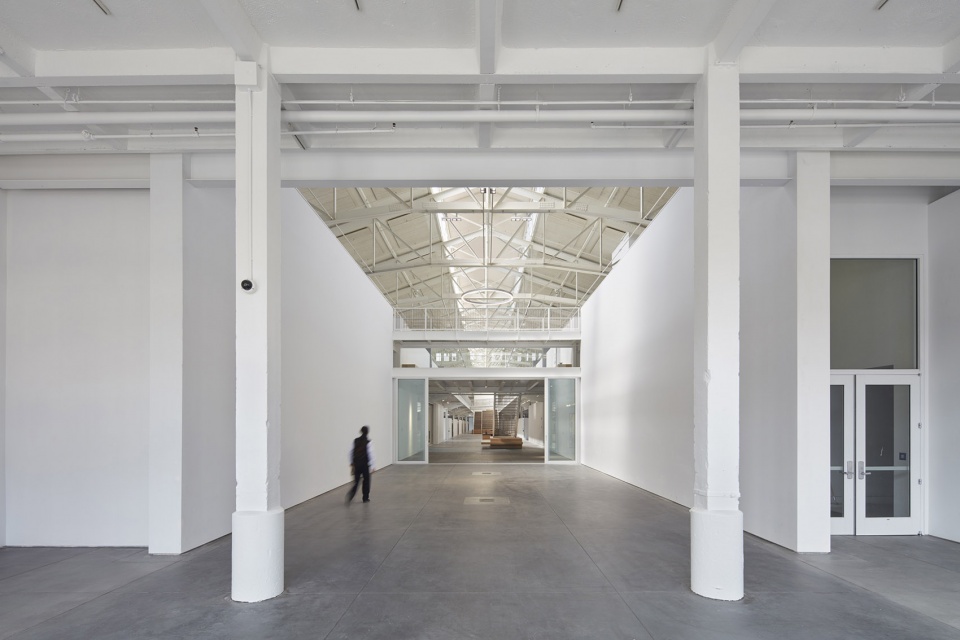
▼展览,Exhibition © Bruce Damonte
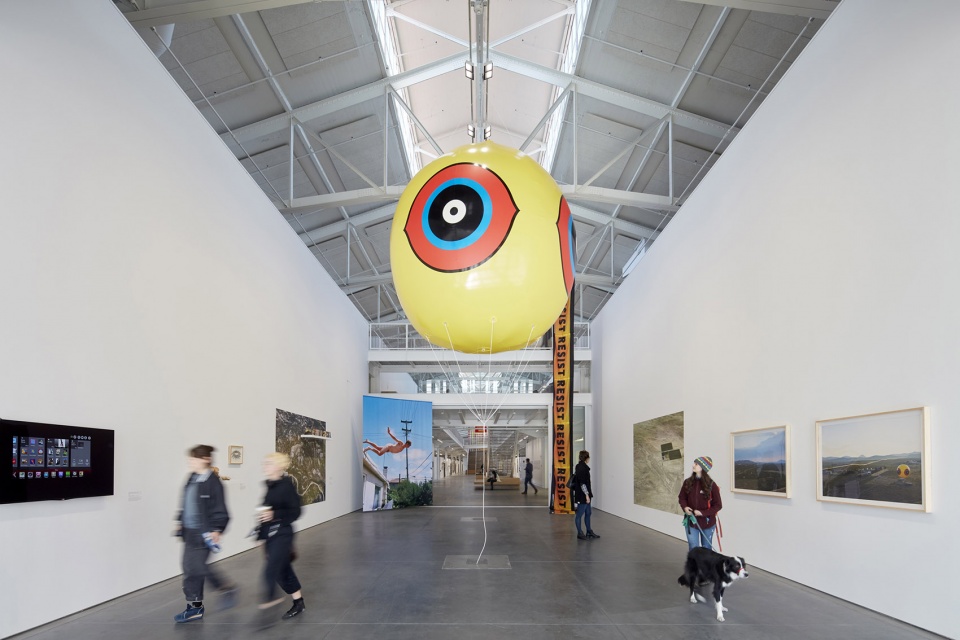
▼透明的工作坊,Transparent workshop © Bruce Damonte
▼艺术家工作室,Artists’ studio © Bruce Damonte
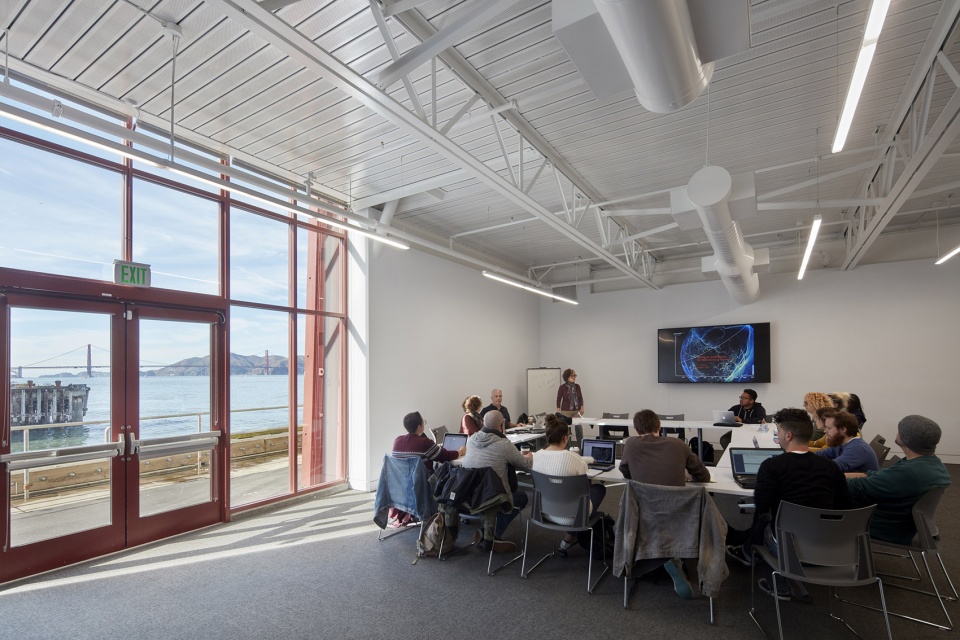
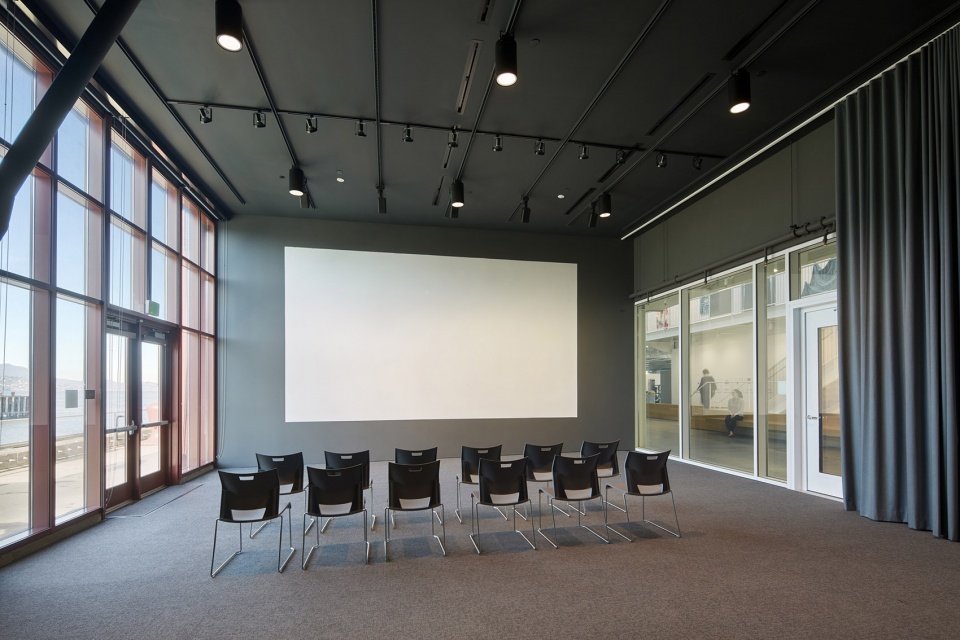
▼灵活的多功能空间,Flexible, multipurpose space © Bruce Damonte
Leddy Maytum Stacy Architects design team
Marsha Maytum, FAIA, LEED AP – Principal-in-charge
Ryan Jang, AIA, LEED AP – Project Manager
Christine Van Wagenen, AIA – Project Architect
Gwen Fuertes, AIA, LEED AP BD+C – Architect
Project team
Architect: Leddy Maytum Stacy Architects
Interior Designer: Leddy Maytum Stacy Architects
Mechanical Engineer: Integral Group Engineers
Structural Engineer: Rutherford & Chekene Structural Engineers
Electrical Engineer: Integral Group Engineers
Plumbing Engineer: Integral Group Engineers
Civil Engineer: Moffatt & Nichol
Geotechnical Engineer: None
Construction Manager: Mack5
General Contractor: Oliver and Company
Landscape Architect: None
Lighting Designer: Architectural Lighting Design
Any other consultants, with their roles:
Fire Protection: Integral Group Engineers
Acoustic Consultant: Charles M. Salter Associates
Theater Design: Auerbach Pollock Friedlander
Client /Tenant: San Francisco Art Institute
Master Tenant: Fort Mason Center for Arts & Culture
Property Owner: Golden Gate National Parks, as part of the Golden Gate National Recreation Area
Photography: Bruce Damonte
More: Leddy Maytum Stacy Architects。更多关于他们:Leddy Maytum Stacy Architects on gooood









很通透
很像西安建筑科技大学东校区老陕钢厂房改造的教学楼
你怎么每个都在