
感谢 KEY OPERATION INC. / ARCHITECTS予gooood的分享。更多关于他们:KEY OPERATION INC. / ARCHITECTS on gooood 。
Appreciations towards KEY OPERATION INC. / ARCHITECTS for providing the following descriptions:
二战后以来,日本各地涌现出大量公寓大楼,到2019年全国已有超过 660万套公寓。与该项目类似的、拥有超过一百个单元的大型建筑将不可避免地对城市景观的整体风貌产生重大影响。许多大型单元楼的外立面都有连续的阳台以提高紧急疏散的效率,室外空调也通常安装在阳台上。
Apartment blocks sprang up across Japan after World War II, and by 2019, there were over 6.6 million units nationwide. Large buildings with over a hundred units, such as this one, significantly impact the appearance of the urban landscape. Many large multi-unit buildings have continuous balconies along their facades to improve the efficiency of emergency evacuations, and outdoor air conditioners are often placed on these balconies as well.
▼项目概览,overview © Noriyuki Yano
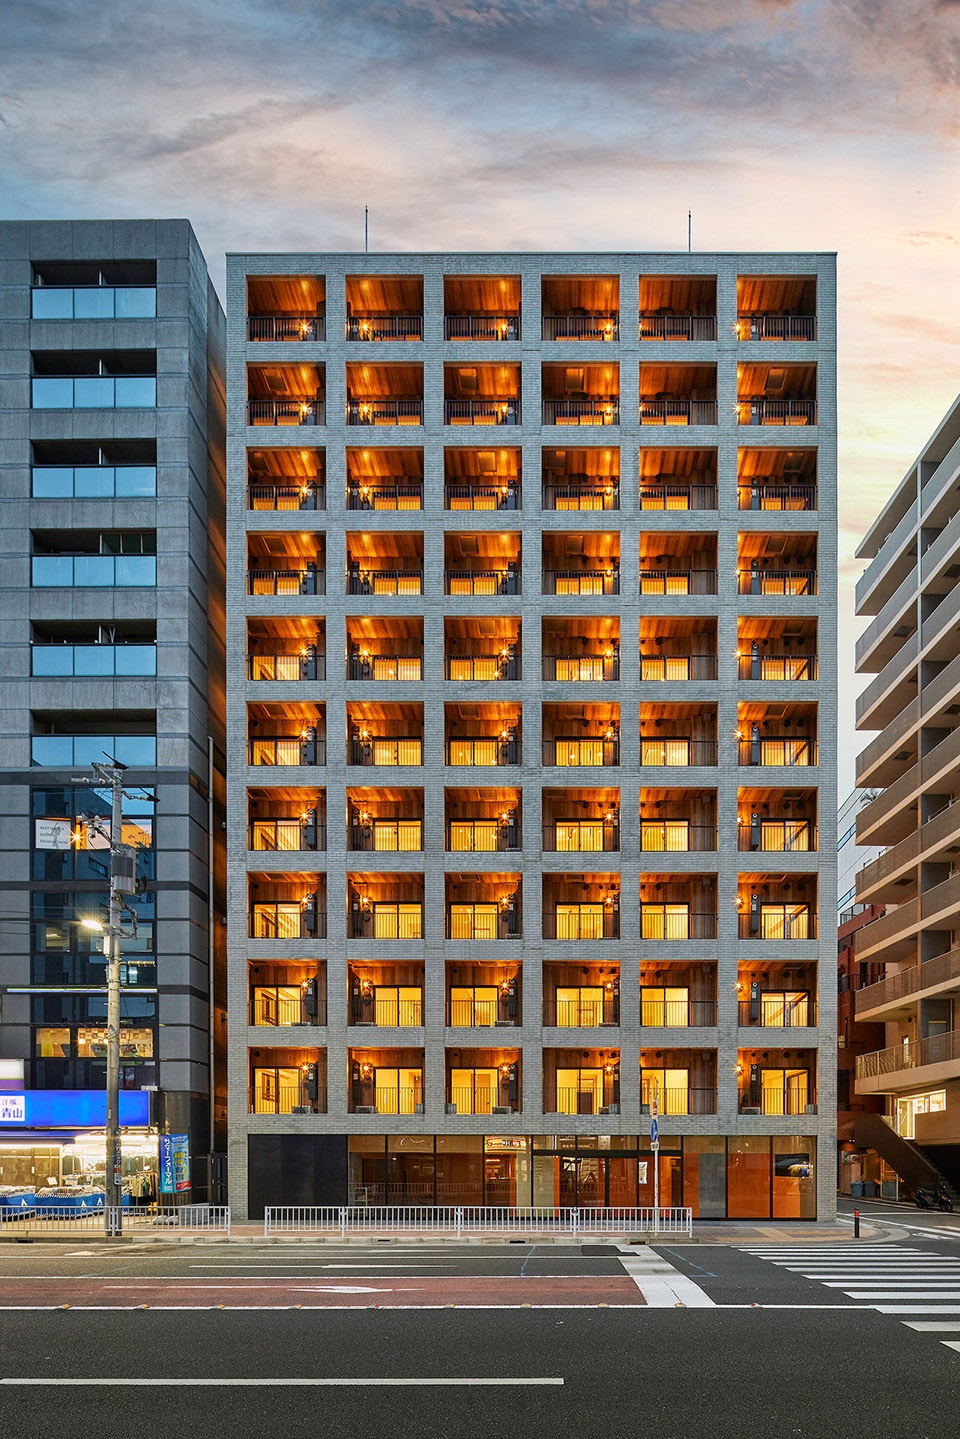
这种设计方式令许多公寓楼呈现出独特的外观,阳台通常沿立面长边贯穿整层楼,并在单元之间被分隔墙打断。自1980 年代开始,开发商开始使用瓷砖外墙打造优雅外观以提高其市场竞争力。虽然此举确实能够赋予房产更高的价值,但瓷砖掉落的事故却成为不可忽视的问题。本项目中,建筑师旨在以全新的方式重新定义传统公寓楼的阳台和瓷砖立面。
This gives rise to the characteristic look of many apartment blocks, with balconies running the length of each floor punctuated by dividing walls between units. Beginning in the 1980s, developers began using tiled facades to give their buildings a classy appearance and improve marketability. But while tiling did raise the value of the units, in recent years accidents involving falling tiles have become a problem. This project seeks to redefine the familiar balcony-and-tile apartment block with a new look.
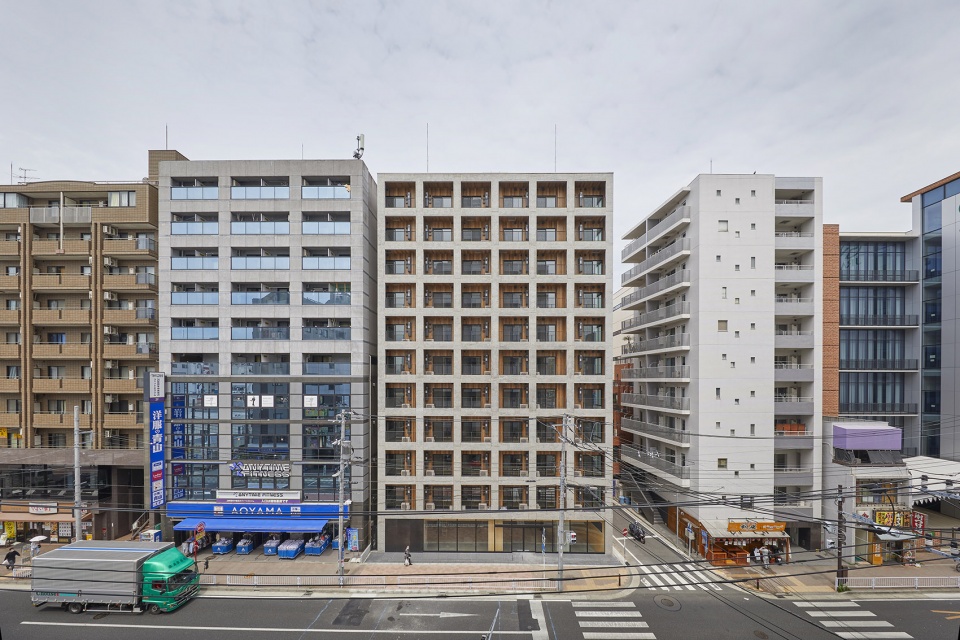
▼公寓远观,view in distance © Noriyuki Yano
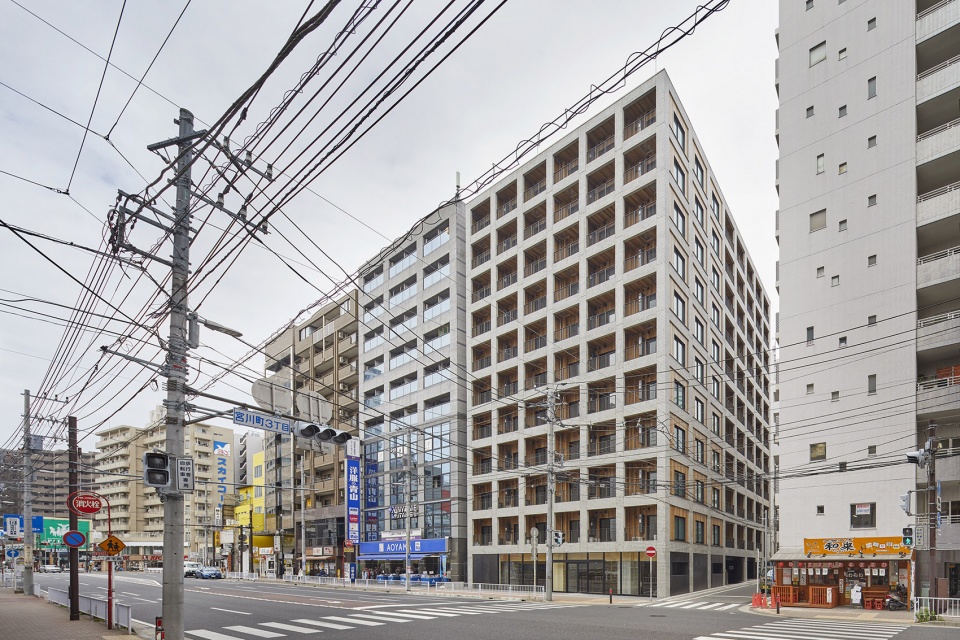
▼街道视角,view from the street © Noriyuki Yano
▼建筑立面,the facade © Noriyuki Yano
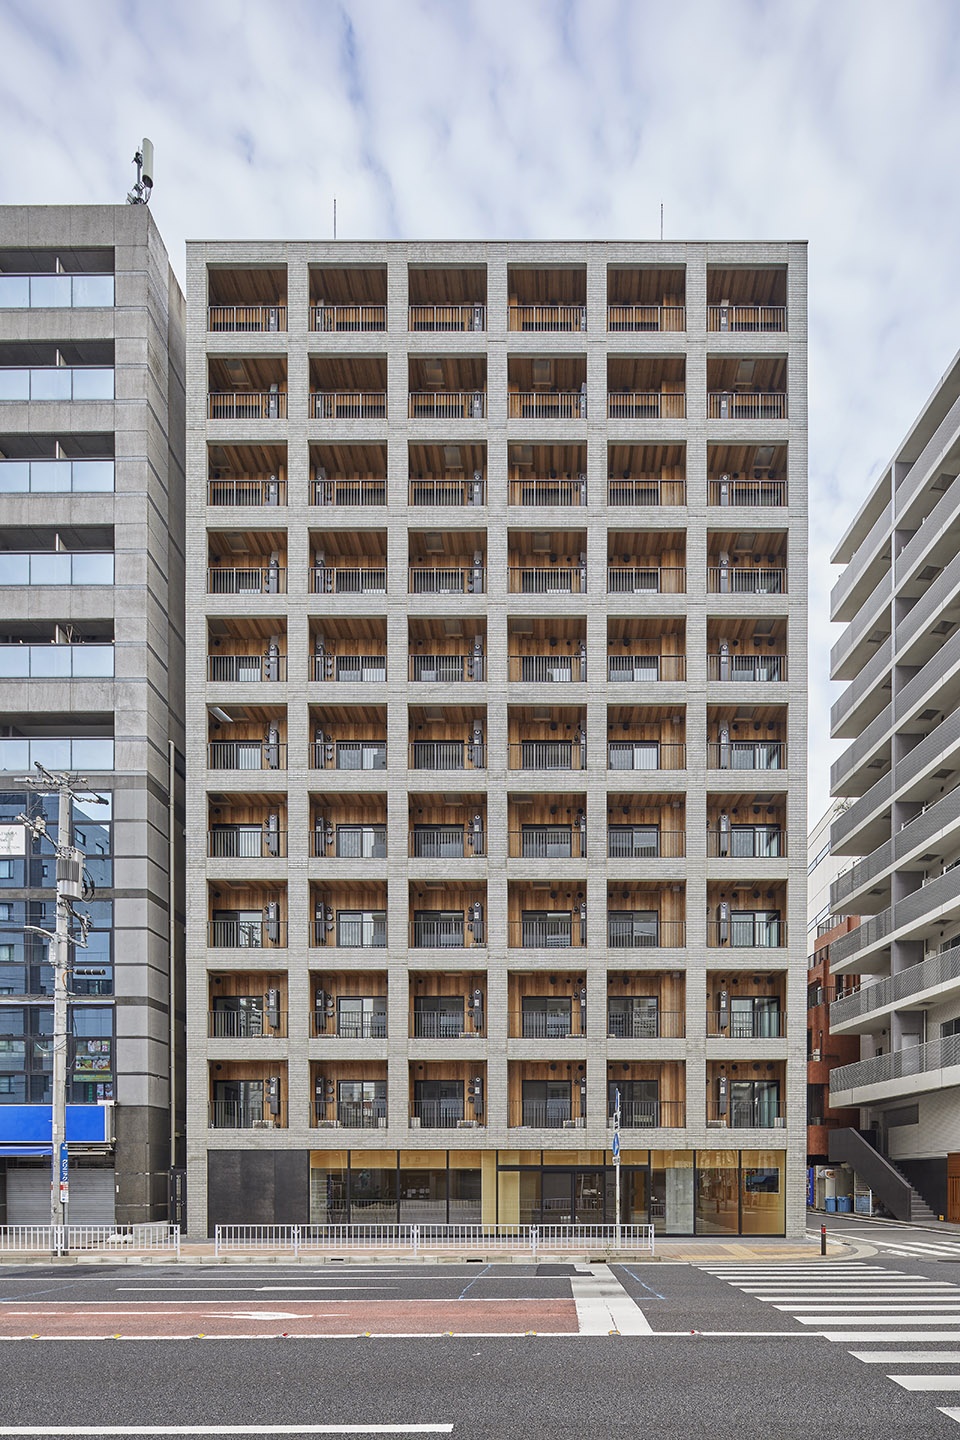
▼看向阳台单元,view of the balconies © Noriyuki Yano
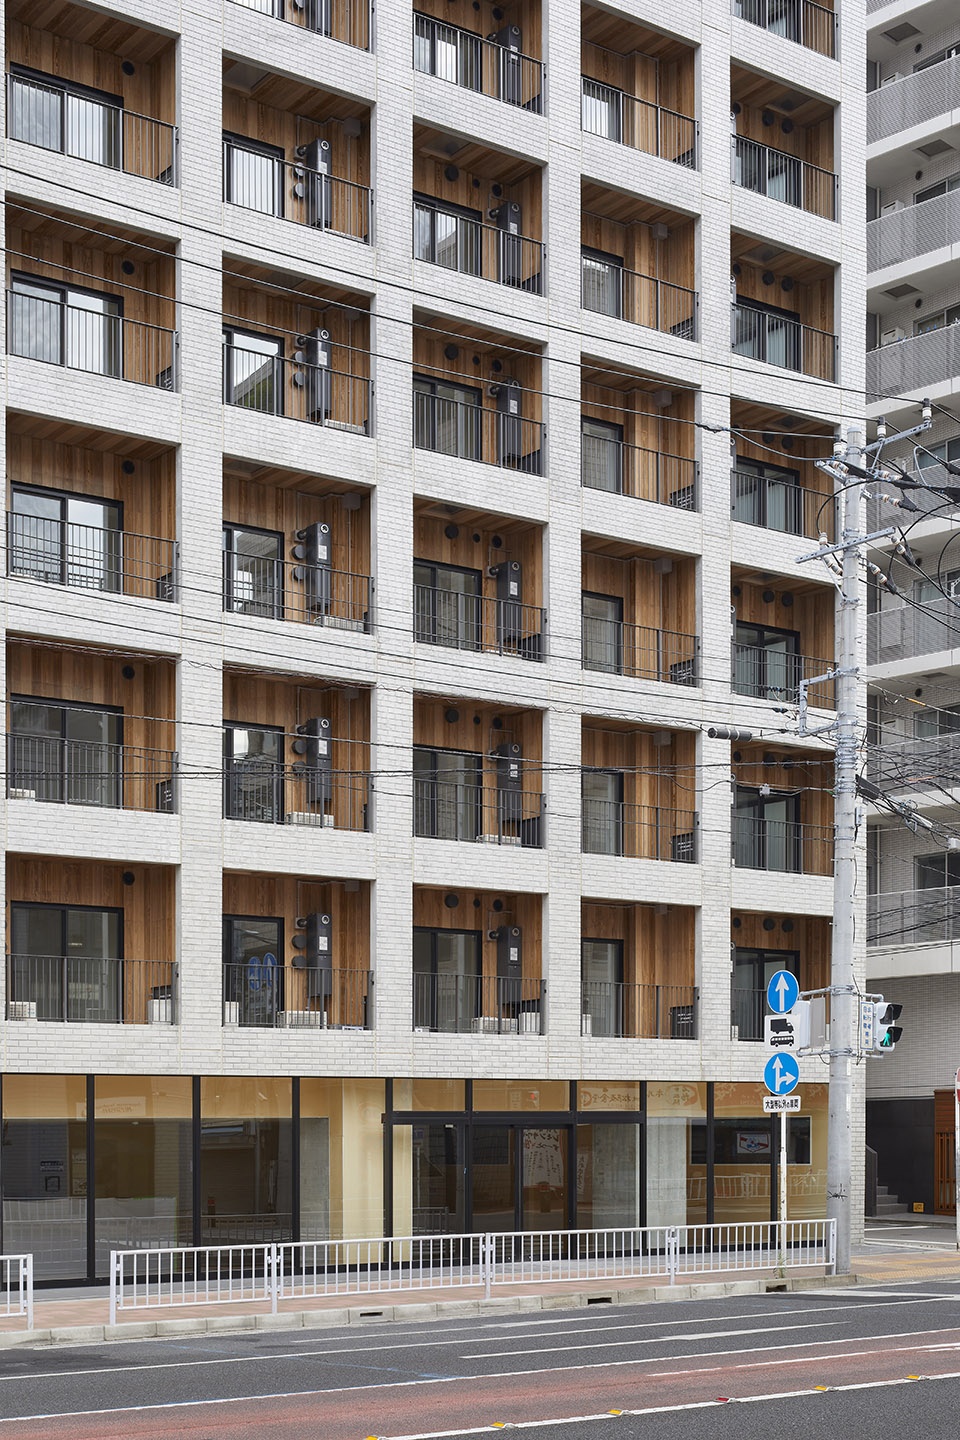
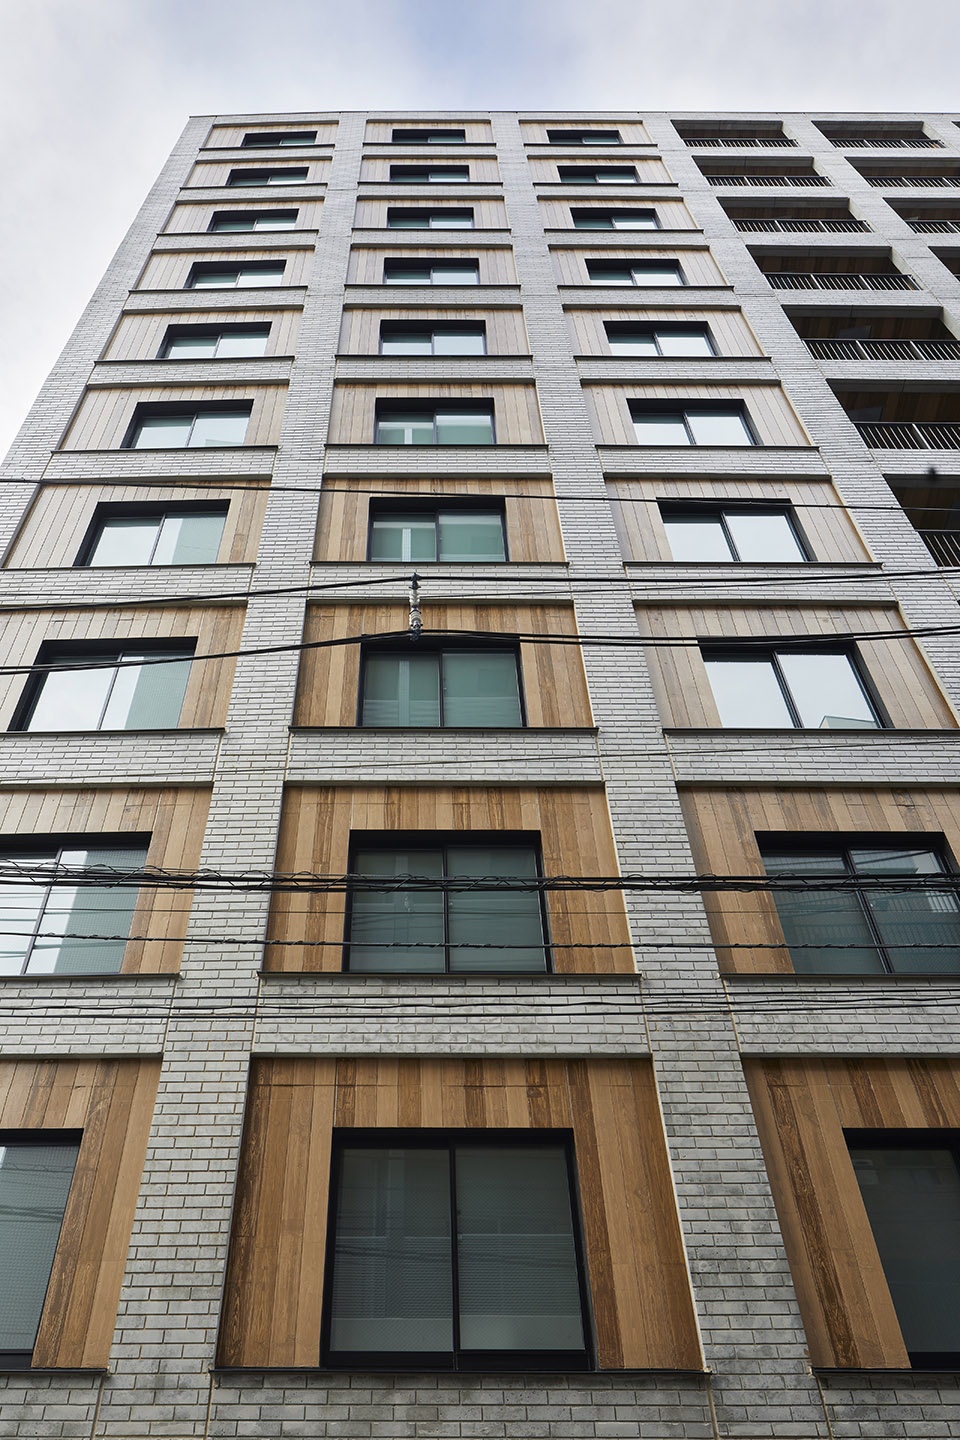
▼仰视侧立面,looking up to the west facade © Noriyuki Yano
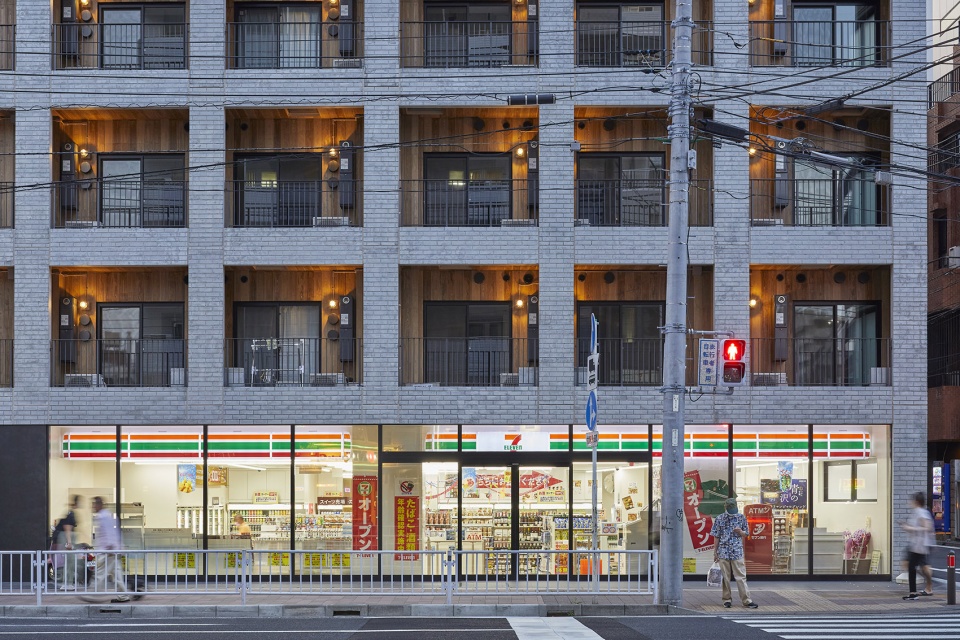
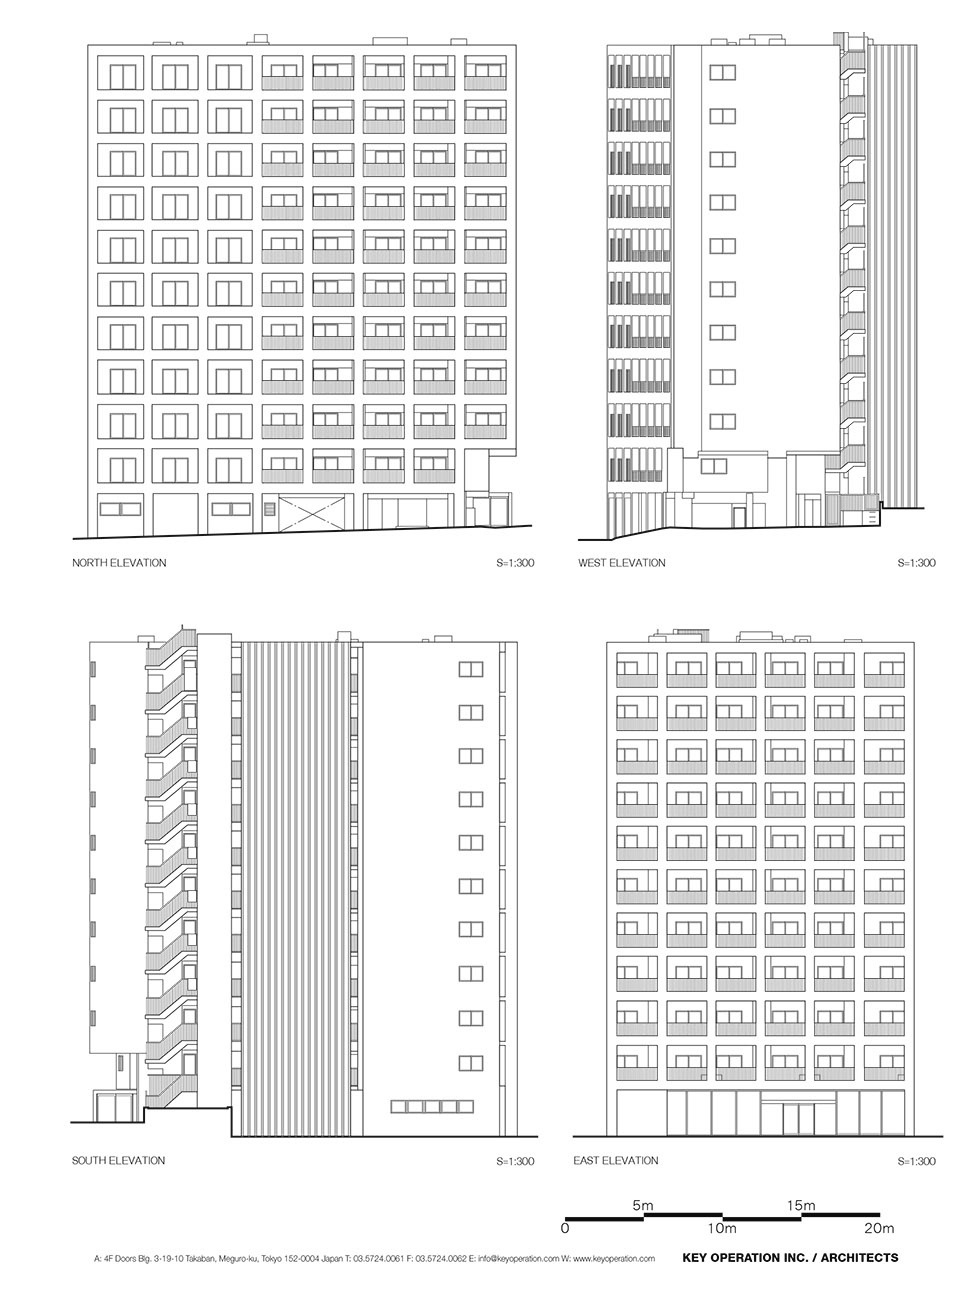
大楼住宅部分的立面从二层开始,每层楼的长边都设置了阳台。但外表皮整体包裹在阳台上,仅通过均匀间隔的开口进行打断,从而使上层与一层的商业空间融为一体。立面的模糊性使商业综合体得以藏入住宅楼之中。
▼表皮生成思路,generation of the facade © Akira Koyama + KEY OPERATION INC. / ARCHITECTS
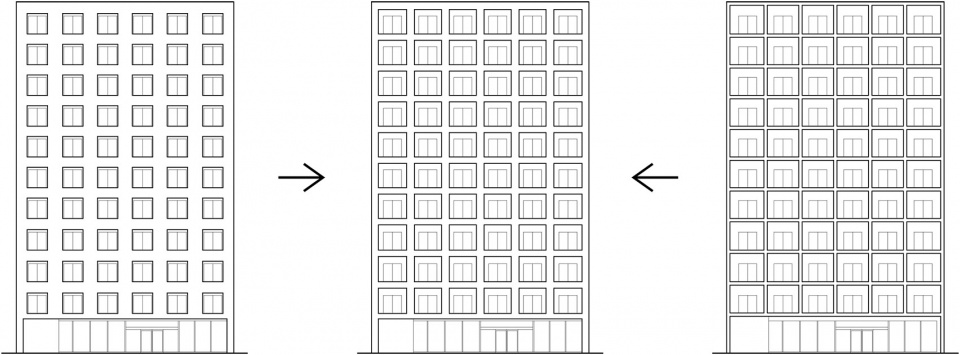
The facade of the residential portion of the building, which starts on the second floor, does indeed feature balconies across the length of each floor. However, an outer skin punctuated by evenly spaced openings wraps over the balconies, blending the upper floors with the commercial-use first floor and lending ambiguity to the facade, which could just as easily conceal a business complex as a residential one.
▼阳台灯光,lighting view © Noriyuki Yano
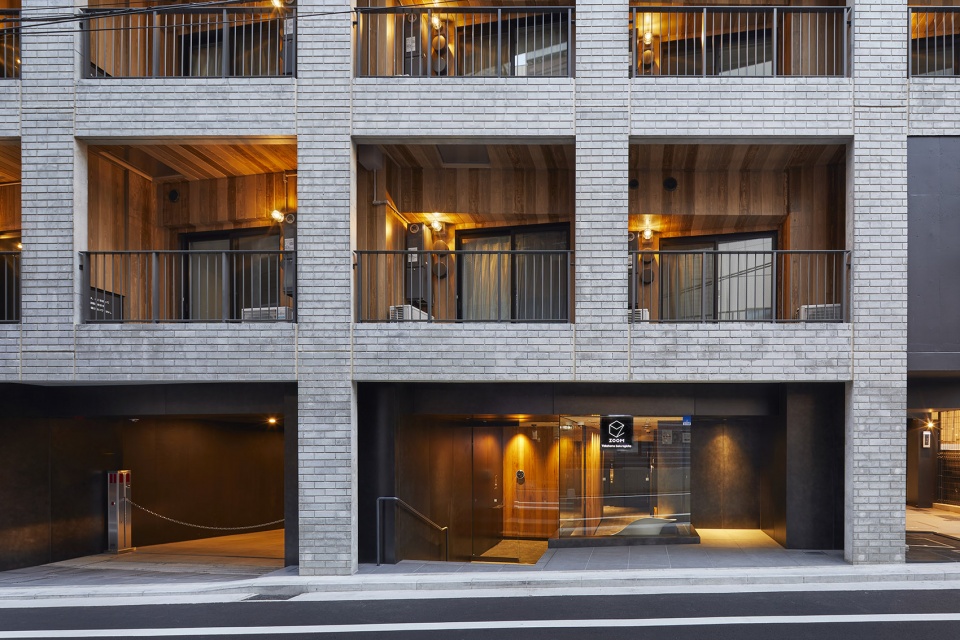
▼混凝土形成整体外观,concrete forming the integrated appearance © Noriyuki Yano
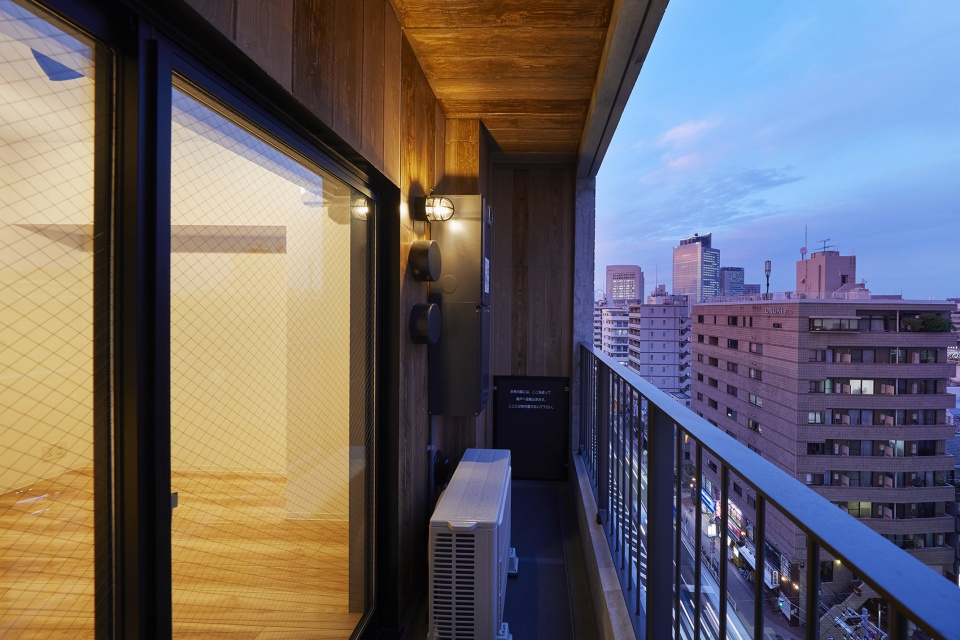
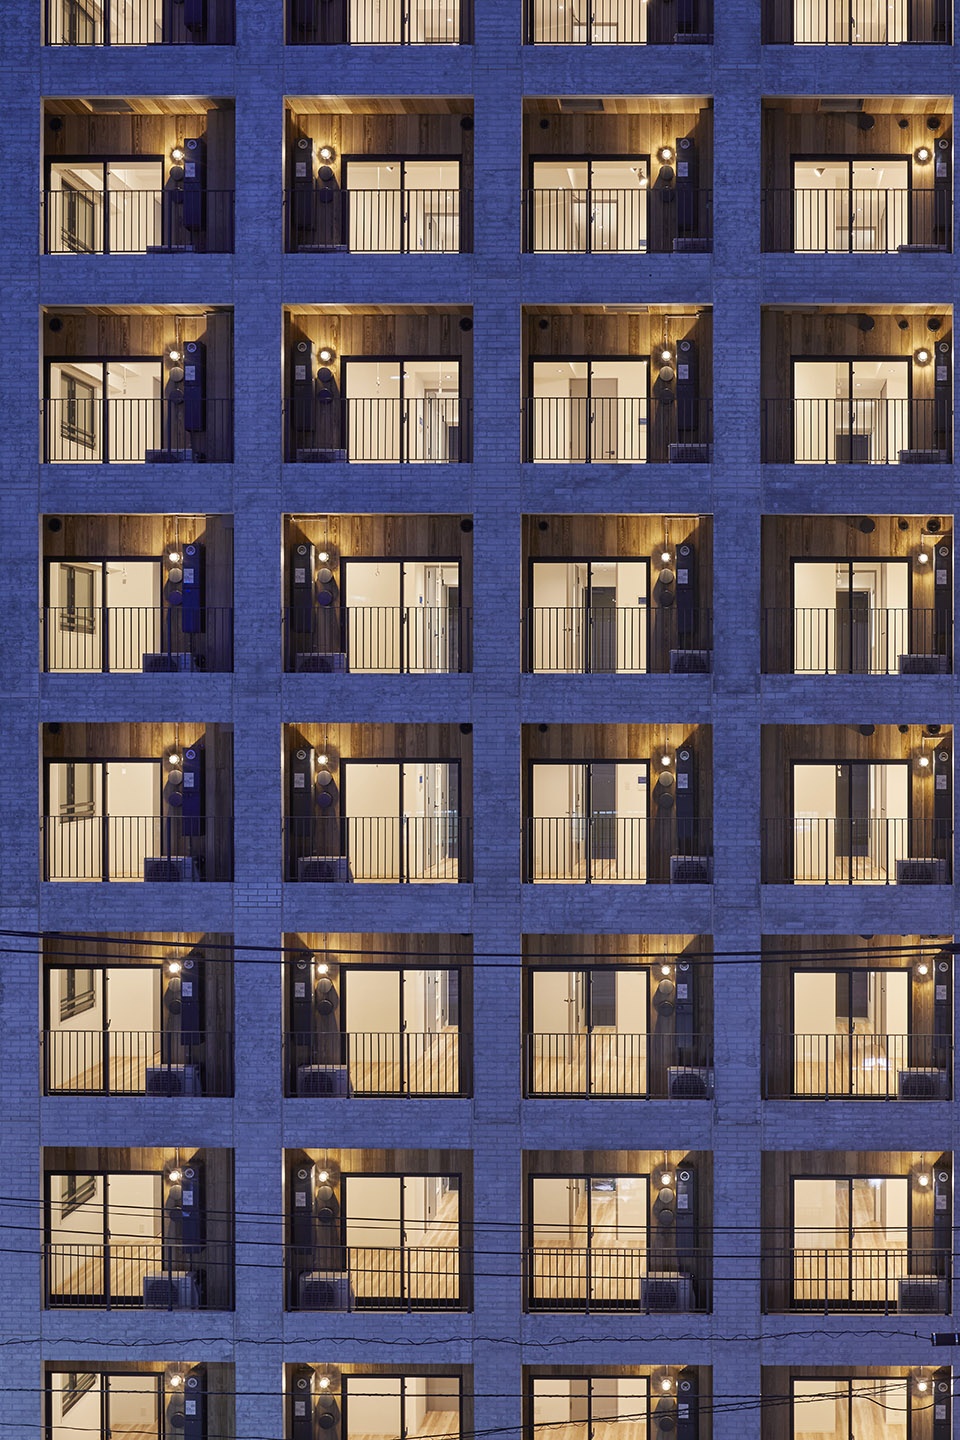
设计没有使用瓷砖外墙,而是通过凹槽模板浇铸的混凝土再现横滨经典的砖砌建筑外观。透明涂层使混凝土从远处看起来与灰砖如出一辙。设计最初考虑以木板铺设阳台内部,但由于此举将给公寓楼的维护带来挑战,建筑师改为使用混凝土材质,在其表面通过等距的垂直凹槽模拟木板,将浅色底漆和深色面漆涂在混凝土上,以木纹工具刮擦生成肌理。
Instead of tiling the exterior, we used concrete imprinted with grooved formwork to reference the appearance of Yokohama’s classic brick buildings. A clear coating makes the concrete look like grey brick from a distance. We initially considered finishing the inside of the balconies with wood paneling, but due to the challenges of maintenance in apartment blocks, we settled on concrete imprinted with vertical grooves at intervals the width of wood panels. A light undercoat and darker topcoat were applied to the concrete, which was then scraped with a wood-graining tool before the stain dried to replicate wood panels.
▼阳台视角,view on the balcony © Noriyuki Yano
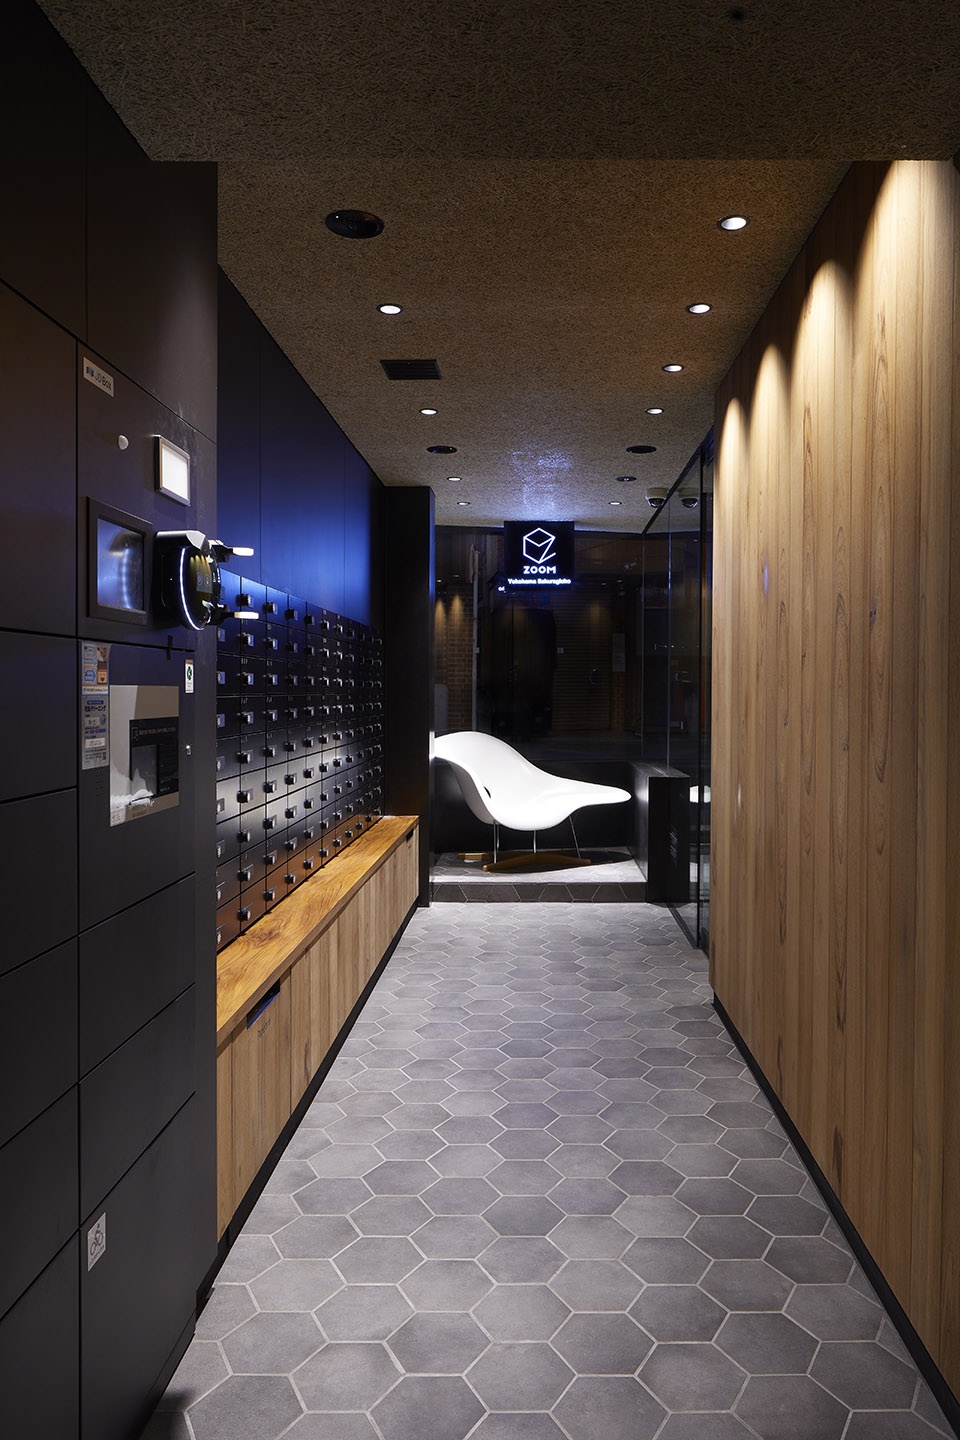
▼室内公共区,public area © Noriyuki Yano
▼公寓室内空间,interior view © Noriyuki Yano
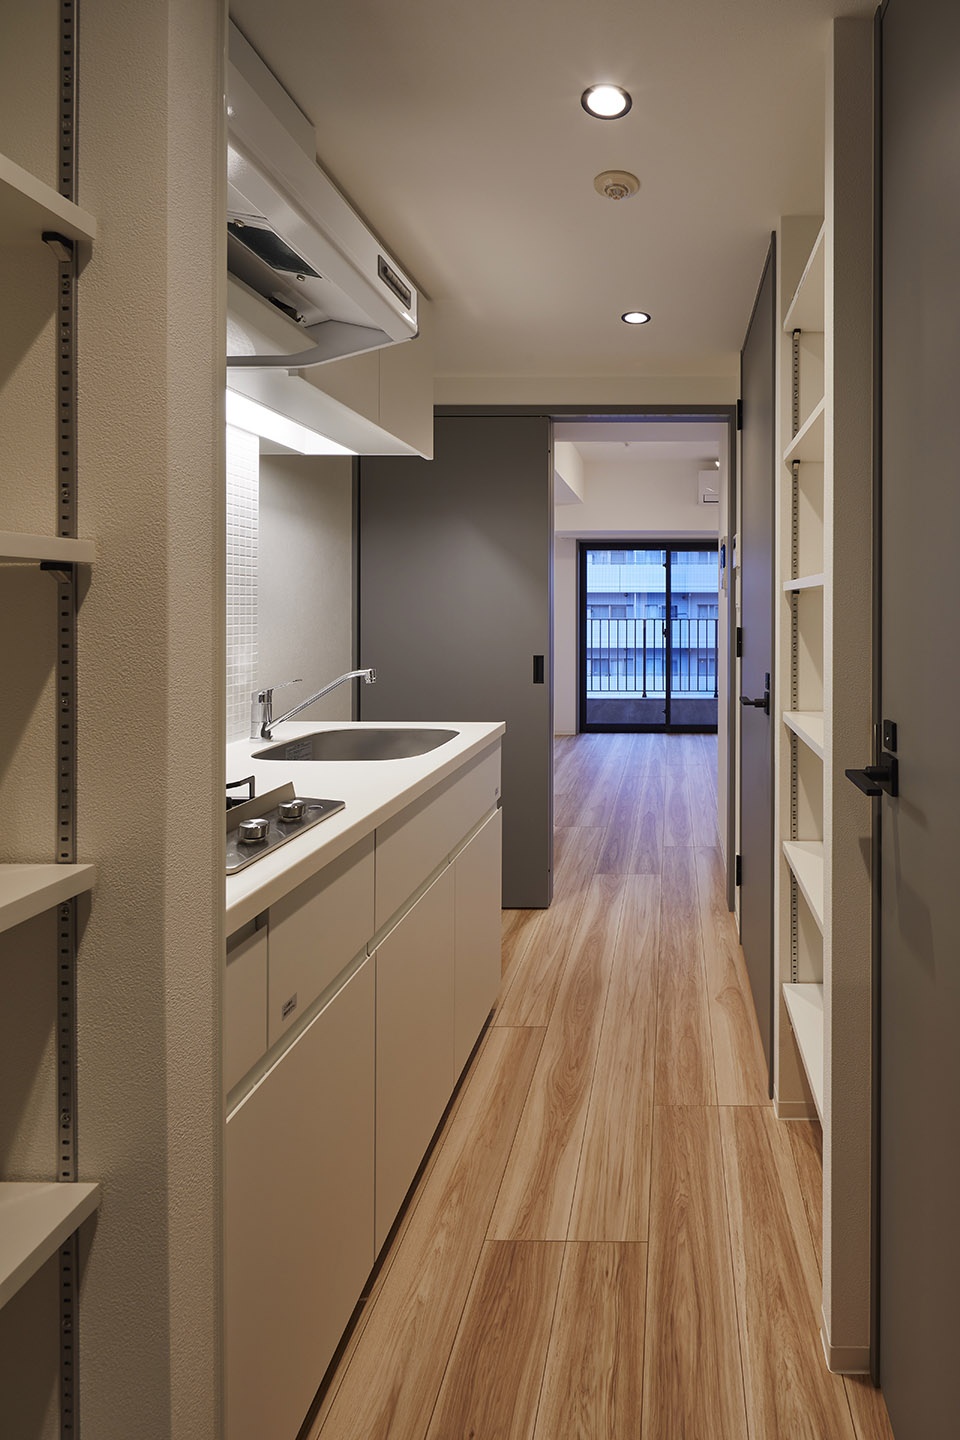
本案中,模糊的混凝土表皮具有多种功能,它不仅回应了当地历史,对城市景观和社区振兴做出贡献,还为买家和卖家增加了房产价值并节约了维护成本。项目旨在为公寓楼的设计提供一种新的思路。
In this project, an ambiguous concrete skin serves multiple function: referencing urban history, contributing to the cityscape, revitalizing the community, adding value for buyers and sellers, and easing maintenance. It is our hope that the project offers a new model for apartment block design.
▼夜晚的公寓表皮,building skin at night © Noriyuki Yano
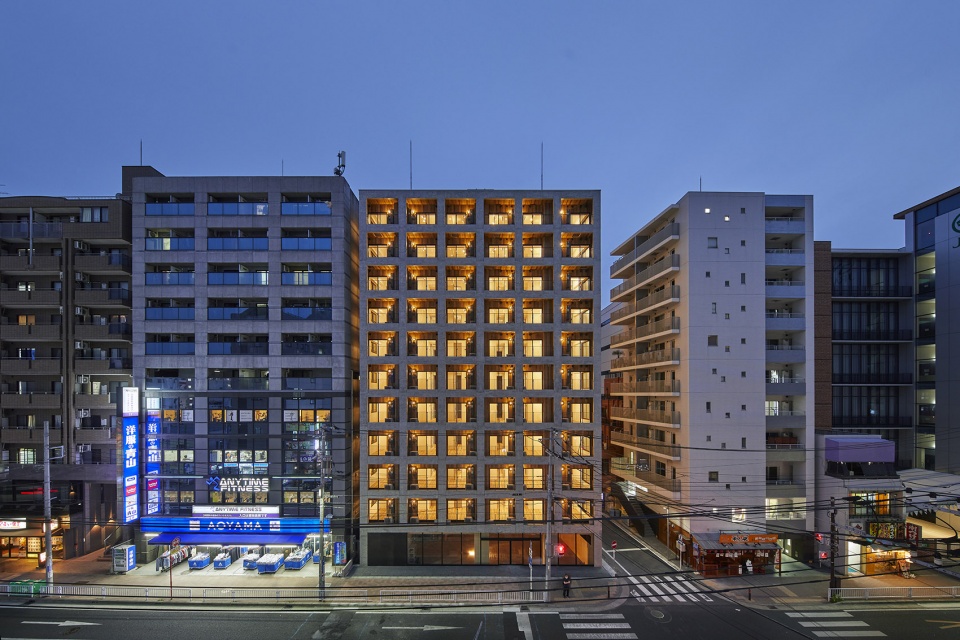
▼融入城市景观,blending into the urban landscape © Noriyuki Yano

▼夜景,night view © Noriyuki Yano
▼平面图,plans © Akira Koyama + KEY OPERATION INC. / ARCHITECTS
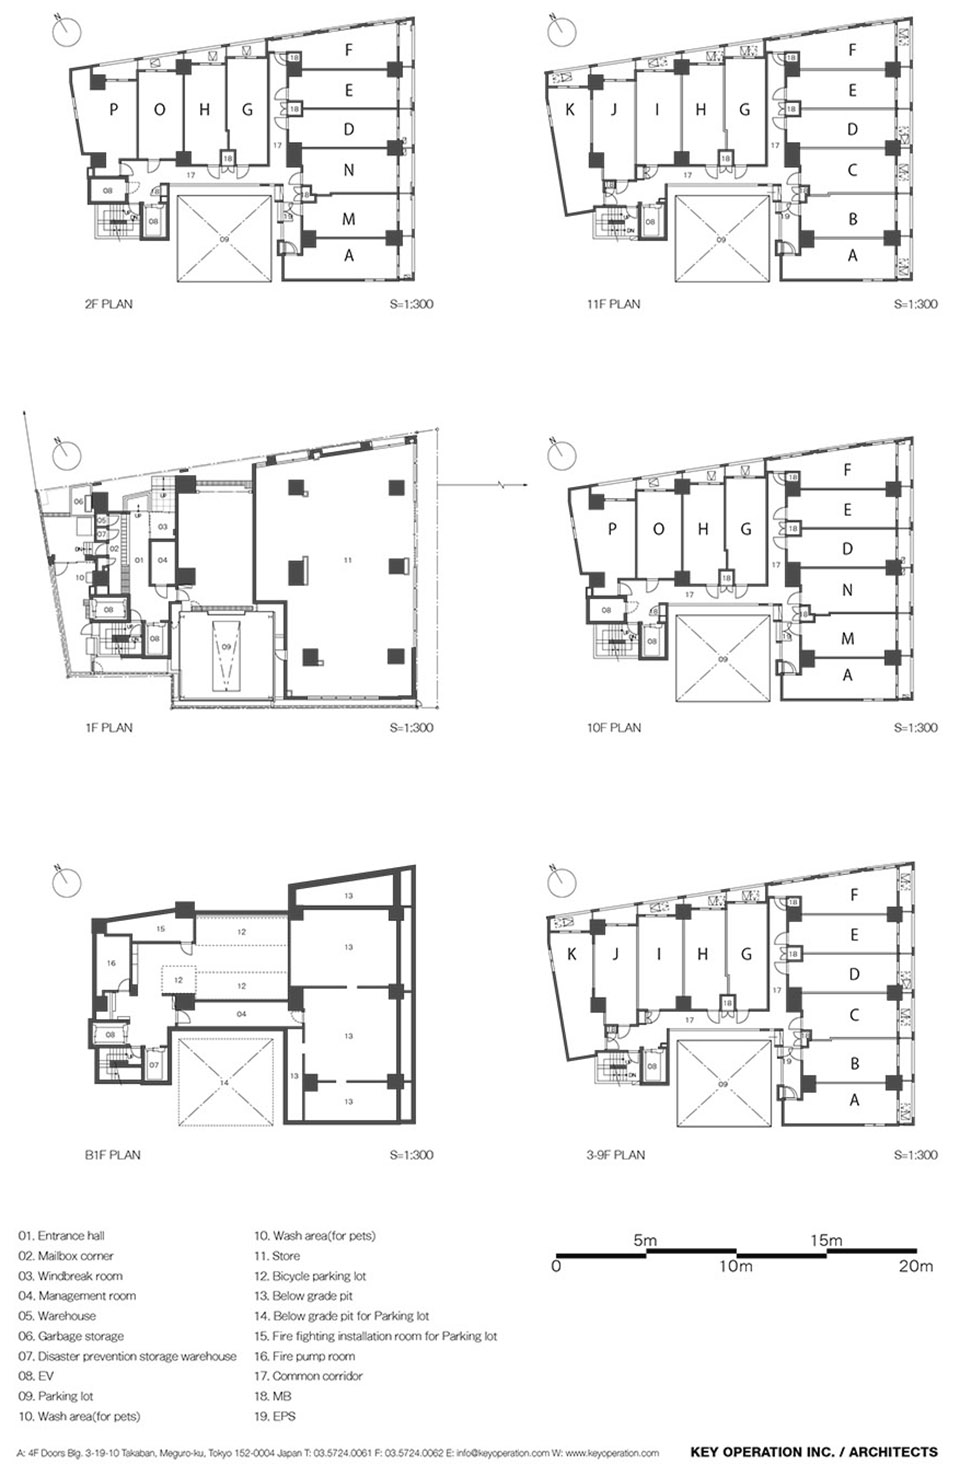
▼立面图,elevations © Akira Koyama + KEY OPERATION INC. / ARCHITECTS
Location:Yokohama, Kanagawa Prefecture Japan
Building Type:Apartment
Completion:2021.3
Client:Tohshin Partners Co., Ltd.
Architect: Akira Koyama + KEY OPERATION INC. / ARCHITECTS
Execution Architect:X-ARC Urban Architects
Contractor:DaishoStructure:TERRA Structural Design Office
Service engineer:Yayoi Sekkei
Photography:Noriyuki Yano
Site Area:503.70 m2
Building Area:416.90 m2
Total Floor Area:4129.76 m2
More: KEY OPERATION INC. / ARCHITECTS
更多关于他们:KEY OPERATION INC. / ARCHITECTS on gooood








空调机放得也是简单粗暴
秩序美
这个纹理居然是混凝土造的
标准化猪圈