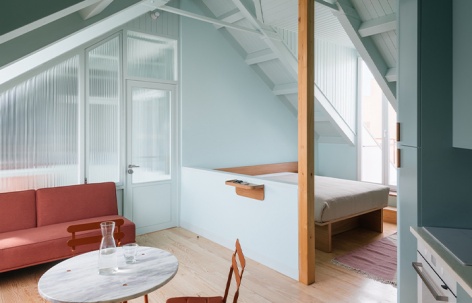
感谢 Aurora Architects + Furo 将以下内容授权gooood发行。更多关于:Aurora Architects on gooood + Furo on gooood。
Appreciation towards Aurora Architects + Furo for providing the following description:
故事始于葡萄牙南部城市圣安东尼奥雷阿尔城河边大道上的一座旧玫瑰楼。这座粉色房屋有着美观而理性的外立面,但真正的宝藏在其内部,建筑室内充满异域风情,细节包括一间浴室天花板上的人鱼壁画、众多图案马赛克、精致的木门和一个巨大的石质水槽。
This story begins with an old rose building on the riverside avenue of Vila Real de Santo António, a city located in the south of Portugal. The rose-house had a nice and rational facade, but the real treasure was inside. An exotic interior with details such as a mermaid painting in the ceiling of a bathroom, a multitude of patterned mosaics, detailed wooden doors and a big stone sink.
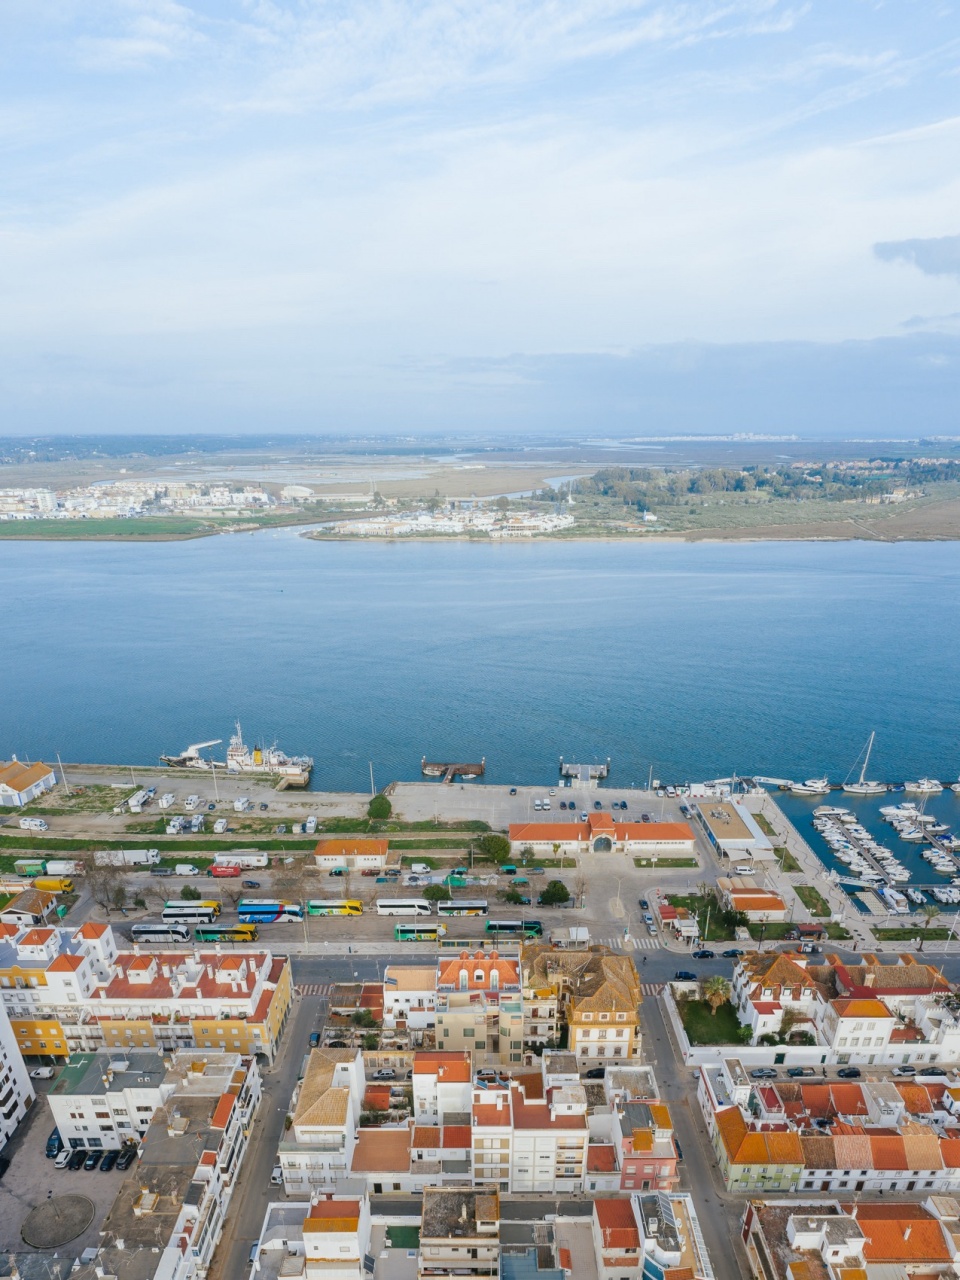
▼环境鸟瞰,aerial view of the city © do mal o menos
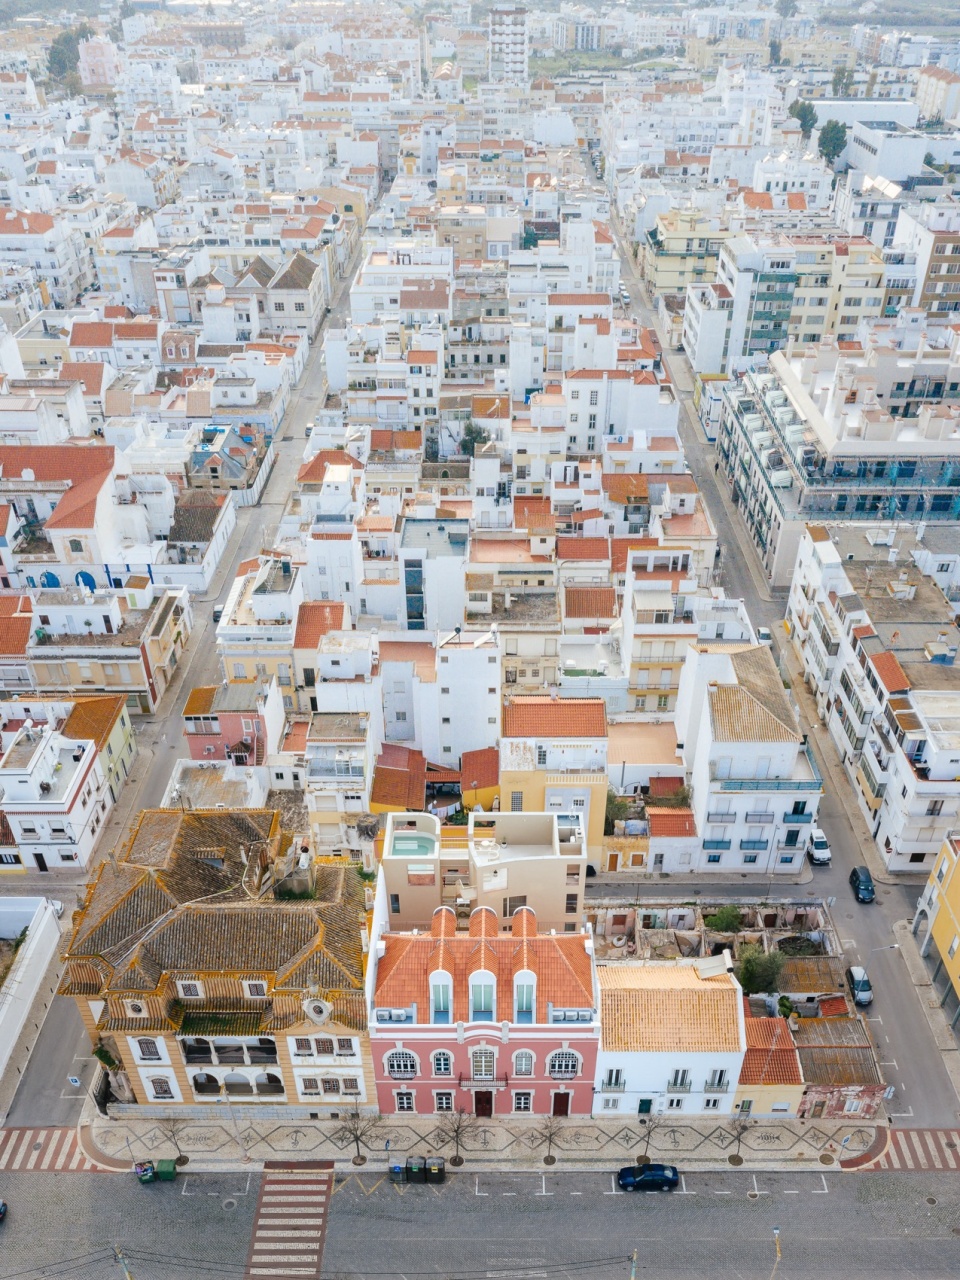
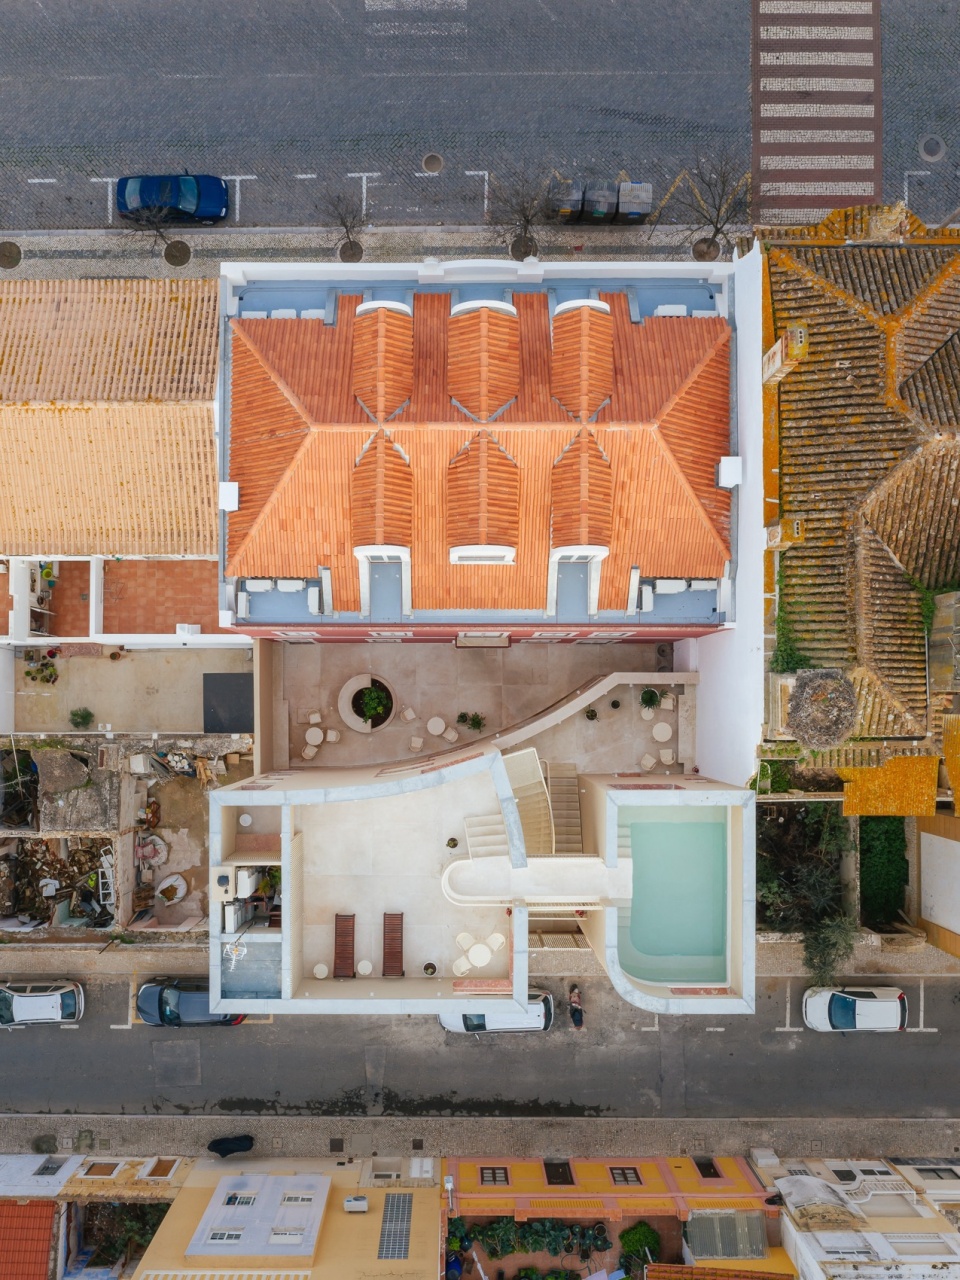
▼顶视图,top view © do mal o menos
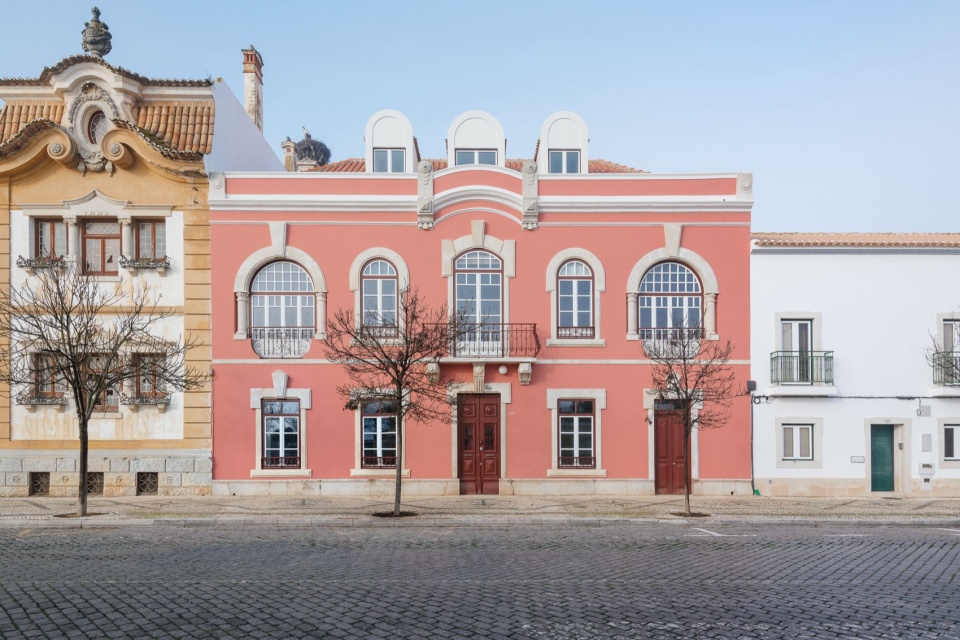
▼沿街立面,facade along the street © do mal o menos
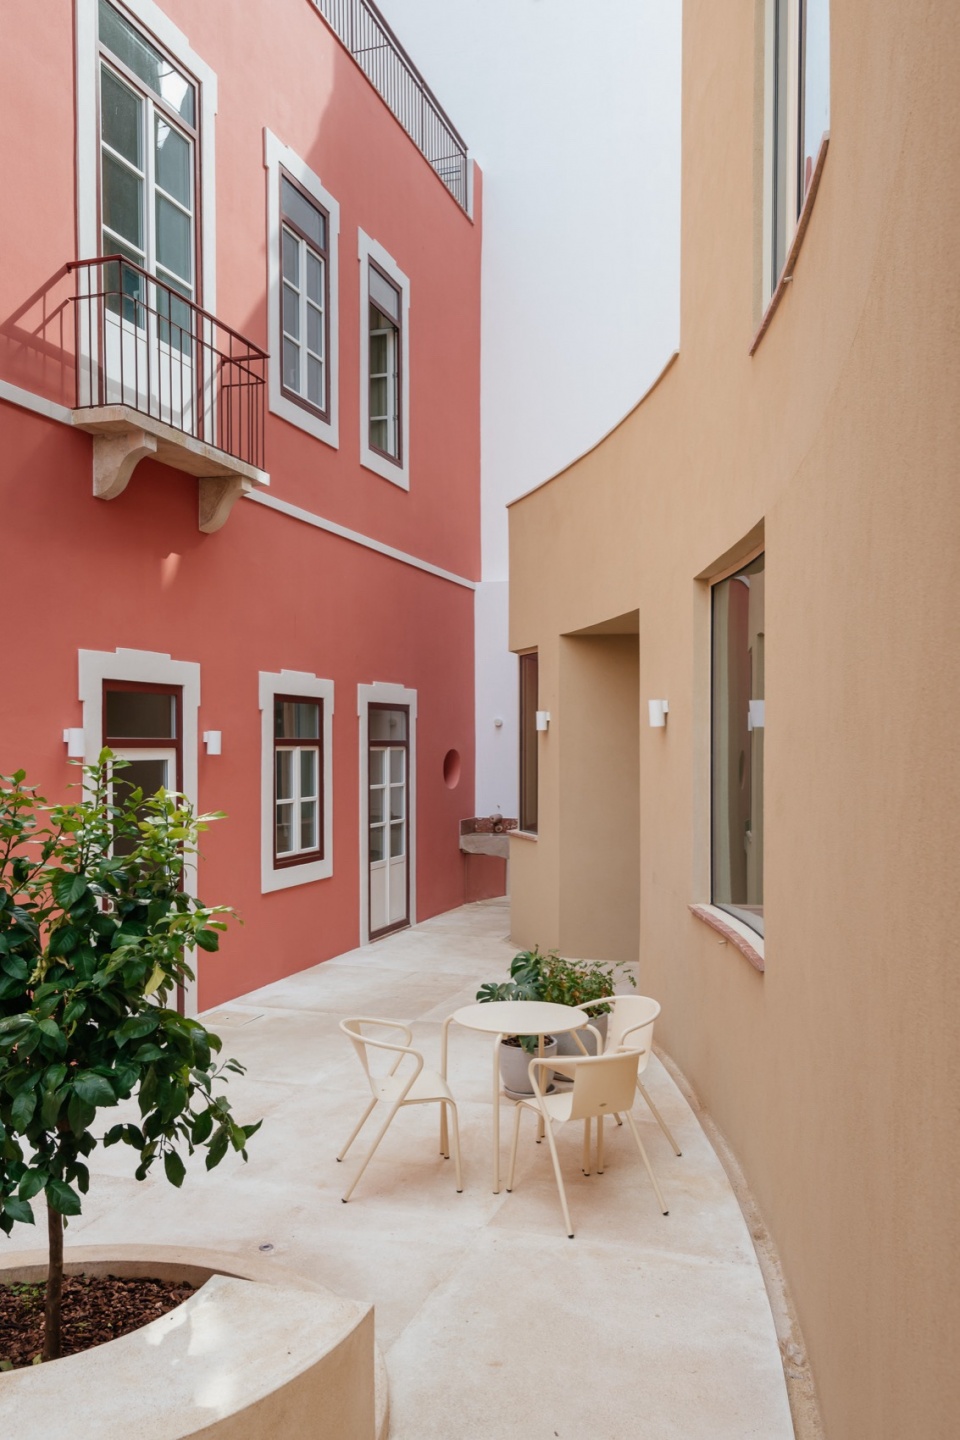
▼庭院,courtyard © do mal o menos
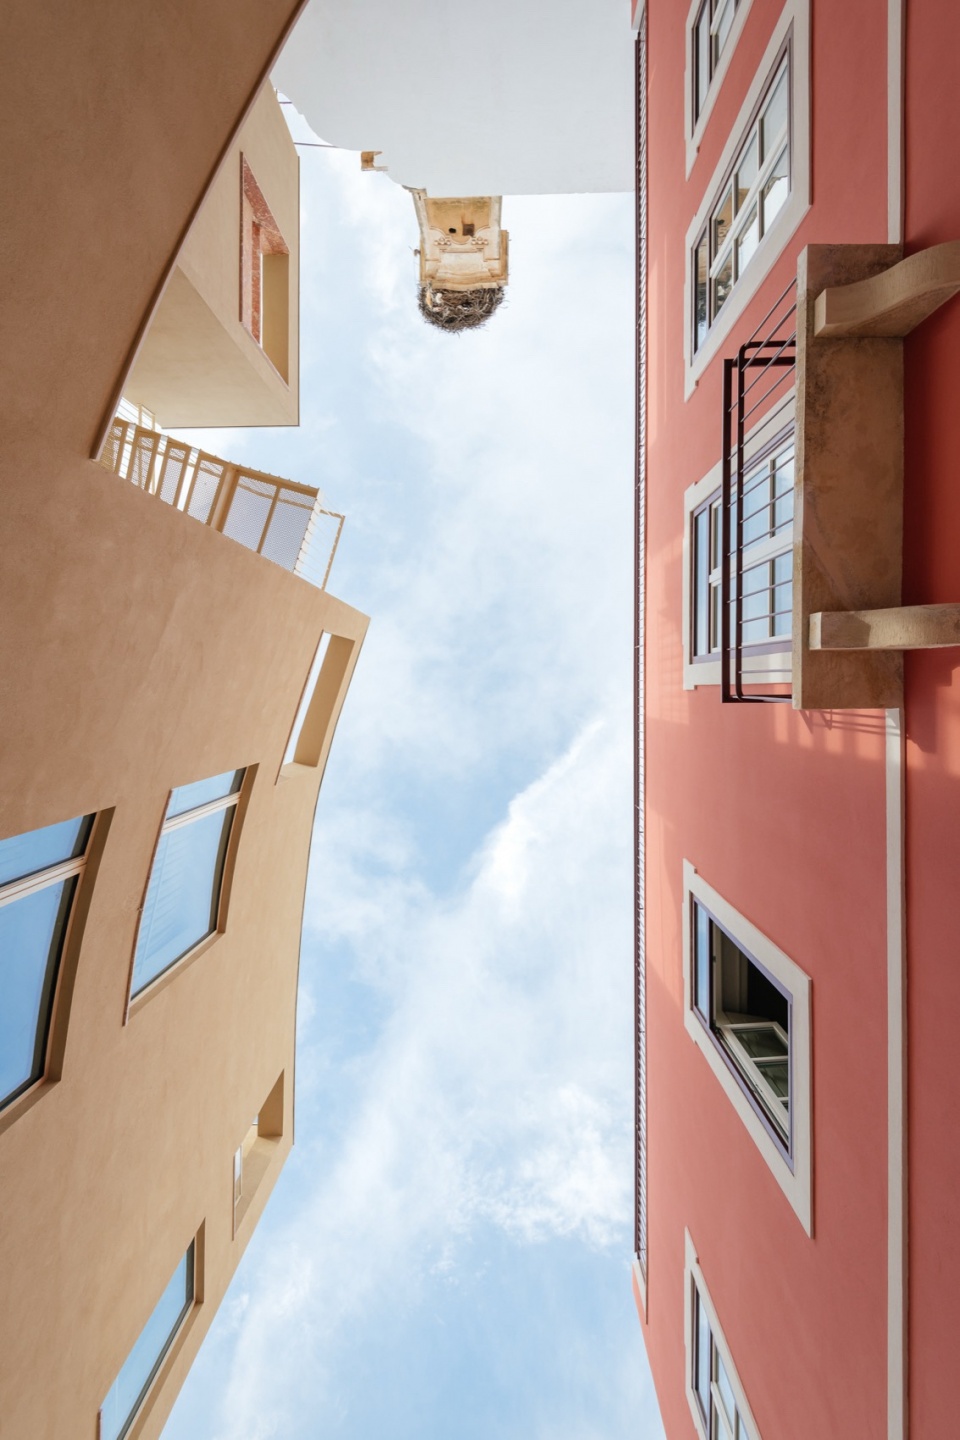
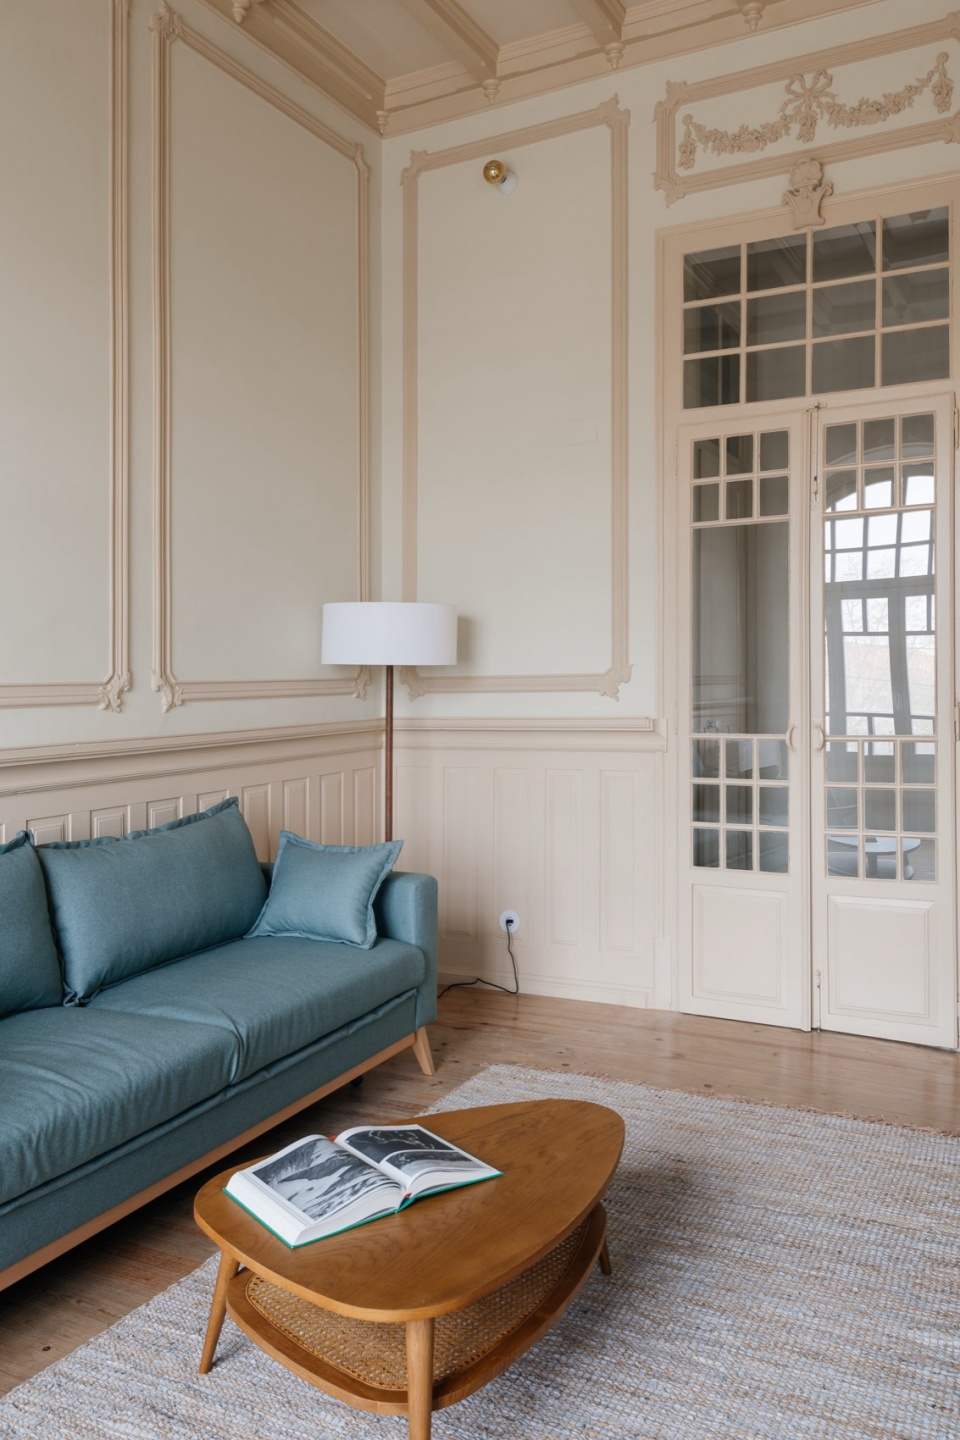
▼客厅,living room © do mal o menos
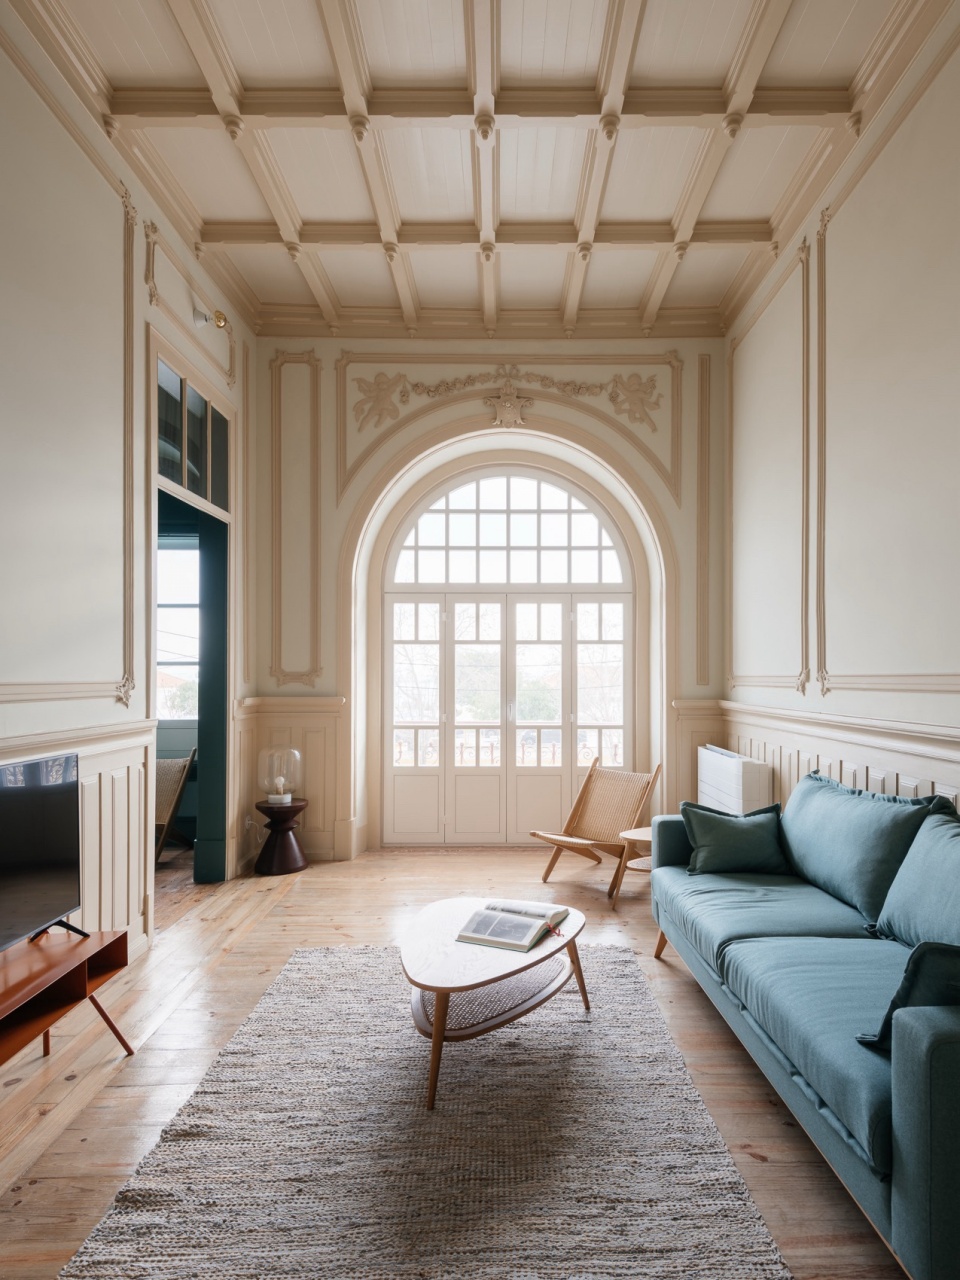
▼客厅细部,details of the living room © do mal o menos
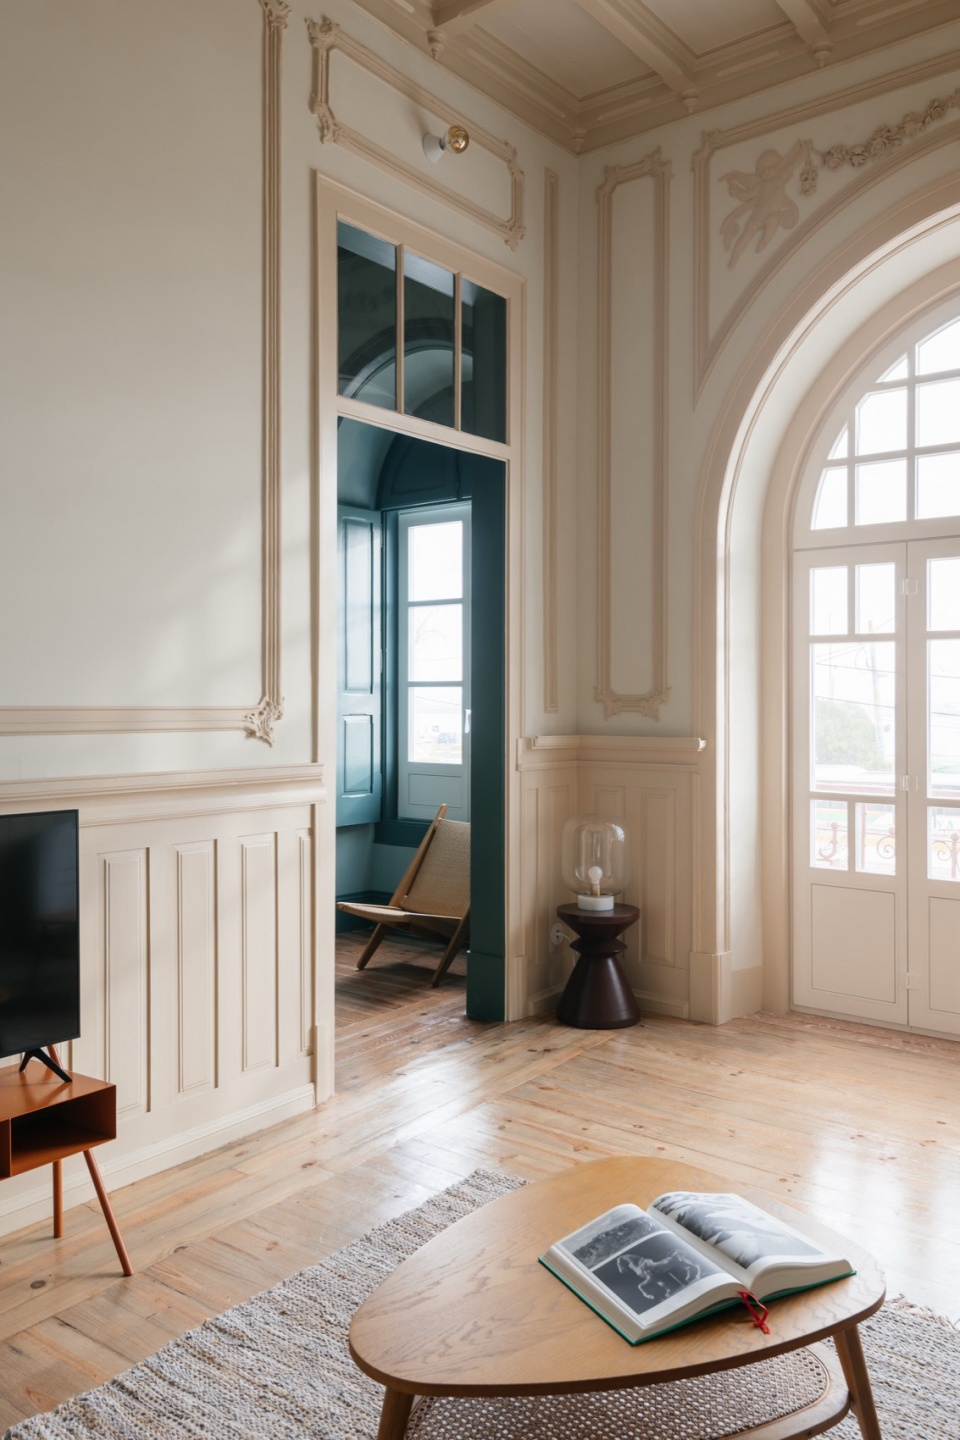
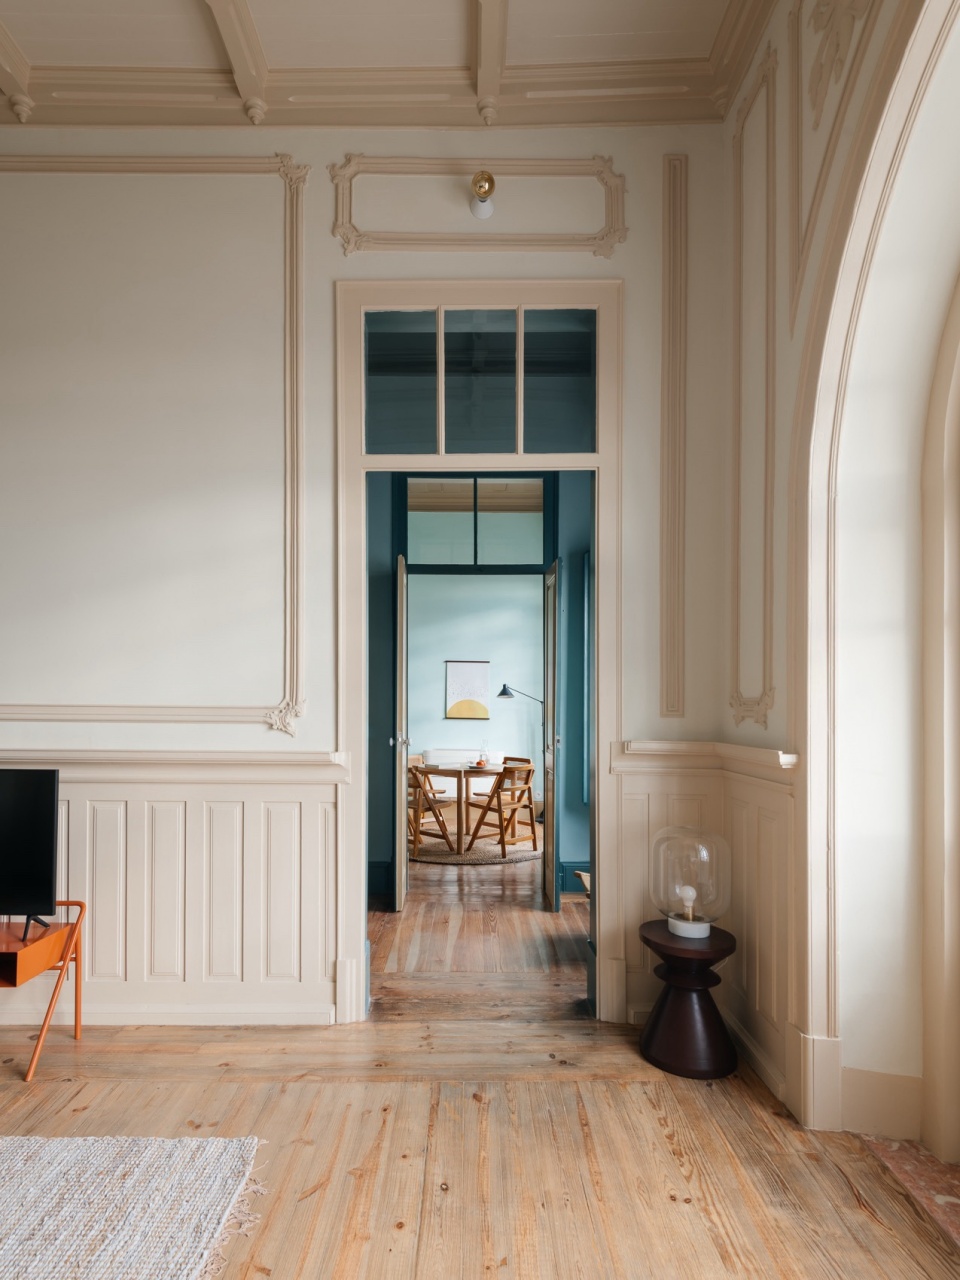
▼由客厅看餐厅,
viewing the dining hall from the living room © do mal o menos
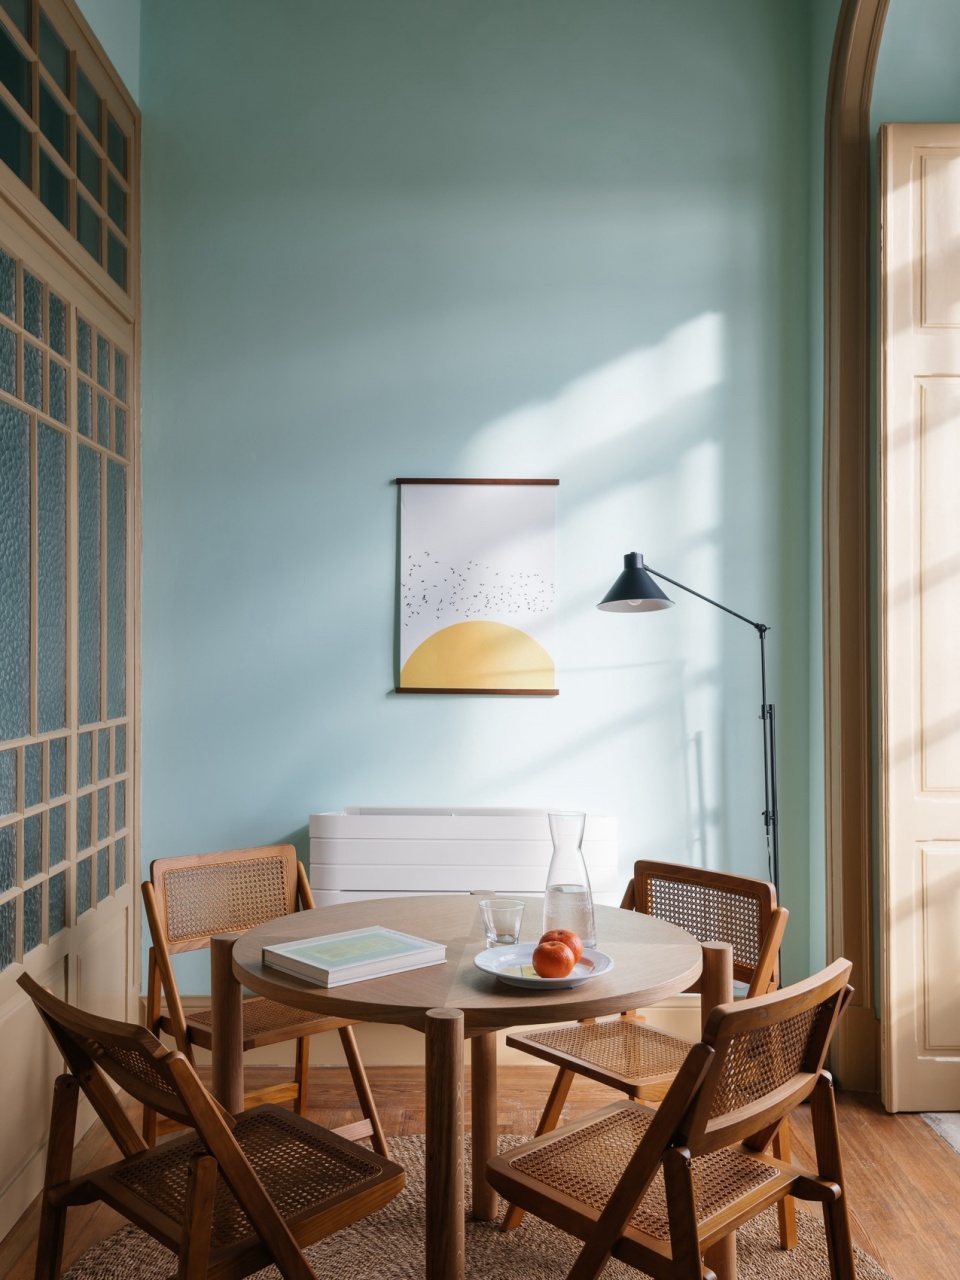
▼小餐厅,small dining room © do mal o menos
▼室内一角,interior view © do mal o menos
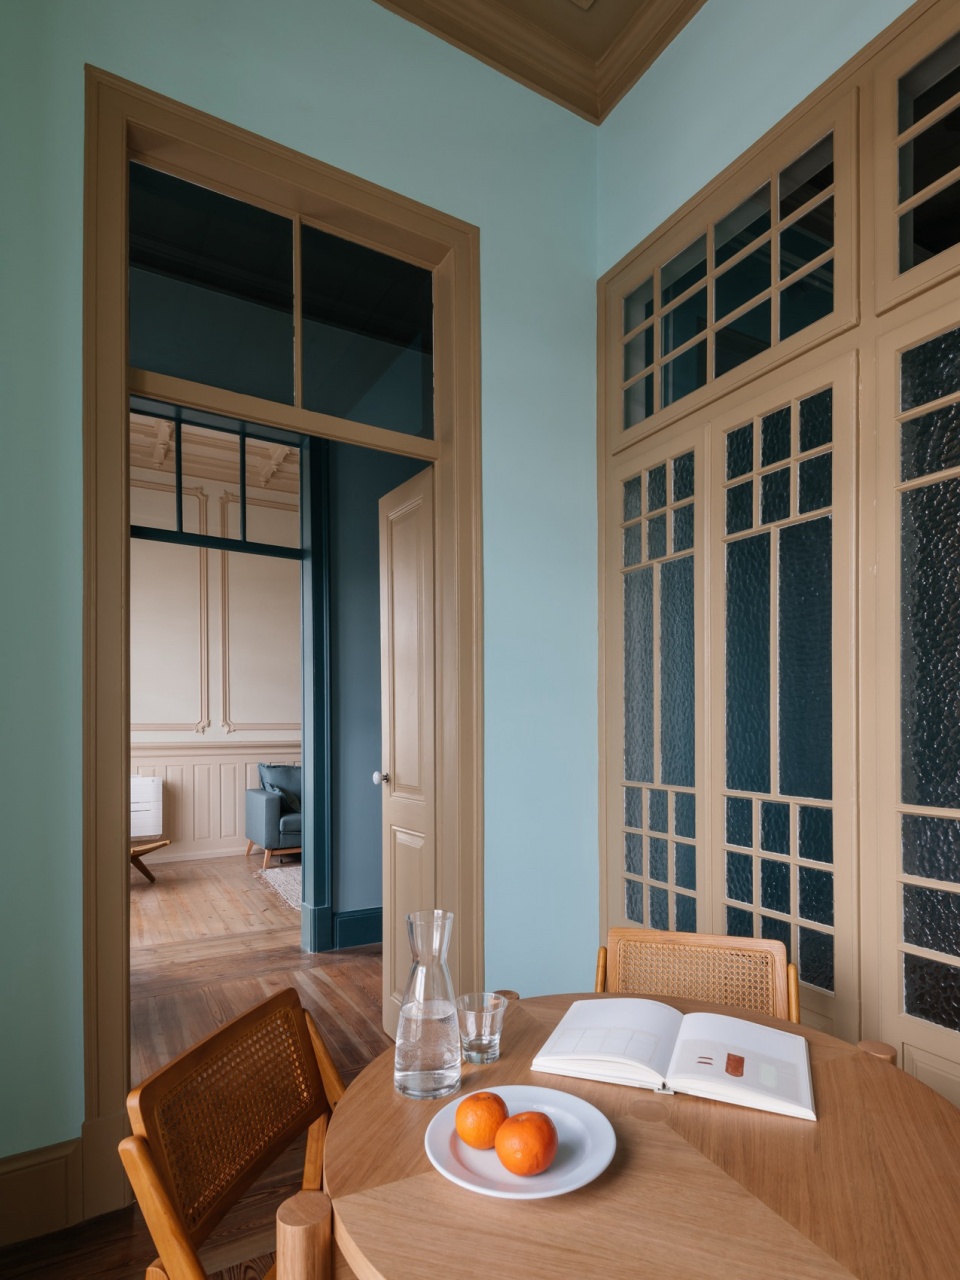
▼厨房,kitchen © do mal o menos
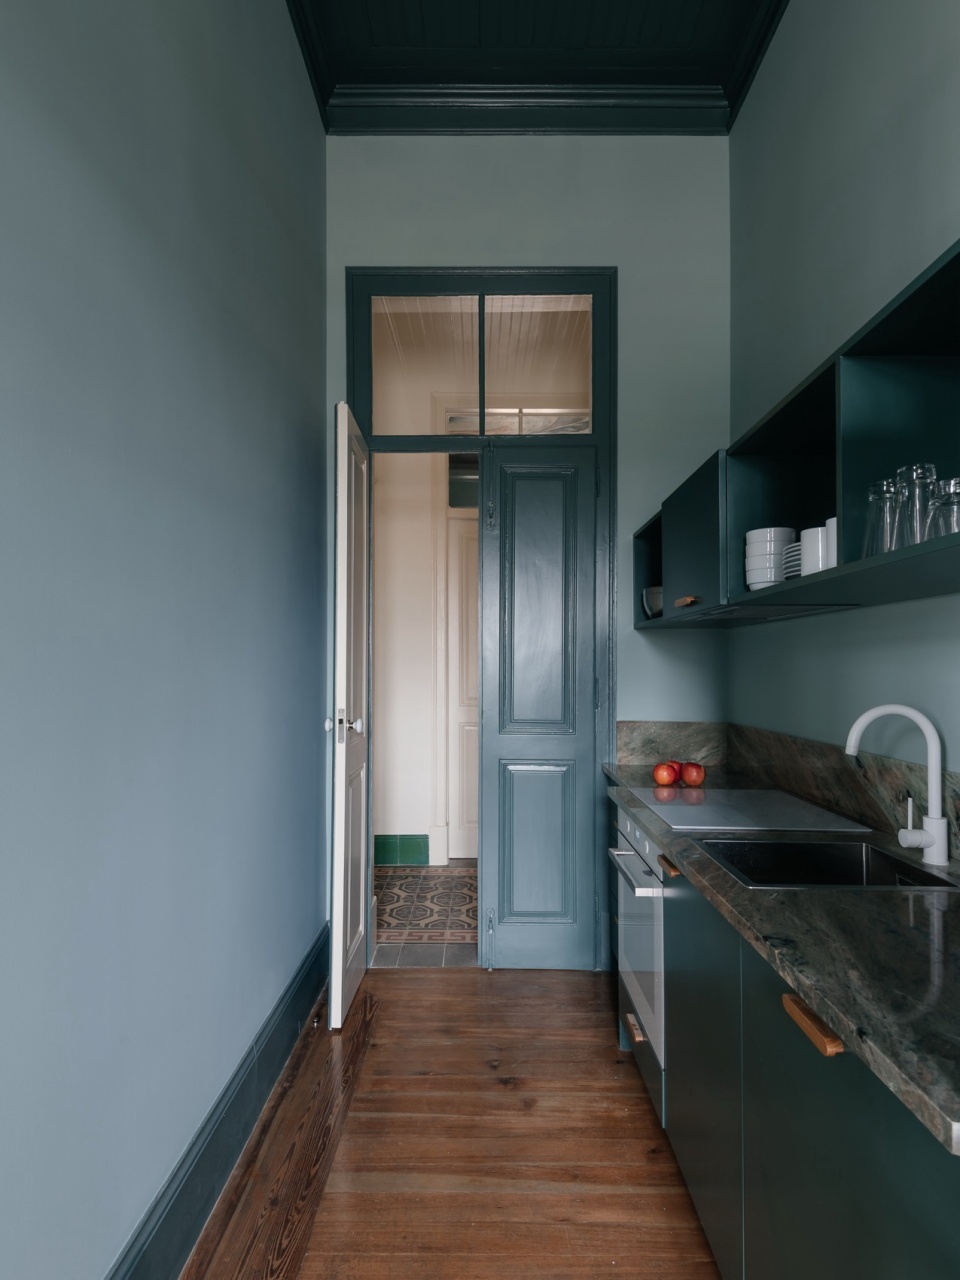
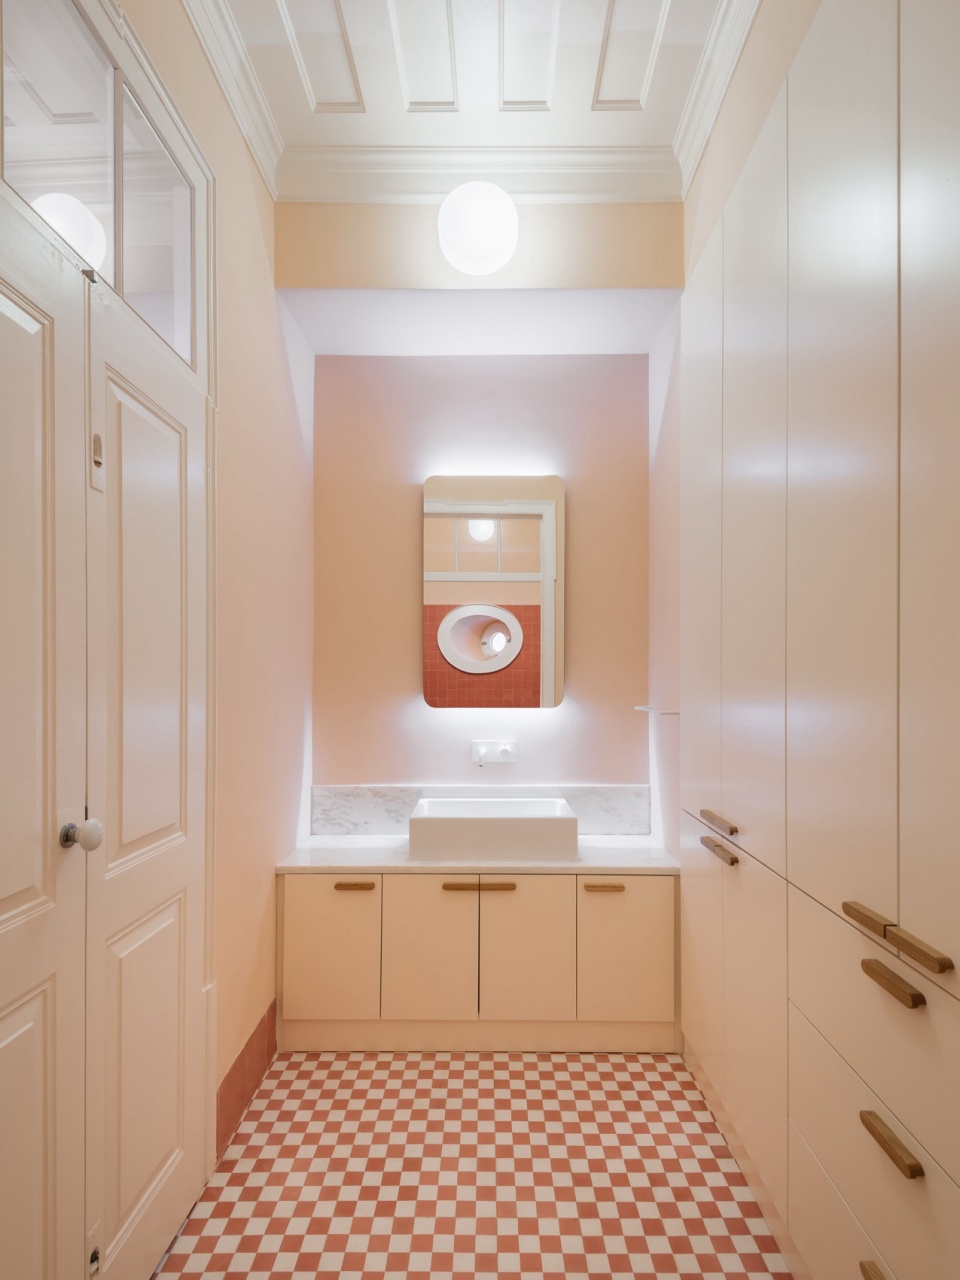
▼浴室与壁画,bathroom and murals © do mal o menos
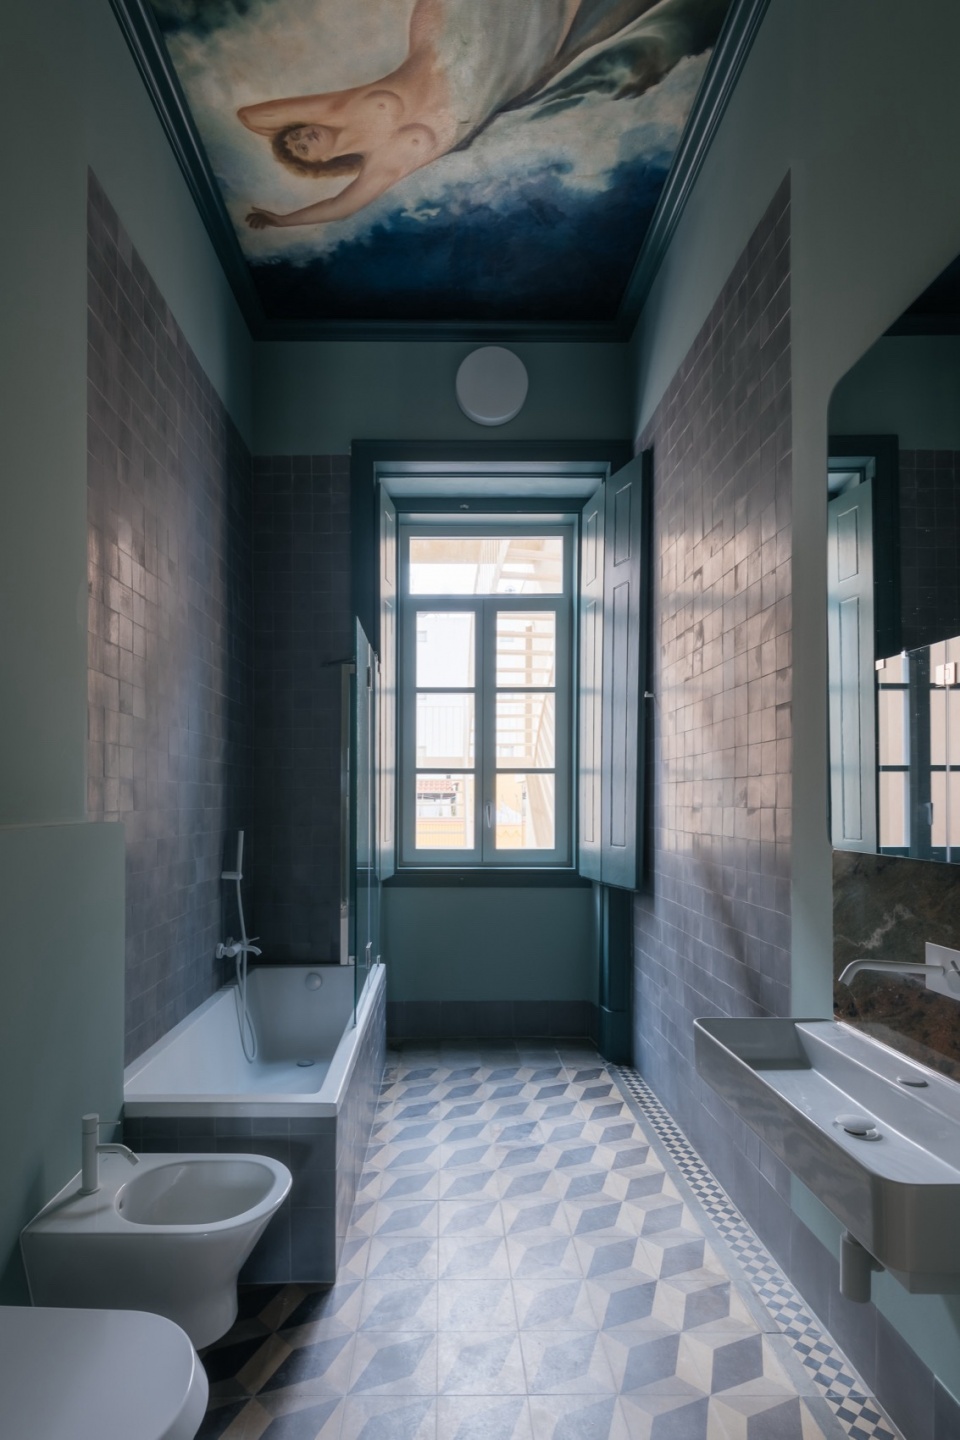
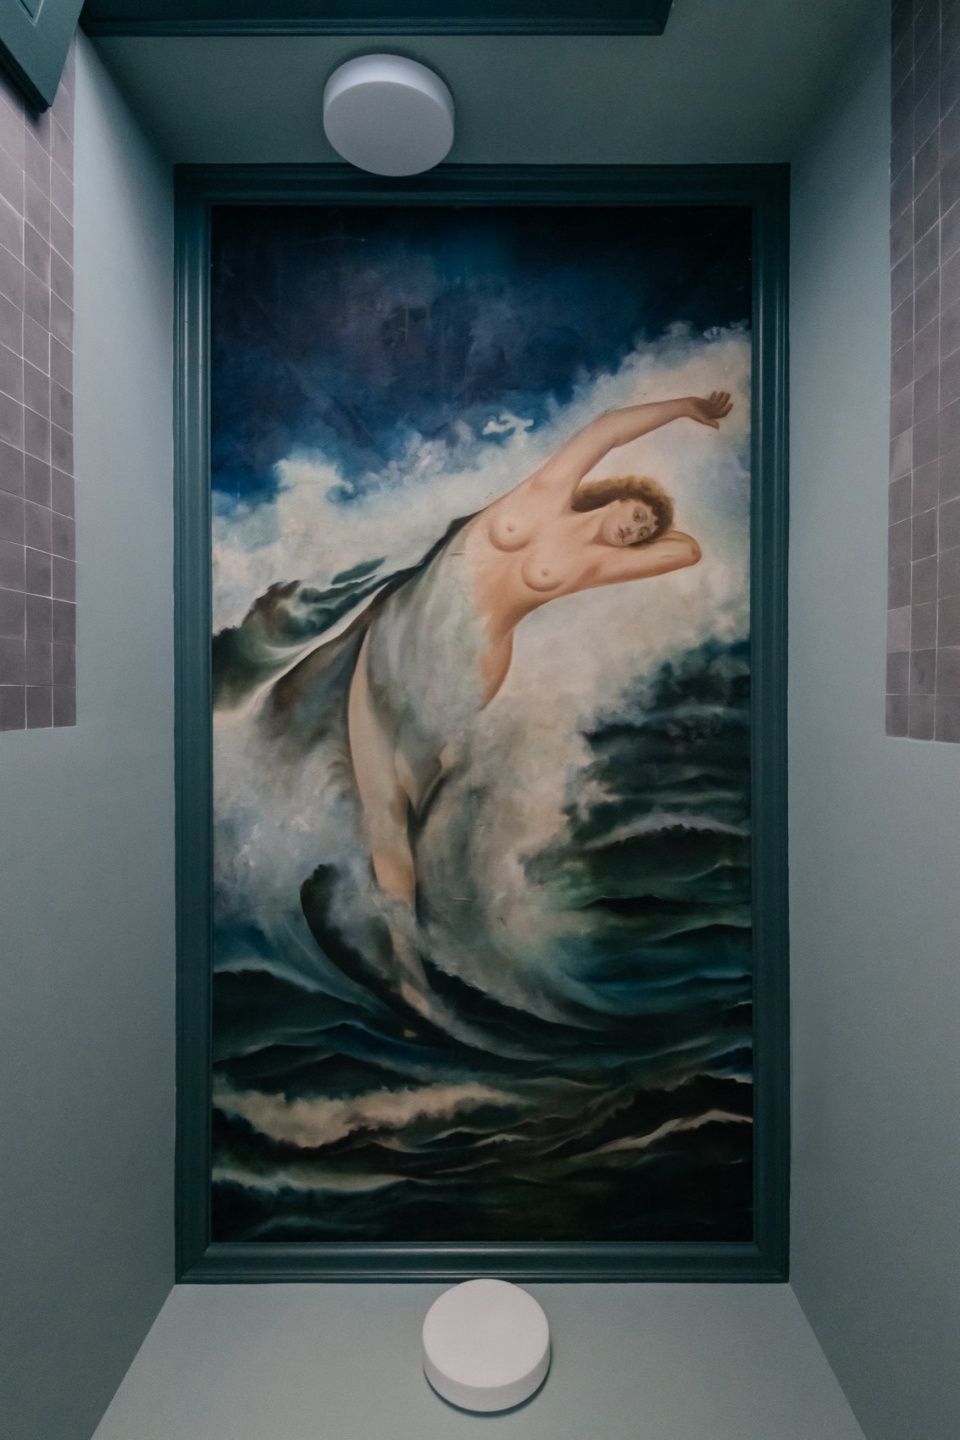
▼室内一角,interior view © do mal o menos
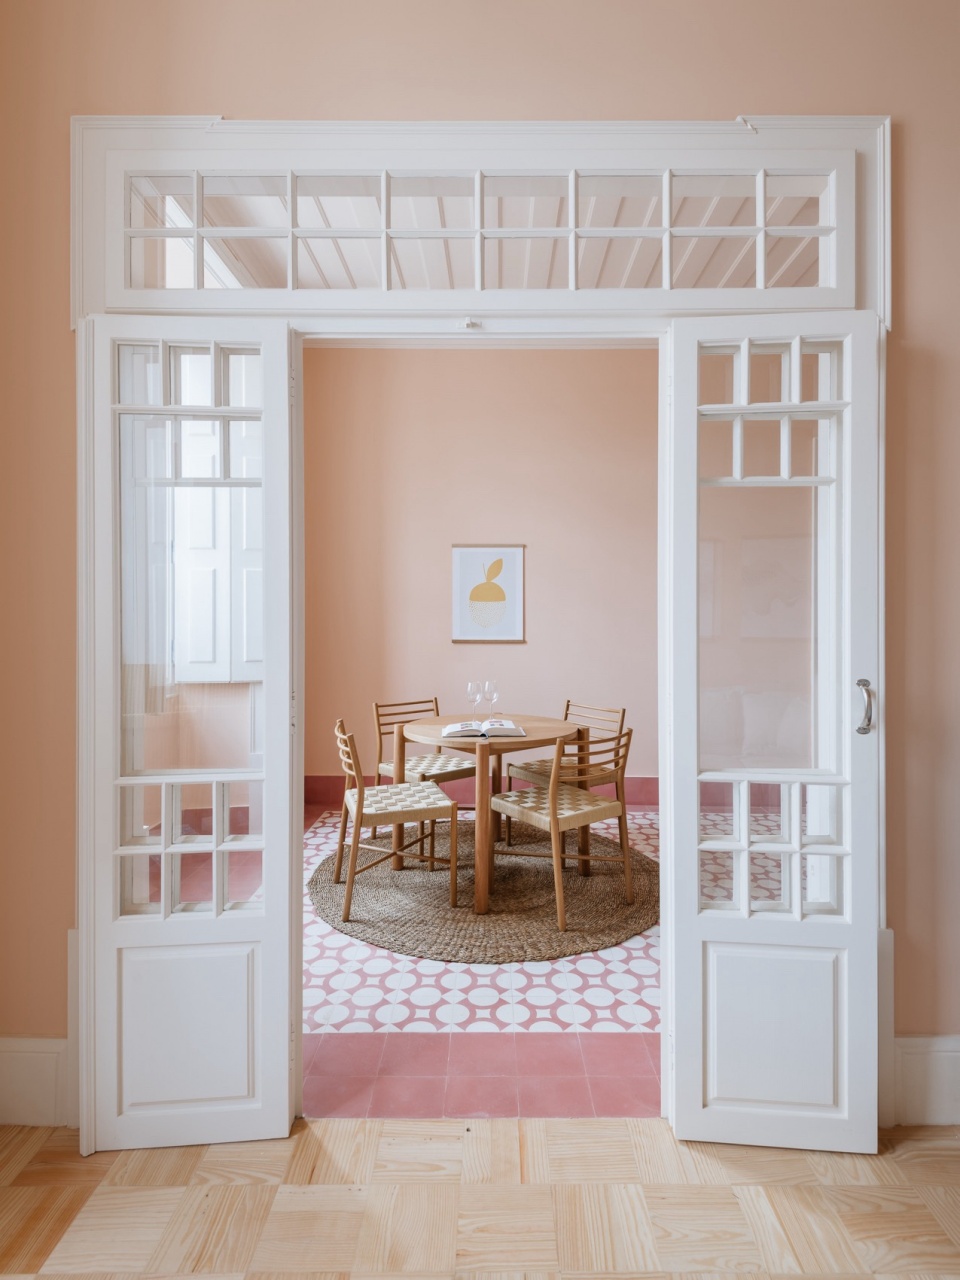
▼餐厅,dining room © do mal o menos
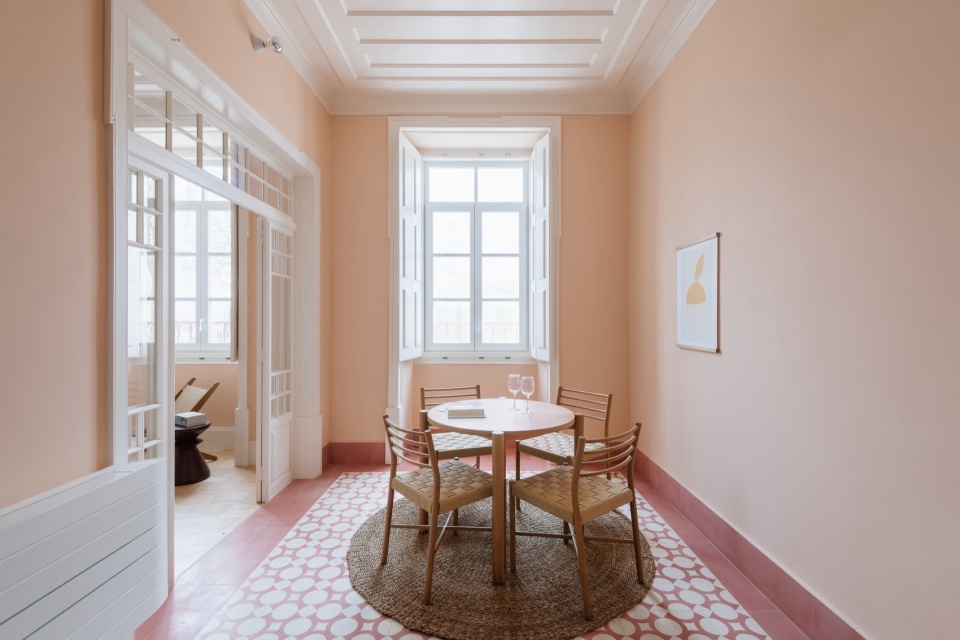
▼室内细部,details of interior © do mal o menos
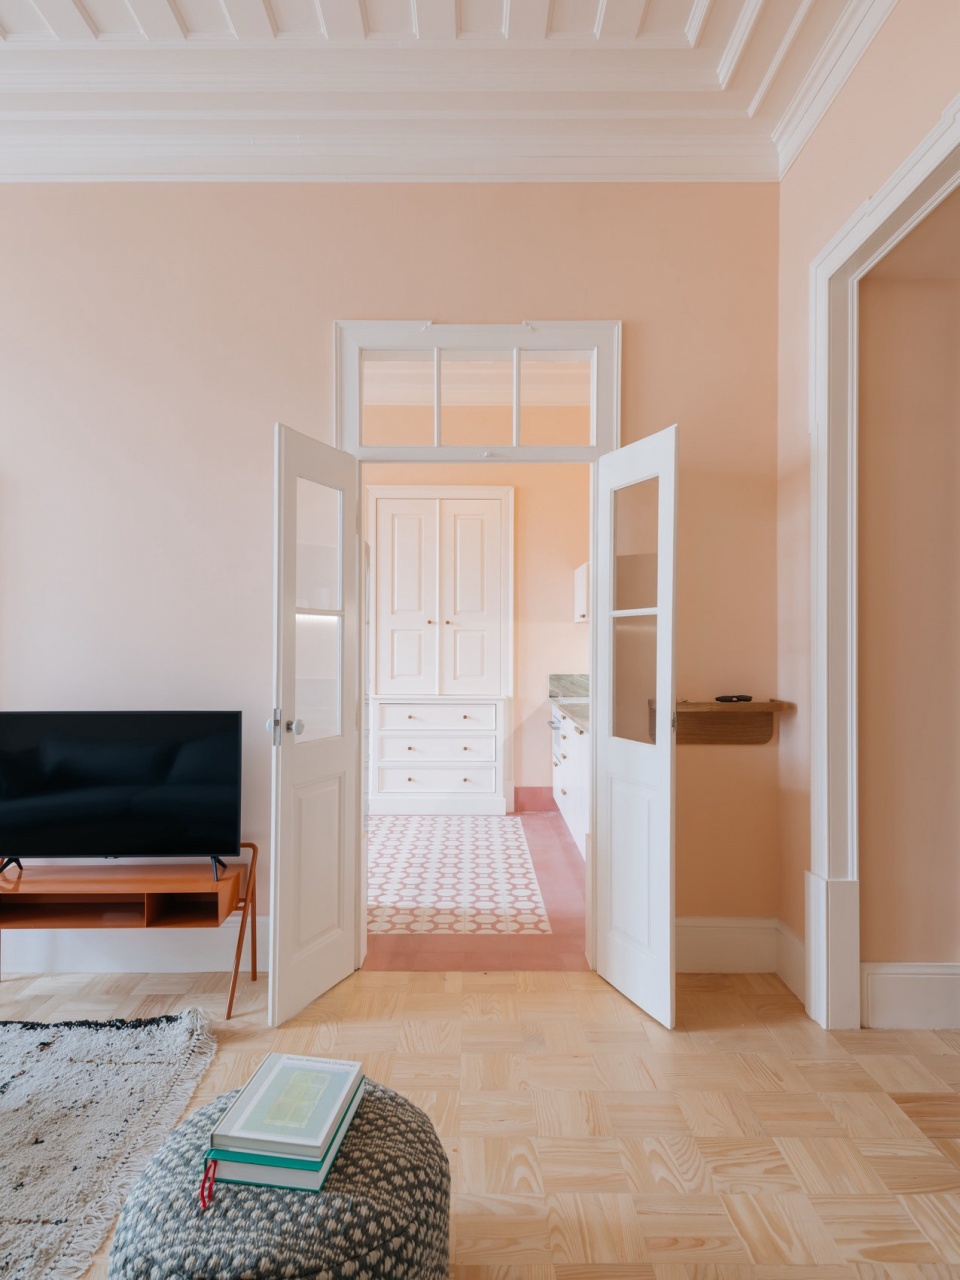
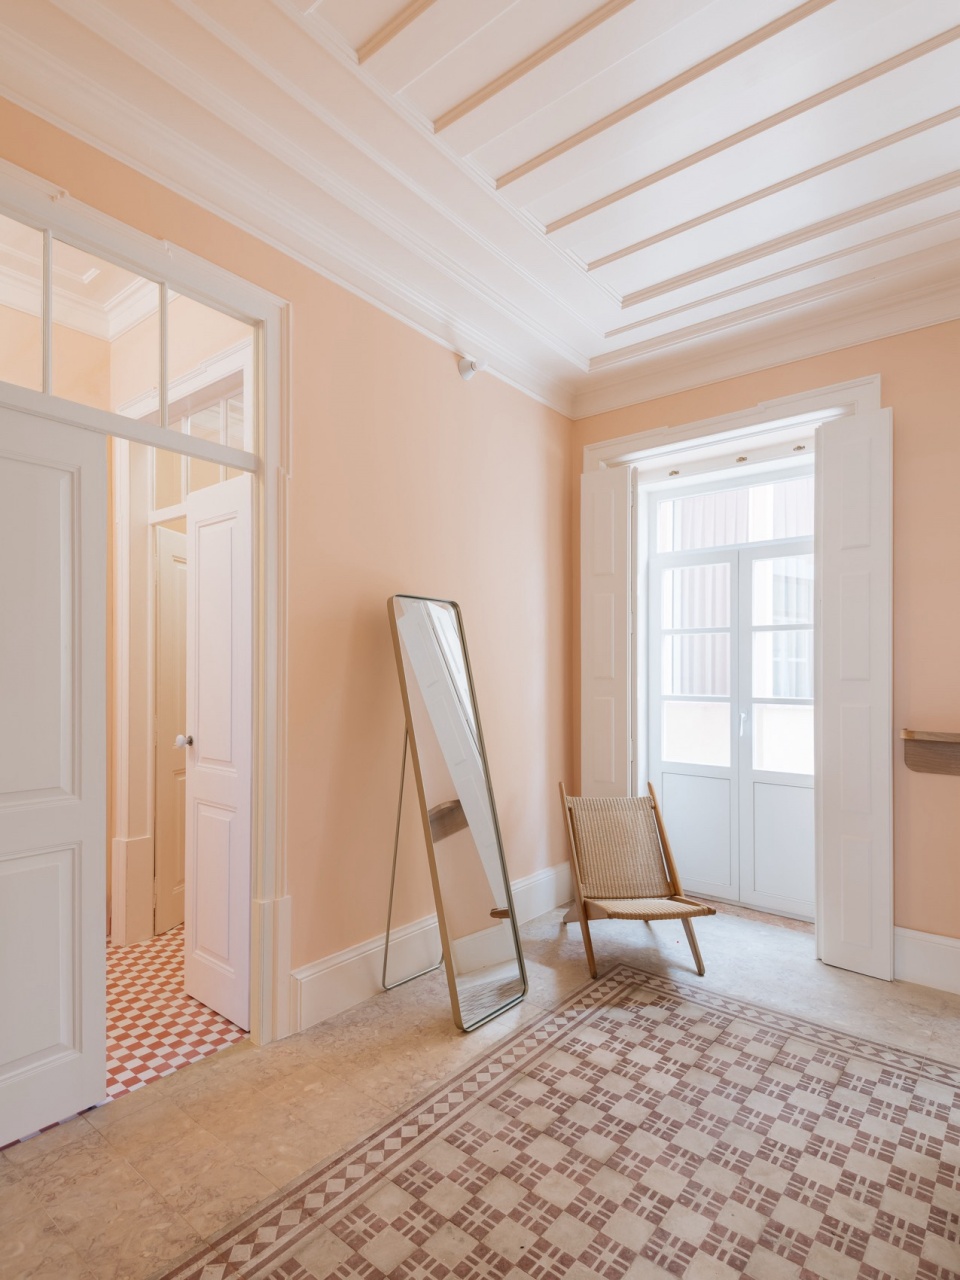
▼厨房,kitchen © do mal o menos
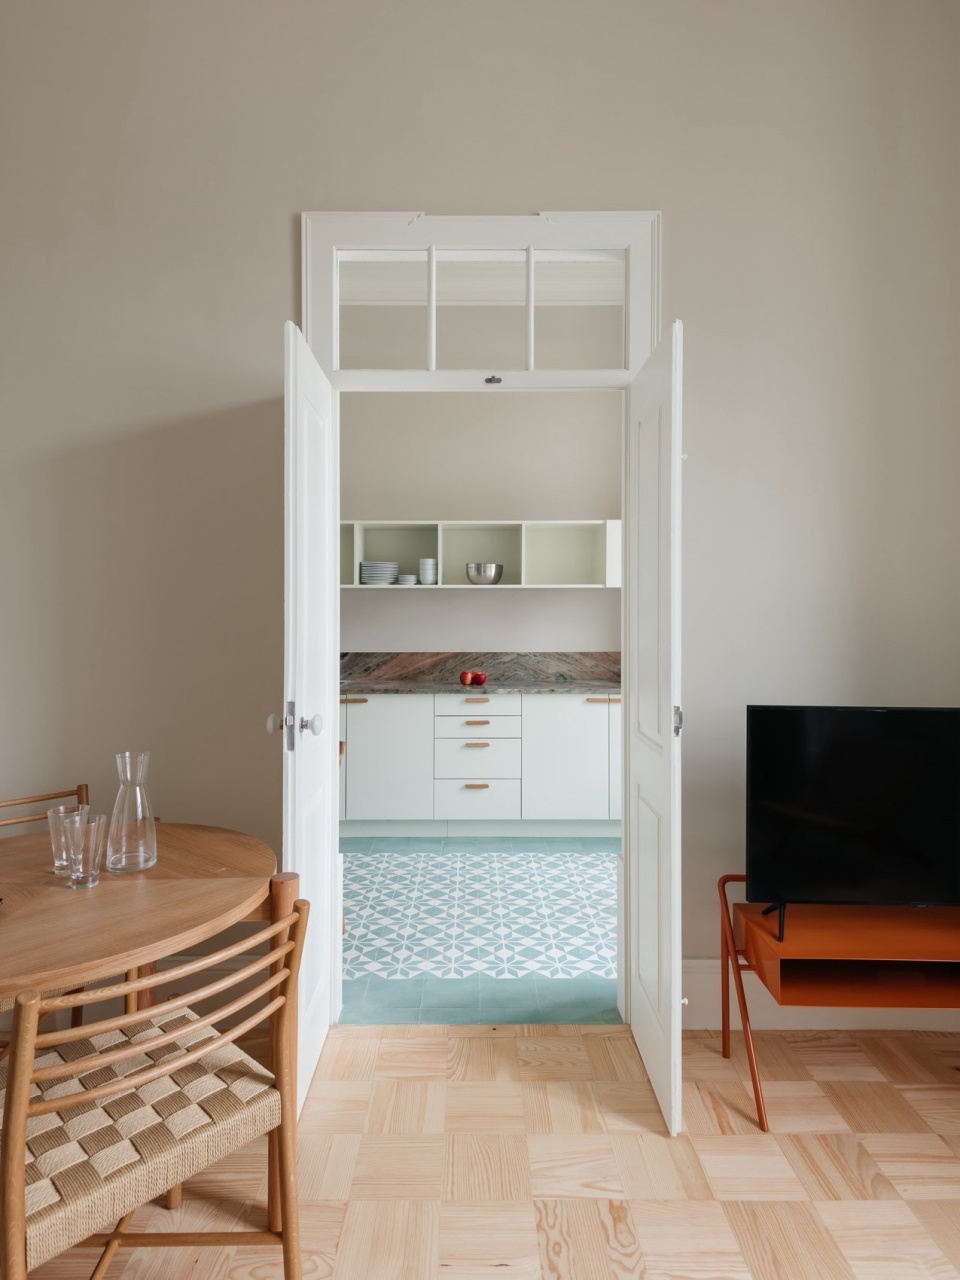
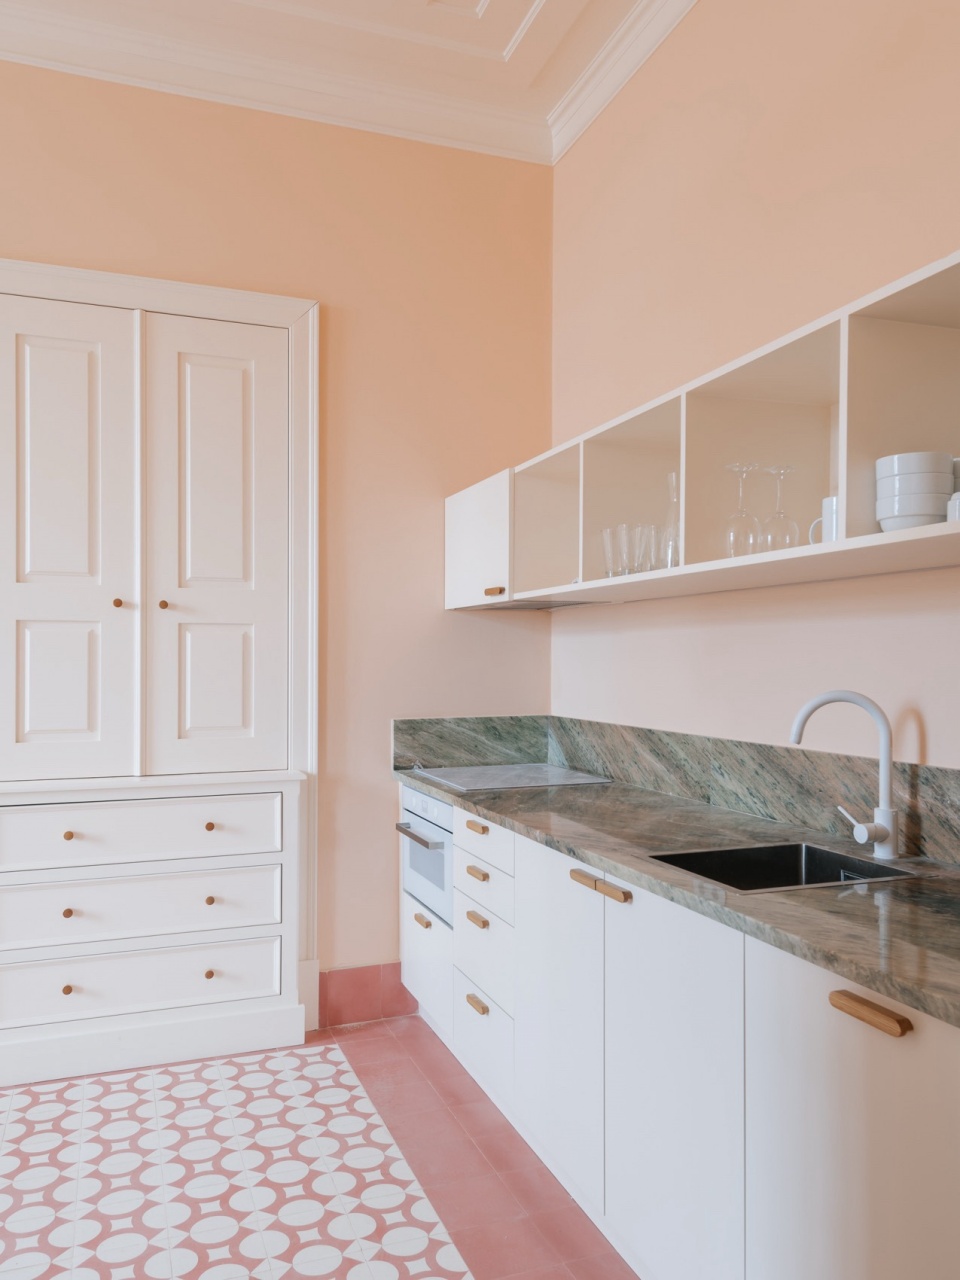
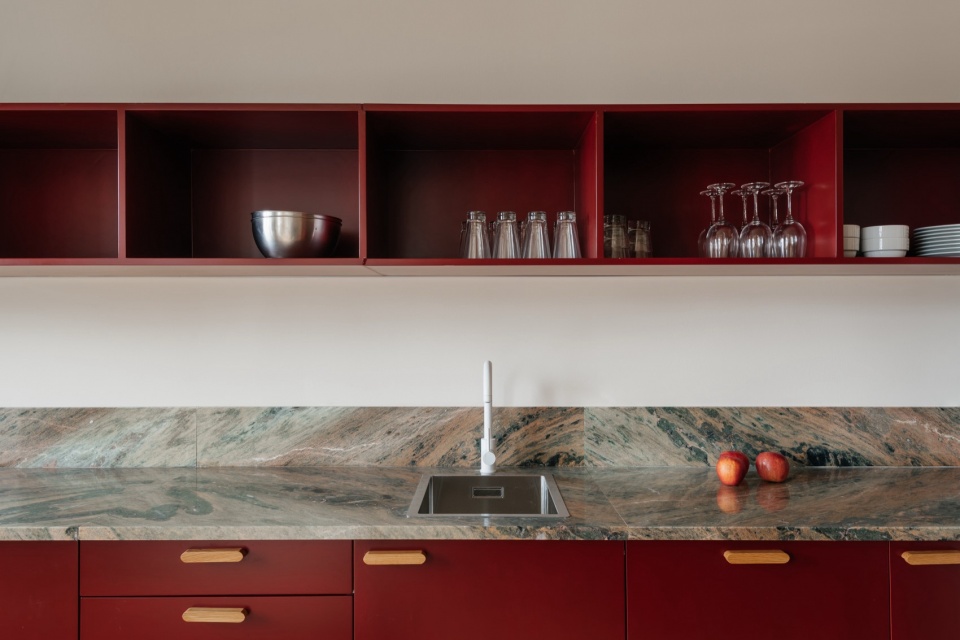
▼蓝色公寓的厨房,kitchen of the blue apartment © do mal o menos
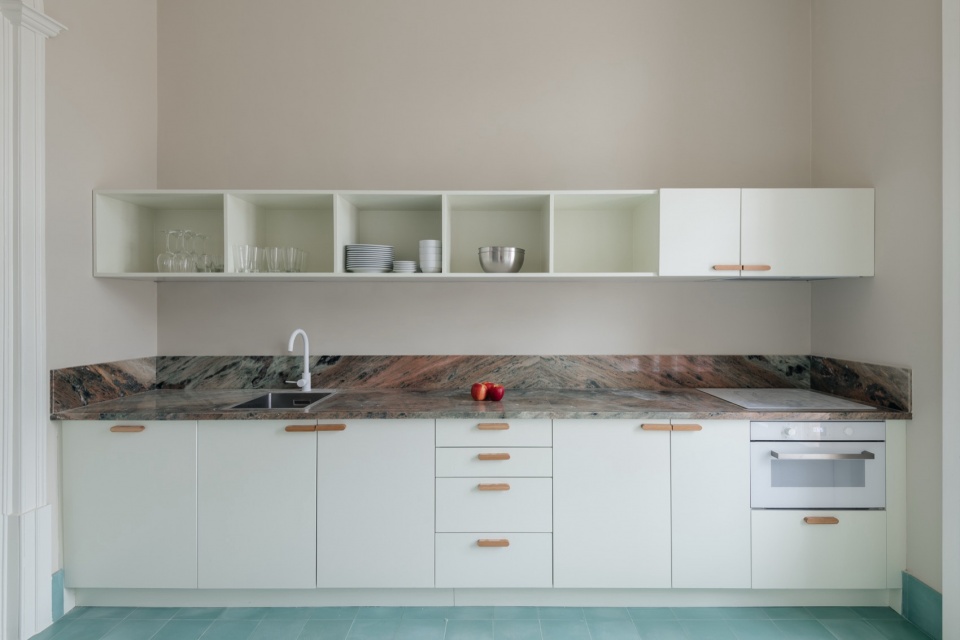
▼细部,details © do mal o menos
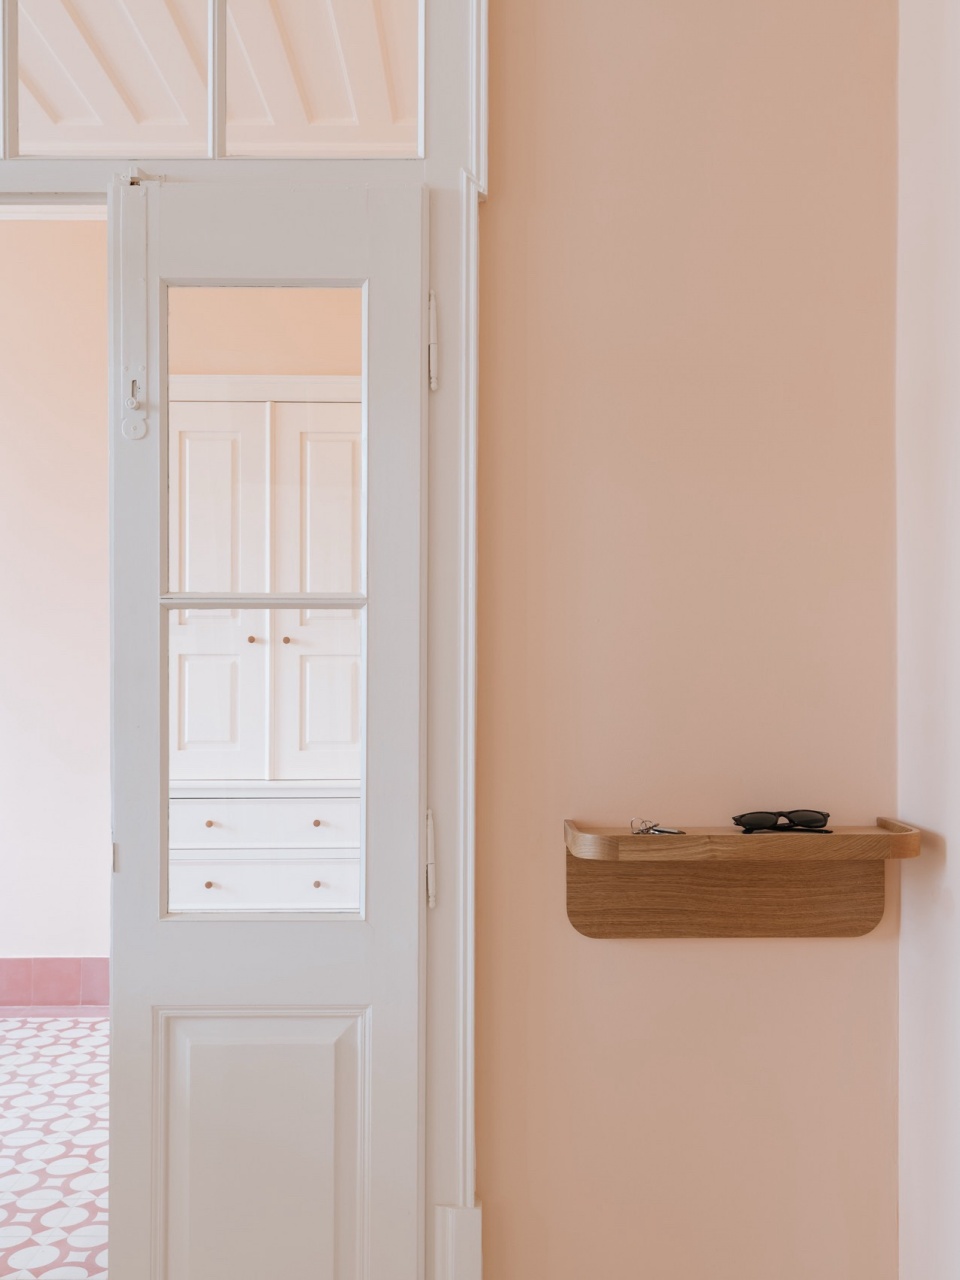
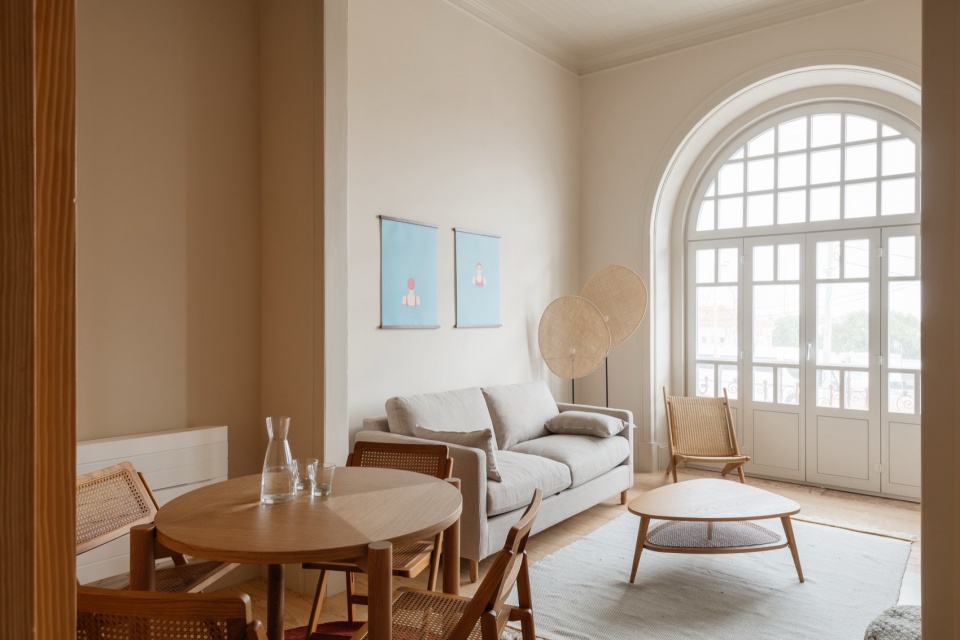
▼客厅,living room © do mal o menos
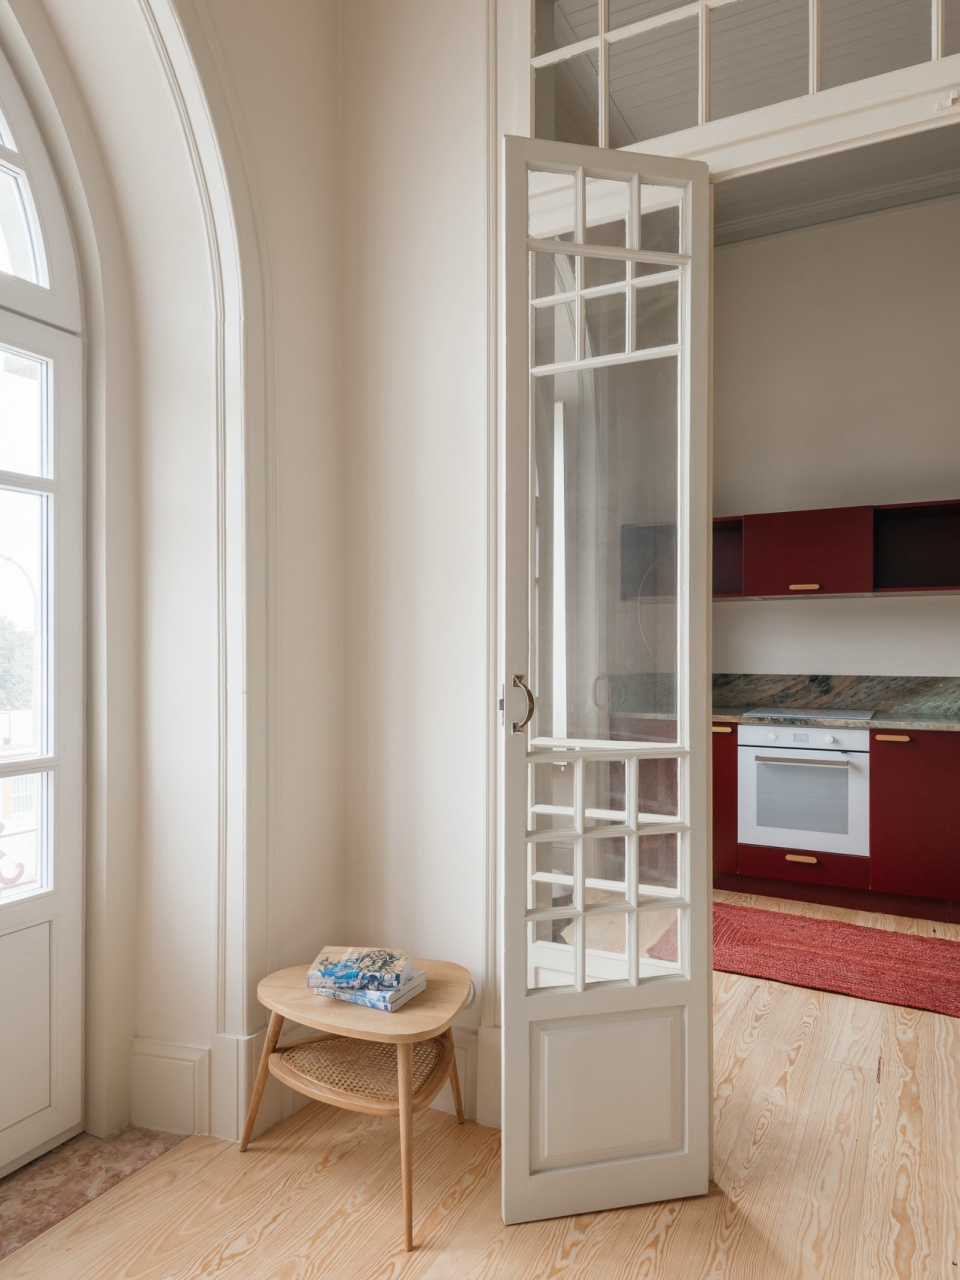
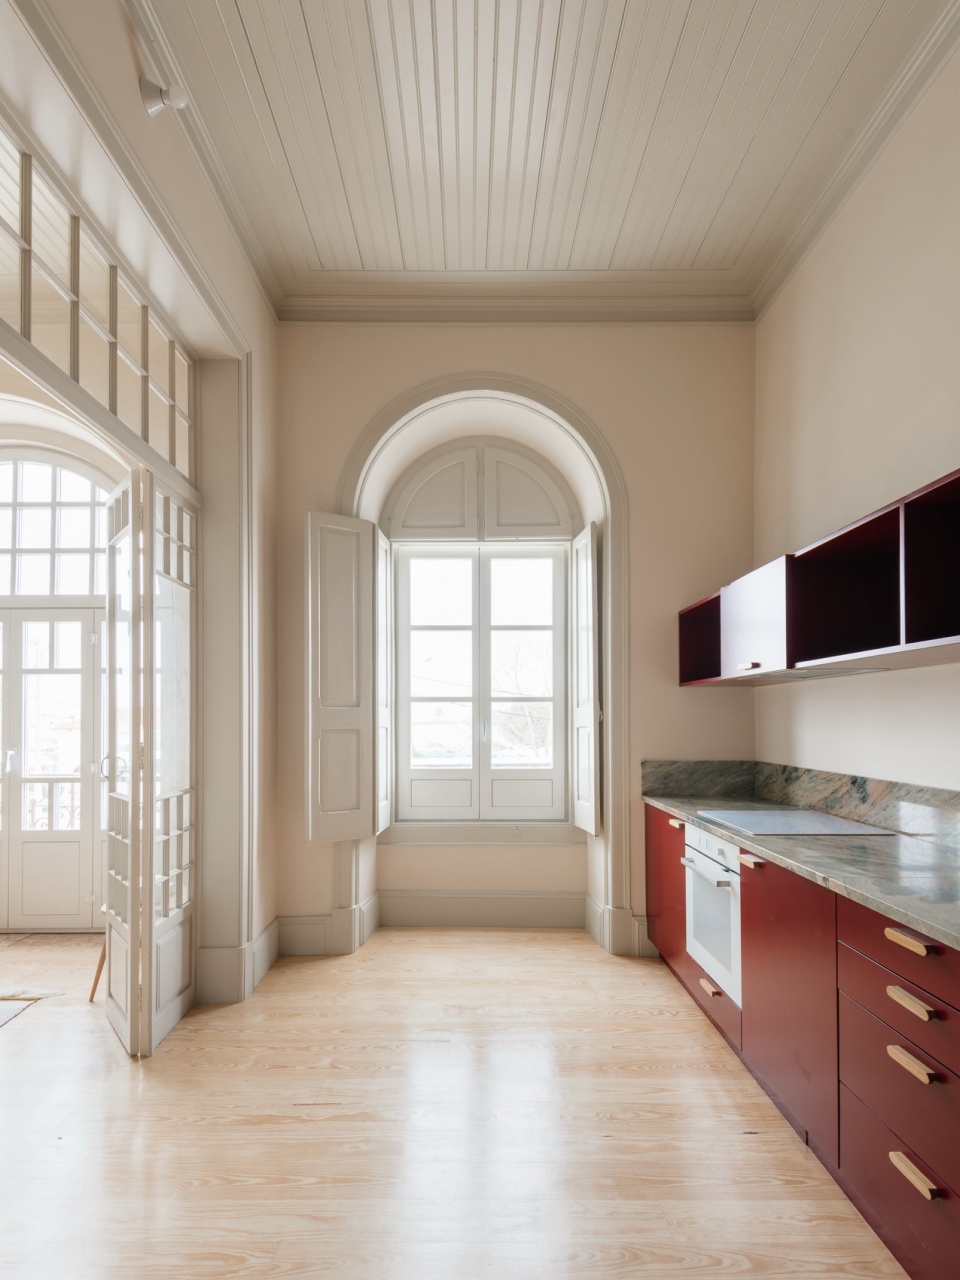
▼厨房细部,details of the kitchen © do mal o menos
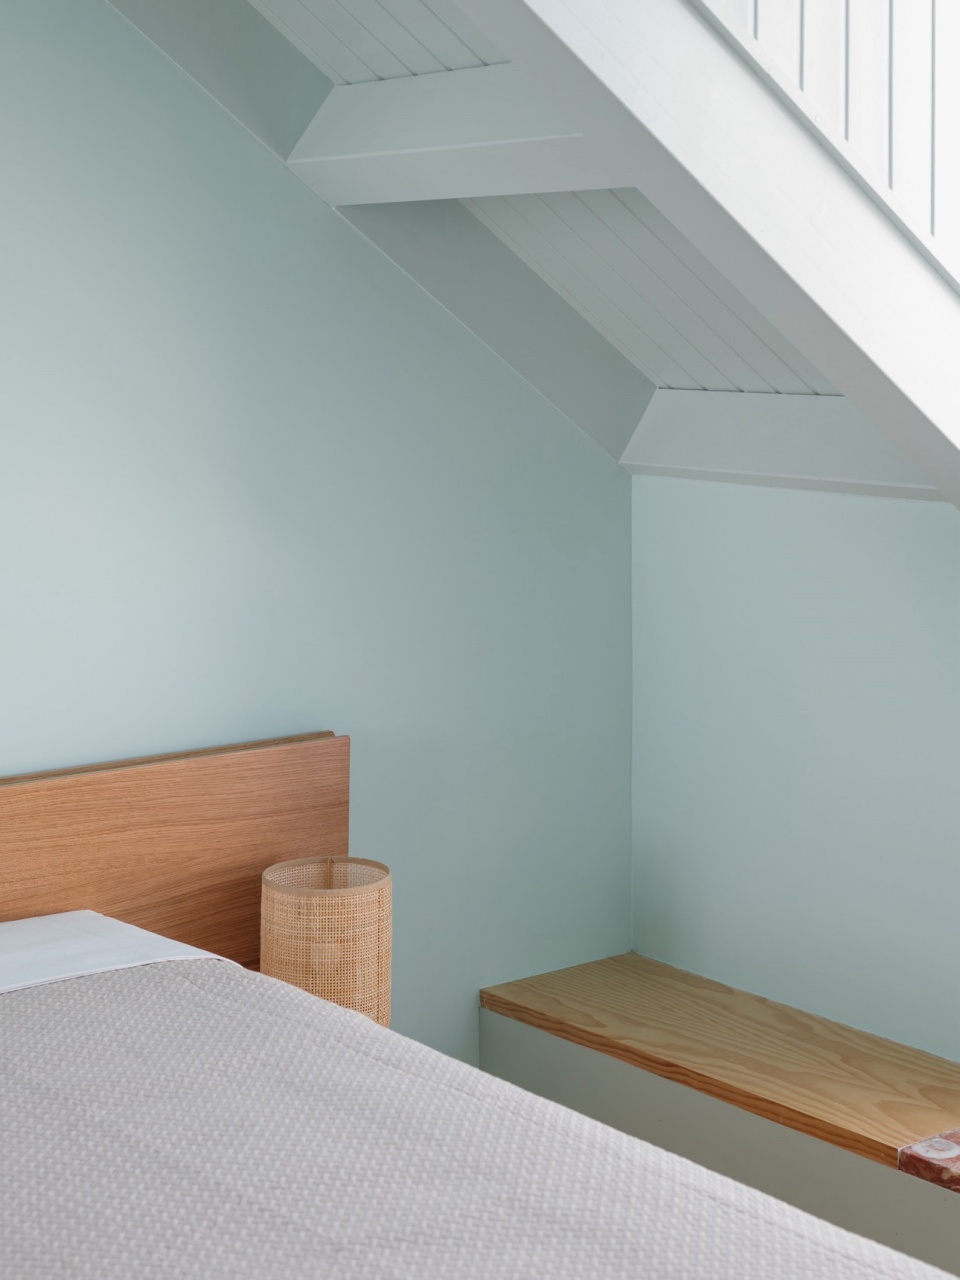
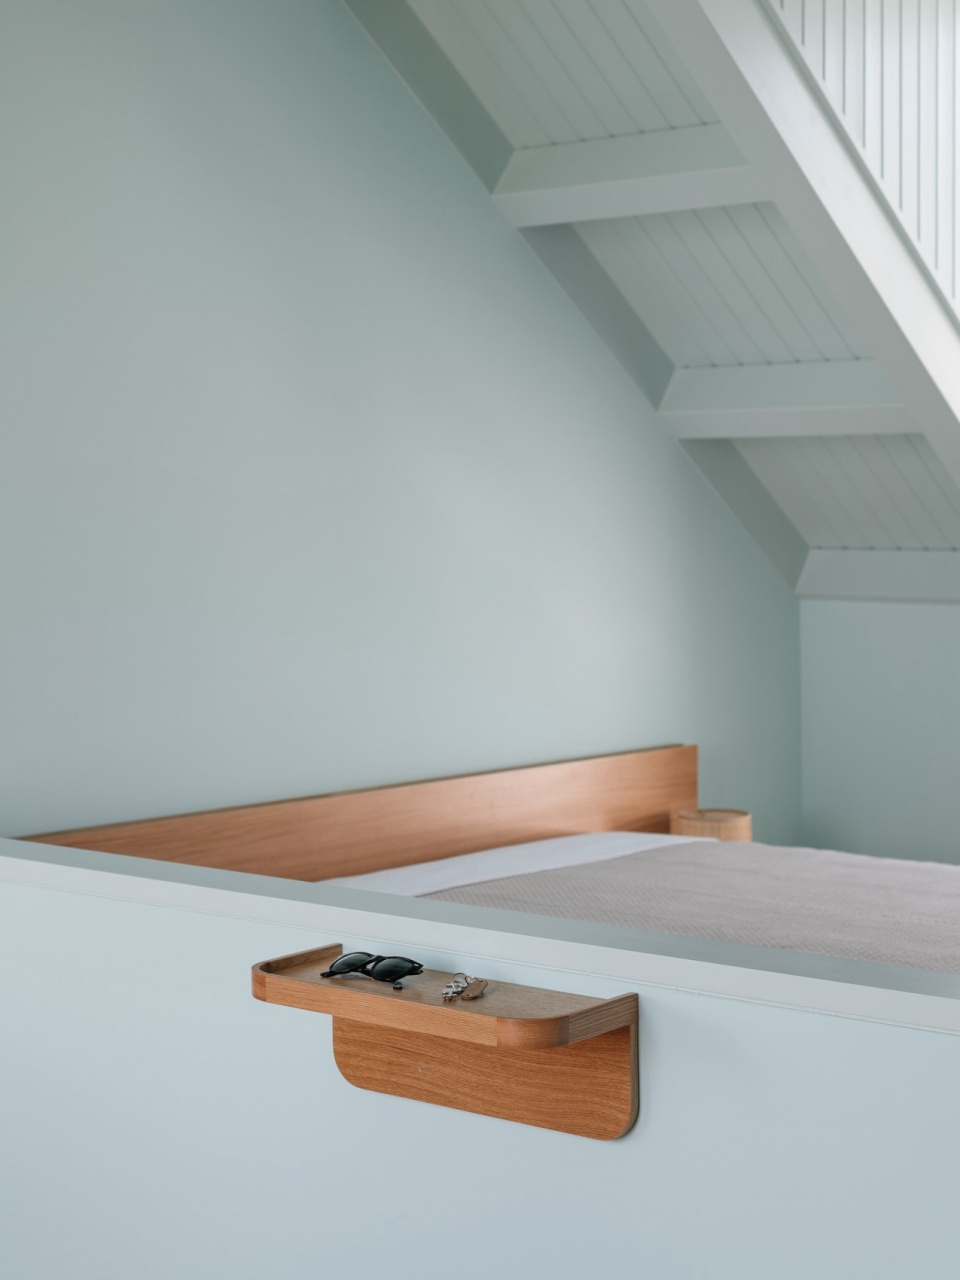
▼卧室,bedroom © do mal o menos
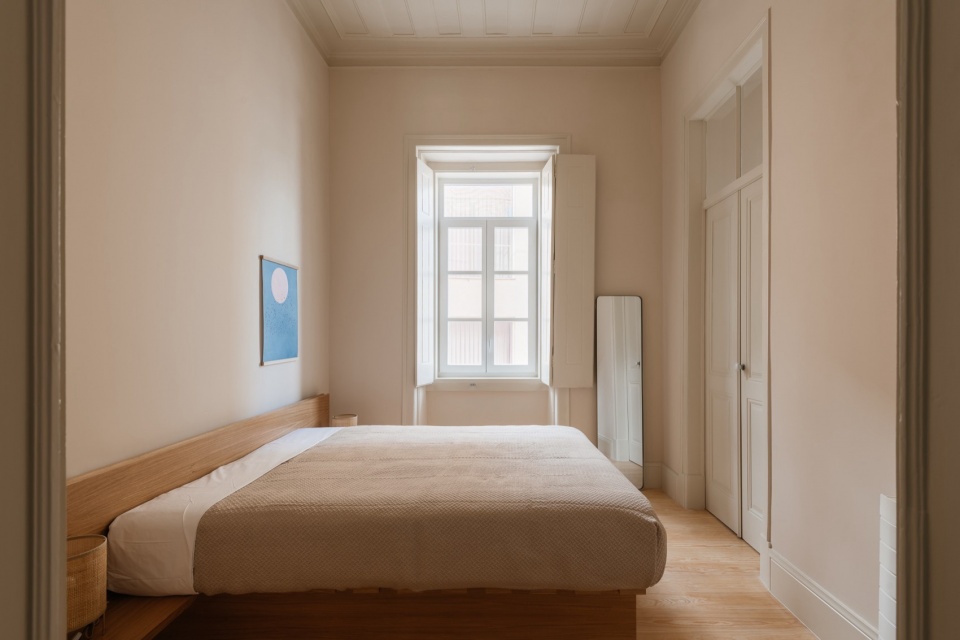
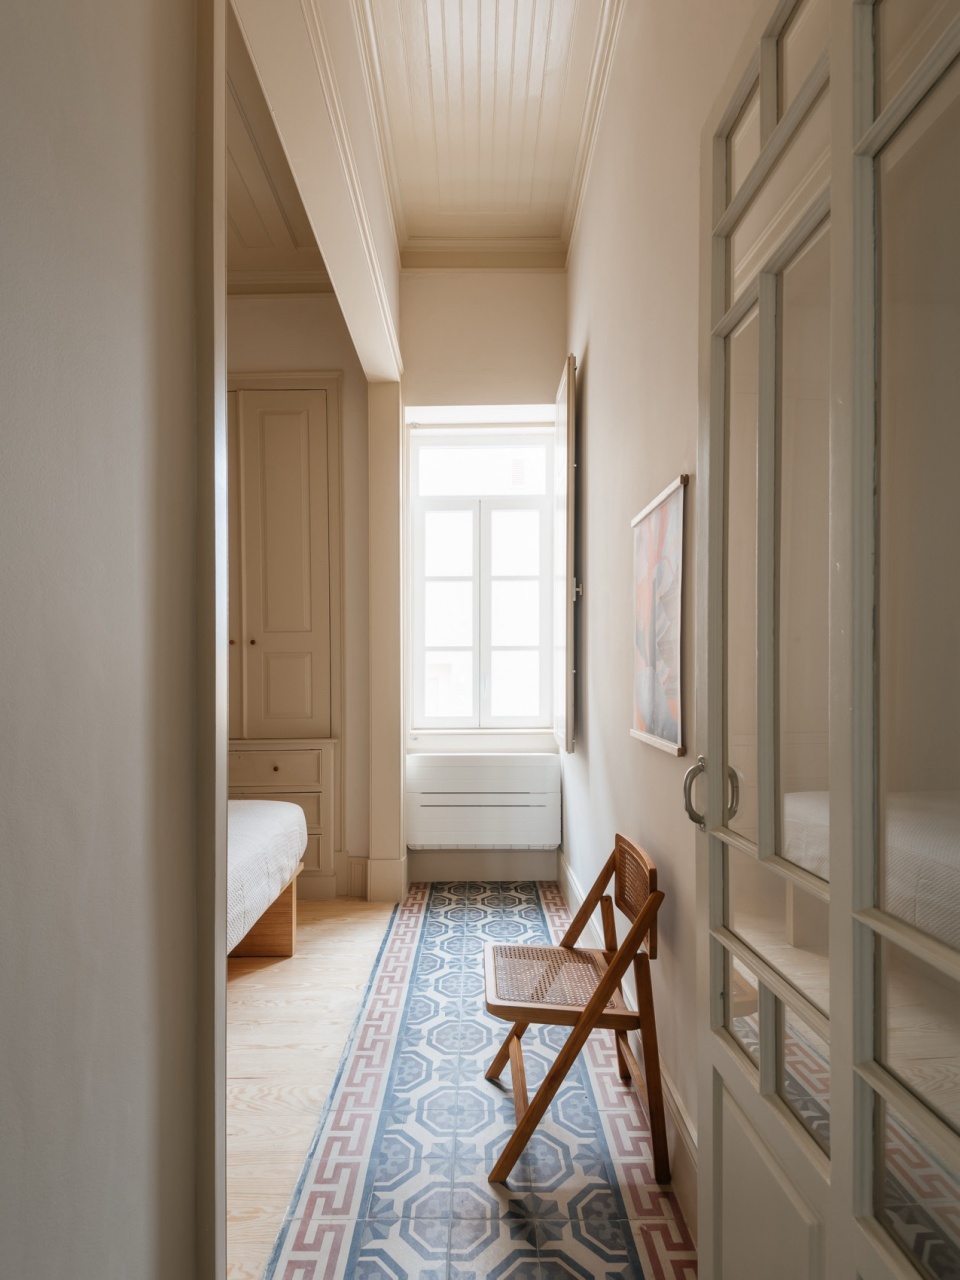
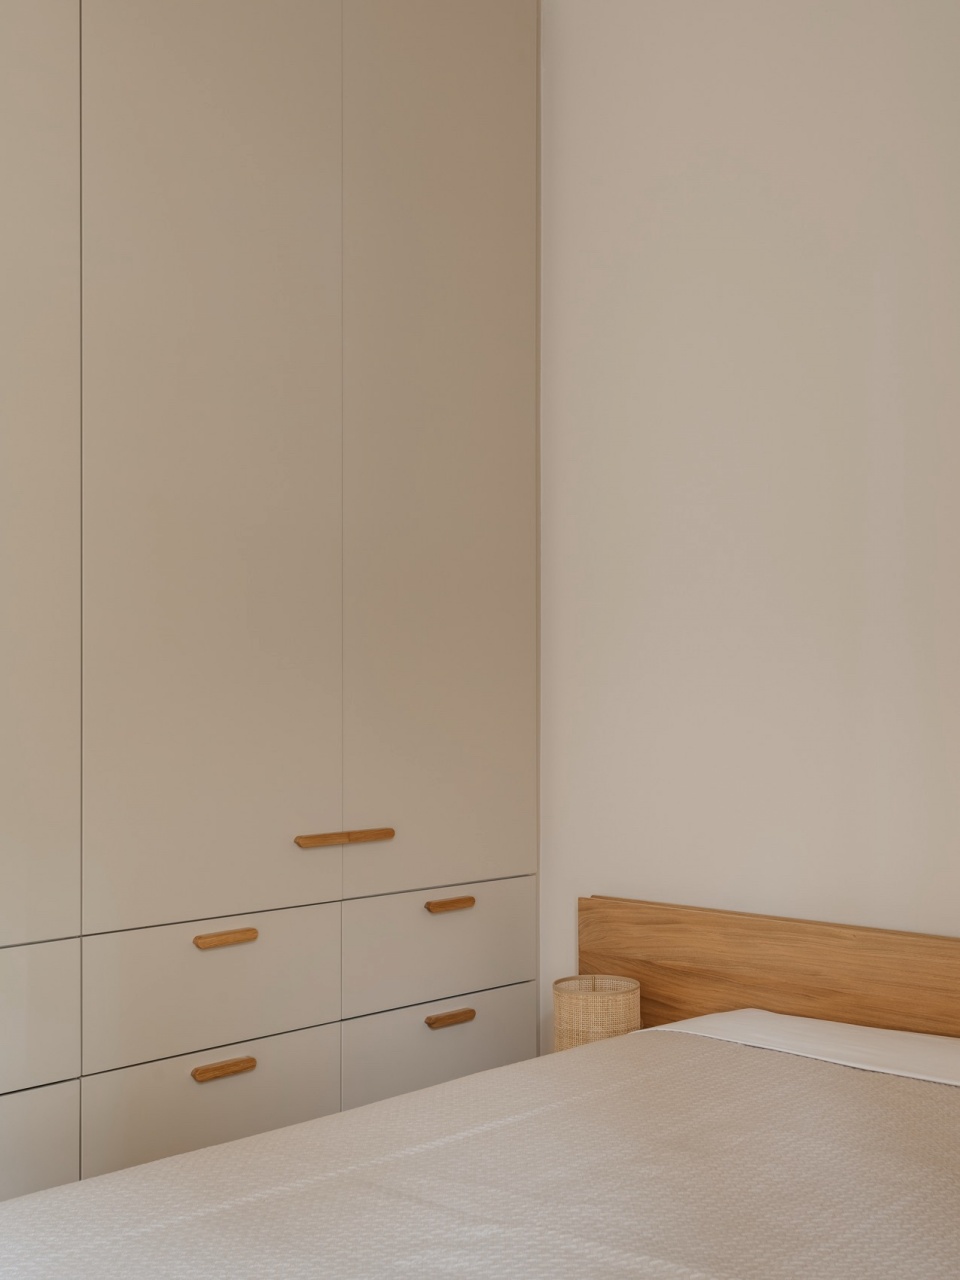
从一开始就很明确,我们应该保留并强调这种异域室内氛围。项目要求将原有布局从独栋住宅改造成一栋五套公寓的建筑,这给了我们充分的理由去创造五个不同的环境,与每个空间特有的个性相呼应。通过精选的色彩与材料组合,结合对大量建筑细节的保留以及新当代元素的引入,我们创造出了五套独具特色的公寓,每一套都为整体组合做出贡献,共同致敬我们在原始建筑中所发现的异域特质。
It was obvious from the beginning that we should keep and emphasize the exotic interior. The program asked for the transformation of the layout from a single house to a five apartments building and gave us the perfect reason to create five different environments that play with site-specific idiosyncrasies of each space. A selection of colors and materials, combined with extensive architecture details preservation and the introduction of new contemporary elements, allowed us to create five flats with distinctive personalities, where each one is contributing to a general set that pays homage to the exotic qualities that we found in the original building.
▼楼梯间,staircase © do mal o menos
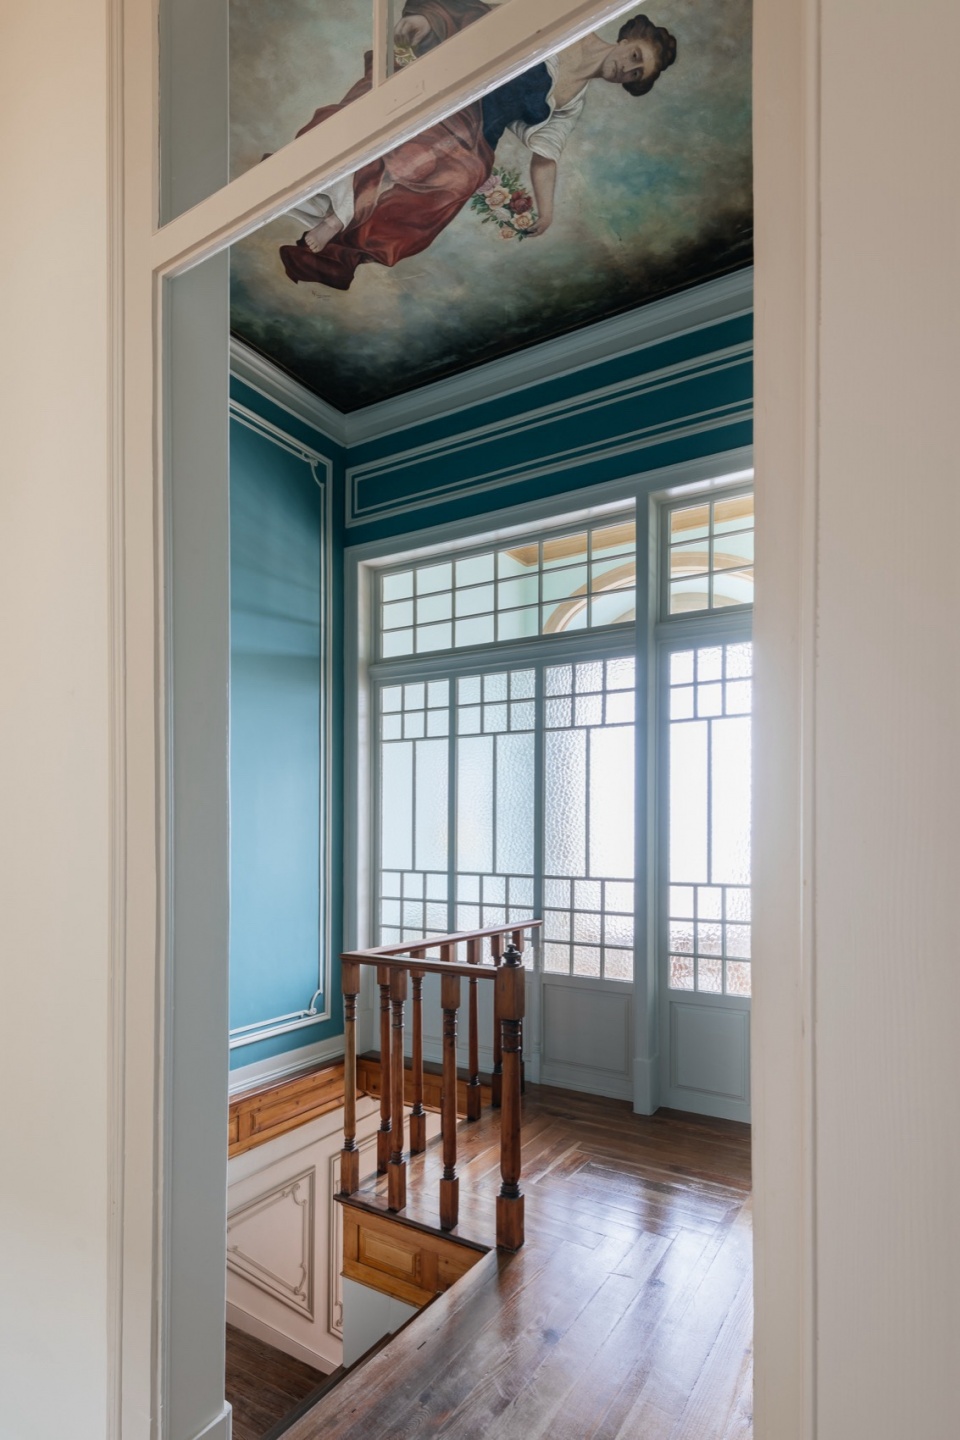
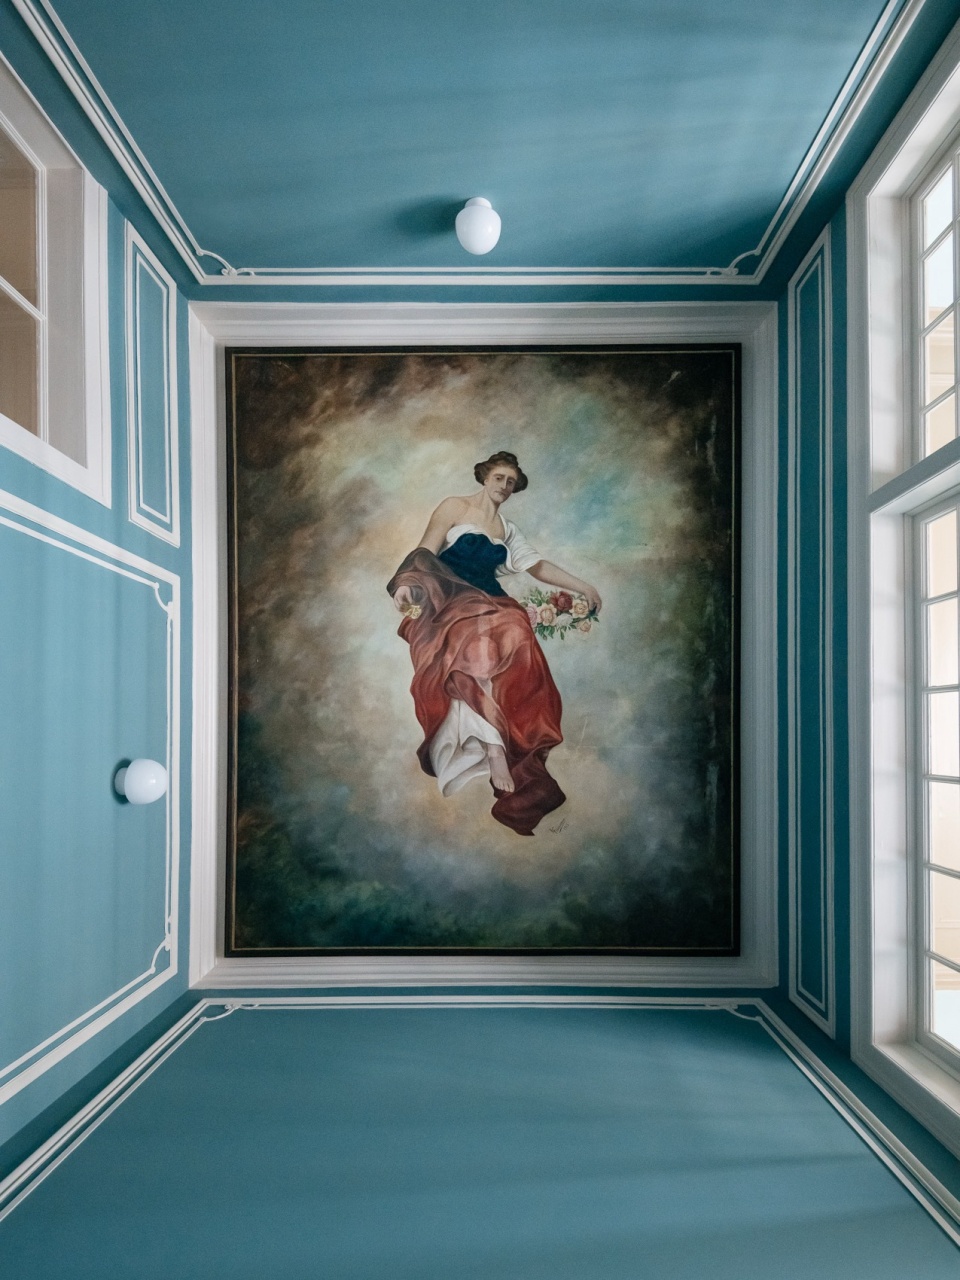
▼细部,details © do mal o menos
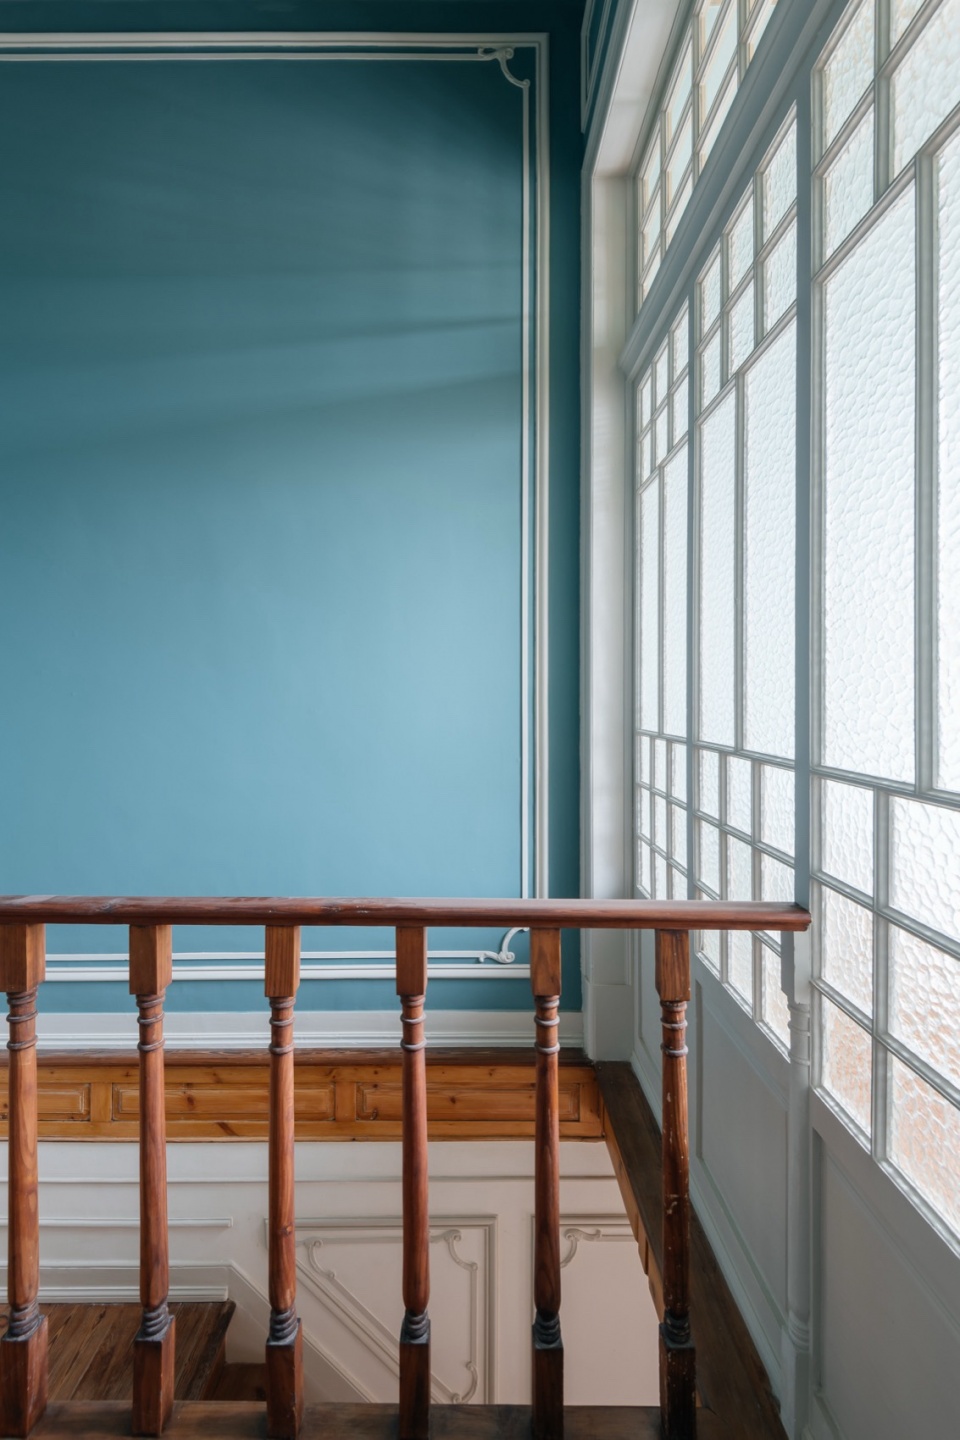
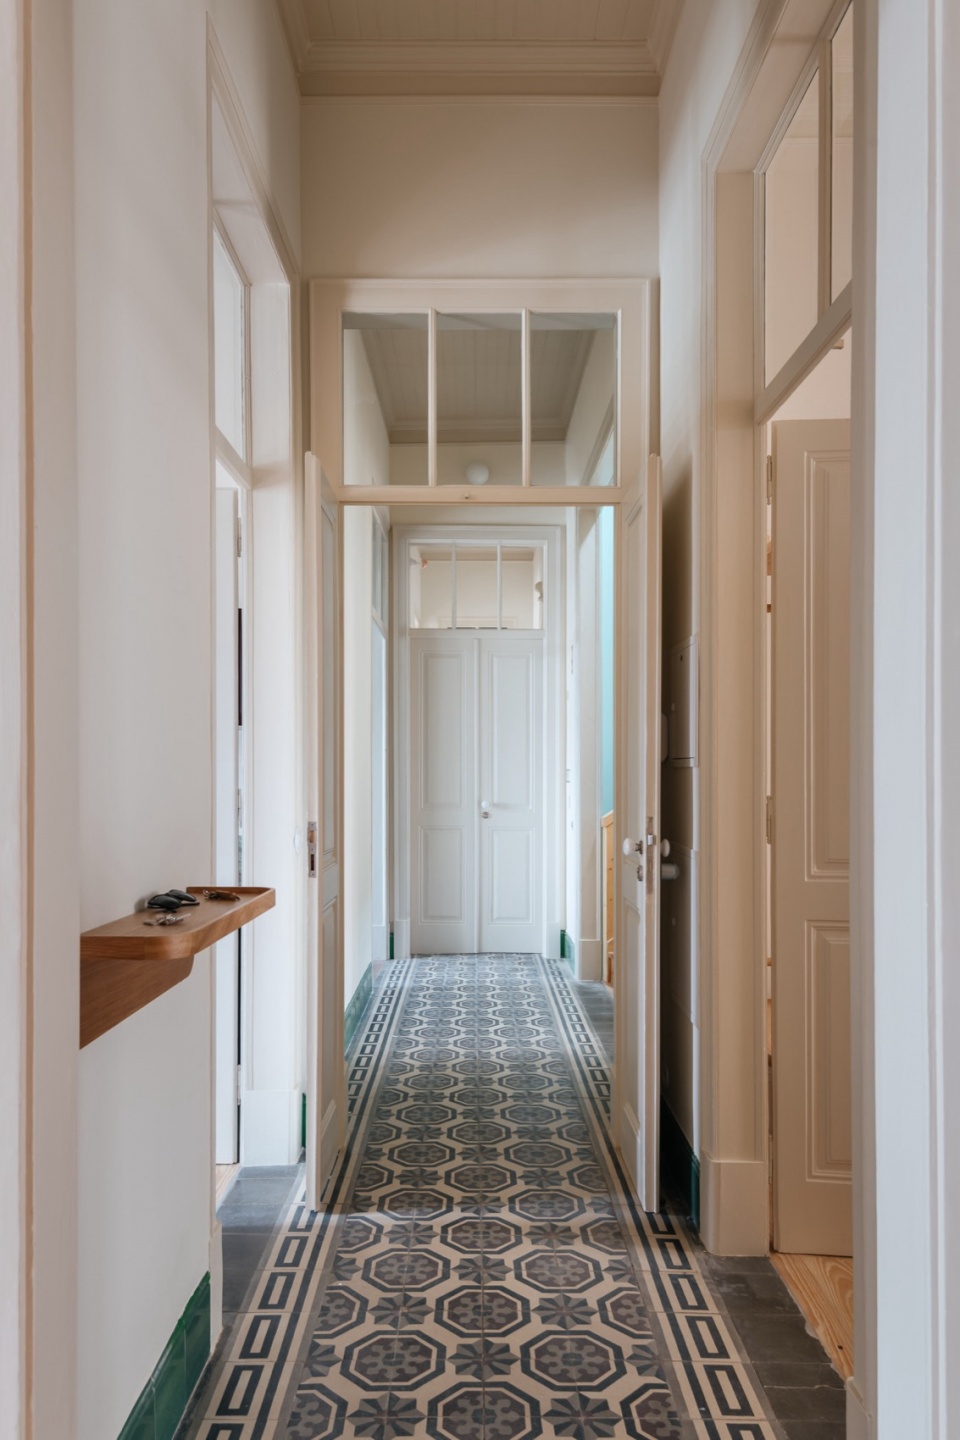
▼走廊与楼梯细部,details of the hallway and staircase © do mal o menos
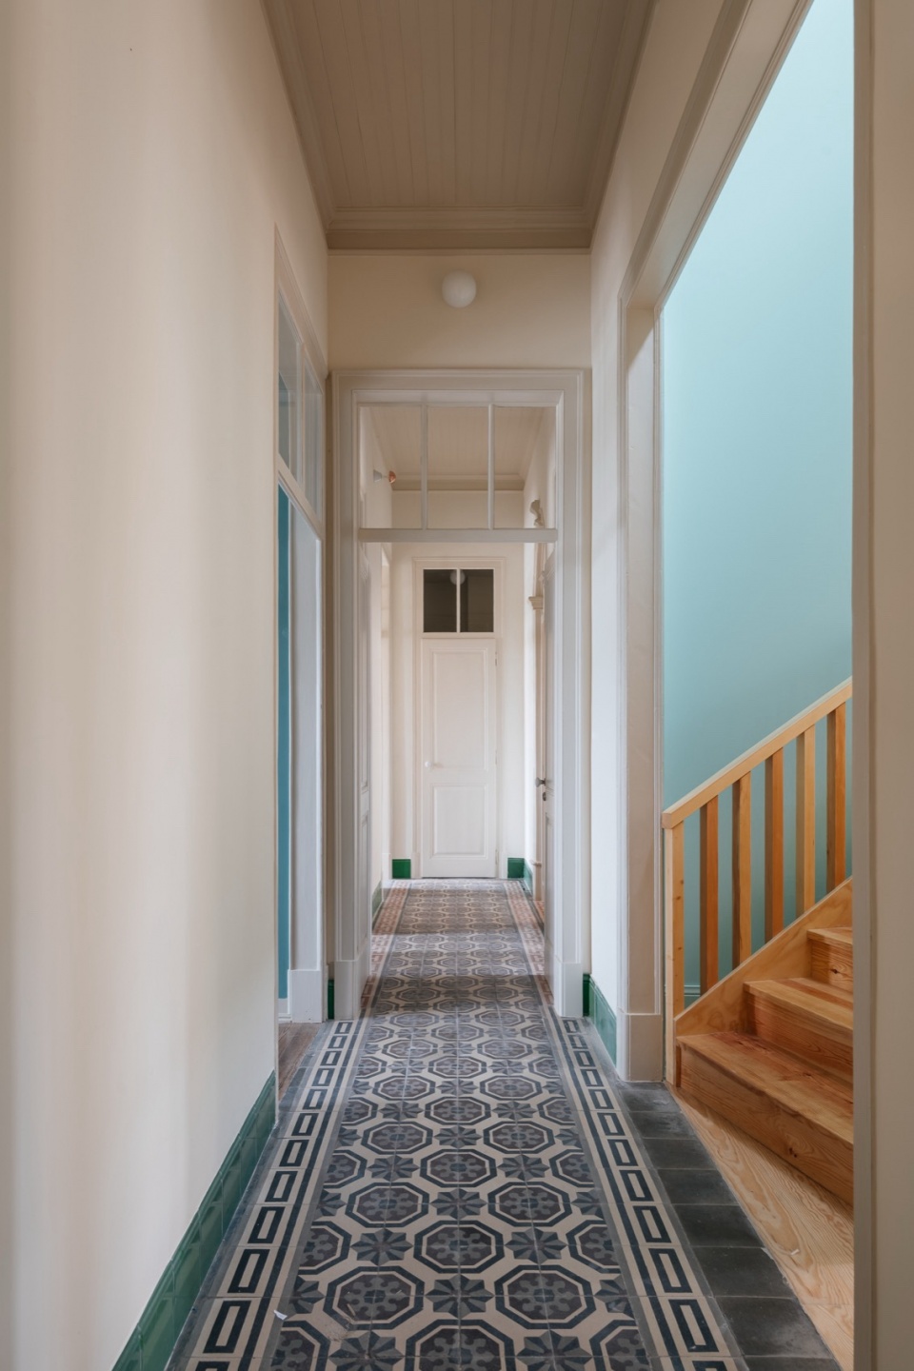
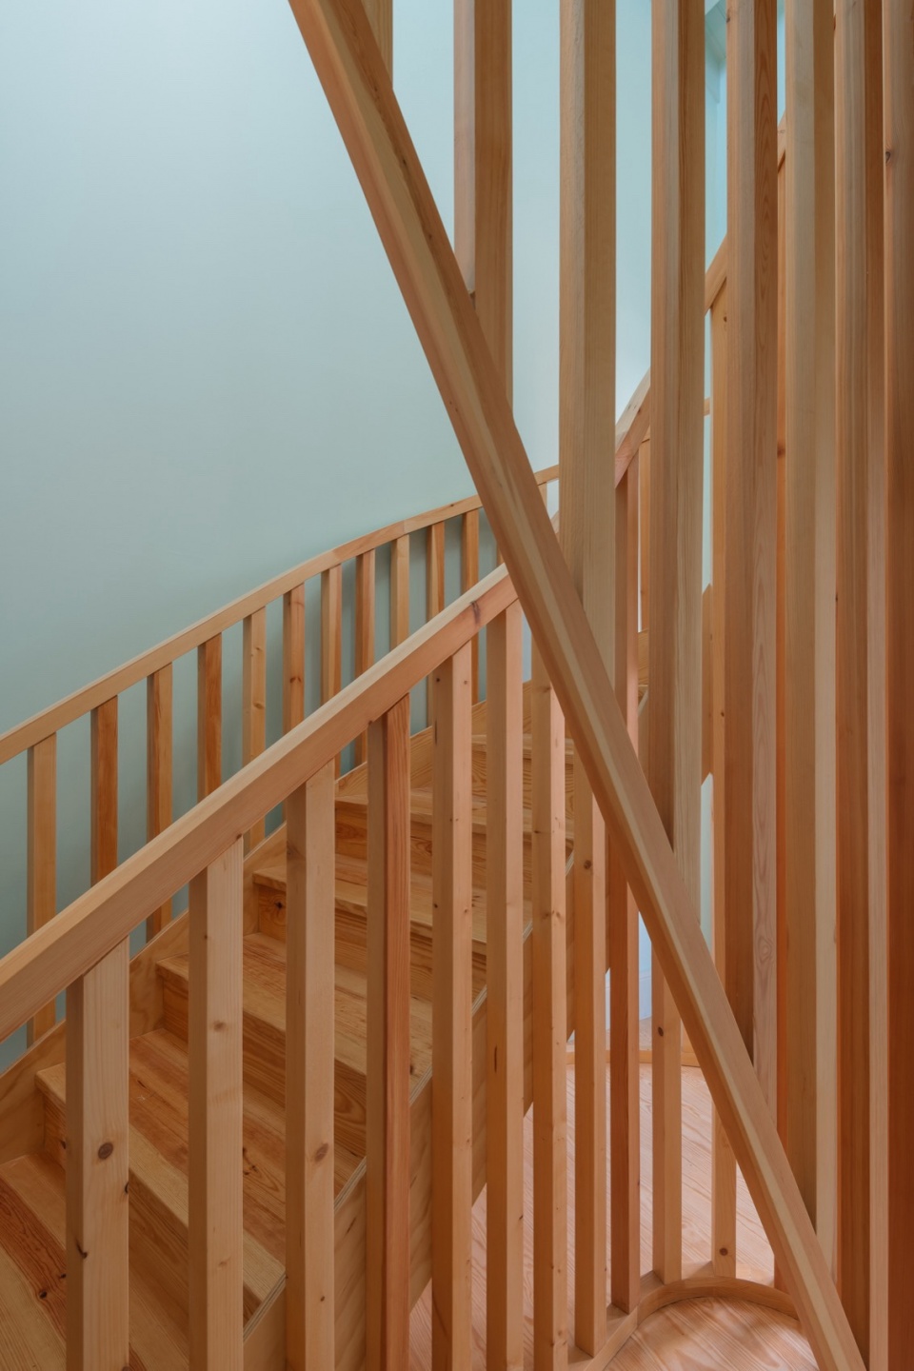
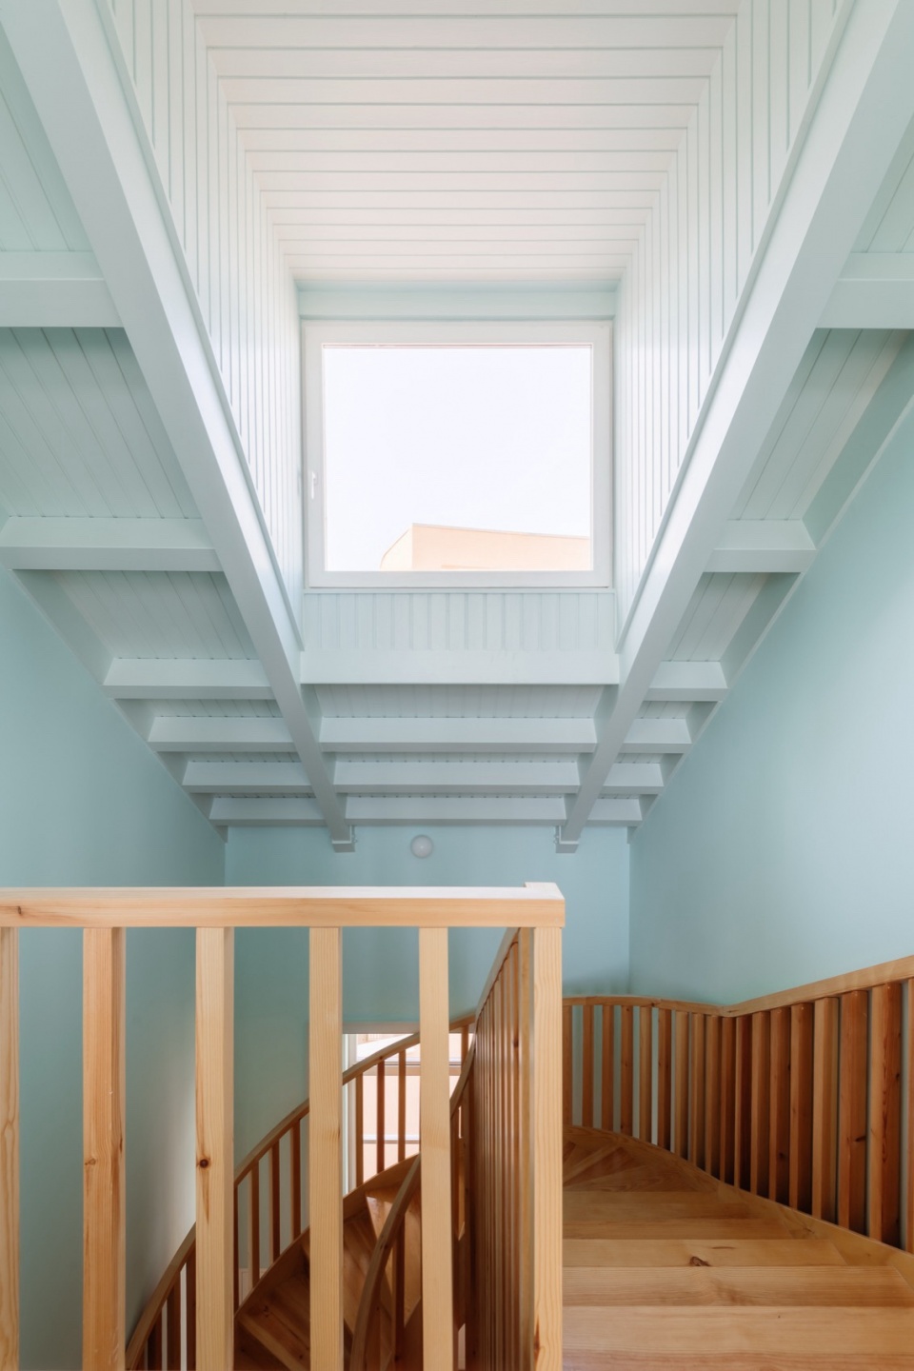
▼高窗,skylight © do mal o menos
▼三层阁楼公寓,second floor apartment © do mal o menos
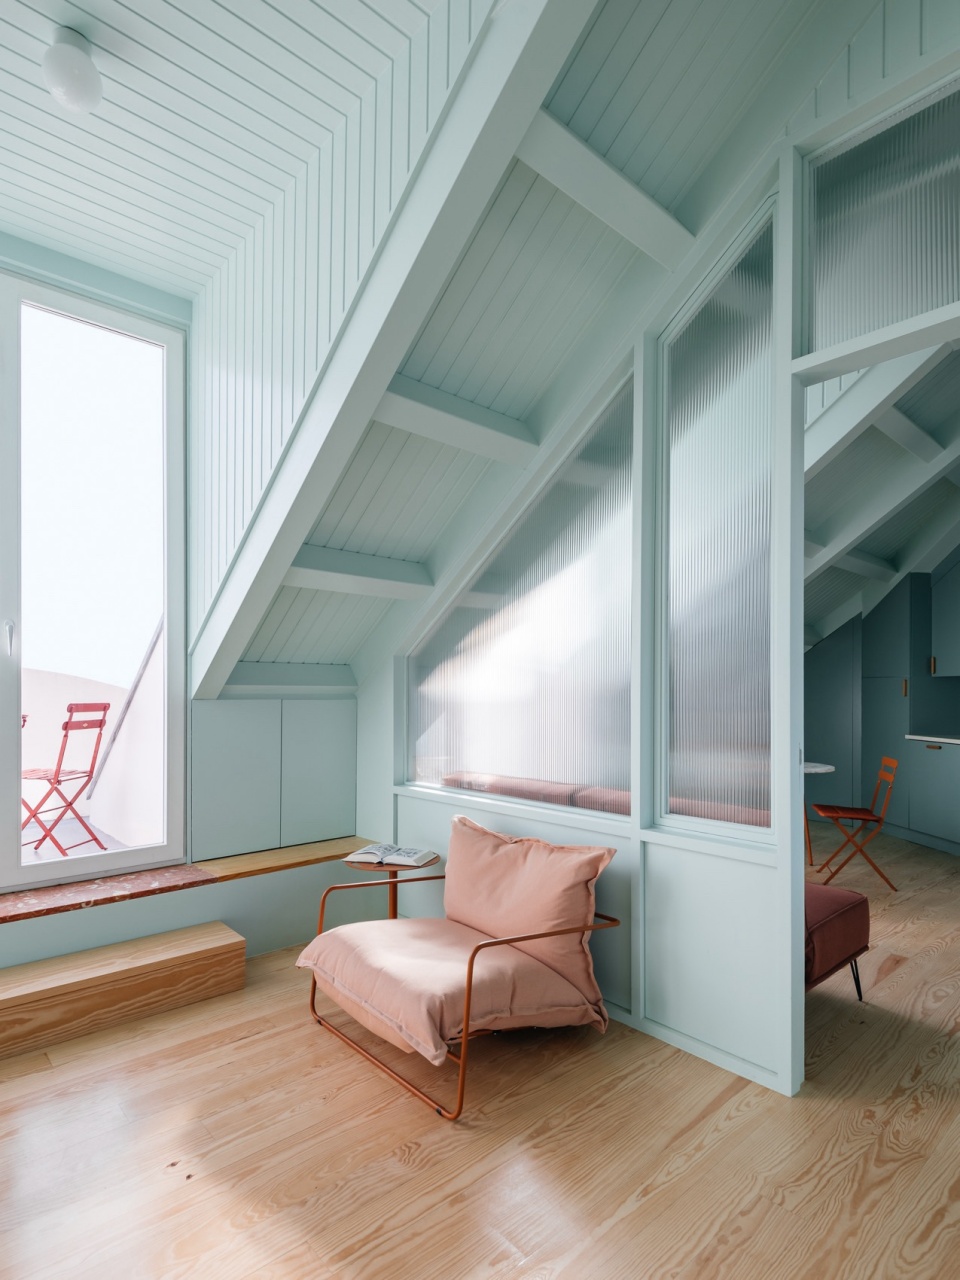
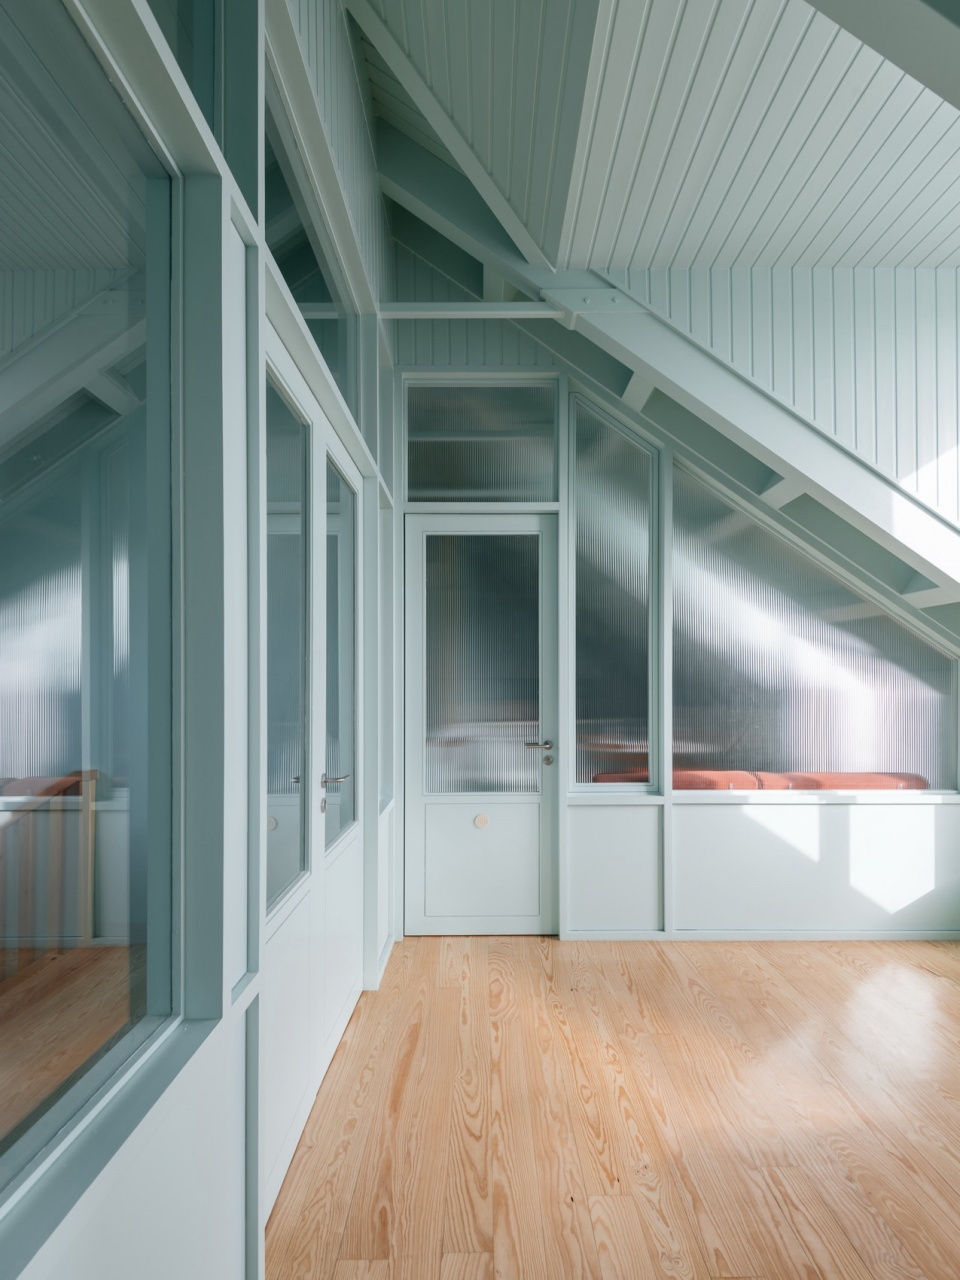
▼阁楼公寓,the loft apartment © do mal o menos
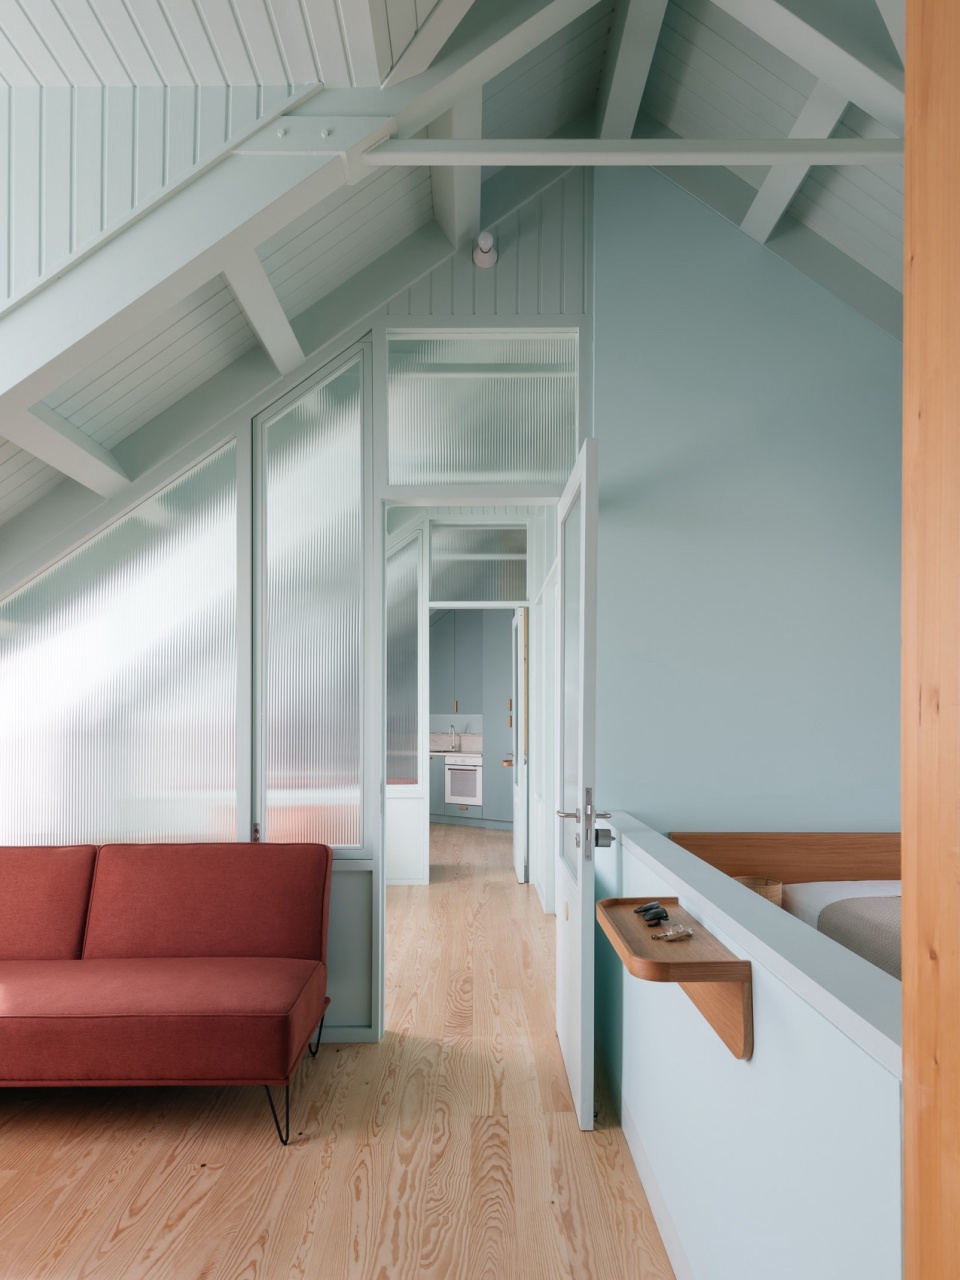
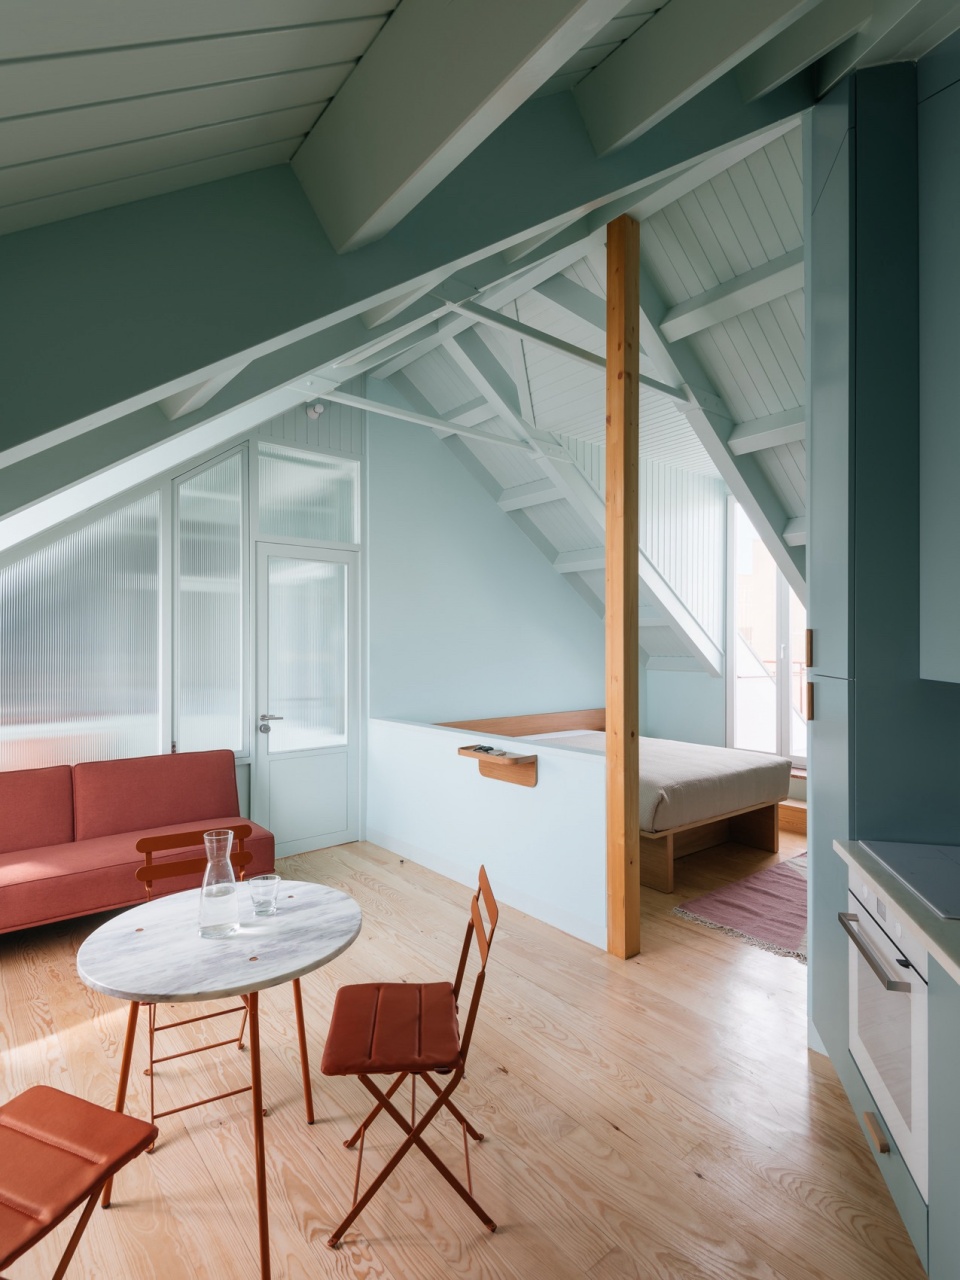
▼厨房餐厅,kitchen and dining © do mal o menos
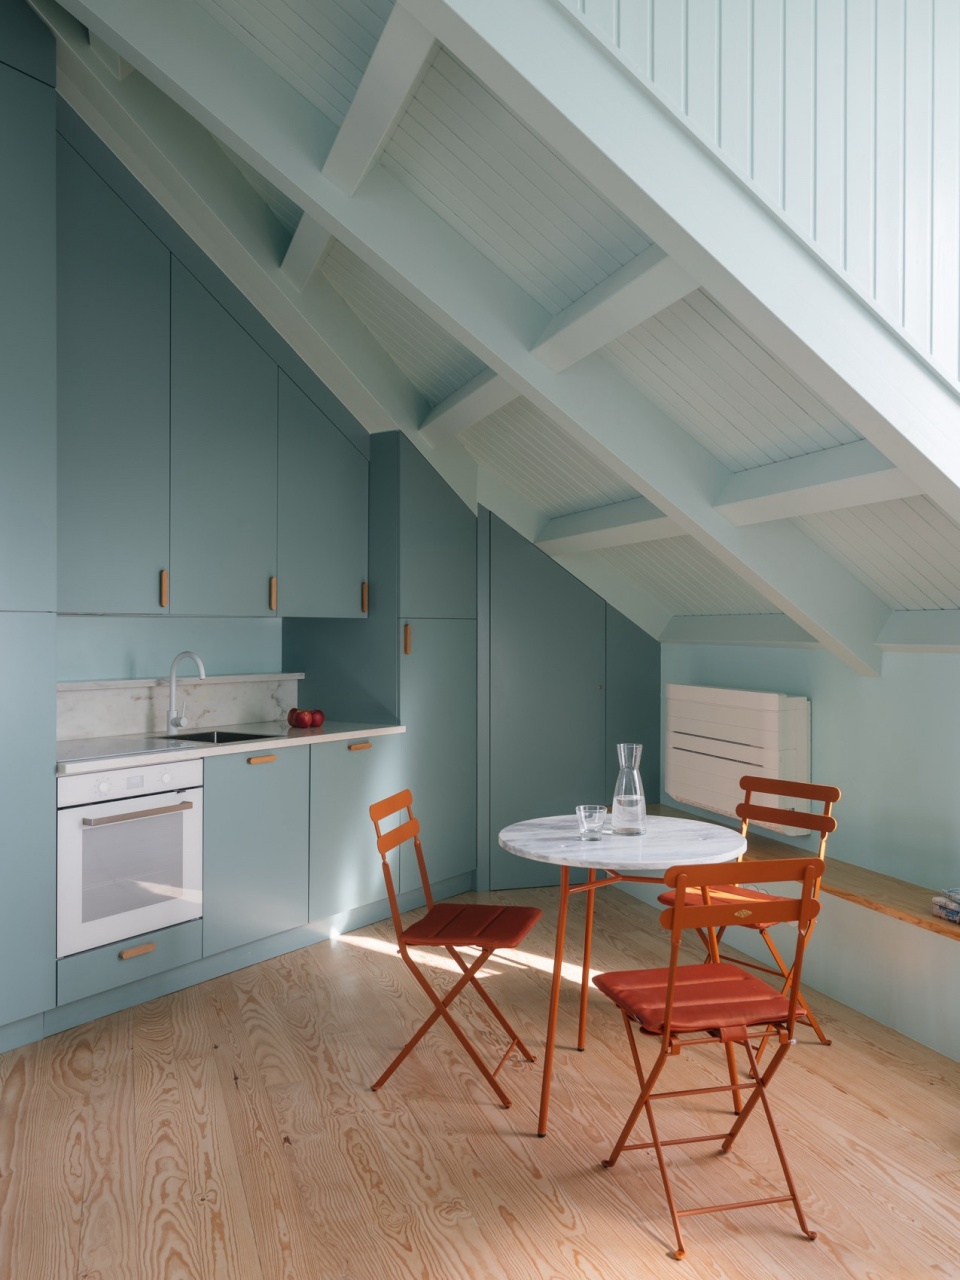
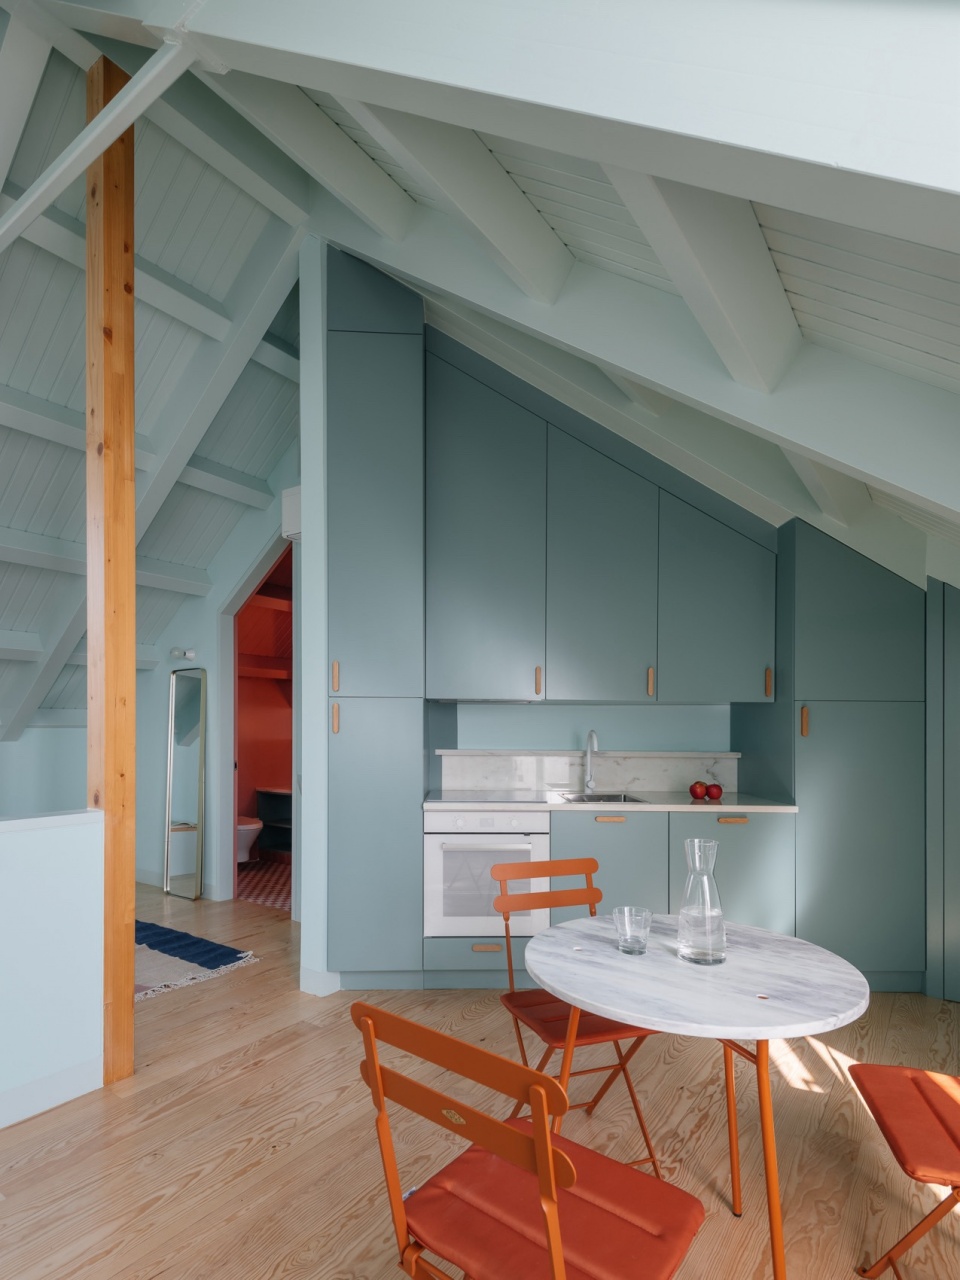
▼厨房细部,details of the kitchen © do mal o menos
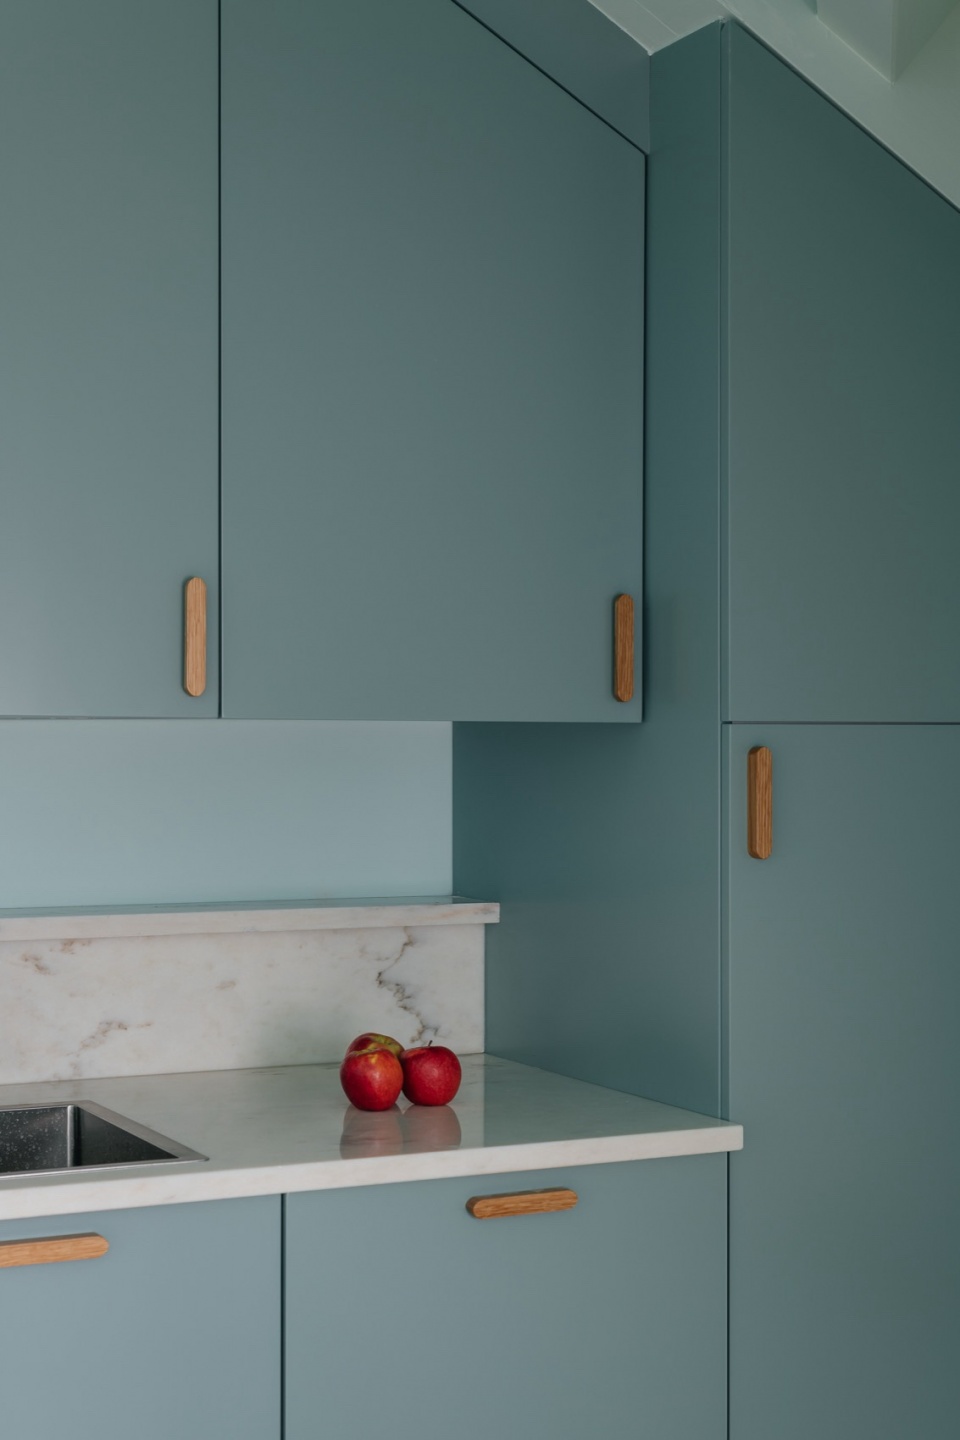
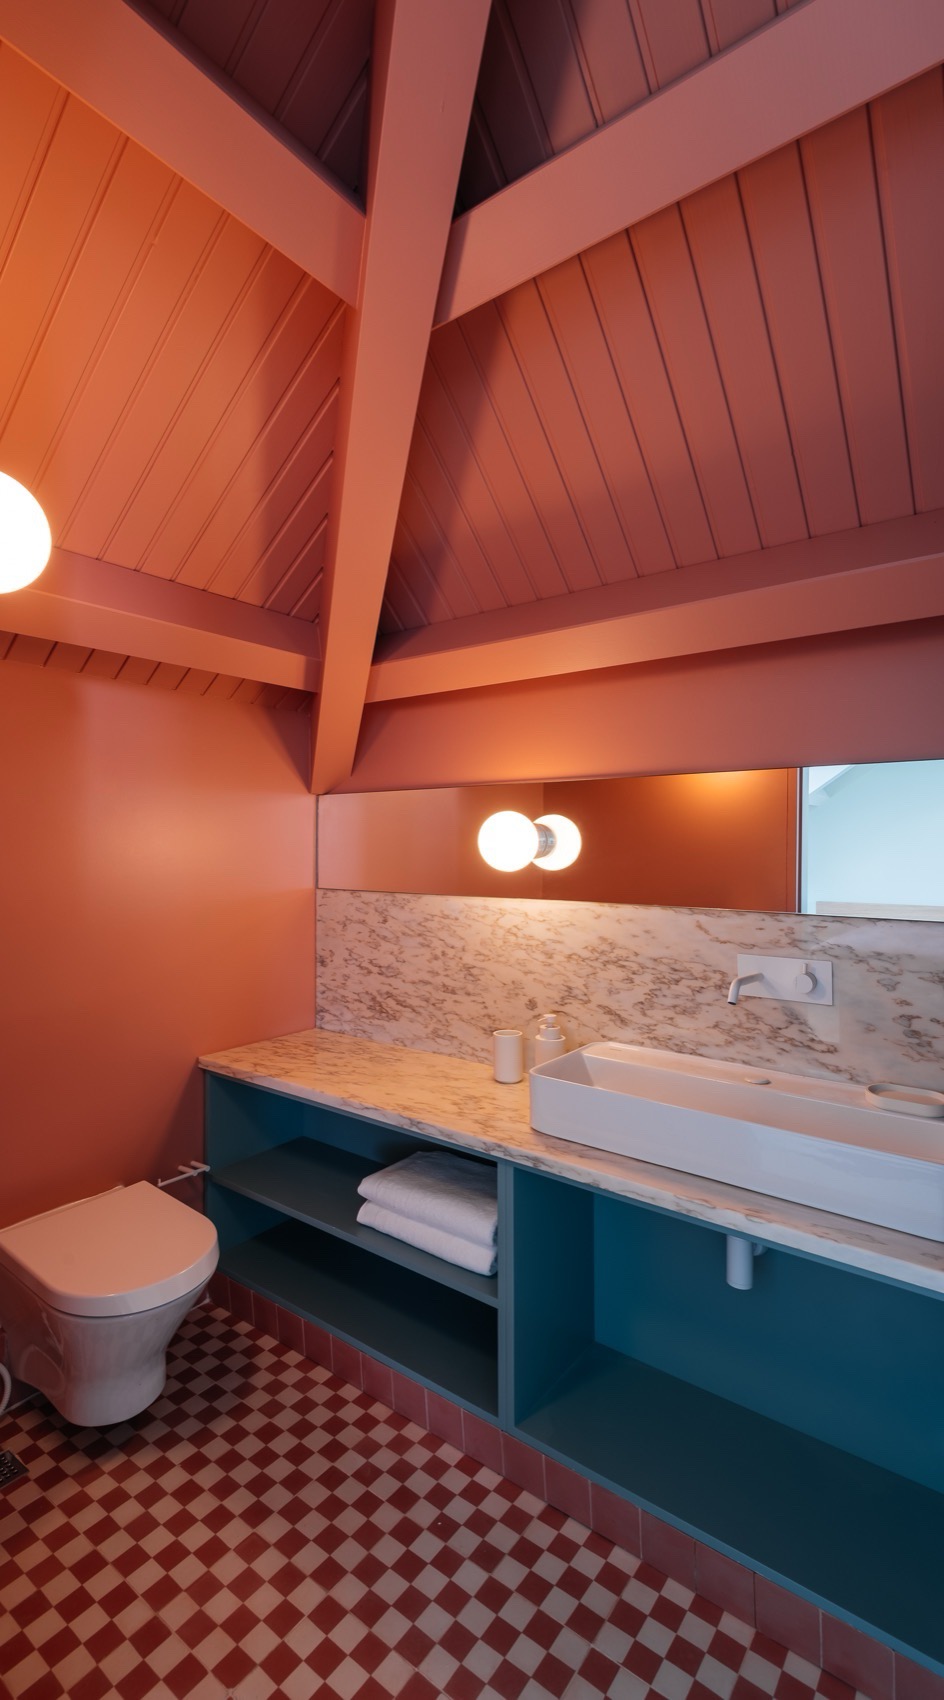
▼浴室,bathroom © do mal o menos
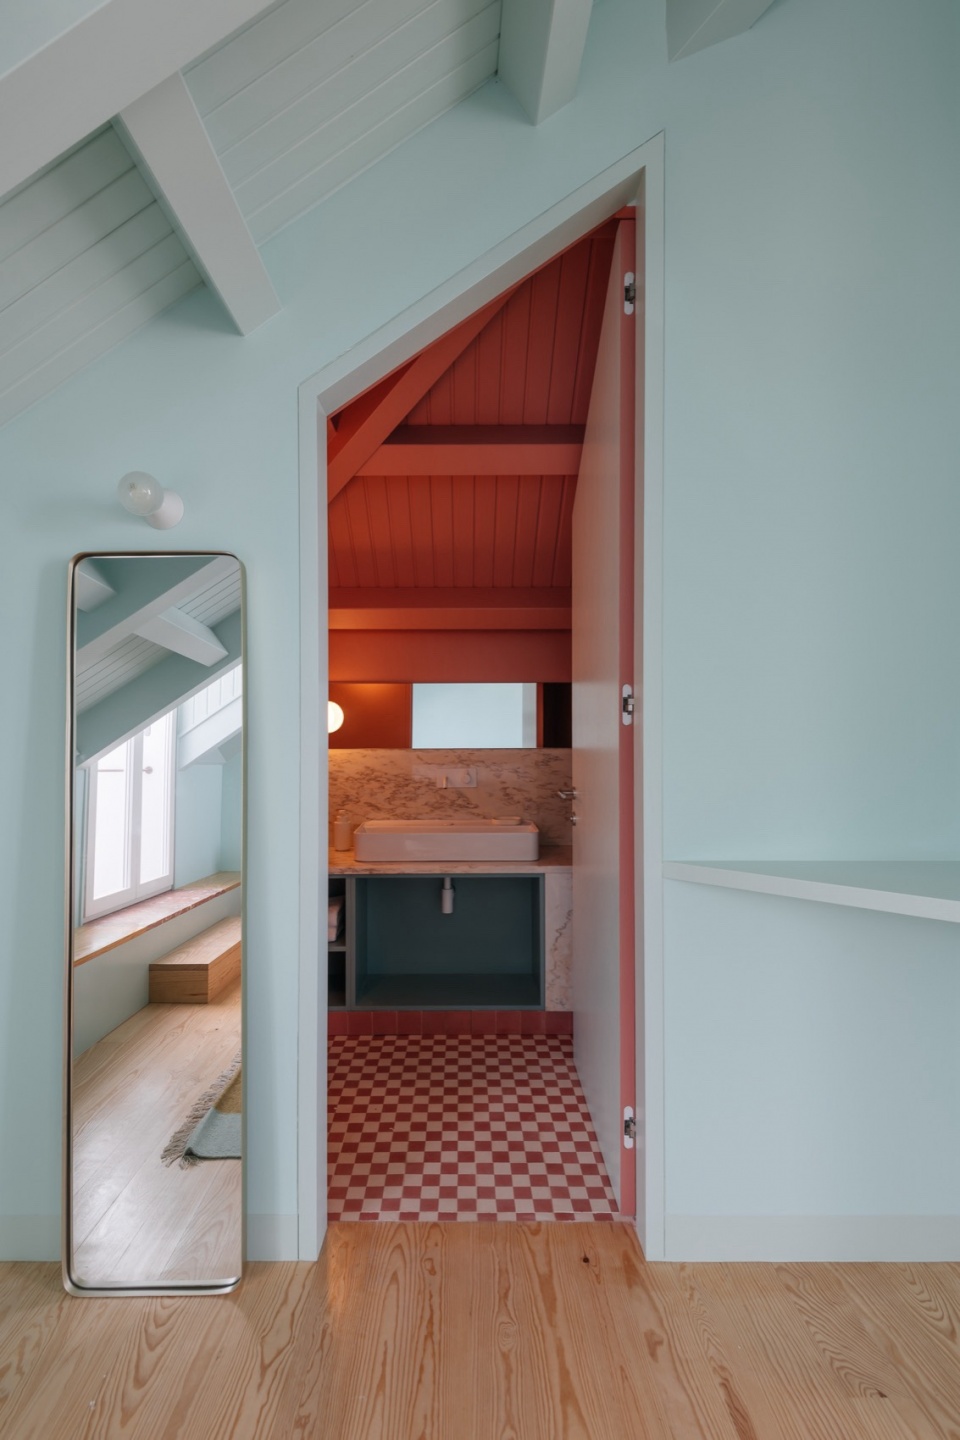
▼卧室部分,bedroom © do mal o menos
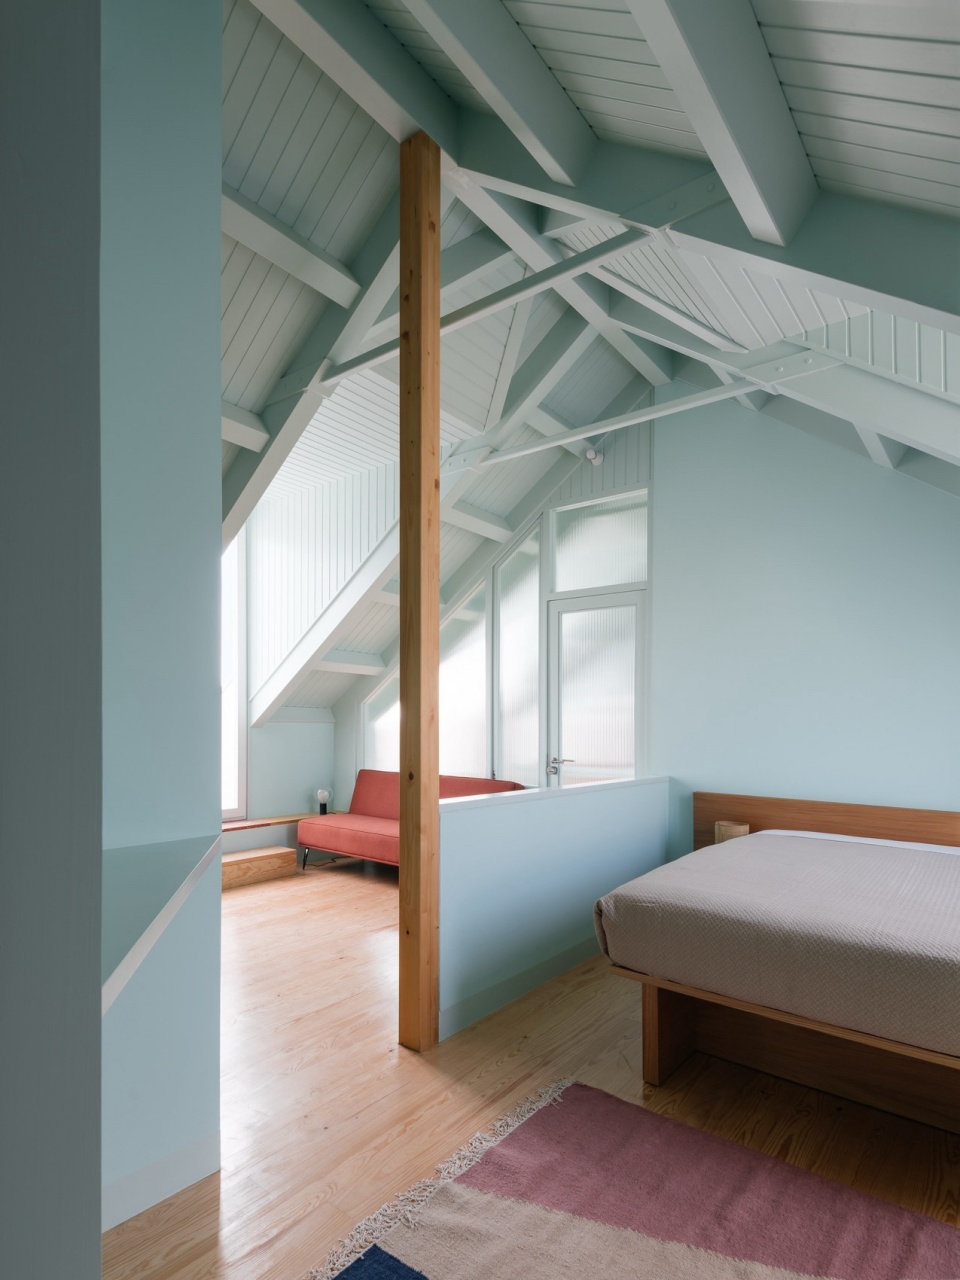
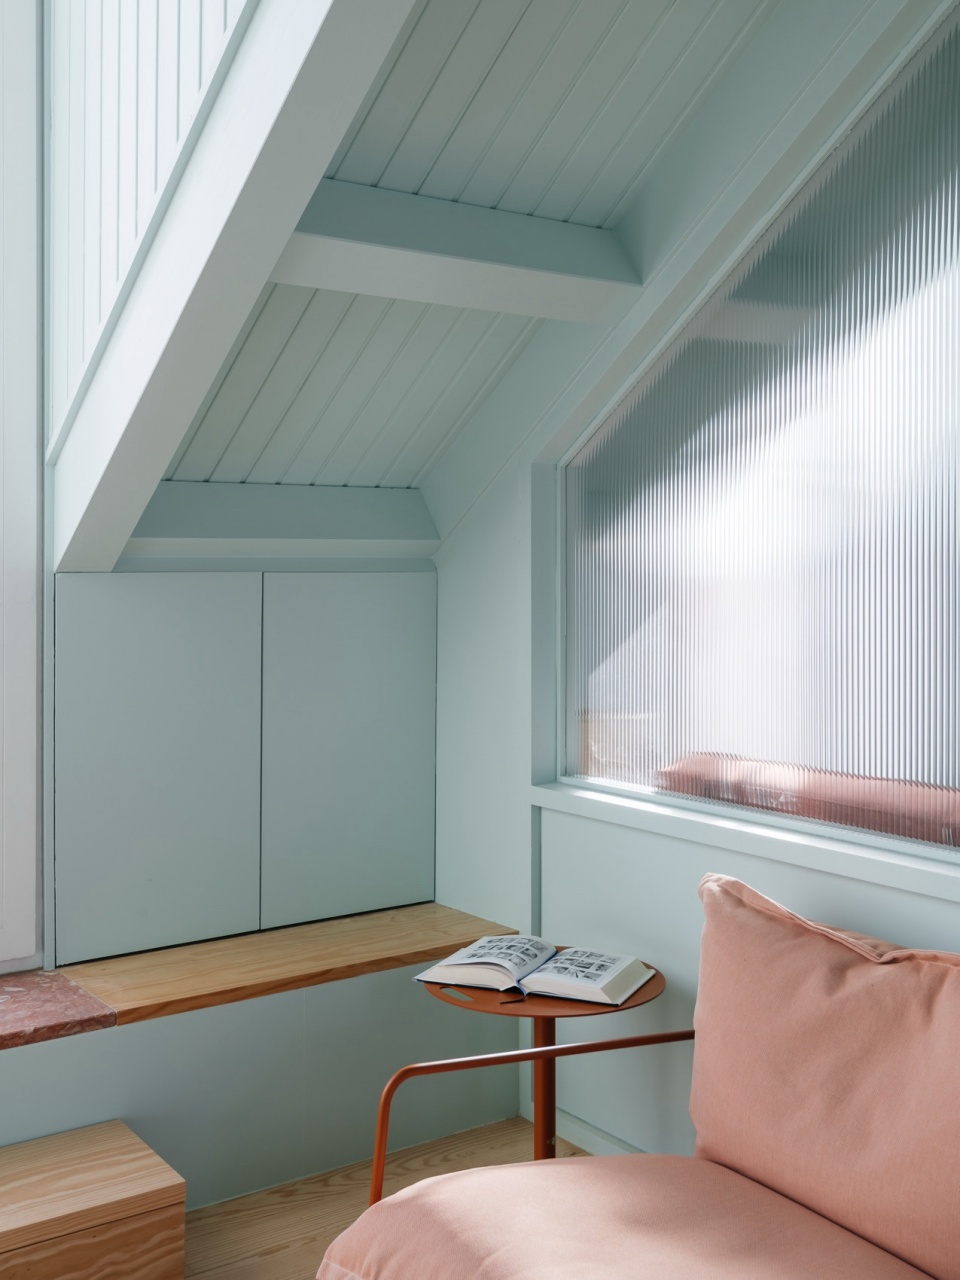
▼细部,details © do mal o menos
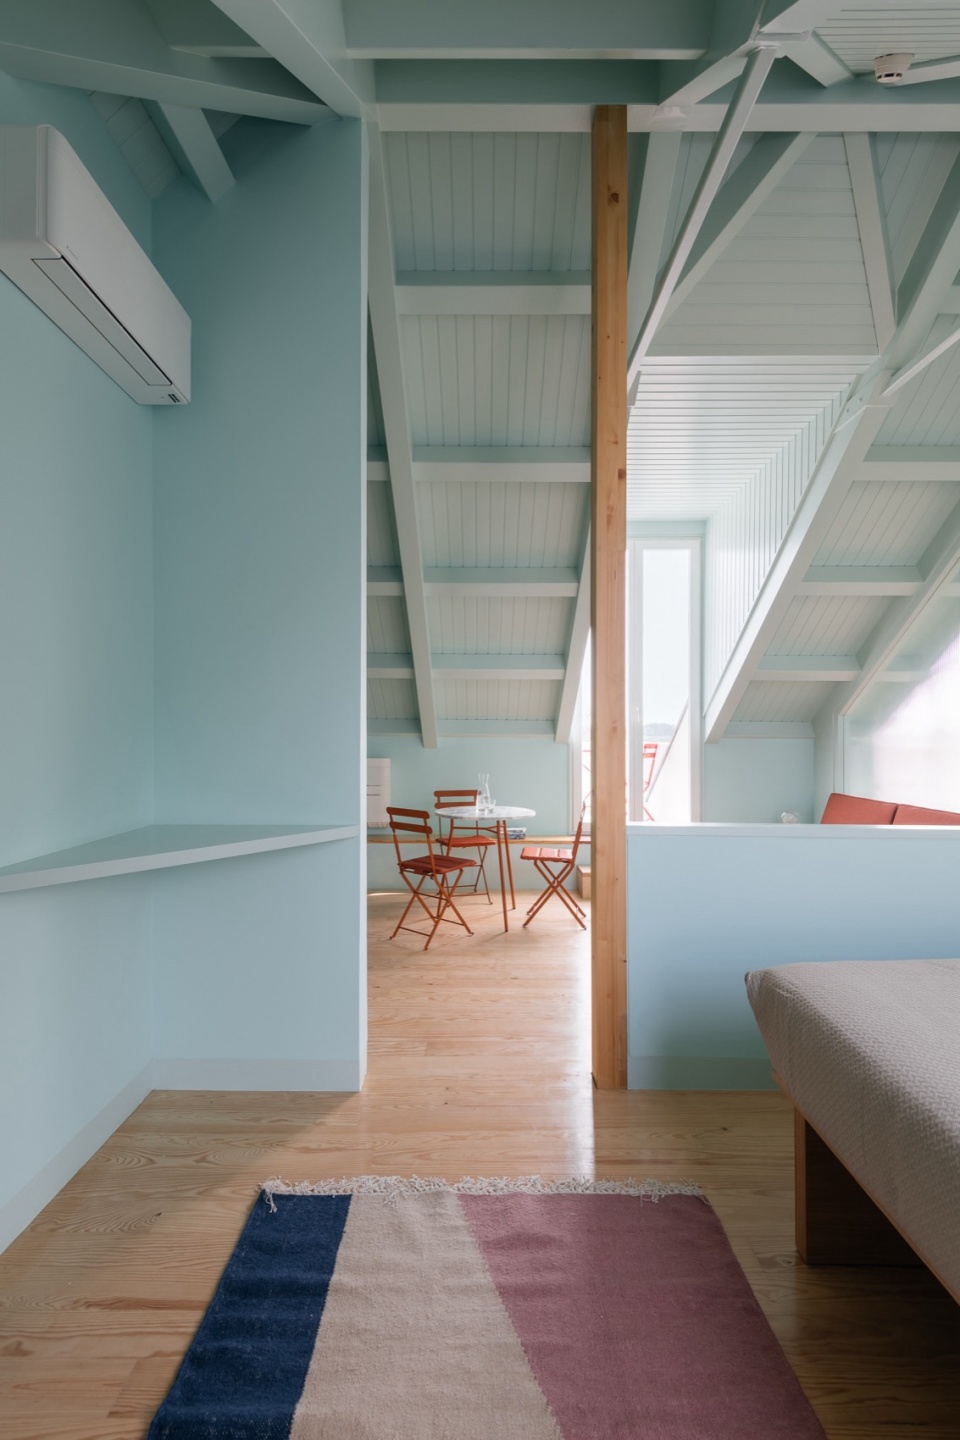
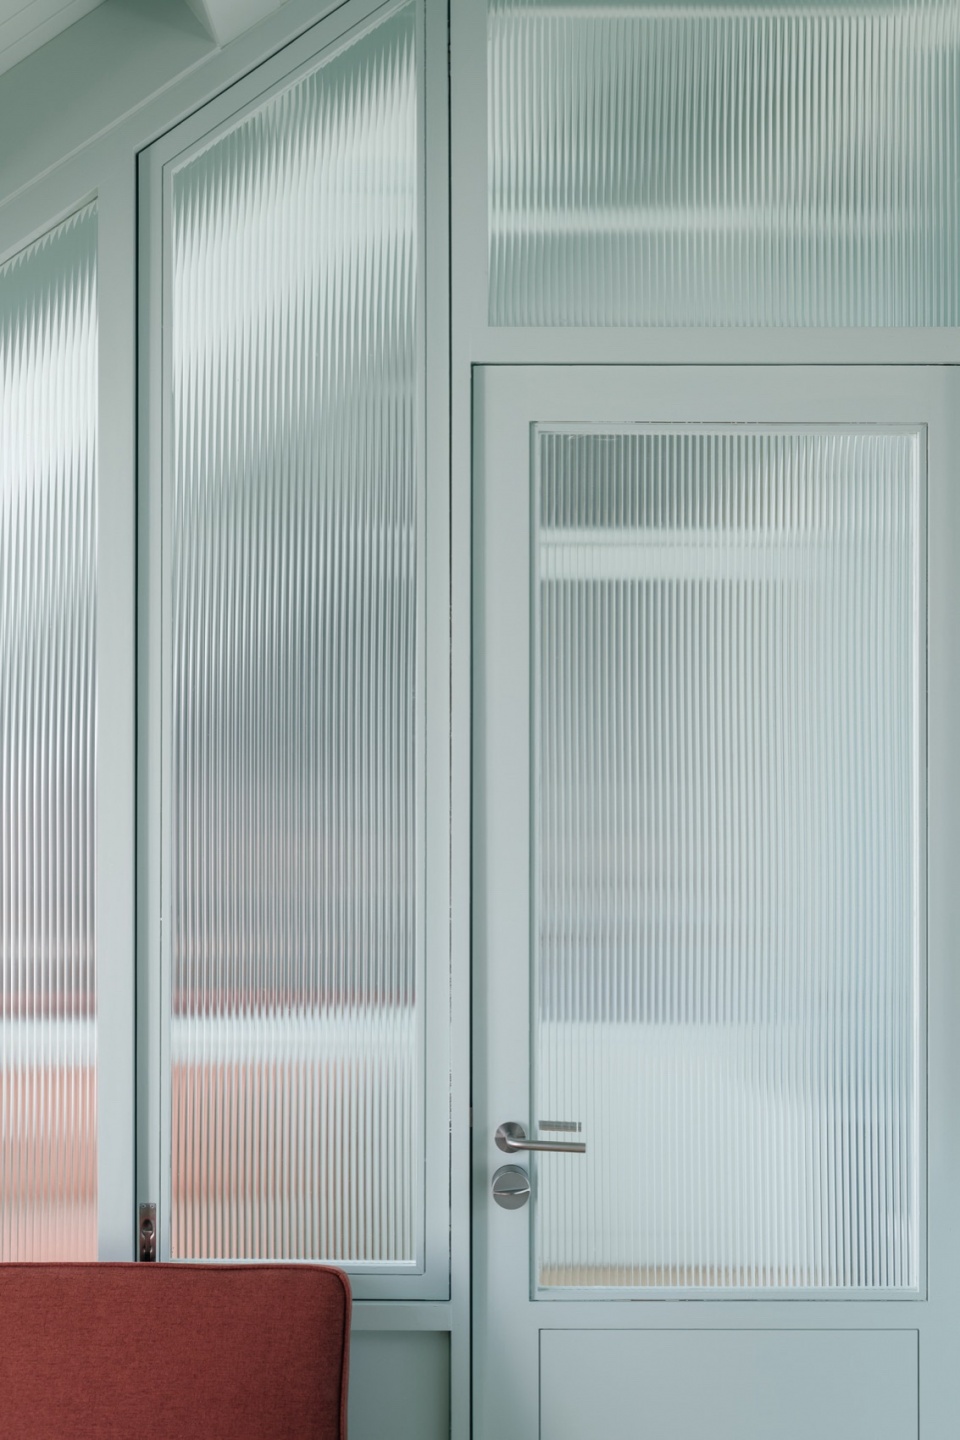
▼卧室细部,details of the bedroom © do mal o menos
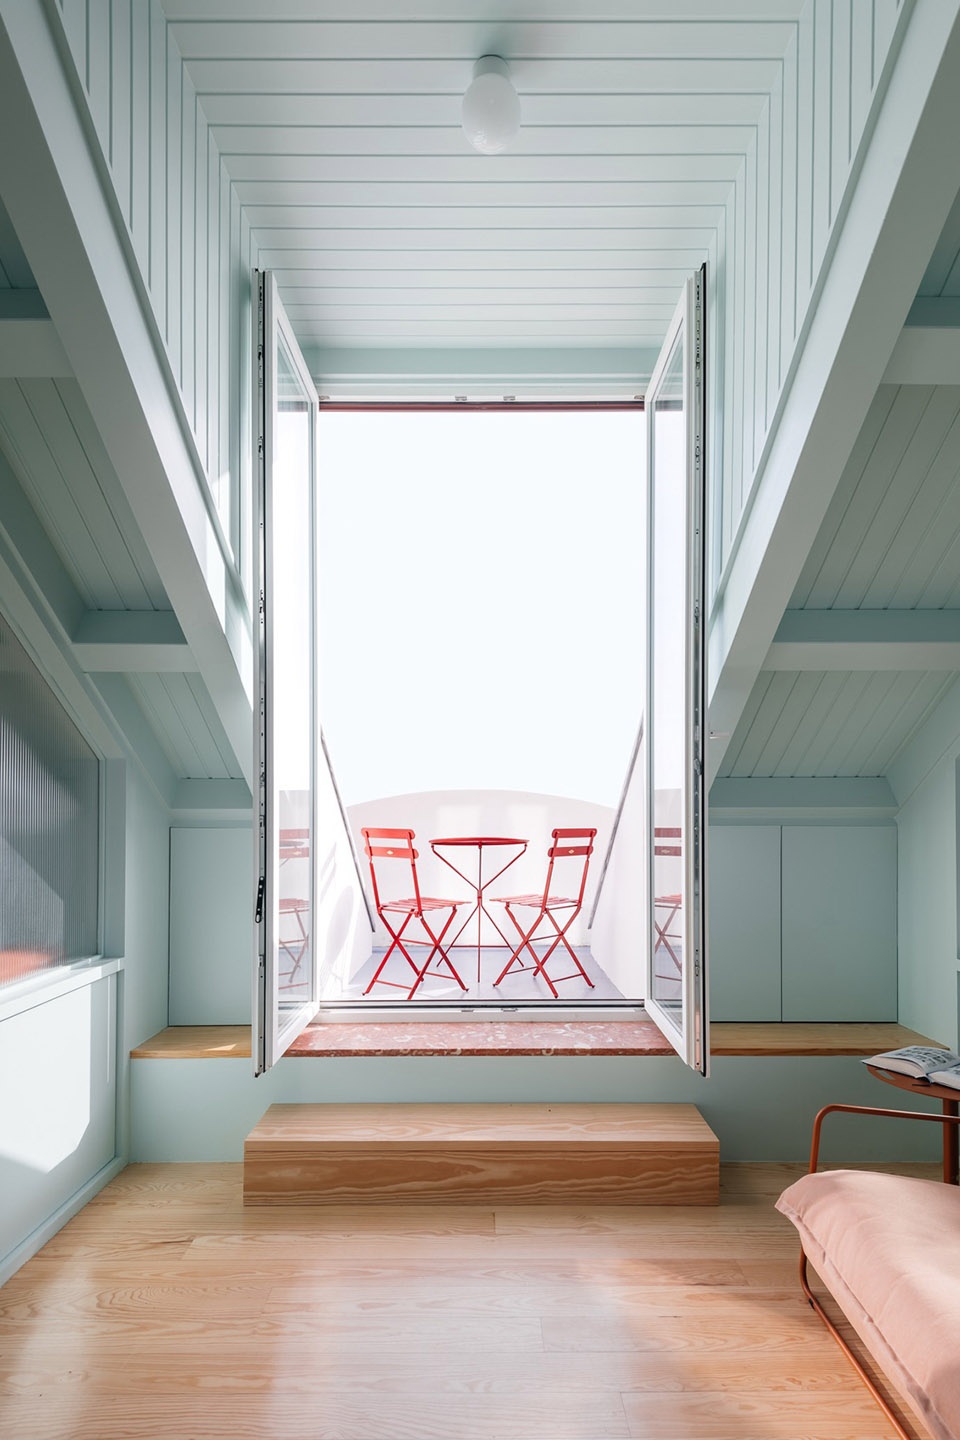
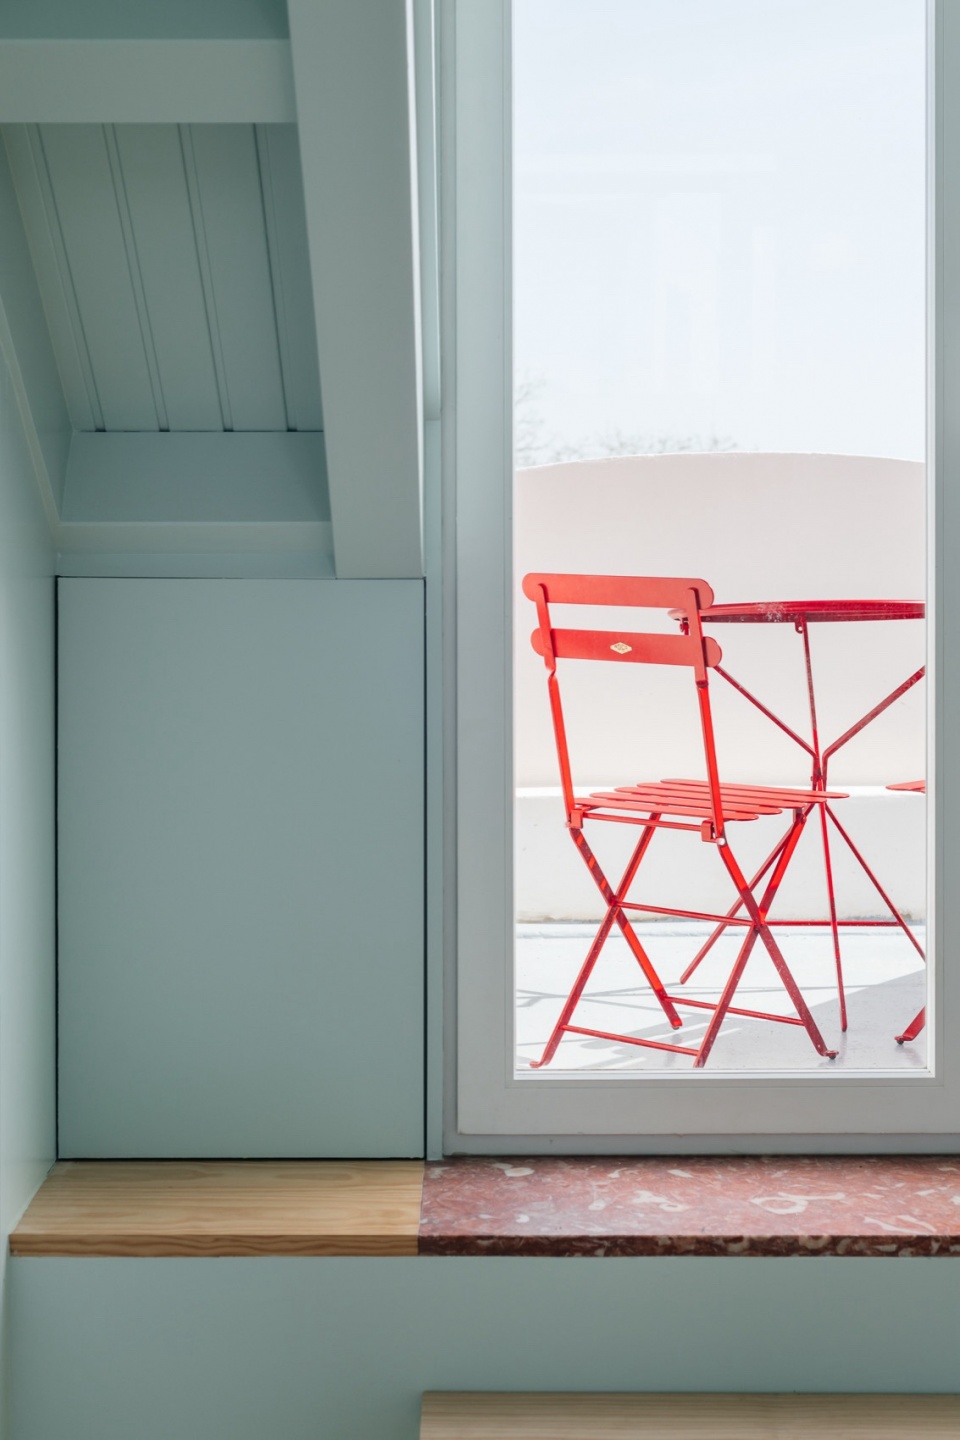
▼阳台,balcony © do mal o menos
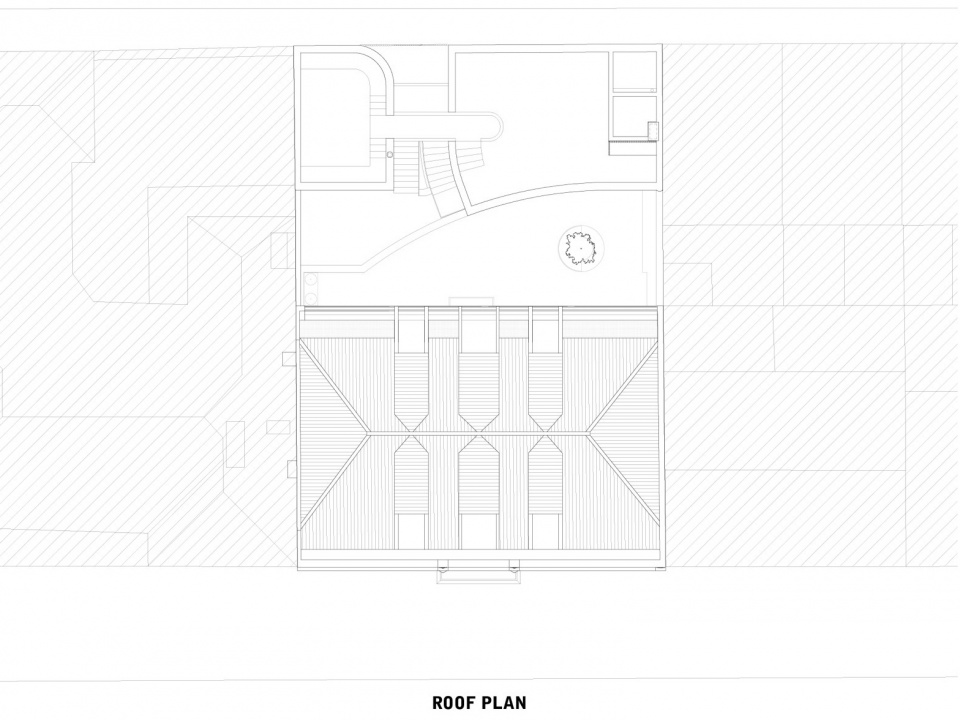
▼总平面图,master plan © Aurora Architects + Furo
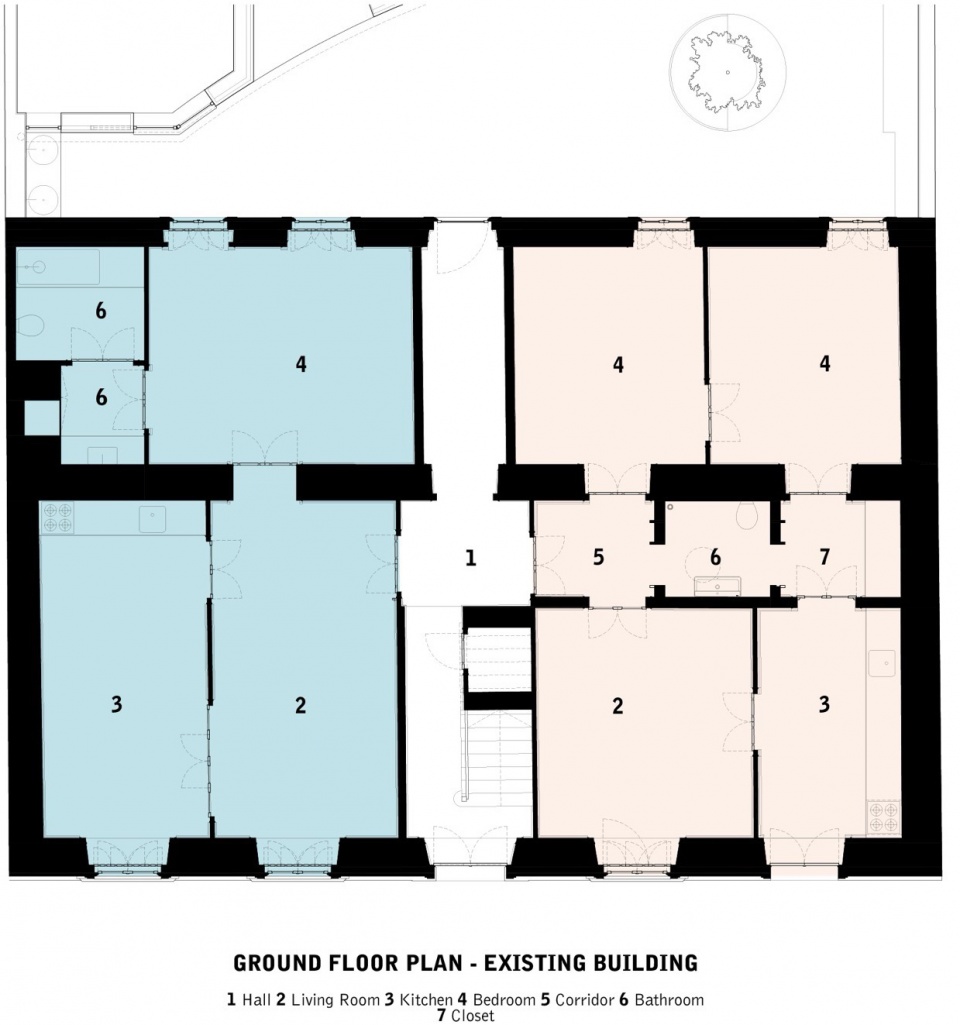
▼底层平面图,ground floor plan © Aurora Architects + Furo
▼二层平面图,first floor plan © Aurora Architects + Furo
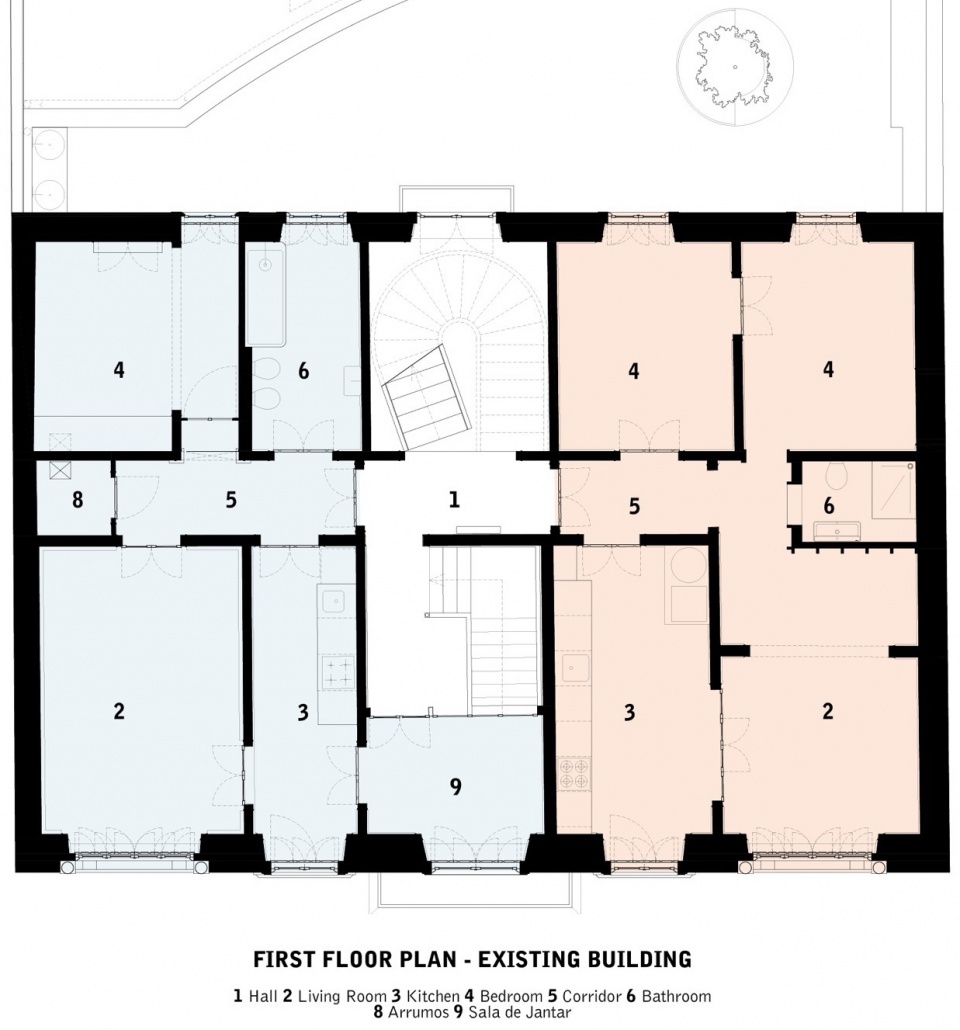
▼三层平面图,second floor plan © Aurora Architects + Furo
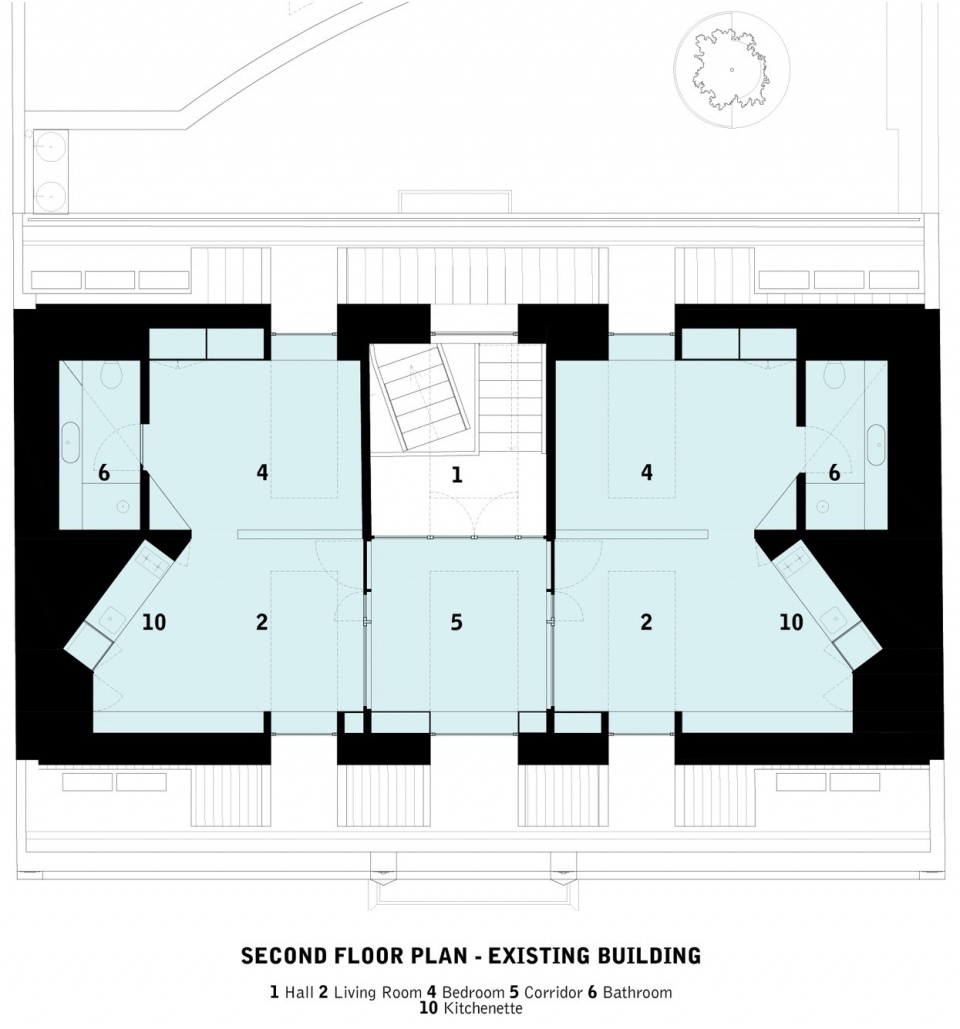
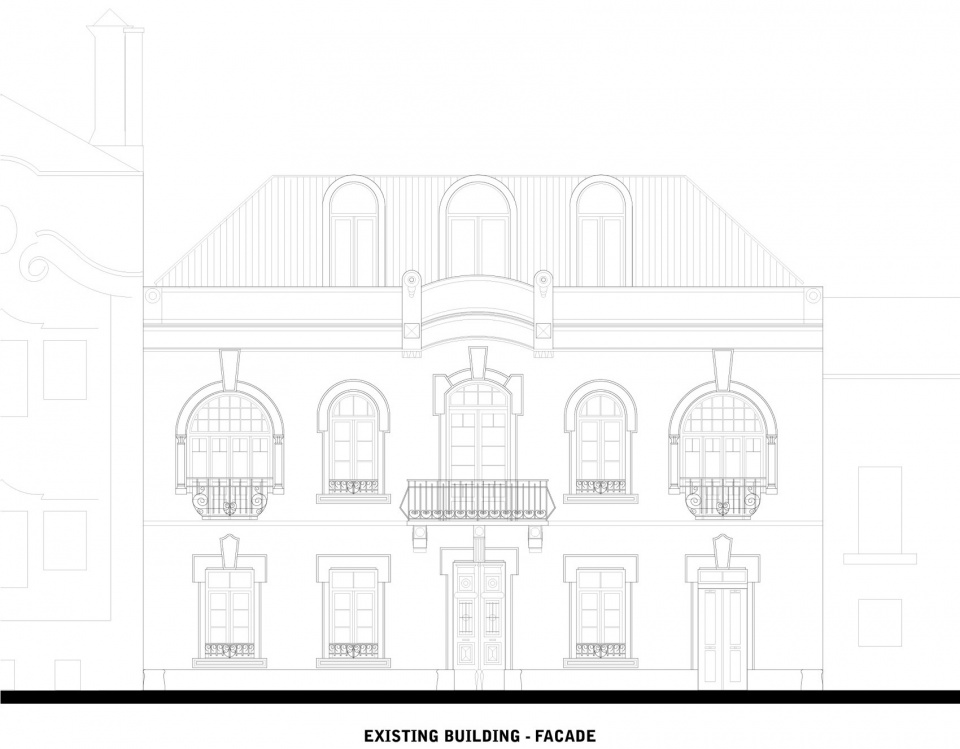
▼立面图,elevation © Aurora Architects + Furo
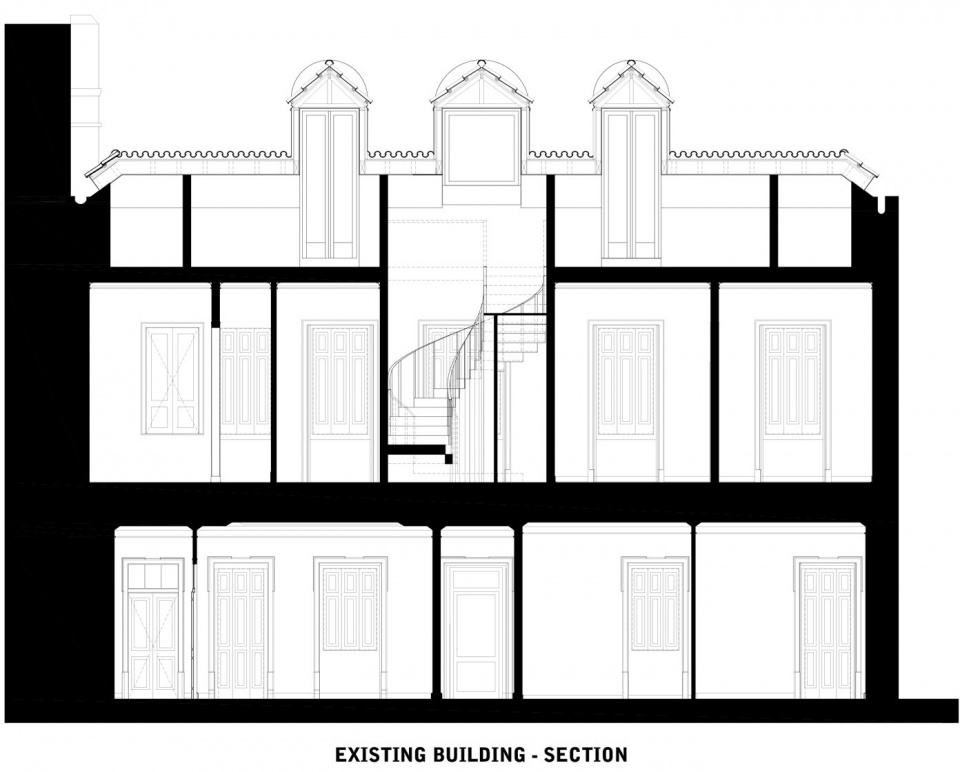
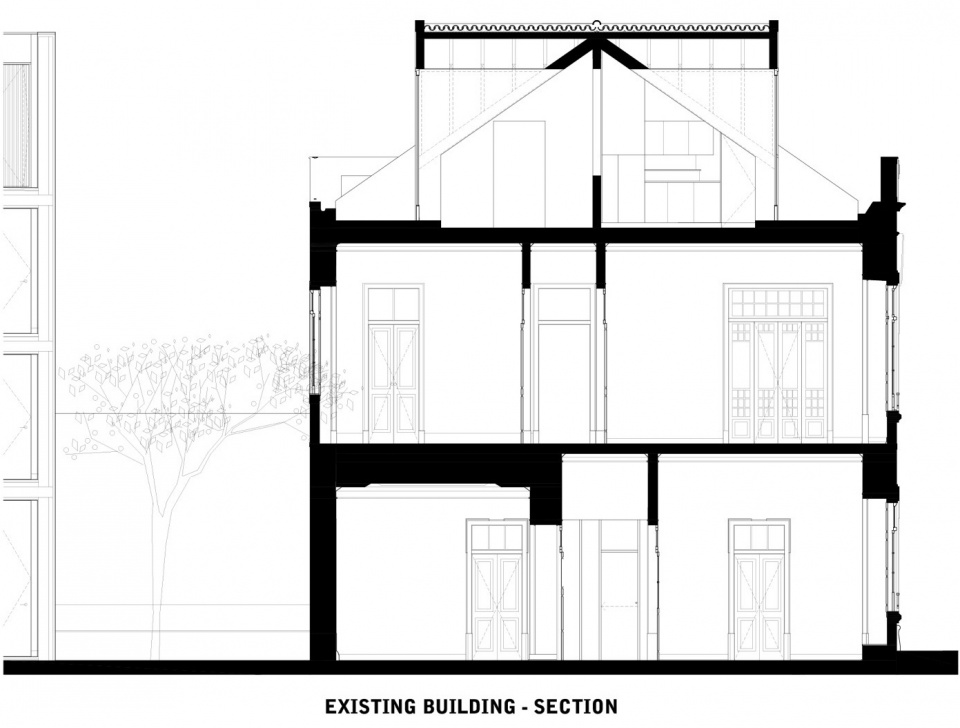
▼剖面图,sections © Aurora Architects + Furo
ROSE BUILDING AND MUSTARD BUILDING
PROJECT: Rose building and Mustard building
LOCATION: Vila Real de Santo António, Portugal
CLIENT: private
PROGRAM: refurbishment, extension and division in independent apartments of an heritage building
AREA: 678 m2
PROJECT STATUS: Built
DATE: 2018–2021
ARCHITECTURE: Aurora Architects + Furo
ARCHITECTURE TEAM: Sérgio Antunes, Sofia Reis Couto, Tânia Sousa, Carolina Rocha, Rui Baltazar, Ivo Lapa,
Dora Jerbic, Anna Cavenago, Afonso Nunes, Kasia Cichecka + António Louro, José Castro Caldas, Paula Vargas
BUILDING SUPERVISION: Iperplano
CONSTRUCTION: Francisco Rodrigues – Cervimat
PHOTOGRAPHY: do mal o menos
FURNITURE: a Linha da Vizinha and Takt
More: Aurora Architects + Furo. 更多关于: Aurora Architects on gooood + Furo on gooood










天花板的装饰画看着有点土,和这种建筑不太搭
DK
颜色搭配的很好,但是那两张油画在室内的摆置真的合适吗,尤其有一张还是在天花板上,从风水上看感觉有点不妥
可爱复古又现代的充满激情与活力的房子