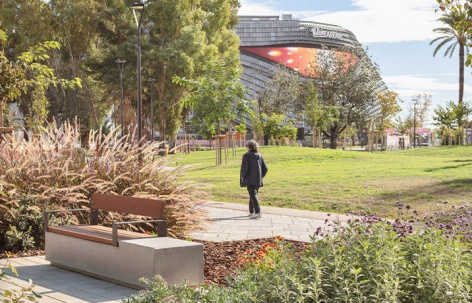
感谢 Gustavo Marina Paisajistas 予gooood分享以下内容 。更多关于他们: Gustavo Marina Paisajistas on gooood
Appreciation towards Gustavo Marina Paisajistas for providing the following description:
2025年9月,当Roig Arena在瓦伦西亚Quatre Carreres区正式开幕时,聚光灯几乎不可避免地聚焦于HOK和ERRE Arquitectura设计的8,600片陶土百叶构成的陶瓷表皮、Juan Roig的4亿欧元私人投资,以及可容纳20,000名观众的内场。这是可以理解的。但与此同时,在场地周围47,000平方米的土地上,另一个故事正在展开:一场景观介入,它远非作为装饰性收尾,而是成为将整个综合体缝合到城市中的关键构件。这个故事由Gustavo Marina Paisajistas书写。
When the Roig Arena opened its doors in September 2025 in Valencia’s Quatre Carreres district, the spotlight turned almost inevitably to the ceramic skin of 8,600 louvres designed by HOK and ERRE Arquitectura, to Juan Roig’s 400 million in private investment, to the 20,000 spectators its floor can hold. That was understandable. But another story was unfolding at the same time across the 47,000 square metres surrounding the venue: a landscape intervention that, far from behaving as an ornamental finish, acts as the piece that stitches the whole complex to the city. That story was written by Gustavo Marina Paisajistas.
▼公园鸟瞰,Aerial view of the park © Milena Villalba
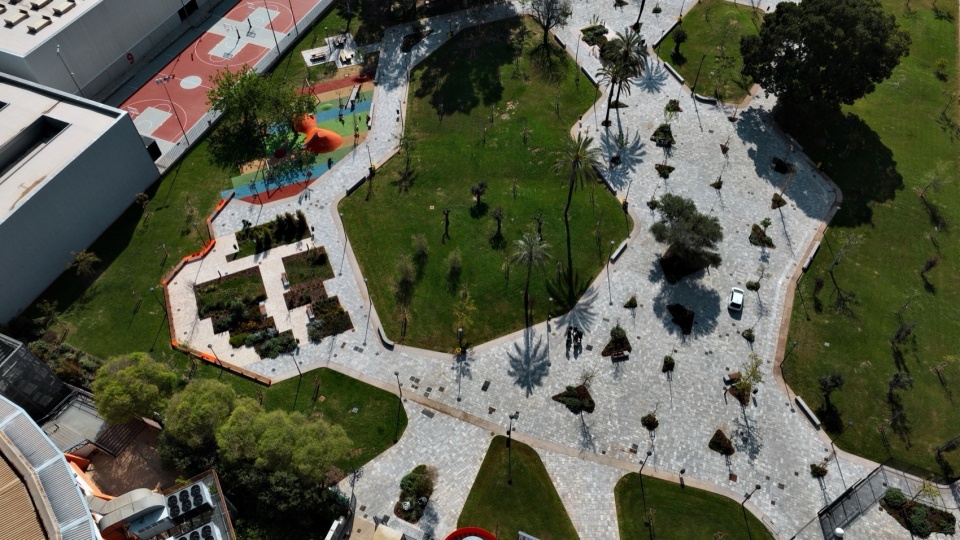
在当代大型设施的设计中存在着一种反复出现的张力:建筑将所有设计能量集中于内部,而将外部空间降格为立面与铺装之间的剩余物。这家瓦伦西亚事务所多年来恰恰在这一被忽视的领域中耕耘,怀着一个在Roig Arena项目中升华为论点的信念:大型设施的外部不是建筑的背景,而是市民栖居的第一空间。是城市尺度与身体体验之间的门槛。
There is a recurring tension in the design of large contemporary facilities: that of a building which concentrates all of its design energy inward, leaving the exterior space as the residue of what is left over between the façade and the pavement. The Valencia-based studio has spent years working precisely in that overlooked territory, with a conviction that in the case of the Roig Arena becomes a thesis: the exterior of a major facility is not the backdrop of the building, but the first space the citizen inhabits. The threshold between the metropolitan scale and the experience of the body.
▼公园各部分顶视图,Top view of each part of the park © Milena Villalba
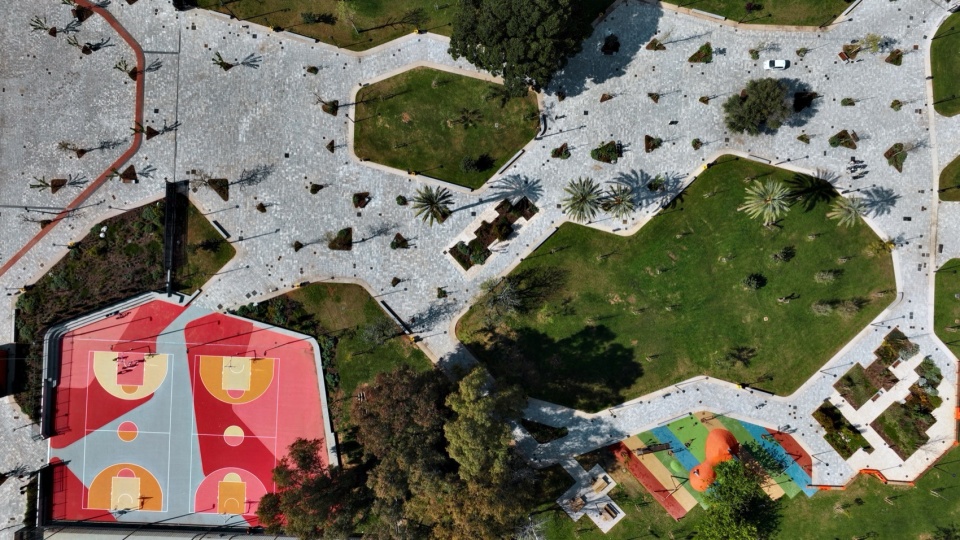
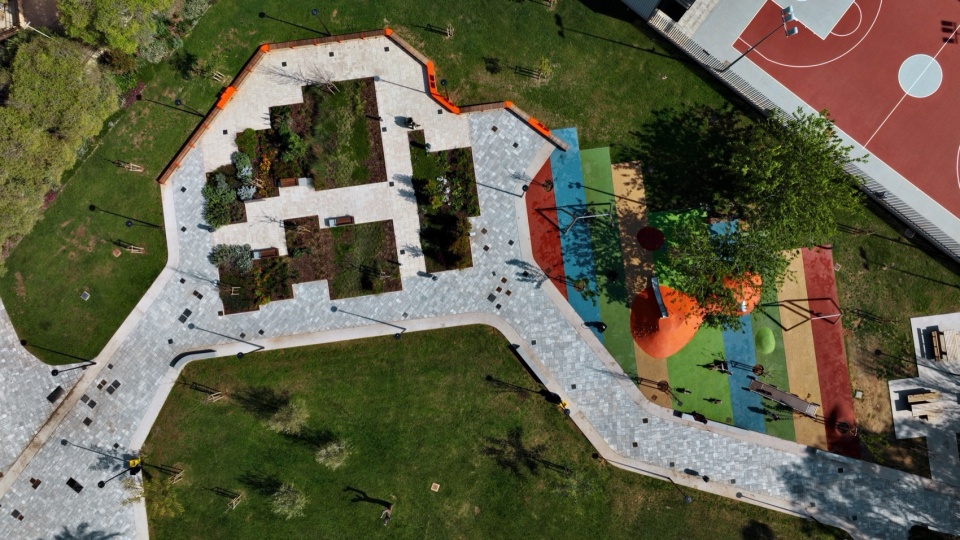
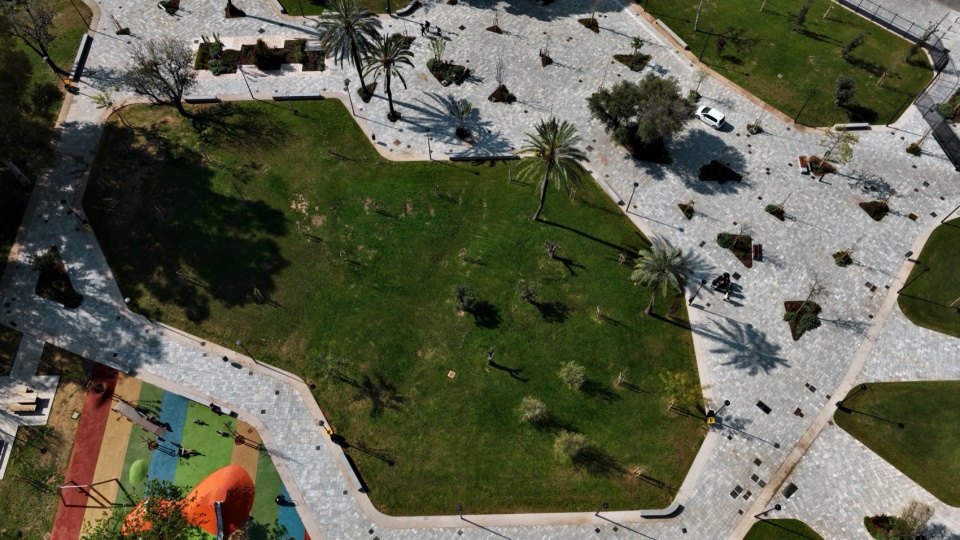
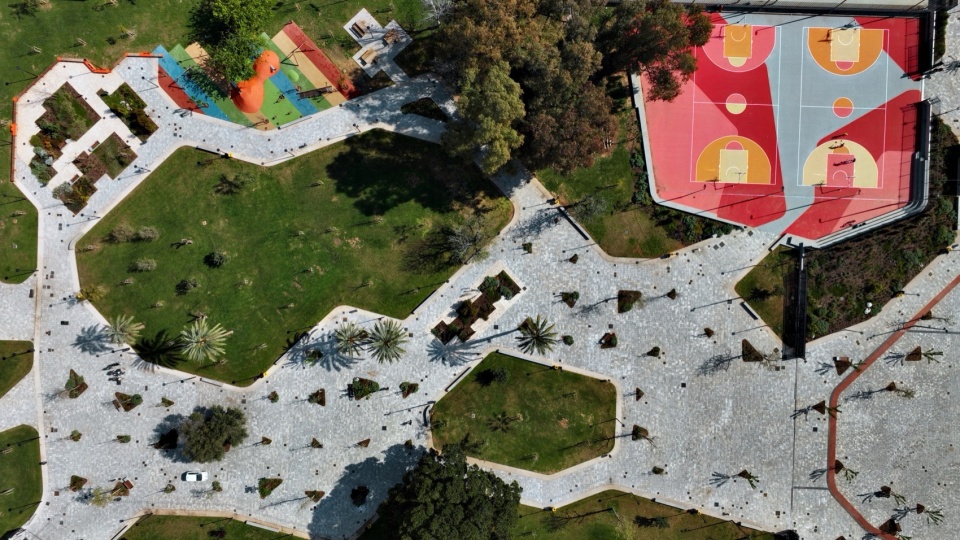
在Quatre Carreres,这一门槛承担着额外的责任。坐落于一系列一级城市地标之间——艺术科学城、图里亚花园、L’Alqueria del Basket篮球馆、橄榄球城——景观介入还必须解决历史上碎片化的城市肌理,并激活一块迄今为止未充分利用的大面积土地。在这一语境下,景观不能仅仅是伴随。它必须组织。
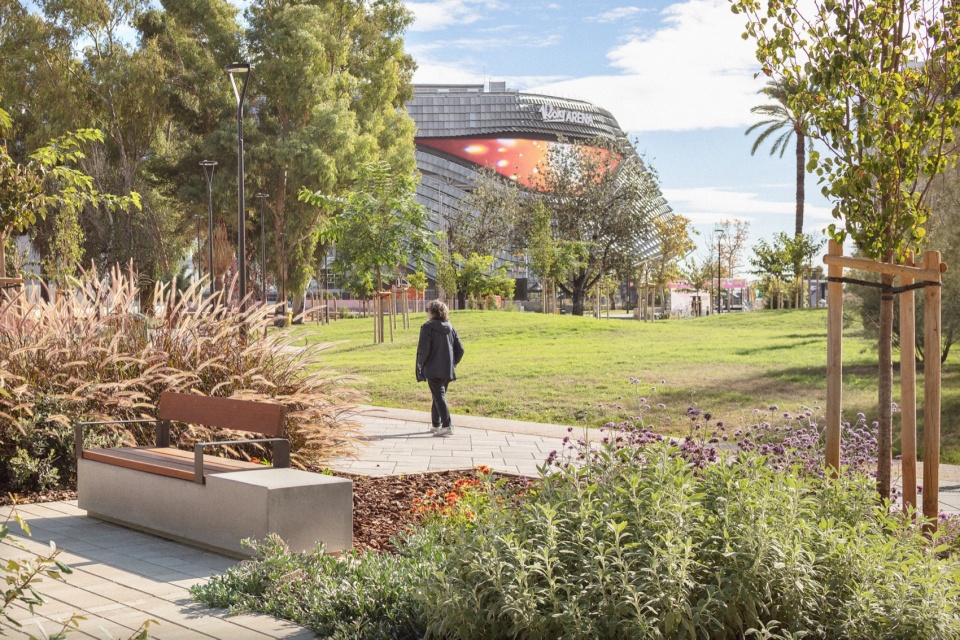
In Quatre Carreres, that threshold carried an added responsibility. Set among urban landmarks of the first order —the City of Arts and Sciences, the Turia Gardens, L’Alqueria del Basket, the Rugby City— the intervention also had to resolve a historically fragmented fabric and activate a large pocket of land that until then had remained underused. The landscape, in this context, could not merely accompany. It had to articulate.
▼公园与城市地标的关系,The park in relation to urban landmarks © Milena Villalba
Gustavo Marina Paisajistas的回应始于一种梯度逻辑。沥青与自然之间、硬质与软质之间、通行与休憩之间没有截然的分界。项目以过渡来处理:铺装在停留时间较长的区域逐渐松散,植物体量在功能需要的地方增厚,地形无需标识即可引导人流。这是将景观视为主动基础设施的理念——能够在不强加的前提下进行组织,在不封闭的前提下进行引导。
Gustavo Marina Paisajistas’ response begins from a logic of gradient. There is no sharp boundary between asphalt and nature, between hard and soft, between circulation and rest. The project works with transitions: paving that loosens in areas of greater permanence, vegetal mass that thickens where the programme requires it, topography that channels flows without the need for signage. It is the idea of landscape as active infrastructure, capable of ordering without imposing, of directing without closing off.
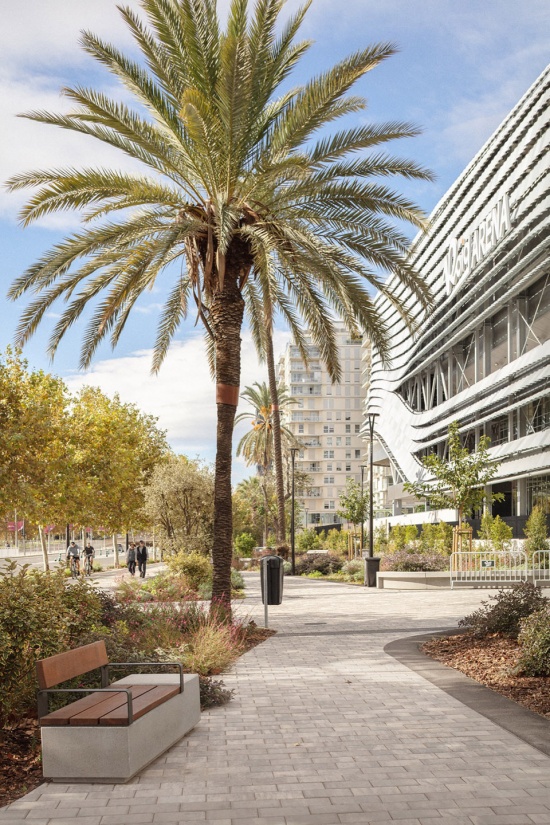
▼体育场馆前的硬质铺地与城市家具,
The hard-surfaced area in front of the sports venue and the urban furniture © Milena Villalba
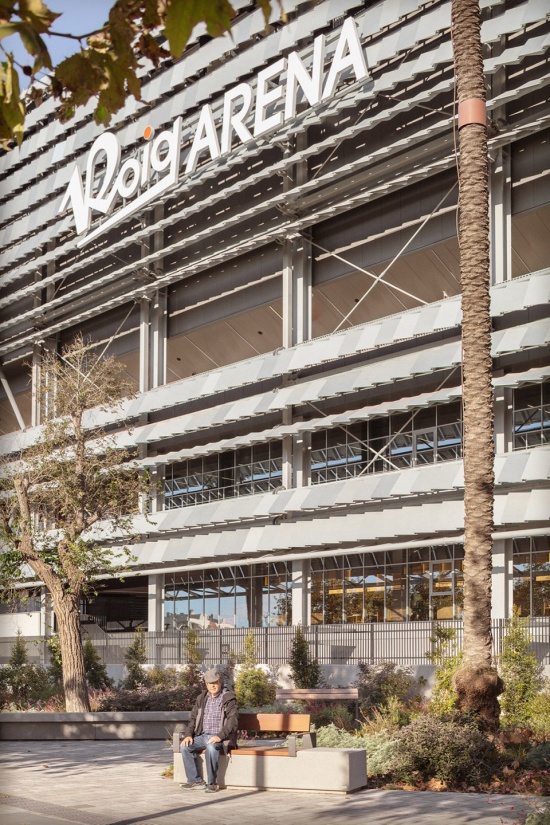
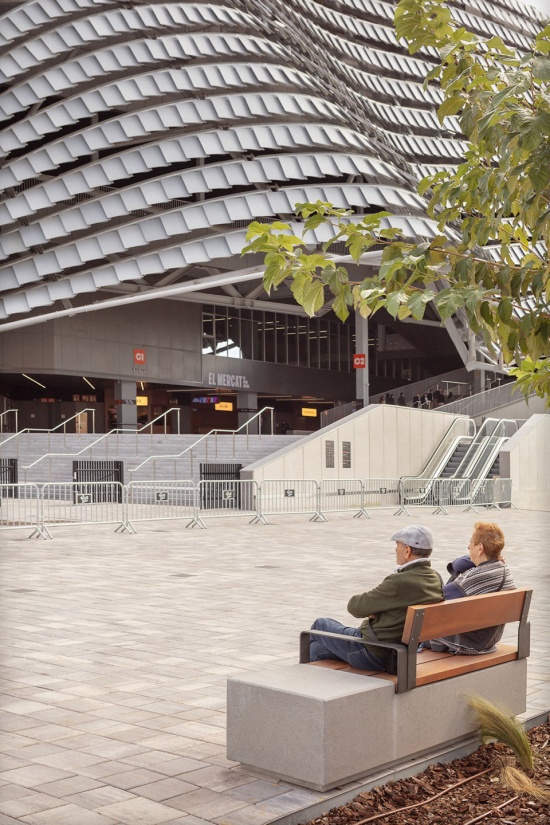
“项目最具挑战性的方面之一,是在一个汇集了不同尺度设施——体育馆、学校、停车场、公共公园——的环境中管理人流和使用。关键在于将外部空间不视为这些边界的总和,而是一个将它们串联起来的连续系统,”Gustavo Marina Paisajistas项目总监建筑师Sofía Escribá解释道。
“One of the most demanding aspects of the intervention was managing flows and uses in an environment with a concentration of facilities of very different scales: the arena, the school, the car park, the public park. The key was to think of the exterior not as the sum of those edges, but as a continuous system that articulates them,” explains Sofía Escribá, project director architect at Gustavo Marina Paisajistas.
▼分层植被与生态基础设施,
Stratified vegetation and ecological infrastructure © Milena Villalba
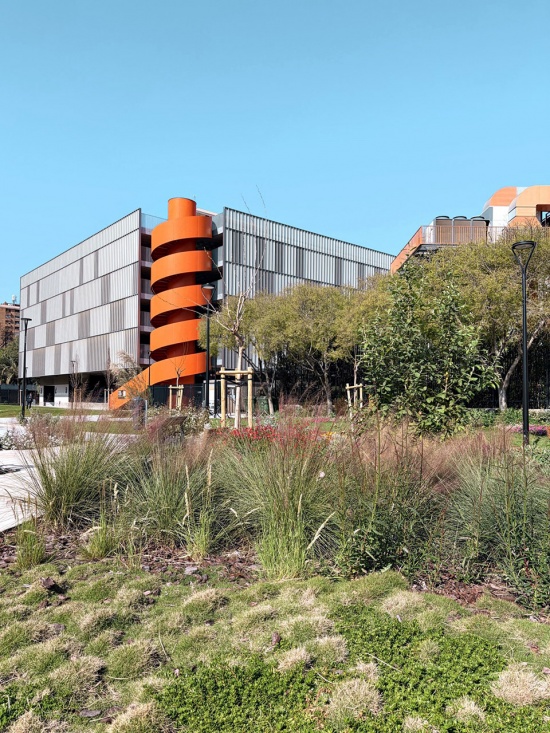
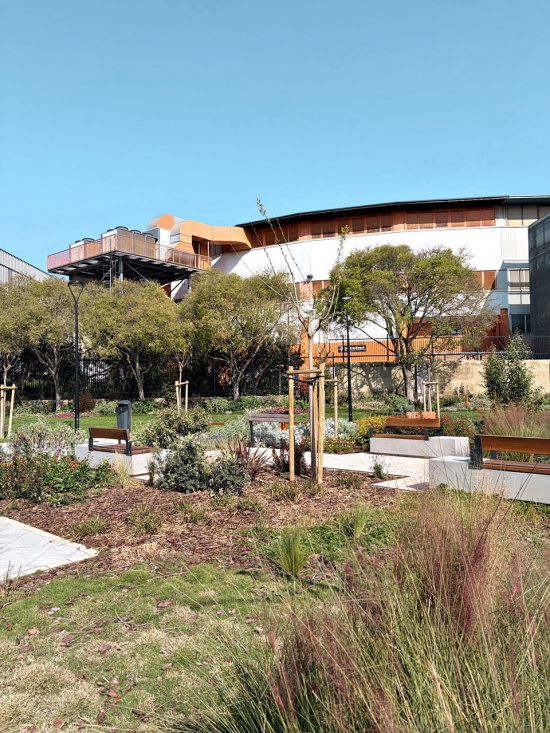
这种系统性解读转化为一系列只有在运作良好时才看似无形的决策。介入被组织为两个互补区域:17,000平方米的自由绿地Parc de l’Afició(球迷公园),以及30,000平方米的街道、广场和重新组织的路径,将场馆与周边社区及其设施连接起来。
That systemic reading translates into a chain of decisions that only appear invisible when they work well. The intervention is organised into two complementary areas: the Parc de l’Afició, with 17,000 m² of freely usable green space, and the 30,000 m² of streets, squares and reorganised routes that connect the venue to the neighbourhood and its facilities.
▼亲自然体验,Biophilic experience © Milena Villalba
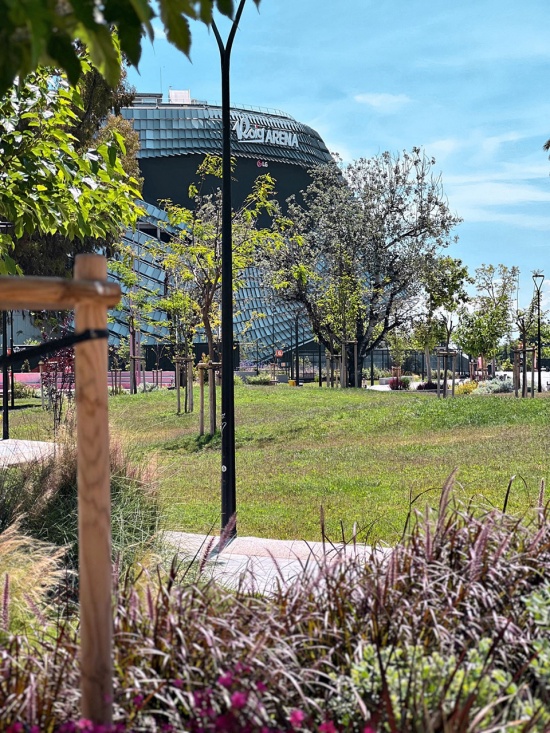
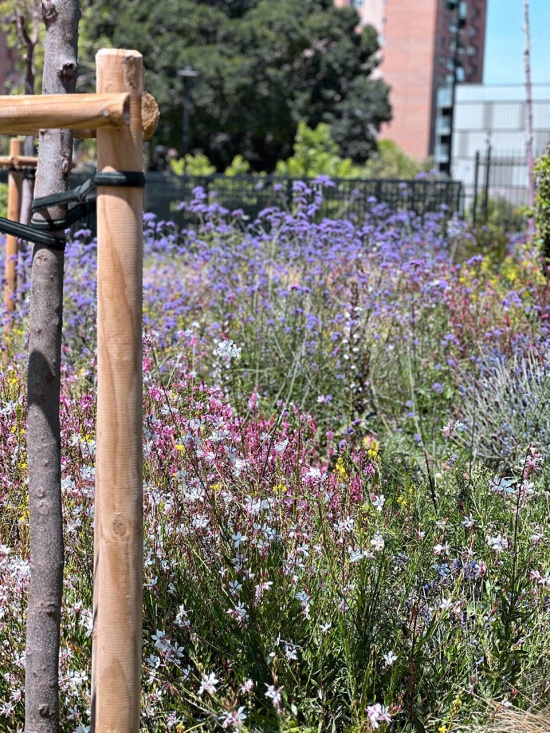
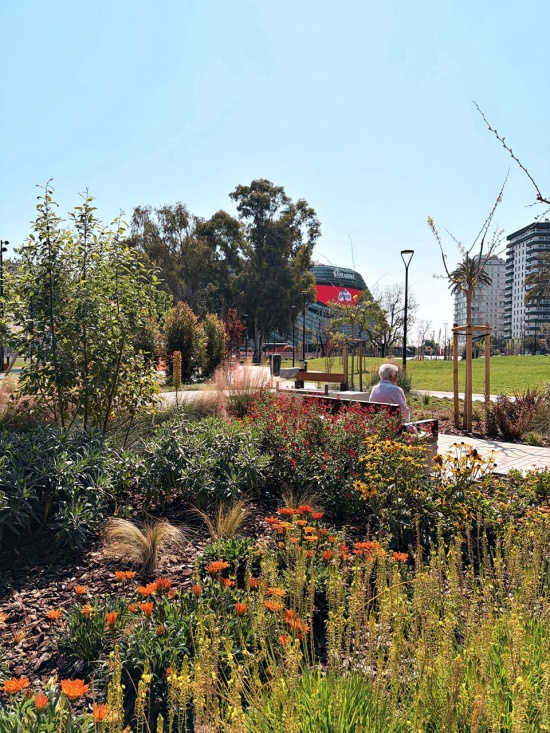
在系统的核心,Parc de l’Afició起伏的草地被构想为可居住的地形。微小的标高变化让人们可以坐下、躺下、玩耍、训练或聚集,而无需强加单一功能。植被不作为布景,而是作为气候和生态基础设施:超过200棵树木、13,500株灌木和100多种地中海植物构成的分层基质,形成密集的夏季荫蔽,降低周围地表温度,并维持全年的景观趣味。错峰开花、交替的叶色和季节变化使时间的流逝变得可见,并为昆虫、鸟类和其他城市野生动物扩展了庇护和连通的机会。
At the heart of the system, the undulating meadows of the Parc de l’Afició are conceived as inhabitable topography. Small variations in level allow people to sit, lie down, play, train or gather without imposing a single programme. The vegetation does not act as scenery but as climatic and ecological infrastructure: more than 200 trees, 13,500 shrubs and a palette of over 100 Mediterranean species form a stratified matrix that generates dense summer shade, lowers the surface temperature of the surroundings and sustains landscape interest throughout the year. Staggered flowering, changing foliage and seasonal variation make the passing of time visible and expand the opportunities for shelter and connectivity for insects, birds and other urban wildlife.
▼硬质铺地与城市家具,
The hard-surfaced area and the urban furniture © Milena Villalba
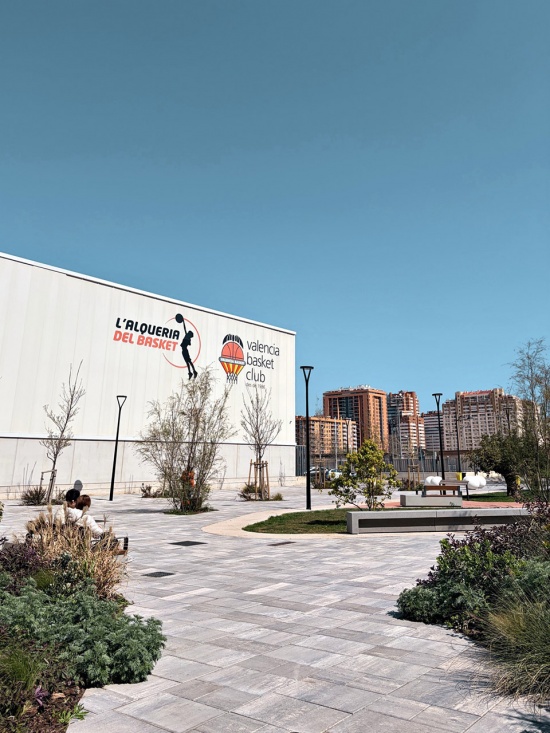
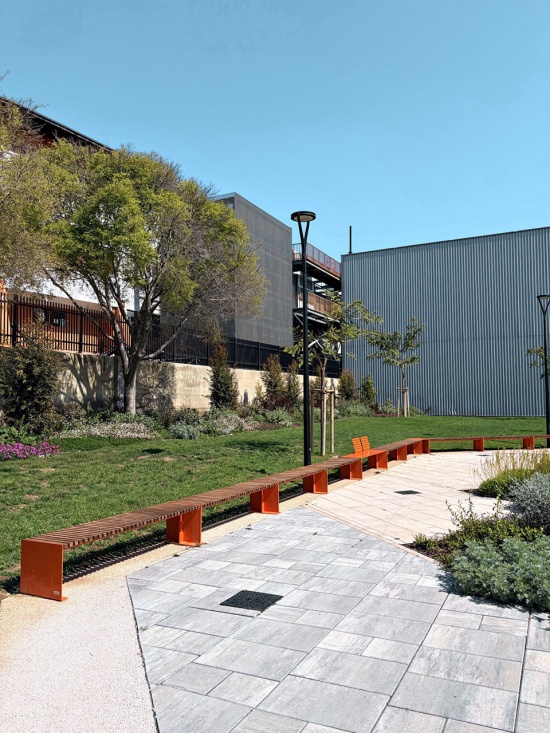
水韧性是公共空间几何的一部分。透水铺装收集硬质区域的径流,并将其引导至渗水井,在暴雨期间减轻排水管网的压力——这是对瓦伦西亚气候的直接回应。技术解决方案融入景观的构成之中,展示了基础设施可以同时提升环境性能与空间品质。
Water resilience is part of the geometry of the public space. Permeable paving collects runoff from hard areas and channels it toward infiltration wells that reduce the pressure on the drainage network during episodes of heavy rain —a direct response to the Valencian climate. The technical solution is integrated into the composition of the landscape, demonstrating that infrastructure can simultaneously improve environmental performance and spatial quality.
▼透水铺装收集硬质区域的径流,
Permeable paving collects runoff from hard areas © Milena Villalba
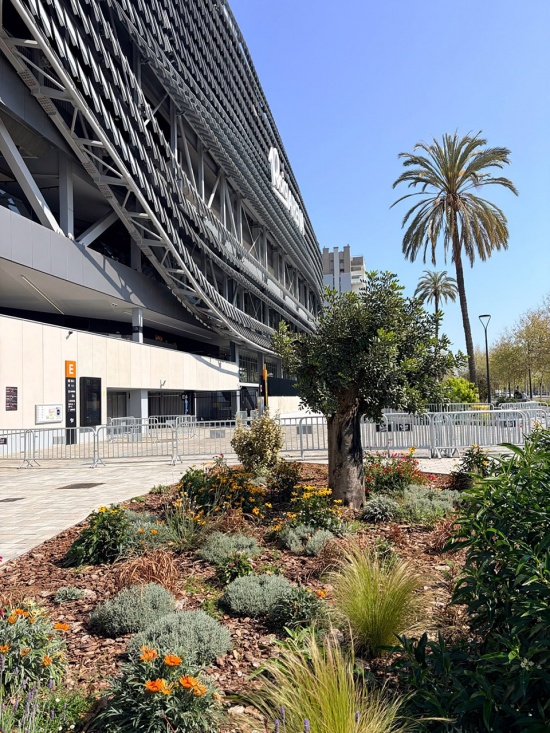
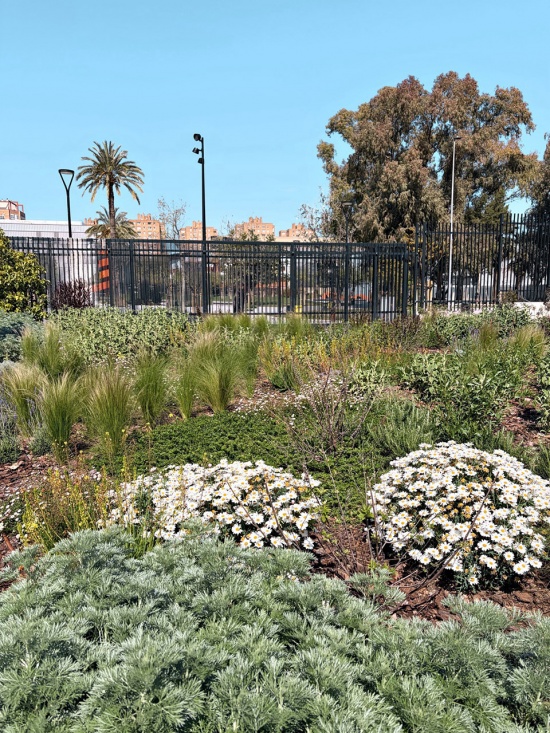
项目的亲自然维度超越了植被的存在。这不仅仅是引入自然到场馆周边,而是设计一个空间中人与自然系统之间的关系是连续且可感知的:水声、物种的季节变化、树冠的移动荫蔽、作为生态健康指标的城市野生动物。景观由此成为一个在几乎无意识中滋养其居民福祉的环境。
The biophilic dimension of the project goes beyond the presence of vegetation. It is not merely a matter of introducing nature into the arena’s surroundings, but of designing a space where the relationship between people and natural systems is continuous and perceptible: the sound of water, the seasonal variation of species, the shifting shade of the tree canopy, the presence of urban wildlife as an indicator of ecological health. The landscape thus becomes an environment that nourishes, almost unconsciously, the wellbeing of those who inhabit it.
▼引入自然到场馆周边,
Introducing nature into the arena’s surroundings © Milena Villalba
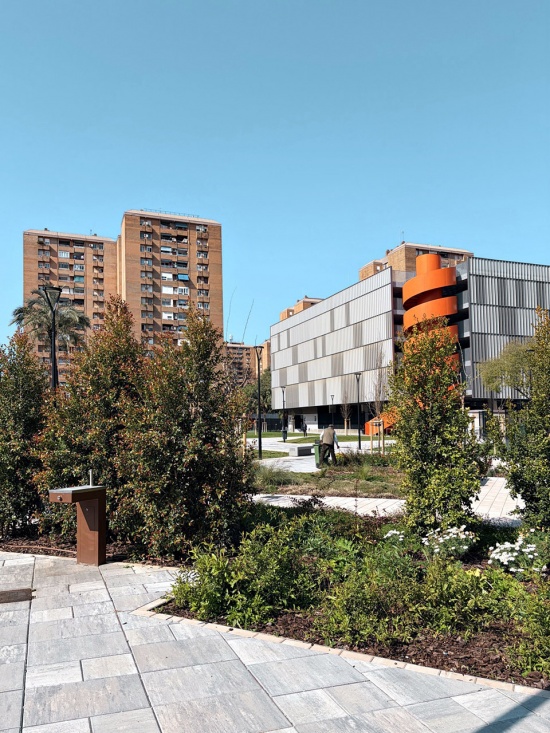
可持续性在这里不是作为意向声明,而是作为设计标准来表述。选择100多种适应瓦伦西亚水循环的地中海物种减少了对人工灌溉的依赖。透水铺装和渗水井从源头管理雨水,缓解了排水管网的压力。植被分层——乔木、灌木、多年生植物和地被植物——创造了一个能够随时间演化和增加密度的系统,逐步降低地表温度并扩展荫蔽覆盖率,而无需持续干预。
Sustainability is formulated here not as a statement of intent but as a design criterion. The selection of more than 100 Mediterranean species adapted to the Valencian water cycle reduces the dependence on artificial irrigation. Permeable paving and infiltration wells manage rainwater at source, easing the pressure on the drainage network. The vegetal stratification —trees, shrubs, perennials and ground cover— creates a system capable of evolving and gaining density over time, progressively lowering the surface temperature and expanding shade coverage without the need for constant intervention.
▼能够随时间演化和增加密度的系统,
System capable of evolving and gaining density over time © Milena Villalba
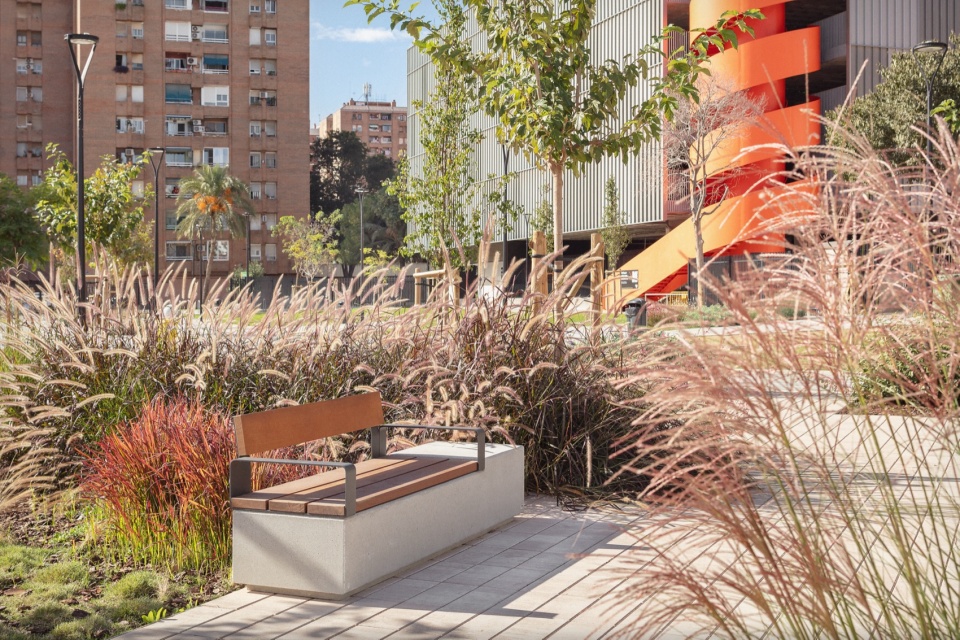
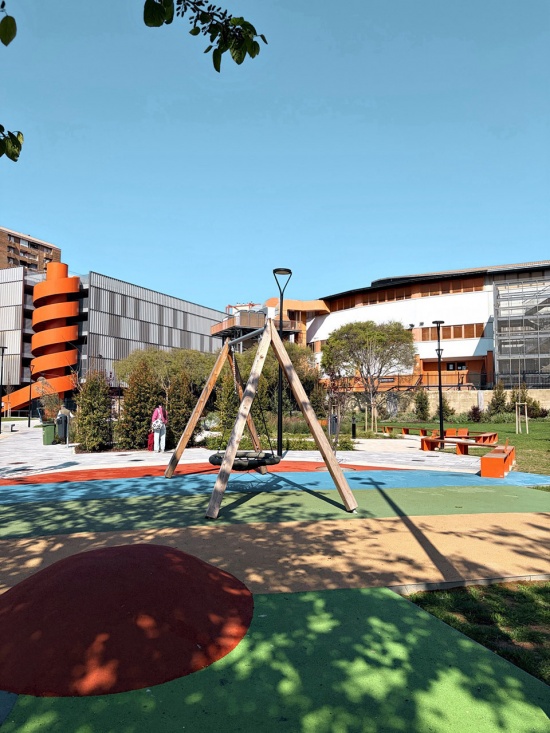
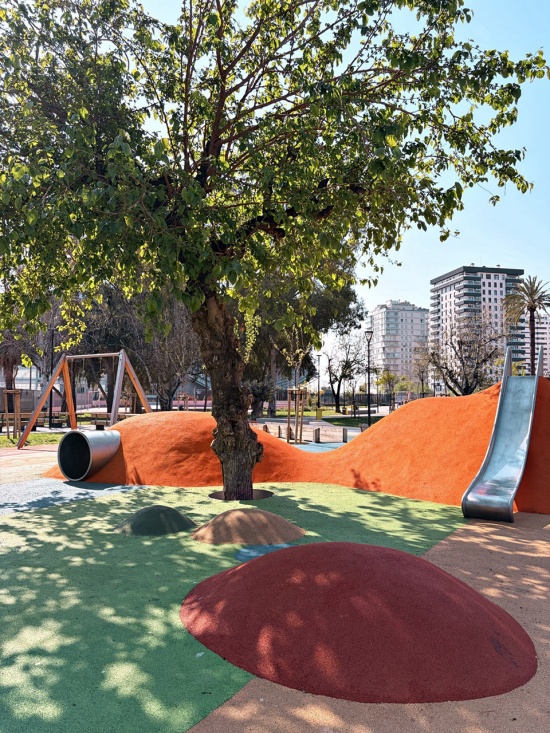
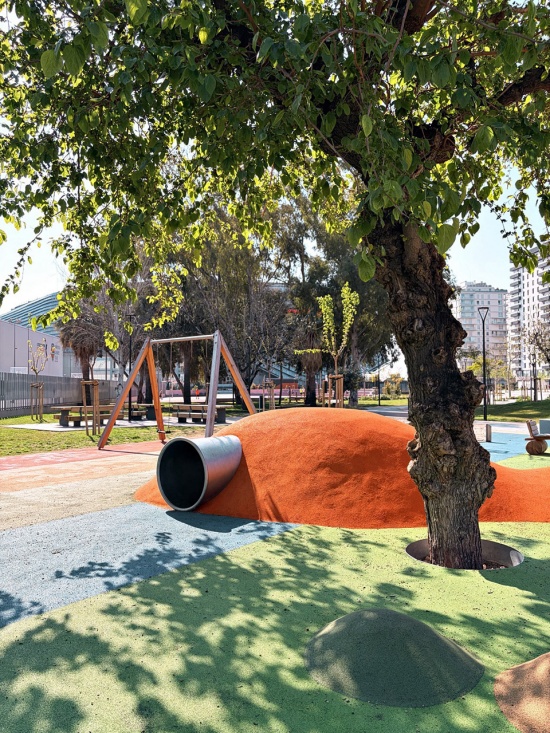
通用无障碍作为起点条件贯穿项目,而非法规的附加物。路径以受控坡度和连续表面设计,确保功能多样性人群的流动性。游乐区具有包容性,为不同年龄和能力而设计。休憩空间沿主要路径分布,使公园可供任何人使用,无论其步伐或移动方式如何。其结果是一个最字面意义上的代际空间:一个玩耍的孩子、散步的老人和只是穿过街区回家的邻居都共存的地方。
Universal accessibility runs through the project as a starting condition, not as a regulatory add-on. The routes are designed with controlled gradients and continuous surfaces that guarantee mobility for people with functional diversity. The play areas are inclusive, conceived for different ages and abilities. Resting spaces are distributed along the main itineraries, allowing the park to be inhabitable by anyone, regardless of their pace or way of moving. The result is an intergenerational space in the most literal sense: a place where the child at play, the elderly person out for a walk and the neighbour simply crossing the district on the way home all coexist.
▼游乐区, The play areas © Milena Villalba
在这种设计方式中,存在一种超越具体案例的立场:对盎格鲁-撒克逊景观城市主义传统和将外部空间理解为城市基础设施而非装饰的学派的认可。这条线索连接着Gustafson Porter的作品、Piet Oudolf为高线公园设计的景观,或West 8在大型环境中的介入,并在西班牙语境中在Gustavo Marina Paisajistas等事务所中找到了自身的表达,适应了领土的特质和地中海气候。
There is in this way of designing a position that goes beyond the specific case: a recognisable debt to the tradition of Anglo-Saxon landscape urbanism and to the school that understands exterior space as city infrastructure rather than décor. A line that connects with the work of Gustafson Porter, with Piet Oudolf’s landscapes for the High Line or with West 8’s interventions in large-scale settings, and which in the Spanish context finds in studios such as Gustavo Marina Paisajistas an expression of its own, adapted to the idiosyncrasy of the territory and the Mediterranean climate.
▼运动场, The sports area © Milena Villalba
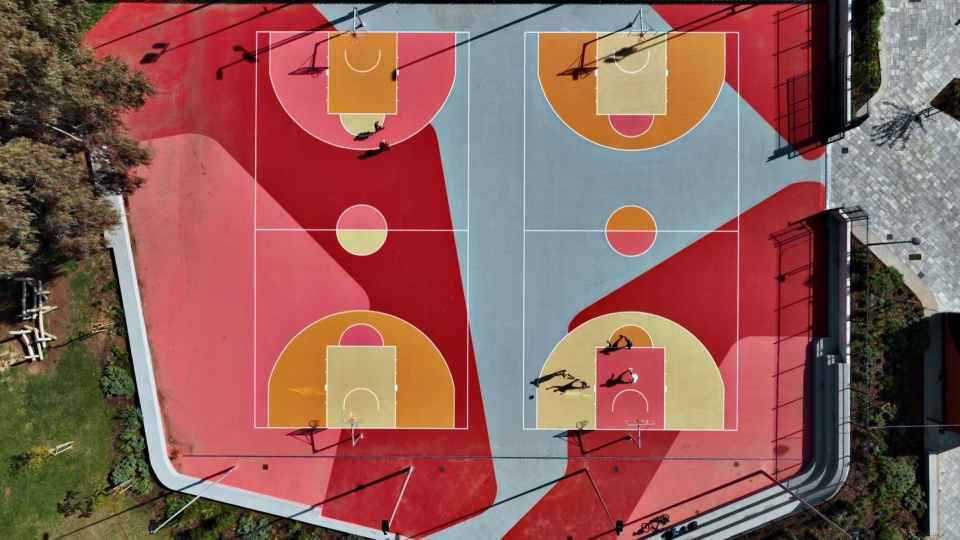
项目是自主构思并具有自身标准的,与ERRE Arquitectura——Roig Arena的作者及周边规划的设计者——进行技术协调,以确保建成空间与外部空间、场馆入口与公园路径之间的连贯性。在这一协调中,Gustavo Marina Paisajistas从概念化到施工监督都以自己的语言和策略发展其方案,其中每一个植被、材料或地形的决策都回应着使用和宜居性的逻辑,而非对建筑的美学从属。其结果是一个在两端都运作良好的空间:当20,000人同时从音乐会离场时它运作良好,当一个邻居在周二早晨穿过它时它同样运作良好。这种双重条件——事件的和日常的——或许是此类设施外部设计所能提出的最诚实的挑战。而这也是景观建筑比任何其他地方都更清晰地证明其不是装饰的领域。它是城市结构。
The project was conceived autonomously and with its own criteria, coordinating technically with ERRE Arquitectura —authors of the Roig Arena and of the planning of its surroundings— to guarantee coherence between the built space and the exterior space, between the arena’s access points and the park’s routes. In that coordination, Gustavo Marina Paisajistas developed its proposal from conceptualisation through to construction supervision with its own language and strategy, where every vegetal, material or topographic decision responds to a logic of use and habitability, not to an aesthetic subordination to the building. The result is a space that works well at the extremes: it works when 20,000 people are leaving a concert simultaneously, and it works when a neighbour crosses it on a Tuesday morning. That dual condition —that of the event and that of the everyday— is perhaps the most honest challenge that the design of exteriors in facilities of this nature can pose. And it is also the terrain where landscape architecture demonstrates, more clearly than anywhere else, that it is not decoration. It is urban structure.
▼公园与日常使用,Park and everyday use © Milena Villalba
Technical data sheet
Project name: Roig Arena Park
Location: Quatre Carreres, Valencia
Intervention area: 47,000 m² (Parc de l’Afició: 17,000 m² · Surrounding urban space: 30,000 m²)
Year: 2025
Landscape project: Gustavo Marina Paisajistas
Team: Sofía Escribá, project director architect
Developer: Licampa 1617 SL
Building architecture and planning: ERRE Arquitectura + HOK
Construction: Licampa 1617 SL
Vegetation: 200+ trees · 13,500 shrubs · 100+ Mediterranean species
Typology: Public space
Service: Landscape design and construction supervision
Status: Completed
Photography: Milena Villalba
More: Gustavo Marina Paisajistas。更多关于他们: Gustavo Marina Paisajistas on gooood









运动场地颜色蛮鲜艳
👍