感谢 OMA 将以下内容授权gooood发行。更多关于:OMA on gooood。
Appreciation towards OMA for providing the following description:
福冈是日本第七大城市,其位于东亚主要城市之间的中心位置,使其成为进入日本的重要门户,也奠定了其作为九州岛经济中心的地位。过去十年间,这座城市持续蓬勃发展,在宜居性、年轻人口比例以及初创企业占比等方面均名列前茅。
Fukuoka is the seventh biggest city in Japan and its central location among major cities of East Asia positions the city as a gateway into Japan, contributing to its standing as the economic center of Kyushu Island. The city has been thriving over the last decade, ranking highly in livability, ratio of younger population, and percentage of start-ups.
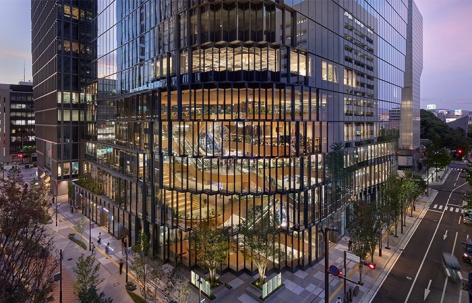
▼天神商务中心外观,facade of the Tenjin Business Center © Tomoyuki Kusunose
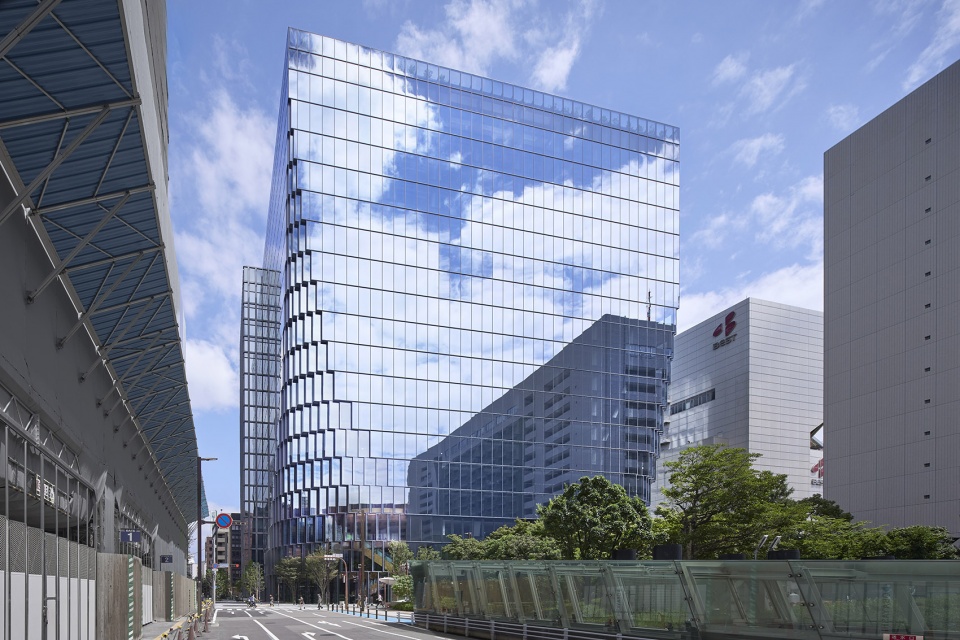
▼天神商务中心街景,street view of the Tenjin Business Center © Tomoyuki Kusunose
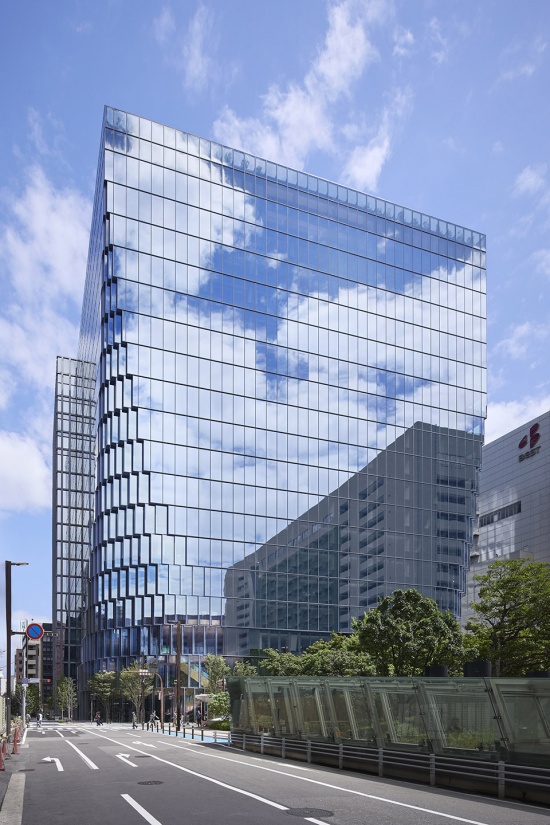
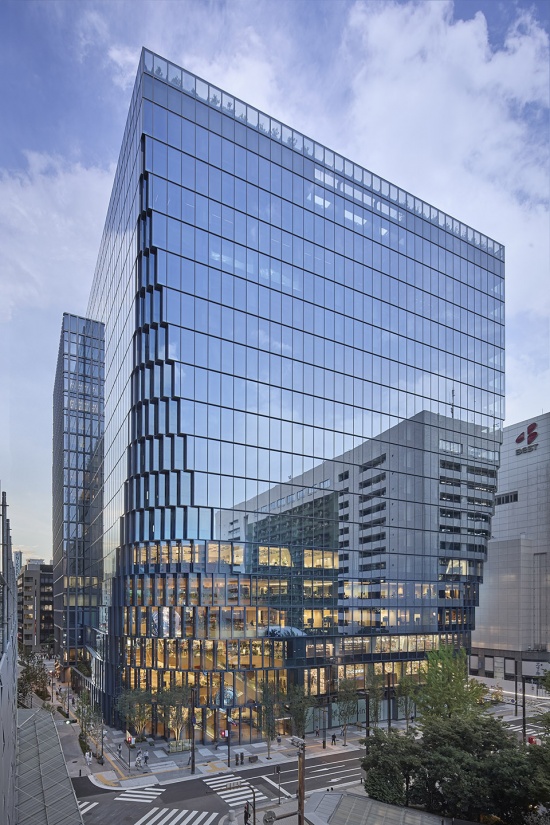
▼立面细节,facade detail © Tomoyuki Kusunose
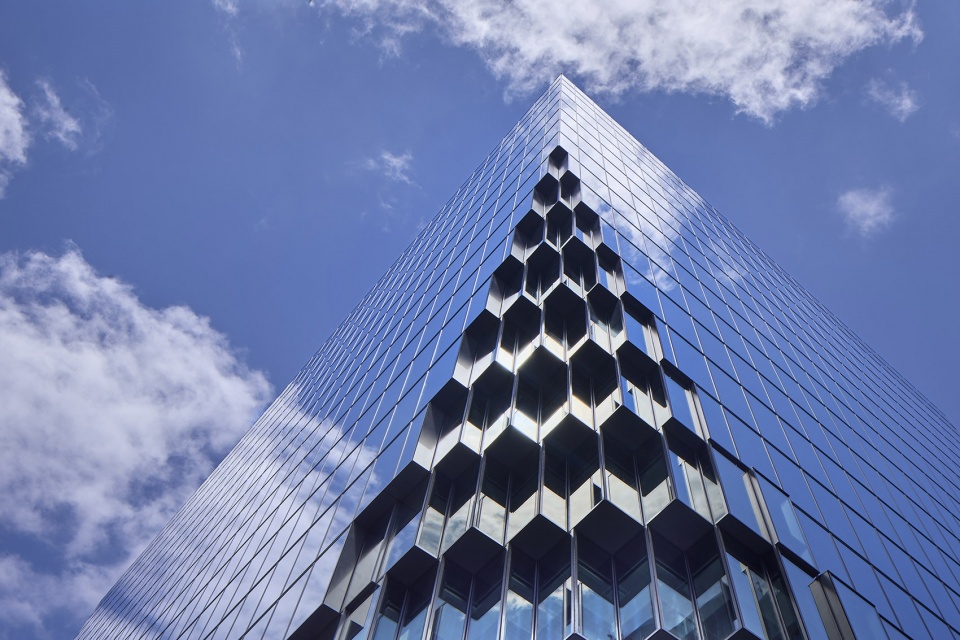
▼立面细节,facade detail © Tomoyuki Kusunose
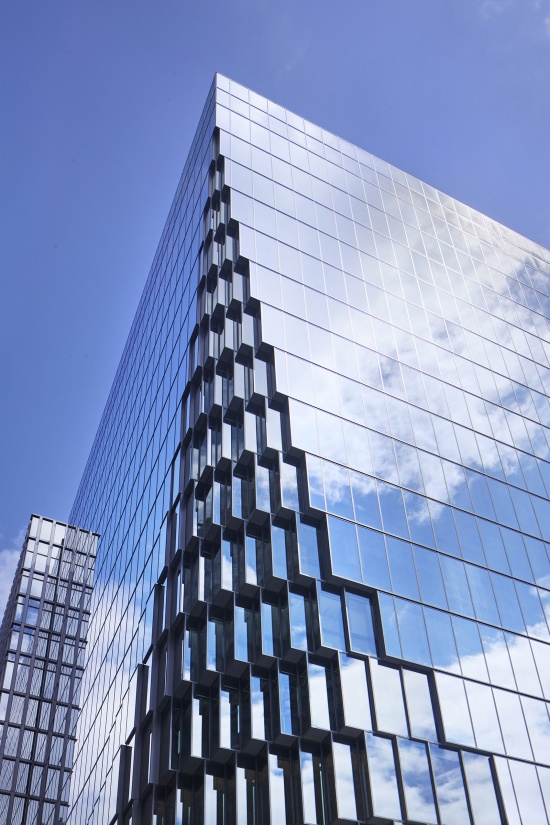
1991年,OMA受邀成为六位建筑师之一,为矶崎新在福冈规划的“新都市生活方式”总体规划设计住宅组团。30年后,天神商务中心的建成彰显了这座城市在城市更新与发展方面的新雄心,同时也标志着OMA、福冈市与福冈地所新一代合作关系的开启——这一合作恰逢三位同代人的交汇:OMA合伙人、福冈本地人重松象平;福冈地所新任CEO榎本一郎;以及福冈市长高岛宗一郎。
In 1991, OMA was invited as one of six architects to design a housing block (Nexus World Housing) for Arata Isozaki’s masterplan for a “new urban lifestyle” in Fukuoka. 30 years later, Tenjin Business Center signals a newfound ambition for urban renewal and growth. It also marks the new generation of collaboration between OMA, the city of Fukuoka, and Fukuoka Jisho—a fortuitous alignment of three individuals of the same generation: Shohei Shigematsu, OMA Partner and Fukuoka native; Ichiro Enomoto, the new CEO of Fukuoka Jisho; and mayor Soichiro Takashima.
▼天神商务中心街景,street view of the Tenjin Business Center © Tomoyuki Kusunose
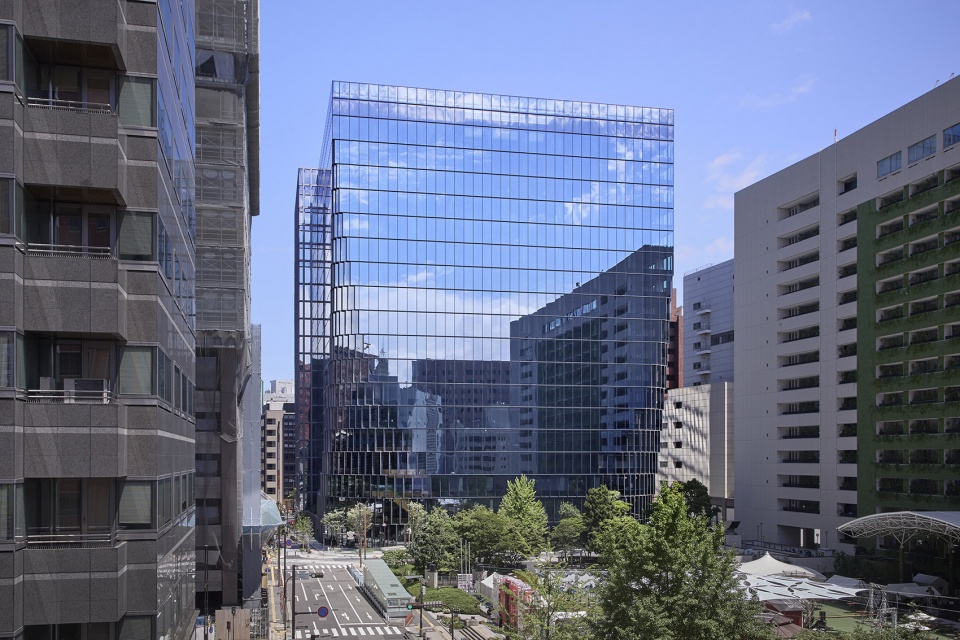
▼立面细节,facade detail © Tomoyuki Kusunose
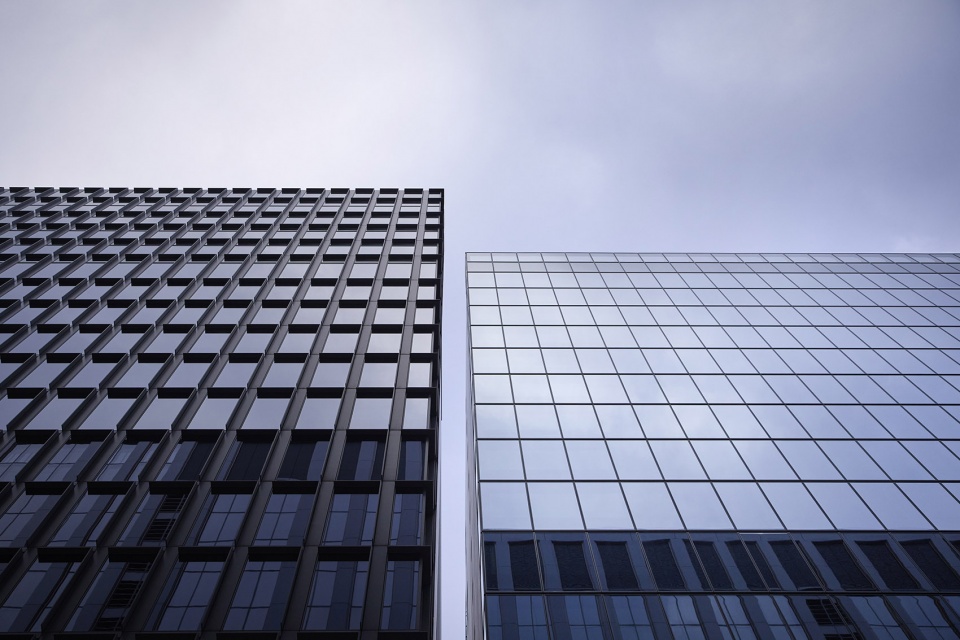
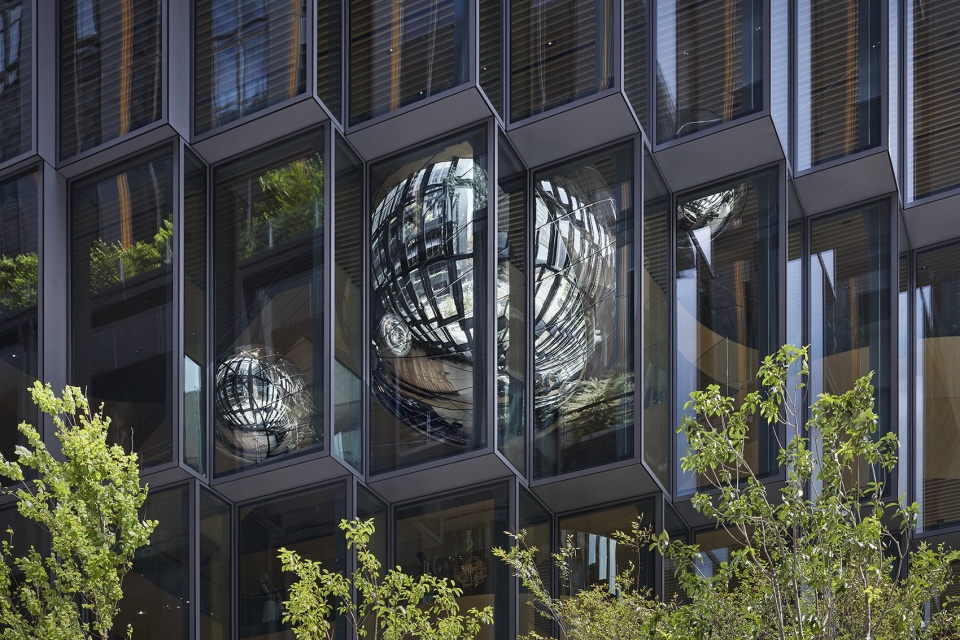
继2021年天神商务中心一期竣工后,OMA又在其相邻地块完成了第二座与之相呼应的建筑。天神商务中心二期是福冈市“天神Big Bang(Tenjin Big Bang)”城市更新计划的最新项目。该计划以天神商务中心一期为开端,旨在将这一地区转型为商务中心与初创企业孵化基地。
Following the 2021 completion of Tenjin Business Center (Tenjin I), OMA has completed a second, companion building on the abutting site. Tenjin Business Center II (Tenjin II) marks the latest project for the city’s Tenjin Big Bang initiative, an effort beginning with Tenjin I to transform the area into a business hub and start-up incubator.
▼建筑夜景,night view of the building © Tomoyuki Kusunose
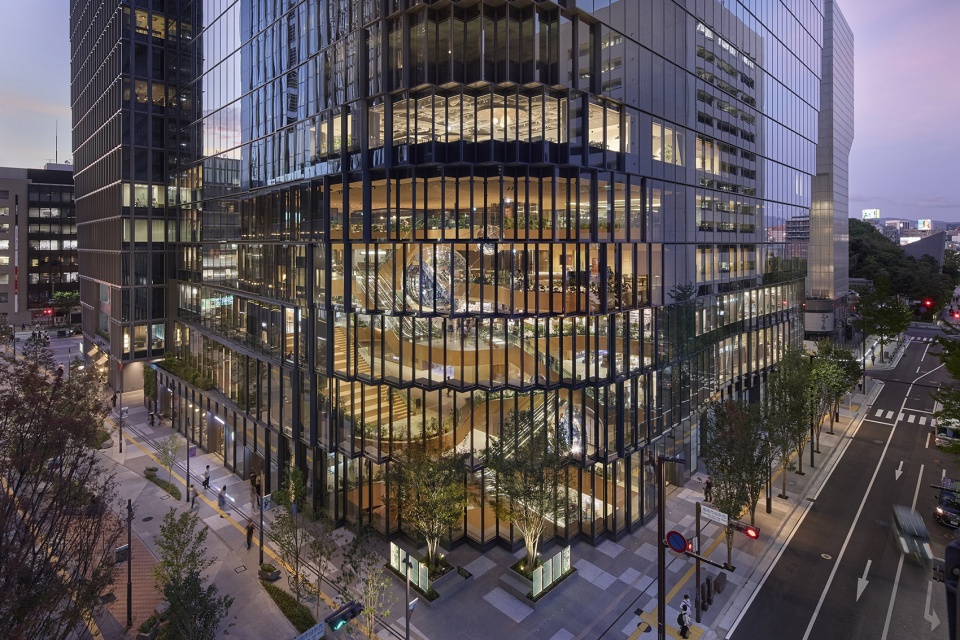
这座18层、建筑面积62,720平方米的建筑,在形态、功能与材料层面均被构想为天神商务中心一期的“异卵双生兄弟”,回应了办公空间不断变化的需求,尤其关注疫情之后对于开放性、绿色空间、配套设施以及新型工作模式的重视。
Envisioned formally, programmatically, and materially as a fraternal twin, the 18-story, 62,720 square-meter structure reflects the office’s changing needs, especially the post-pandemic emphasis on openness, green space, amenities, and supporting new modes of work.
▼面对城市的界面,the interface facing the street © Tomoyuki Kusunose
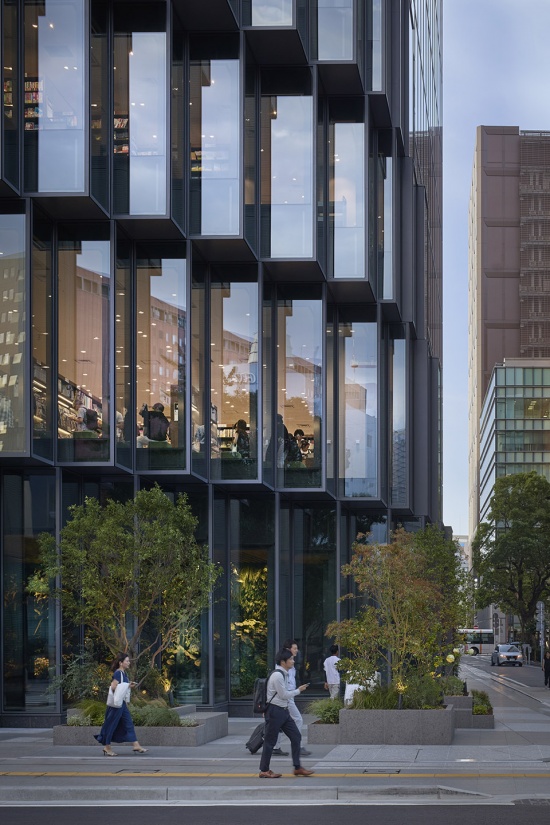
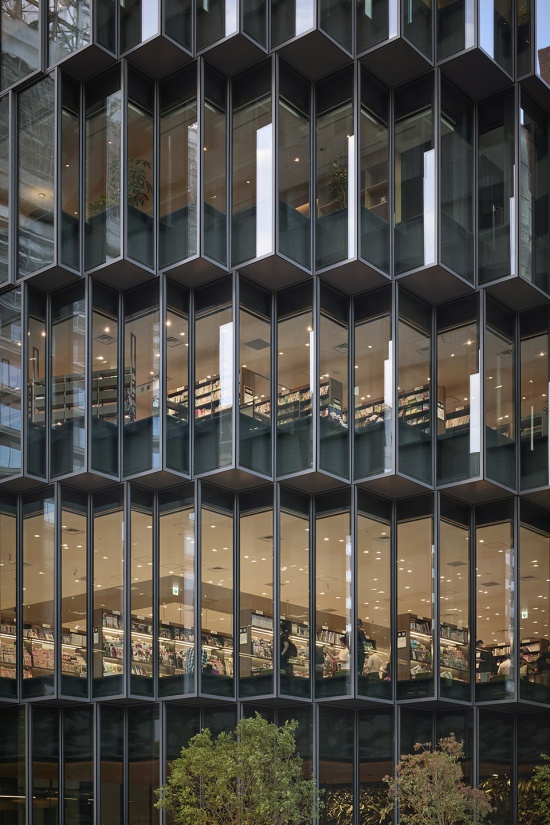
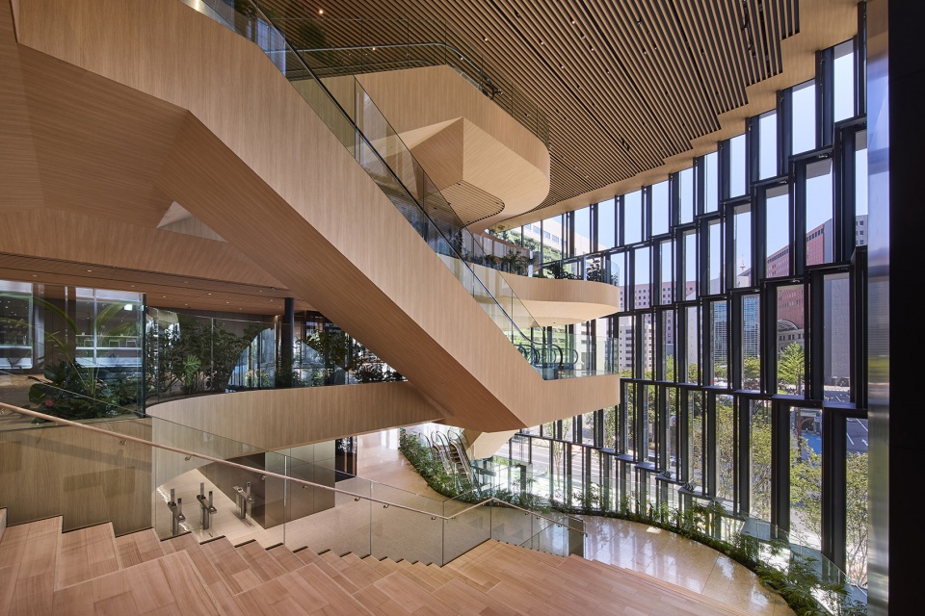
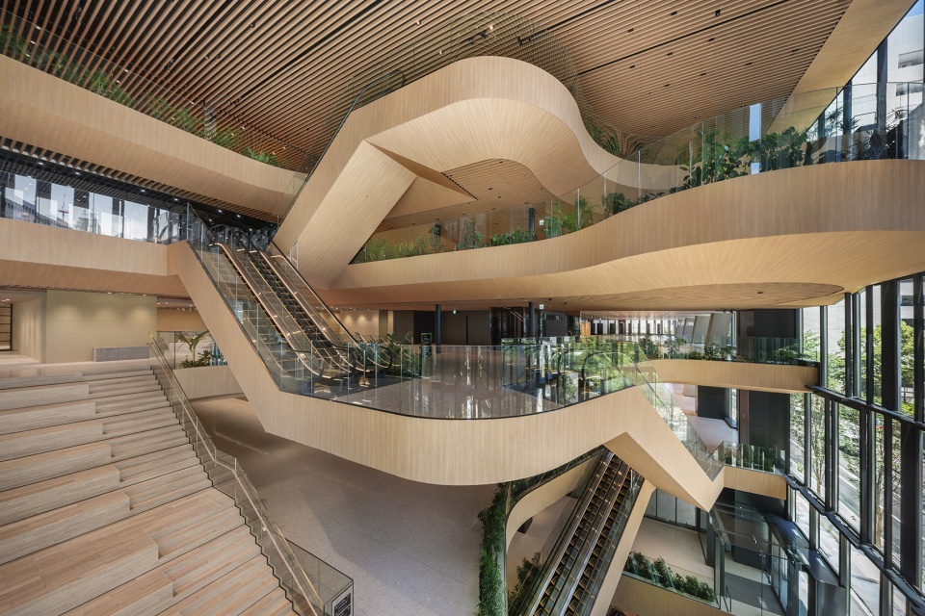
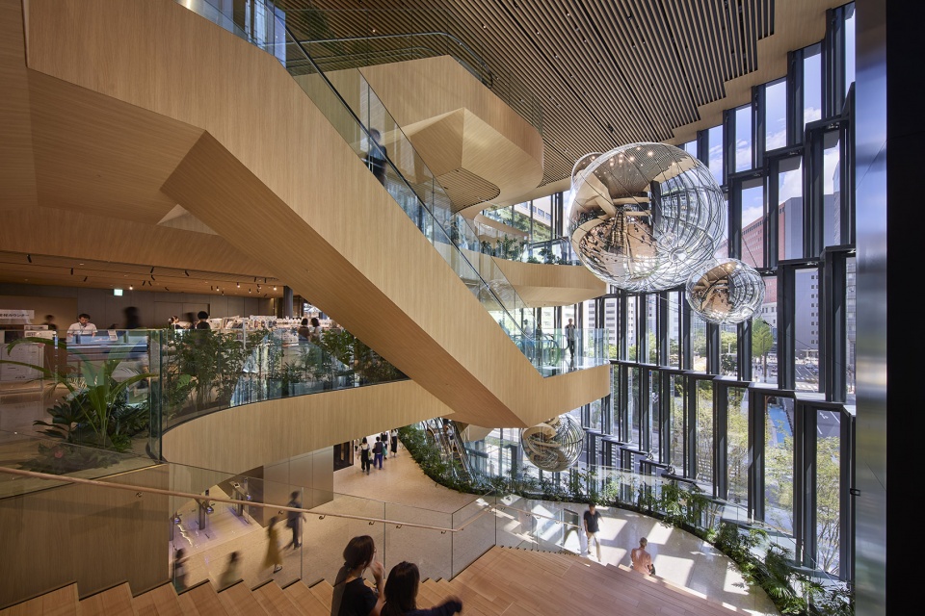
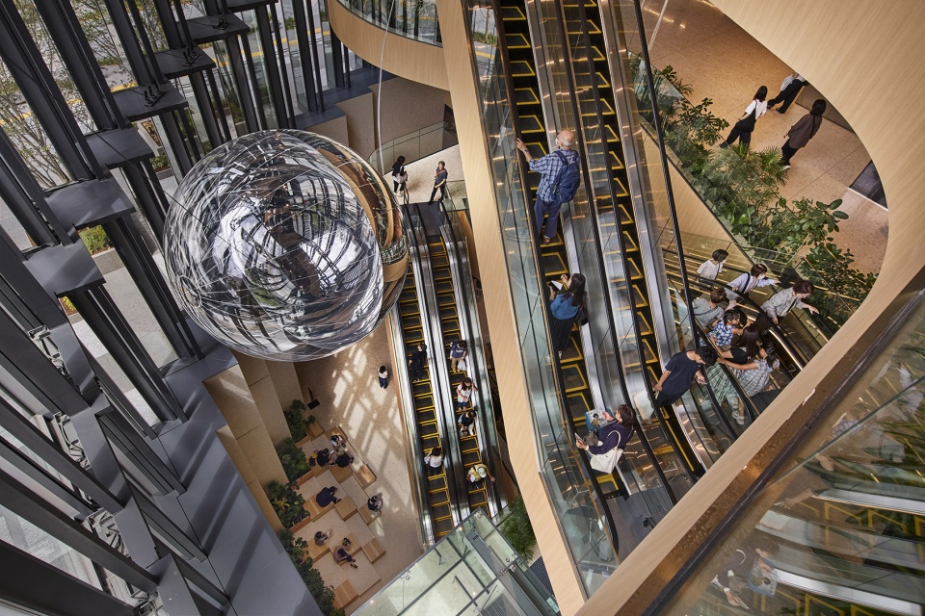
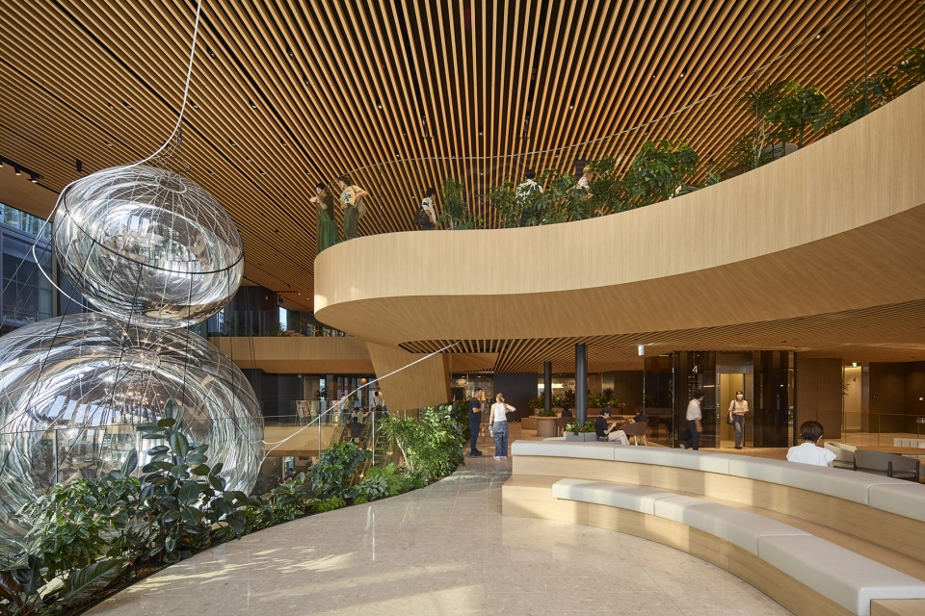
两个中庭分别位于建筑的主要转角,将公共领域延伸至办公空间内部。其中,七层通高的中庭“The Accelarium”将街对面福冈市役所广场的绿意引入室内并向上延展,形成由层层叠落、植物繁茂的楼层构成的立体景观。多个有机形态的平台通过悬挂式自动扶梯无缝连接,并通过彼此错动打开空间内部以及面向城市的视野。另一个较小的两层通高中庭位于天神中央公园的斜对面,提供另一处建筑入口,并沿福博步道补全了一条绿色、公共的城市界面。不同色调的木材覆盖自动扶梯、楼梯与天花板,结合水磨石地面与点状照明,共同营造出温暖的空间氛围。
Two atriums situated at the building’s primary corners extend the public realm into the workplace. A sevenstory atrium (The Accelarium) extends the greenery of Fukuoka City Hall Plaza across the street inside and upward, creating a landscape of cascading, lushly planted floors. Layers of organically shaped platforms, seamlessly linked by suspended escalators, shift to open views through the space and out to the city. A smaller, two-story atrium is positioned diagonally across from Tenjin Central Park, providing an additional entry and completing a green, public edge along Fukuhaku Promenade. Wood in varying shades covering escalators, stairs, and ceilings; terrazzo floors; and pin lighting enhance the warm atmosphere.
▼七层通高的中庭,a sevenstory atrium © Tomoyuki Kusunose
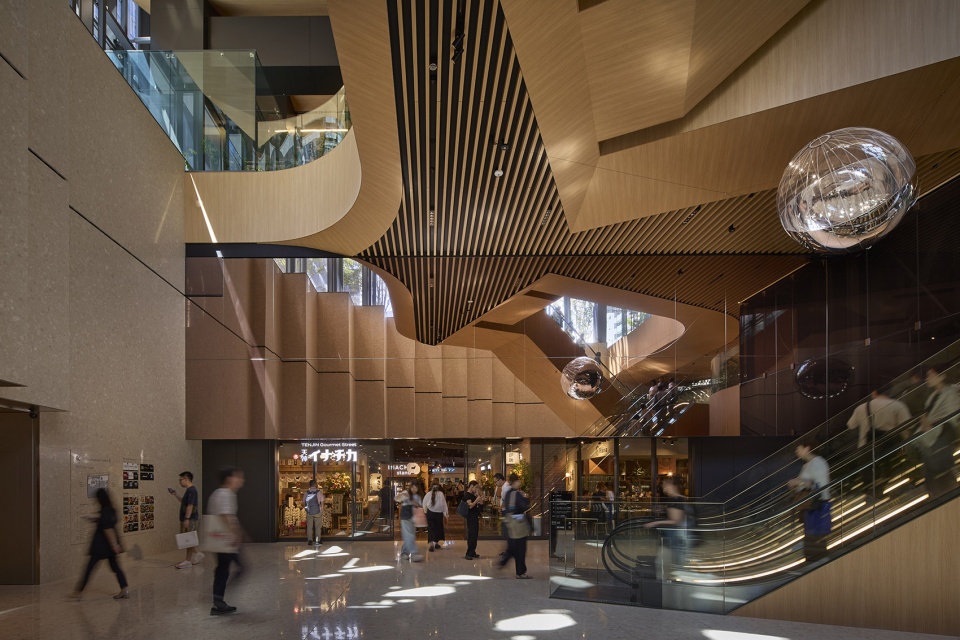
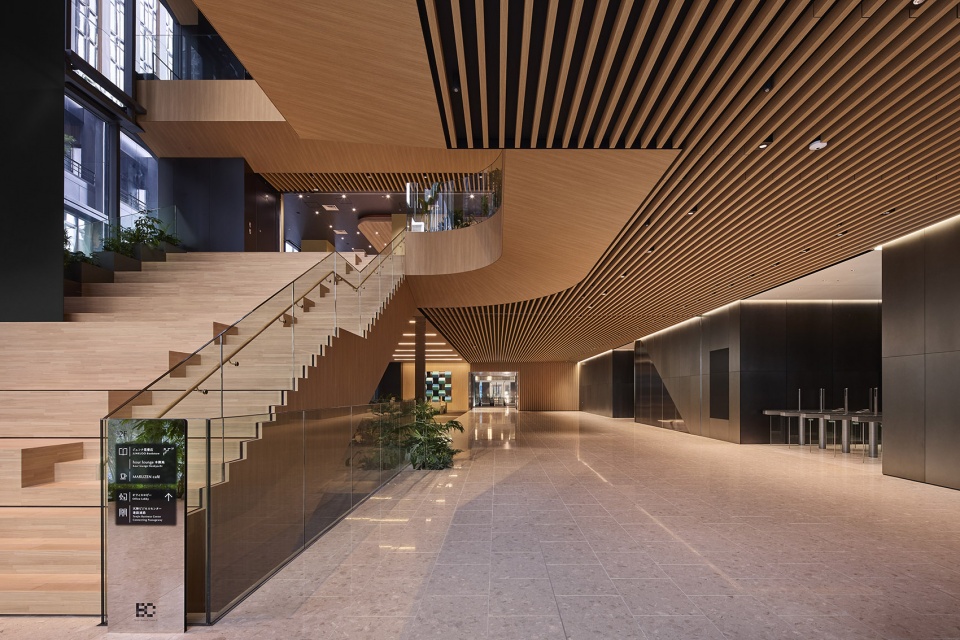
▼有机形态的平台通过悬挂式自动扶梯无缝连接,Layers of organically shaped platforms, seamlessly linked by suspended escalators © Tomoyuki Kusunose
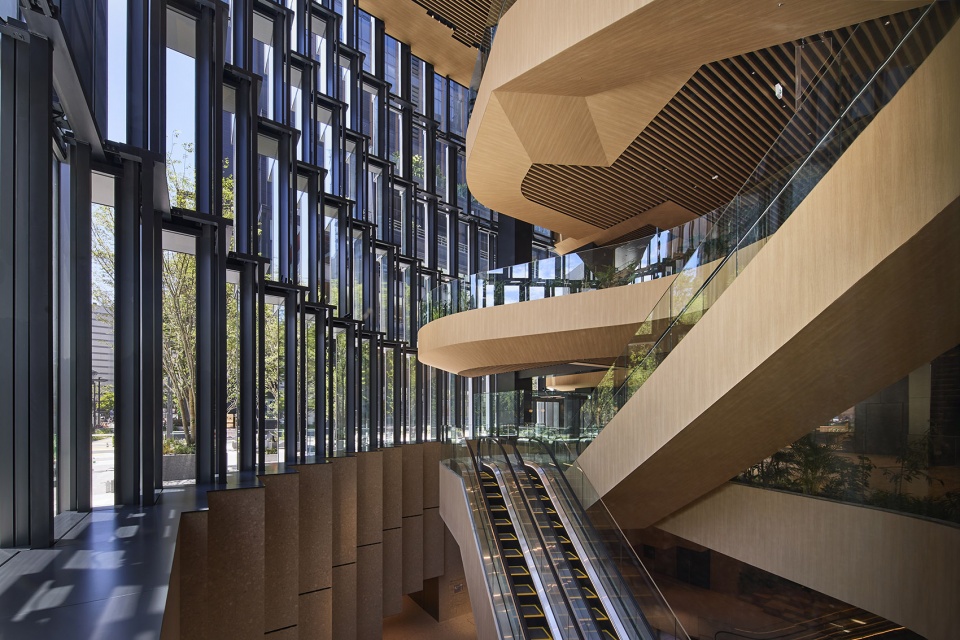
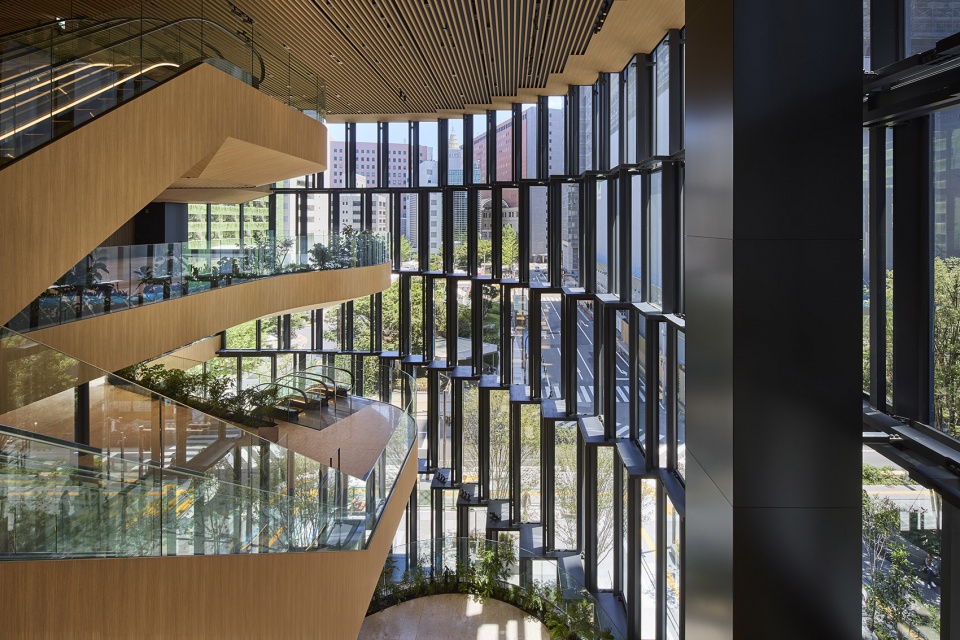
▼形成由层层叠落、植物繁茂的楼层构成的立体景观,creating a landscape of cascading, lushly planted floors © Tomoyuki Kusunose
这些中庭连接起分布于不同楼层、配备先进设施的公共及半公共功能,使办公楼对于租户与访客而言都成为更具吸引力的环境。配套设施包括餐厅、商业步行街、初创企业孵化器“Fukuoka Innovation Lab. Tenjin”,以及名为“Reboot!”的综合设施,其中包含多种联合办公空间、健身房、桑拿、休憩区和图书馆。建筑各处还特意设置了未被预先定义功能的空间,以容纳开放性的活动,并促进不同用户群体之间的相遇与交流。
The atriums connect levels with distinct, state-of-the-art public and semi-public programs that make the office an enticing environment for tenants and visitors alike. Amenities include a restaurant, shopping concourse, the startup incubator “Fukuoka Innovation Lab. Tenjin”, as well as “Reboot!”, which entails a range of coworking spaces, gym, sauna, retreat area, library. Deliberately unprogrammed areas throughout accommodate openended activities and promote encounters among diverse user groups.
▼营造出温暖的空间氛围,enhance the warm atmosphere © Tomoyuki Kusunose
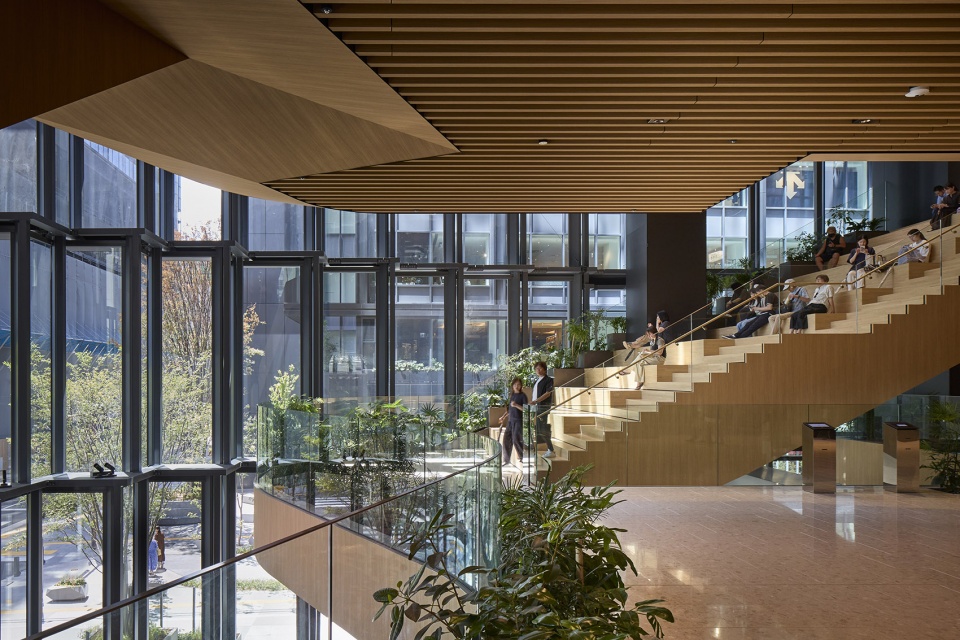
▼打开面向城市的视野,shift to open views through the space and out to the city © Tomoyuki Kusuno
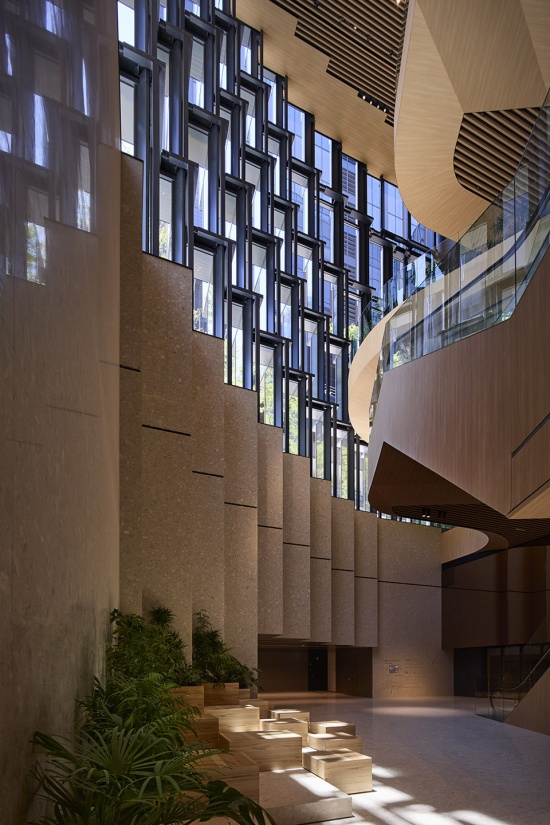
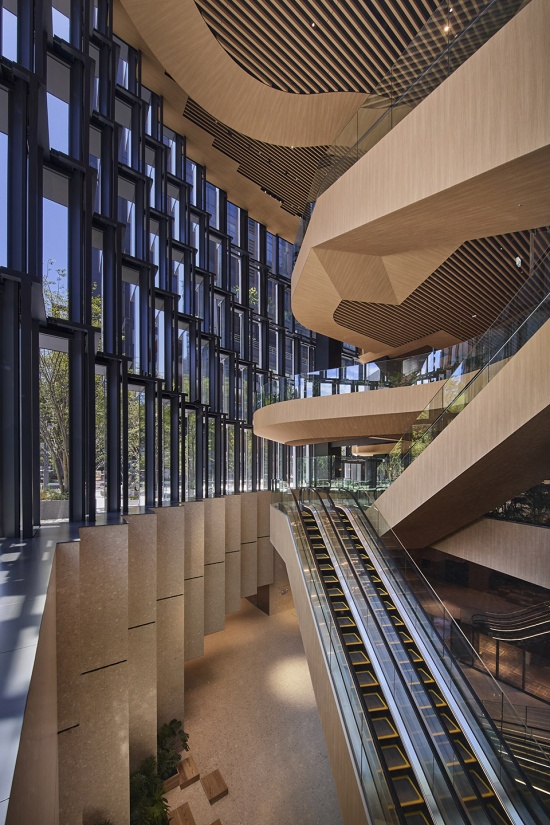
▼不同色调的木材饰面,Wood finishes in various shades © Tomoyuki Kusuno
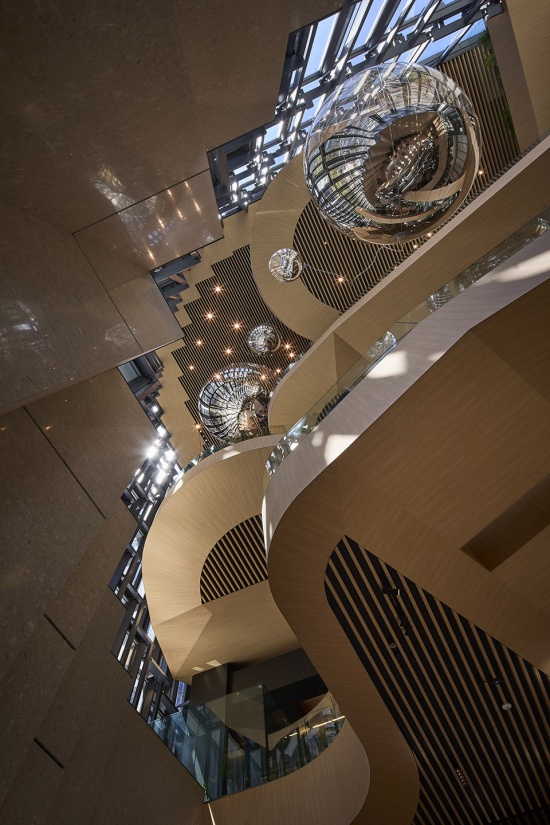
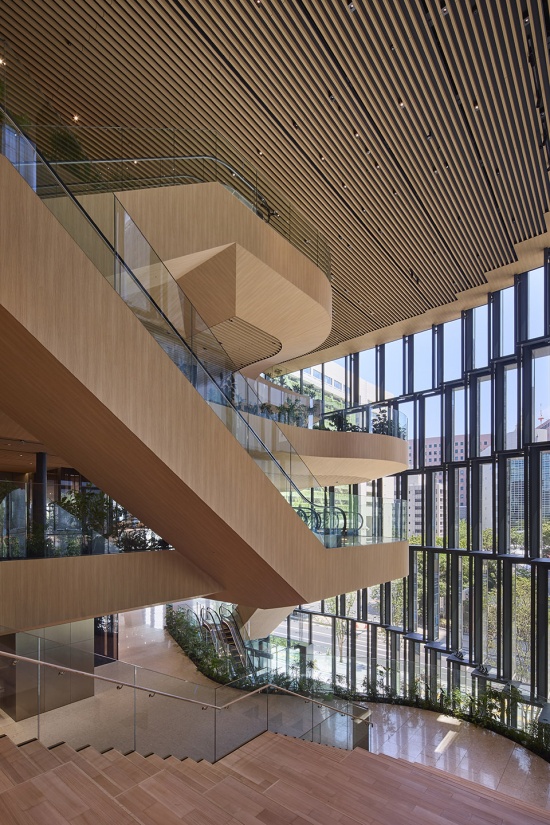
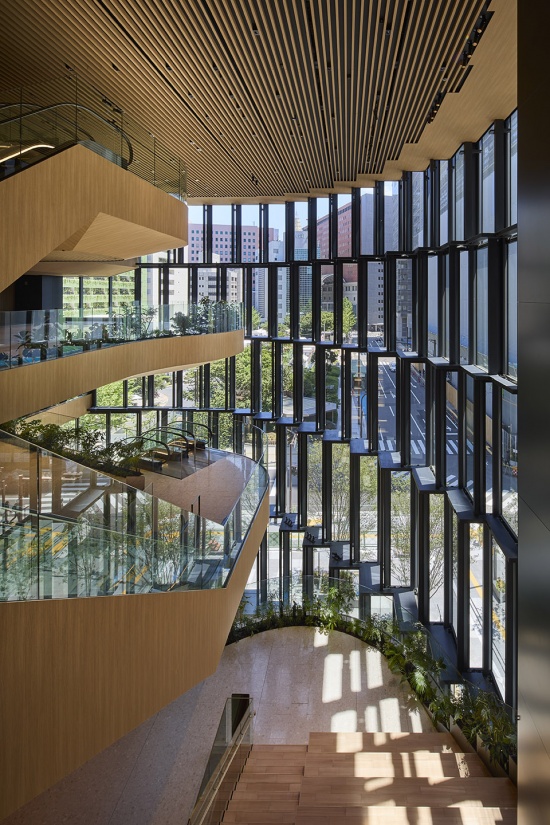
▼悬于上空的球状装饰,Suspended spherical ornament © Tomoyuki Kusuno
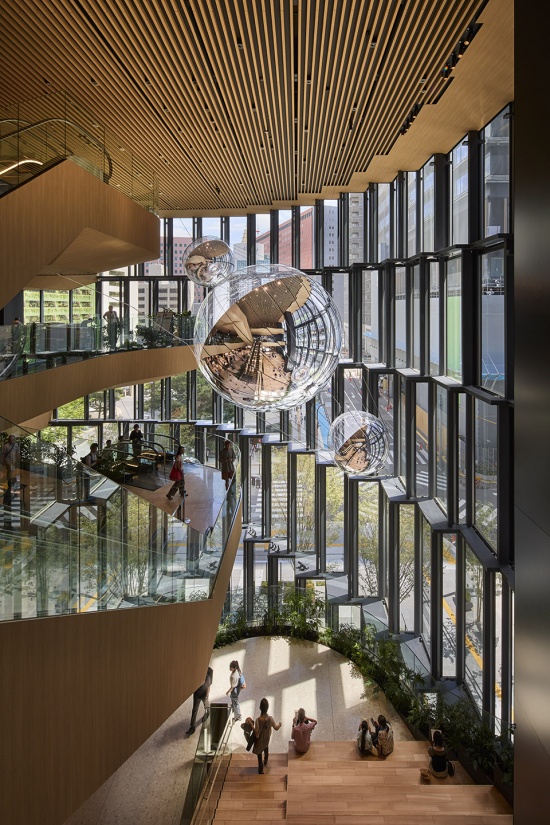
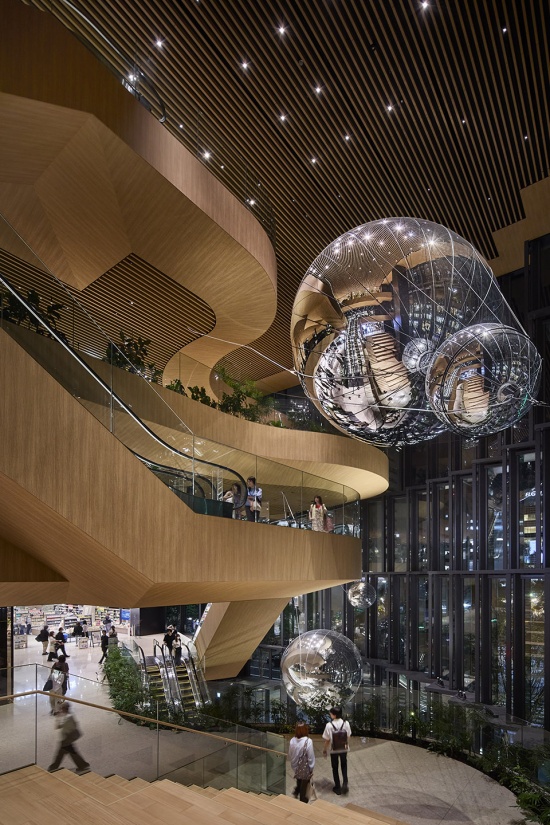
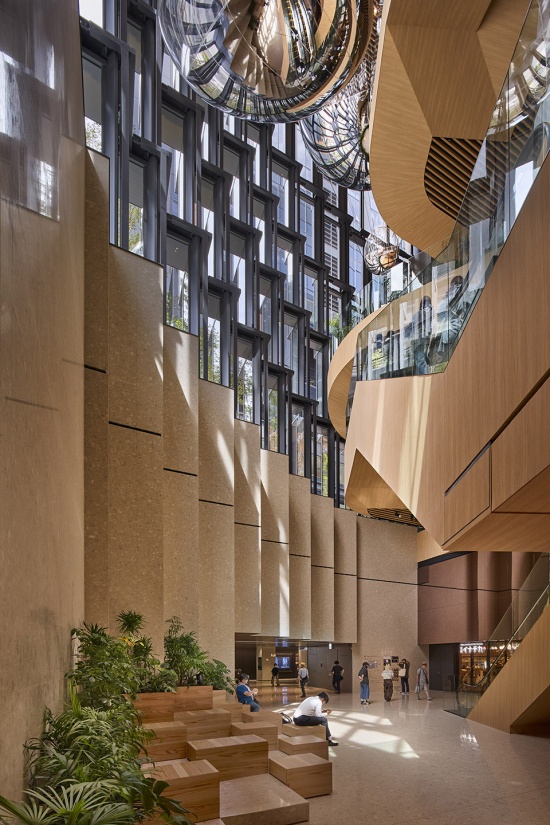
▼有机形态的平台通过悬挂式自动扶梯无缝连接,Layers of organically shaped platforms, seamlessly linked by suspended escalators © Tomoyuki Kusunose
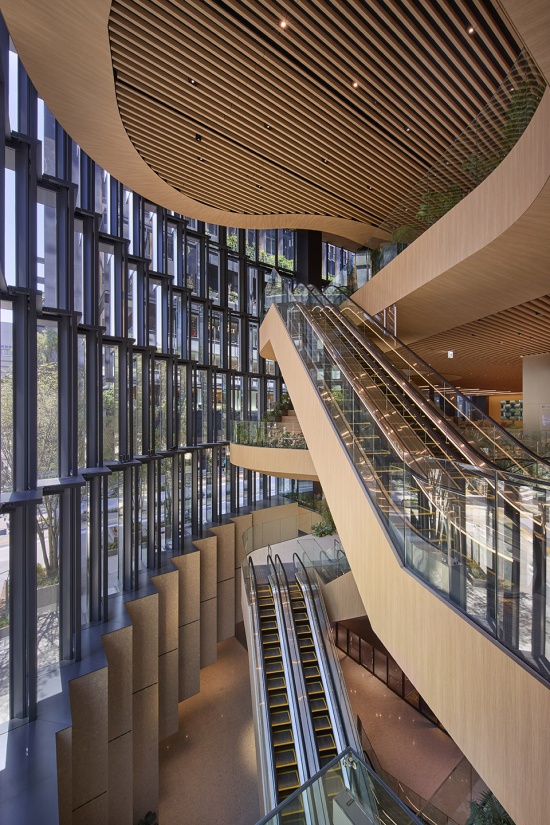
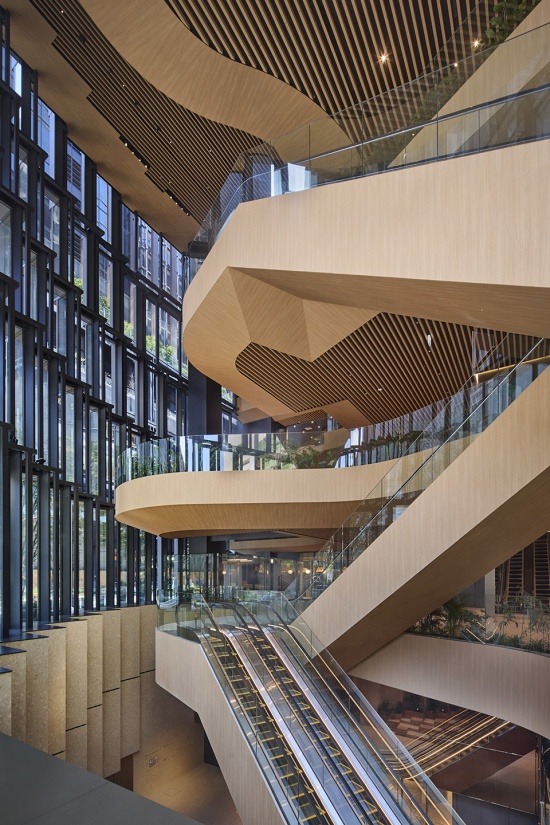
在街道层面,天神商务中心二期南侧边界及转角向建筑内部退让,以承接来自相邻福冈市役所广场的步行人流。立面在更精细的尺度上延续了天神商务中心一期的形式语言,进一步挑战公共空间与私人空间之间的边界。建筑底部与侧边呈现出逐渐消解的状态,通过像素化的形态处理柔化整体体量,同时建立更贴近人的尺度。建筑活跃转角及沿街界面采用高透明度玻璃,将较低楼层内部的活动直接展现给街道,以吸引过往行人进入。
At street level, Tenjin II’s south edge and corners retreat inward to receive pedestrian traffic from the neighboring Fukuoka City Hall Plaza. The façade adapts Tenjin I’s formal palette at a refined scale, further challenging the boundary between public and private space. The building’s bottom and sides erode, their pixelated articulation softening the form and establishing a more personal scale. High-transparency glazing on the active corners and street frontage exposes the activity of lower levels to attract passersby.
▼通过像素化的形态处理柔化整体体量,pixelated articulation softening the form and establishing a more personal scale © Tomoyuki Kusunose
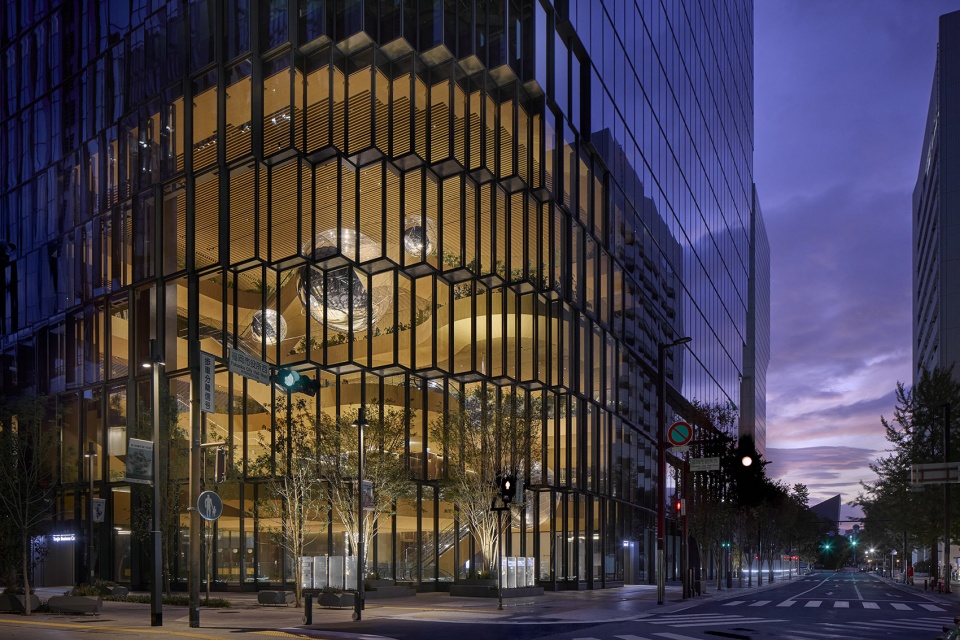
▼夜景,night view © Tomoyuki Kusunose
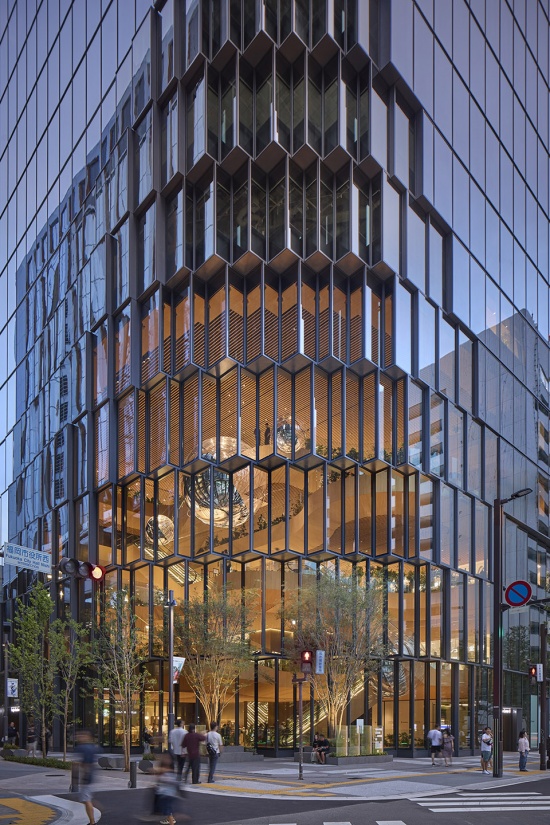
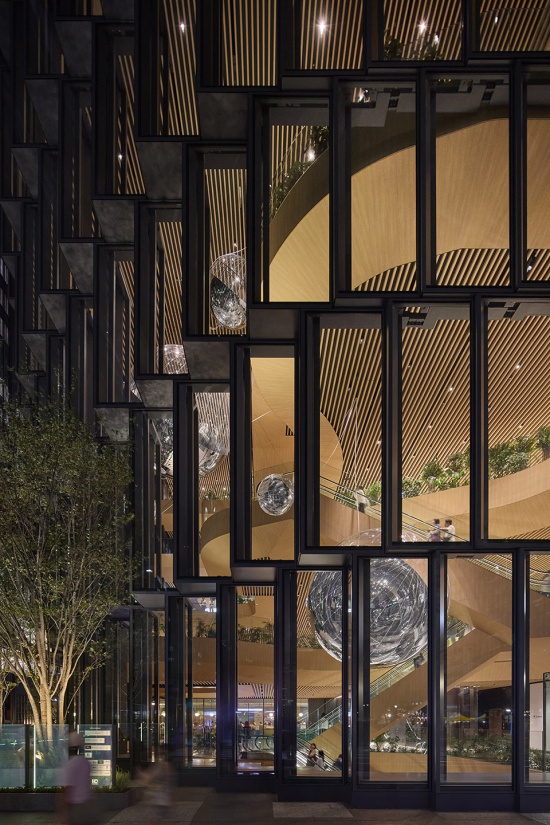
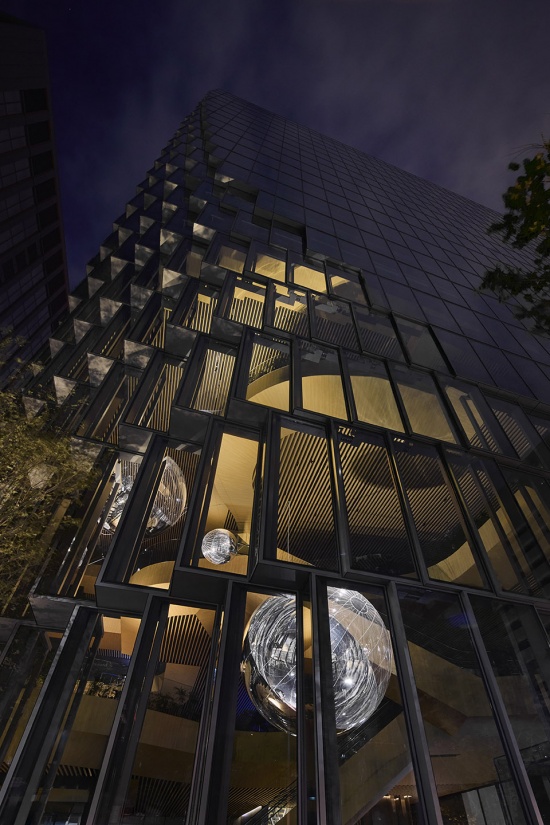
尽管天神商务中心一期与天神商务中心二期主要作为两座独立建筑进行设计,但两者通过二层商务大堂及地下通道相互连接,从而能够作为一个整体建筑群共同运作。
Although primarily conceived as independent structures, connections between Tenjin I and II—through the second-floor business lobby and underground passageway—allow them to function as an integrated complex.
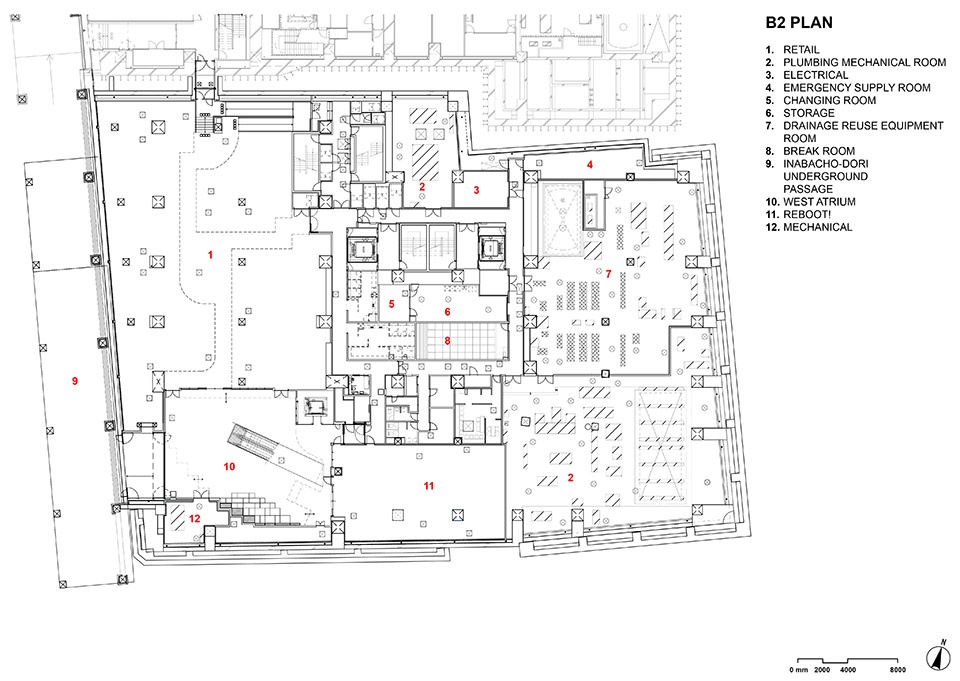
▼地下二层平面图,B2 level plan © OMA
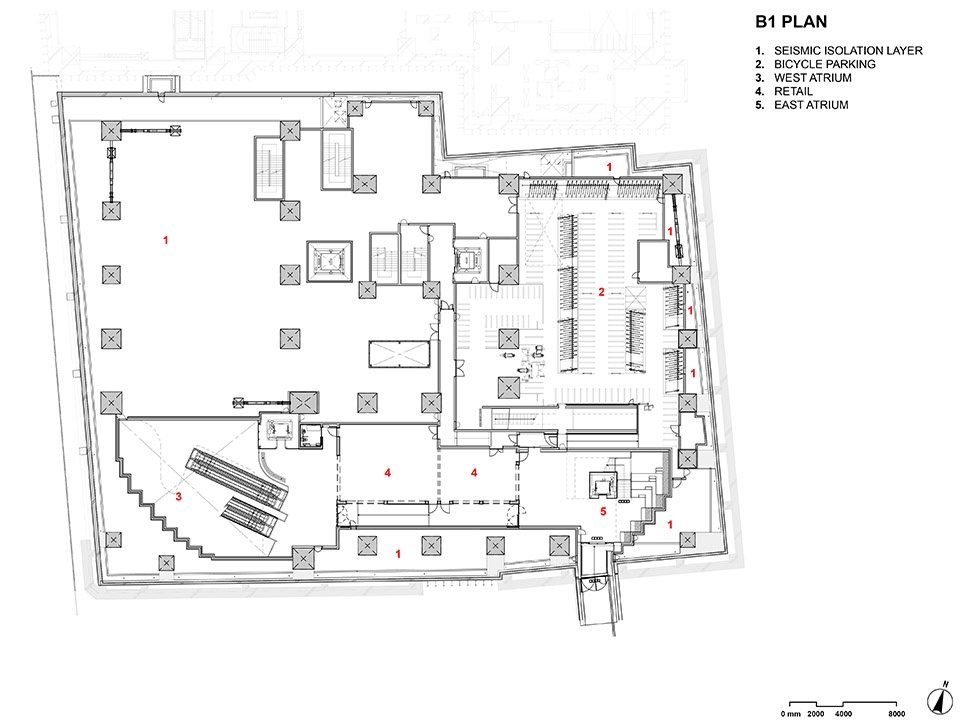
▼地下一层平面图,B1 level plan © OMA
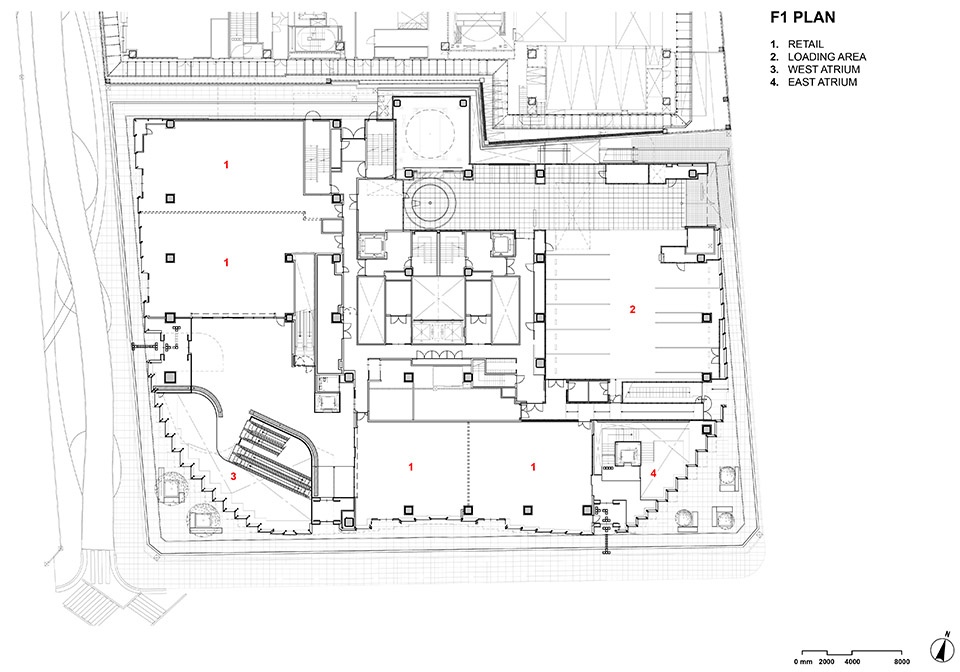
▼一层平面图,Ground floor plan © OMA
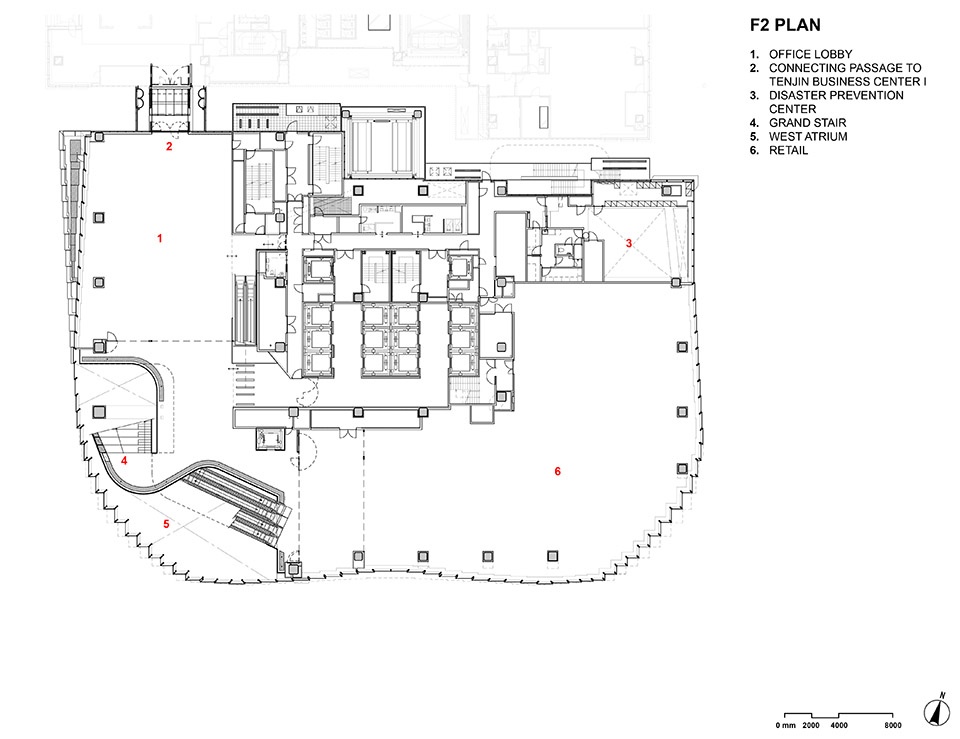
▼二层平面图,F2 floor plan © OMA
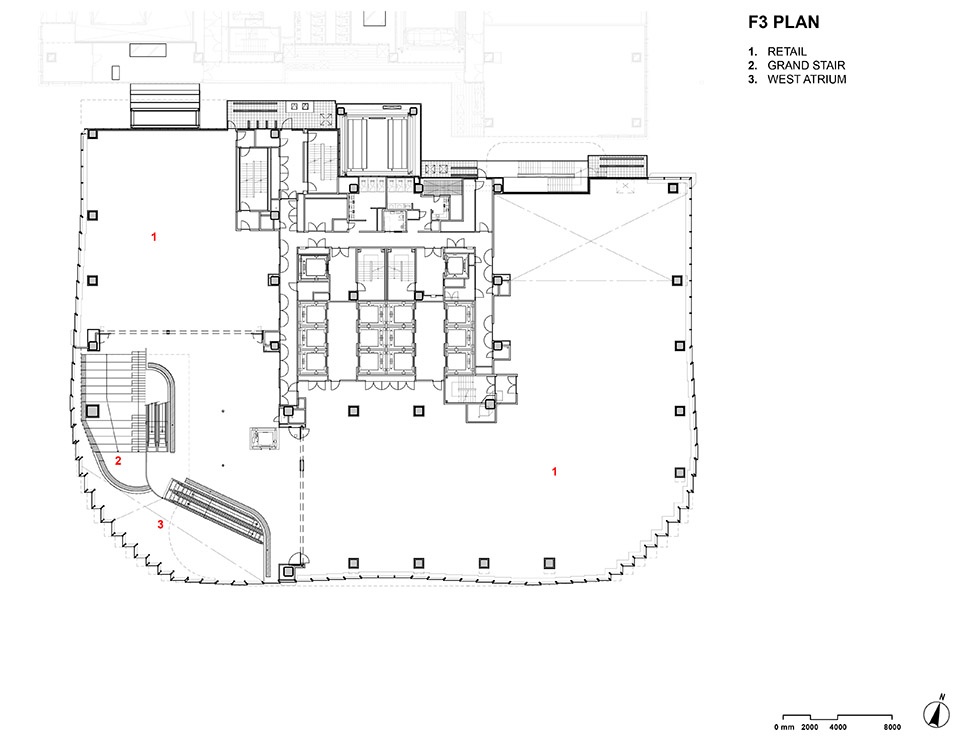
▼三层平面图,F3 floor plan © OMA
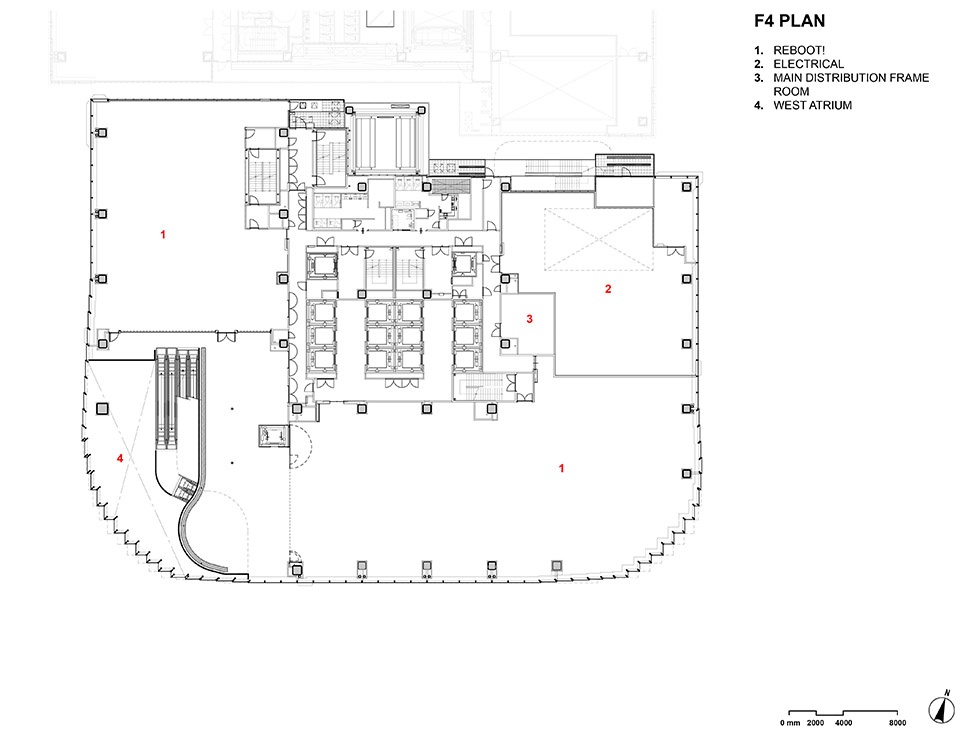
▼四层平面图,F4 floor plan © OMA
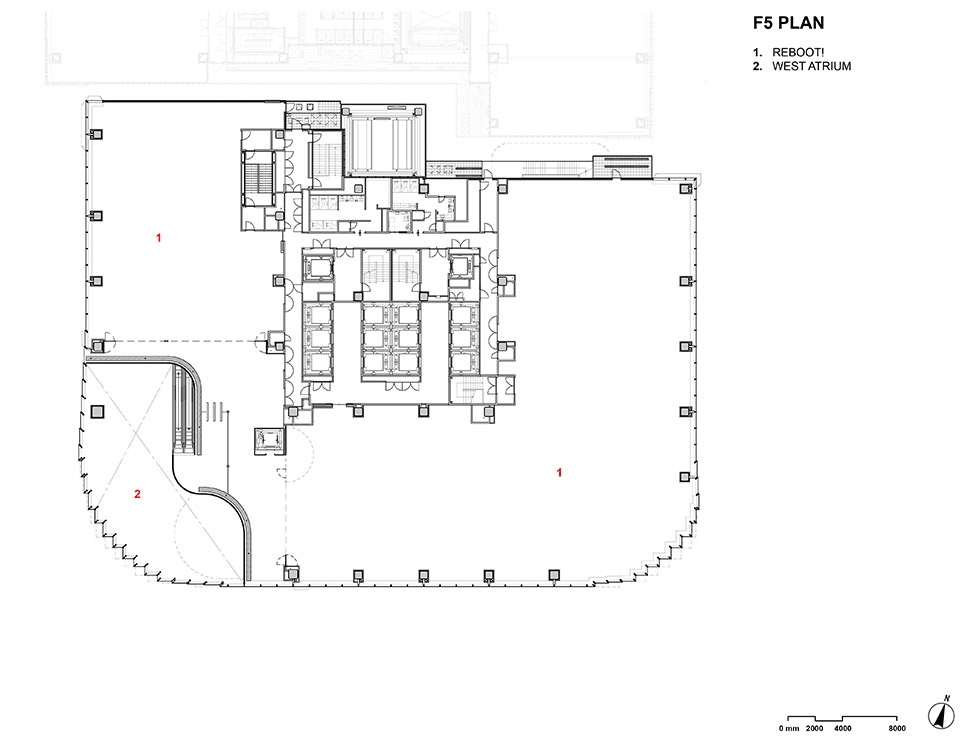
▼五层平面图,F5 floor plan © OMA
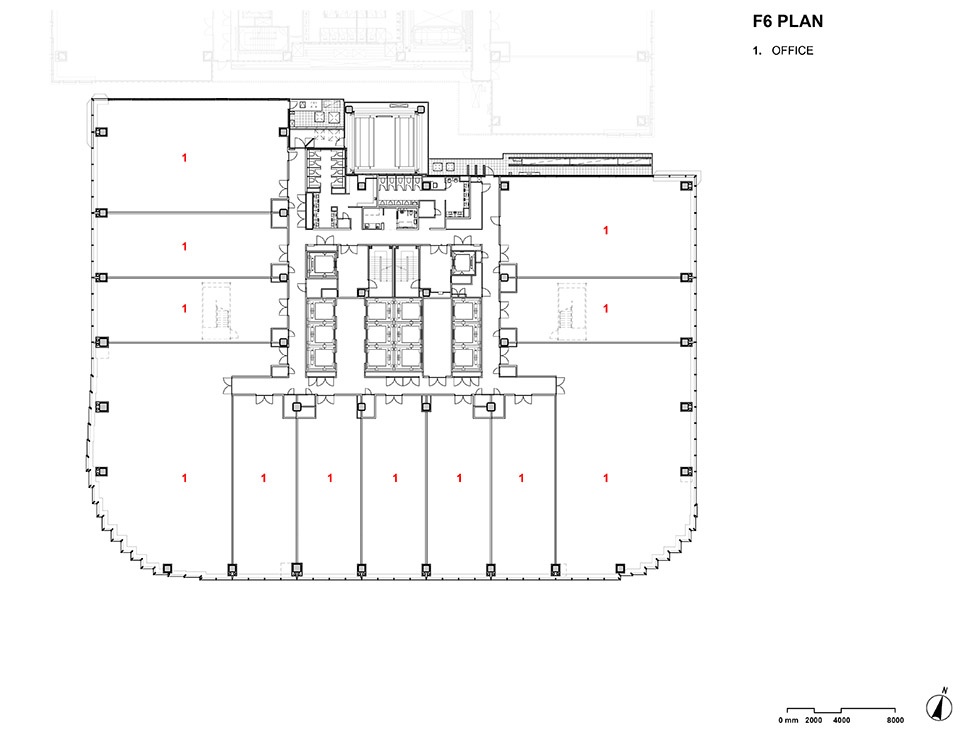
▼六层平面图,F6 floor plan © OMA
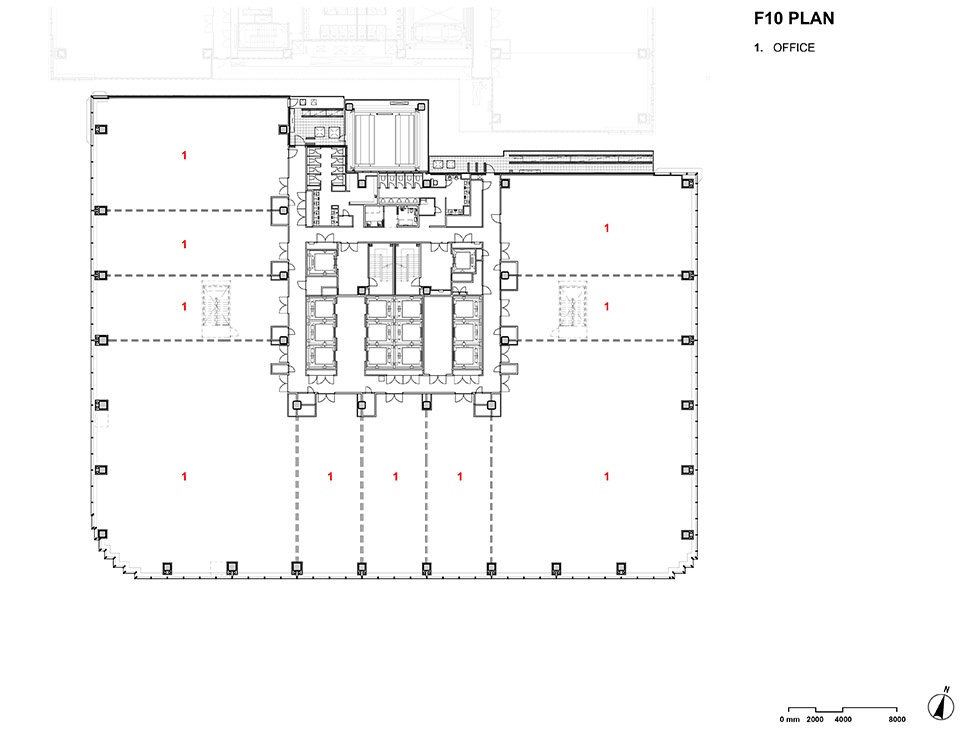
▼十层平面图,F10 floor plan © OMA
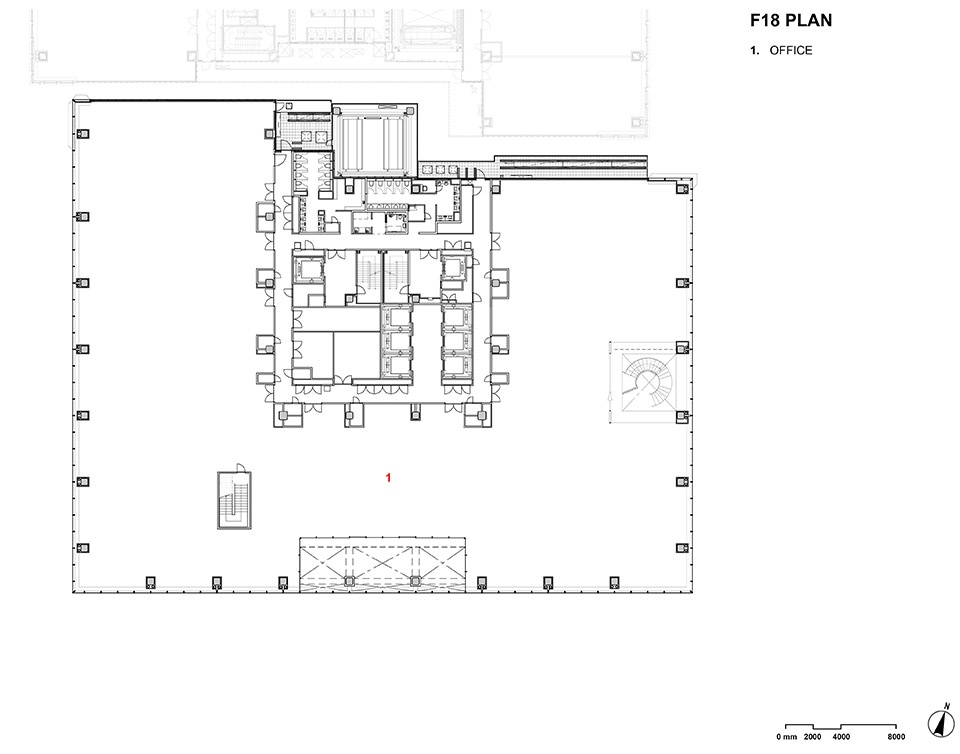
▼十八层平面图,F18 floor plan © OMA
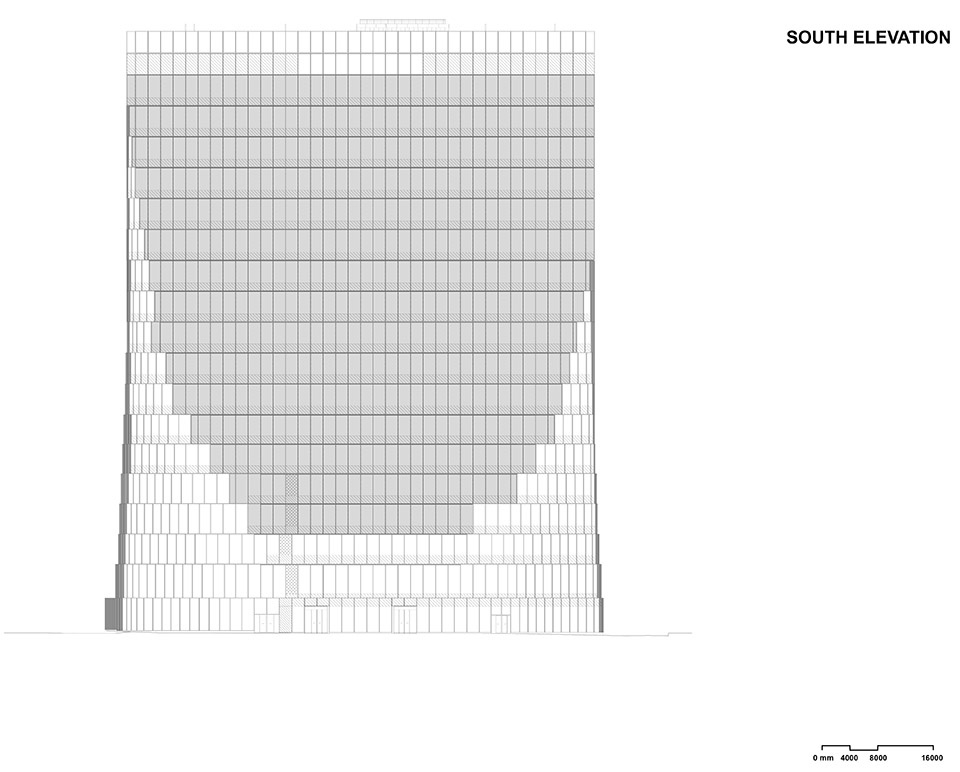
▼南立面,South elevation © OMA
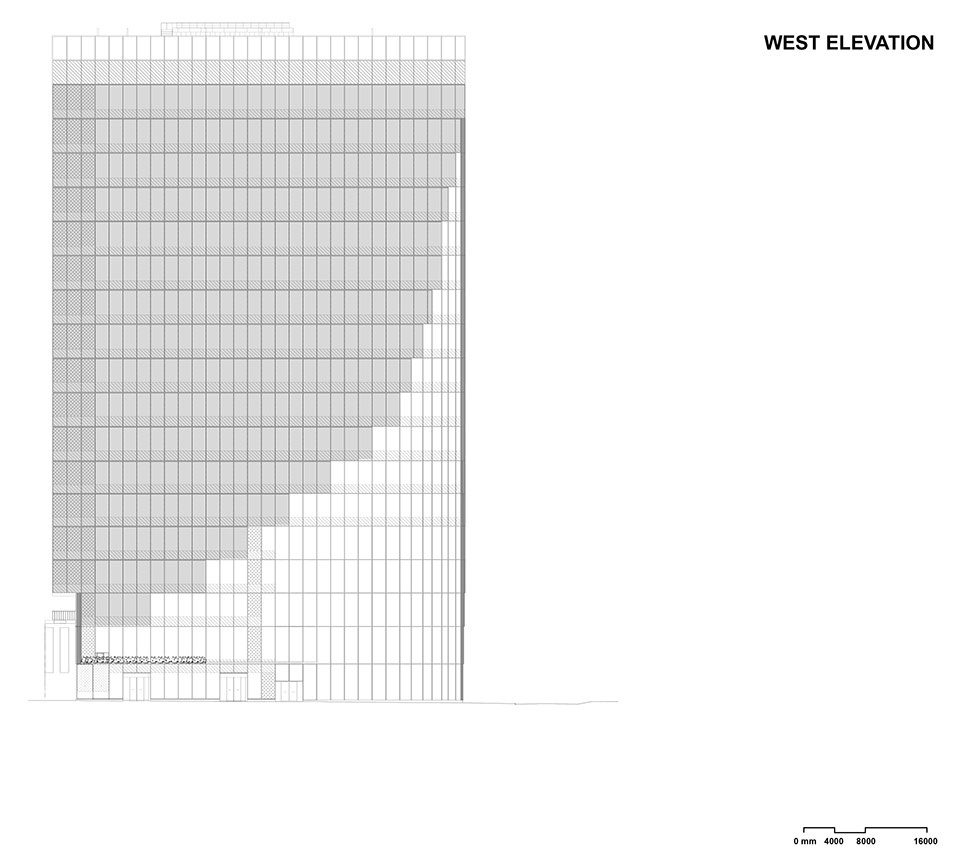
▼西立面,West elevation © OMA
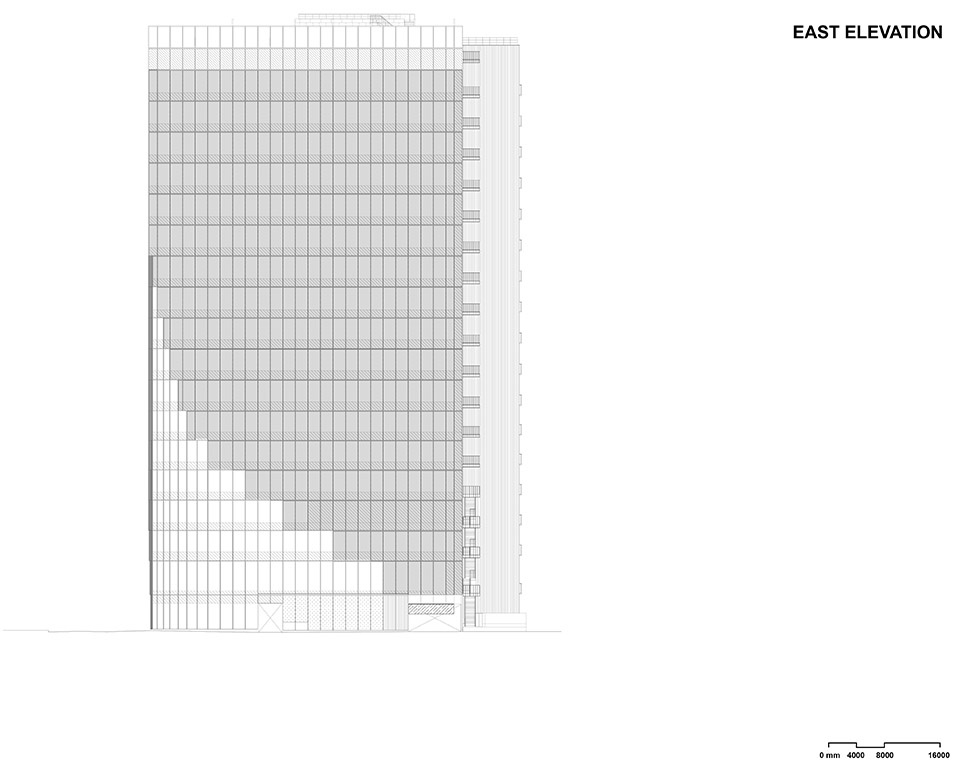
▼东立面,East elevation © OMA
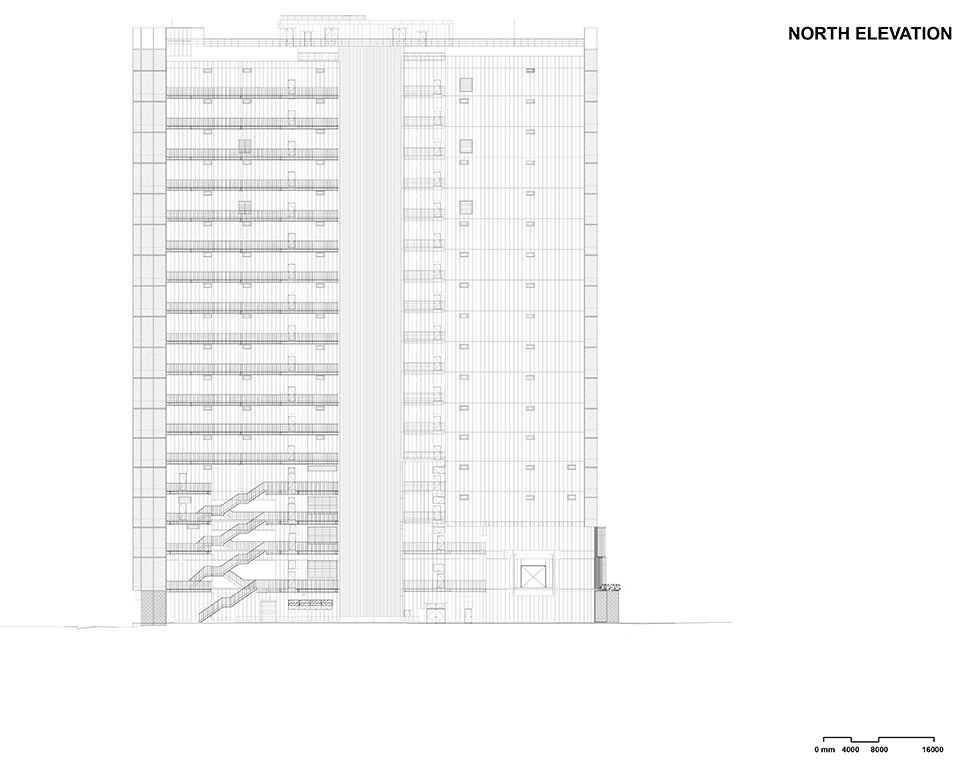
▼北立面,North elevation © OMA
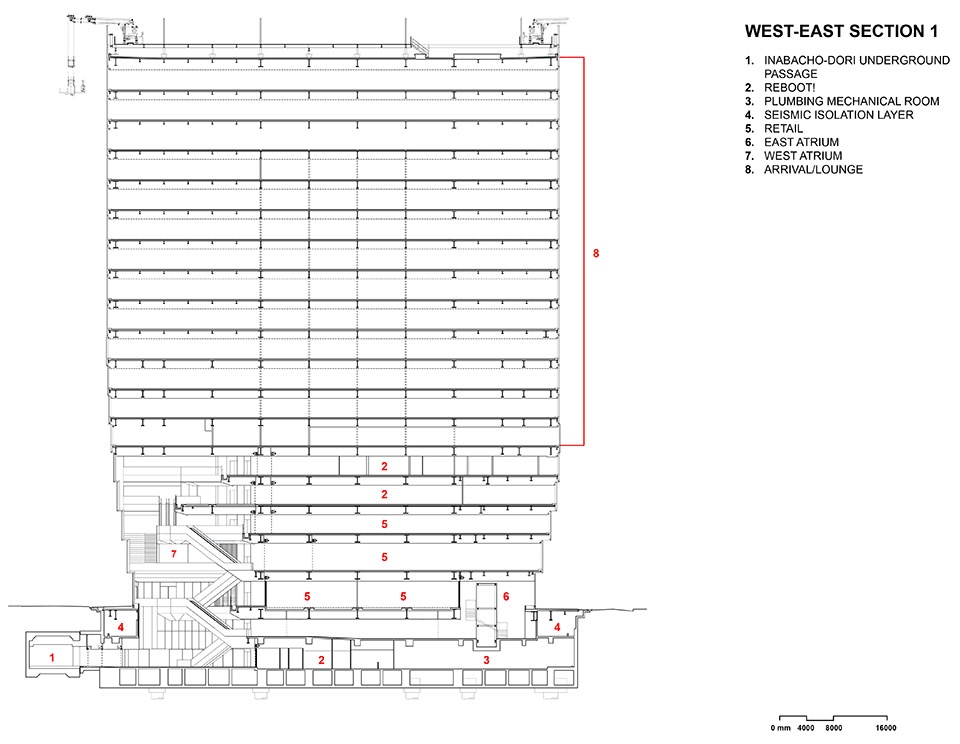
▼东西向剖面,west-east section © OMA
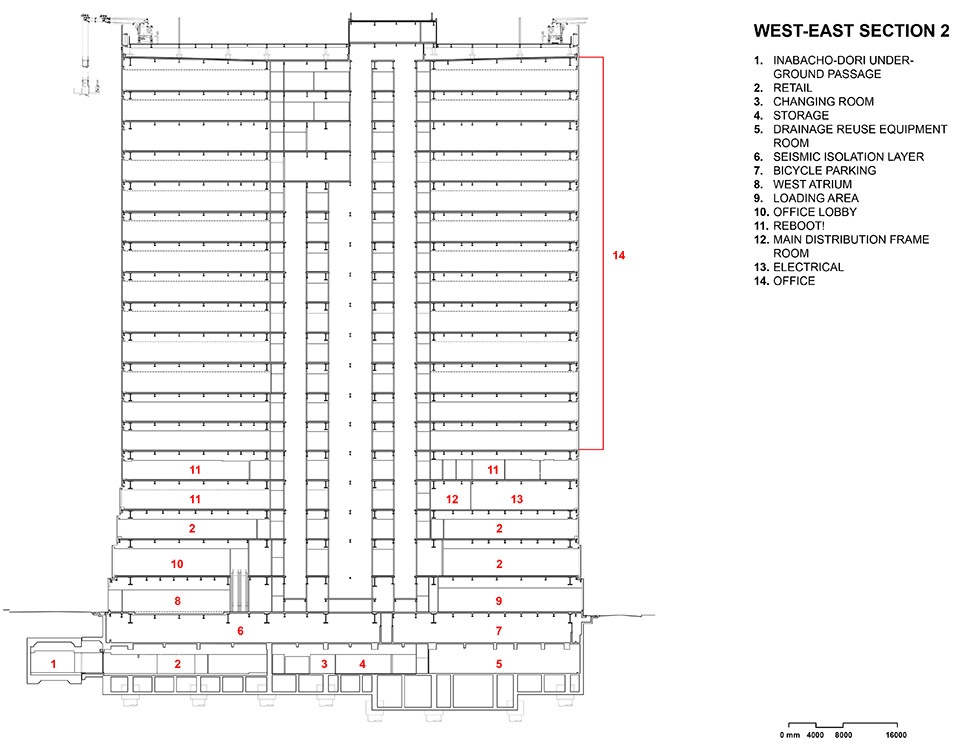
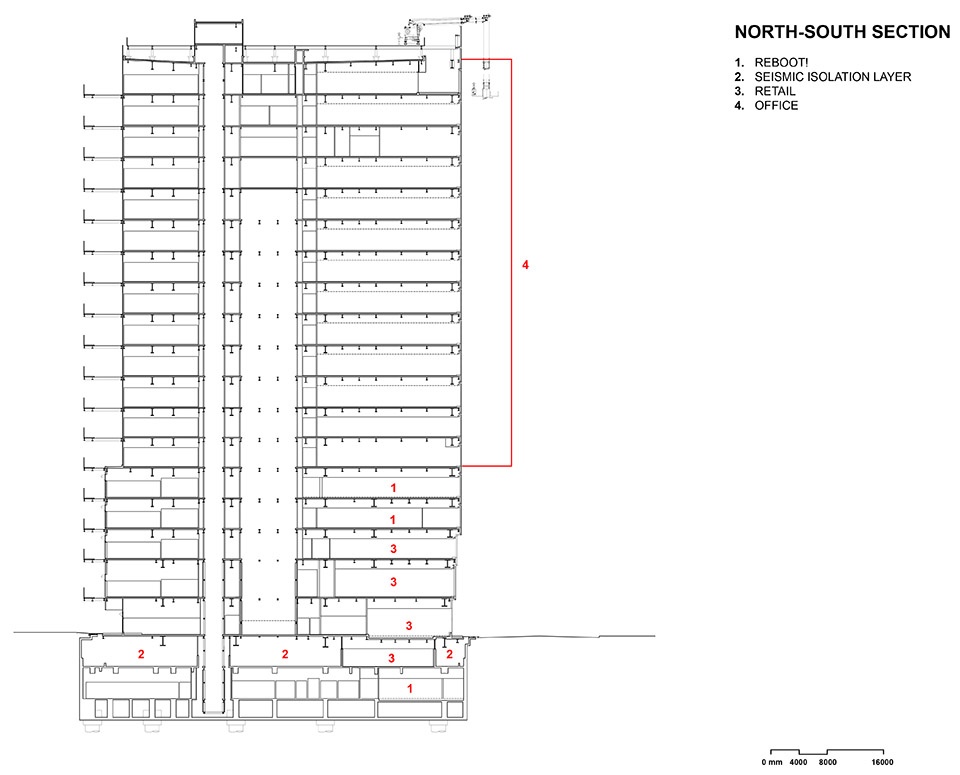
▼南北向剖面,north-south section © OMA
Location: Fukuoka, Japan
Client: Fukuoka Jisho Co., Ltd.
Timeline: 2026 Aug Completion
2023 Oct Groundbreaking
2023 Jun Construction Documentation
2020 Jun Design Development
2019 Apr Concept Design
2018 Dec Commission
Site: On Fukuhakudeai Street, between Tenjin Business Center and Fukuoka City Hall Plaza
Program: Total Area 675,120 sf 62,720 sm
Office 425,930 sf 39,570 sm
Reboot! 51,240 sf 4,760 sm
Retail 60,170 sf 5,590 sm
Mech/BOH 137,780 sf 12,800 sm
Lead Design Architect: OMA New York
Partner-in-Charge: Shohei Shigematsu
Associate: Takeshi Mitsuda
Team: Joanne Chen, Tetsuo Kobayashi, Tianrong Wu, Taiga Taba, Baiyang Kong, Carol Chang, Caroline
Corbett, Aras Burak, Timothy Tse, Woowon Chung, Timothy Ho, Jesse Catalano, Claudia Da Costa, Tomasso
Bernabo, Yuzaburo Tanaka
Executive Architect: Maeda Corporation + Shun Architect Office
Structure: Maeda Corporation + Shun Architect Office
MEP: Maeda Corporation, Kraftia Corporation
Façade: YKK Corporation
Landscape Architect: Oryza Inc.
Interior Architect (Reboot!): OMA New York (Concept), Gensler
Lighting: Lighting Planners Associate
Graphics, Signage, Wayfinding: 6D-K co., Ltd.
General Contractor: Maeda Corporation + Asahi Co., Ltd
More:OMA. 更多关于:OMA on gooood。









小日子的这个项目做的可以啊!
这个施工质量可以的,现场一定很震撼。