非常感谢 日清设计 予gooood分享以下内容。更多请至:Lacime Architectural Design on gooood
Appreciation towards Lacime Architectural Design for providing the following description.
·
0 引言
Introduction
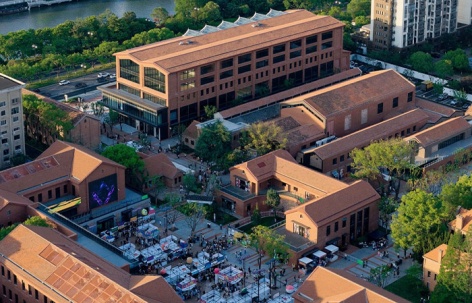
百年前,蚕丝在此编织经纬;百年后,空间在此织补新旧。苏州第一丝厂文化产业园由日清设计担任方案设计顾问,于2026年5月底正式开园。这座坐落于护城河畔的百年工业遗存,以“丝”为引,完成了从缫丝车间到城市文化引擎的蜕变。作为苏州市城市更新的标志性项目,它将百年丝绸工业记忆转化为集文化展示、潮流商业、艺术演艺与产业创新于一体的复合型文创园区。
A century ago, silk threads were woven into warp and weft here; a century later, space is darned anew, stitching old and new together. Suzhou No.1 Silk Factory Cultural Industrial Park, for which Lacime Architects served as schematic design consultant, officially opened at the end of May 2026. Situated on the bank of the moat, this century-old industrial remnant has, guided by the motif of “silk,” completed its transformation from a filature workshop into an urban cultural engine. As a landmark project of Suzhou’s urban regeneration, it converts the century-old memory of the silk industry into a composite cultural and creative park integrating cultural exhibition, trend-driven retail, artistic performance, and industrial innovation.
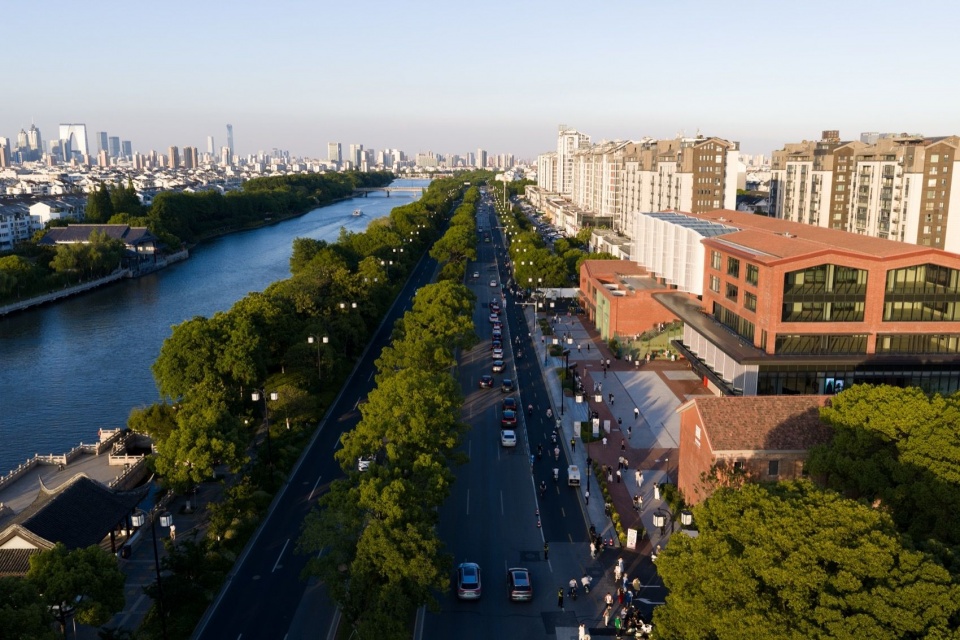
▼项目鸟瞰,aerial view of the project © 繁玺视觉
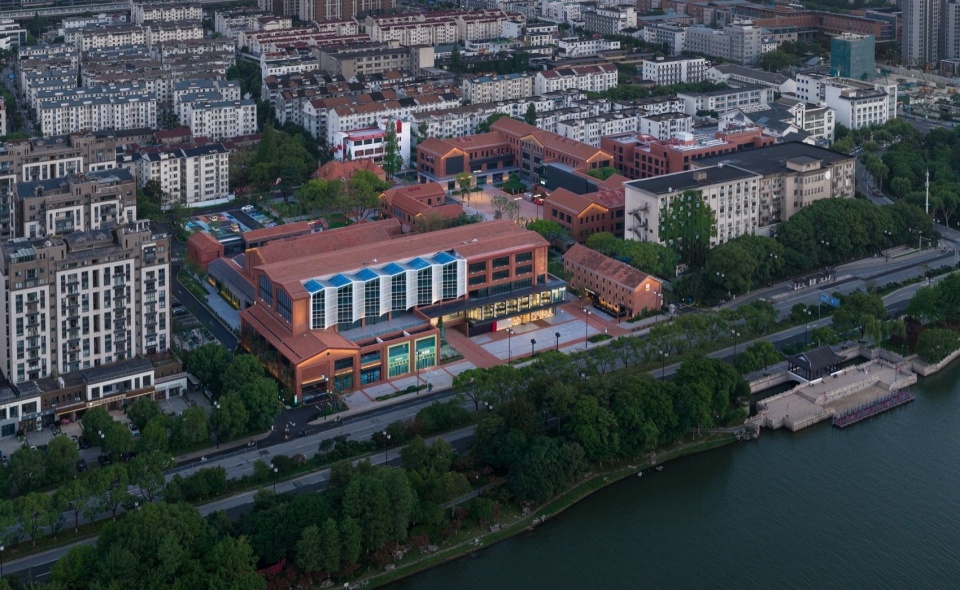
▼项目鸟瞰,aerial view of the project © 繁玺视觉
1 场地溯源:从民族工业到城市记忆
Site Provenance: From National Industry to Urban Memory
历史变迁|Historical Evolution
苏州第一丝厂位于姑苏区南门路94号,其历史可追溯至1926年日本片仓制丝公司建成的瑞丰丝厂,是日资在华设立的首家缫丝厂。此后近百年间,这座厂区几经更名与改制:1938年改称华中蚕丝公司苏州丝厂;1946年由蚕丝教育家费达生接手,更名“苏州第一实验丝厂”;1949年后收归国有,定名“公营中国蚕丝公司苏州第一丝厂”,此后半个多世纪坚守缫丝工艺,成为苏州近代丝绸工业发展的活态见证;2005年获评“全国工业旅游示范点”,年接待游客近百万人次;2026年,在百年诞辰之际完成保护性改造,蝶变为复合型文创园区。
Suzhou No.1 Silk Factory is located at No. 94 Nanmen Road, Gusu District. Its history traces back to Ruifeng Silk Factory, built in 1926 by the Japanese Katakura Silk Company—the first filature established by Japanese capital in China. Over the ensuing near-century, the site underwent several renamings and restructurings: in 1938 it became the Suzhou Silk Factory of the Central China Silk Company; in 1946 it was taken over by the silk educator Fei Dasheng and renamed “Suzhou No.1 Experimental Silk Factory”; after 1949 it was nationalized and designated “State-Operated Suzhou No.1 Silk Factory of the China Silk Company.” For more than half a century thereafter it adhered to filature craftsmanship, serving as a living witness to the development of Suzhou’s modern silk industry. In 2005 it was designated a “National Industrial Tourism Demonstration Site,” receiving nearly one million visitors annually; in 2026, on the occasion of its centenary, it completed a protective renovation and was reborn as a composite cultural and creative park.
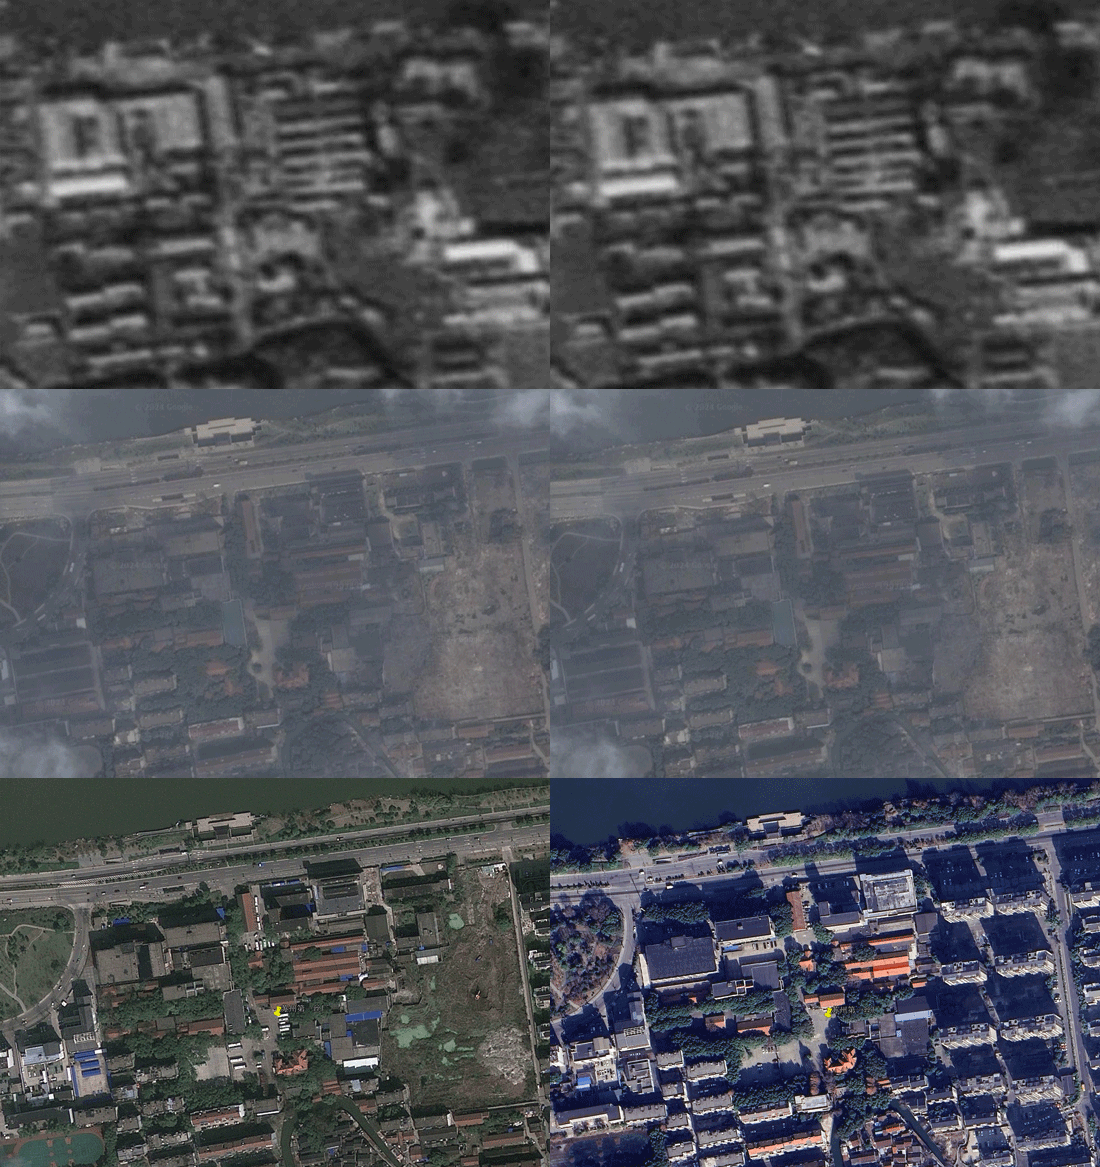
▼1966年至2024年卫星图(GIF),
satellite imagery from 1966 to 2024 © Google Earth
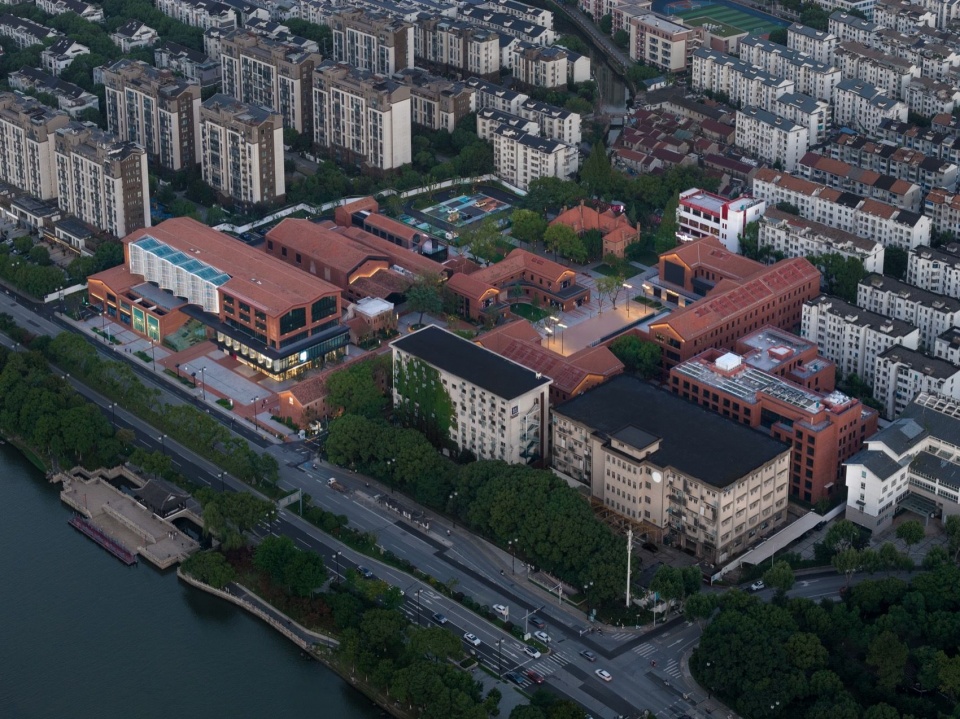
作为苏州唯一完整保留民国时期民族工业标志性红砖建筑群的厂区,它承载了实业救国的历史记忆、计划经济的时代印记与市场转型的岁月沉淀。这一独特的历史厚度,构成了后续改造设计最深层的价值依据与文化底气。
As the only factory site in Suzhou to retain intact the red-brick building complex emblematic of Republican-era national industry, it carries the historical memory of “saving the nation through industry,” the imprint of the planned-economy era, and the sedimentation of market transition. This distinctive historical depth constitutes the deepest value basis and cultural foundation for the subsequent renovation design.
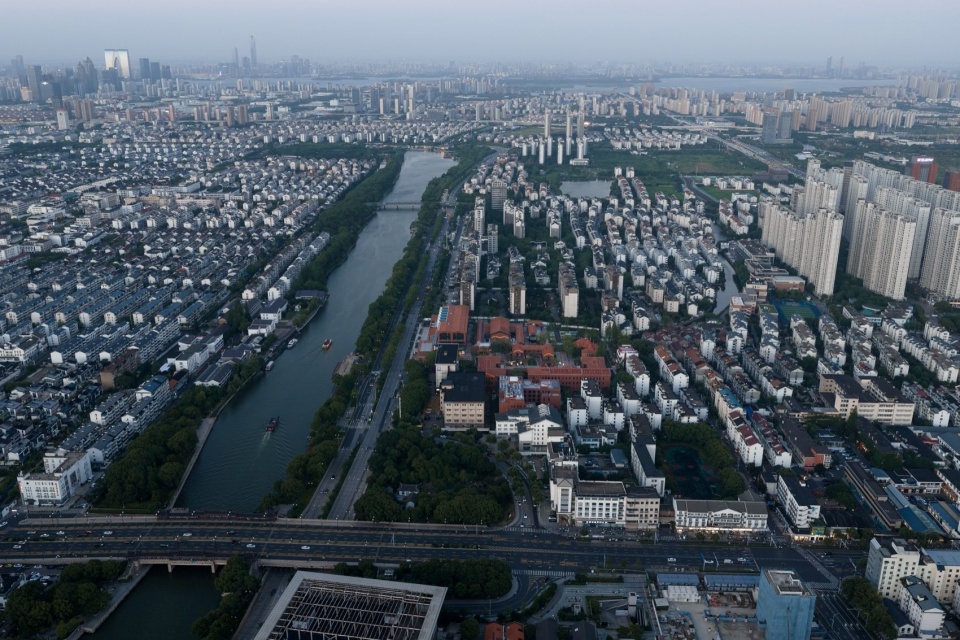
▼场地鸟瞰图,aerial view of the site © 繁玺视觉
·
现状遗存|Existing Remains
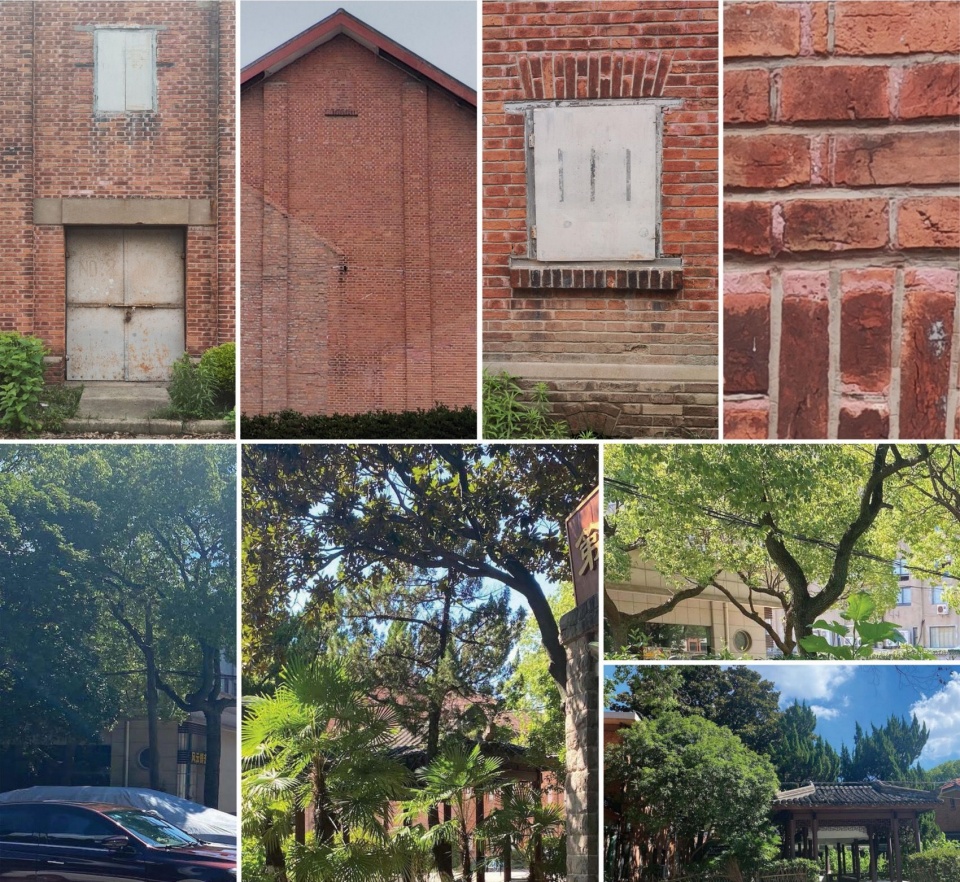
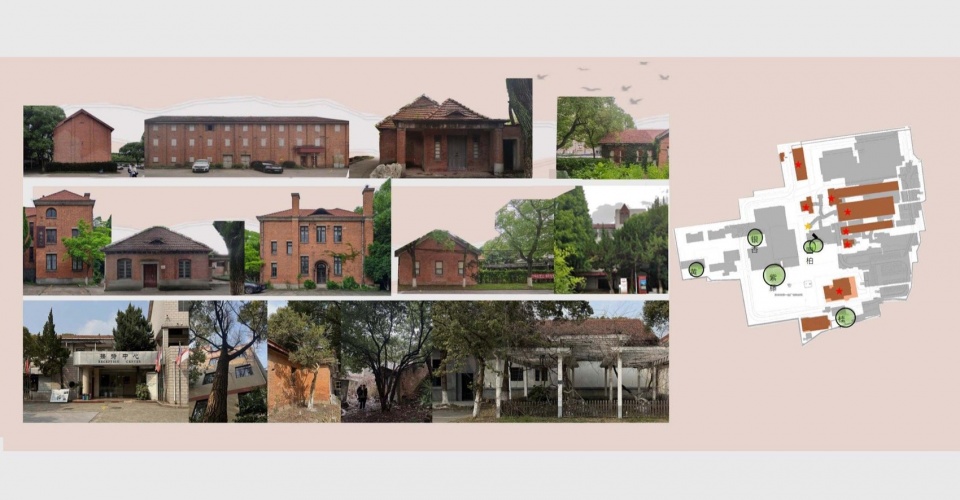
厂区保留了始建于1926年的红砖厂房、茧房、原日领馆、医务室、总务科等历史建筑,以及近百棵古树(银杏、香樟、紫藤、古柏、雪松等,其中6棵列入保护名录)。红砖外墙、平缓红瓦坡顶与茂盛绿荫交织,形成了独具辨识度的“绿树红墙”工业景观,为后续设计提供了不可复制的建筑与生态基底。
The factory site has preserved historical buildings dating back to 1926, including red-brick workshop buildings, cocoon houses, the former Japanese consulate, the infirmary, and the general affairs office, as well as nearly one hundred ancient trees (ginkgo, camphor, wisteria, ancient cypress, cedar, etc., six of which are listed for protection). The red-brick facades, gentle red-tiled pitched roofs, and lush greenery intertwine to form a highly distinctive industrial landscape of “green trees and red walls,” providing an irreplaceable architectural and ecological foundation for the subsequent design.
▼红砖坡顶,绿荫掩映—改造前的初印象,A Red Brick Gabled Roof Nestled in Greenery — Before Renovation © 甲方提供
2 设计理念:破茧焕新,经纬共生
Design Concept: Breaking the Cocoon, Warp and Weft in Symbiosis
项目占地约4.1万平方米,改造后总建筑面积约5.4万平方米。面对保护与开发的双重命题,设计须回应三个核心问题:(1)保护与开发的尺度——5栋历史建筑、1处文保单位(日本领事馆旧址)、28棵古树构成不可逆的保护红线;(2)封闭厂区与城市的融合——原高墙大院隔绝了护城河景观与城市生活,必须打破封闭格局;(3)工业记忆的文化转译——缫丝车间、茧房、红砖肌理如何转化为可体验的城市文化资产。
▼历史建筑改造前原貌,pre-renovation view of the historic building © 日清设计
The project occupies approximately 41,000 square meters, with a total floor area of about 54,000 square meters after renovation. Confronted with the dual mandate of preservation and development, the design had to address three core questions: (1) the scale of preservation versus development—five historic buildings, one protected cultural relic (the former Japanese Consulate), and 28 ancient trees constitute an irreversible red line of protection; (2) the integration of a closed factory site with the city—the original high walls and enclosed courtyard cut off the moat landscape and urban life, necessitating a break with the enclosed configuration; and (3) the cultural translation of industrial memory—how the filature workshops, cocoon houses, and red-brick textures might be converted into experienceable urban cultural assets.
▼更新后城市形象,city image after renewal © 繁玺视觉
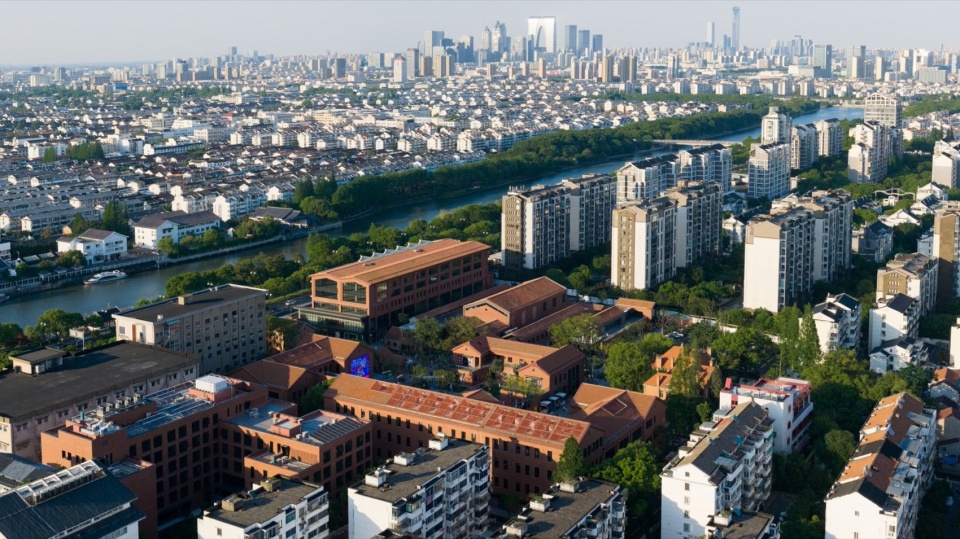
▼改造后整体鸟瞰,aerial view after renovation © 繁玺视觉
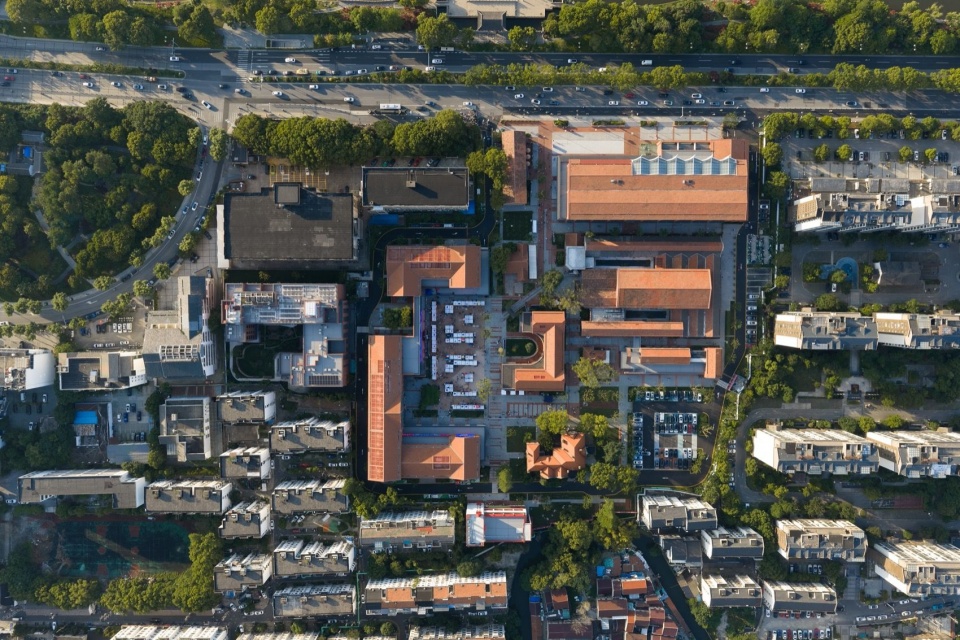
由此确立“破茧焕新,经纬共生”的总体理念,并以“空间织补”为核心策略——东区传承“经纬线”的传统编织,聚焦丝绸时尚与设计师品牌;西区探索“0与1”的数字编织,聚焦文化科技与AI创意。东西并置,恰如苏州“双面绣”,一面回溯过去,一面面向未来。
Hence the overarching concept of “Breaking the Cocoon, Warp and Weft in Symbiosis,” with “spatial darning” as its core strategy: the East Zone inherits the traditional weaving of “warp and weft,” focusing on silk fashion and designer brands; the West Zone explores the digital weaving of “0 and 1,” focusing on cultural technology and AI creativity. The juxtaposition of East and West is precisely analogous to Suzhou’s “double-sided embroidery”—one side looking back to the past, the other facing the future.
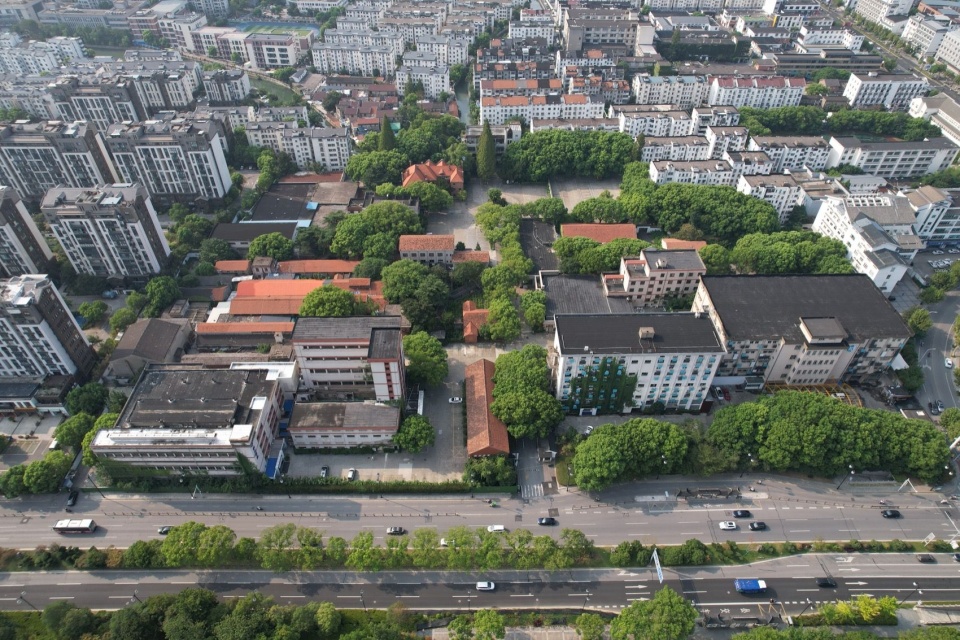
▼改造前照片,pre-renovation photo © 甲方提供
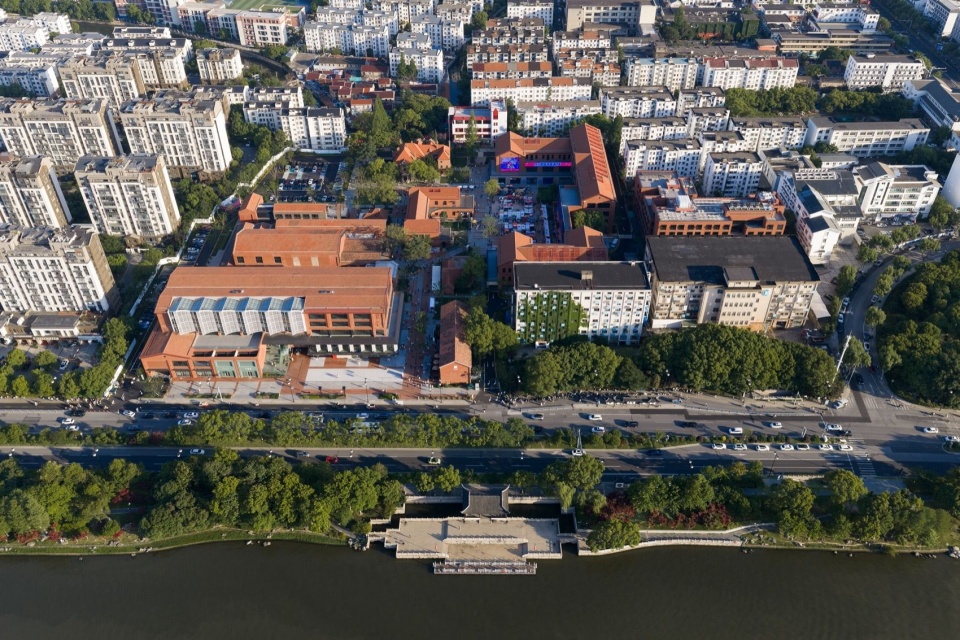
▼改造后照片,post-renovation photo © 繁玺视觉
3 规划布局:开放园区,一轴多核
Planning Layout: An Open Park, One Axis and Multiple Cores
规划以保护空间格局、建筑风貌和植被资源为前提,拆除质量较差、年代较近的低价值建筑,打破厂区原有的封闭格局,将内向型生产空间转化为开放的城市公共界面,形成“一轴多核”的整体结构。
The plan proceeds from the premise of preserving the spatial configuration, architectural character, and vegetation resources, demolishing low-value buildings of poor quality and recent date, breaking the original enclosed configuration of the factory, and converting the introverted production space into an open urban public interface, thereby forming an overall structure of “one axis and multiple cores.”
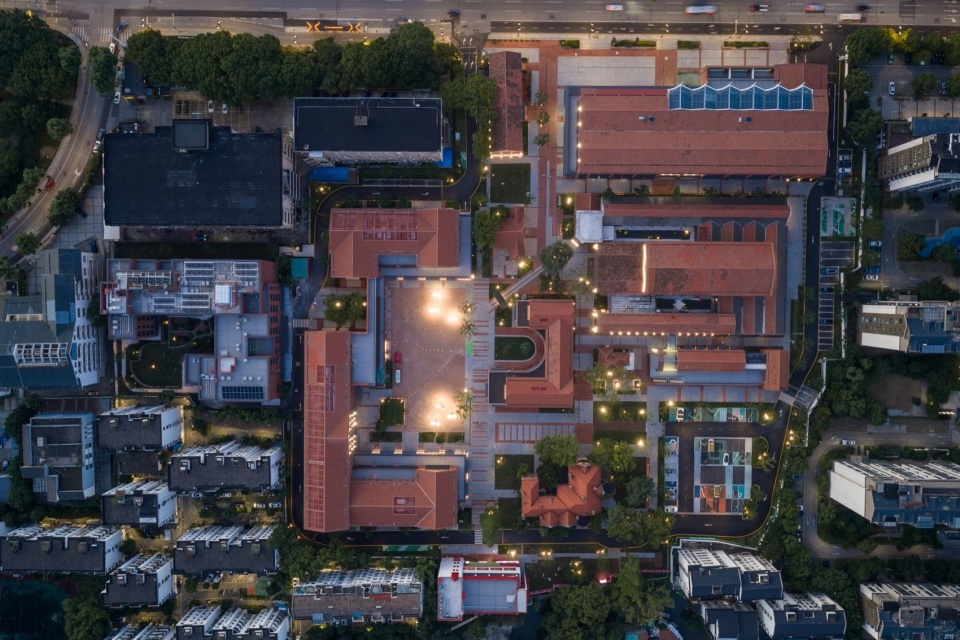
▼改造后整体鸟瞰,overall aerial view after renovation © 繁玺视觉
融入城市|Integration into the City
南门路一侧打开界面,以入口广场和建筑群塑造城市级形象展示面;内部慢行系统预留衔接护城河滨水步道的条件,使封闭厂区真正融入城市公共空间体系。
The Nanmen Road frontage is opened up, with an entrance plaza and building cluster shaping a city-level image presentation face; the internal pedestrian system is designed to connect with the moat-side waterfront promenade, allowing the formerly enclosed factory to become genuinely integrated into the city’s public space system.
▼融入城市公共空间体系,integrated into the urban public space system © 繁玺视觉
历史叙事轴|Historical Narrative Axis
自北侧南门路起,向南贯穿整个厂区,延伸至护城河畔花园。轴线两侧完整保留原厂区空间序列,形成清晰的时间动线。
▼肌理关系演变图,evolution of urban fabric relationships © 日清设计
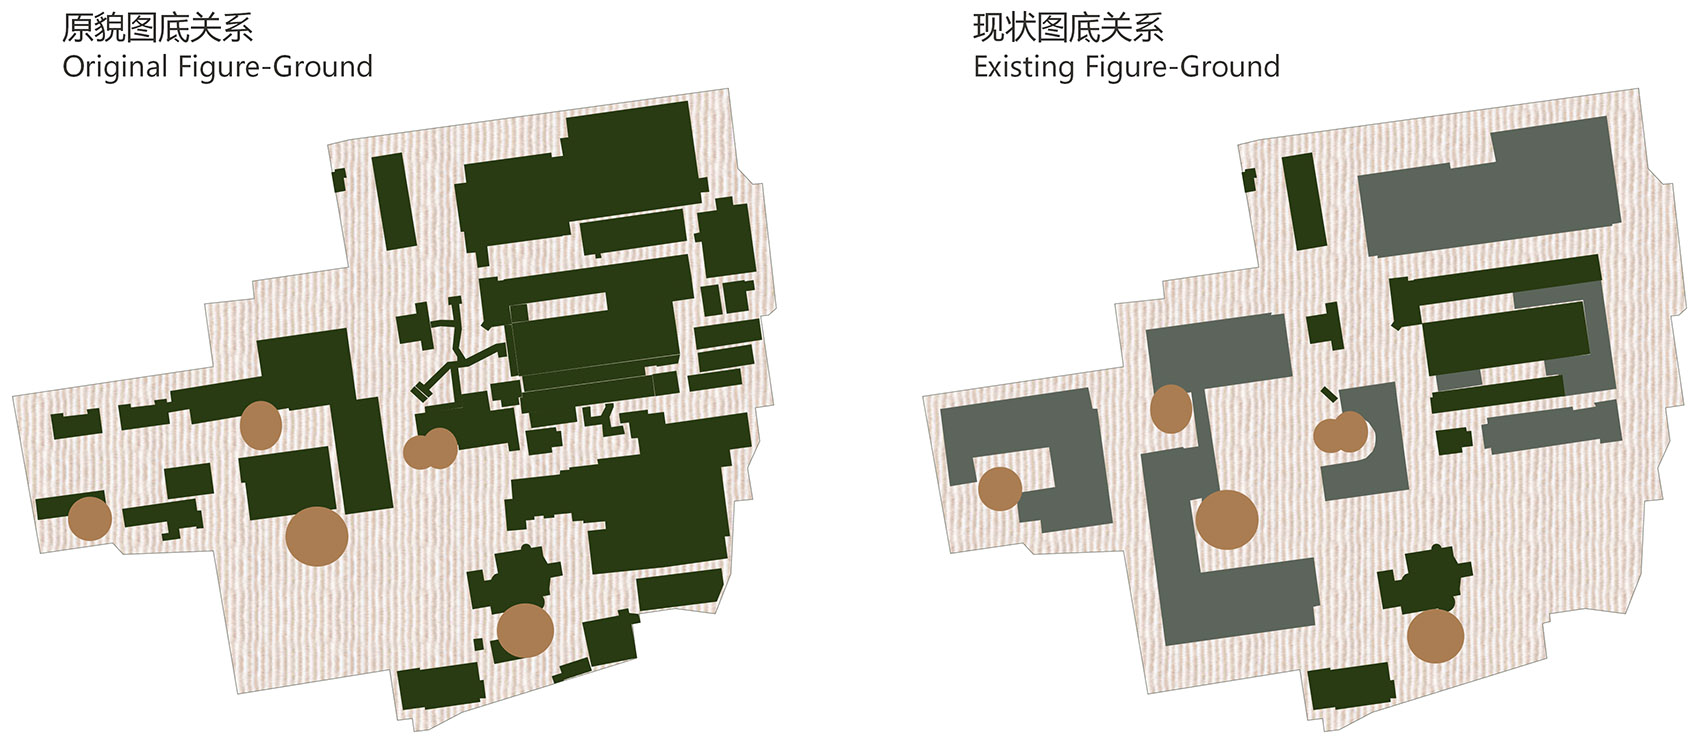
Running from Nanmen Road in the north southward through the entire site and extending to the garden by the moat, the axis preserves intact the original spatial sequence of the factory on both sides, forming a clear temporal promenade.
▼轴线起点(北侧南门路入口),starting point of the axis (north entrance from nanmen road) © 繁玺视觉
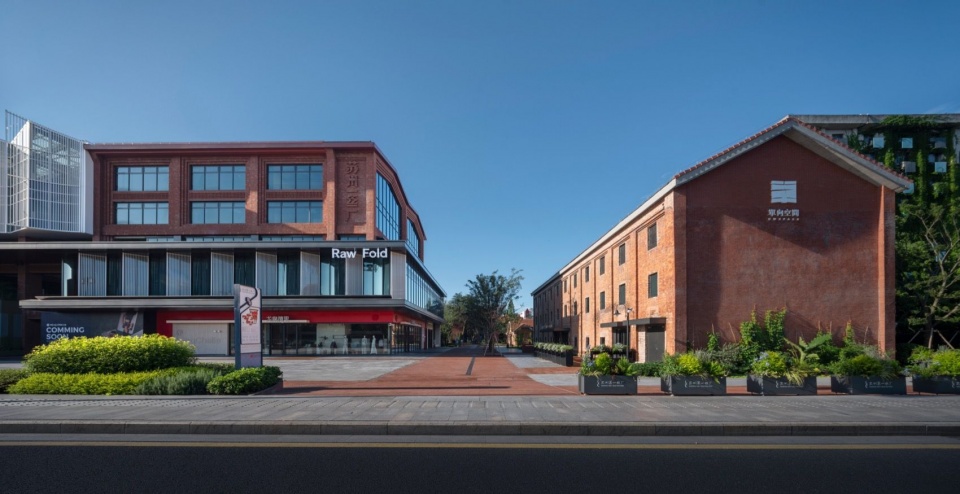
多核节点|Multiple Core Nodes
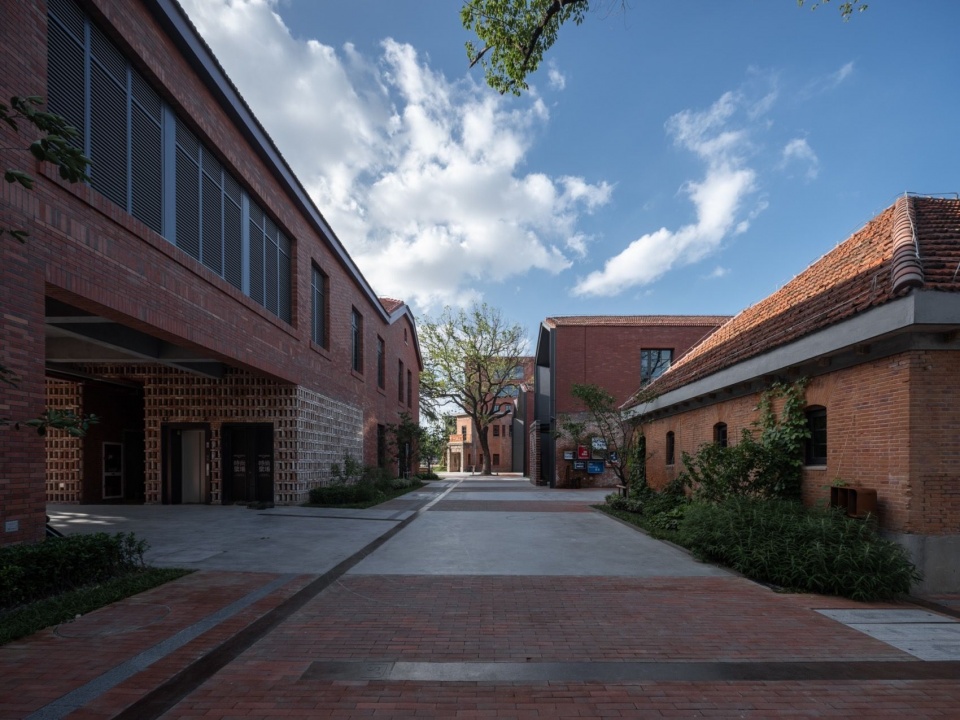
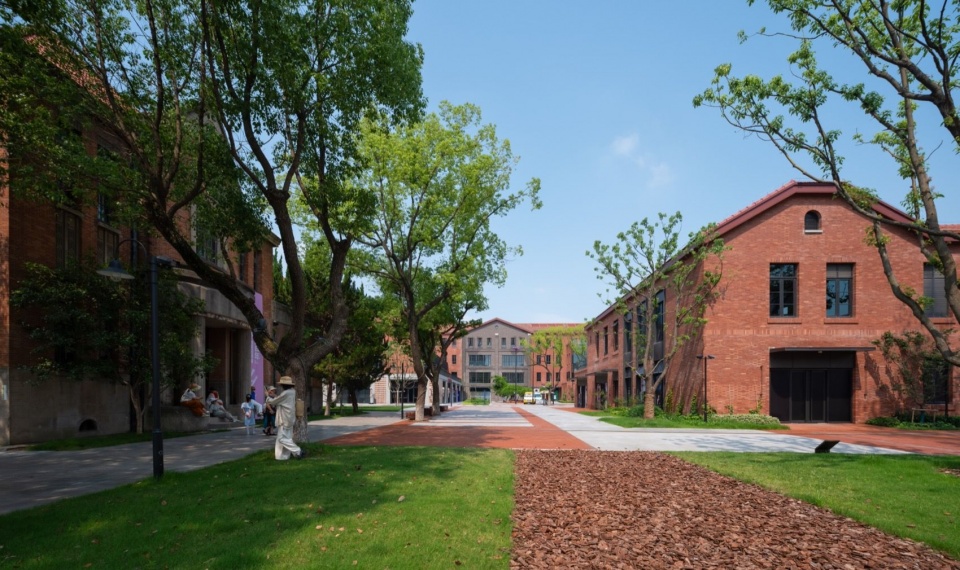
沿主轴展开演艺秀场(M空间)、丝绸文化展馆(工业遗存展览馆+新媒体展厅)、时尚聚场(Trends Commons)、创意办公(OPC生态社区)、艺术酒店等功能,各节点通过庭院、巷道、厂门和景观步道有机串联。
Along the main axis are arrayed the Performance Venue (M Space), the Silk Culture Exhibition Hall (Industrial Heritage Exhibition Hall + New Media Gallery), the Trends Commons, the Creative Office (OPC Ecological Community), the Art Hotel, and other functions, with each node organically linked through courtyards, alleys, factory gates, and landscape walkways.
▼空间轴线效果,effect of the spatial axis © 繁玺视觉
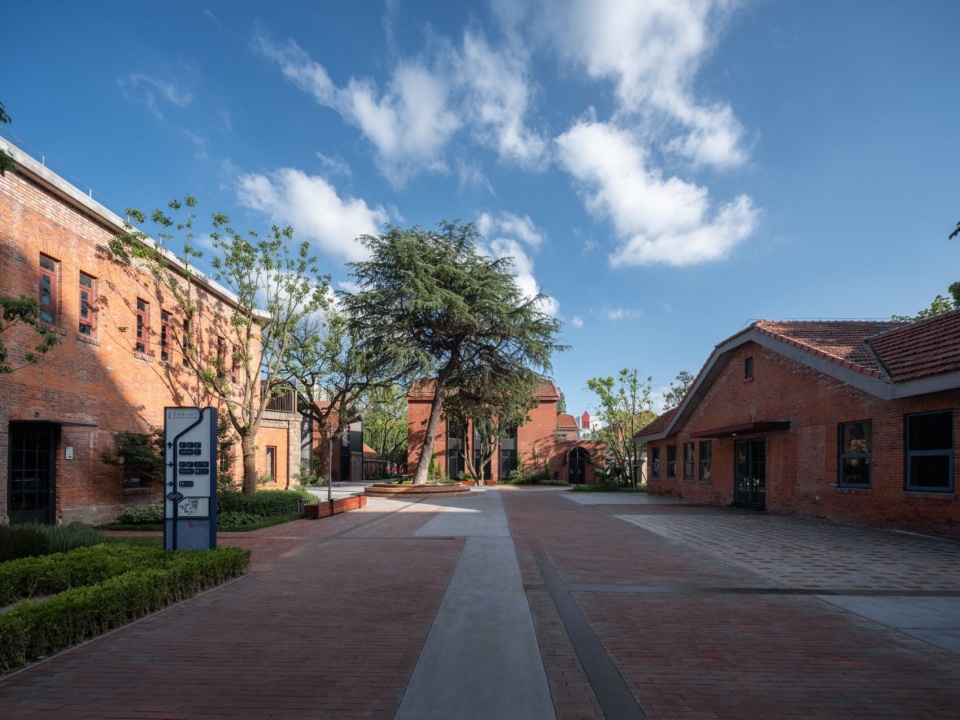
▼空间轴线效果,effect of the spatial axis © 繁玺视觉
▼空间轴线效果,effect of the spatial axis © 繁玺视觉
4 建筑设计:修旧如旧,新旧共生
Architectural Design: Restoring the Old as It Was, Symbiosis of Old and New
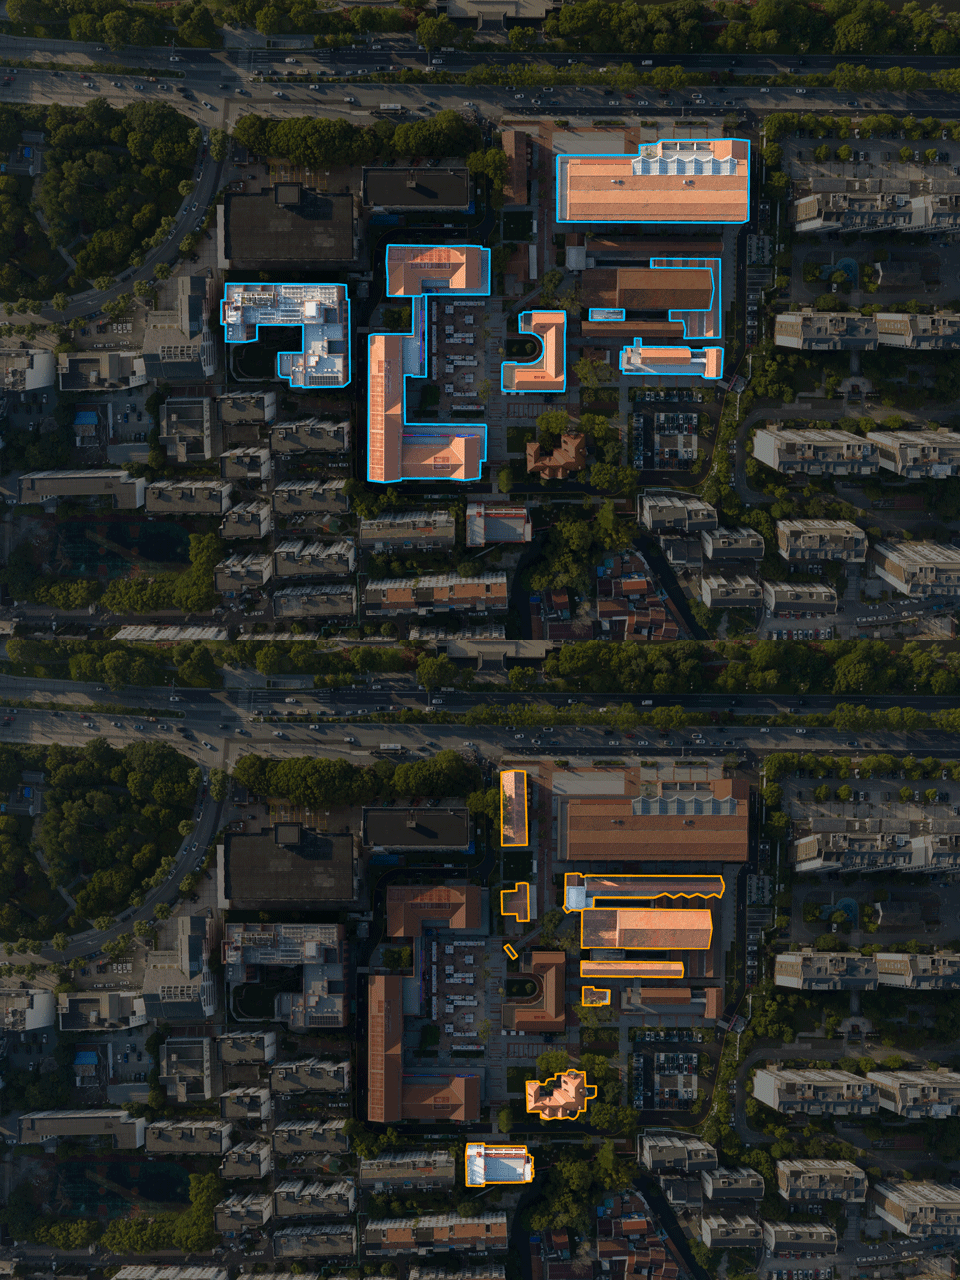
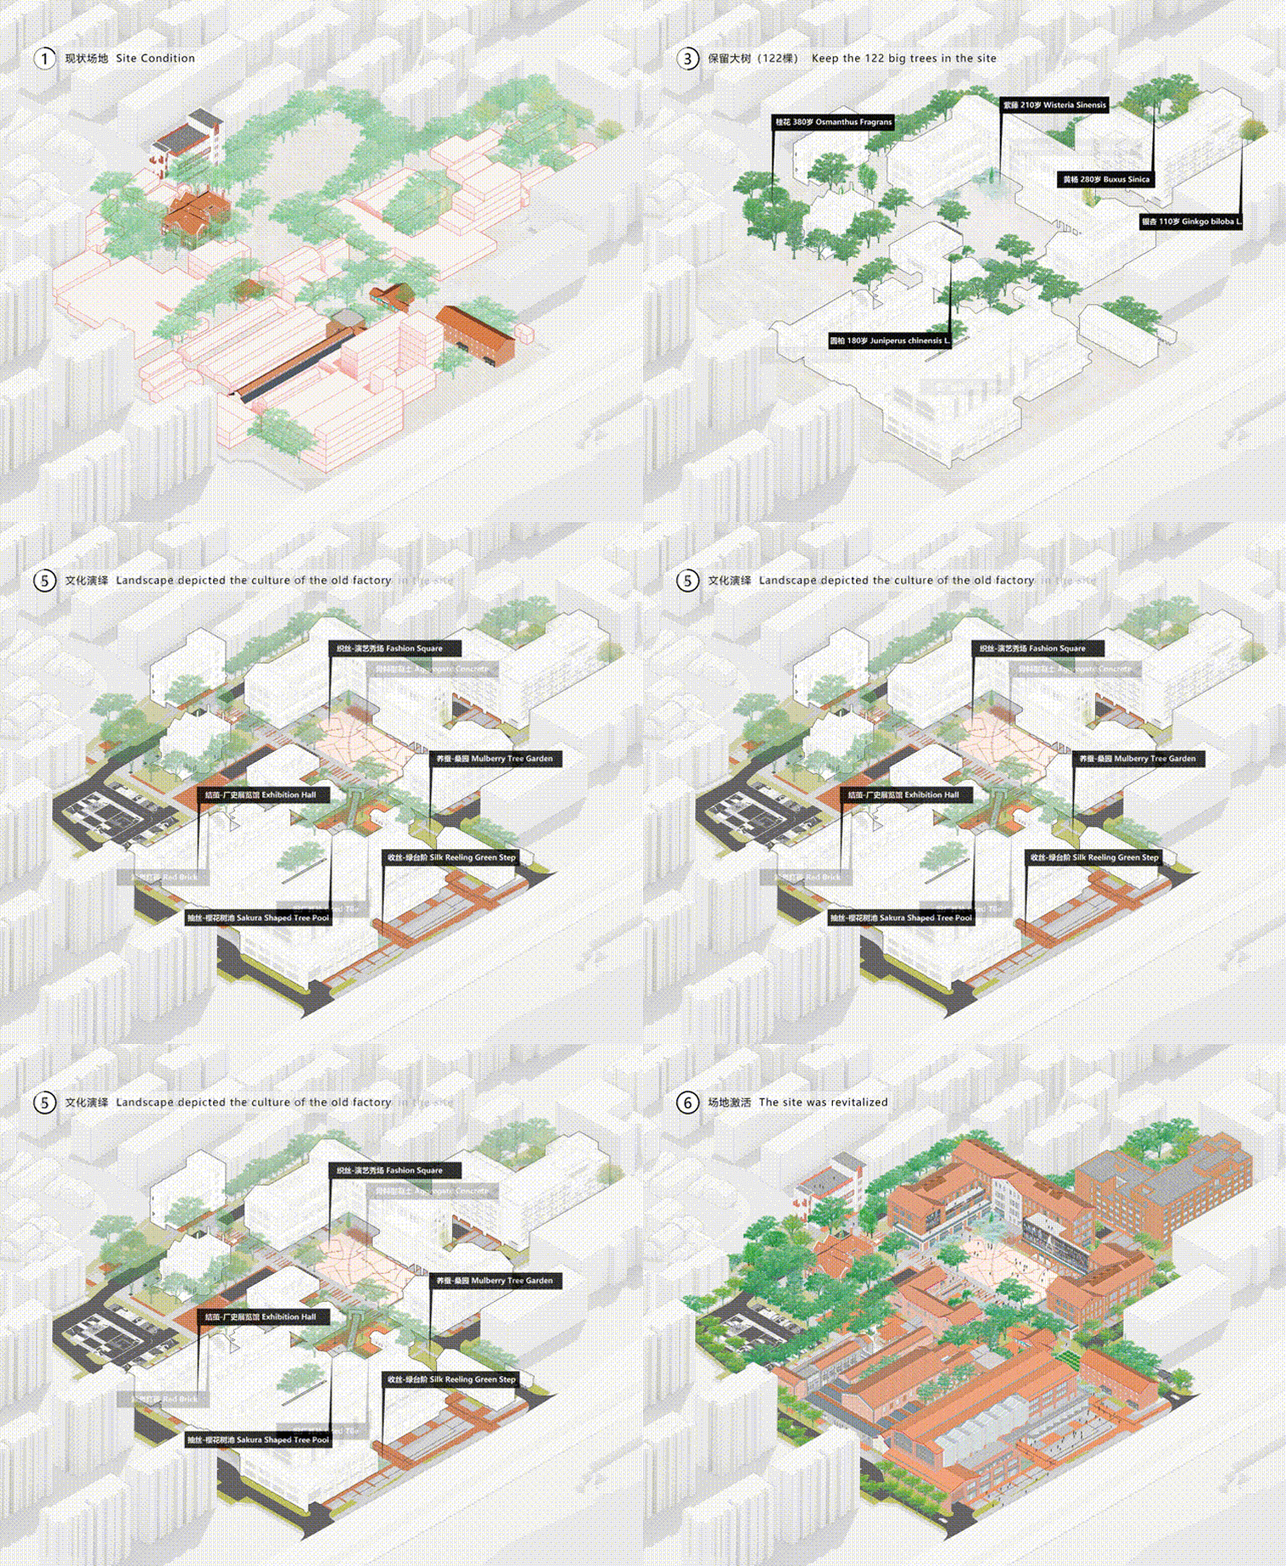
设计采取“分级保护、分类更新”的策略,将园区建筑分为三类分别施策:保留建筑——对历史建筑坚持“修旧如旧”原则,完整保留,延续年代质感;扩建建筑——对既有车间采用“局部保留”方式,拆除后期加建的低价值附属部分,保留并修缮外墙,内部植入新结构,延续原有工业肌理;新建建筑——植入现代元素,在体量、材质与尺度上与老建筑形成对话。此外,对质量较差、年代较近的低价值建筑予以拆除,释放公共空间,打通园区界面。
The design adopts a strategy of “graded preservation and classified renewal,” dividing the park’s buildings into three categories with differentiated interventions: retained buildings—historic structures are preserved intact under the principle of “restoring the old as it was,” continuing their period texture; extended buildings—existing workshops are subject to “partial retention,” with low-value later additions demolished, external walls retained and repaired, and new structures inserted within, continuing the original industrial fabric; new buildings—modern elements are introduced, engaging in dialogue with the old buildings in massing, material, and scale. In addition, low-value buildings of poor quality and recent date are demolished to release public space and open up the park’s interface.
▼方案生成图(GIF),scheme generation diagram © 山水比德
▼分级保护、分类更新(GIF),hierarchical protection and categorized renewal © 日清设计
保留建筑:历史建筑,修旧如旧|Retained Buildings: Historic Structures, Restored as They Were
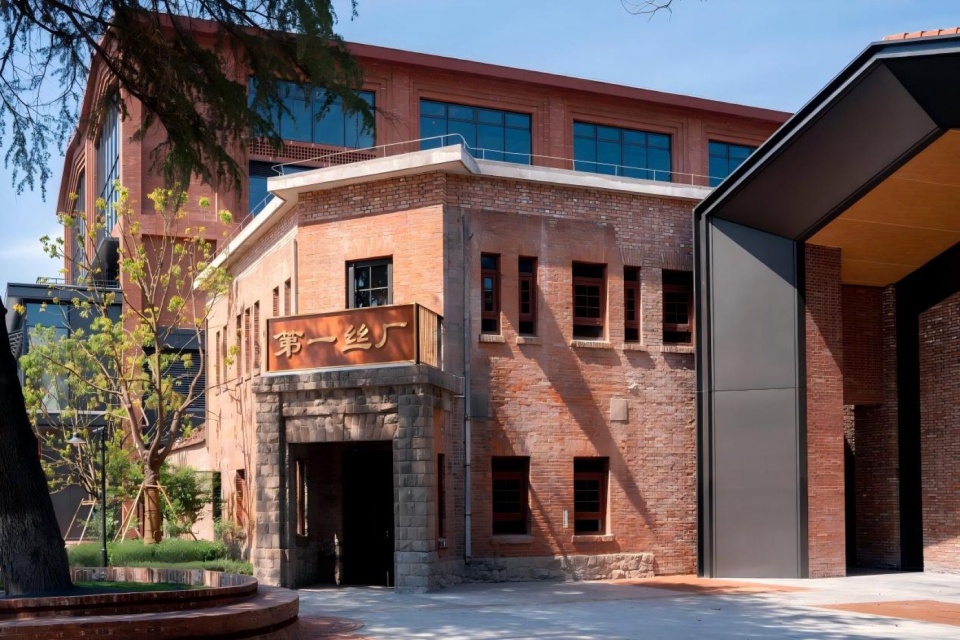
茧房、总务科、医务室、原打样车间等独立小巧的建筑,均以修缮保护为主,保留其年代质感,作为园区功能配套。
The cocoon houses, general affairs office, infirmary, former sampling workshop, and other small, free-standing buildings are primarily conserved and repaired, retaining their period texture and serving as supporting program for the park.
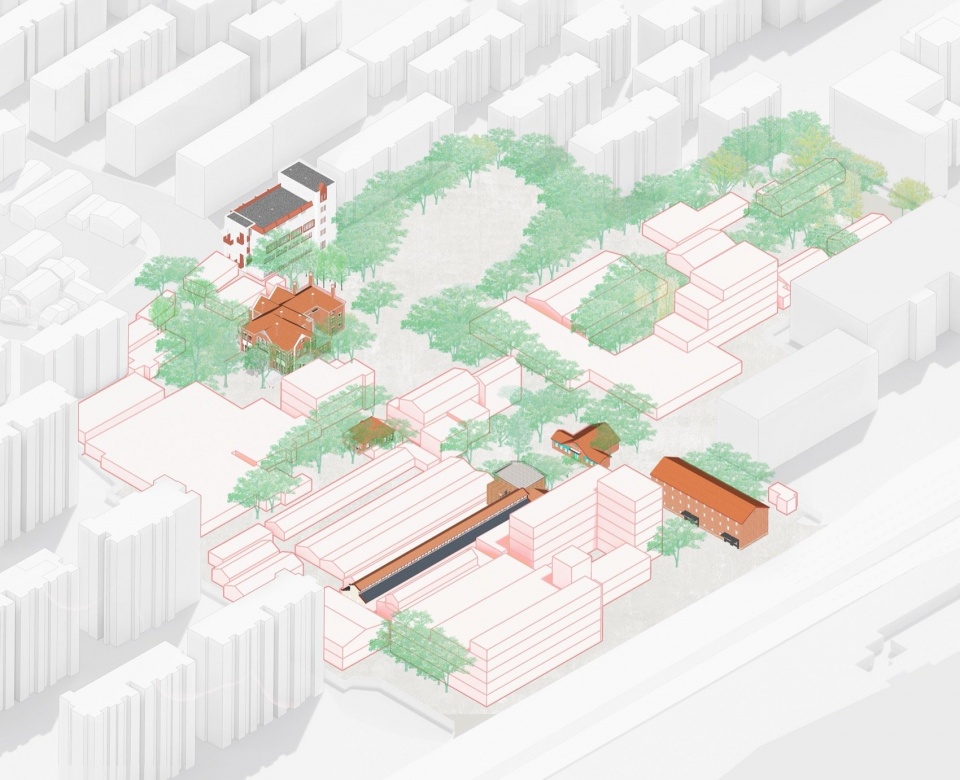
▼保留建筑(5栋历史建筑、1处文保单位),retained buildings (5 historic buildings, 1 cultural relics protection unit) © 山水比德
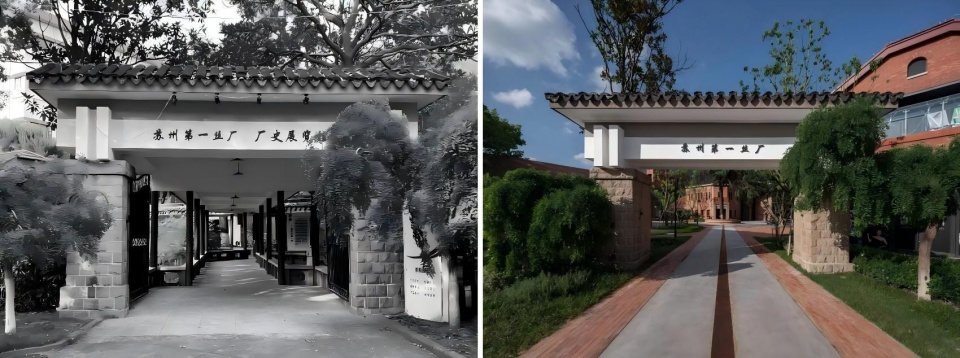
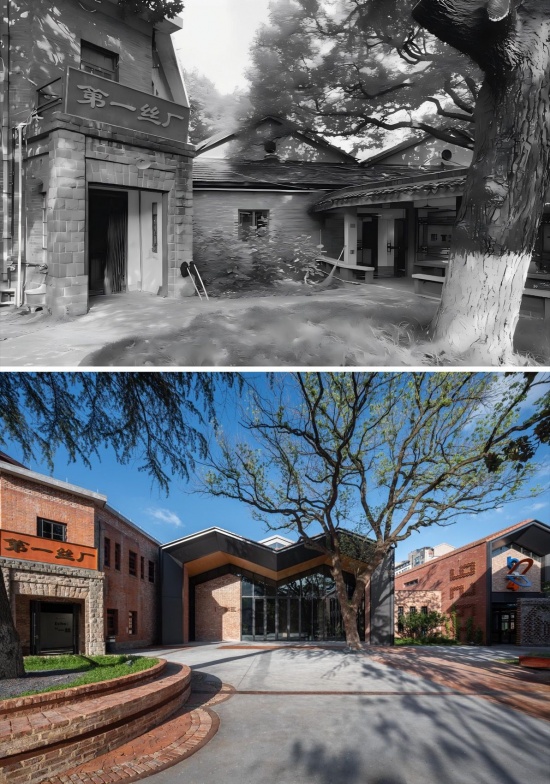
▼改造前后对比(原丝厂大门),before-and-after comparison (gate of the former silk factory) © 左:甲方提供;右: 繁玺视觉
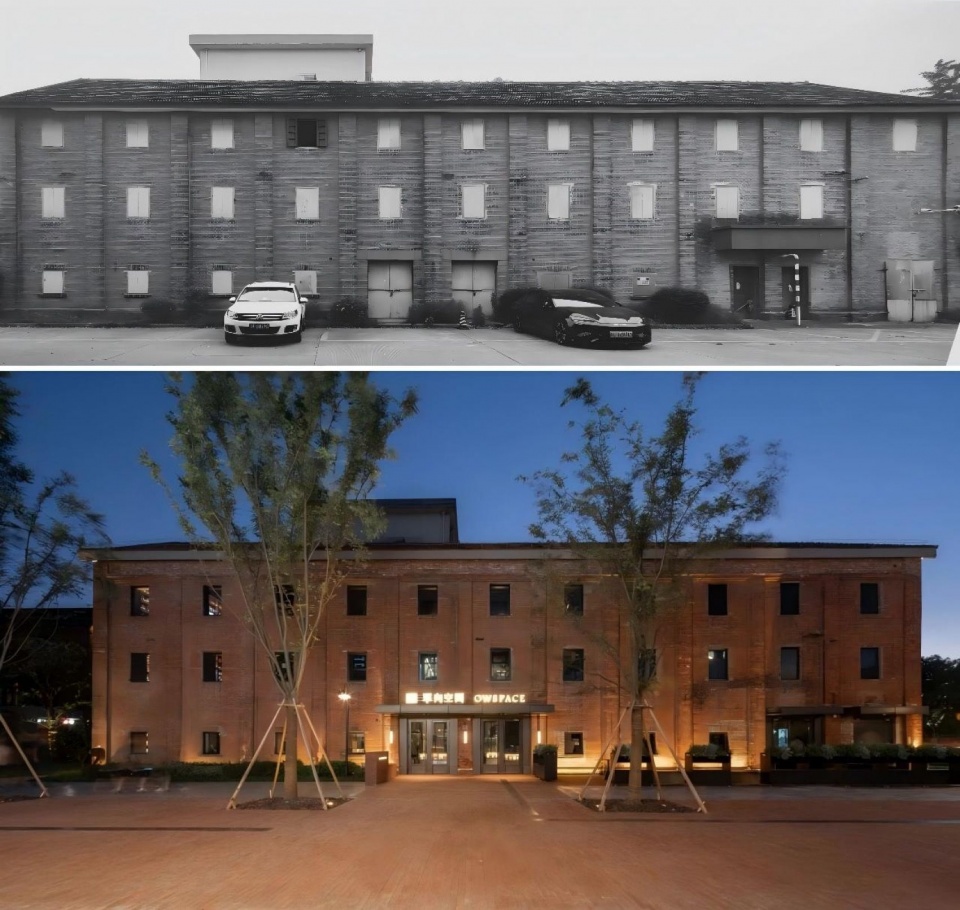
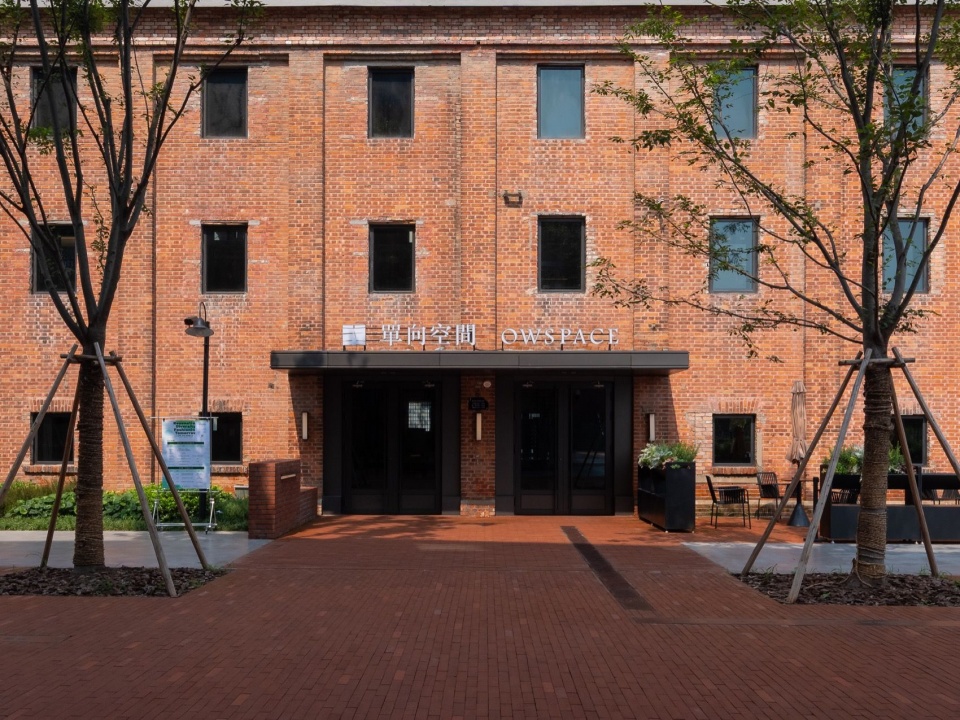
茧房——单向空间(潮流书店)|Cocoon House—owspace (Trendy Bookstore)
原为封闭的蚕茧存储建筑,三层砖木结构,仅东西两侧开有小窗洞,形态恰如一枚巨茧。在南门路拓宽工程中,北侧已拆除三分之一。改造在保留红砖外墙与原坡屋顶的前提下,重新分配层高,浇筑新结构,内装以层层书架沿墙贯通,营造人文与当代审美交融的阅读空间。单向空间创始人许知远解读:“茧房或许给人封闭之感,但有可能孕育出非常美丽的东西——蝴蝶就是从茧子里诞生的。”
Originally an enclosed silkworm cocoon storage building, a three-story brick-and-timber structure with small window openings only on the east and west sides, its form resembles a giant cocoon. In the Nanmen Road widening project, one-third of its northern portion was demolished. The renovation, while retaining the red-brick external walls and original pitched roof, redistributes floor heights, pours new structure, and lines the interior with floor-to-ceiling bookshelves along the walls, creating a reading space in which humanistic culture and contemporary aesthetics intermingle. Xu Zhiyuan, founder of owspace, offers the following interpretation: “The cocoon house may convey a sense of enclosure, yet it may also nurture something of remarkable beauty — it is from the cocoon that the butterfly emerges.”
▼改造前后对比(茧房—单向空间),before-and-after comparison (cocoon room — owspace) © 上:甲方提供;下: 繁玺视觉
▼改造后实景(单向空间江苏旗舰店),view after renovation (owspace jiangsu flagship store) © 繁玺视觉
总务科、医务室——茶饮轻餐|General Affairs Office and Infirmary—Tea and Light Dining
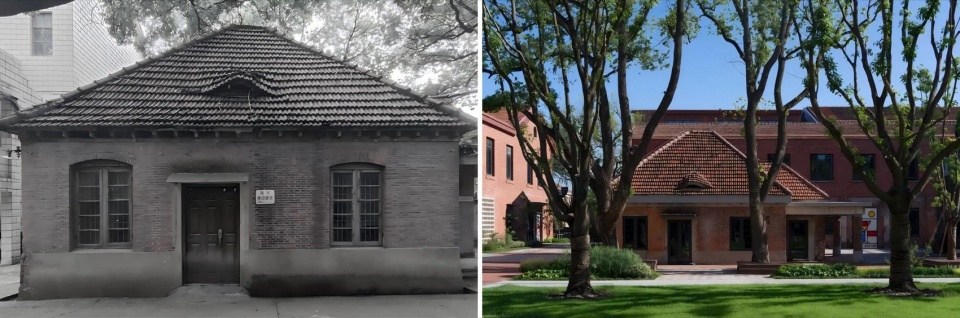
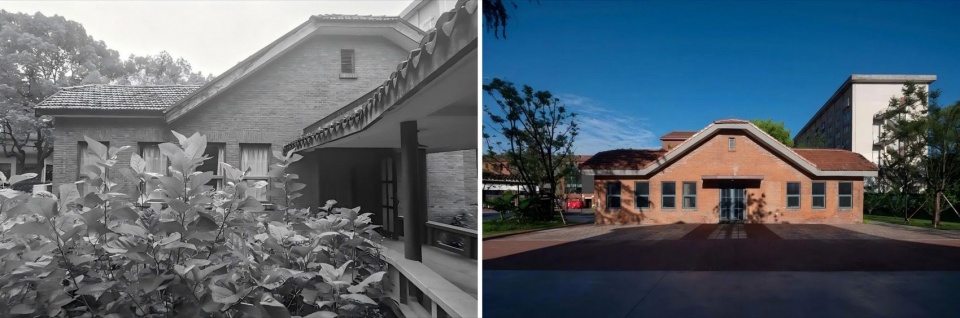
屋顶落架复原,拆除部分内部承重墙体,保留部分内墙,修复门窗,新增入口雨棚,满足商业使用需求。
The roof was dismantled and restored, part of the internal load-bearing walls removed while some internal walls were retained, doors and windows repaired, and a new entrance canopy added to meet commercial requirements.
▼改造前后对比(总务科—茶饮轻餐),before-and-after comparison (general affairs office — tea & light meals) © 左:甲方提供;右: 繁玺视觉
▼改造前后对比(医务室—茶饮轻餐),before-and-after comparison (infirmary — tea & light meals) © 左:甲方提供;右: 繁玺视觉
原打样车间(顺丰楼)——宠物友好空间|Former Sampling Workshop (SF Building)—Pet-Friendly Space
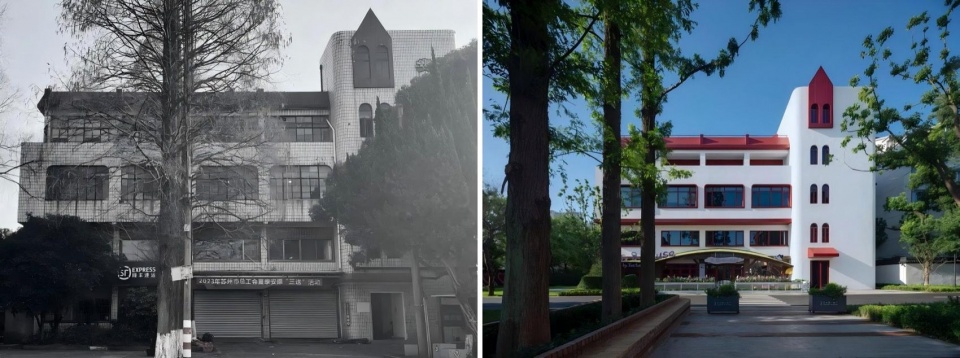
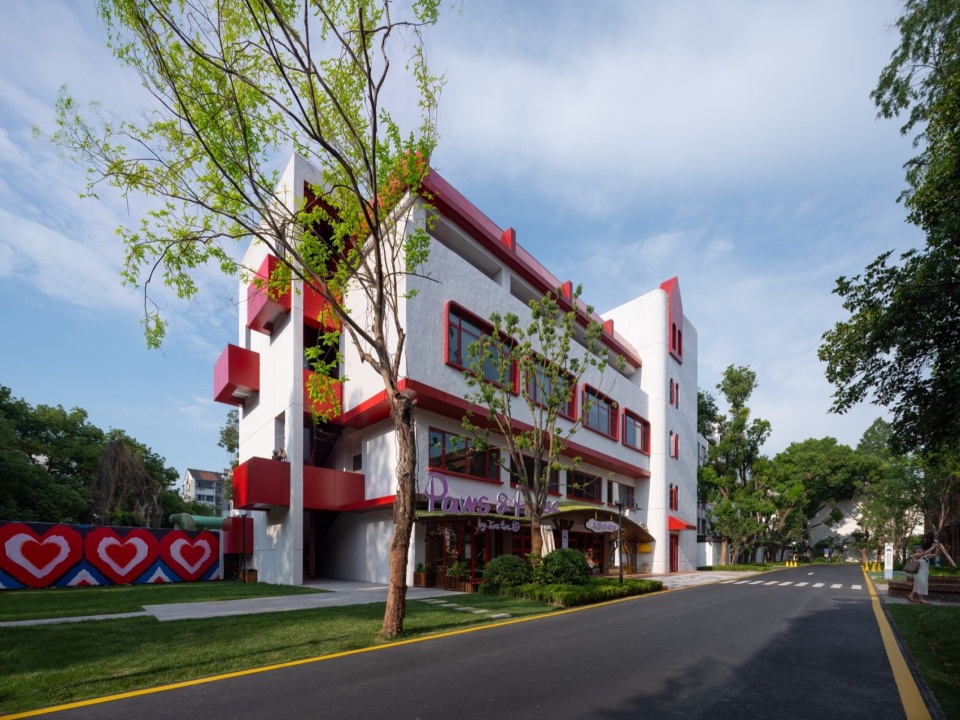
位于厂区最南端,为典型的80—90年代四层钢筋混凝土建筑,红白釉面瓷砖贴面,融合了拱窗与坡屋顶语言。改造中对结构做增大截面处理,立面引入“乐高积木”概念,将原有体块像素化,保留红白配色,外墙采用水洗石工艺,既呼应建筑年代,又赋予新的活力。
Located at the southernmost end of the site, this is a typical four-story reinforced-concrete building of the 1980s–1990s, clad in red-and-white glazed tiles and combining arched windows with pitched-roof vocabulary. The renovation enlarges the structural section, introduces a “LEGO brick” concept on the facade, pixelates the original volumes, retains the red-and-white color scheme, and applies a washed-stone finish to the external walls, both echoing the building’s era and endowing it with new vitality.
▼改造前后对比(顺丰楼—宠物友好空间),before-and-after comparison (SF building — pet-friendly space) © 左:甲方提供;右: 繁玺视觉
▼改造后宠物友好空间,pet-friendly space after renovation © 繁玺视觉
日本领事馆旧址——厂史展览馆|Former Japanese Consulate—Factory History Exhibition Hall
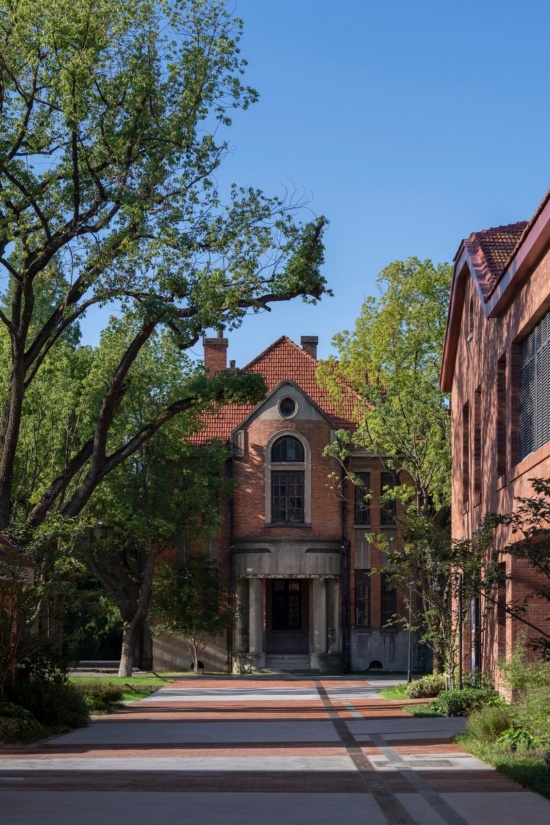
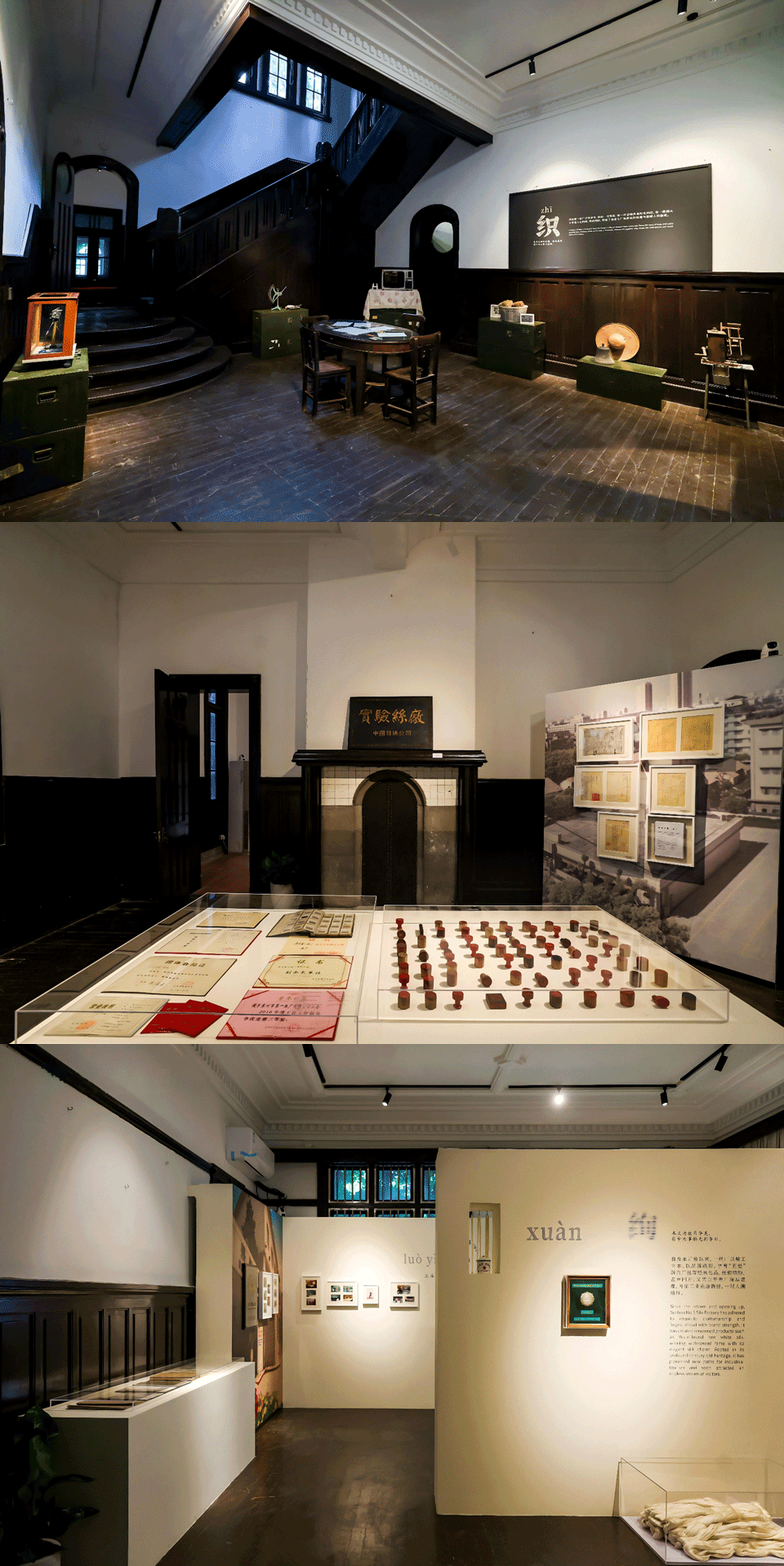
作为苏州市文物保护单位,是1925年建成的西式红砖洋楼。本次改造仅调整内部功能,保留了外立面及室内壁炉、实木骨架等原有风貌,将内部空间调整为厂史展览馆,陈列第一丝厂档案、织机及丝绸历史资料,现已成为园区内追溯百年记忆的核心场所。
A Suzhou municipal protected cultural relic, this is a Western-style red-brick mansion completed in 1925. The renovation adjusts only the internal program, retaining the facade and such original features as the fireplaces and solid timber framework, and converts the interior into a factory history exhibition hall displaying archives, looms, and historical silk materials of the No.1 Silk Factory; it has become the core venue within the park for tracing the century-old memory.
▼文保单位—日本领事馆旧址,
cultural relics protection unit — former japanese consulate site © 繁玺视觉
▼内部调整为厂史展览馆(GIF),interior converted into a factory history exhibition hall © 甲方提供
扩建建筑:生产车间功能重塑|Extended Buildings: Functional Reconfiguration of Production Workshops
三座车间根据其历史价值与空间特征,分别采取差异化改造策略:
The three workshops are subject to differentiated renovation strategies according to their historical value and spatial characteristics:
▼原生产车间改造前后对比,
before-and-after comparison of the former production workshop © 上:甲方提供;下: 繁玺视觉
▼改造后空间剖面,spatial section after renovation © 日清设计
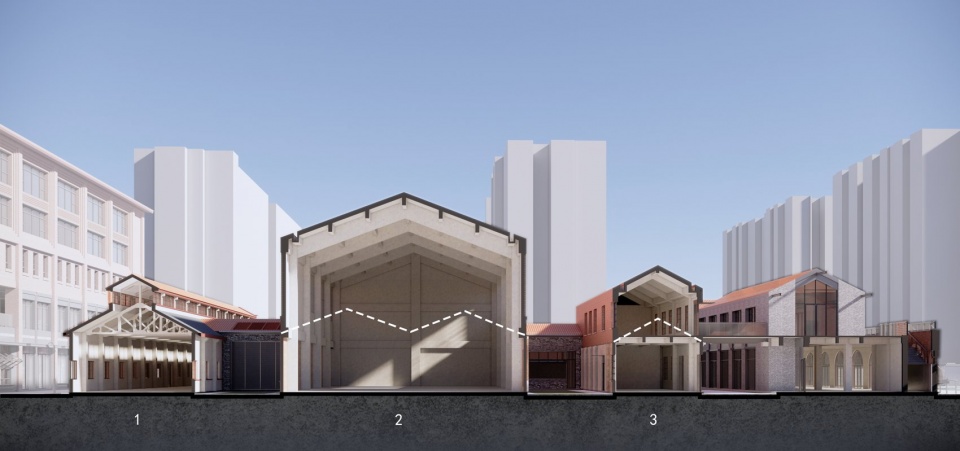
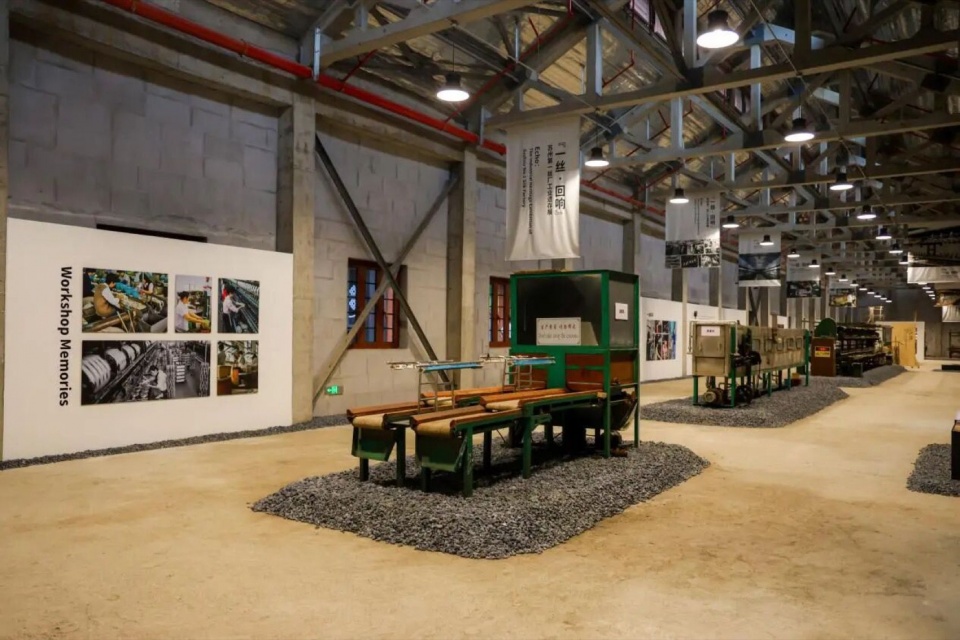
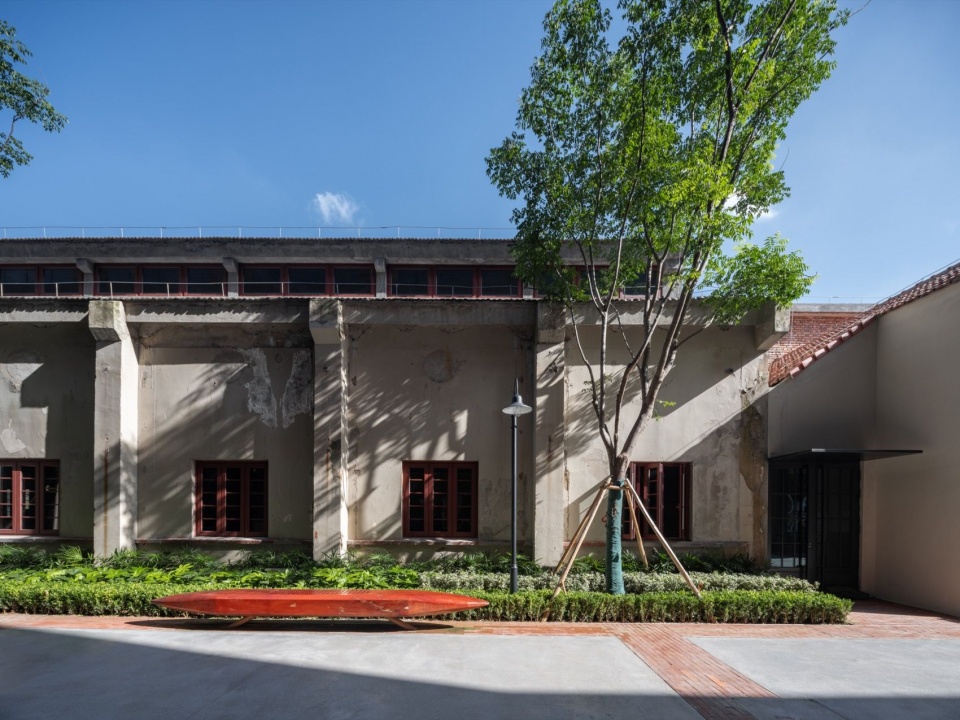
1号车间,可追溯至建厂初期,为单跨高窗式厂房,混凝土桁架梁,高窗采光是它最大的建筑特色,历史价值最高,所以对其保留最为完整。
Workshop No. 1, traceable to the factory’s founding period, is a single-span, high-windowed workshop with concrete truss beams; high-window daylighting is its greatest architectural feature, and its historical value is the highest, so it is preserved most completely.
▼1号车间改造后立面,elevation of workshop no. 1 after renovation © 繁玺视觉
▼1号车间改造为丝绸工业展览馆,workshop no. 1 converted into a silk industry exhibition hall © 甲方提供
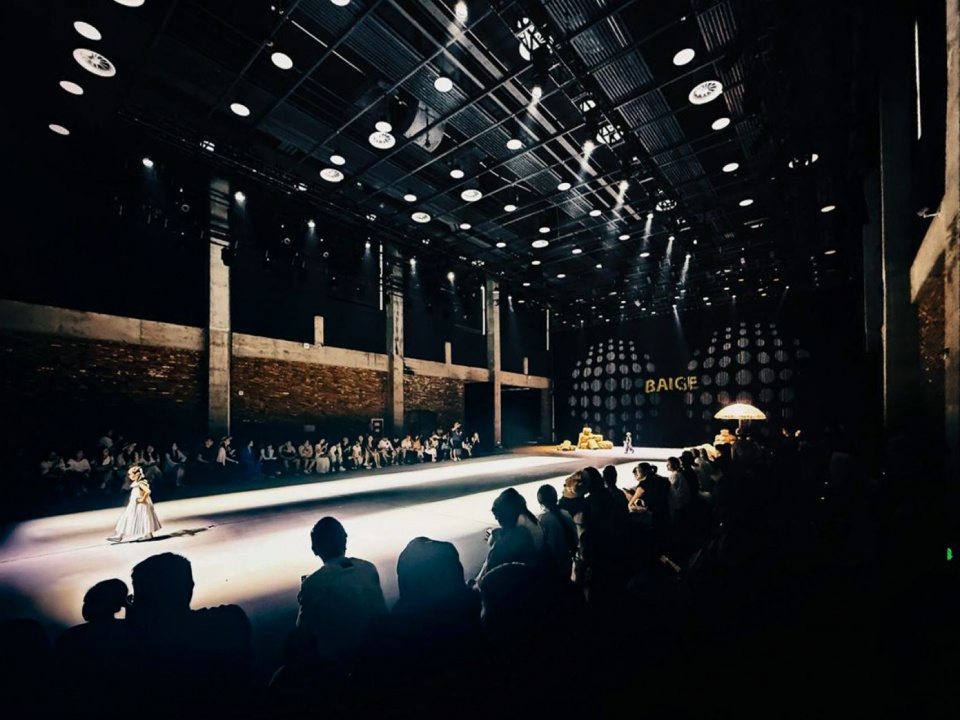
2号车间,原为M形连续两跨式厂房,改造之前已经作为工业旅游展厅使用多年,与19米的宽度相比,高度显得压抑。设计选择“以空为用”保留两侧墙体,将中间柱子拆除,新建结构与老墙相互连接加高至15米,改造为1800平方米的 M空间(无柱演艺秀场),搭配室外的2000平方米广场,未来将常态化举办时尚大秀、LiveHouse、青年艺术节、昆曲艺术周等百余场文化活动。
Workshop No. 2 was originally an M-shaped, two-span continuous workshop and had already served for years as an industrial tourism exhibition hall before renovation; relative to its 19-meter width, its height felt oppressive. The design chose to “use emptiness as utility,” retaining the walls on both sides, removing the central columns, and connecting new structure to the old walls while raising the height to 15 meters, converting it into the 1,800-square-meter M Space (a column-free performance venue), paired with an outdoor 2,000-square-meter plaza. In future it will regularly host fashion shows, live houses, youth art festivals, Kunqu opera weeks, and more than one hundred cultural events annually.
▼2号车间改造为M空间(演艺秀场),workshop no. 2 converted into m space (performance venue) © 甲方提供
3号车间,为单跨式厂房,与2#车间采用相同加高手法,形成新旧共生的建筑形象,延续工业建筑的粗犷美感。
Workshop No. 3 is a single-span workshop; the same height-raising approach as Workshop No. 2 is employed, forming an architectural image of old and new in symbiosis and continuing the rugged beauty of industrial architecture.
▼3号车间改造后立面,elevation of workshop no. 3 after renovation © 繁玺视觉
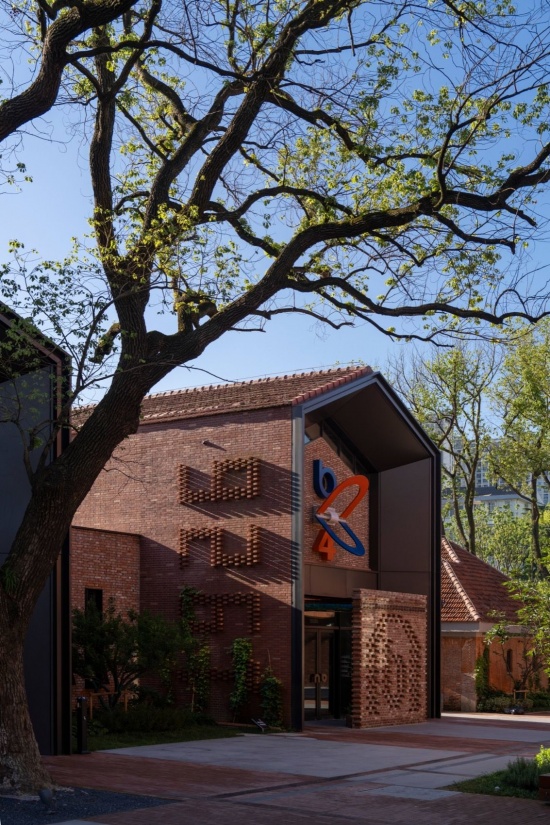
▼改造后实景,completed project view after renovation © 繁玺视觉
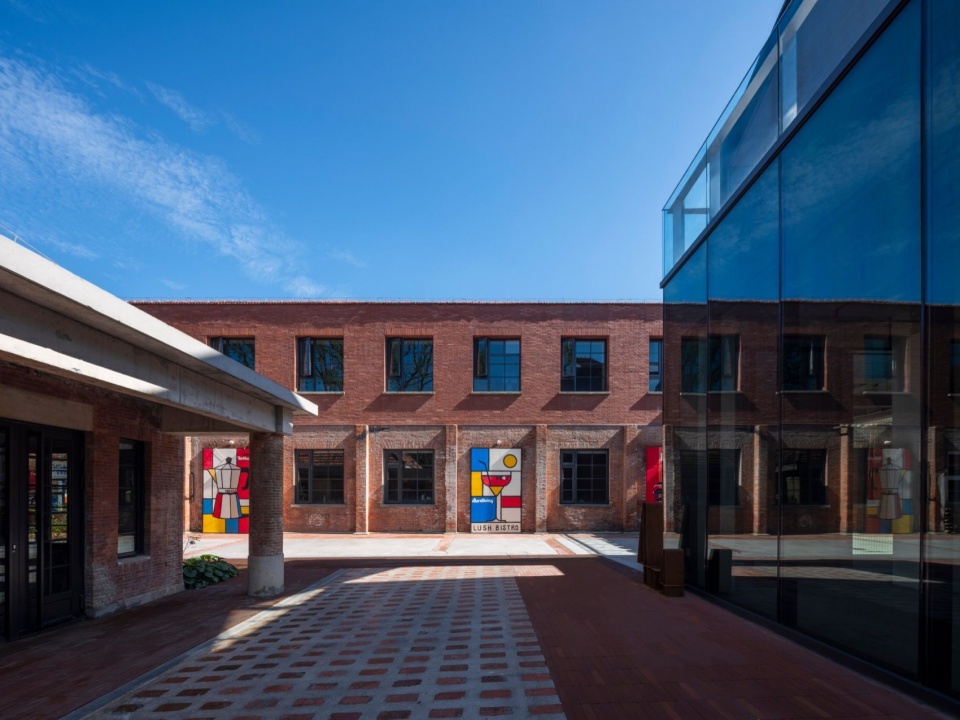
▼改造后实景,completed project view after renovation © 繁玺视觉
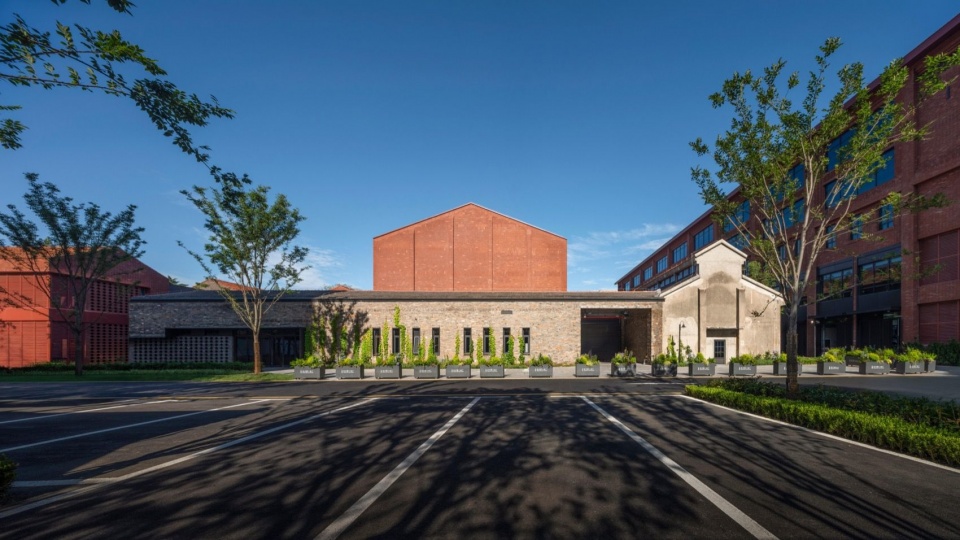
新建建筑:空间补位,多元承载|New Buildings: Spatial Infill, Diverse Program
新建建筑承担空间补位与功能完善的重要作用,包括品牌联合办公楼、时尚聚场(Trends Commons)、文化科技与AI设计产业聚集区、洲际筑格酒店等,配套商业、创意办公与后勤服务,满足现代商业与产业功能需求。
The new buildings perform the crucial role of spatial infill and program completion, including the joint-brand office building, the Trends Commons, the cultural technology and AI design industry cluster, and Atwell Suites, together with supporting retail, creative offices, and logistics services, meeting the demands of contemporary commercial and industrial functions.
▼“人工智能+设计”产业聚集区(OPC生态社区),”AI + Design” Industry Cluster (OPC Ecosystem Community) © 繁玺视觉
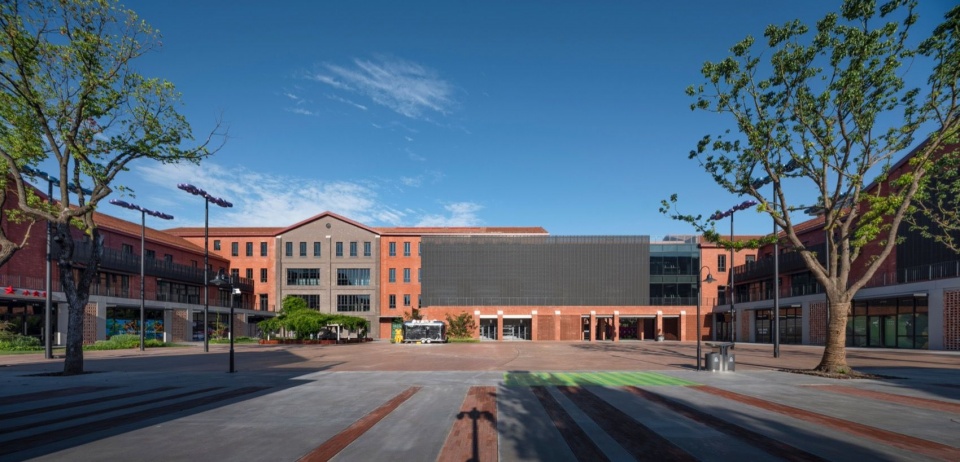
▼时尚传媒集团(时尚聚场),Trends Group © 繁玺视觉
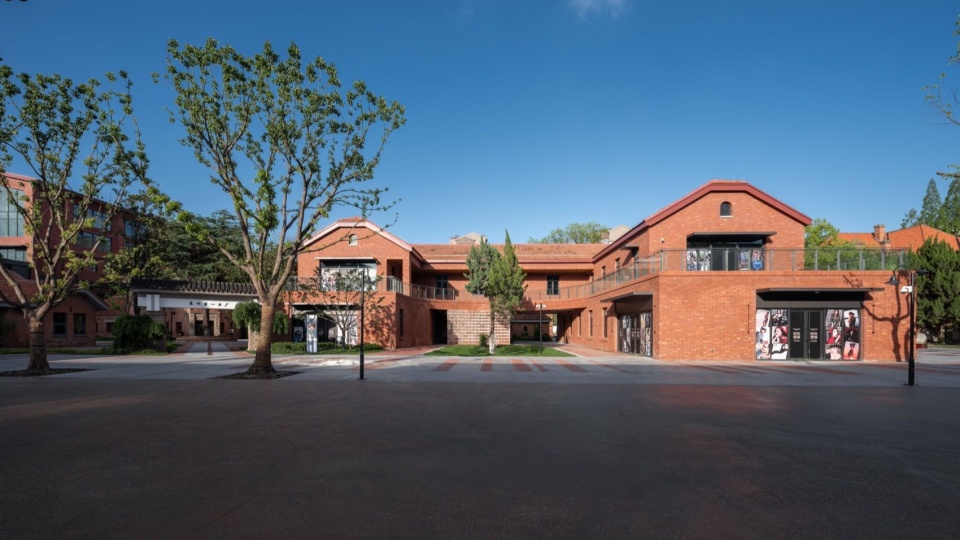
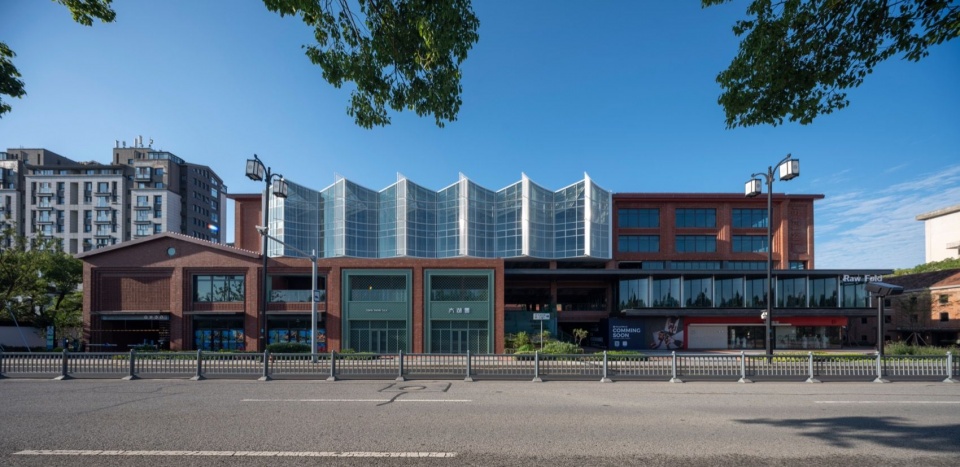
新老建筑的对话围绕体量、材质、尺度三个维度展开:体量——新建建筑控制在24米高度以内,通过体块组合消解体量感,以退让、引导、围合等布局方式强化流线关系,融入厂区整体环境。
The dialogue between new and old buildings unfolds along three dimensions—massing, material, and scale: Massing—new buildings are kept within 24 meters in height, their mass dissolved through volumetric composition, and their circulation relationships strengthened through setback, guidance, and enclosure, so that they merge into the overall site environment.
▼品牌联合办公楼+旗舰店,brand co-working office building + flagship store © 繁玺视觉
▼品牌联合办公楼+旗舰店,brand co-working office building + flagship store © 繁玺视觉
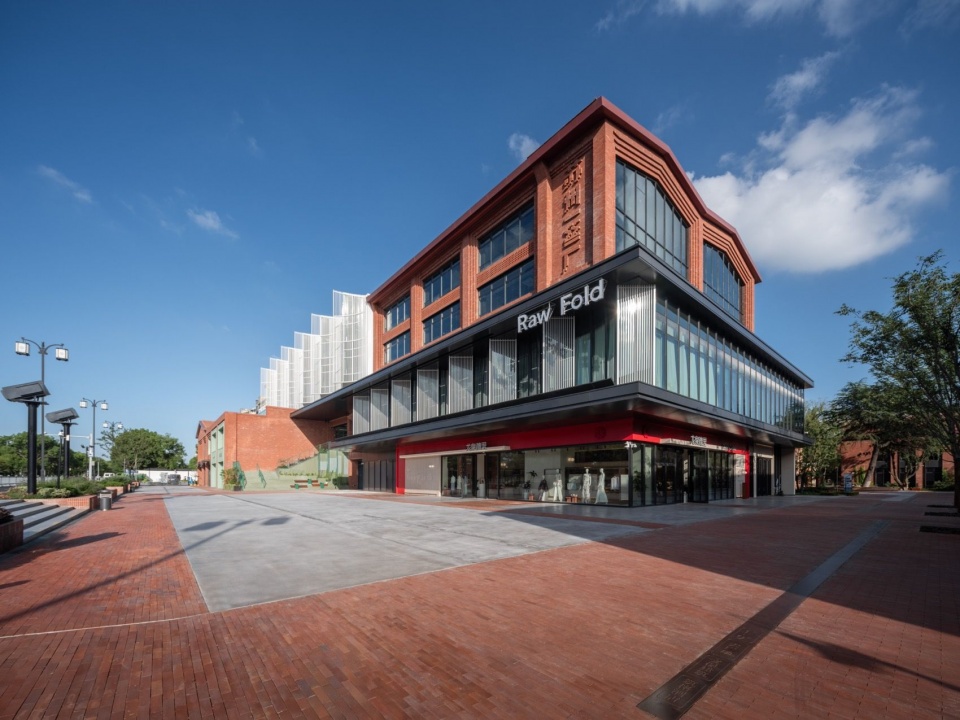
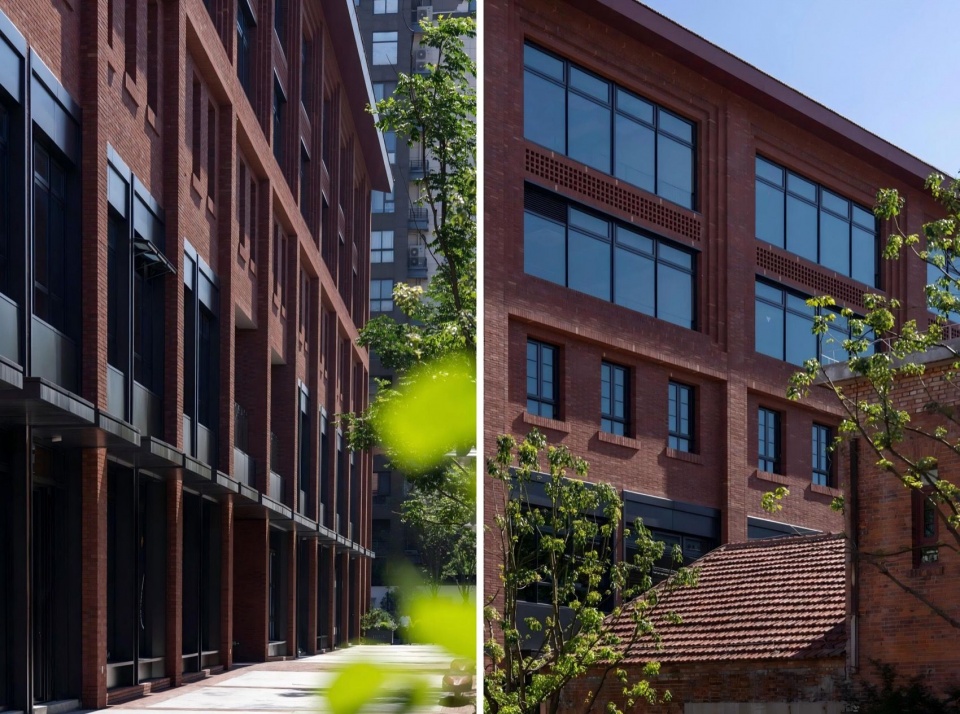
材质——延续红砖与水洗石的基本语言,同时引入玻璃幕墙、铝板、格栅屏幕、水幕投影等现代工艺。拆除过程中对旧砖瓦逐一回收、分类、清洗,用于立面修补及新旧交接处的砌筑,使新旧砖面在时间维度上自然过渡,形成“新中有旧、旧中见新”的材质对话。
Material—the basic language of red brick and washed stone is continued, while modern techniques such as glass curtain walls, aluminum panels, grille screens, and water-curtain projection are introduced. During demolition, old bricks and tiles are recovered one by one, sorted, and cleaned, then used for façade repair and for masonry at the junctions between old and new, allowing old and new brick surfaces to transition naturally along the dimension of time and producing a material dialogue in which “the new contains the old, and the old reveals the new.”
▼改造后红砖语言的延续,continuation of the red brick language after renovation © 繁玺视觉
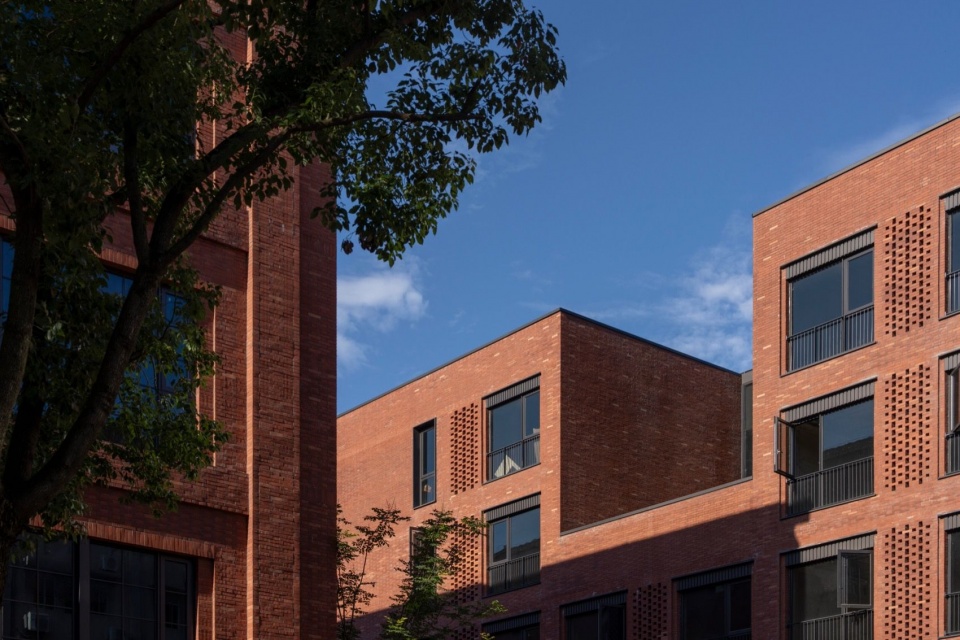
▼新旧材质对话,dialogue between old and new materials © 繁玺视觉
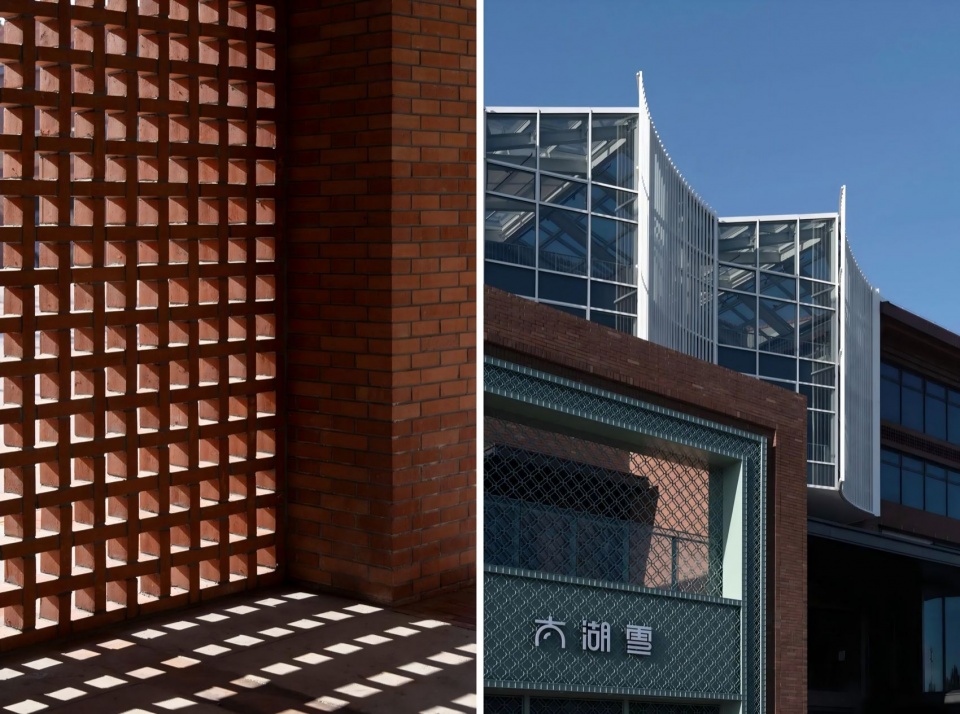
尺度——新建筑在高度、面宽、进深等方面呼应老建筑,而立面节奏与开窗比例采用当代语汇,使新旧建筑在同一空间框架中形成“和而不同”的和谐关系。
Scale—new buildings echo the old in height, facade width, and depth, while the facade rhythm and window proportions adopt a contemporary vocabulary, so that old and new form a harmonious relationship of “harmony in difference” within the same spatial frame.
▼新建建筑红砖立面,red brick facade of the new building © 繁玺视觉
5 景观与公共空间:工业森林,树下停留
Landscape and Public Space: Industrial Forest, Lingering Beneath the Trees
景观设计以三大策略为核心:保留树下弹性空间;围合广场承载公共活动;转译桑蚕元素渗透场所细节。
The landscape design is organized around three core strategies: preserving flexible space beneath the trees; enclosing plazas to accommodate public activity; and translating mulberry-and-silkworm motifs into the details of the place.
▼场地保留131棵原生大树,131 native trees preserved on site © 山水比德
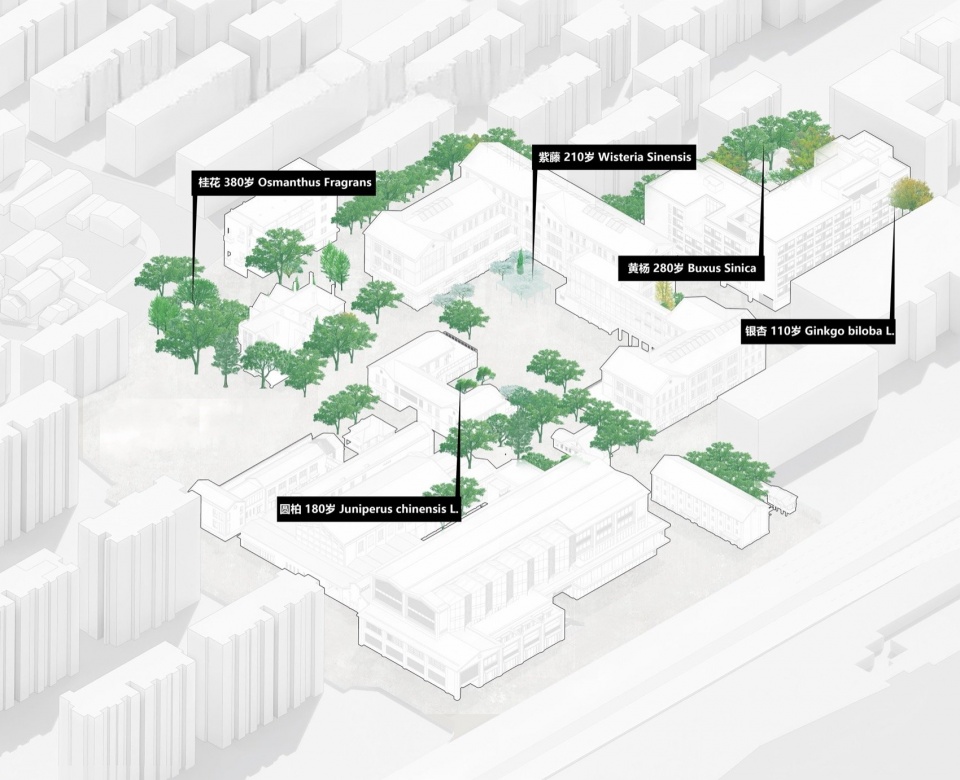
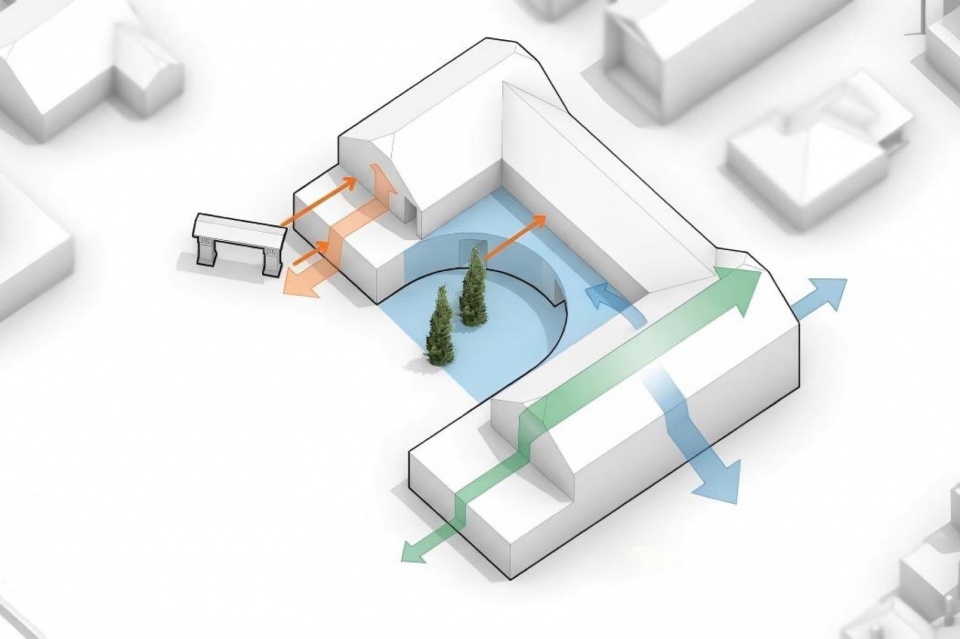
▼保留大树与庭院生成(时尚聚场),preserved large trees and courtyard generation (Trends Commons) © 日清设计
·
保留树下弹性空间|Preserving Flexible Space Beneath the Trees
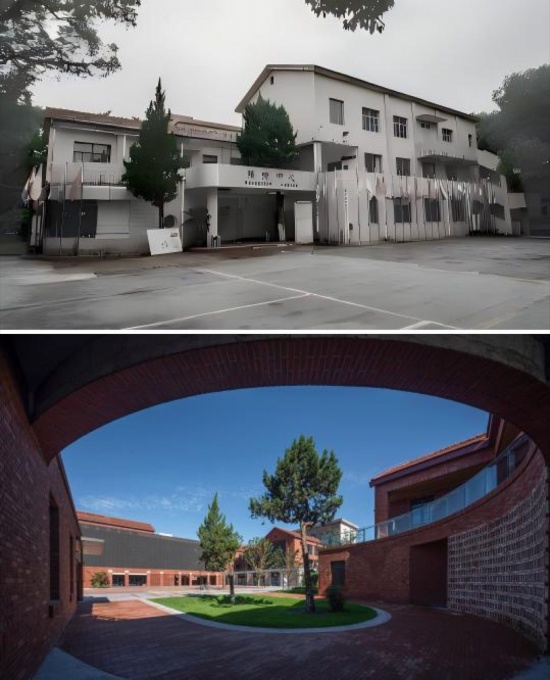
场地保留131棵原生大树,其中6棵为古树名木。设计以大树为空间核心,建筑、路径与休憩设施围绕树冠展开,形成连续的树荫空间,与红砖建筑共同构成“工业森林”景观。同时减少硬质花池,打造弹性空间,为多样化运营活动提供场地。
The site retains 131 native mature trees, six of which are famous ancient trees. The design takes the large trees as the spatial core, with buildings, paths, and seating arranged around the tree canopies to form continuous shaded space that, together with the red-brick buildings, constitutes an “industrial forest” landscape. At the same time, hard-edged planters are reduced to create flexible space capable of accommodating diverse operational activities.
▼改造前后对比(时尚聚场Trends Commons),
before and after renovation (Trends Commons) © 上:甲方提供;下: 繁玺视觉
▼弹性空间适配多元活动,flexible spaces adapted to diverse activities © 繁玺视觉
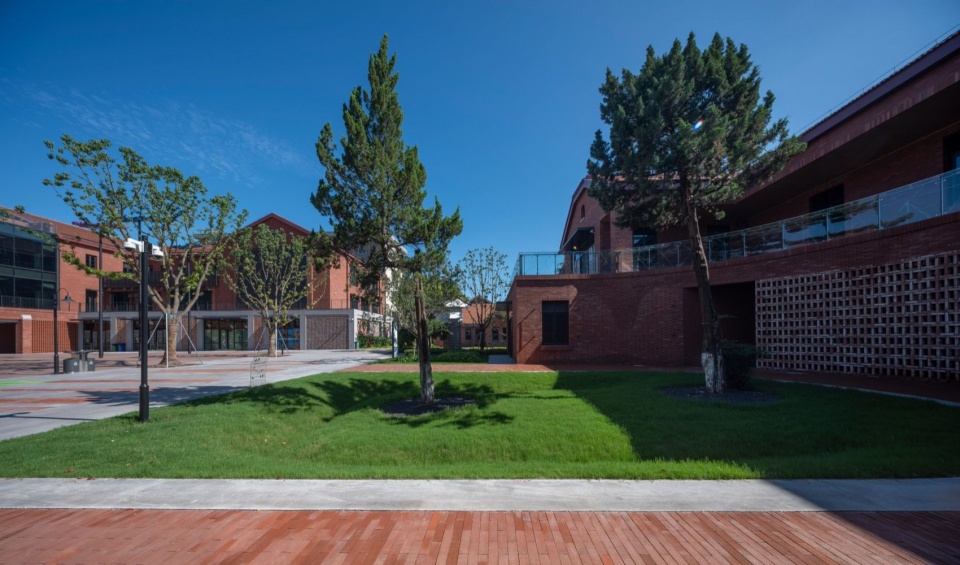
▼树影落红砖,tree shadows falling on red bricks © 繁玺视觉
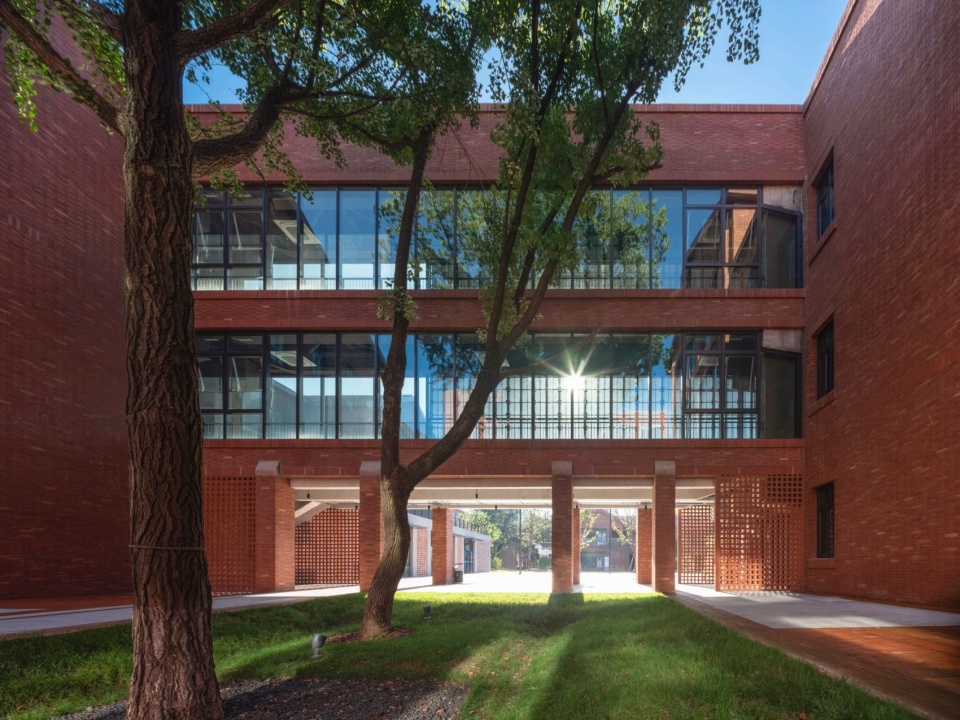
▼红砖掩映于绿荫,red bricks nestled in greenery © 繁玺视觉
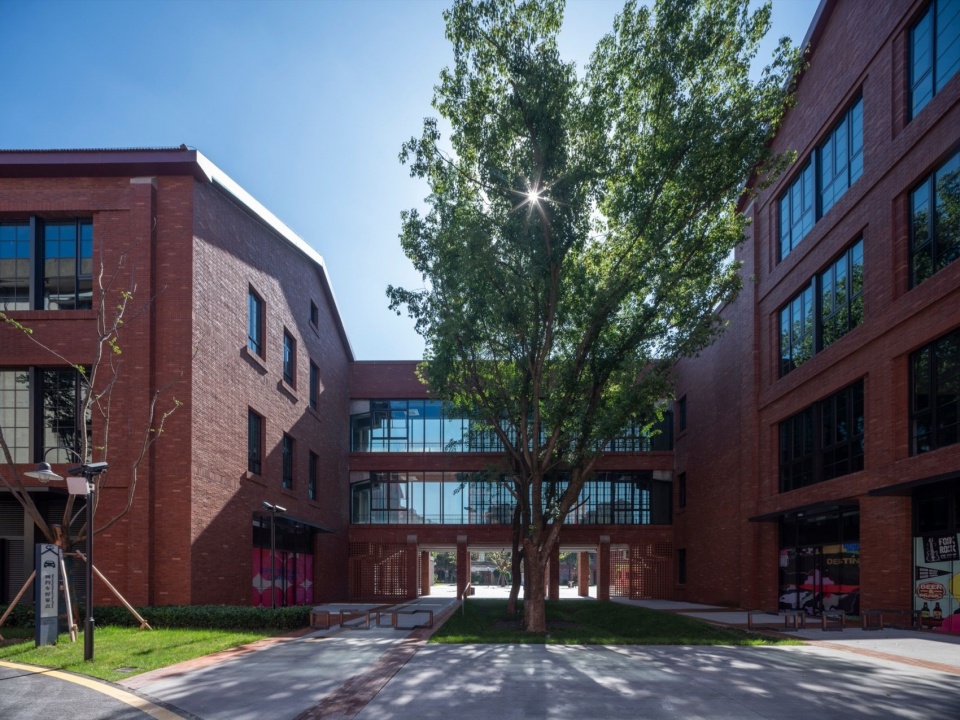
围合广场承载公共活动|Enclosed Plazas Accommodating Public Activity
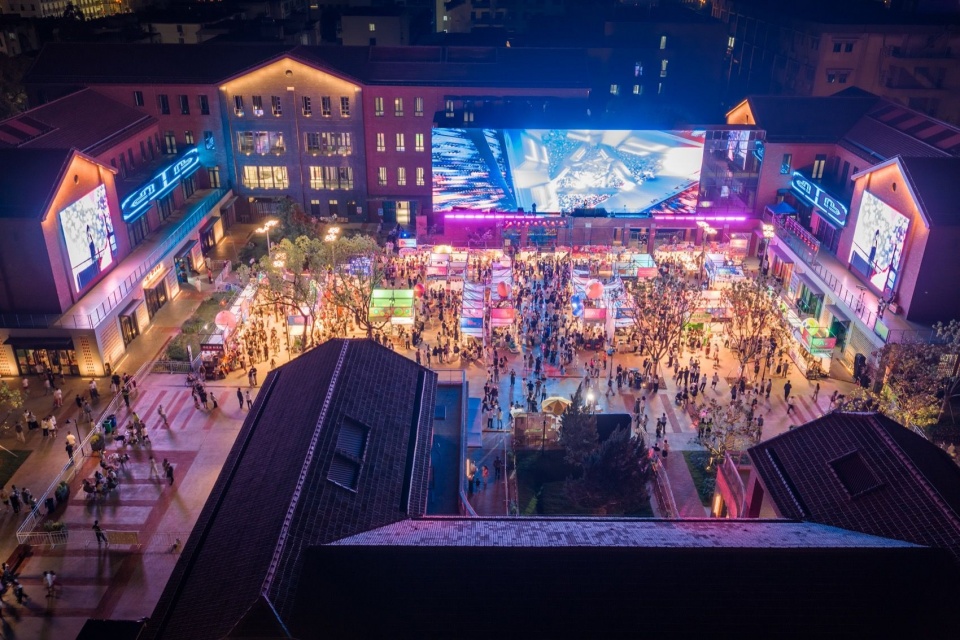
由多栋建筑围合而成的广场,是园区最重要的公共活动场所。首层商业与广场空间联动,可通过临时舞台搭建与场景切换,承载不同类型与规模的运营活动,提升空间使用频率与活力。
The plazas enclosed by multiple buildings are the park’s most important public activity venues. Ground-floor retail is linked with the plaza space, and through temporary stage construction and scene switching, the plazas can accommodate operational activities of different types and scales, enhancing the frequency and vitality of space use.
▼改造后实景,completed project after renovation © 繁玺视觉
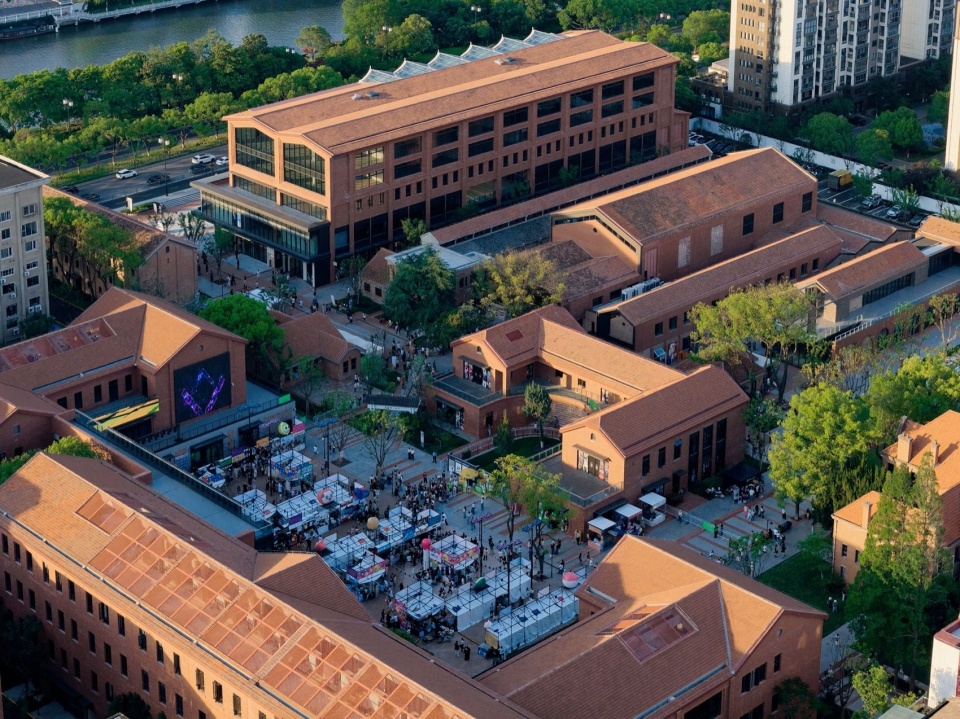
▼改造后夜景,night view after renovation © 繁玺视觉
转译桑蚕元素渗透场所细节|Translating Mulberry-and-Silkworm Motifs into the Details of the Place
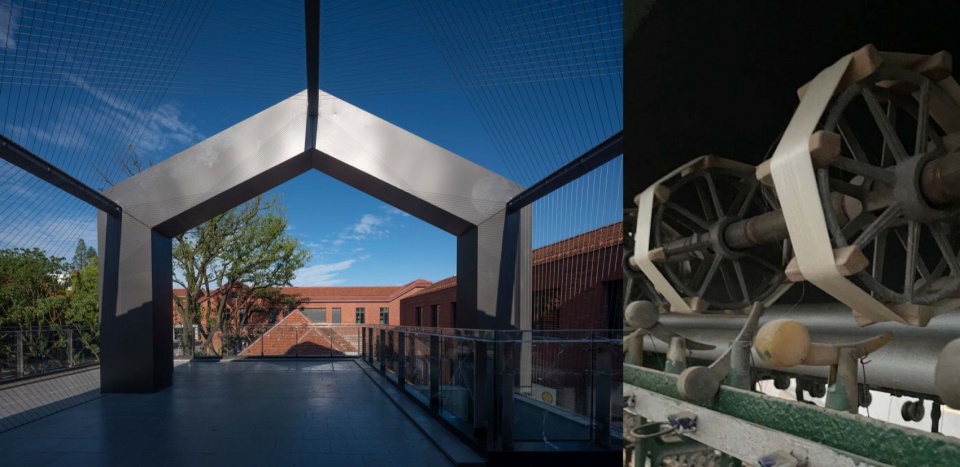
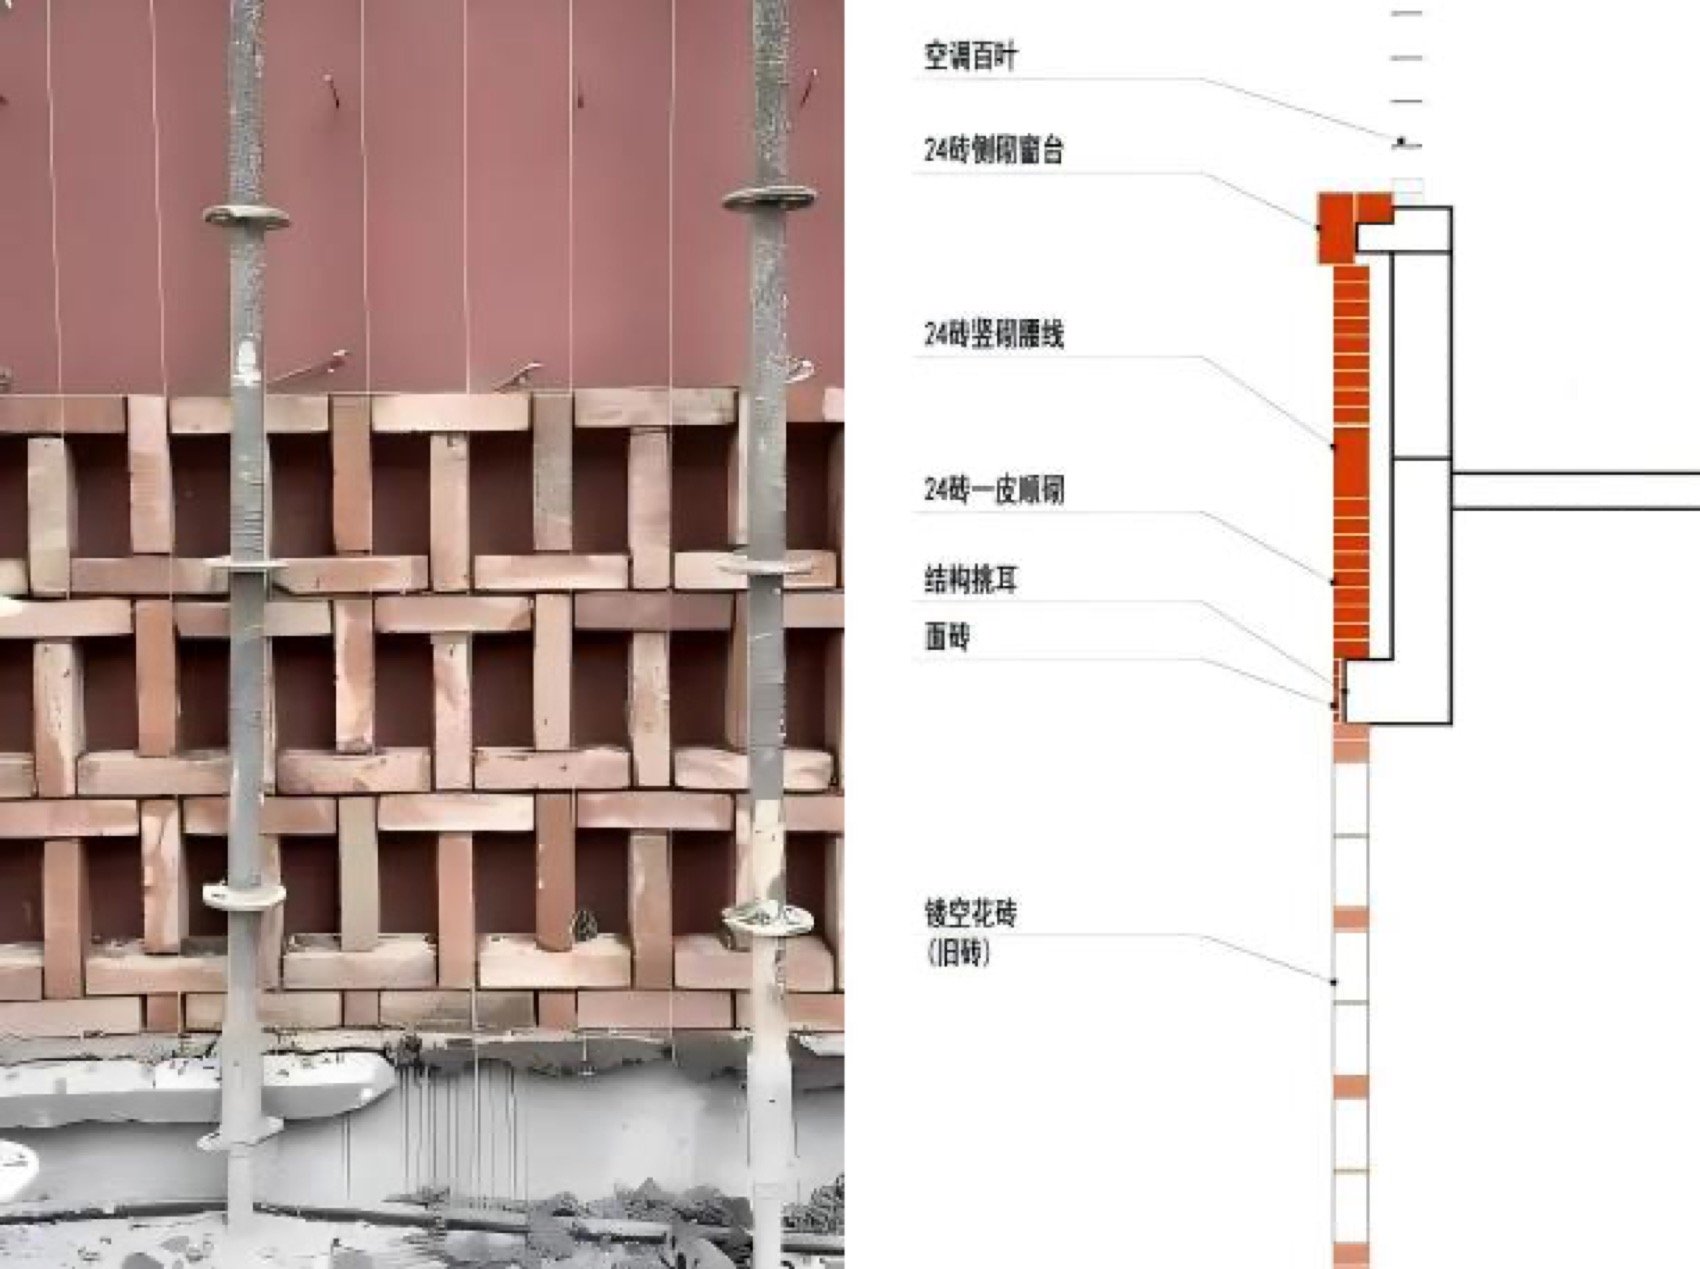
将丝绸工业的符号系统,渗透进建筑与景观的细节之中:缫丝机零件转化为树池围合结构,褪茧框、织机零件、丝卷轴放大后成为散布园区的景观雕塑,蚕茧与蚕丝的有机形态则被抽象为休憩座椅的曲线轮廓。建筑立面采用的金属丝网,也是对蚕丝织物的抽象转译。整个园区从材质到形态层面,都实现了对“丝”的基因的当代转译。
The sign system of the silk industry is infiltrated into the details of architecture and landscape: parts of filature machines are converted into tree-planter enclosures; cocoon-drying frames, loom parts, and silk spools are enlarged to become landscape sculptures scattered throughout the park; and the organic forms of cocoons and silk are abstracted into the curved profiles of seating. The metal wire mesh employed on building facades is likewise an abstract translation of silk fabric. Throughout the park, from material to form, a contemporary translation of the “silk” gene is achieved.
▼改造后实景,completed project view after renovation © 繁玺视觉
▼金属丝网对蚕丝织物的抽象转译,abstract translation of silk fabric through metal wire mesh © 繁玺视觉
6 难点复盘:结构加固、古树保护与弹性设计
Reflections on Difficulties: Structural Reinforcement, Ancient Tree Protection, and Flexible Design
任何工业遗产改造项目都难以避开一系列现实难题。苏州第一丝厂的改造实践在以下三个方面的应对策略,具有一定的借鉴意义。
No industrial heritage renovation project can avoid a series of practical difficulties. The strategies adopted in the renovation of Suzhou No.1 Silk Factory in the following three respects offer certain lessons.
▼施工现场,construction site © 甲方提供
结构加固与风貌保护的平衡|Balancing Structural Reinforcement and Character Preservation
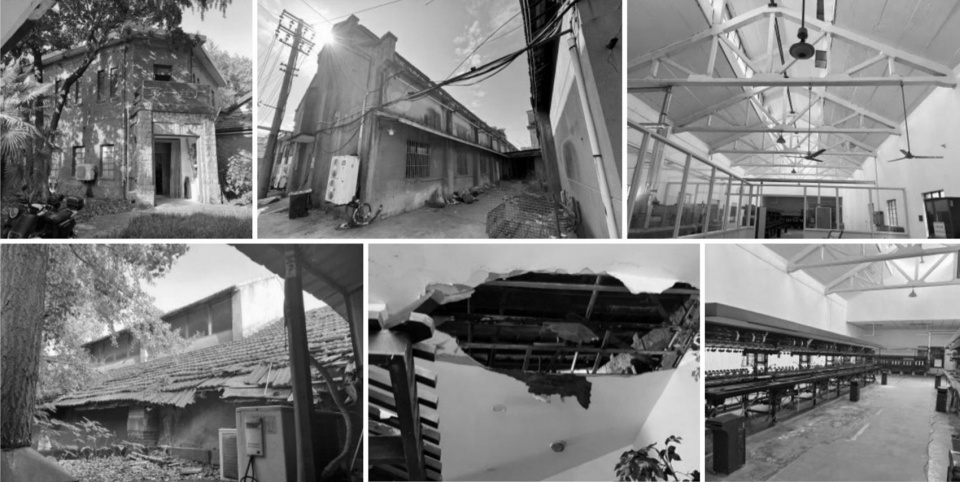
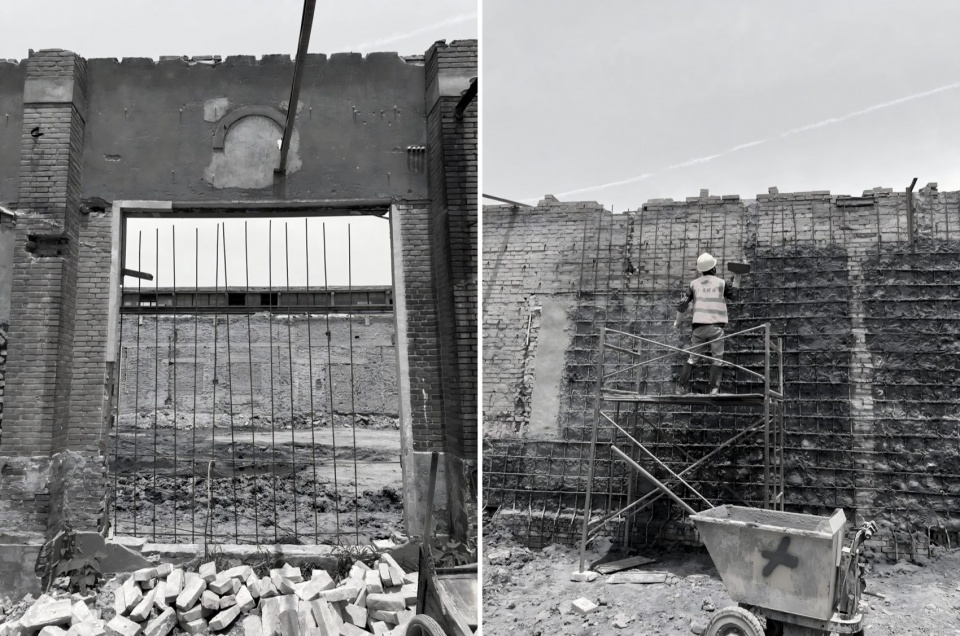
5栋历史建筑建于1920—1950年代,砖木混合结构,部分承重墙体存在损伤。所有加固措施均设在内部或地下,外立面完全保持原貌,实现“安全到位”与“风貌无损”的统一。
The five historic buildings were constructed between the 1920s and 1950s in brick-and-timber mixed structure, and some load-bearing walls exhibit damage. All reinforcement measures are placed internally or underground, with the external facades kept entirely in their original appearance, achieving the unity of “safety assured” and “character unimpaired.”
▼施工现场,construction site © 日清设计
古树保护与施工协同|Coordinating Ancient Tree Protection and Construction
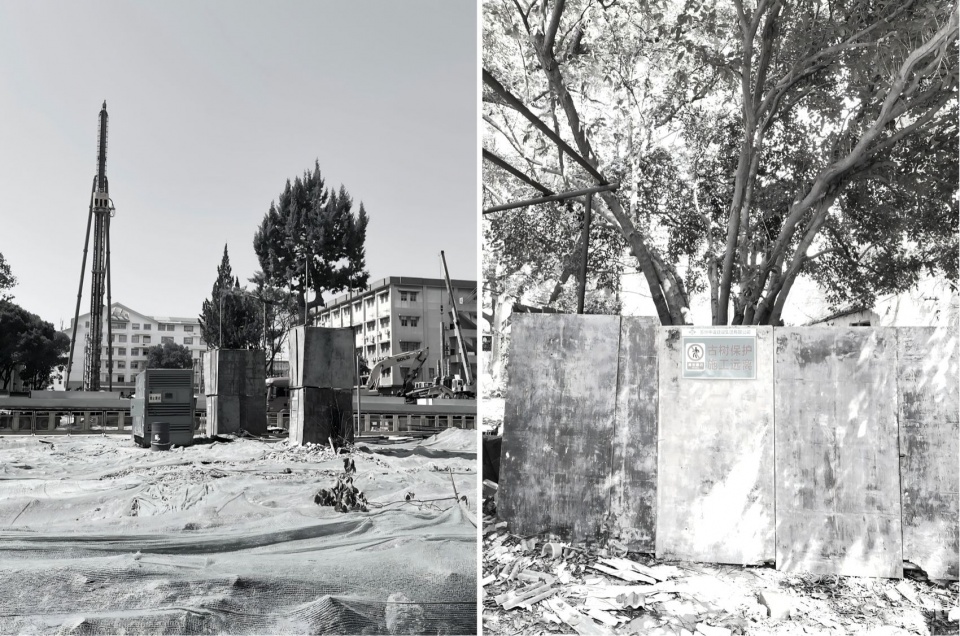
6棵挂牌古树的根系、冠幅须严格保护。施工期间设置刚性围挡,作业半径、临时道路、材料堆场均以古树保护为第一约束条件,并及时对树木养护补水,确保顺利度过施工周期。
The root systems and crowns of the six listed ancient trees must be strictly protected. During construction, rigid enclosures were installed, and operating radii, temporary roads, and material storage yards all took ancient tree protection as their first constraint; trees were promptly watered and maintained to ensure their successful passage through the construction period.
▼古树保护施工现场,ancient tree protection during construction © 日清设计
现场取舍与弹性设计|On-Site Trade-Offs and Flexible Design
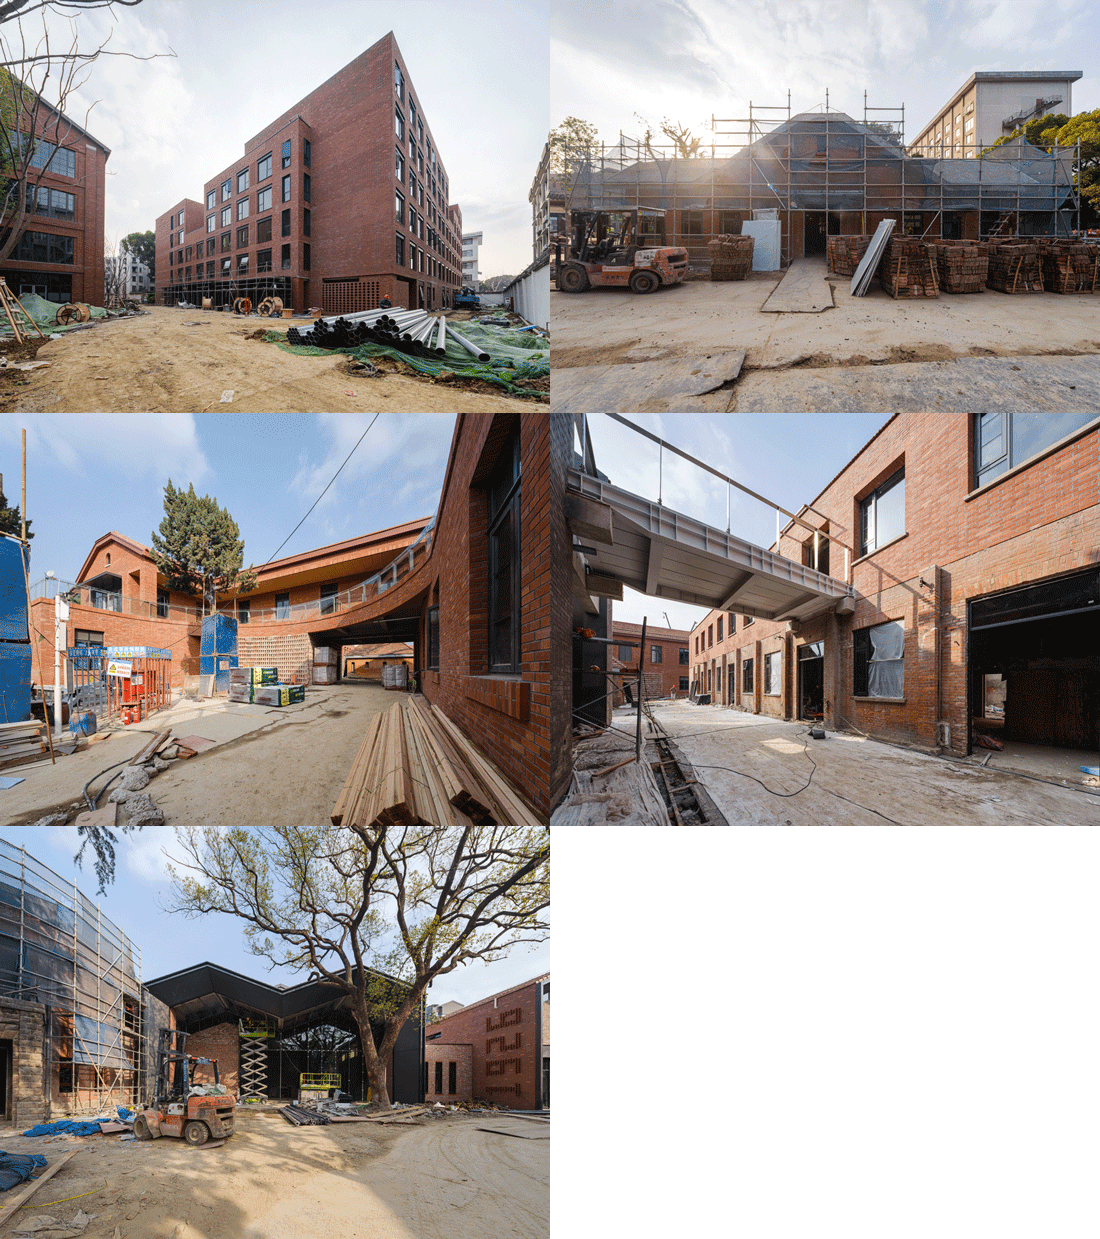
从方案到建成,经历多次现场调整——这不是设计的“妥协”,而是工业遗产保护的方法论必然:在不确定性中保持弹性,在保护底线之上寻找最优解。
From schematic design to completion, the project underwent numerous on-site adjustments—not a “compromise” of design but a methodological inevitability of industrial heritage conservation: maintaining flexibility amid uncertainty and seeking the optimal solution above the baseline of protection.
▼施工巡场记录(GIF),construction site inspection record © 李浩军
更深层的启示在于:工业遗产活化不能止于“拍照好看”的网红表皮,必须让历史的“厚度”成为空间体验的核心竞争力。
The deeper lesson lies in this: the revitalization of industrial heritage cannot stop at a photogenic “internet-famous” surface; the “thickness” of history must become the core competitiveness of spatial experience.
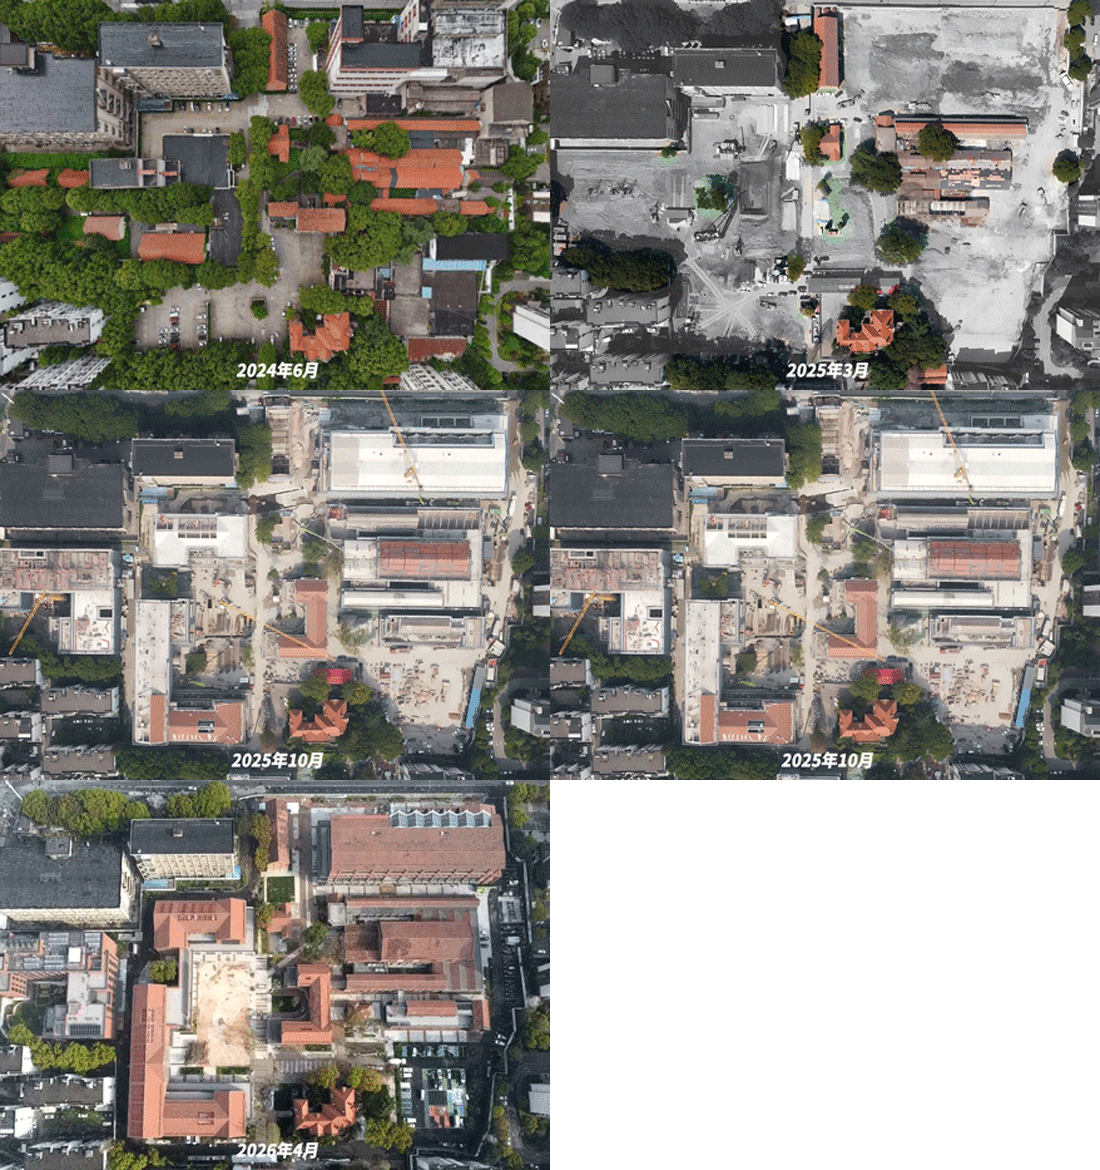
▼改造施工过程(2024–2026)(GIF),
renovation construction process (2024–2026) © 日清设计
结语
Conclusion
百年丝厂的改造实践,核心命题是新旧如何共处。本项目以“织补”作答:保留历史建筑的原型,植入当代功能;新建建筑在体量、材质与尺度上与老建筑对话,使新与旧在对位中形成张力而非对抗,共同生长为从场地历史中自然生发的空间秩序。这一实践表明,工业遗产活化的关键不在于固守原貌或追求商业效益最大化,而在于找到保护与开发的动态平衡,以织补的方式让历史空间持续参与当代城市生活。苏州第一丝厂证明,工业遗产不是城市更新的包袱,而是文化再生产的独特资产——当历史厚度转化为空间体验的核心竞争力时,保护便不再是凝固的看守,而是面向未来的投资。百年老厂的真正价值,不在它曾是什么,而在它还能成为什么。
The core proposition of the century-old silk factory’s renovation is how old and new may coexist. This project answers with “darning”: preserving the prototypes of historic buildings while inserting contemporary program; new buildings engaging in dialogue with the old in massing, material, and scale, so that new and old form tension rather than confrontation in their alignment, growing together into a spatial order that arises naturally from the site’s history. This practice demonstrates that the key to revitalizing industrial heritage lies neither in clinging to the original appearance nor in maximizing commercial return, but in finding a dynamic balance between preservation and development, allowing historical space to continue participating in contemporary urban life through the method of darning. Suzhou No.1 Silk Factory proves that industrial heritage is not a burden on urban regeneration but a distinctive asset for cultural reproduction—when historical thickness is converted into the core competitiveness of spatial experience, preservation ceases to be a frozen vigil and becomes an investment in the future. The true value of a century-old factory lies not in what it once was, but in what it can still become.
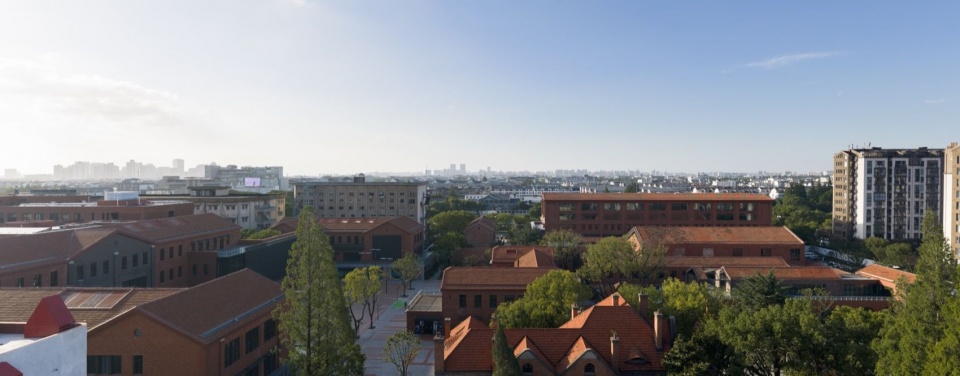
▼改造后整体鸟瞰,overall aerial view after renovation © 繁玺视觉
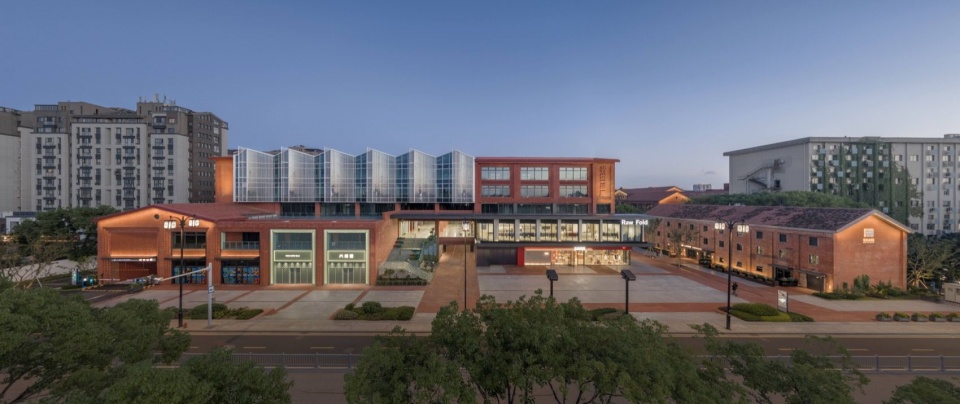
▼城市形象展示面,urban image display frontage © 繁玺视觉
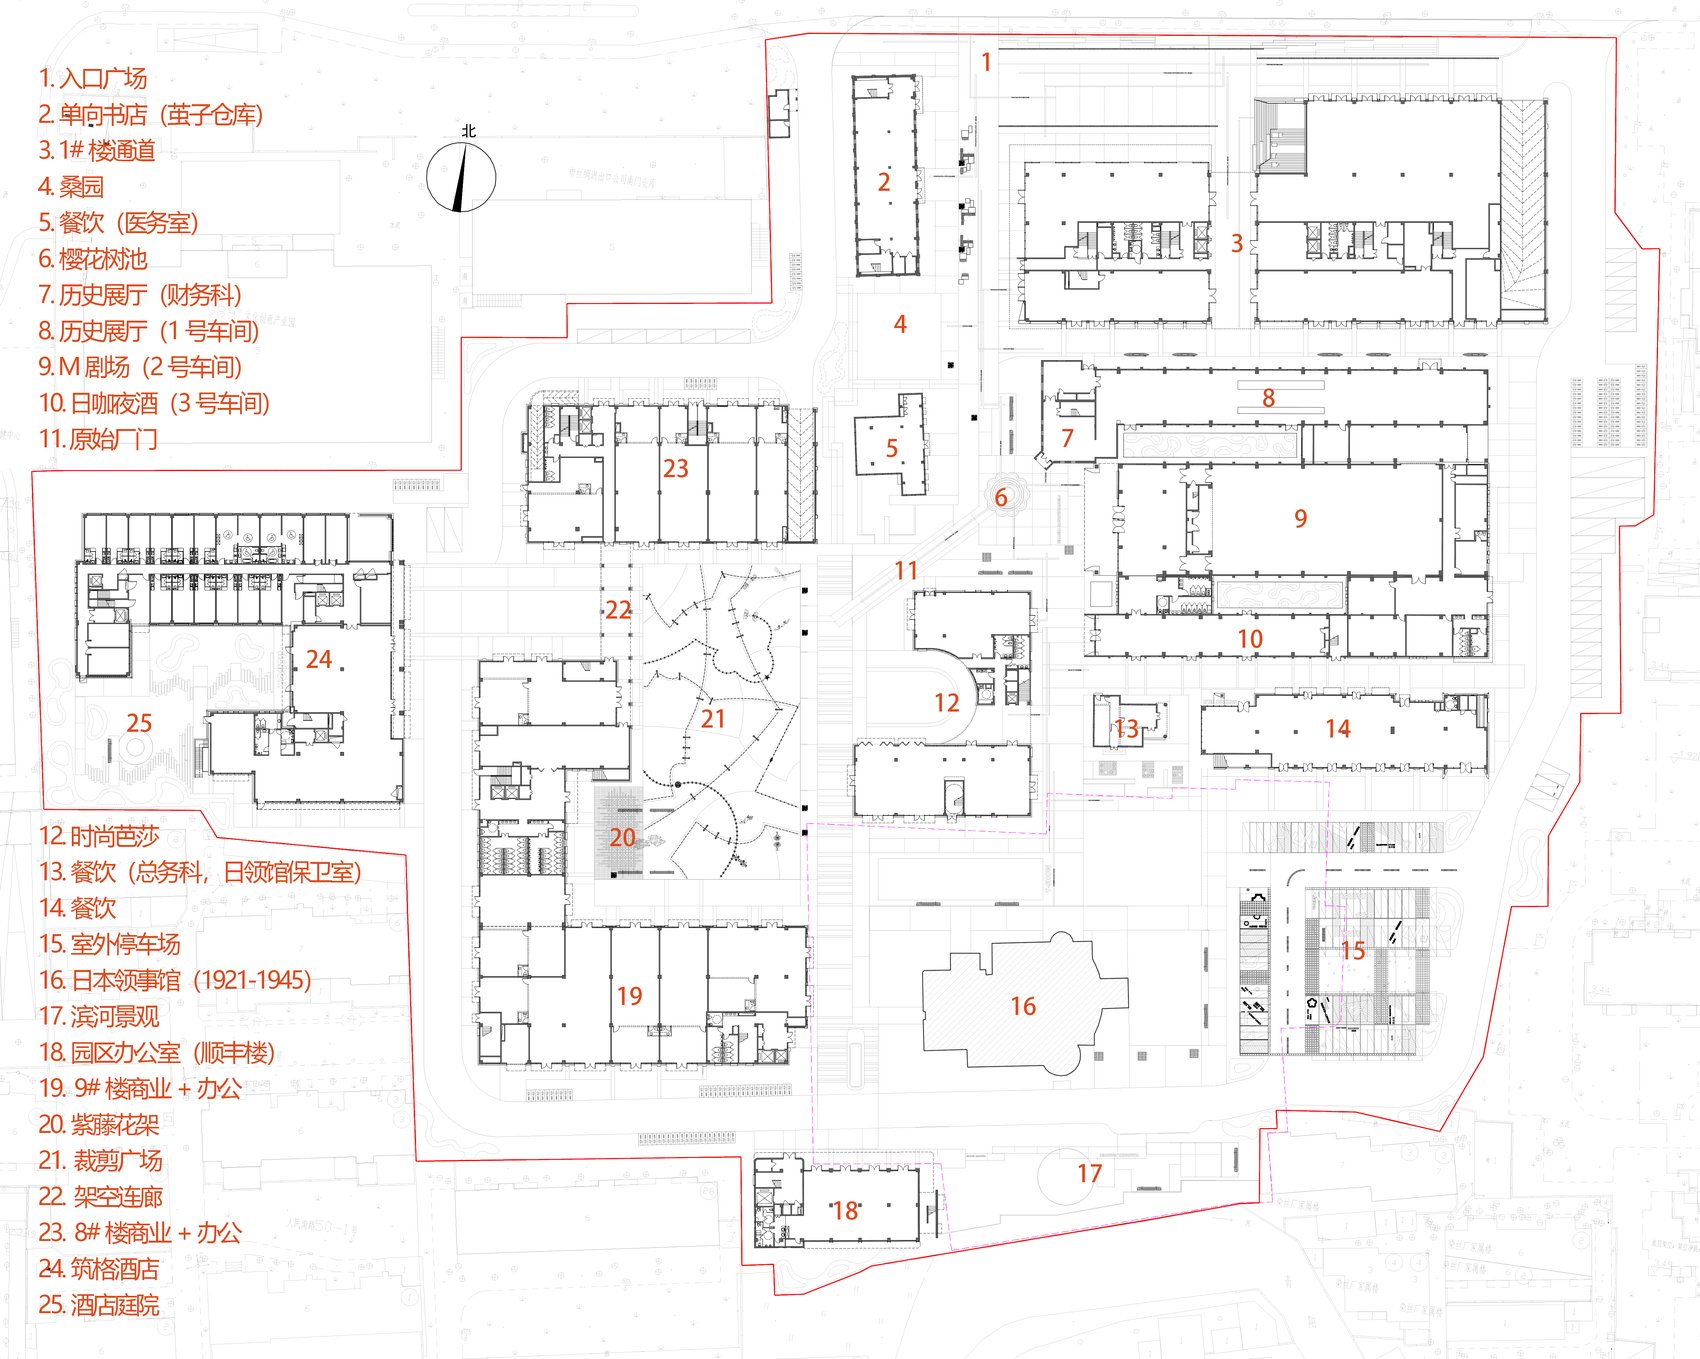
▼首层平面图,ground floor plan © 日清设计
项目名称:苏州第一丝厂改造
项目类型:建筑、城市更新、工业遗址改造
设计方:日清设计
公司网站:http://www.lacime-sh.com/
联系邮箱:zzy113@qq.com
项目设计:日清设计
完成年份:2026年5月
设计团队:宋照青,赵晶鑫,陈良鹏,程建雄,关林欢,万霞,程科然,王海洋,何沐柯,方异辰,袁小川,申田野,扬天振,丁玉生,许昭阳
项目地址:苏州市姑苏区南门路94号
建筑面积:约5.4万㎡
摄影版权:繁玺视觉—张坤,李浩军
合作方:施工图设计—启迪设计集团股份有限公司,景观设计—山水比德
客户:苏文投集团
材料:红砖,玻璃,铝板,水洗石,铝合金型材
品牌:红砖-畾田陶瓷,玻璃-昆山台玻,铝板-安徽唯楚新材,水洗石-苏州中设,铝合金型材-江苏全豪铝业
Project name:Renovation of Suzhou’s First Silk Factory
Project type:Architecture、Urban renewal and industrial heritage site transformation
Design: Lacime Architects
Website:http://www.lacime-sh.com/
Contact e-mail:zzy113@qq.com
Design year:2024.06-2026.05
Completion Year:2026.05
Leader designer & Team:Song Zhaoqing, Zhao Jingxin, Chen Liangpeng, Cheng Jianxiong, Guan Linhuan, Wan Xia, Cheng Keran, Wang Haiyang, He Muke, Fang Yichen, Yuan Xiaochuan, Shen Tianye, Yang Tianzhen, Ding Yusheng, Xu Zhaoyang
Project location:No. 94 Nanmen Road, Gusu District, Suzhou, Jiangsu Province, China
Gross built area:Approx.54,000㎡
Photo credit:Fancy Images-Zhang Kun, Li Haojun
Partner:Construction Drawing Design(Tus-Design Group Co., Ltd),Landscape Design(Shanshui Bide)
Clients:Suzhou Cultural Investment and Development Group Co., Ltd.
Materials:Red brick, glass, aluminum panel, washed stone, aluminum alloy profile
Brands:Leitlan Ceramics, Kunshan TKG, Anhui Weichu New Materials, Suzhou Zhongsheng, Jiangsu Quanhao Aluminum
More:日清设计。更多关于他们:日清设计 on gooood







发表评论
你需要先 才能发表评论
社交登录