来自 Tsubasa Iwahashi Architects 对gooood的分享。 更多请至:Tsubasa Iwahashi Architects on gooood
Appreciation towards Tsubasa Iwahashi Architects for providing the following description:
业主希望建筑师能够为他们打造一间与自然紧密连接,带有温馨家庭气息的小屋。
在这个人与人,家庭与邻里、城市之间都有着紧密而无法斩断的联系的世界,方盒子般的建筑带来了奇妙的却又恰到好处的疏离感,在提供相聚共享时光的同时,提供了一系列隐秘的空间。
While feeling the nature of the wind, they want to live comfortably.
And wherever the house, they can feel a sign of the family.
sense of distance between a family
sense of distance between the neighbors
sense of distance between the town
Each other are connected, but the house has a moderate sense of distance. They can spend it together or, alone time.
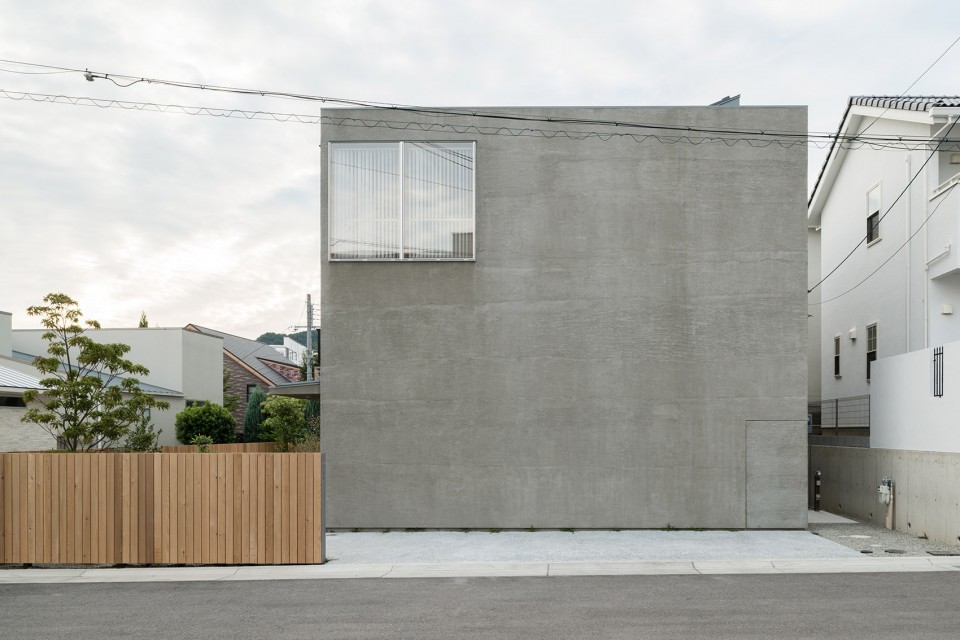
▼ 建筑外观,external view

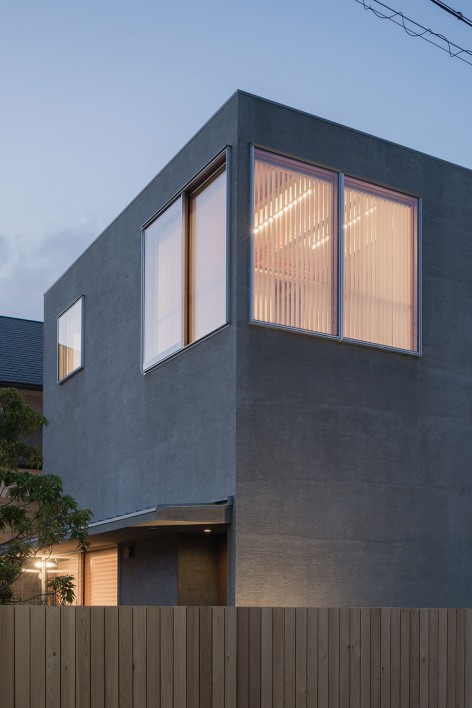
▼ 半开敞的院落与建筑入口,the semi-open courtyard and the entrance
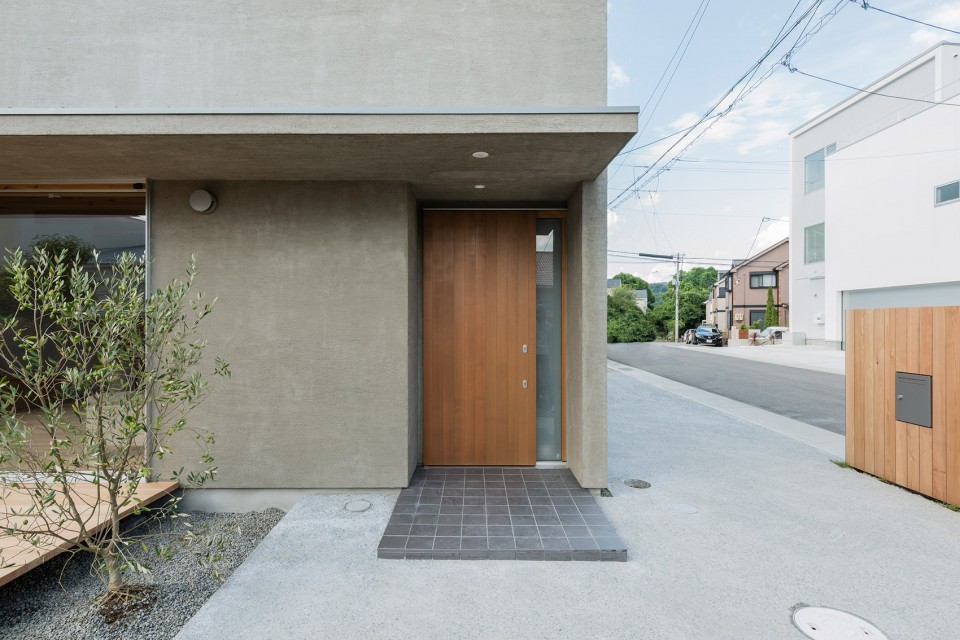
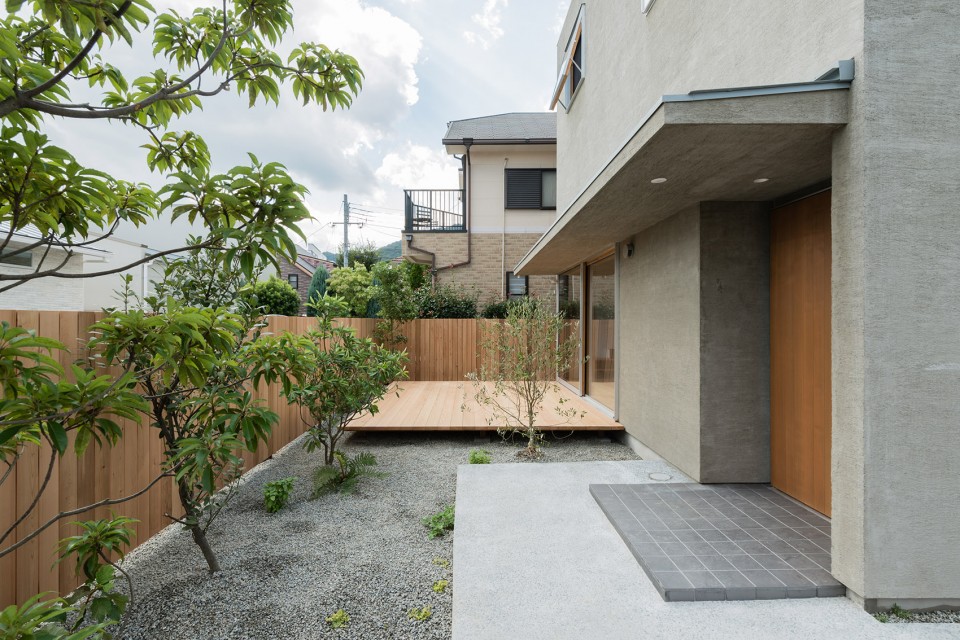
书房、琴房、餐厅、卧室、花园,或大或小,或高或低,或明亮或阴暗,从开放到私密,组成了暗含的空间秩序。
阳光倾洒在房间之中,微风穿堂而过,木头的香气弥漫在空气之中,小小的房间内飘荡着回音。而高敞楼梯空间连接着不同的房间,一目了然,引导着人们前行。
where there are books
where there is a piano
where there is dining table
where they sleep
where it breathes of the plant
large place, small place, tall place, low place, bright place, dim place…
where the sunlight pours, where the wind passes, where the smell is fragrant, where sound echoes…
Space where there is a respective places and blank that connects them
They will be feeling for a cozy space in accordance with the situation.
▼ 入口玄关,entrance hall
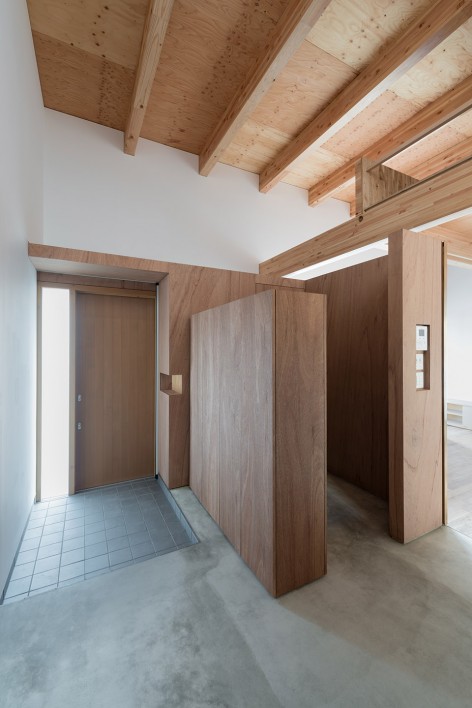

▼ 卫生间隐藏在玄关与客厅之间,the toilet is located between the entrance hall and the living room
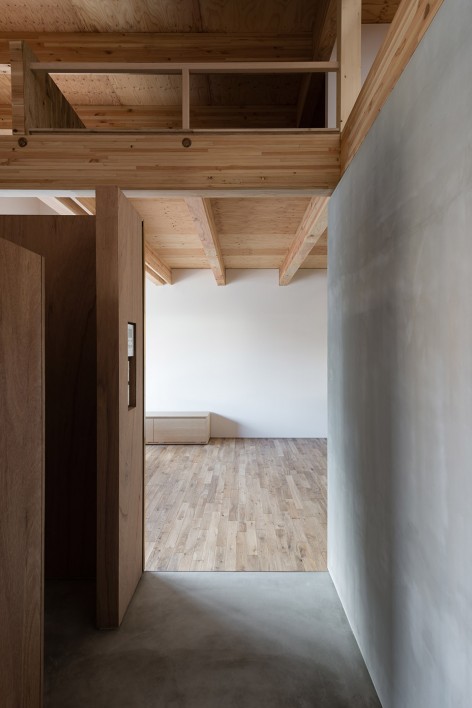
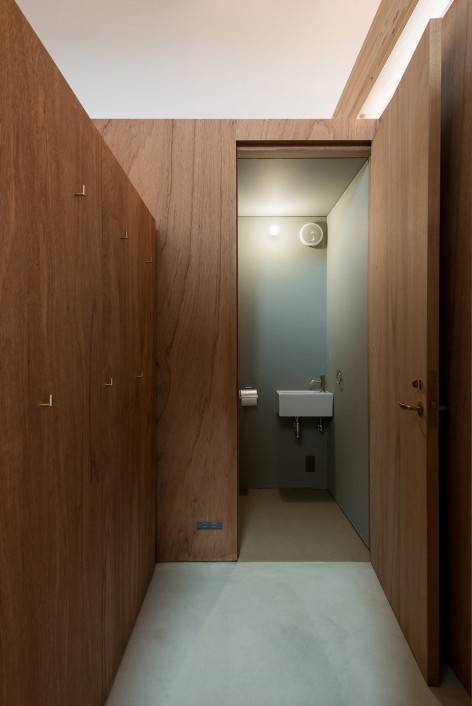
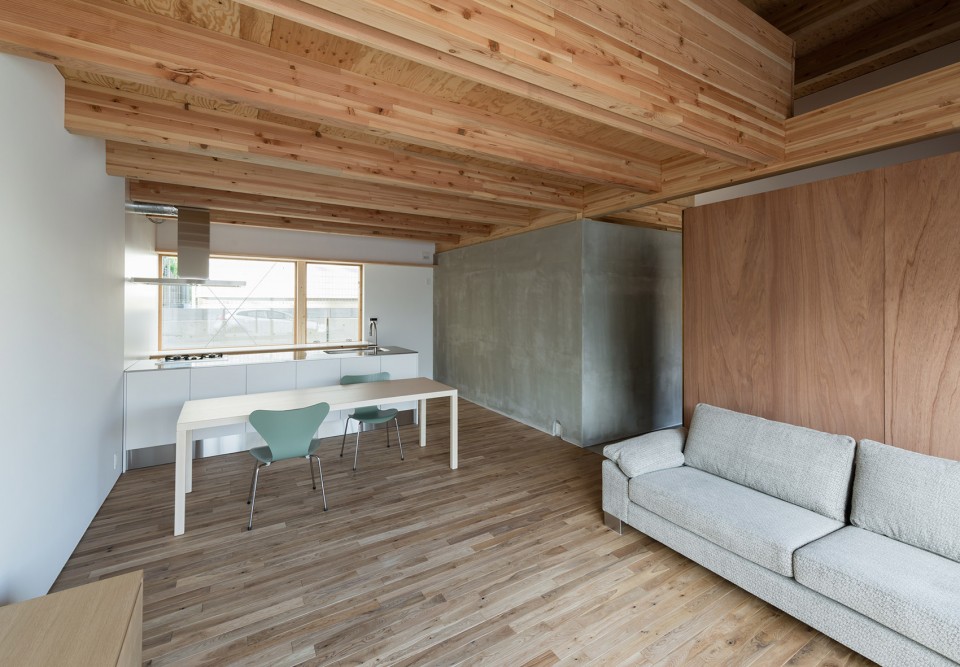
▼ 客厅与餐厅、厨房,living room, dinning room and kitchen
▼ 客厅,living room
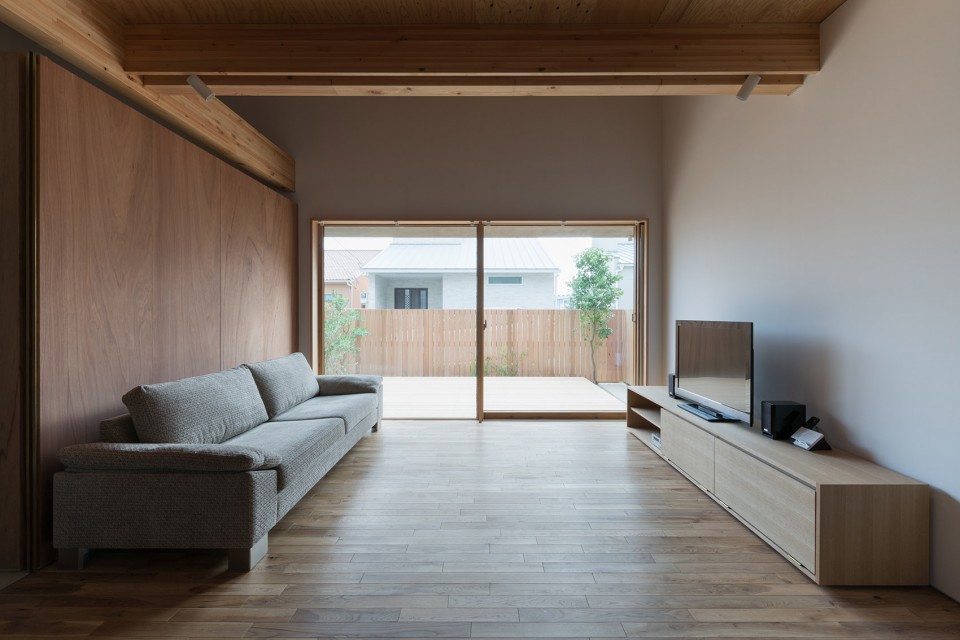
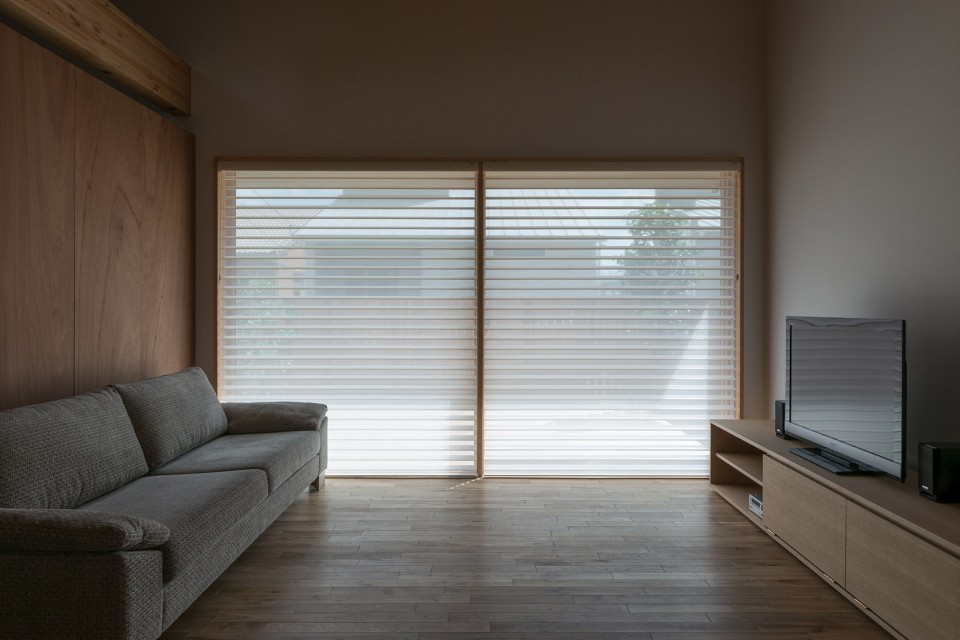
▼ 隐藏的拉门让客厅可以变成独立的空间,the hidden door can separate the living room from other space
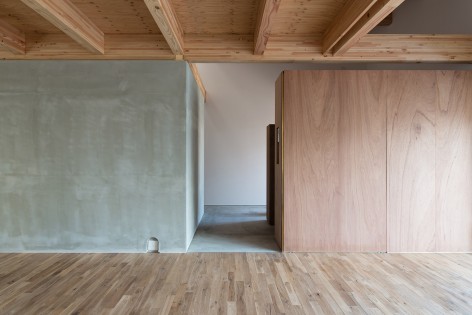
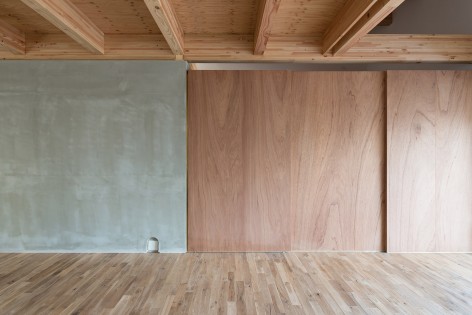
打开书房的窗户,清爽的山风轻抚,穿过房间,吹向大海。
平台之上,人们围着钢琴席地而坐,家中的平台也仿佛变成了舞台。
而半开放的花园中,人们与邻居结识、交谈,慢慢变成彼此的朋友。
In the library, they opened the window, the wind flowing from the mountains to the sea is comfortably pass through the house.
In the platform, the family sat around the piano in response to the performance of the piano, there are changes to the stage.
On the terrace, the conversation with the neighbor begins, they will build a relationship with the town.

▼ 连接各个空间的开敞楼梯,the staircase connecting different spaces
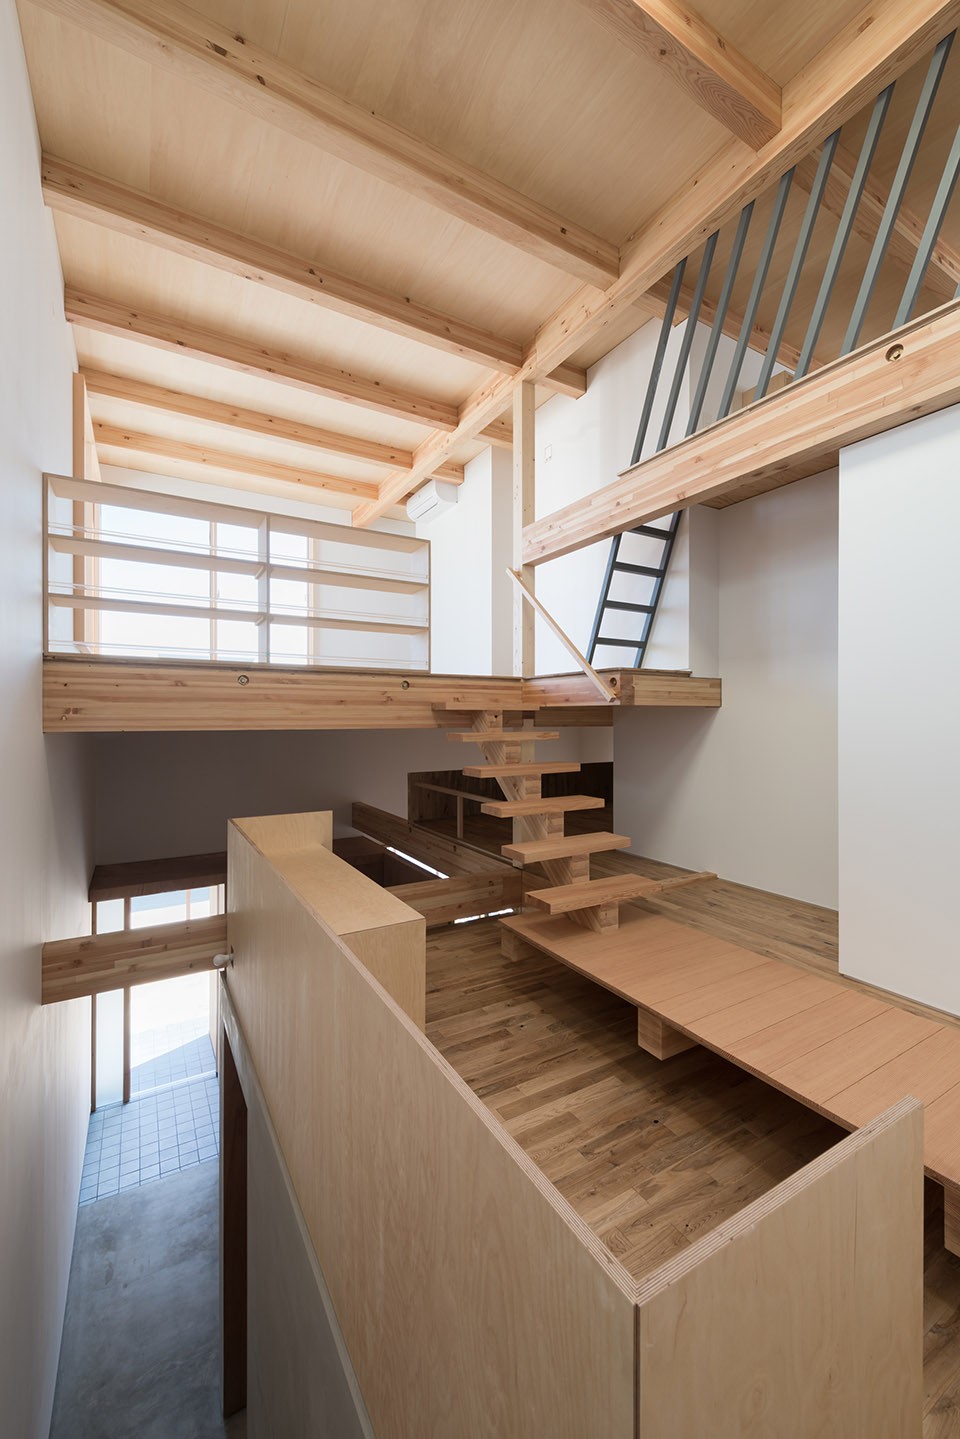
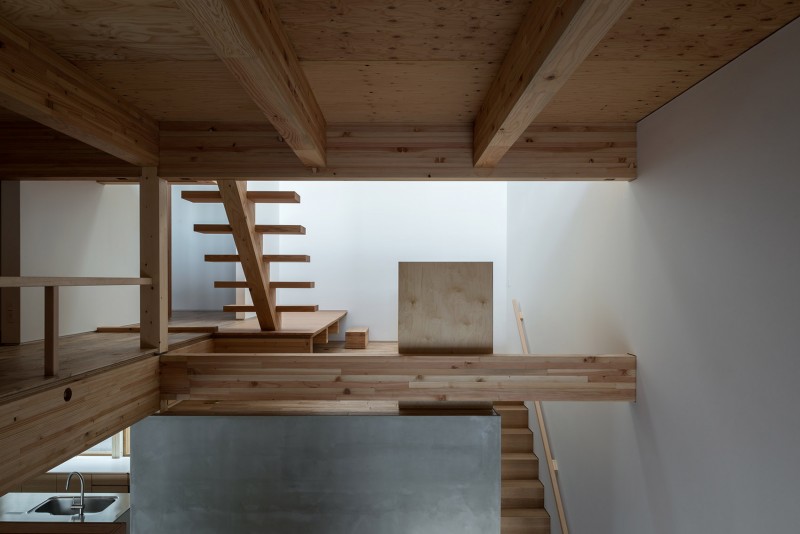
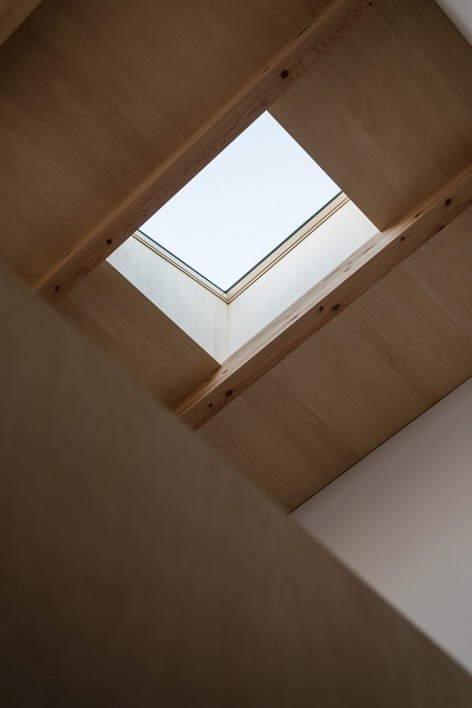
▼楼梯旁的小空间,small space next to the stair
▼ 楼梯下的低矮空间,space under the stair
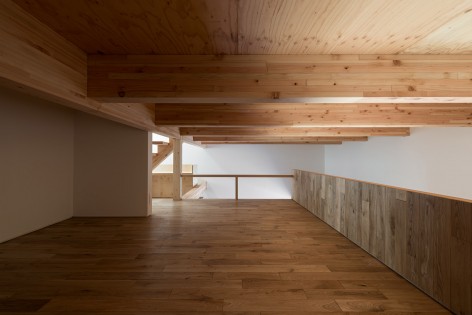
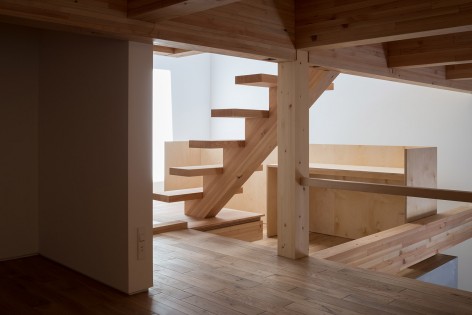
▼ 夹层平台,the platform
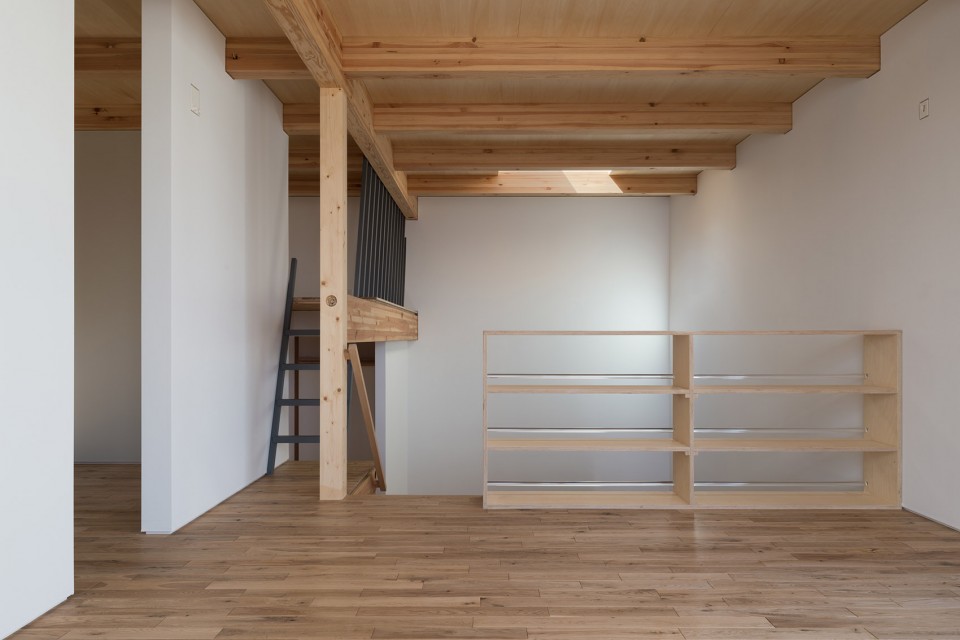
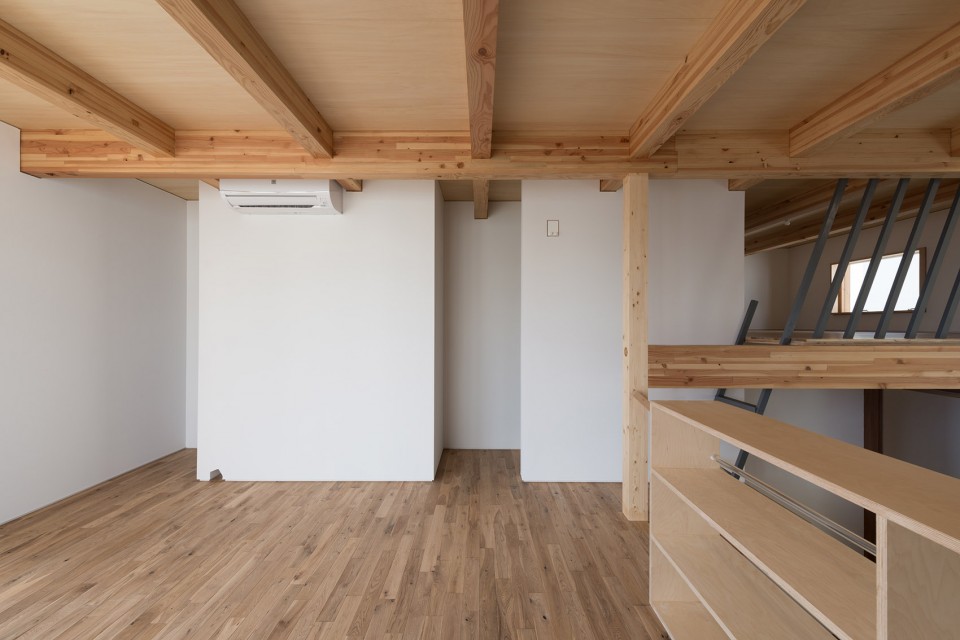
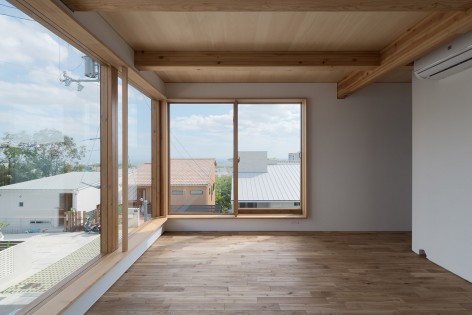
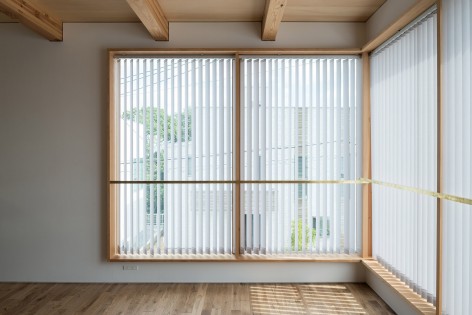
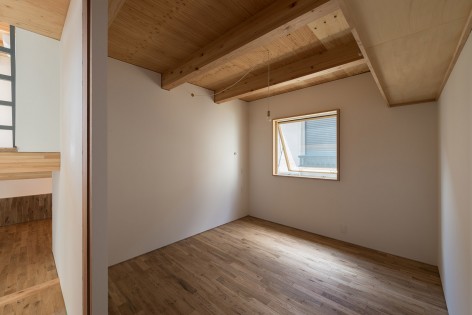
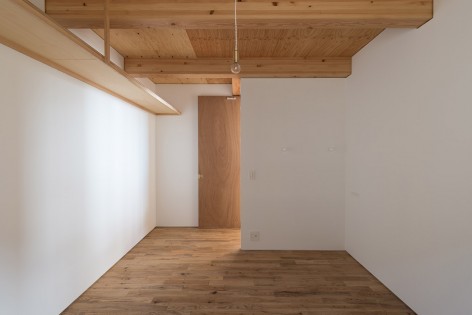
▼ 平台旁的小卧室,bedrooms next to the platform
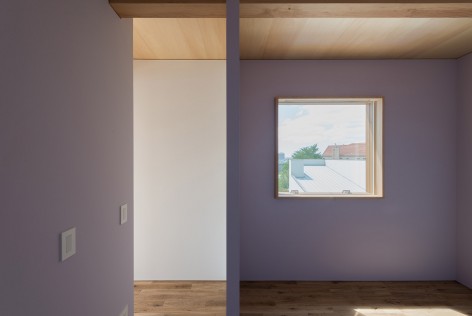
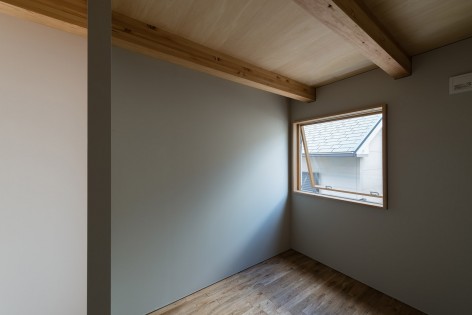
▼ 顶层卧室,bedroom
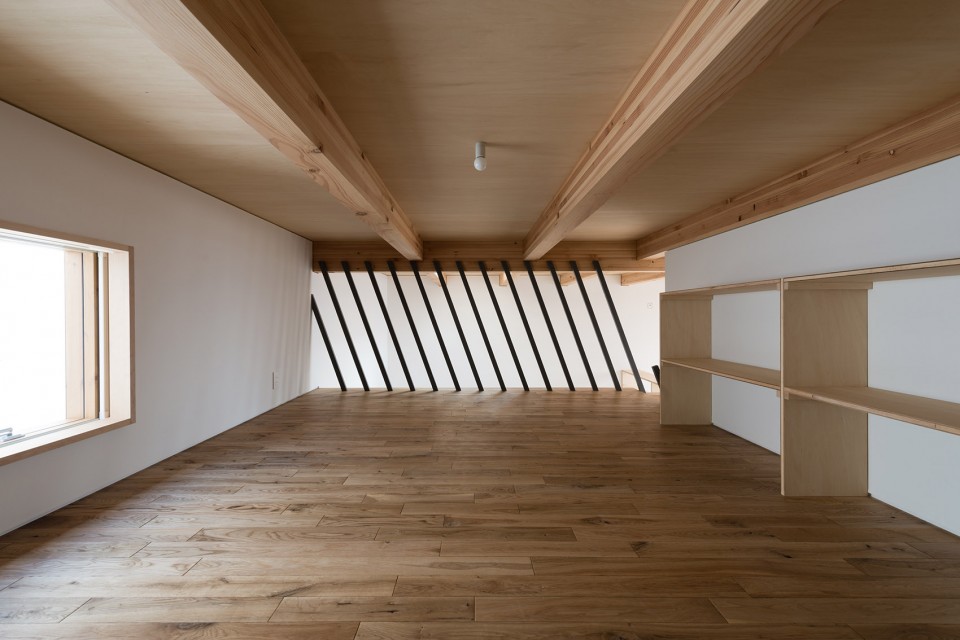
这由大大小小空间组成的建筑为小镇展示了一种独树一帜的生活方式。如同植物一般,慢慢生长、成型,渐渐变成小镇中一道独特的风景线。
The house, wrapped the place, has led the town.
House, make a place with them, will be ticking along with the breathing of plant. Gradually, the house becomes part of the scenery of the town.
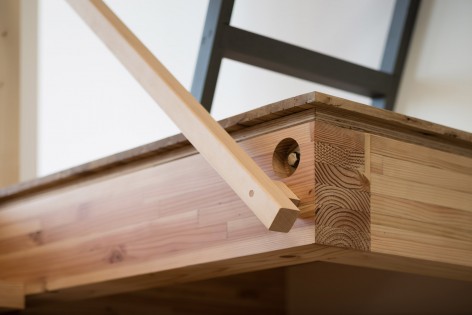
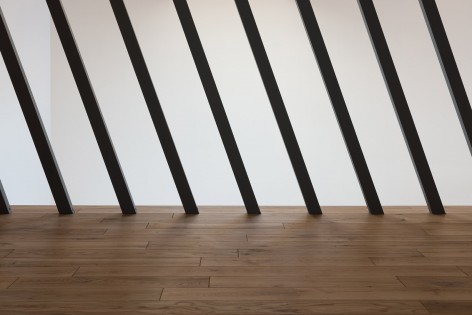
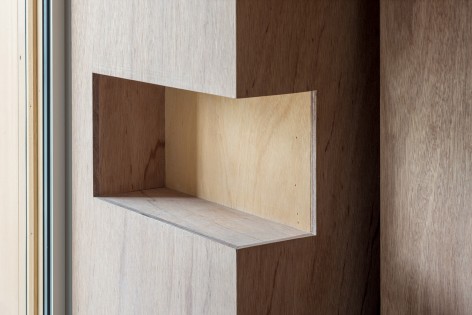
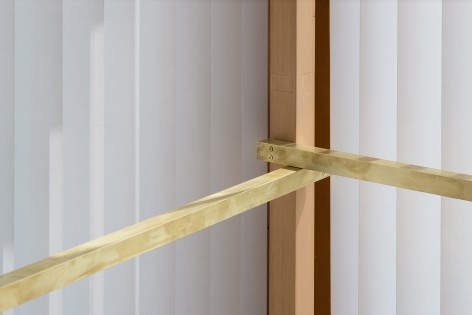
▼细节设计,details
Location : Hyogo, Japan
Completion : Sep. 2015
Floor Area : 111.25m2
Photos credit : Yoshiro Masuda
Drawing credit : Tsubasa Iwahashi|Architects
MORE: Tsubasa Iwahashi Architects,更多请至:Tsubasa Iwahashi Architects on gooood









没有平面吗
不觉得层高太矮了吗…尤其是3楼那个卧室..
没细看,我就在心里呐喊,我喜欢,好喜欢,我要是有这样子的房子就好了
好奇夹层空间的高度
看到安全栏板的那个角,就彻底折服了
就喜欢这种注意细节的建筑
嗯
喜欢那个沙发
虽然觉得空间有点碎~但很喜欢~~
すこい