非常感谢 Schmidt Hammer Lassen Architects 予gooood分享以下内容。 更多关于 :Schmidt Hammer Lassen Architects on gooood. Appreciation towards Schmidt Hammer Lassen Architects for providing the following description:
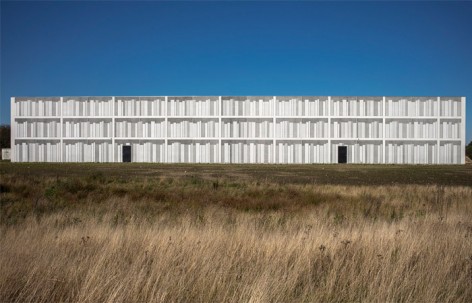
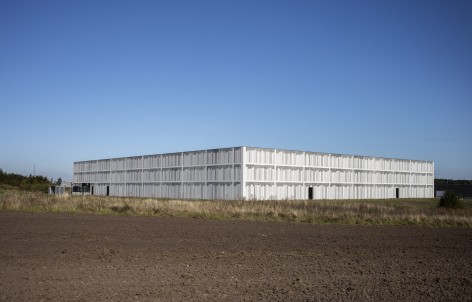
新国家档案馆位于Jutland – Nørrejylland的西南部,是一个公共机构但是却没有公共出入口。它是一个外观简洁的全封闭储藏式建筑。其主要功能是收集和储藏有价值的历史资料文件,为后代使用提供便利。建筑上来讲,这是一个几乎全封闭的建筑,形体简单功能齐全。平面清晰且理性。
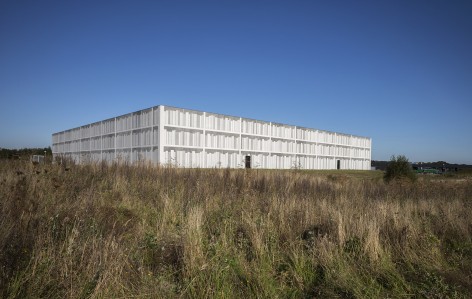
The new National Archive in the northwest of Jutland – Nørrejylland – is a public institution, though without public access. It is a closed storage building with an expression of simplicity. Its main function is to gather and store valuable historical material and documents and make them accessible for posterity. Architecturally it is an almost closed building where its clean-cut shape optimally supports all functions. The layout is rational and clear.
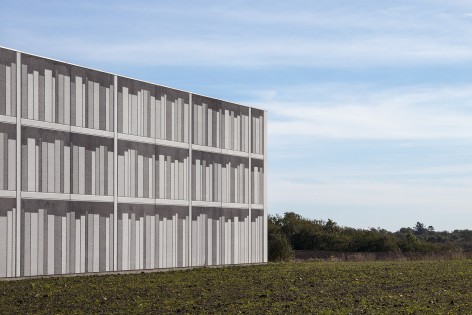
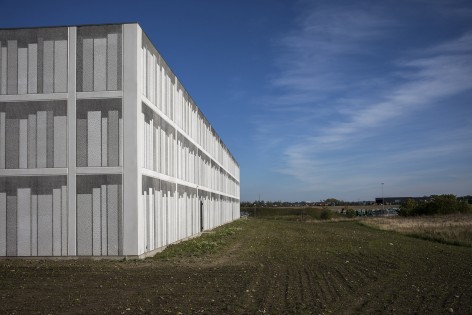
▼ 一个几乎全封闭的建筑,形体简单功能齐全,it is an almost closed building where its clean-cut shape optimally supports all functions
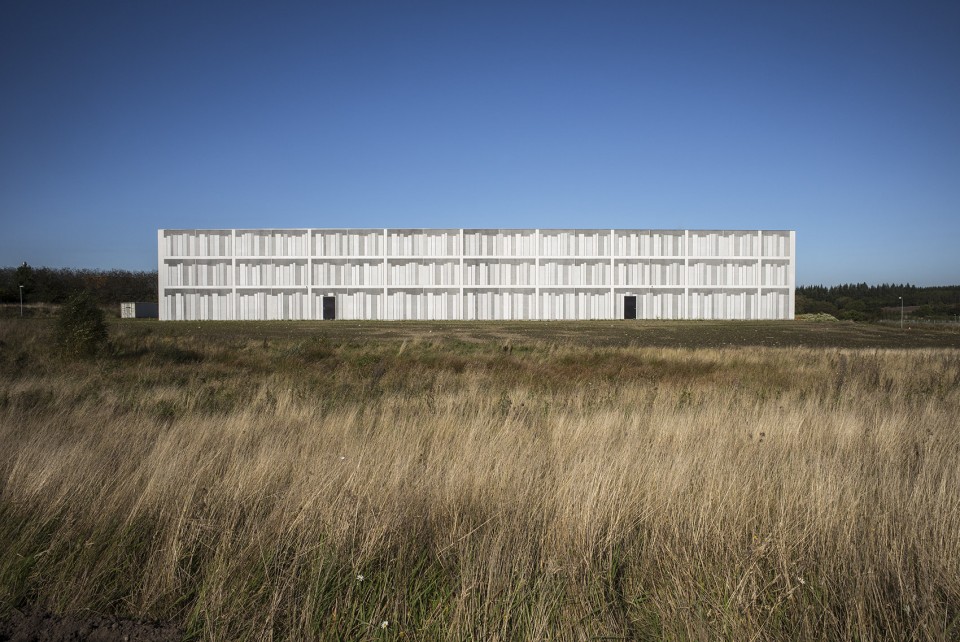
▼ 远观建筑仿佛有层次的立面,National Archive with a fake layer facade from far away
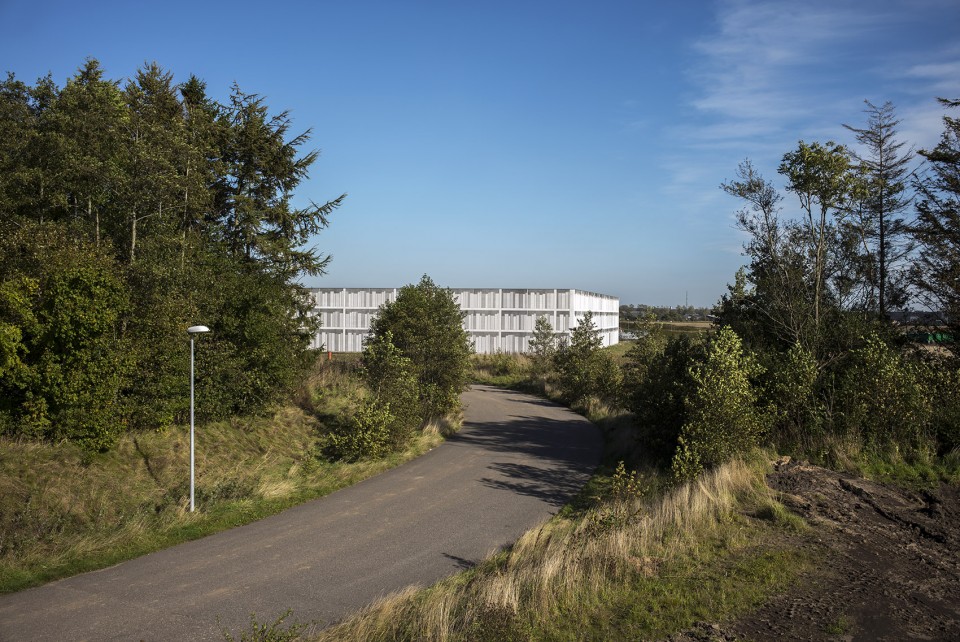
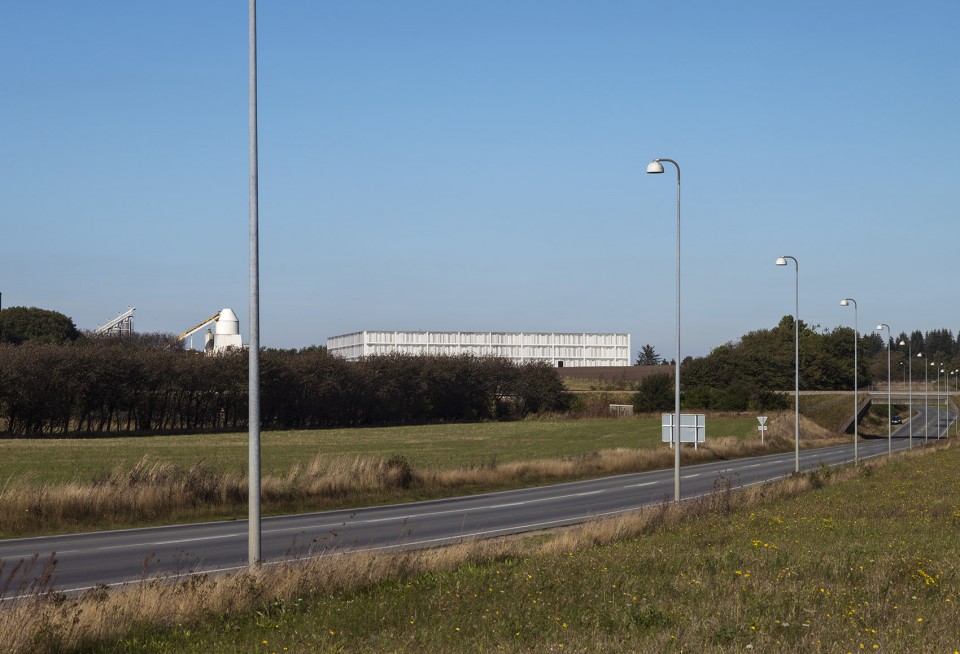
位于 Viborg的新国家档案馆是丹麦建于1891年首个国家档案馆的扩展建筑。维持档案馆室内环境的稳定至关重要,简洁的建筑形态则最小化了建筑对能源的消耗。
The new National Archive in Viborg is the latest extension of Denmark’s first national archive, which was built in Viborg in 1891. The compact building shape helps minimize the use of energy when a stable interior climate in the archives has to be ensured.
▼ 简洁的建筑形态,compact building shape
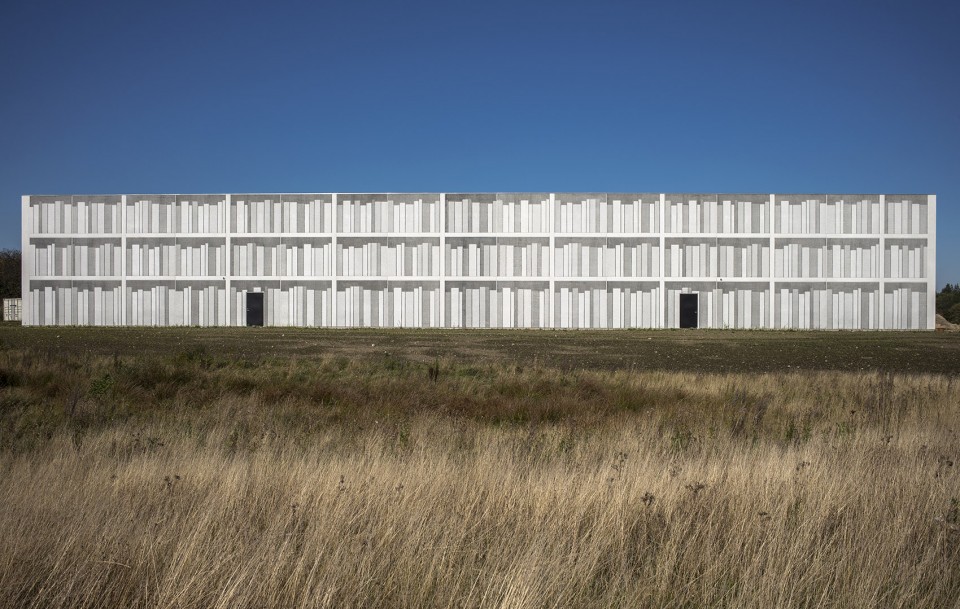
简洁一体的档案馆刨除浮夸的装饰元素,取而代之的是质朴的混凝土图形建筑立面。
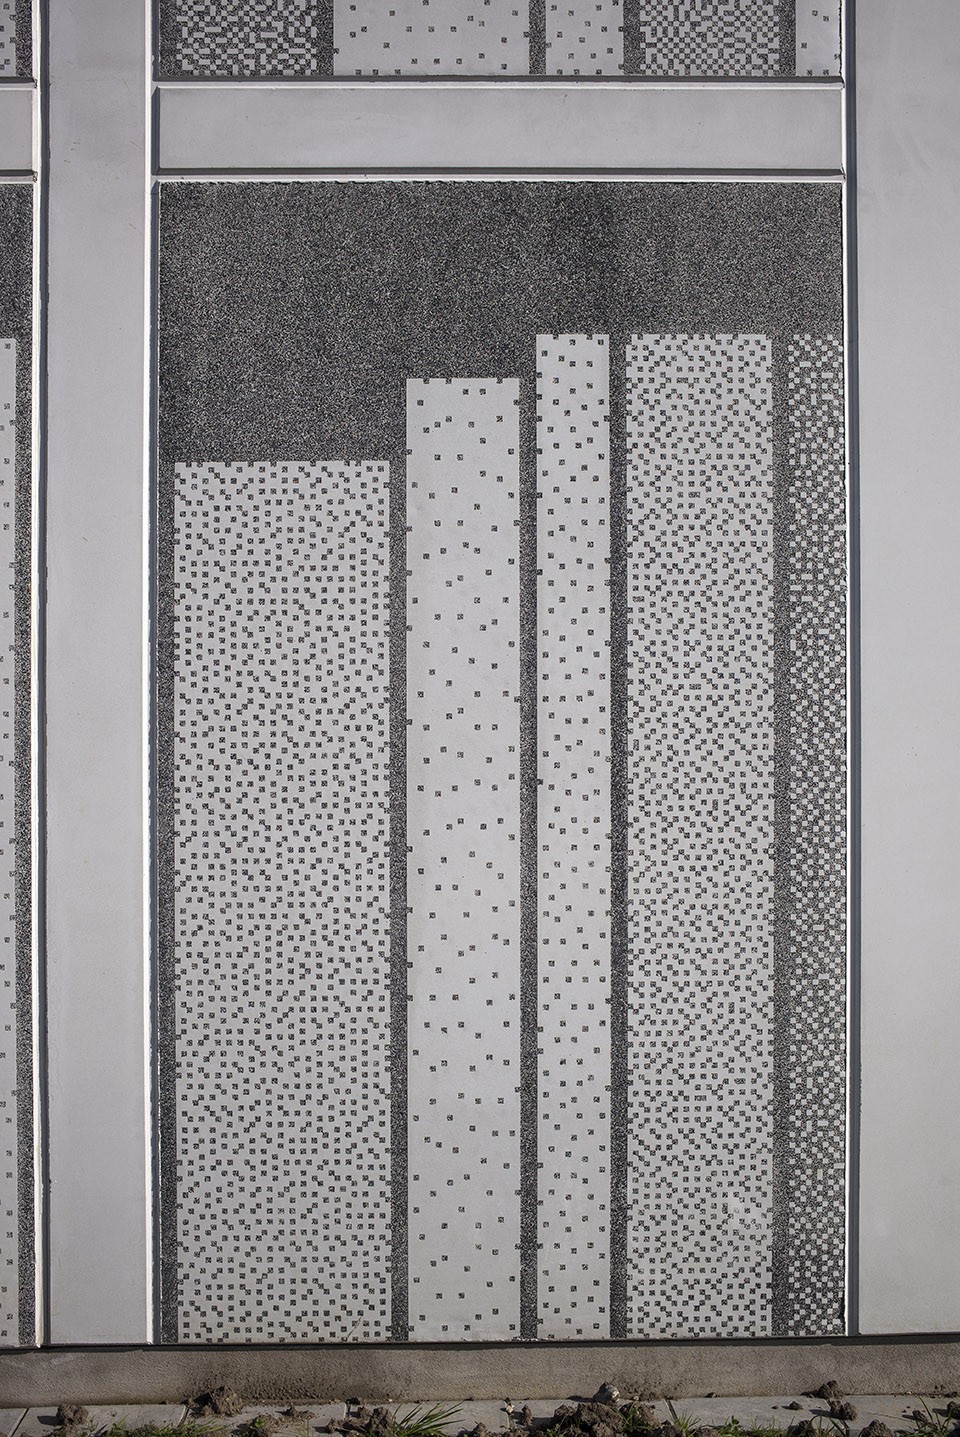
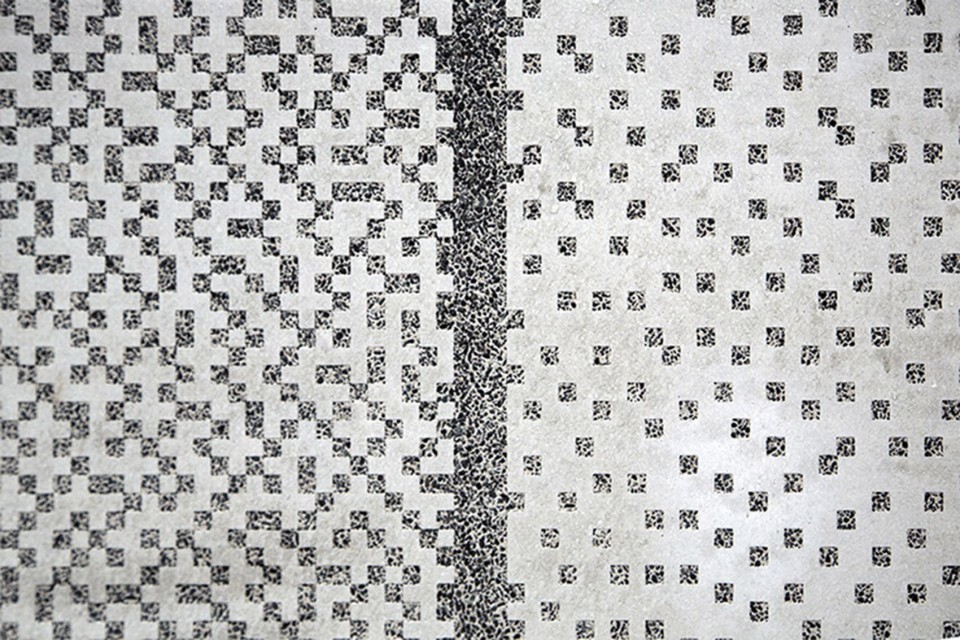
The simple monolithic feature has no superfluous elements. Instead, the facades of the building have been unpretentiously decorated through “graphic concrete” with patterns from a graphic template imprinted in the concrete surface.
▼ 混凝土图形建筑立面,“graphic concrete” facade
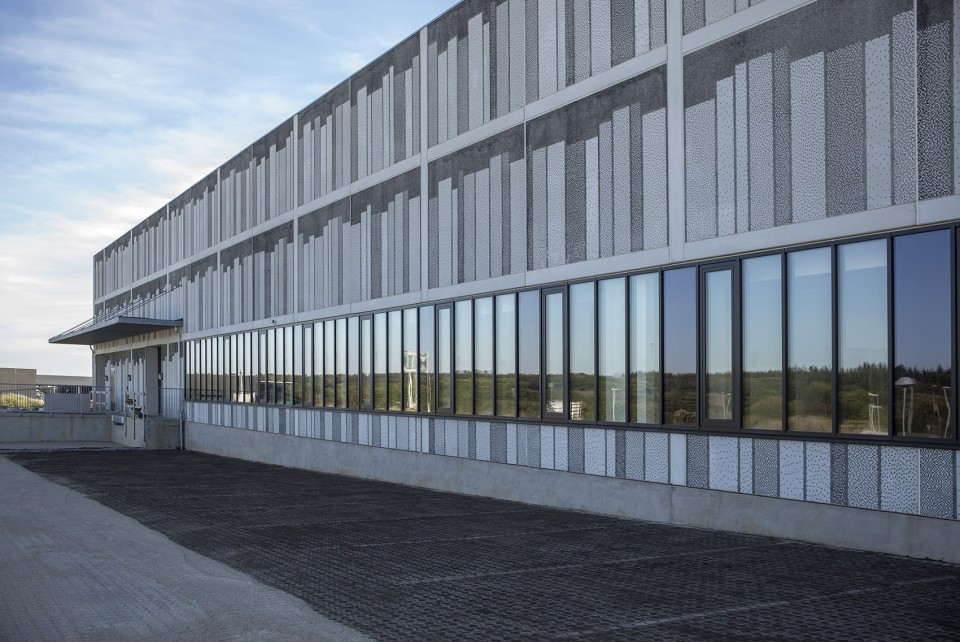
▼ 如图画般的混凝土立面,“graphic concrete” facade looks like painting
▼混凝土建筑立面细节,Concrete facade details
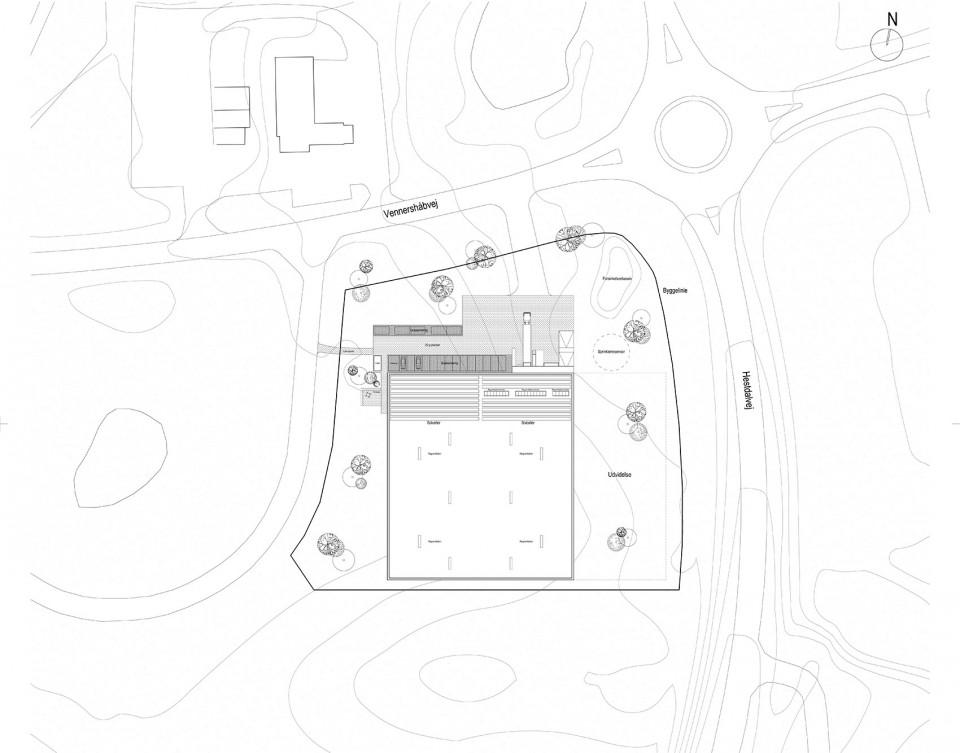
▼总平面,Master Plan
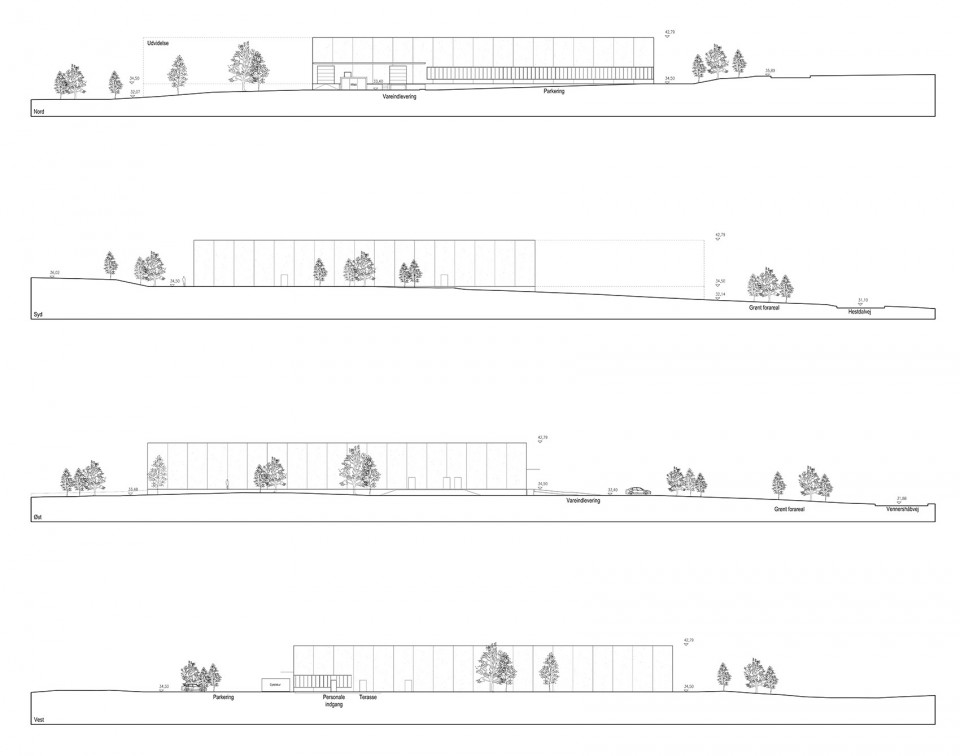
▼立面图,Elevation
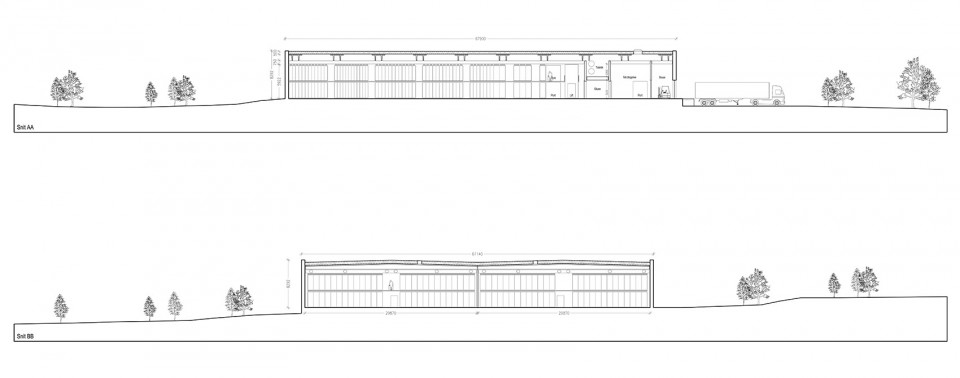
▼剖面图,Section
National Archive Viborg/ Denmark
Size/ 4,759 m2
Competition/ 2013, Won PPP competition Status/ Build 2015
Client/ KPC Holding A/S
Main contractor/ KPC Herning A/S Engineer/ Grontmij A/S
Head of operations/ ISS World
Artist/ Grethe Sørensen
More: Schmidt Hammer Lassen Architects, 更多关于 :Schmidt Hammer Lassen Architects on gooood.








看着像我的世界里的书架
神TM二维码
二维码表皮以涂料之力硬是做出4种层次的立面变化,建筑师很鸡贼。
这个思路值得推广,在一些西方的古典建筑中看过类似的手法!哈哈
简单粗暴。
骗子。。。。。。
为什么没有室内空间,就一个表皮
有点可爱。
神TM二维码
这特么都能做出花来
这个有点调皮了。