感谢 加减智库 予gooood分享以下内容 。更多关于他们:PMT Partners on gooood
Appreciation towards PMT Partners for providing the following description:
项目位于广州白云传统皮具产业集聚区,业主PROGOLD皮具深耕皮具精工制造多年,长期为欧洲高端皮具品牌提供研发与生产支持,拥有成熟的工艺体系与严苛的品控标准。作为本土成长起来的创新品牌,有着强烈的与国际时尚语境共情同频的意愿——摆脱传统制造厂区的刻板印象,建立可感知的高端品牌调性,形成区别于同赛道品牌的核心护城河,是本次空间升级的核心驱动力。
▼项目视频,Project video © 加减智库设计事务所
The project is located in the traditional leather goods industry cluster area of Baiyun, Guangzhou. The owner, PROGOLD Leather Goods, has been deeply involved in the precision manufacturing of leather goods for many years, providing long-term research and development as well as production support for high-end European leather goods brands. It boasts a mature craftsmanship system and stringent quality control standards. As a locally grown innovative brand, it has a strong desire to resonate and synchronize with the international fashion context – to break away from the stereotype of traditional manufacturing factories, establish a perceivable high-end brand tone, and form a core competitive advantage that distinguishes it from brands in the same industry. This is the core driving force behind the spatial upgrade.
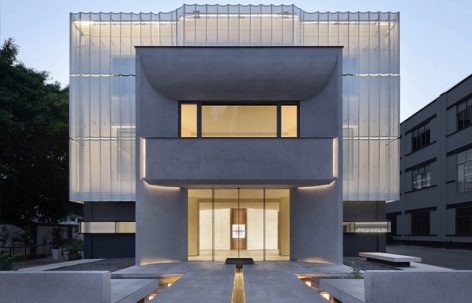
▼光与水指向入口的仪式营造,
The ritual creation of light and water pointing towards the entrance © 不二山人
业主最初提出室内展厅改造的需求,希望通过空间优化提升接待与陈列品质。加减智库团队在场地踏勘后提出,单一的室内升级无法完成品牌身份的整体跃迁:真正的品牌体验,始于访客踏入场地的第一刻,单一展厅的精致,会被厂区外围的粗糙语境直接消解。最终双方决定将改造范围从单一展厅,扩展至前场景观、建筑立面、室内展陈、研发办公等多个维度,以“层层递进的包容之美”为核心线索,用一套统一的柔性空间语言,消解工业园区的生硬属性,构建从情绪铺垫到产品感知再到共创交流的完整叙事链路。空间不再只是陈列产品的容器,而是品牌最具象的身份名片,更是可复用、可沉淀的长期品牌资产。
The client initially proposed the need for renovation of the indoor exhibition hall, hoping to enhance the quality of reception and display through space optimization. After a site survey, the PMT Partners team proposed that a single indoor upgrade could not achieve the overall transformation of the brand identity: true brand experience begins from the moment a visitor steps into the venue, and the exquisite design of a single exhibition hall would be directly diminished by the rough surrounding context of the factory area. Ultimately, both parties decided to expand the renovation scope from a single exhibition hall to multiple dimensions such as front-of-house landscaping, building facades, indoor displays, research and development offices, etc. With “the inclusive beauty of progressive layers” as the core thread, a unified flexible spatial language was used to soften the rigid attributes of the industrial park and construct a complete narrative path from emotional preparation to product perception to co-creation and exchange. The space is no longer just a container for displaying products, but the most tangible identity card of the brand, and even a reusable and precipitable long-term brand asset.
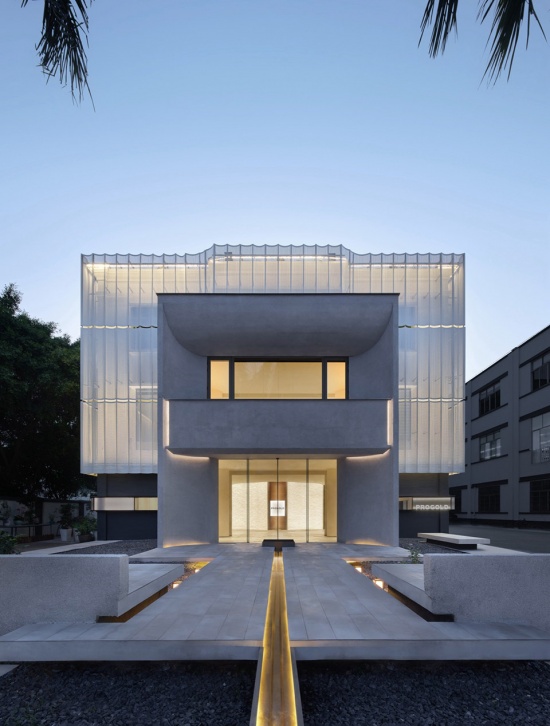
▼项目前场庭院,Front courtyard of the project © 不二山人
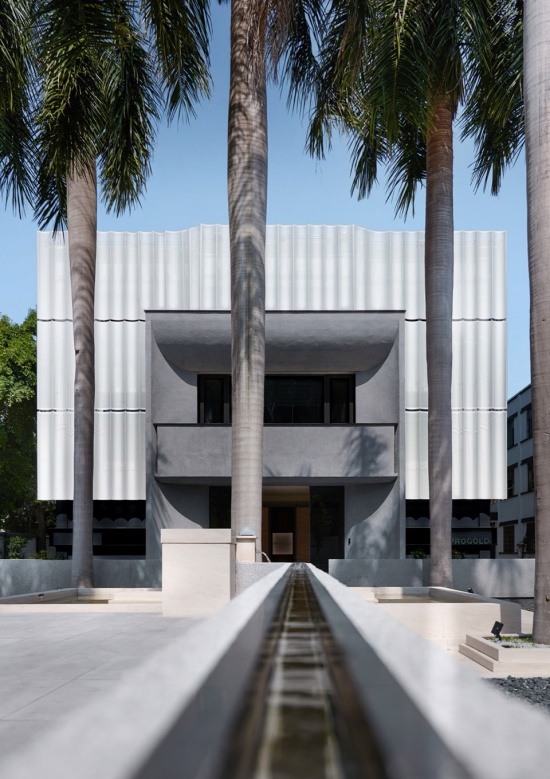
▼水景引导行进流线,Water features guide the flow line of movement © 不二山人
一、场域前置:从厂区边界到品牌门户
Field Prepositioning: From the Factory Boundary to the Brand Portal
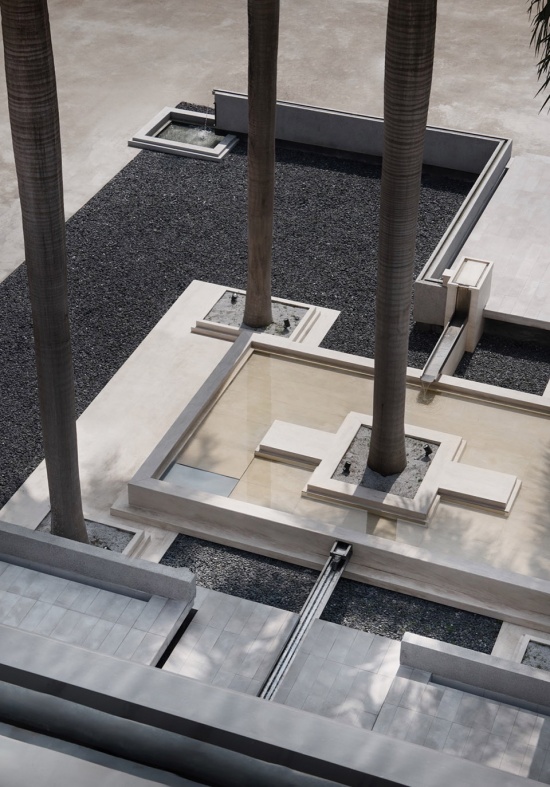
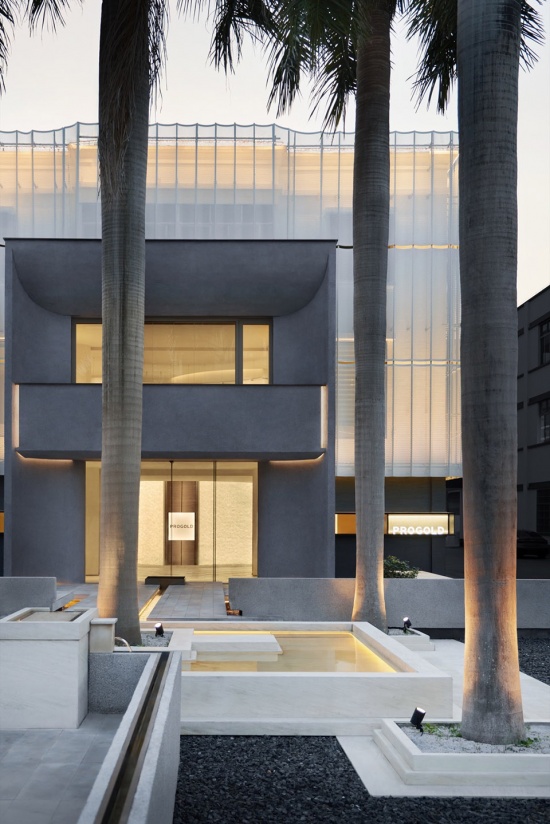
场地原生环境是典型的工业园区肌理:直白的入口、硬质的路面、功能性优先的建筑立面,缺乏高端品牌应有的仪式感与辨识度。设计没有选择大拆大建,而是以“轻介入、重体验”的思路,以场地中原生的五棵棕榈树为核心——这是被要求保留的原生自然资产,以此为锚点重构入口前场的空间秩序。
The original environment of the site embodies the typical texture of an industrial park: straightforward entrances, hard pavements, and building facades prioritizing functionality, lacking the sense of ritual and recognition that high-end brands deserve. Instead of opting for extensive demolition and reconstruction, the design adopts a “light intervention, heavy experience” approach, with the five native palm trees on the site as the core – these are required to be retained as original natural assets, and serve as an anchor to reconstruct the spatial order of the entrance forecourt.
▼前场庭院水景:光随水走,影随光生,Front courtyard waterscape: light follows the water, and shadows follow the light © 不二山人
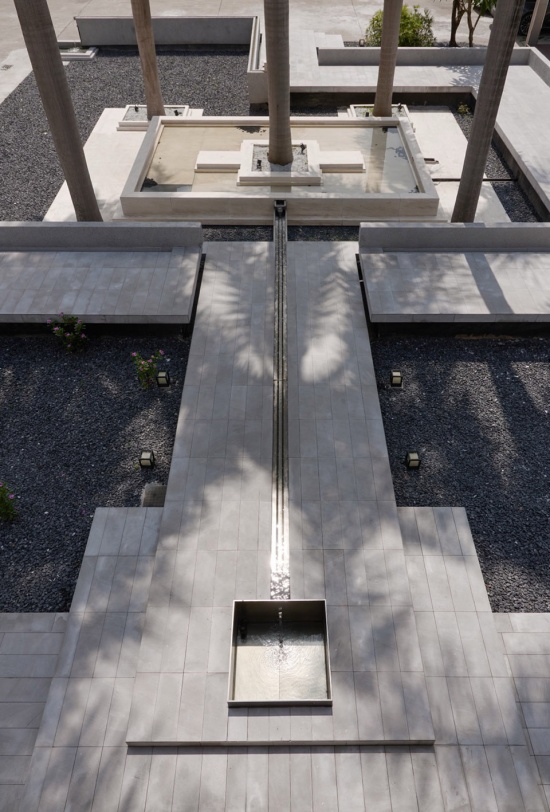
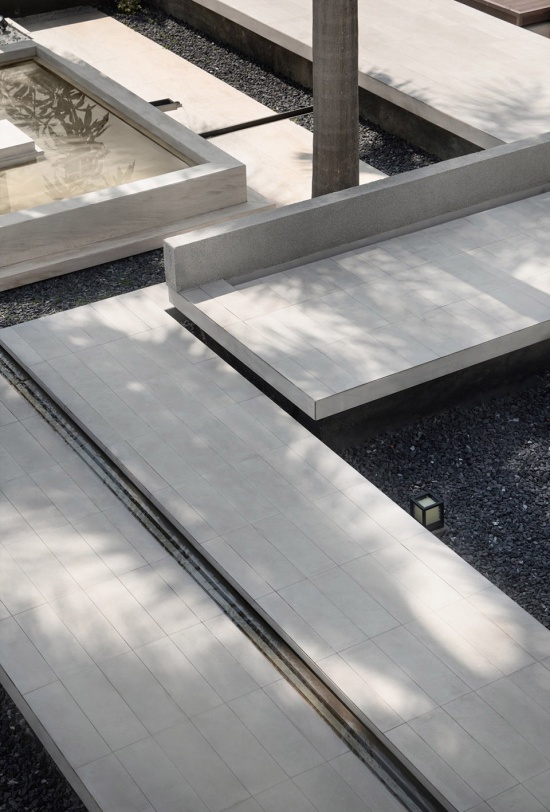
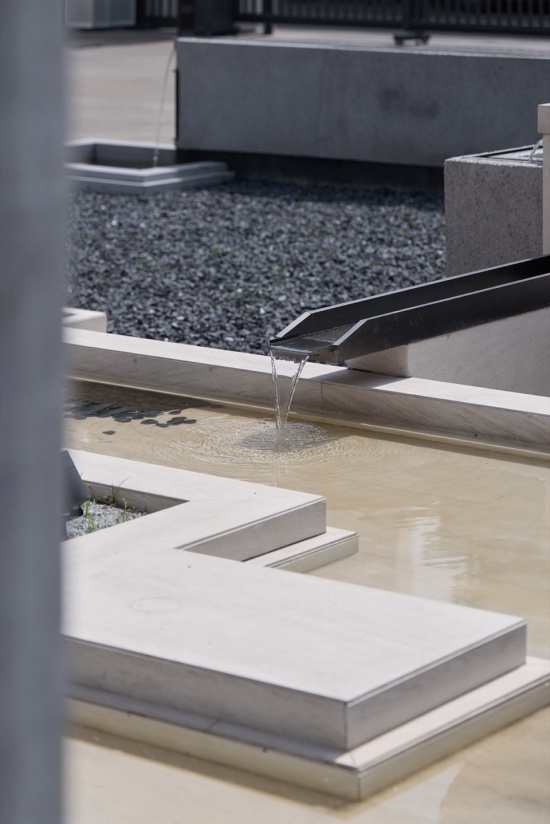
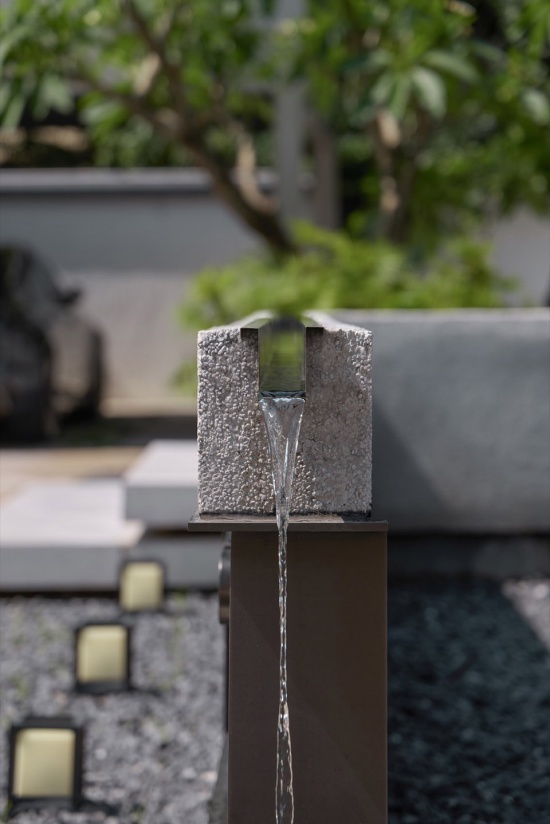
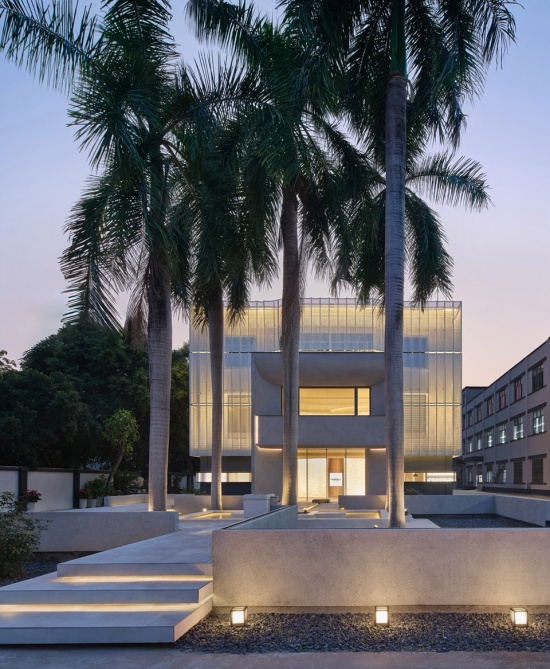
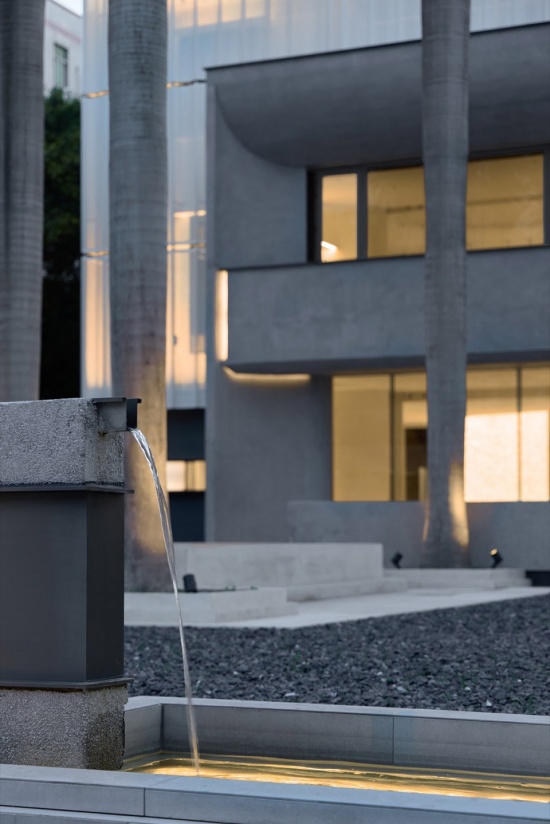
镜面叠水平铺于砾石步道两侧,水流顺着层级台地缓缓漫流,光影在水面与石材间往复折射,让水、光、石三者形成克制而有张力的对话。日景里,五棵棕榈的树影随日光倾斜晃动,在水面与墙面铺展流动的纹理,风穿过叶片的声响与水流声交织,先一步将人从工业园区的效率语境中抽离;入夜后,冲孔板立面从内部透出暖光,如被点亮的灯笼悬浮于庭院之上,连续的水景顺着灯光的指引向不同方向延展,光随水走,影随光生,整个前场呈现出与日间截然不同的氛围感。
Mirrors are horizontally stacked and laid on both sides of the gravel pathway, with water gently flowing along the tiered terraces. Light and shadow refract back and forth between the water surface and the stone materials, creating a restrained yet tension-filled dialogue among water, light, and stone. During the day, the shadows of five palm trees sway with the slanting sunlight, spreading flowing textures on the water surface and the walls. The sound of wind rustling through the leaves intertwines with the sound of water flowing, pulling people away from the efficiency context of the industrial park. After nightfall, warm light shines through the perforated panel facade from within, like illuminated lanterns suspended above the courtyard. The continuous water feature extends in different directions under the guidance of lights, with the light following the water and shadows emerging with the light. The entire front scene presents a completely different atmosphere from that of daytime.
▼品牌展厅主入口,Main entrance of the brand exhibition hall © 不二山人
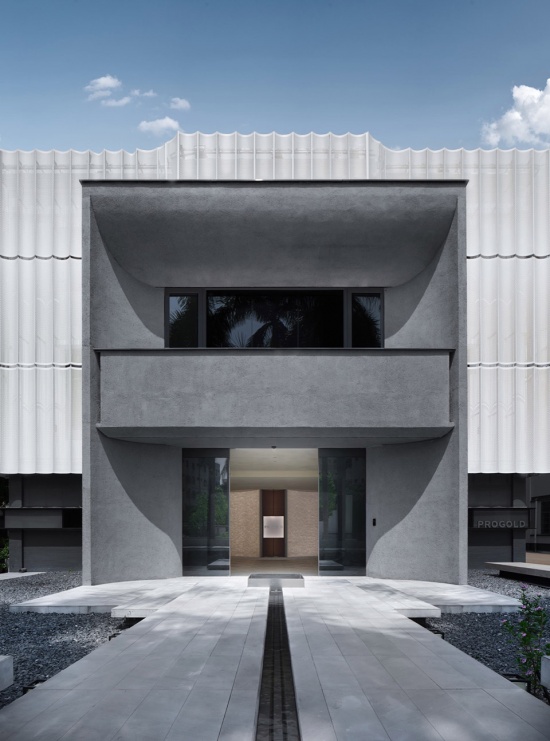
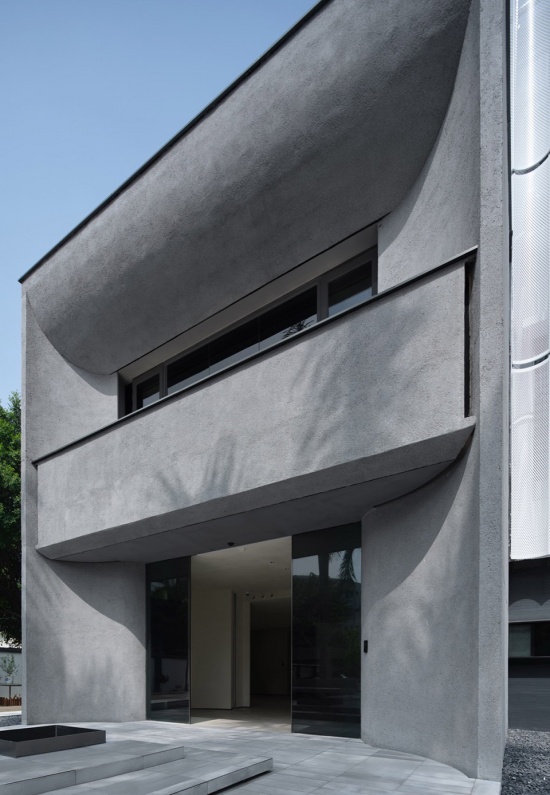
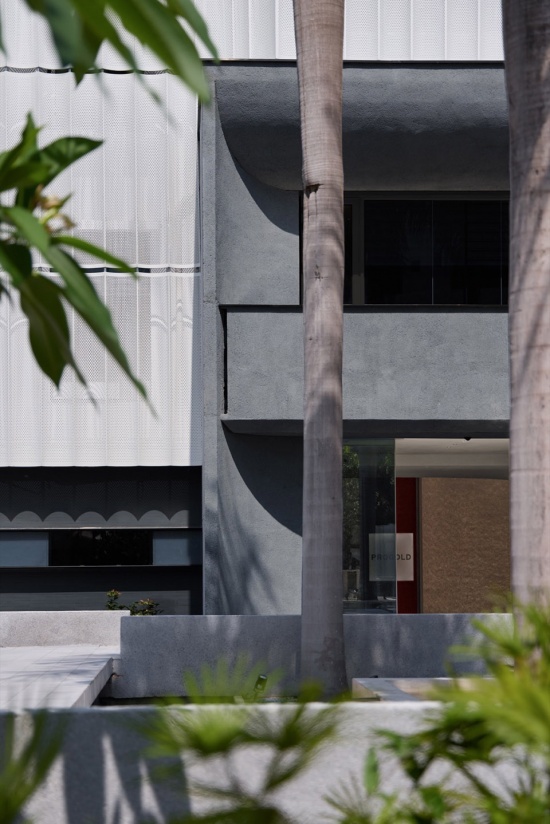
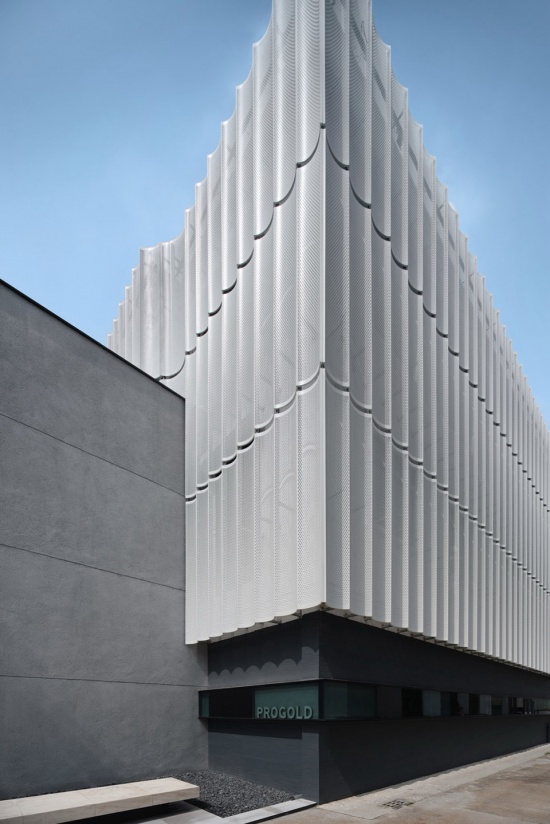
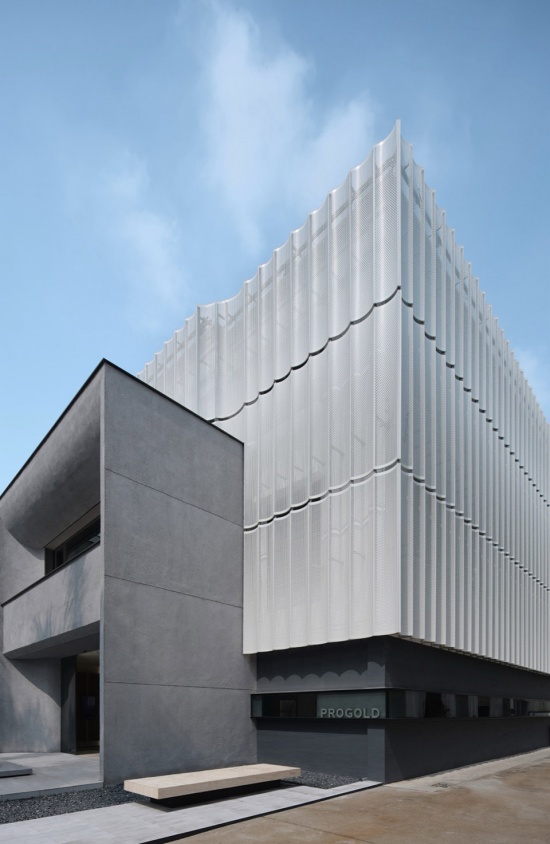
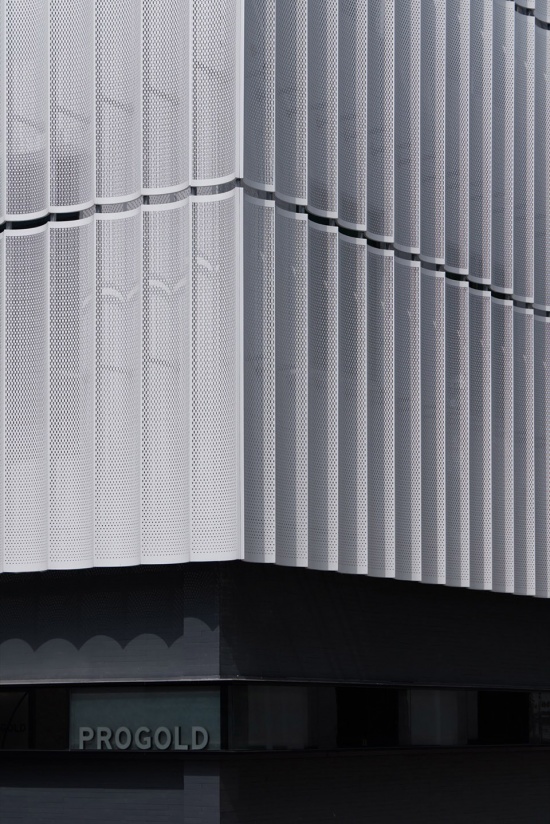
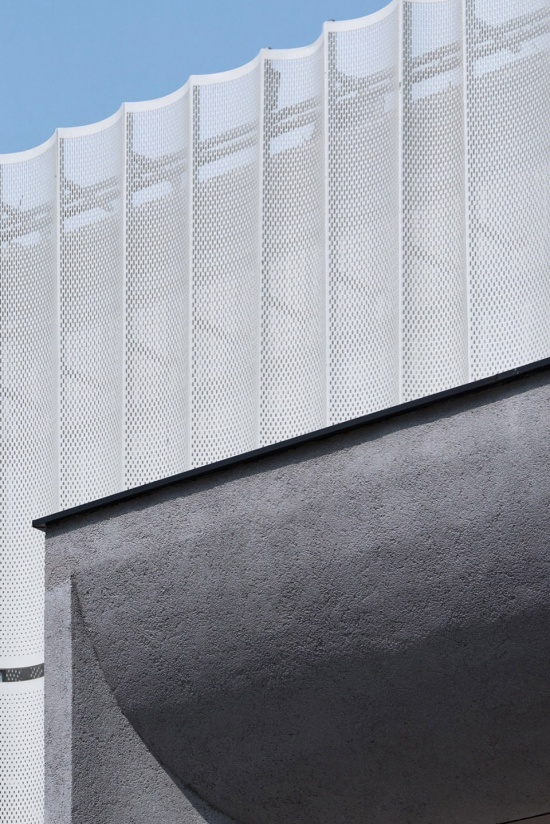
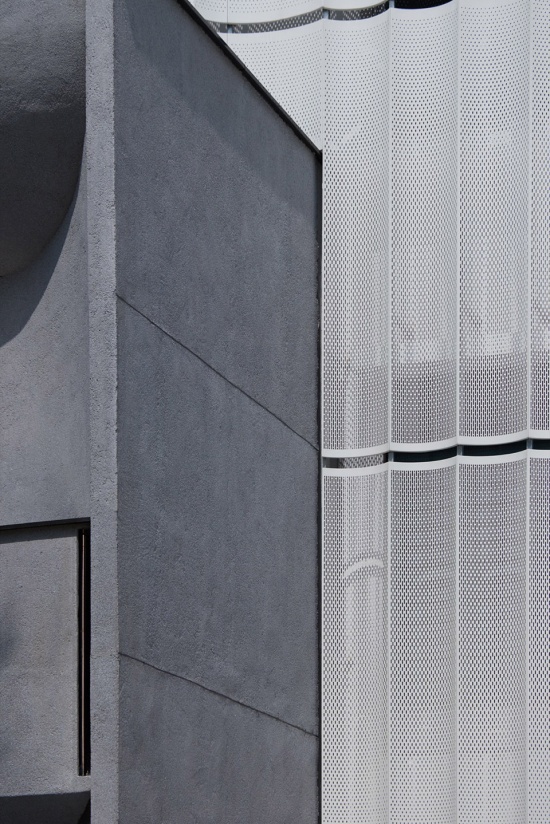
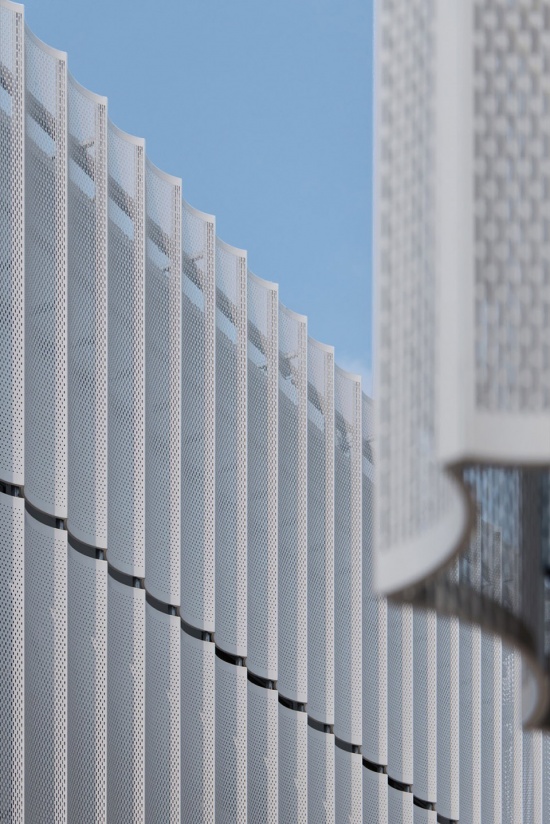
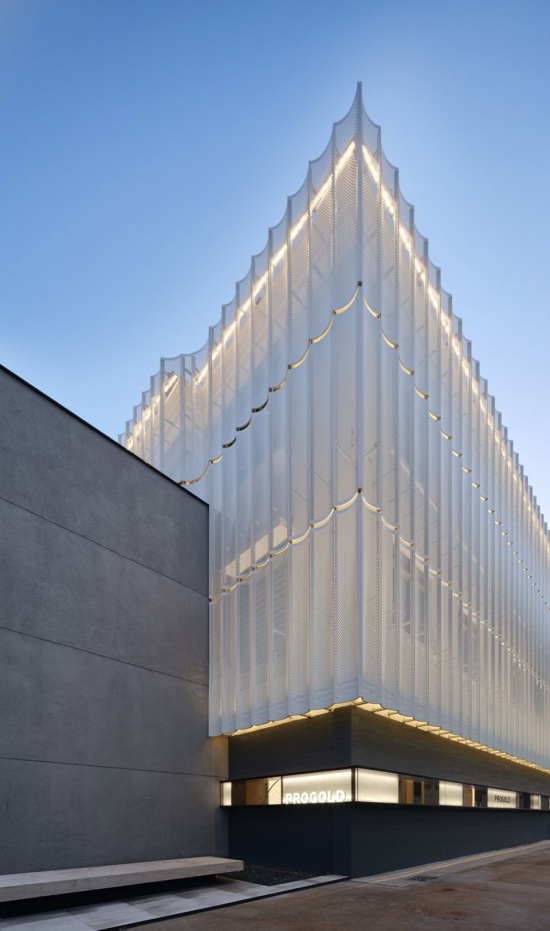
建筑立面以冲孔金属板重构表皮,孔洞的疏密排布模拟皮革的天然肌理,整体轮廓以柔缓的弧线收边,消解了工业建筑方盒子的生硬感。日光下,光影随时间在墙面流动,远看是整体克制的建筑体量,走近后细腻的肌理逐层显现,暗合皮具产品“远看有型、近看有质”的特质。立面同时承担着品牌标识的功能:它没有悬挂醒目的招牌,却以独有的质感与韵律,成为园区里最具辨识度的品牌视觉符号。
The facade of the building is reconstructed with perforated metal plates, and the dense and sparse arrangement of holes simulates the natural texture of leather. The overall contour is rounded off with gentle curves, eliminating the rigidity of industrial building boxes. Under sunlight, light and shadow flow across the wall surface with time. From a distance, it appears as a restrained building volume, but as you approach, the delicate texture emerges layer by layer, subtly echoing the characteristic of leather products that “look stylish from afar and have quality up close”. The facade also serves as a brand identity: it does not have eye-catching signboards hanging on it, but with its unique texture and rhythm, it becomes the most recognizable brand visual symbol in the park.
▼轻介入的外立面改造,Light intervention facade renovation © 不二山人
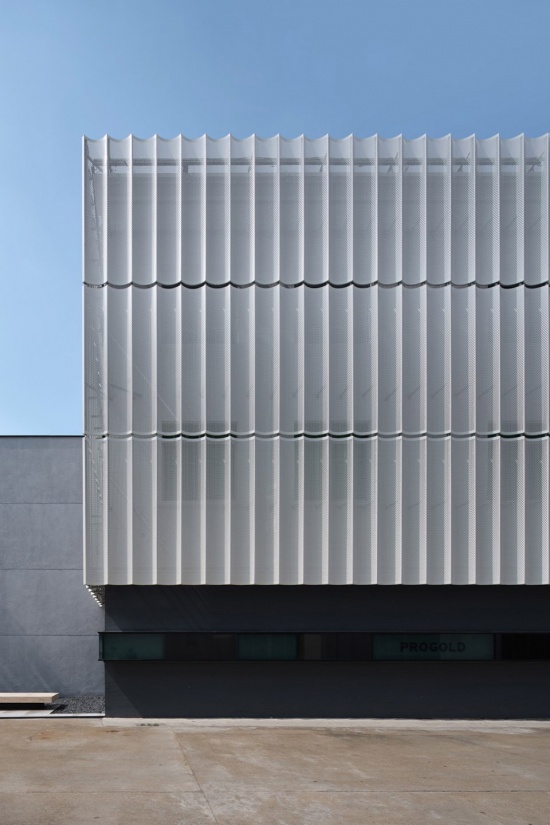
这段不承载直接售卖与展示功能的动线,是设计刻意设置的“情绪缓冲带”。它以有生命力的自然场景,先一步卸下访客对商业空间的心理防备,让松弛感与治愈感先于产品抵达。访客从踏入园区的第一步起,步速自然放缓,在阳光、树影与流水的包裹中,逐步融入品牌的调性,这是整个品牌体验的序章,也是建立审美认同的第一步。
This circulation path, which does not serve direct sales or display functions, is a deliberately designed “emotional buffer zone”. With its vibrant natural scenery, it first helps visitors to let down their psychological defenses towards the commercial space, allowing a sense of relaxation and healing to arrive before the products do. From the moment visitors step into the park, their pace naturally slows down. Enveloped by sunlight, tree shadows, and flowing water, they gradually immerse themselves in the brand’s tone. This is the prologue to the entire brand experience and the first step towards establishing aesthetic identification.
▼夜景庭院,Night courtyard © 不二山人
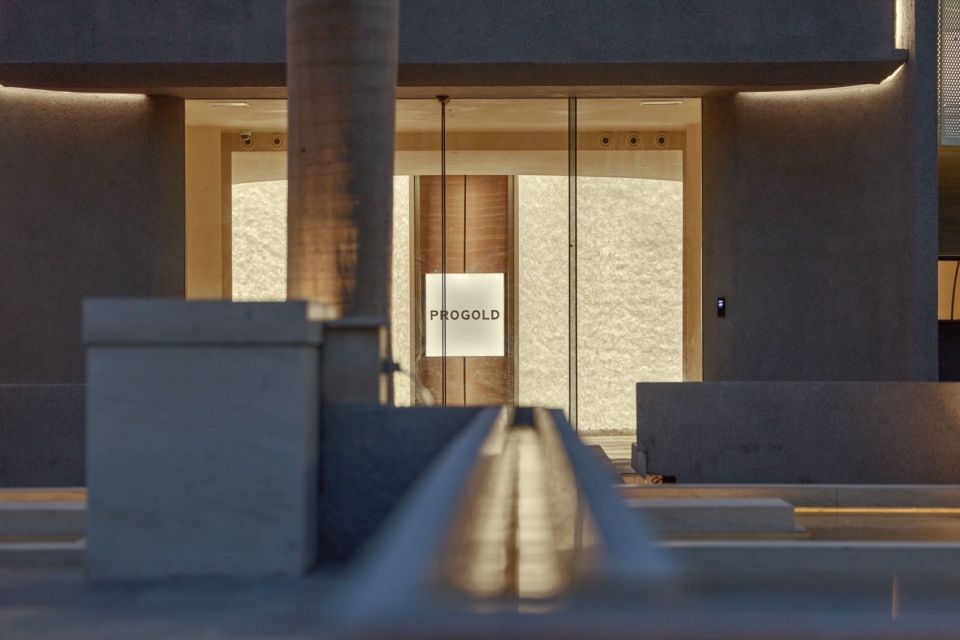
二、动线叙事:弧线语言下的包容式慢体验
Narrative through Movement: Inclusive Slow Experience under the Language of Arc
入口处以弧形围合弱化门框的生硬感,形成半开放的过渡灰空间。转过曲面墙体,前厅的漫射柔光缓缓铺开,没有突兀的产品陈列,只有墙面肌理与光影的自然过渡,进一步延续前场的松弛节奏。
▼空间轴测图,Axonometric spatial diagram © 加减智库设计事务所
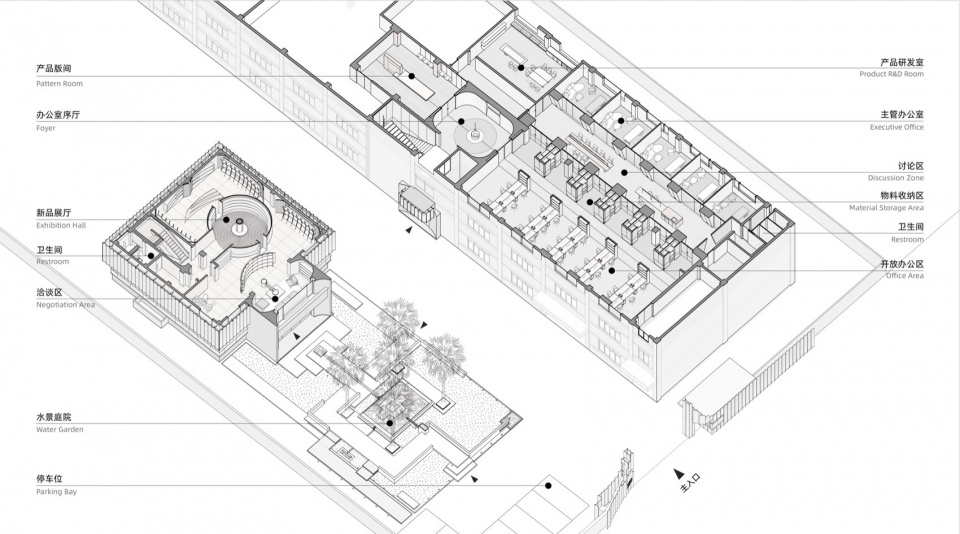
The entrance is enclosed in a curved shape to soften the rigidity of the door frame, forming a semi-open transitional gray space. Turning around the curved wall, the diffused soft light of the front hall slowly spreads out, without abrupt product displays, only the natural transition of wall texture and light and shadow, further continuing the relaxed rhythm of the front area.
▼品牌展厅接待前厅,Reception lobby of the brand exhibition hall © 不二山人
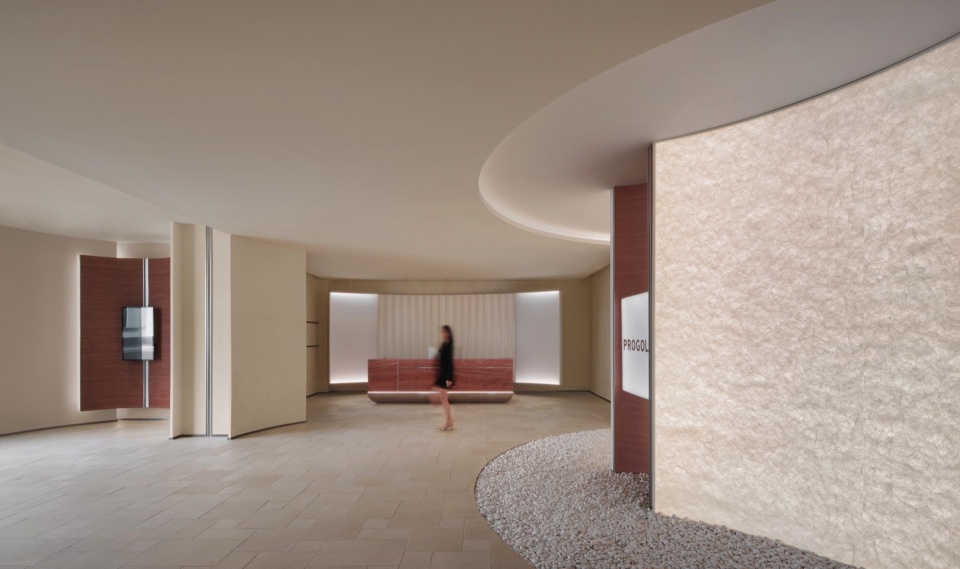
▼品牌展厅接待前厅,Reception lobby of the brand exhibition hall © 不二山人
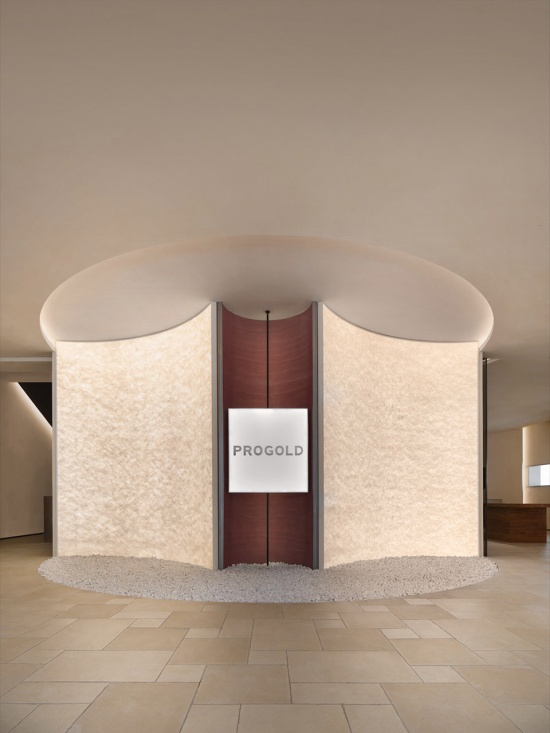
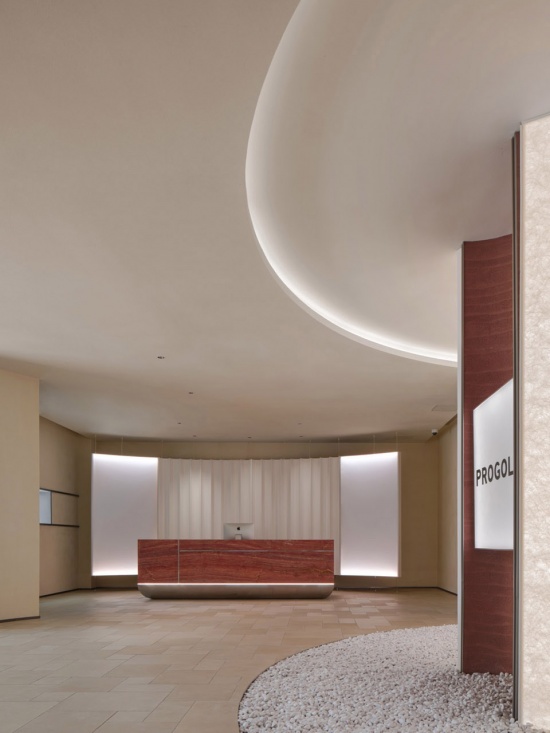
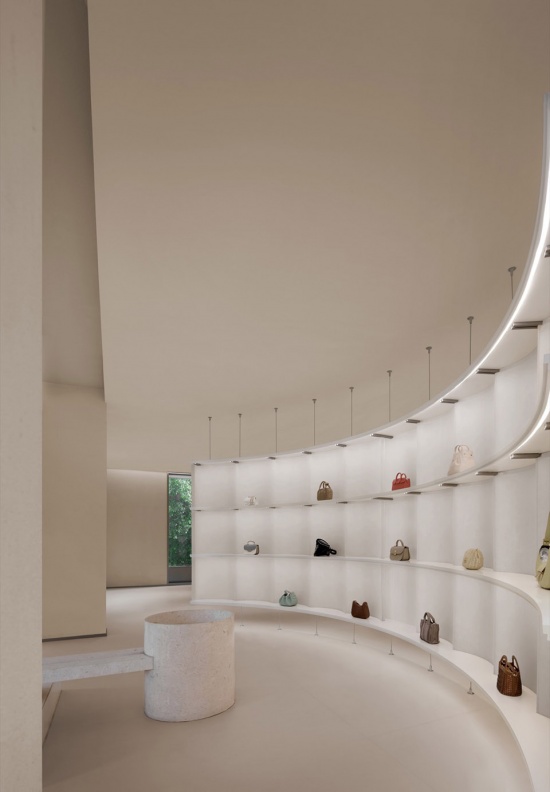
弧线是贯穿整个项目的核心设计语言,从建筑立面的轮廓、空间的曲面分隔,到室内的悬浮展架、墙面陈列道具,弧线以金属、石材、涂料等不同材质、不同尺度反复出现,形成统一而富有层次的视觉秩序。这种持续的柔性表达,一方面精准呼应了皮具材质本身的柔韧属性与流畅的产品线条,另一方面也贴合品牌核心客群的女性气质,以舒展、包容的空间情绪,传递细腻而有力量的审美表达。
The curved line serves as the core design language throughout the entire project, manifesting in various forms from the contours of the building facades, the curved partitions of spaces, to the suspended display racks and wall display props indoors. This curved line repeatedly appears in different materials and scales, such as metal, stone, and paint, creating a unified yet layered visual order. This continuous expression of flexibility not only precisely echoes the flexible and smooth product lines of leather goods, but also aligns with the feminine temperament of the brand’s core customer base. With a spacious and inclusive spatial mood, it conveys a delicate yet powerful aesthetic expression.
▼新品的环形发布厅,Circular launch hall for new products © 不二山人
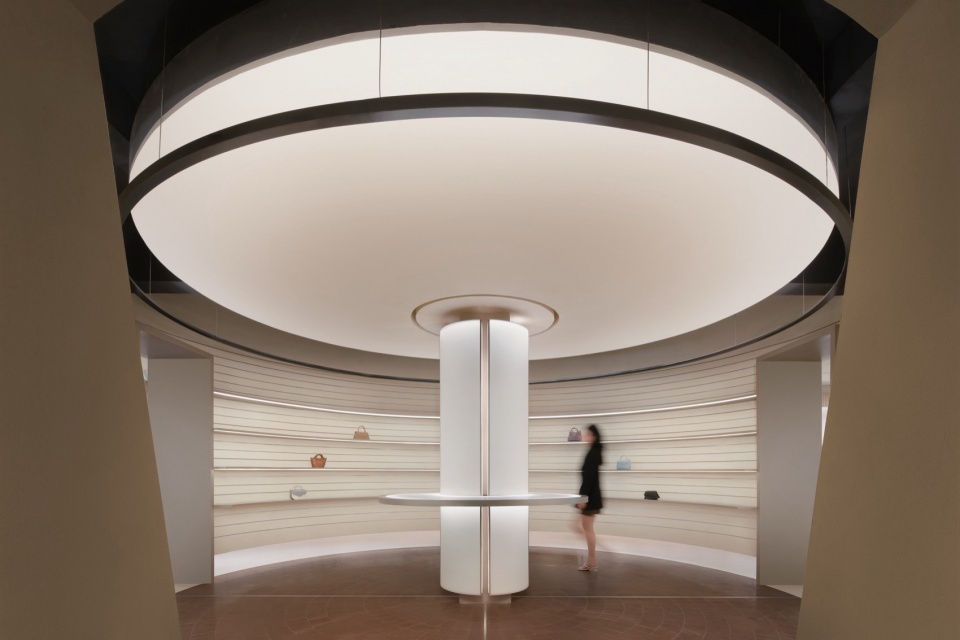
▼新品的环形发布厅,Circular launch hall for new products © 不二山人
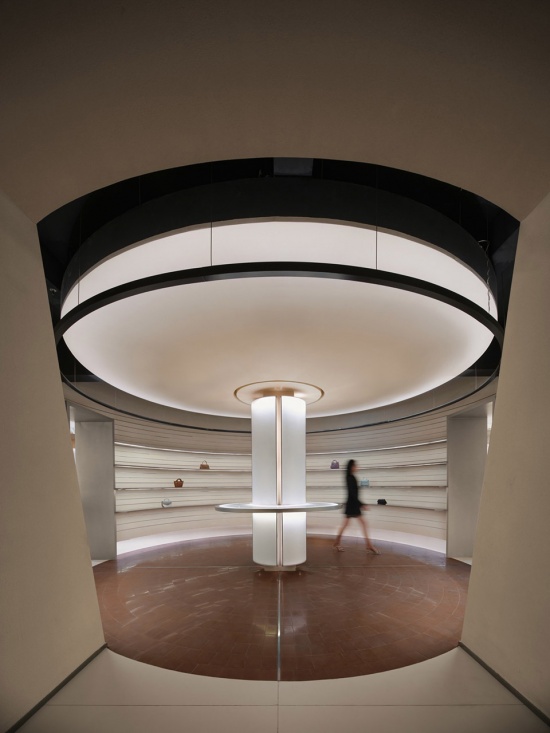
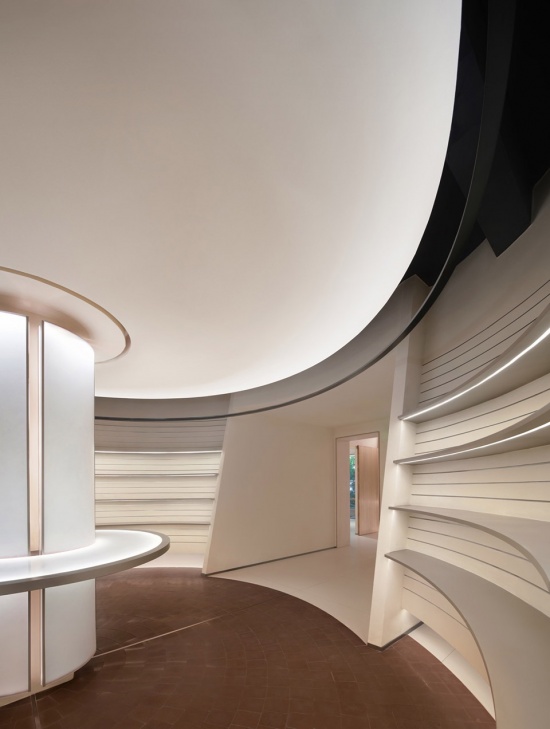
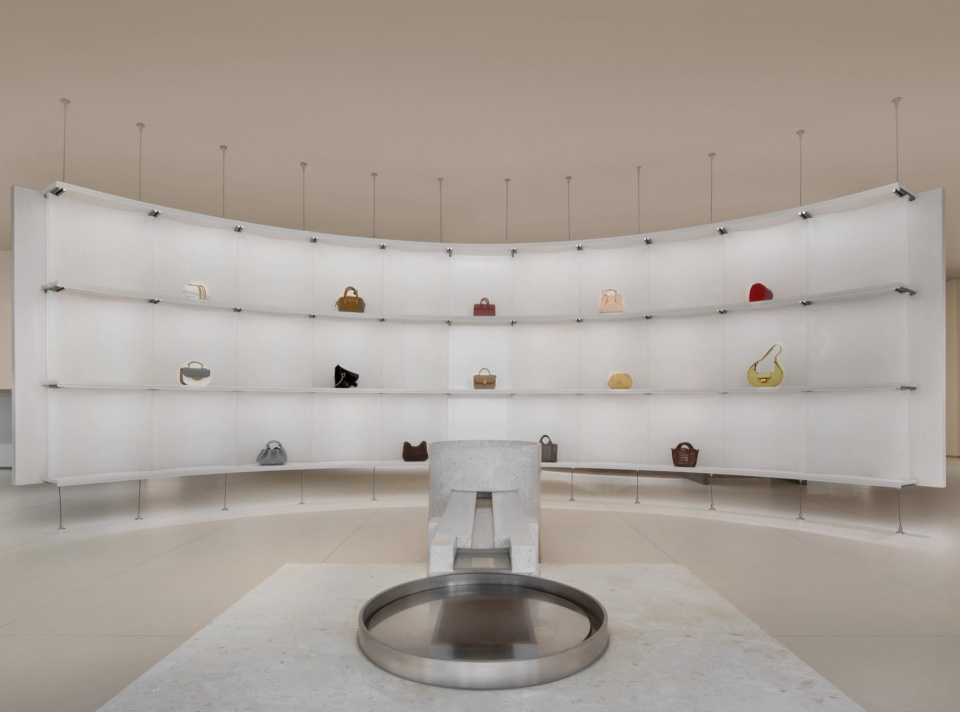
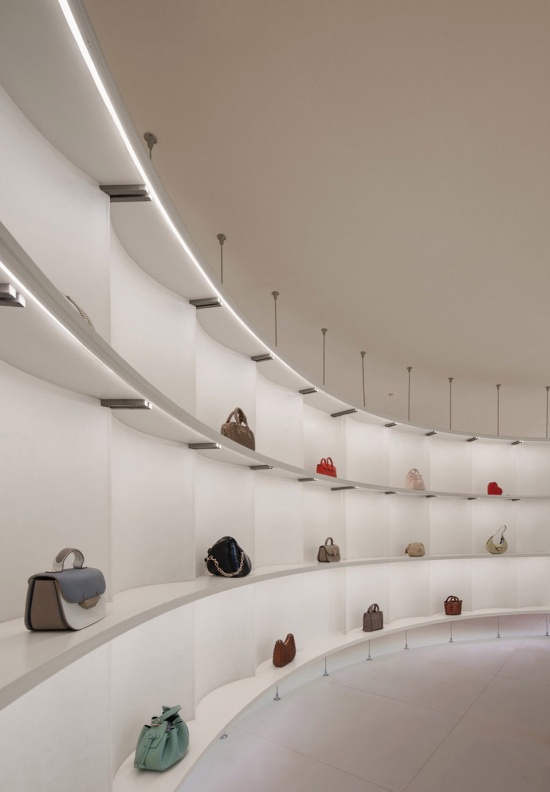
主展厅摒弃了传统皮具门店密集堆货的陈列逻辑,以“流动、留白、探索”为核心原则。悬浮展架顺着皮革裁片的自然弧度依次排布,没有厚重柜体对视线的阻隔,空间始终保持着完整的通透感与呼吸感。动线没有明确的起止点与强制的导流路径,访客可以随意穿行、驻足,在游走中自主发现产品与空间的细节。
The main exhibition hall abandons the traditional display logic of densely piling up goods in leather goods stores, with “flow, blank space, and exploration” as its core principles. The suspended display racks are arranged in sequence along the natural curvature of leather cuts, without the obstruction of heavy cabinets blocking the line of sight, maintaining a complete sense of transparency and breathability throughout the space. The circulation path has no clear starting and ending points or mandatory guiding routes, allowing visitors to wander and pause at will, discovering the details of products and space independently as they move around.
▼流动的环形动线,Fluid circular circulation © 不二山人
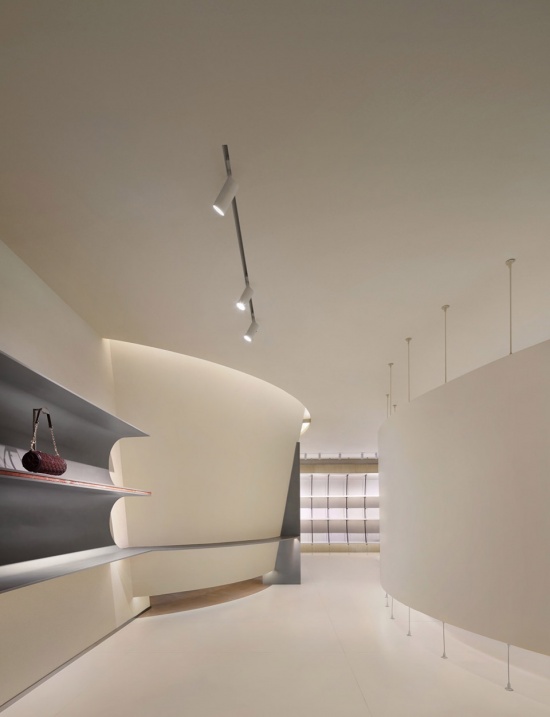
▼“流动、留白、探索”的逛展式体验,
“Flowing, leaving space, exploring” experience of wandering around the exhibition © 不二山人
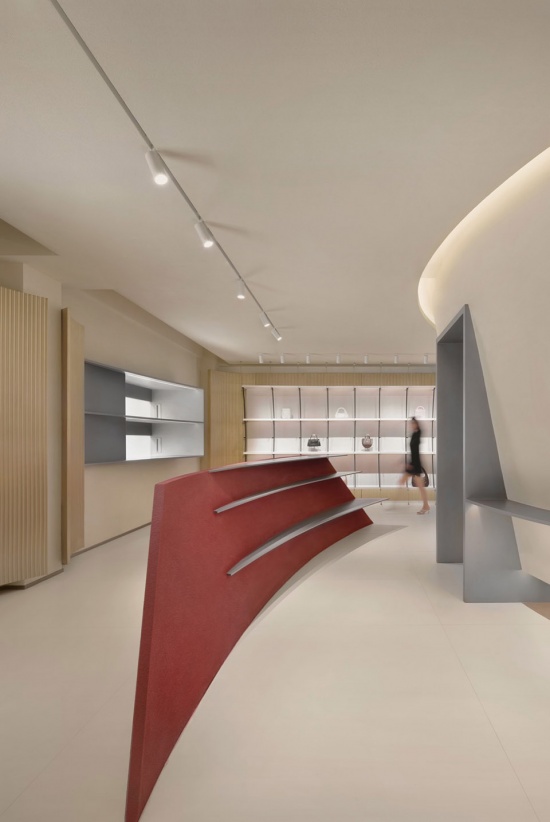
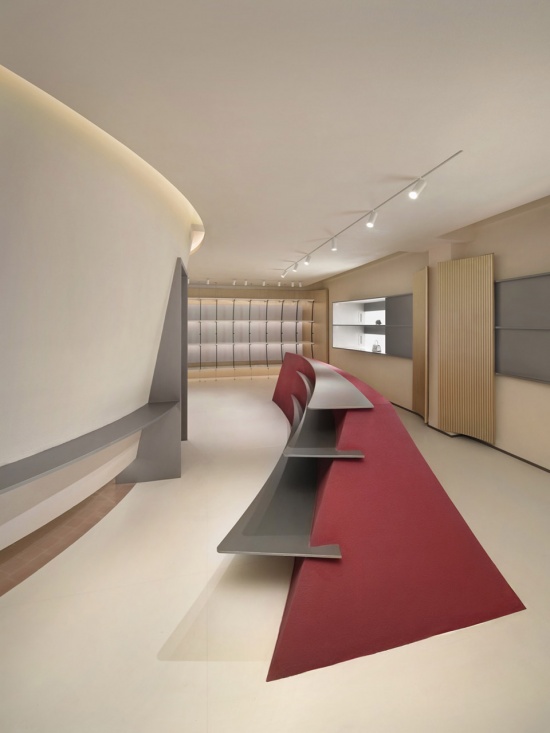
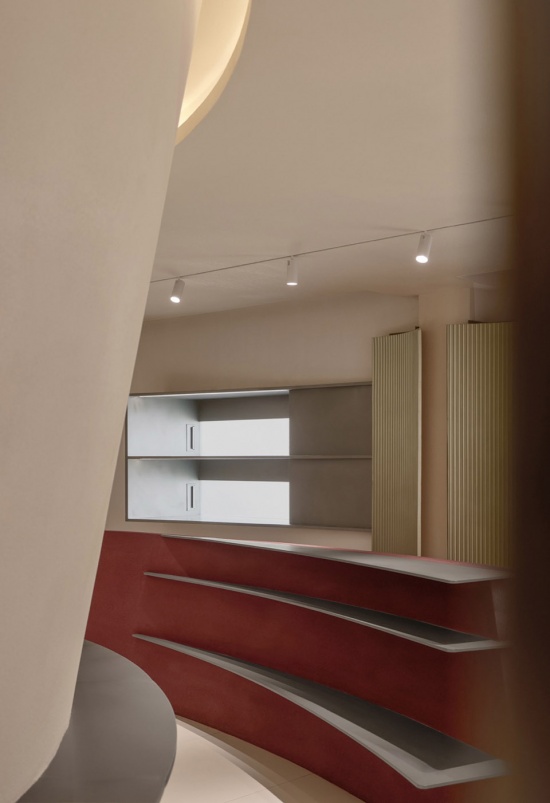
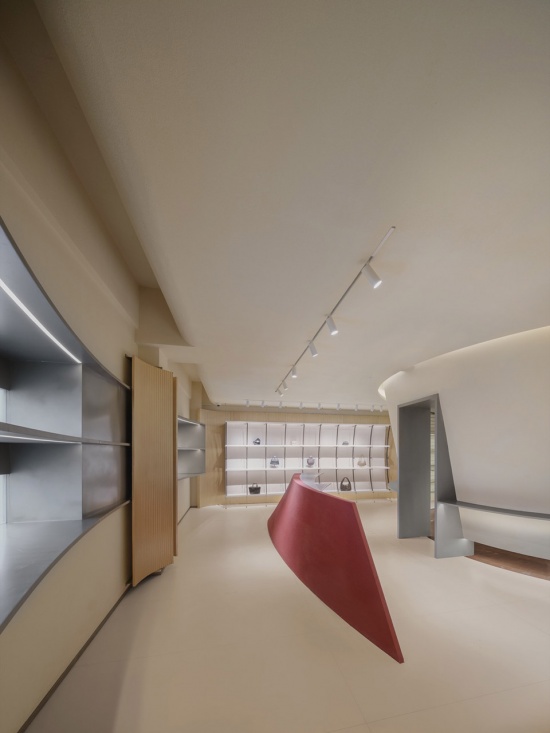
设计刻意控制了陈列密度,为每一件皮具预留了独立的视觉场域,让产品在留白中凸显质感,也让逛展的过程始终保持从容的节奏。这种“慢体验”的构建,本质是对当代消费心理的回应:当空间不再以推销为第一目的,当人被给予足够的舒适与尊重,认同反而会自然发生。访客在空间中停留的时间越长,对品牌的感知就越立体,建立起的信任也越牢固。
The design deliberately controls the display density, reserving an independent visual field for each piece of leather goods, allowing the products to highlight their texture in the white space and maintaining a calm pace throughout the process of extension. The construction of this “slow experience” is essentially a response to contemporary consumer psychology: when space no longer prioritizes sales promotion, and when people are given sufficient comfort and respect, recognition will naturally occur. The longer visitors stay in the space, the more three-dimensional their perception of the brand becomes, and the stronger the trust they establish.
▼展架,Exhibition stand © 不二山人
▼挺阔与柔韧:暗合皮具制作中结构美学,Broadness and Flexibility: A Subtle Embrace of Structural Aesthetics in Leather Goods Manufacturing © 不二山人
▼展架细节,Exhibition stand details © 不二山人
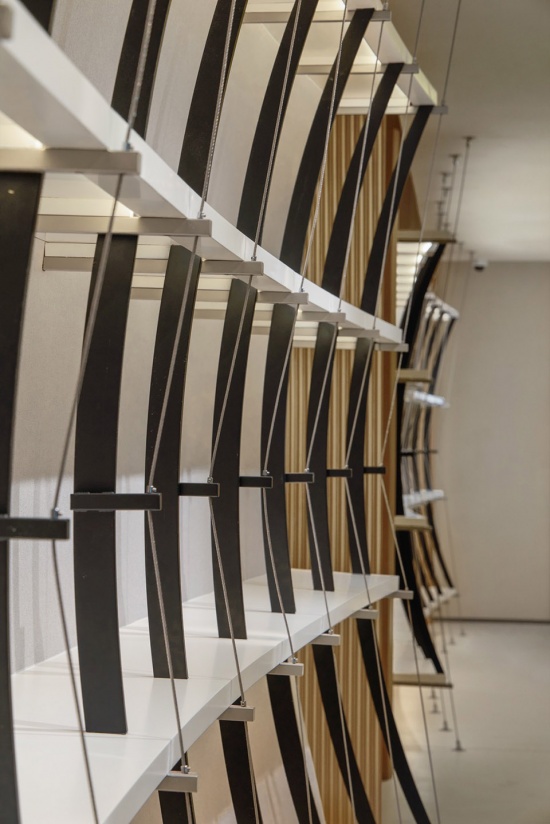
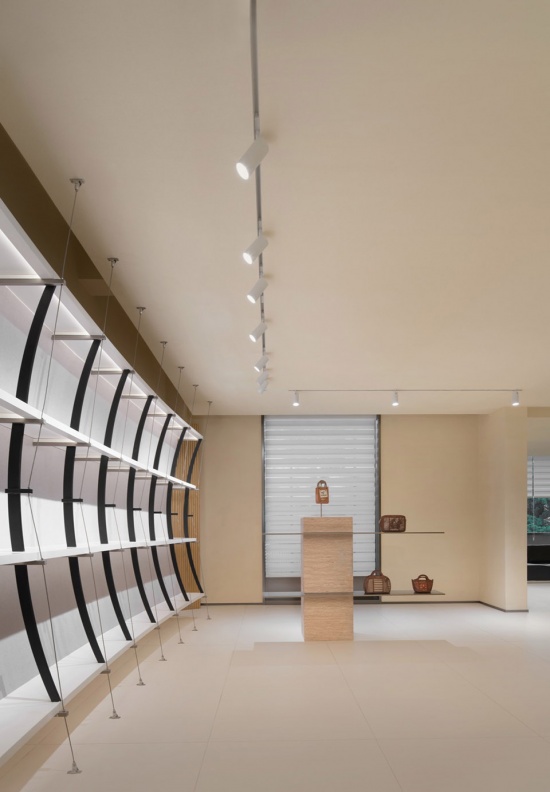
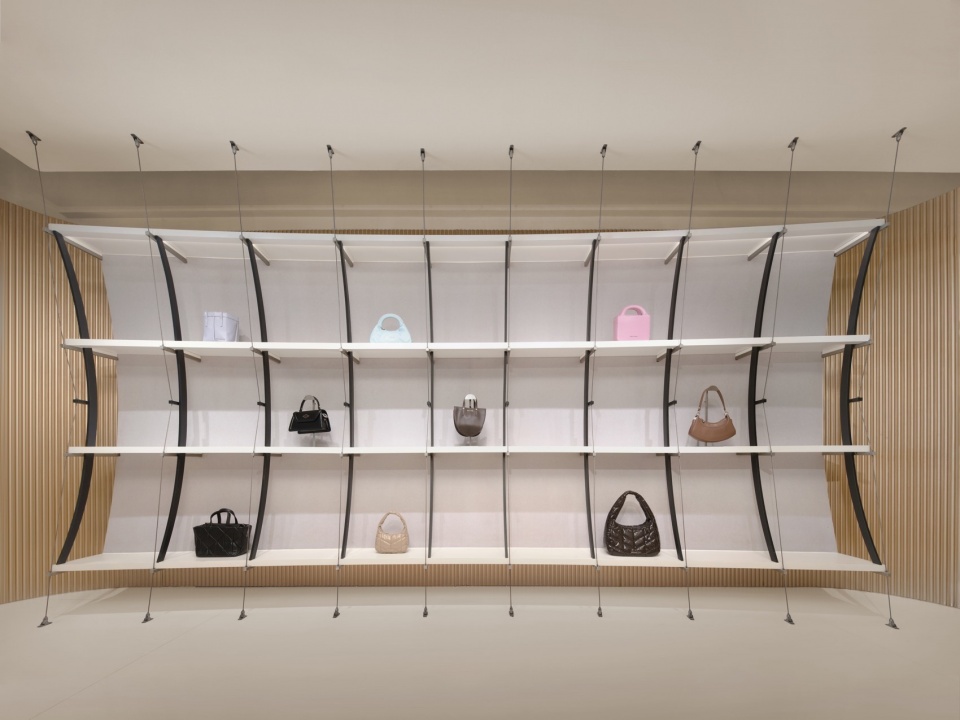
展陈系统以拉索悬吊的方式实现悬浮效果,纤细的金属拉索承担结构张力,让展架仿佛脱离重力,轻盈地漂浮于空间之中。这种极致轻盈的构造表达,暗合皮具制造中的结构美学:一只优质皮具的挺括与柔韧,来自内部隐藏的支撑结构与缝线张力,外在的柔软顺滑之下,是精密的力学与工艺支撑。空间中可视化的拉索张力,直白诠释皮具不可见的精工内核,让空间道具本身成为品牌精密制造实力的无声表达。
The display system achieves a floating effect through cable suspension, with slender metal cables bearing the structural tension, making the display stand appear as if defying gravity and effortlessly drifting in space. This extreme sense of lightness in construction subtly echoes the structural aesthetics of leather craftsmanship: the firmness and suppleness of a high-quality leather item stem from its hidden internal support structure and stitched tension, where beneath the smooth, soft exterior lies precise mechanics and artisanal support. The visible tension of the cables in space directly interprets the invisible precision of leather craftsmanship, turning the spatial prop itself into a silent testament to the brand’s meticulous manufacturing prowess.
▼展陈的道具细节,Details of props for exhibition and display © 不二山人
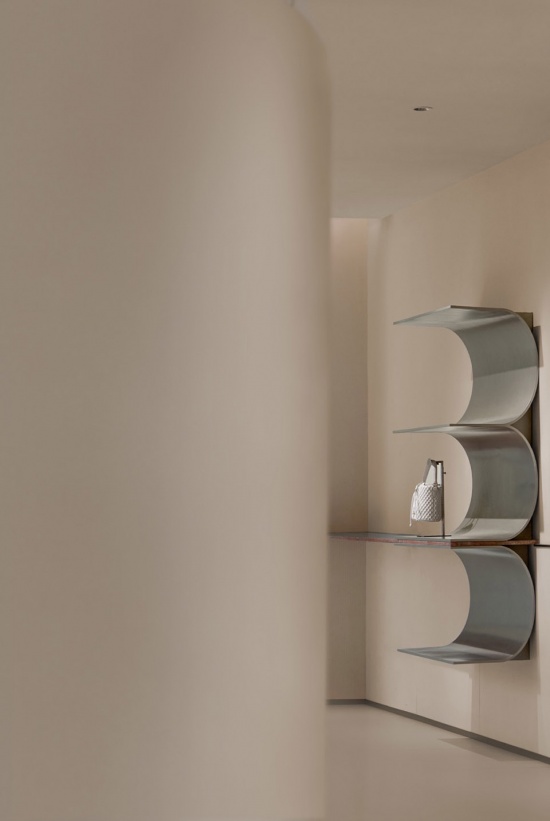
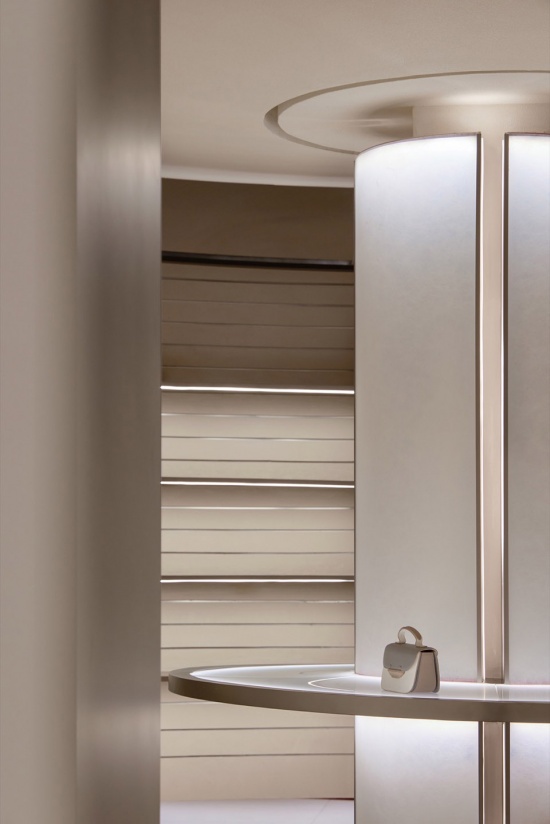
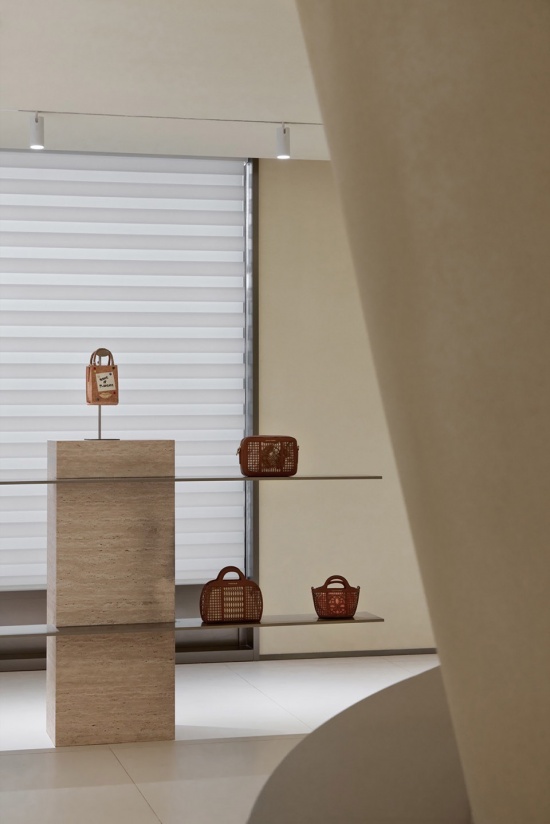
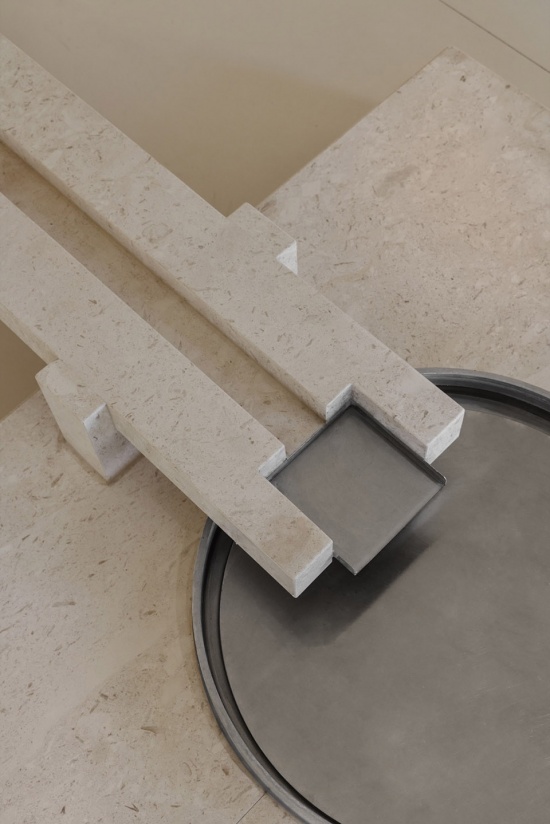
细节处的工艺标准,同样对标皮具制作的精度要求。墙面的收口、展架的节点、曲面的拼接,均以制包缝线的精度为参照,做到缝隙均匀、过渡自然。灯光系统采用全域漫射处理,避免强烈的直射光与生硬光斑,模拟自然光下皮革最真实的光泽与肌理,让每一处皮纹、每一道缝线都能被清晰感知。设计没有在空间中放置任何直白的工艺标语,却把造物的匠心藏进了每一处材质、每一个节点、每一束光线里。这种无需言说的共鸣,正是空间叙事的高阶表达。
The craftsmanship standards in details also align with the precision requirements of leather goods production. The closing of walls, the nodes of display racks, and the splicing of curved surfaces are all referenced by the precision of bag stitching, ensuring uniform gaps and natural transitions. The lighting system adopts full-field diffusion processing to avoid intense direct light and stark light spots, simulating the most authentic luster and texture of leather under natural light, allowing every leather grain and every seam to be clearly perceived. The design does not place any straightforward craft slogans in the space, but instead hides the ingenuity of creation in every material, every node, and every ray of light. This unspoken resonance is precisely the advanced expression of spatial narrative.
▼隐藏的支撑与悬浮的张力,Hidden support and suspended tension © 不二山人
三、工艺转译:造物逻辑的空间化表达
Technological Translation: Spatial Expression of Creation Logic
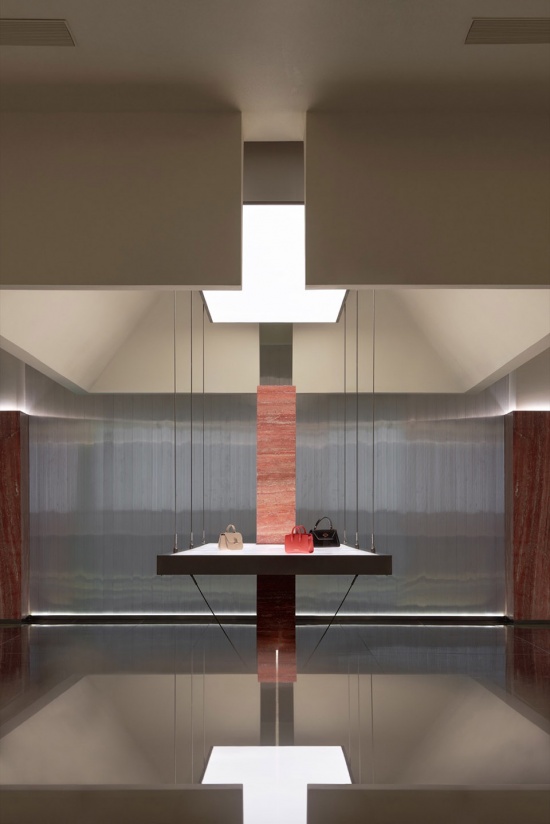
空间的材质体系与构造逻辑,并非单纯的美学选择,而是对皮具制造全流程的转译与呼应。设计甄选红洞石、哑光金属、微水泥、半透亚克力四大核心材质,搭建从粗粝原生到精致成品的完整质感梯度:红洞石天然层理与质朴粗糙肌理,对应未加工原皮的原生底色;哑光金属冷冽精密的质感,对应皮具生产金属工具、五金配件的工艺标准;微水泥温润匀质细腻触感,对应成品皮具打磨后的柔和肤感;半透亚克力轻薄朦胧的通透属性,类比皮革衬纸、辅料轻薄柔和的质感。四类材质在空间内碰撞、柔和过渡,完整复刻皮料从原生原料到精工成品的全蜕变过程。
The material system and structural logic of the space are not merely aesthetic choices but a translation and echo of the entire leather manufacturing process. The design selects four core materials—Red Travertine, Matte Metal, Micro Cement, and Semi-Transparent Acrylic—to create a complete texture gradient from rough raw materials to refined finished products: the natural layering and rustic texture of Red Travertine correspond to the unprocessed raw leather base; the cold, precise texture of Matte Metal aligns with the craftsmanship standards of metal tools and hardware accessories in leather production; the smooth, uniform, and delicate touch of Micro Cement mirrors the soft tactile quality of finished leather after polishing; and the thin, translucent, and hazy properties of Semi-Transparent Acrylic evoke the light, soft texture of leather lining paper and auxiliary materials. The four materials collide and transition smoothly within the space, fully replicating the complete transformation process of leather from raw material to precision craftsmanship.
▼办公区展示序厅,Office area exhibition hall © 不二山人
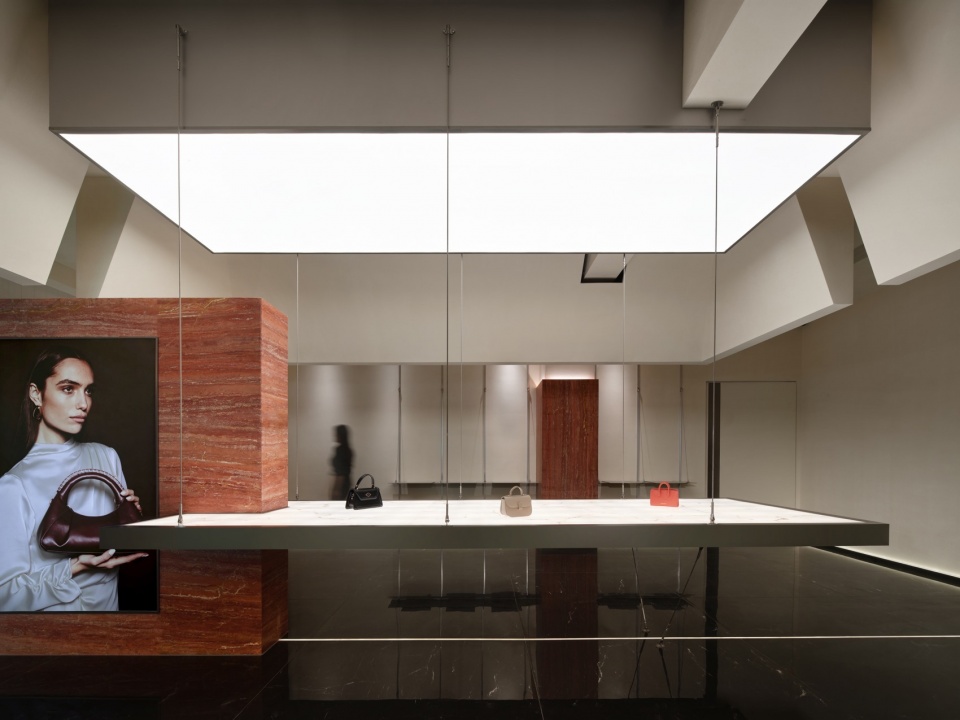
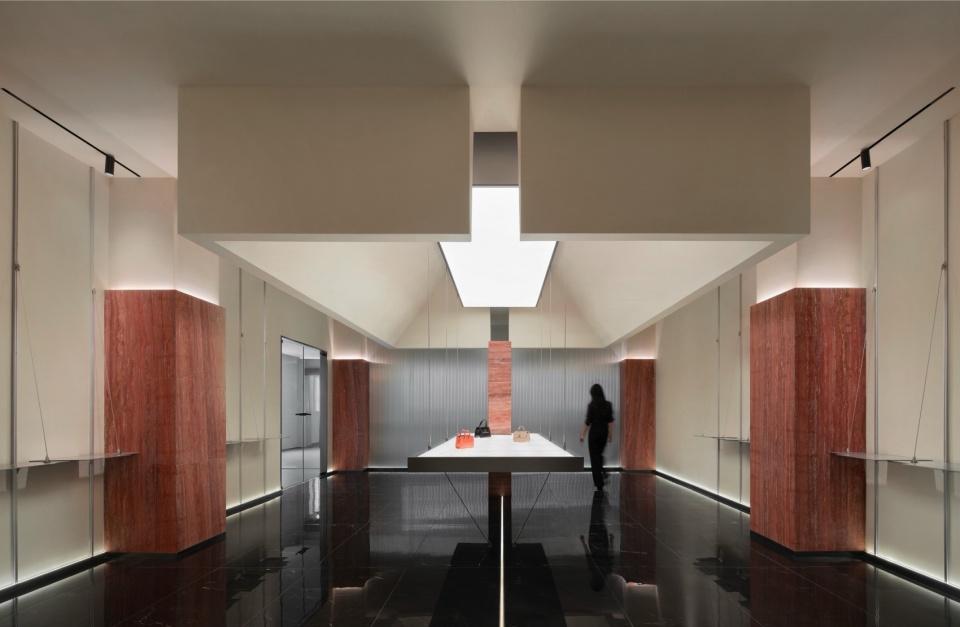
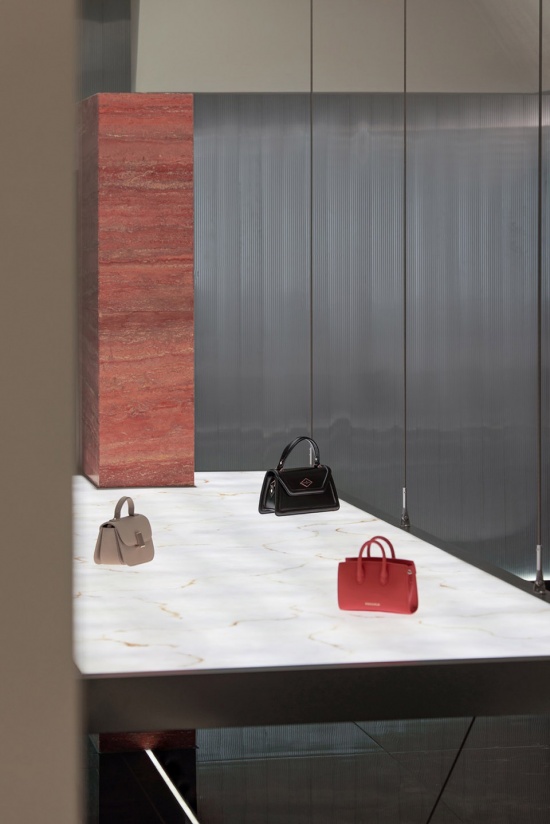
▼悬浮的版桌,Floating desktop © 不二山人
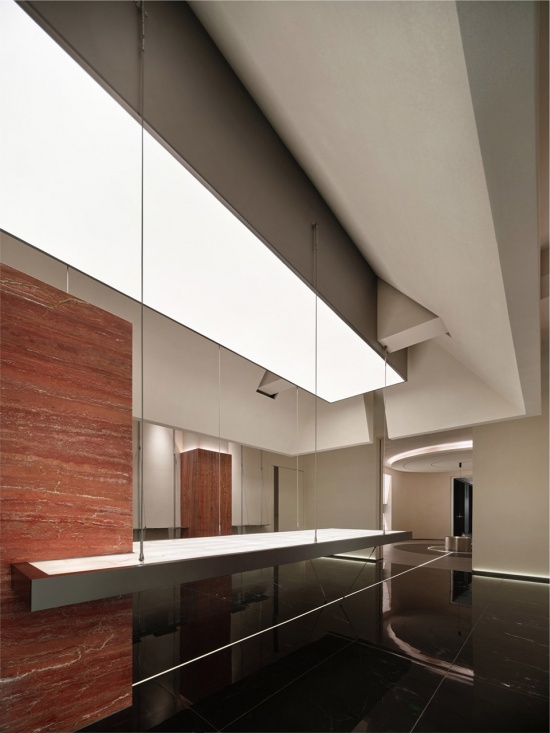
▼悬浮的版桌,Floating desktop © 不二山人
四、共创场域:柱廊秩序下的研发办公空间
Co-creating a Field: R&D Office Space under the Order of the Colonnade
基于展厅改造建立的设计共识,业主将总部办公与研发区域也纳入整体升级,形成覆盖访客接待、产品展示、研发共创、团队办公的完整品牌空间体系。这里是PROGOLD与欧洲客户、皮具设计师开展深度共创的核心场域,研发、审版、商务洽谈等核心环节均在此完成。
Based on the design consensus established through the renovation of the exhibition hall, the owner has also incorporated the headquarters office and R&D area into the overall upgrade, forming a complete brand space system that covers visitor reception, product display, R&D co-creation, and team office. This is the core area for PROGOLD to conduct in-depth co-creation with European customers and leather designers, where core processes such as research and development, version review, and business negotiations are all completed.
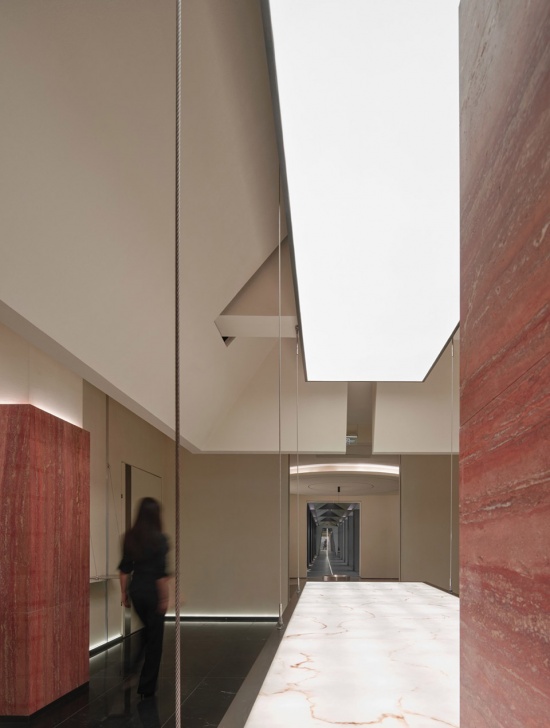
▼序厅作为不同空间的过渡,The lobby serves as a transition between different spaces © 不二山人
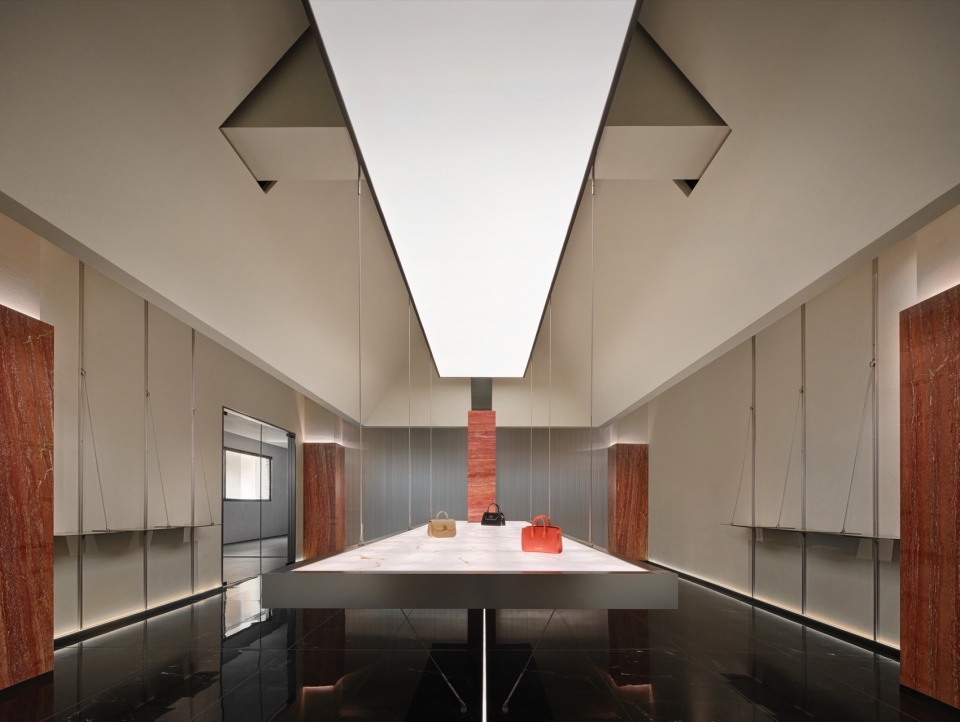
▼序厅作为不同空间的过渡,
The lobby serves as a transition between different spaces © 不二山人
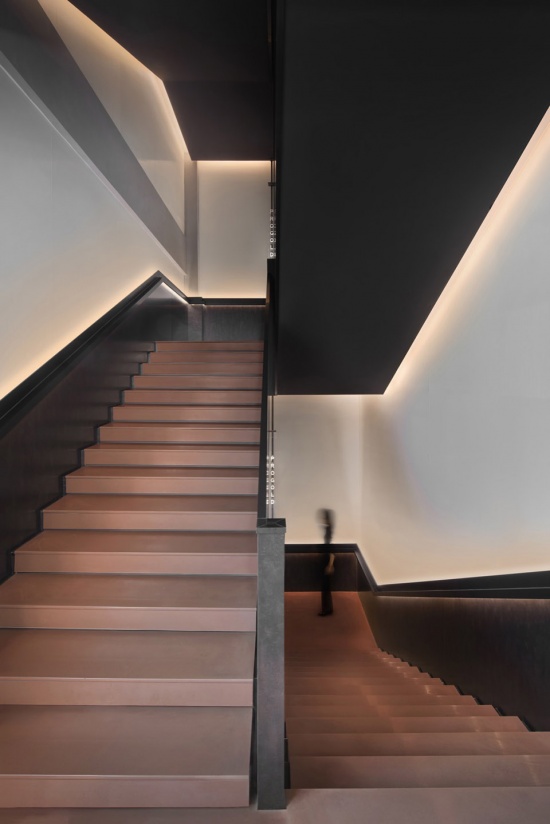
▼办公区楼梯间,Office area stairwell © 不二山人
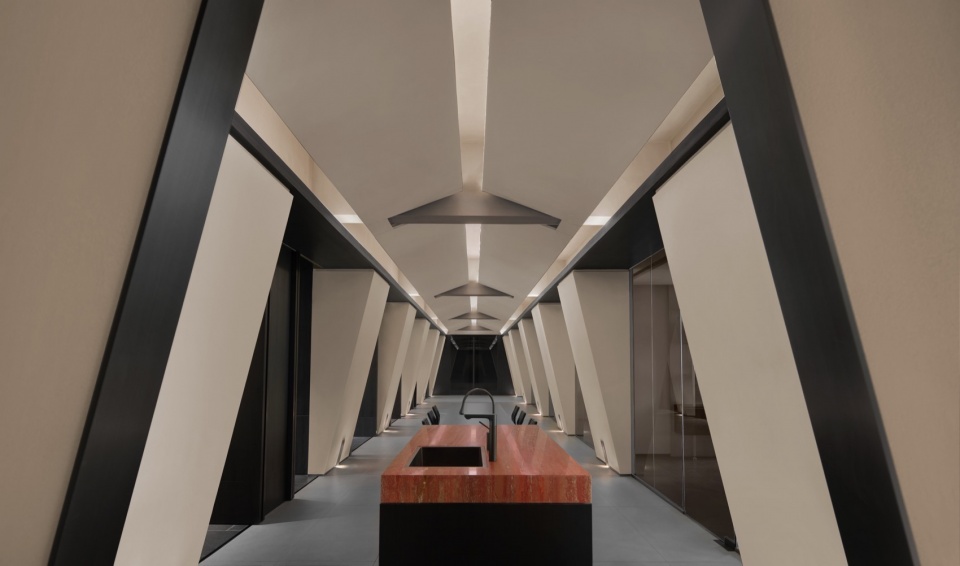
研发专属区域定制整面发光工作台,既是日常版房打版操作台,也可作为新品静态展示台面。台面底部均匀透光,能完整呈现皮具皮纹、缝线、版型细微差异,设计师与海外客户可在同一平面直观调整版型、沟通修改方案,让产品研发讨论拥有具象清晰的物理载体。纵向延伸的柱廊秩序,适配研发区域精密、严谨的专业属性,兼顾制造行业专业需求与品牌优雅克制的空间气质。
Develop a customized full-face illuminated workbench for the exclusive R&D area, serving as both a daily pattern-making operation table and a static display surface for new products. The evenly lit underside of the bench fully reveals subtle differences in leather textures, stitching, and patterns, enabling designers and overseas clients to intuitively adjust patterns and communicate revisions on the same plane, providing a concrete and clear physical medium for product development discussions. The vertically extended colonnade structure aligns with the precision and rigor of the R&D area, while meeting the professional demands of the manufacturing industry and maintaining the brand’s elegant and restrained spatial character.
▼办公区入口门厅,Entrance lobby of the office area © 不二山人
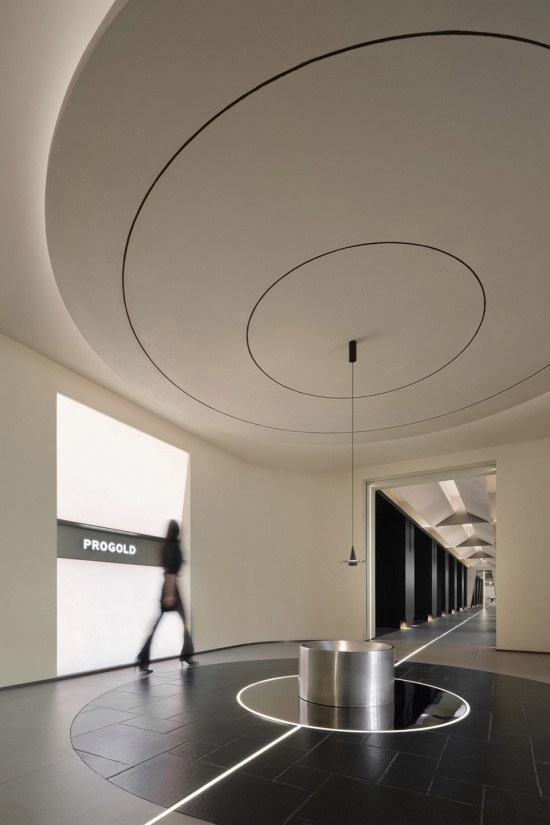
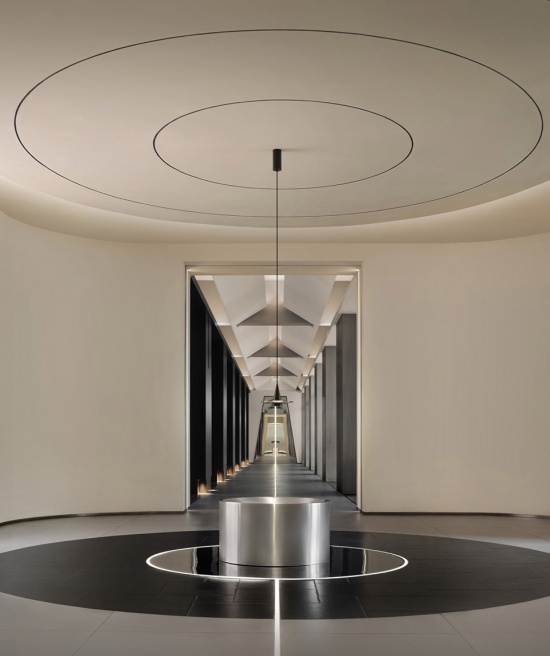
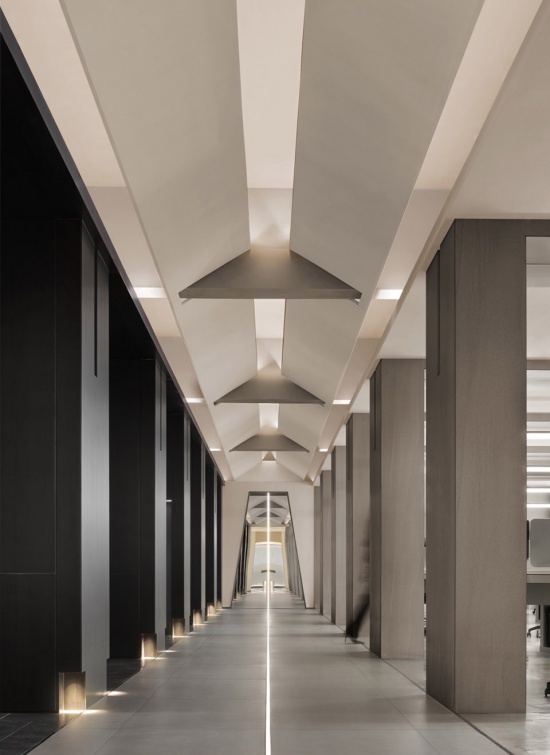
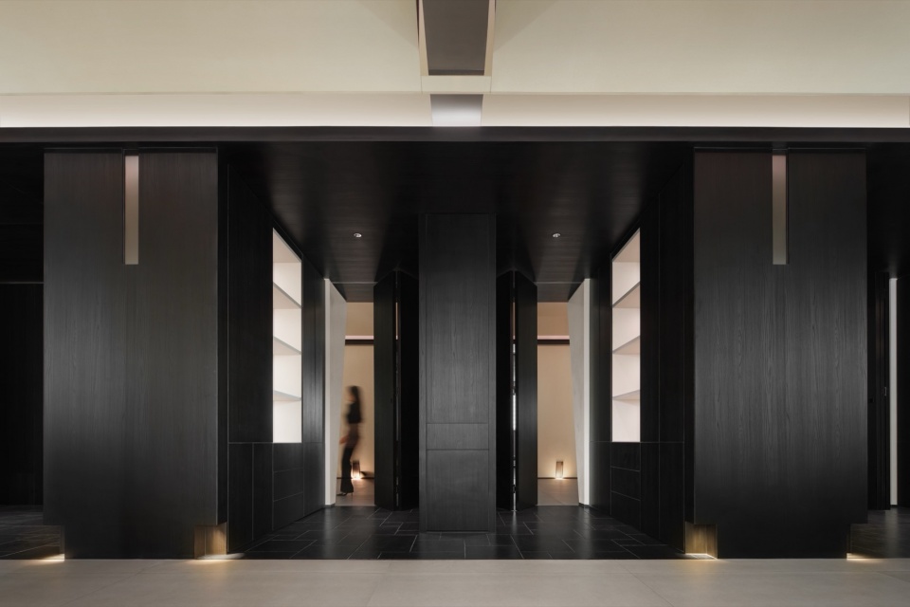
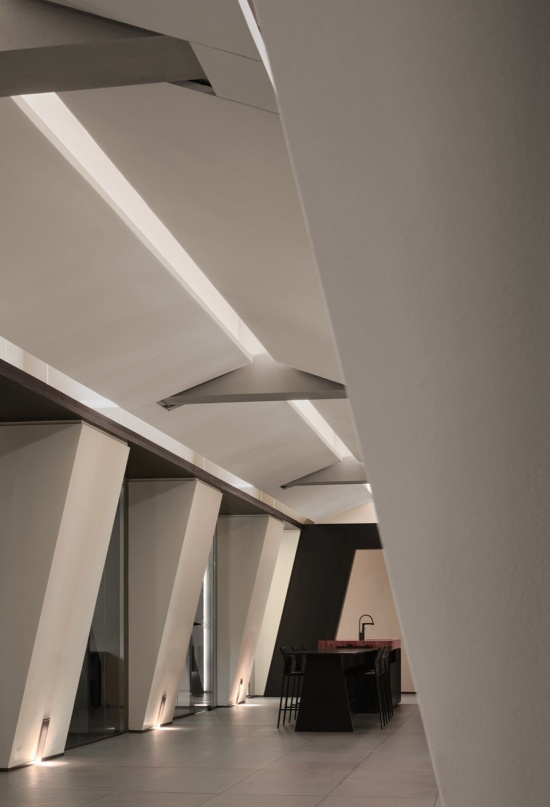
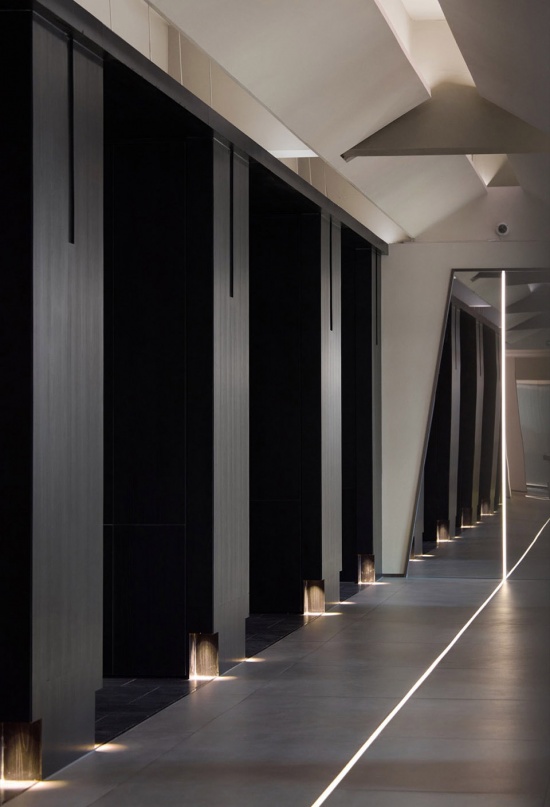
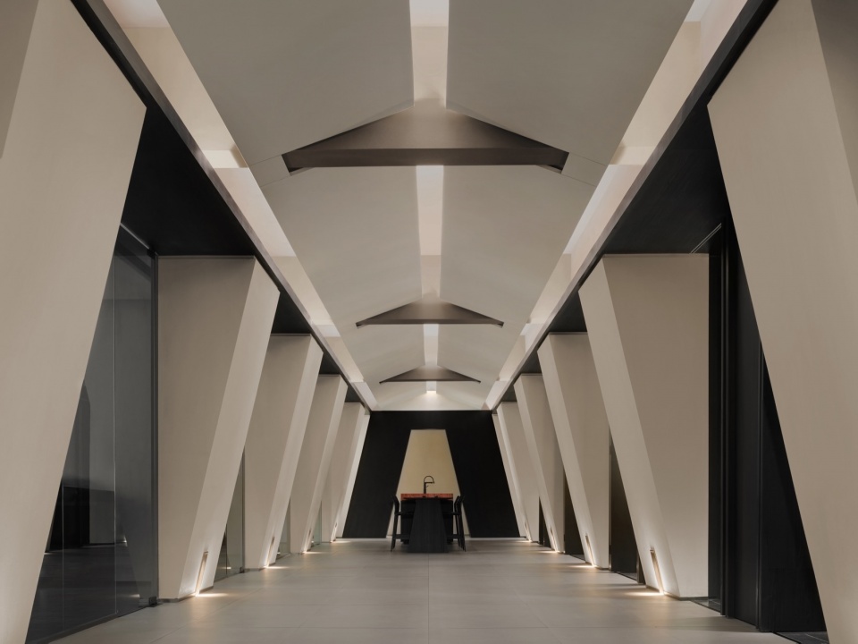
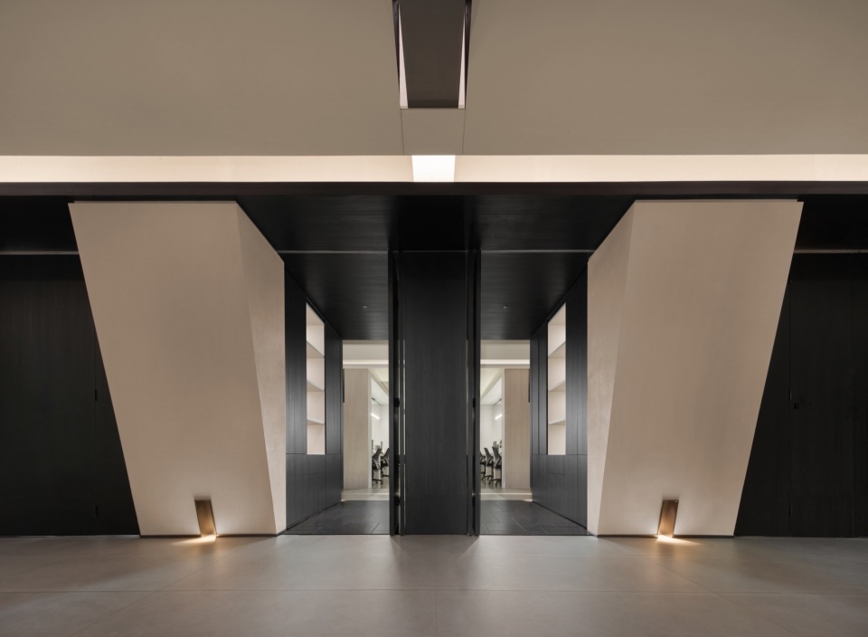
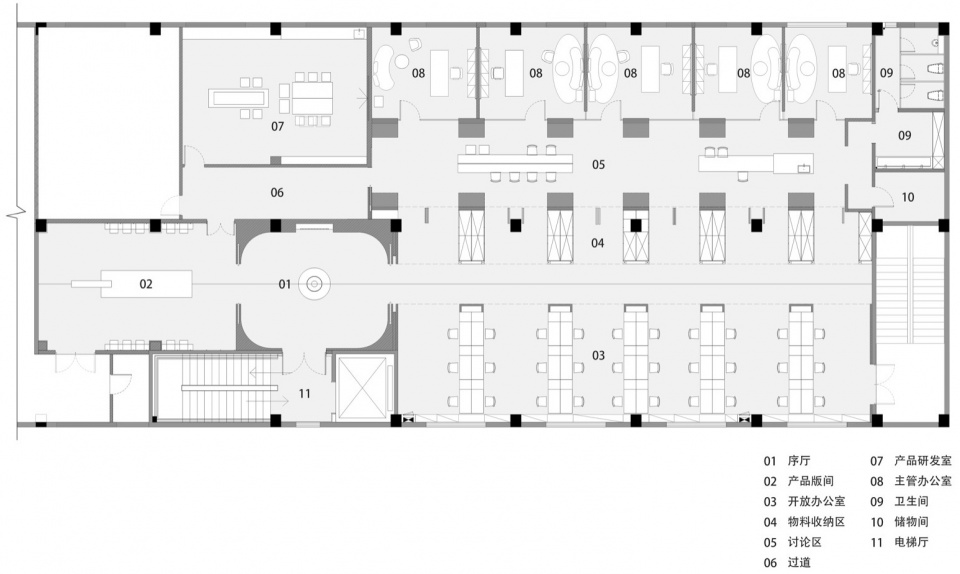
办公区以纵向线性柱廊为整体空间秩序核心,向上微微收分的立柱自带古典柱廊仪式感,拉高空间纵向层高,为日常办公场景营造沉静专注的氛围。整套柱廊结构纵向贯穿三层办公空间,中部深色封闭体块作为集中储藏功能区,两侧分别排布管理层独立办公室、开放式员工工位;清晰规整的功能分区,既保障办公动线高效流畅,也维持整体空间统一秩序感。
The office area centers its spatial order around longitudinal linear colonnades, with slightly tapered columns exuding a classical colonnade sense of ceremony, enhancing the vertical height of the space to create a serene and focused atmosphere for daily work. The entire colonnade structure extends vertically through three office floors, featuring a dark, enclosed central block serving as a centralized storage zone, while independent management offices and open employee workstations are arranged on either side. The clear and orderly functional zoning ensures efficient workflow while maintaining a cohesive spatial unity.
▼员工开放办公区,Open office area for employees © 不二山人
▼员工开放办公区,Open office area for employees © 不二山人
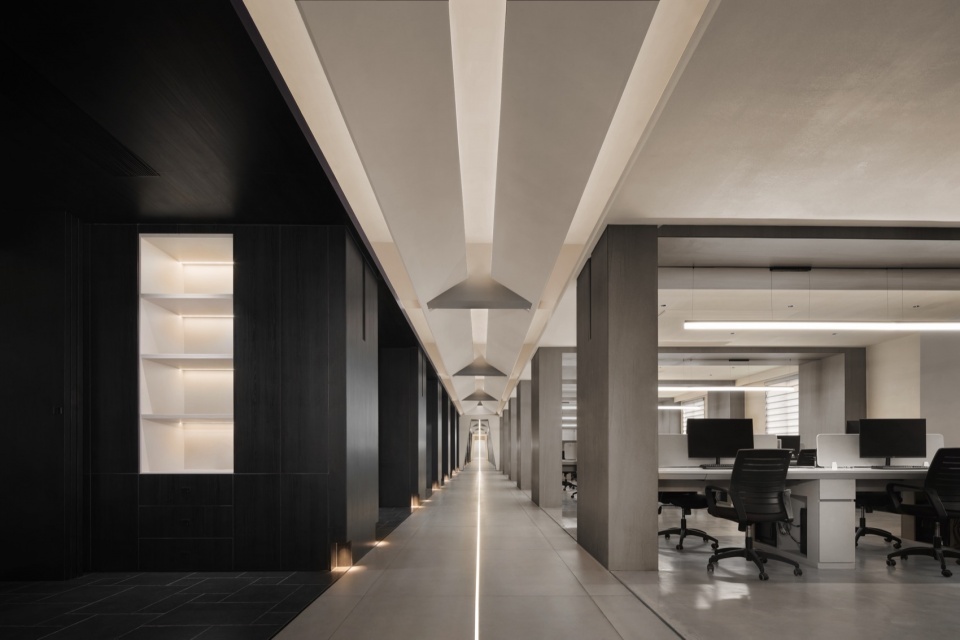
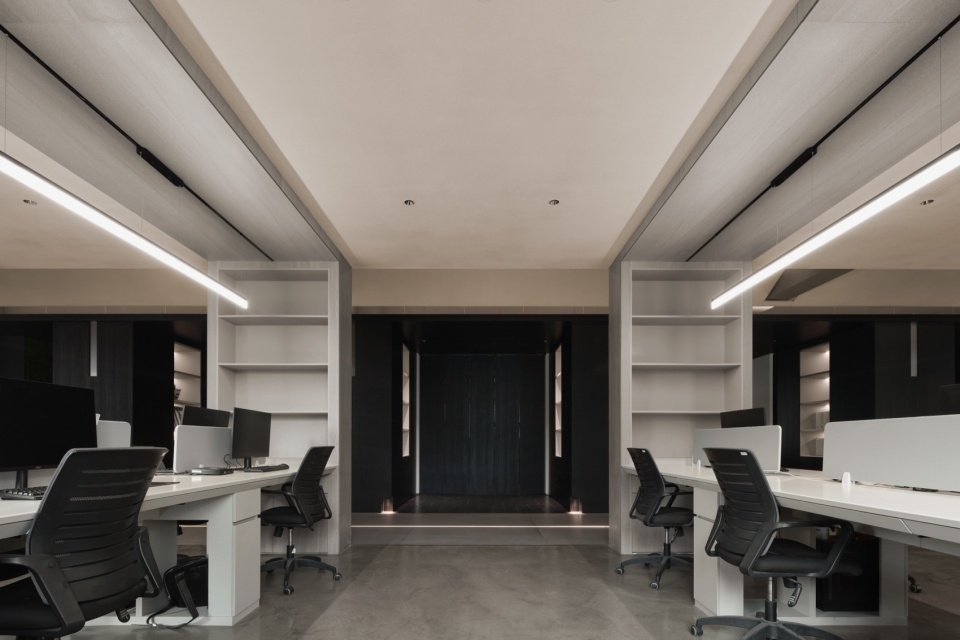
▼柱廊的仪式空间,The ceremonial space of the colonnade © 不二山人
五、资产沉淀:作为品牌战略载体的空间
Asset Accumulation: Space as a Carrier of Brand Strategy
项目竣工落地后,空间价值远超最初单一展厅的改造预期。品牌新品发布时,柔和曲面展墙、庭院自然光影构成天然高级秀场背景;海外合作客户实地到访时,从前场棕榈叠水庭院、弧线展厅,再到红洞石研发序厅、规整柱廊办公区的完整体验动线,无需过多语言介绍,即可直观传递品牌全链路精工制造实力。统一完整的柔性设计语言覆盖园区全部改造区域,搭建专属PROGOLD的完整线下品牌空间识别系统。
After the project was implemented, its value quickly exceeded the initial single function of being a “showroom”. When launching new products, the curved exhibition walls and natural lighting create a natural backdrop for the show; when the brand conducts live broadcasts, the texture of the space directly enhances the tone and credibility of the images; when overseas customers visit, the complete experience route from the front courtyard to the showroom and then to the research and development office conveys the brand’s strength without the need for words. The entire design language extends to the entire park, forming a unified and complete brand space recognition system.
▼立面的弧形改造细节,Details of the curved facade renovation © 不二山人
▼立面的弧形改造细节,Details of the curved facade renovation © 不二山人
当下线上流量成本持续走高、线上传播时效短暂,线下实体空间成为品牌少数可长期增值的有形资产。线下空间不会如同线上广告投放一般随时间流失价值,反而伴随品牌发展持续沉淀品牌势能,成为串联产品、合作客户、内部设计团队的核心线下私域场域。对于大量处于转型阶段的品牌,从OEM走向OBM,这套改造模式具备可复制的长期复利价值:不优先投入短期营销包装,而是深耕线下完整空间体验,让物理空间成为品牌最扎实、最持久的实体私域入口。
Currently, as online traffic costs continue to rise and online communication has a short-lived impact, offline physical spaces have become the few tangible assets that brands can long-term appreciate. Unlike online advertising, which loses value over time, offline spaces continuously accumulate brand momentum alongside brand development, serving as the core offline private domain that connects products, partner clients, and internal design teams. For brands in the midst of transformation—from OEM to OBM—this renovation model offers replicable long-term compounding value: by avoiding short-term marketing packaging and instead focusing on refining the complete offline spatial experience, physical spaces become the most solid and enduring private domain entry point for brands.
▼夜景庭院,Night courtyard © 不二山人
结语
Conclusion
PROGOLD皮具总部的落地实践,是一次制造型皮具品牌依靠空间完成品牌身份升级的完整探索。项目没有依靠夸张猎奇造型博取视觉流量,也未堆砌昂贵材料刻意营造奢华感,而是采用渐进式分层体验设计,将品牌核心工艺、审美气质,拆解到访客行进的每一步视野、每一处空间细节之中。
The practice of the exhibition hall at PROGOLD Leather Goods Headquarters represents an exploration of how a manufacturing brand can achieve identity upgrade through space. Instead of using exaggerated shapes to attract attention or piling up expensive materials to create a sense of luxury, it adopts a progressive experience design, integrating the brand’s craftsmanship, aesthetics, and temperament into every step visitors take and every detail they see.
▼项目夜景,Night view of the project © 不二山人
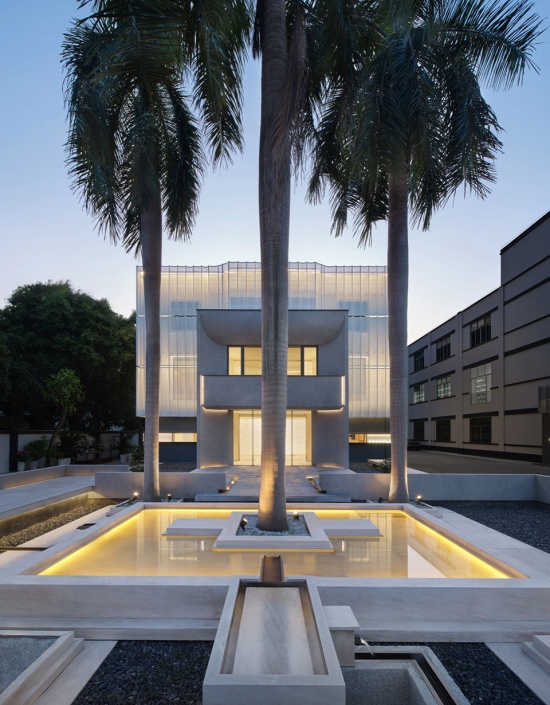
从五棵棕榈树下的叠水庭院,到弧线贯穿的展厅空间,再到柱廊秩序下的共创场域,设计以一套完整的柔性语言,回应了品牌对接国际时尚的诉求,也构建了独属于PROGOLD的品牌护城河。在效率至上的商业语境中,这样的“慢”设计,恰恰构建了最核心的差异化。当包容与松弛成为空间的底色,当工艺与审美自然流露,空间便不再是产品的容器,而是品牌精神的延伸,是能够与时间共同生长的长期价值。
From the water-lapping courtyard under five palm trees, to the exhibition hall space curved throughout, and to the co-creation field under the orderly colonnade, the design responds to the brand’s aspiration to connect with international fashion with a complete set of flexible language, and also builds a unique brand moat for PROGOLD. In the business context where efficiency is paramount, such “slow” design precisely constructs the core differentiation. When inclusiveness and relaxation become the background of the space, and when craftsmanship and aesthetics naturally emerge, the space is no longer a container for products, but an extension of the brand spirit, and a long-term value that can grow together with time.
▼夜景庭院,Night courtyard © 不二山人
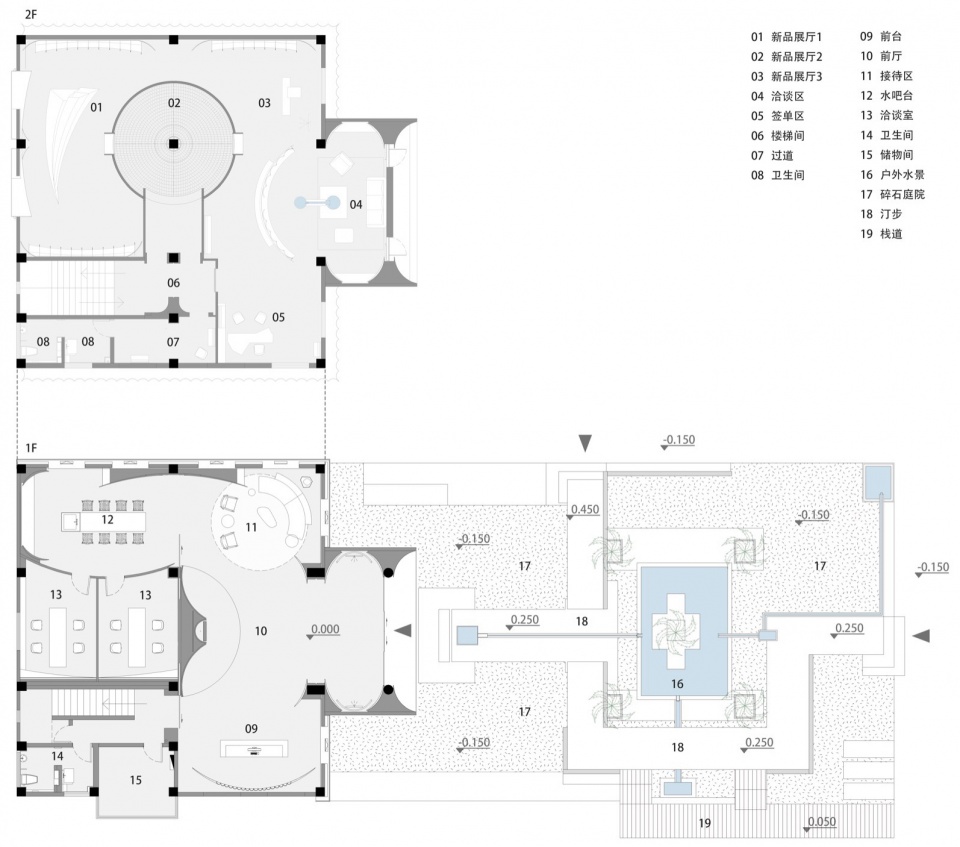
▼前场庭院与品牌展厅平面,
Front courtyard and brand exhibition hall floor plan © 加减智库设计事务所
▼总部办公平面,Headquarters office floor plan © 加减智库设计事务所
项目信息
项目名称:PROGOLD皮具总部
项目地点:广东・广州
设计单位:加减智库设计事务所
主持建筑师:胡彦,赵炜昊
项目负责人:顾振琳
设计团队:莫永龙、张博凯、 钟海源
设计范围:景观设计、建筑立面改造、室内空间设计、展陈设计
竣工时间:2026年
项目大小:1200平方
Project Information
Project Name: PROGOLD Leather Goods Headquarters
Project Address:Guangzhou, Guangdong
Design Company: PMT Partners Ltd.
Principal Architects: Yan Hu, Weihao Zhao
Project Leader:Zhenlin Gu
Design Team: Yonglong Mo, Haiyuan Zhong,Bokai Zhang
Design Scope:landscape design, building facade renovation, interior space design, exhibition design
Year of completion:2026
Project size: 1200㎡
More: 加减智库。更多关于他们:PMT Partners on gooood









发表评论
你需要先 才能发表评论
社交登录