感谢 Architektura 对gooood的分享。更多关于他们:Architektura on gooood
Appreciation towards Architektura for providing the following description:
布拉格消防救援局位于 Holešovice 的总部综合体,被构想为一种城市公共基础设施,并以位于显著城市交叉口的强烈城市存在感为支点。项目为消防救援局制定了一套长期发展策略,将其运营与行政职能整合于一个连贯统一的园区之中,在清晰的组织逻辑与鲜明的公共性建筑表达之间取得平衡。
The Prague Fire Rescue Service headquarters complex in Holešovice is conceived as civic infrastructure anchored by a strong urban presence at a highly exposed intersection. The project develops a long-term strategy for the Fire Rescue Service to consolidate its operational and administrative functions within a coherent campus, combining clarity of organisation with a distinctly public architectural expression.
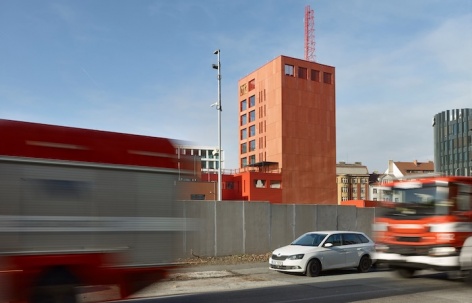
▼项目概览,overview of the project © Filip Šlapal
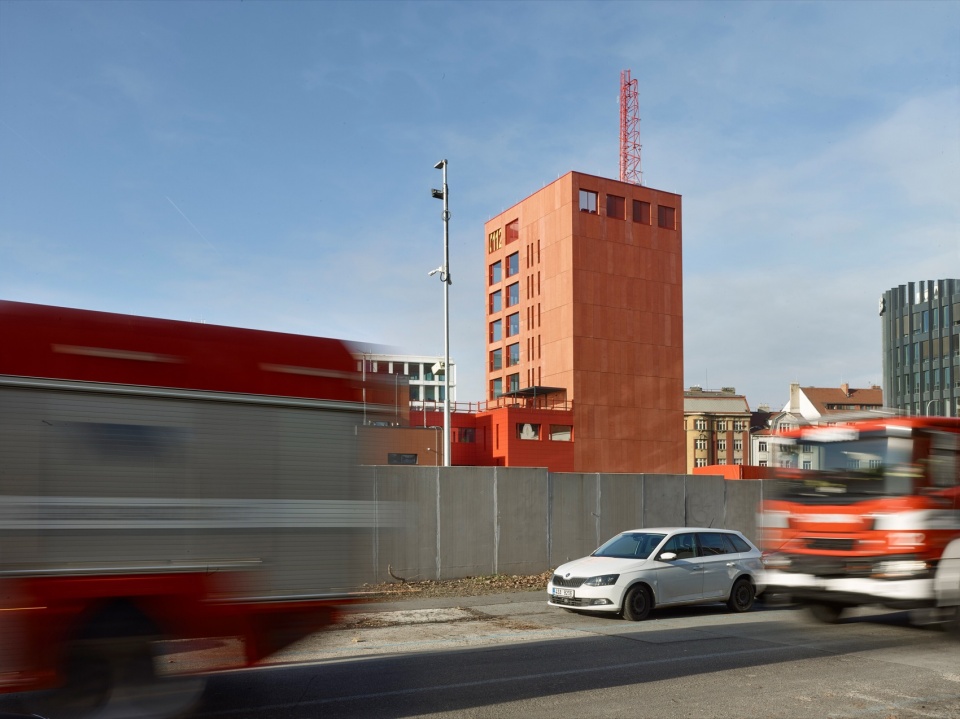
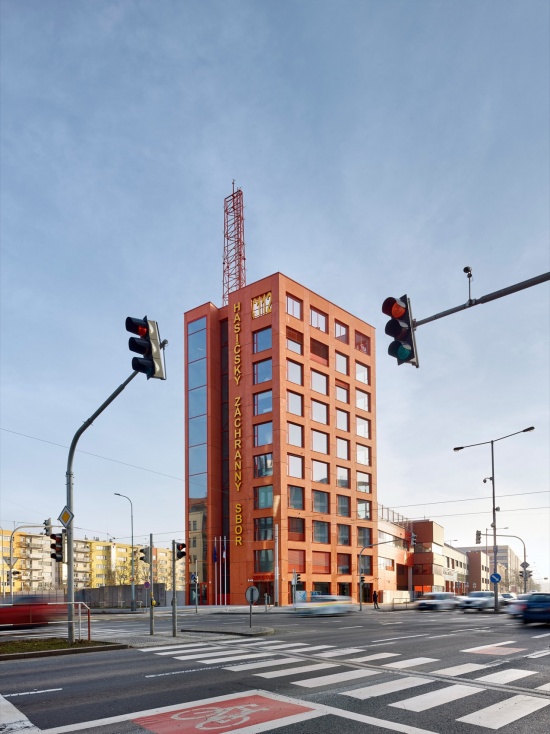
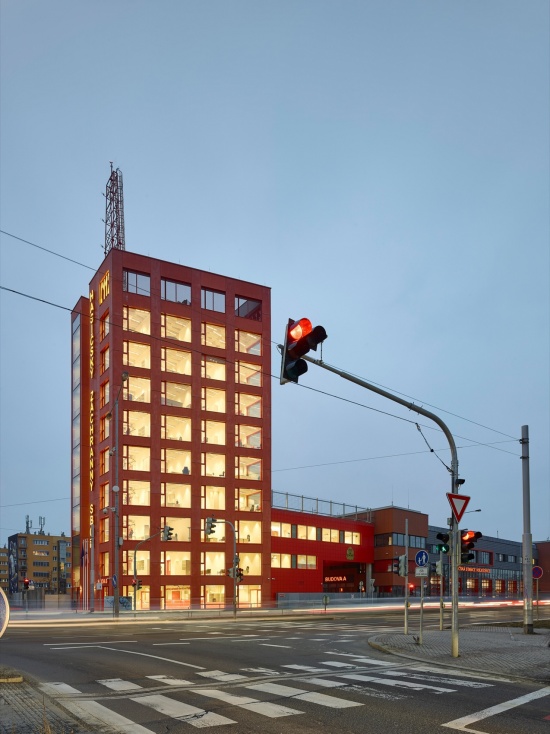
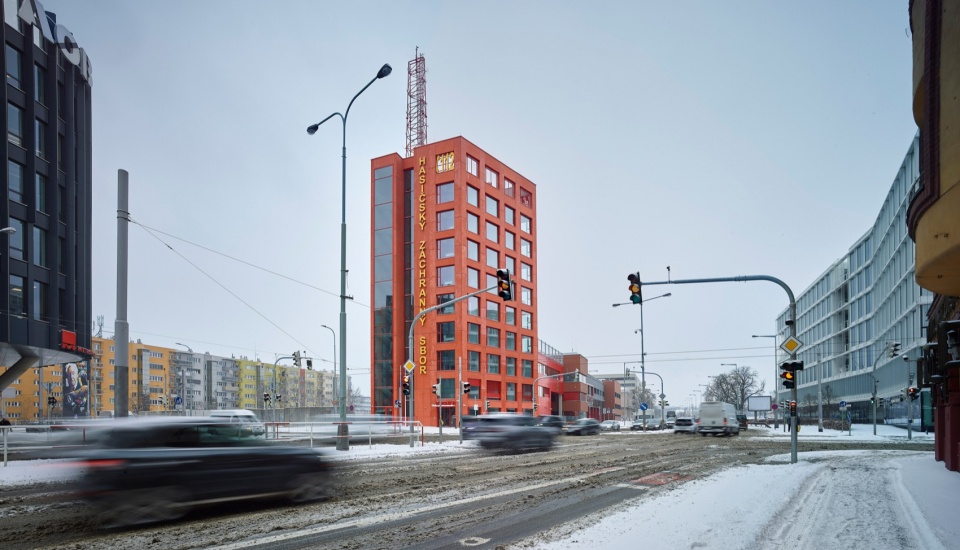
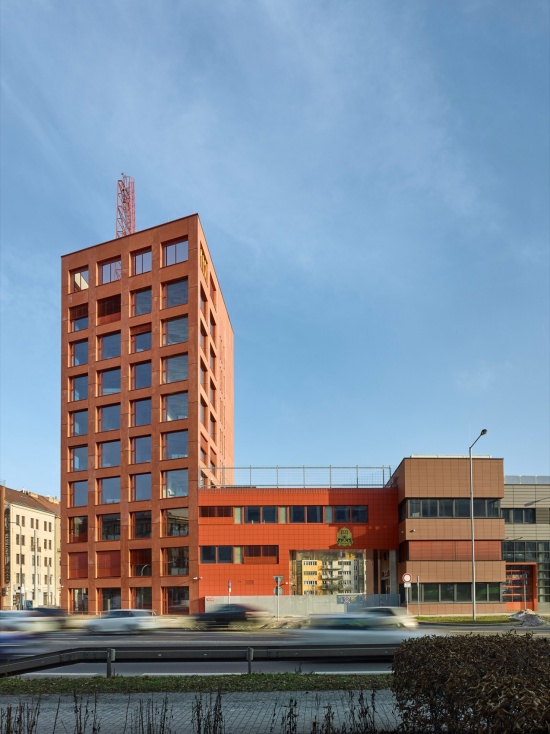
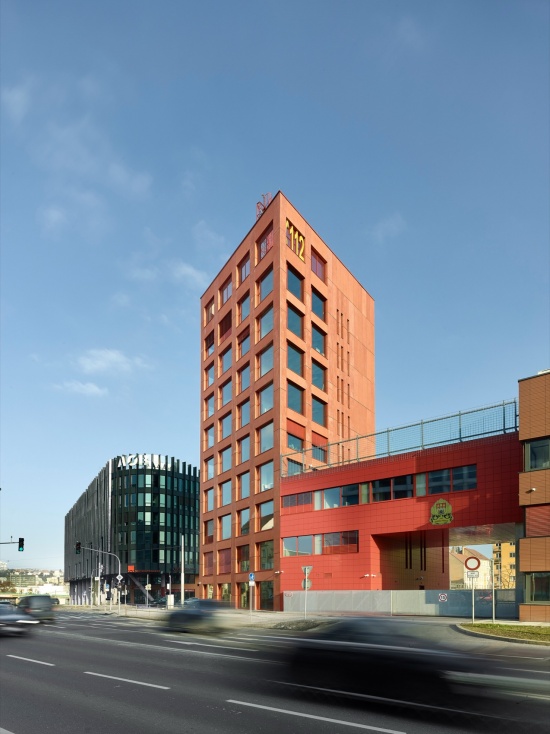
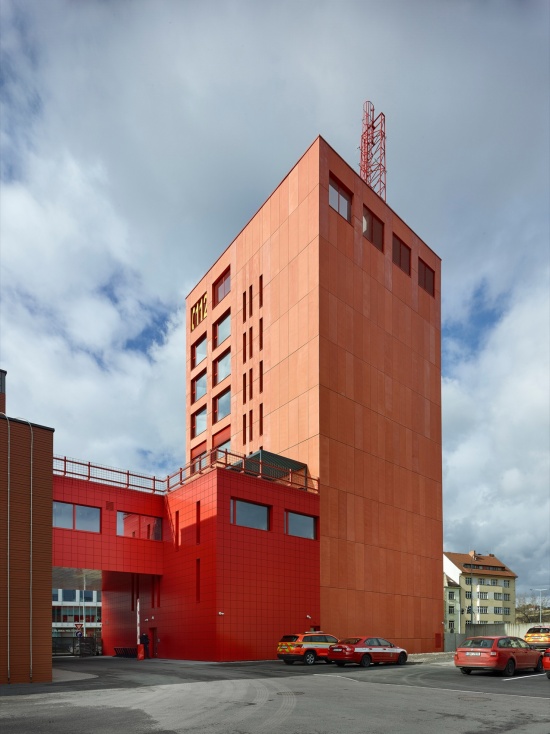
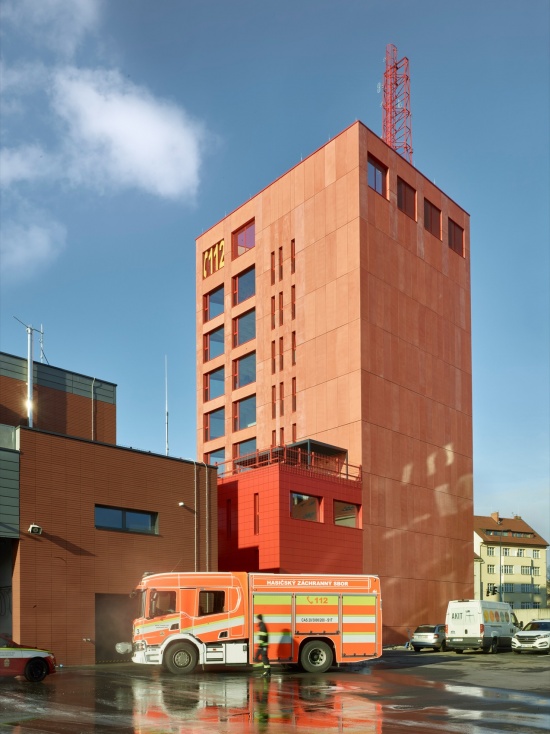
整体构图的核心是一座纤细的转角塔楼,容纳消防救援局的行政职能。它在城市肌理中树立起清晰的垂直标志,强化了机构的识别度,并回应周边环境的开阔性与尺度。建筑并不追求象征性的纪念碑感,而是通过克制、精确以及沉静的材料存在感来体现其权威性。
At the heart of the composition stands a slender corner tower housing the administrative functions of the service. It establishes a clear vertical marker in the urban fabric, reinforcing the identity of the institution and responding to the openness and scale of its surroundings. Rather than pursuing representational monumentality, the building expresses authority through restraint, precision, and a calm material presence.
▼一座纤细的转角塔楼,a slender corner tower housing © Filip Šlapal
新建行政楼完善了一个由两部分组成的园区。它与一期建成的运营楼直接相连,后者承担应急响应与服务功能。两栋建筑共同构成一个统一而又有所区分的系统,建筑师将其描述为“城中之城”——一个紧凑的机构性环境,嵌入以住宅与办公为主的 Holešovice 城区之中。
▼轴测图,axonometry © Architektura
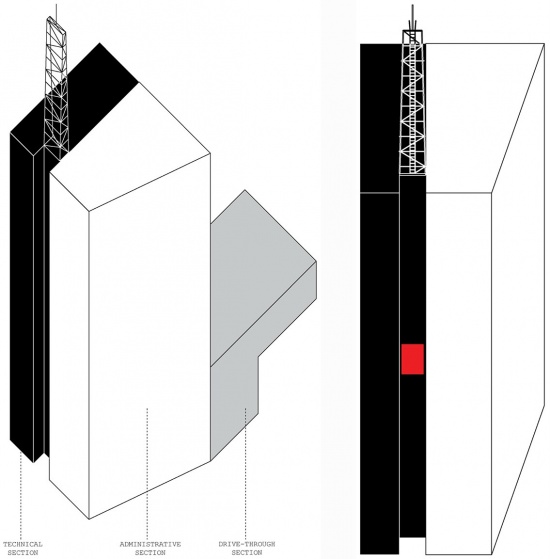
The new administrative building completes a two-part campus. It is directly linked to the operational building completed in the first phase, which accommodates immediate response and service functions. Together, the two structures form a unified yet differentiated system, described by the architects as a “city within a city” — a compact institutional environment embedded within the predominantly residential and office district of Holešovice.
▼鸟瞰,aerial view © Filip Šlapal
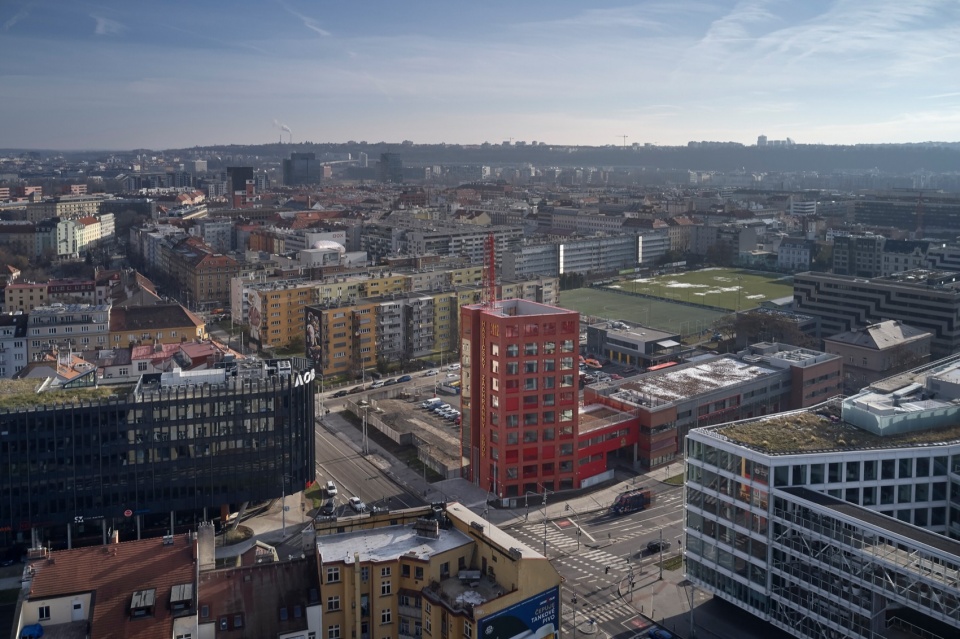
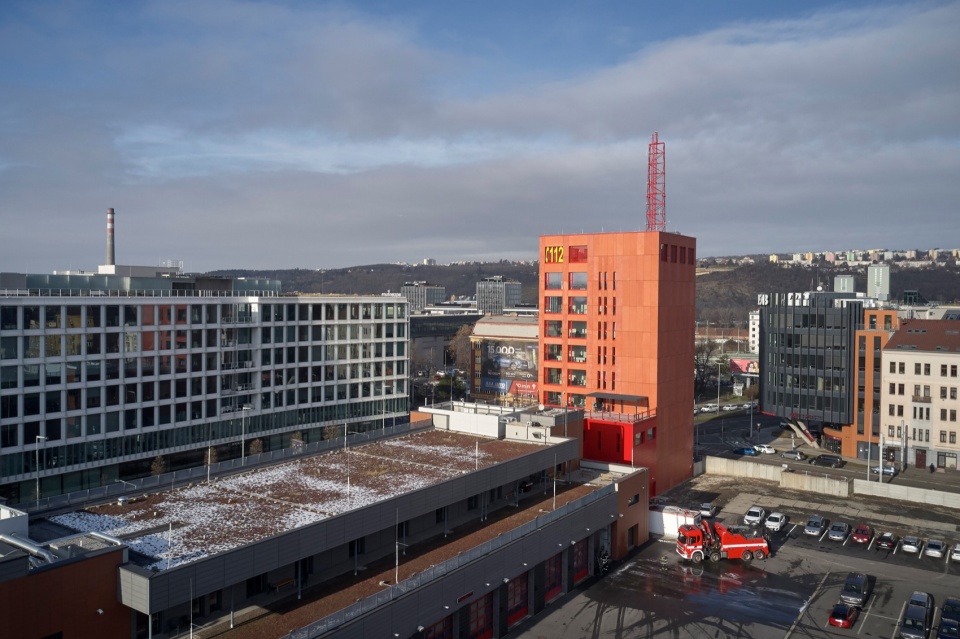
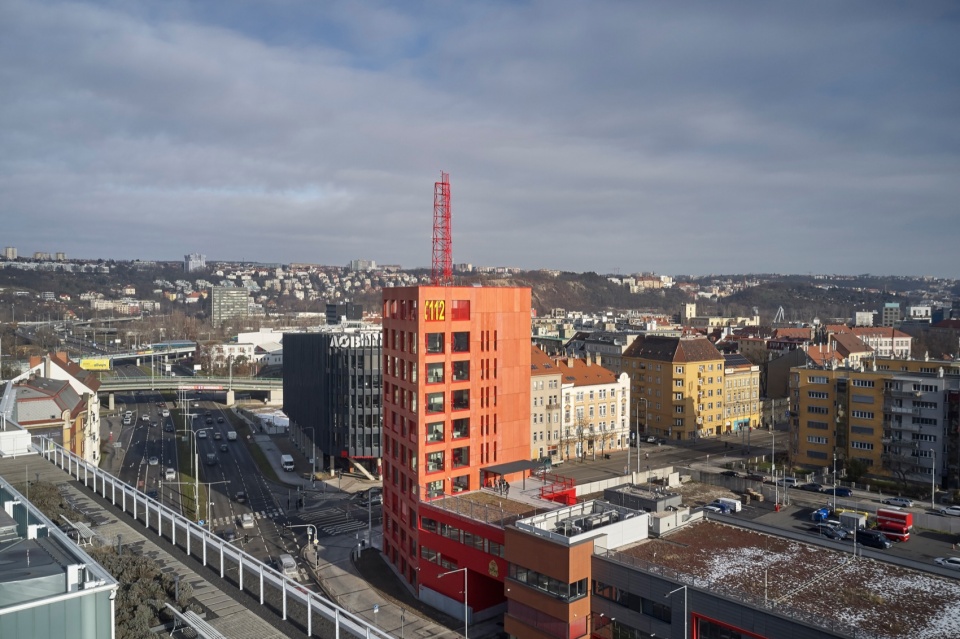
建筑概念建立在坚固性与清晰性之间的张力之上。建筑被构想为一个坚实、内向的体量,优先保证内部效率与运营逻辑,同时维持鲜明的外部识别性。空间组织将行政区域与技术及辅助功能分开,使各部分能够根据采光、声学与流线等具体需求作出相应回应。
The architectural concept is defined by a tension between robustness and clarity. The building is conceived as a solid, introverted volume that prioritises internal efficiency and operational logic while maintaining a strong external identity. Its spatial organisation separates administrative areas from technical and support functions, allowing each to respond to its specific requirements in terms of daylight, acoustics, and circulation.
▼顶视,top view © Filip Šlapal
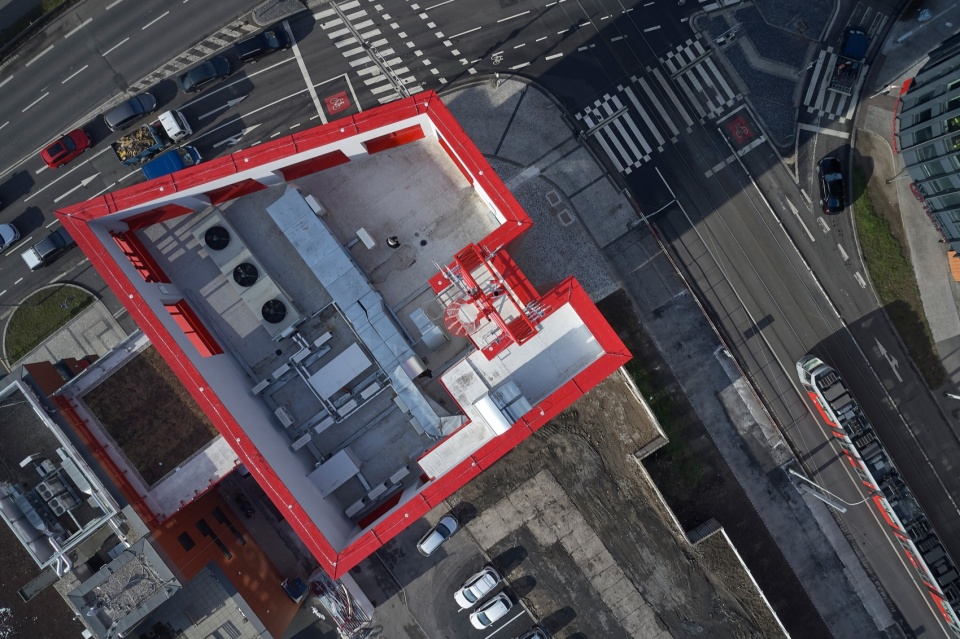
整体构成由三个相互连接的部分组成:九层行政塔楼、与其相连的技术与运营建筑体,以及一座三层高的可穿行建筑体,后者构成园区两期之间的过渡性门户。这个较低的体量组织场地内部的移动流线,并强化整个机构布局的连续性。
The composition is articulated into three interconnected parts: the nine-storey administrative tower, the associated technical and operational block, and a three-storey drive-through structure that forms a transitional gateway between the two phases of the campus. This lower volume mediates movement across the site and reinforces the continuity of the institutional layout.
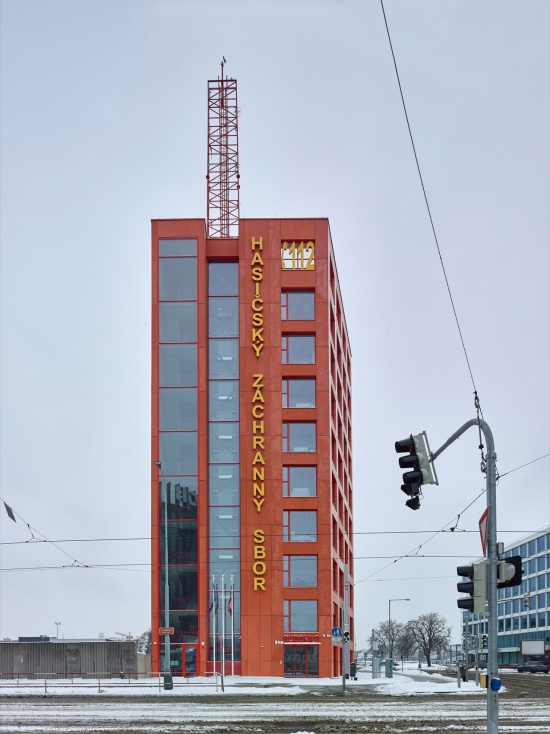
▼建筑街景,Street view of the building © Filip Šlapal
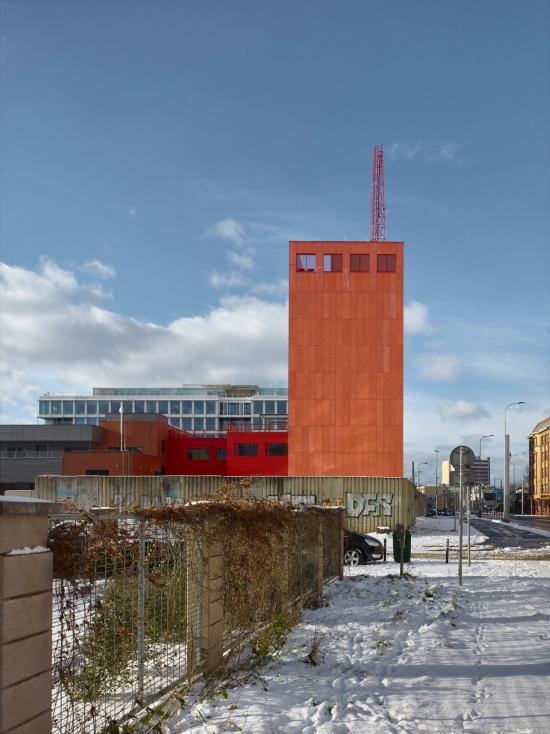
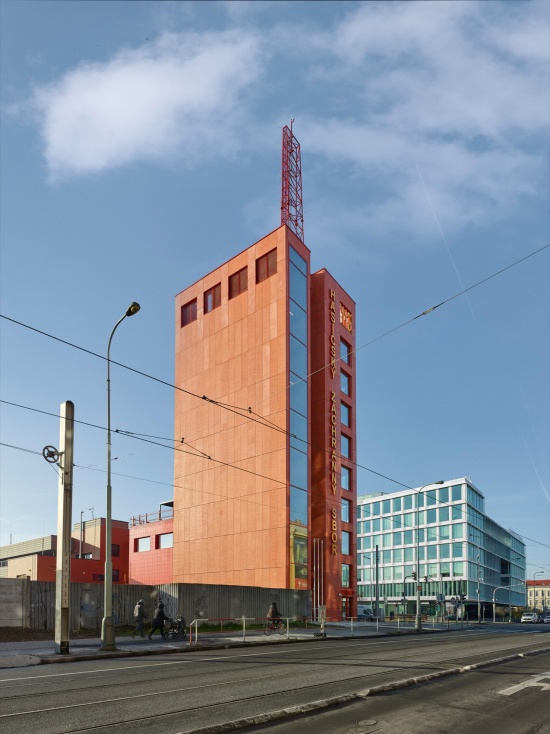
在材料表达上,建筑呈现出一种刻意克制的工业特征。立面由排列严谨的红色玻璃纤维增强混凝土板构成,使塔楼在城市景观中形成统一且具有辨识度的形象。连接体量则覆以方形铝制构件,在地面层引入更具技术性与基础设施属性的表达。不同材料层次共同强化了建筑层级组织的清晰性。
▼材质轴测图,axonometry materiality © Architektura
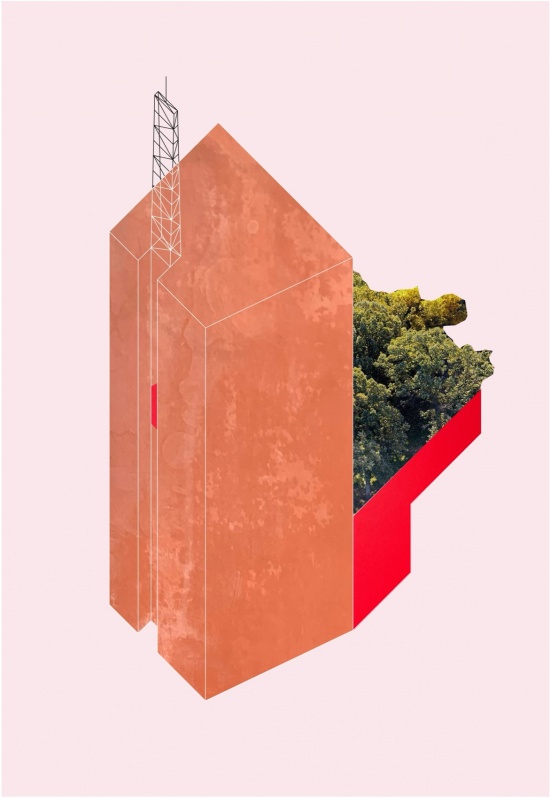
Materially, the building expresses a deliberately restrained industrial character. The façades are defined by a disciplined grid of red glass-fibre-reinforced concrete panels, giving the tower a unified and recognisable presence in the urban landscape. The connecting volumes are clad in square aluminium elements, introducing a more technical, infrastructural reading at ground level. Together, these layers reinforce the clarity of the building’s hierarchical organisation.
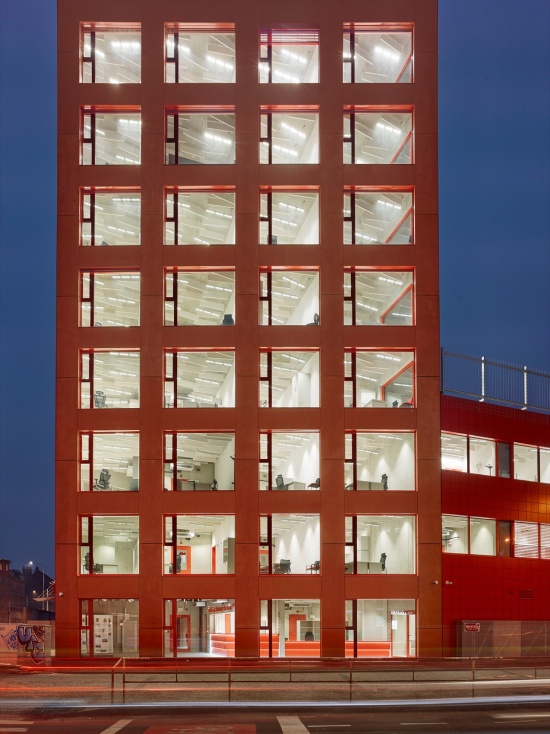
▼立面由排列严谨的红色玻璃纤维增强混凝土板构成,
The façades are defined by a disciplined grid of red glass-fibre-reinforced concrete panels © Filip Šlapal
▼大厅,hall © Filip Šlapal
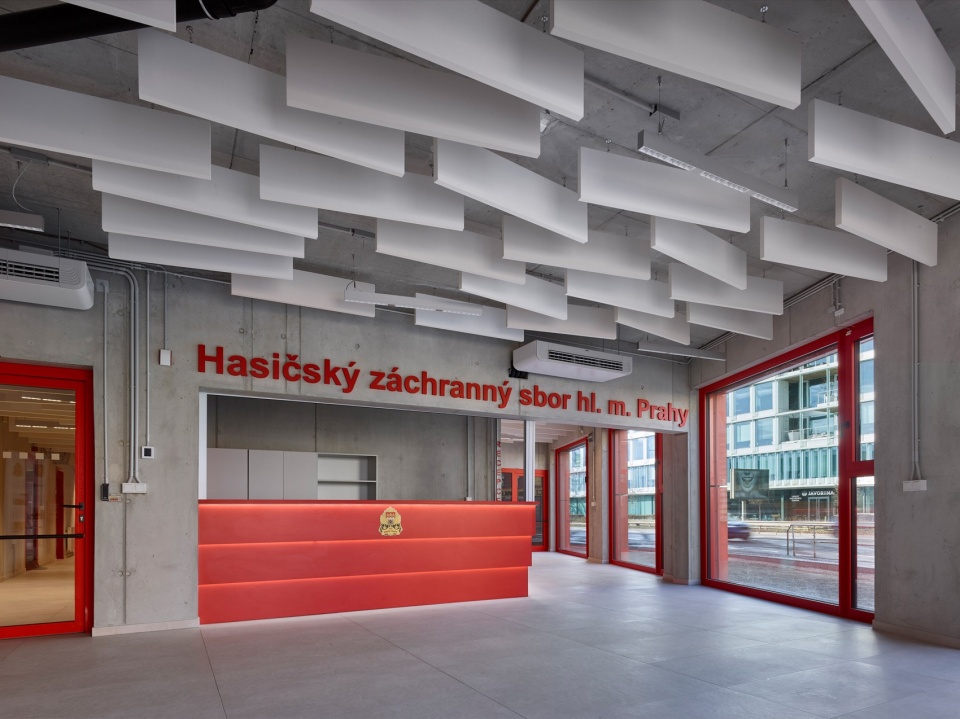
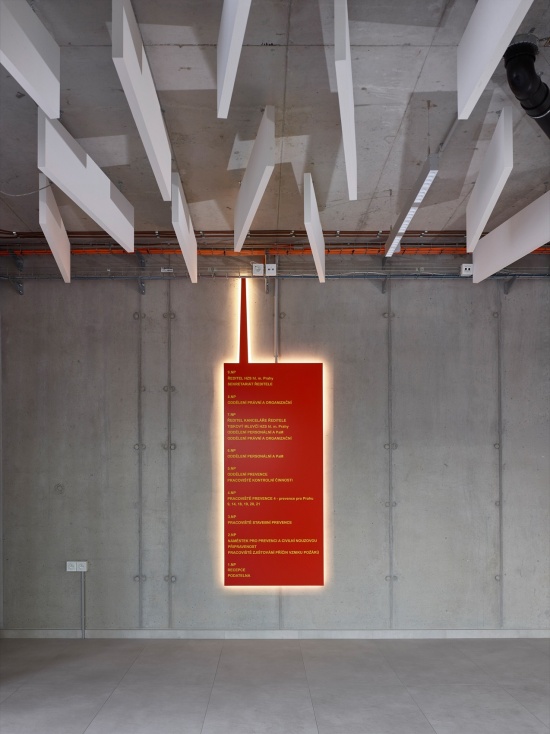
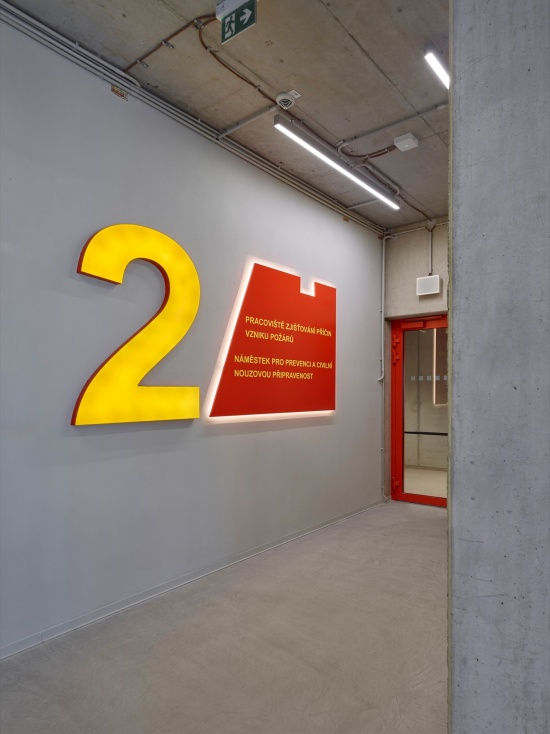
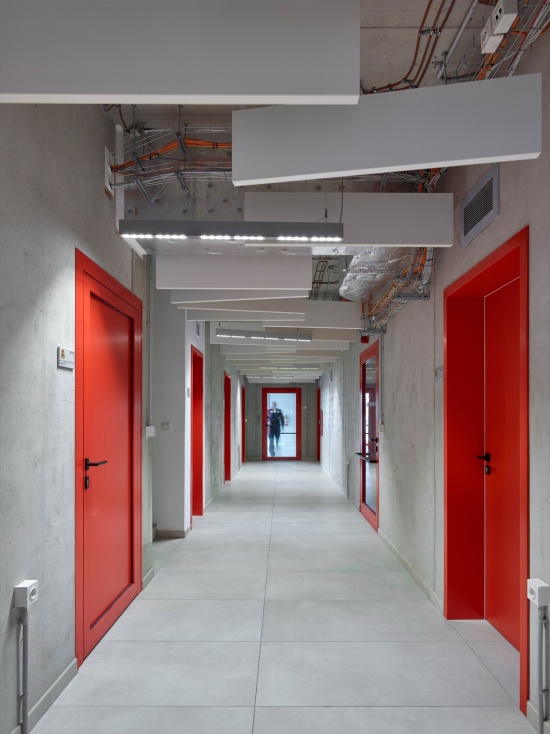
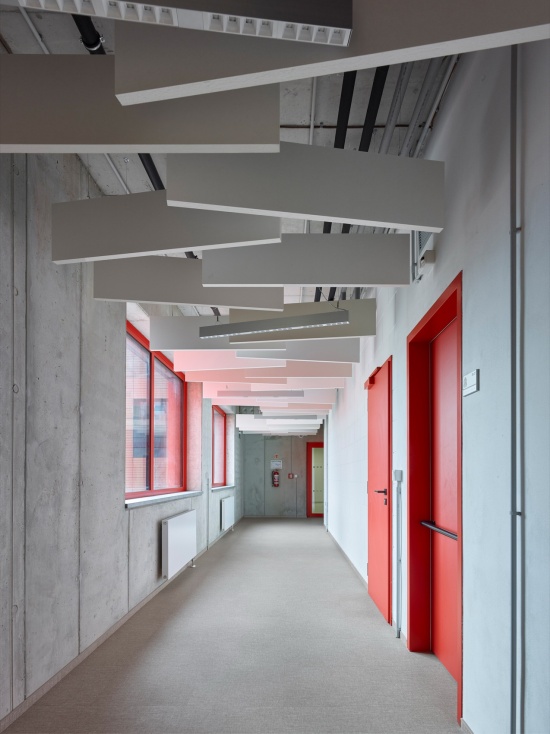
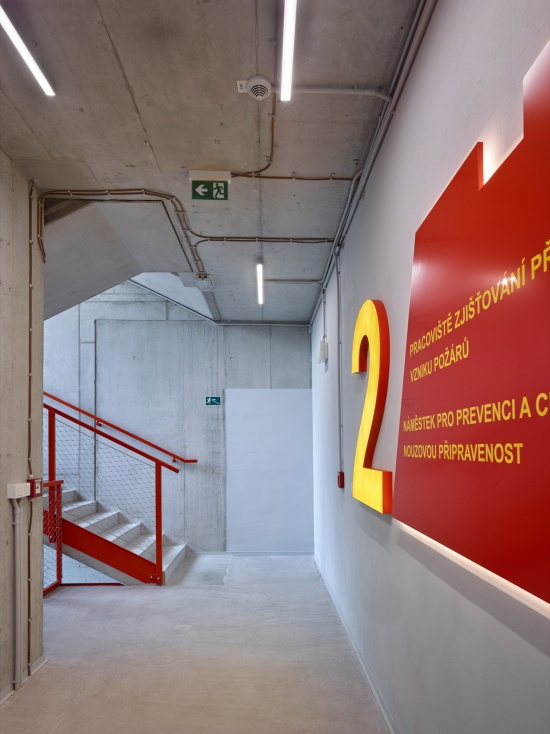
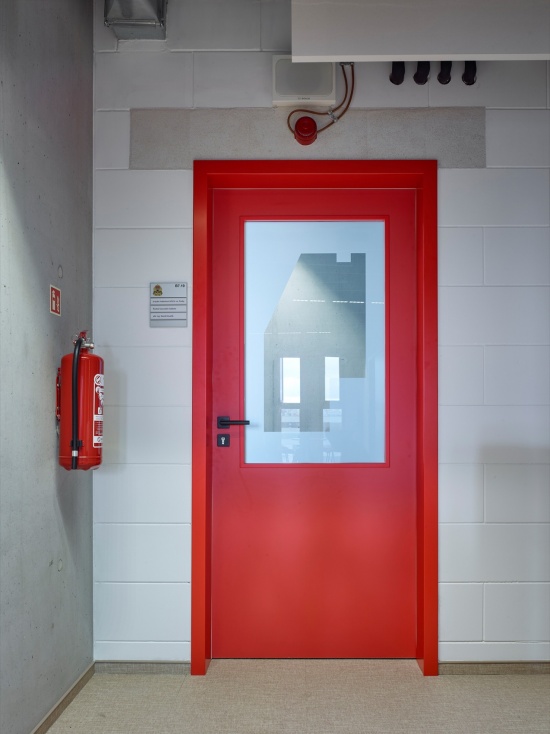
室内延续了这一建筑语言,强调结构的真实表达与耐久性。裸露的钢筋混凝土、未抹灰砌体以及外露的建筑设备,共同塑造出一种直接而功能导向的空间氛围。设计策略还延伸至导视系统与机构元素的整合,包括消防救援局标识与紧急电话号码,它们被作为建筑构成的一部分进行处理,而非后期附加的平面图形。
The interior continues this architectural language with an emphasis on structural honesty and durability. Exposed reinforced concrete, unplastered masonry, and visible building services define a raw, functional atmosphere. The design approach extends to the integration of signage and institutional elements, including the Fire Rescue Service identity and emergency number, treated as part of the architectural composition rather than applied graphics.
▼导视系统,signage © Filip Šlapal
▼走廊,corridor © Filip Šlapal
▼楼梯间,staircase © Filip Šlapal
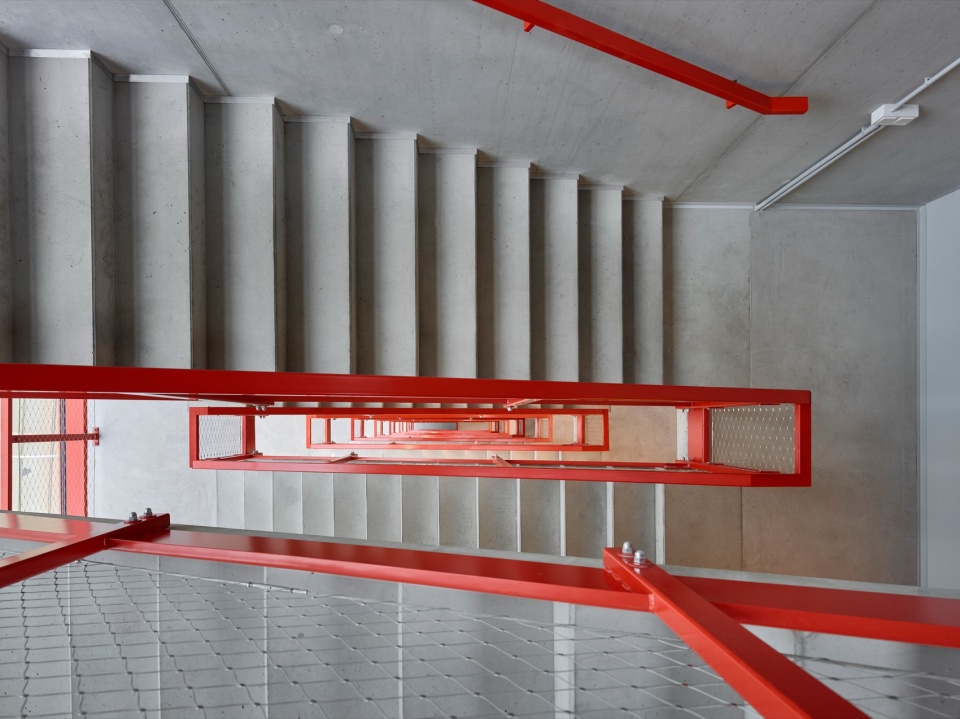
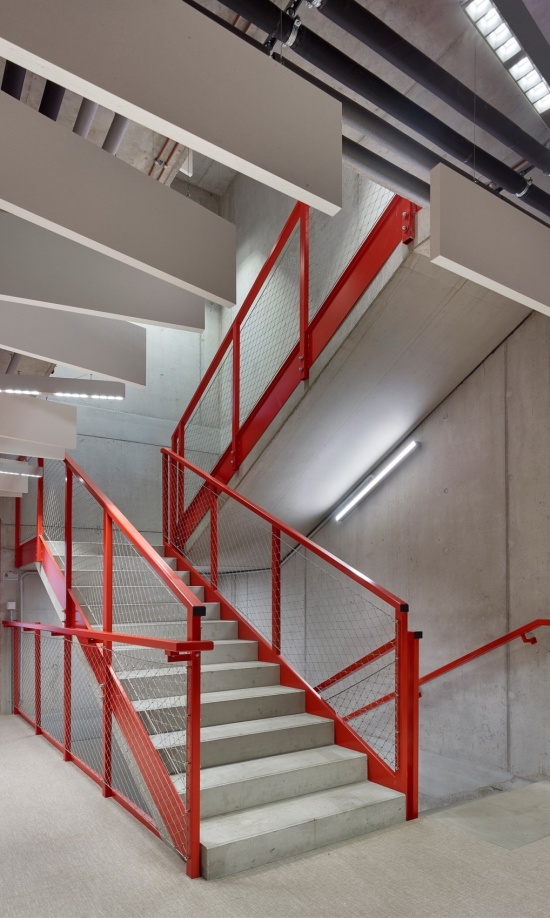
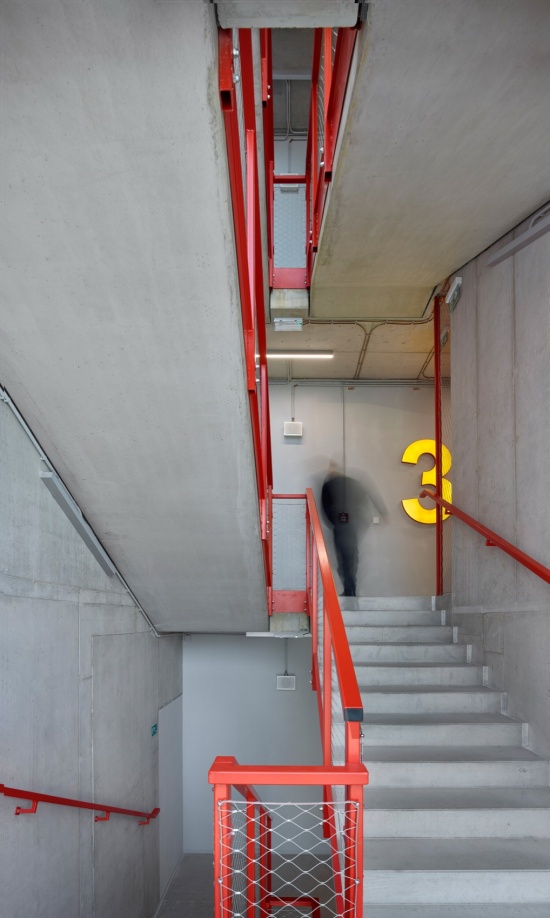
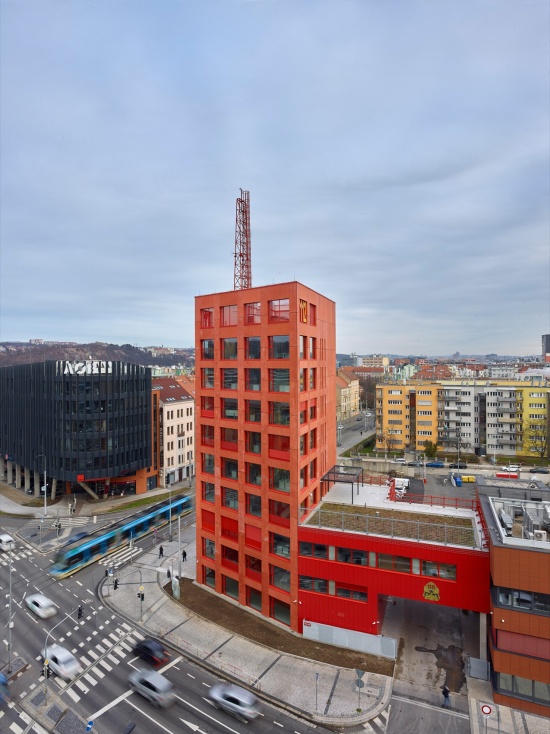
屋顶空间同时容纳运营基础设施与可使用的室外空间。绿色屋面与可达露台相结合,在原本紧凑的建筑体量中引入局部的开放感;与此同时,技术设备被整合进建筑网格之中,以保持整体形态的一致性。电梯核心筒上方设置了一座高 18.2 米的钢制格构天线桅杆,完成了建筑的垂直构图,并延续了园区的技术性脉络。
The roofscape accommodates both operational infrastructure and usable outdoor space. A combination of green roof surfaces and accessible terraces introduces moments of openness within the otherwise compact volume, while technical equipment is integrated into the architectural grid to preserve the coherence of the overall form. Above the elevator core, an 18.2-metre steel lattice antenna mast completes the vertical composition, extending the technical lineage of the campus.
▼电梯核心筒上方设置了一座高 18.2 米的钢制格构天线桅杆,Above the elevator core, an 18.2-metre steel lattice antenna mast completes the vertical composition © Filip Šlapal
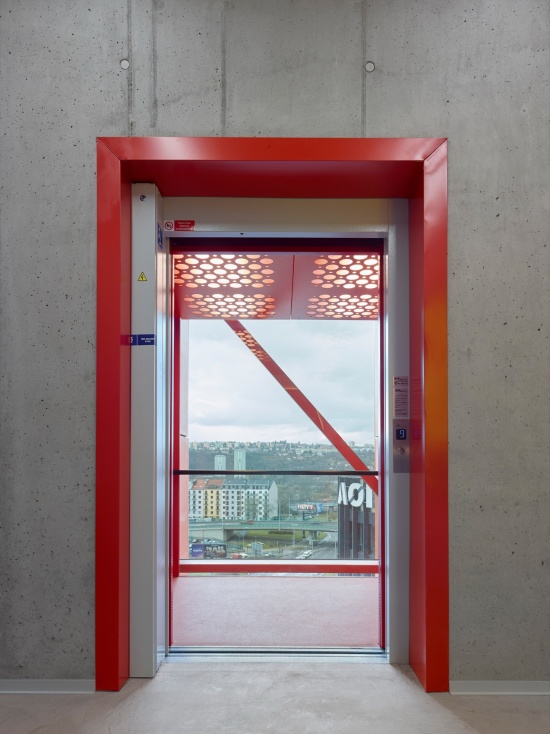
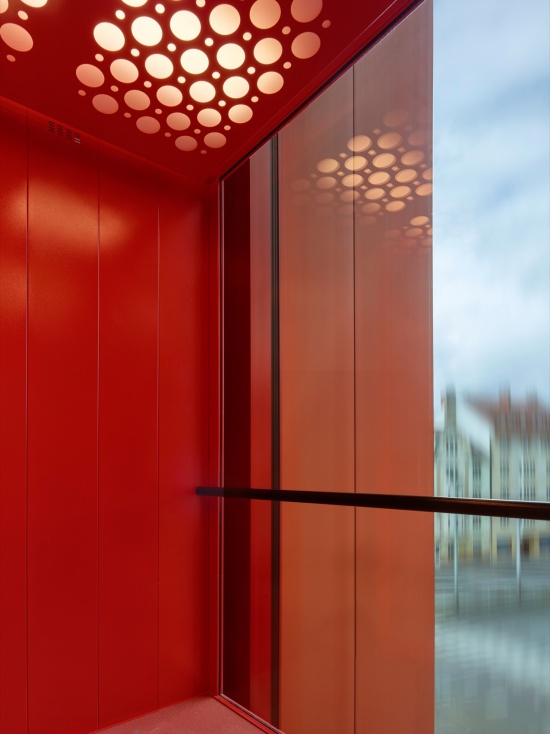
▼电梯,elevator © Filip Šlapal
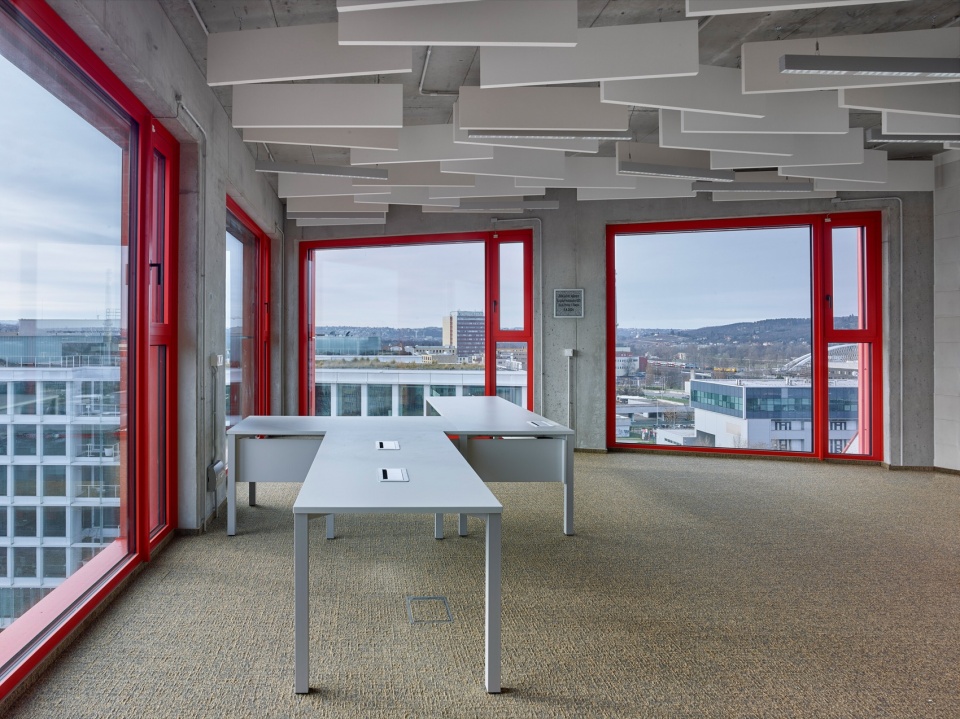
▼办公空间,office © Filip Šlapal
▼鸟瞰,aerial view © Filip Šlapal
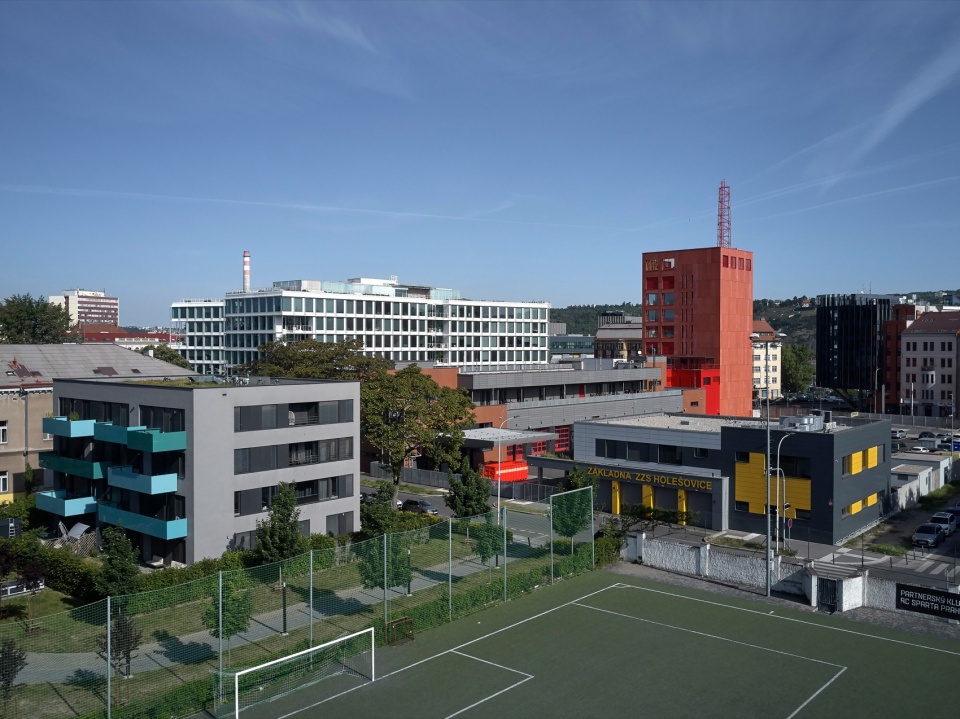
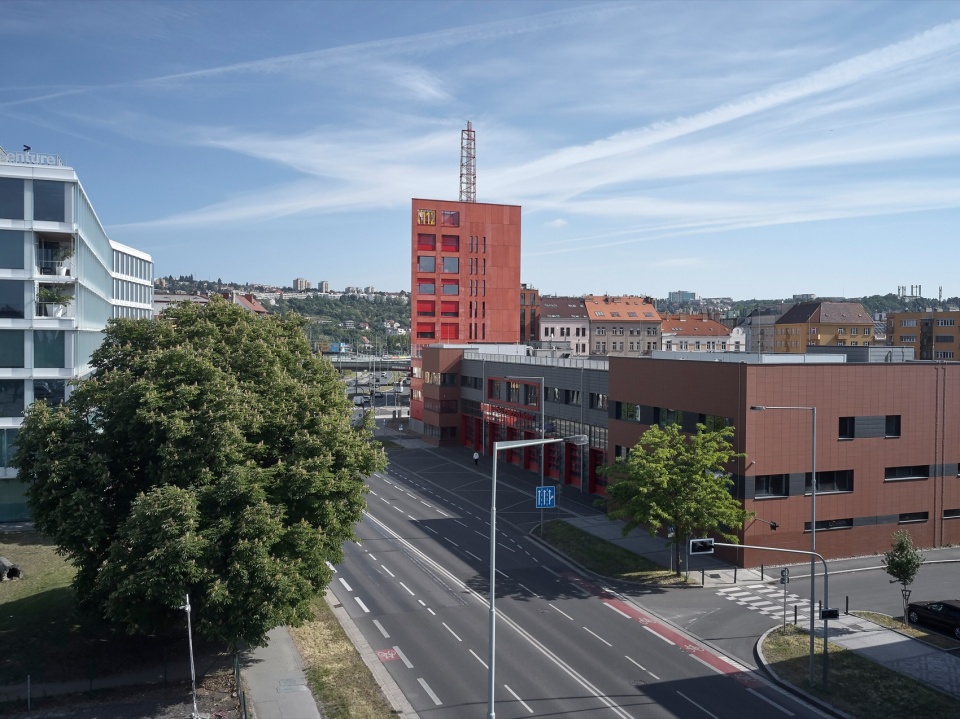
最终,建筑在基础设施与城市公共形象之间建立起一种平衡。它避免形式表现主义,转而强调清晰性、耐久性与长期适用性,并由此回应消防救援局作为城市应急与安全体系中稳定且不可或缺组成部分的角色。
The result is an architecture operating between infrastructure and civic presence. It avoids formal expressionism in favour of clarity, durability, and long-term relevance, reflecting the role of the Fire Rescue Service as a stable and essential component of the city’s emergency and security system.
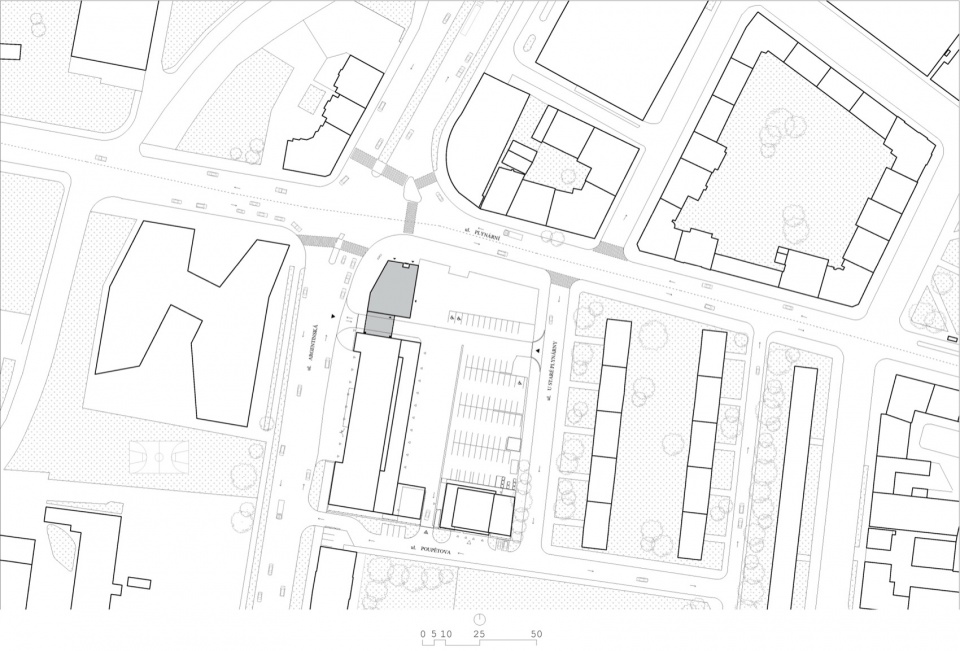
▼场地平面,site plan © Architektura
▼首层平面图,ground floor plan © Architektura
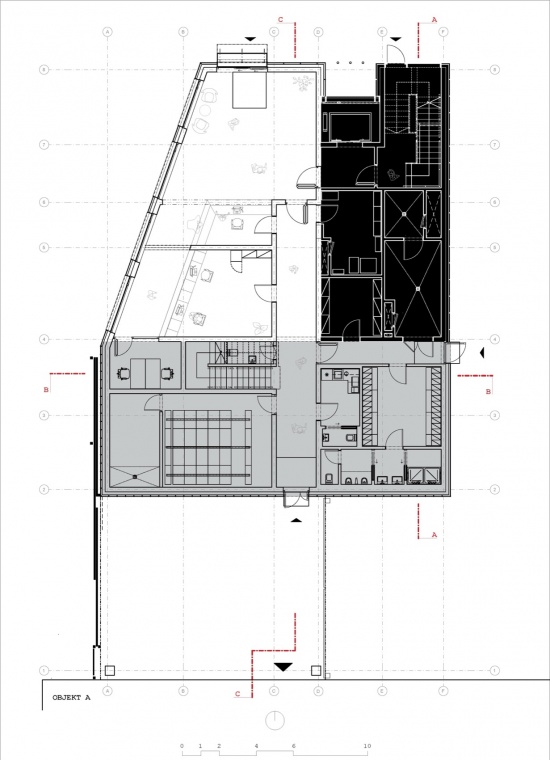
▼二层平面图,first floor plan © Architektura
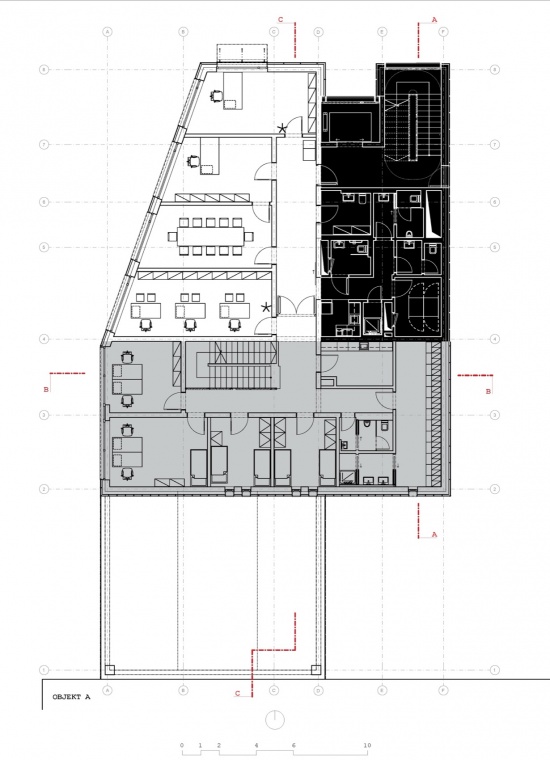
▼三层平面图,second floor plan © Architektura
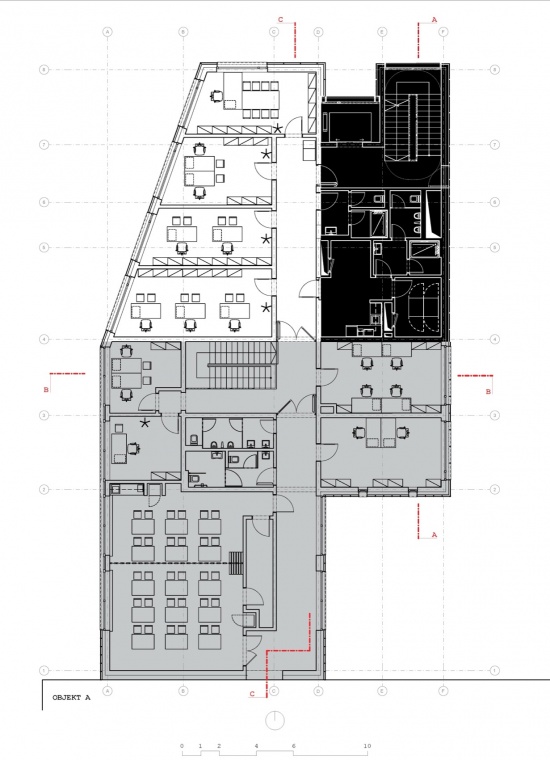
▼四层平面图,third floor plan © Architektura
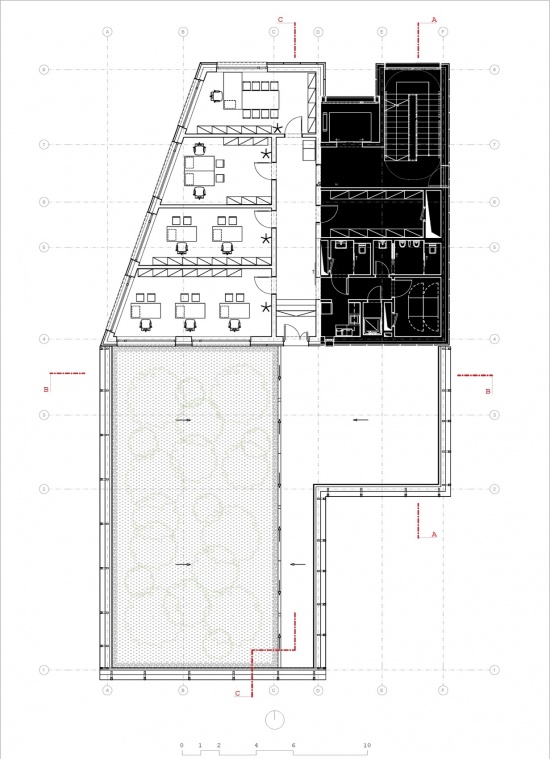
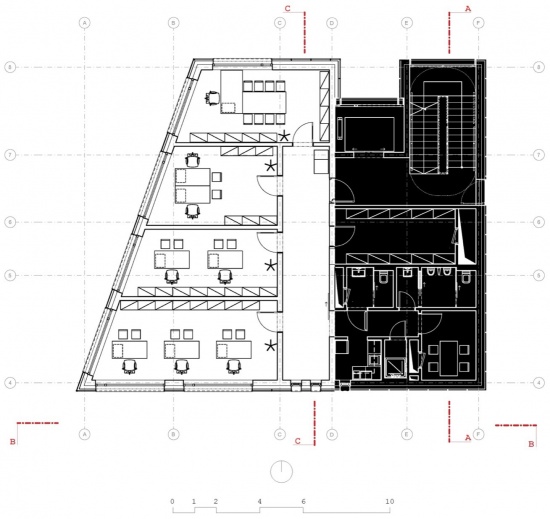
▼五层平面图,fourth floor plan © Architektura
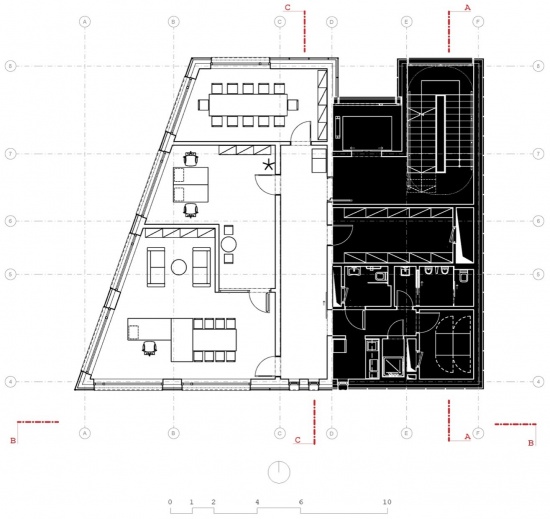
▼九层平面图,eight floor plan © Architektura
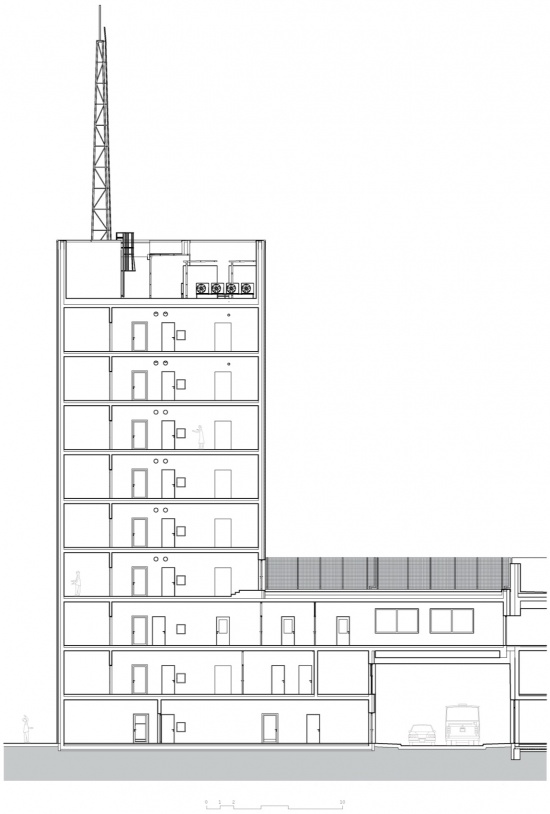
▼剖面,section © Architektura
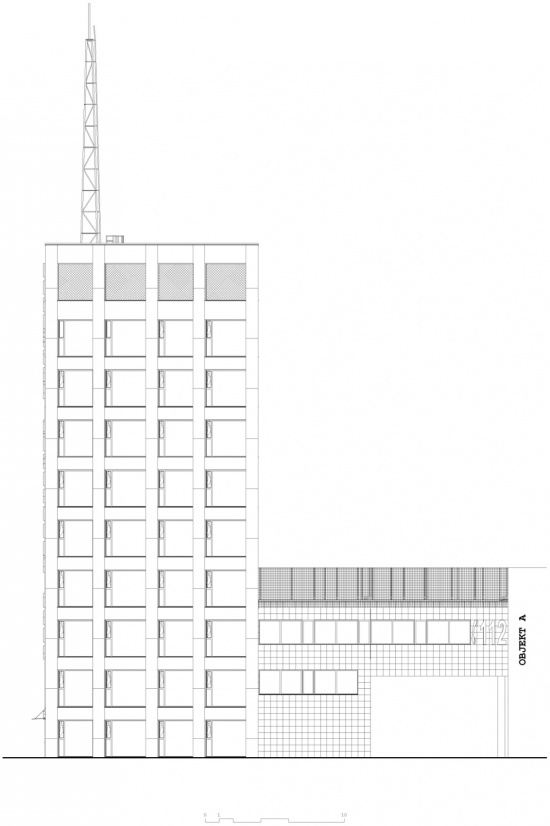
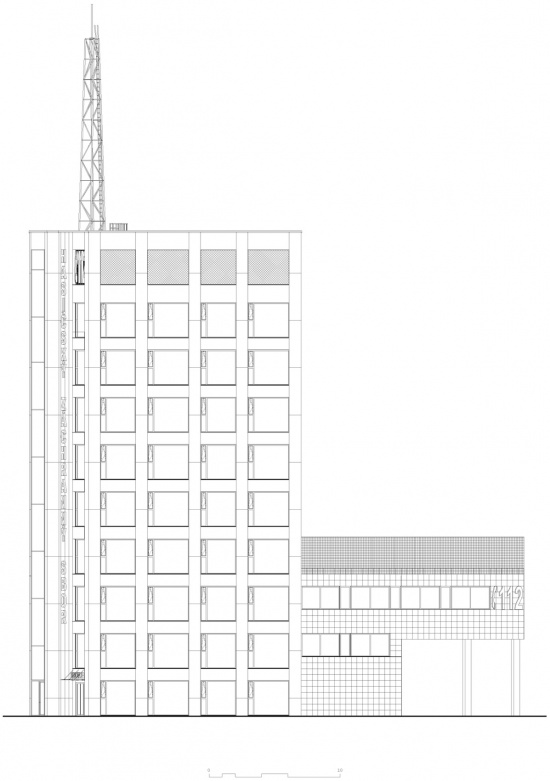
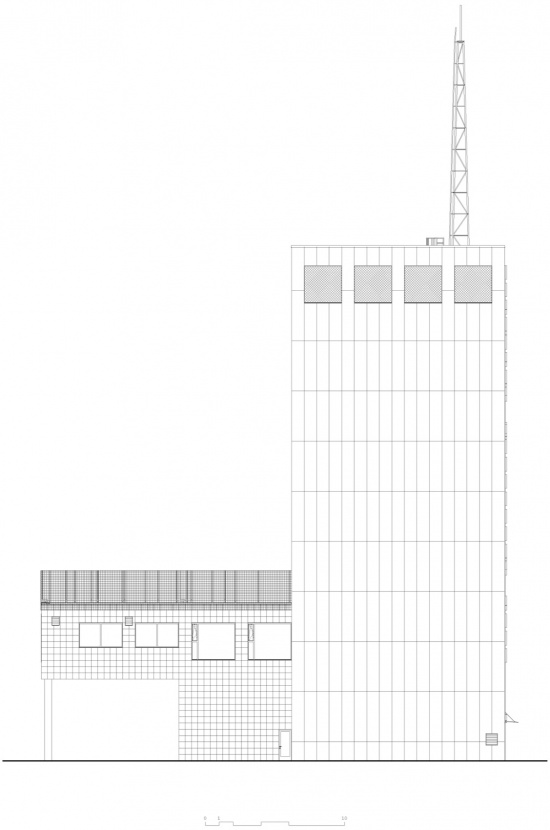
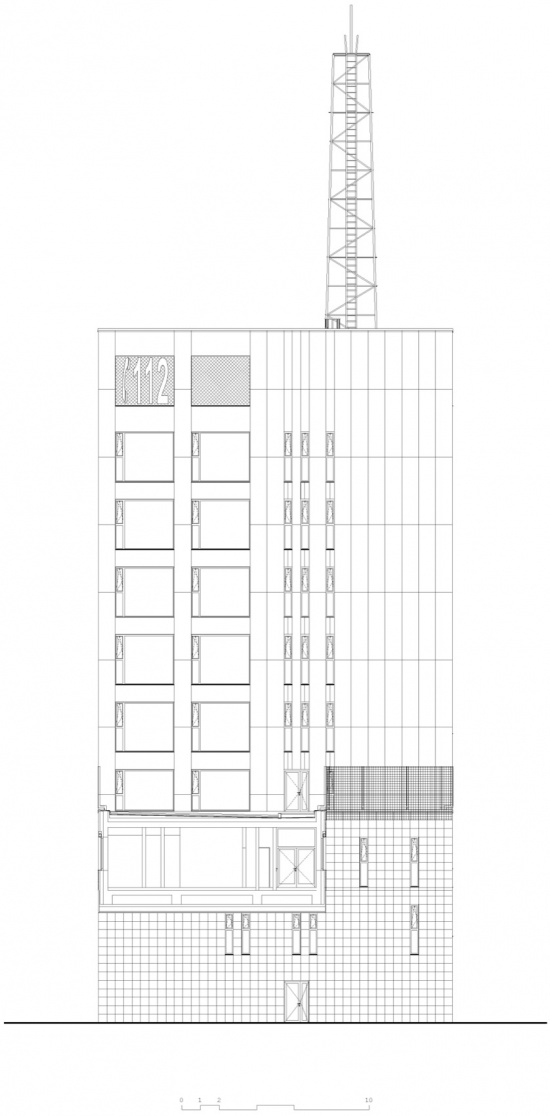
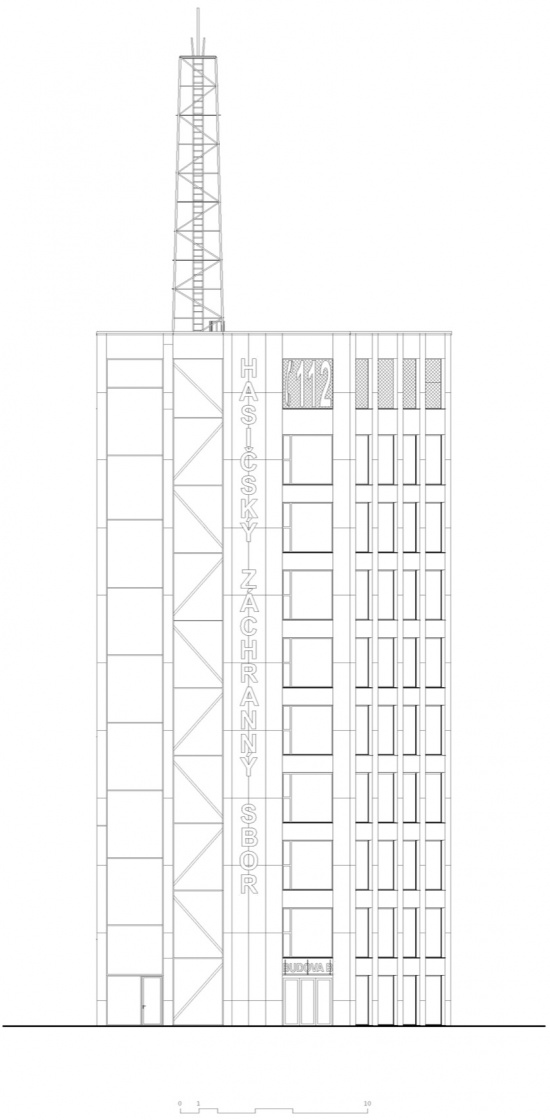
▼立面图,facade © Architektura
Studio Architektura
Author David Kraus, Miroslav Styk
Contact E-mail kraus@archi.cz
Website www.archi.cz
Social media www.instagram.com/archi.cz
Studio address V korytech 169/11, 106 00 Prague 10 – Záběhlice, Czech Republic
Project location Argentinská 170/00, Prague
Project country Czech Republic
Project year 2018–2023
Completion year 2025
Built-up area 517 m²
Usable floor area 2257 m²
Plot size 6504 m²
Client Prague Fire Rescue Service
Photographer Filip Šlapal, www.filipslapal.cz, info@filipslapal.cz
Collaborators and suppliers Project documentation: Projecticon, www.projecticon.cz
General contractor: OHLA ŽS, www.ohla-zs.cz
Glass-fibre-reinforced concrete panels contractor: Alglas, www.alglas.cz
Aluminium façade panels contractor: ALUCOMPOSITE PANELS, www.kompozity.com
Monolithic concrete contractor: FERI, www.feri-hk.cz
Exposed concrete and interior white plaster: Eurocolor malby
Ceramic wall and floor tiling: PODANÝ, www.koupelny-podany.cz
Asphalt paving: PORR, www.porr.cz
Stone paving [Prague Mosaic]: BELLE Bohemia, www.belle-dlazby.cz
Microcement flooring: Euflooria, www.euflooria.cz
PVC flooring and carpet on raised floors: ProInterier, www.pro-interier.cz
Interior wooden doors supplier: B.V.A., www.bvasro.cz
Interior aluminium doors and glazed partitions: DASIP, www.dasip.cz
Exterior aluminium and glass systems: BR-INVEST, www.brinvest.cz
Roofing: Boušek, www.bousekzahrady.cz
Plumbing, electrical systems, district heating connection, HVAC, heating and cooling distribution, sanitary equipment: AbleTrade, www.abletrade.cz
Low- and high-voltage electrical installations: TESIM, www.tesim.cz
Metalwork: ENERGOMONT, www.energomont.cz
Custom joinery: KAREJA, www.kareja.cz
External blinds and mailroom roller shutters: Maron CZ, www.maron.cz
Internal blinds and blackout roller shades: Barevný svět Liberec, www.barevnysvet-lbc.cz
Illuminated signage: DELTA SIGN, www.deltasign.cz
Pile foundations: Menard zakládání staveb, www.menard.cz
Elevator: MSV Liberec, www.msv-lbc.cz
Acoustic ceiling baffles: B&V GIPS EU, www.bvgips.eu
Mobile acoustic partitions: SIS Systémy
Aluminium terrace pergola: ISOTRA PRO, www.isotrapro.cz
Fire Rescue Service logo and wayfinding system: Gramon Print, www.gramon.cz
More: Architektura 。更多关于他们:Architektura on gooood









发表评论
你需要先 才能发表评论
社交登录