感谢 Fragmentos 予gooood分享以下内容。更多关于他们:Fragmentos on gooood
Appreciations towards Fragmentos for providing the following description:
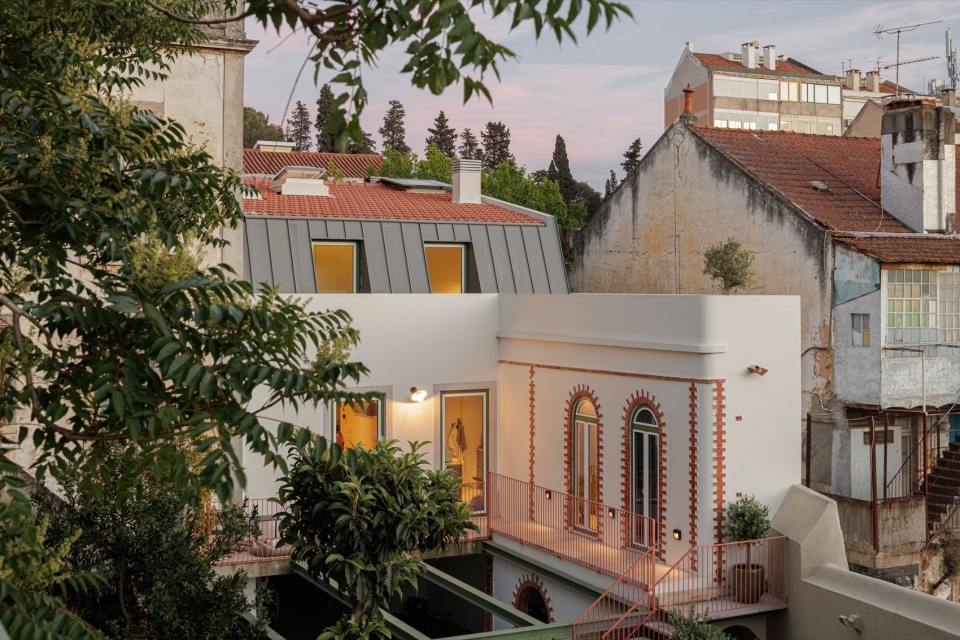
这栋位于Campo de Ourique的建筑原本由三层楼和一个庭院组成,但处于严重的破败状态。底层曾作为商业场所,现在被改造成一个公共区域和通道,连接两个完全独立的单户住宅单元。
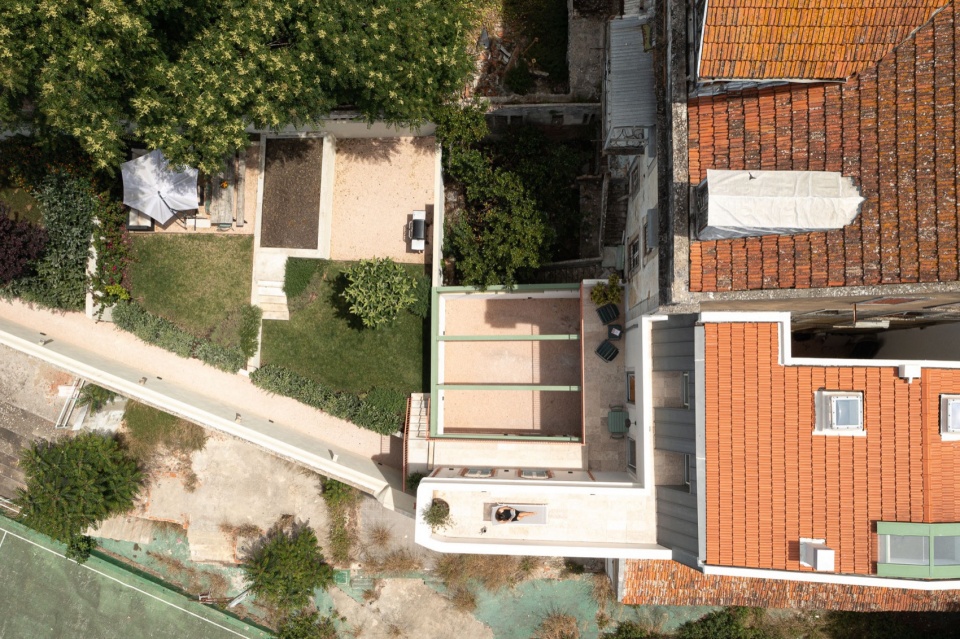
▼场地鸟瞰,Bird view of the site ©Ivo Tavares Studio
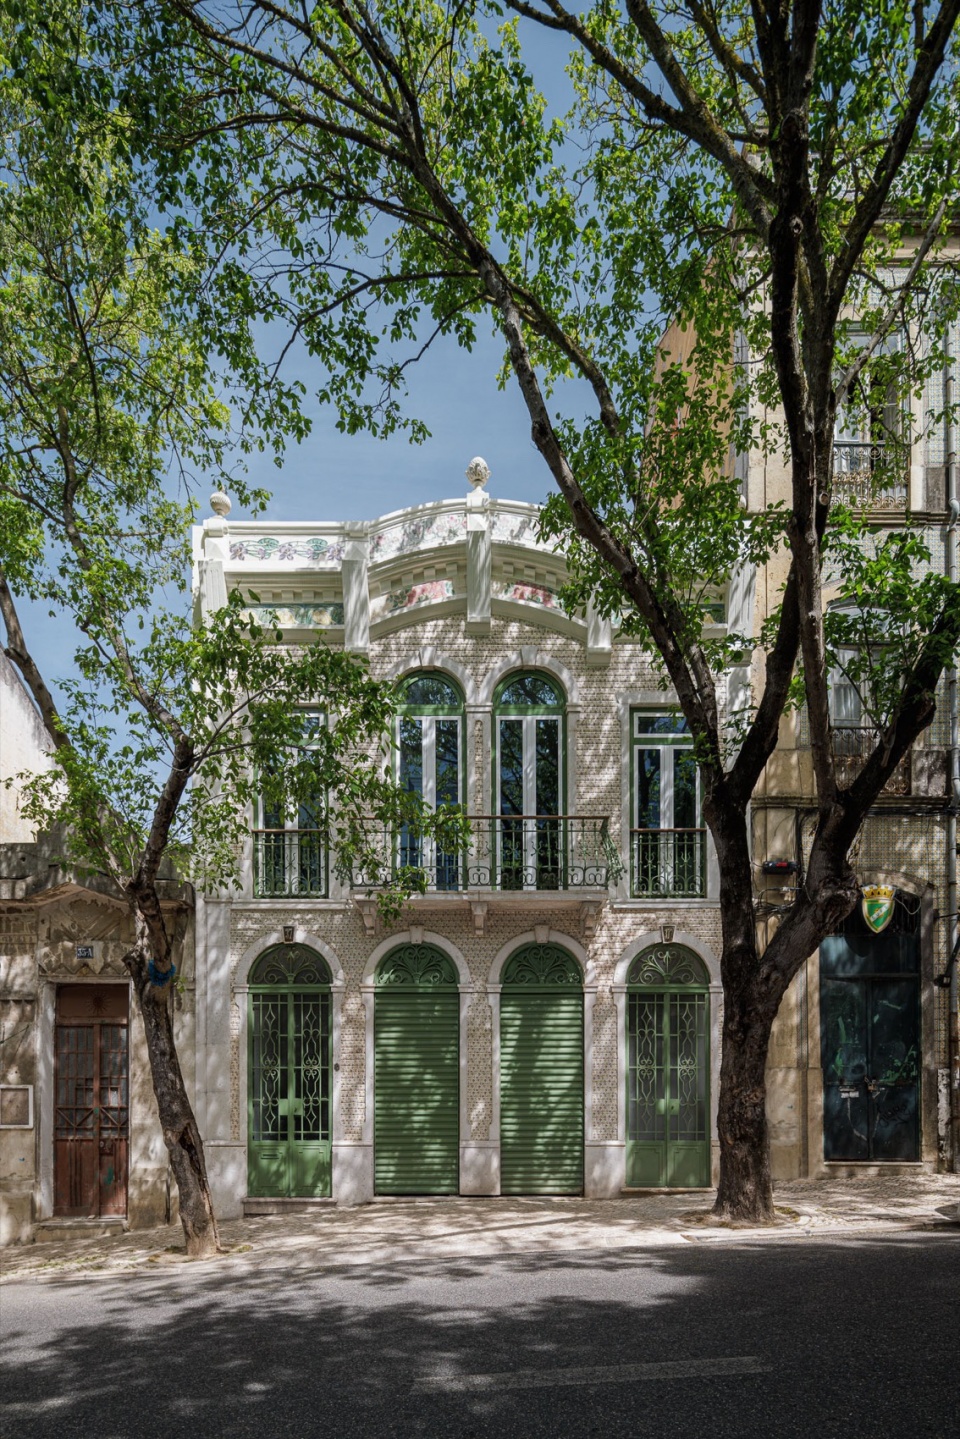
▼建筑立面,Facade of the building ©Ivo Tavares Studio
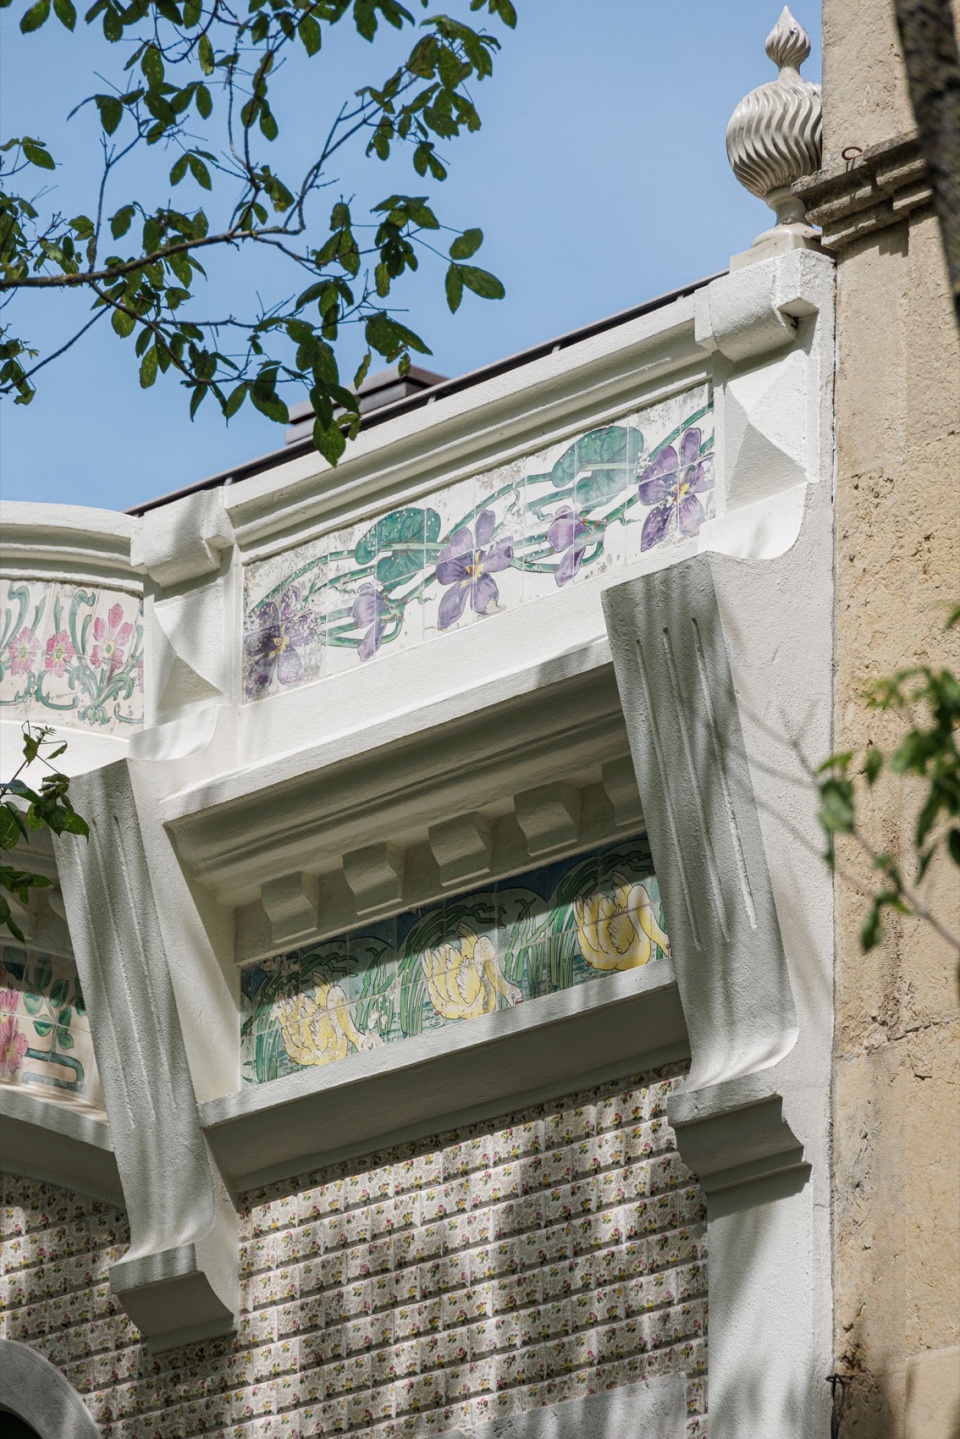
▼立面特写,Close-up of the facade ©Ivo Tavares Studio
Originally composed of three floors and a yard, this building in Campo de Ourique was in an advanced state of degradation. The ground floor, which served as a commercial establishment, was reconverted into a common area and passageway for two completely independent single-family housing units.
▼建筑概览,Overview of the building ©Ivo Tavares Studio
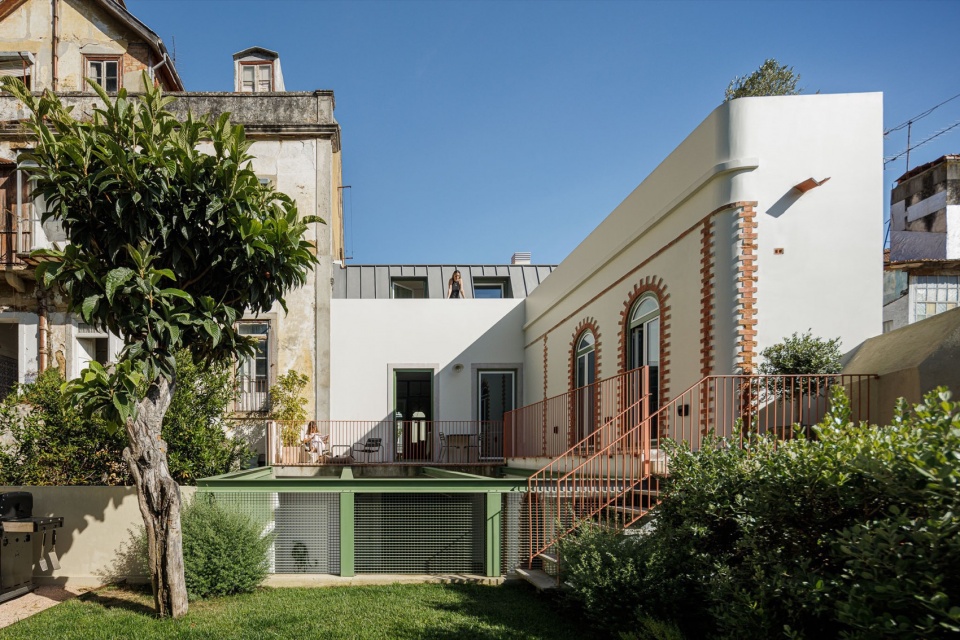
▼背立面特写,Close-up of the back facade ©Ivo Tavares Studio
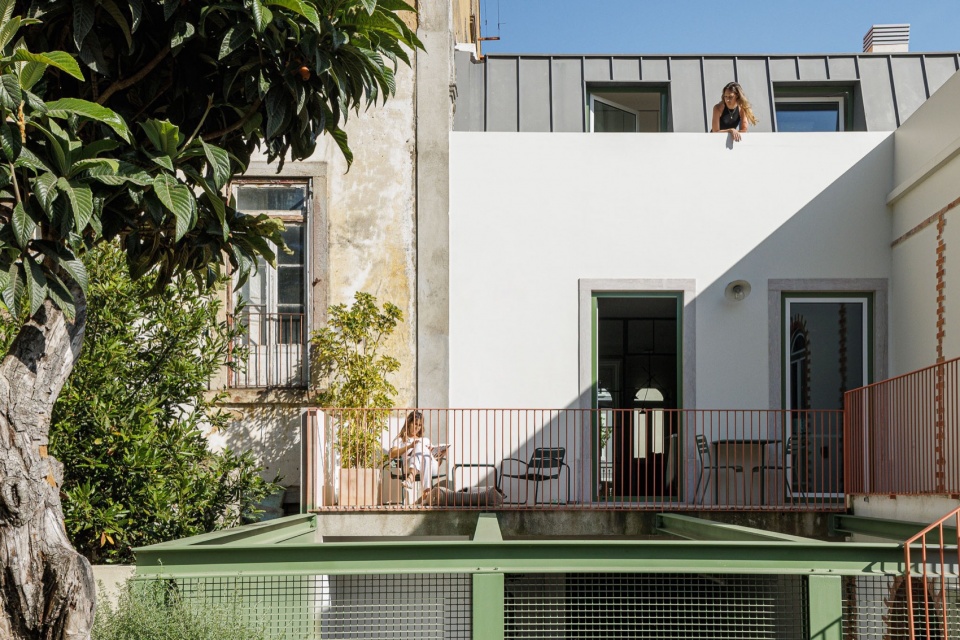
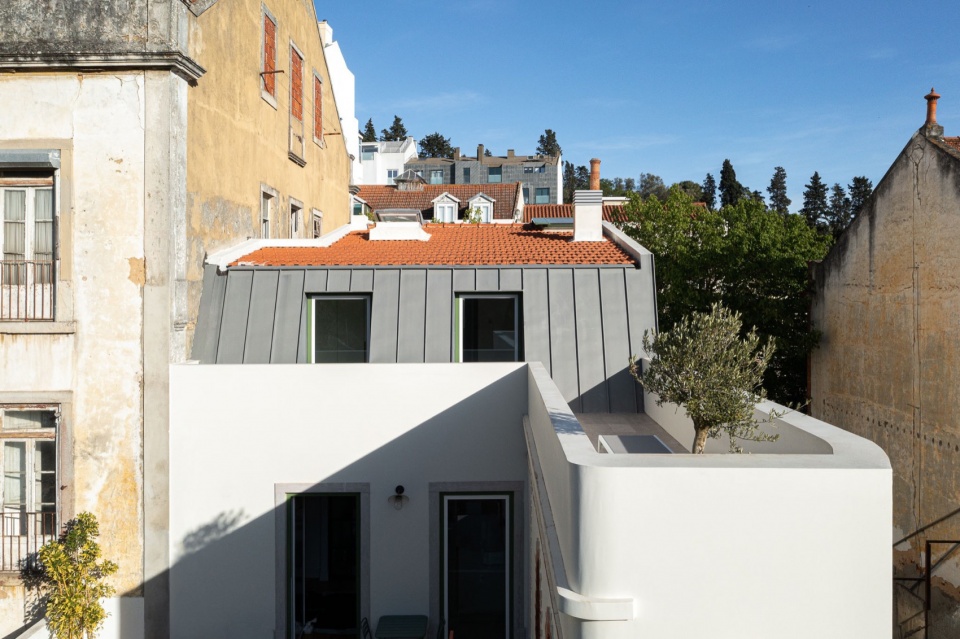
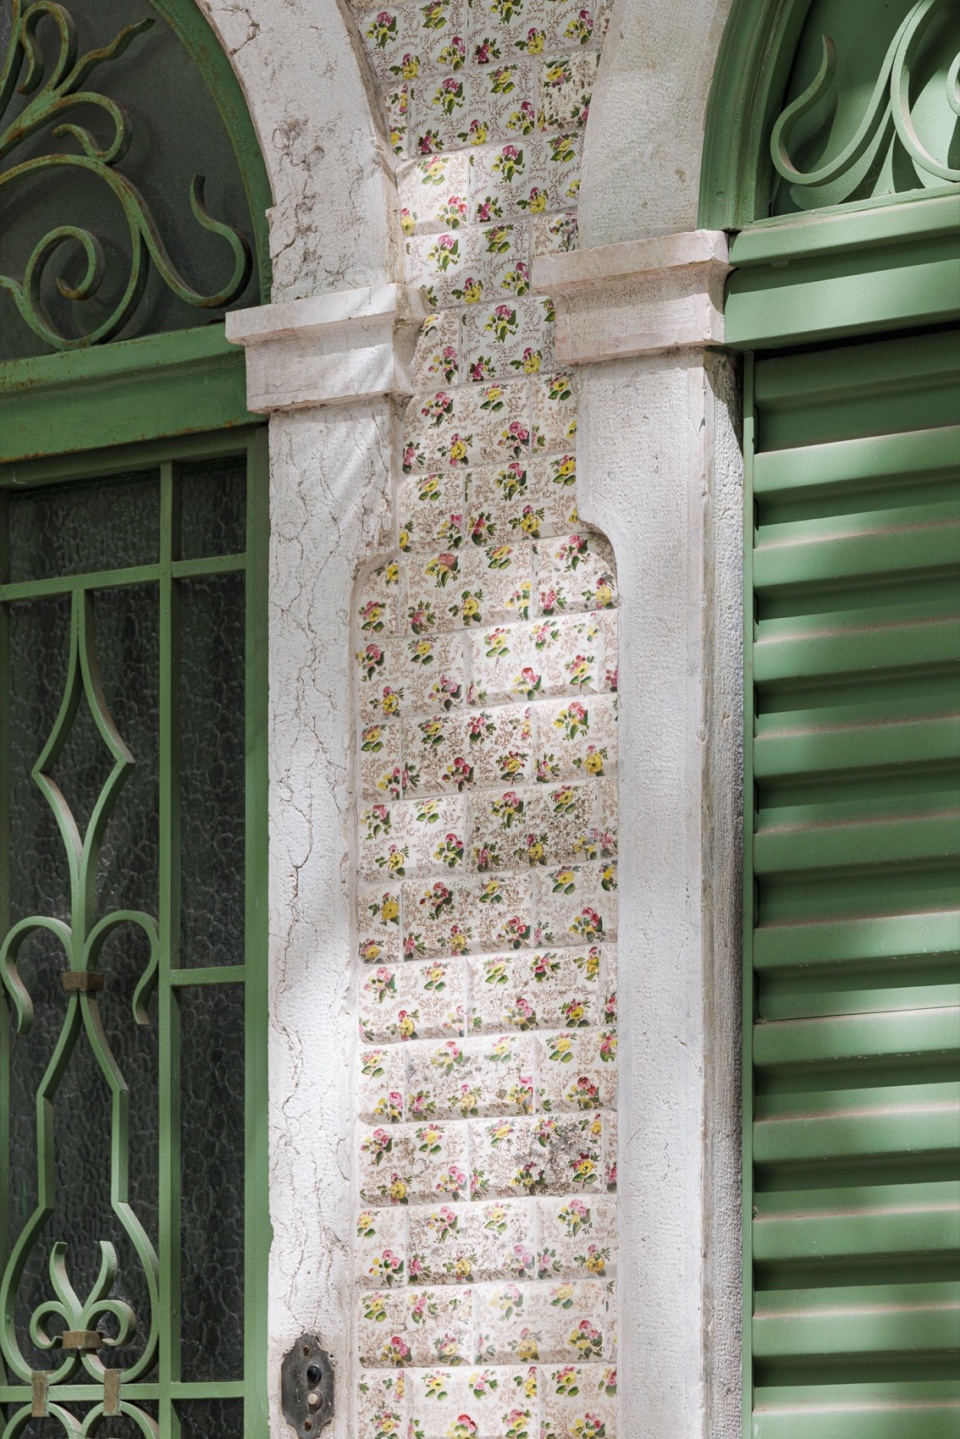
在主立面上,改造旨在保留现有建筑特色的完整性,包括修复铁制拱形门和原有的陶瓷砖。中间部分的两个门被一个开口分隔,露出一个车库门,在不影响立面历史布局的情况下插入了一个功能性元素。
On the main façade the intervention sought to preserve the integrity of the existing architectural features, including the recovery of the iron arched doorways and original ceramic tiles. In the centre, the two doors separated by an opening reveal a garage door, allowing the insertion of a functional element without impacting the historical configuration of the façade.
▼入口,Entrance ©Ivo Tavares Studio
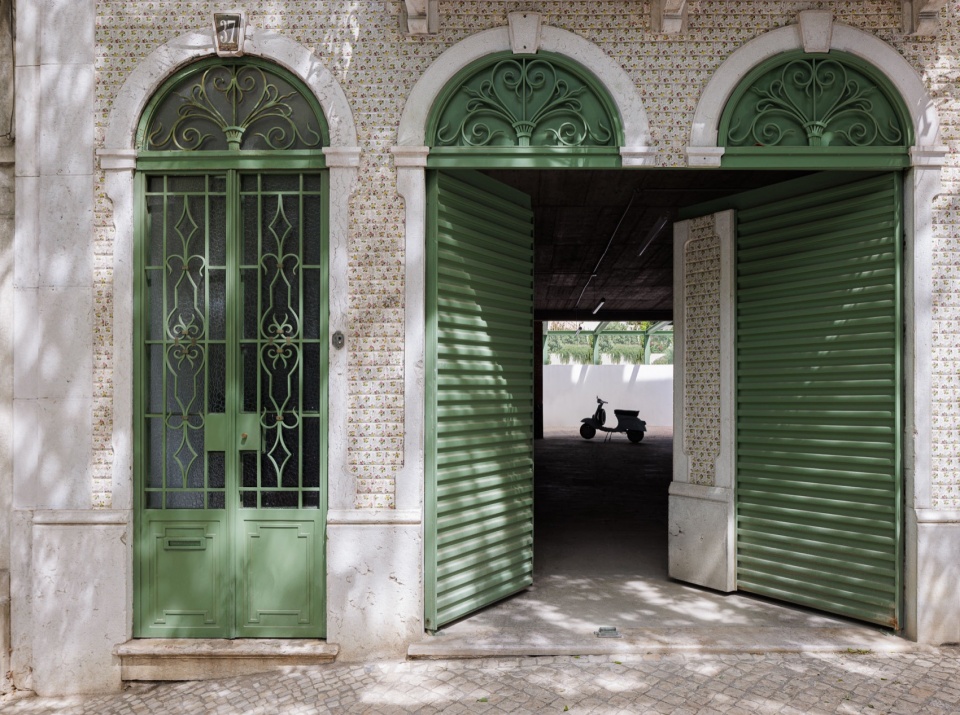
▼车库,Garage ©Ivo Tavares Studio
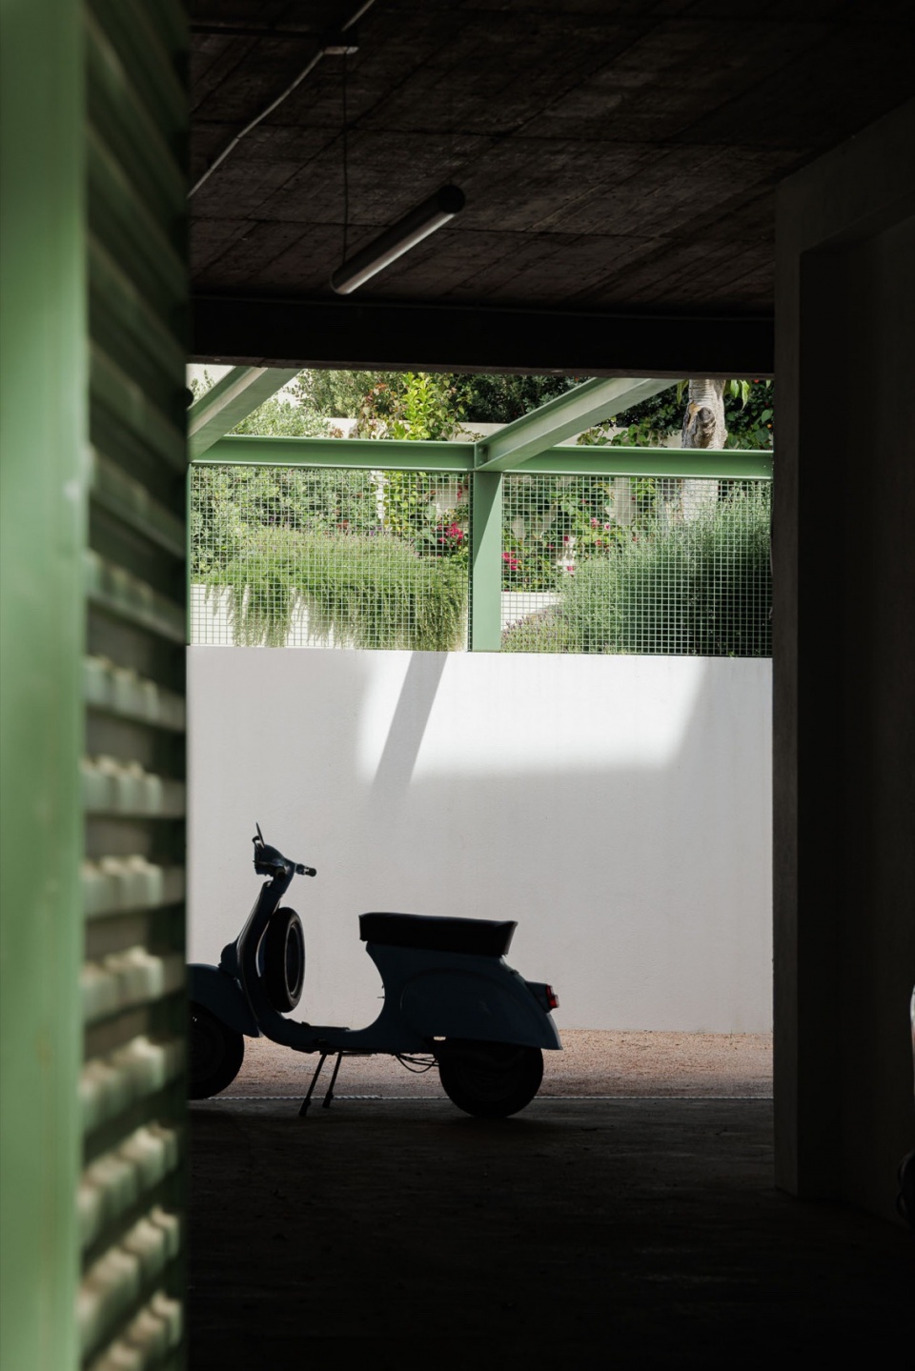
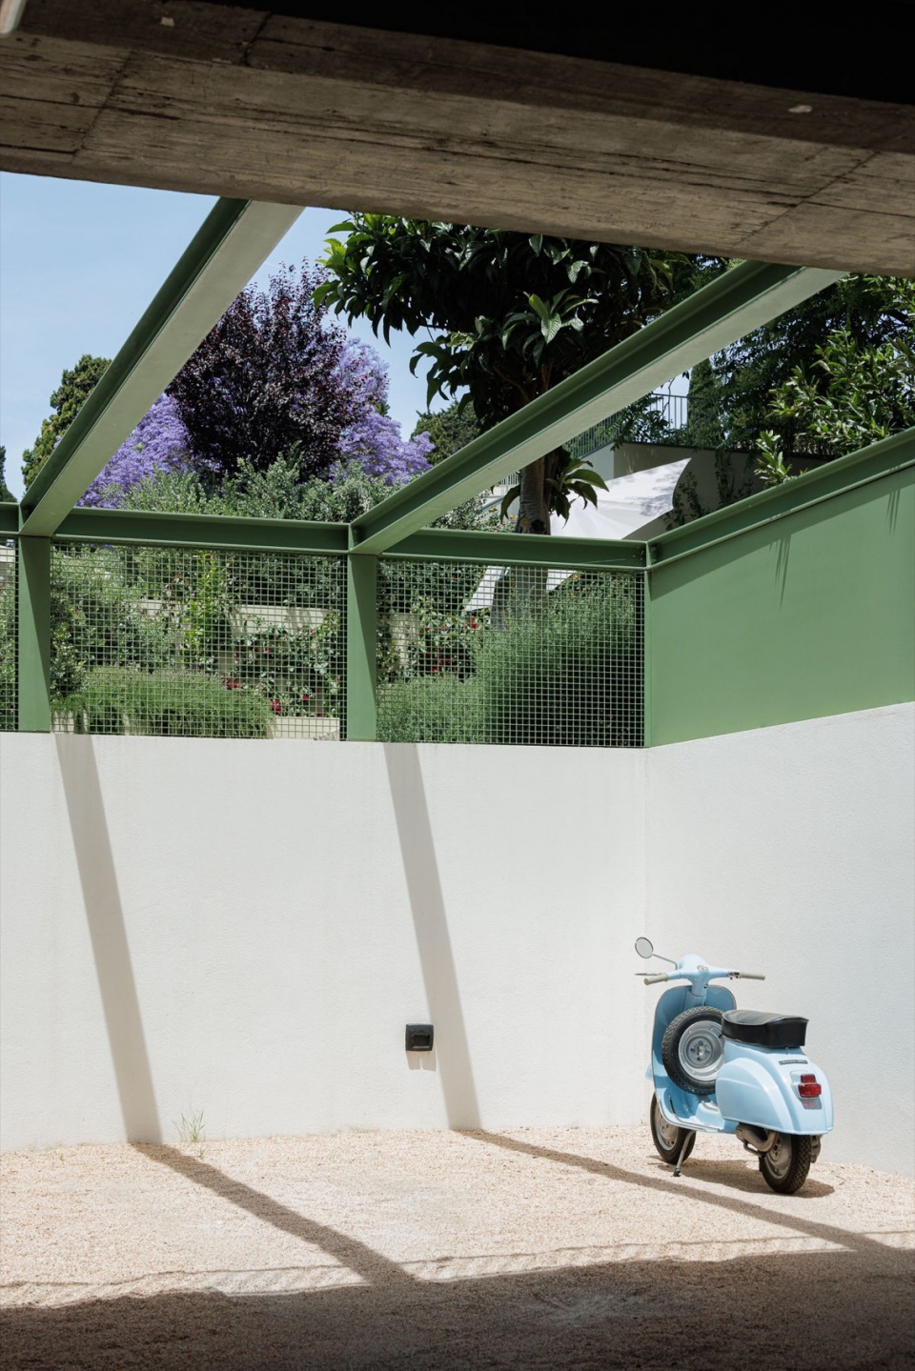
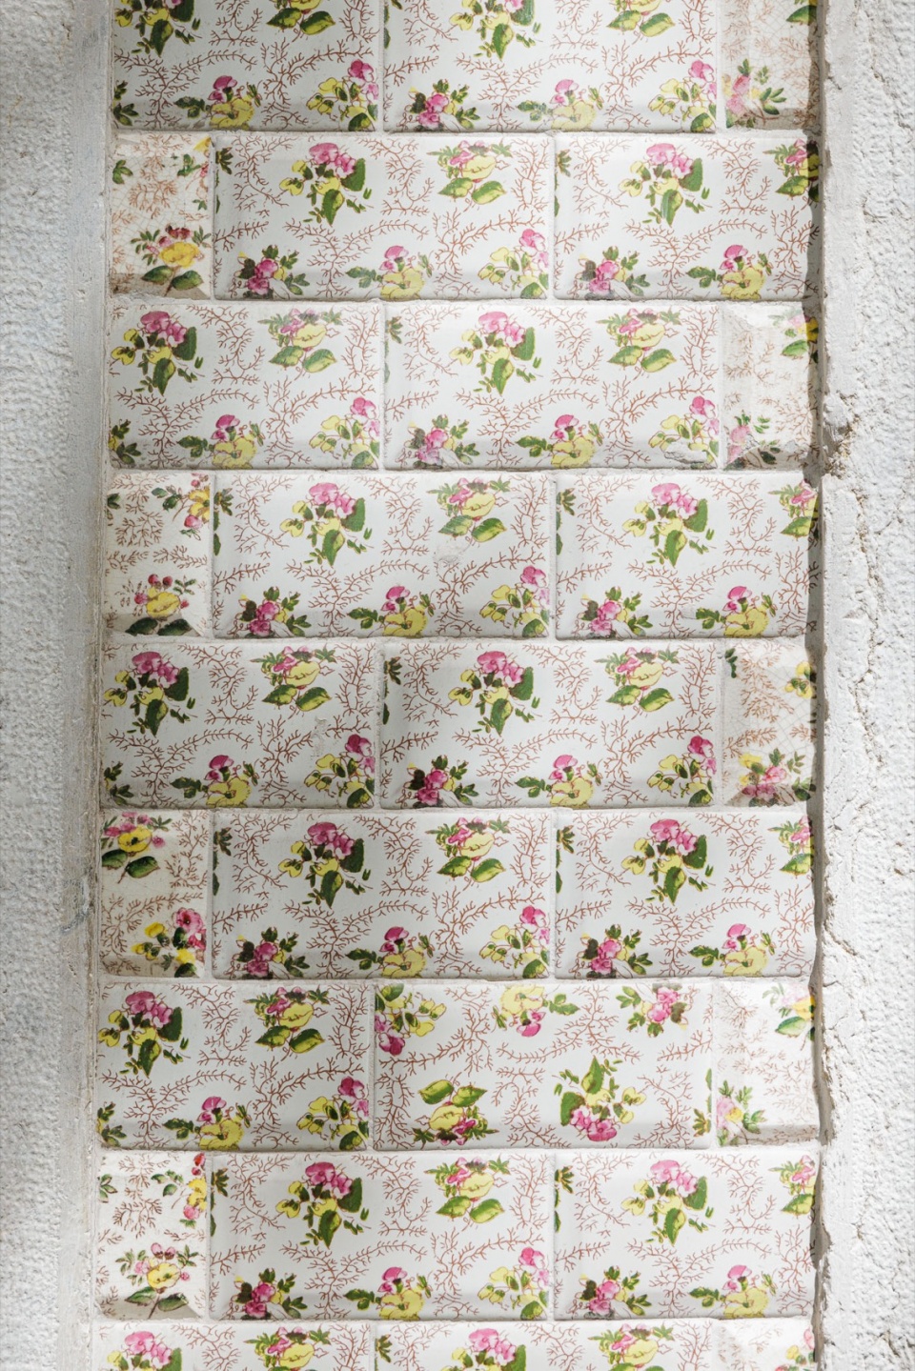
▼立面细部,Details of the facade ©Ivo Tavares Studio

室内空间分为两层。社交区域位于下层,起居区和餐饮区相邻,餐饮区通过大型玻璃门与厨房隔开,在保持沟通的同时能够创造独立的环境。上层为更私密的部分,包括两个卧室和一个套间。屋顶在不改变建筑高度的情况下进行了重新设计,以增强垂直感并通过天窗引入自然光。绿色的铁制细节模仿了从后阳台俯瞰花园及其周边景观所带来的绿意,为里斯本繁忙地区增添了一丝宁静。
▼走廊,Hallway ©Ivo Tavares Studio
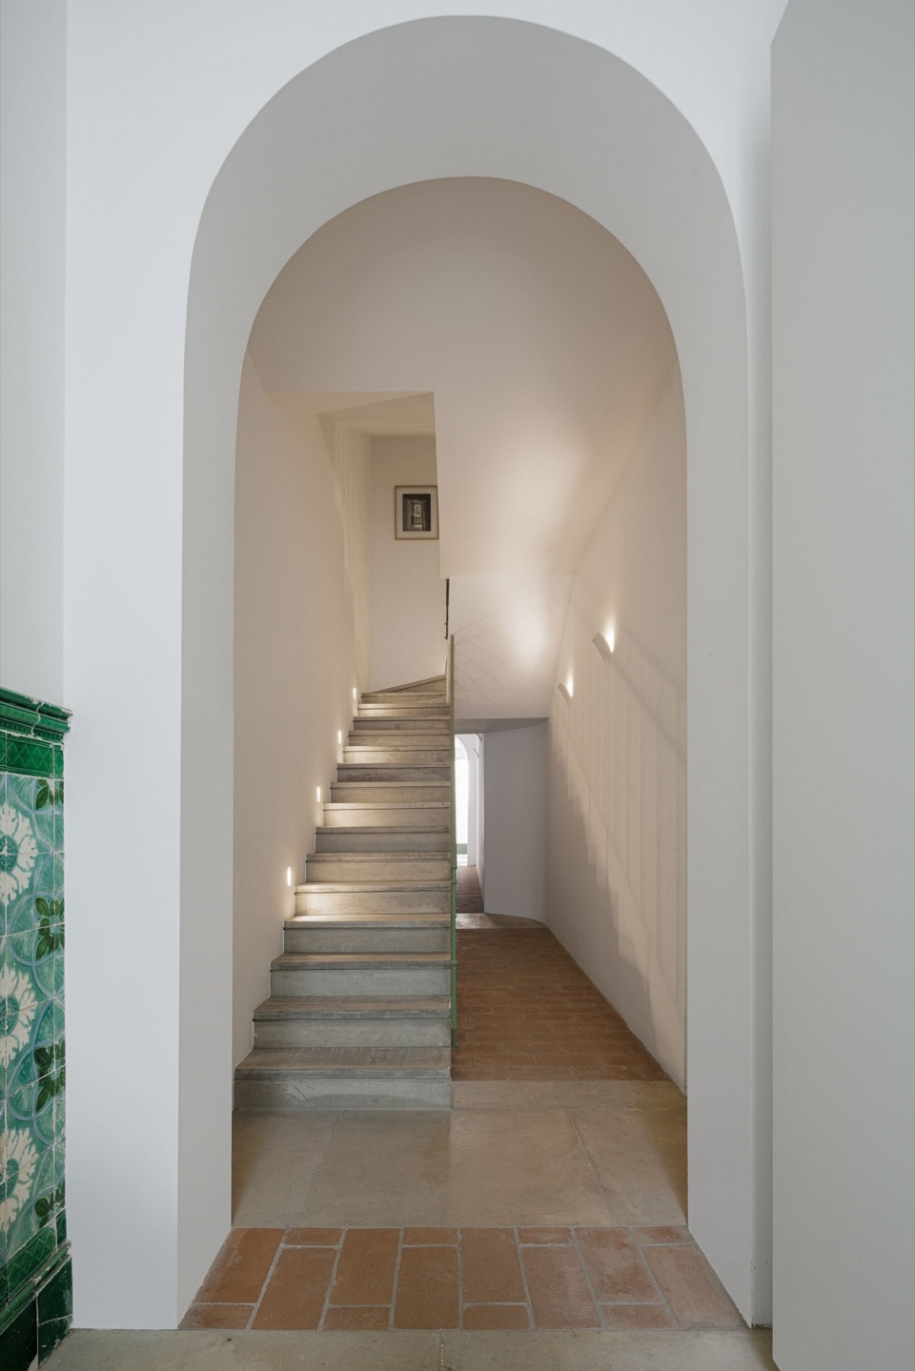
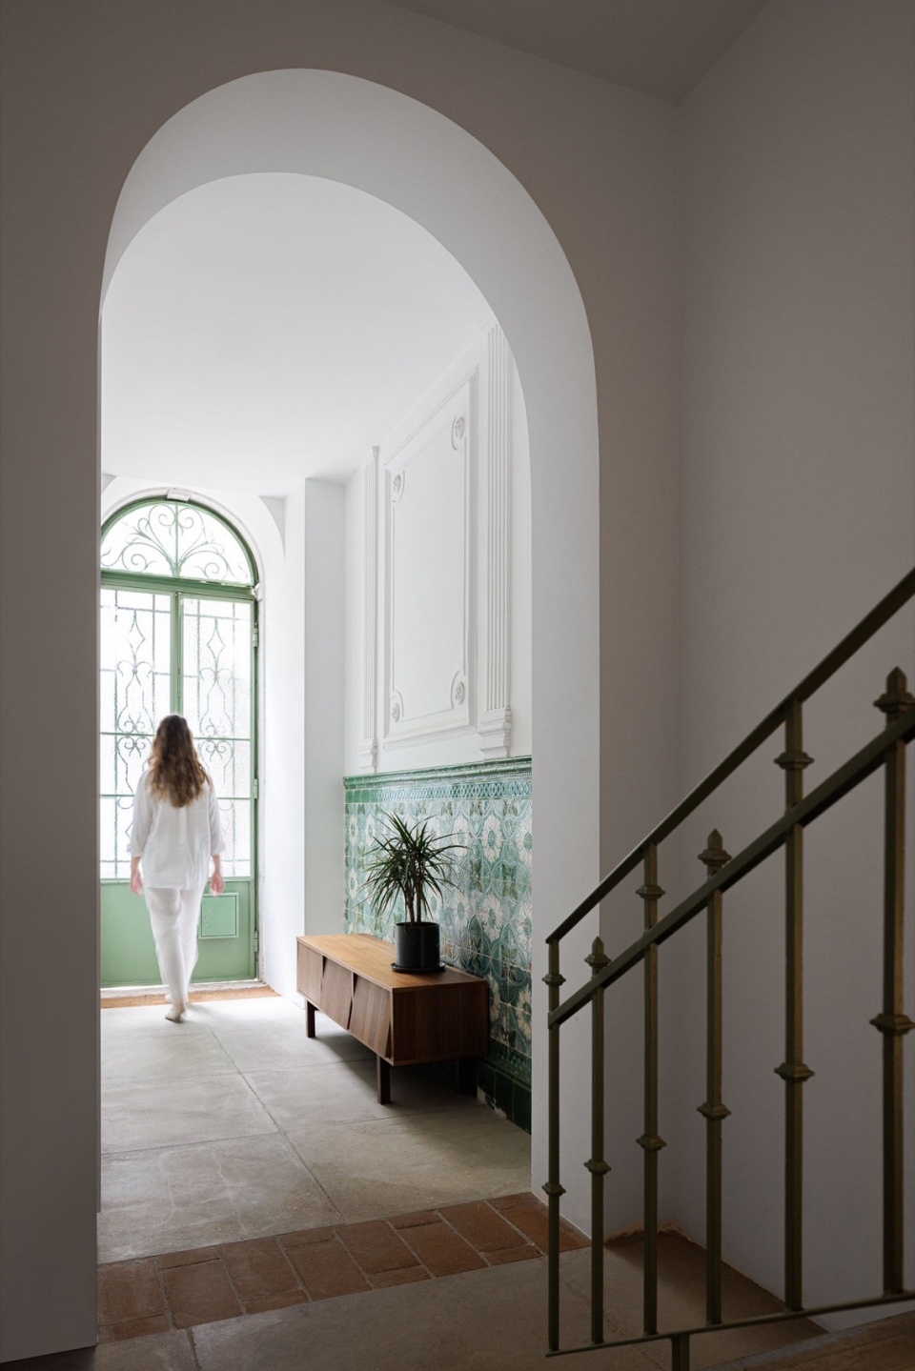
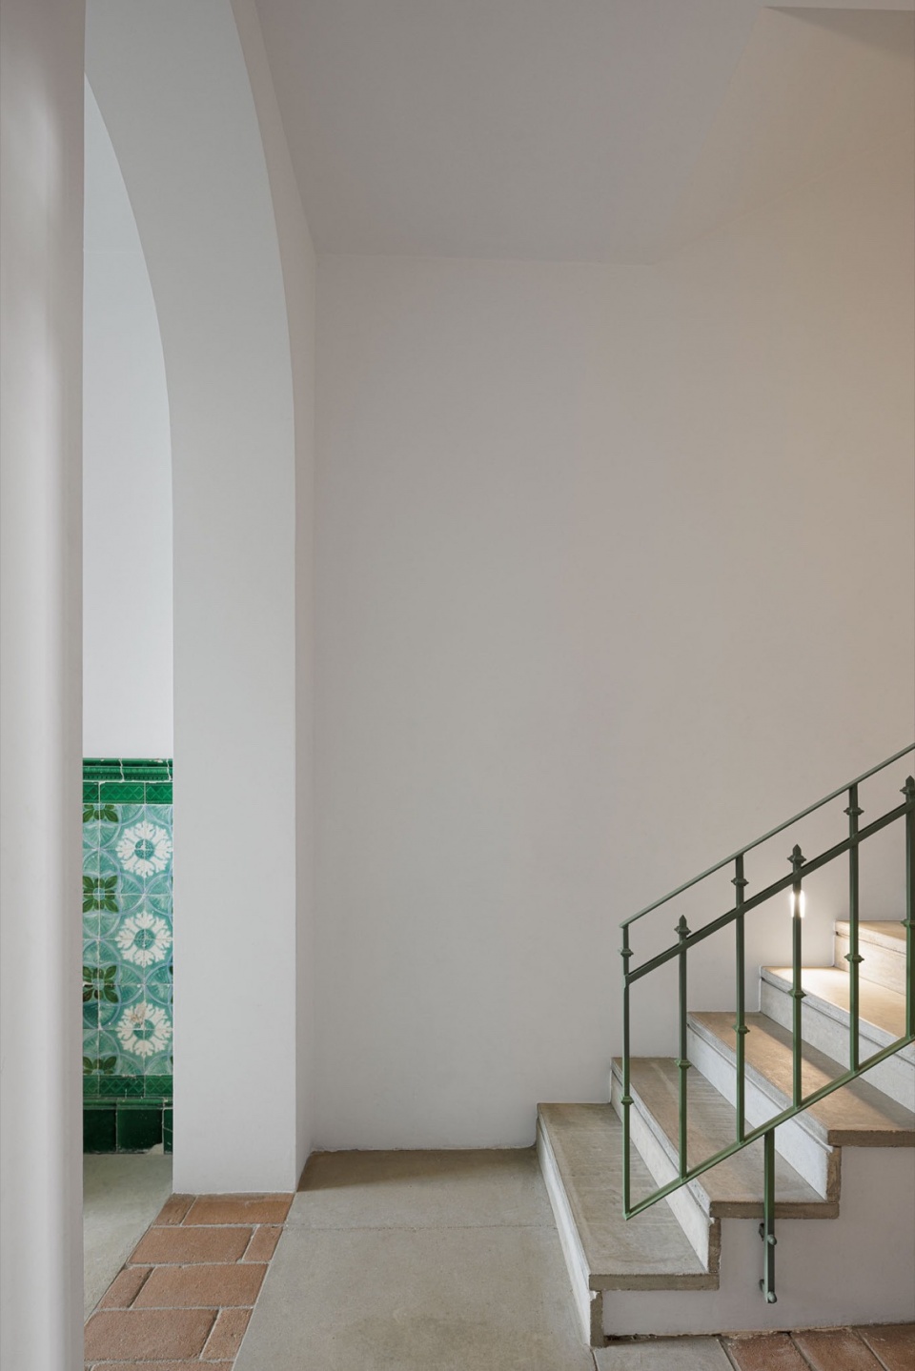
▼墙面细部,Detail of the wall ©Ivo Tavares Studio
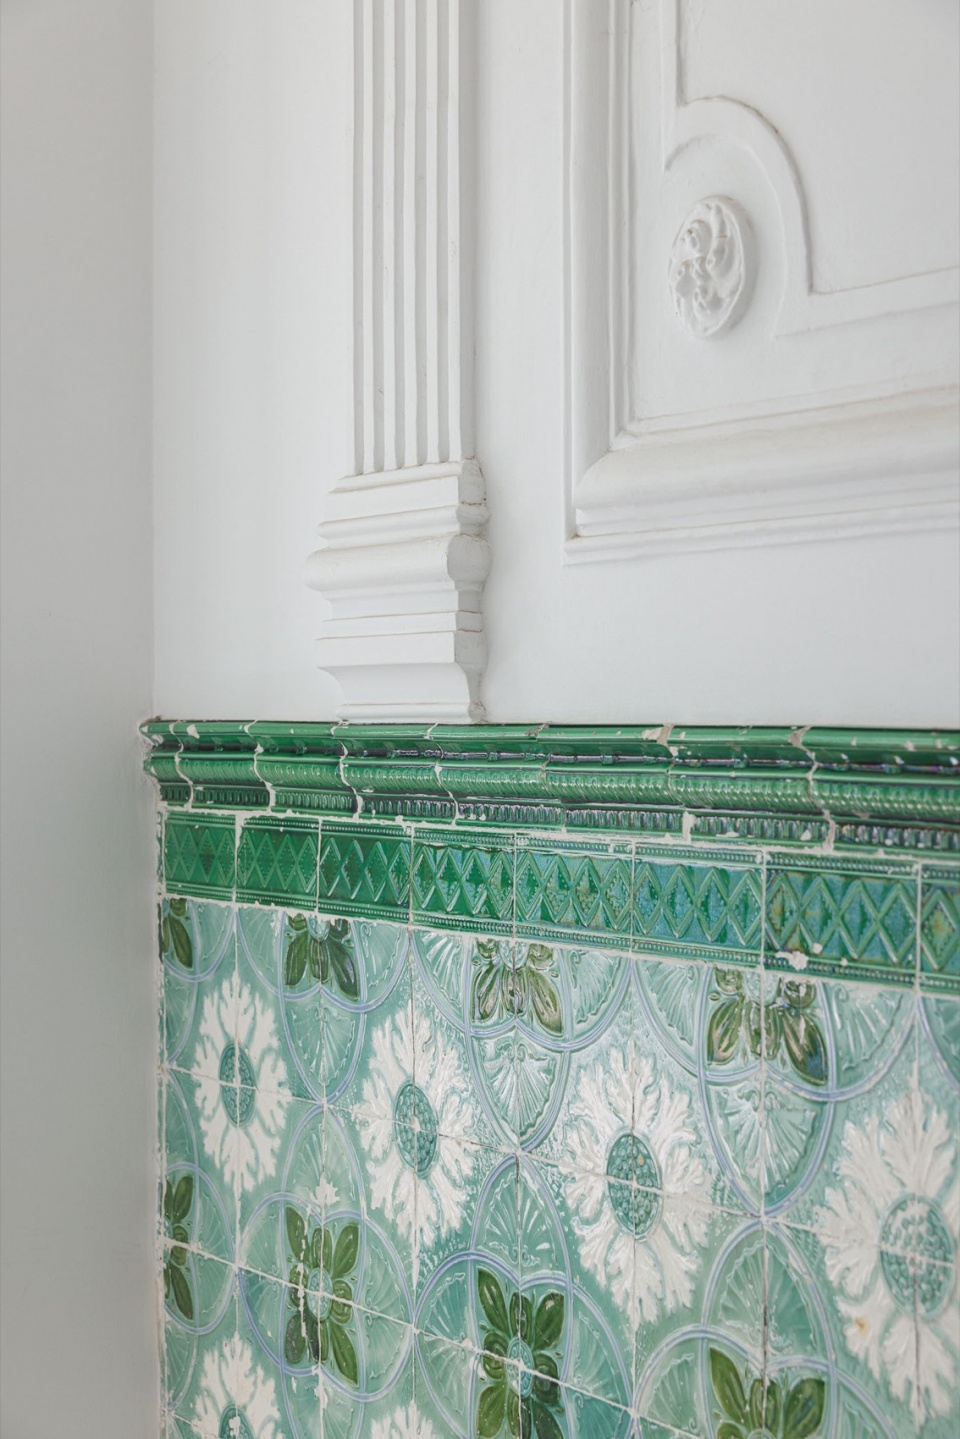
Inside, the house develops over two floors. The social areas are located on the lower level with adjacent living and dining areas, the latter of which is separated from the kitchen by large glass doors which promote communication without sacrificing the ability to create distinct settings. The upper level is reserved for the more private part of the house, with two bedrooms and an ensuite. The roof was redesigned without altering the height of the building in order to promote verticality and allow natural light to enter through the skylight. The green iron details mimic the greenery that invades the interior thanks to the rear verandas overlooking the garden and its surroundings, bringing a sense of peace to a busy area of Lisbon.
▼客厅,Living room ©Ivo Tavares Studio
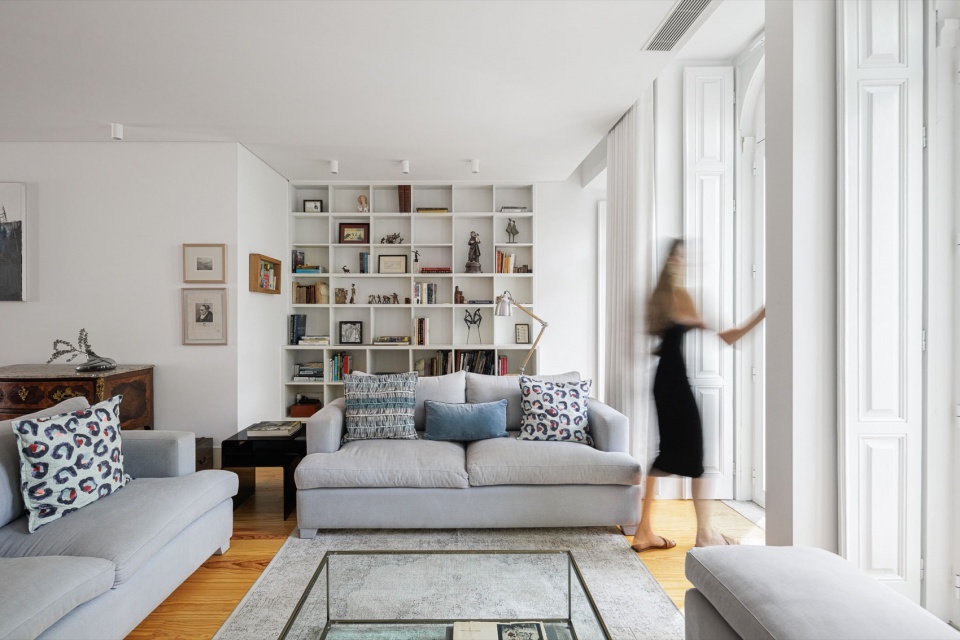
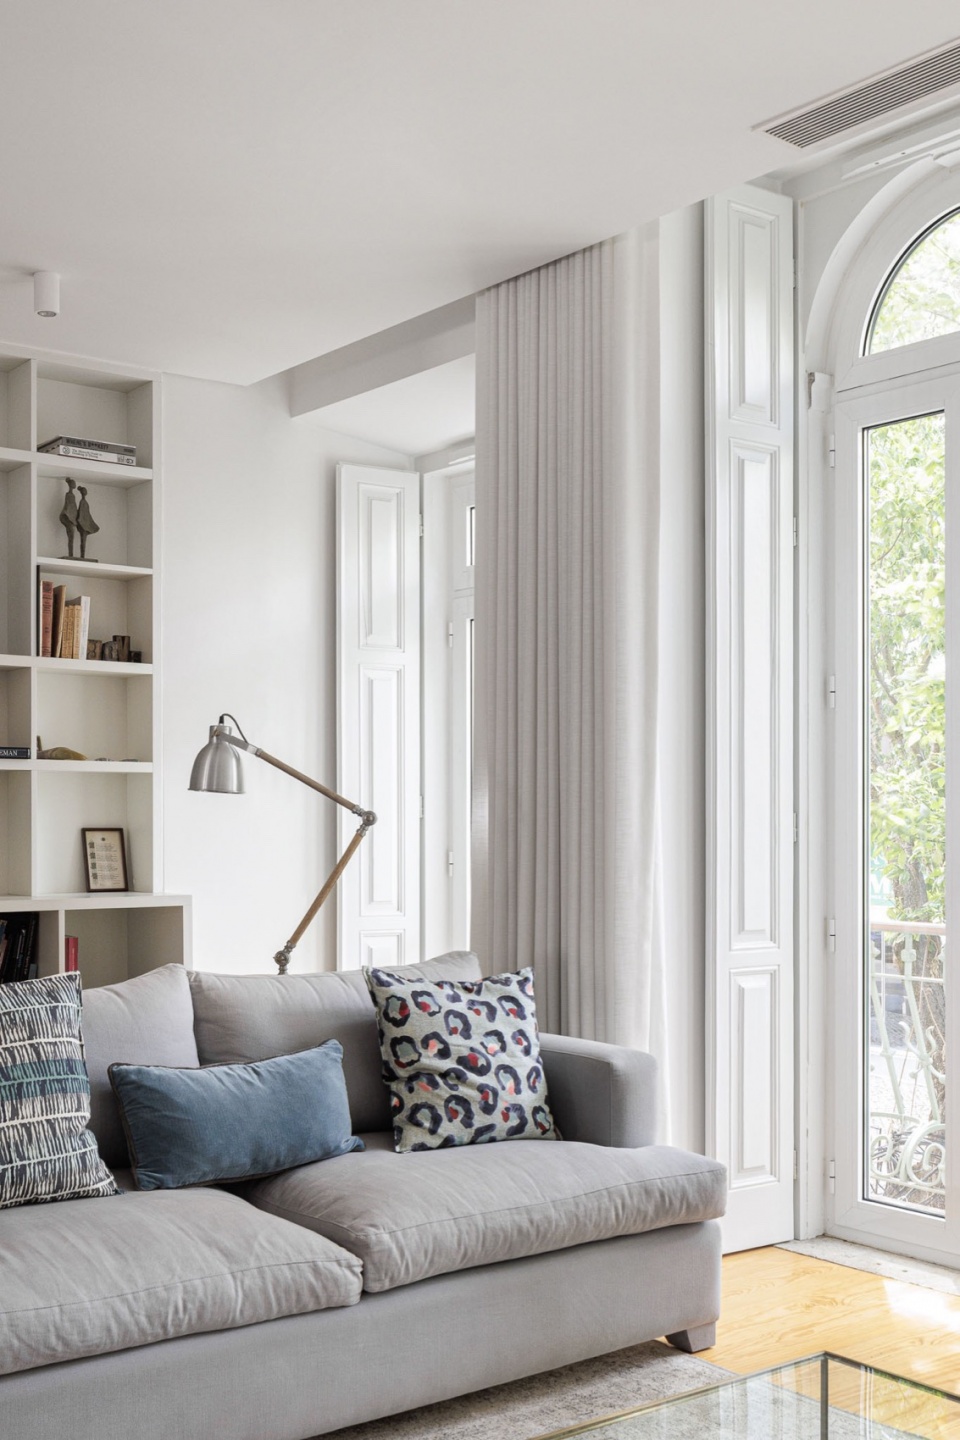
▼空间特写,Partial close-up ©Ivo Tavares Studio
▼餐厅,Restaurant ©Ivo Tavares Studio
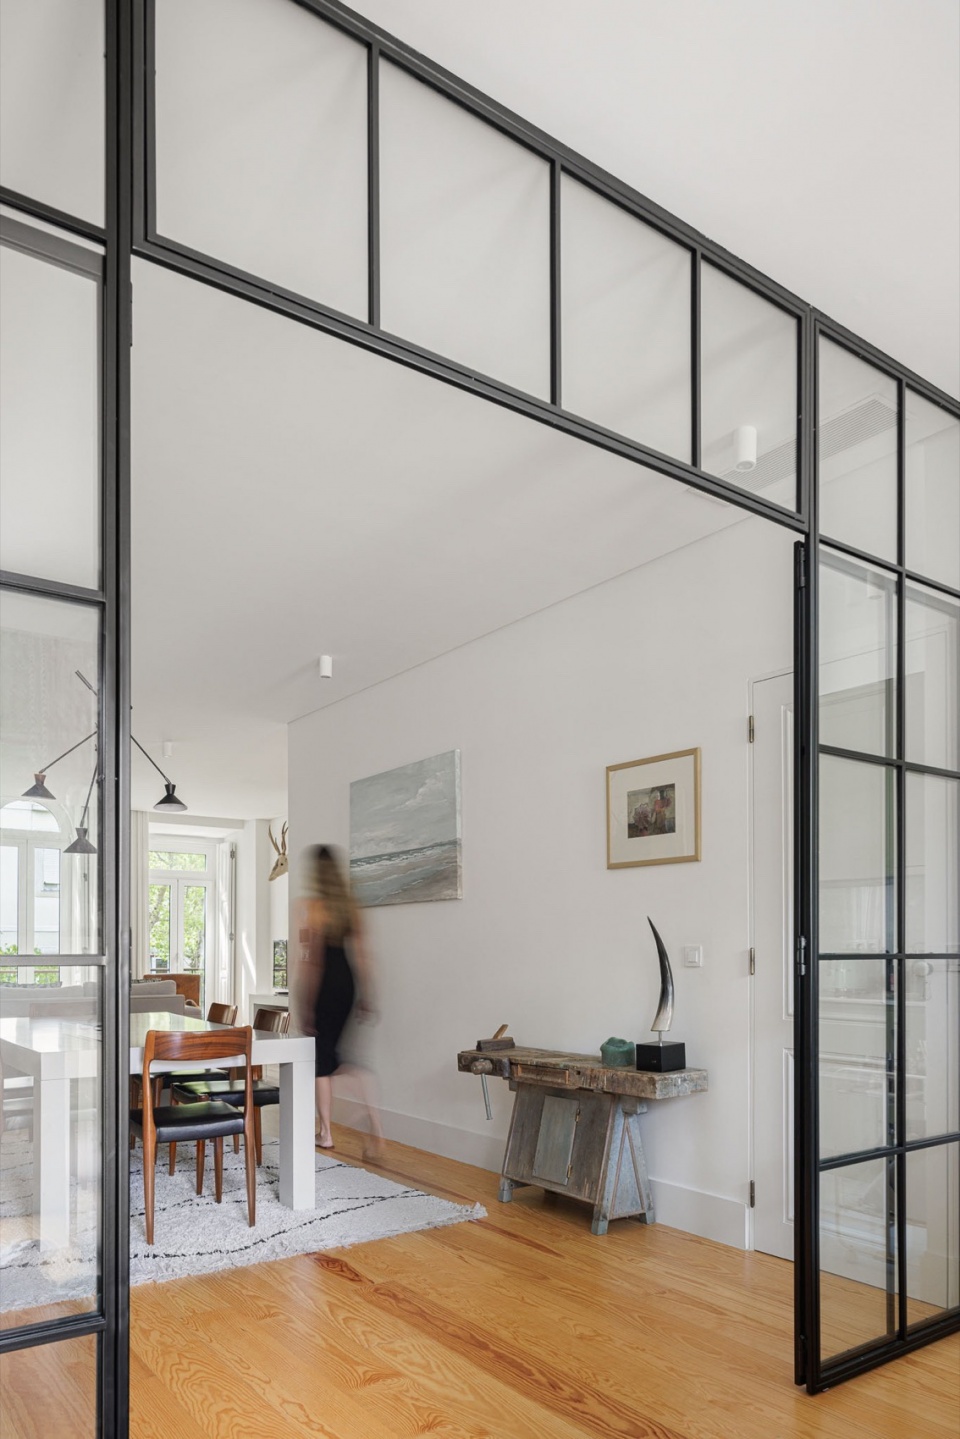
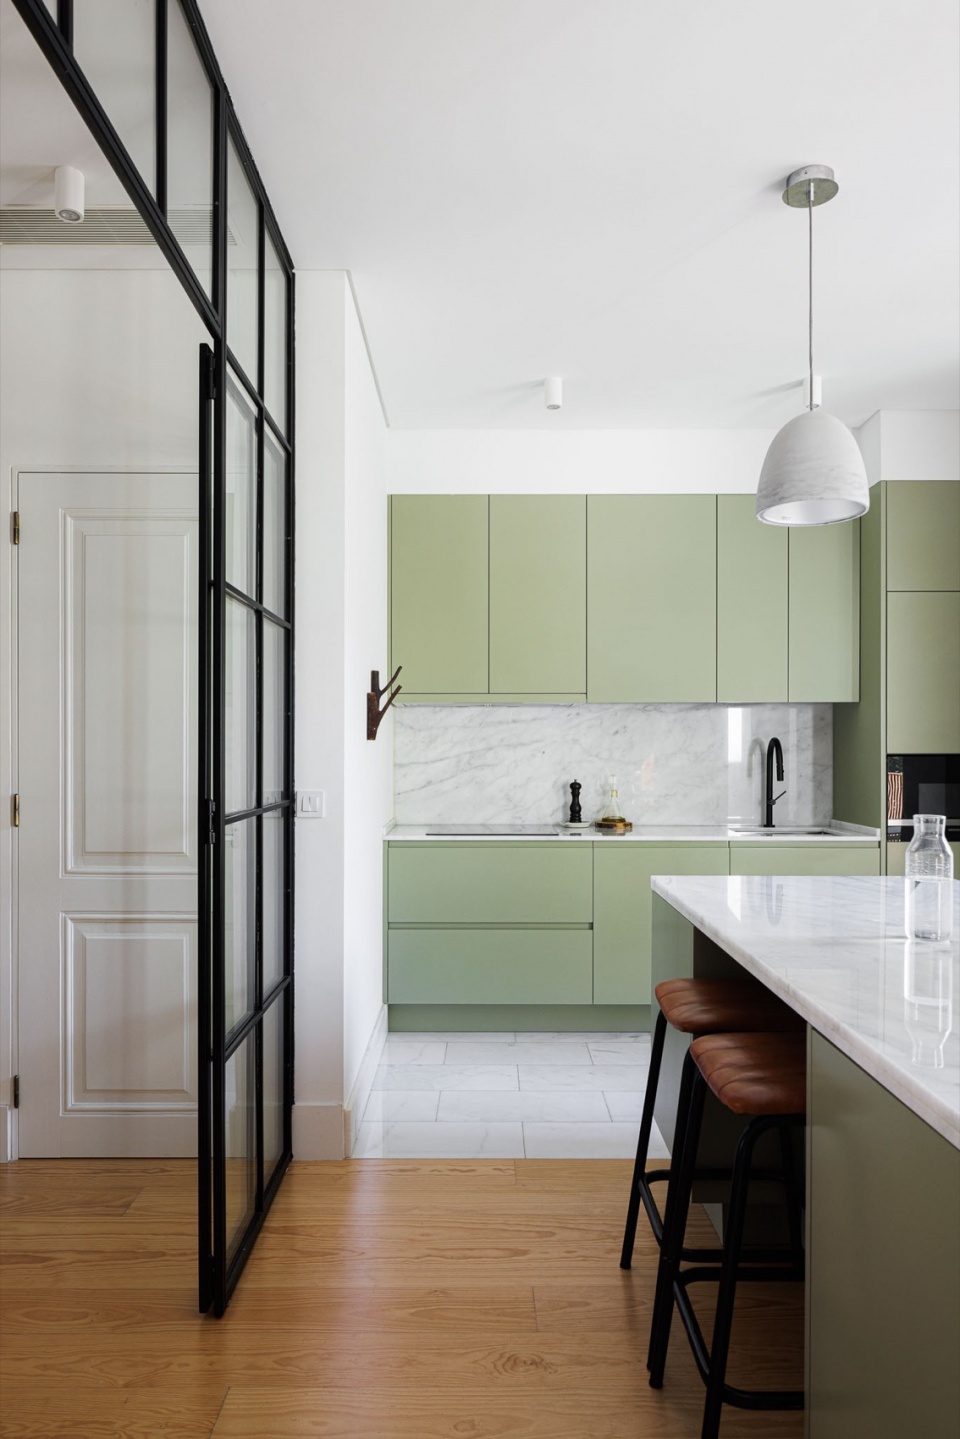
▼走廊,Corridor ©Ivo Tavares Studio
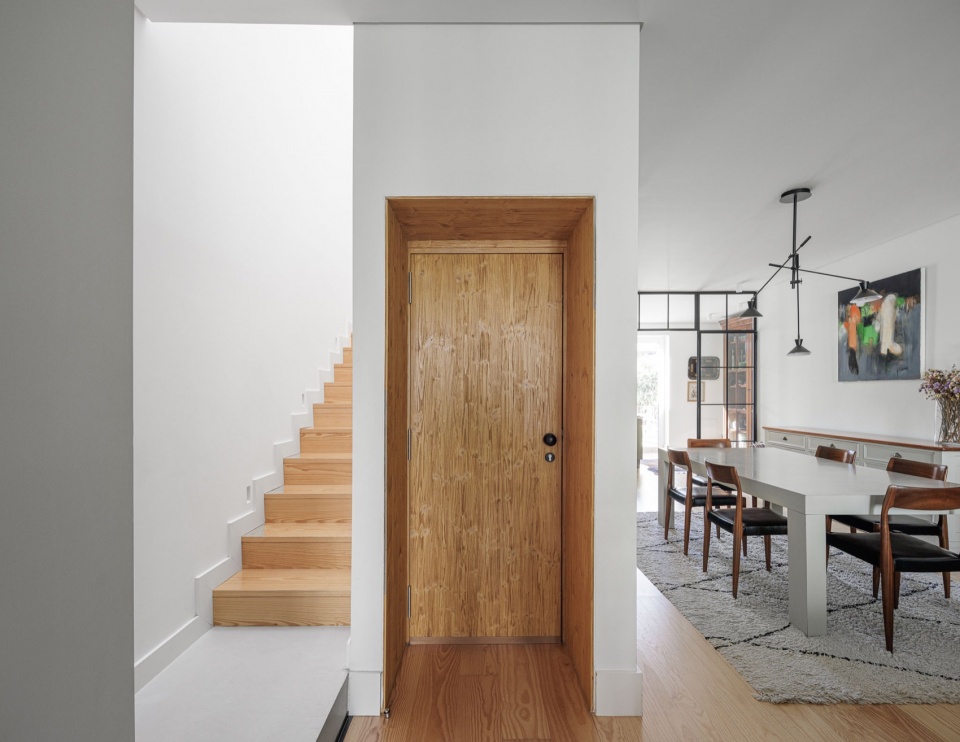
▼楼梯,Staircase ©Ivo Tavares Studio
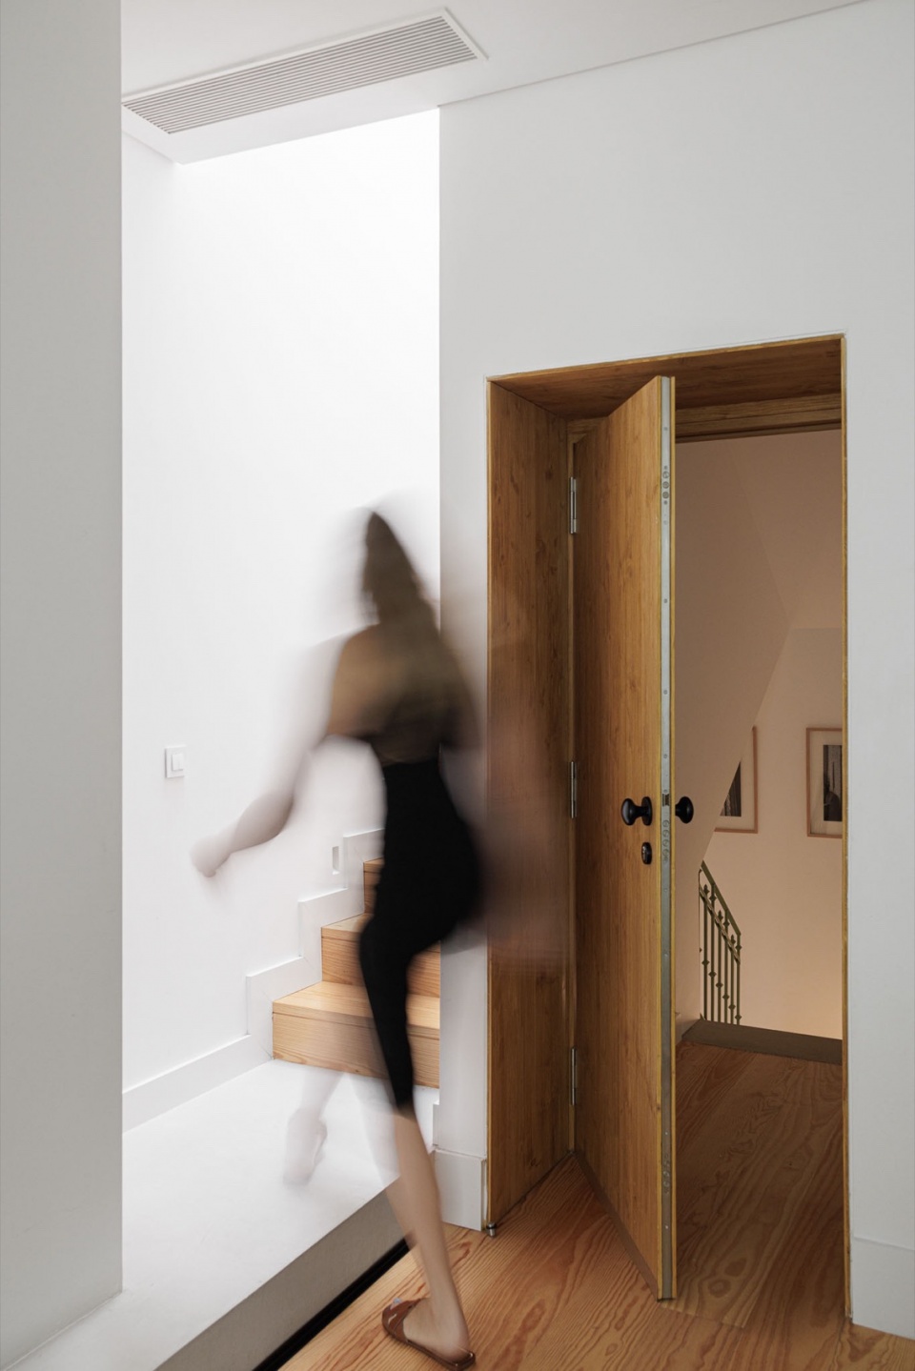
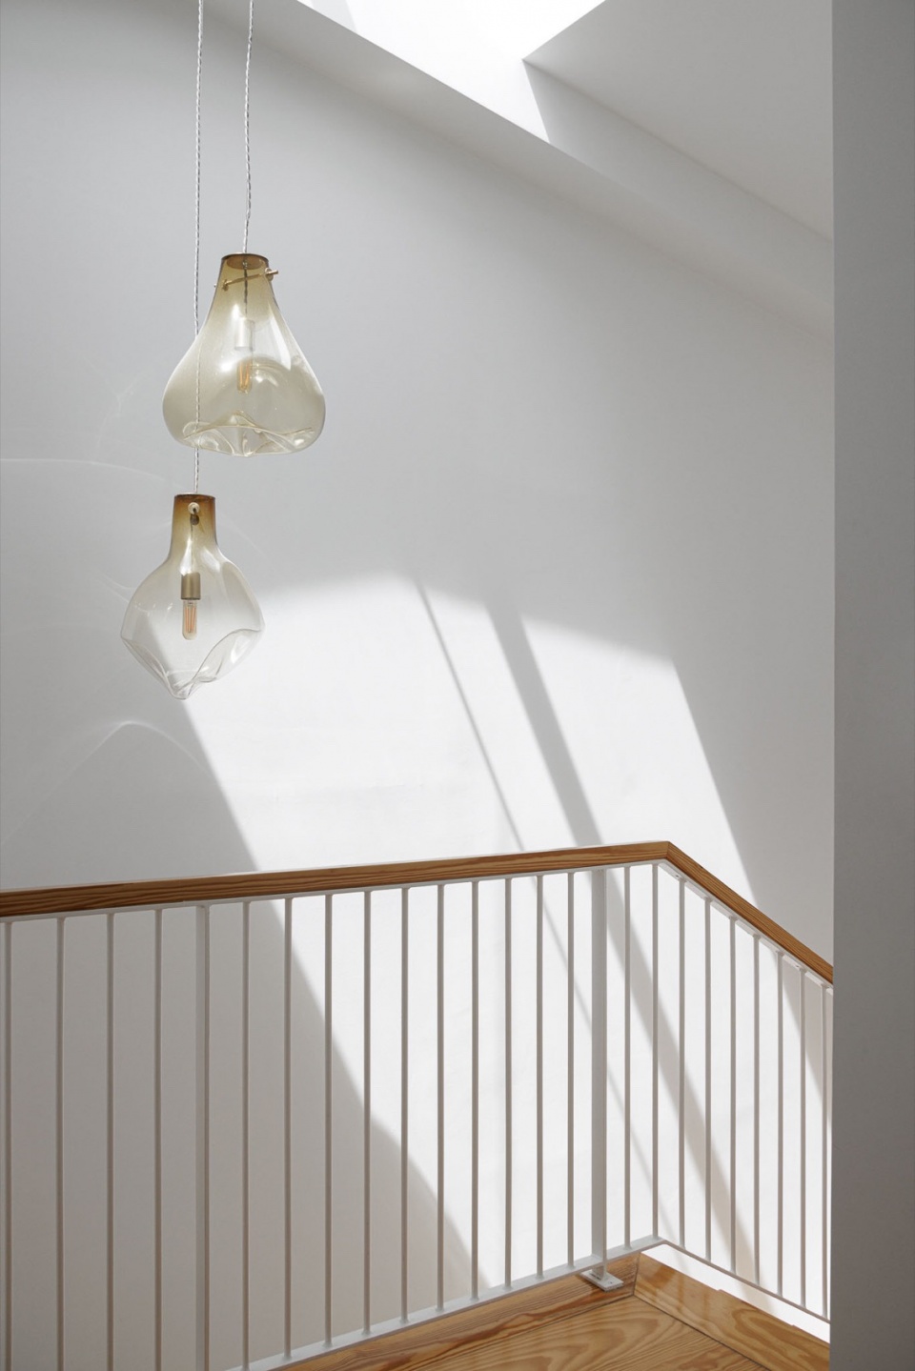
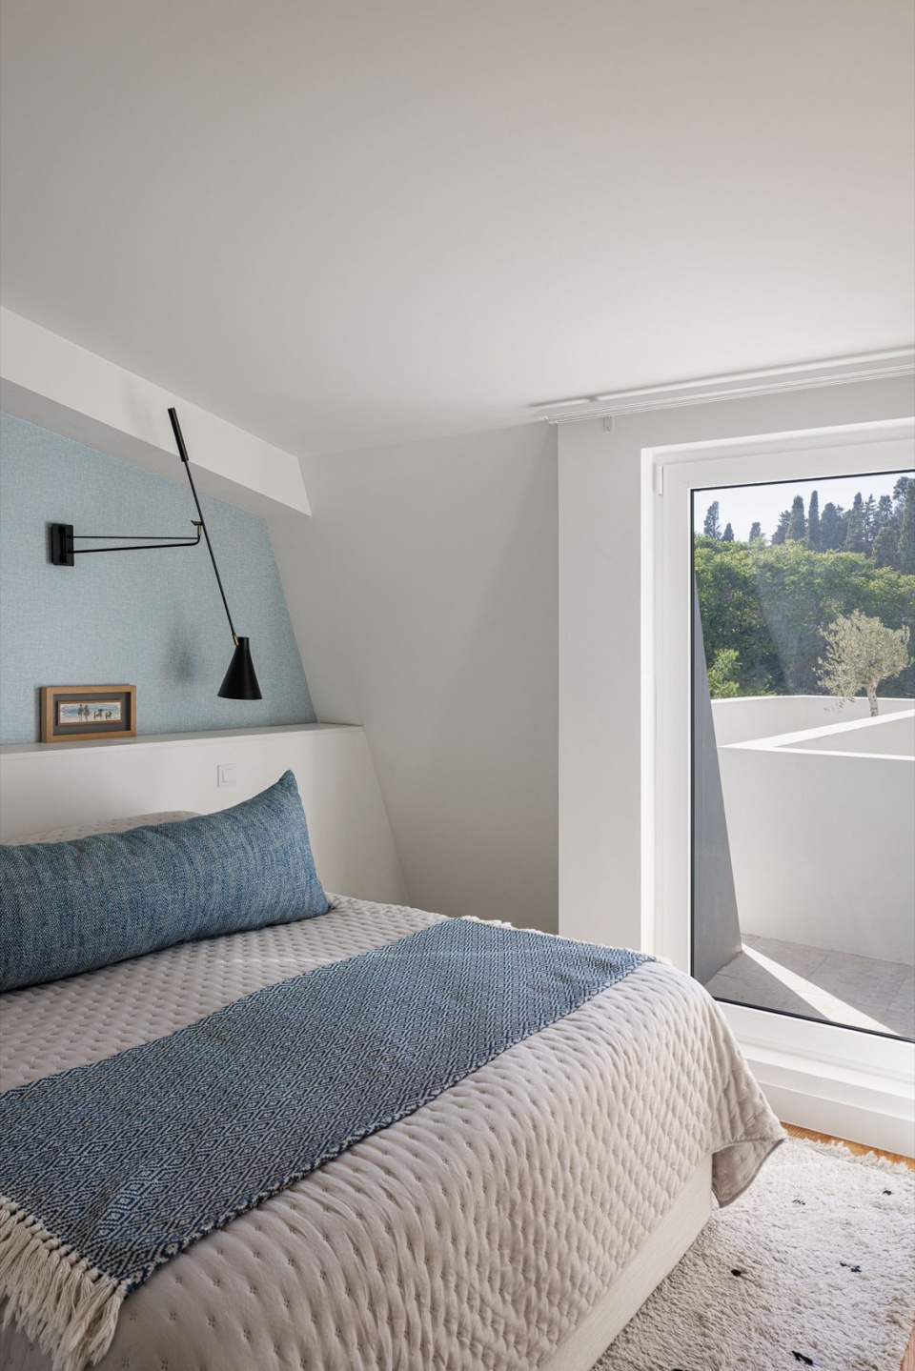
▼卧室,Bedroom ©Ivo Tavares Studio
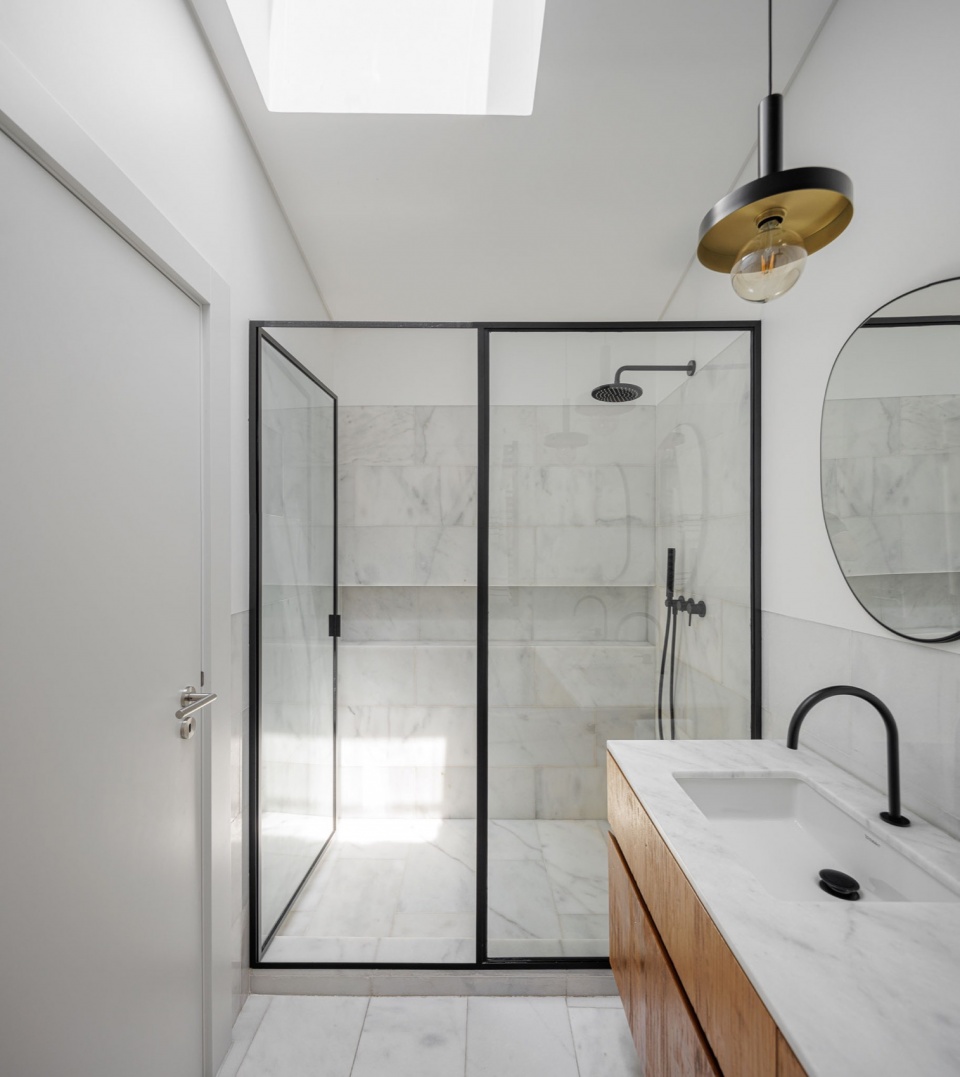
▼卫生间,Toilet ©Ivo Tavares Studio
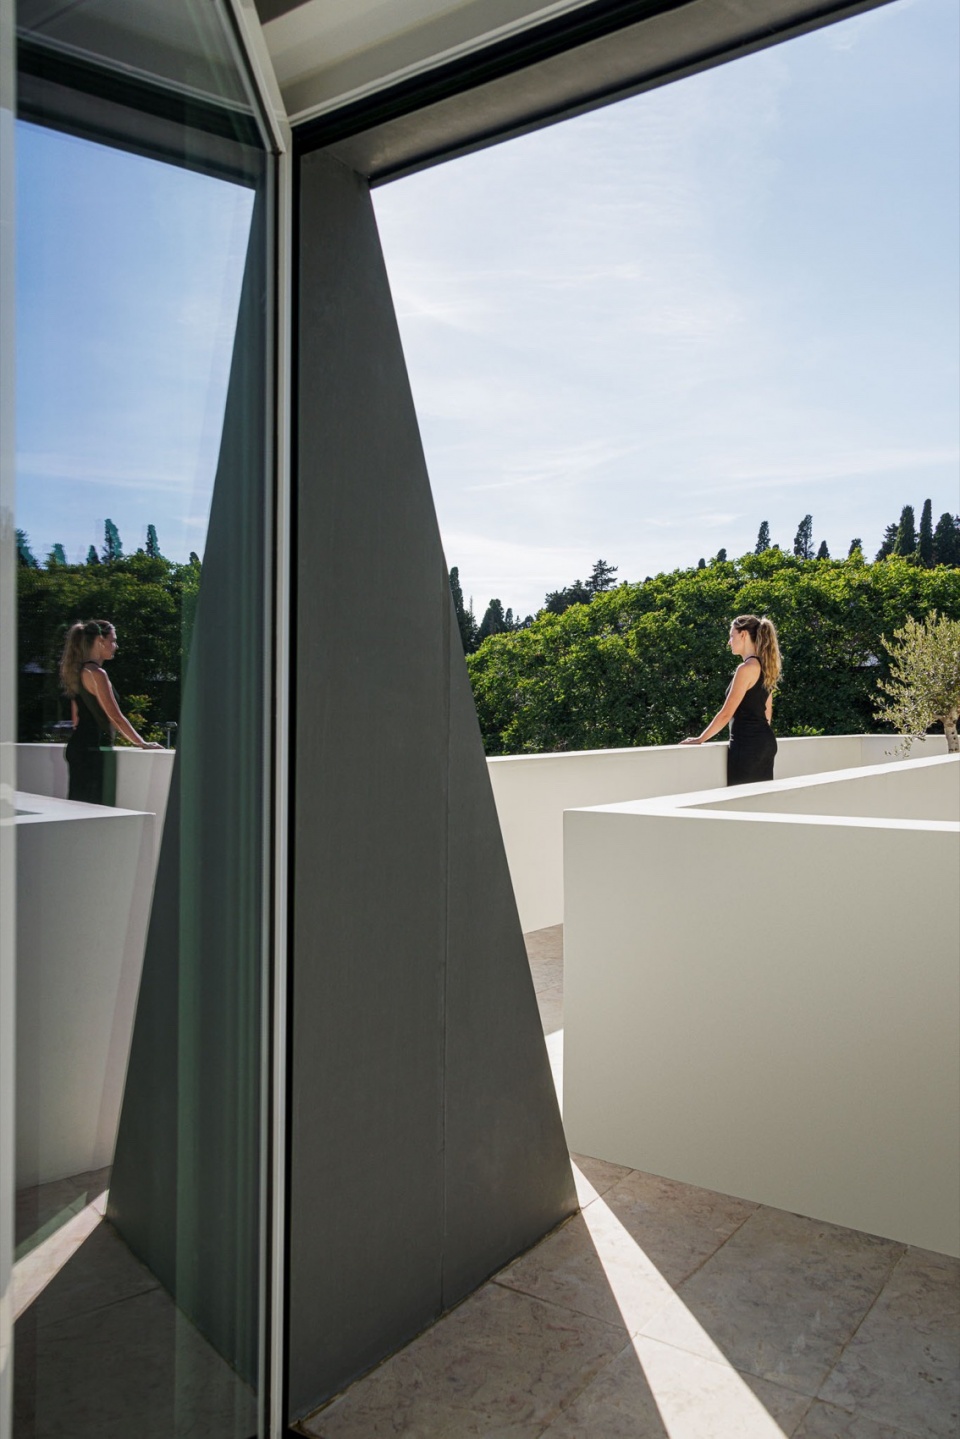
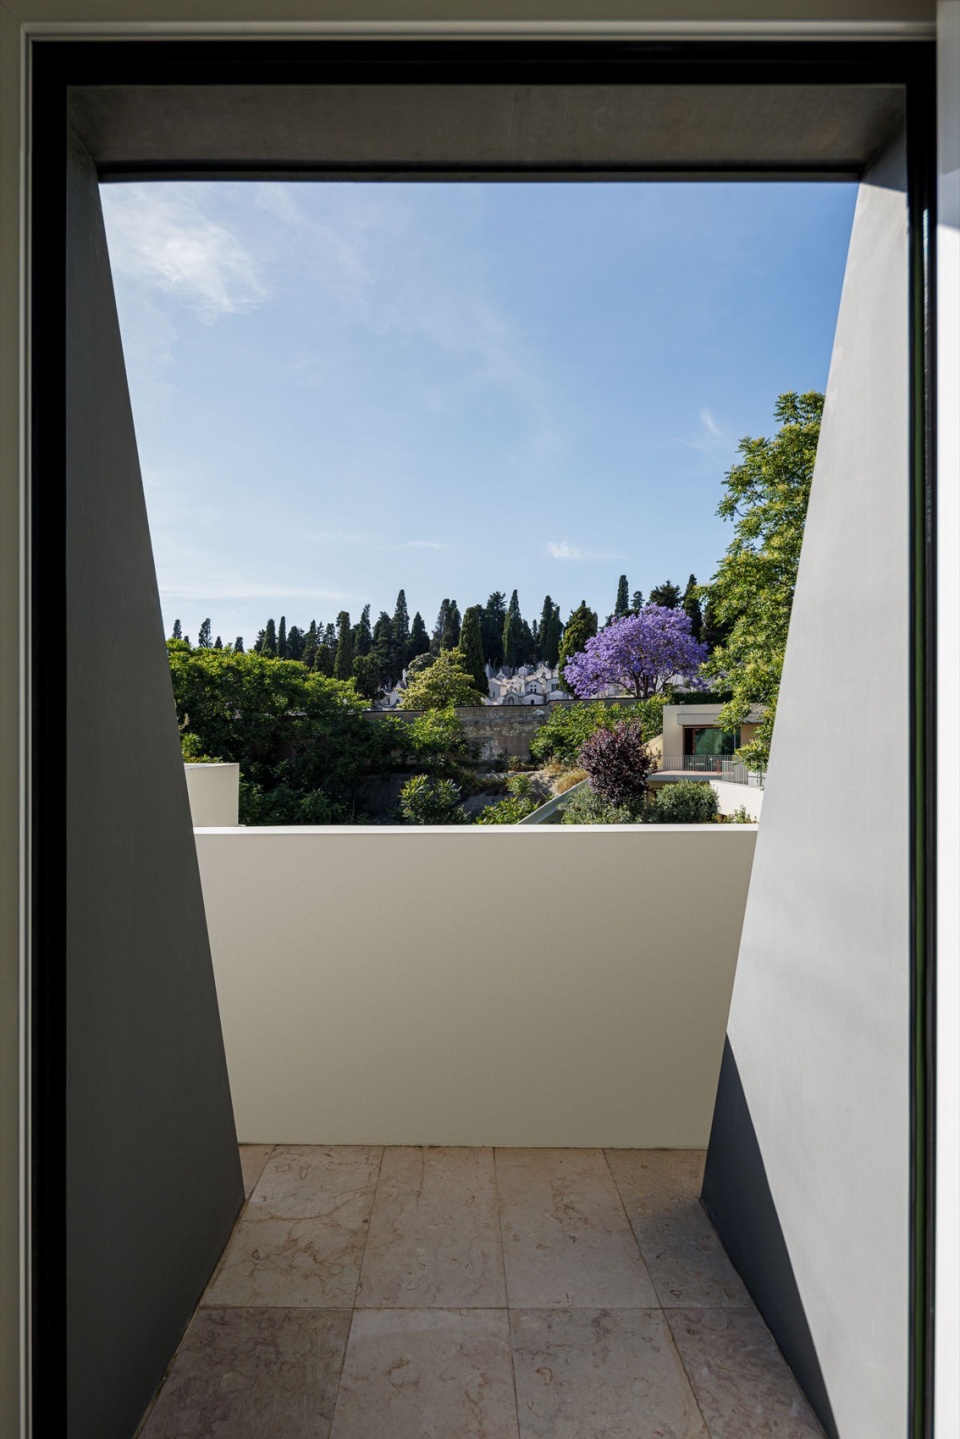
▼露台,Terrace ©Ivo Tavares Studio
▼卧室,Bedroom ©Ivo Tavares Studio
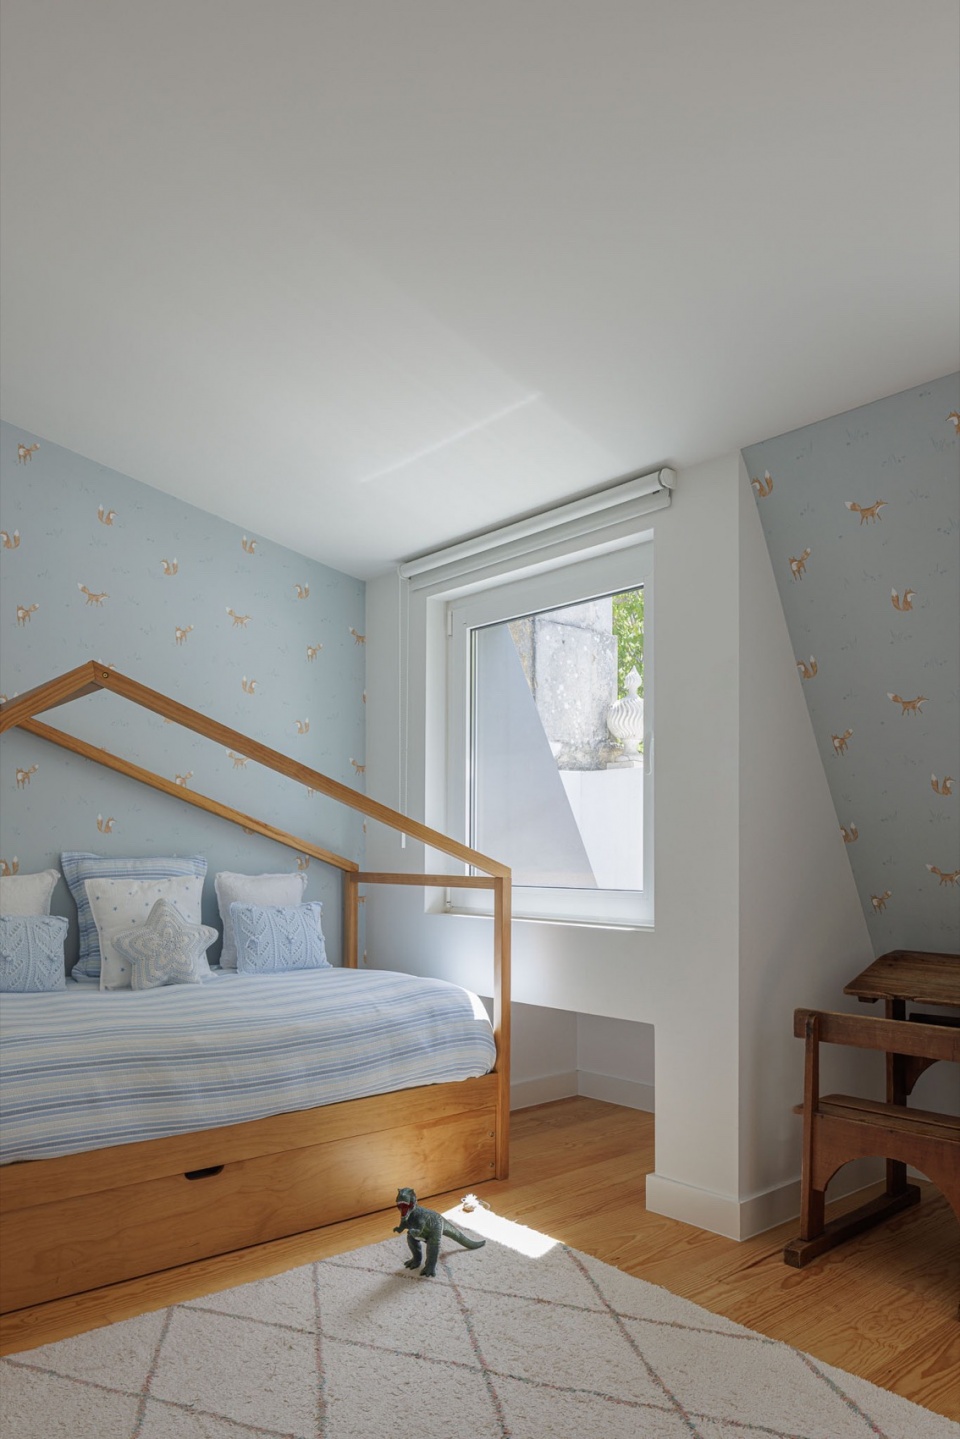
在功能方面,这栋名为Possidónio da Silva 37的房子通过一个包含入口大厅、通道和停车位的区域与Prazeres 37相连。两个地块的交汇点位于外部。
▼庭院,Courtyard ©Ivo Tavares Studio
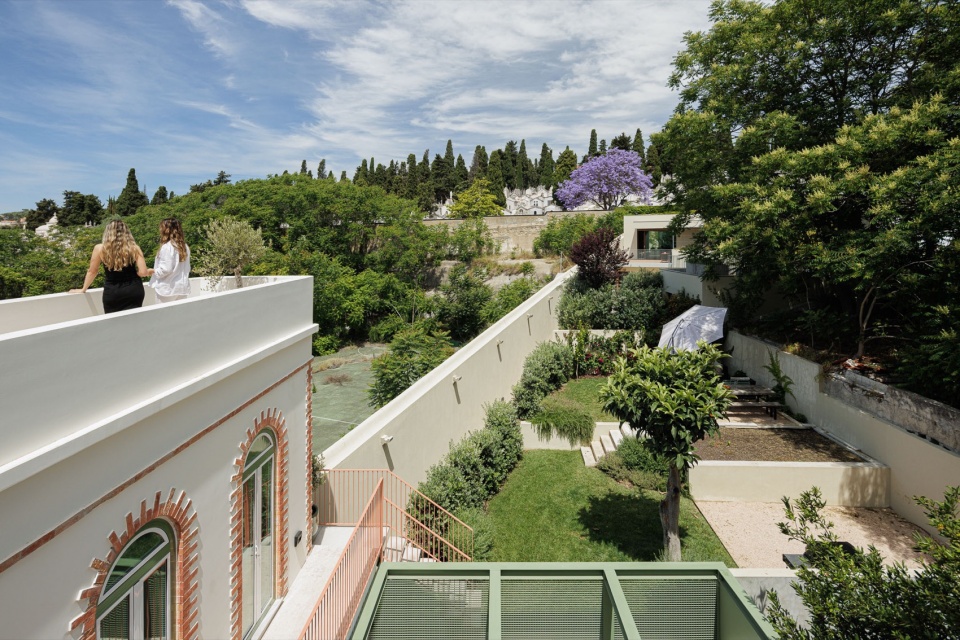
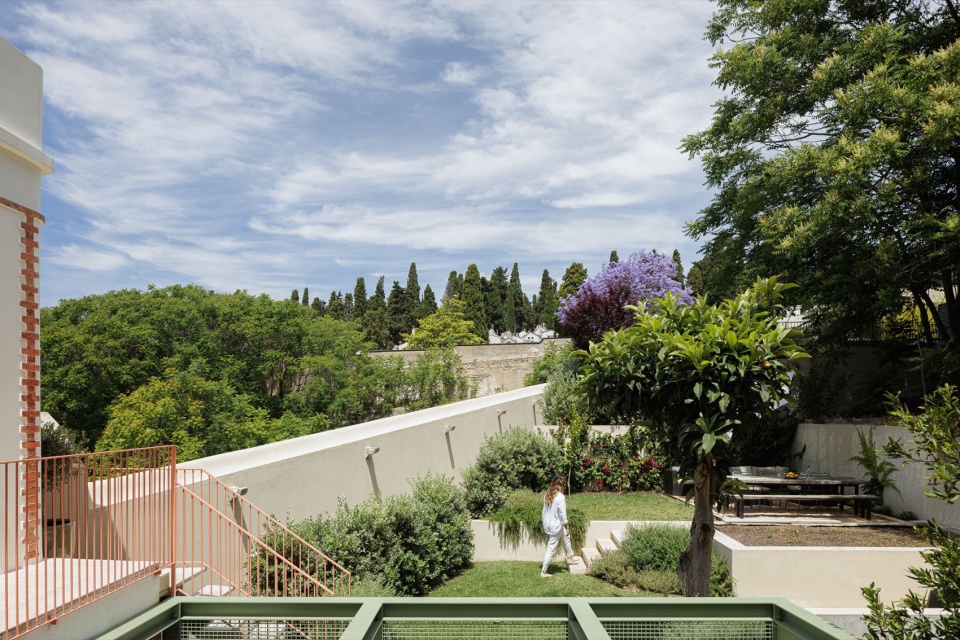
▼露台,Terrace ©Ivo Tavares Studio
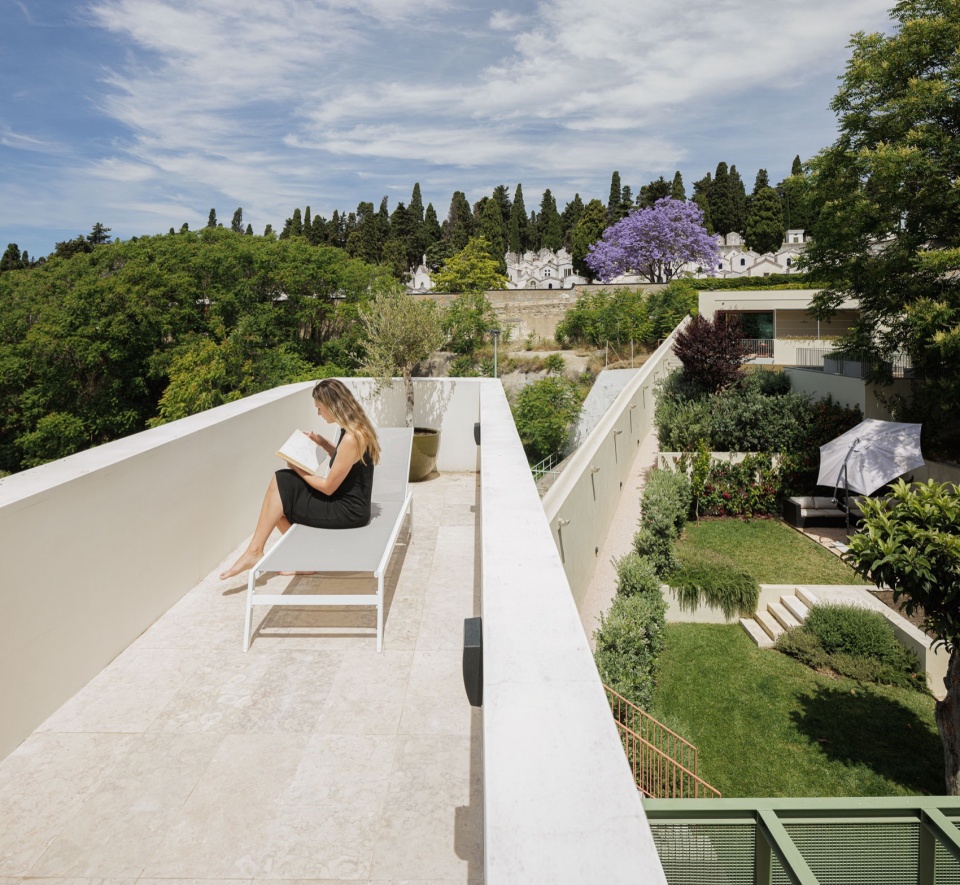
▼美丽景观,Beautiful landscape ©Ivo Tavares Studio
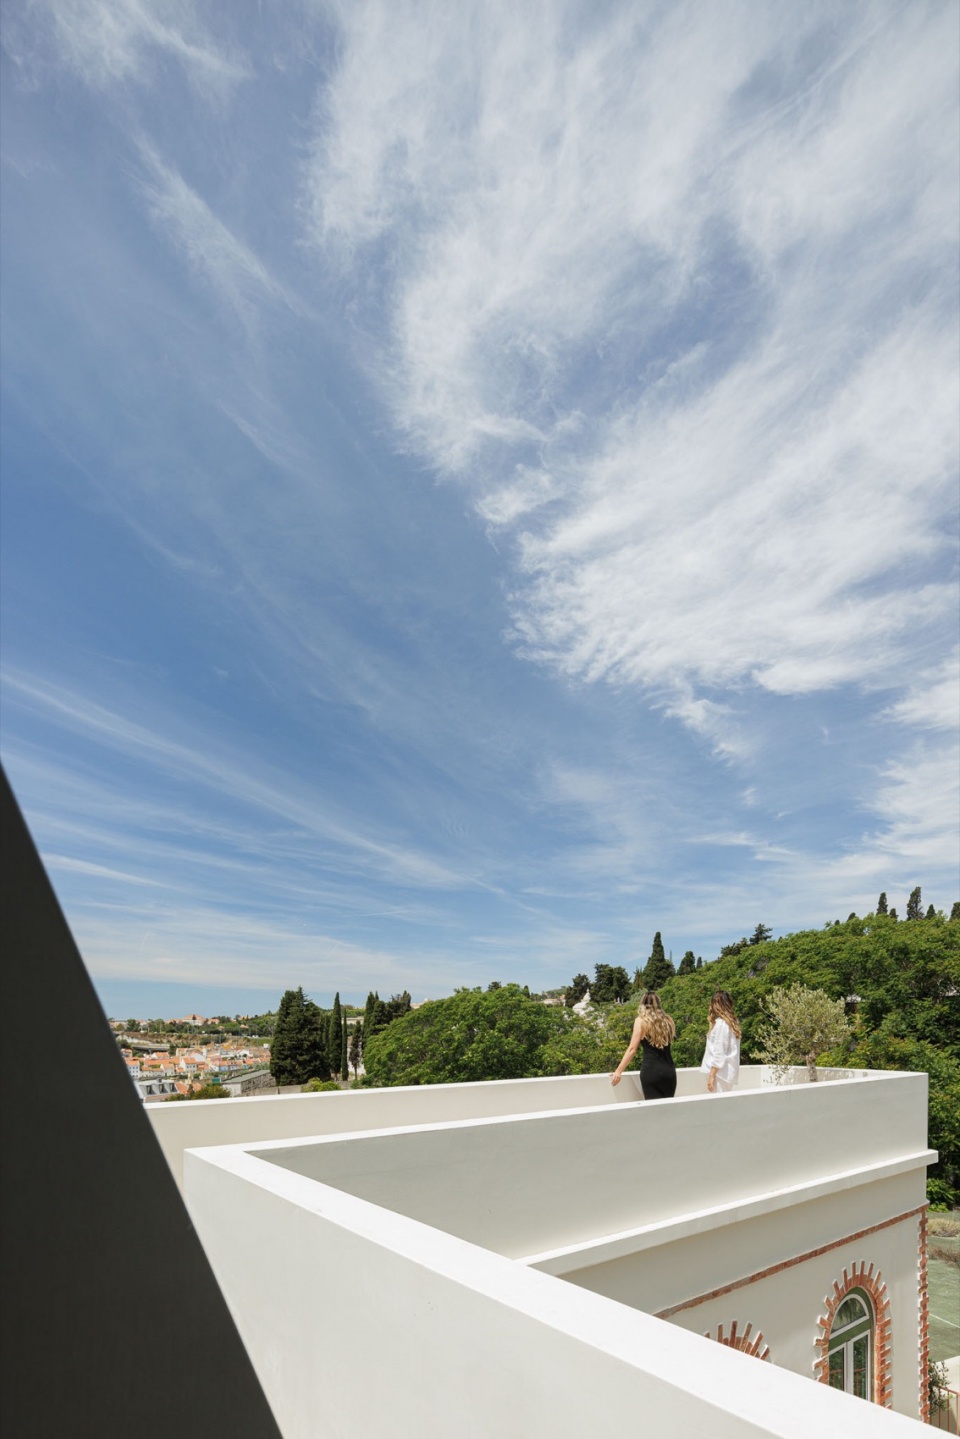
▼庭院景观,Landscape of the courtyard ©Ivo Tavares Studio
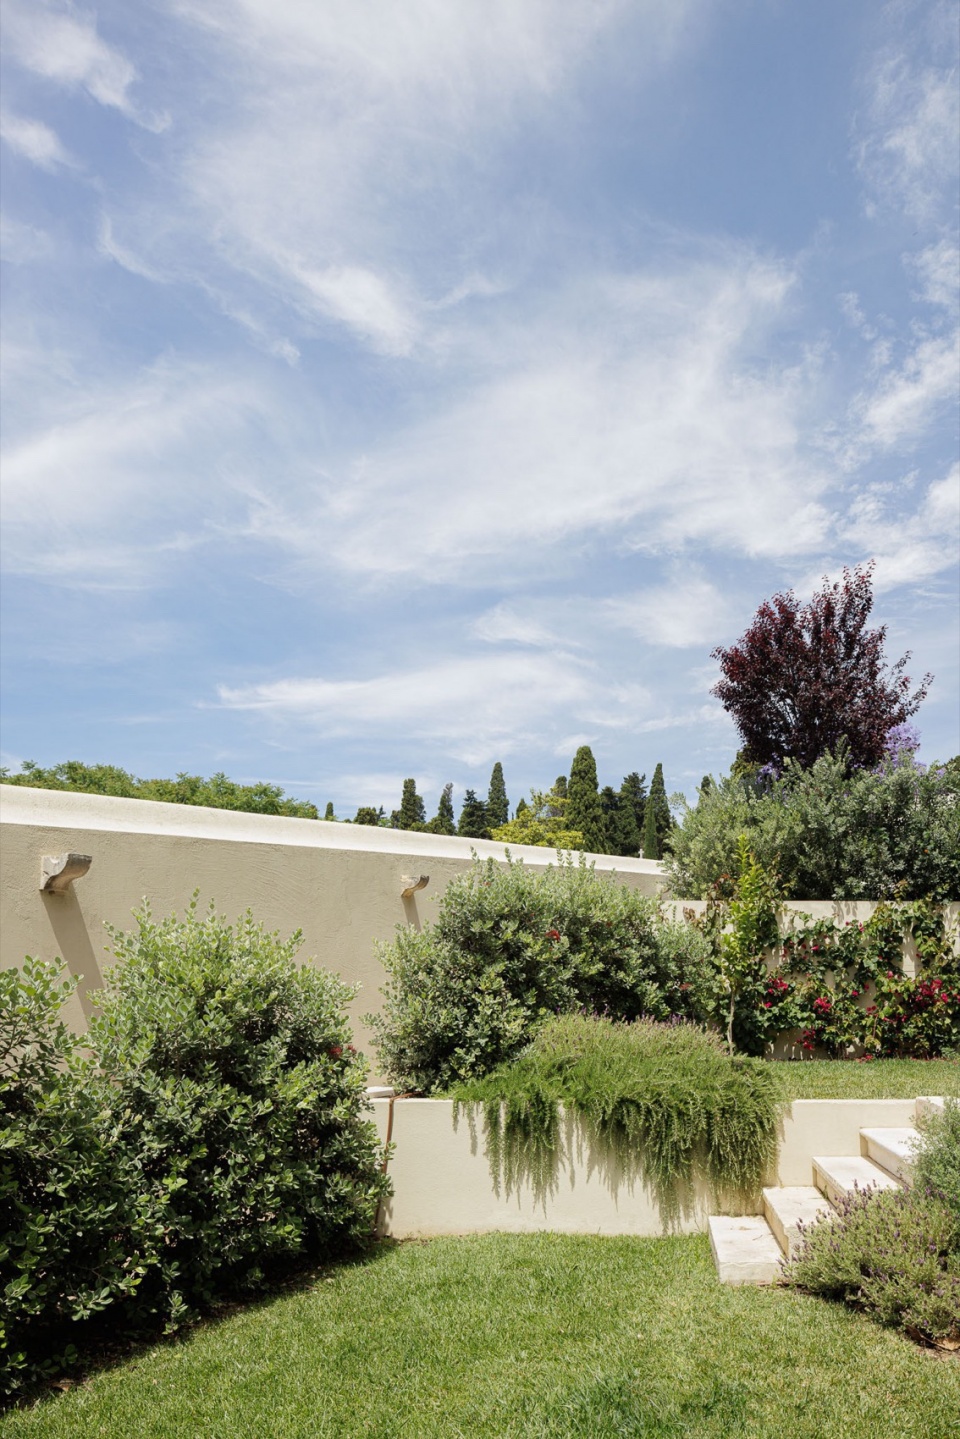
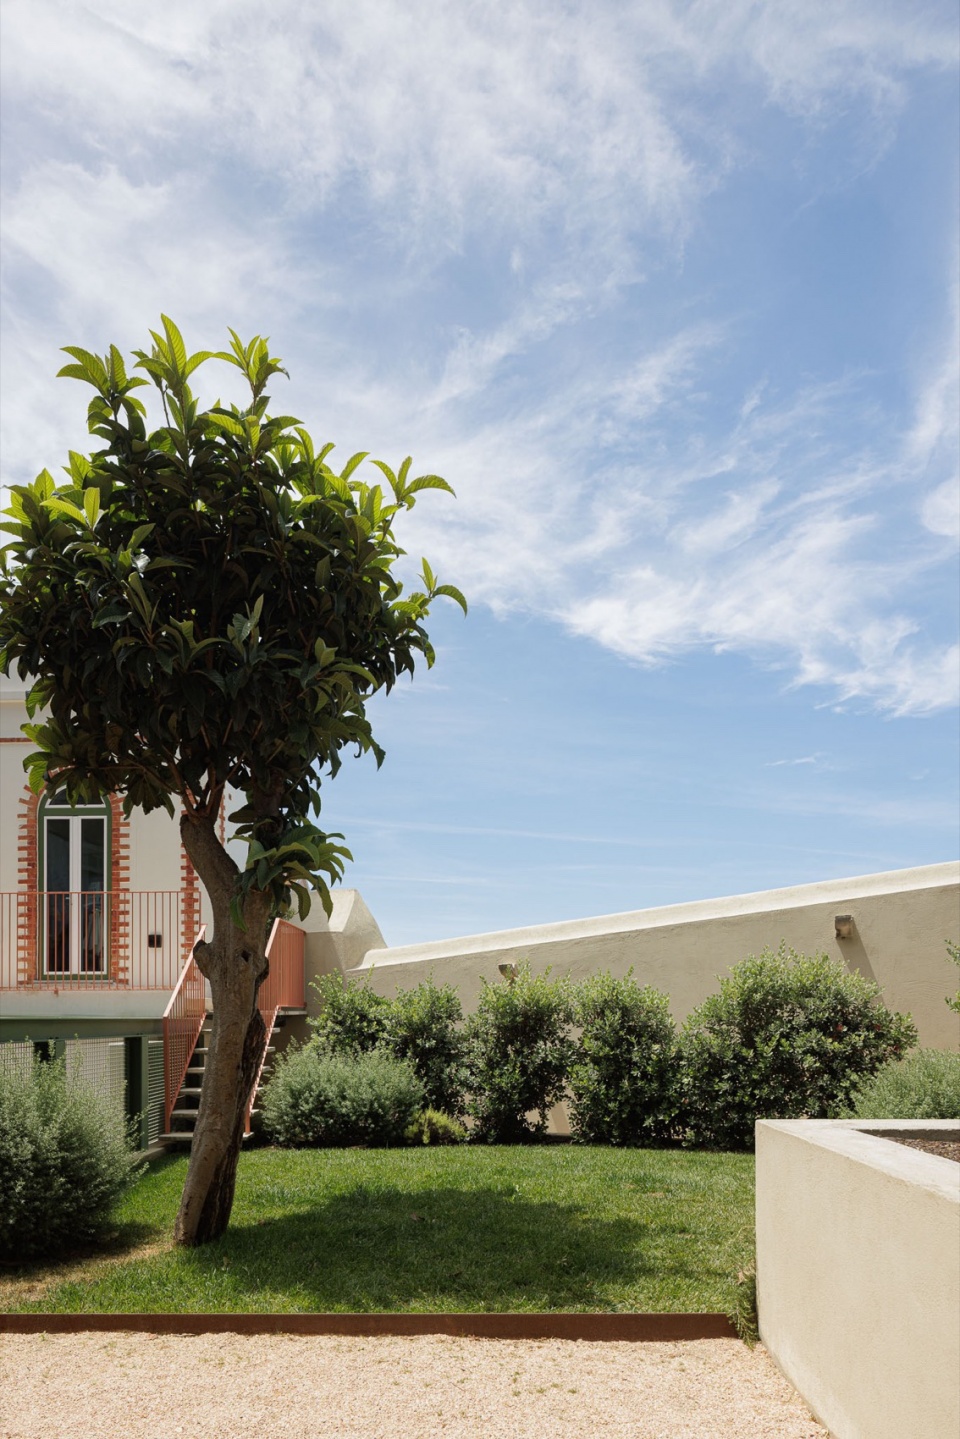
▼半室外空间,Semi-open spaces ©Ivo Tavares Studio
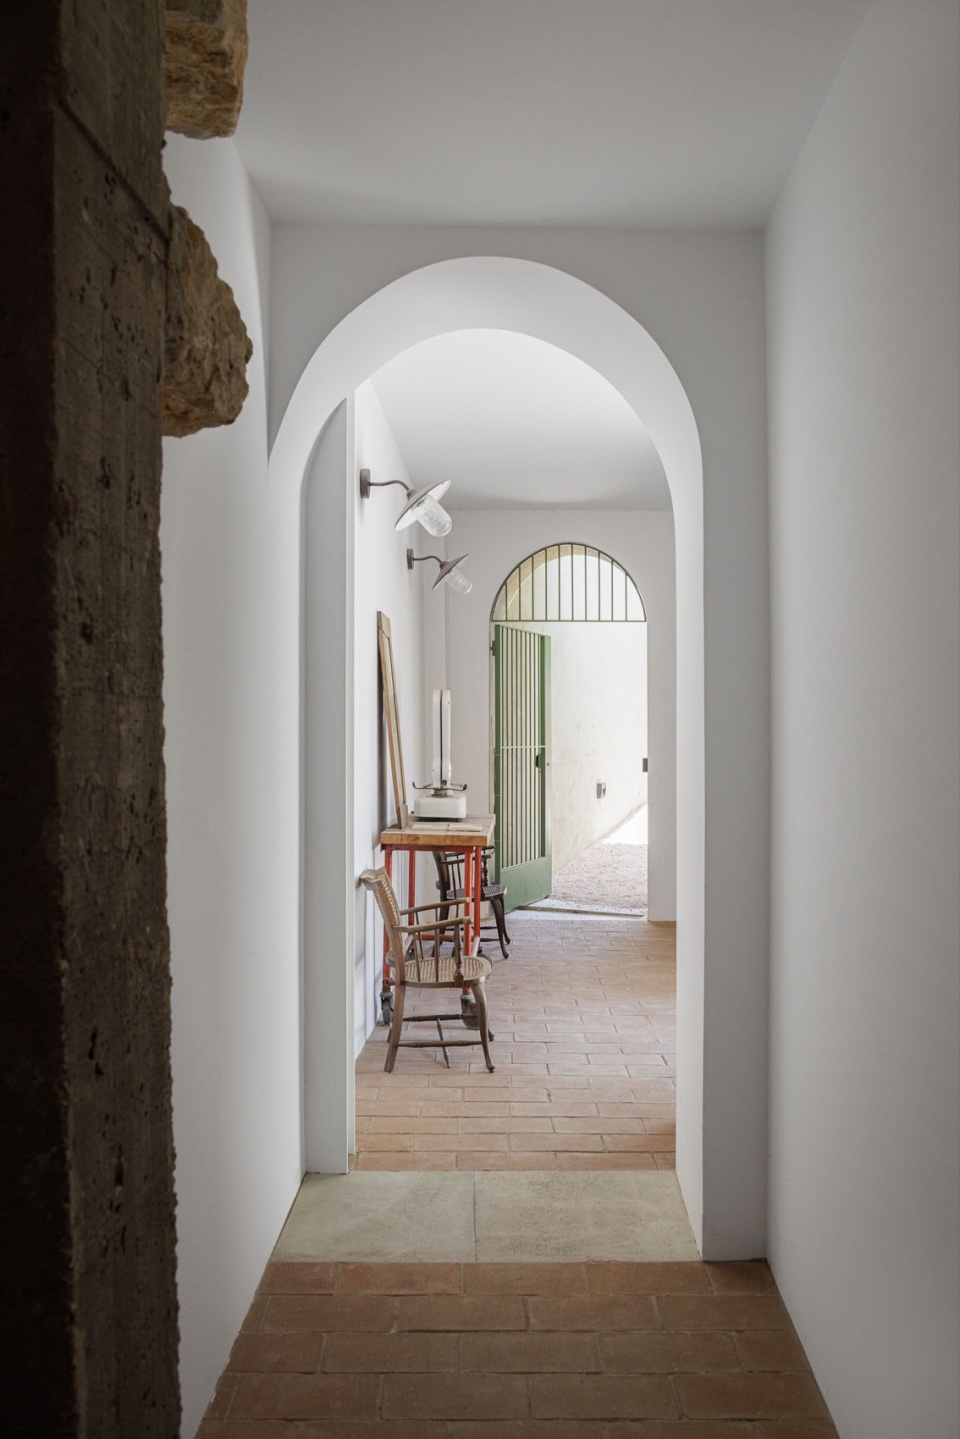
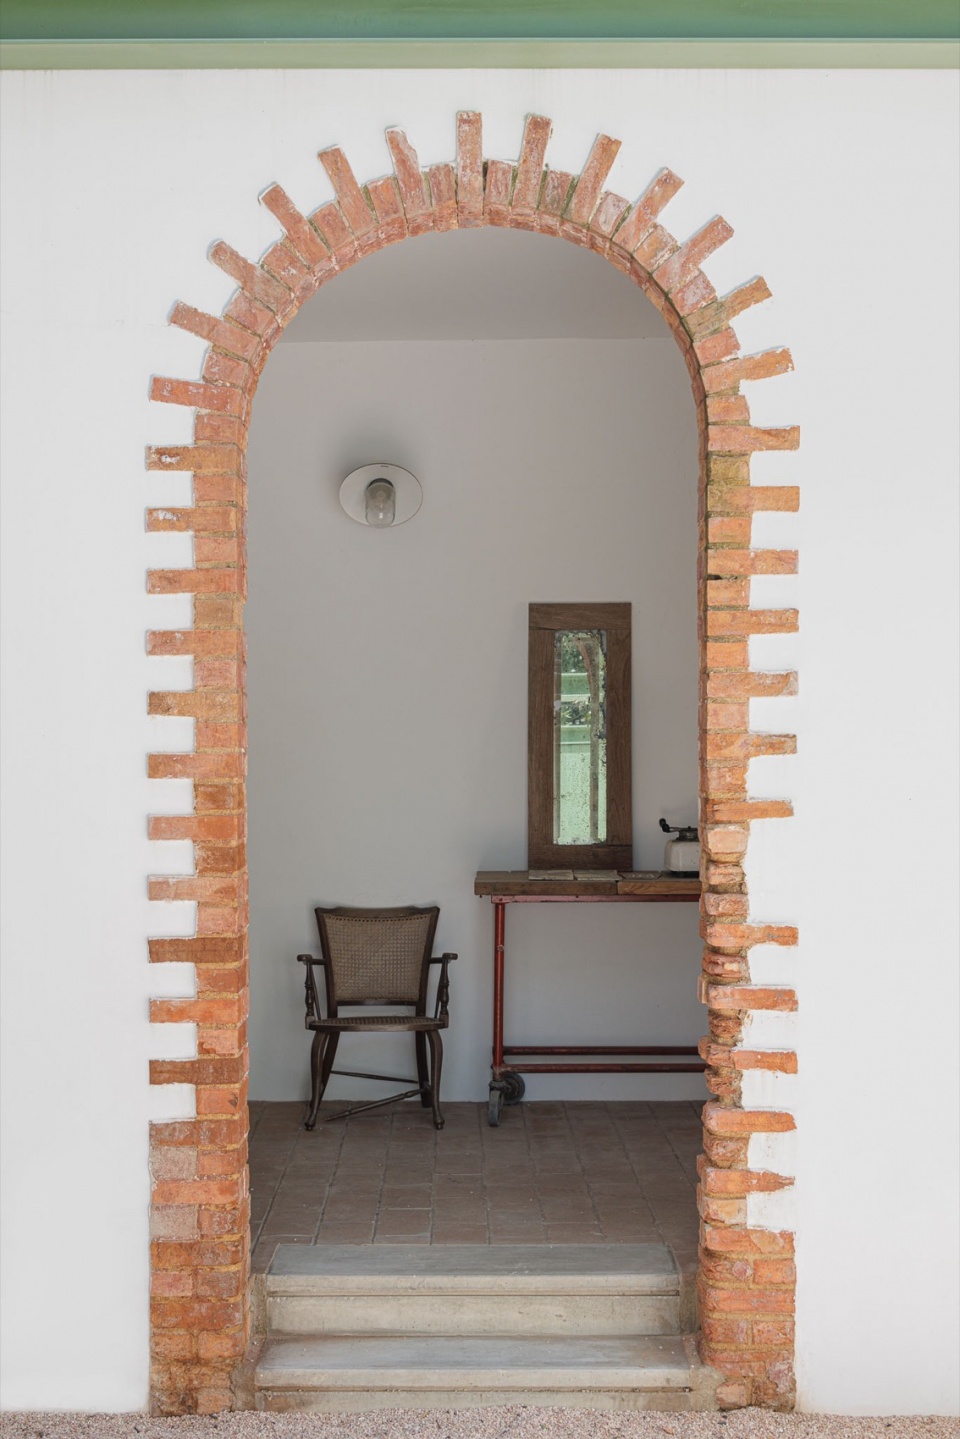
▼后院特写,Close-up of the back yard ©Ivo Tavares Studio
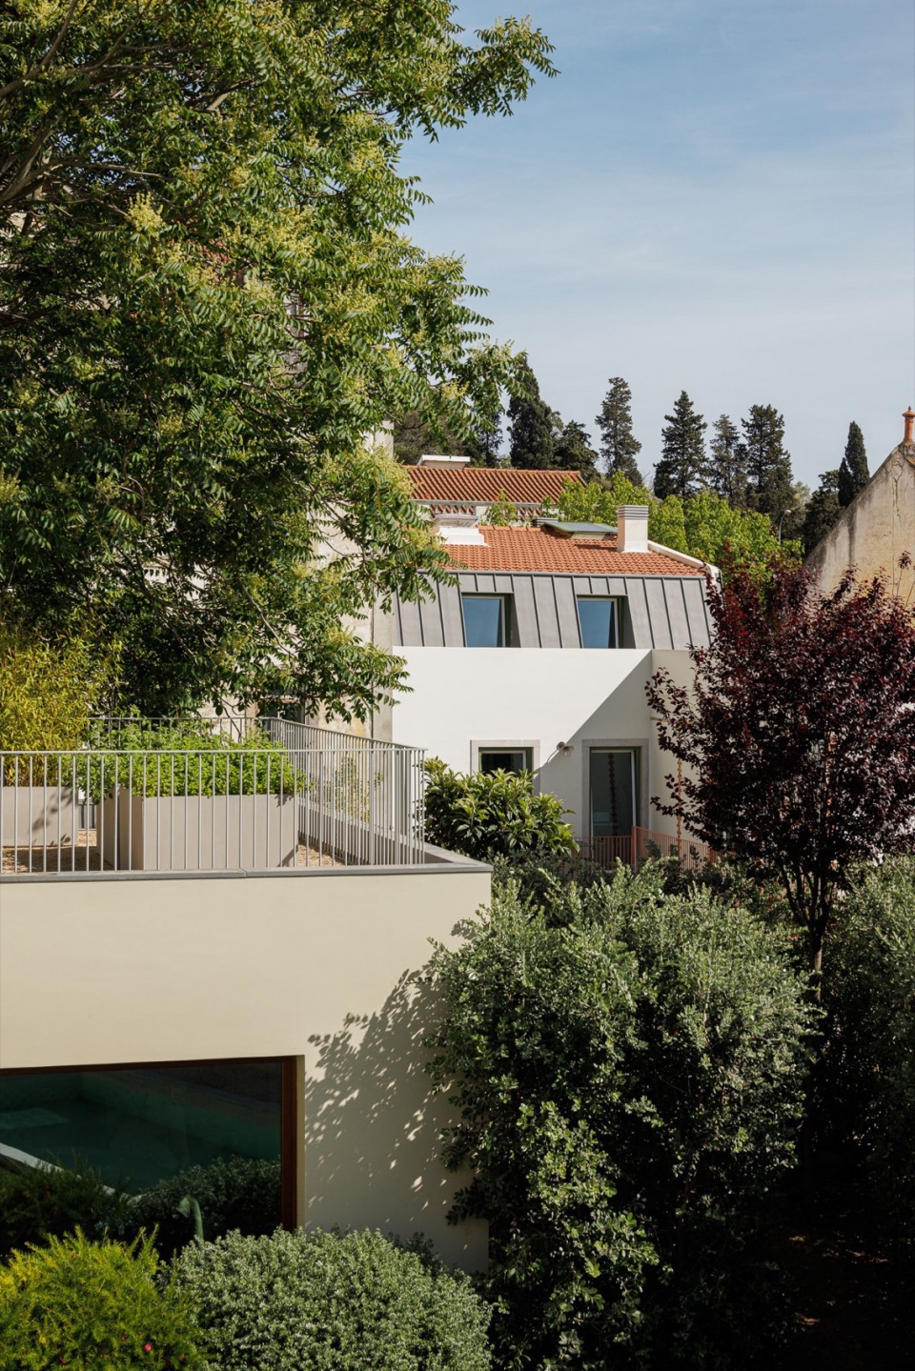
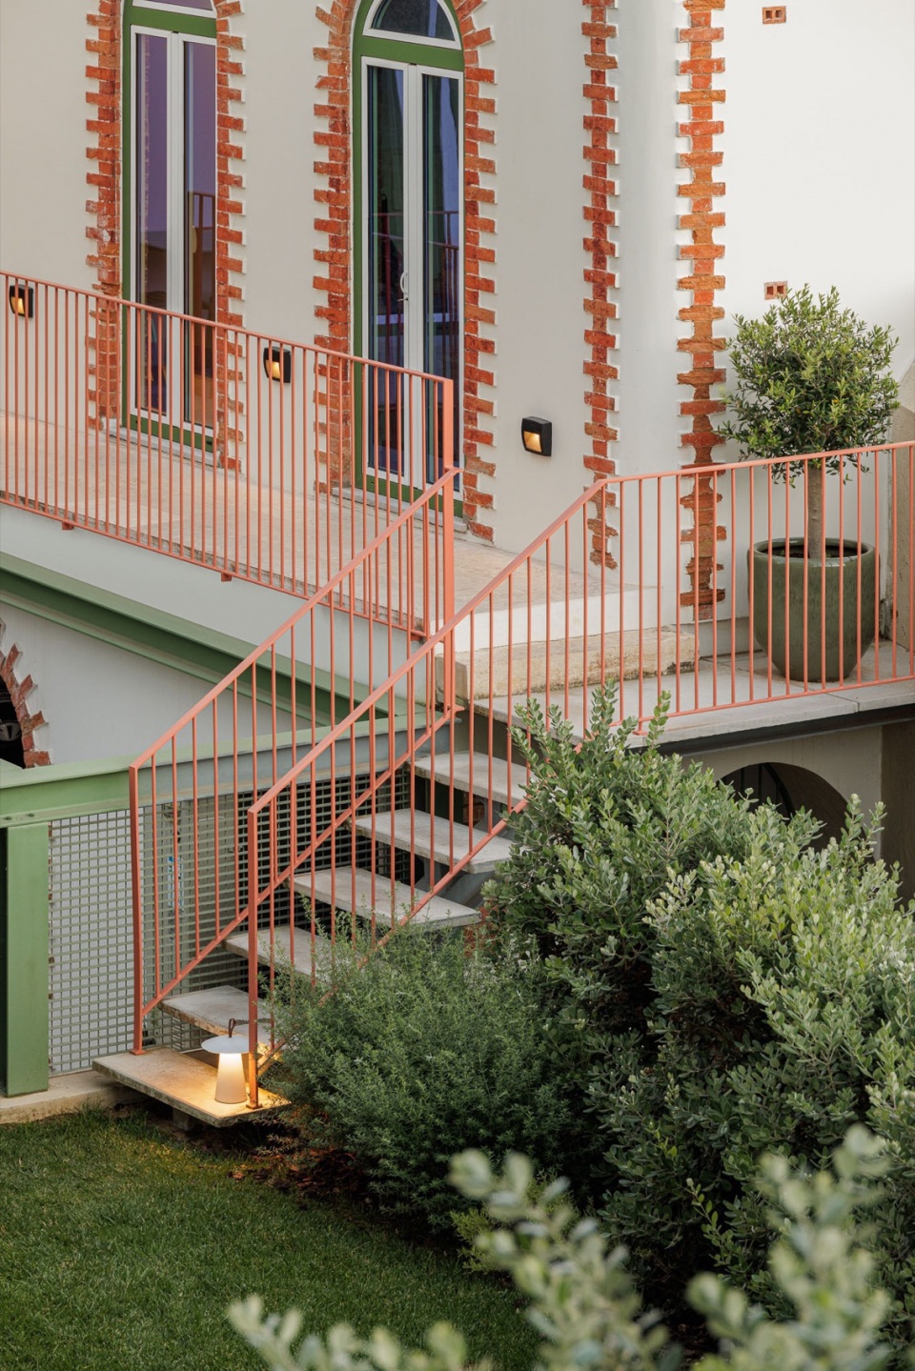
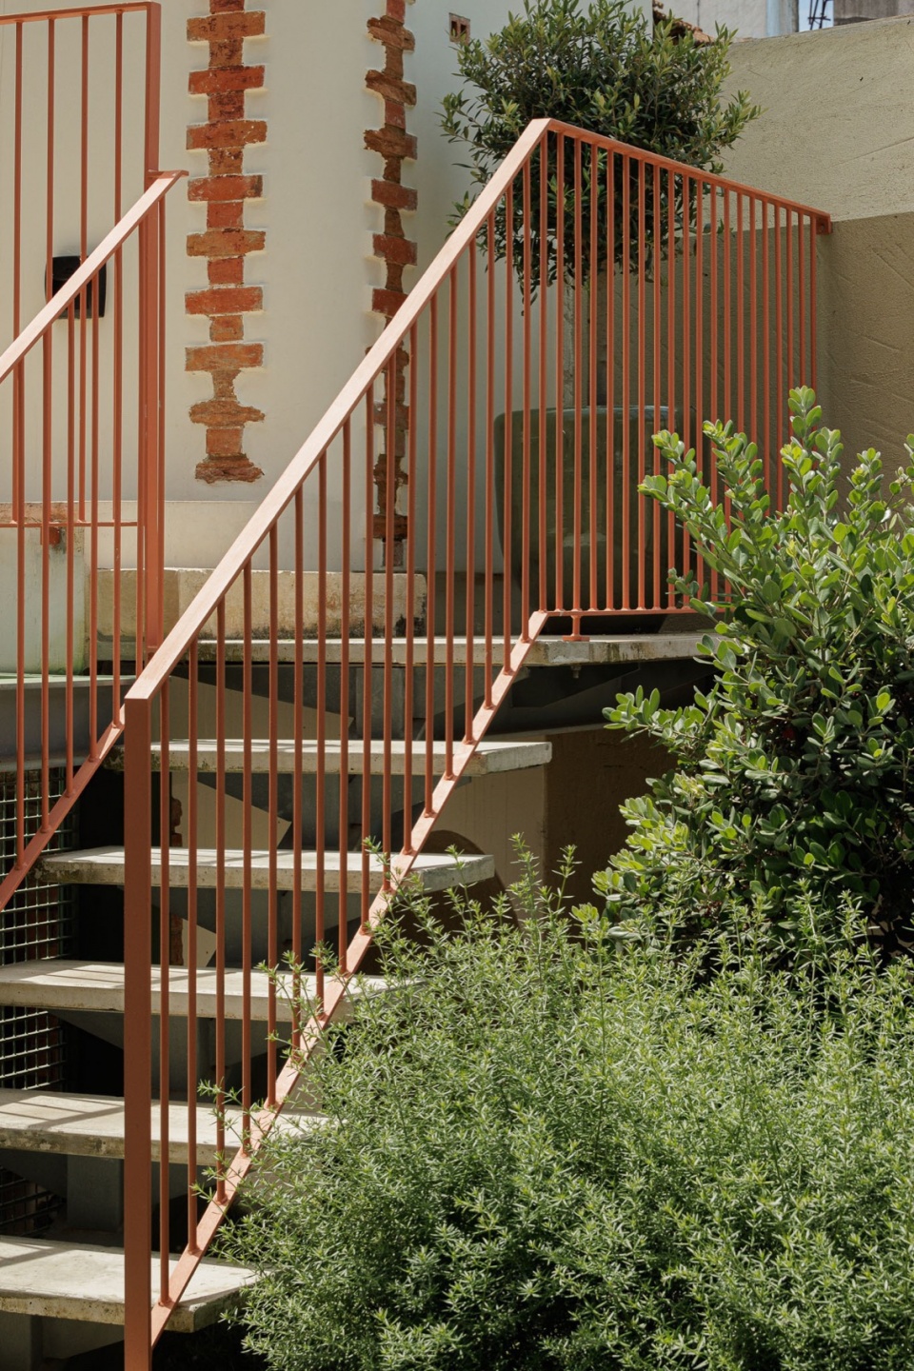
▼楼梯特写,Close-up of the staircase ©Ivo Tavares Studio
In functional terms, this house which we present here as Possidónio da Silva 37 is connected to Prazeres 37 through an area composed of an entrance hall, accesses and parking. The meeting point between the two plots is located outside.
▼夜景,Night view ©Ivo Tavares Studio
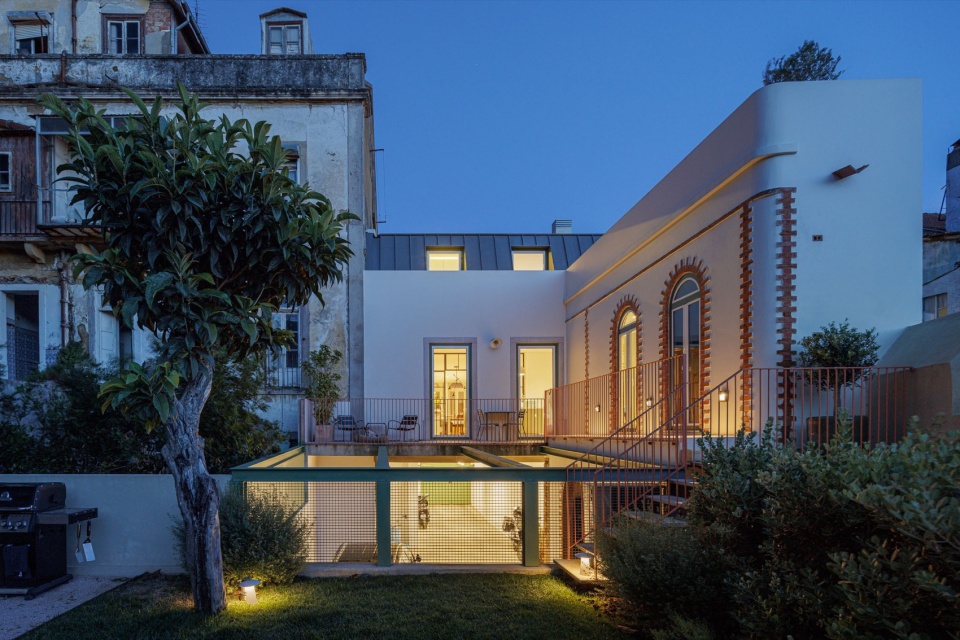
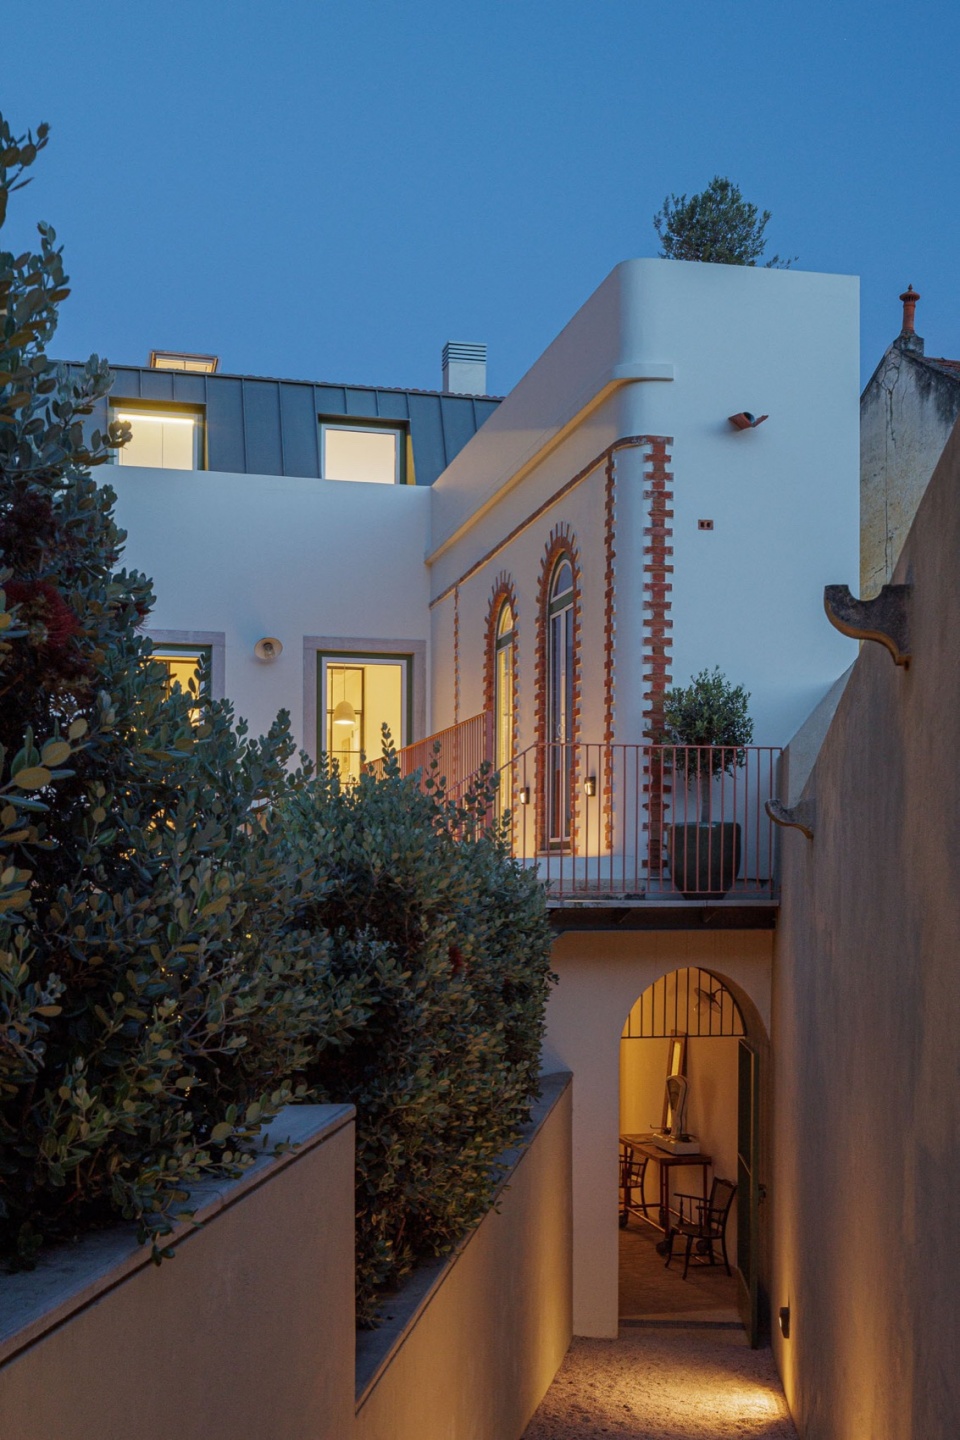
▼温馨的光线,Cozy lights ©Ivo Tavares Studio
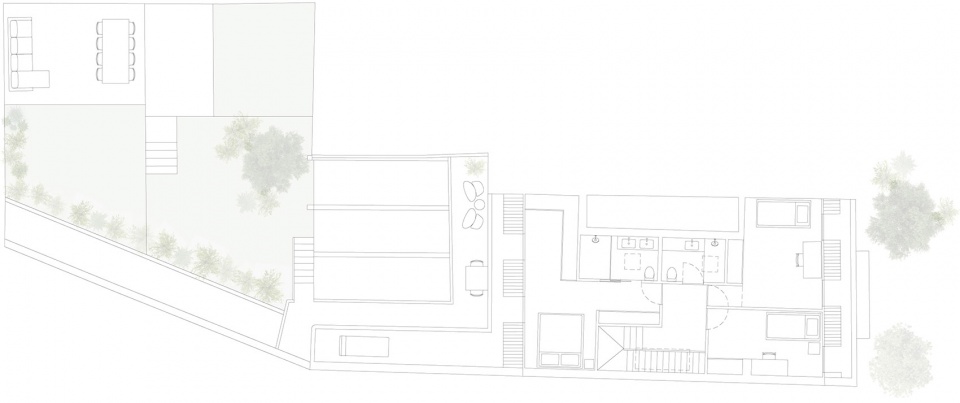
▼平面图,Plan ©Fragmentos
▼剖面图,Section ©Fragmentos

Project name: Possidónio da Silva 37
Architecture Office: Fragmentos
Main Architect: António de Sousa Coutinho, Fernando Flora, Pedro Silva Lopes
Collaboration:
Website: https://www.fragmentos.pt/pt
E-mail: fra@fragmentos.pt | veronica.rodrigues@fragmentos.pt
Facebook: https://www.facebook.com/fragmentos.pt
Instagram: https://www.instagram.com/fragmentos.pt/
Location: Lisboa, Portugal . Lisbon, Portugal
Year of conclusion : 2022
Total area: 178 m2
Builder: Socifago
inspection: João Paulo Branco (in-house)
Landscape: Polen Land Design
Architectural photographer: Ivo Tavares Studio
Website : www.ivotavares.net
Facebook: www.facebook.com/ivotavaresstudio
Instagram: www.instagram.com/ivotavaresstudio
More: Fragmentos 多关于他们:Fragmentos on gooood









喜欢这个绿色
DK
建筑可以,室内一般般