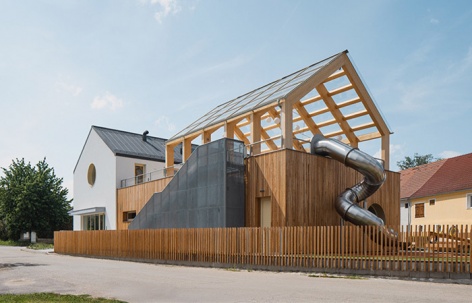

感谢 PROAM ARCHITEKTI 予gooood分享以下内容。更多关于他们,请至:PROAM ARCHITEKTI on gooood
Appreciation towards PROAM ARCHITEKTI for providing the following description:
普拉纳市立幼儿园坐落在村庄绿地上,代表了现代建筑对历史乡村环境一次敏感而自信的介入。这座可持续的公共建筑采用木结构,建于一块面积不大却视觉显眼的场地上;其形式一眼便揭示了它的用途——这是一座为儿童而造的建筑。随着幼儿园的落成,市政府在村庄绿地上补全了公共建筑的“三件套”——市政厅(内设酒馆)、小教堂与幼儿园——赋予了村中心清晰的身份认同,也显著提升了公共空间本身的品质。
The Planá Municipal Kindergarten on the village green represents a sensitive yet confident introduction of modern architecture into a historic rural setting. Built on a small but visually prominent site, this sustainable public structure is made of timber; its form immediately reveals its purpose—it is a building for children.With its completion, the municipality has rounded out a trio of public buildings on the village green—the municipal office (incorporating a pub), the chapel, and the kindergarten—thereby giving the village center a clear identity and significantly enhancing the quality of the public space itself.
▼白色建筑与村落全景,the white building and the village panorama © Petr Polák Studio
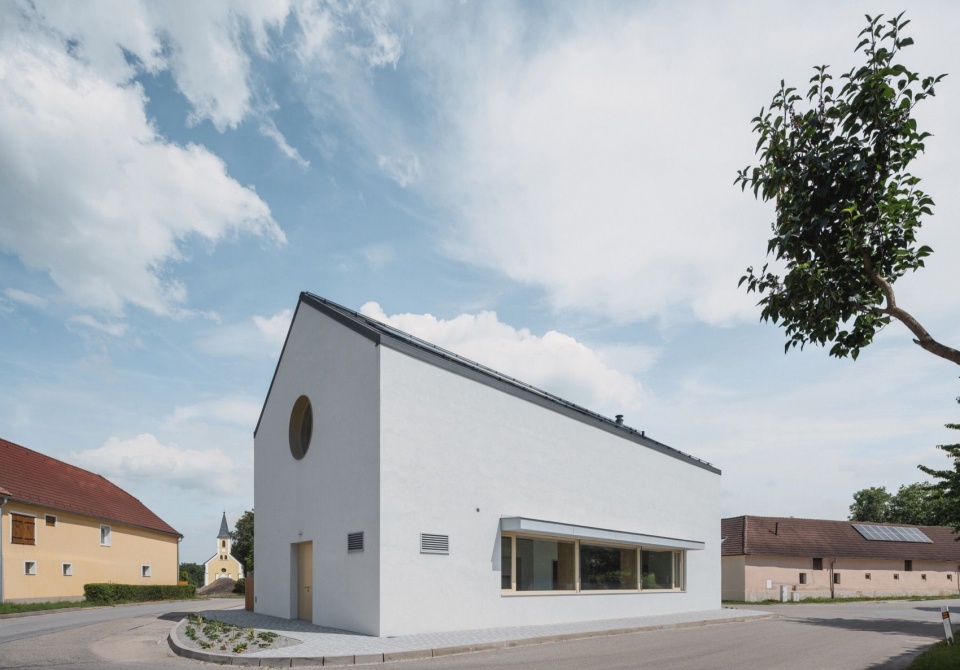
▼两座建筑与邻近的小教堂,the two buildings and the neighboring chapel © Petr Polák Studio
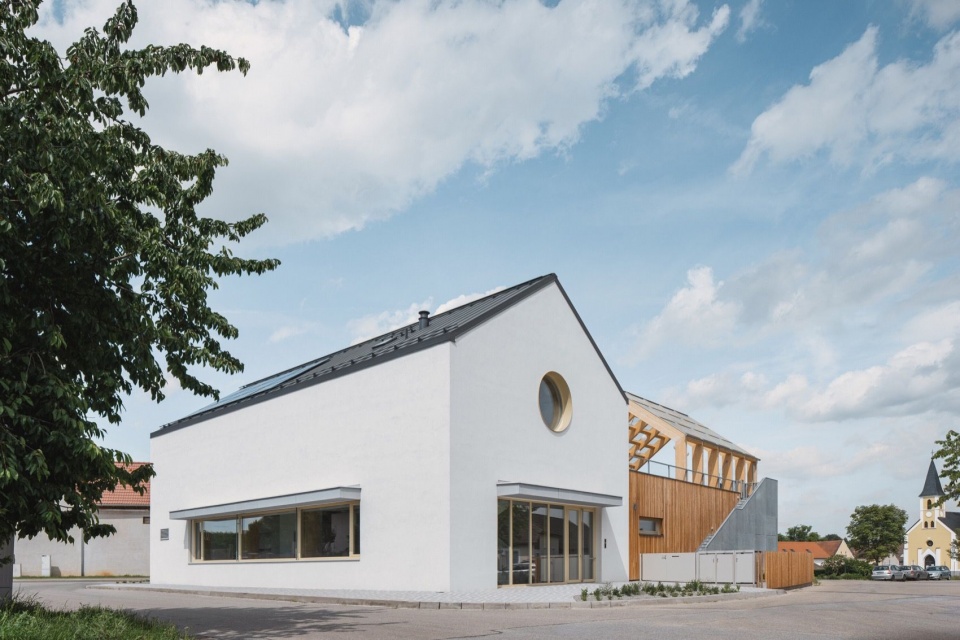
▼双栋正立面:白色传统体量与木构现代体量并置,front facade: the white traditional volume alongside the modern timber one © Petr Polák Studio
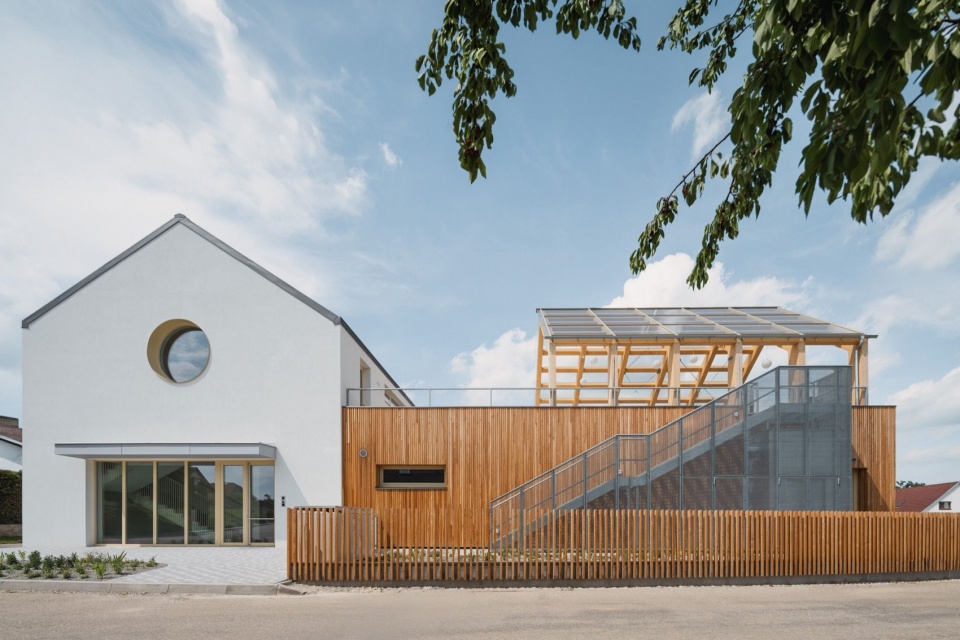
▼黄昏时分的幼儿园外观,exterior view of the kindergarten at dusk © Petr Polák Studio
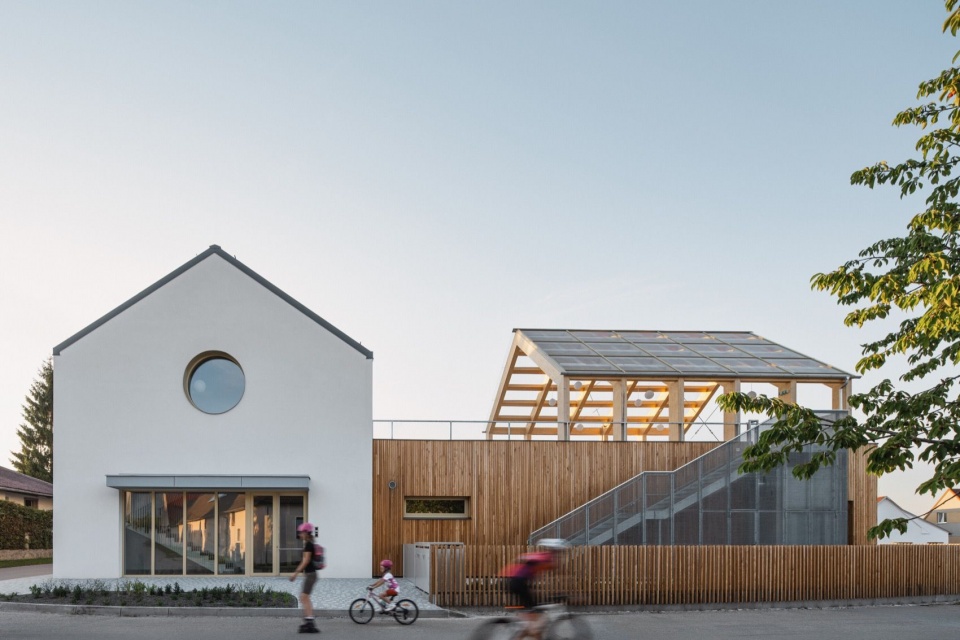
建筑概念将幼儿园分为两座功能建筑,分别服务两组儿童,二者由一座带游戏场的小型共享花园和一间屋顶户外教室相连。每座建筑都有鲜明的个性,却又彼此和谐对话。
The architectural concept divides the kindergarten into two functional structures serving two groups of children, linked by a shared small garden with a playground and an outdoor rooftop classroom. Each building has a distinct character, yet they engage in a harmonious dialogue.
▼从花园望向两座建筑,view of the two buildings from the garden © Petr Polák Studio
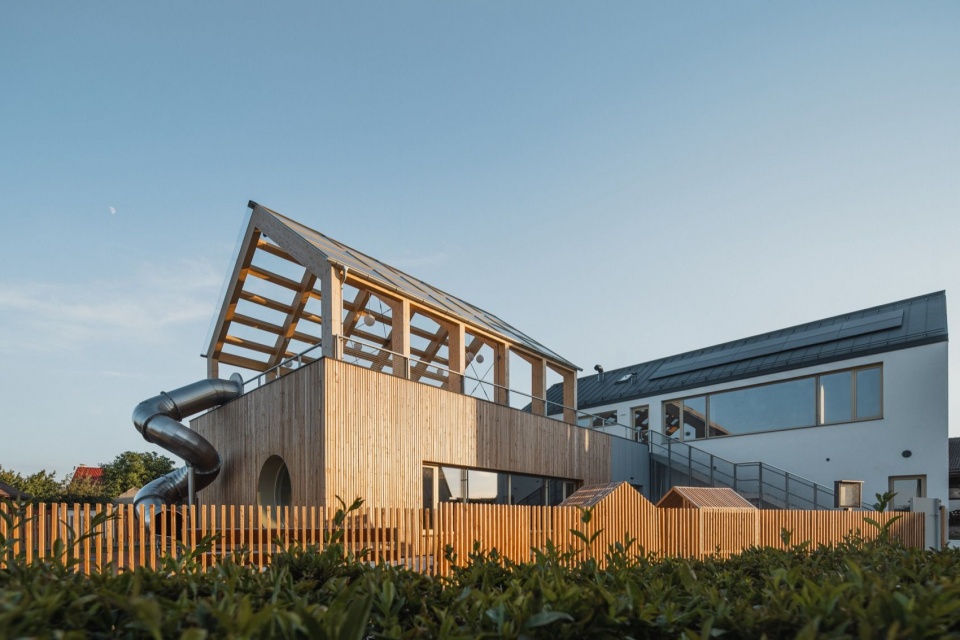
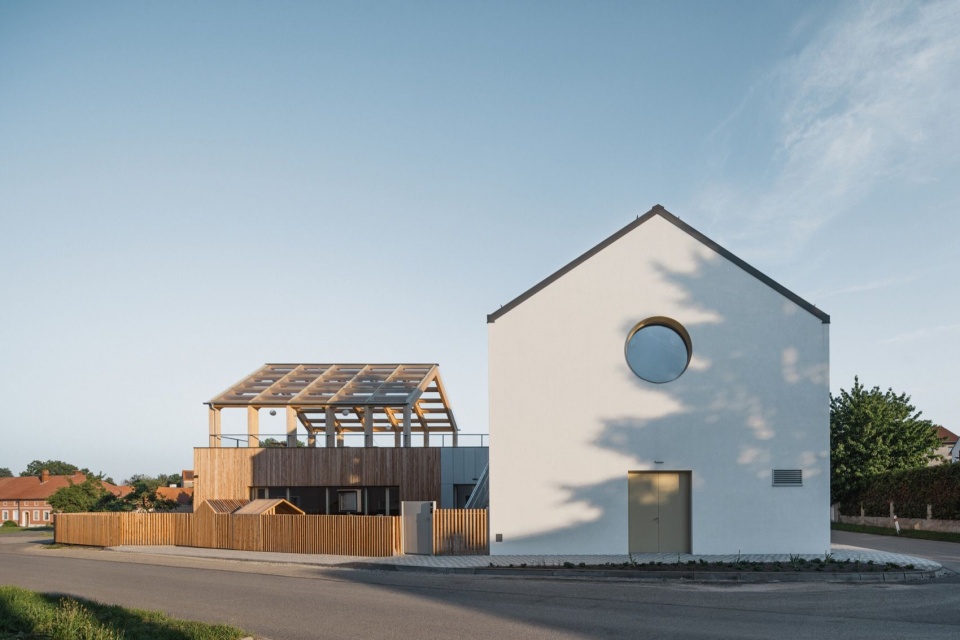
第一座建筑拥有原型般的体量、白色灰泥墙面与深色金属屋顶,既呼应了传统建筑,也呼应了邻近的小教堂。最引人注目的特色是一扇巨大的圆窗,它迎接着来访者,同时将视线引向周围的风景。
The first building, with its archetypal shape, white plaster, and dark metal roof, references both traditional architecture and the neighboring chapel. A striking feature is a large round window that welcomes visitors while offering a view out toward the surrounding landscape.
▼白色建筑山墙上的大圆窗,the large round window on the gable of the white building © Petr Polák Studio
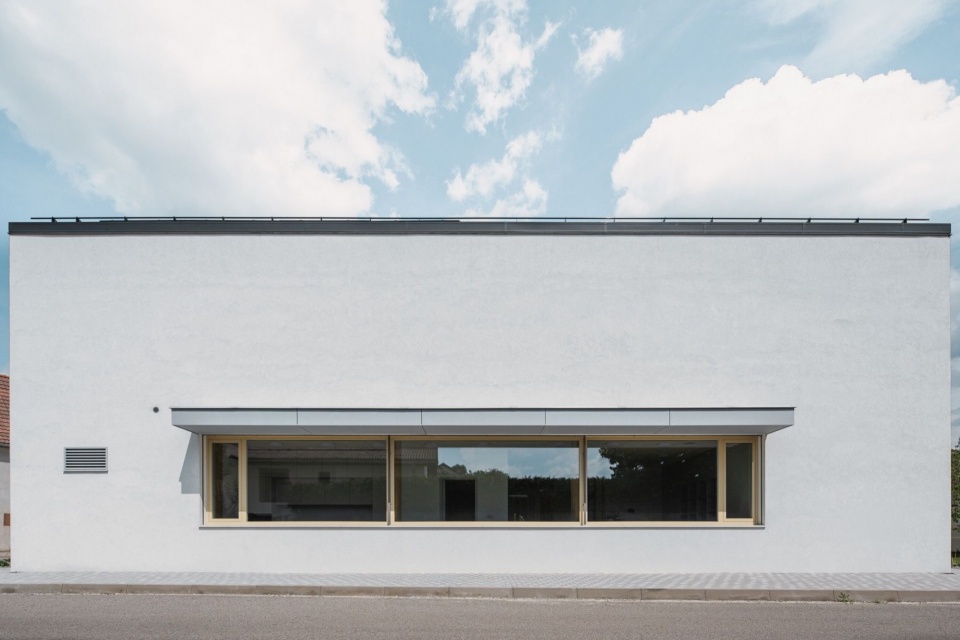
▼白色建筑沿街立面的长条窗,the ribbon window on the street facade of the white building © Petr Polák Studio
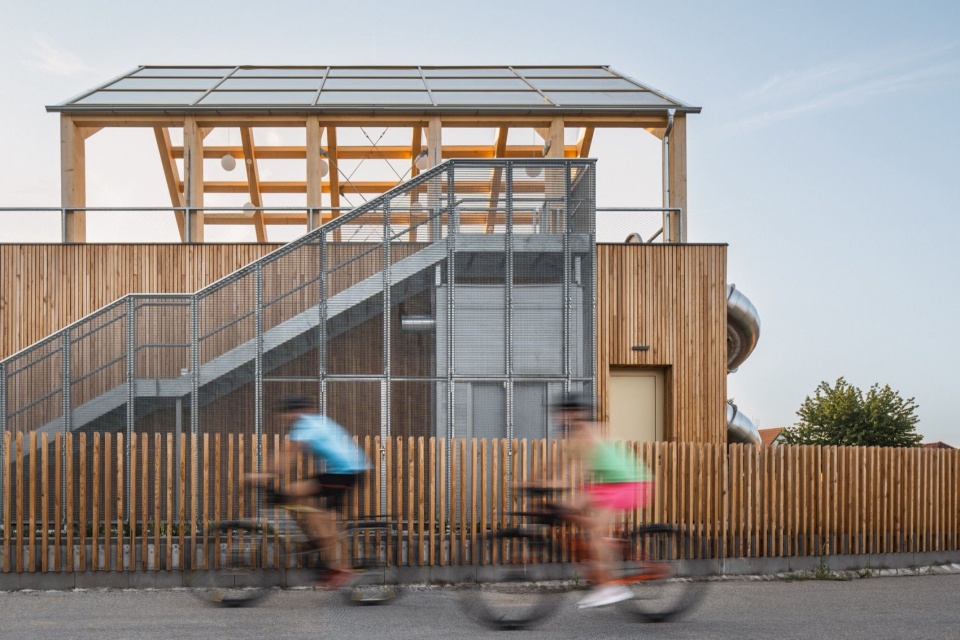
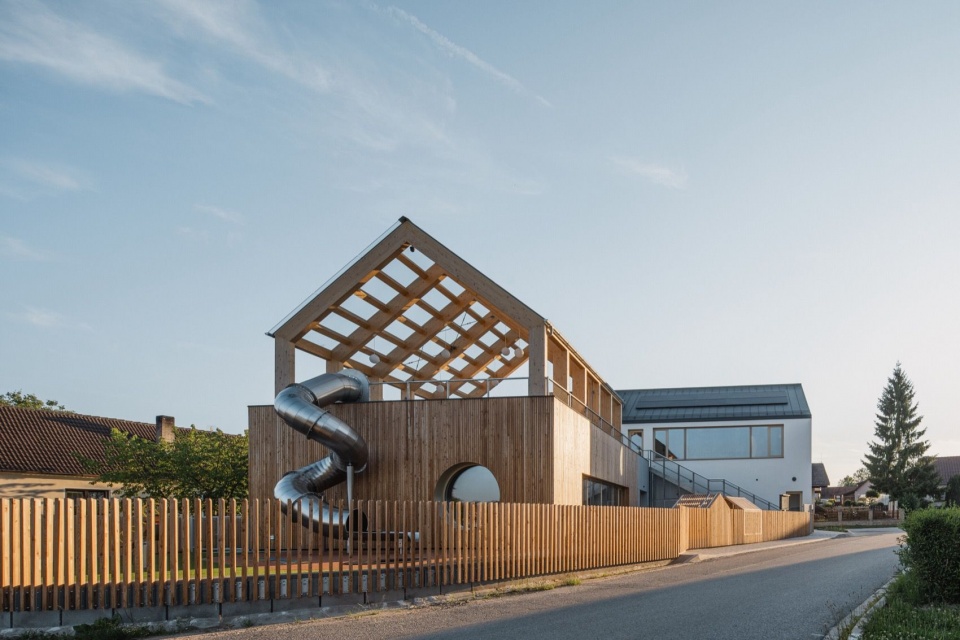
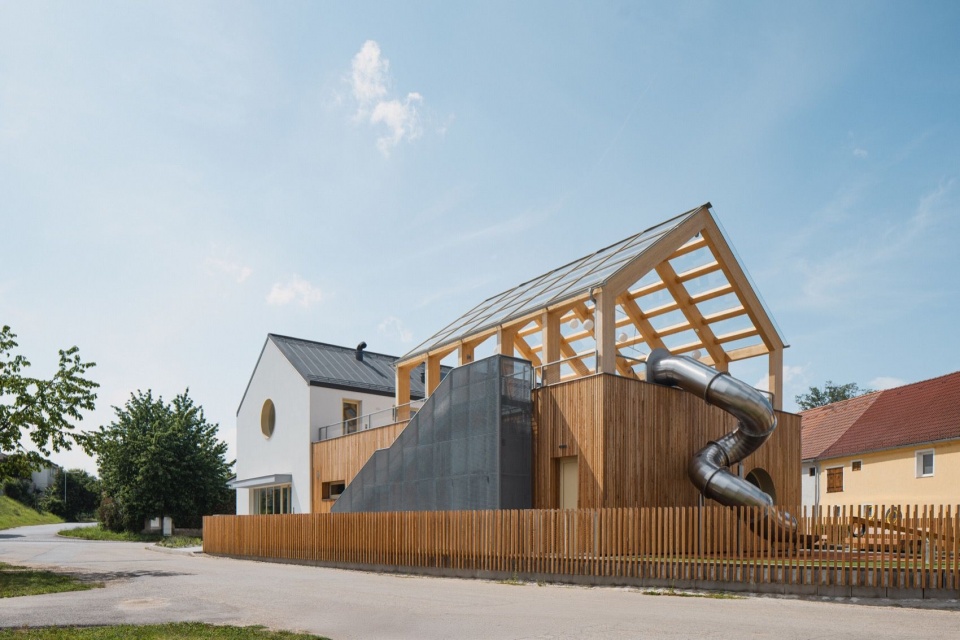
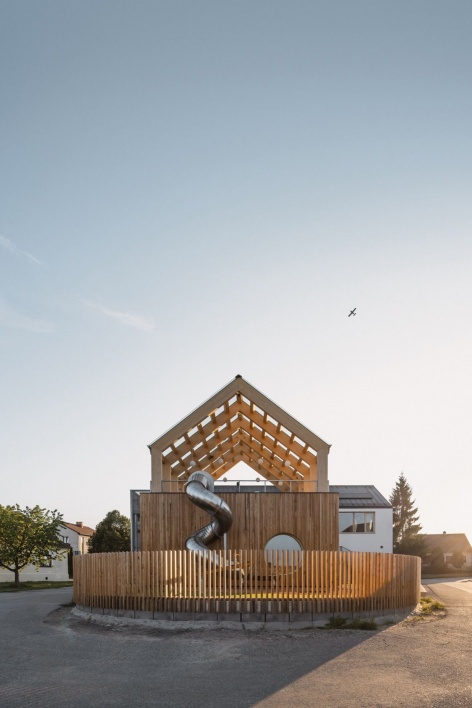
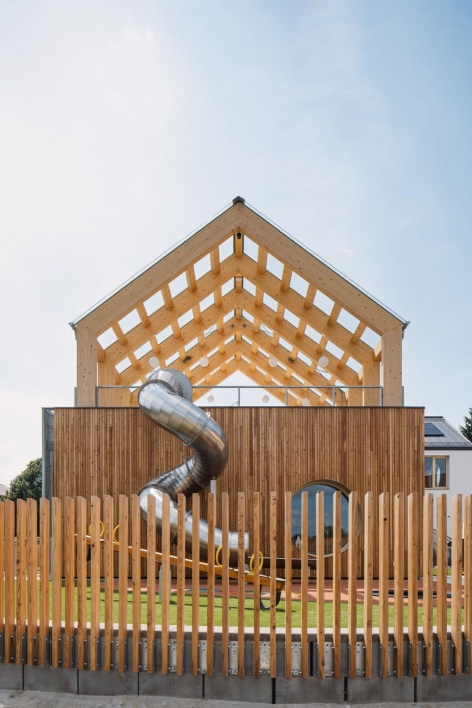
第二座建筑现代、轻盈,以木材覆面。其首层的大圆窗朝向相反的方向——面向村庄绿地、小教堂与游戏场。它将幼儿园的园内生活与村庄在视觉上连接起来;而从露台和户外教室望去,村庄也呈现出全新的视角。此外,一部滑梯让孩子们可以从屋顶直接滑到游戏场,形成一个完全互联的户外空间。
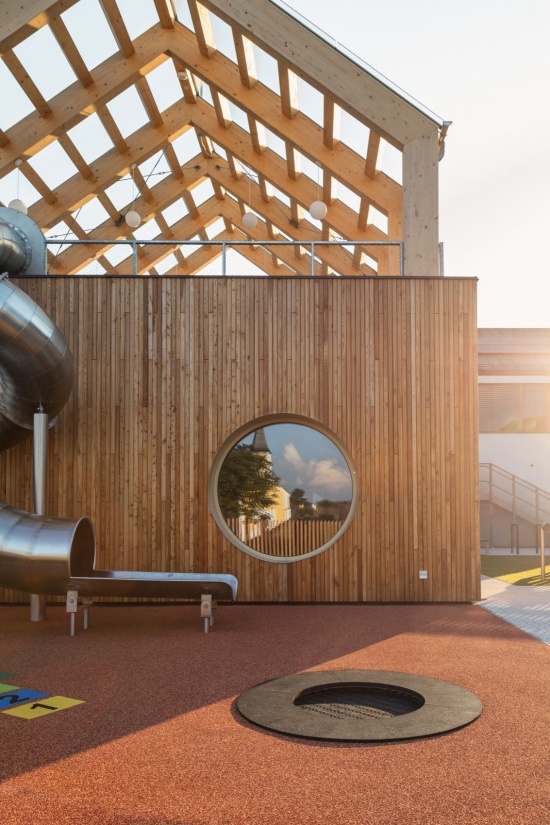
The second building is modern, lightweight, and timber-clad. Its large round window on the ground floor faces the opposite direction—toward the village green, the chapel, and the playground. It visually connects the inner life of the kindergarten with the village, which can be viewed from a completely new perspective from the terrace and outdoor classroom. Moreover, a slide allows children to go straight from the roof down to the playground, creating a fully interconnected outdoor space.
▼木构栋立面与外部钢楼梯,facade of the timber building with the external steel stair © Petr Polák Studio
▼从街道望向建筑与滑梯,view from the street toward the building and the slide © Petr Polák Studio
▼侧面视角:金属滑梯与屋顶户外教室的木格栅棚,side view: the metal slide and the timber pergola of the rooftop outdoor classroom © Petr Polák Studio
▼木构栋山墙与从屋顶而下的滑梯,gable of the timber building and the slide descending from the roof © Petr Polák Studio
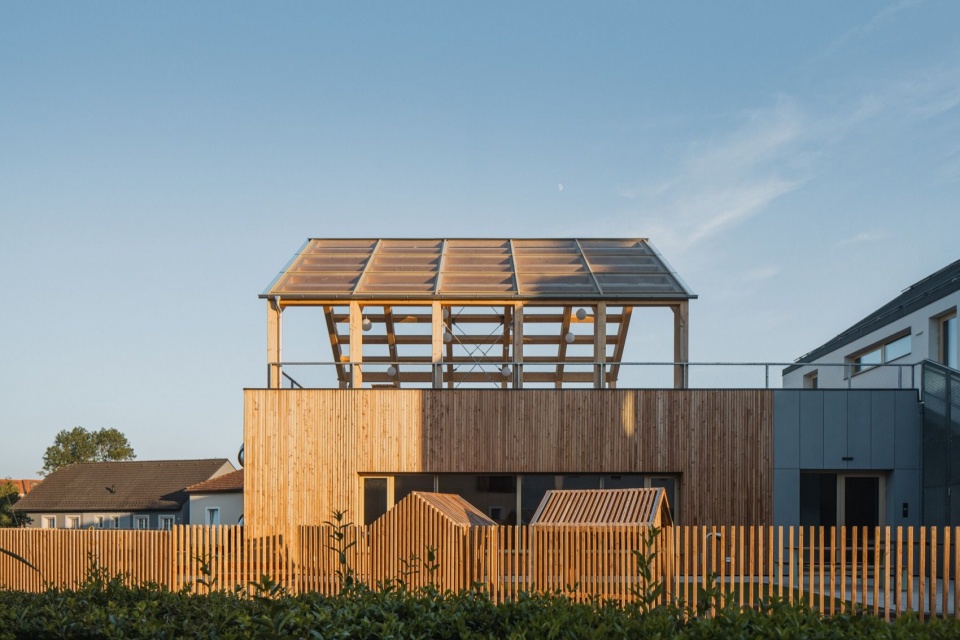
▼木构栋背立面,rear facade of the timber building © Petr Polák Studio
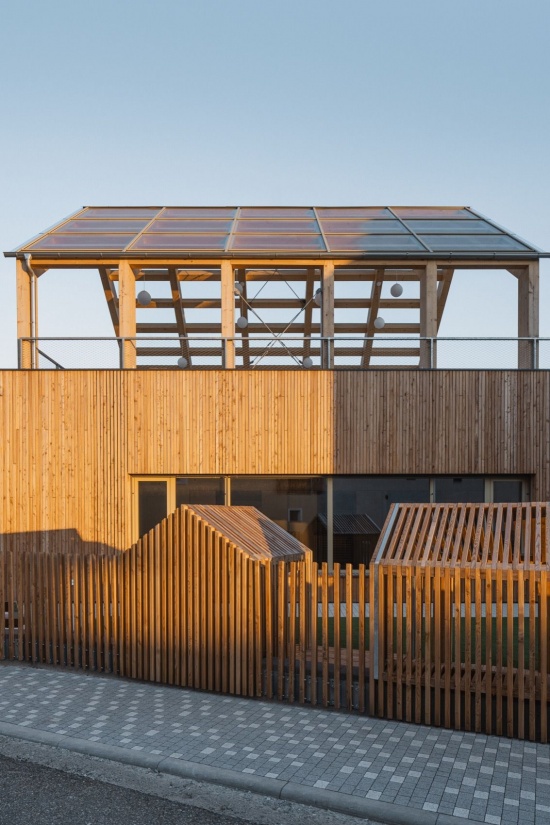
▼木构栋落叶松外墙近景,
closer view of the larch cladding of the timber building © Petr Polák Studio
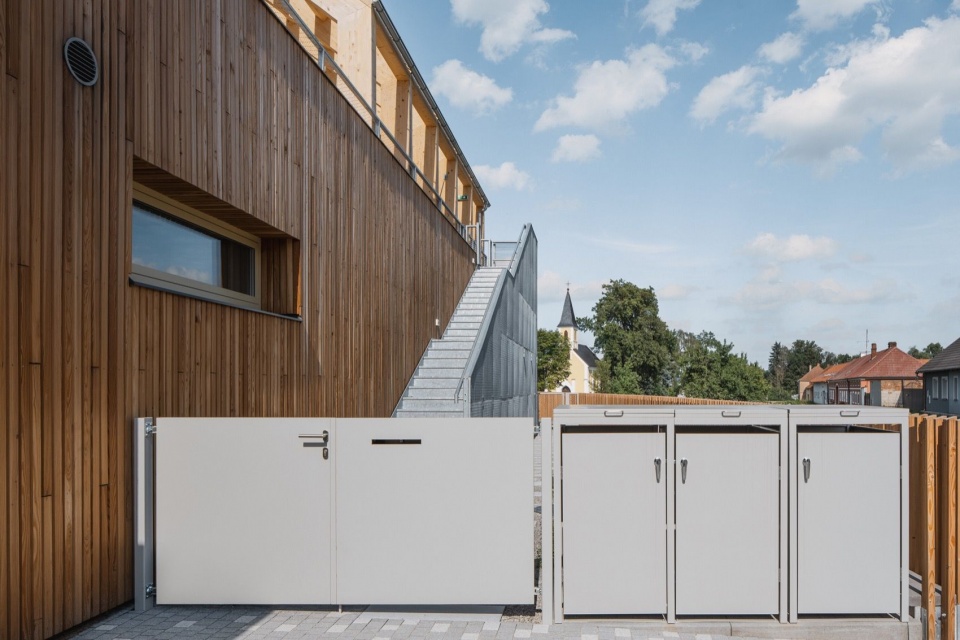
▼入口大门与通往屋顶教室的钢楼梯,the entrance gate and the steel stair to the rooftop classroom © Petr Polák Studio
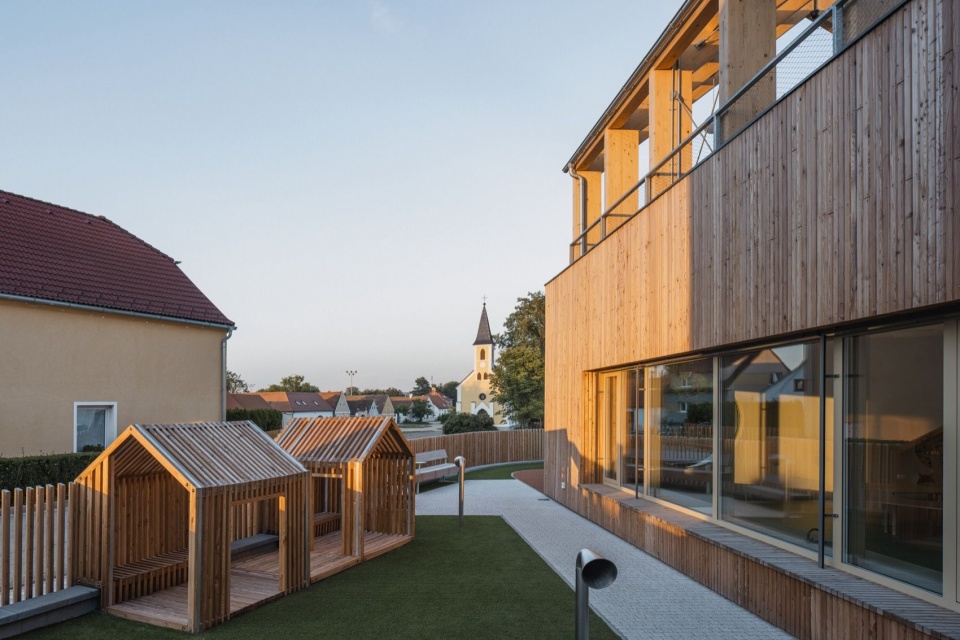
▼庭院中的小木屋与远处的教堂尖顶,play houses in the garden with the chapel spire in the distance © Petr Polák Studio
▼庭院中的圆窗、滑梯与蹦床,
round window, slide and trampoline in the garden © Petr Polák Studio
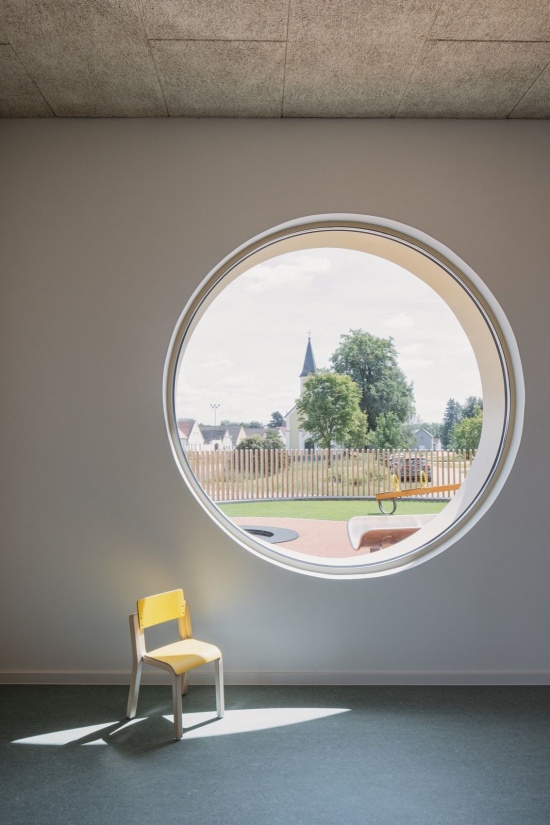
▼活动室的大圆窗,
the large round window in the activity room © Petr Polák Studio
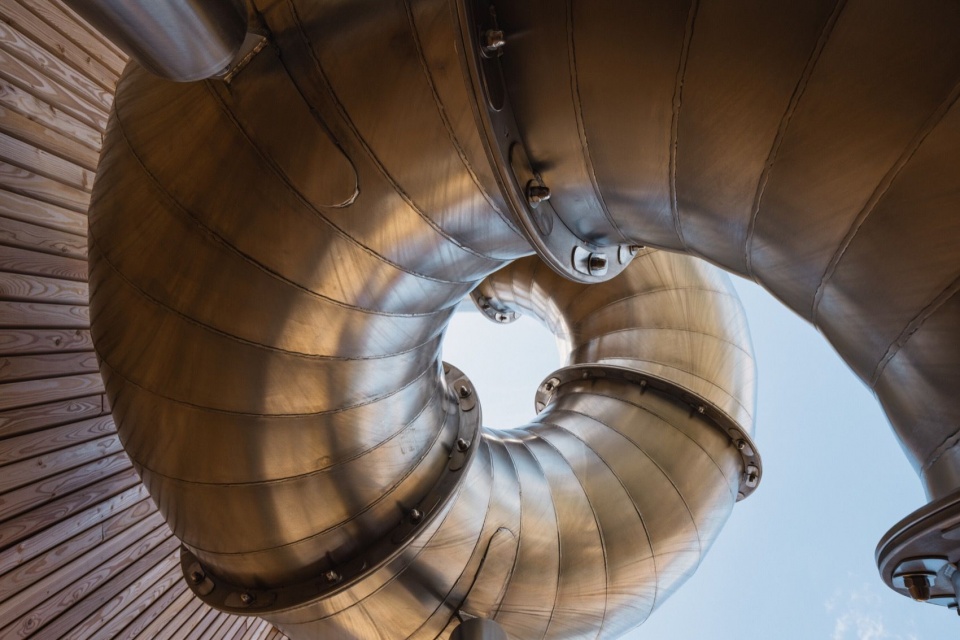
▼不锈钢滑梯细部,detail of the stainless steel slide © Petr Polák Studio
▼屋顶户外教室内部,inside the rooftop outdoor classroom © Petr Polák Studio
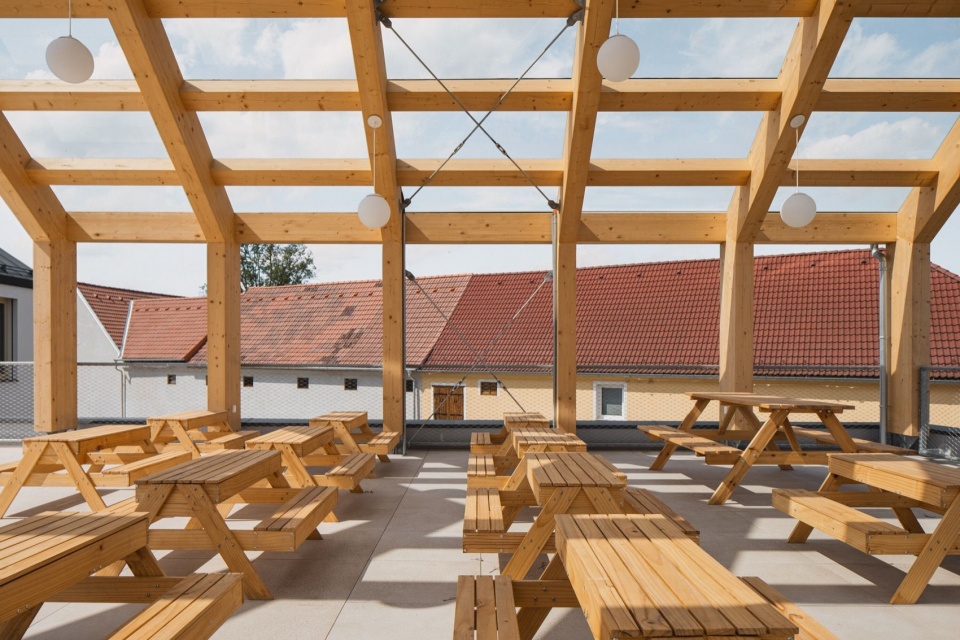
▼屋顶户外教室全景,panorama of the rooftop outdoor classroom © Petr Polák Studio
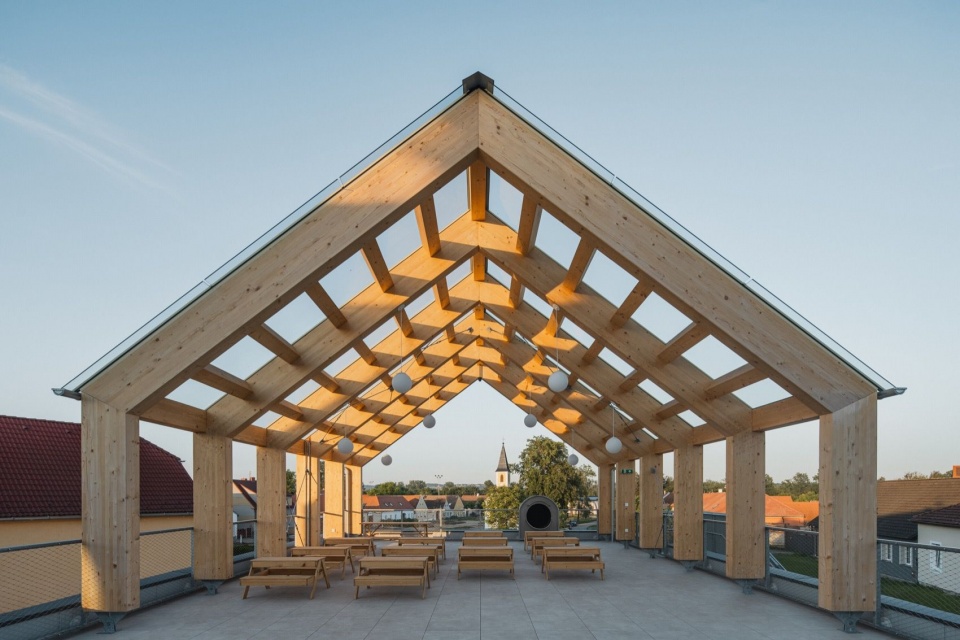
这座市立幼儿园采用木结构设计,达到净零能耗标准。它证明了即使在小型村庄的尺度上,也能实现一座高生态标准的可持续公共建筑——既尊重场所精神,又以现代的建筑细节与功能空间服务最年轻的一代。
The municipal kindergarten is designed as a timber structure meeting the net-zero energy standard. It demonstrates that even on the scale of a small village, it is possible to realize a sustainable public building with high ecological standards—one that respects the genius loci while delivering modern architectural detailing and a functional space for the youngest generation.
▼活动室全景,panorama of the activity room © Petr Polák Studio
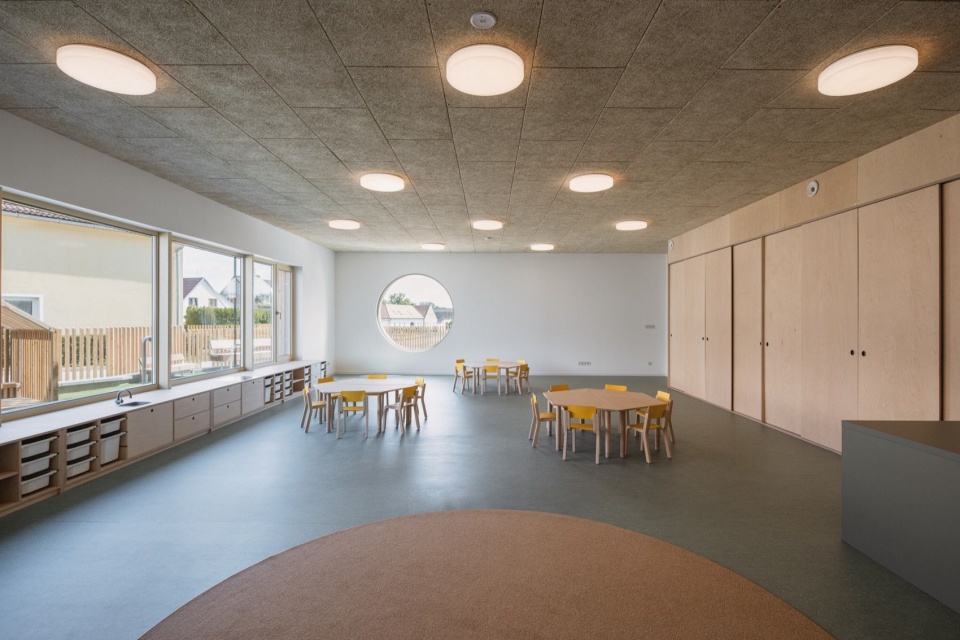
▼面向庭院的连续长窗与储物柜,the continuous ribbon window and storage units facing the garden © Petr Polák Studio
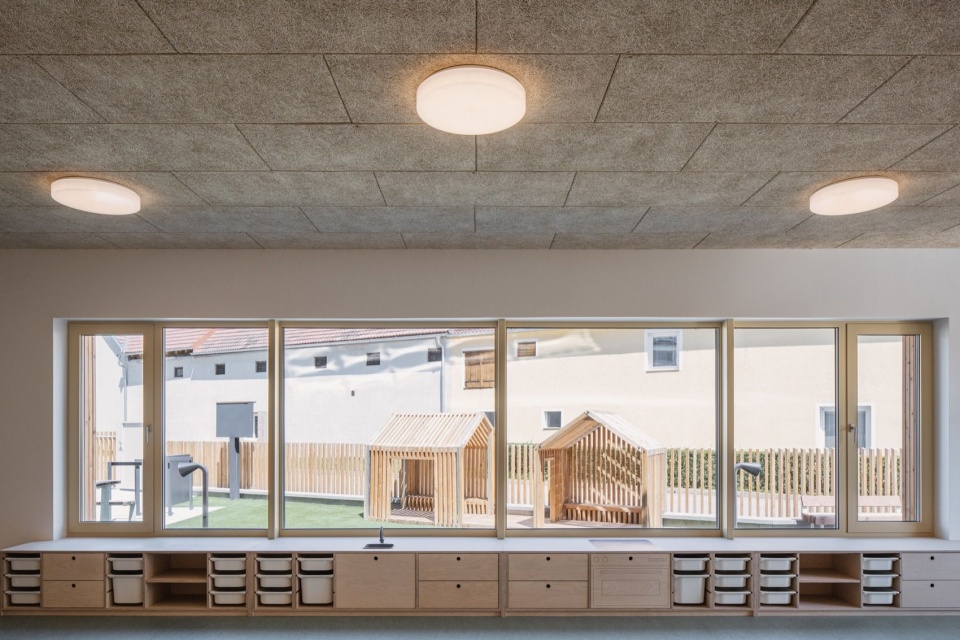
▼六边形拼桌组成的活动空间,activity space with a hexagonal table arrangement © Petr Polák Studio
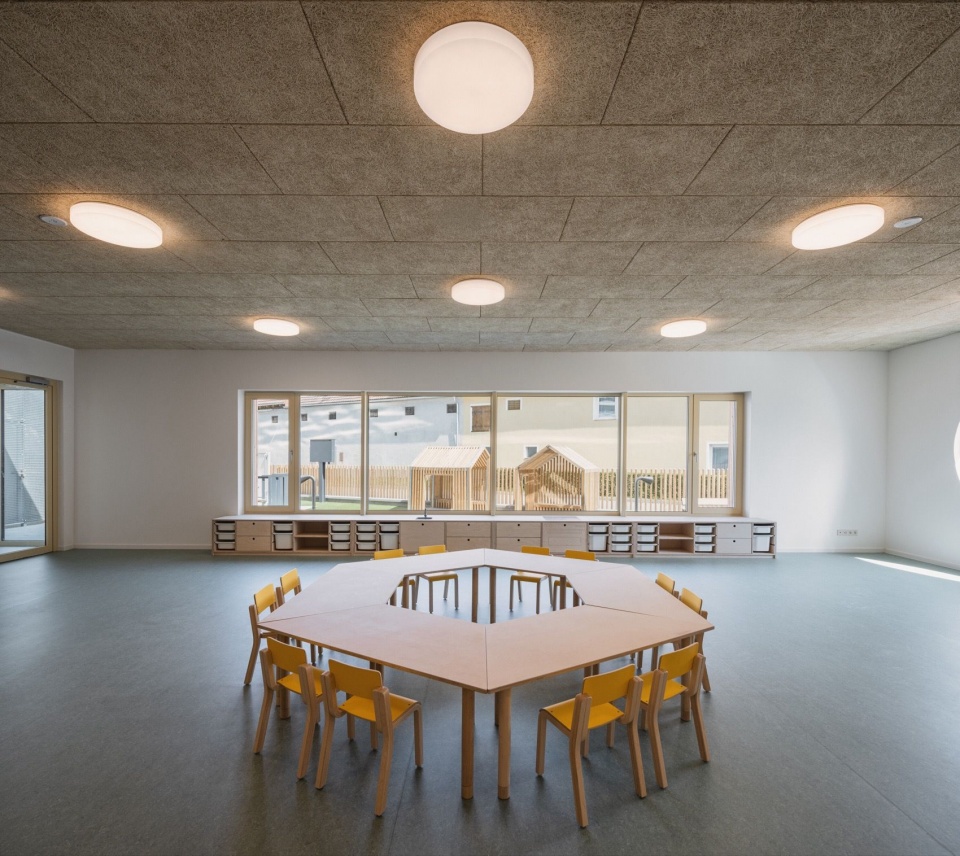
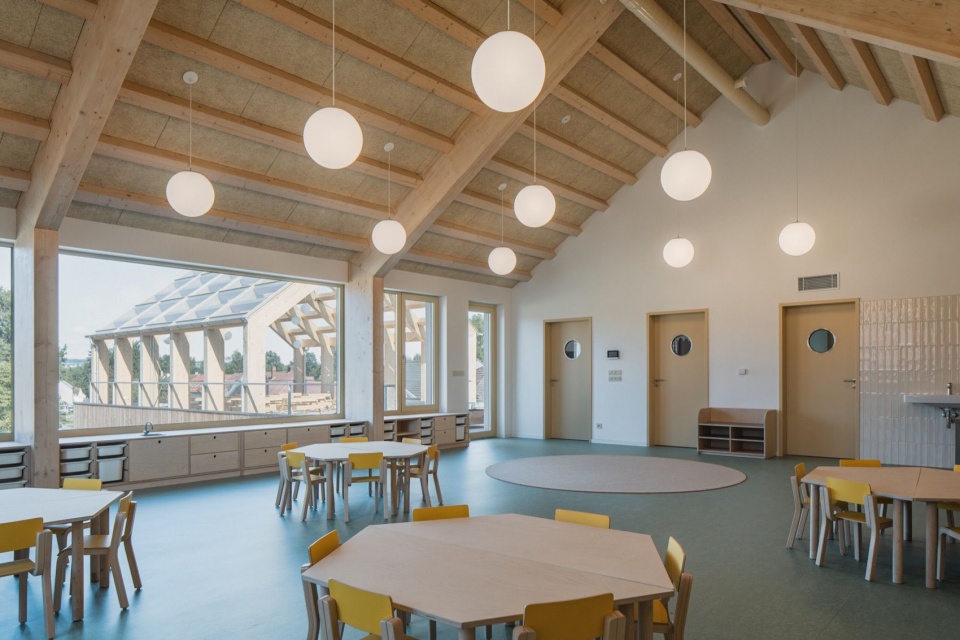
▼坡屋顶下的活动室,the activity room under the pitched roof © Petr Polák Studio
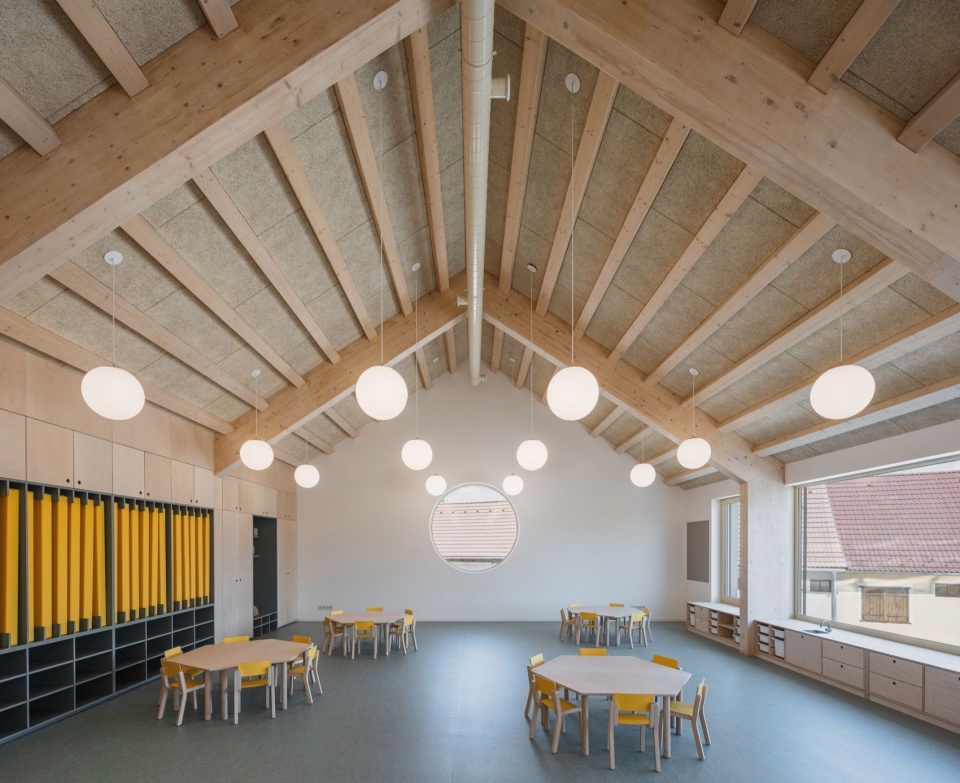
▼活动室内整面定制储物柜与教师工作角,custom-made storage wall and the teacher’s corner in the activity room © Petr Polák Studio
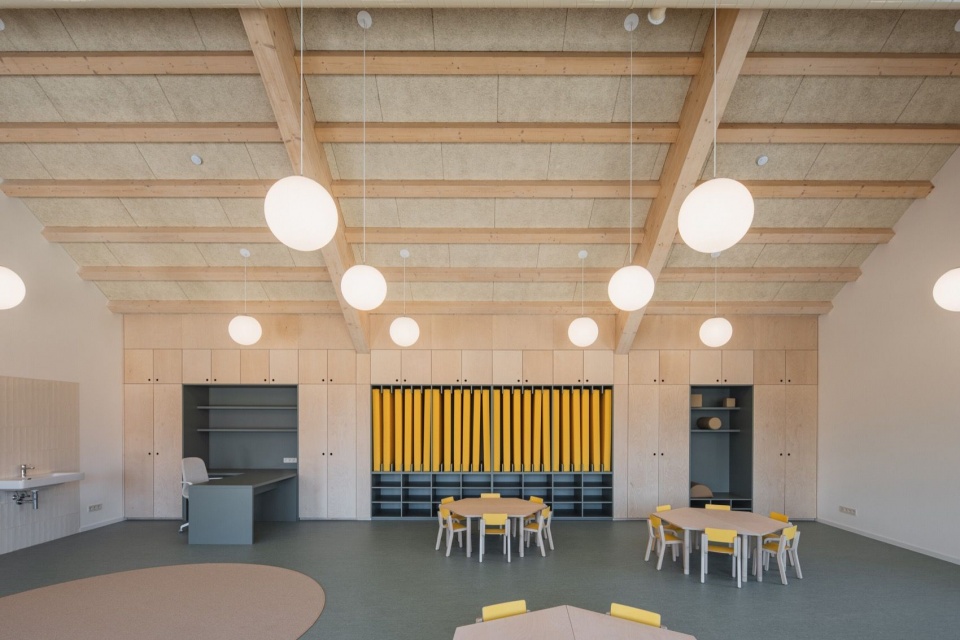
▼活动室与门厅区域,the activity room and the entrance area © Petr Polák Studio
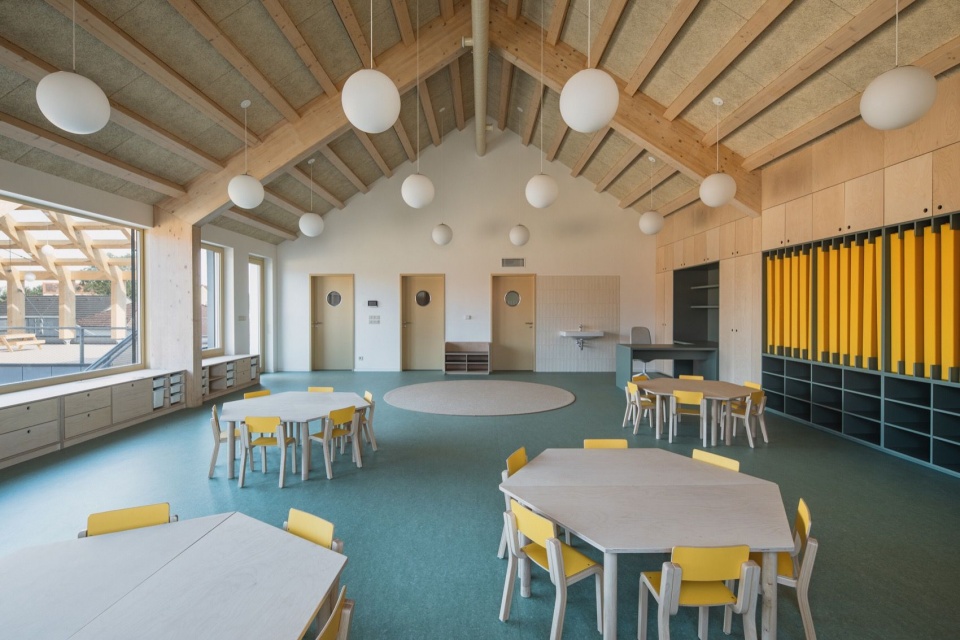
▼从活动室望向屋顶户外教室,view from the activity room toward the rooftop outdoor classroom © Petr Polák Studio
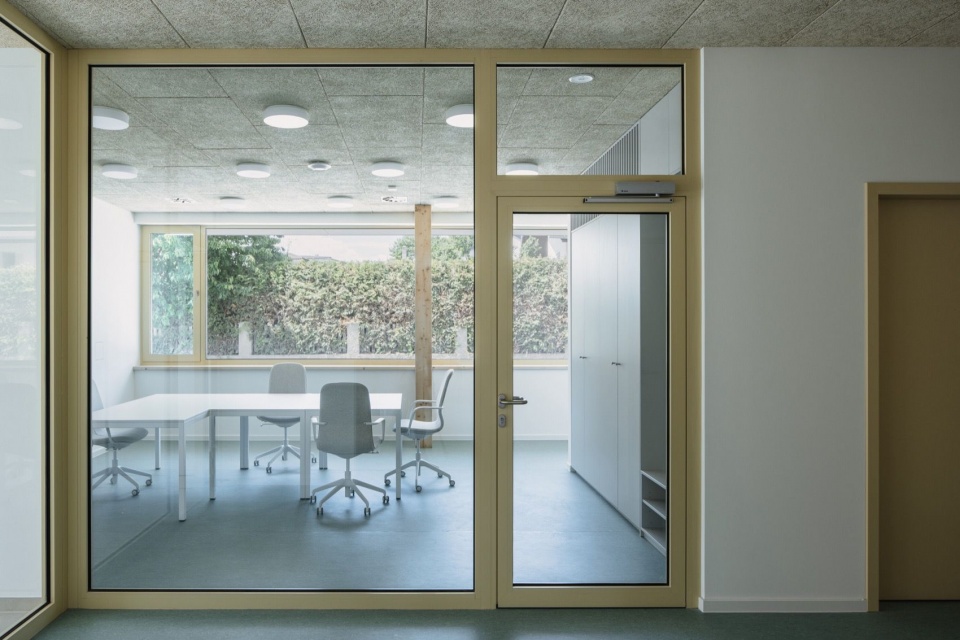
▼玻璃隔断后的教研空间,the staff room behind the glazed partition © Petr Polák Studio
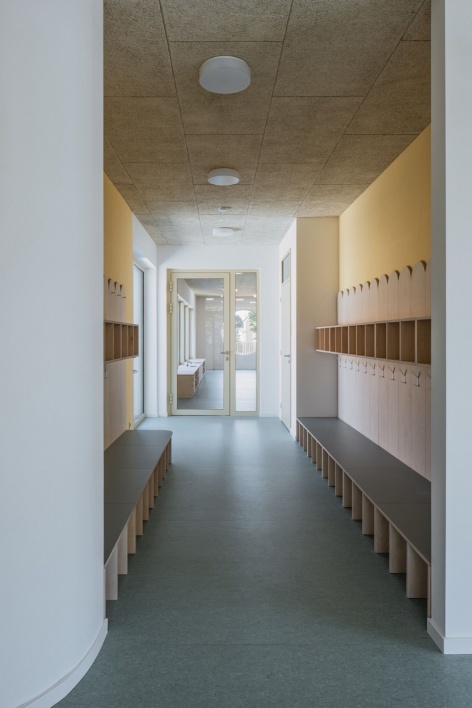
▼门厅走廊与衣物收纳区,the entrance corridor and the cloakroom area © Petr Polák Studio
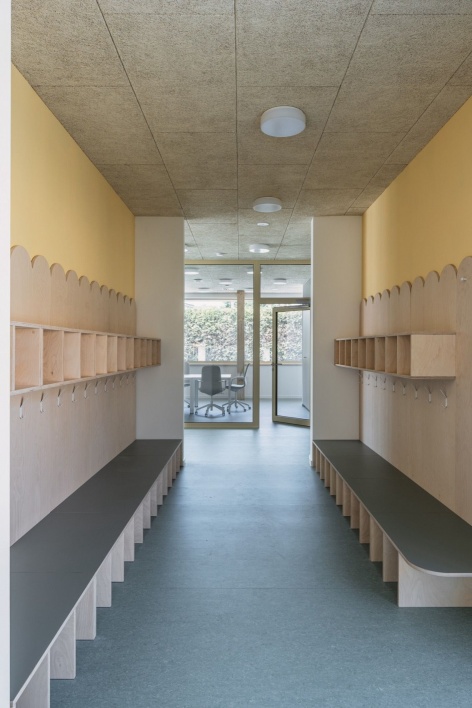
▼教师办公角,the teachers’ office corner © Petr Polák Studio
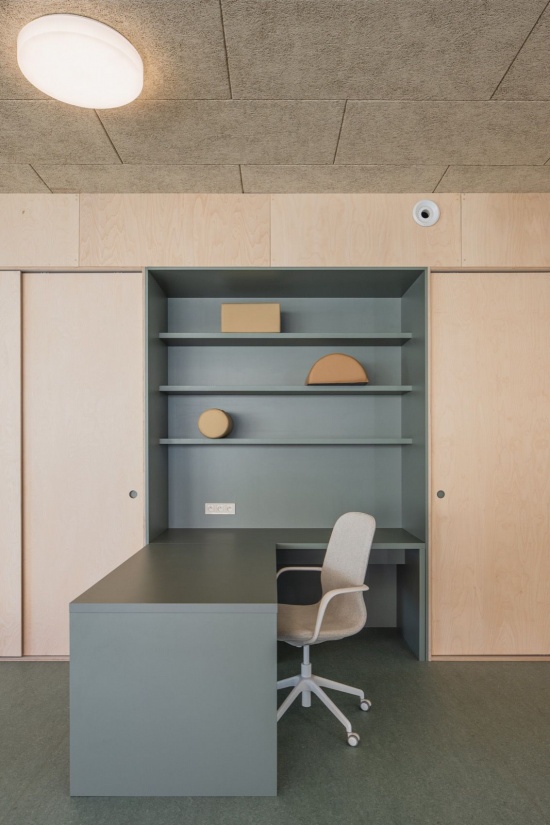
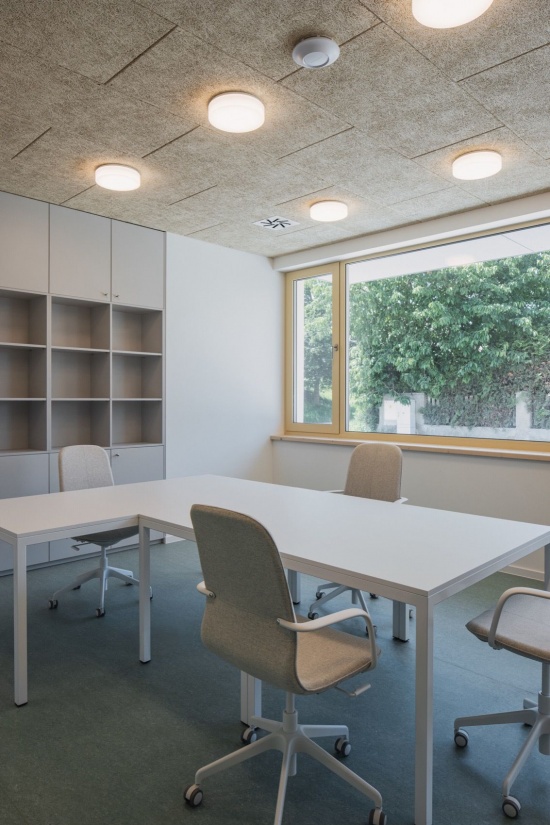
▼走廊与楼梯,the corridor and staircase © Petr Polák Studio
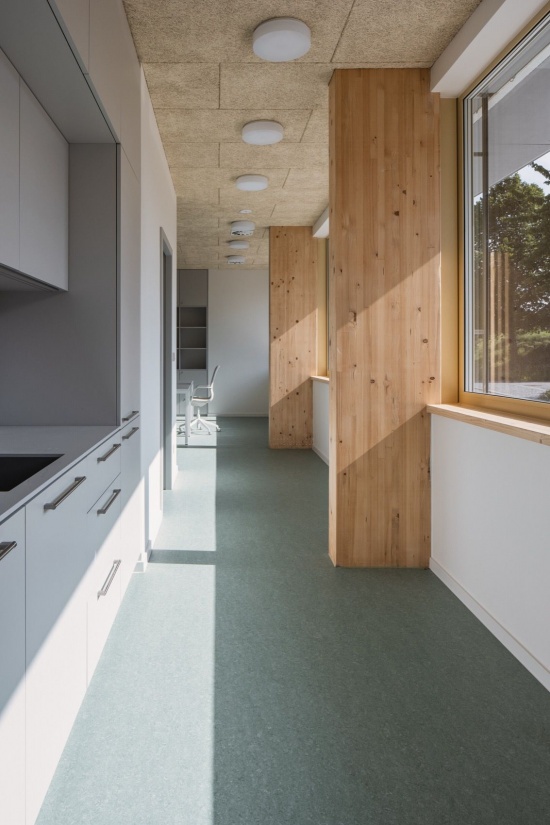
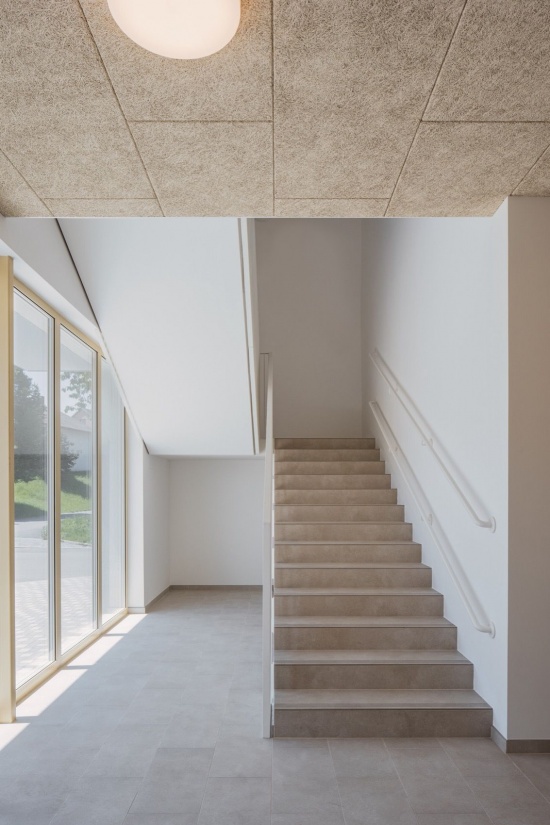
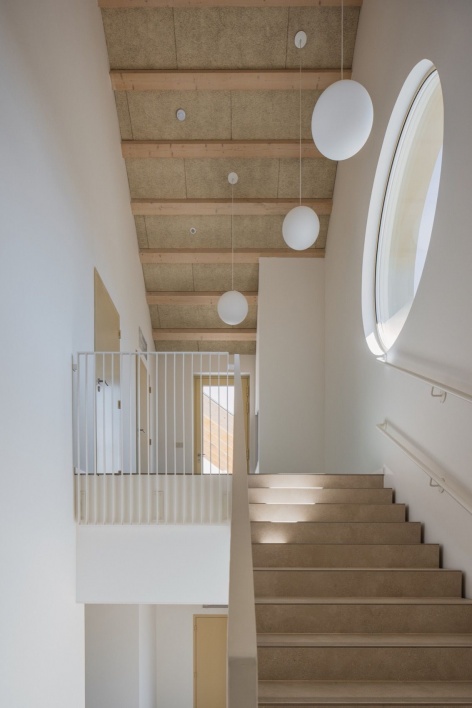
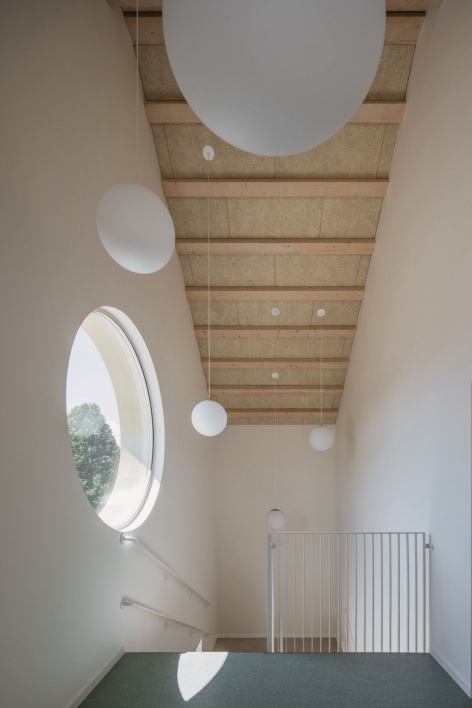
▼楼梯间、圆窗与吊灯,the staircase, round window and pendant lights © Petr Polák Studio
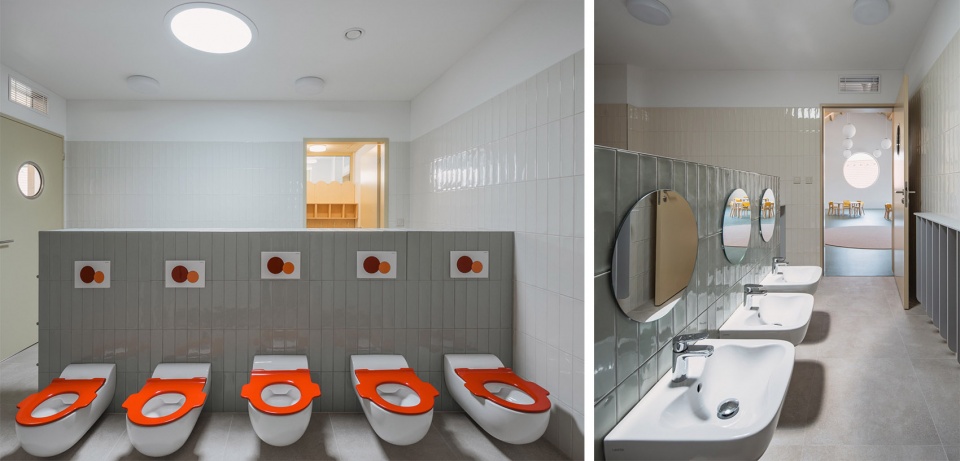
▼儿童洗手间,the children’s bathroom © Petr Polák Studio
项目名称:普拉纳幼儿园
设计单位:PROAM ARCHITEKTI
主创设计:Václav Štojdl, David Šrom, Duc Pham Ngoc
公司网站:www.proam.cz
联系邮箱:vaclav.stojdl@proam.cz
社交媒体:www.instagram.com/proam_architekti,www.facebook.com/proamarchitekti
事务所地址:Janáčkovo nábřeží 5, 150 00 Prague, Czech Republic
项目地点:捷克普拉纳(捷克布杰约维采区)
项目年份:2023 – 2025
完成年份:2026
建成面积:380 m²
建筑面积:710 m²
使用面积:600 m²
用地面积:800 m²
客户:普拉纳市政府
主要材料:预制 CLT 交叉层压木板、BSH 胶合木梁、落叶松外墙板、木丝吸音吊顶、石膏纤维板、纤维水泥外墙板、天然亚麻油地毡、瓷砖、钢制楼梯与栏杆结构、不锈钢网
产品与品牌:墙面与吊顶饰面 — Fermacell;吸音板 — Cewood;纤维水泥外墙板 — Swisspearl;灯具 — Osmont;室内门 — HSE;天然亚麻油地毡地面 — Gerfloor;Rautser、Woody 与 Crystal 街道家具 — mmcité;不锈钢网 — Carl Stahl
结构工程师:Dan Lukašík
建筑施工图:Michna&Perháč,www.mpce.cz
合作:Ondřej Bartůšek
施工方:Auböck,www.auboeck.cz,STING CZ
木结构施工:NEMA,www.nema.cz
定制家具:Invida,www.invida.cz
摄影版权:Petr Polák Studio,petrpolakstudio.cz
Project name: Planá Kindergarten
Studio: PROAM ARCHITEKTI
Author: Václav Štojdl, David Šrom, Duc Pham Ngoc
Website: www.proam.cz
Contact E-mail: vaclav.stojdl@proam.cz
Social media: www.instagram.com/proam_architekti, www.facebook.com/proamarchitekti
Studio address: Janáčkovo nábřeží 5, 150 00 Prague, Czech Republic
Project location: Planá (České Budějovice District)
Project country: Czech Republic
Project year: 2023 – 2025
Completion year: 2026
Built-up area: 380 m²
Gross floor area: 710 m²
Usable floor area: 600 m²
Plot size: 800 m²
Client: Planá Municipality
Materials: prefabricated CLT timber panels, BSH glued-laminated timber beams, larch cladding, wood-fiber acoustic ceilings, gypsum-fiber boards, fiber-cement facade panels, natural linoleum, ceramic tiling, steel stair and railing structures, stainless steel mesh
Products and Brands: wall and ceiling cladding — Fermacell; acoustic panels — Cewood; fiber-cement facade panels — Swisspearl; lighting — Osmont; interior doors — HSE; natural linoleum flooring — Gerfloor; Rautser, Woody and Crystal street furniture — mmcité; stainless steel mesh — Carl Stahl
Collaborators and suppliers: Civil engineer: Dan Lukašík; Construction project: Michna&Perháč, www.mpce.cz; Collaboration: Ondřej Bartůšek; Building contractor: Auböck, www.auboeck.cz, STING CZ; Timber building: NEMA, www.nema.cz; Custom-made furniture contractor: Invida, www.invida.cz
Photographer: Petr Polák Studio, petrpolakstudio.cz
More:PROAM ARCHITEKTI。更多关于他们:PROAM ARCHITEKTI on gooood









发表评论
你需要先 才能发表评论
社交登录