非常感谢Matteo Thun & Partners将以下内容授权gooood发行。更多请至:Matteo Thun & Partners on gooood
Appreciation towards Matteo Thun & Partners for providing the following description:
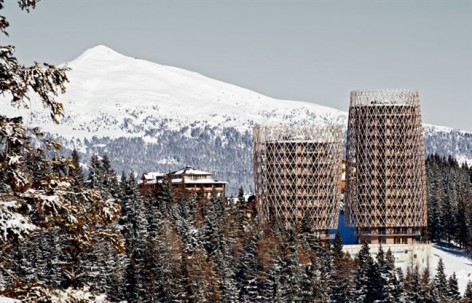
在阿尔卑斯山脉卡其山顶,海拔1600米处的滑雪胜地中,建立起两栋高耸的公寓。这两栋公寓是在自然和传统与旅游经济博弈后产生的结果,在过程中追寻和谐,创新,生态以保证实现项目是合理的。高耸的公寓尽可能小的侵占土地,保持了滑雪胜地和周围绿境的完整。建筑没有复杂的基础设施和电力供水设施,而在附近的酒店为公寓提供必要的补给和服务。
EDEL:WEISS RESIDENCES, Katschberg, AUSTRIA
Vertical buildings in the Alps?
Built on the highest point of the Katschberg Alpline Pass, 1600 meters high, the two monolithic apartment-towers edel:weiss demonstrate an almost symbolic portal between the two provinces Salzburg and Kärnten and have been appointed to act as the new town’s landmark for today.
Balancing a respect for Nature and Tradition, as well as the interests of the tourism industry means balancing the essential requirements. Building in the Alps requires a constant search for stabilisation, a constant search for new solutions to build ecologically justifiable buildings.
For Katschberg, a traditional Austrian ski resort between Salzburg and Carinthia, Matteo Thun consciously created two vertical buildings – in order to avoid the ongoing urban sprawl of this traditional winter sports area. By preserving the surrounding green soil and by reducing the floor space to the minimum size a solution was found that is in line with the ambient environment.
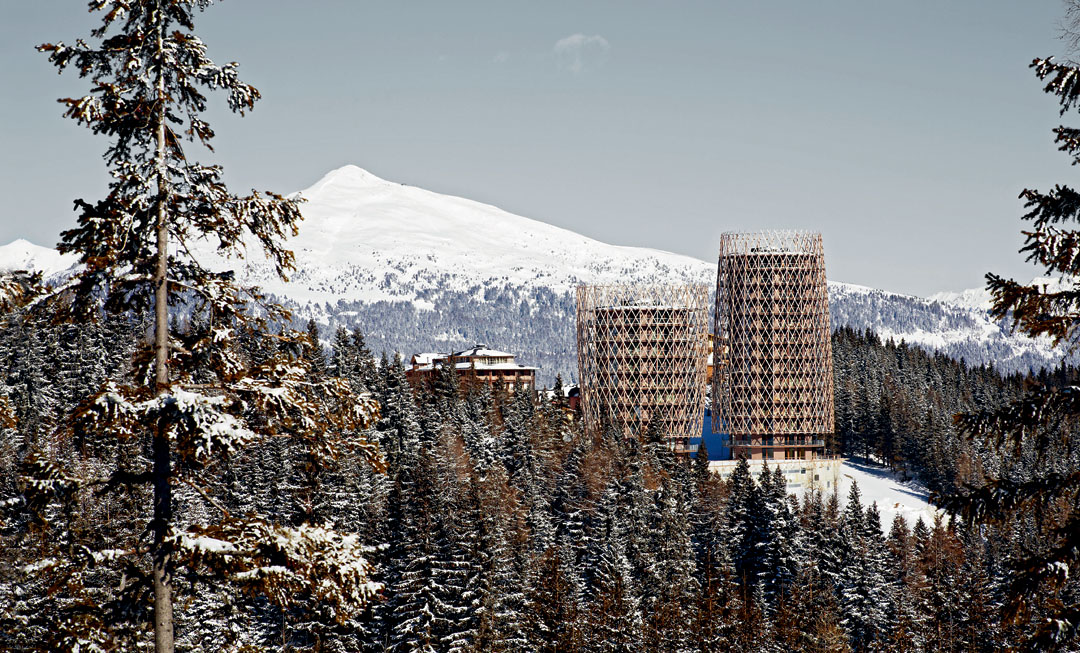
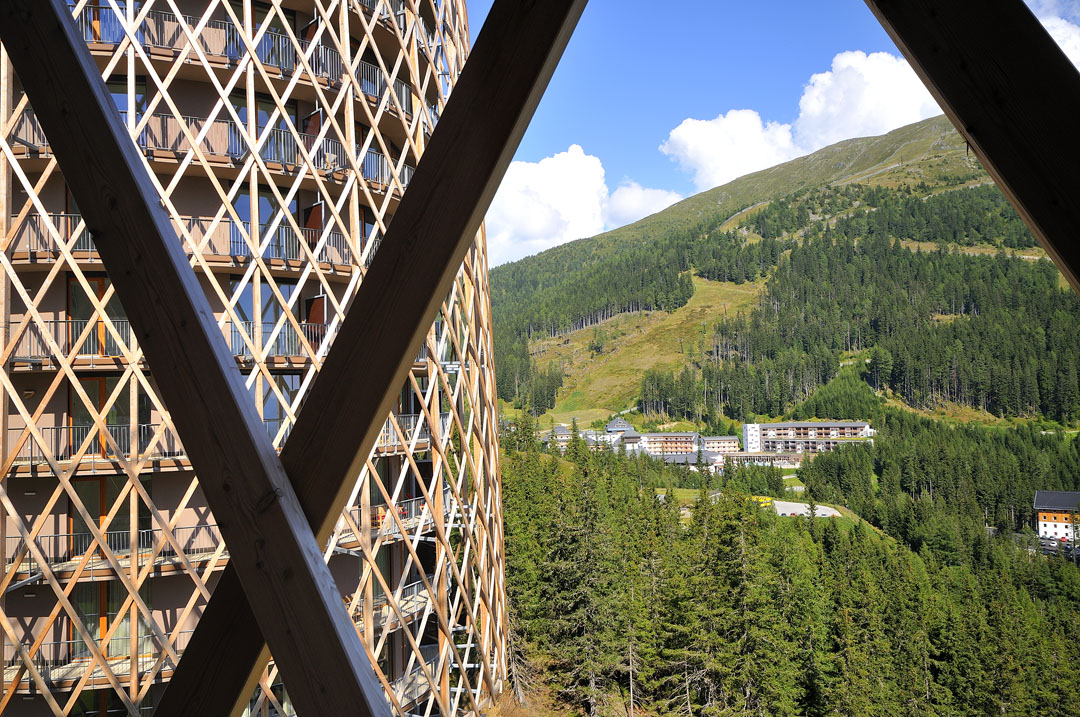
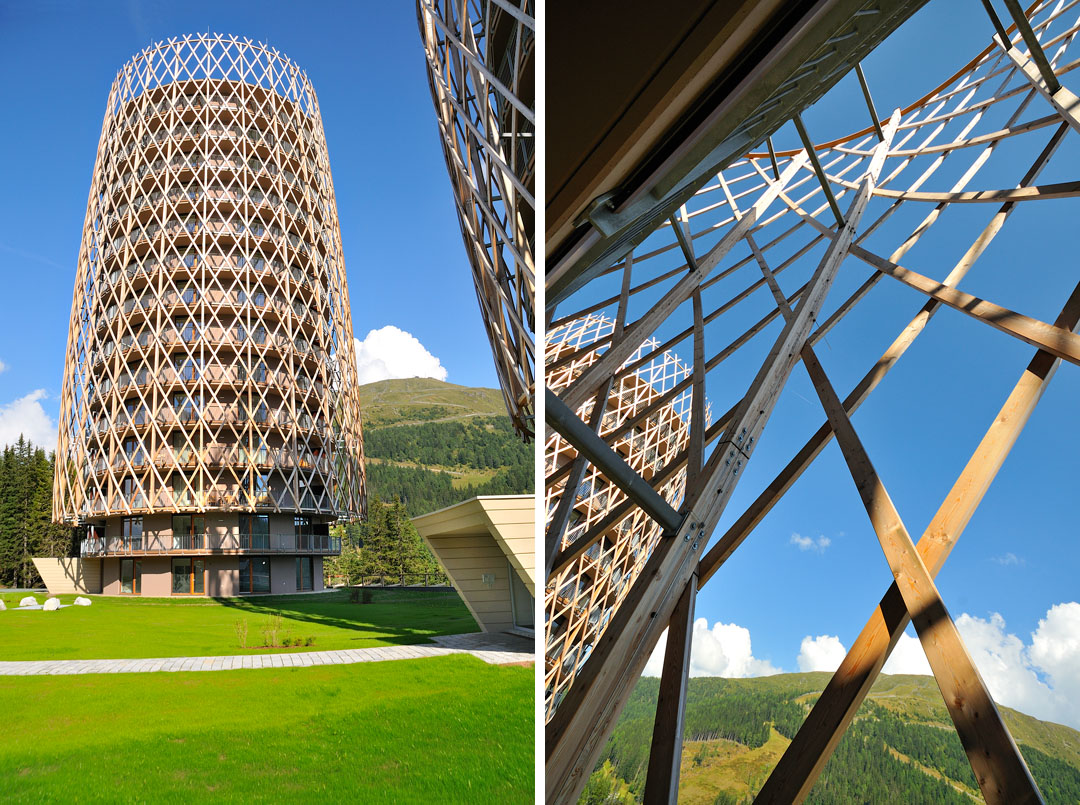
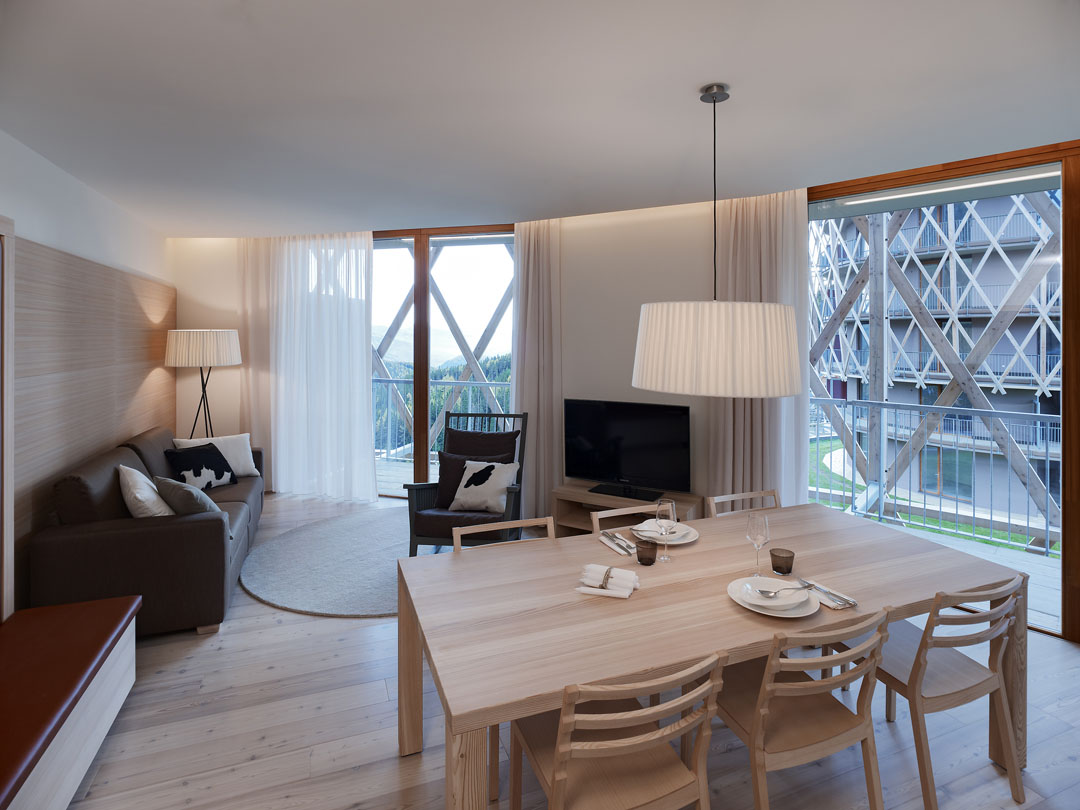
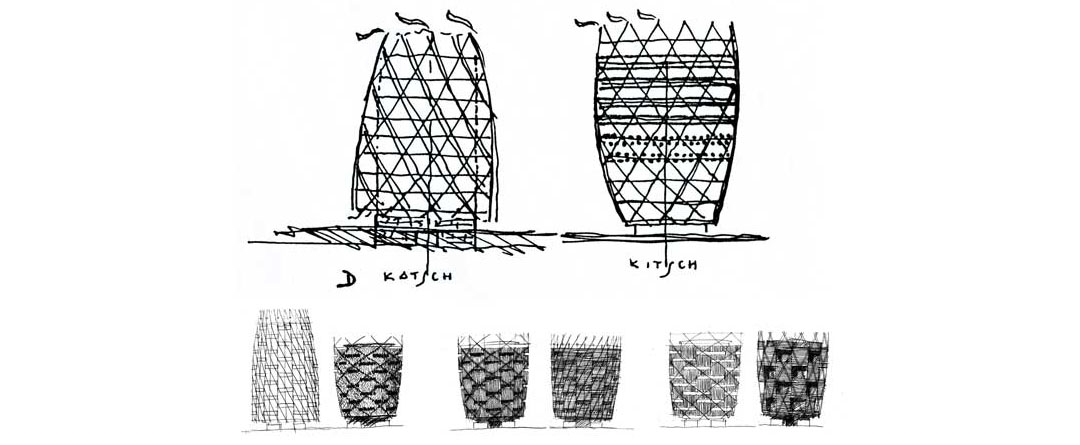

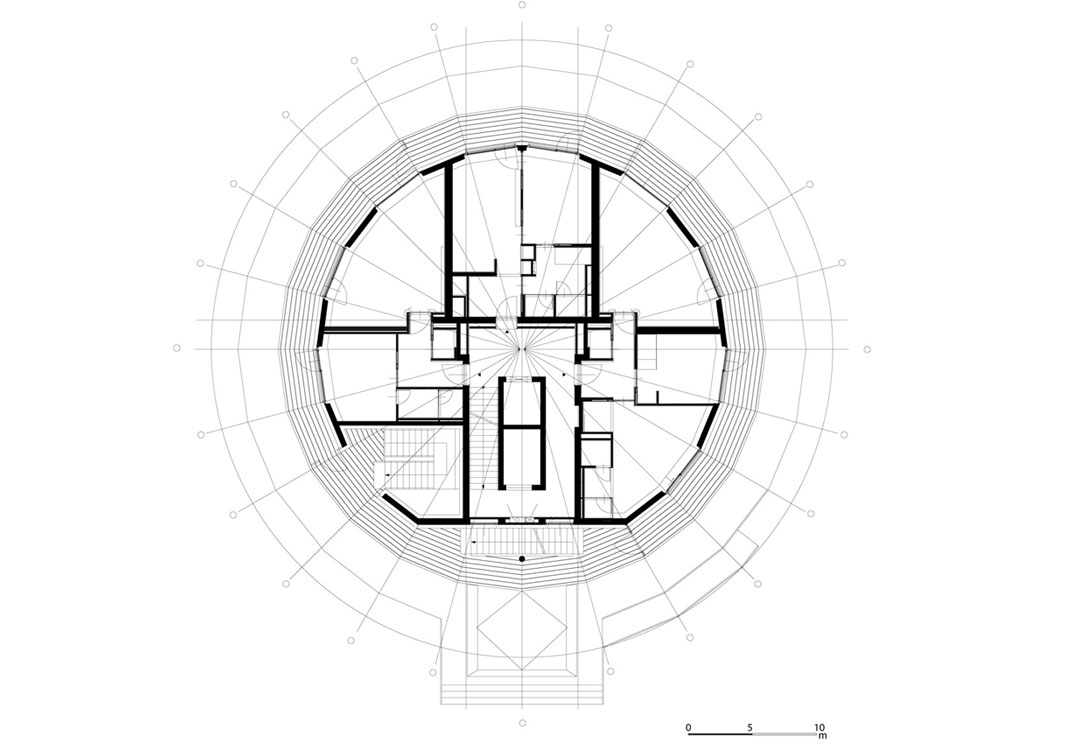
两栋公寓呈圆柱型,被菱形网构的落叶松木构架包裹,这层构架是关联内外环境的一个介质,让建筑更为轻松的融入自然。建筑的直径约为20米,共有64间公寓,面积从45平米到180平米不等。相同的大方布局保证所有的公寓能看见不同的风景框景还有完全相同的风景全景。内部材料以天然材料为主,主要两种装饰风格:现代城市风格和高山传统经典风格。
This architectural concept avoided the complex facilities of infrastructures for electricity and water supplies, and no supplementary roads were needed to connect the two apartment towers to the nearby Hotel Cristallo, providing all necessary services to the residences.
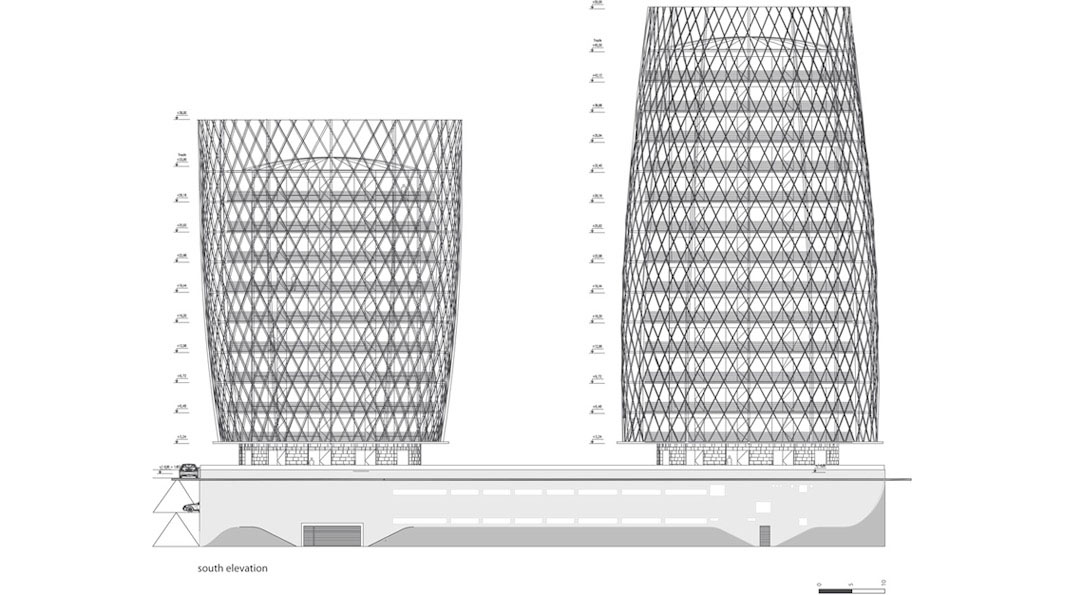
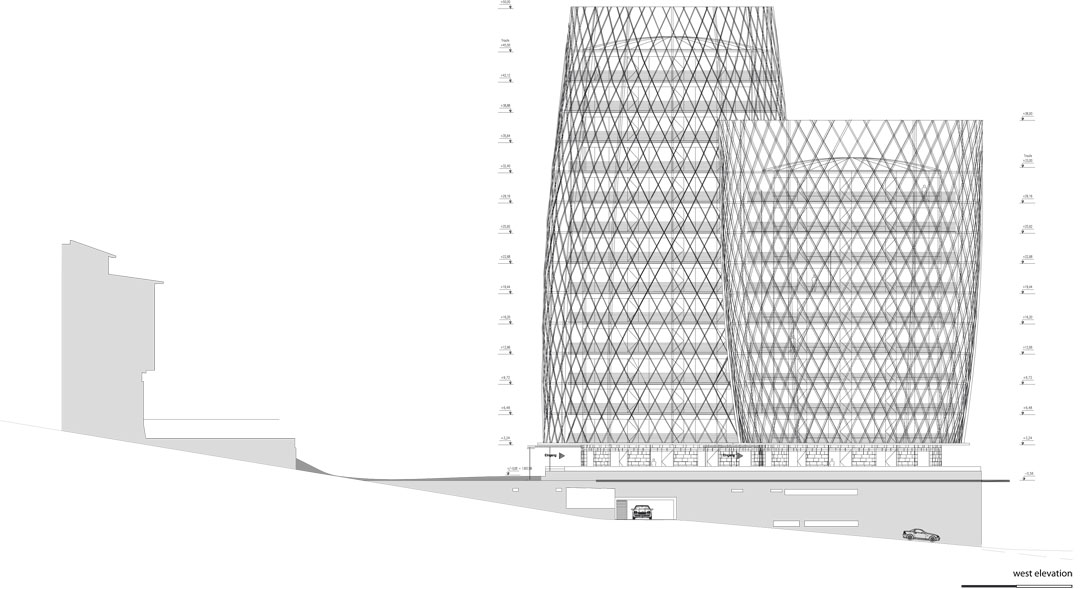
By following the motto ‘kilometre 0’, wood, the main building material, once again stands up to the test. The two cylindrical structures are wrapped by a round bodied diamond rhombus structure made from local larch wood that symbolizes the direct association to the environment, fusing the inside and the exterior.
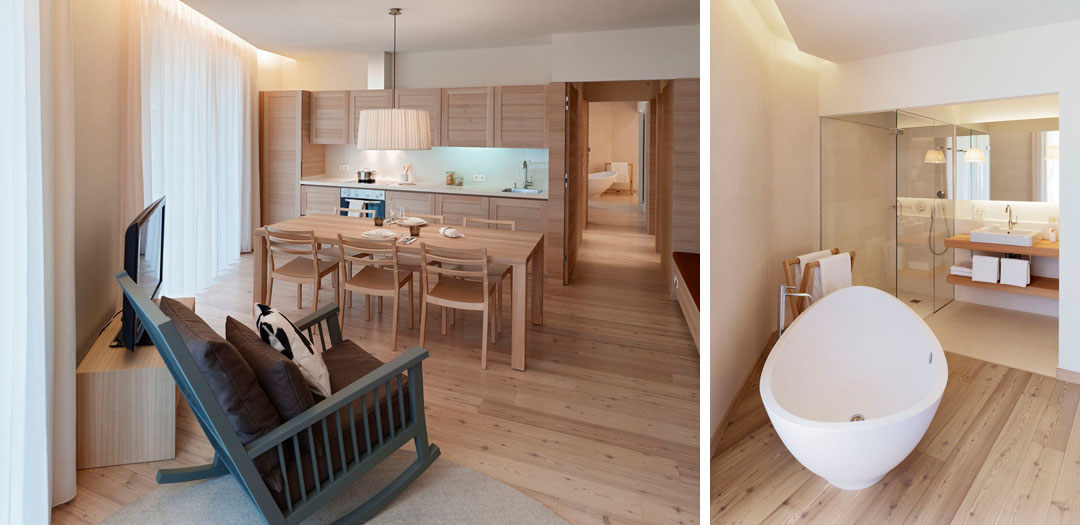
The two circular residential towers with different heights balance the given ground and measuring 20 meters in diameter, house 64 apartments varying from 45 to 180 square meters. Identical layouts with different scales allow all apartments spectacular panoramic views to the natural and unaltered landscape. By using mainly natural materials, the interiors of the different residences are designed with generous layouts; lines and forms are clear and light. Two different styles of décor provide the choose of a basic configuration: a modern, urban flavour or a more classic, traditional alpine option. The entire complex is heated by the nearby power station, delivering biomass energy.

PROJECT NAME* Panorama Residence
CLIENT* Michaeler & Partner
CLIENT CONTACT* Otmar Michaeler
LOCATION Katschberg
COUNTRY Austria
INTERVENTION TYPE*
Architecture, interior design, light design, landscaping.
PROJECT MANAGER* (MTP) architecture: Bruno Franchi,
interior design: Michael Catoir
TEAM* (MTP)
architects: Oliver Hofmeister, Jens Seemueller
interior designers: Sabrina Pinkes, Maren Weitz
light design: Simone Fumagalli
ARCHITECT Matteo Thun & Partners
OWNER Michaeler & Partner www.michaeler-partner.com
INVESTOR Michaeler & Partner
OPERATOR Michaeler & Partner
START DATE YEAR* 2005
START DATE MONTH
END DATE YEAR 2009
TOTAL BUILDING AREA 4 000 m2
DETAILED BUILDING AREA residential units 6 700 m2, housed by two towers, 1 of 10
floors, the other 14.
BUILDING USE
Residence of 66 units.
MORE: Matteo Thun & Partners,更多请至:Matteo Thun & Partners on gooood








被菱形网构的落叶松木构架包裹,这层构架是关联内外环境的一
个介质,美其名曰“让建筑更为轻松的融入自然”感觉就是个头看,,,
额,其实通过一个介质想要将建筑融入到自然并无不可,但毕竟略显苍白,可以考虑内部的生态节能,这样更具有内涵!
这草,一开始还以为是效果图
为什么要包起来啊?
内部生态比外部与自然结合更重要一点。[怀疑]