感谢 东南大学建筑设计研究院有限公司 予gooood分享以下内容。更多请至:Architects & Engineers co.,ltd of Southeast University on gooood
Appreciation towards Architectural Design and Research Institute of Southeast University Co., Ltd. for providing the following description:
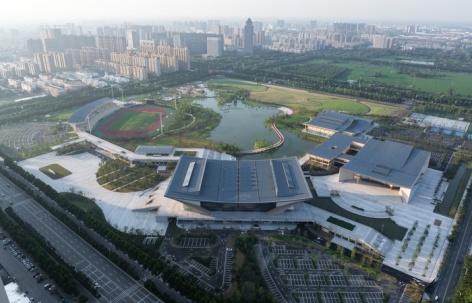
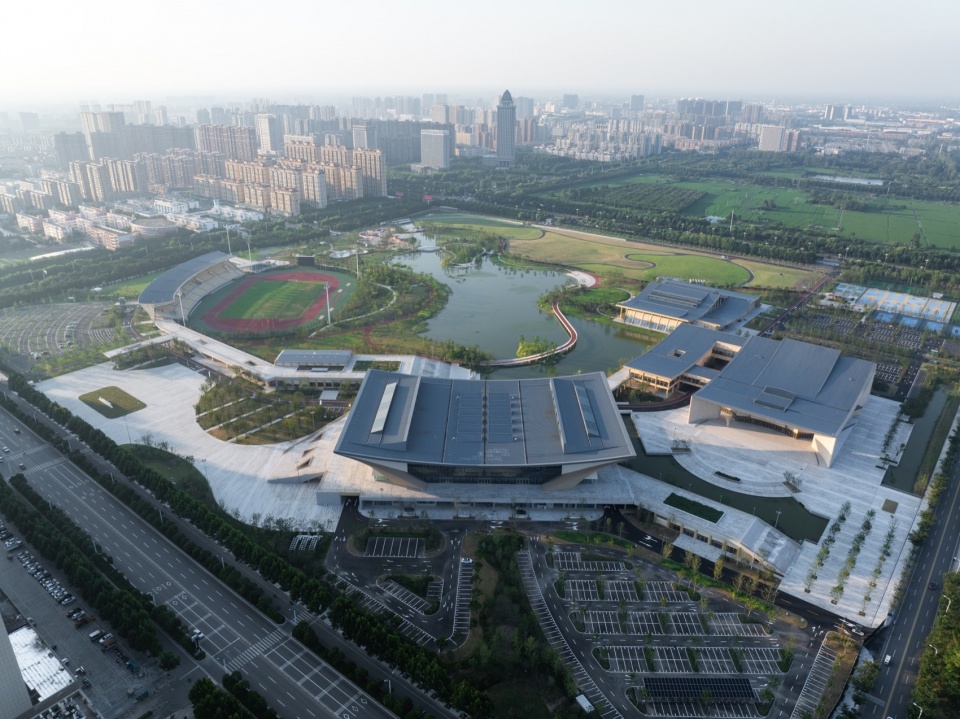
阜宁文体中心位于金沙湖畔,是一座满足全国单项比赛、地区性综合比赛以及会议、演出等多功能需求的综合性场馆建筑。主要包含5000座体育场、5000座体育馆、300座游泳馆、1260座文化礼堂以及文创等相关配套用房。根据特定的场所地域、空间类型和用地条件,以“基于地域,空间适宜”为设计理念,营造出文体场馆建筑的地域化场所和风貌。
Located on the shores of Jinsha Lake, Funing Cultural and Sports Center is a comprehensive venue designed to host national single-sport competitions, regional multi-sport games, as well as conferences, performances and a variety of other functions. The complex comprises a 5,000-seat stadium, a 5,000-seat gymnasium, a 300-seat natatorium, and a 1,260-seat cultural auditorium, together with supporting spaces such as cultural and creative facilities. Guided by the design concept of “rooted in place, suited to space,” and responding to the specific site context, spatial typology and land-use conditions, the project seeks to cultivate a regionally rooted sense of place and architectural identity for the cultural and sports venue.
▼总体鸟瞰,Overall Aerial View © 南京时差视觉设计有限公司
基于创新性结构实现形态、空间与绿色性能的耦合共构
Coupled Co-formation of Form, Space and Green Performance through Innovative Structural Systems
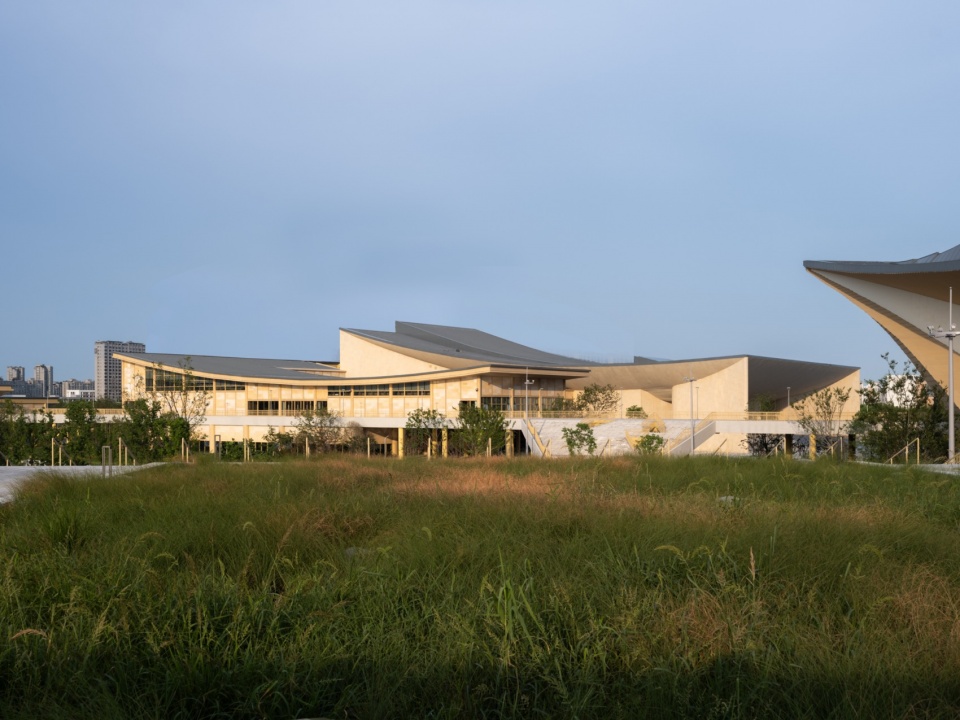
设计以生态、节地为基本原则,预留场地现状的湿地景观,场馆以集约、紧凑的布局线性展开,为室内外活动的群众提供了宜人的观景体验。严格控制各场馆的厅堂高度与尺度,既与生态环境相和谐,又可降低运营能耗。在形式语言与文化内涵上,以地方民居中的坡顶、檐廊与扁舟为空间原型,扁舟内部的“腔体”容纳场芯和看台空间,营造出诗意、地域化的场所意境。
Guided by the fundamental principles of ecology and land conservation, the design preserves the site’s existing wetland landscape, while the venues are laid out in an intensive, compact and linear arrangement, offering agreeable viewing experiences to people engaging in both indoor and outdoor activities.The height and scale of each venue’s halls are carefully restrained, so as to harmonize with the ecological setting and to reduce operational energy consumption. In terms of formal language and cultural connotation, the design takes the pitched roofs, eaves and verandas of local dwellings, together with the image of the flat-bottomed boat, as its spatial prototypes. The “cavity” within the boat-like form encloses the playing field and the spectator stands, cultivating a poetic and regionally rooted sense of place.
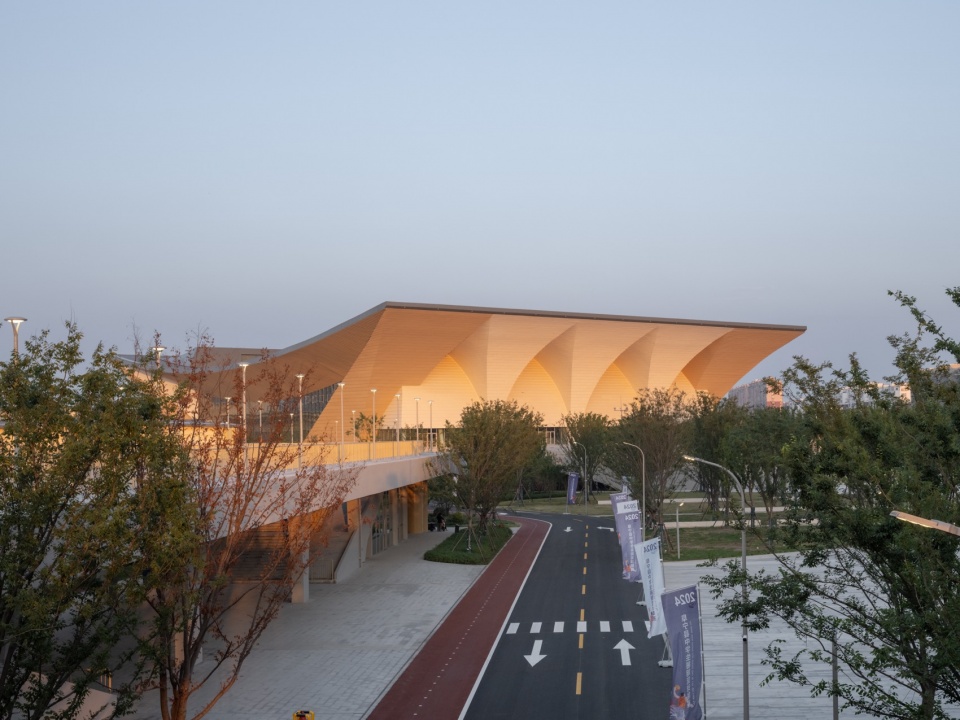
▼体育馆外景,Gymnasium Exterior © 南京时差视觉设计有限公司
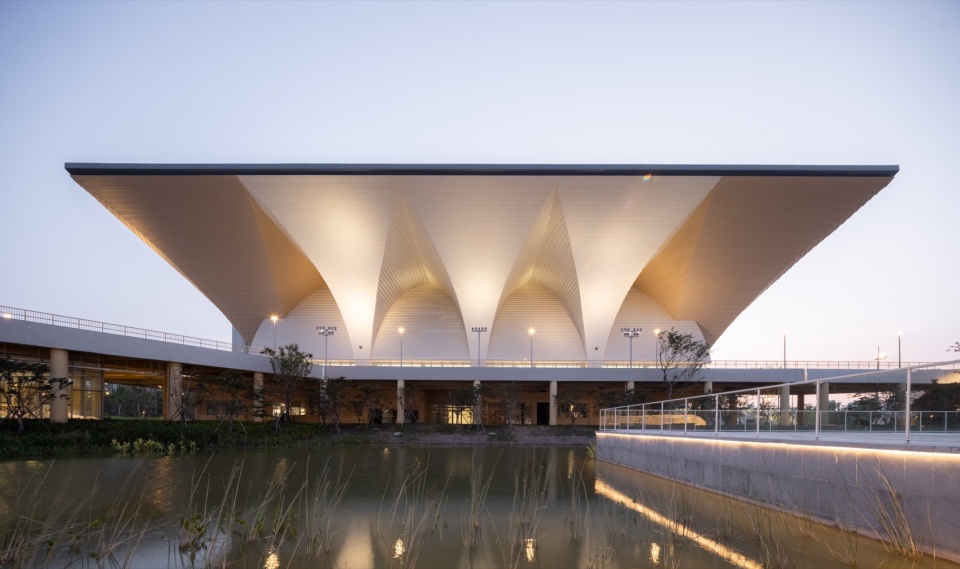
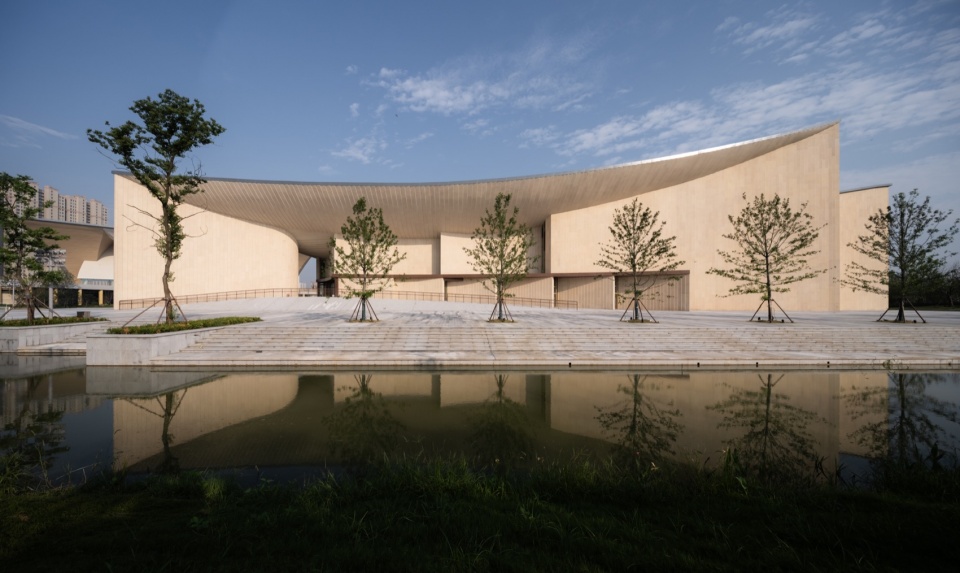
▼剧院东立面,East Elevation of the Theatre © 南京时差视觉设计有限公司
体育场
Stadium
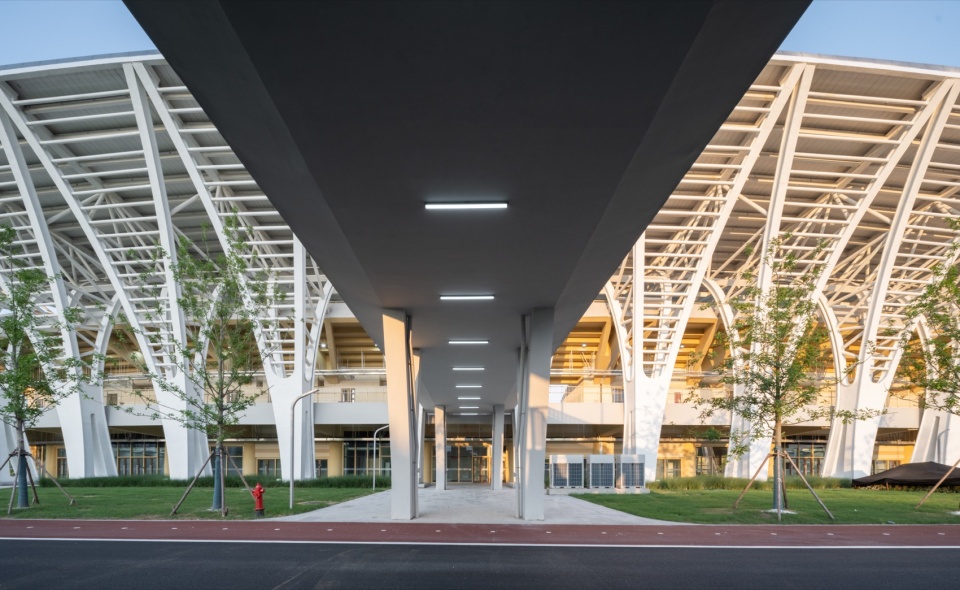
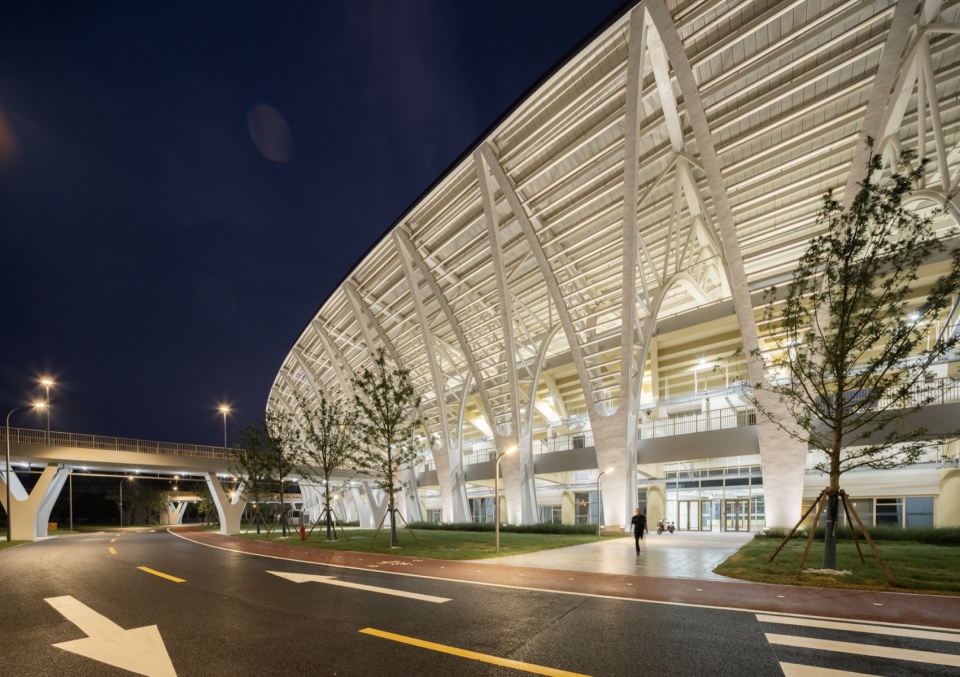
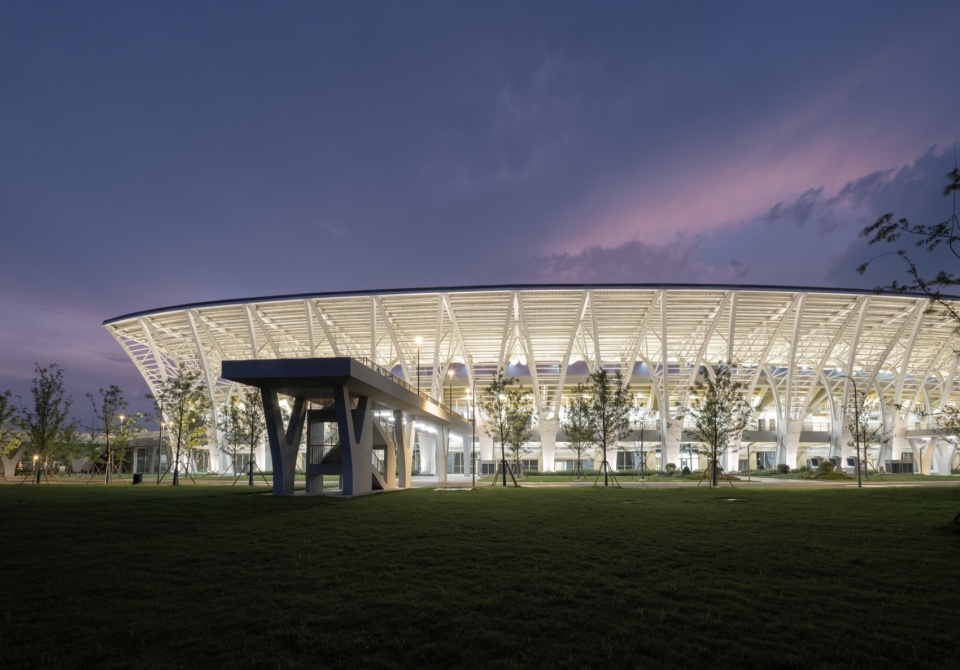
5000座体育场采用创新型结构体系及新型节点,倾斜平面桁架两两拱形斜交,形成伞形空间网格结构,通过钢管端部退拔和混凝土柱顶上延并放大为蘑菇头,避免了多次相贯,大大减小了节点尺寸,简化施工构造,同时优化了看台下部空间的使用体验与空间质感。
▼体育场轴侧图,Stadium Axonometric © 东南大学建筑设计研究院有限公司
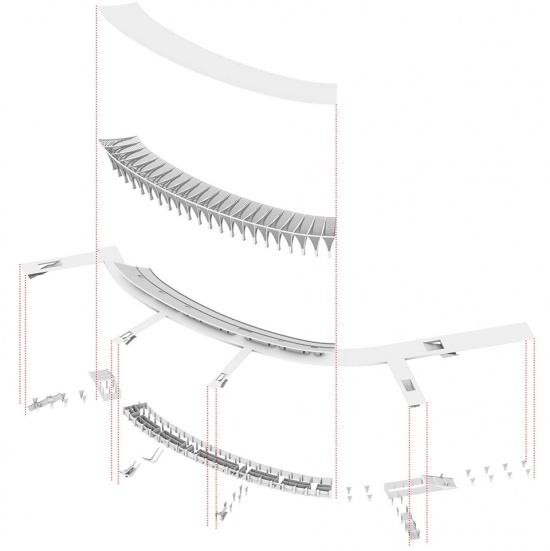
The 5,000-seat stadium adopts an innovative structural system and novel connection joints: inclined planar trusses arch over one another in oblique pairs, forming an umbrella-shaped spatial grid structure. Through the tapering of the steel tube ends and the upward extension of the concrete columns, whose tops are enlarged into mushroom-shaped capitals, multiple tube intersections are avoided, greatly reducing the size of the joints and simplifying the construction details. At the same time, the experiential quality and spatial character of the areas beneath the stands are significantly enhanced.
▼体育场外景,Exterior View of the Stadium © 南京时差视觉设计有限公司
体育馆
Gymnasium
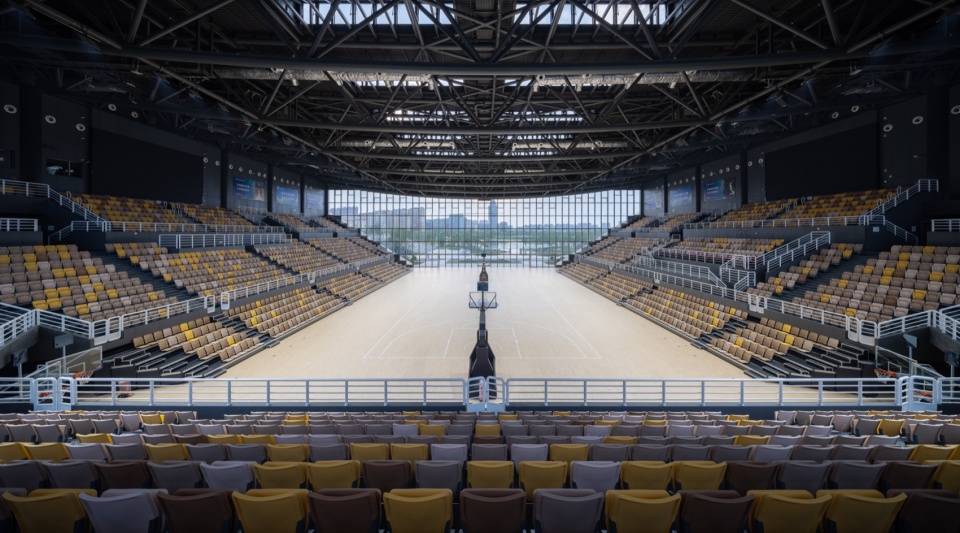
体育馆及配套训练馆为乙级体育场馆,可承办地区性赛事及全国单项体育赛事。馆内比赛场地采用多功能复合设计,可适配篮球、排球、羽毛球、乒乓球等多项体育赛事举办需求,亦可快速转换场地功能,承接大型文艺演出、群众集会等公共活动,一馆多用,便于运营。
The gymnasium and its associated training hall are Class-B sports venues, capable of hosting regional competitions as well as national single-sport events. The competition floor inside adopts a multifunctional, composite design, adaptable to basketball, volleyball, badminton, table tennis and a range of other sporting events. The space can also be rapidly reconfigured to accommodate large-scale cultural performances, public assemblies and other civic functions. A single venue thus serves multiple uses, facilitating efficient day-to-day operation.
▼游泳馆南向半鸟瞰,Semi-bird’s-eye view of the swimming pool facing south © 南京时差视觉设计有限公司
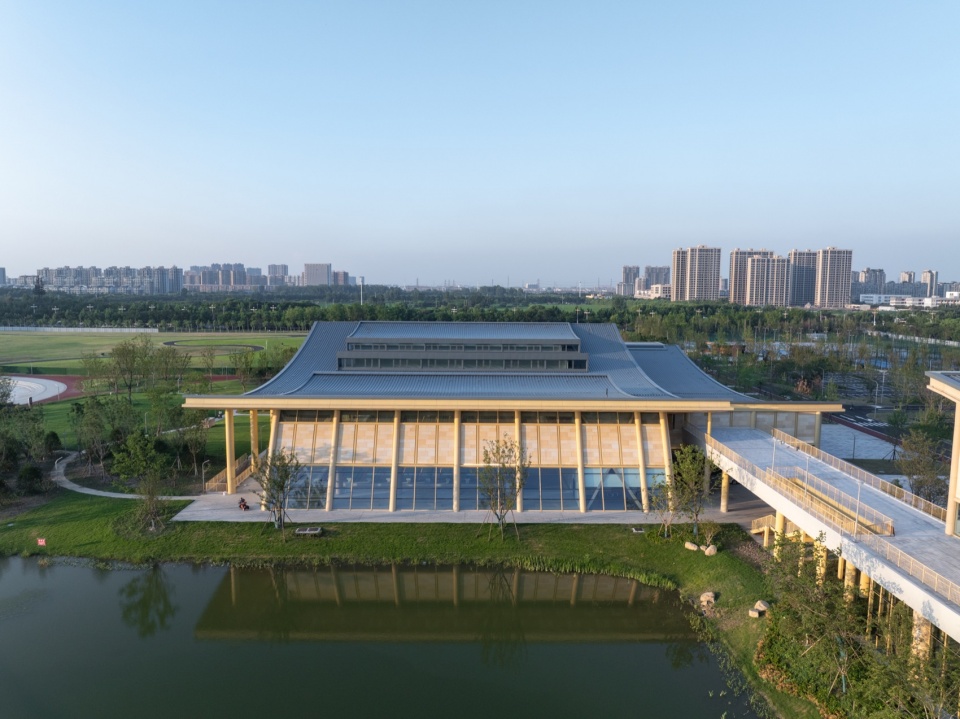
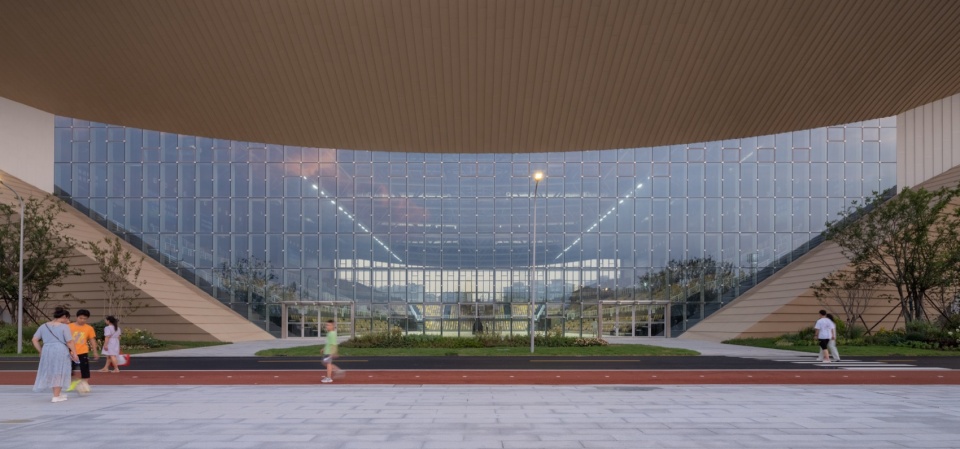
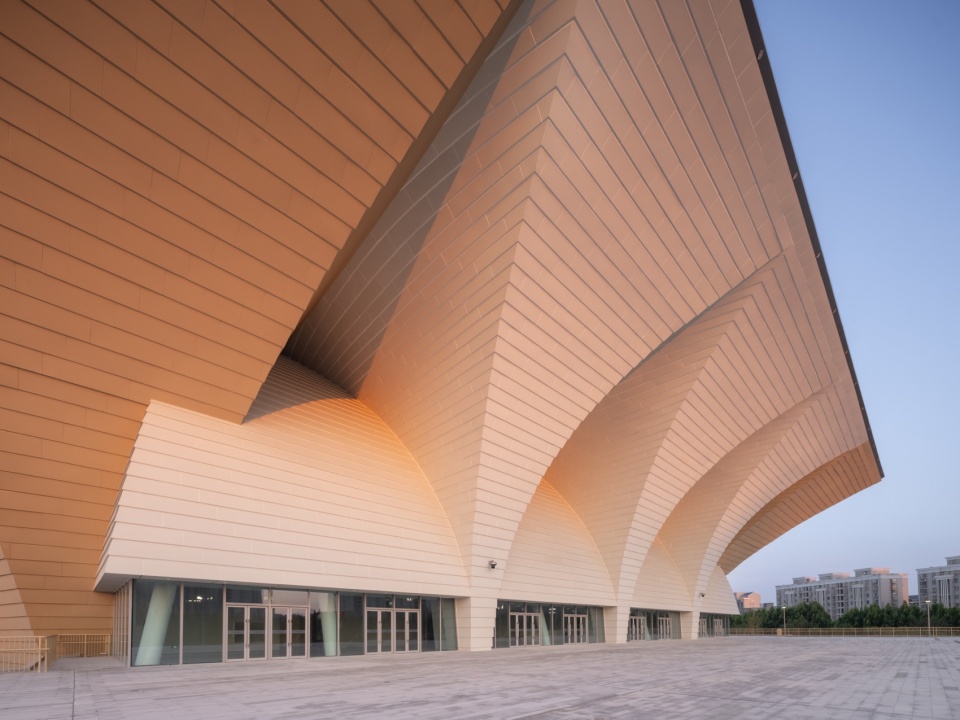
以“扁舟”塑造建筑形态,项目运用Kangaroo、Grasshopper数字化技术完成空间桁架结构找形,采用主跨75米鱼腹桁架结构体系,为观众打造无遮挡的观赛空间。建筑外围护系统采用玻璃幕墙、金属铝板与UHPC板材组合幕墙体系,面向周边自然景观全面敞开,实现建筑与景观的相融共生
Shaped as a “flat-bottomed boat,” the project employs the digital tools Kangaroo and Grasshopper to complete the form-finding of its space truss structure, and adopts a fish-belly truss system with a 75-meter main span, creating an unobstructed viewing experience for spectators. The building’s envelope comprises a composite curtain wall system of glass, aluminum alloy panels and UHPC (Ultra-High Performance Concrete) panels, opening fully toward the surrounding natural landscape and achieving an integrated, symbiotic relationship between architecture and the site.
▼体育馆比赛厅,Competition Hall of the Gymnasium © 南京时差视觉设计有限公司
▼面向景观的玻璃幕墙,Landscape-Facing Glass Wall, Sealable by Accordion Curtains for Events © 南京时差视觉设计有限公司
▼体育馆立面局部,Detail of the Corbelled Facade of the Gymnasium © 南京时差视觉设计有限公司
▼体育馆前厅,Gymnasium Foyer © 南京时差视觉设计有限公司
剧院
Theatre
场馆东区为核心功能区,配置1260座大型乙等剧院及会议配套用房,可满足大型会议、专题讲座、歌舞汇演、戏曲演出等多元使用需求。西区规划商业配套及预留功能用房,东西两区通过连廊有机衔接,功能分区清晰、整体互联互通,实现“分而不离、合而有序”的空间效果。
The eastern zone of the venue is the core functional area, housing a 1,260-seat large Grade-B theatre together with ancillary conference spaces, capable of accommodating large conferences, thematic lectures, song and dance galas, Chinese opera performances and a range of other uses. The western zone is planned for commercial amenities and reserved flexible spaces. The two zones are organically linked by a covered corridor, yielding clear functional zoning that remains interconnected as a whole — achieving the spatial effect of “separate yet connected, unified yet orderly.”
▼剧院西向半鸟瞰,West-Facing Semi-Aerial View of the Theatre © 南京时差视觉设计有限公司
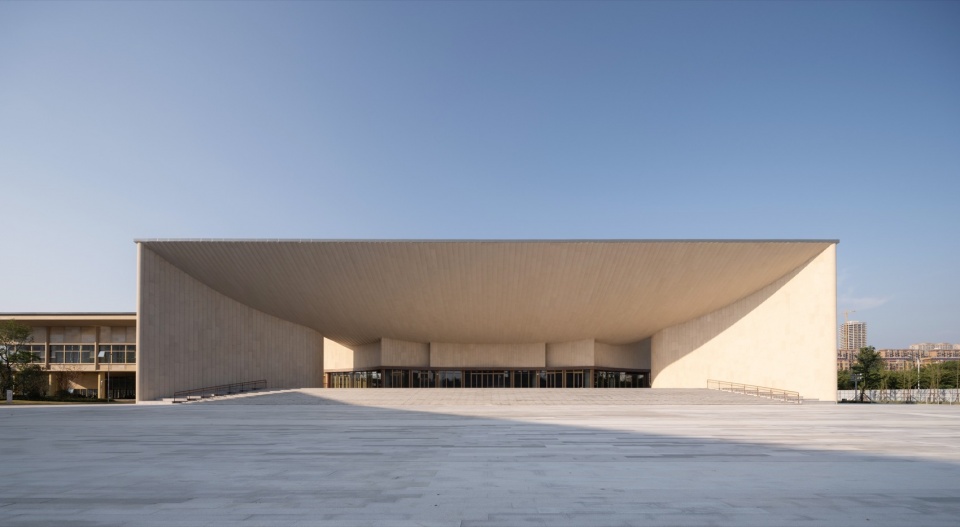
建筑以礼仪性门廊突显主体形象,遮阳避雨。主体结构采用钢混框架及钢屋盖混合结构,曲度顺应内部功能需求,实现建筑形态、内部空间与使用性能的深度耦合,兼顾经济性与运营效率。
▼屋面起伏曲度顺应内部功能需求,The roof curvature follows the internal functional requirements. © 东南大学建筑设计研究院有限公司
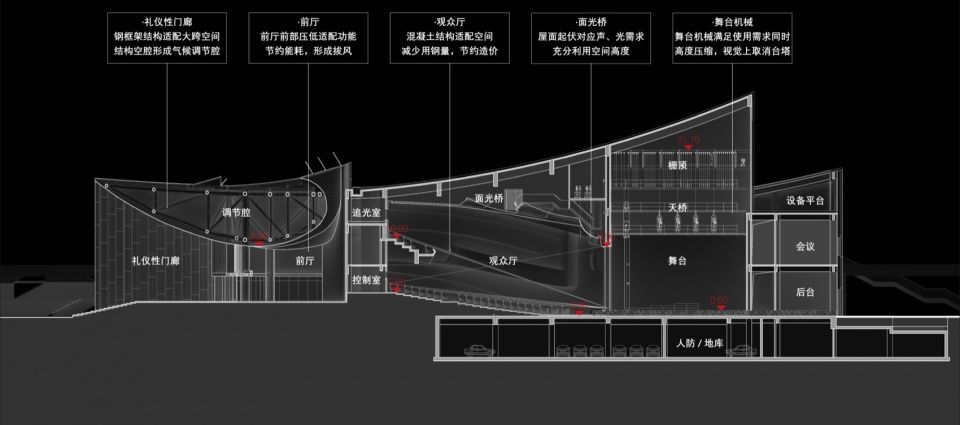
The building is framed by a ceremonial portico that emphasizes its main facade while providing shade and shelter. The main structure adopts a hybrid system of reinforced concrete frames and a steel roof, whose curved form responds to the internal functional requirements, achieving a deep coupling of architectural form, interior space and operational performance, while balancing cost-effectiveness and operating efficiency.
▼剧院礼仪性门廊,Ceremonial Portico of the Theatre © 南京时差视觉设计有限公司
▼剧院贵宾厅天井,
The Atrium of the Theater’s VIP Lounge © 南京时差视觉设计有限公司
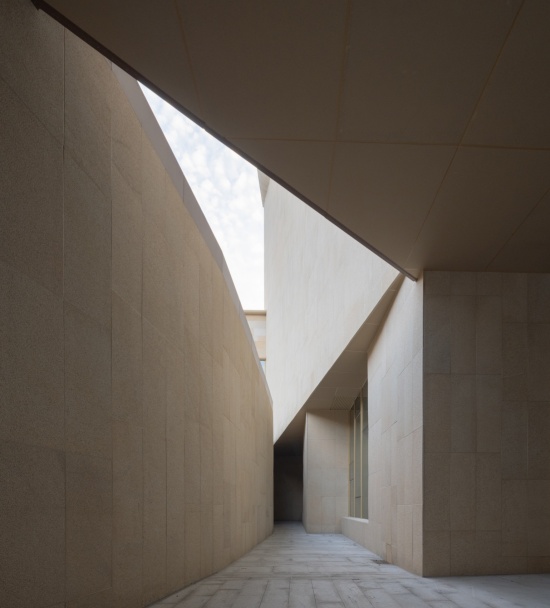
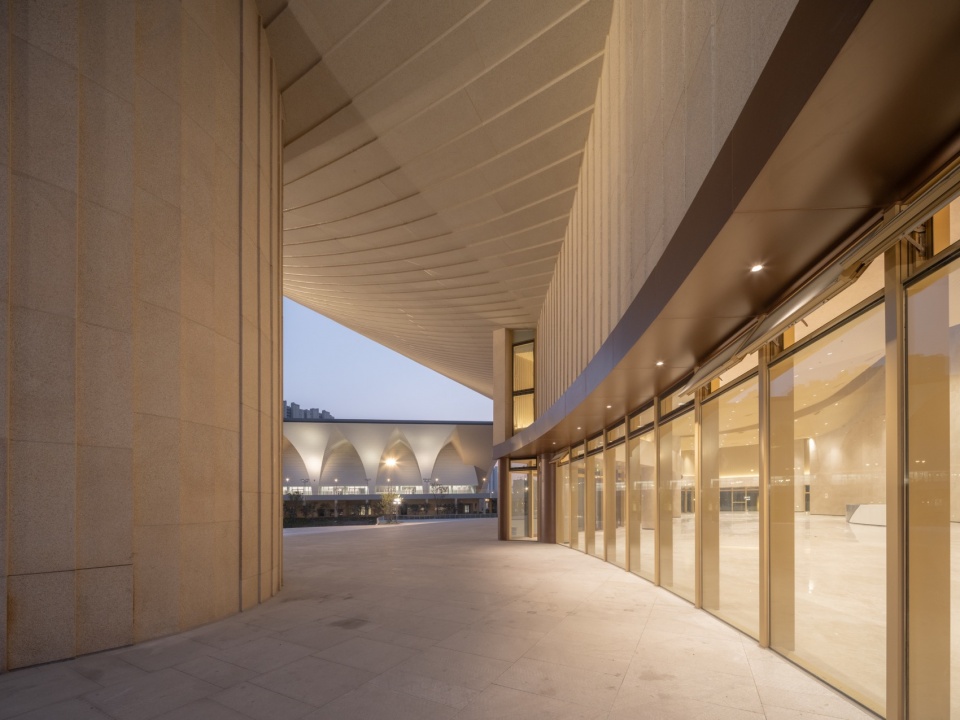
▼天井、檐廊空间,通风采光、遮阳避雨,requirements.Courtyard and veranda spaces, providing ventilation, daylight, shade and shelter © 南京时差视觉设计有限公司
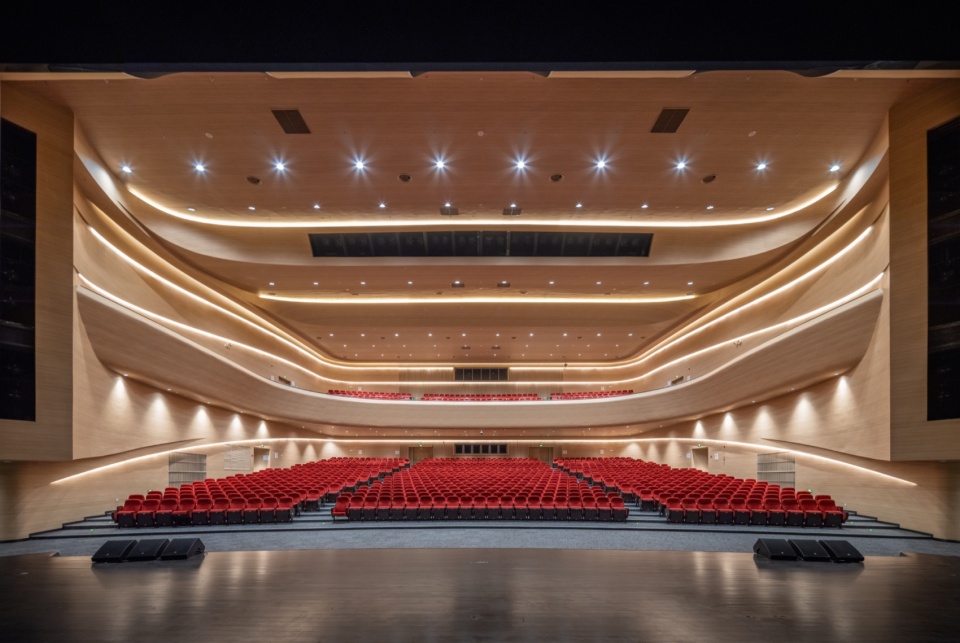
▼剧院观众厅,Theatre Auditorium © 南京时差视觉设计有限公司
游泳馆
Natatorium
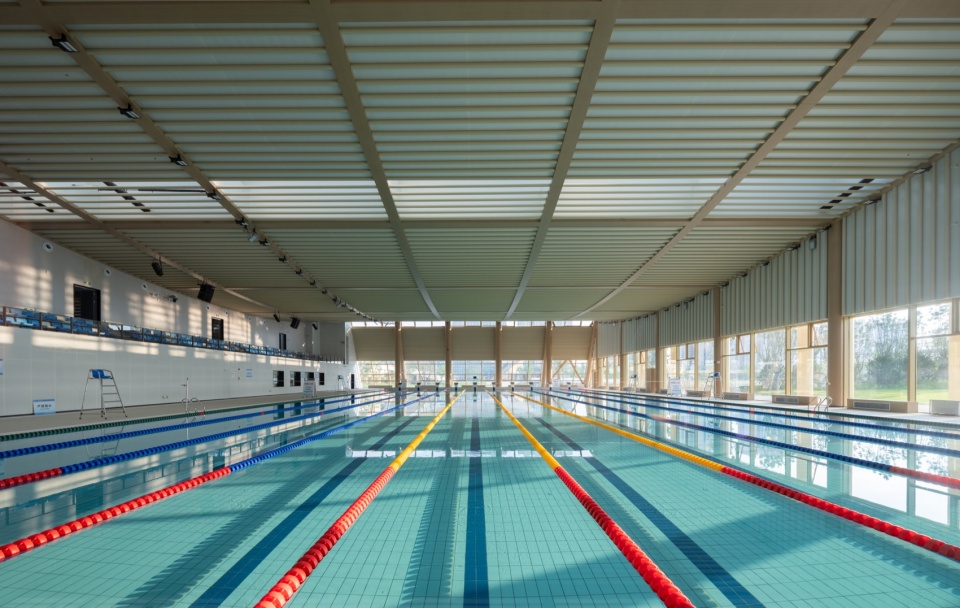
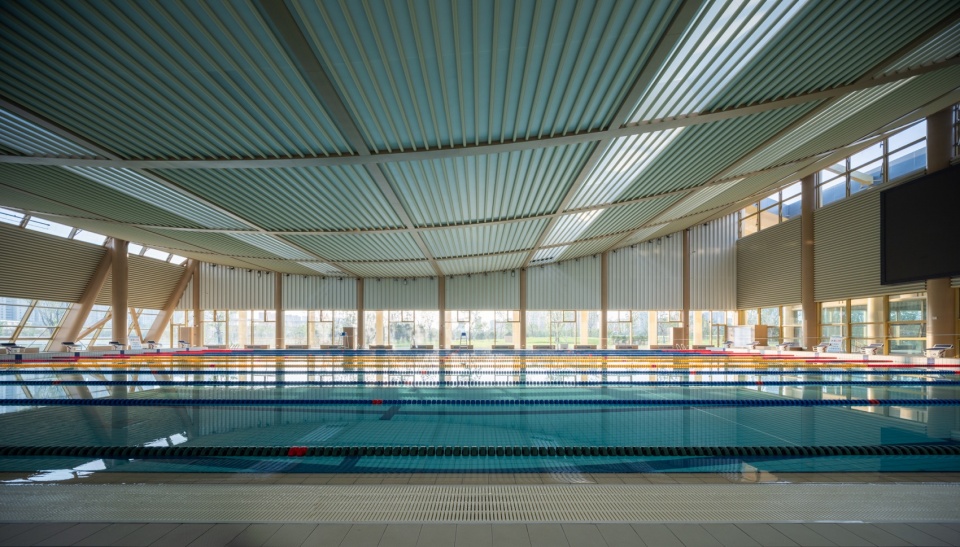
游泳馆内设标准比赛泳池、训练泳池及各类配套功能用房,配置260座观众座席,可满足群众日常全民健身需求及丙级游泳赛事的承办标准。
▼游泳馆轴侧,Natatorium Axonometric © 东南大学建筑设计研究院有限公司
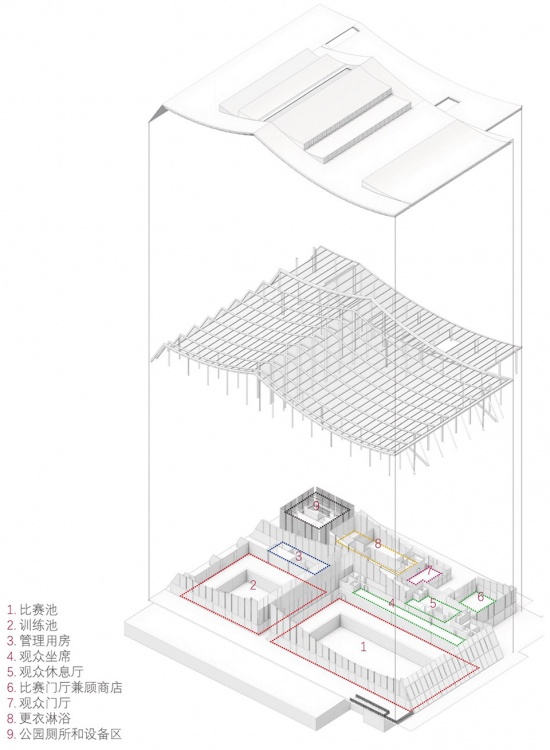
The natatorium contains a standard competition pool, a training pool and various ancillary functional rooms, with 260 spectator seats. It is capable of meeting the daily recreational swimming needs of the public and of hosting Grade-C swimming competitions.
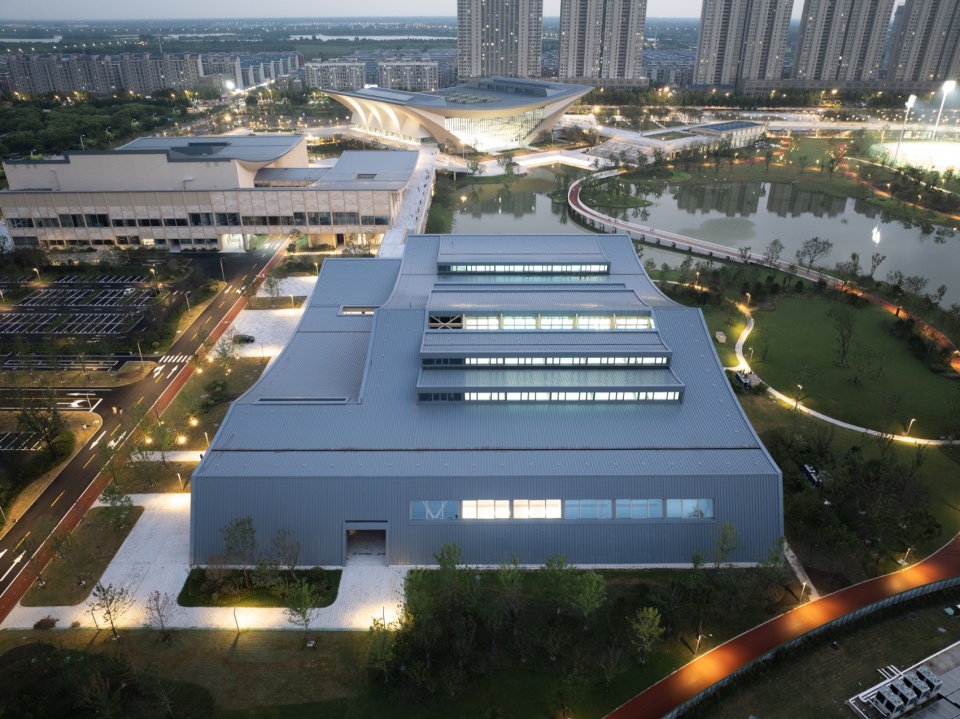
▼游泳馆北向鸟瞰,North-Facing Aerial View of the Natatorium © 南京时差视觉设计有限公司
▼遮阳避雨的连廊,veranda spaces providing shading © 南京时差视觉设计有限公司
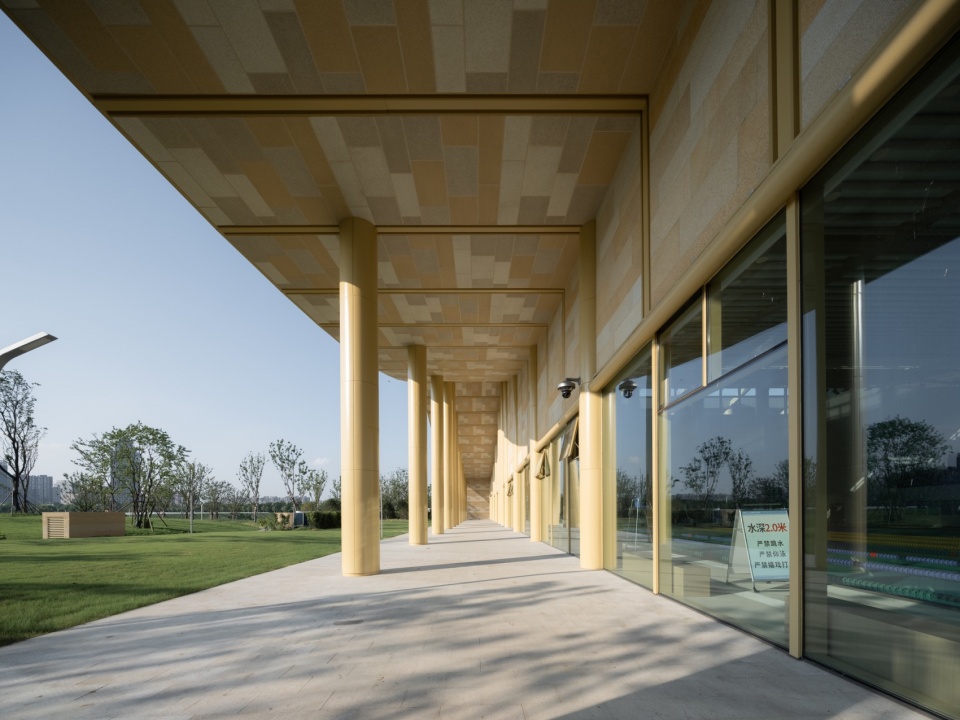
▼遮阳避雨的连廊,
veranda spaces providing shading © 南京时差视觉设计有限公司
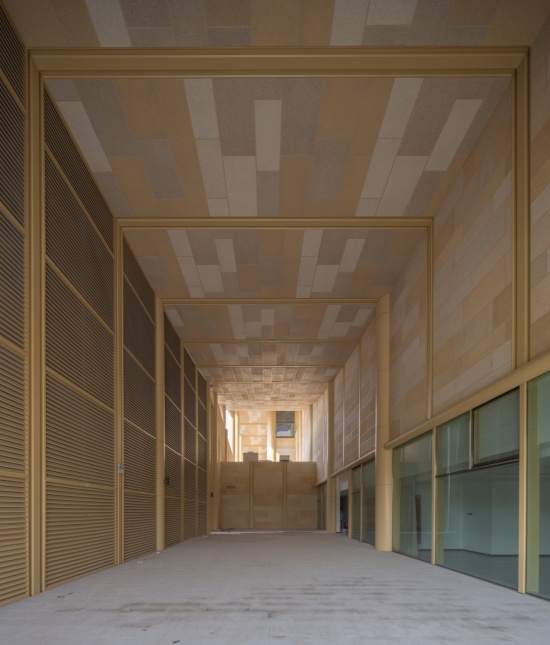
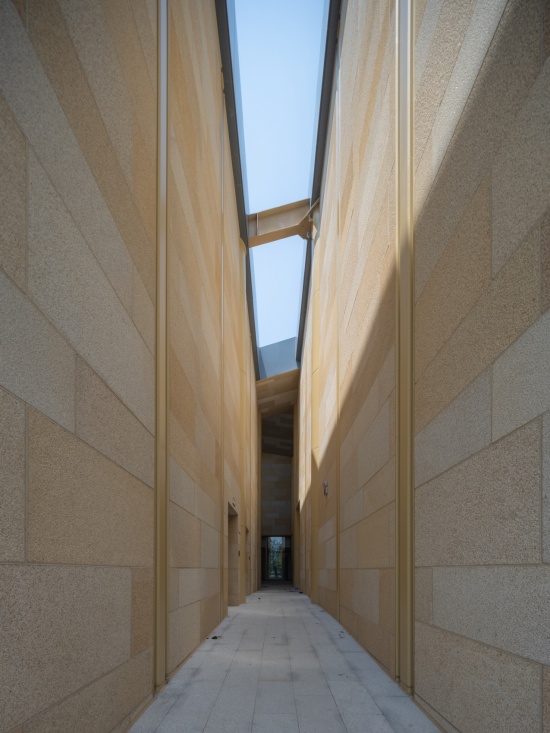
游泳馆利用悬索结构形成自然通风的空间腔体,金属屋面体系及外幕墙系统与建筑钢结构精准匹配,内外装饰、保温、采光一体化整合,节约造价,降低运营成本。
▼游泳馆装饰、保温、采光一体化整合的外幕墙体系,
The natatorium’s external curtain wall system integrates cladding, thermal insulation and daylighting. © 东南大学建筑设计研究院有限公司
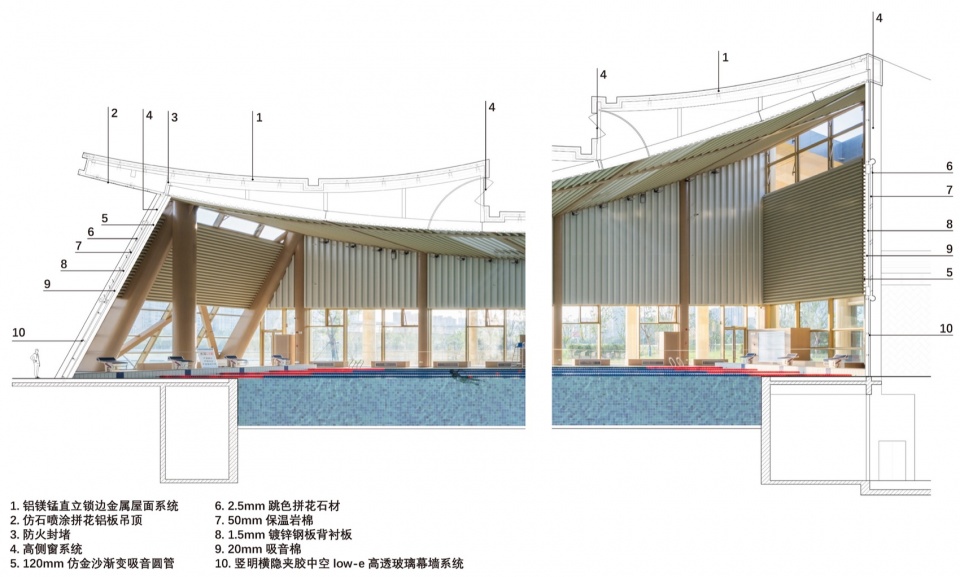
The natatorium utilizes a cable-suspended structure to form a naturally ventilated spatial cavity. Its metal roof system and external curtain wall system are precisely matched to the building’s steel structure, with internal and external finishes, thermal insulation and daylighting integrated as one — saving construction costs and reducing operating expenses.
▼游泳馆比赛厅,Competition Hall of the Natatorium © 南京时差视觉设计有限公司
.
建筑、结构、幕墙、绿建等多专业数字工具协同
Multi-disciplinary digital collaboration across architecture, structural engineering, curtain wall and green building disciplines.
全过程数字化BIM
Whole-Process Digital BIM
项目全程深度落地BIM数字化技术,将其全面应用于图纸审核、深化设计、工程综合管理、技术管控、安全管理等各个环节,实现项目全流程数字化、精细化管控。
▼全专业BIM模型整合,
Integrated BIM Model across All Disciplines© 东南大学建筑设计研究院有限公司
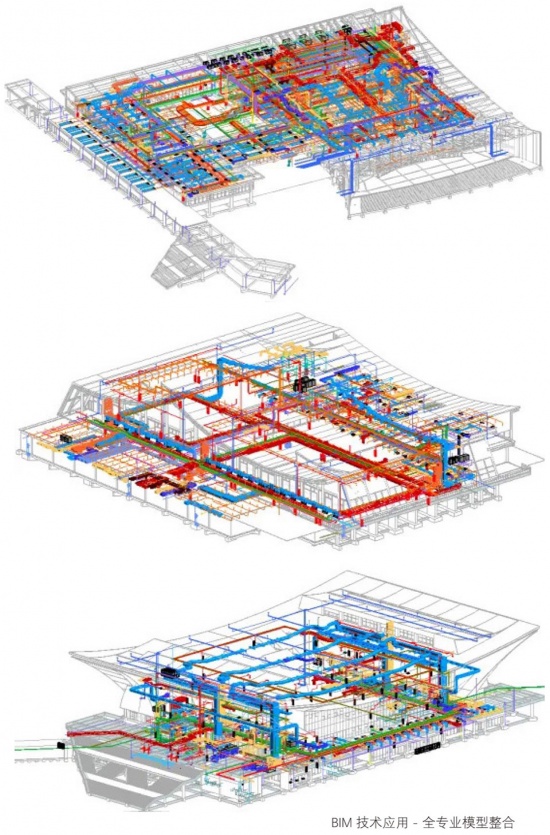
BIM digital technology is deeply implemented throughout the entire project, and applied across every stage — including drawing review, detailed design, integrated construction management, technical control and safety management — achieving digital, refined management and control over the whole process.
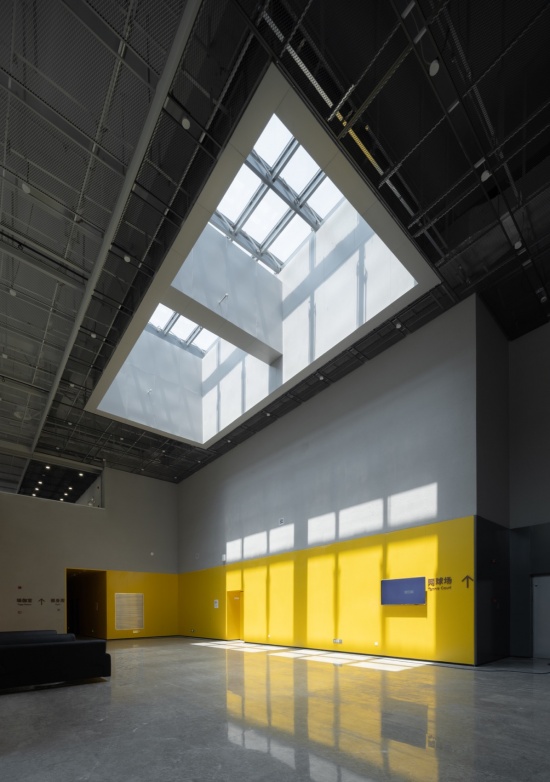
▼网球馆前厅,Tennis court foryer © 南京时差视觉设计有限公司
.
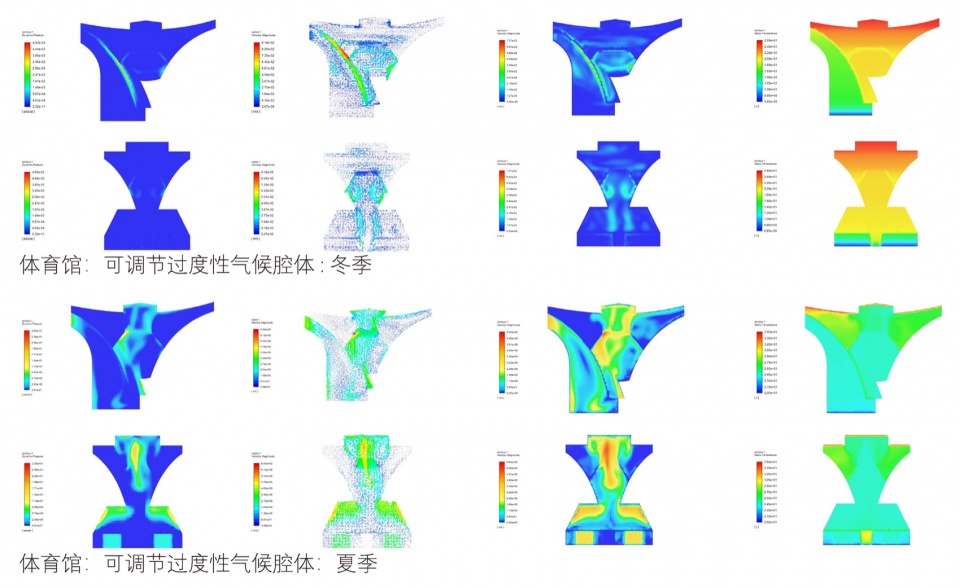
基于Fluent的气候适应性正向设计
Climate-Responsive Forward Design Based on Fluent.
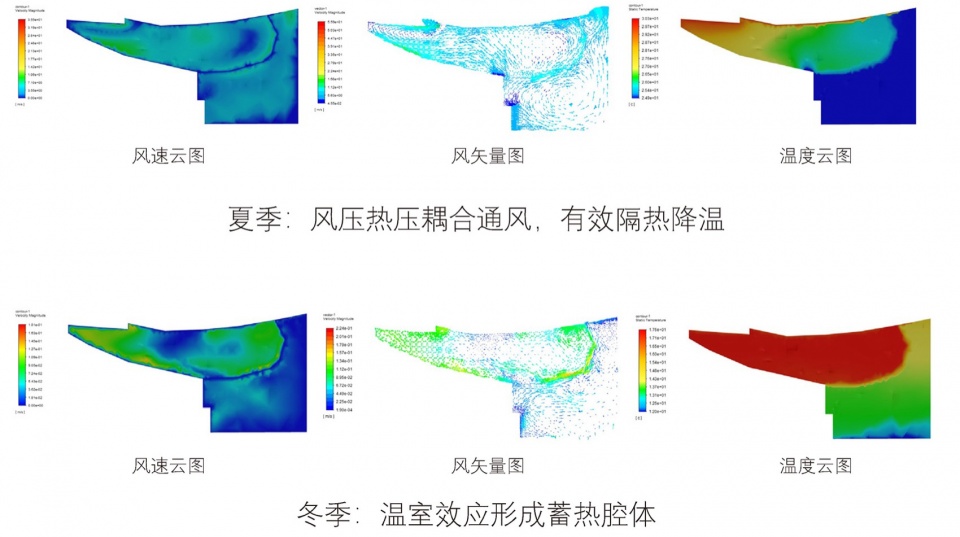
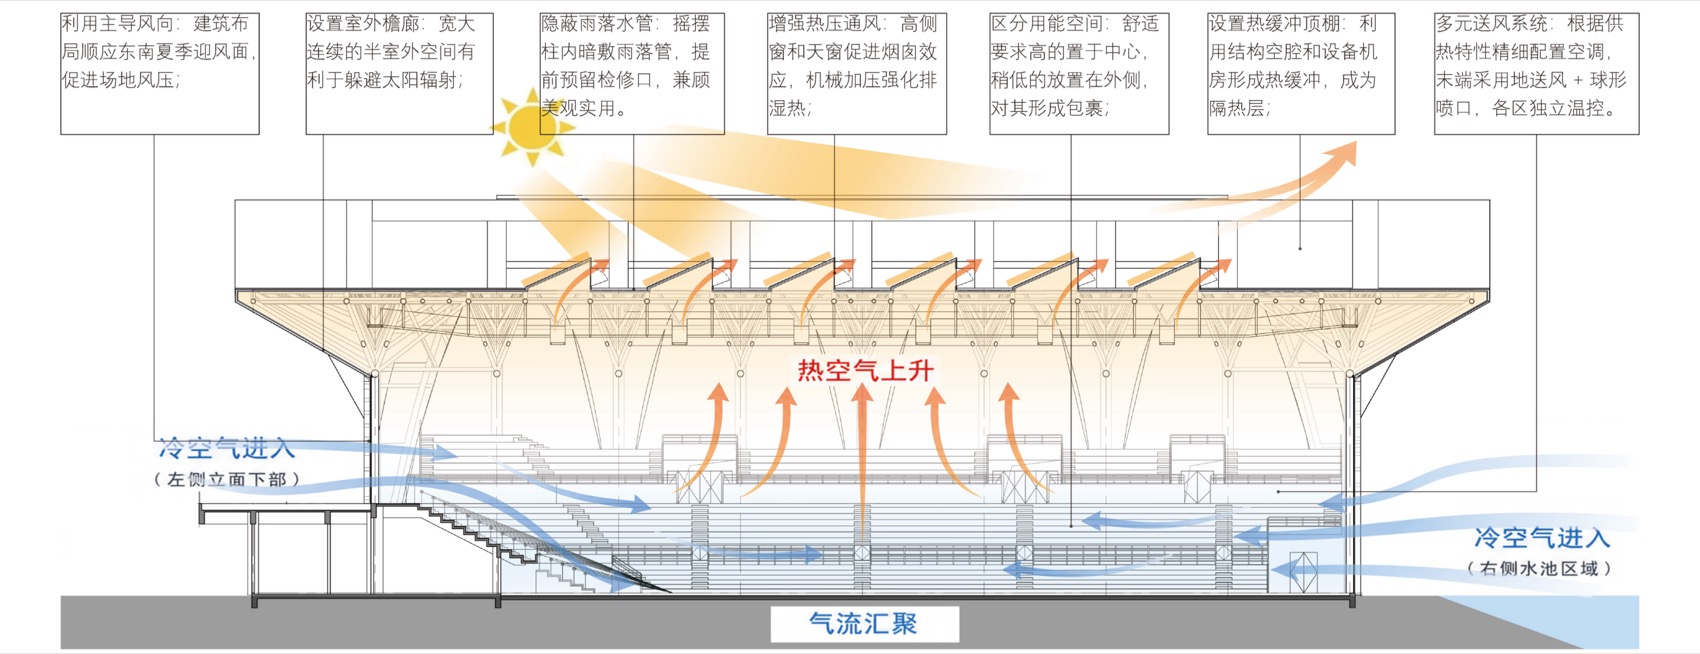
体育馆、剧场以热工性能为导向的可调节Trombe墙体式通风隔热过渡性气候暖腔,实现了夏季的风压、热压通风和冬季的得热与蓄热。游泳馆以悬索结构形成自然通风的空间腔体,解决了馆内湿度过高的问题,配合使用防腐蚀、耐潮湿建材,以及先进的空调除湿系统,降低能耗,减少运维成本,保障全年舒适的使用体验。
▼体育馆绿建模拟,Environmental Simulation of the Gymnasium © 东南大学建筑设计研究院有限公司
▼剧院可调节气候腔体,
Adjustable Climate Cavity of the Theatre © 东南大学建筑设计研究院有限公司
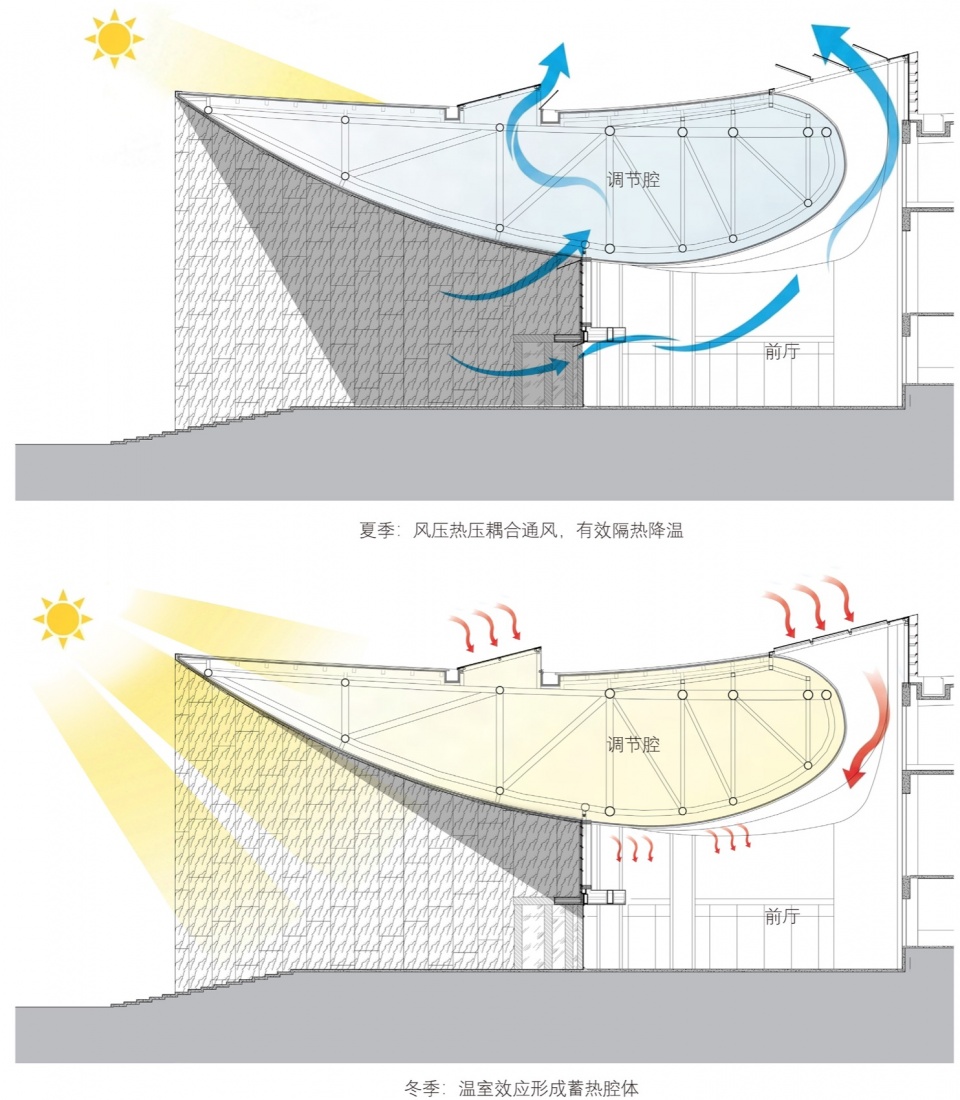
The gymnasium and theatre adopt thermal-performance-oriented, adjustable Trombe-wall-type ventilating and insulating transitional climate cavities, enabling wind- and stack-driven ventilation in summer and heat gain and thermal storage in winter.The natatorium uses a cable-suspended structure to form a naturally ventilated spatial cavity, resolving the issue of excessive indoor humidity. Together with corrosion-resistant, moisture-tolerant building materials and an advanced air-conditioning and dehumidification system, it reduces energy consumption and operation and maintenance costs, ensuring year-round comfortable use.
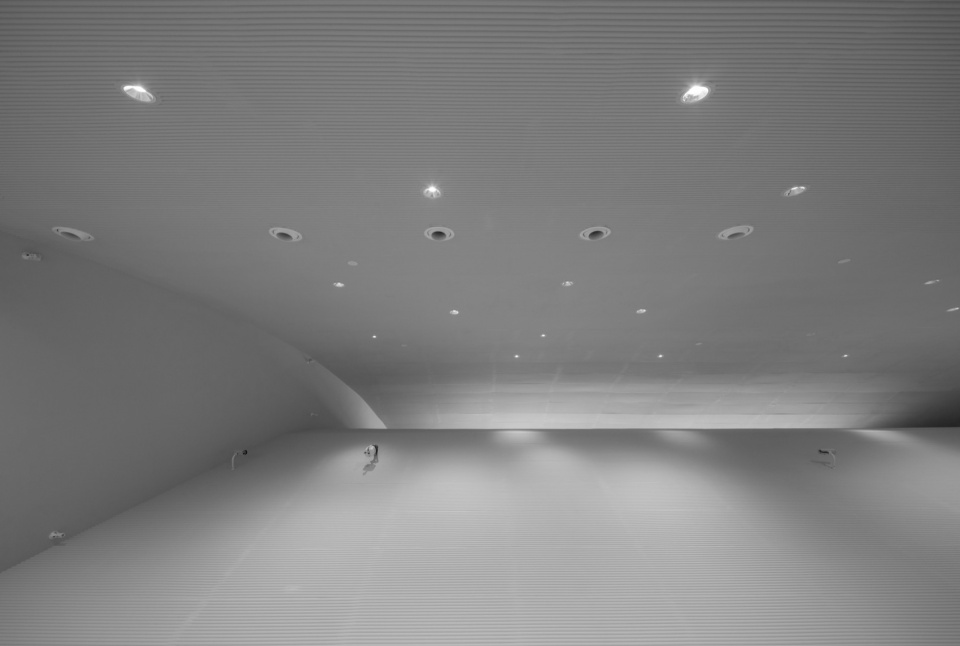
▼体育馆拔风天窗,Stack-Ventilation Skylight of the Gymnasium © 南京时差视觉设计有限公司
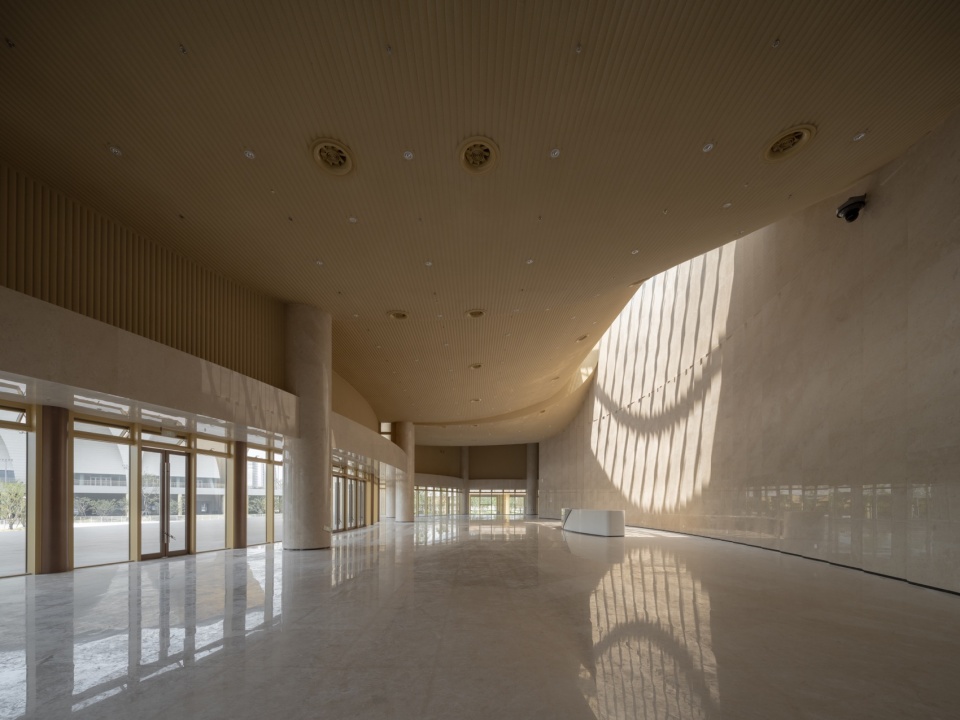
▼剧院前厅,Theatre Foyer © 南京时差视觉设计有限公司
一场多用,多功能复合运营
One Venue, Multiple Uses
阜宁县文体中心于2024年8月正式投入运营。作为阜宁县的重大民生工程,阜宁文体中心已成为当地举办体育赛事和文化活动的重要场所,承担省级体育赛事,并常态化组织开展全民健身及多种形式的文体活动。文体中心已成功策划并组织了超过20场大型活动,运营至今累计接待市民约45万人次,日均接待人数达5000人,高峰期突破15000人次。建成以来运营良好,获得了当地政府和市民群众的广泛好评。
Funing County Cultural and Sports Center was officially put into operation in August 2024. As a major livelihood project of Funing County, it has become a key local venue for sports events and cultural activities, hosting provincial-level competitions and regularly organizing national fitness programs as well as a variety of cultural and sports activities.The center has successfully planned and hosted more than 20 large-scale events, cumulatively welcoming around 450,000 visitors since opening, with a daily average of 5,000 and peak attendance exceeding 15,000. It has operated smoothly since its completion and earned widespread recognition and praise from both the local government and the public.
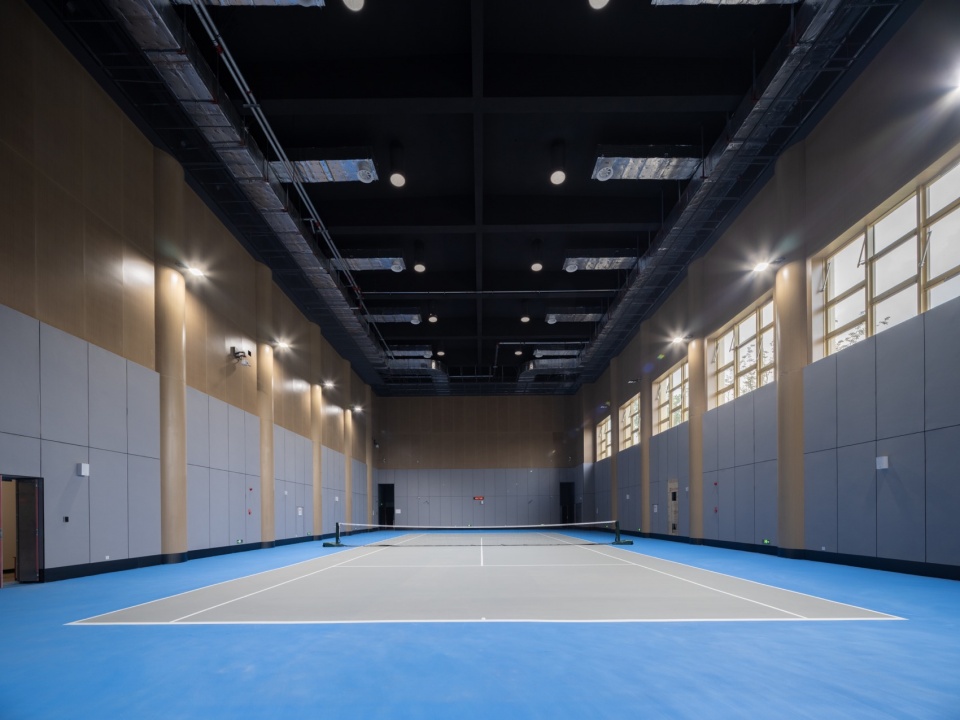
▼网球馆室内,Tennis court interior © 南京时差视觉设计有限公司
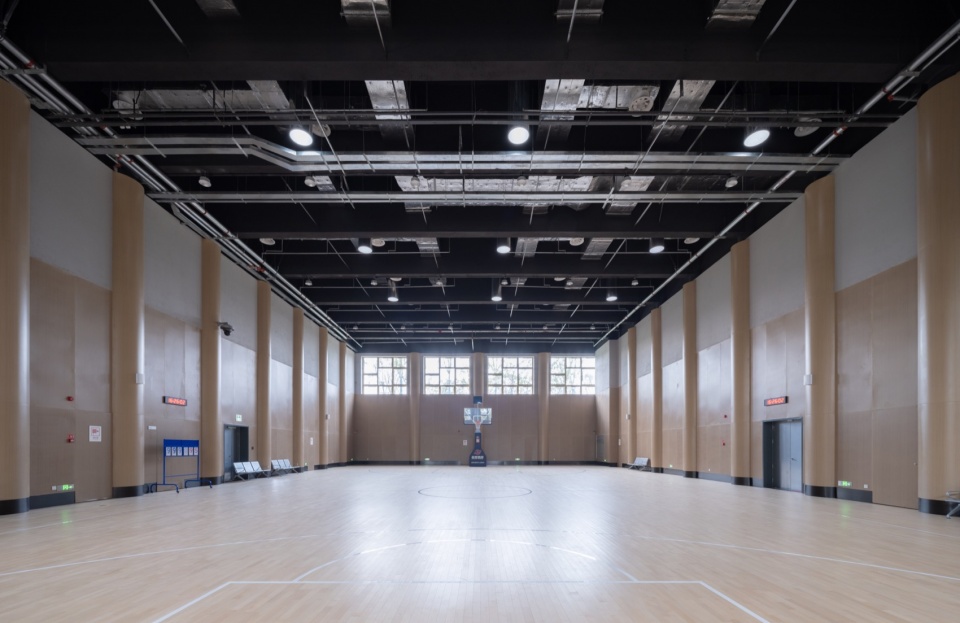
▼训练馆室内,Training space interior © 南京时差视觉设计有限公司
▼体育场外景,Exterior View of the Stadium © 南京时差视觉设计有限公司
▼体育场外景,Exterior View of the Stadium © 南京时差视觉设计有限公司
▼游泳馆西立面,West Elevation of the Natatorium © 南京时差视觉设计有限公司
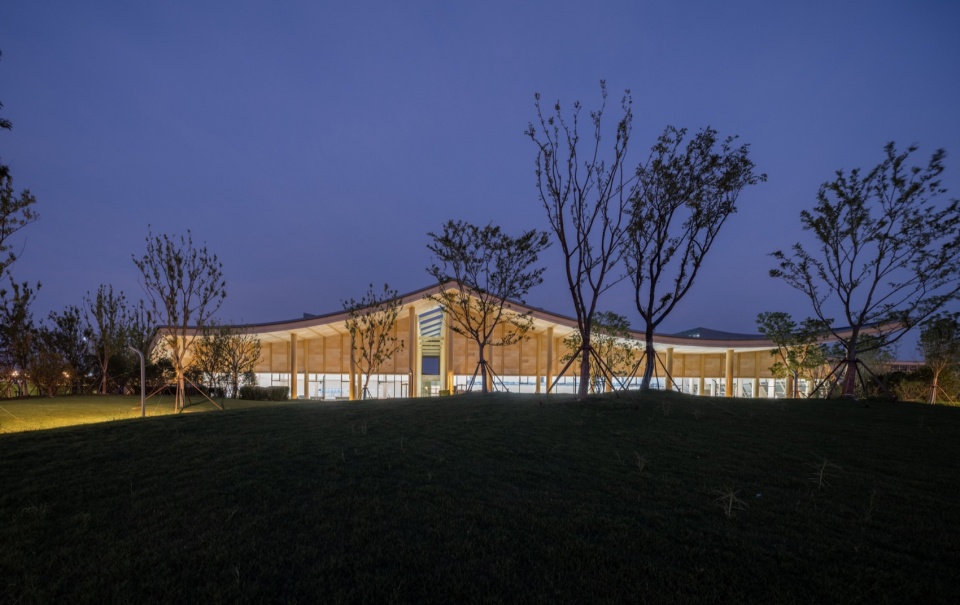
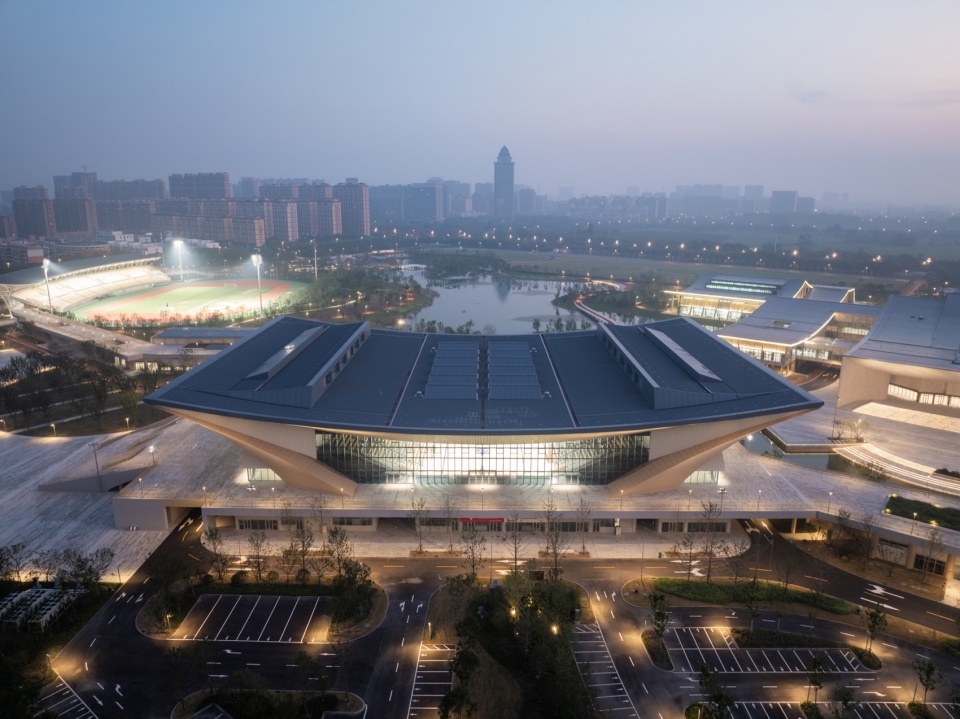
▼夜景鸟瞰,aerial view at night © 南京时差视觉设计有限公司
▼剧院绿建模拟,Environmental Simulation of the Theatre © 东南大学建筑设计研究院有限公司
▼游泳馆自然通风空间腔体,Naturally Ventilated Spatial Cavity of the Natatorium © 东南大学建筑设计研究院有限公司

▼总平面, Site plan © 东南大学建筑设计研究院有限公司
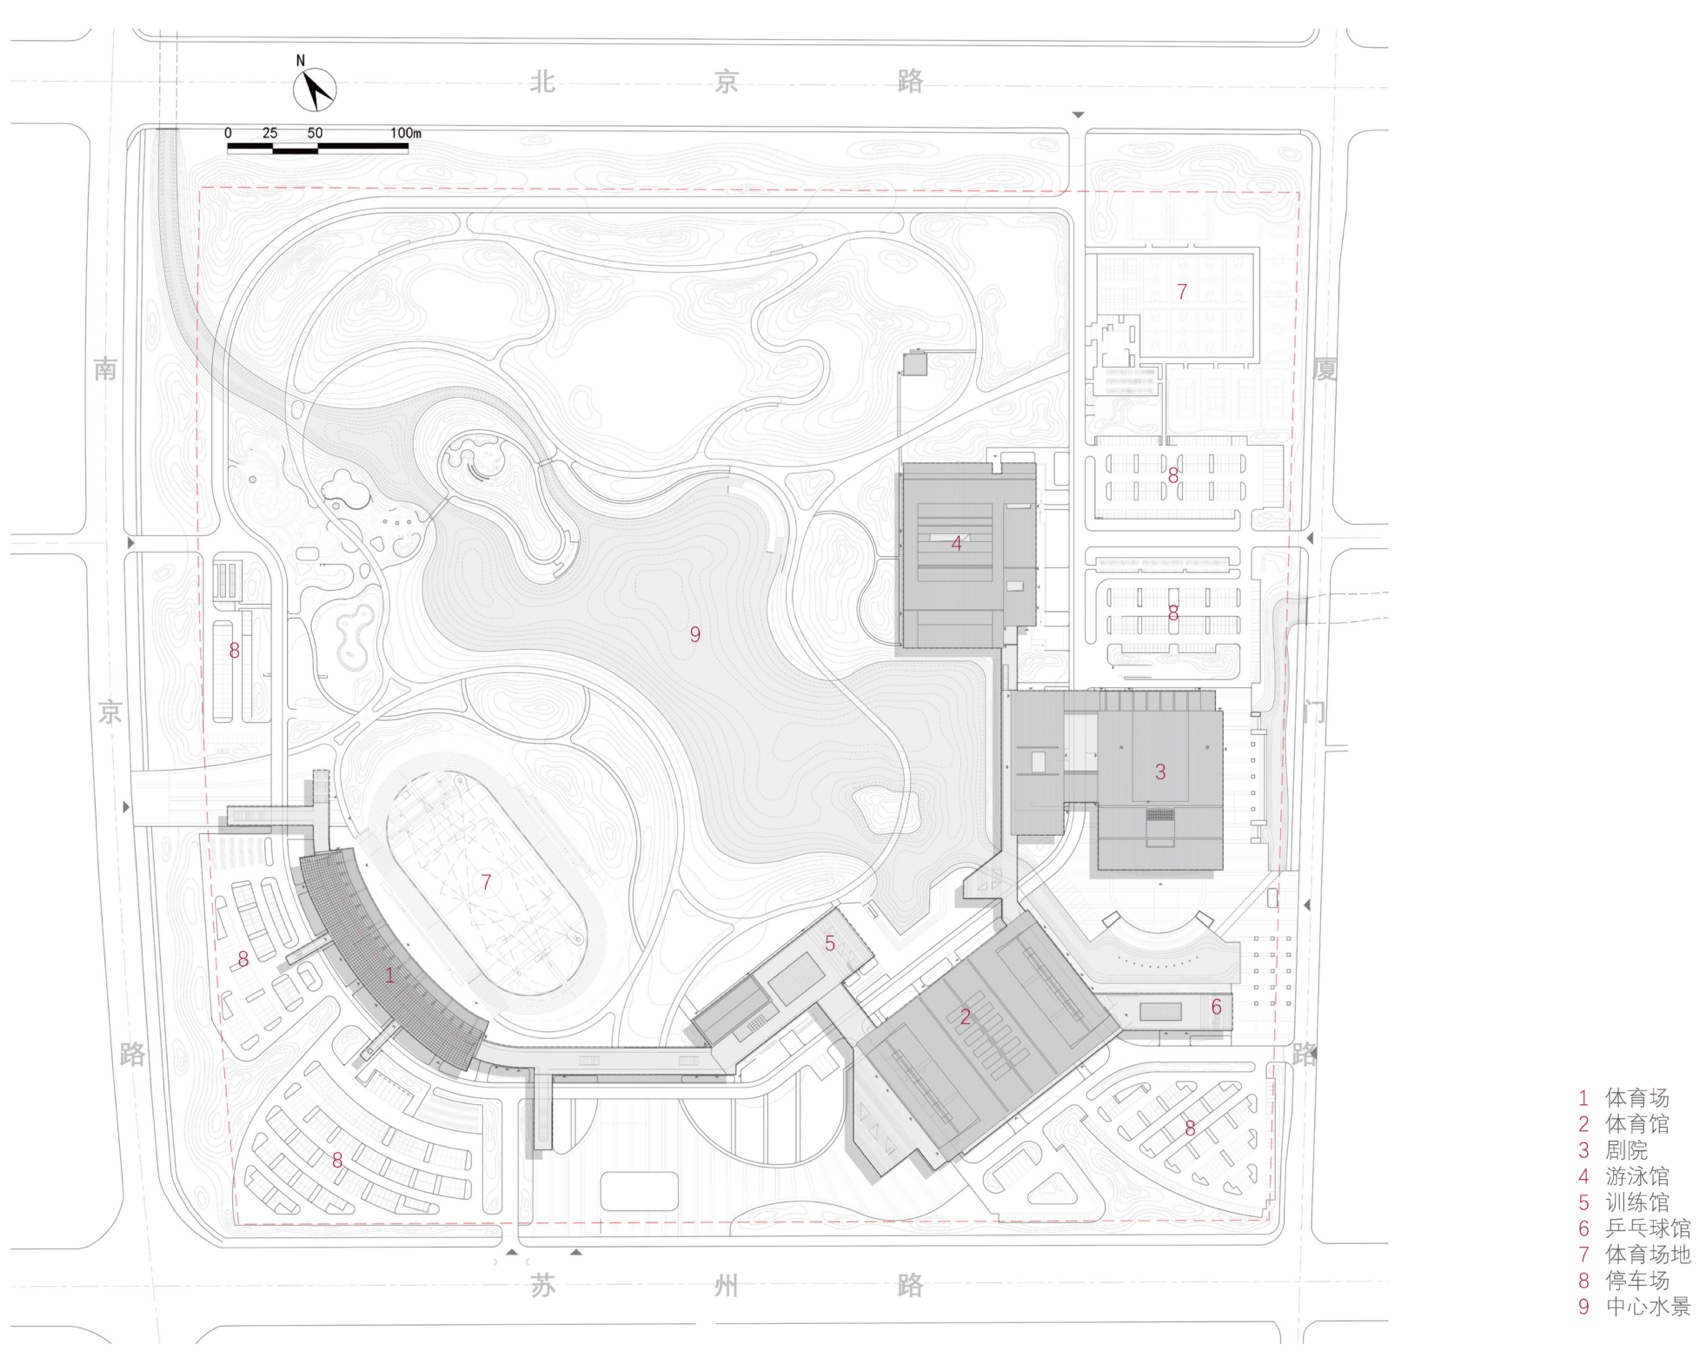
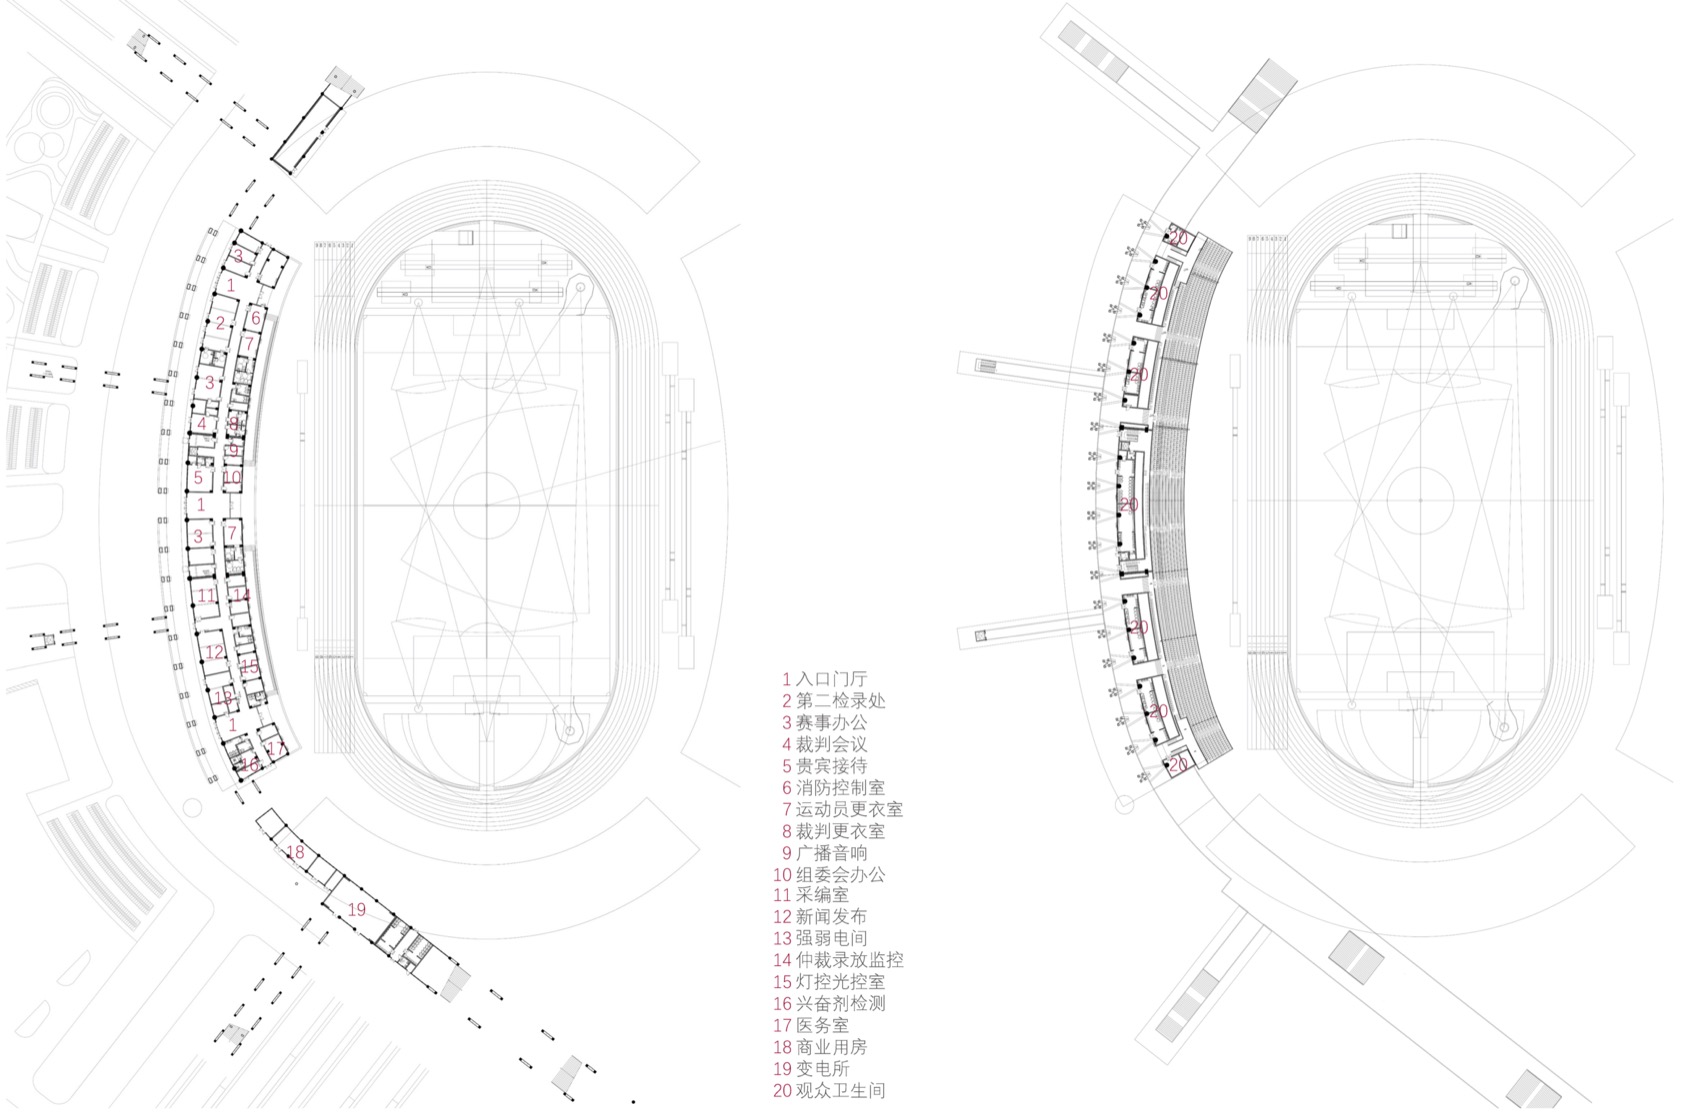
▼体育场平面, Stadium Plan © 东南大学建筑设计研究院有限公司
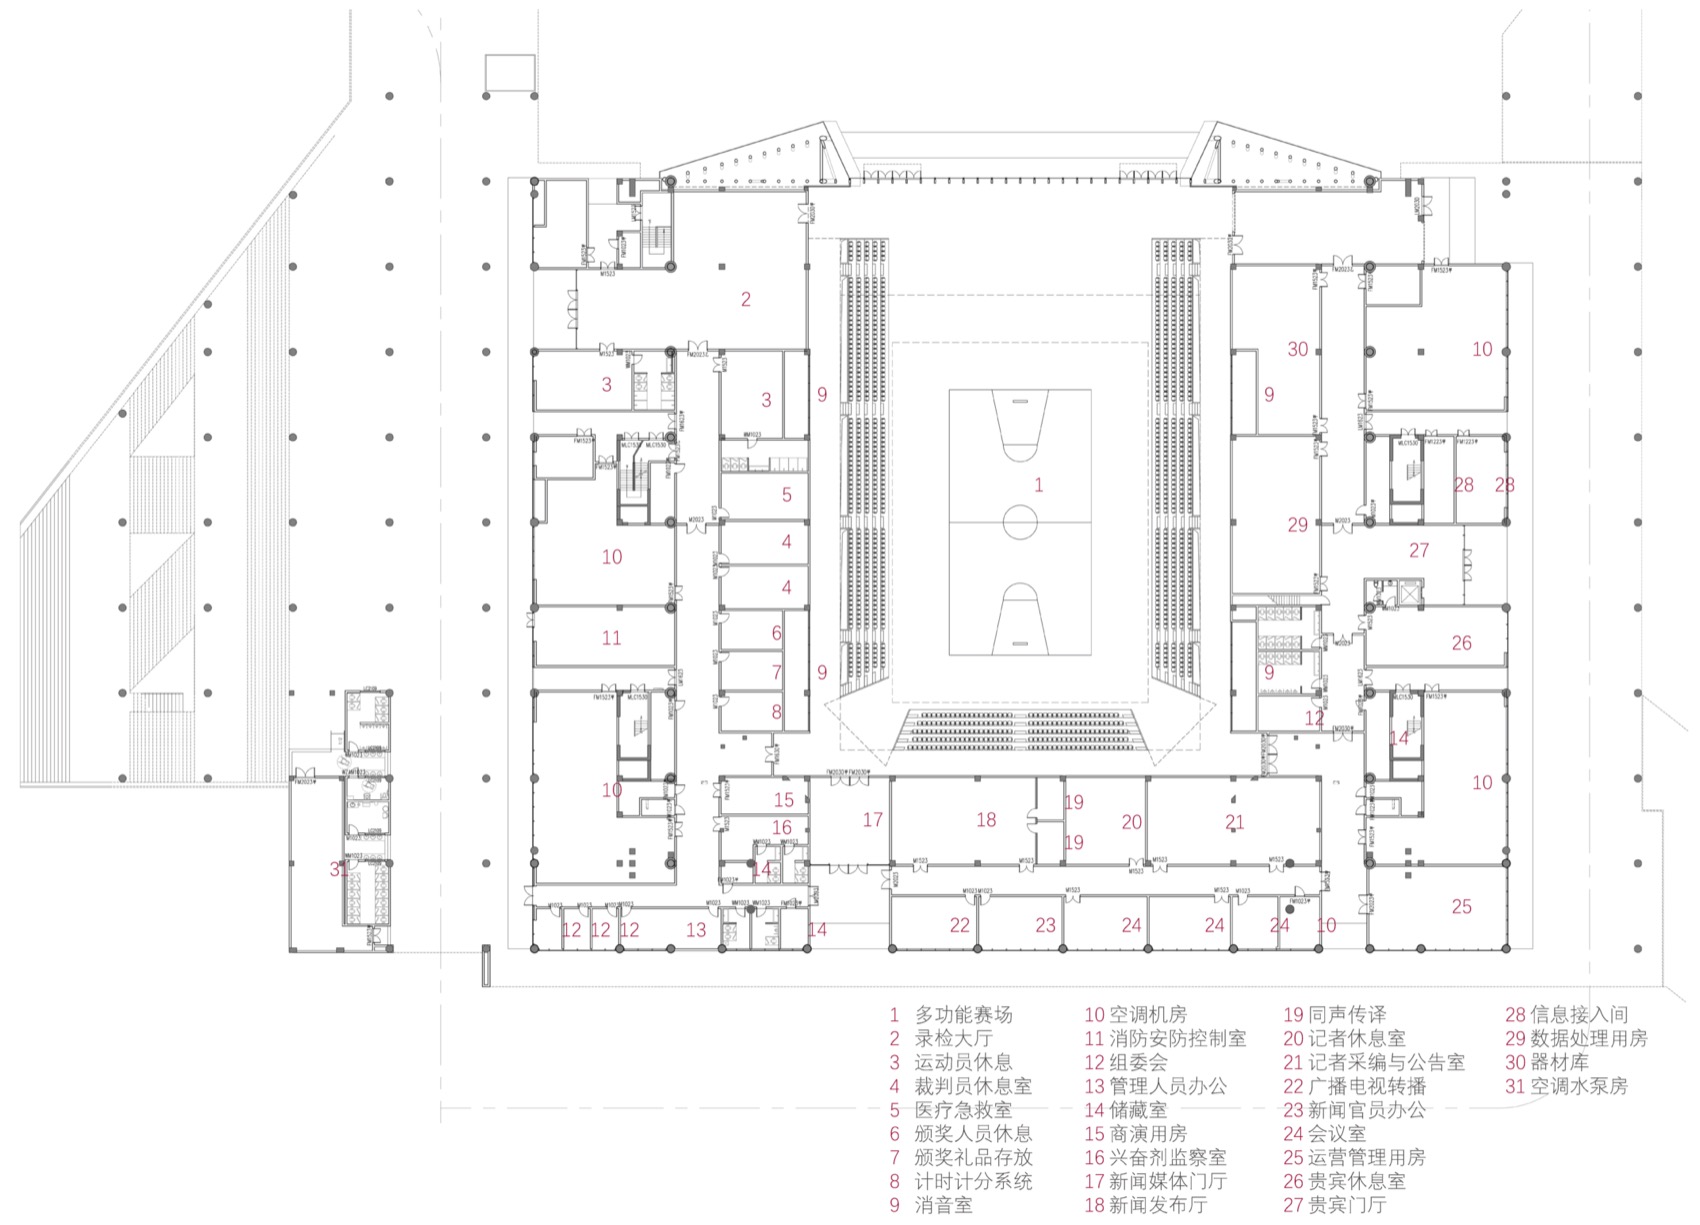
▼体育馆一层平面,Gymnasium First-Floor Plan © 东南大学建筑设计研究院有限公司
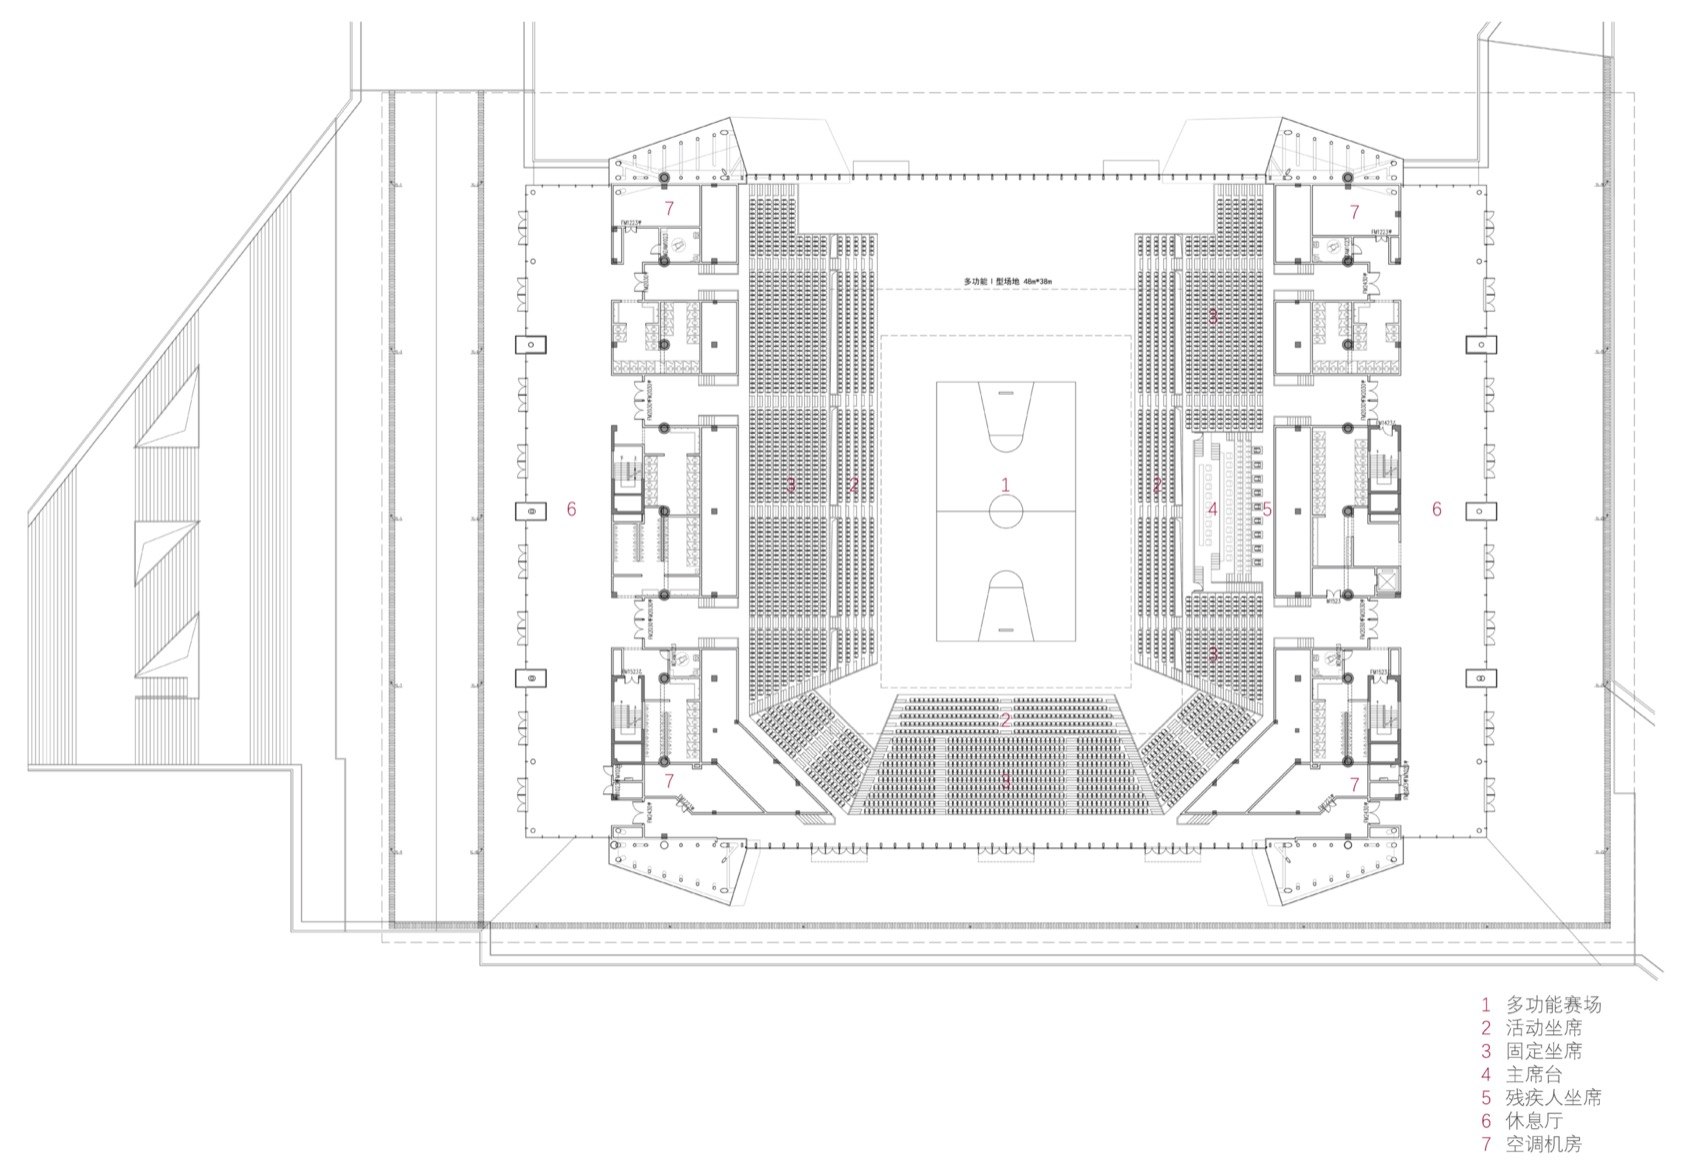
▼体育馆二层平面,Gymnasium Second-Floor Plan © 东南大学建筑设计研究院有限公司
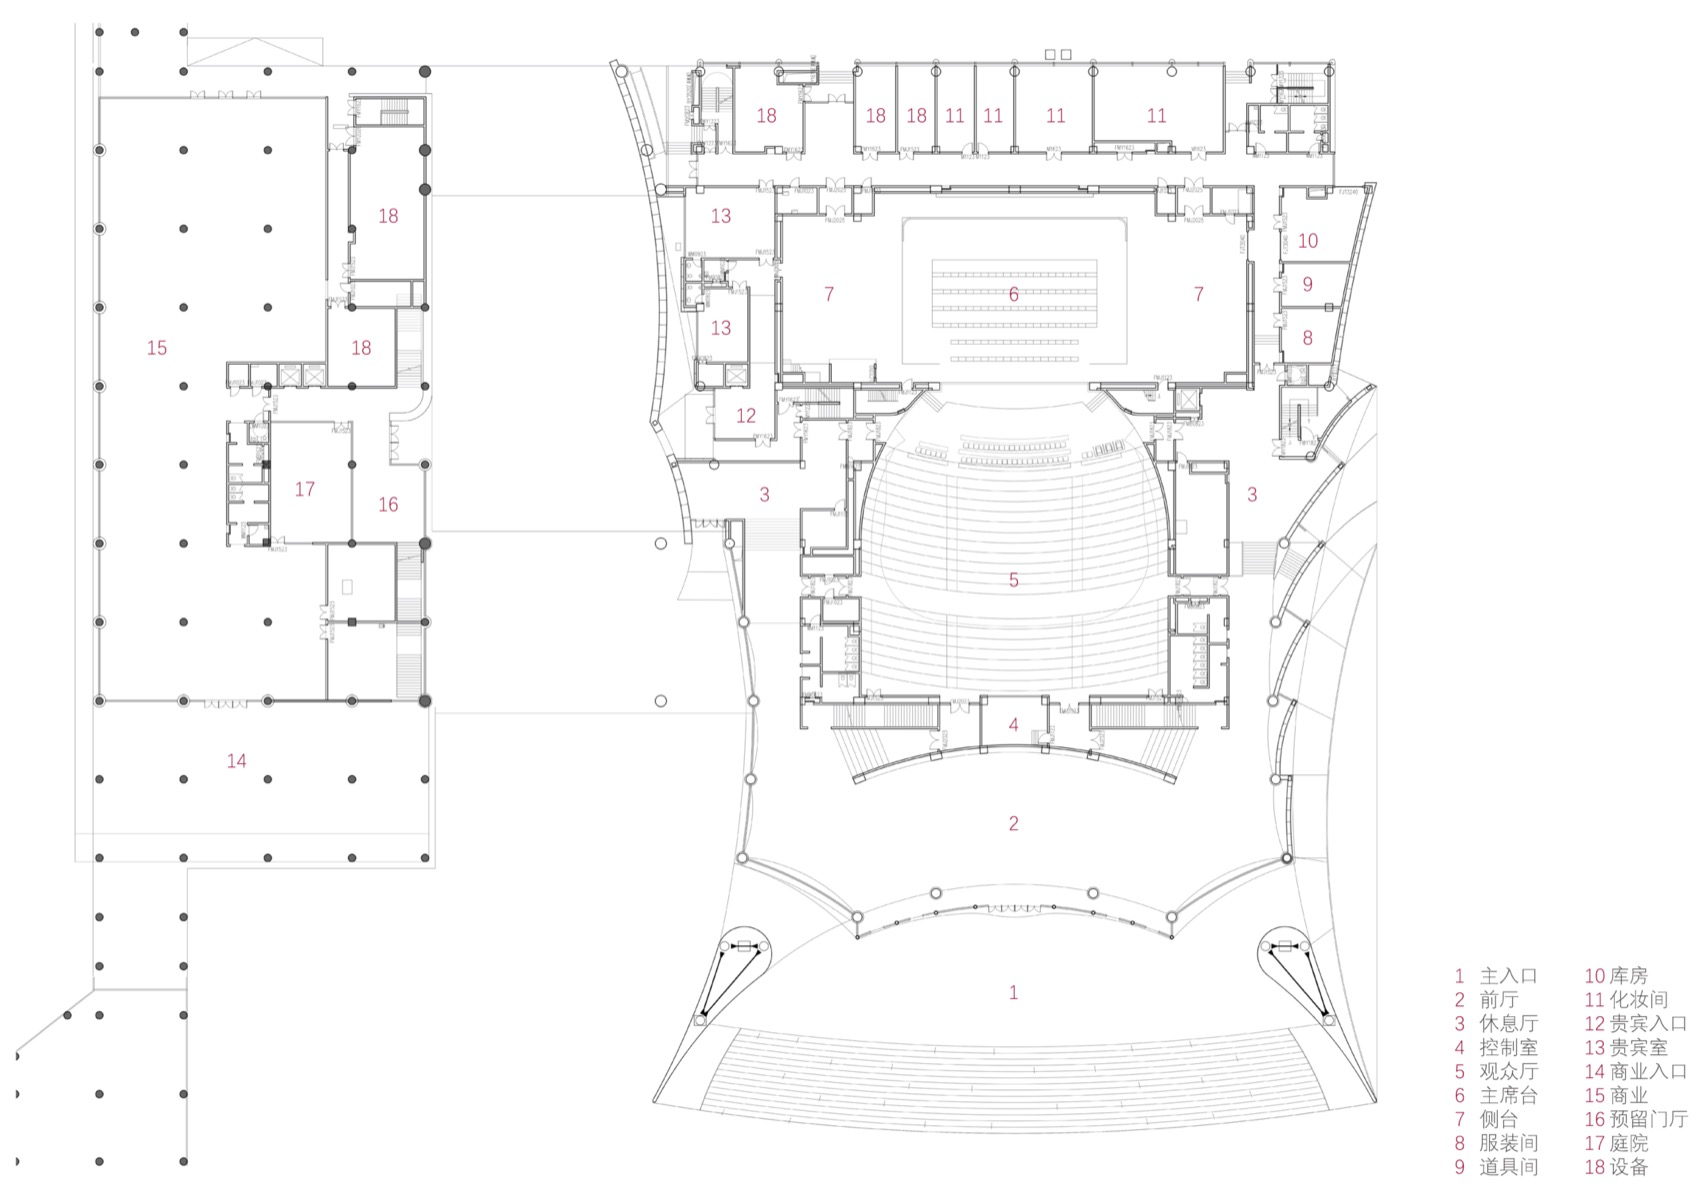
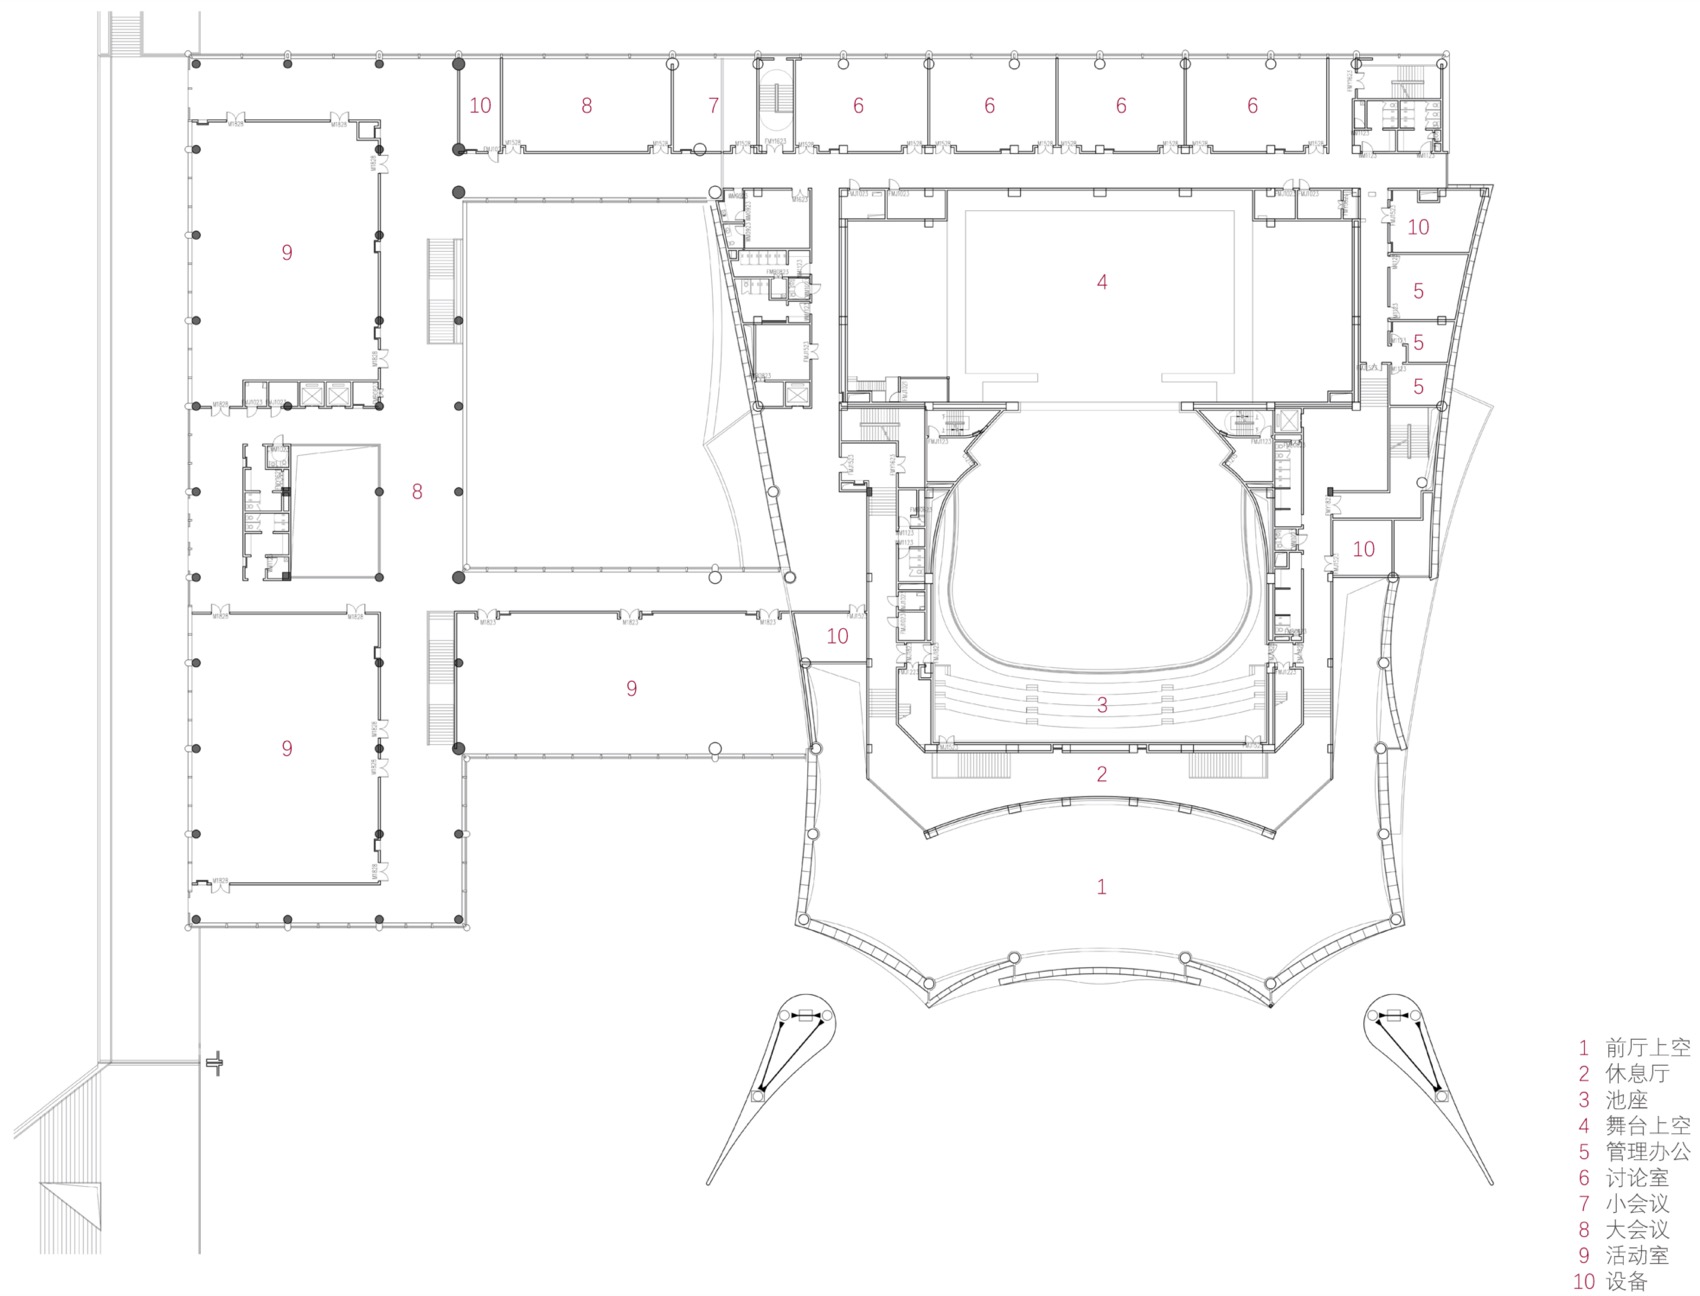
▼剧院一层平面,Theatre First-Floor Plan © 东南大学建筑设计研究院有限公司
▼剧院二层平面,Theatre Second-Floor Plan © 东南大学建筑设计研究院有限公司
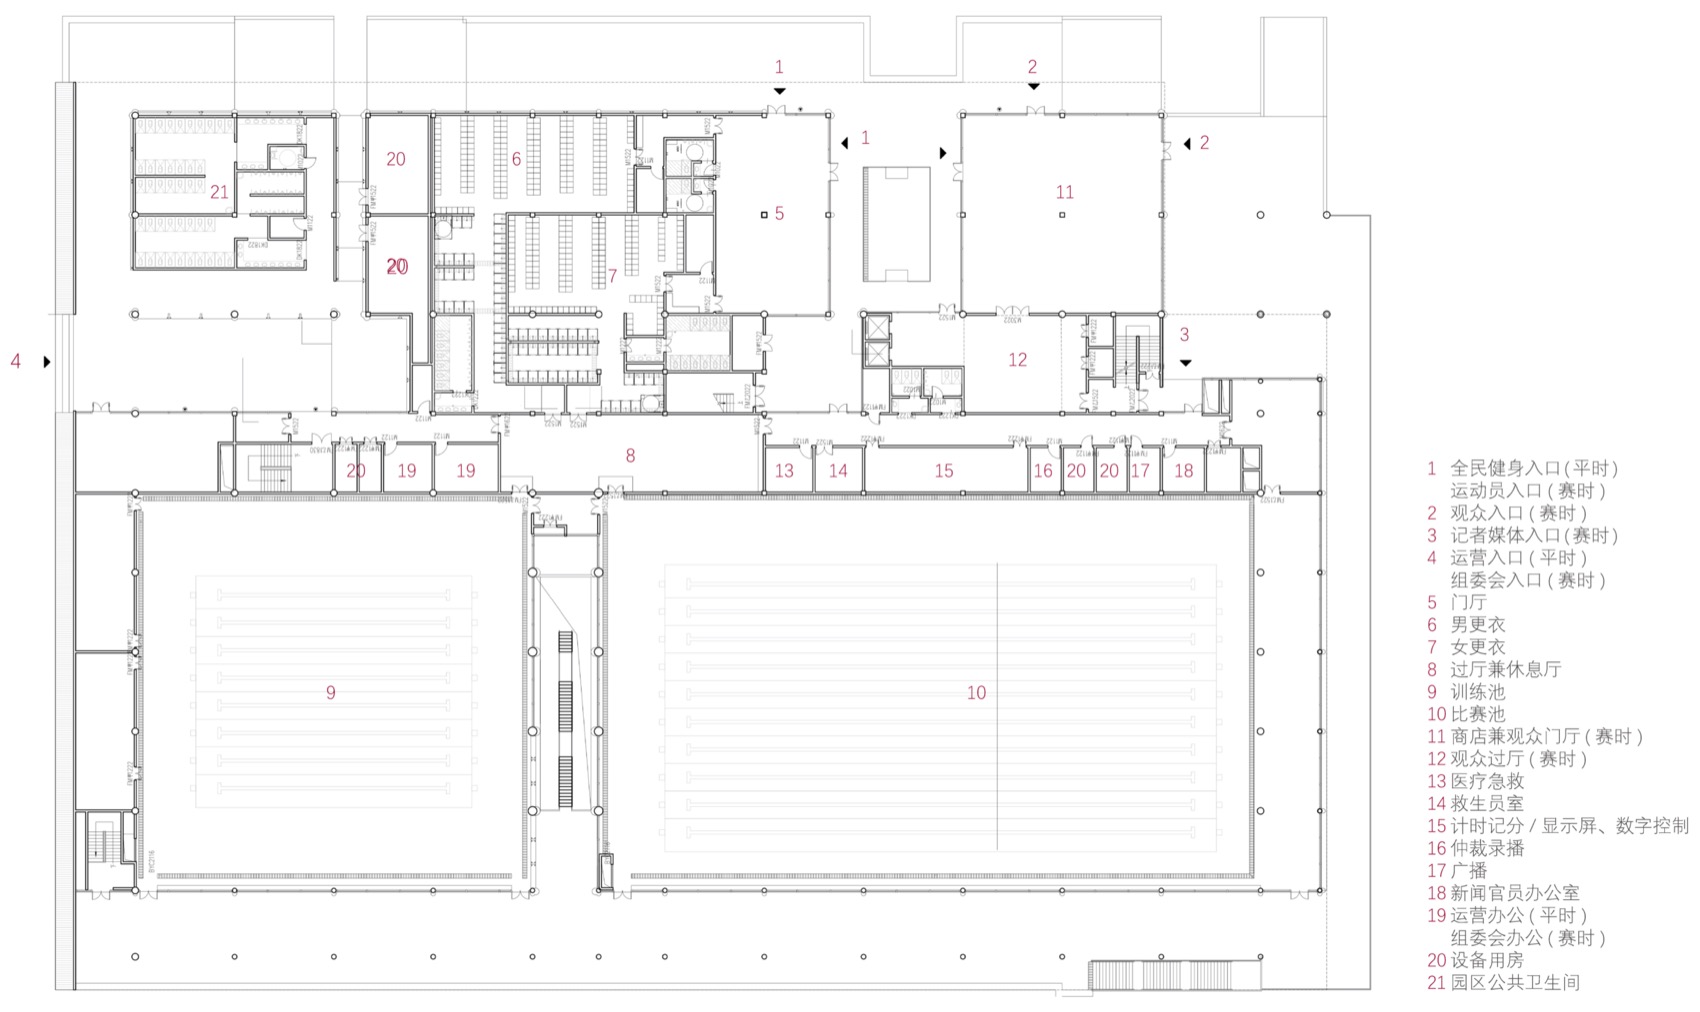
▼游泳馆平面, First-floor plan © 东南大学建筑设计研究院有限公司
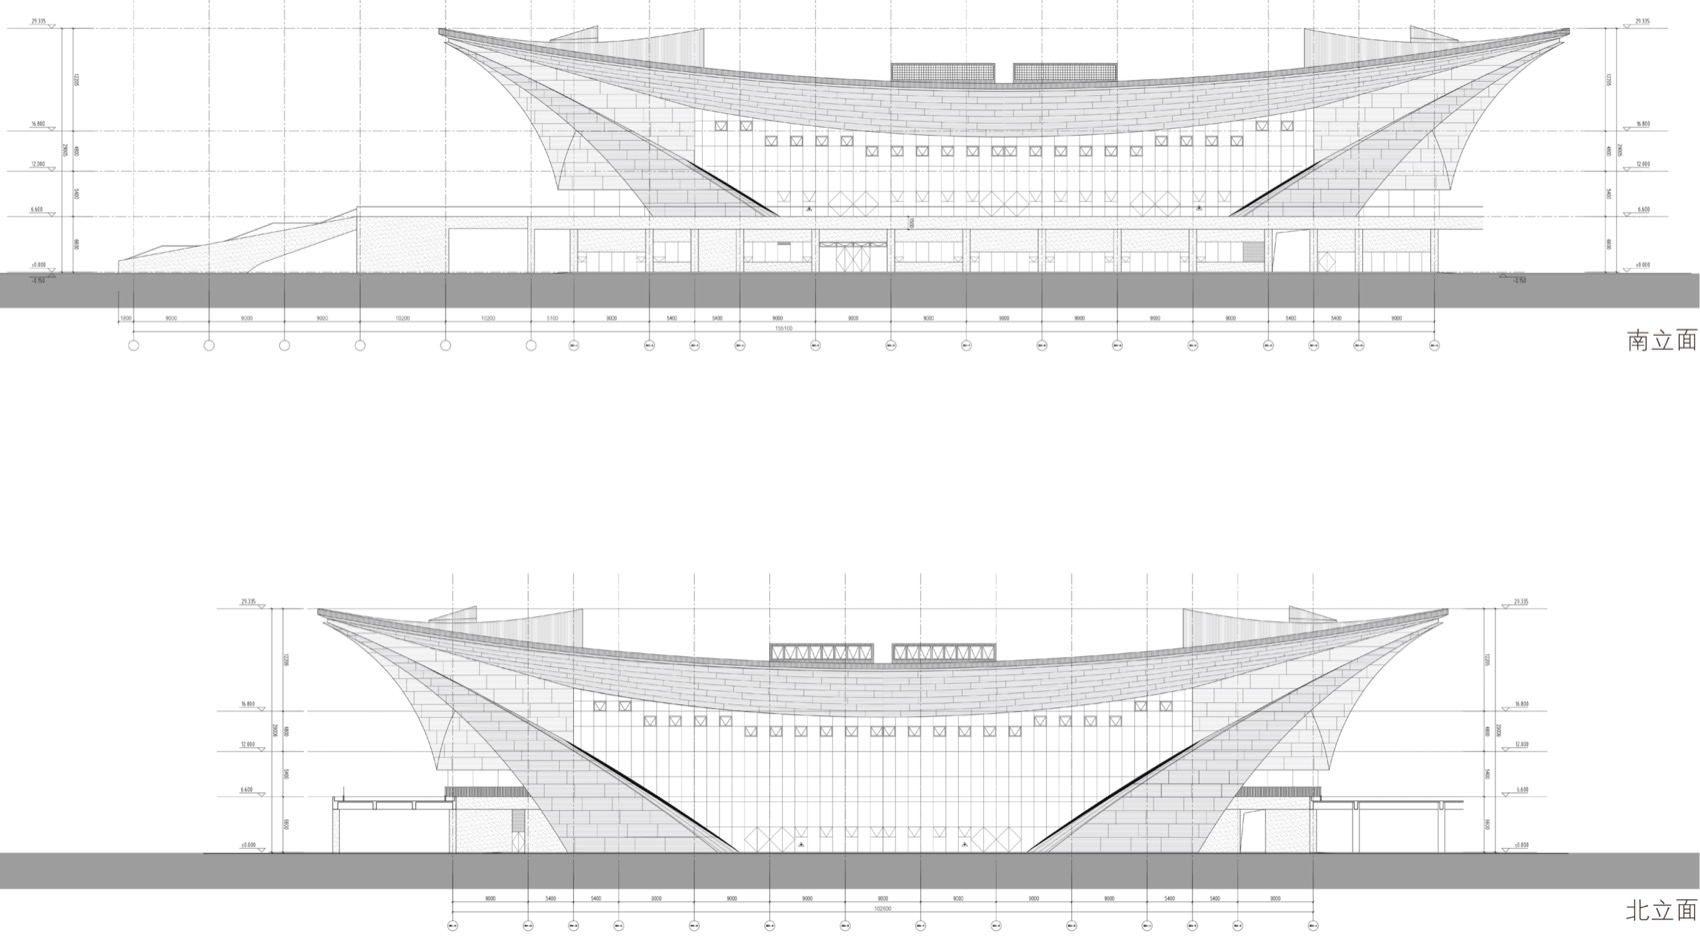
▼体育馆立面图, Elevations © 东南大学建筑设计研究院有限公司
▼体育馆剖面,Section © 东南大学建筑设计研究院有限公司
▼剧院立面图, Elevations © 东南大学建筑设计研究院有限公司
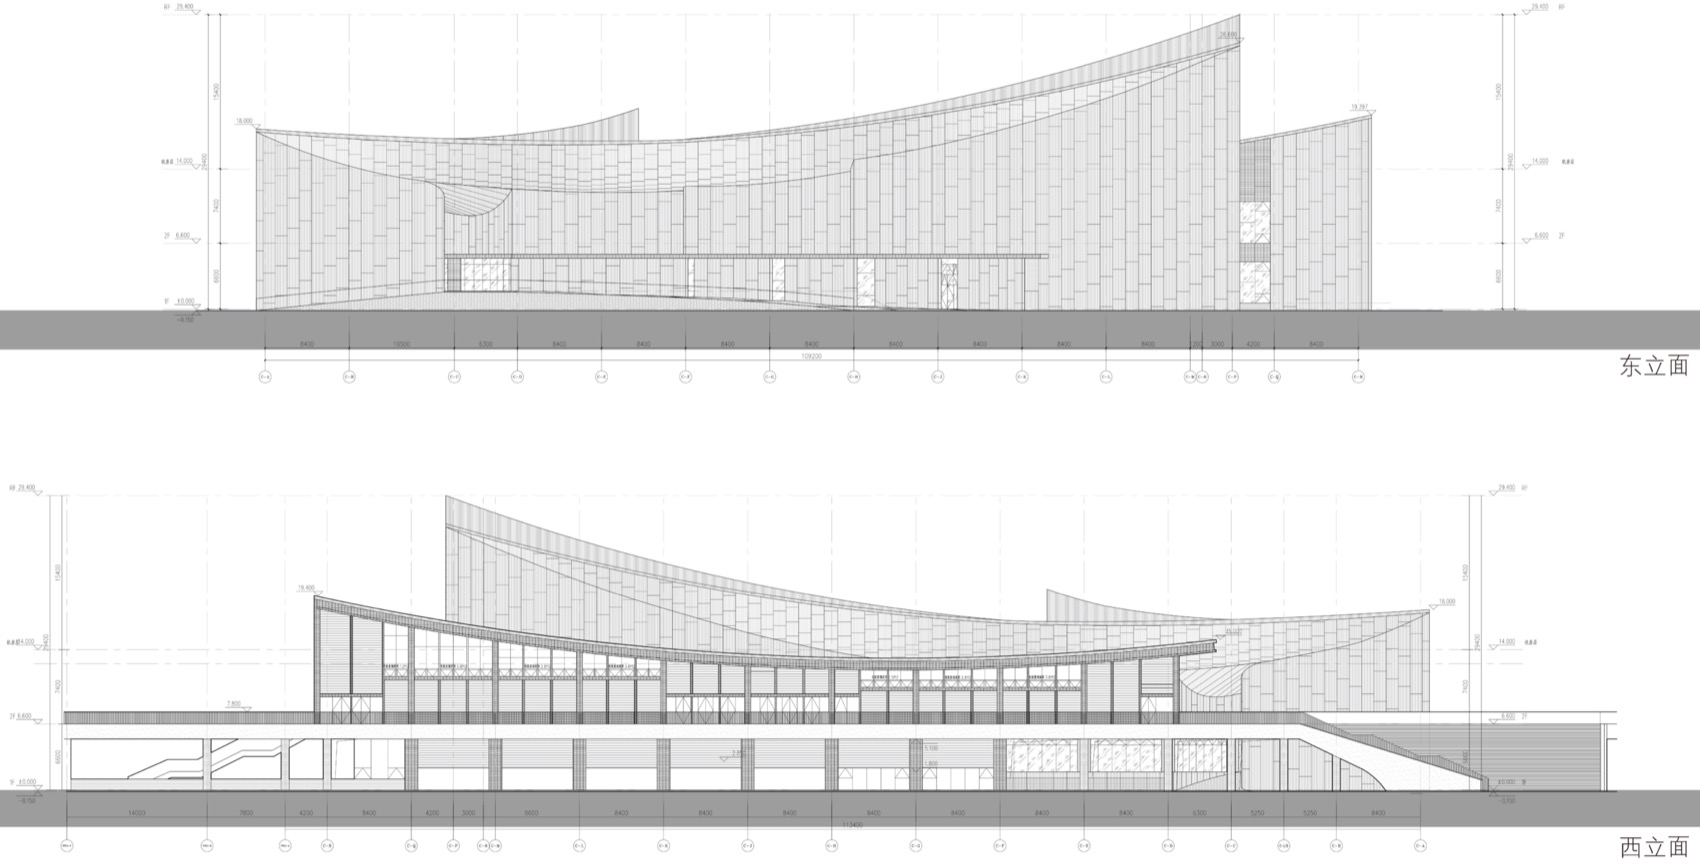
▼游泳馆立面图,Natatorium Elevations © 东南大学建筑设计研究院有限公司
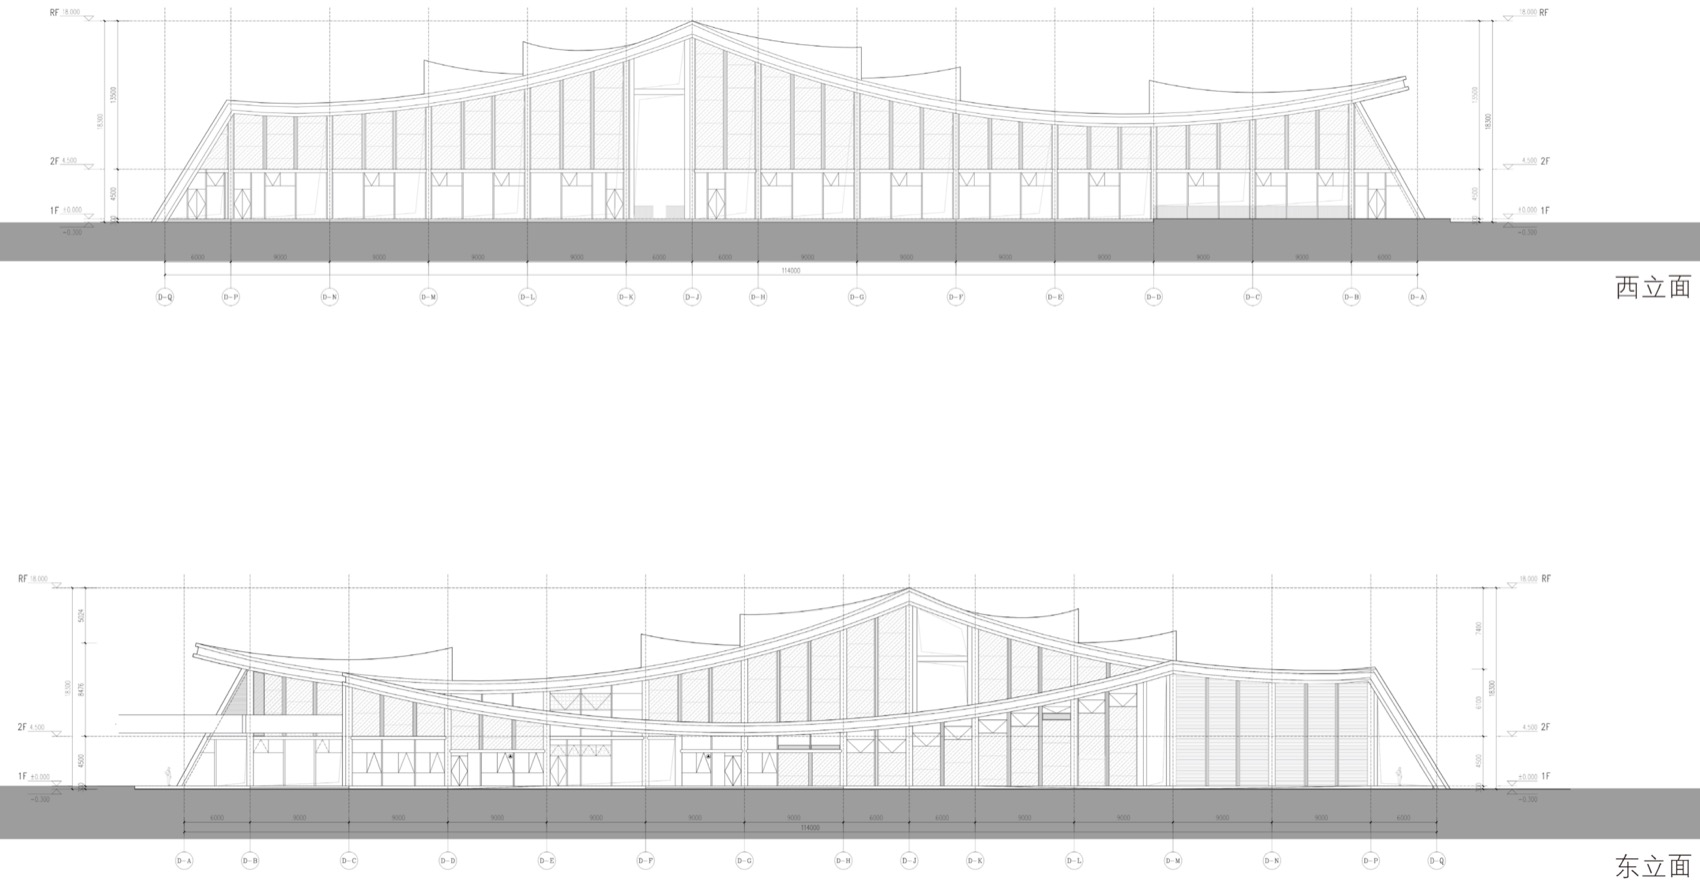
▼体育馆剖面图,Gymnasium Sections © 东南大学建筑设计研究院有限公司
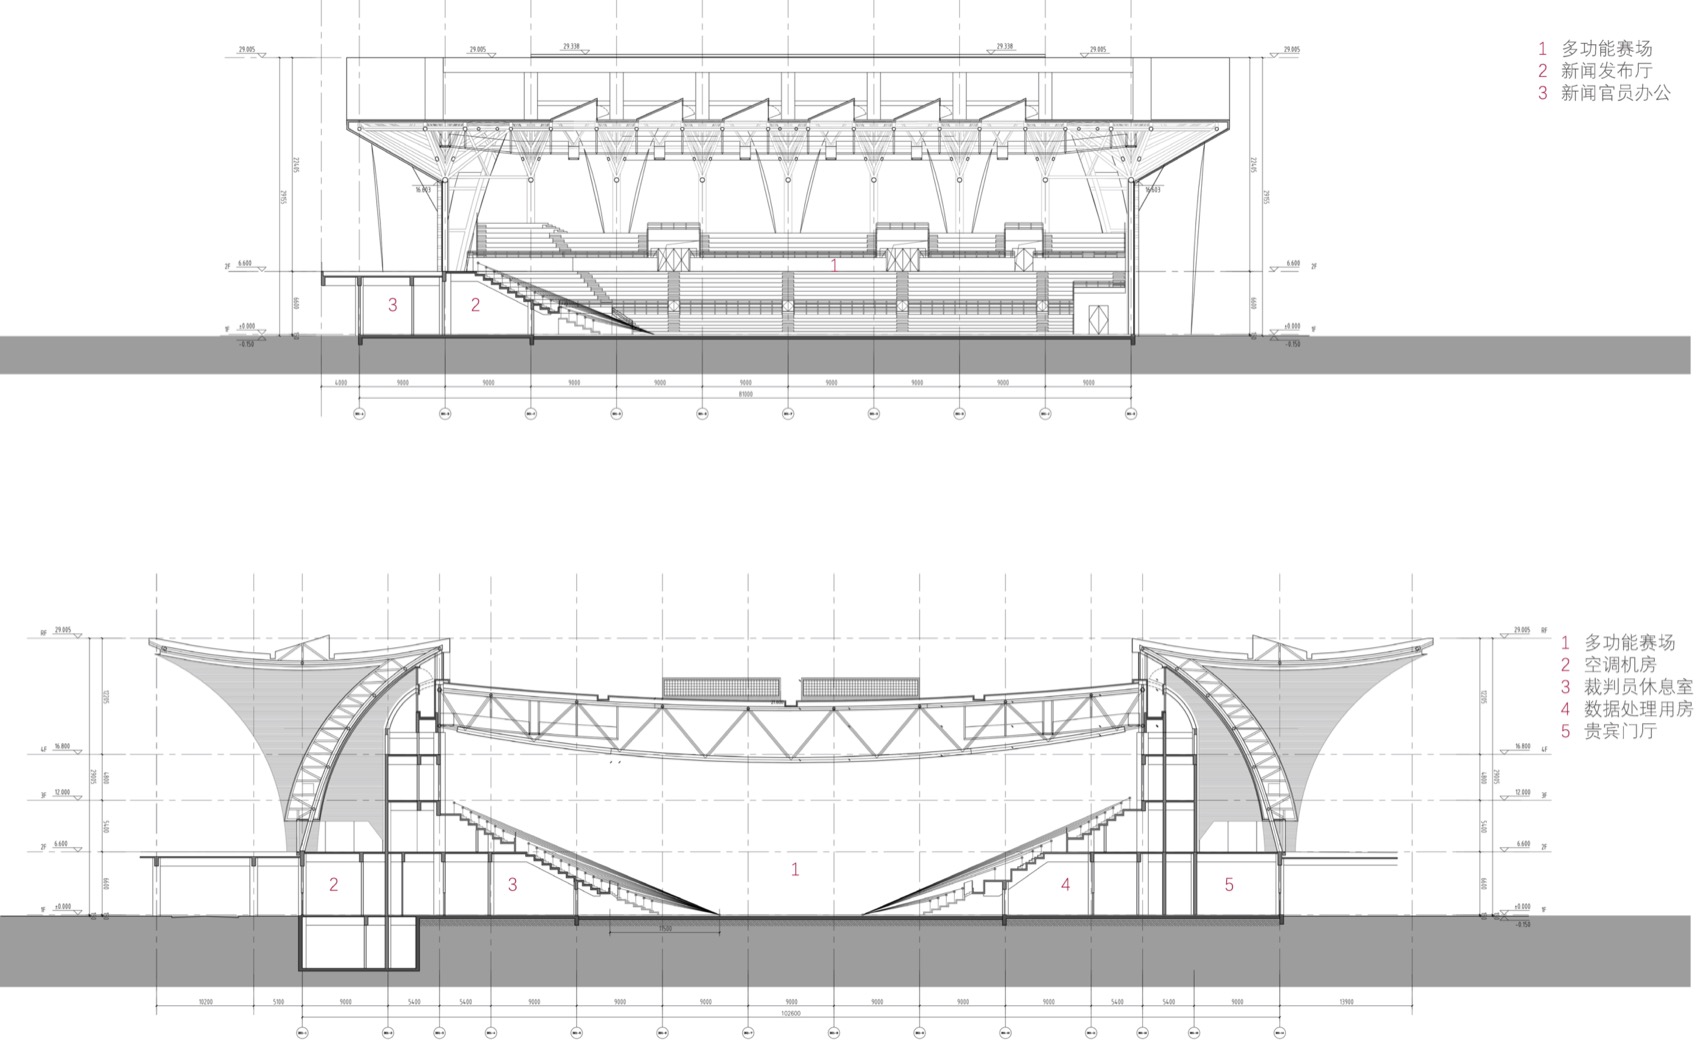
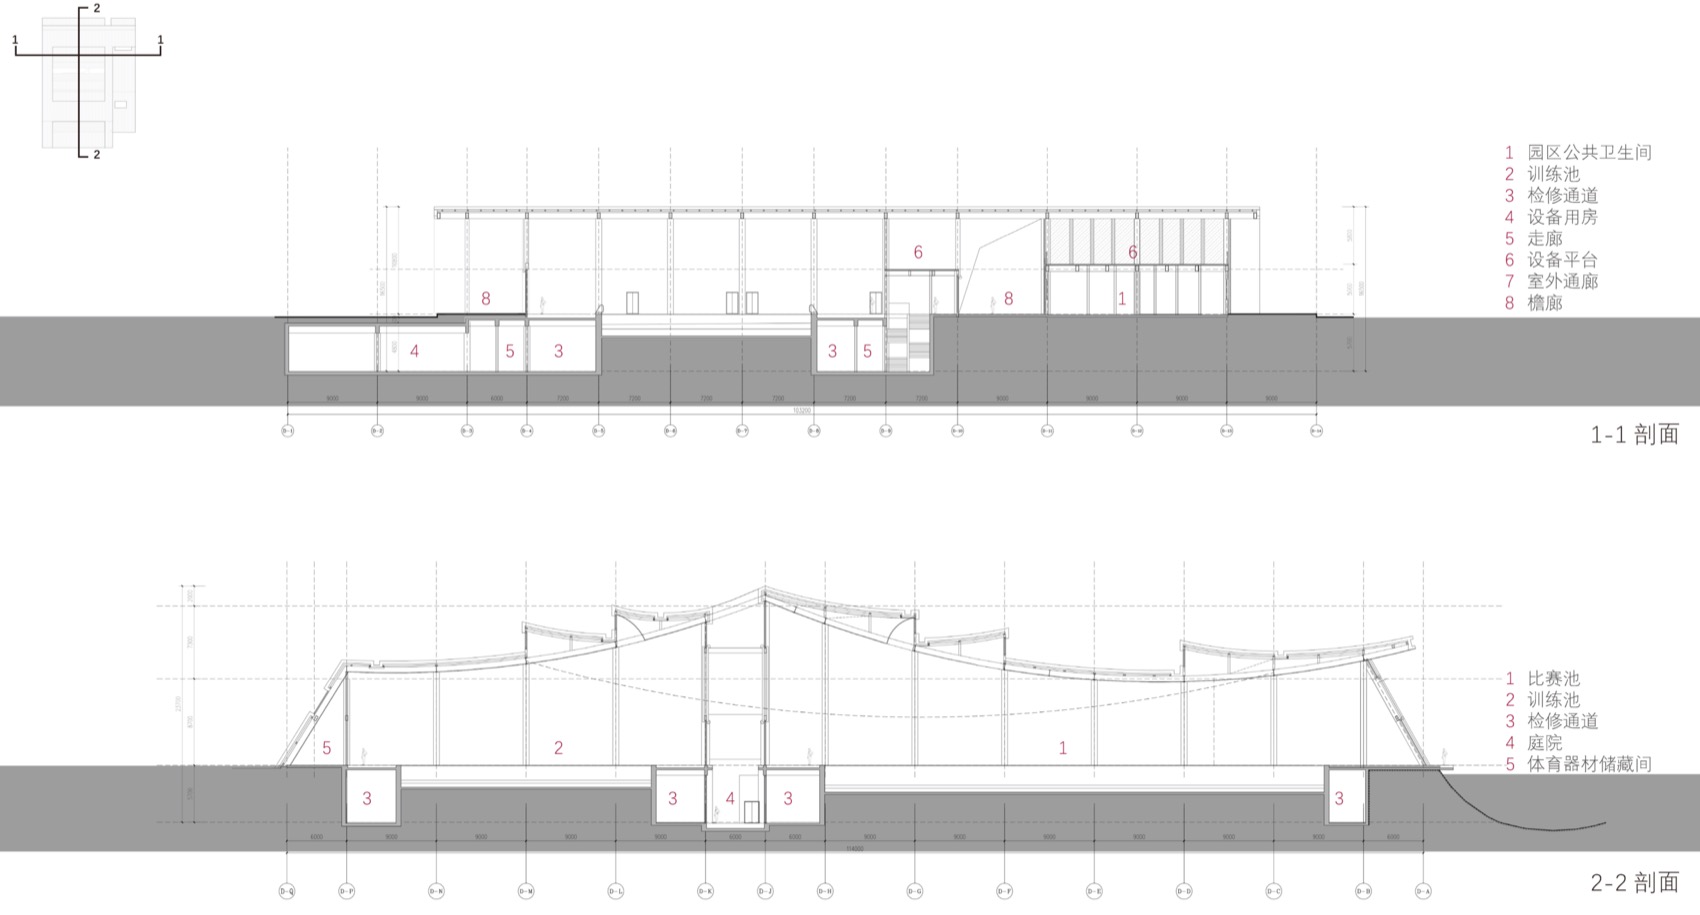
▼剧院剖面图,Theatre Sections © 东南大学建筑设计研究院有限公司
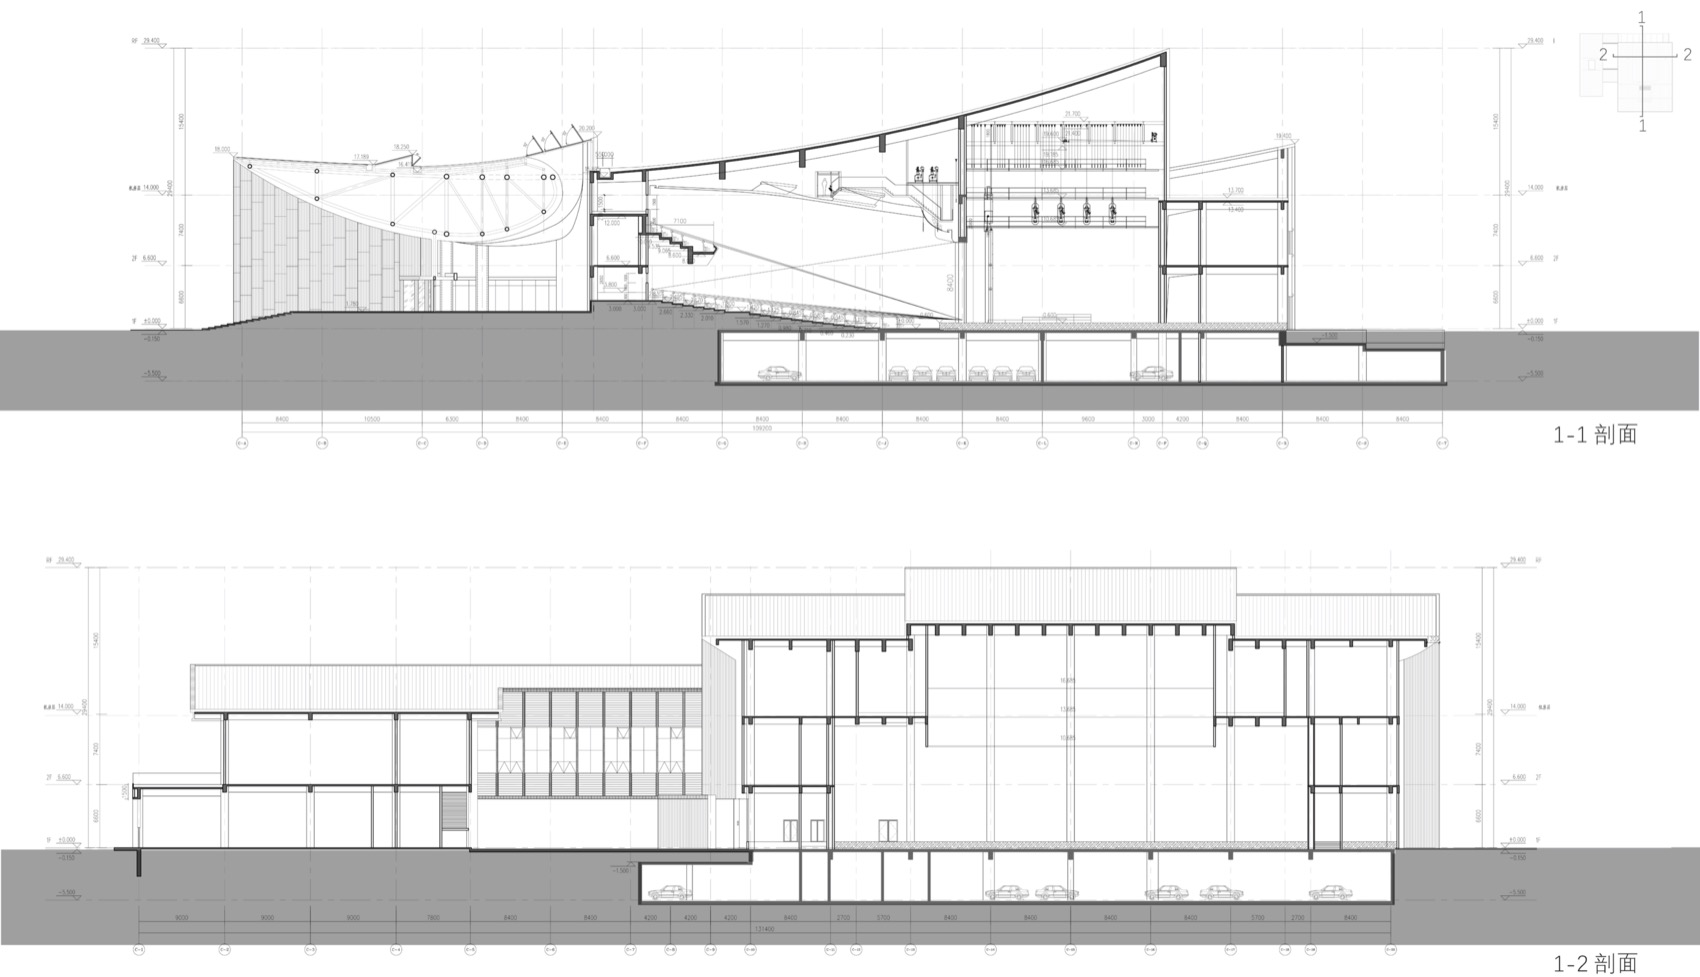
▼游泳馆剖面图,Natatorium Sections © 东南大学建筑设计研究院有限公司
项目名称:阜宁县文体中心
项目类型:文化体育建筑
设计单位:东南大学建筑设计研究院有限公司
公司网站:https://adri.seu.edu.cn
建设单位:阜宁县住房和城乡建设局
项目设计:2020-2022
完成年份:2024
建筑面积74384 ㎡
项目地点:江苏省盐城市
设计团队:
主创设计师:高庆辉
方案设计:高庆辉、刘志现、拓展、官志、刘腾霄、李哲健、缪斯
初设及施工图设计:石峻垚、薛丰丰、吴文竹、王欣慰、许一秋、刘万松(建筑);韩重庆、王国承(结构);程洁(给排水);孙菁(暖通);叶飞(电气);章敏婕(智能);黄梅(室内)
摄影:南京时差视觉设计有限公司
Project Name:Funing Cultural and Sports Center
Project Type: Cultural and Sports
Design Institute: Architectural Design and Research Institute of Southeast University Co., Ltd.
Company Website: https://adri.seu.edu.cn
Client: Funing County Housing and Urban-Rural Development Bureau
Design Years:2020-2022
Completion Years: 2024
Building Area: 74384 m2
Project Location: Yancheng, Jiangsu Province
Design Team:
Chief Designer: Gao Qinghui
Schematic Design Team: Gao Qinghui, Liu Zhixian, Tuo Zhan, Guan Zhi, Liu Tengxiao, Li Zhejian, Miao Si
Leader Designer & Team:
Architecture: Shi Junyao, Xue Fengfeng, Wu Wenzhu, Wang Xinwei, Xu Yiqiu, Liu Wansong
Structure: Han Chongqing, Wang Guocheng
Water Supply and Drainage: Cheng Jie
HVAC: Sun Jing
Electrical: Ye Fei
Intelligent Systems: Zhang Minjie
Interior: Huang Mei
Photography: Nanjing Shicha Visual Design Co., Ltd.
联系邮箱 / Contact e-mail: ad@adriseu.com
More:东南大学建筑设计研究院有限公司。更多关于他们:Architects & Engineers co.,ltd of Southeast University on gooood









体育馆一层平面,数字整体错位