Orient Street住宅,澳大利亚 / Philip Stejskal Architecture

悬浮于历史遗迹之上

项目标签

设计公司
Philip Stejskal Architecture
位置
澳大利亚
类型
建筑
材料
饰面板石材石灰石鹅卵石木材金属砖石玻璃
标签
小而美的住宅弗里曼特尔改造
分类
住宅室内设计独栋住宅住宅建筑

感谢 Philip Stejskal Architecture 予gooood分享以下内容。更多请至:Philip Stejskal Architecture on gooood
Appreciation towards Philip Stejskal Architecture for providing the following description:

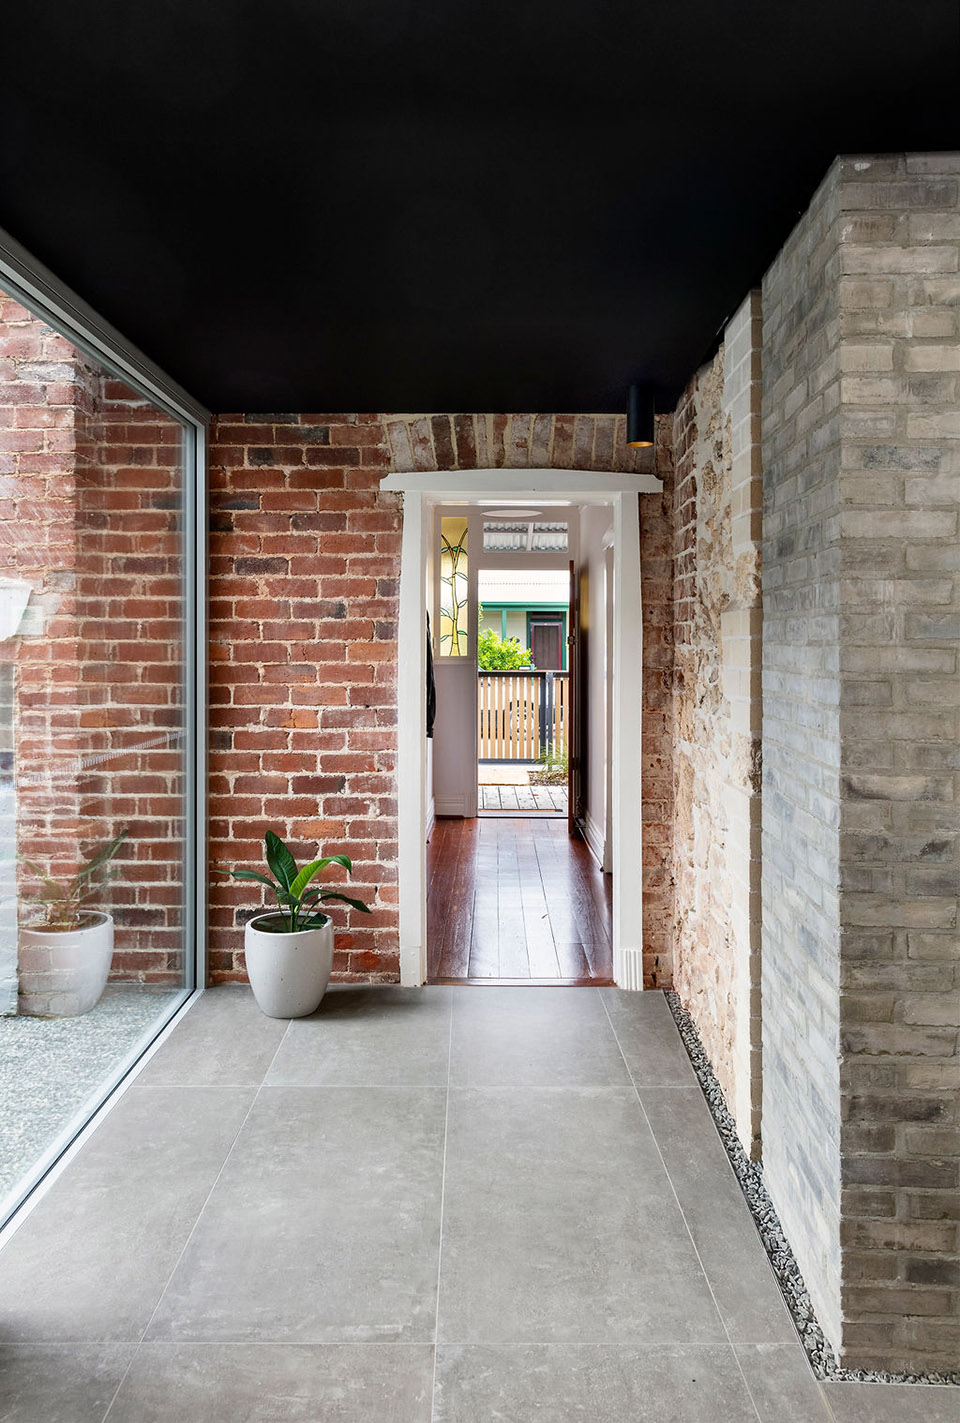
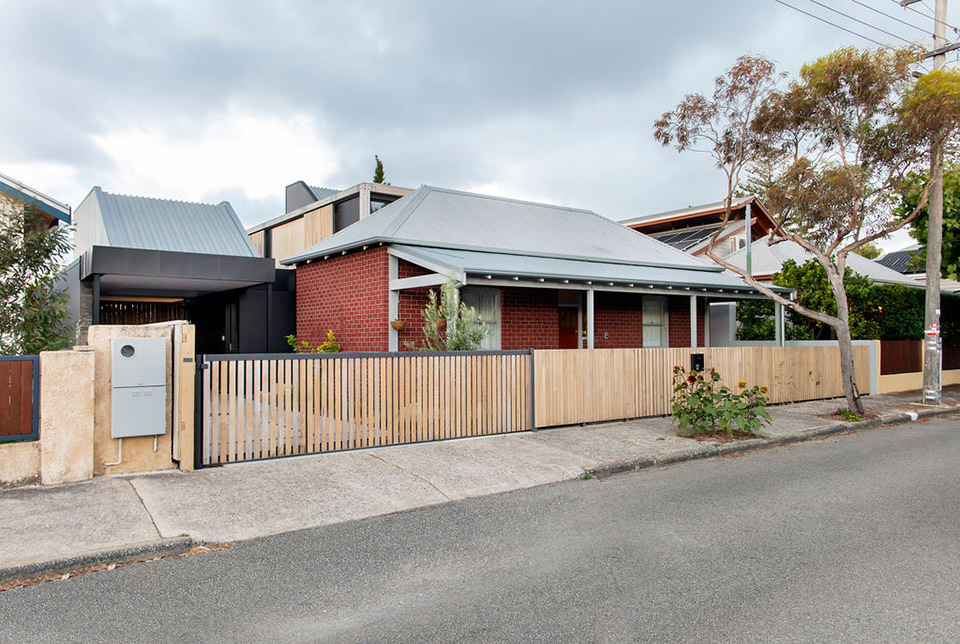
该住宅位于澳大利亚Fremantle的南部,由一栋1896年始建的小屋改造而来。经过修复的石灰岩鹅卵石墙面根据新的空间逻辑重新布置。

A new house in South Fremantle, conceived around remnants of a 1896 cottage. Restored limestone rubble walls are re-inhabited according to a new spatial logic.

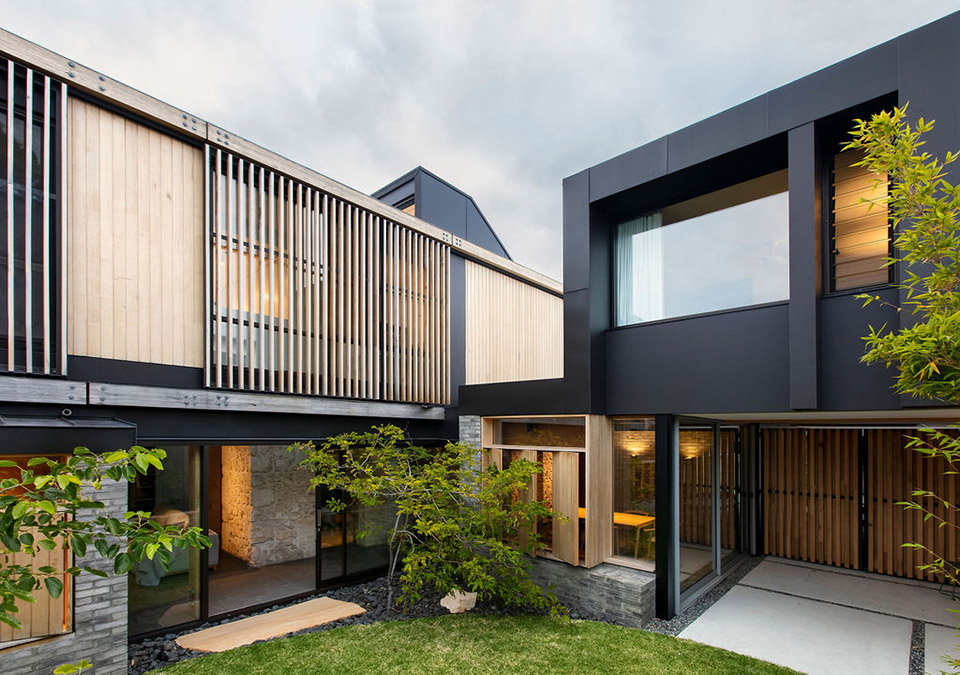
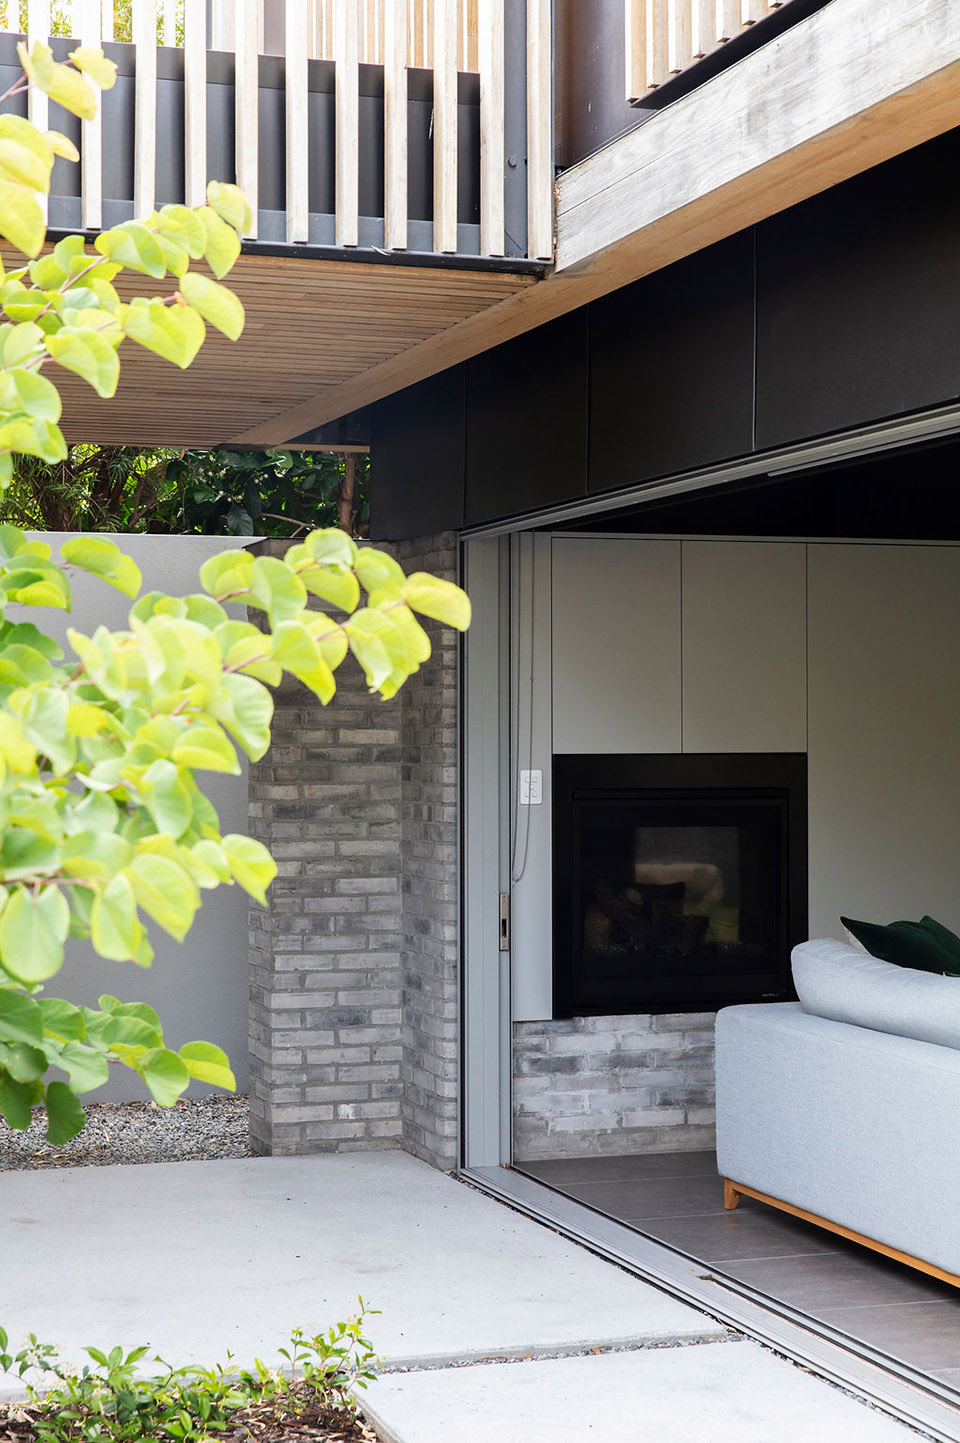
▼住宅外观,exterior of the residence©Bo Wong
orient street house by philip stejskal architecture

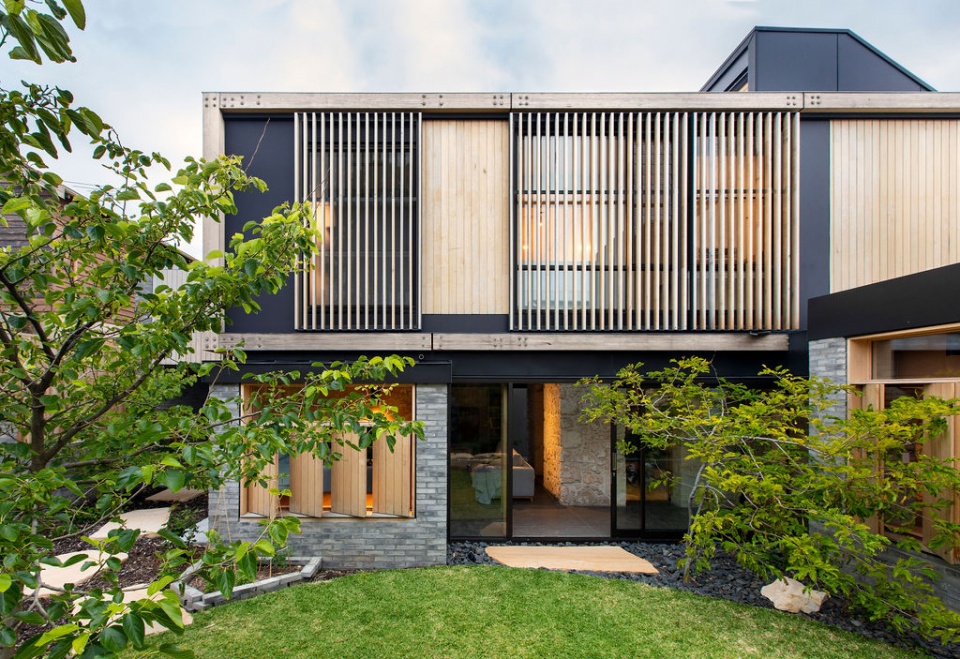
▼住宅庭院,courtyard of the house ©Bo Wong
orient street house by philip stejskal architecture

orient street house by philip stejskal architecture

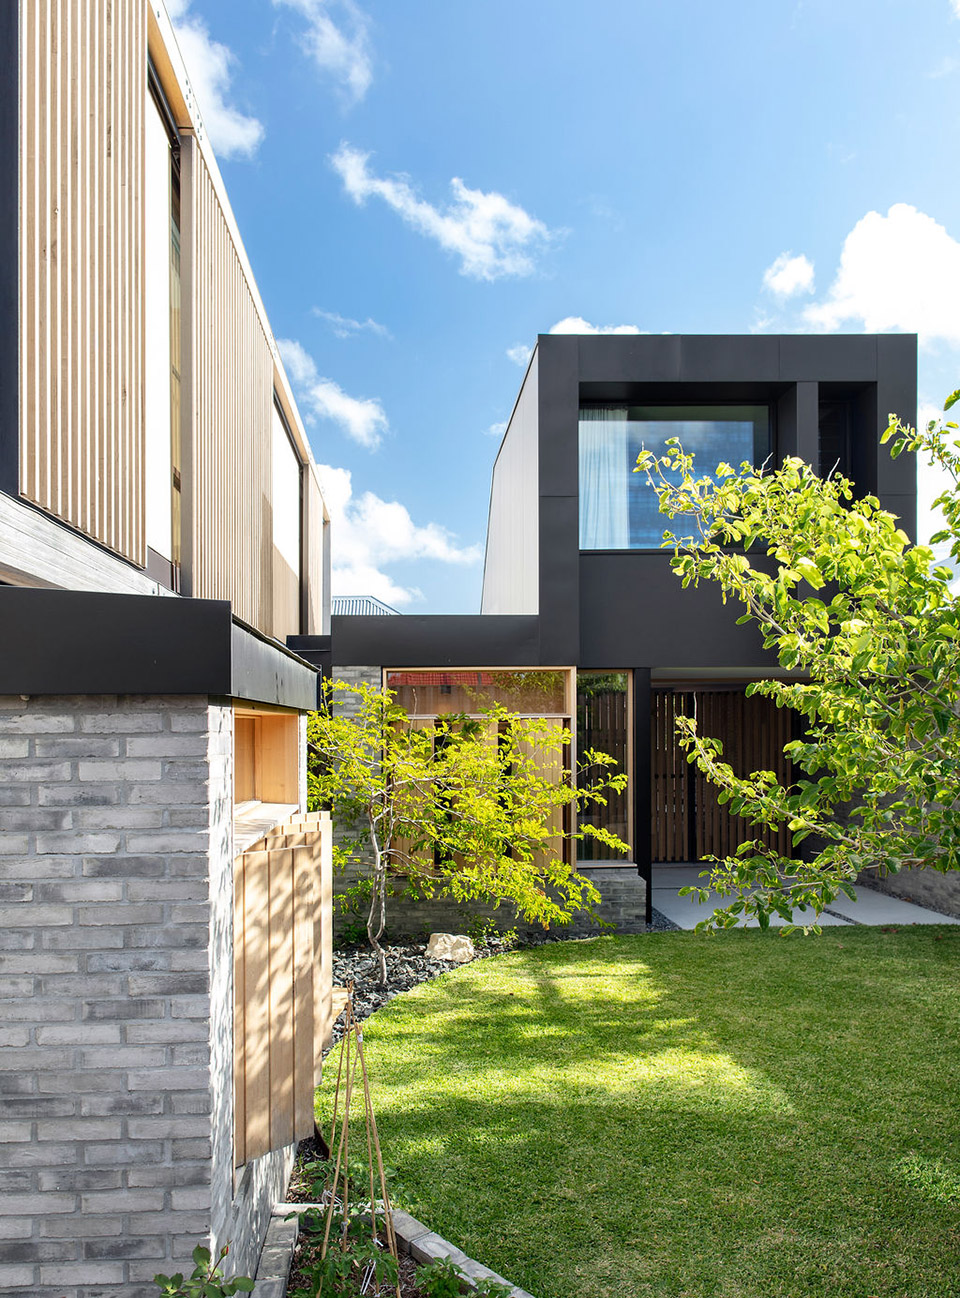
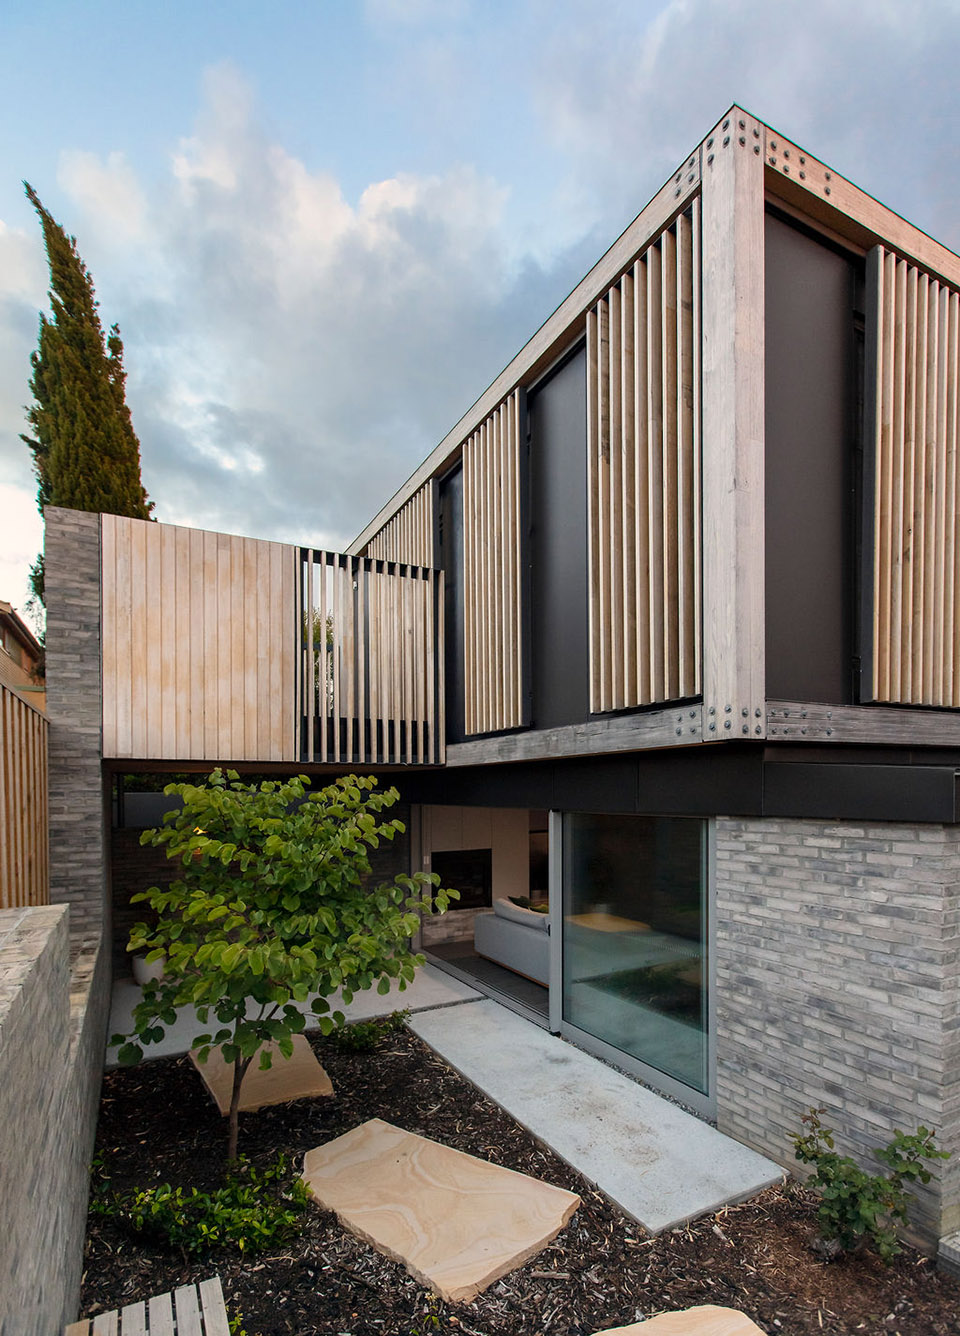
▼庭院环境,courtyard environment ©Bo Wong
orient street house by philip stejskal architecture

orient street house by philip stejskal architecture

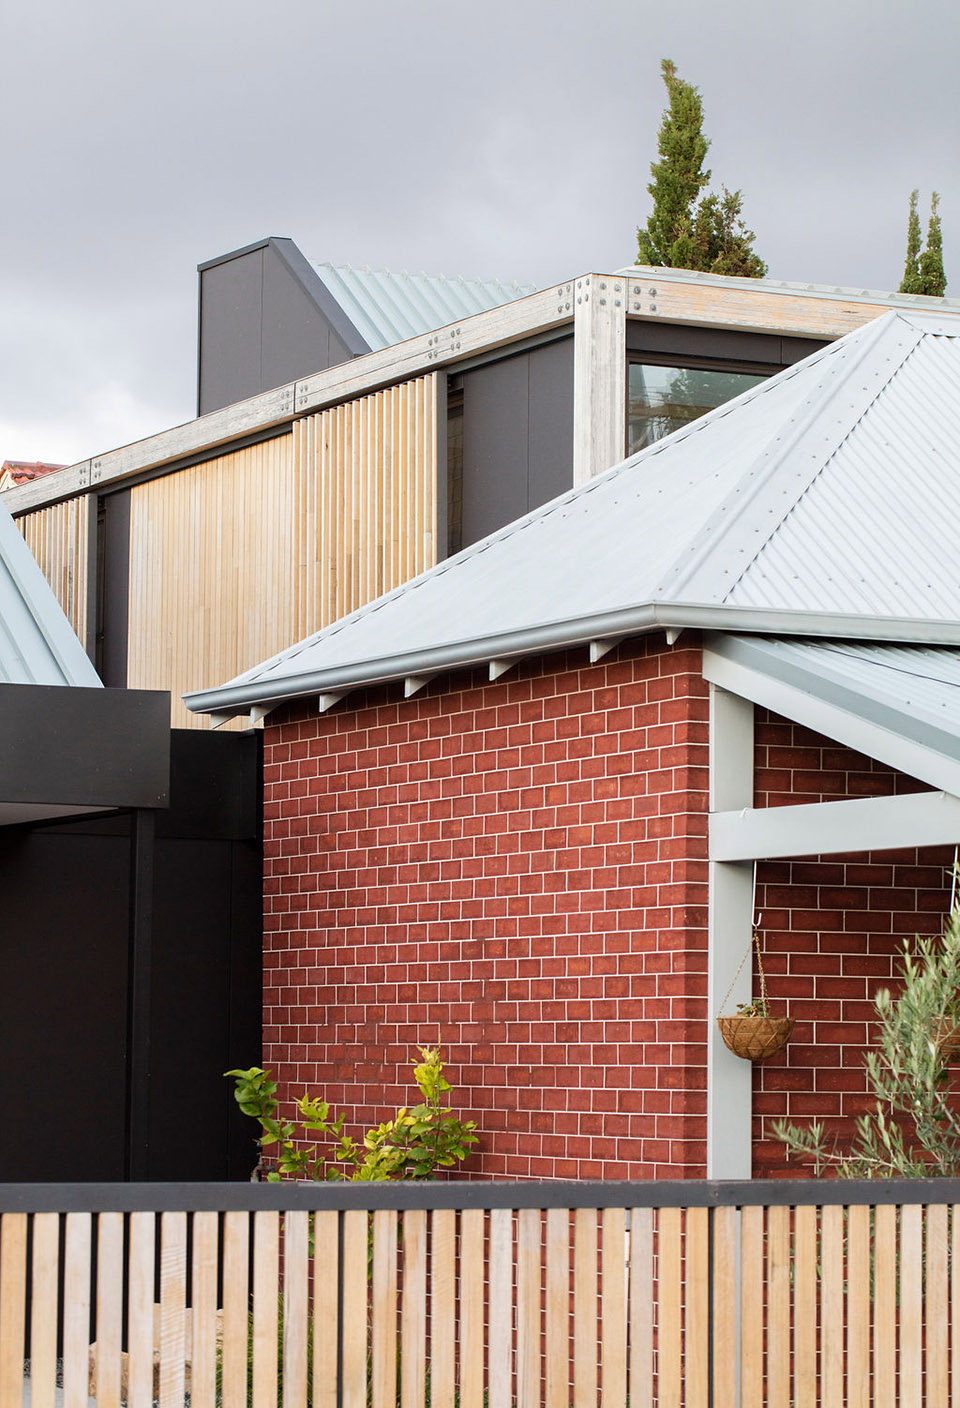
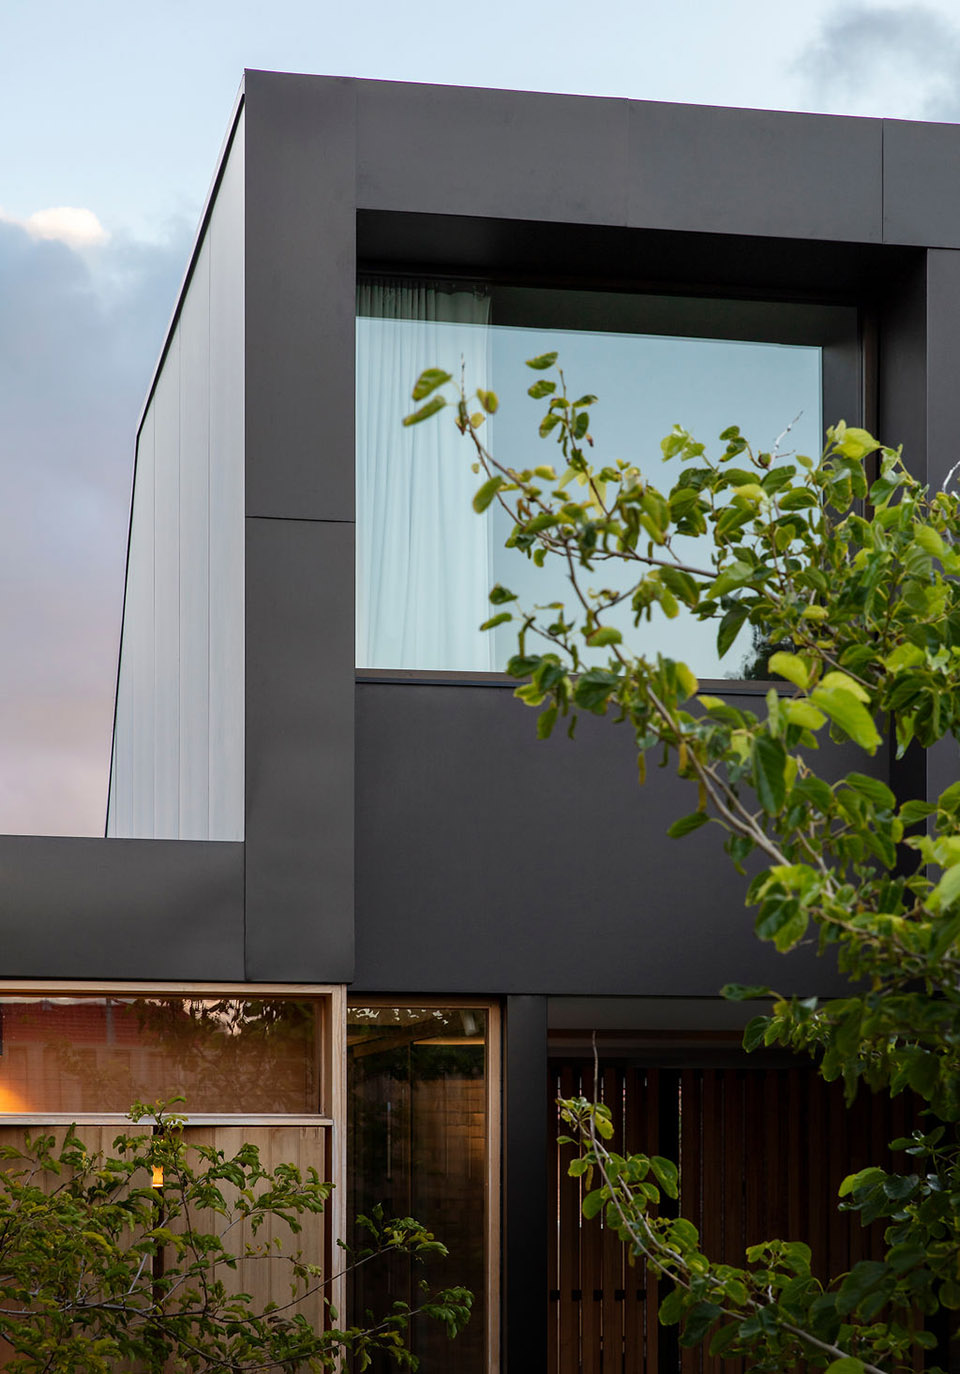
▼住宅外观,exterior of the house ©Bo Wong
orient street house by philip stejskal architecture

orient street house by philip stejskal architecture

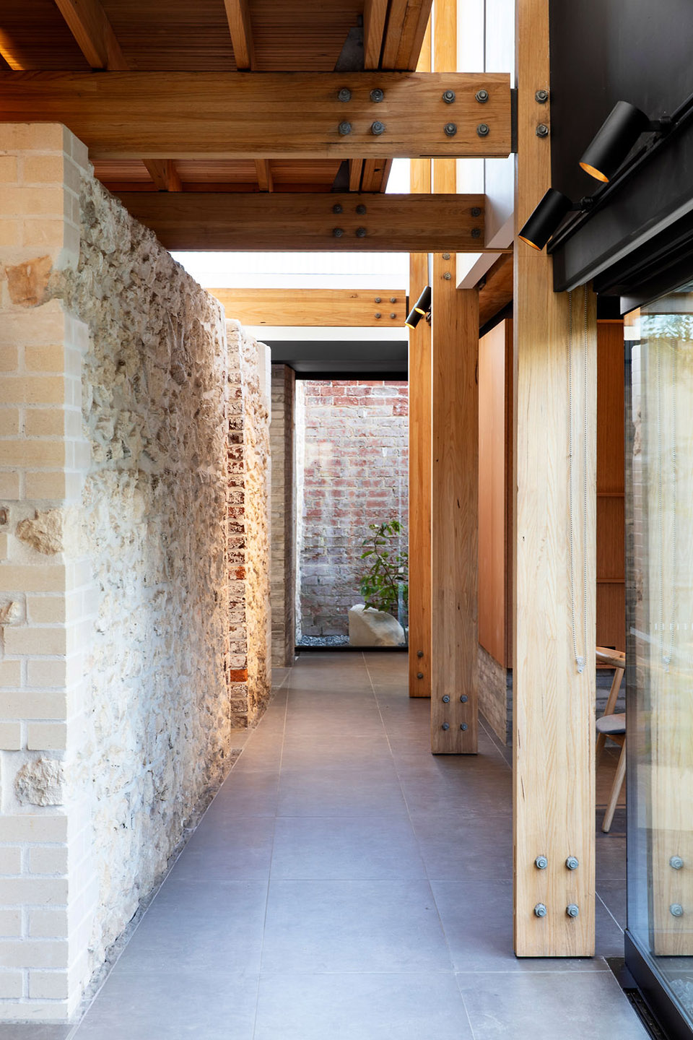
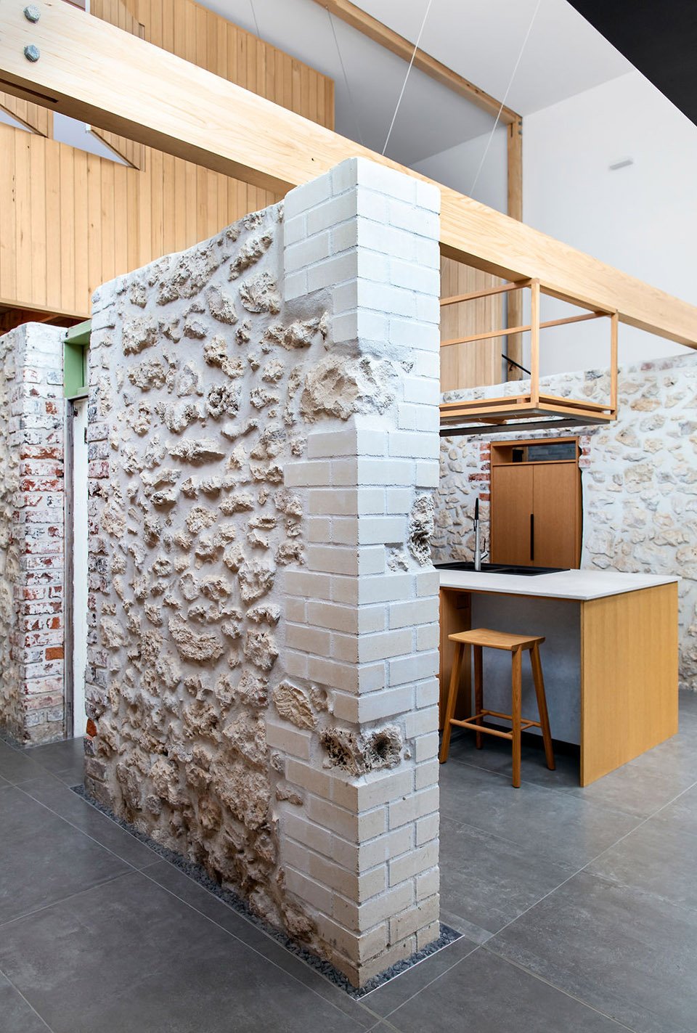
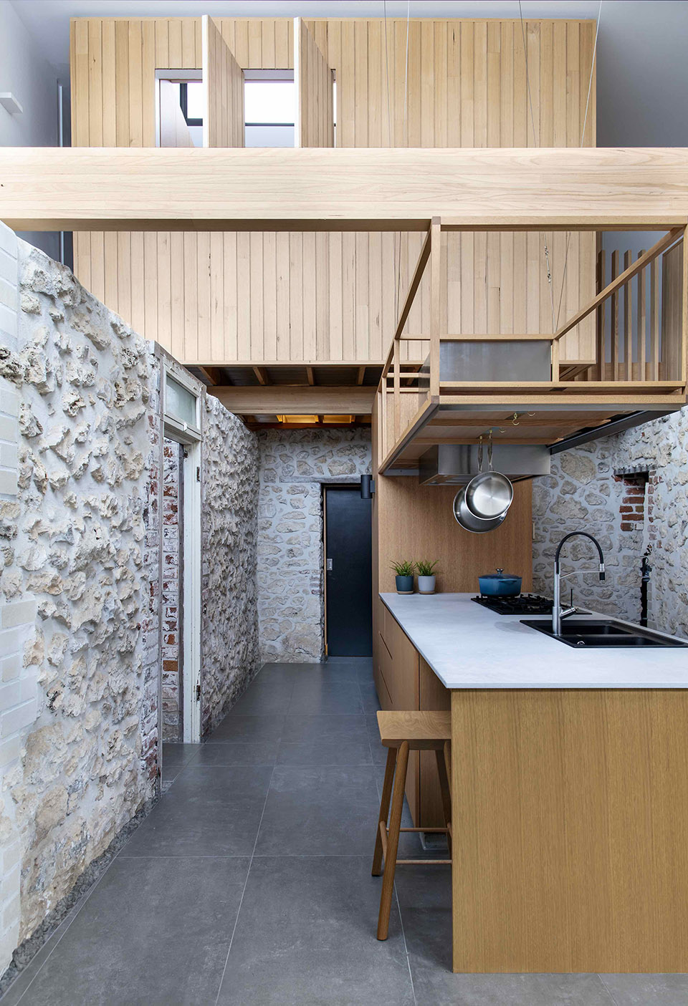
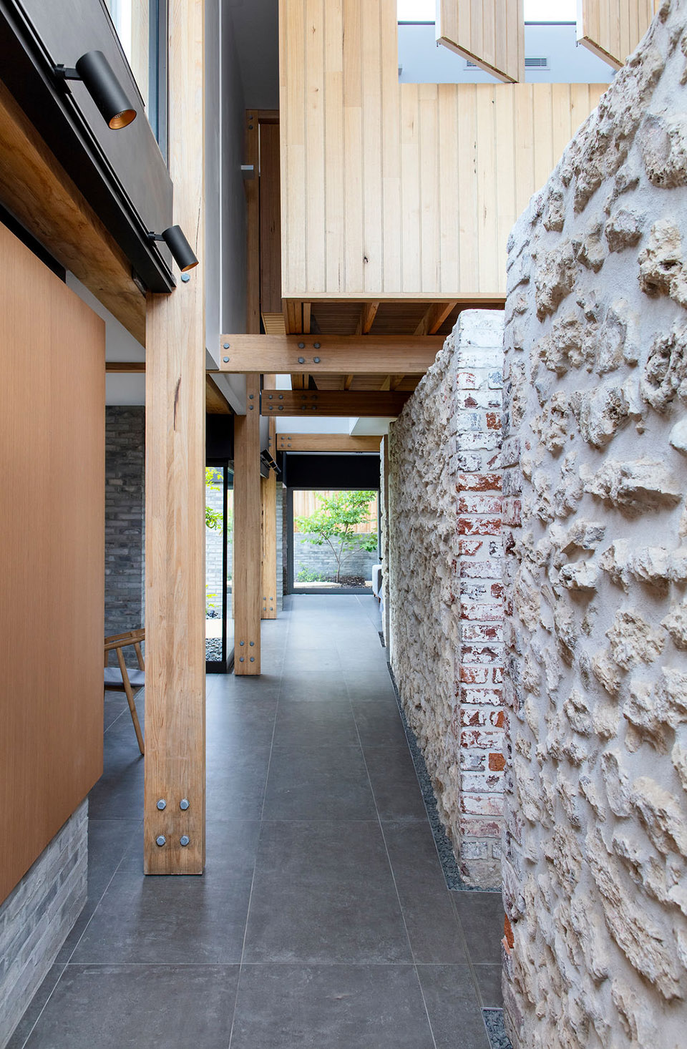
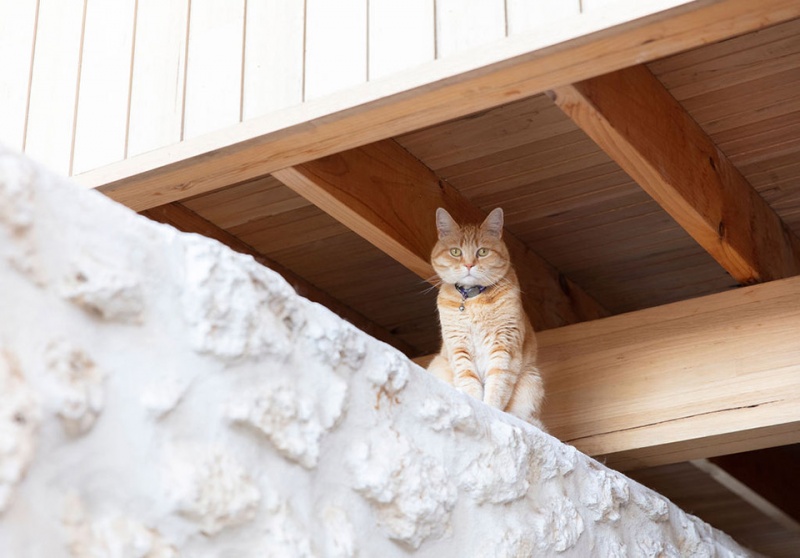
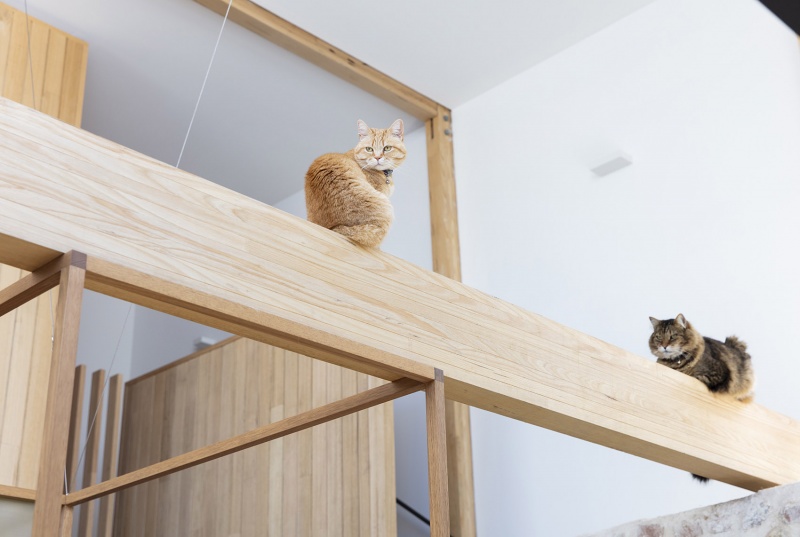
现存的木质屋顶结构和带屋顶的走廊被重新诠释为一种外露的木结构,悬浮在历史遗迹之上,并在一楼为额外的功能提供了空间。

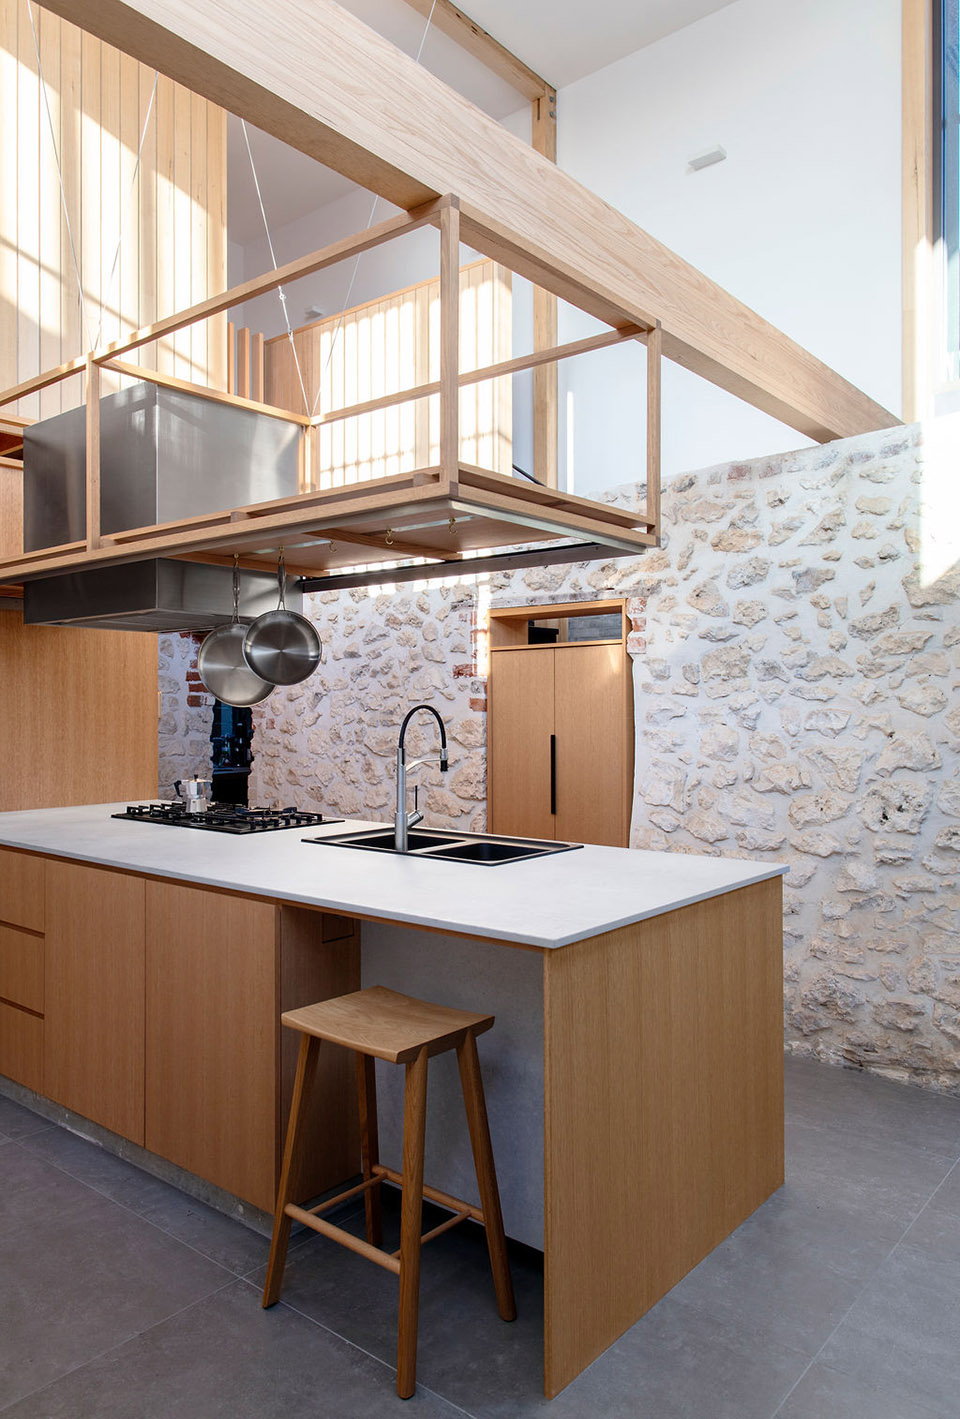
The existing timber roof structure and verandah are reinterpreted in the form of an expressed timber structure that hovers over the archeological remains and provides accommodation for additional program at first floor level.

▼入口,entrance ©Bo Wong
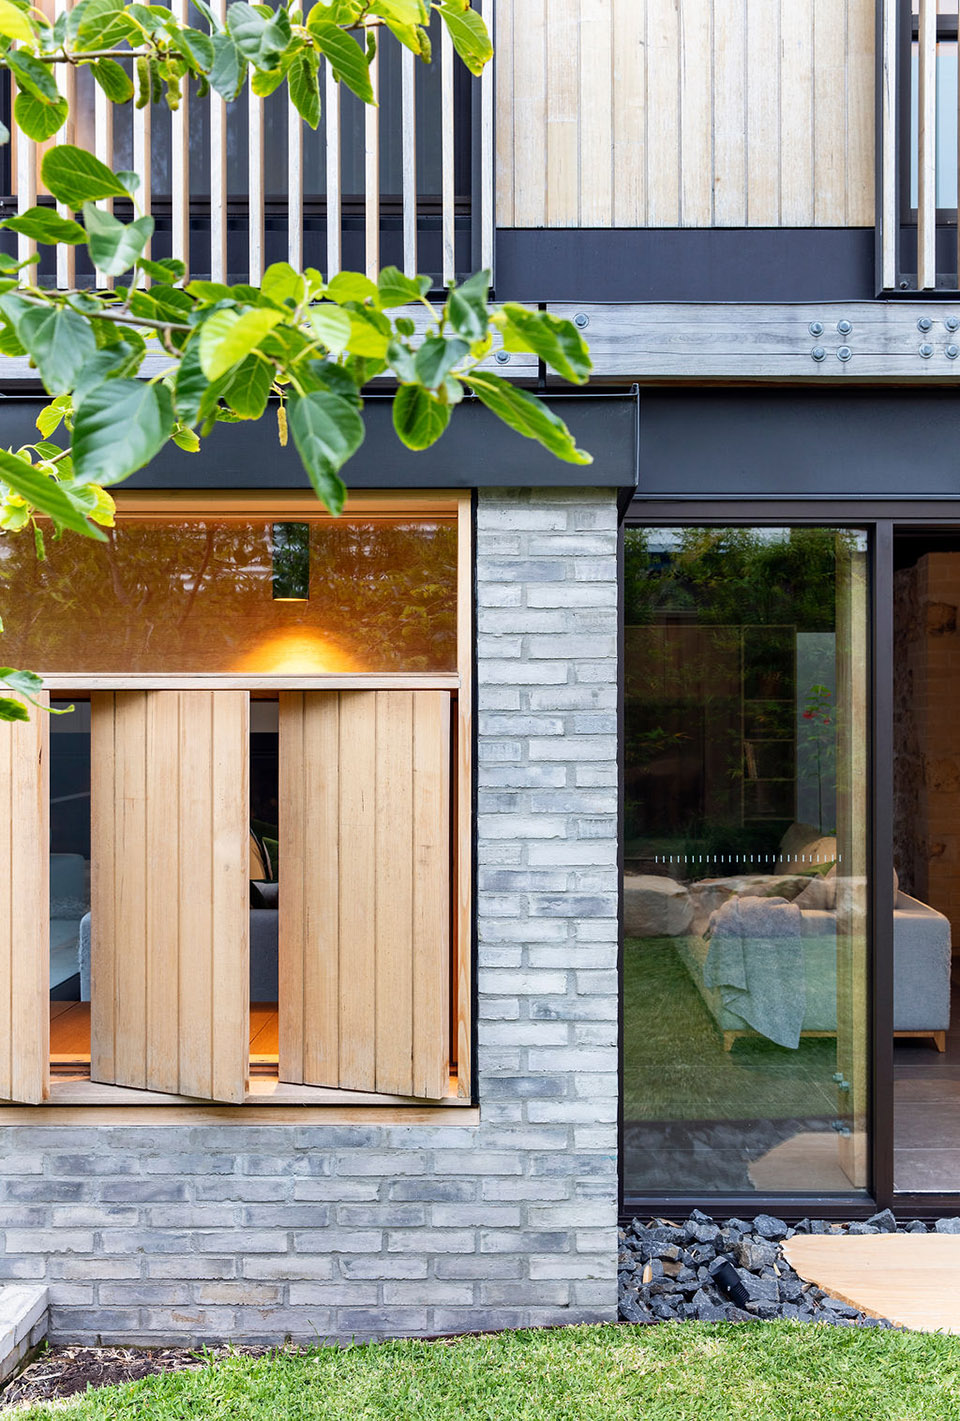
orient street house by philip stejskal architecture

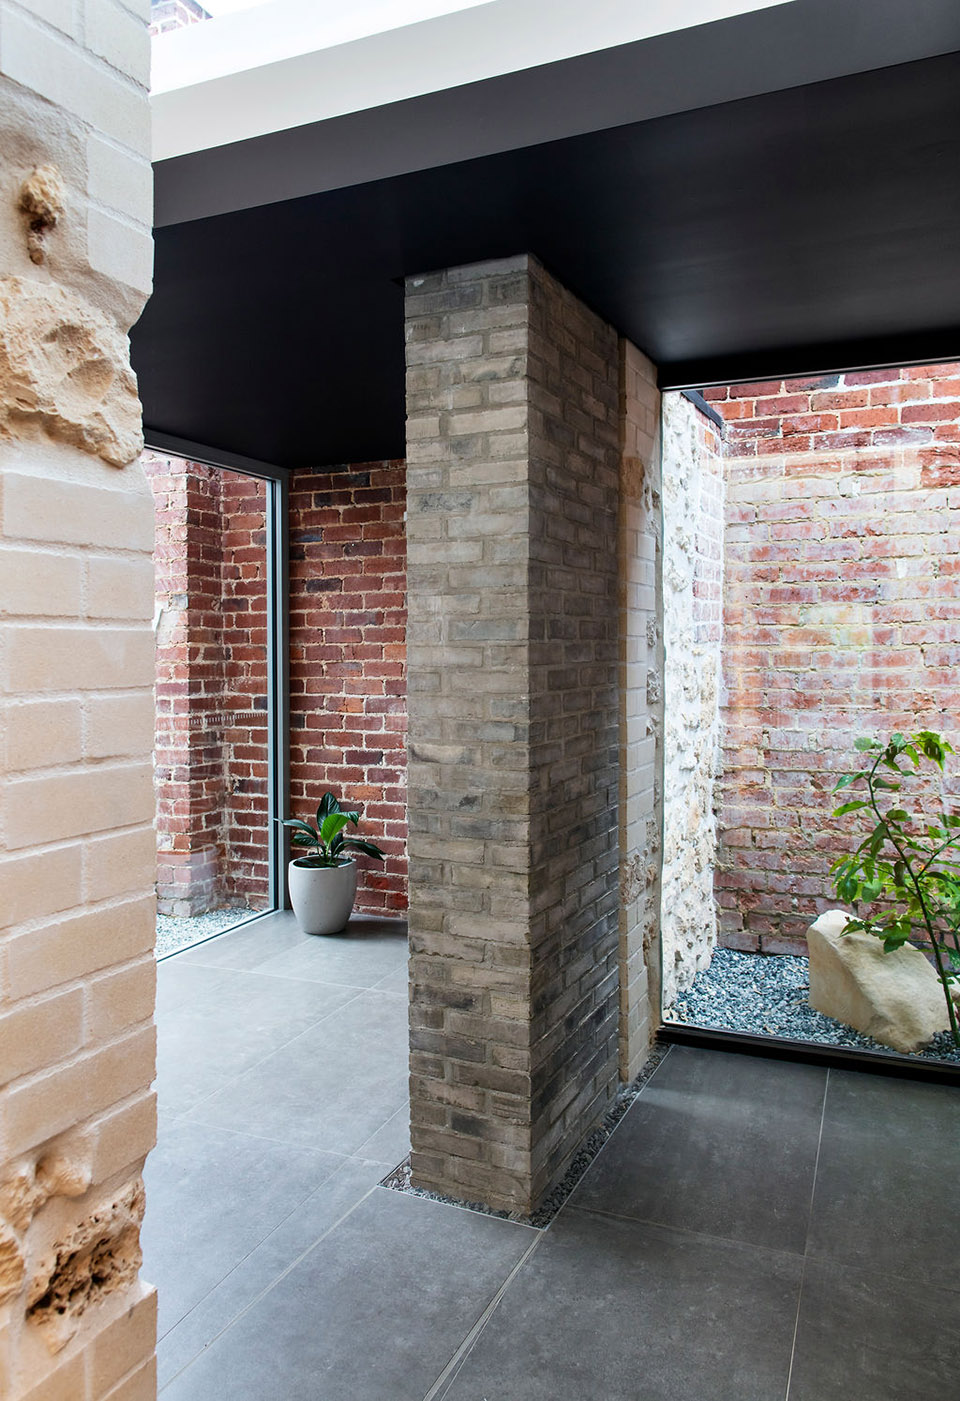
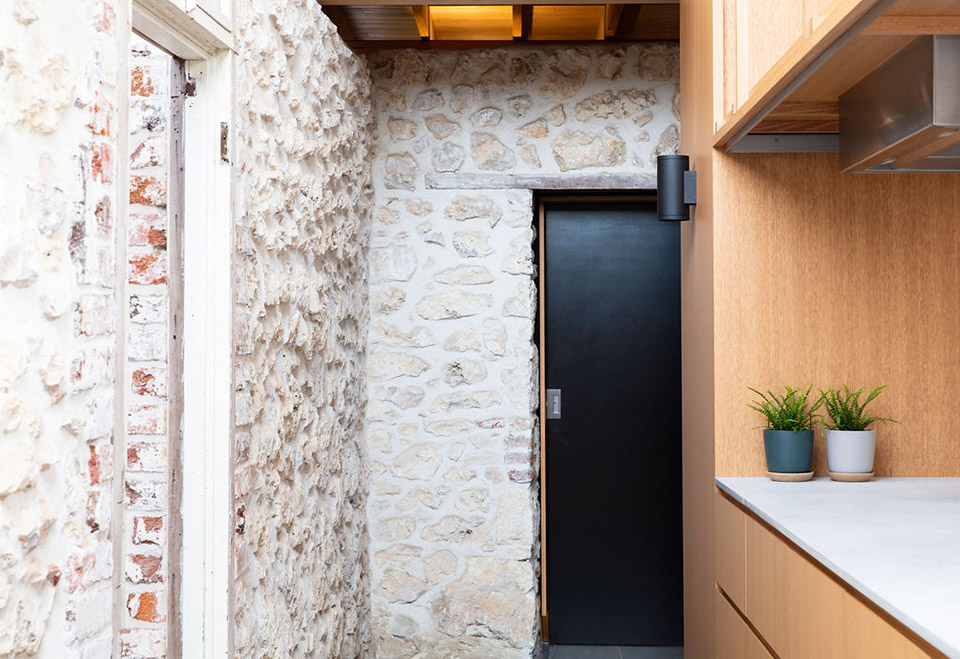
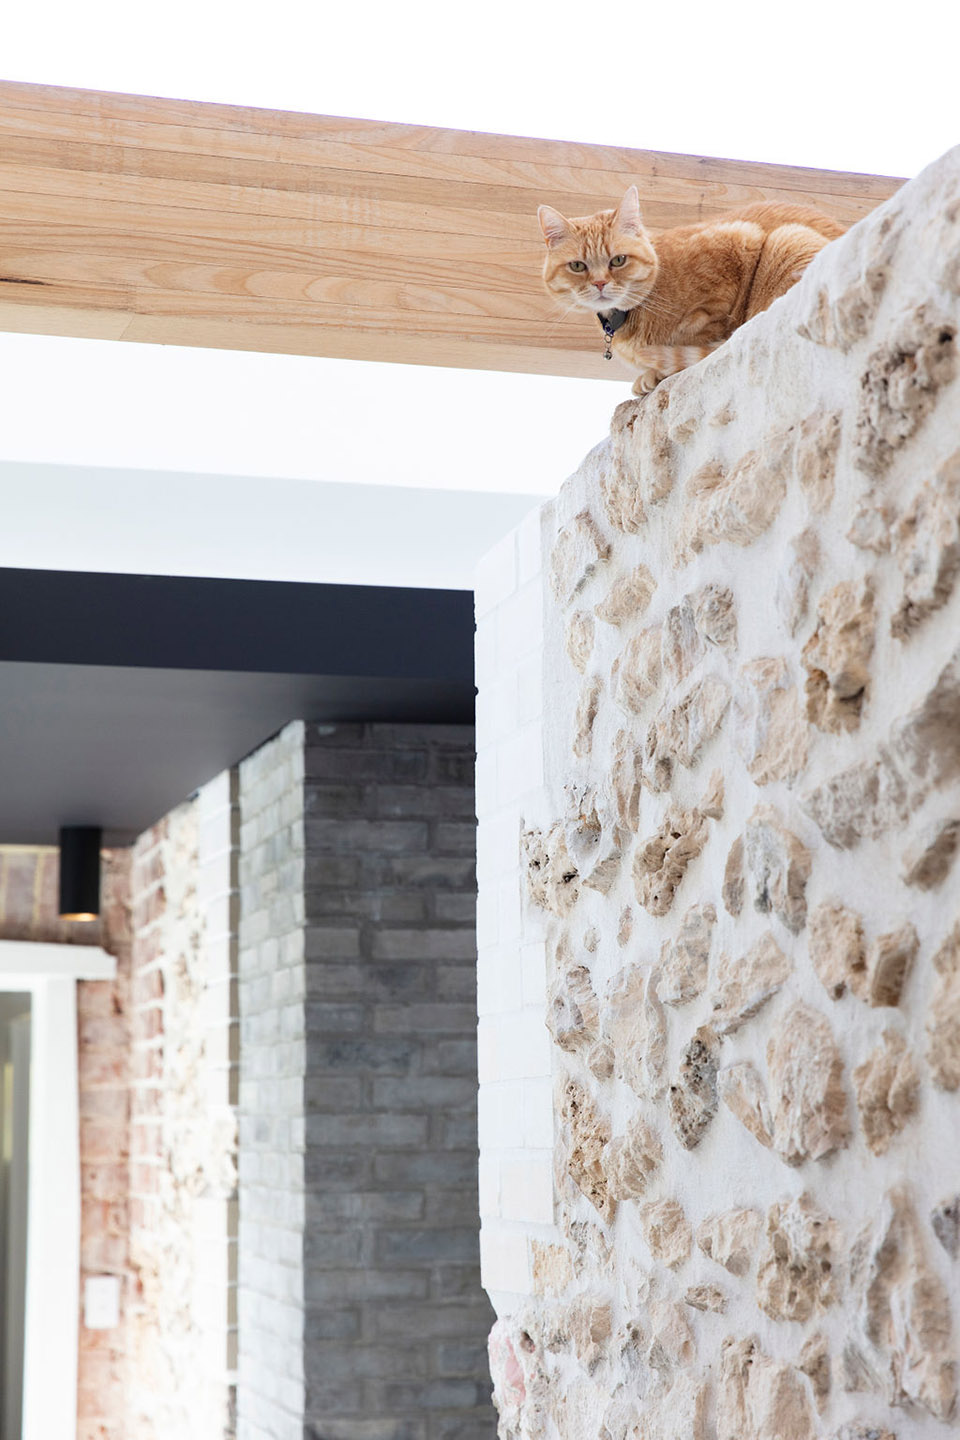
▼历史墙体,historic wall ©Bo Wong

orient street house by philip stejskal architecture

orient street house by philip stejskal architecture

▼外露的木结构悬浮于历史墙体之上,expressed timber structure that hovers over the archeological remains©Bo Wong
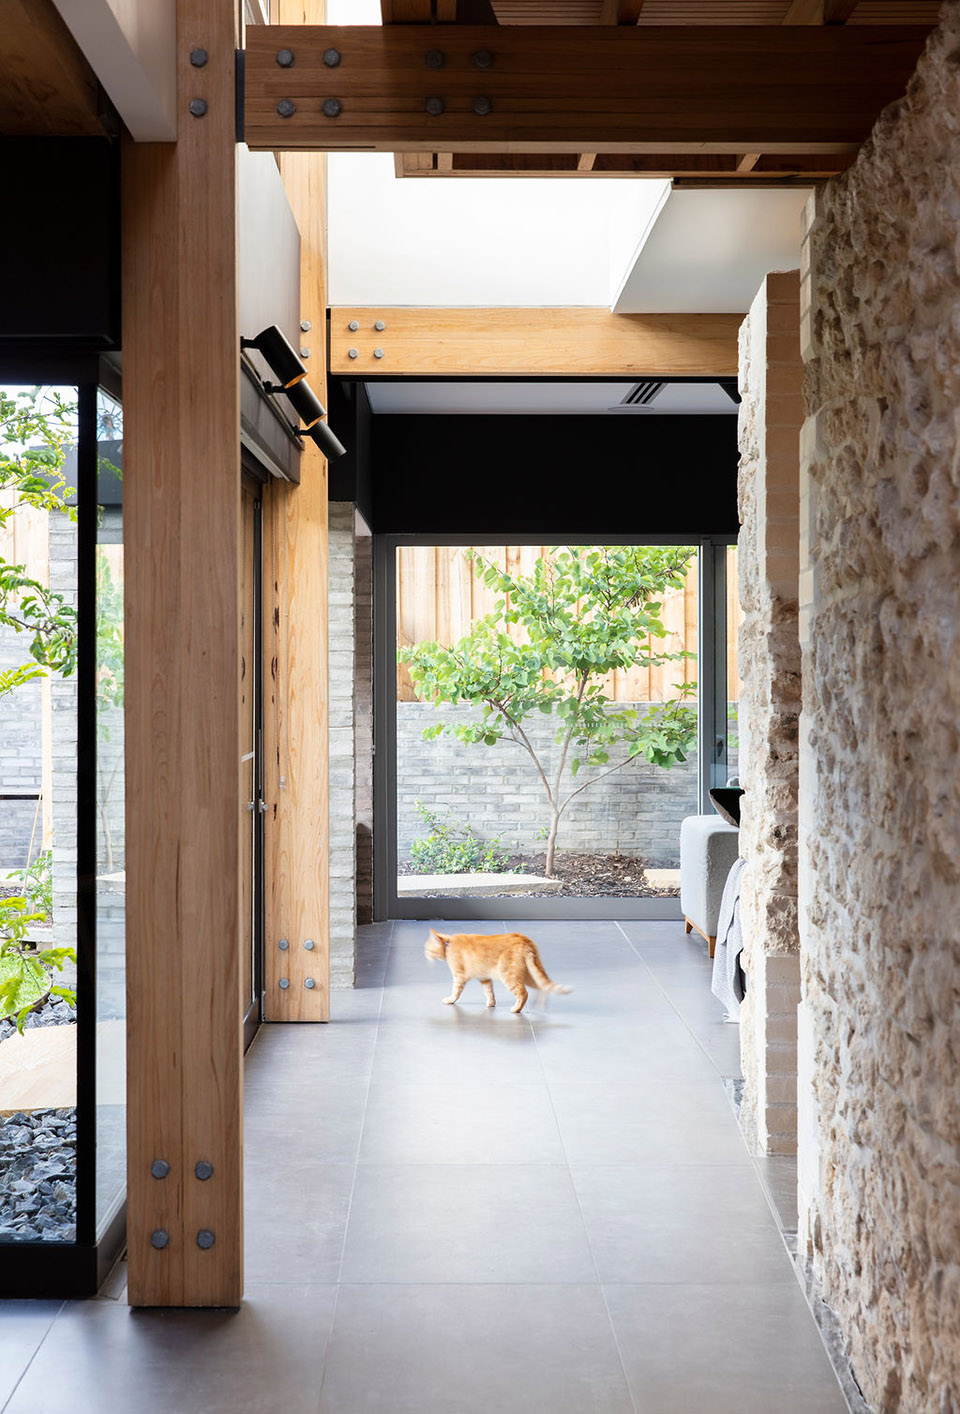
orient street house by philip stejskal architecture

orient street house by philip stejskal architecture

▼外露的木结构和墙体的组合,expressed timber structure combines with wall ©Bo Wong
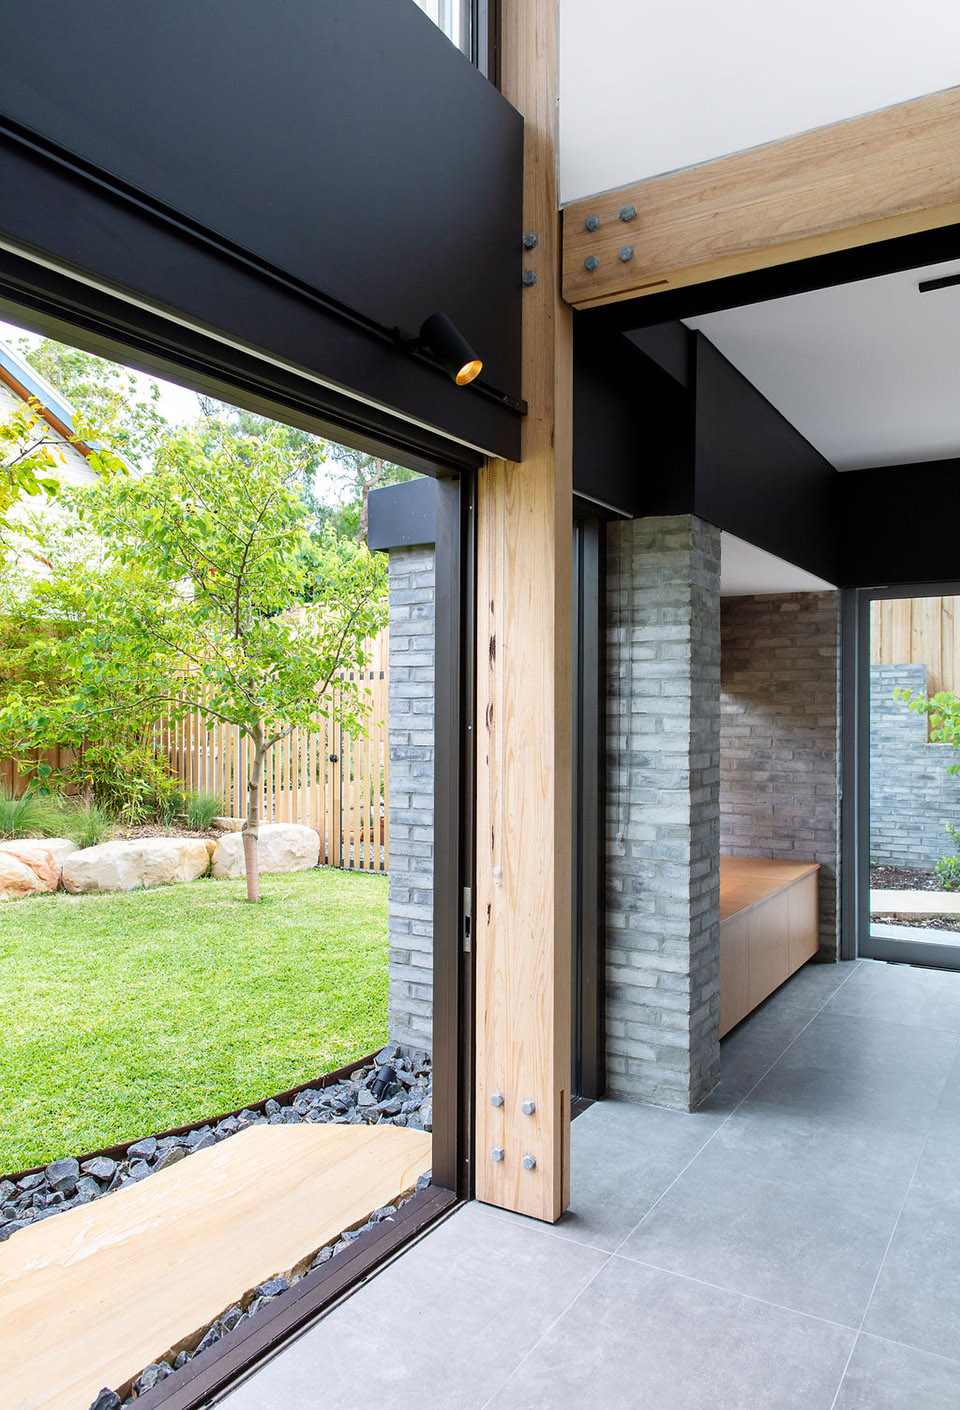
orient street house by philip stejskal architecture

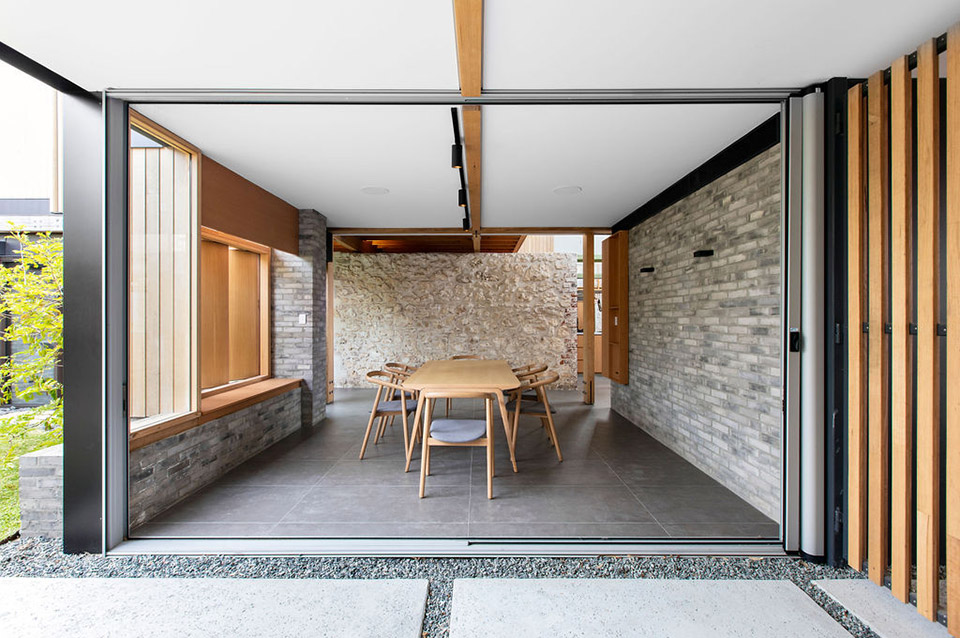
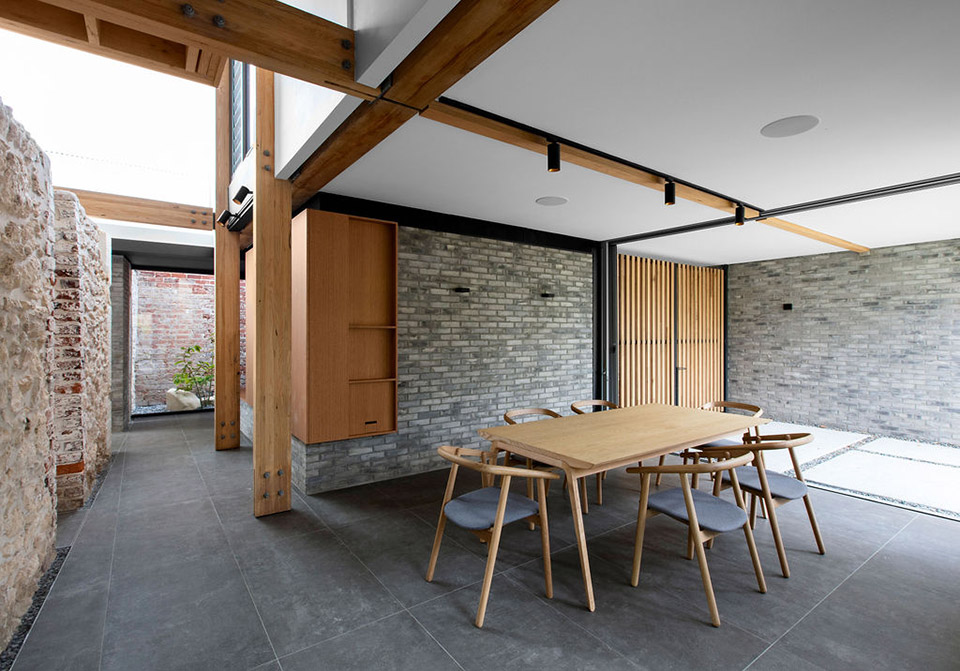
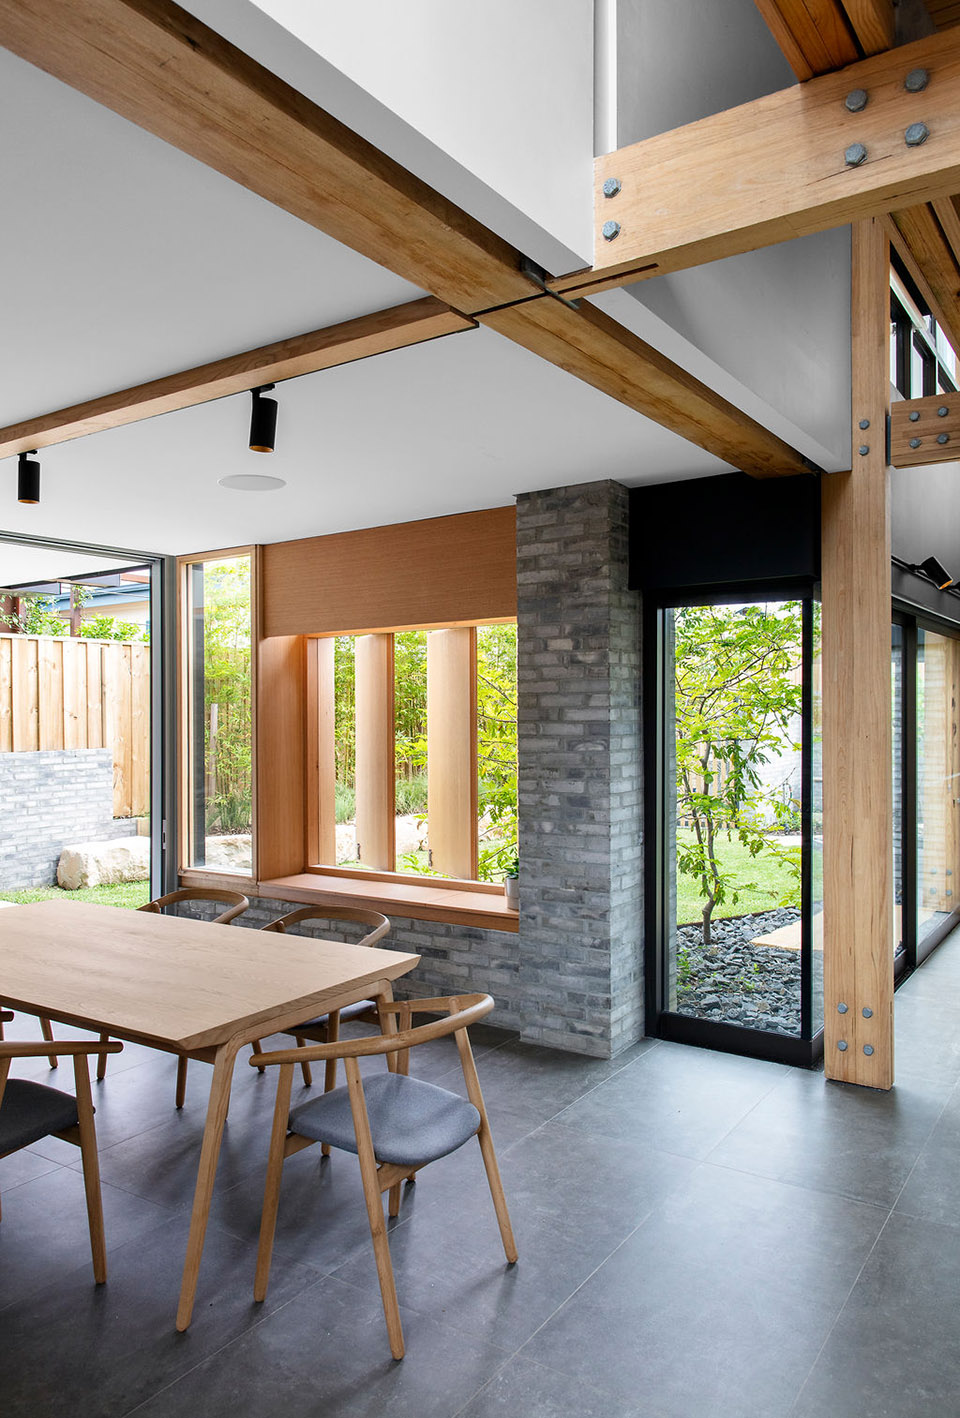
▼餐厅,dining area ©Bo Wong

orient street house by philip stejskal architecture

orient street house by philip stejskal architecture

orient street house by philip stejskal architecture

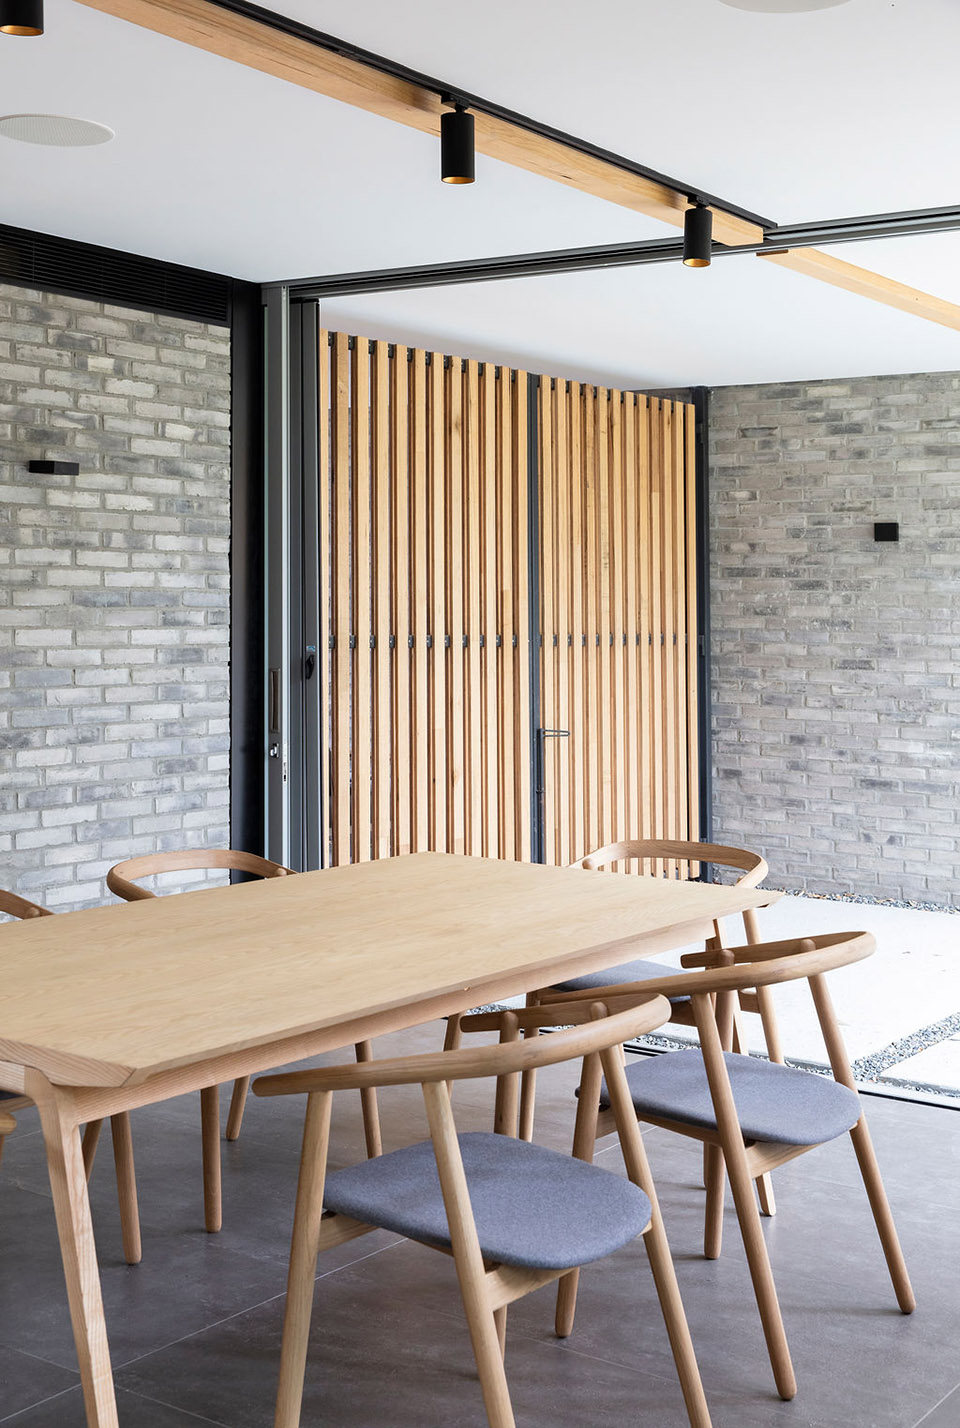
▼餐厅局部,partial canteen ©Bo Wong

orient street house by philip stejskal architecture

orient street house by philip stejskal architecture

▼厨房,kitchen ©Bo Wong

orient street house by philip stejskal architecture

orient street house by philip stejskal architecture

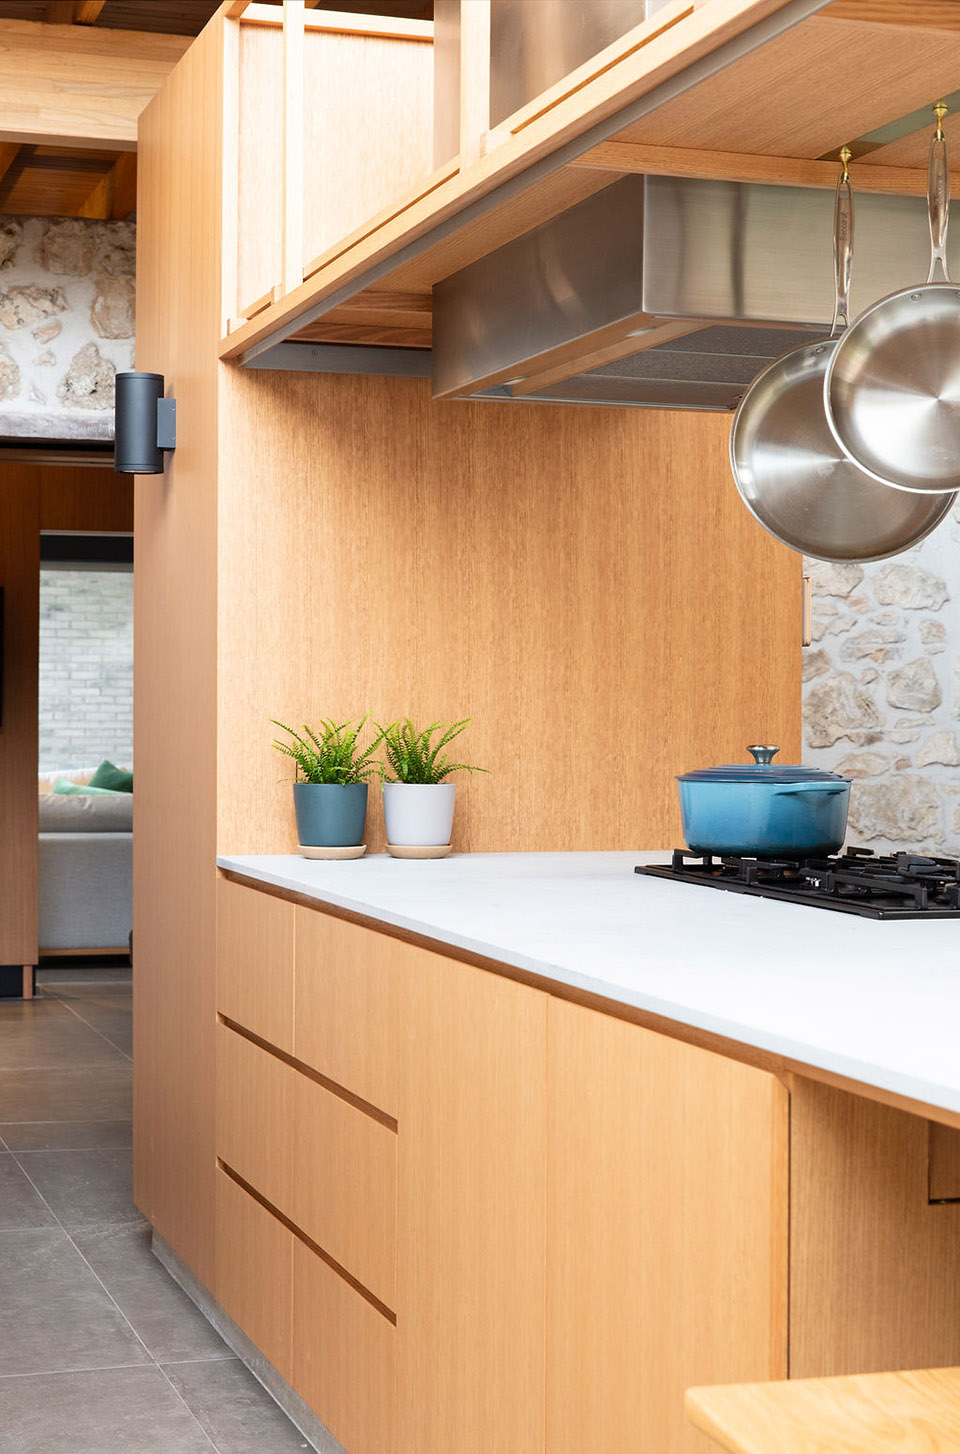
▼厨房局部,partial kitchen©Bo Wong

orient street house by philip stejskal architecture

orient street house by philip stejskal architecture

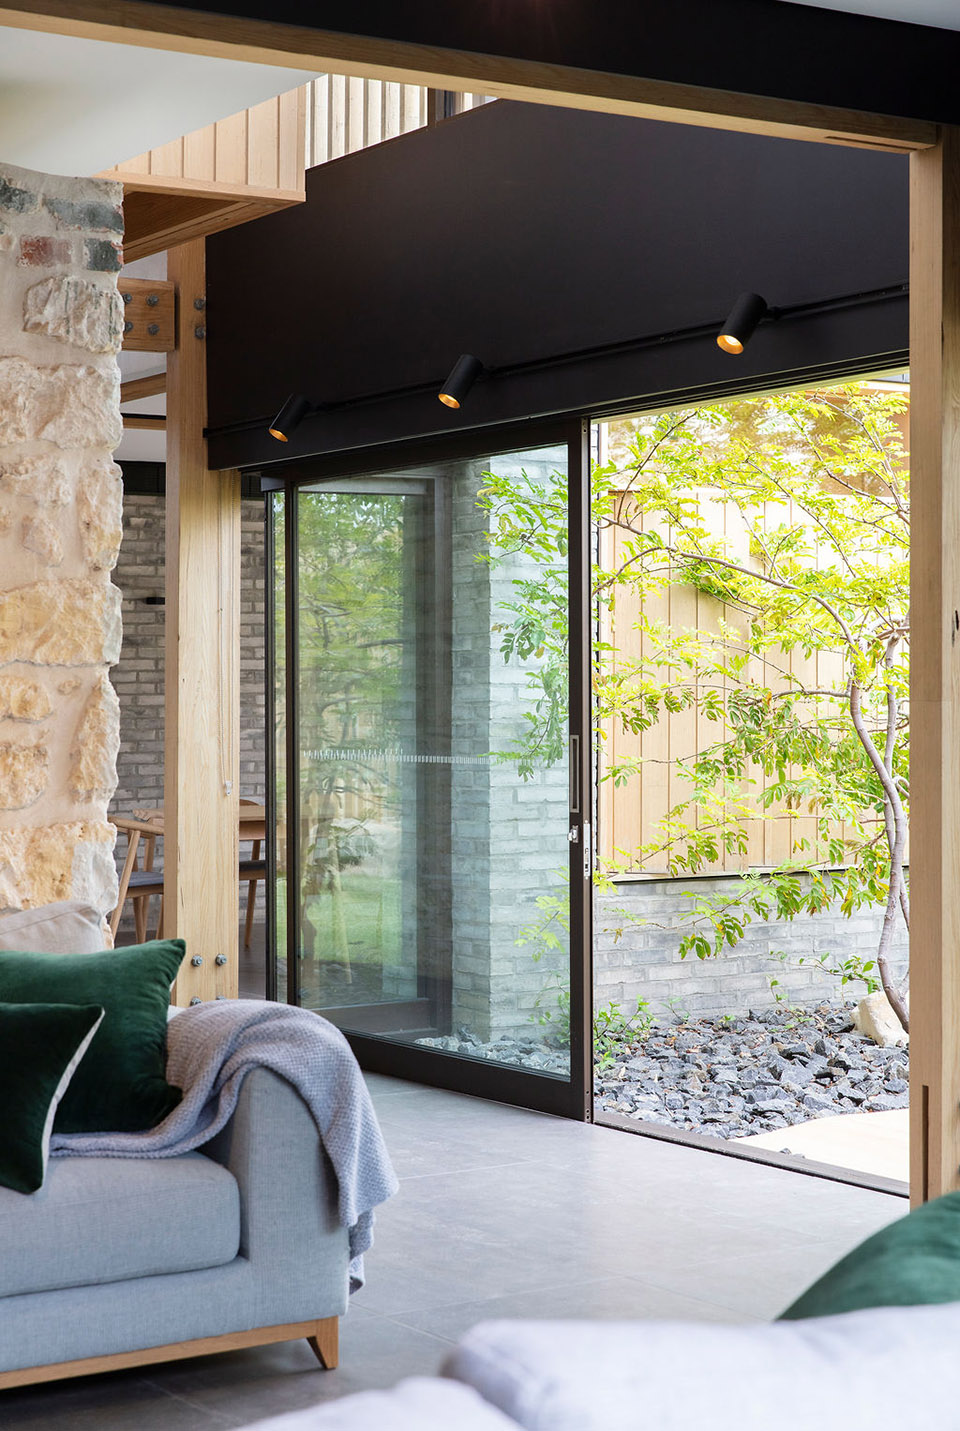
▼客厅,living room ©Bo Wong

orient street house by philip stejskal architecture

orient street house by philip stejskal architecture

orient street house by philip stejskal architecture

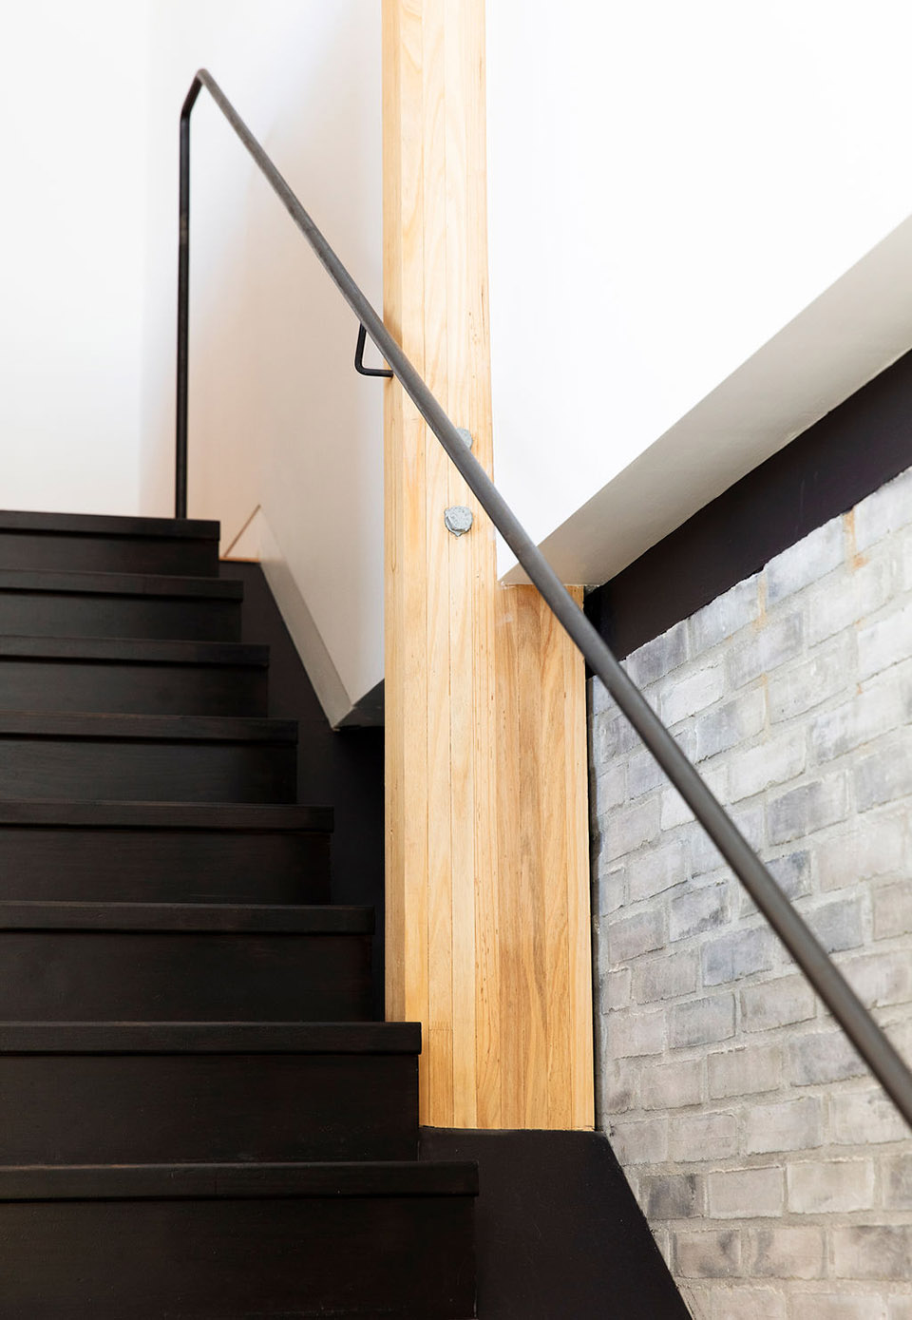
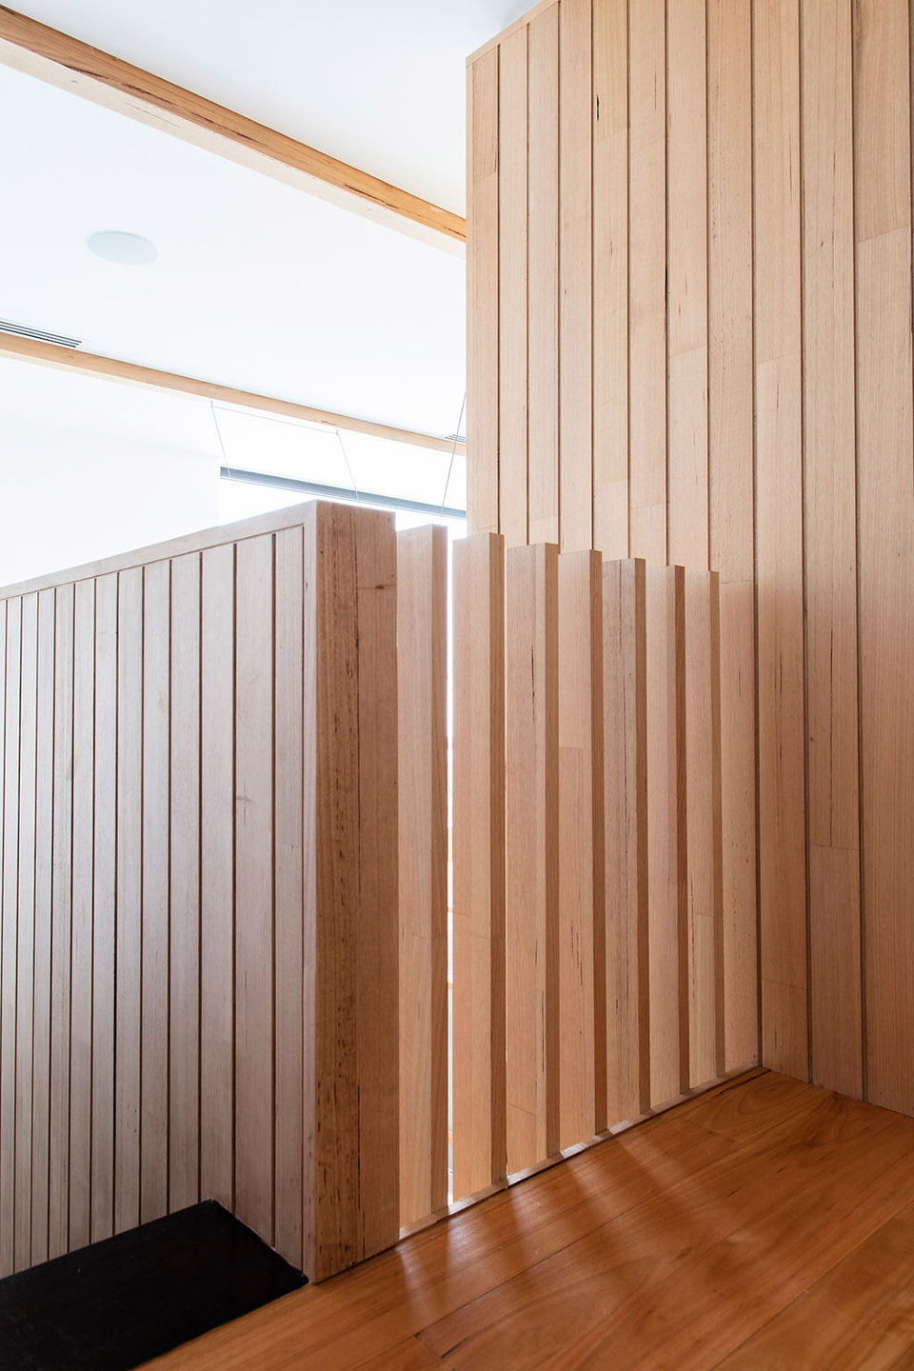
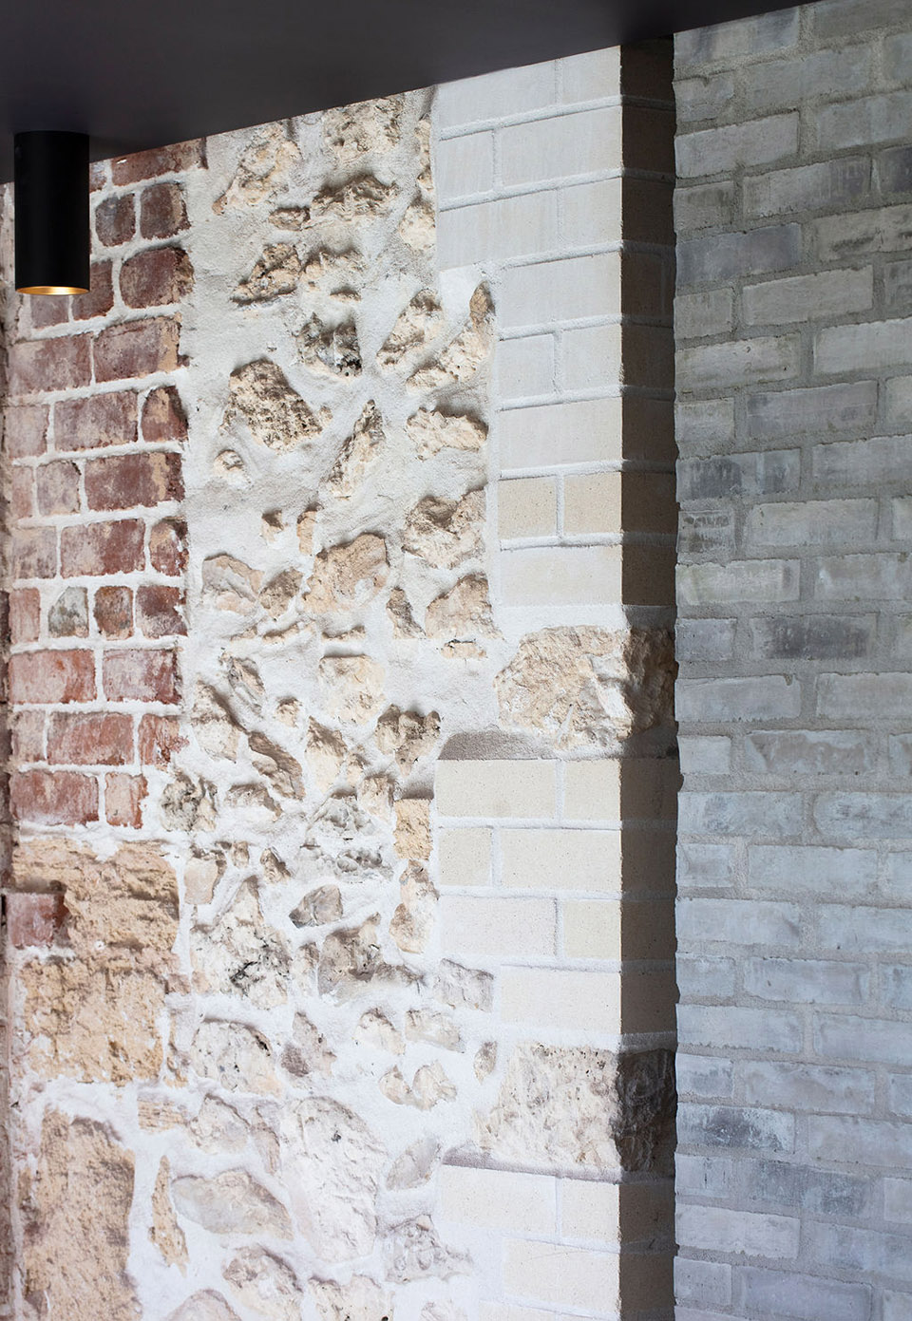
材料的色调由石材,自然原木(部分上有污渍),金属和玻璃构成。

The material palette is characterised by masonry, natural timbers sometimes stained, metal and glass.

▼浴室,bathroom ©Bo Wong
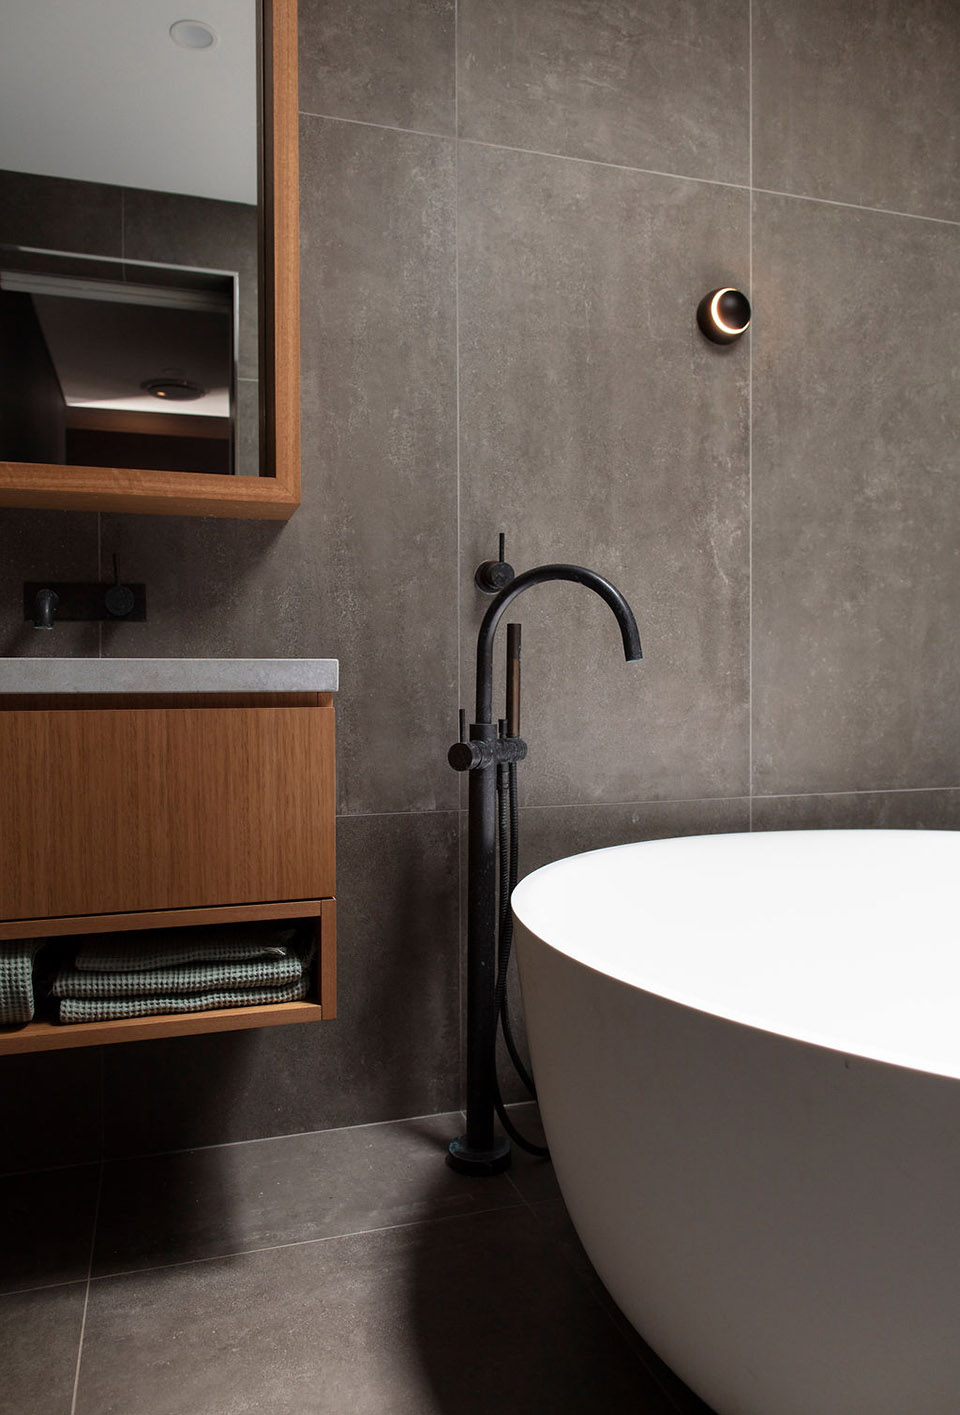
orient street house by philip stejskal architecture

▼细部,detail ©Bo Wong

orient street house by philip stejskal architecture

orient street house by philip stejskal architecture

▼材料细部,material detail ©Bo Wong

orient street house by philip stejskal architecture

orient street house by philip stejskal architecture

▼墙体细部,wall detail ©Bo Wong

orient street house by philip stejskal architecture

orient street house by philip stejskal architecture

Project size:250 m2
Site size:474 m2
Completion date:2019
Building levels:2

More: Philip Stejskal Architecture。更多请至:Philip Stejskal Architecture on gooood
点击联系该项目/文章的创作/分享者

最新工作+ 提交新工作所有工作 »

发表评论

5 评论

  1. 染净识

    撸猫
    DK

  2. ONLYBIT

    coolbro

  3. 用户名159648

    什么材料啊,还用的猫

    1. ONLYBIT

      猫是软装:)

  4. 大评论家Sean

    可爱猫猫

随机推荐工作 提交工作所有工作 »