感谢 矢野青山建筑设计事务所 予gooood分享以下内容。更多关于他们,请至:Yano Aoyama Architecture Design on gooood
Appreciation towards Yano Aoyama Architecture Design for providing the following description:
自1950年以来,日本每年都会委托建造一座临时性的国家仪式建筑,用于举办全国植树祭。这项活动是对森林保护的重要礼赞,却鲜少在日本以外得到广泛报道。供天皇与皇后就座的仪式亭“御野立所”(Onodatesho)是活动的核心,按照惯例,会在庆典结束后不久拆除。
Every year since 1950, Japan has commissioned a temporary piece of state architecture to host the National Tree-Planting Festival—a significant ode to forest preservation that is rarely publicized outside the archipelago. The onodatesho, a ceremonial pavilion occupied by the Emperor and Empress, serves as the centerpiece of the event and is traditionally dismantled soon after the festivities end.
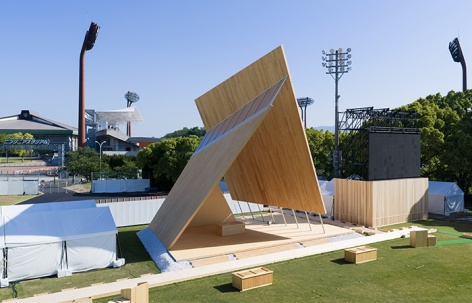
▼会场及周边山地景观,Venue and surrounding landscape © Nishikawa Masao
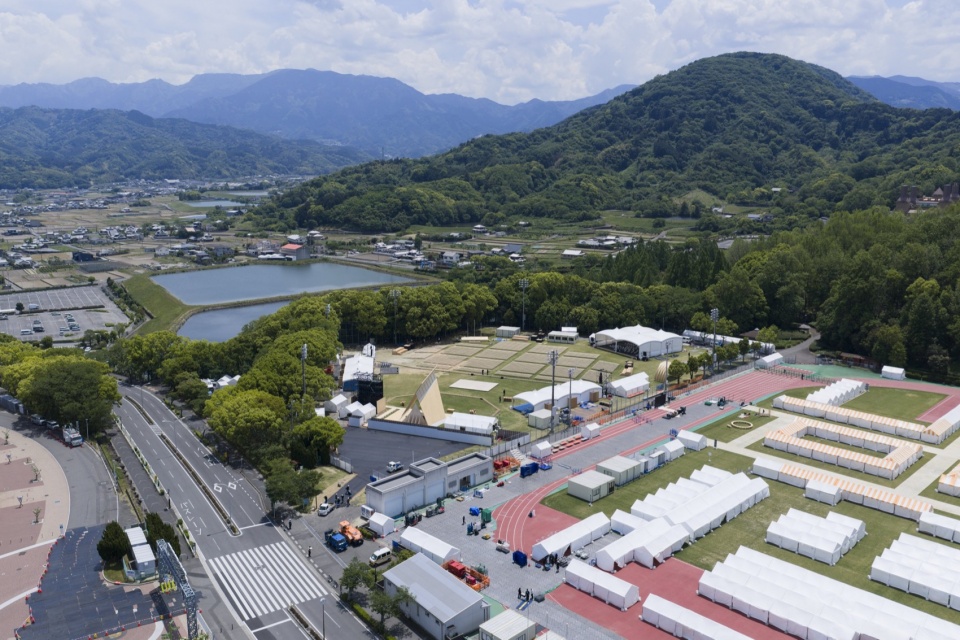
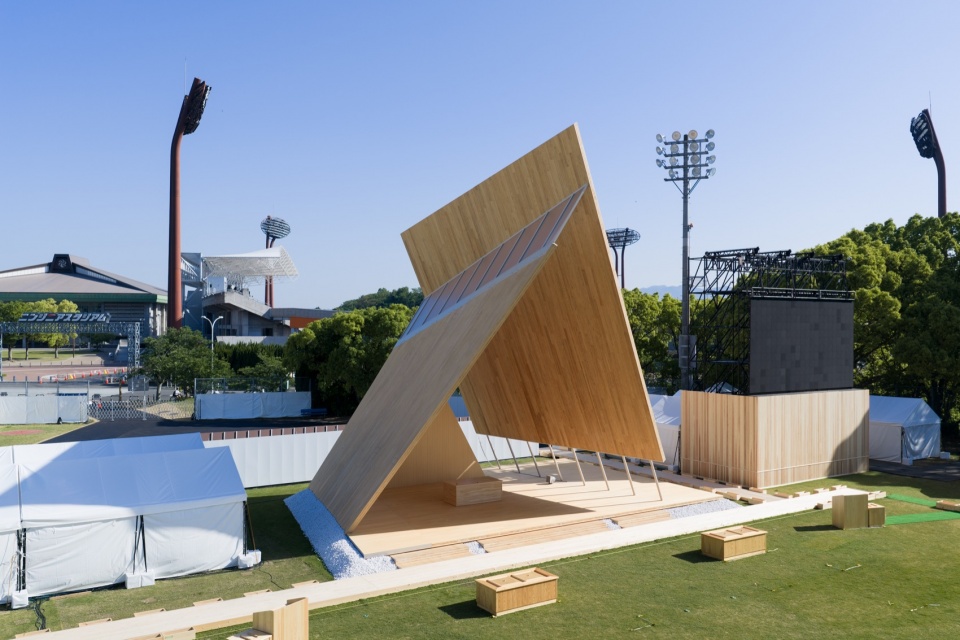
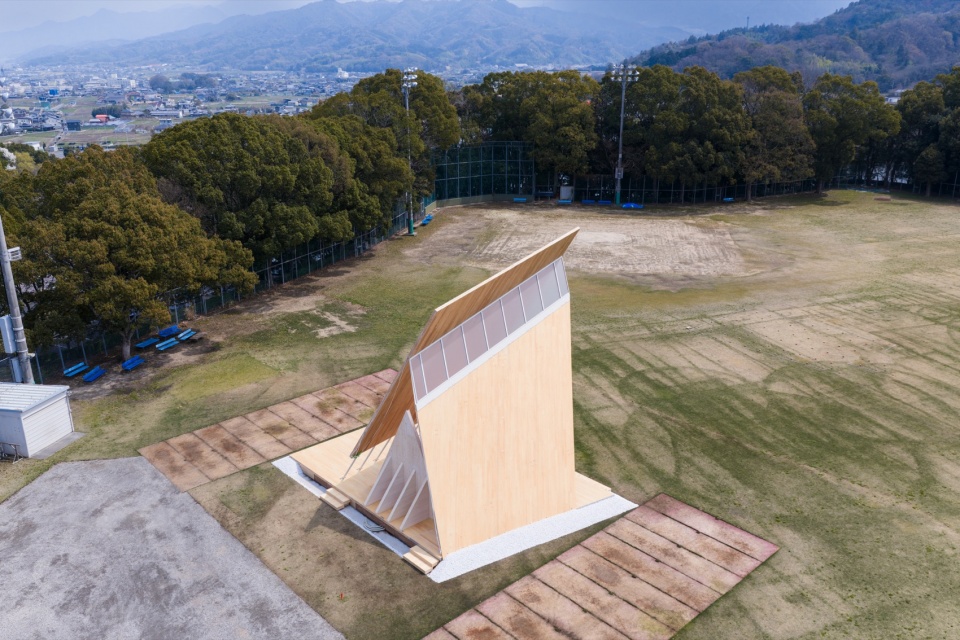
▼项目鸟瞰,aerial view of the project © Nishikawa Masao
▼御野立所与仪式舞台,Onodatesho and the ceremonial stage © Nishikawa Masao
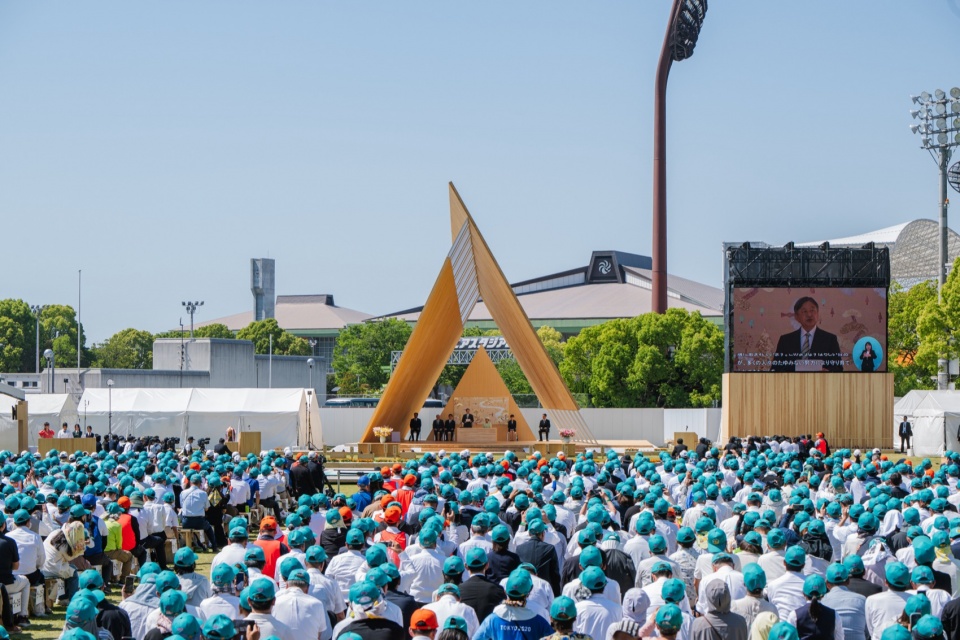
▼植树祭活动中的御野立所,Onodatesho during the festival © Ehime Prefecture
在实验性木构建筑日趋复杂的当下,Yanoaoyama的设计追求简洁与循环利用。为了构成这座遮蔽性结构,设计尽可能完整地保留了日本境内能够运输的最大规格交叉层积木(CLT)板材,尺寸为12米×2.3米。最终的几何形态通过六种操作实现:倾斜、旋转、倚靠、收窄、错移、切割;所有构件通过一种在整体结构中反复使用的连接节点整合在一起。
▼CLT屋面装配与几何生成过程,
CLT roof assembly and geometric configuration © Yano Aoyama Architecture Design
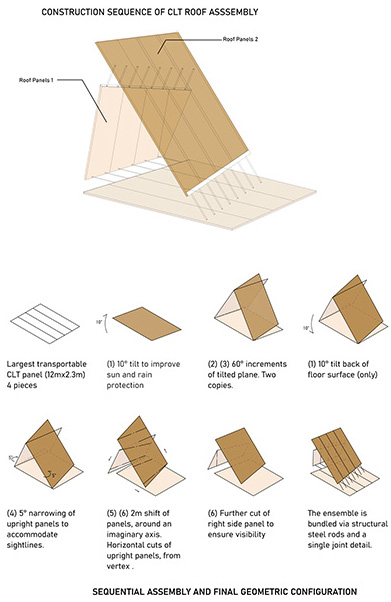
At a time when experimental timber architecture grows ever more complex, Yanoaoyama’s design aims for simplicity and circularity. To configure the sheltering structure, the largest CLT panels transportable in Japan (12 by 2.3 metres) are kept substantially intact. Instead, the final geometry is achieved through six operations – (1) tilt, (2) rotate, (3) lean, (4) taper, (5) shift, and (6) cut—all integrated by a single joint detail repeated throughout the ensemble.
▼简洁的遮蔽性结构,
the sheltering structure designs for simplicity © Nishikawa Masao
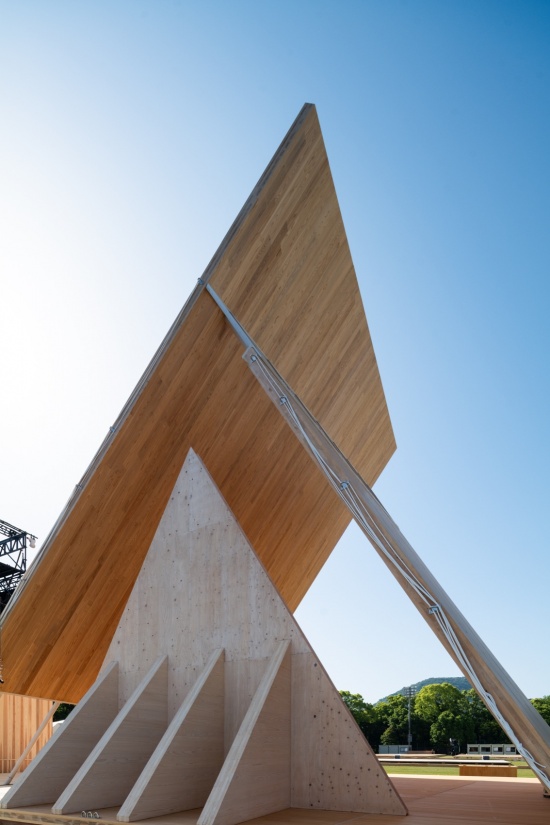
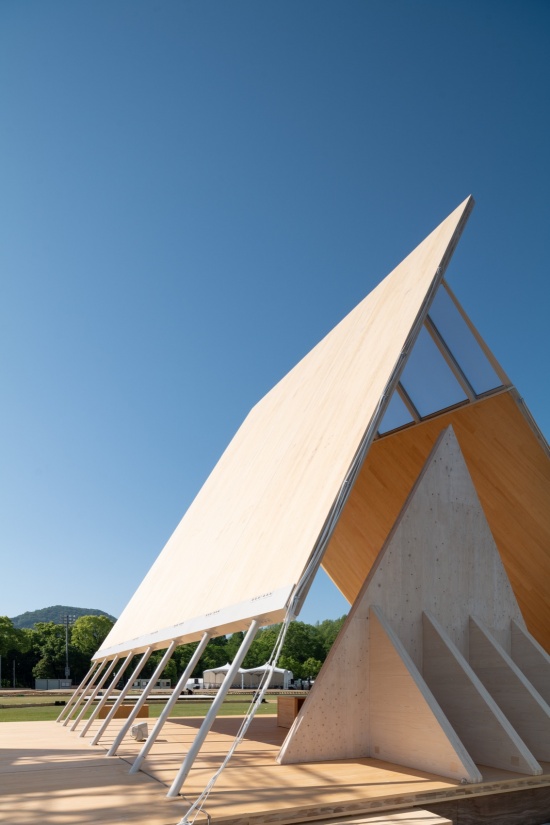
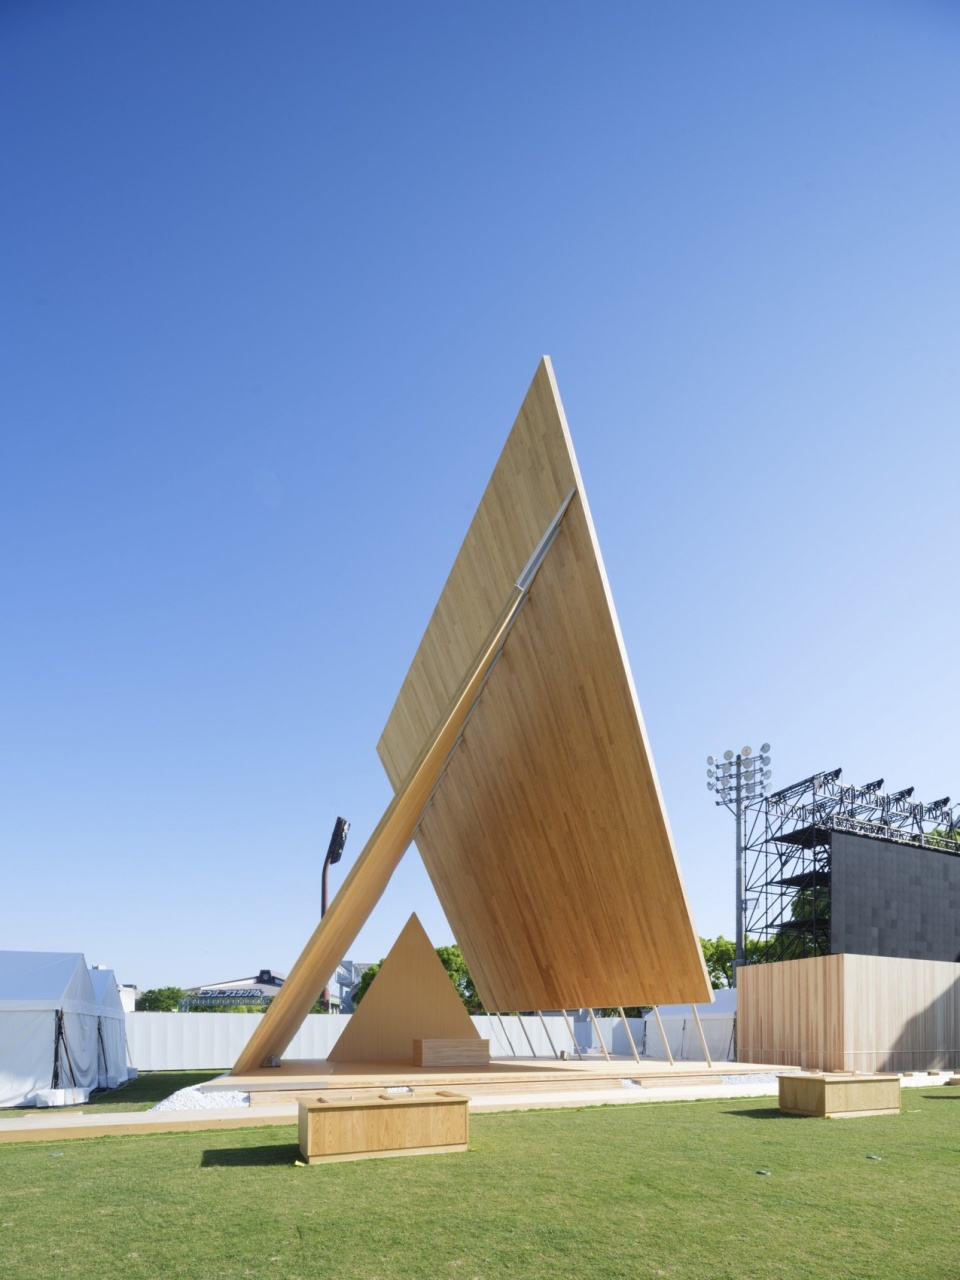
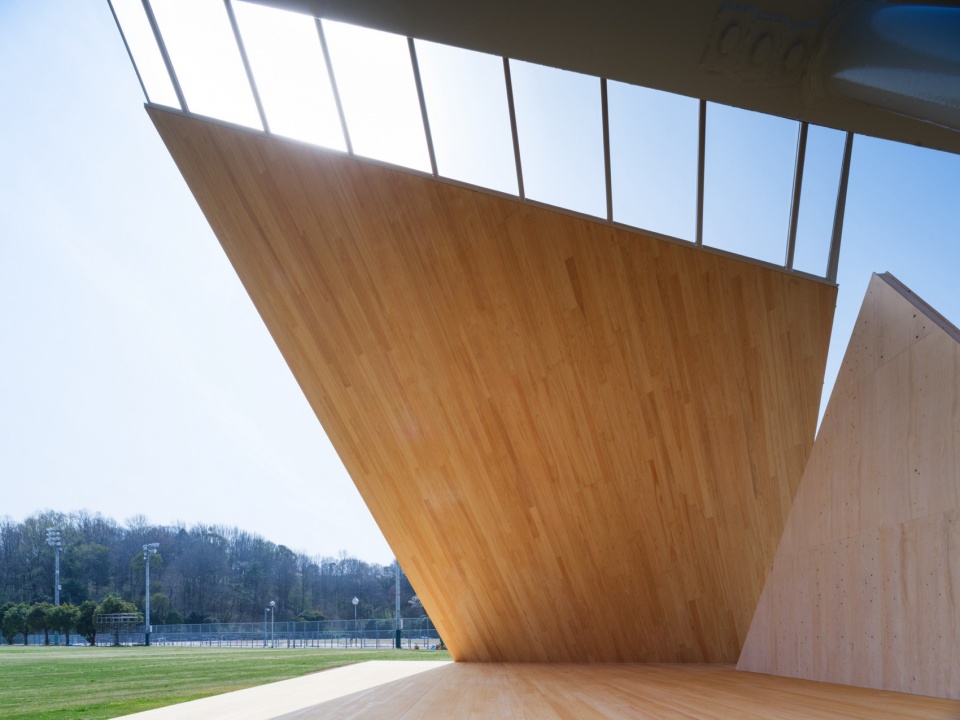
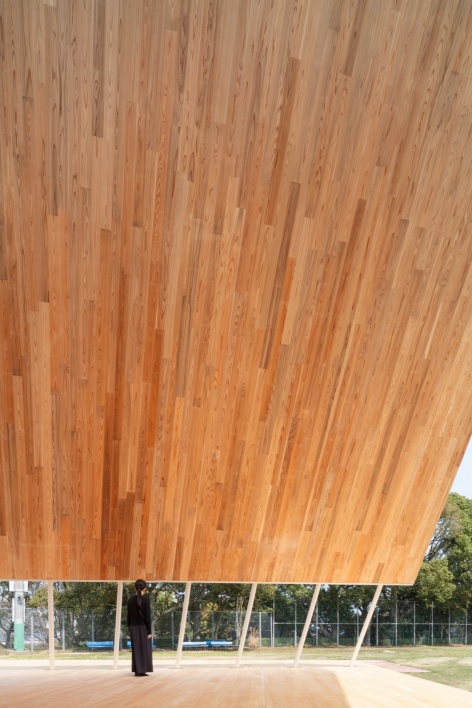
由此形成的建筑绝非静止的体量:木质形体让人联想到当地的石锤山,整体向观众倾斜十度,看上去仿佛仅靠纤细的钢杆支撑。
The result is anything but static: a wooden mass evoking the local peak of Mt. Ishizuchi leans ten degrees toward the audience, seemingly held by little more than slender steel rods.
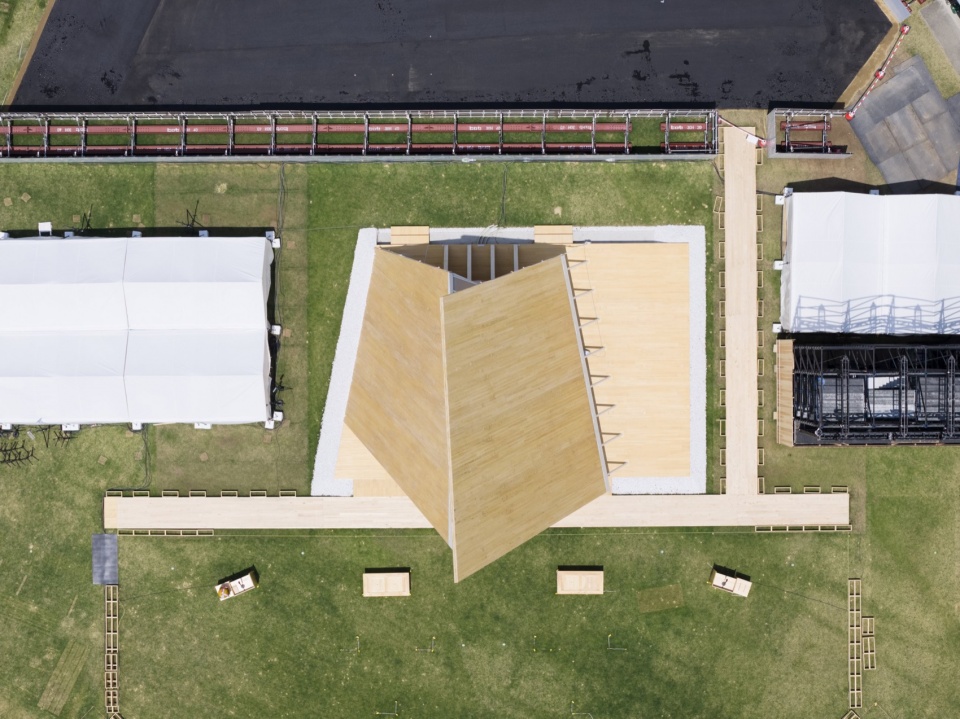
▼交错的屋面与结构支撑,Intersecting roof planes and structural supports © Nishikawa Masao
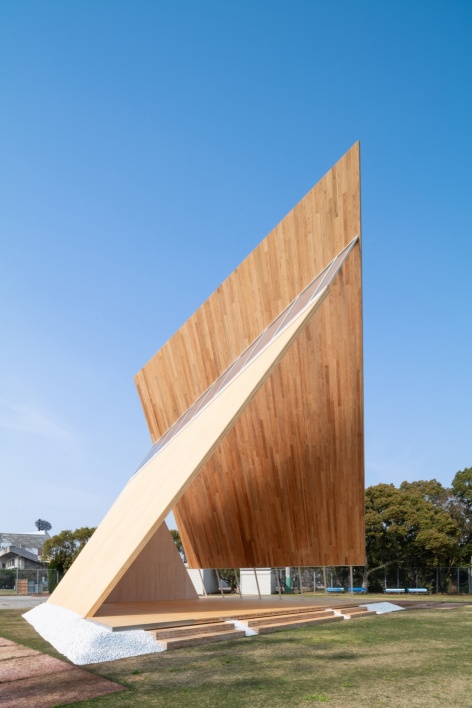
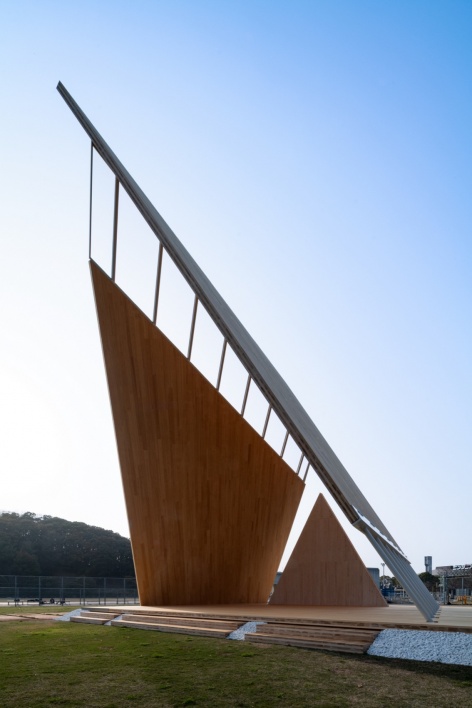
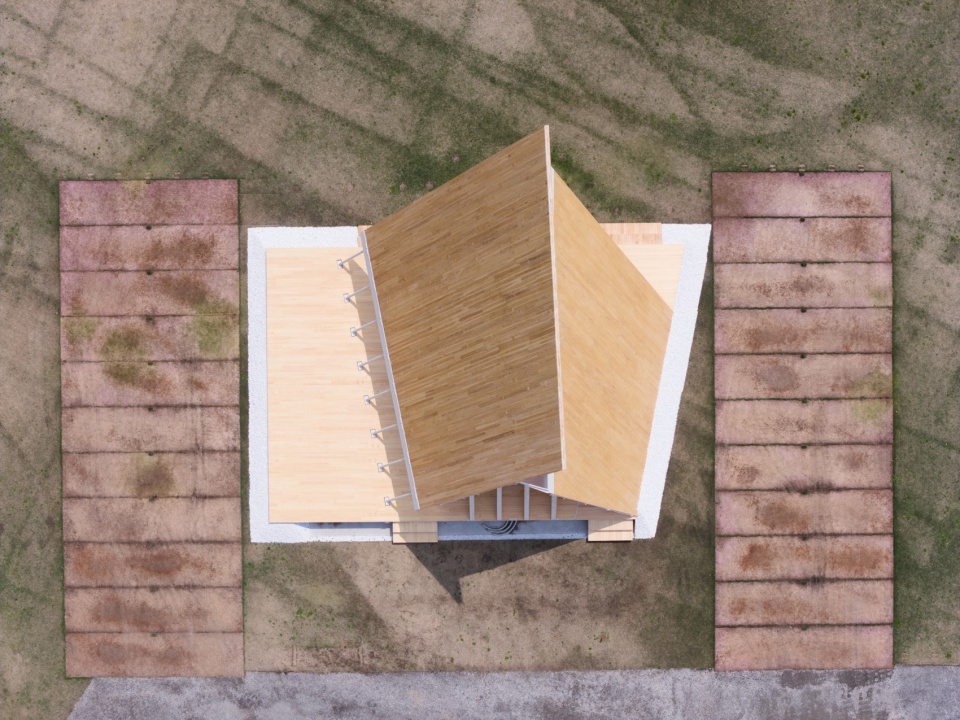
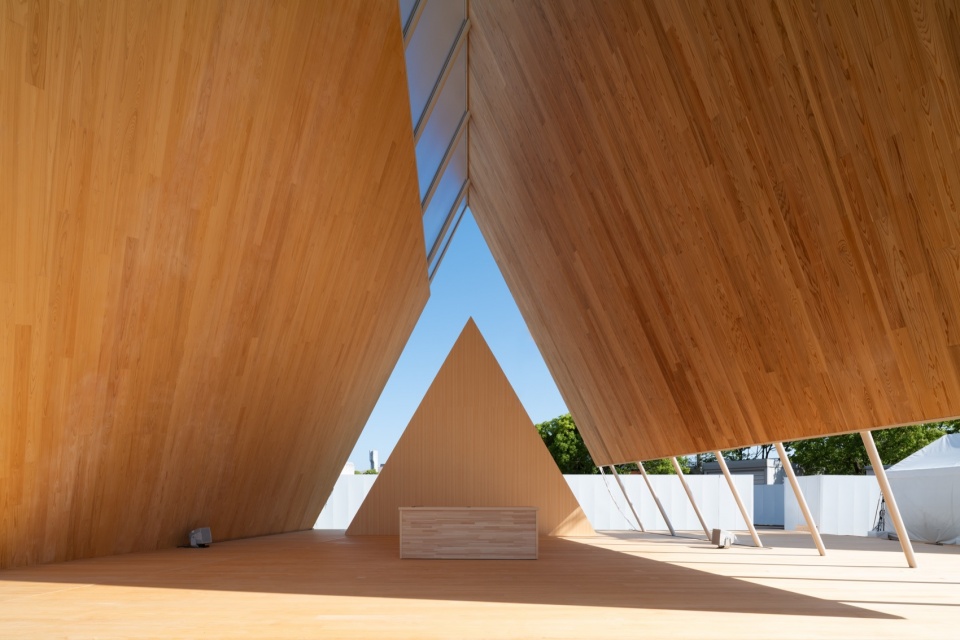
亭子的三个主要平面并不对称,围绕一条想象中的轴线旋转,以体现植树祭“种植、生长、利用、再循环”的更新主题。每个平面的角度和位置都经过调整,以满足仪式中的视线与遮阳需求。
The pavilion’s three main planes are asymmetrical, rotating around an imaginary axis to embody the festival’s theme of renewal: plant, grow, use, repeat. Each plane is calibrated to accommodate ceremonial sightlines and sun protection.
▼围绕一条想象中的轴线旋转,rotating around an imaginary axis © Nishikawa Masao
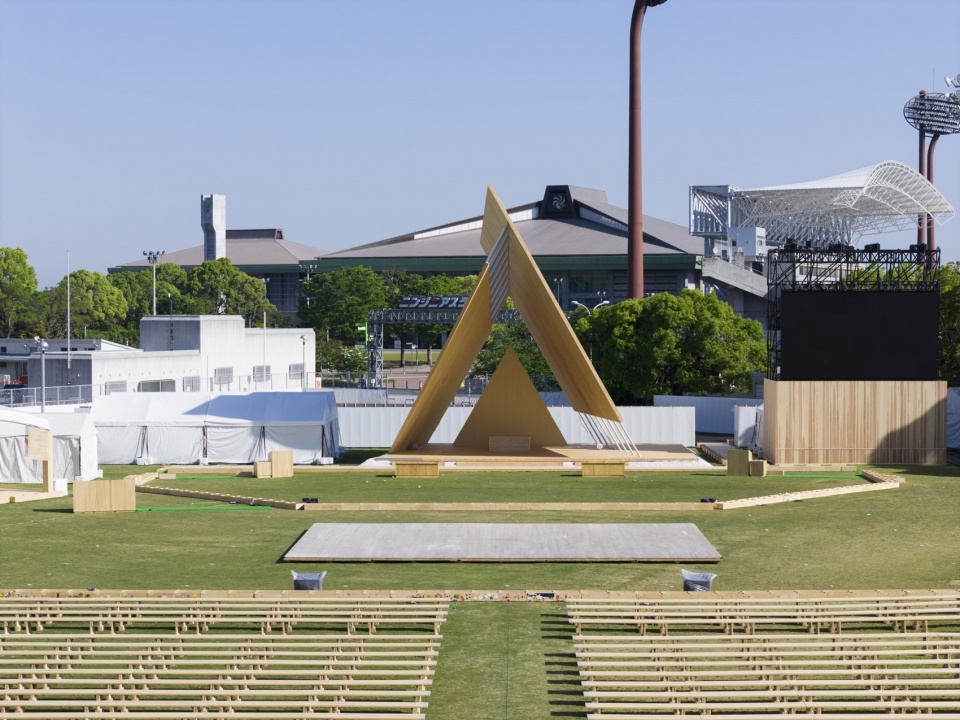
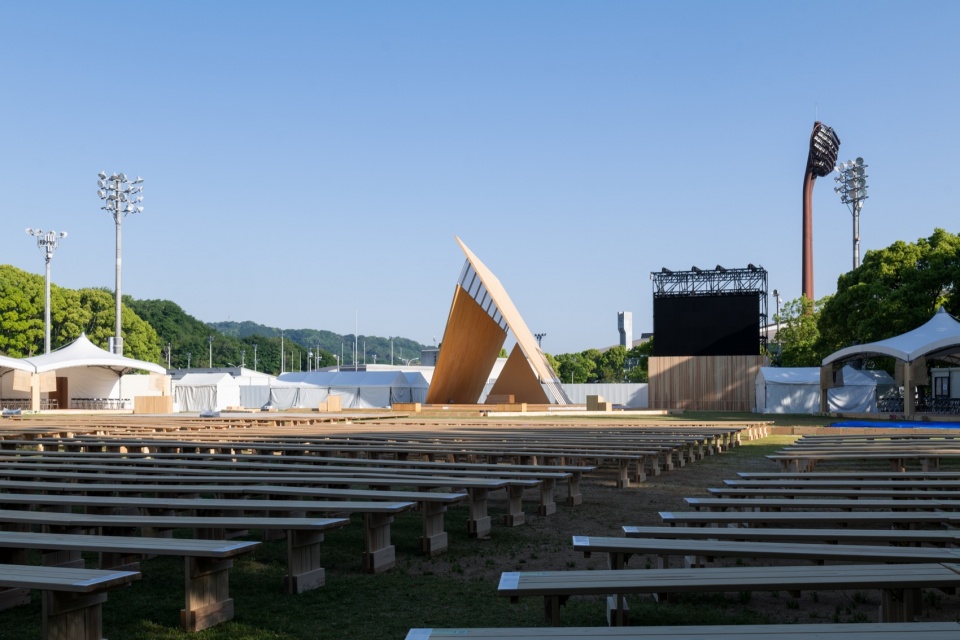
▼从舞台望向观众席,View from the stage toward the audience © Nishikawa Masao
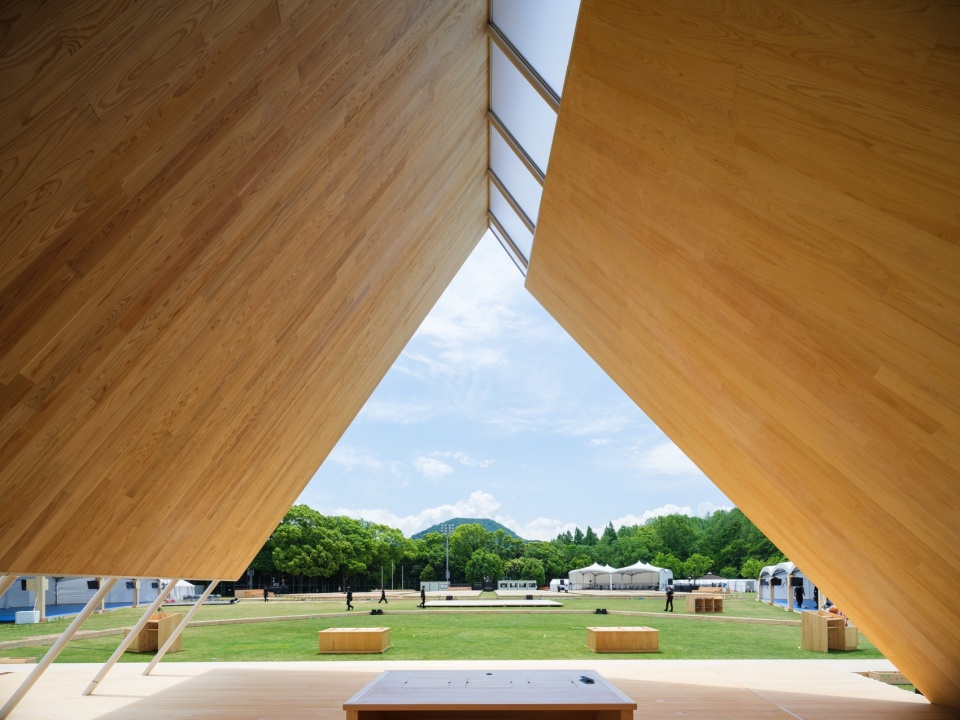
设计通过与当地木匠、CLT制造商及制图人员合作实现,将爱媛本地杉木与桧木的气息带上舞台,既唤起人们对爱媛森林蓬勃生命力的感知,也展现了当地木材生产技术近年来的进步。
Realized in collaboration with local carpenters, CLT manufacturers, and drafters, the design brings the scent of Ehime’s native cedar and cypress to the stage, evoking both the biological vitality of Ehime’s forests and its recent technological leaps in timber production.
▼桧木屋面与隔墙,Japanese cypress roof and partition wall © Nishikawa Masao
▼杉木屋面、钢柱与连接节点,Japanese cedar roof, steel columns and connections © Nishikawa Masao
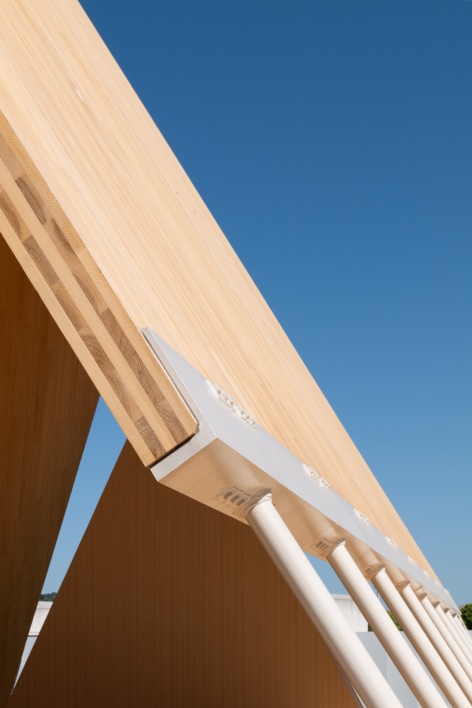
延续这一理念,板材切割后剩余的边角料被用于完成舞台台阶等次要设计构件。植树祭结束后,板材可以通过拆卸螺栓解体,并在当地学校中重新用作定制家具,从而清晰地呈现项目关于循环更新的核心理念。
In line with this ethos, panel cut-offs are utilized to complete secondary design elements, such as stage stairs. Once the festival concludes, the panels can be unbolted and repurposed across the regional school network as custom furniture, handsomely manifesting the project’s core principles of renewal.
▼木构平面下的光影,Light and shadow beneath the timber planes © Nishikawa Masao
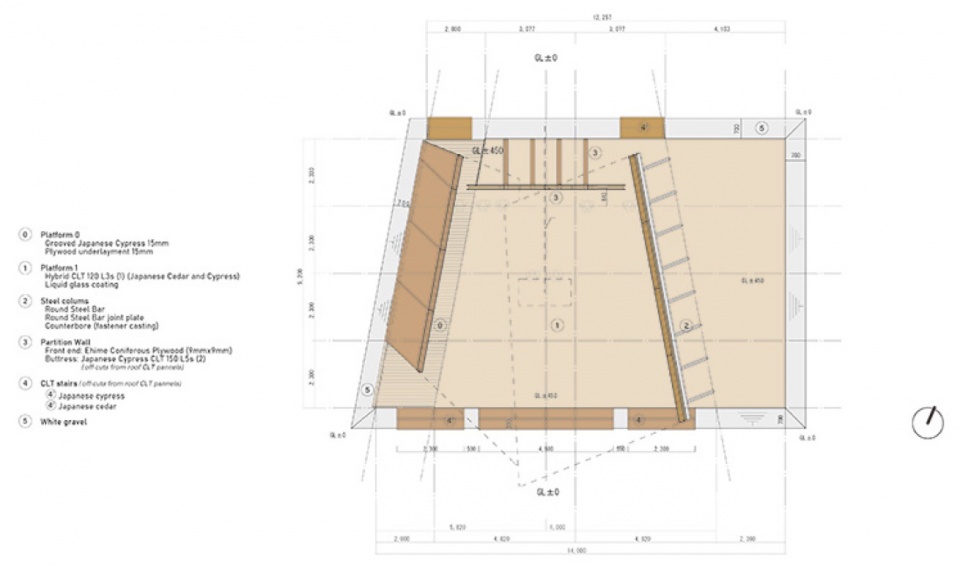
▼平面图,Plan © Yano Aoyama Architecture Design
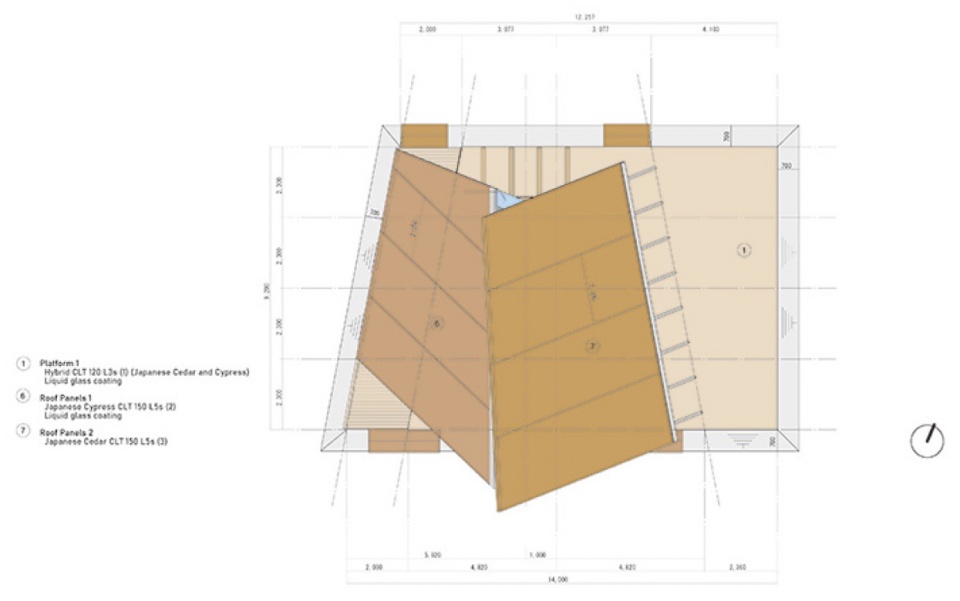
▼屋顶平面图,Roof plan © Yano Aoyama Architecture Design
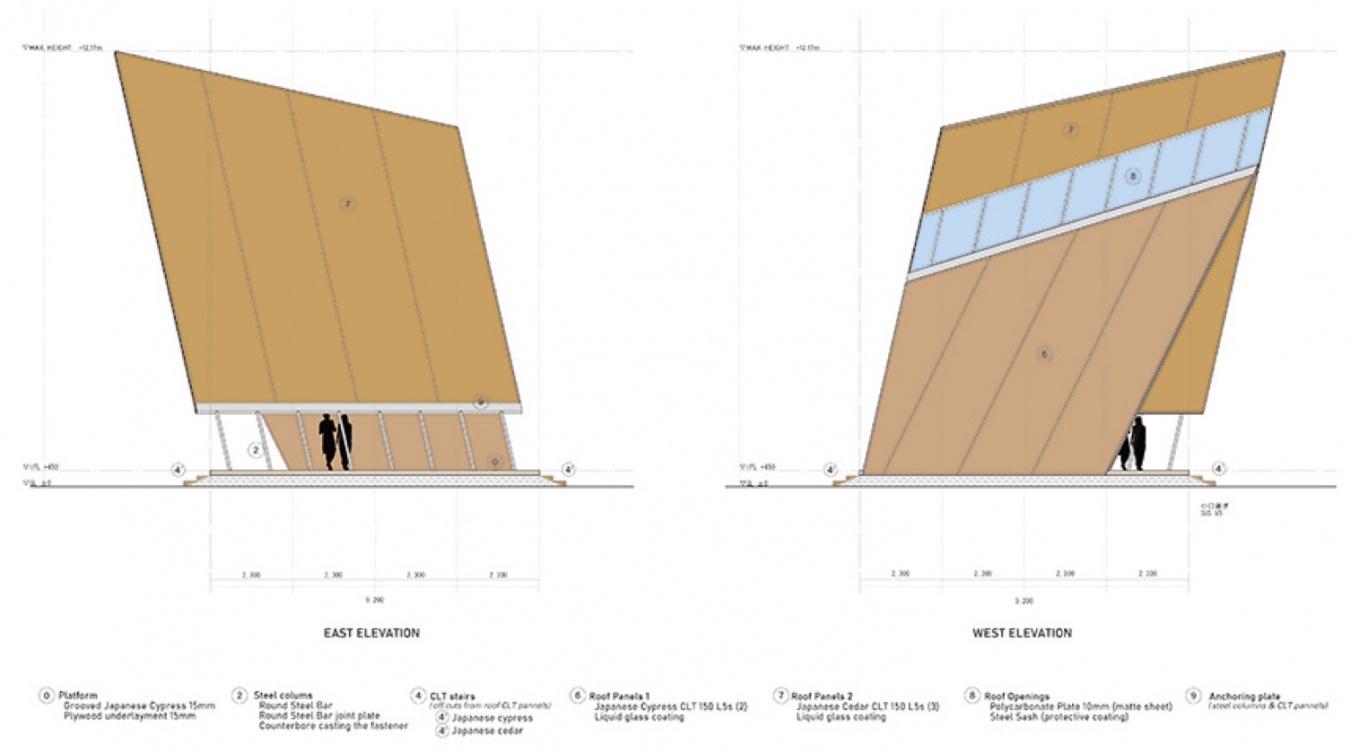
▼东、西立面图,East and west elevations © Yano Aoyama Architecture Design
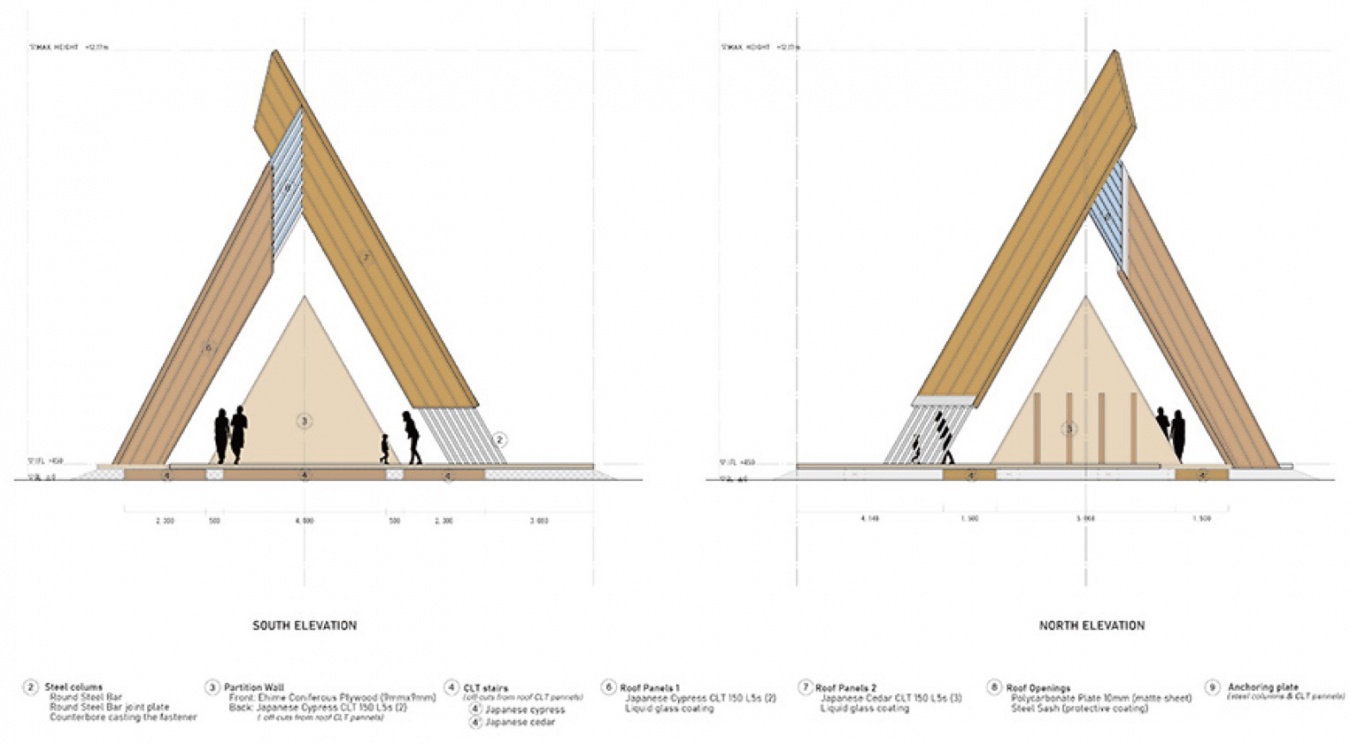
▼南、北立面图,South and north elevations © Yano Aoyama Architecture Design
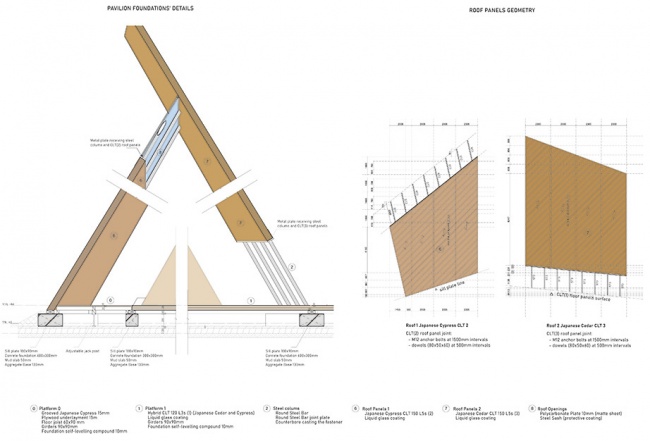
▼基础节点细部,Foundation details © Yano Aoyama Architecture Design
项目名称:第76届日本全国植树祭仪式亭
项目地点:日本爱媛县松山市
建筑设计:矢野青山建筑设计事务所
竣工时间:2026年4月
面积:80.44㎡
最大高度:12.17米
类型:临时建筑
摄影:Nishikawa Masao
活动照片来源:爱媛县
Project: Onodatesho Pavilion at the 76th National Tree-Planting Festival
Location: Matsuyama, Ehime, Japan
Architecture: Yano Aoyama Architecture Design
Completion: April 2026
Area: 80.44 m²
Maximum Height: 12.17 m
Genre: Temporary architecture
Photography: Nishikawa Masao
Festival images: Ehime Prefecture
网站 / Website: www.yanoao.com
邮箱 / Email: info@yanoao.com
More:Yano Aoyama Architecture Design。更多关于他们:Yano Aoyama Architecture Design on gooood









发表评论
你需要先 才能发表评论
社交登录