感谢 gmp 予gooood分享以下内容。更多关于他们,请至:gmp on gooood
Appreciation towards gmp for providing the following description:
随着深圳的东方湾国际中心的落成,德国gmp建筑师事务所完成了科技集团天音通信在中国第三大都会深圳的新总部建设。该项目的设计核心在于模块化概念。其采用的单元式幕墙将所有技术组件无缝隐蔽整合于框架之中,使建筑外观精简为纯粹的玻璃与型材表面。凭借这一构造,世界垂直城市学会(CVU)向该项目颁发了 CVU 中国奖的“最佳幕墙创新奖”。
One Orient, the new corporate headquarters of technology group Telling in China’s third-largest metropolis, Shenzhen, has been completed to plans by architects von Gerkan, Marg and Partners (gmp). The project is defined by its modular design and unitized facade, whose frames seamlessly integrate all technical components, reducing the building’s appearance to uninterrupted glass and profile surfaces. The Council on Tall Buildings and Urban Habitat (CTBUH) recognized this facade system with the CTBUH China Award in the “Facade Innovation Excellence” category.
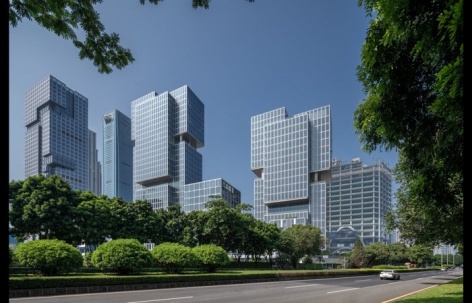
▼从街道看向双塔,The twin towers seen from the street © CreatAR Images
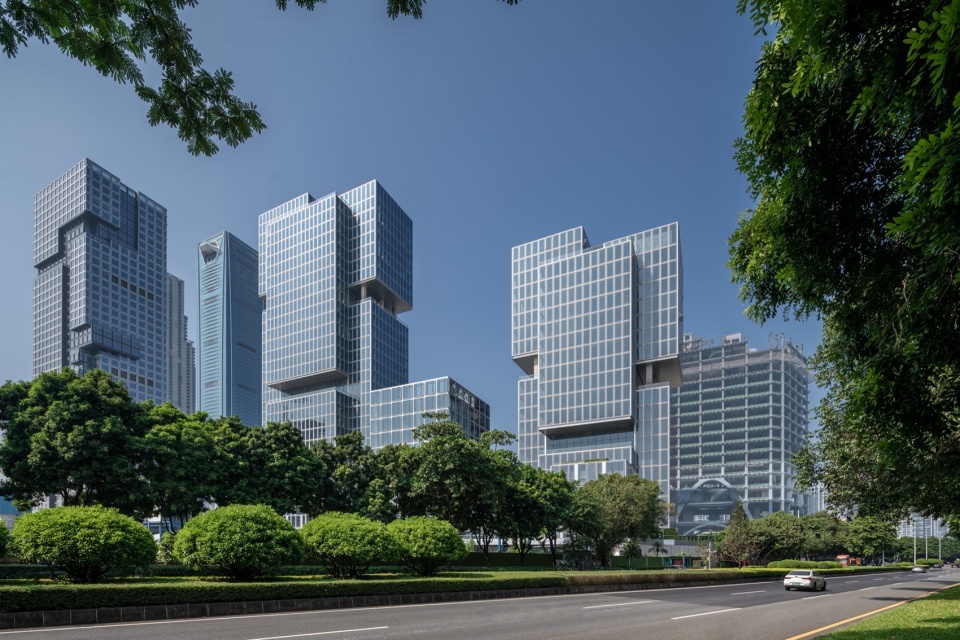
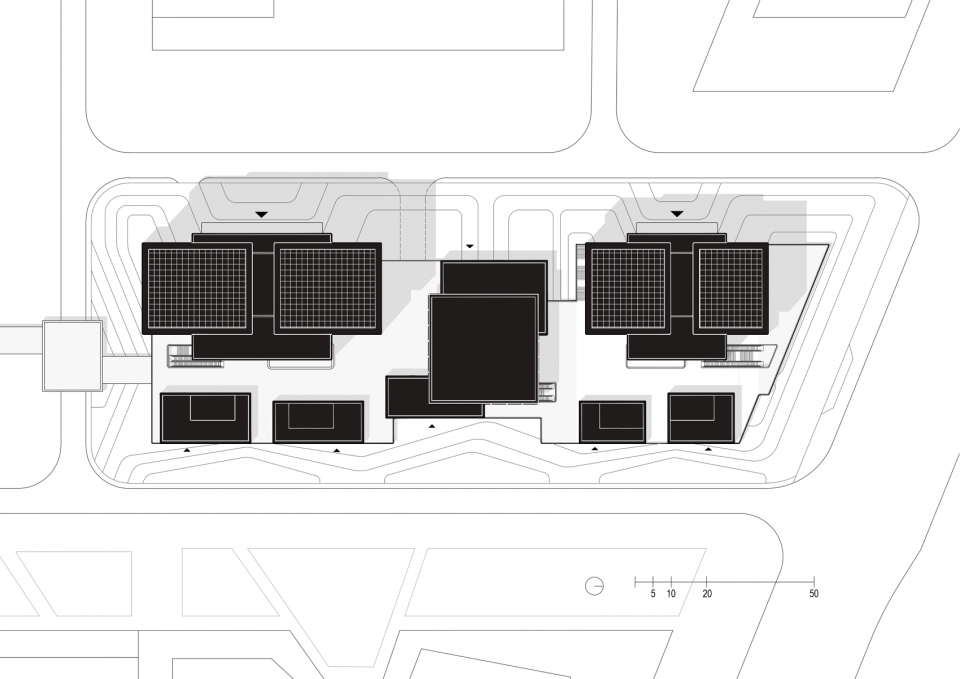
该项目拉开了深圳湾超级总部基地总部办公区的序幕。根据城市规划方案,这一高密度街区的建筑高度从海湾向北部的湿地公园方向呈阶梯状递减。一条连接南北的中央轴线——“中央公园”,将开放空间、广场和文化设施融入其中。东方湾国际中心坐落于该绿色轴线的西北角地块,成为了城市空间向海湾方向的收尾。两座高度分别为 150米和100米的塔楼通过一个共同的裙房相互连接,通体连续的单元式幕墙在视觉上将参差错落的建筑融为一体。
The project marks the starting point of the Shenzhen Bay Headquarters business district west of the city center. In accordance with the urban master plan, building heights within the high-density district step down from the bay toward Wetland Park to the north. A central north-south axis, known as “Central Park,” incorporates open spaces, plazas, and cultural facilities. Located on the northwestern corner of this green corridor, One Orient forms the district’s urban edge toward the bay. A shared podium connects the two towers, which rise to heights of 150 and 100 meters. Their continuous unitized facade visually unifies the staggered building volumes.
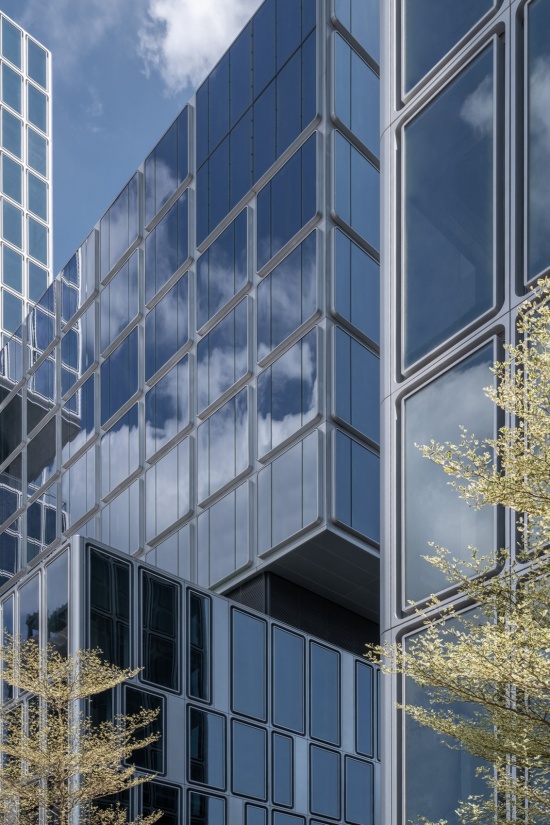
▼错落堆叠的塔楼体量,The staggered tower volumes © CreatAR Images
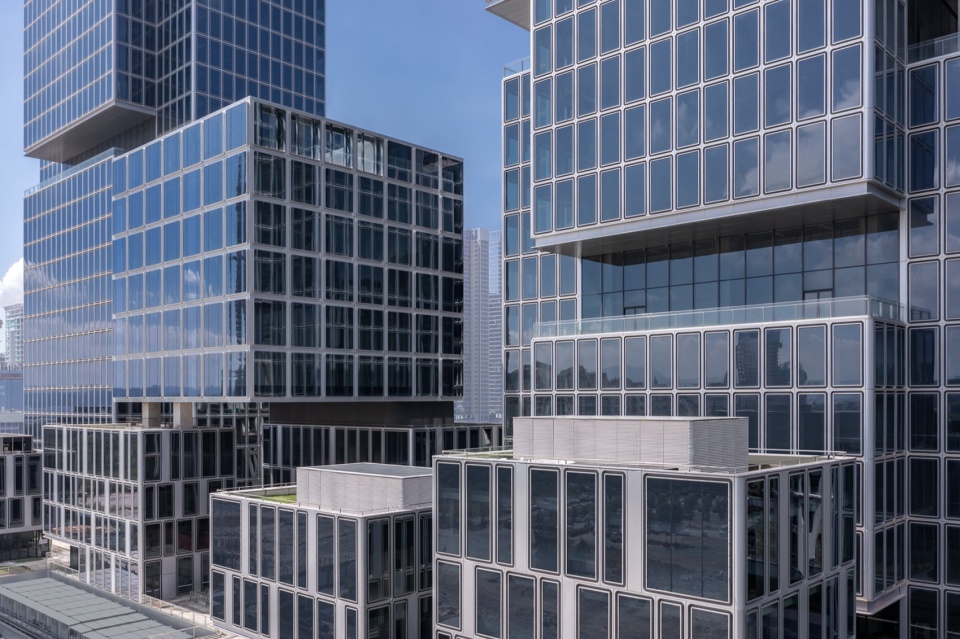
▼街道尺度的裙房,The podium at street scale © CreatAR Images
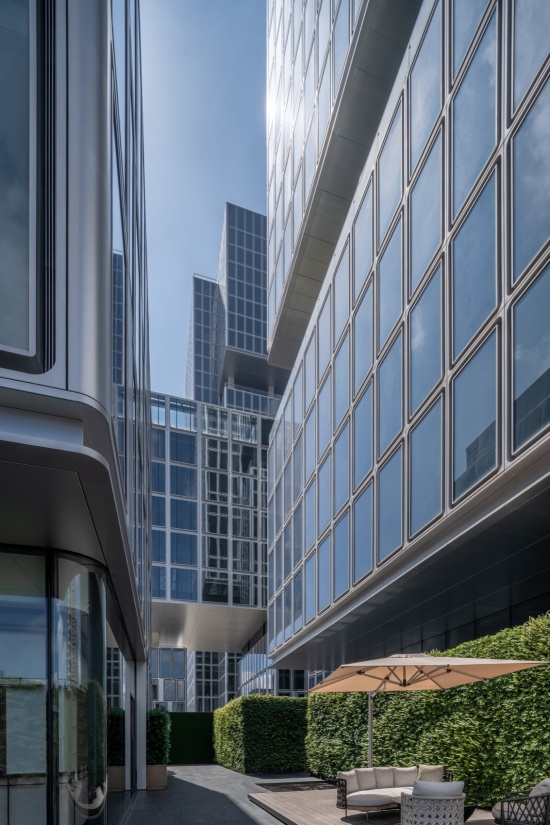
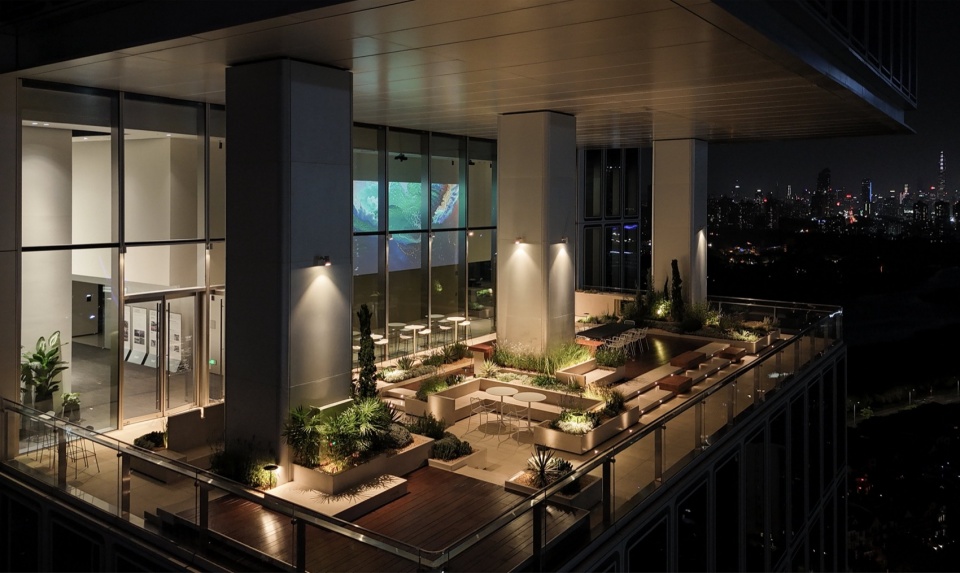
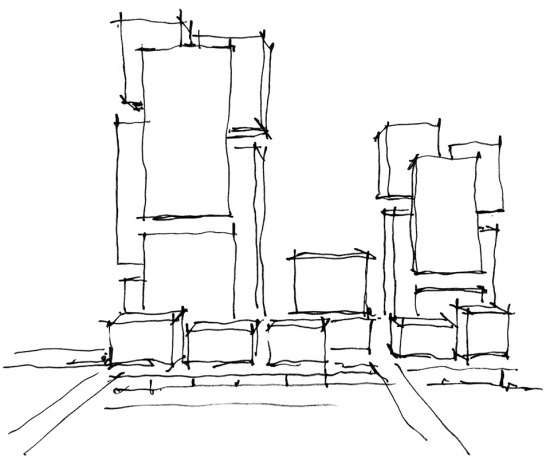
设计方案基于垂直和水平错位排列的建筑体量。模块化原则不仅决定了城市规划层面的布局,也贯穿于建筑外表皮的节点设计中。通过体量的错落堆叠,在不同高度上形成了空中花园和空中大堂。它们在视觉上划分了塔楼的层次,形成富于变化的立面格局,并为使用者提供了额外的休憩区域。远观时,塔楼勾勒出了该街区的城市天际线;近看时,裙房则在街道空间中将建筑体量缩减至宜人的感官尺度:裙房二层设有餐饮和零售空间,并辅以一条贯穿街区、可供公众使用的步行通廊。由广场、小巷和人行天桥构成的网络,将建筑与中央公园及相邻建筑紧密连接。
The design is based on building volumes that are offset both vertically and horizontally. The principle of modularity informs both the project’s urban composition and the architectural detailing of the building envelope. The staggered volumes create sky gardens and sky lobbies at various levels. These spaces visually articulate the towers, introduce variation into the facade grid, and provide additional areas for occupants to gather and spend time. While the towers define the district’s skyline from a distance, the podium brings the development down to a pedestrian scale at street level. There are dining and retail spaces on the upper level, which are complemented by a publicly accessible boulevard that runs through the district. A network of plazas, lanes, and pedestrian bridges connects the building with Central Park and the surrounding developments.
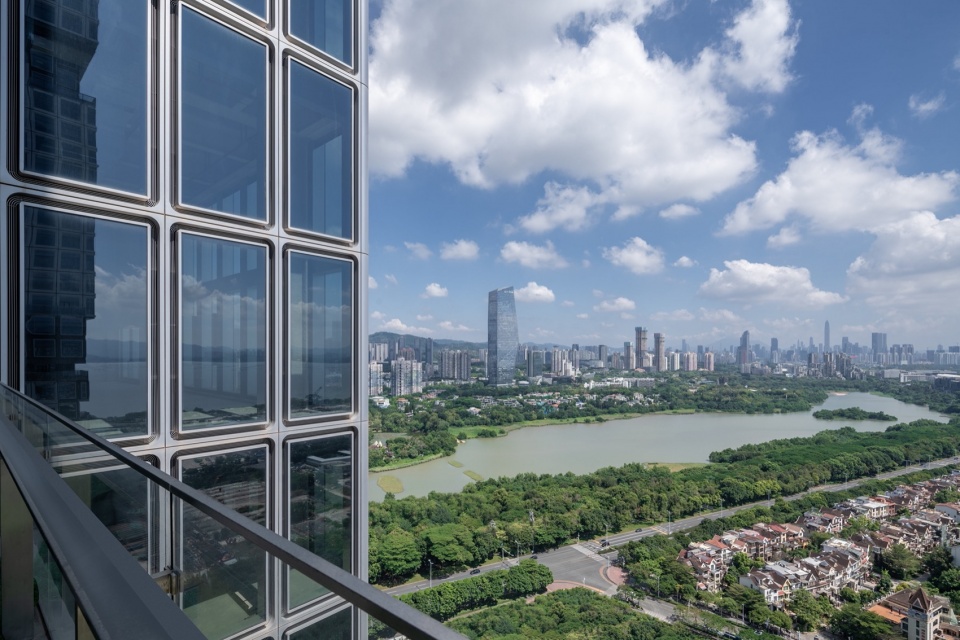
▼从空中花园远眺湿地公园,View toward the Wetland Park from a sky garden © CreatAR Images
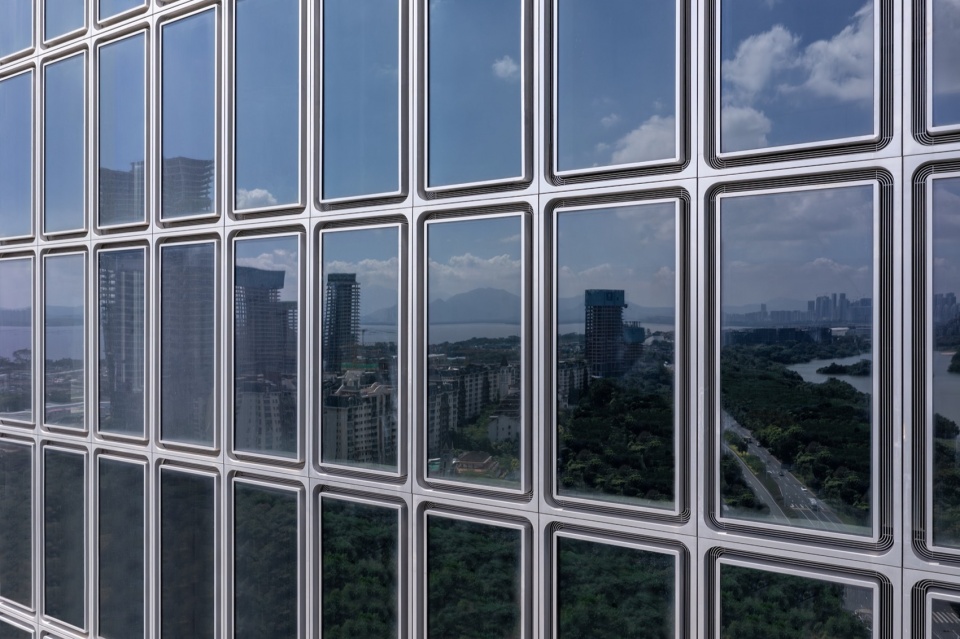
▼单元式幕墙细部,Unitized facade detail © CreatAR Images
▼空中花园露台,Sky garden terraces © CreatAR Images
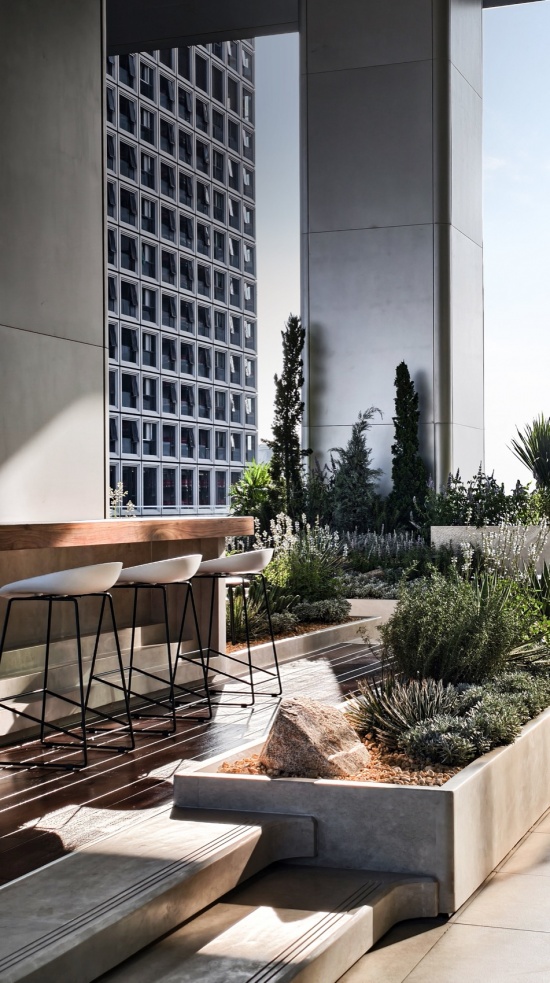
▼空中花园休憩区,Seating area in the sky garden © Pan Siqi
幕墙的技术构造在节点上延续了建筑设计的极简风格:深凹的型材框合了带有圆角的矩形窗洞,并隐蔽地容纳了通风、排烟以及照明组件。外侧铝型材采用了数字化优化的激光焊接技术,有效防止了热变形并消除了可见拼缝。圆角边框型材和通风格栅均作为一体式整体构件生产。这种工厂预制构件的精度达到了±2毫米,提高了耐久性并降低了维护成本。此外,该工艺使现场安装工作量减少了30%以上,并将施工周期缩短了15%至20%。由于采用系列生产和模块化安装,二氧化碳排放量也降低了约 25%。
The technical execution of the facade extends this architectural restraint down to the smallest detail. Deep, recessed profiles frame the rectangular window openings with their rounded corners while concealing ventilation, smoke-extraction, and lighting components. Digitally optimized laser-welding technology was used for the exterior aluminum profiles thereby preventing heat-related deformation and avoiding visible joints. The rounded corner profiles and ventilation grilles were produced as single-piece solid-cast components, prefabricated at the factory with a precision tolerance of ±2 millimeters. This detail increases durability and reduces maintenance requirements while the installation process reduced on-site work by more than 30 percent and shortened construction time by 15 to 20 percent. In addition, the serial production and modular assembly reduced CO₂ emissions by approximately 25 percent.
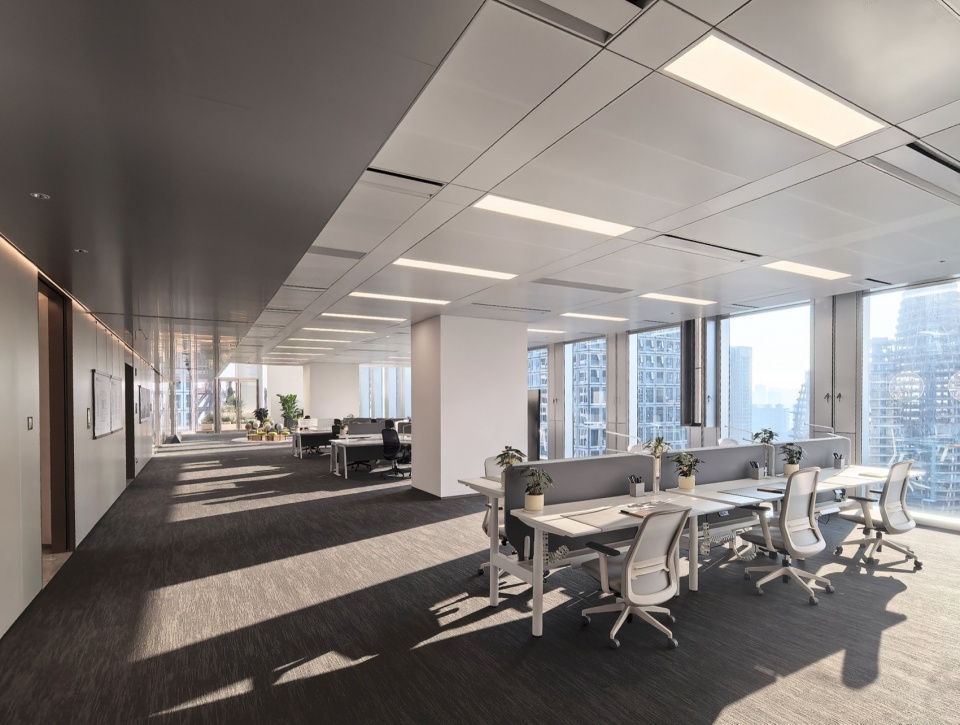
▼办公层内景,Office floor interior © Shenzhen Pingheng Chuanyang Brand Consulting Co., Ltd.
▼夜色中的空中大堂,The sky lobby at night © China Construction Shenzhen Decoration Co., Ltd.
▼设计草图,Design sketch © gmp
▼总平面图,Site plan © gmp
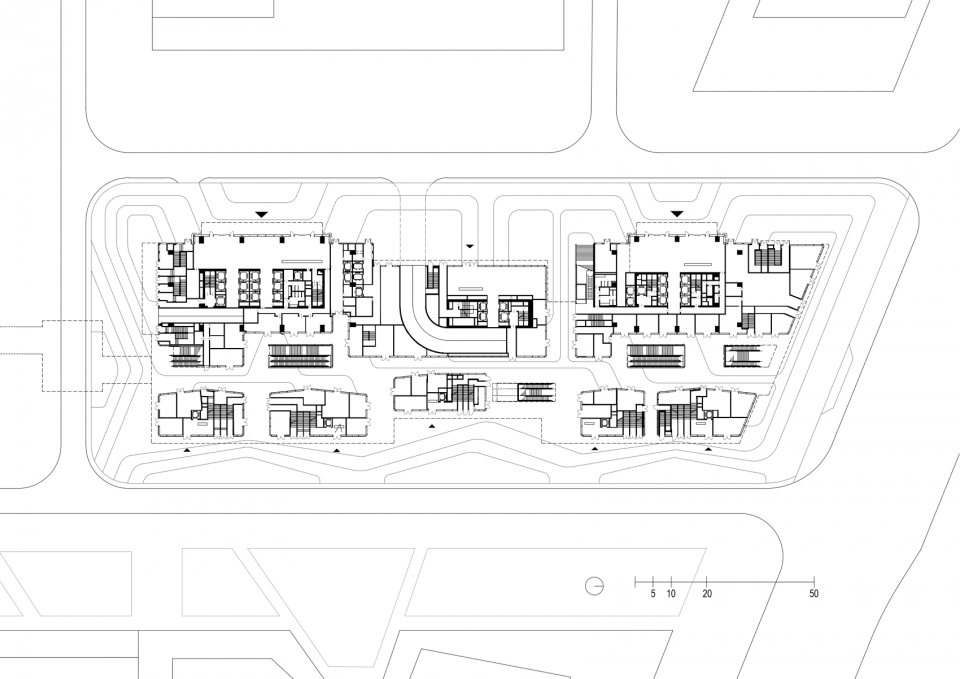
▼裙房层平面图,Podium floor plan © gmp
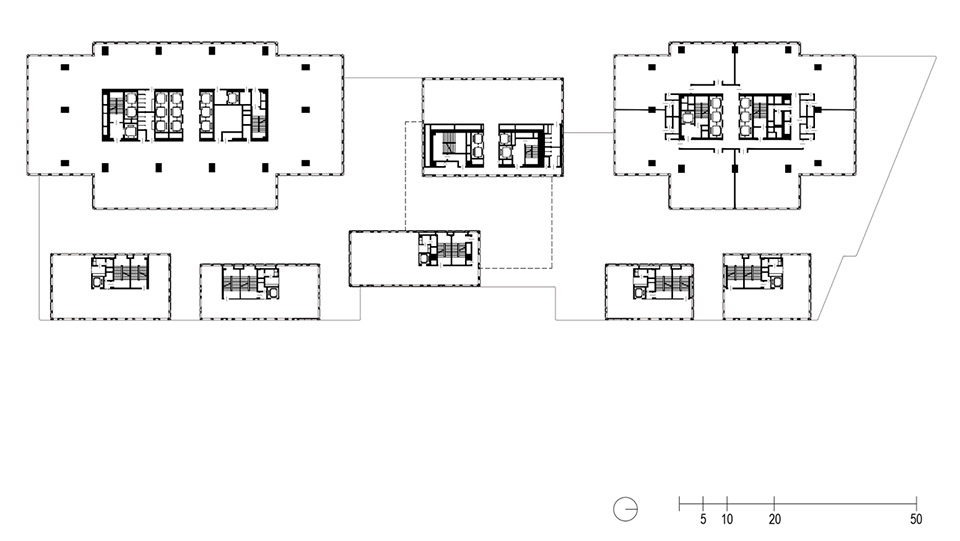
▼塔楼标准层平面图,Tower typical floor plans © gmp
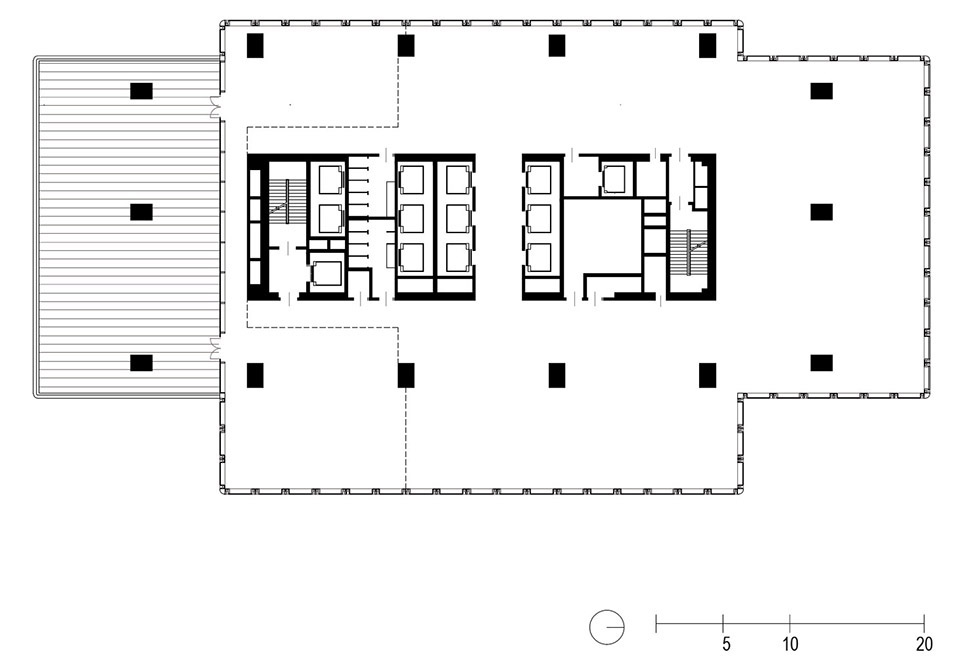
▼塔楼平面图,Tower floor plans © gmp
项目名称:东方湾国际中心
项目地点:中国深圳
设计:gmp 建筑师事务所
设计负责人:曼哈德·冯·格康与施特凡·胥茨以及尼古拉斯·博兰克
项目负责人:克莱门斯·坎佩曼
中国区项目管理:徐吉,秦炜,王思霁
竞赛阶段设计团队:包云如,康斯坦策·比伯,扬·彼得·德姆,汤子泓,余海男,蒂洛·策默
施工图设计团队:米里亚姆·艾库特,安德烈亚斯·格茨,安娜·扬科夫斯卡,毛安德,刘旭达,余海男,曾雅涵,葛易难
摄影:CreatAR Images,Pan Siqi,China Construction Shenzhen Decoration Co., Ltd.,Shenzhen Pingheng Chuanyang Brand Consulting Co., Ltd.
Project Name: One Orient
Location: Shenzhen, China
Design: gmp · von Gerkan, Marg and Partners Architects
Design: Meinhard von Gerkan and Stephan Schütz with Nicolas Pomränke
Project Lead: Clemens Kampermann
Project Management in China: Xu Ji, Qin Wei, Wang Siji
Competition Team: Bao Yunru, Constanze Bieber, Jan Peter Deml, Tang Zihong, Yu Hainan, Thilo Zehme
Detailed Design Team: Miryam Aykurt, Andreas Götze, Anna Jankowska, Andreas Maue, Liu Xuda, Yu Hainan, Zeng Yahan, Ge Yinan
Photographs: CreatAR Images, Pan Siqi, China Construction Shenzhen Decoration Co., Ltd., Shenzhen Pingheng Chuanyang Brand Consulting Co., Ltd.
网站 / Website: www.gmp.de
邮箱 / Email: public.relations@gmp.de
More:gmp。更多关于他们:gmp on gooood




发表评论
你需要先 才能发表评论
社交登录