非常感谢 汤建松建筑空间 予gooood分享以下内容。更多关于他们:Tang Jiansong architectural space on gooood
Appreciations towards Tang Jiansong architectural space for providing the following description:
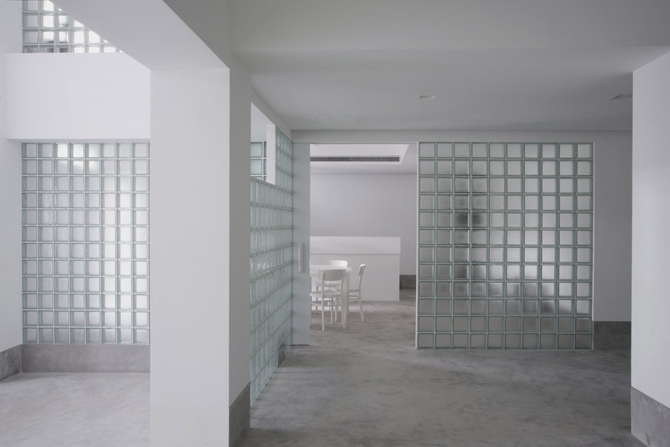
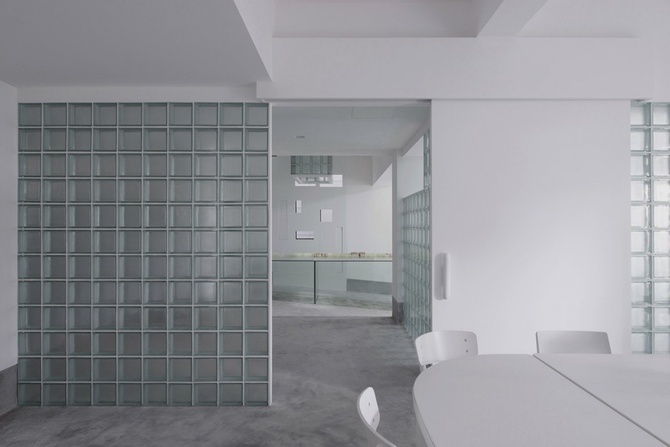
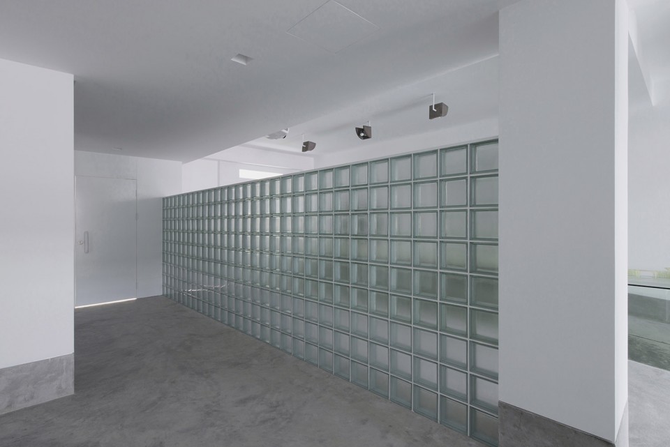
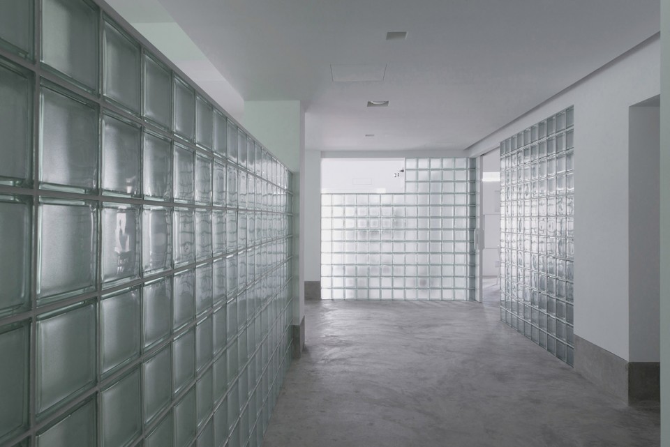
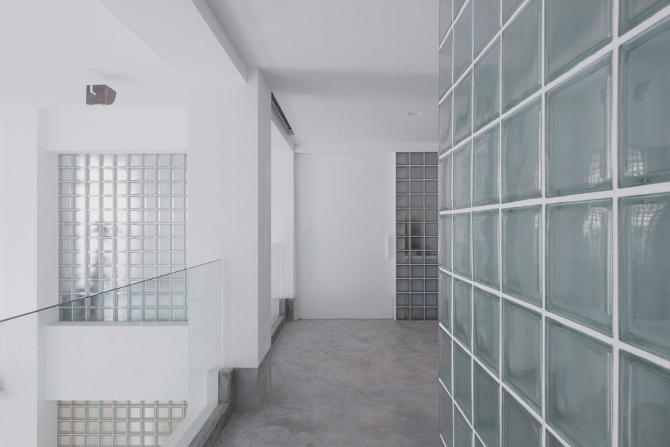
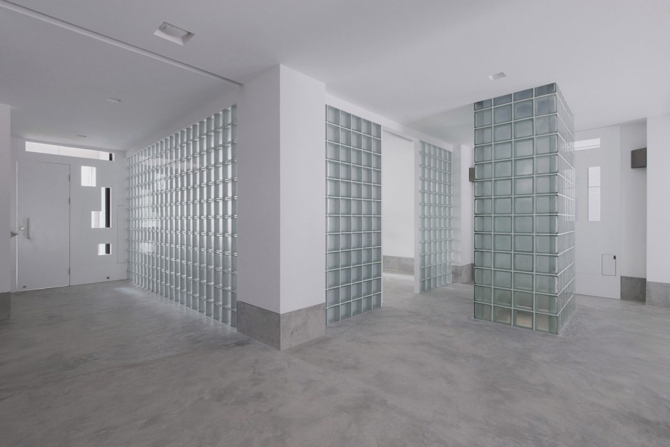
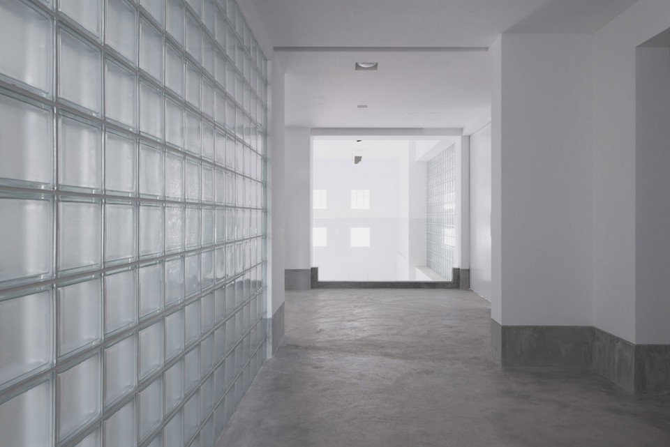
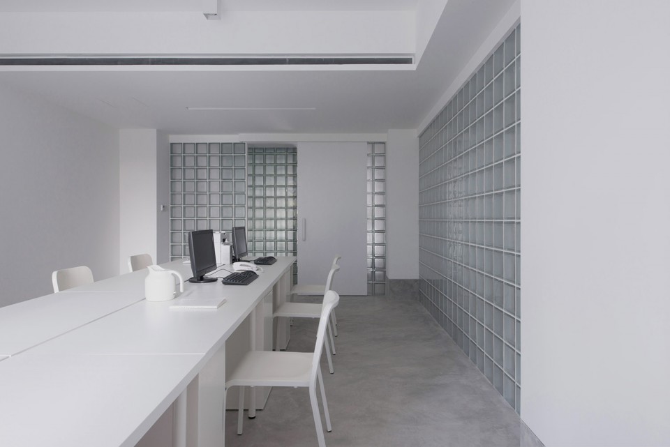
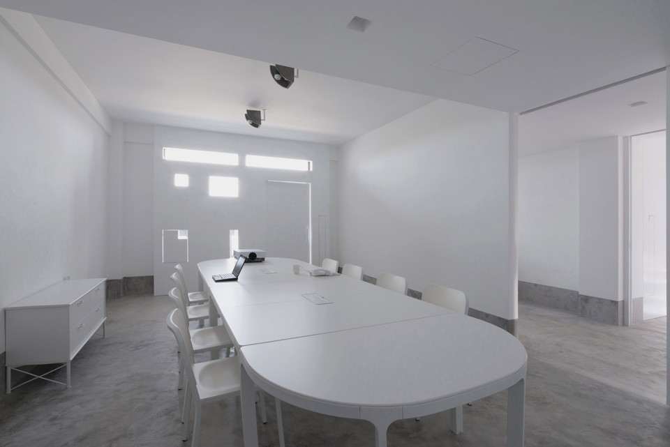
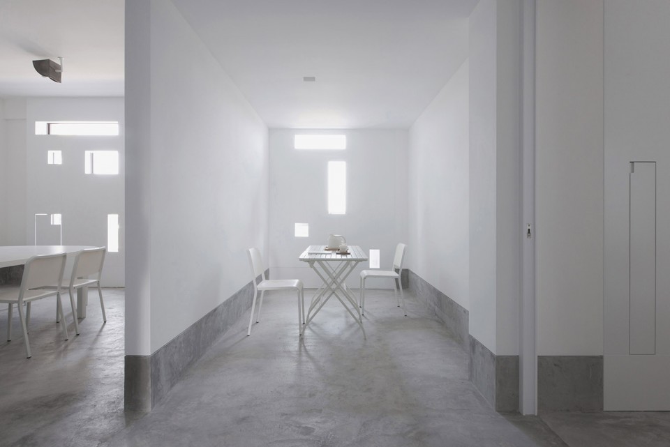
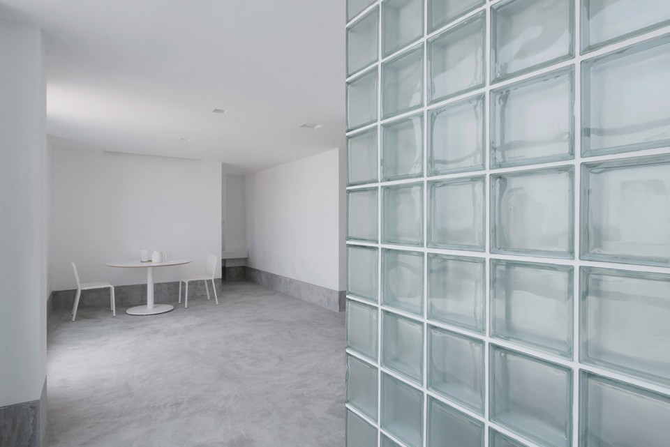
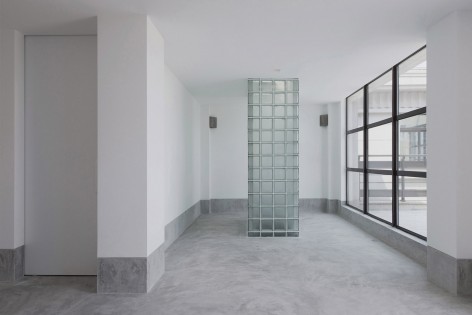
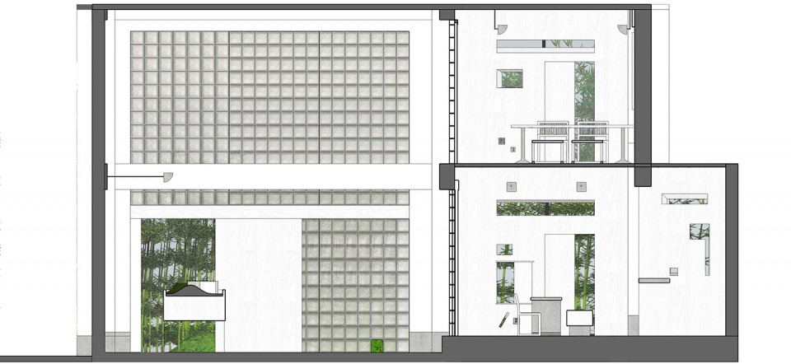
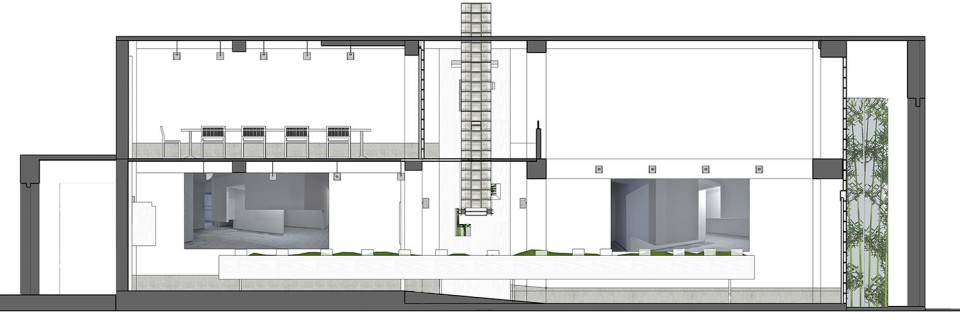
这栋建成于2014年的年轻旧别墅,位于中国厦门,建筑面积约600m²。在这个项目里,我们对建筑内部的原始结构做了比较彻底的保留,承重之外的所有结构都用玻璃砖墙代替,运用玻璃砖竖井取代原来的天井,一方面实现了一层南北面的交通连贯性,另外解决了中间的采光问题。
The young old villa built in 2014,located in Xiamen China, gross area of about 600m².In this project, we have made a relatively thorough reservation of the original structure inside the building, all structures outside the load-bearing walls are replaced with glass walls, using shaft of glass brick to replace the original courtyard. On the one hand, the traffic continuity of the north and the south is realized, on the other, solved the problem of lighting in the middle.
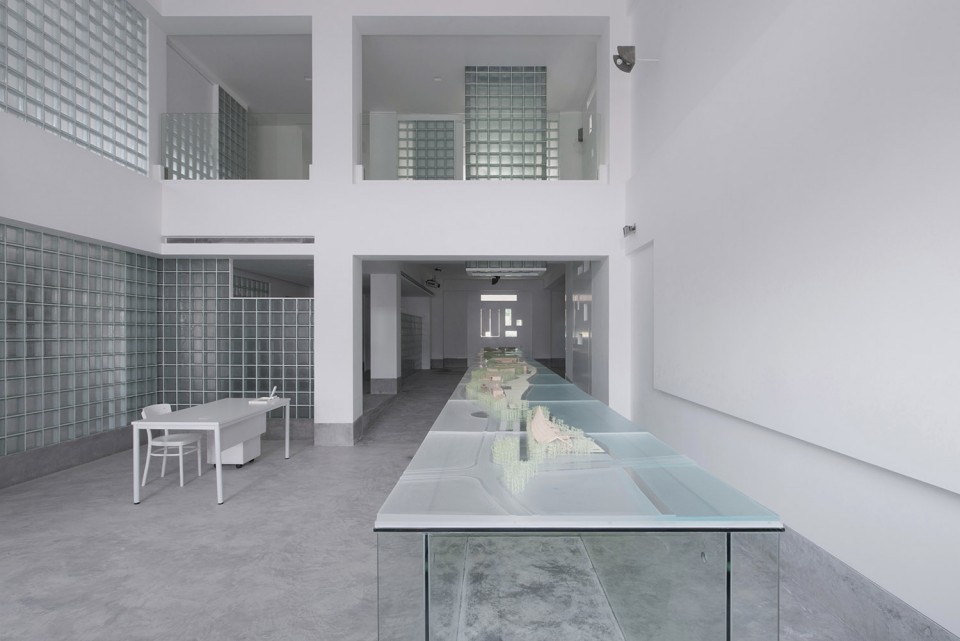
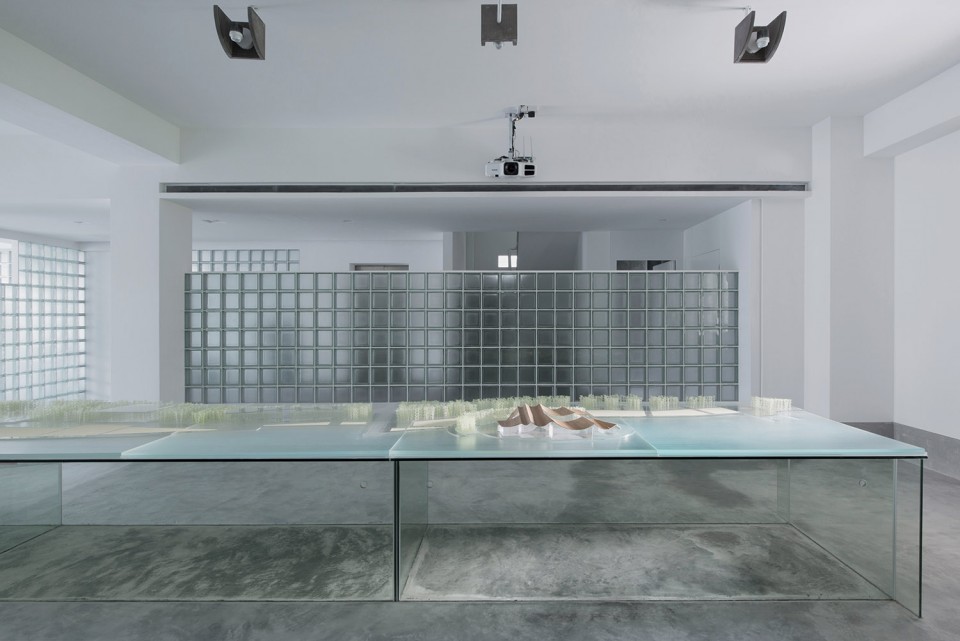
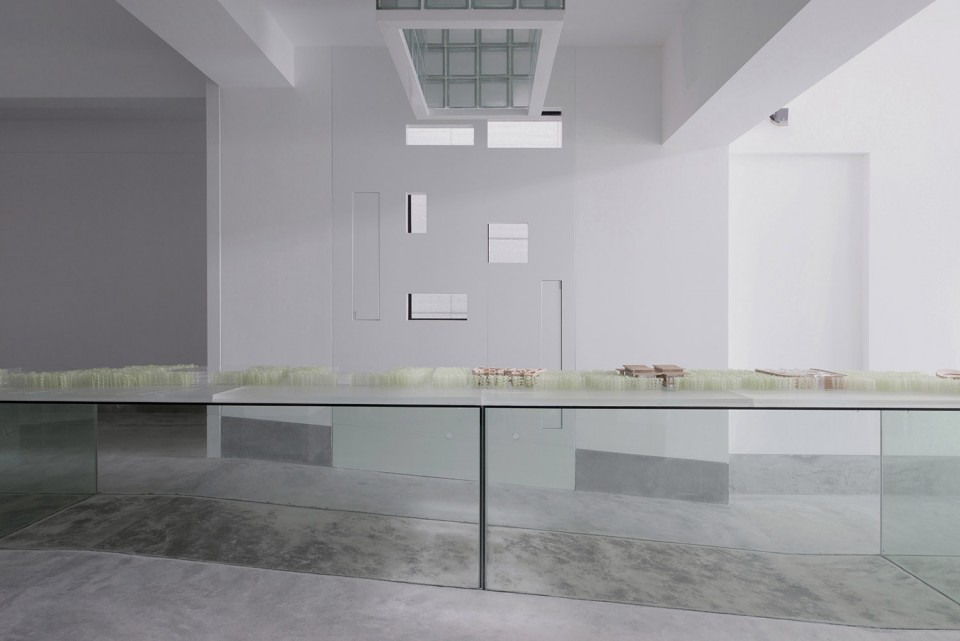
整个项目的光线原则,不是扩大采光,而是削弱采光。中间核心的竖井,运用带入光的方式,将顶上的采光通过玻璃砖扩散到周围,这个光线会跟办公空间的隔断进来的光再跟竖井的玻璃砖和外面的玻璃砖形成一个交界,光源从独立办公区渐变到最中心的区域,形成多层光源相互融合的光线。
The process of light is not to expand, but weakened. The shaft in the middle brings the light in and diffuses it all around through the glass bricks, forming a junction with the light from the office partitions and the light from the glass bricks outside. The light changes gradually from the separate office area to the center, forming a light with rich levels and fused.
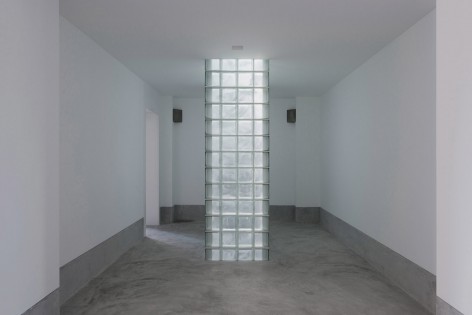
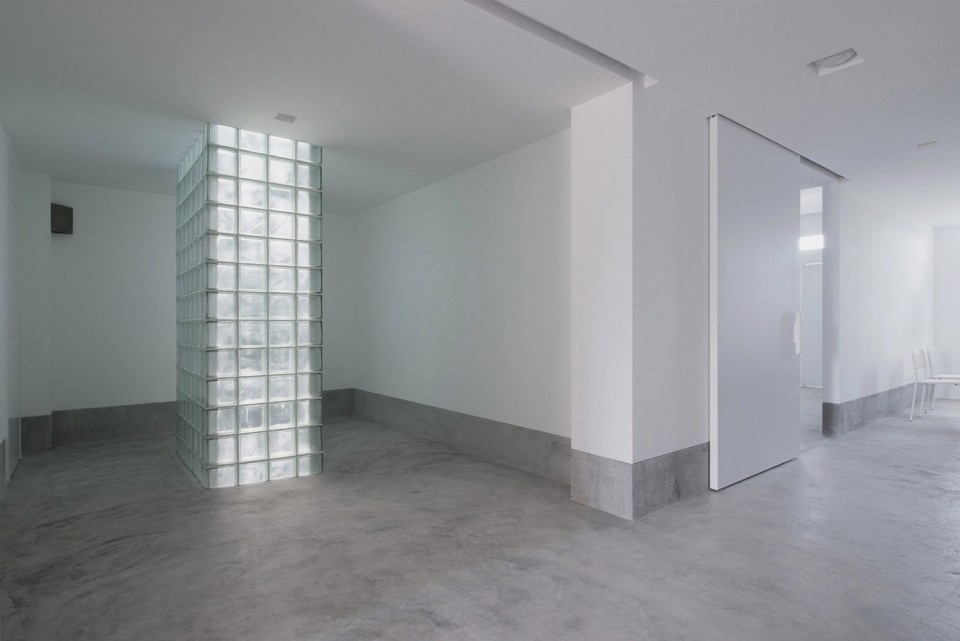
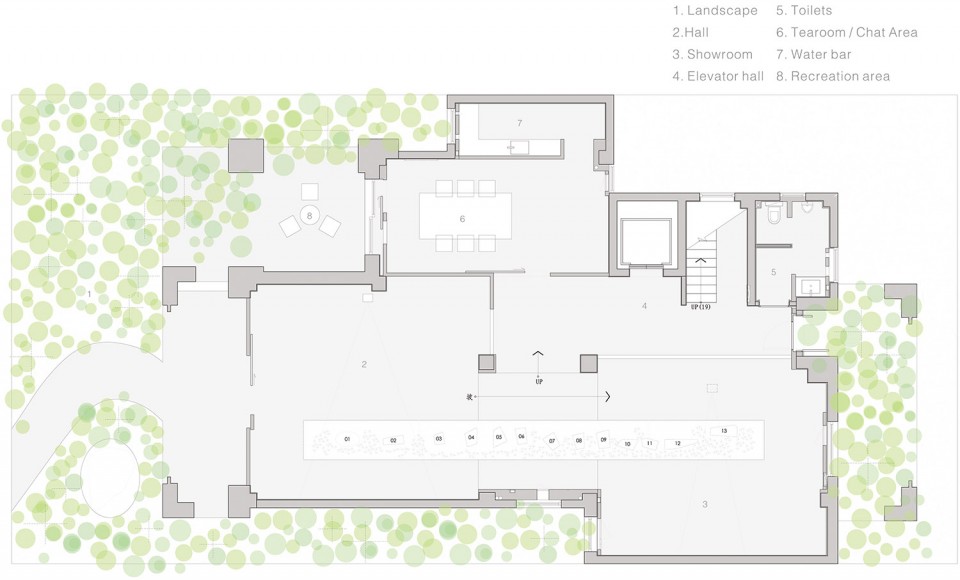
▽ 1F
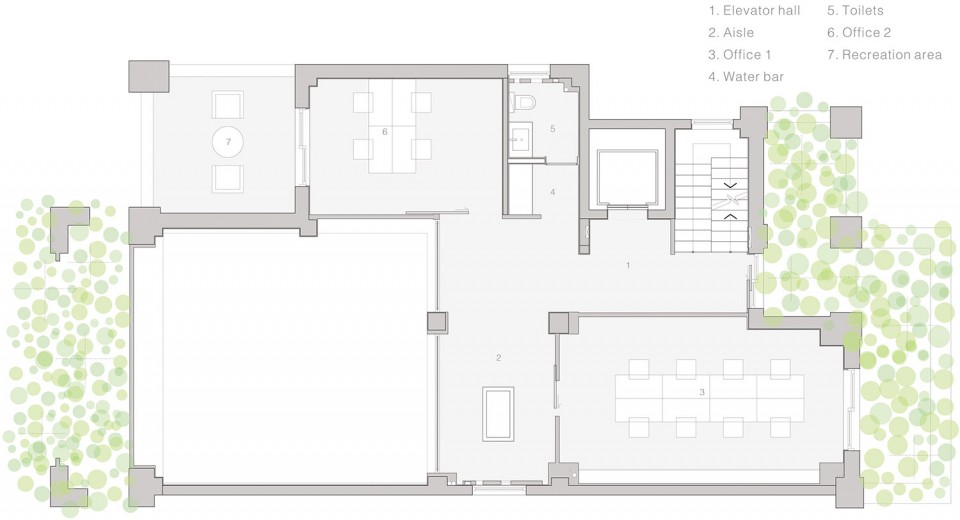
▽ 2F
▽ 3F
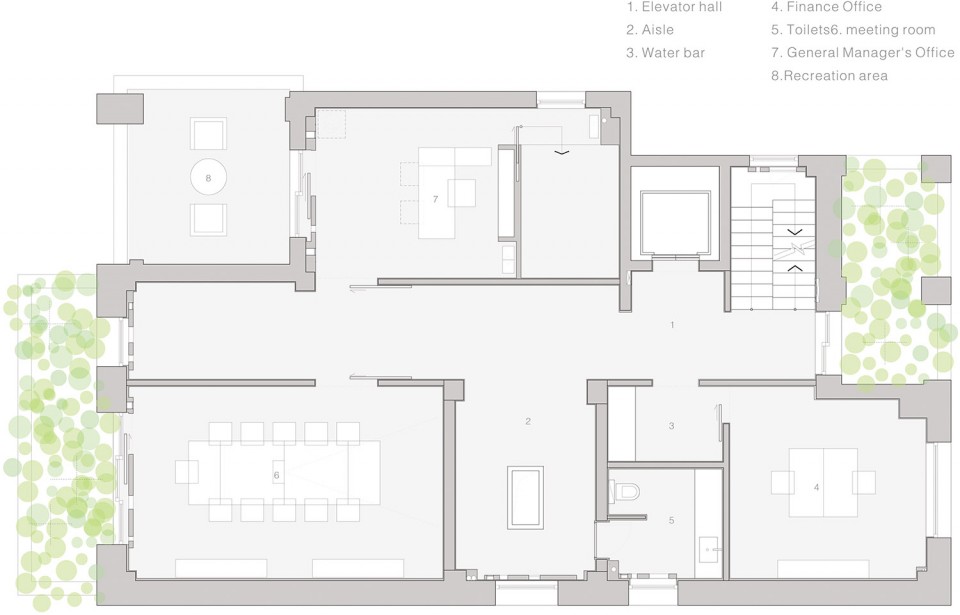
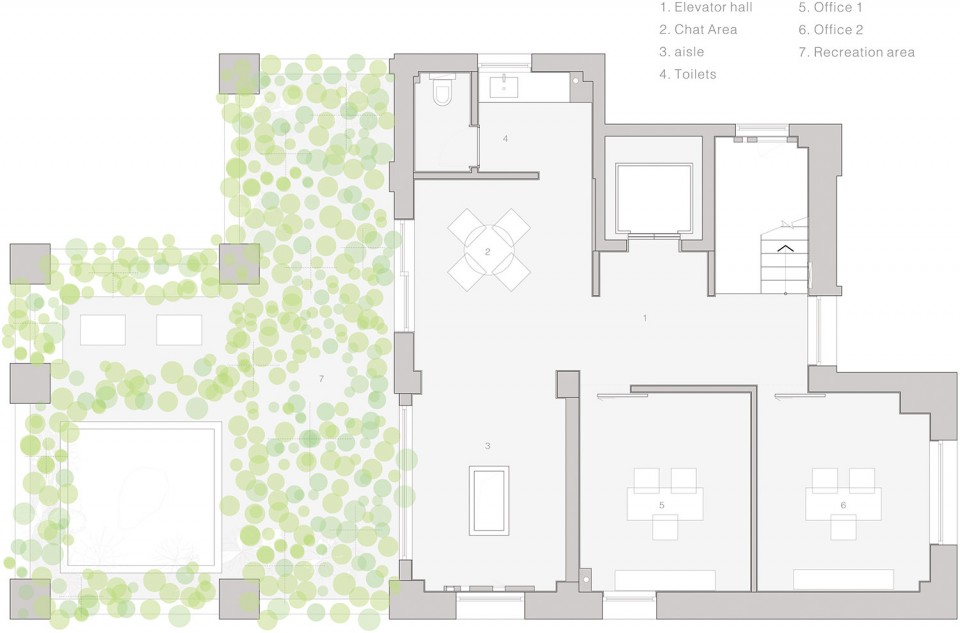
▽ 4F
▽ SECTION
项目名称:2号砖屋改造
Project:NO.2 brick house reformation
项目地点:中国 厦门
Address:Xiamen China
面积:600m ²
Area:600m ²
委托方:竹园集团
Consigner:Zhuyuan Group
项目类型:办公
Type:OA
项目时间:2015年10月-2016年5月
Construction:October2015—May2016
主持建筑师:汤建松
Architect: Tang Jiansong
摄影师:许晓东
Photographer:Xu xiaodong
设计公司:汤建松建筑空间
Design:Tang Jiansong Design Consultant(Xiamen)Co.,Ltd
More: 汤建松建筑空间 ,更多关于他们:Tang Jiansong architectural space on gooood









没有细节 太冰冷
没看出来有什么用