非常感谢David Jameson Architect将项目介绍和项目图片授权gooood发行。更多请至:David Jameson Architect on gooood
Appreciation towards David Jameson Architect for providing the following description:
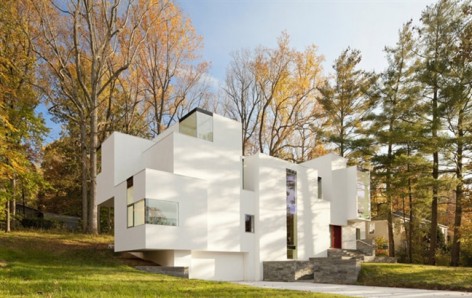
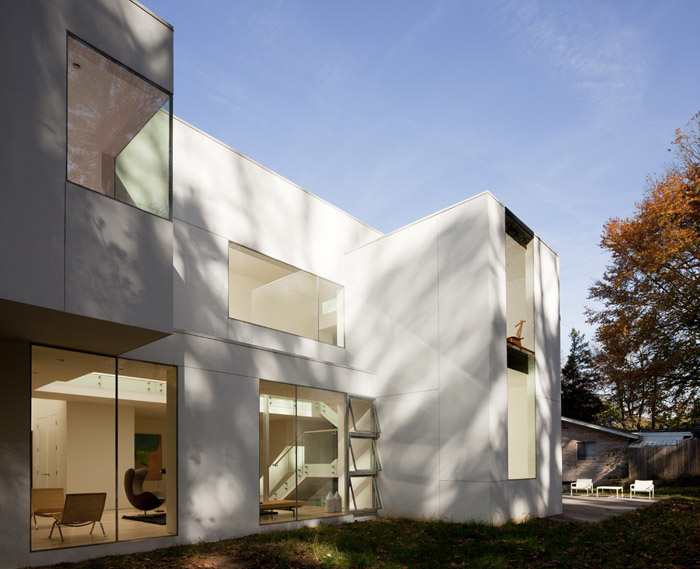
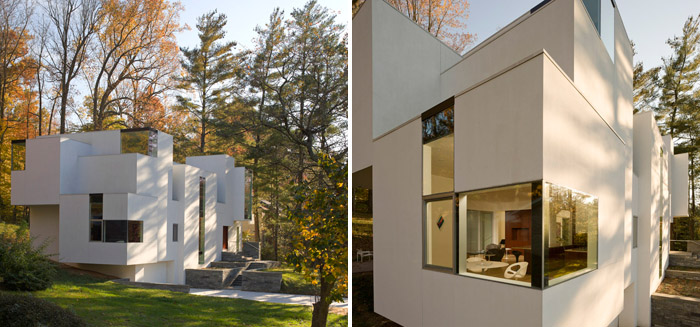
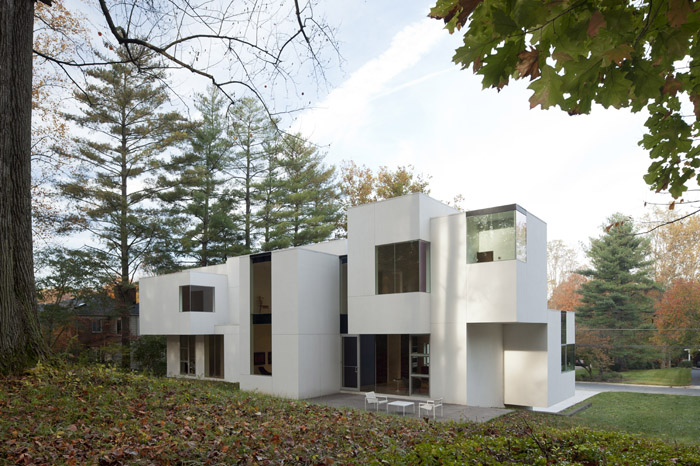
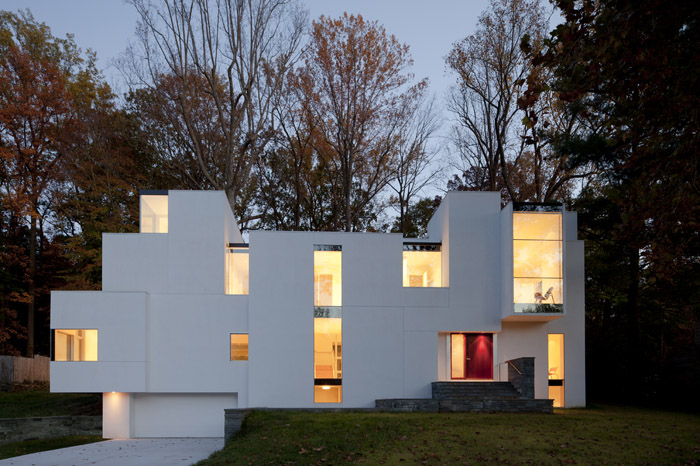
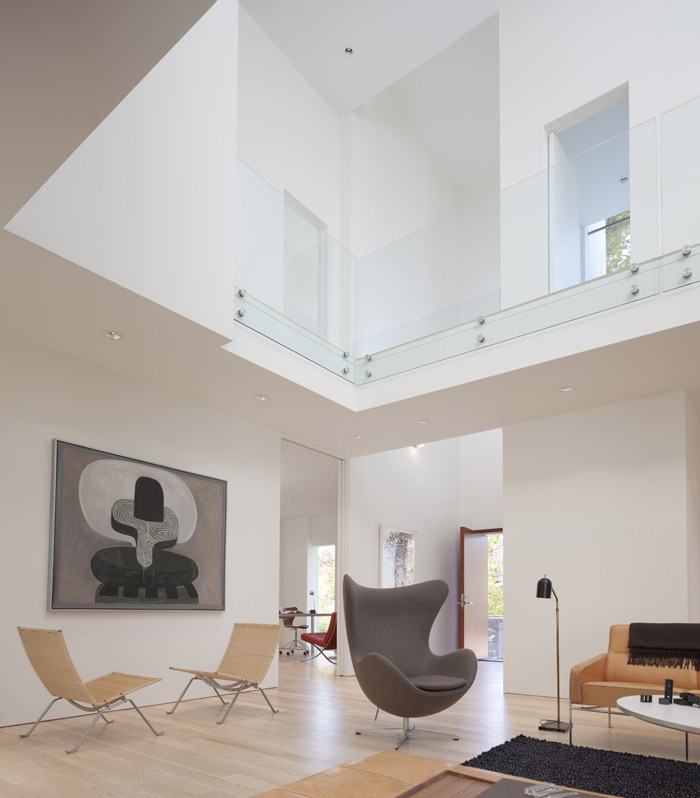
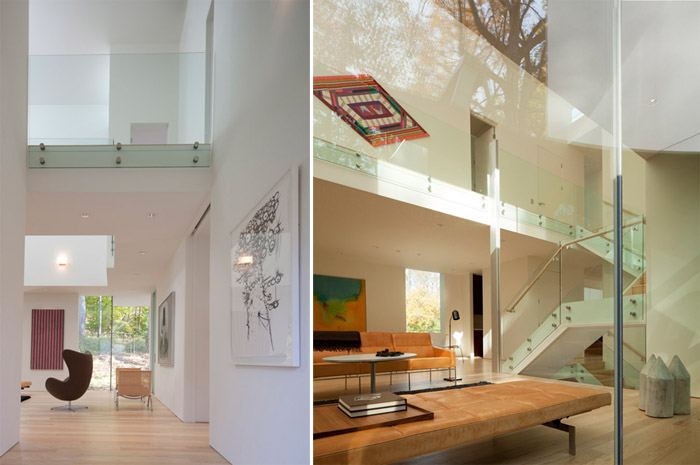
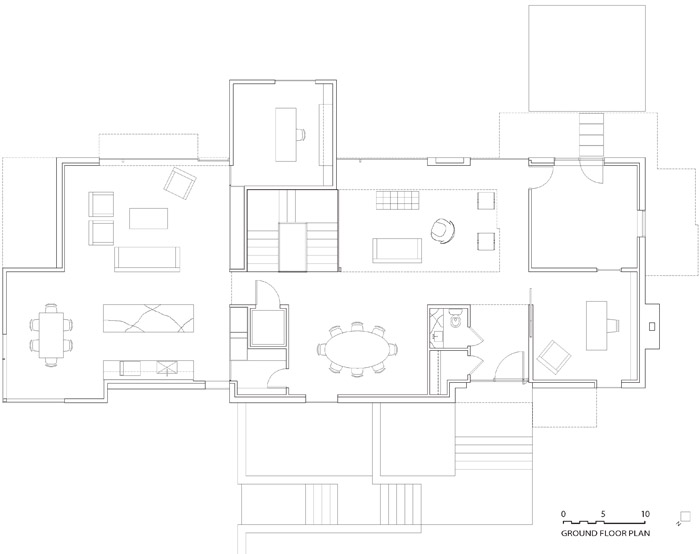
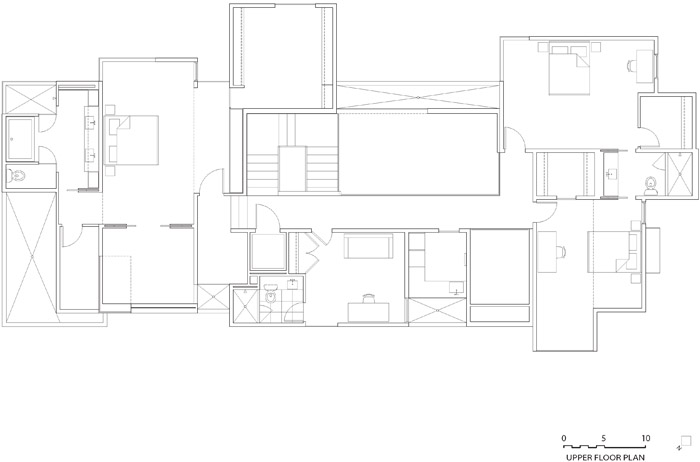
NaCl住宅尽力打破普通住宅的水平分层形式,形成一个看起来模糊暧昧的空间构架。期待结果是像是不完美的粗犷自然石材那般。这个单体建筑拥有动态的内部空间。与表面齐平的不规则排布的玻璃,让建筑看起来更自由。
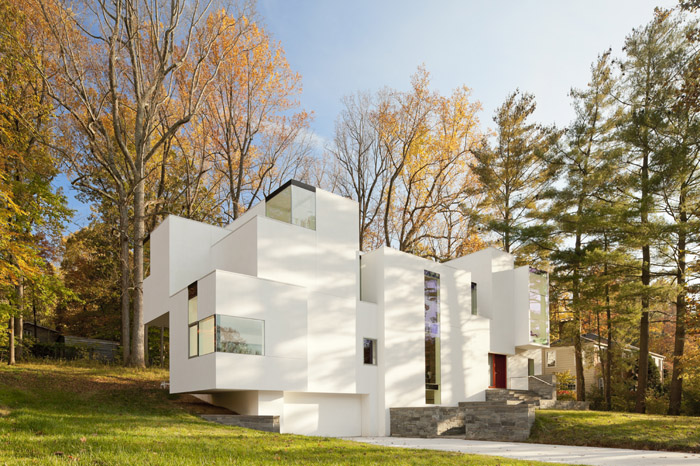
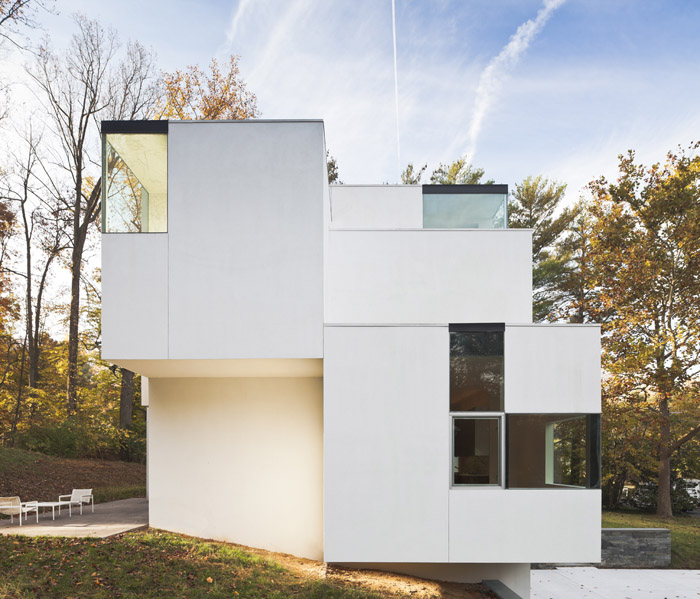
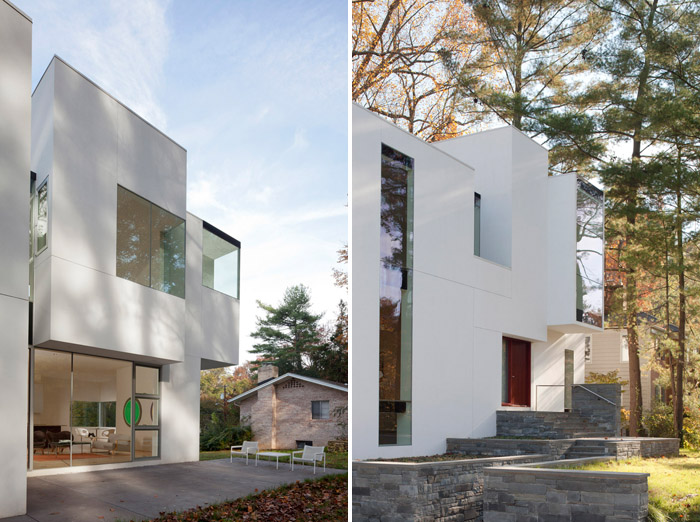
Breaking the prescriptive mold of horizontally layered homes, NaCl House aspires to render unclear the spatial organization of the project and explore an architecture of ambiguous scale. The resultant massing reveals an imperfect, rough-hewn form recalling the natural isometric formation of mineral rock salt.
The exterior composition is read as a single object that reflects a dynamic fluid interior. Uncorrelated to the buildings structure, glazing panels are detailed flush to the exterior surface, eliminating shadows which further inhibit a reading of the buildings scale.
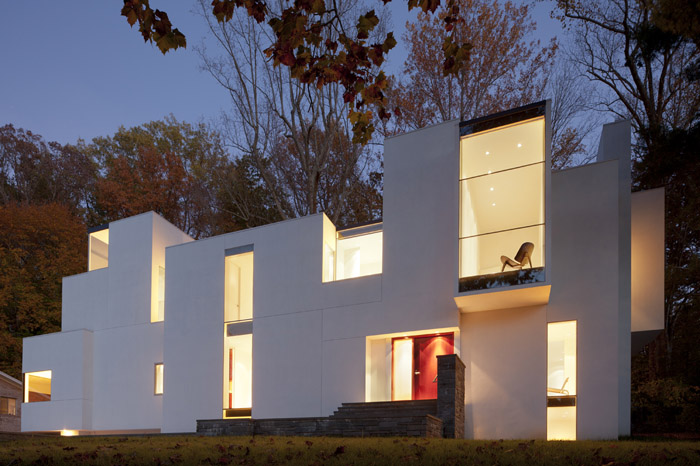
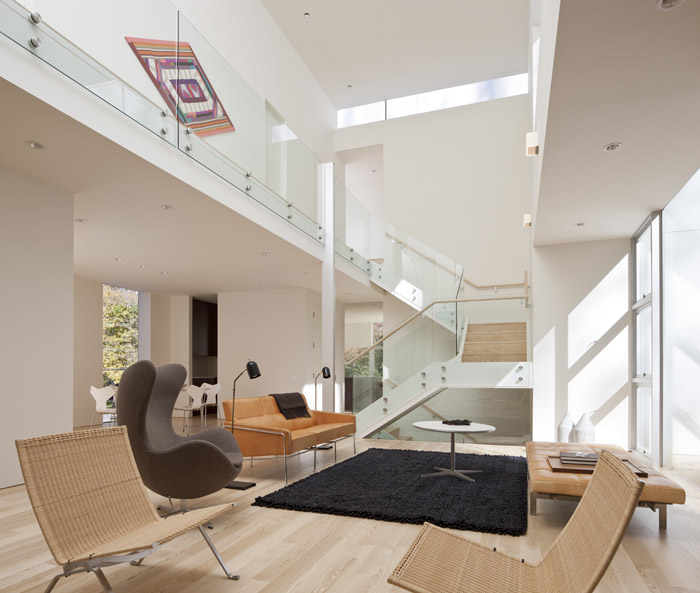
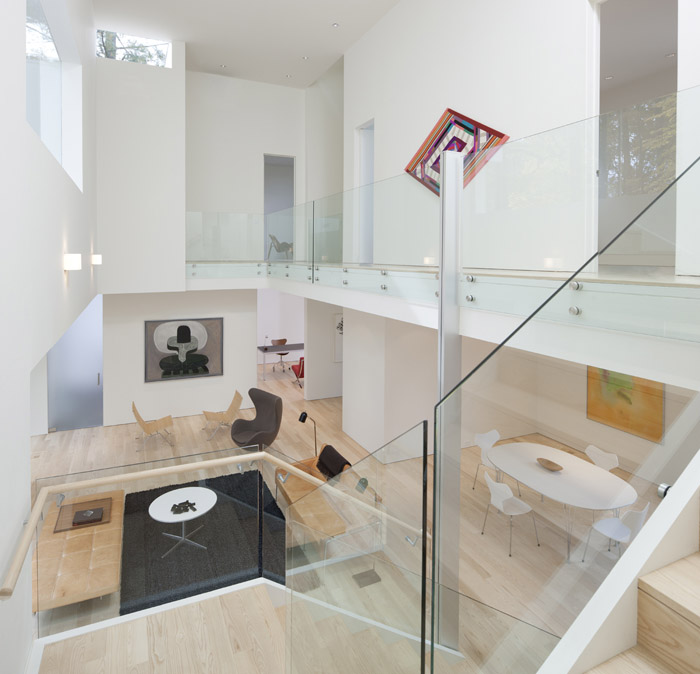
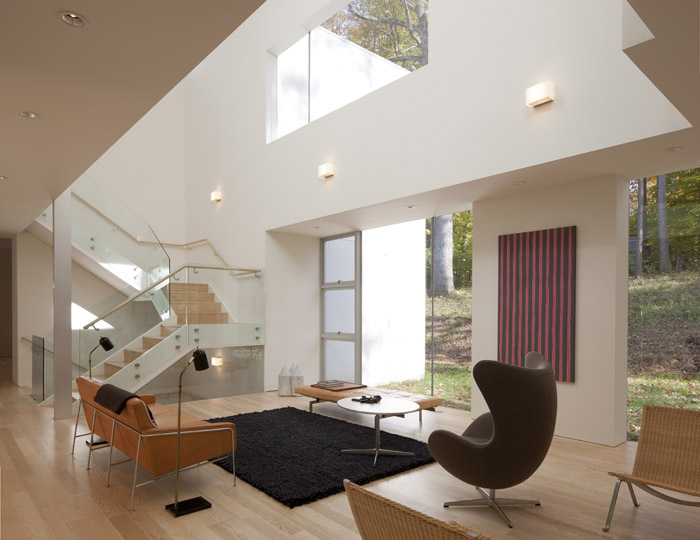
NaCl
7405 Helmsdale Road
Bethesda, MD 20817
Completed:
11.2011
Interior Area:
4860 ft2
Site Acreage:
0.52 acres
David Jameson FAIA
Ron Southwick, project architect
Freedom First Homes
John Thompson
photographer:
Paul Warchol Photograhy
MORE: David Jameson Architect,更多请至:David Jameson Architect on gooood









更喜欢建筑的外观,尤其是晚上灯亮起来的时候
喜欢(开心)(开心)(开心)
为什么楼梯要整成那个样儿 没钱了?
最喜欢白色建筑了