感谢来自 NOARQ 予gooood的分享。更多关于:NOARQ on gooood
Appreciation towards NOARQ for providing the following description:
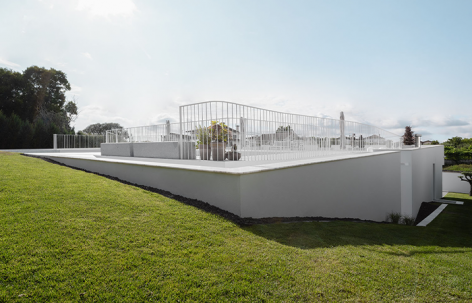
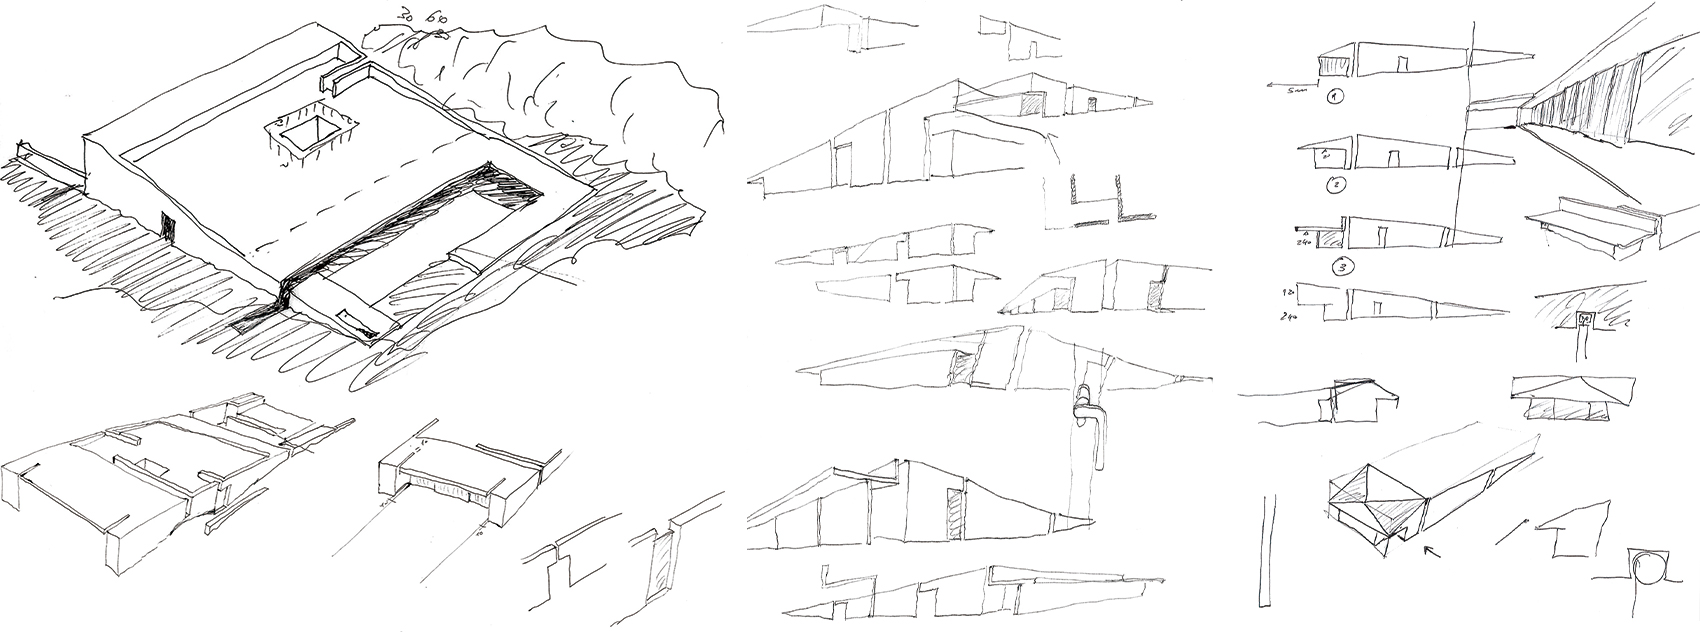
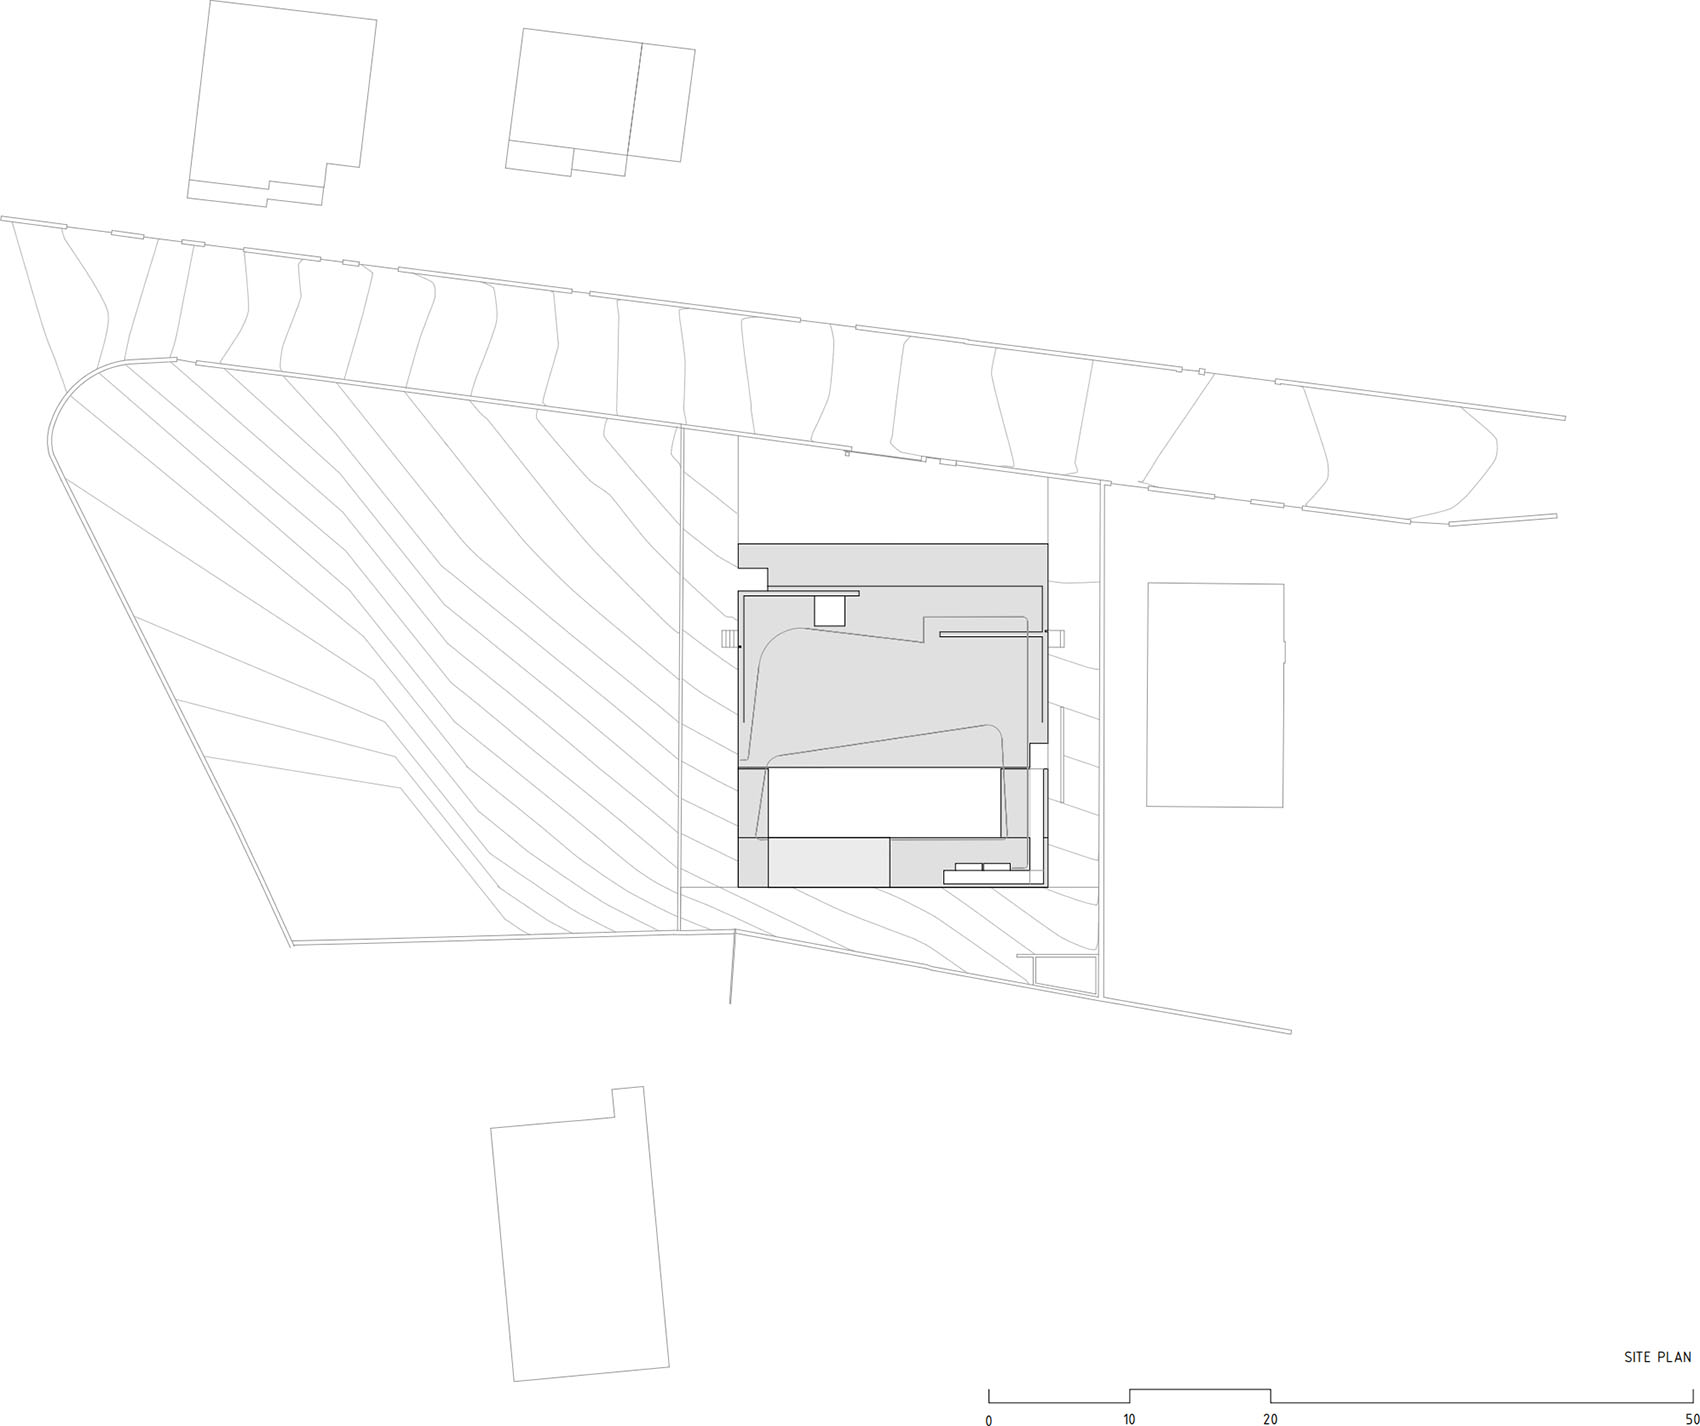
该基地面积为1074平方米,呈近似菱形形态,整体呈南北向布置,地形略有坡度。主要入口位于北侧立面,是行人与车辆共同使用的唯一入口,通过一条缓坡克服了街道标高之间的轻微高差。项目最大程度保留了场地原有的自然地形,仅在住宅、附属建筑以及泳池所在区域进行调整,使建筑能够与场地环境实现和谐融合。住宅占地面积为291.36平方米,总建筑面积为360.67平方米,以单层形式展开,同时朝向街道与基地内部开放,优先强化与室外空间之间的联系。
▼设计概念草图,Design Concept Sketch © NOARQ
▼建筑模型,Building Model © NOARQ
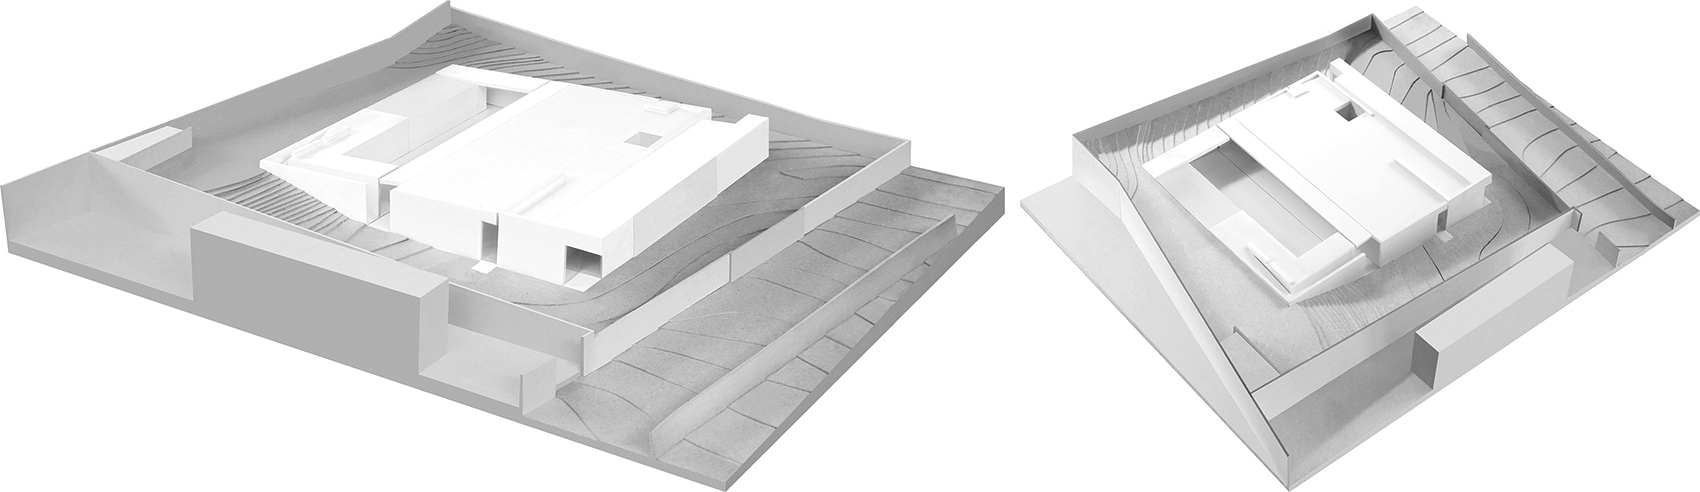
The plot, with an area of 1,074 m² and an approximately diamond-shaped form, has a north–south orientation and gently sloping topography. The main access, on the northern elevation and the only one for both pedestrians and vehicles, overcomes the slight difference in street level by means of a gentle ramp. The natural topography is largely preserved, being adjusted only in the areas of the house, annexes, and swimming pool, allowing the building to be harmoniously integrated into the site. The dwelling, with a footprint of 291.36 m² and a gross construction area of 360.67 m², is developed on a single storey, oriented both toward the street and toward the interior of the plot, prioritizing the relationship with the outdoor spaces.
▼住宅外观,House exterior view © Pedro Cardig
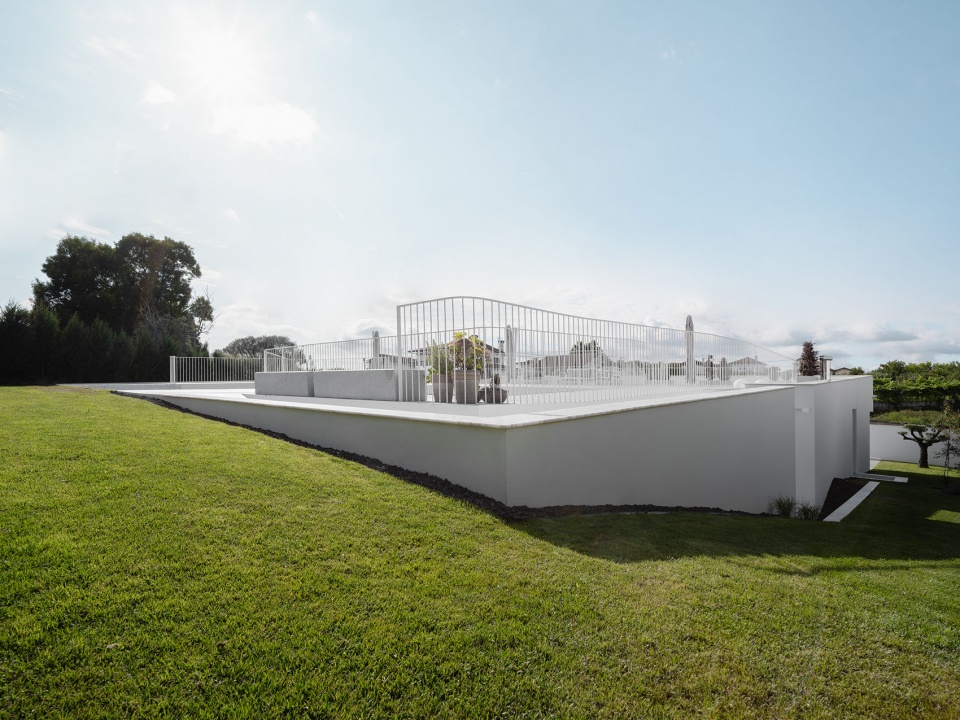
住宅正立面延续了相邻建筑的既有城市界面关系,通过保持街道连续性强化与城市环境的融合,并尊重周边建筑的发展逻辑。项目位于一片正在逐步完善的城市区域,该区域具有零散空地分布的特点,设计旨在与周围景观协调共存,同时强化场地自身的地域特征。
The front of the dwelling maintains the prevailing alignment of the adjacent buildings, enhancing urban integration and respecting the logic of neighbouring developments. The intervention is in a consolidating urban area, characterized by scattered vacant plots, and seeks to harmonize with the landscape and reinforce the endemic characteristics of the site.
▼建筑正立面,Building front facade © Pedro Cardig
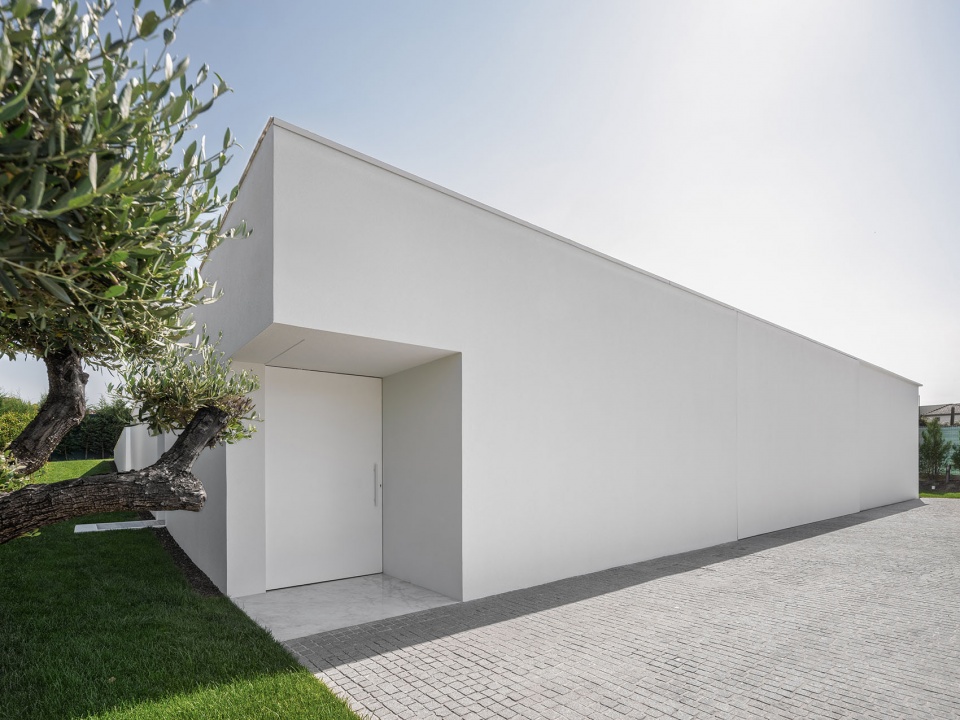
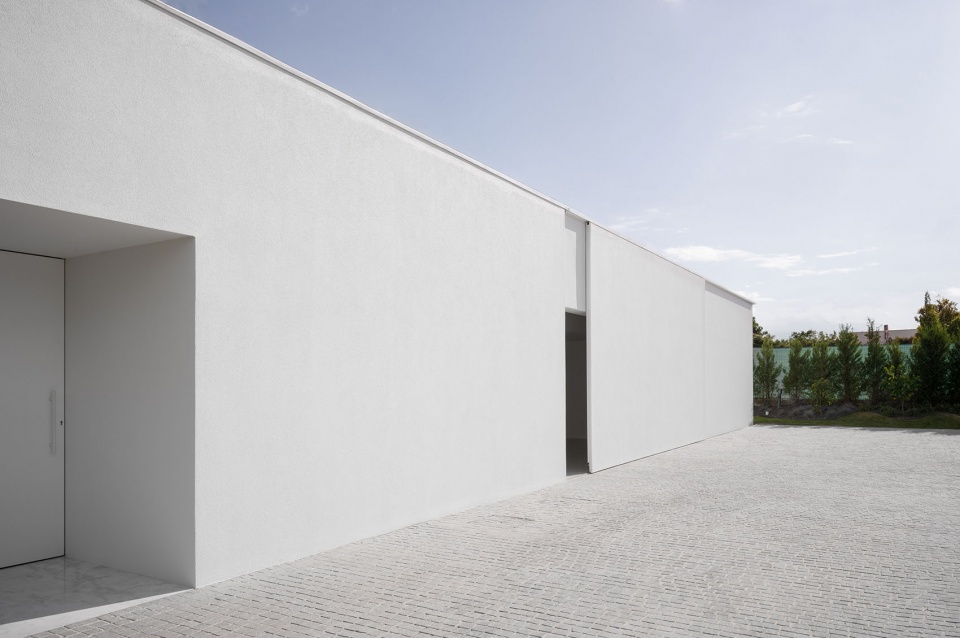
▼建筑侧立面与庭院,Building side facade and courtyard © Pedro Cardig
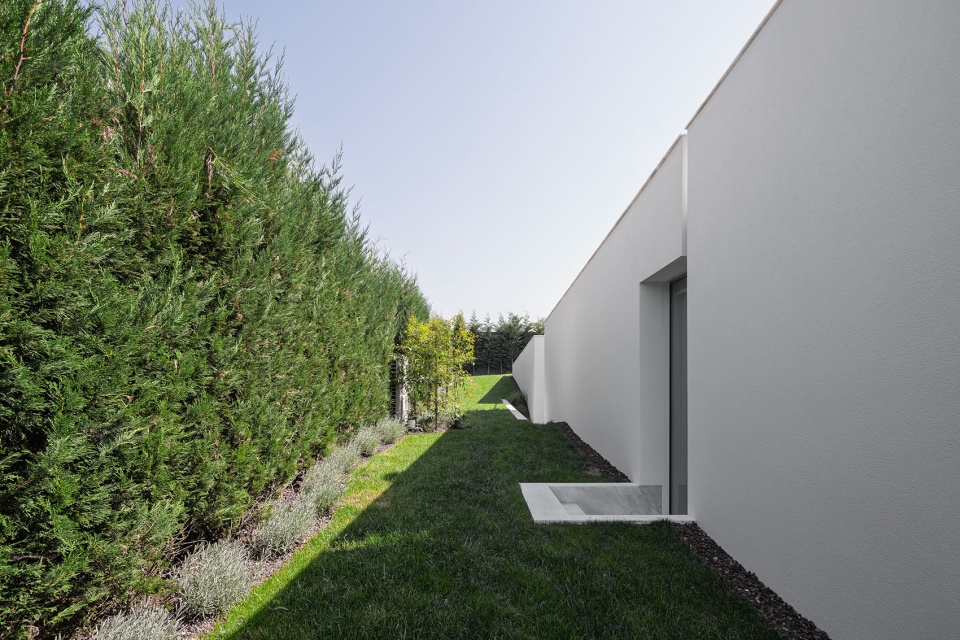
▼建筑侧立面,Building side facade © Pedro Cardig
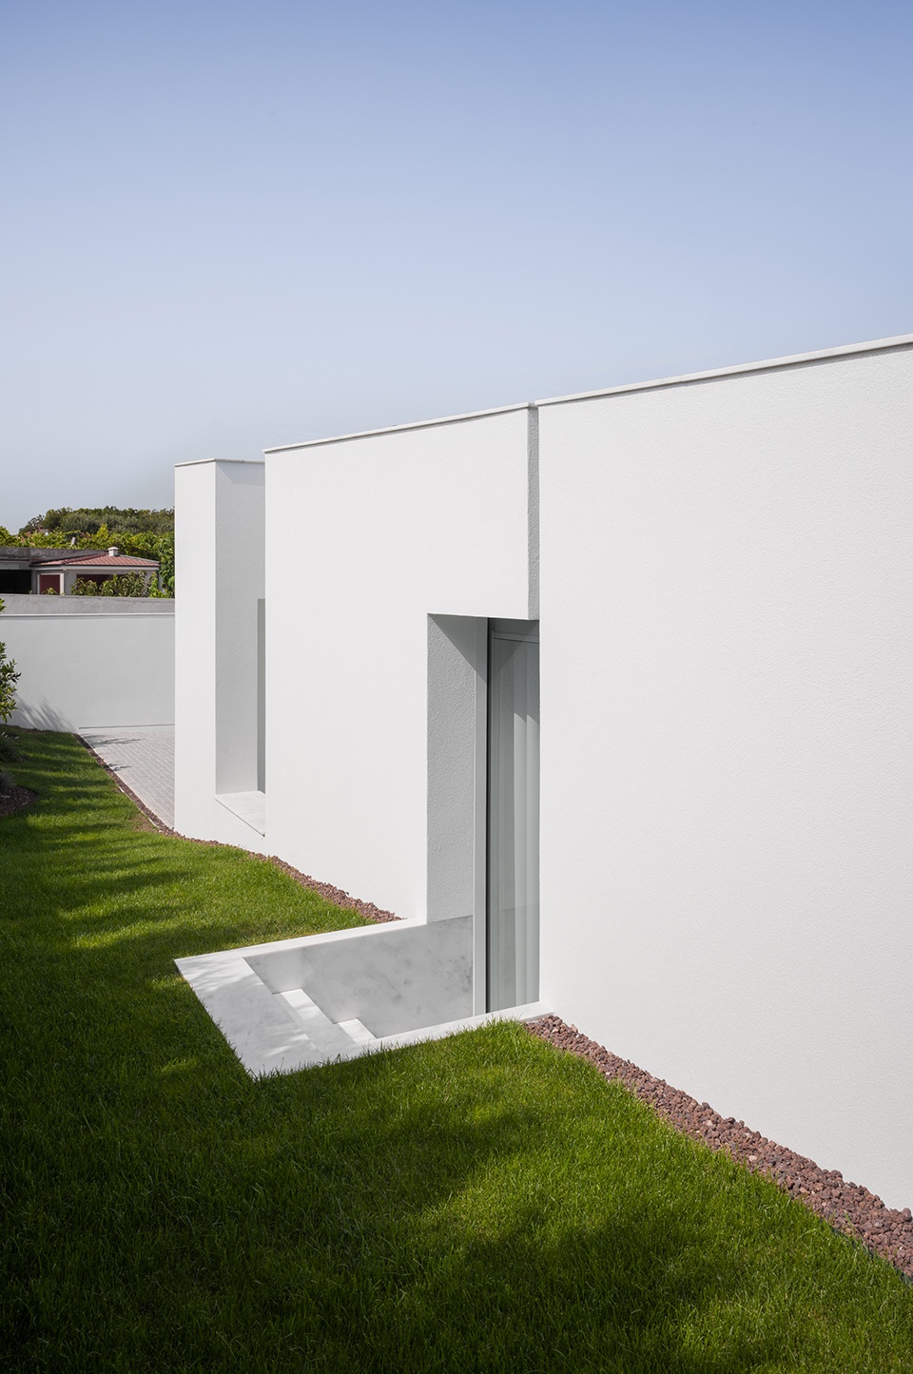
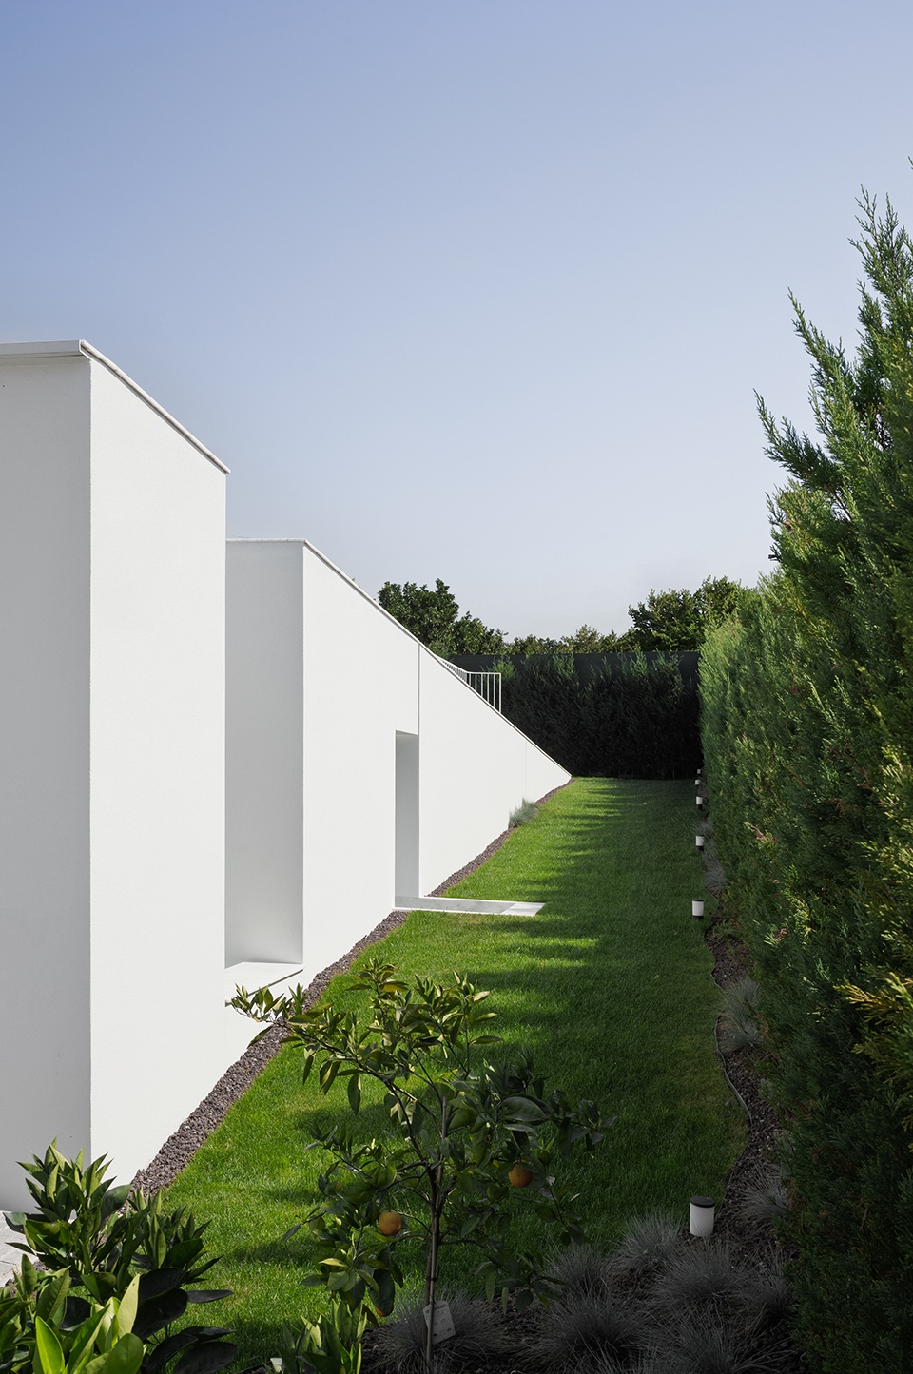
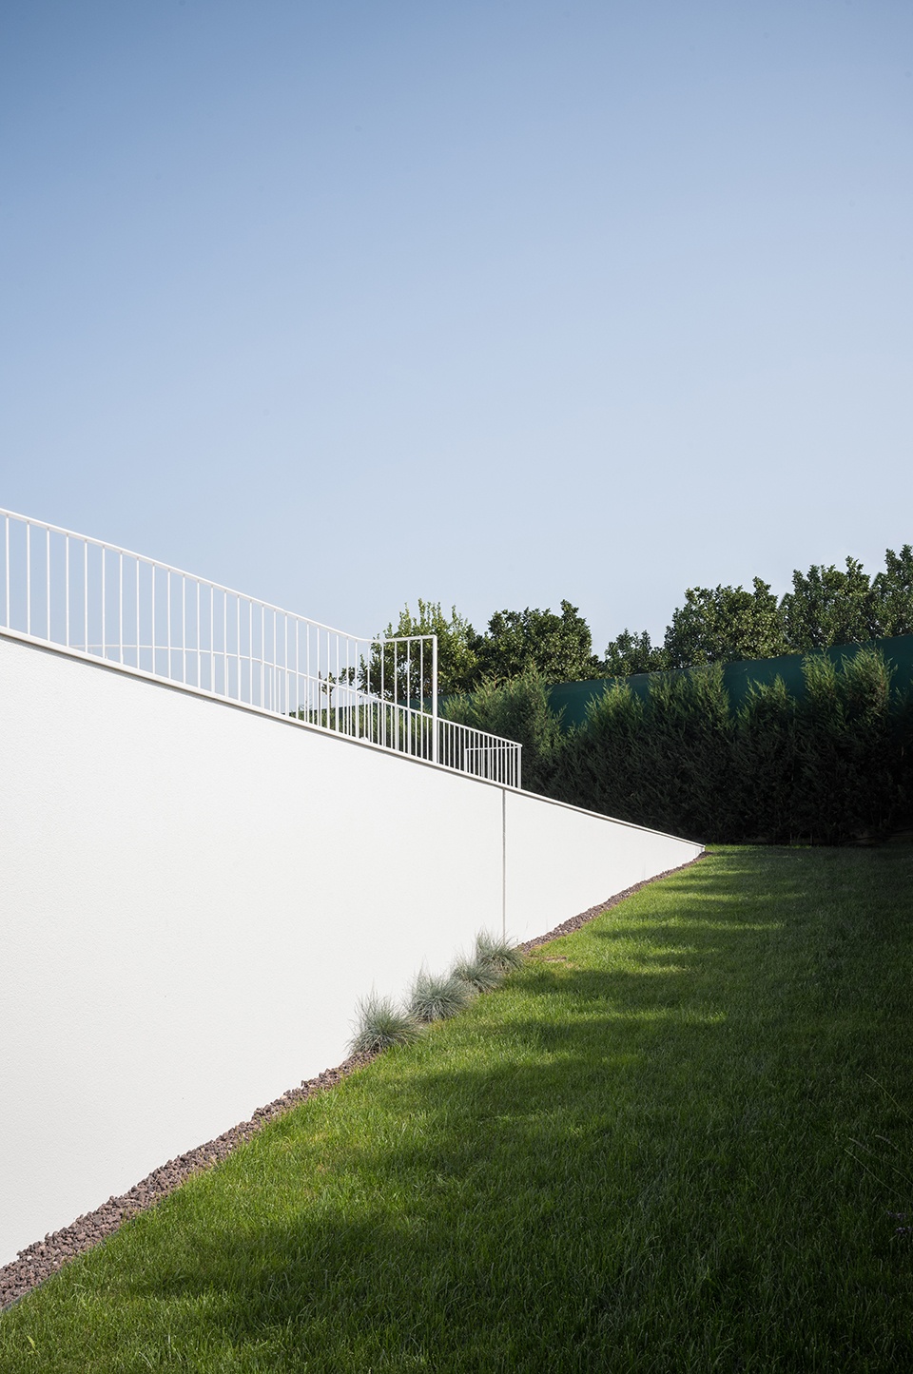
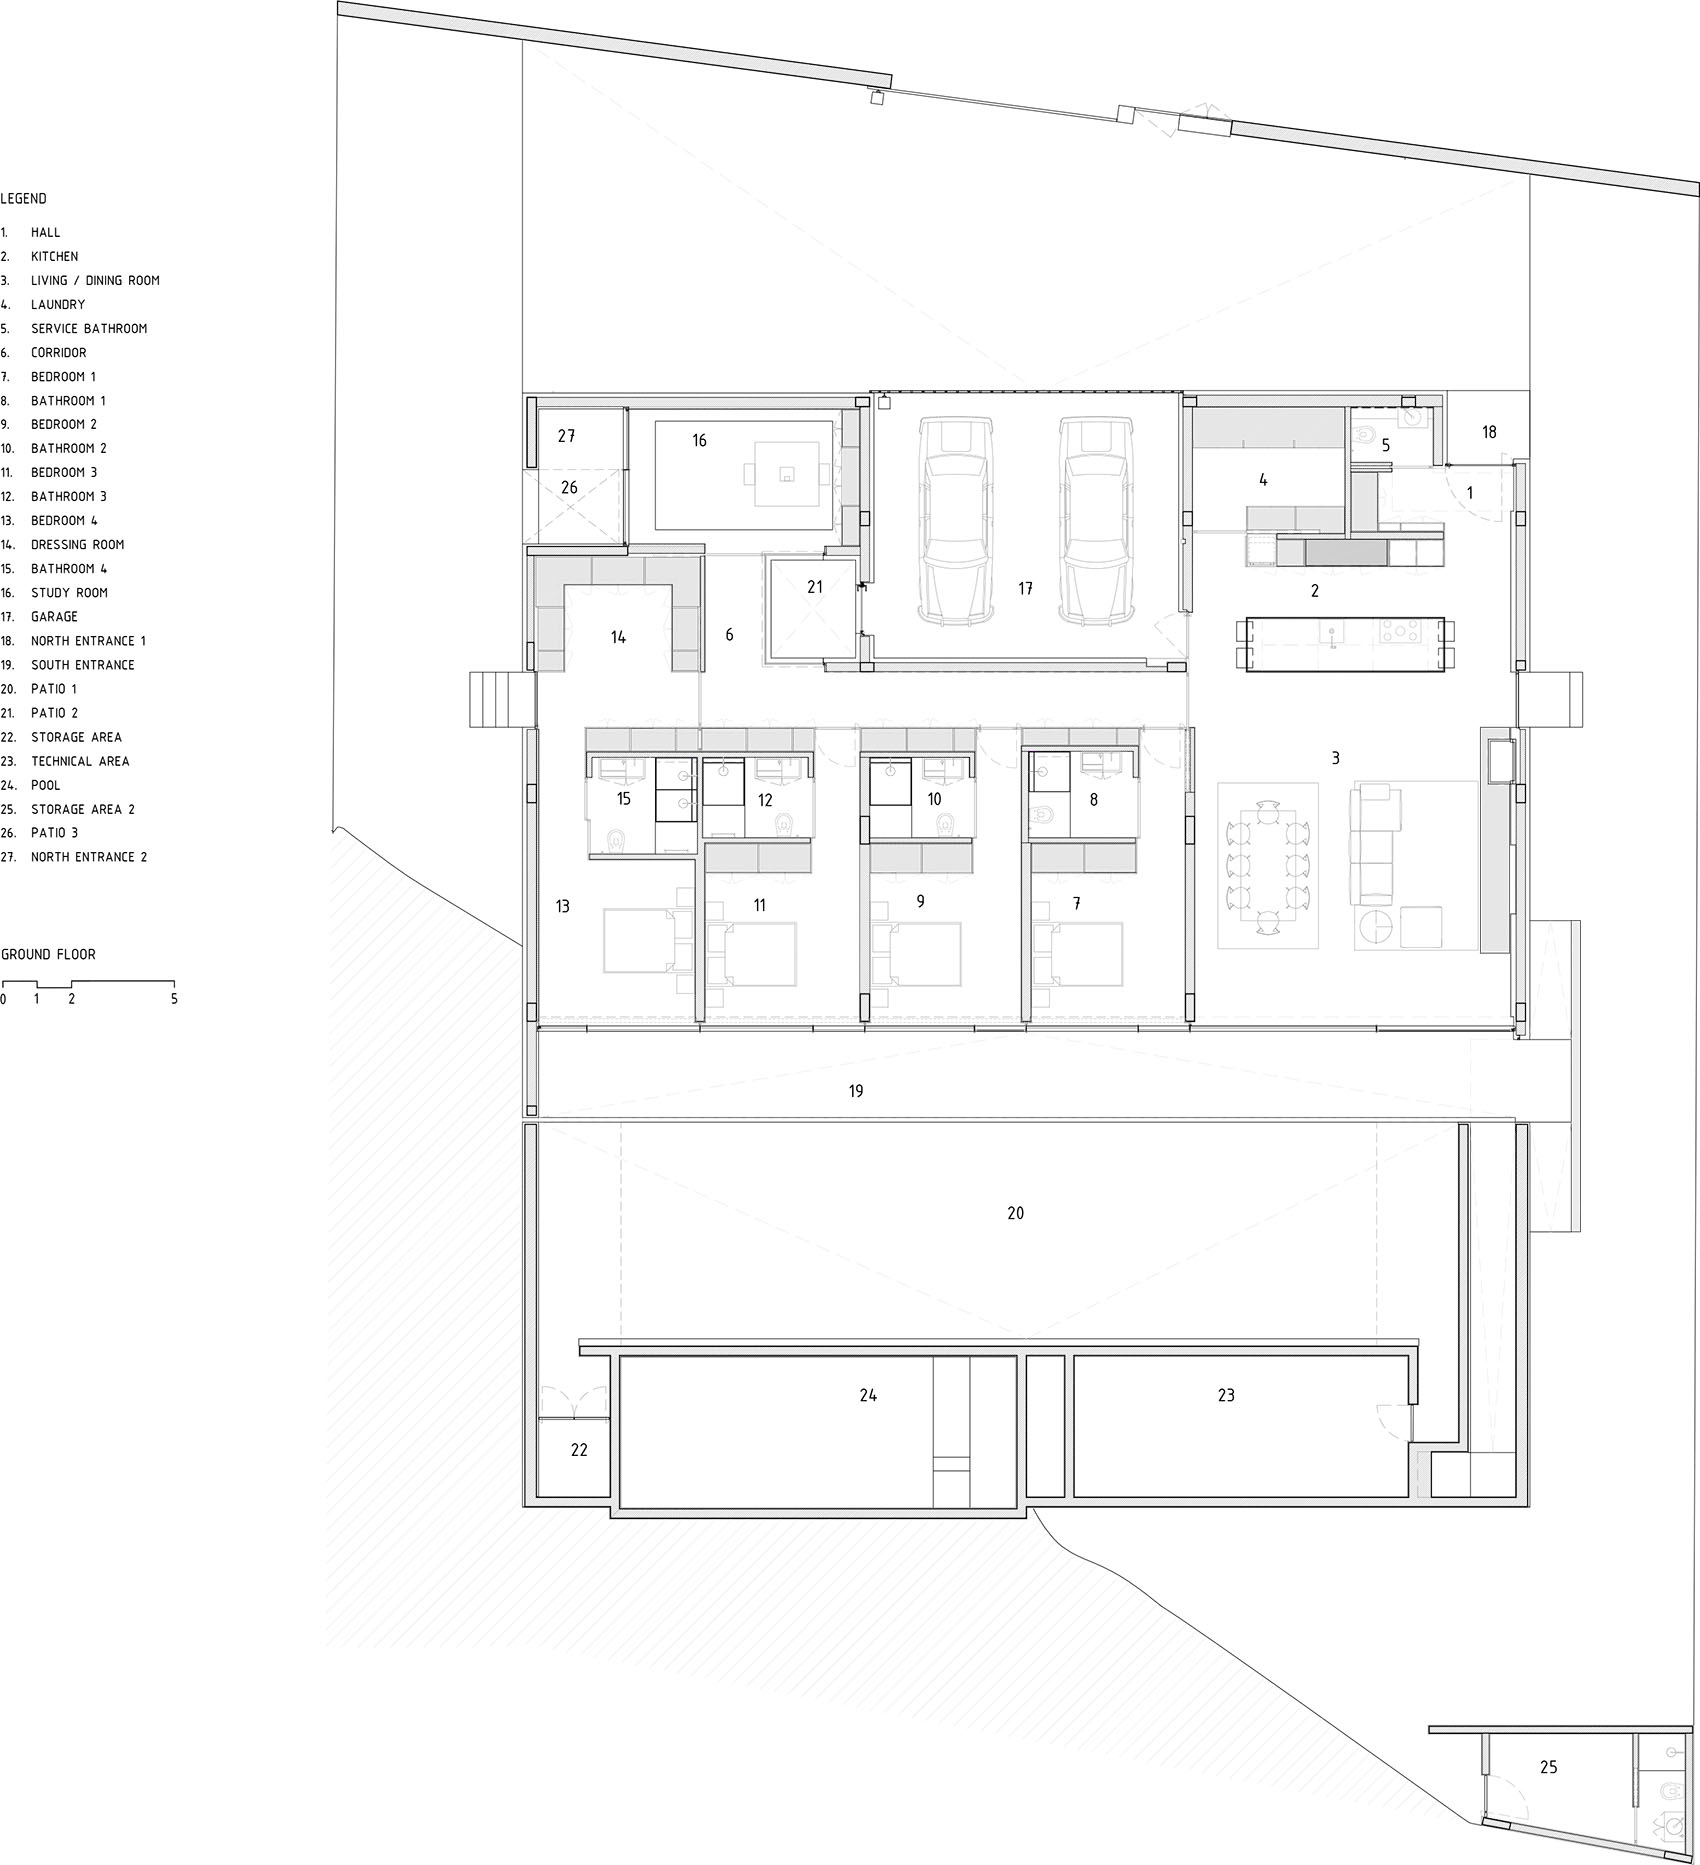
功能组织被划分为三个区域:北侧为停车区域,东侧为公共及服务空间,西侧与南侧为私人卧室区域。两条廊道将主体空间与附属建筑及泳池连接起来,围合形成一个朝南的中央庭院,作为住宅的太阳核心,也是公共空间的组织节点。泳池位于基地南端,可通过东侧花园进入;储藏附属建筑则位于基地东南角。建筑采用钢筋混凝土柱梁结构体系,砖砌墙体内侧覆以石膏板,外侧采用白色着色膨胀聚苯板薄抹灰系统(ETICS)。室内天花全部采用石膏板吊顶,可上人平屋顶则提供了额外的休闲空间。外部窗框采用带隔热断桥的低型材铝合金框架,室内地面采用微水泥饰面,除湿区外,其余湿区采用大理石铺装。
The functional organization is divided into three zones: parking to the north, social and service areas to the east, and the private bedroom area to the west and south. Two galleries connect the main volume to the annexes and the swimming pool, forming a central south-facing courtyard, the solar core of the house and the articulation point of the social spaces. The swimming pool is located at the southern end, with access through the eastern garden, while the storage annex is positioned at the southeast corner of the plot. The construction is carried out with a reinforced concrete column-and-beam structure, brick masonry walls lined internally with plasterboard and externally with a white pigmented ETICS rendered system. Interior ceilings are entirely in plasterboard, while the accessible flat roof provides an additional leisure space. The exterior window frames are low-profile aluminium with thermal break, and the interior flooring is in microcement, except in wet areas, which are finished in marble stone.
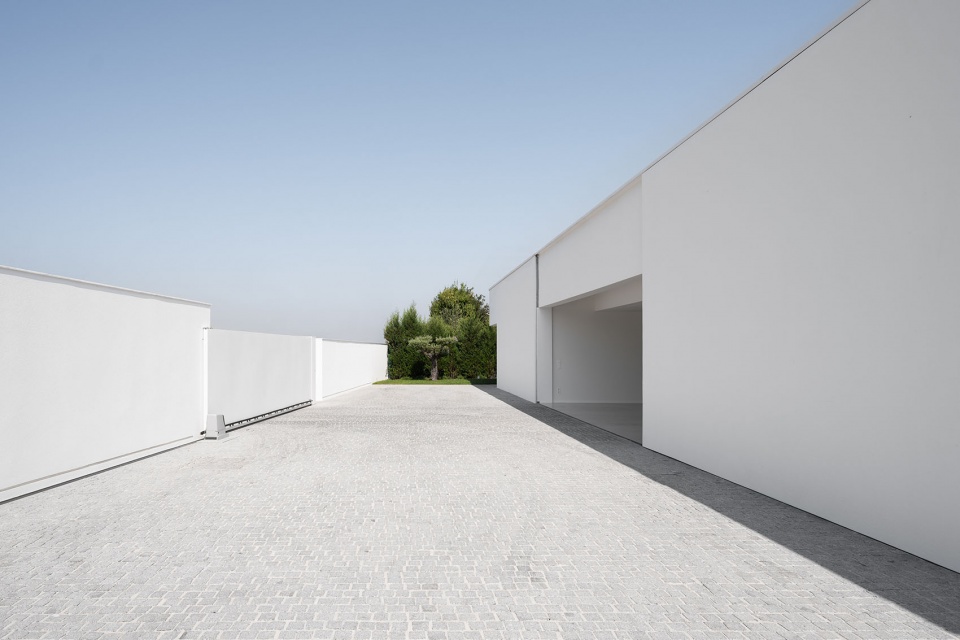
▼车库入口区域,Garage Access Area © Pedro Cardig
▼中央庭院,Central Courtyard © Pedro Cardig
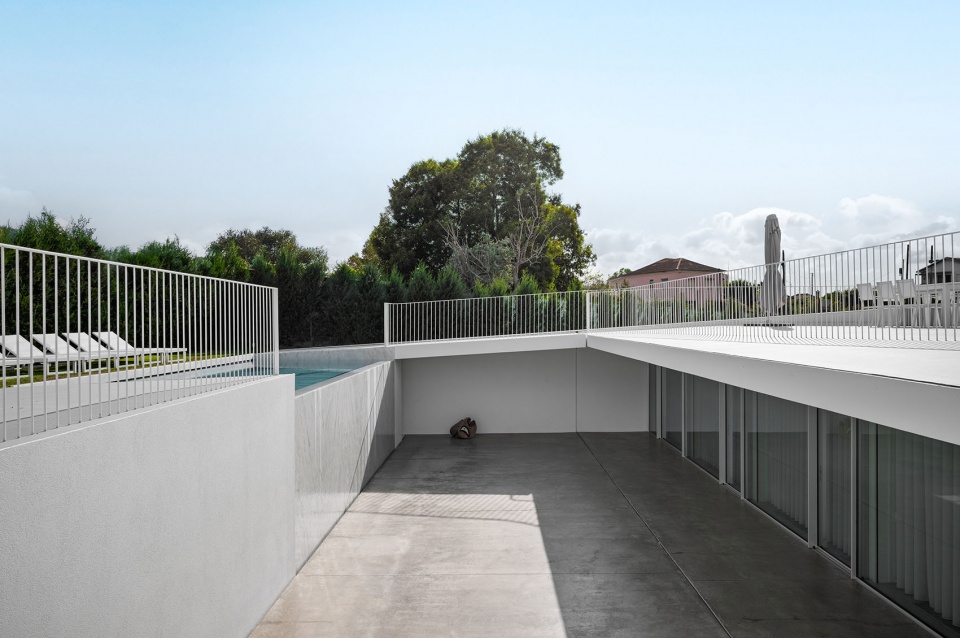
▼中央庭院近景,Central Courtyard Close View © Pedro Cardig
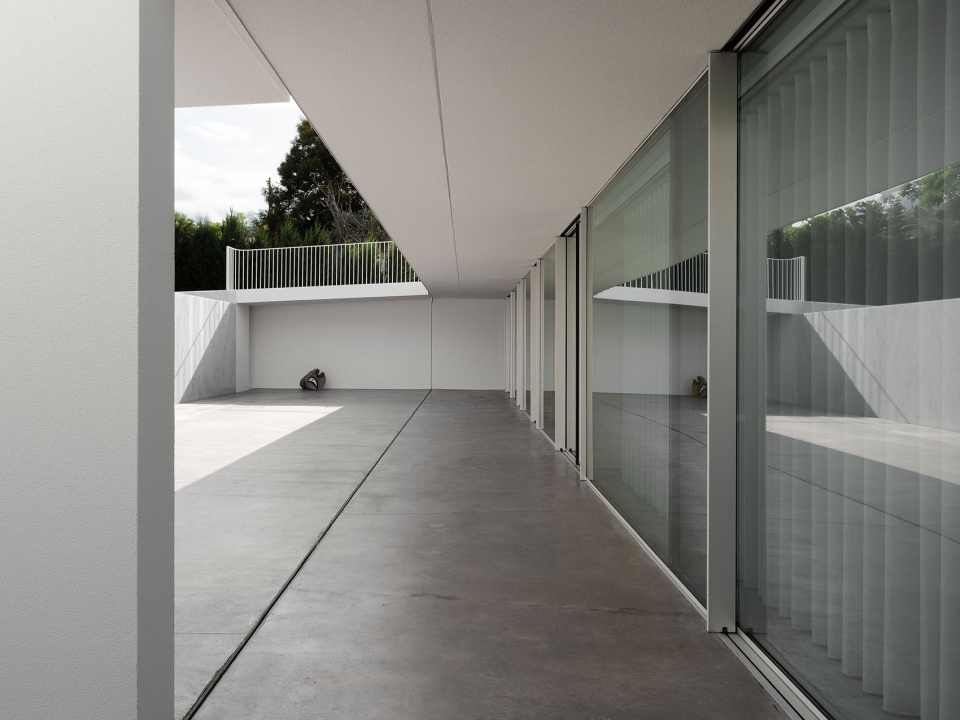
▼中央庭院一角,Corner of Central Courtyard © Pedro Cardig
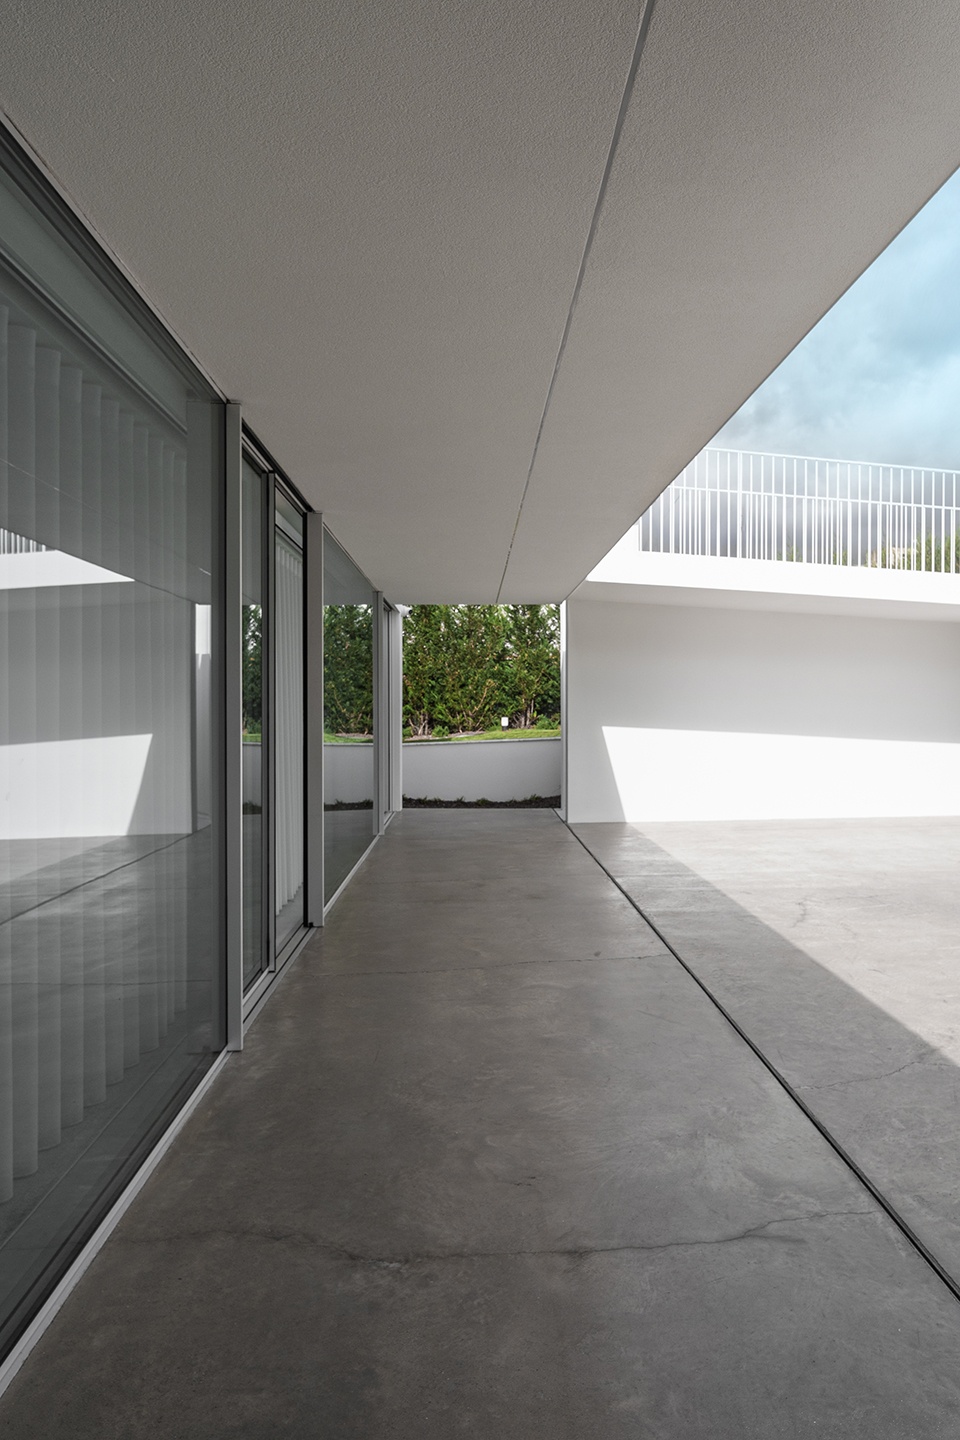
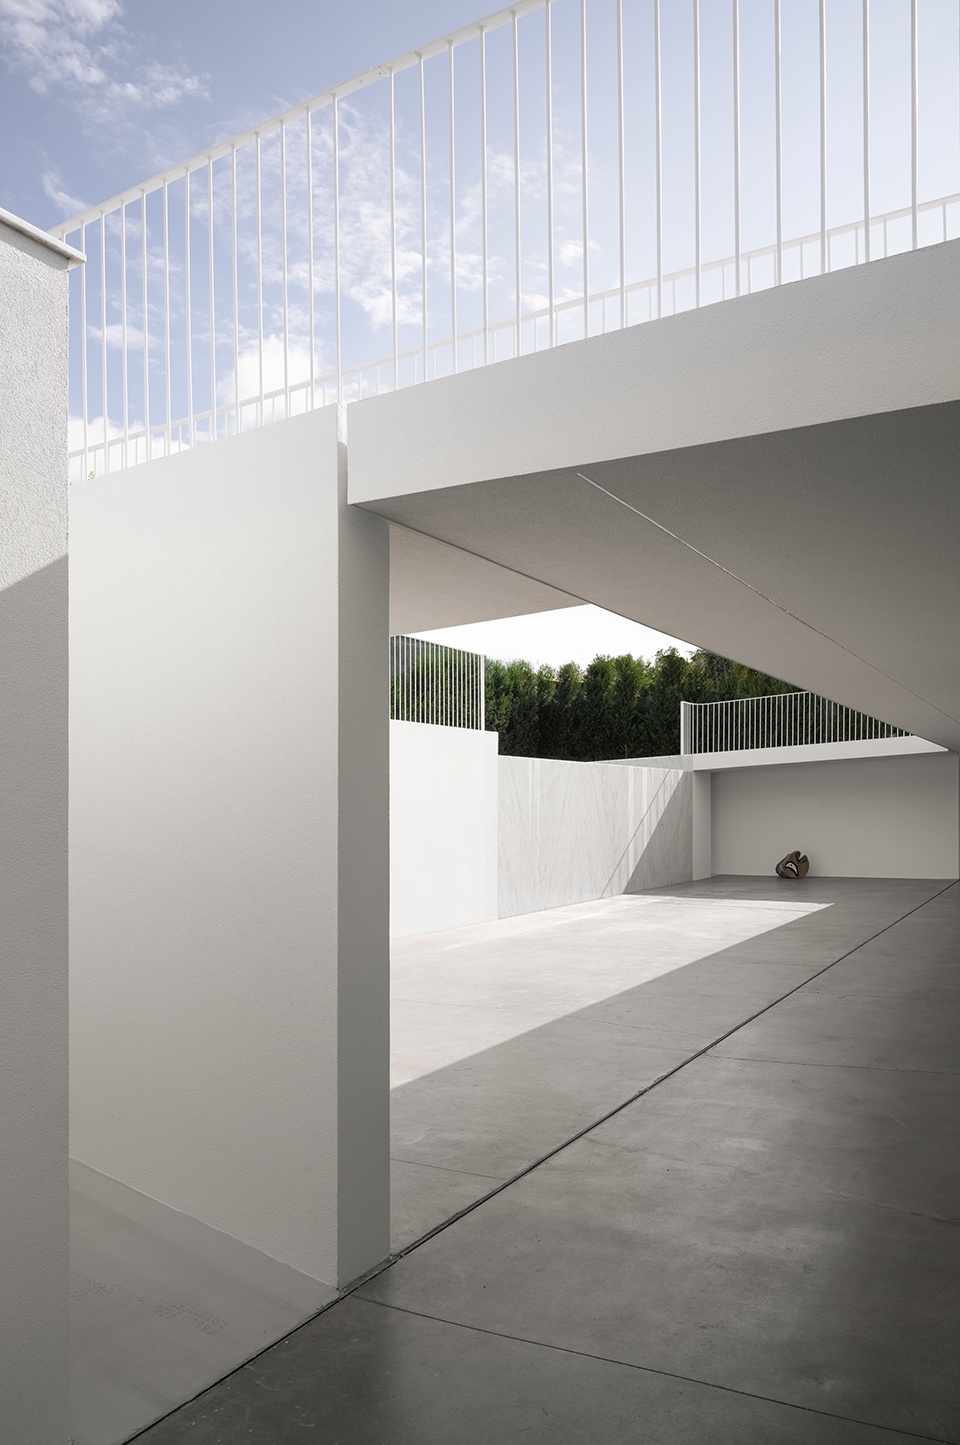
▼屋顶露台,Roof Terrace © Pedro Cardig
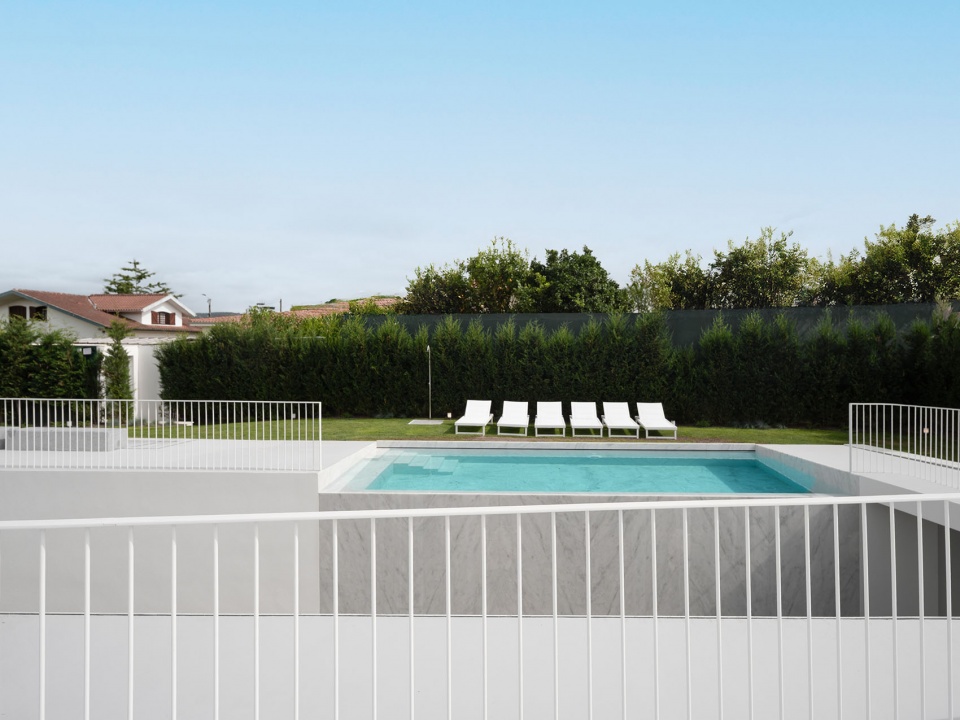
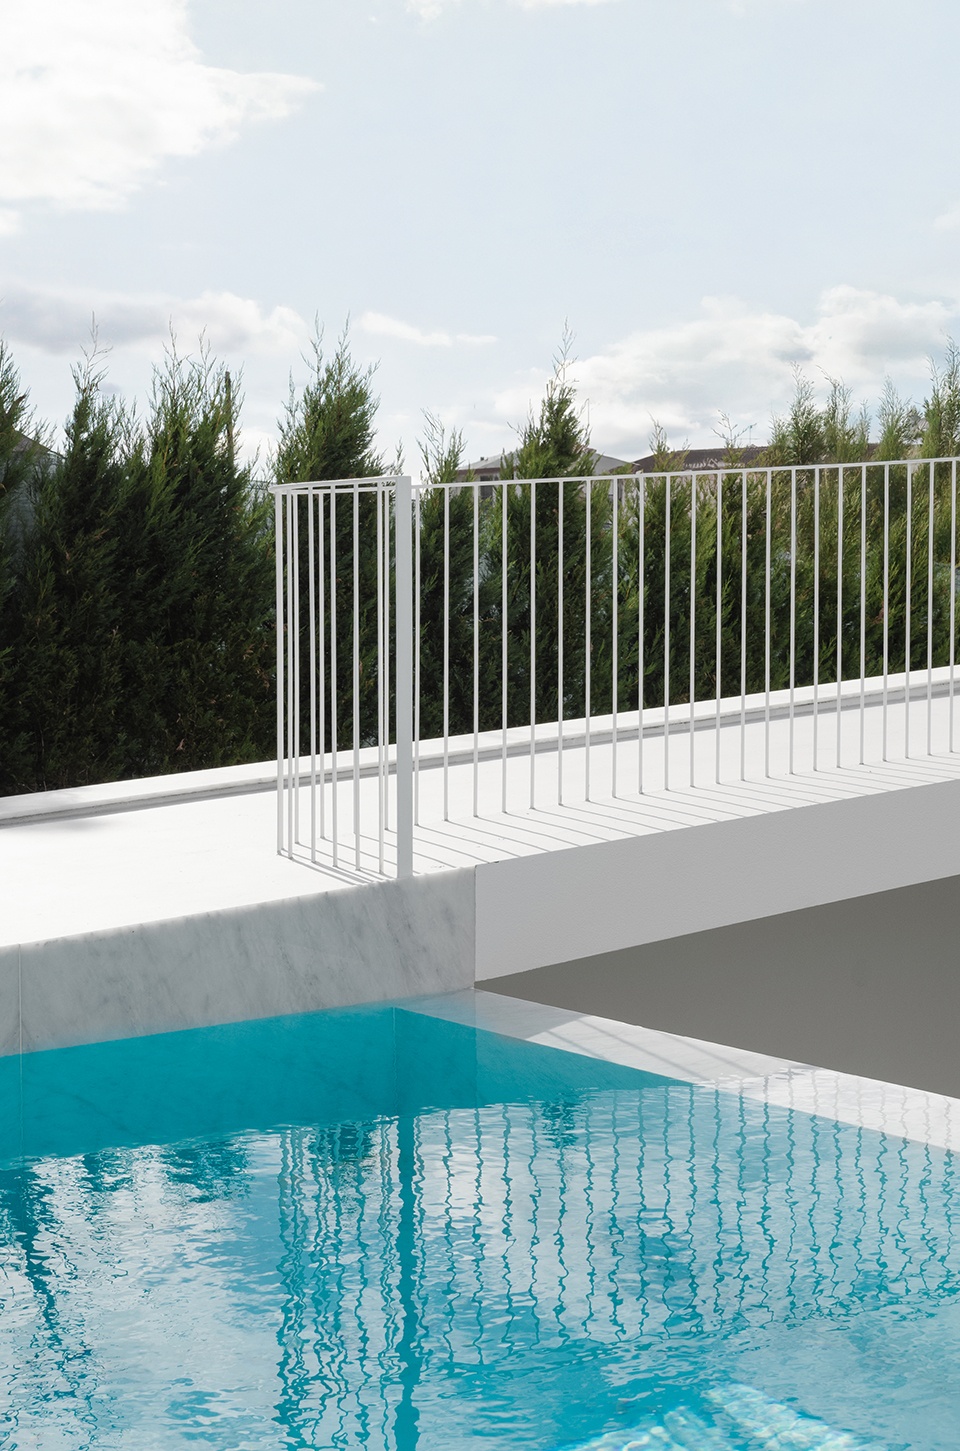
▼泳池一角,Corner of Pool © Pedro Cardig
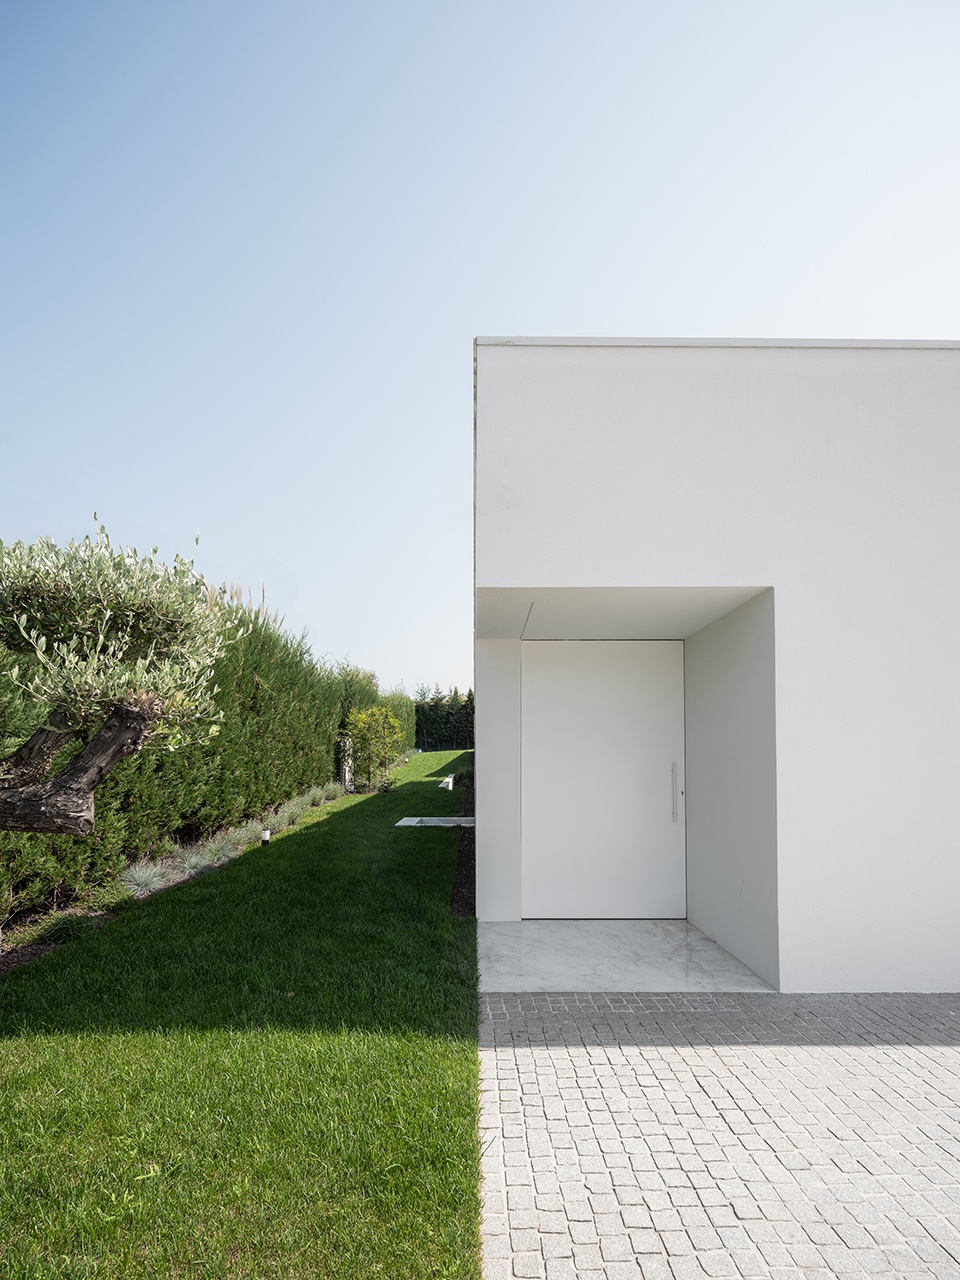
入口区域铺设当地花岗岩方石,花园种植草本植物,并配置低维护灌木,以减少灌溉需求;边界围合则通过种植当地景观中具有代表性的植被进行强化。
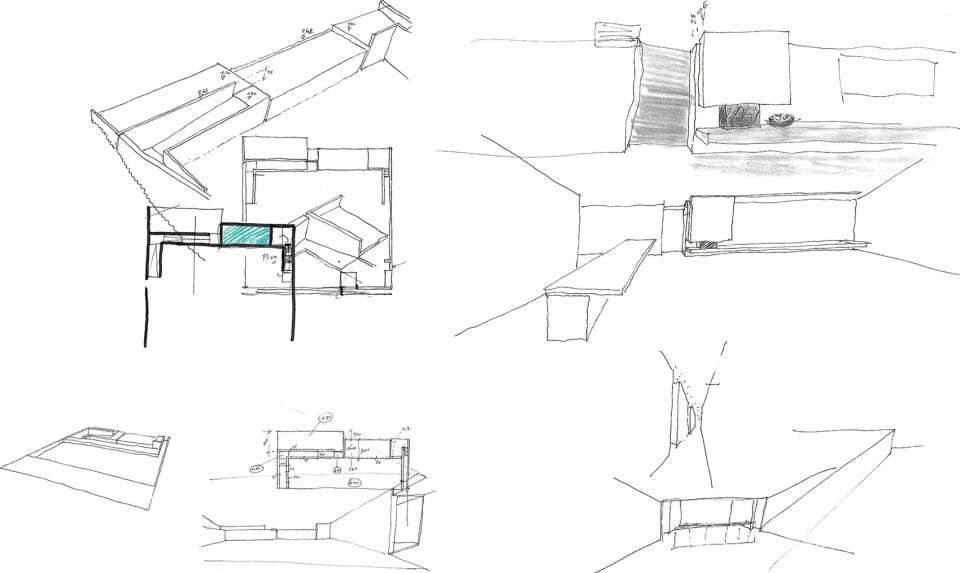
▼空间布局草图,Spatial Layout Sketch © NOARQ
▼主入口渲染图,Main Access Rendering © NOARQ
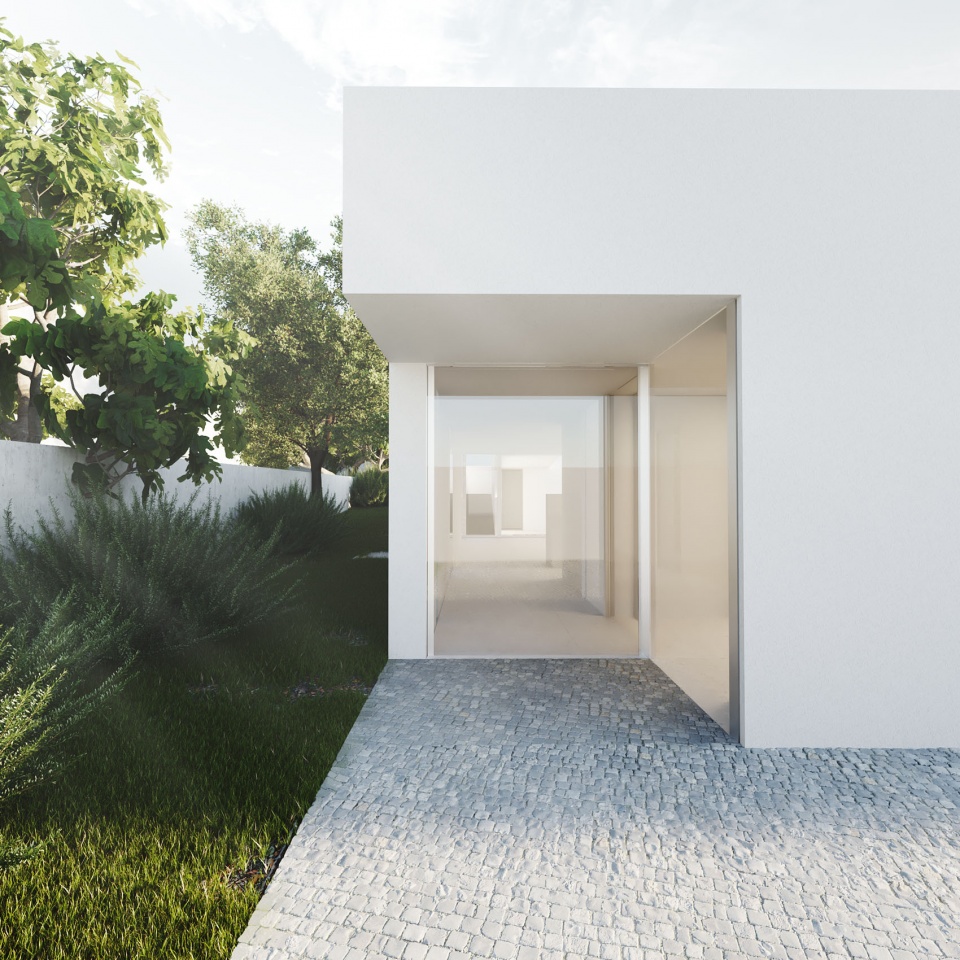
Access areas are paved with regional granite cube stone, the garden is seeded with herbaceous species and planted with low-maintenance shrubs with reduced irrigation needs, and the boundary enclosures are reinforced with vegetation representative of the local landscape.
▼住宅主入口,House Main Access © Pedro Cardig
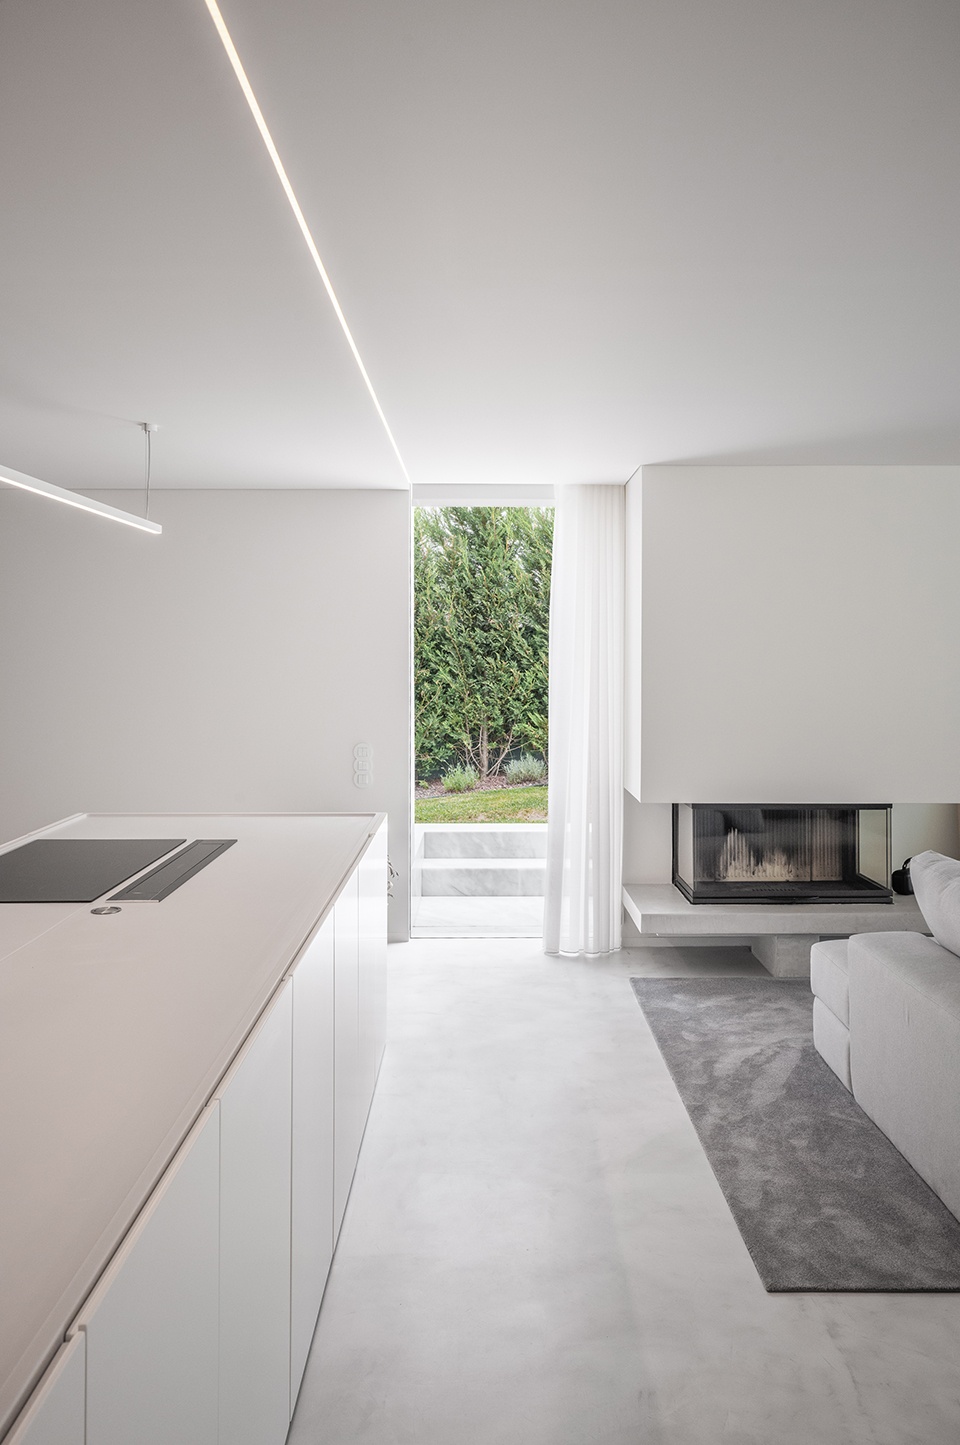
▼室内公共空间概览,Interior Living Space Overview © Pedro Cardig
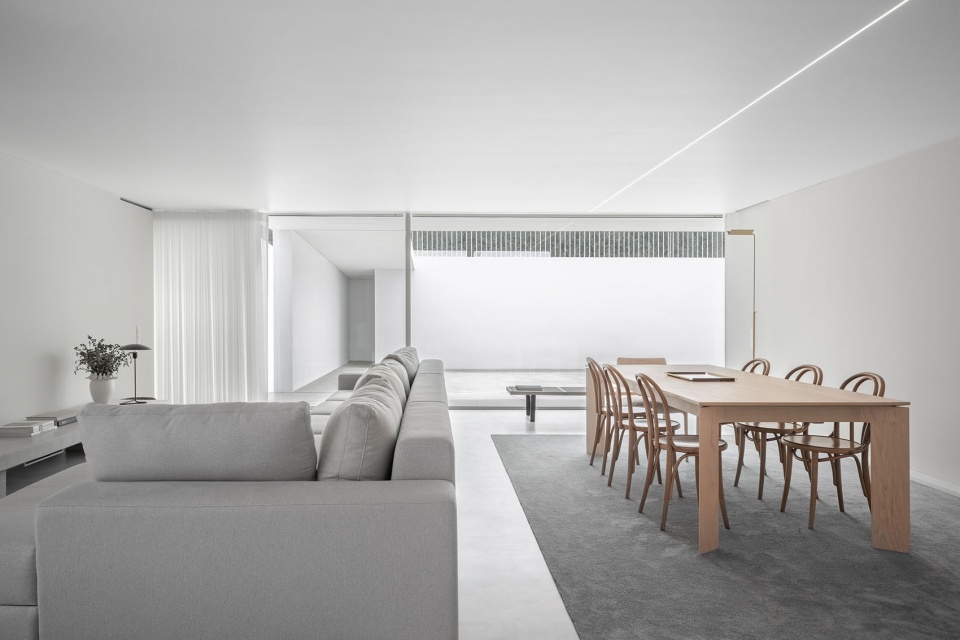
▼餐厅,Dining room © Pedro Cardig
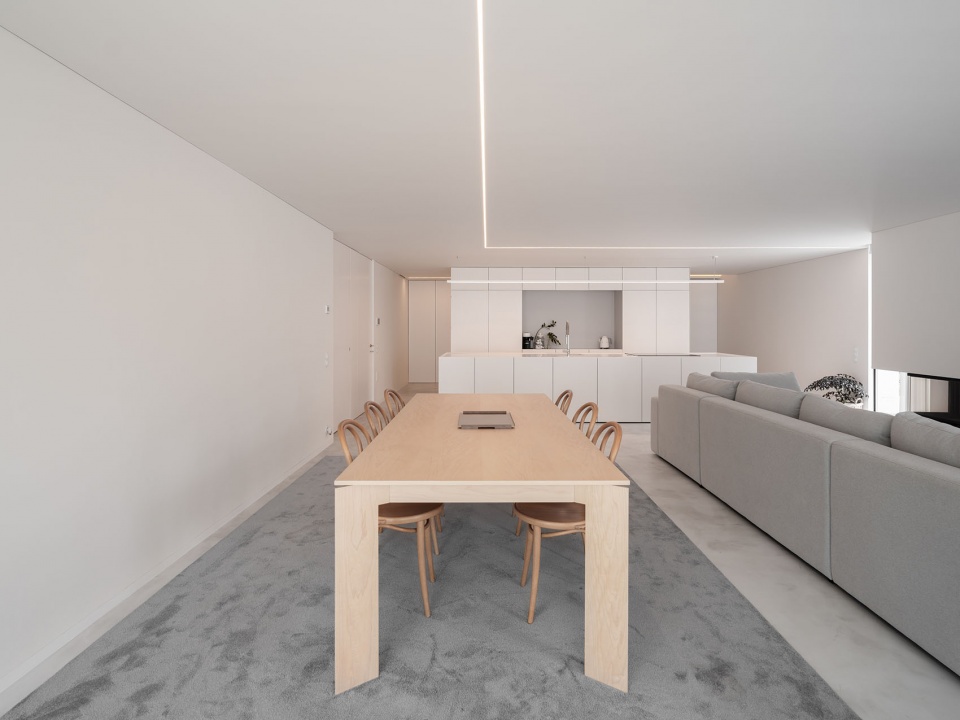
▼厨房,Kitchen © Pedro Cardig
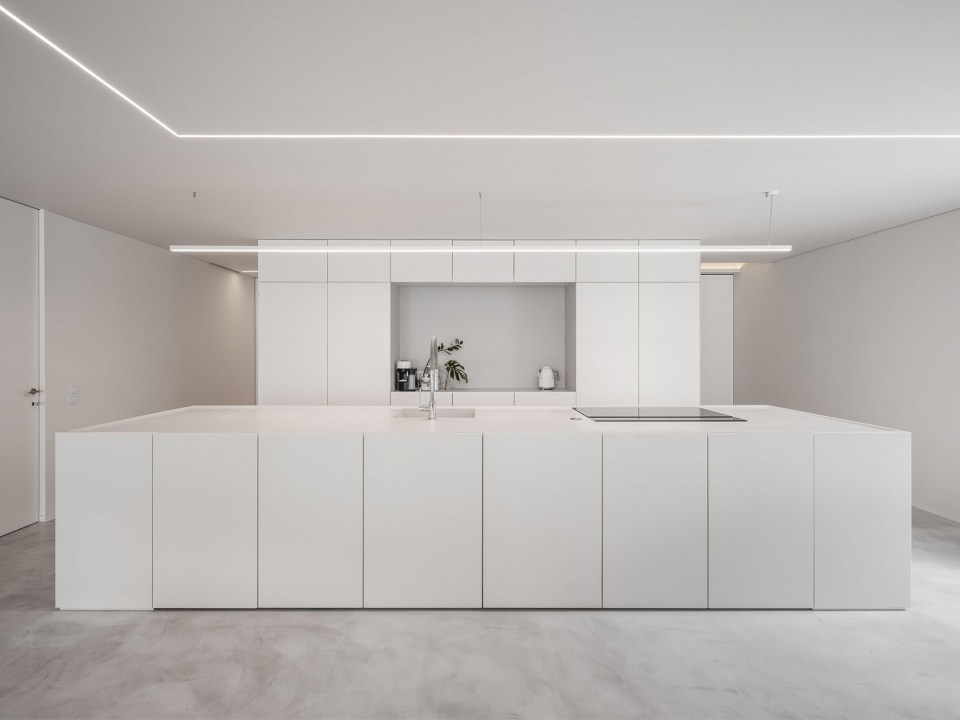
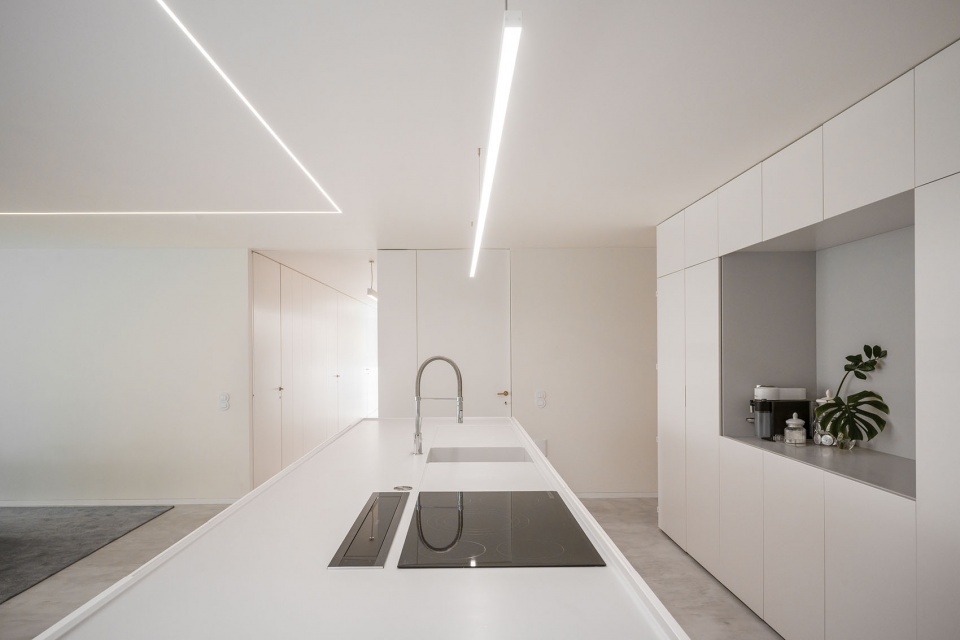
▼中庭,Patio © Pedro Cardig
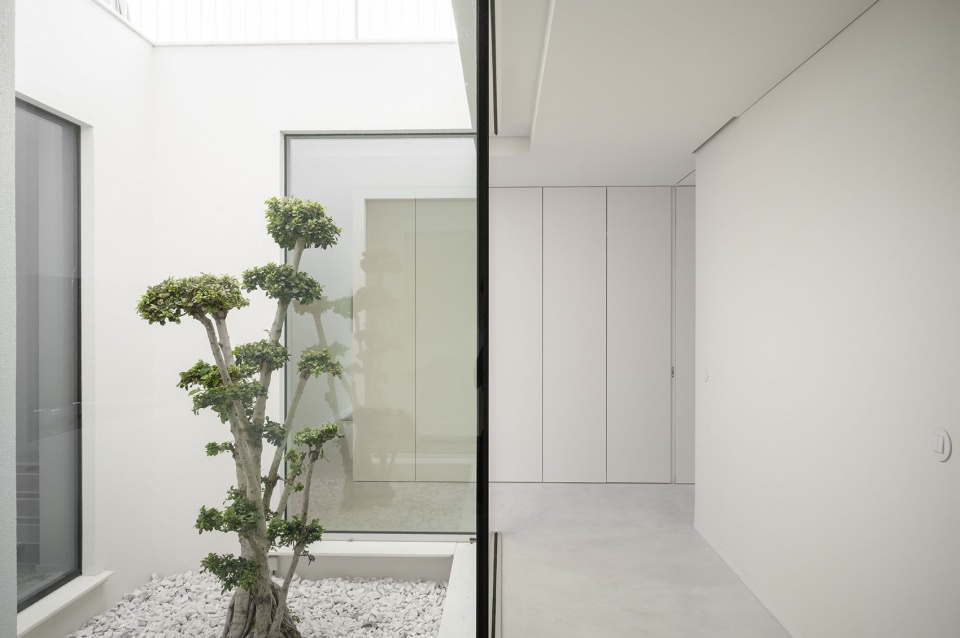
▼卧室看向庭院,Bedroom Viewing towards Courtyard © Pedro Cardig
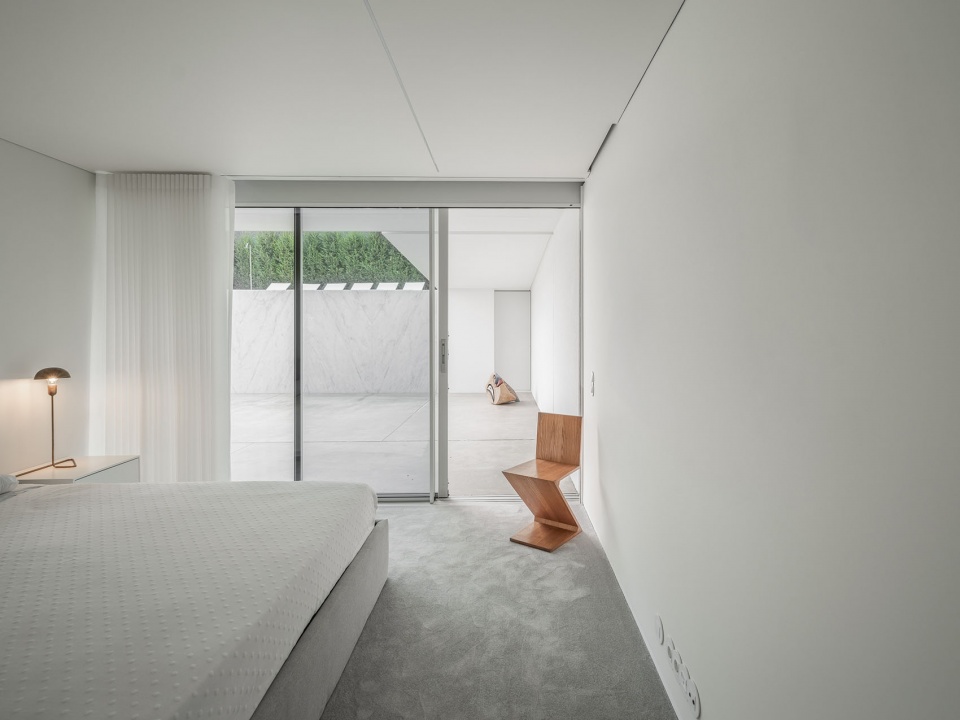
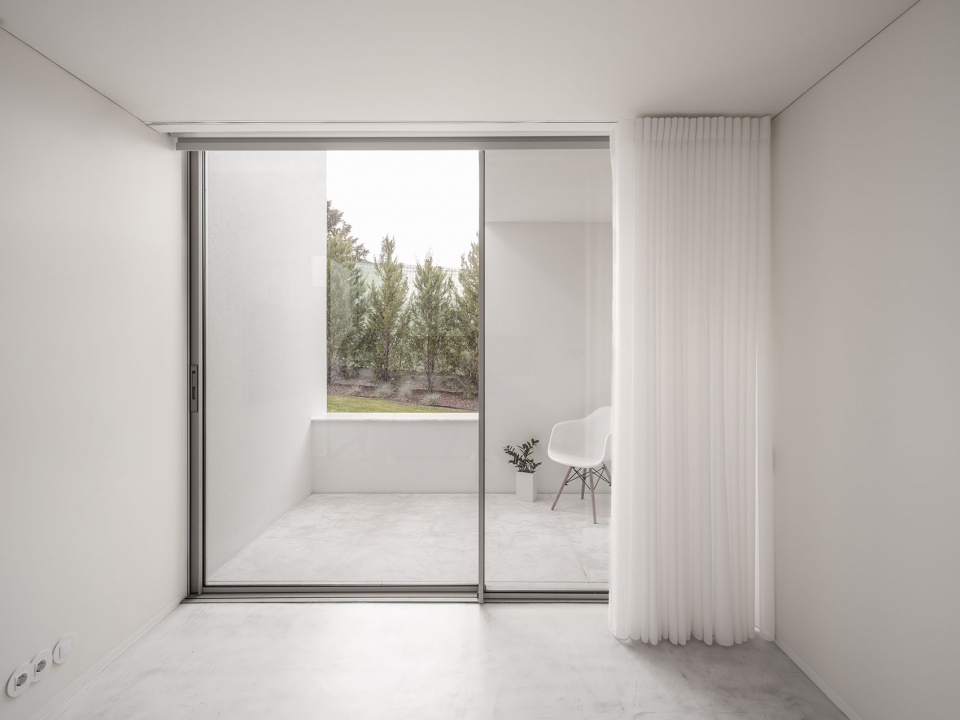
▼庭院看向卧室,Courtyard Viewing towards Bedroom © Pedro Cardig
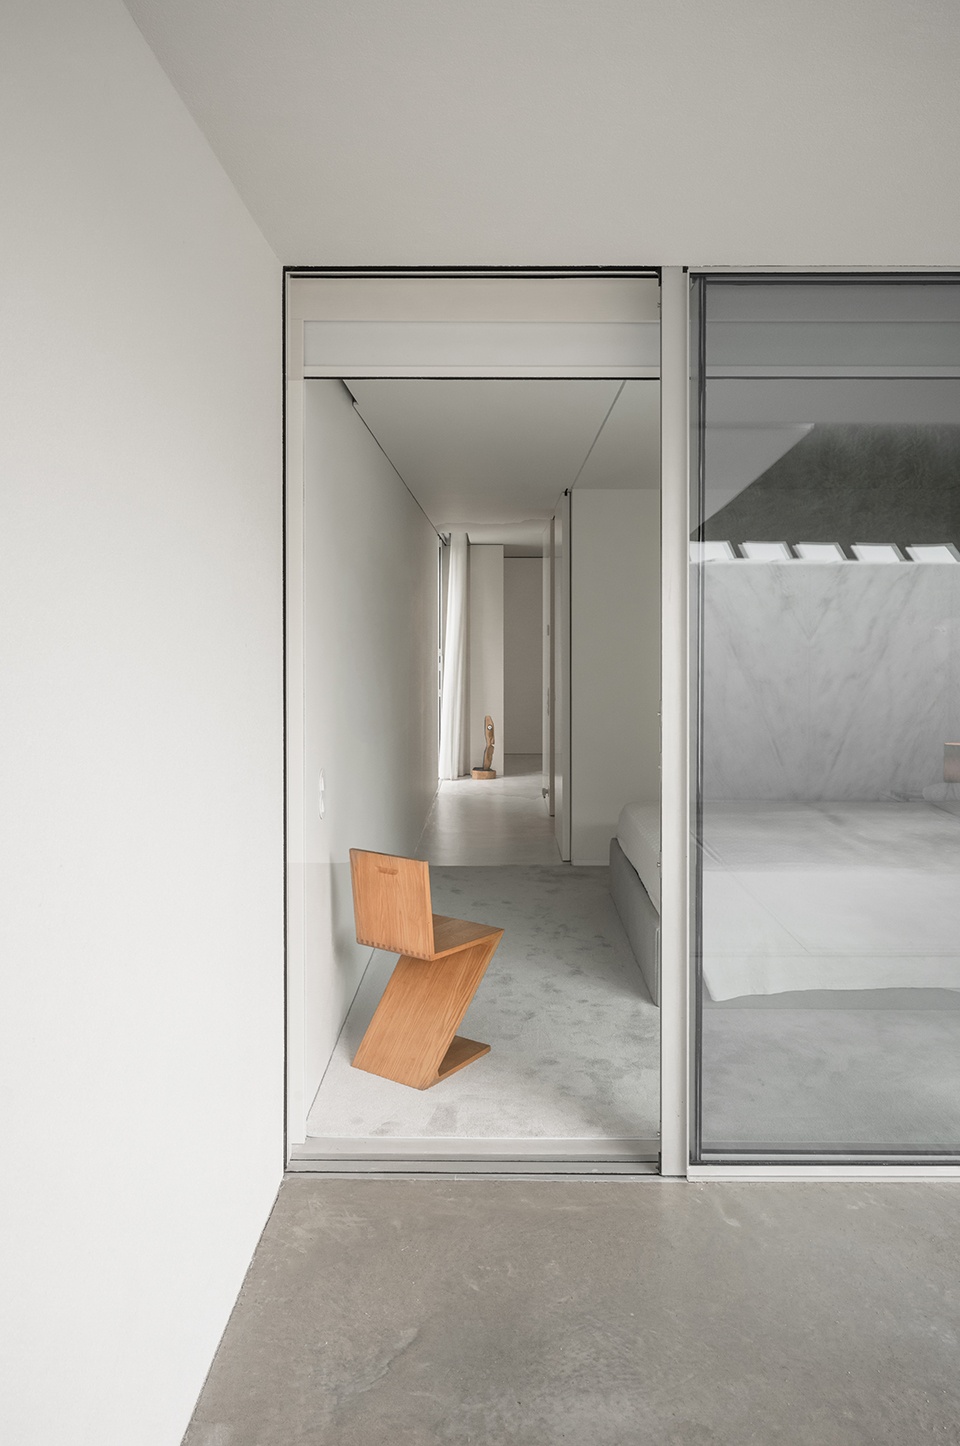
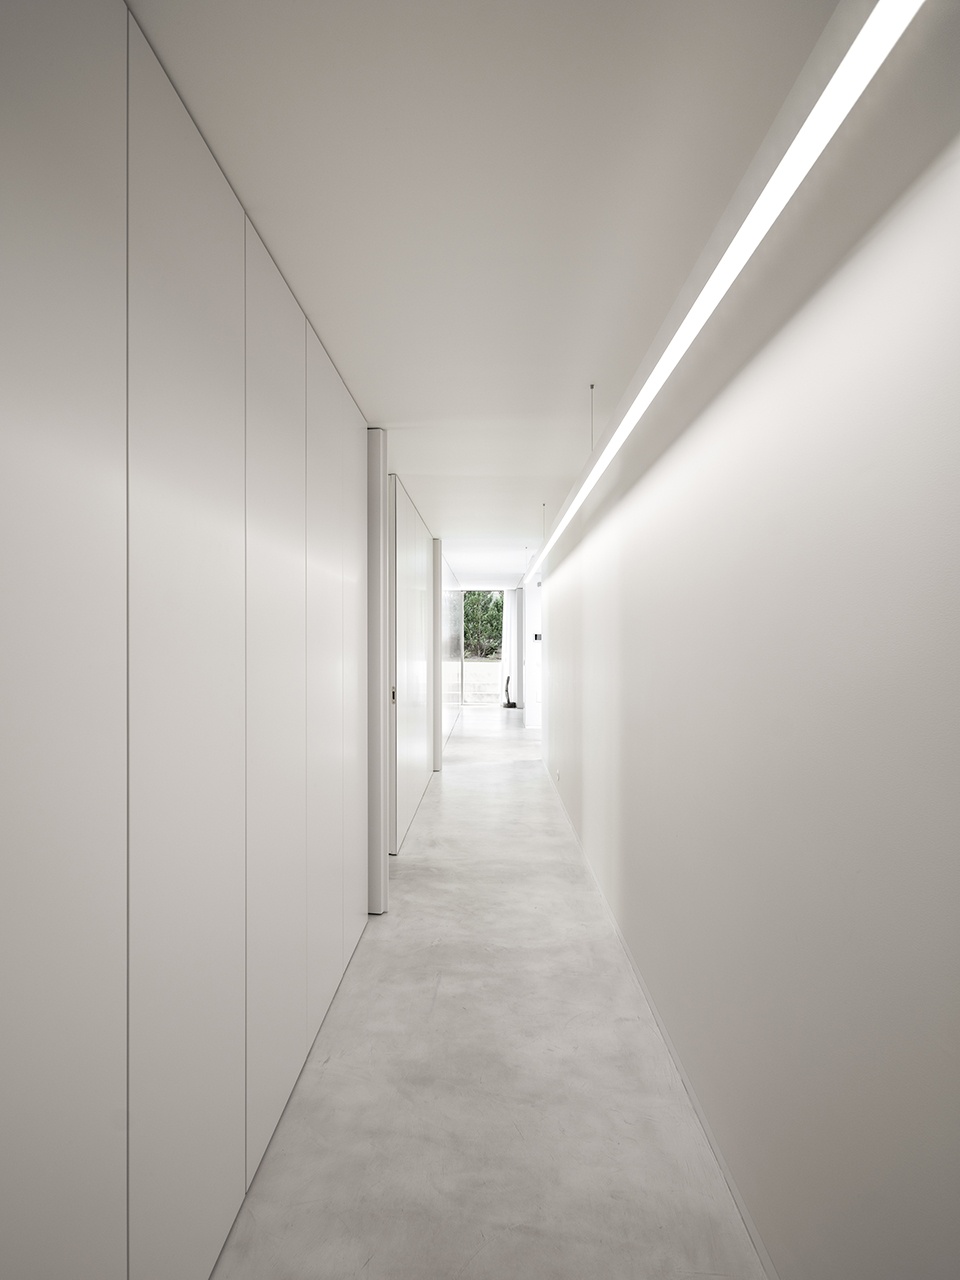
▼室内过道,Interior Corridor © Pedro Cardig
通过这一方式,项目在建筑、场地与周边环境之间建立平衡,确保空间融合、功能完善以及环境舒适性。
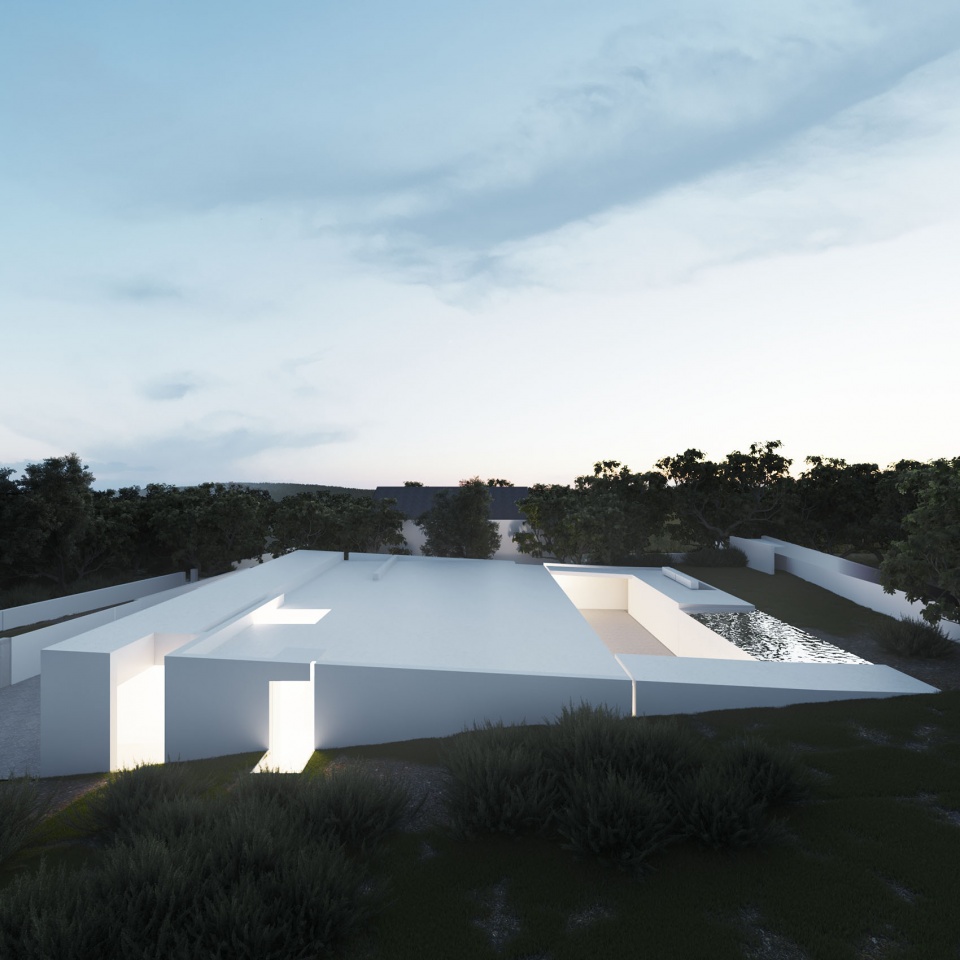
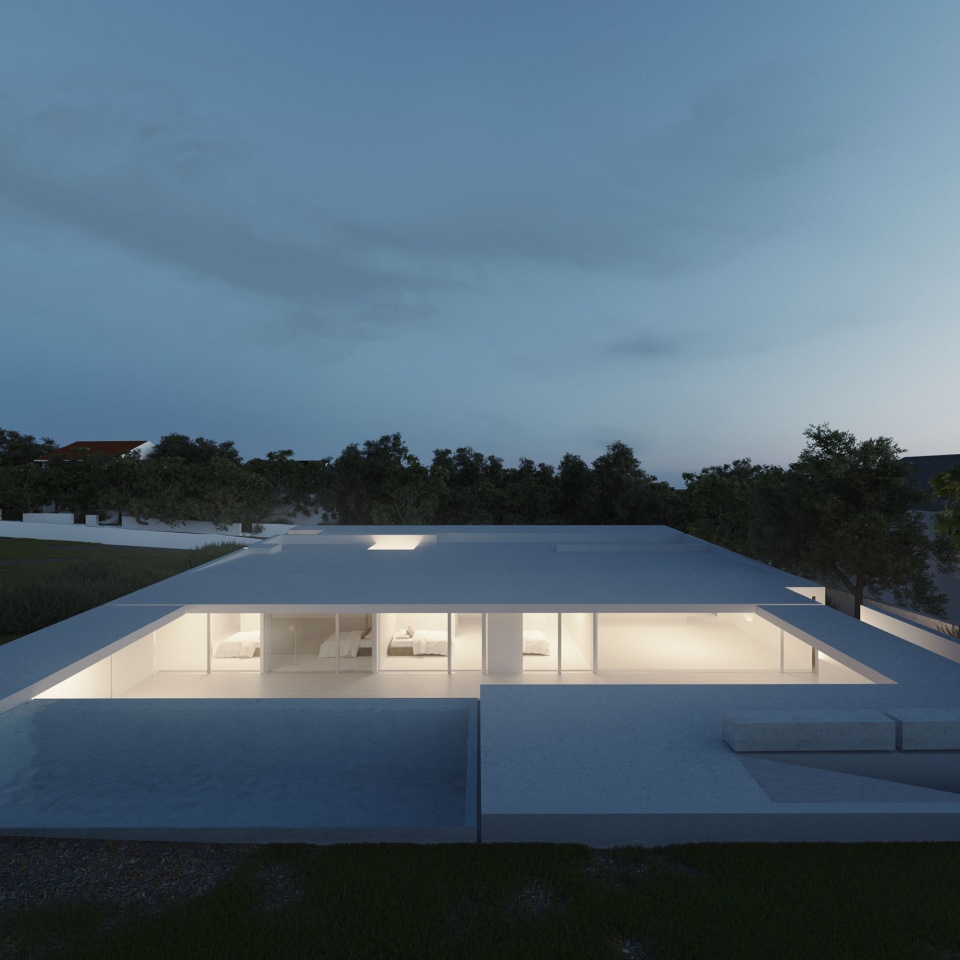
▼夜景渲染图,Night View Rendering © NOARQ
In this way, a balance between construction, site, and surroundings is promoted, ensuring integration, functionality, and environmental comfort.
▼总平面图,Site Plan © NOARQ
▼平面图,Plan © NOARQ
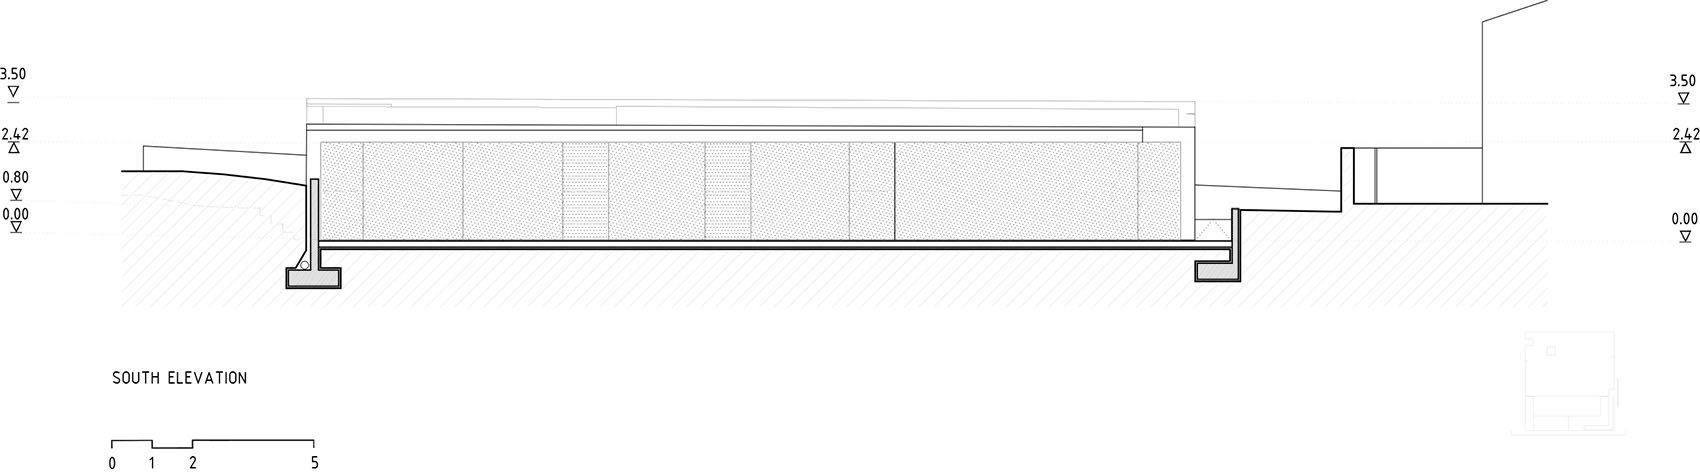
▼南立面图,South elevation © NOARQ
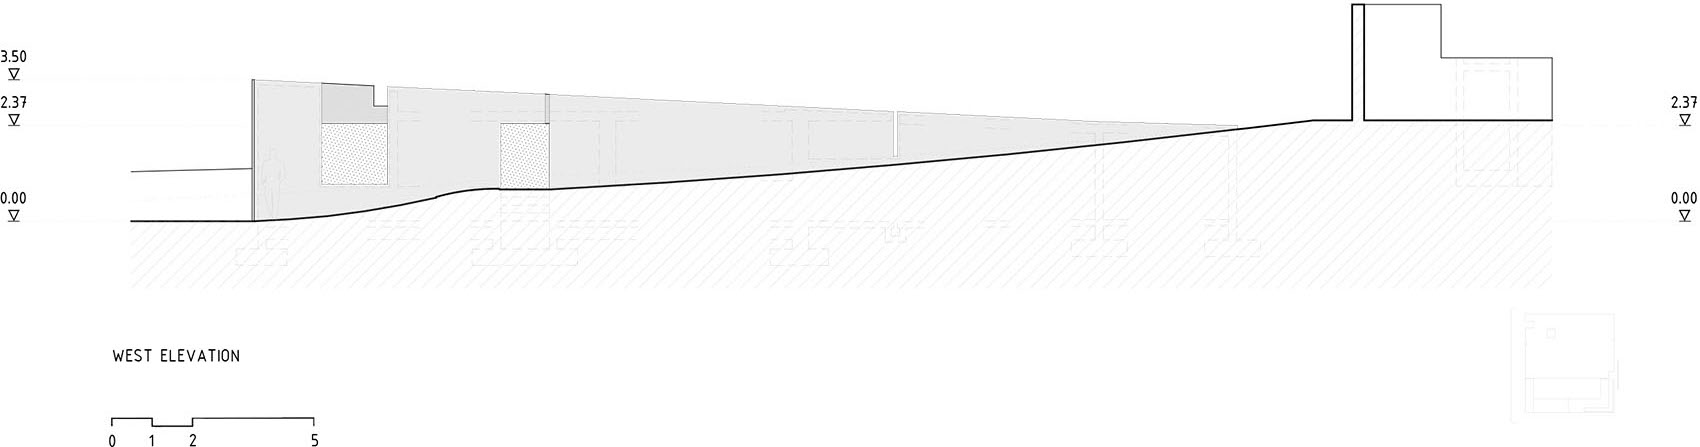
▼西立面图,West elevation © NOARQ
▼纵剖面图,Longitudinal Sections © NOARQ
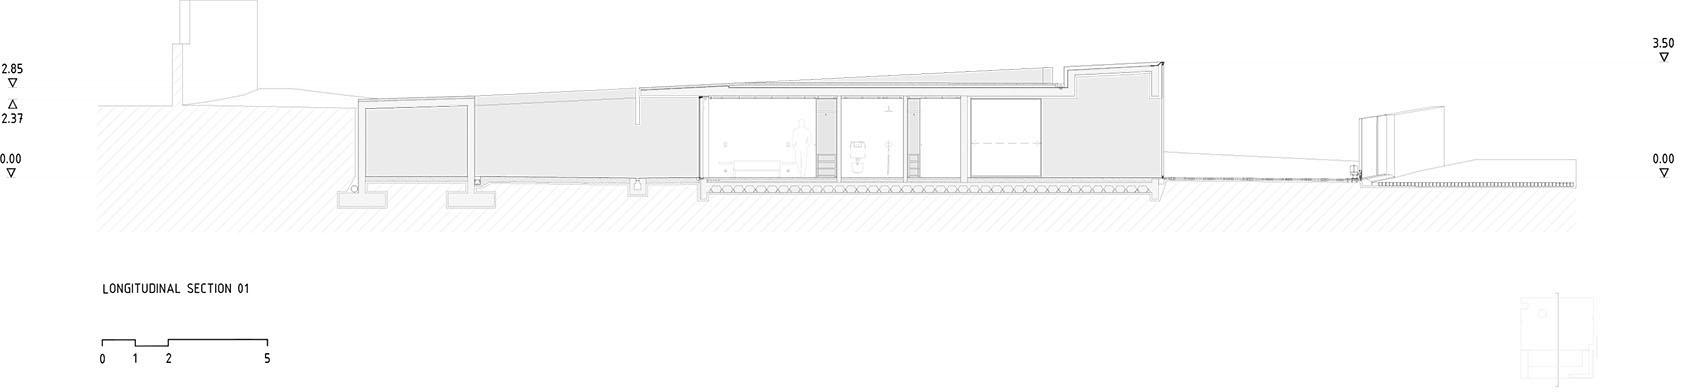
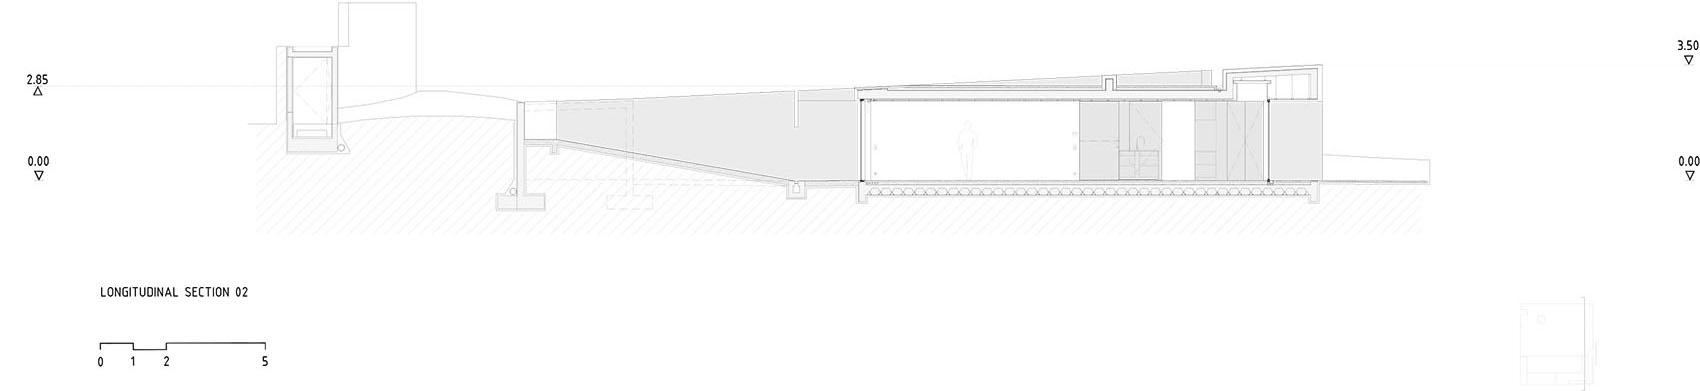
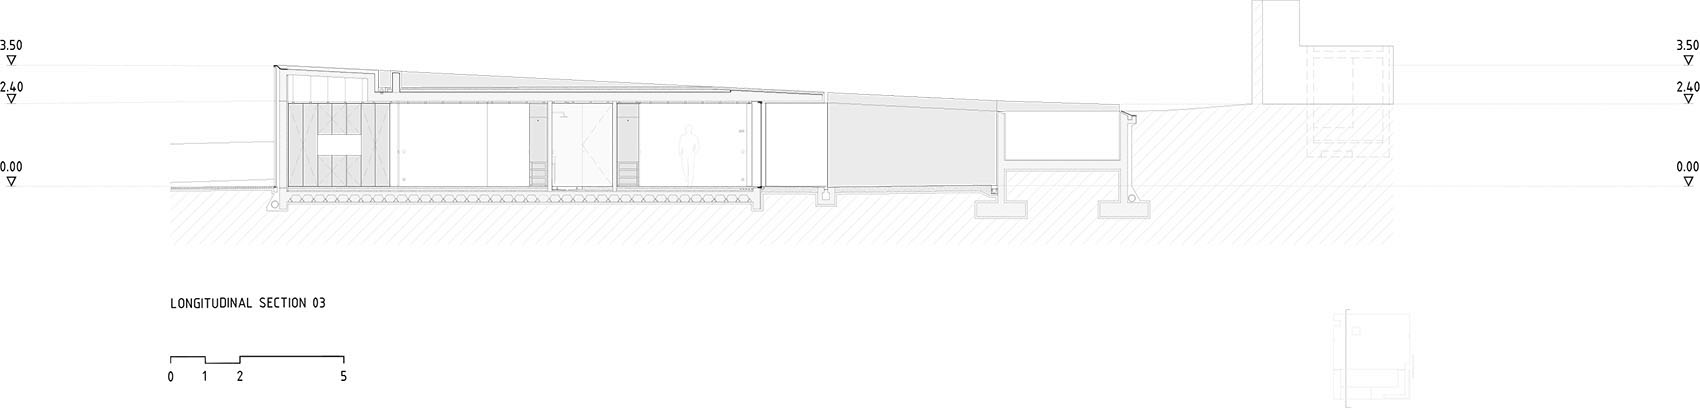
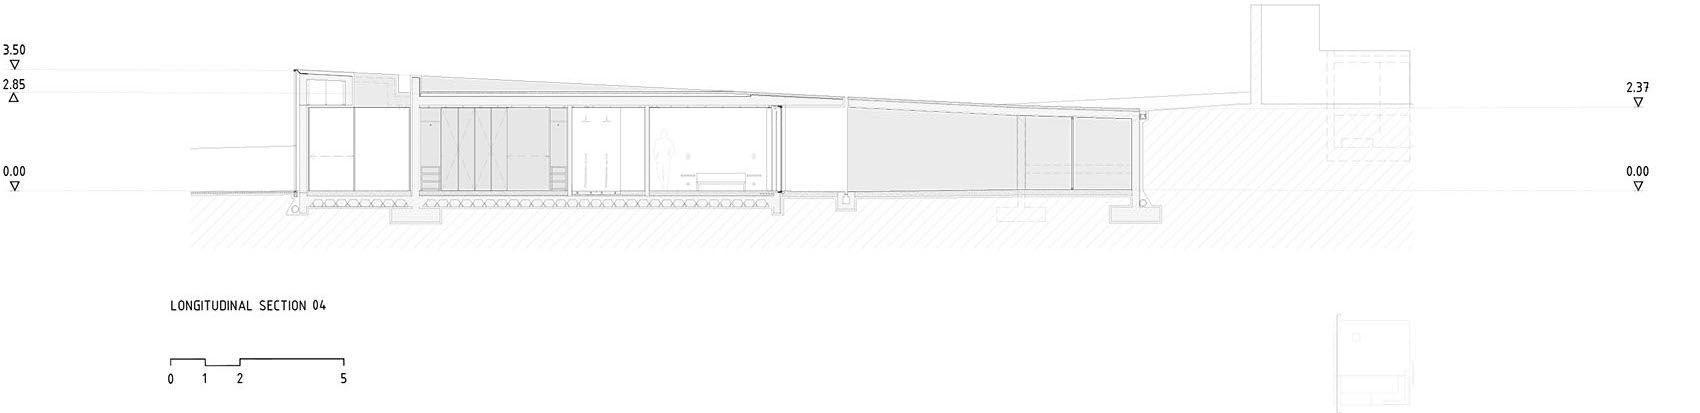
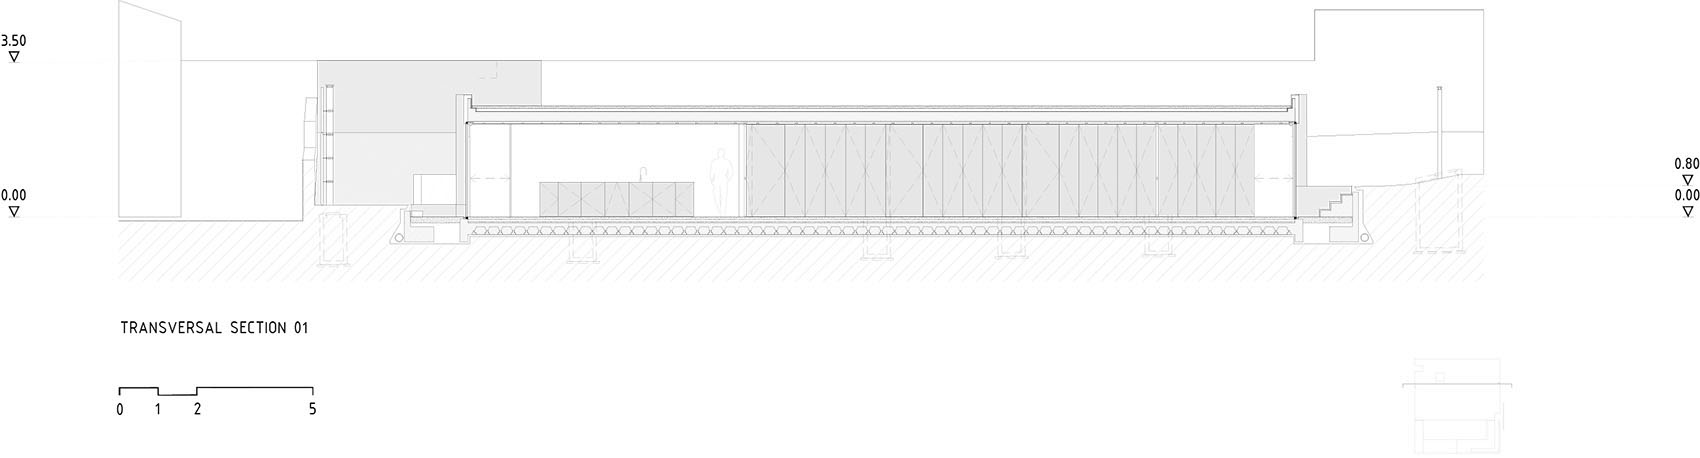
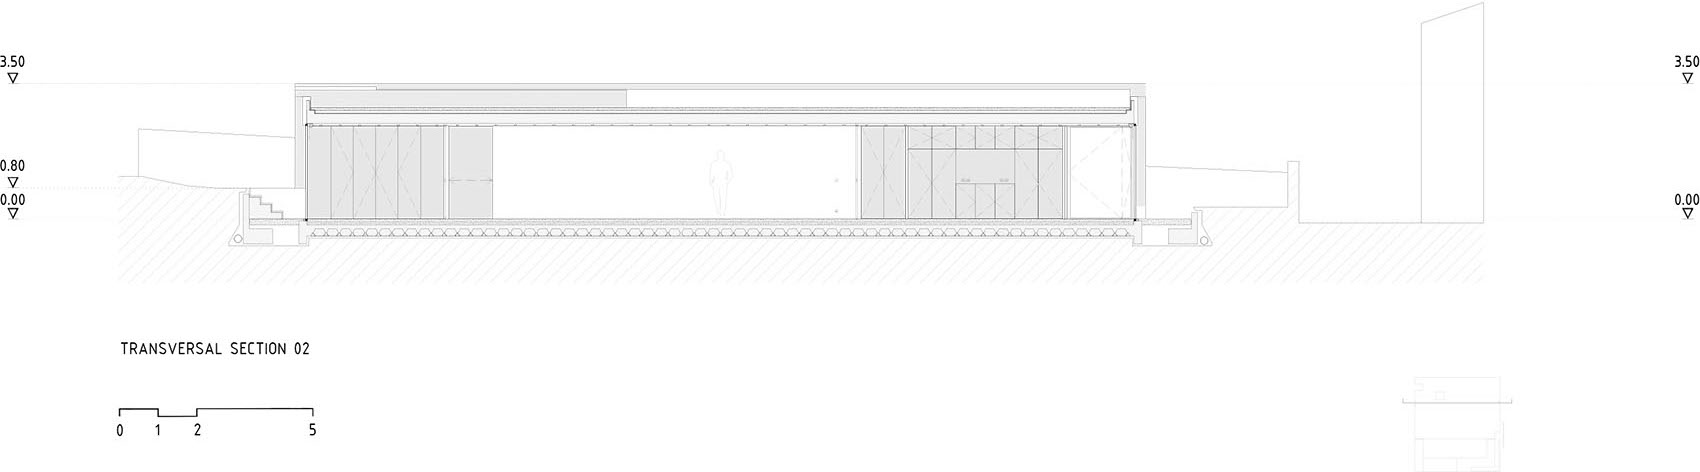
▼横剖面图,Transversal Sections © NOARQ
Project: MSBC HOUSE
Location: Trofa, Porto, Portugal
Year: 2020 – 2025
Project: Single-family house
Intervention Area: 291,8 m²
Architecture: NOARQ
Arch. José Carlos Nunes de Oliveira
Collaborators: NOARQ
Project Manager: Arch. André Oliveira
Collaborators:
Arch. Loredana De Falco
Arch. Sara Bitossi
Arch. Pedro Vieira
Arch. Margareth Araújo
Contractor: Maia & Costa Construções, Lda.
Engineering Consultants:
Structures: A400
Hydraulic: A400
Acoustics: A400
Electricity, Telecommunications, Security and Electromechanics: A400
Gas and HVAC: A400
Photography: Pedro Cardig
More: NOARQ,更多关于:NOARQ on gooood









发表评论
你需要先 才能发表评论
社交登录