感谢 Saraiva+Associados 对gooood的分享。更多关于:Saraiva+Associados on gooood
Appreciation towards Saraiva+Associados for providing the following description:
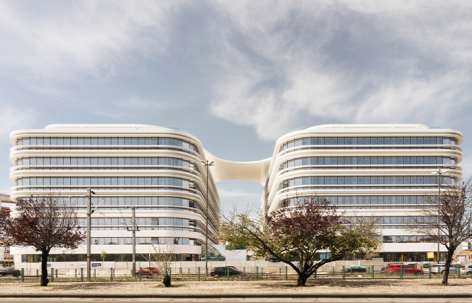
项目位于葡萄牙里斯本的Alcântara,由两栋具有相似特征的办公建筑组成,每栋建筑地上均为7层,如同一扇面向塔霍河的窗口。流动的建筑形态与水平向延展的层压墙体顺应周边景观的变化,强化了项目的动态特征与表现力。这一新建筑群与周边环境的衔接,旨在以一种具有引导性并能够激发吸引力的方式,对该区域的城市与景观环境进行重新塑造。该介入采用当代且创新的设计语言,使其成为整个区域中突出的核心元素。
Project located in Alcântara, Lisbon, divided by two office buildings of similar characteristics, each with 7 floors above the ground, emerging as a “window to the Tagus River”. The flow of its form and the horizontal nature of the laminated wall follow the movements of the surrounding landscape, accentuating the dynamic character and expressiveness of the project. The articulation of this new building complex with its surroundings intends to requalify the urban and landscape of the area into an inductive and attractive-generating perspective. This intervention uses a contemporary and innovative language to constitute the central element that stands out in this whole complex.
▼建筑整体外观,Overall exterior view © Luís Nobre Guedes
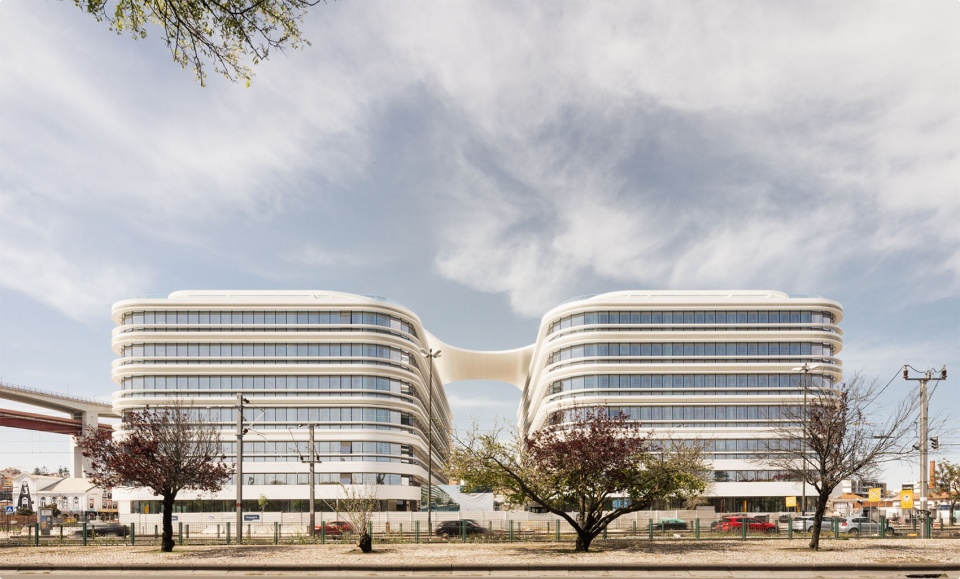
▼建筑外观近景,Building exterior close view © Luís Nobre Guedes
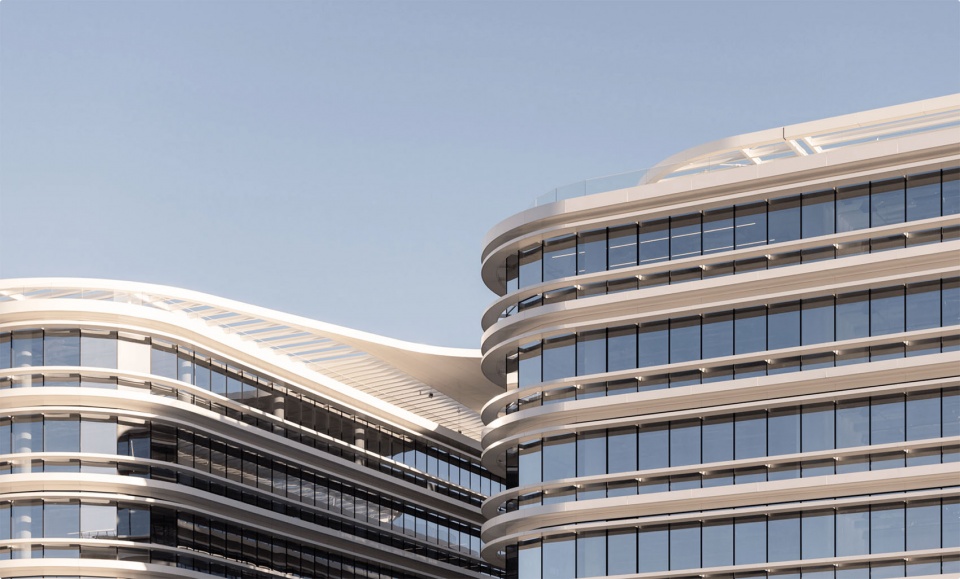
其形态意在强调这一中心性,突出连接两栋建筑体量之间的悬挑顶棚。这一顶棚的概念并不仅停留于物理和材料层面。新建筑希望成为属于这个时代的不可磨灭的印记,在连接两个体量的同时,也为中央空间创造一片覆盖顶棚,而该空间将作为大型中庭,成为通往两栋建筑的入口。
Its shape intends to underline this centrality, emphasising the connecting canopy between the buildings. The idea of the “canopy” is not taken only on the physical and material level. The new building wants to be an indelible mark of its time, constituting a link between the two volumes, also creating a roof for the central space that will be the large atrium providing access to the two buildings.
▼悬挑顶棚滨河景观,Canopy river view © Luís Nobre Guedes
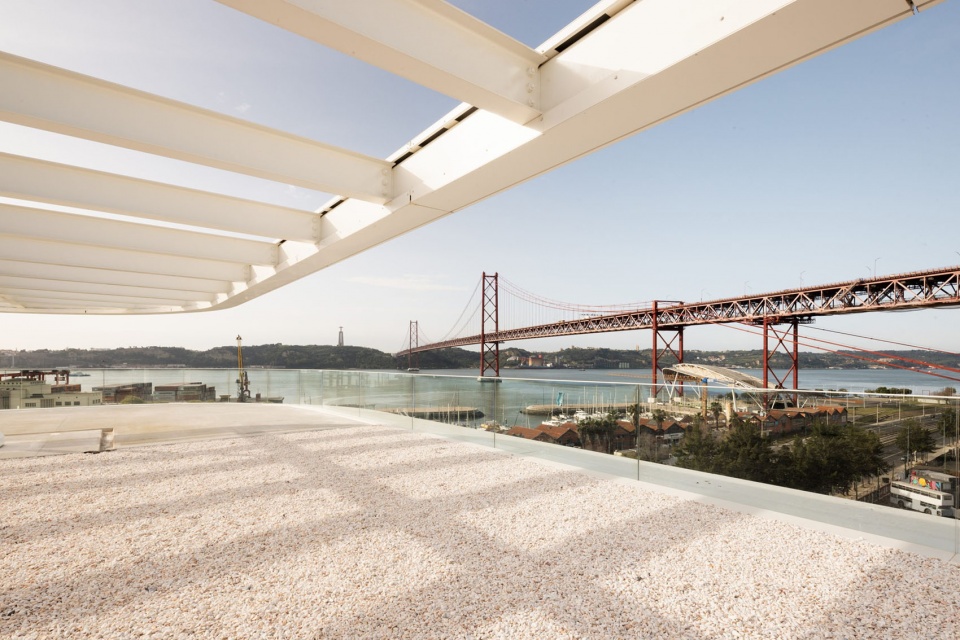
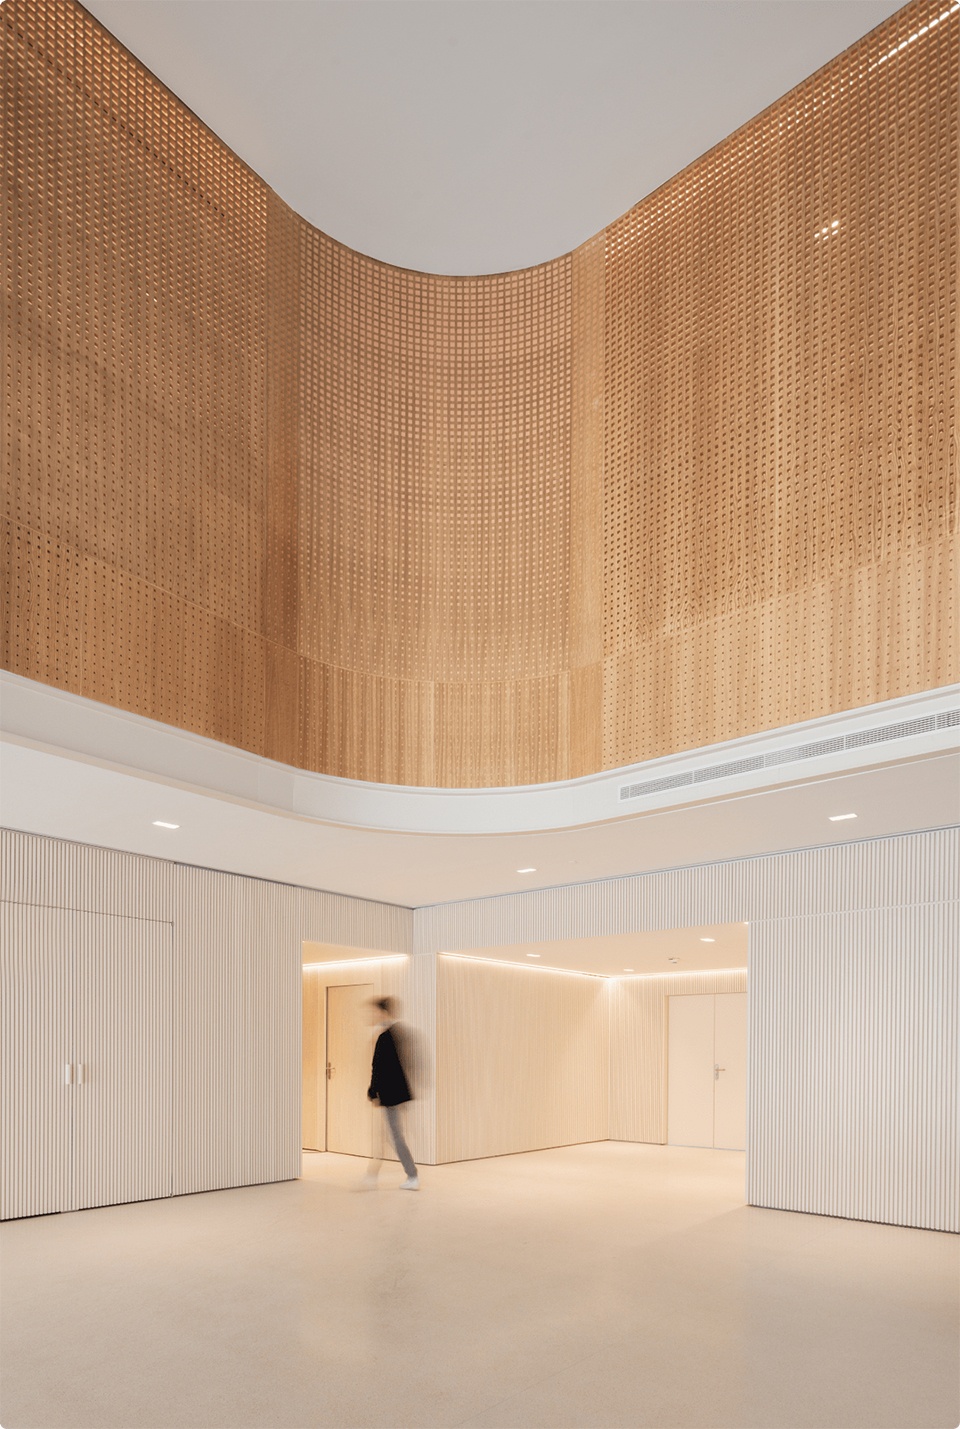
▼中央中庭空间,Central atrium space © Luís Nobre Guedes
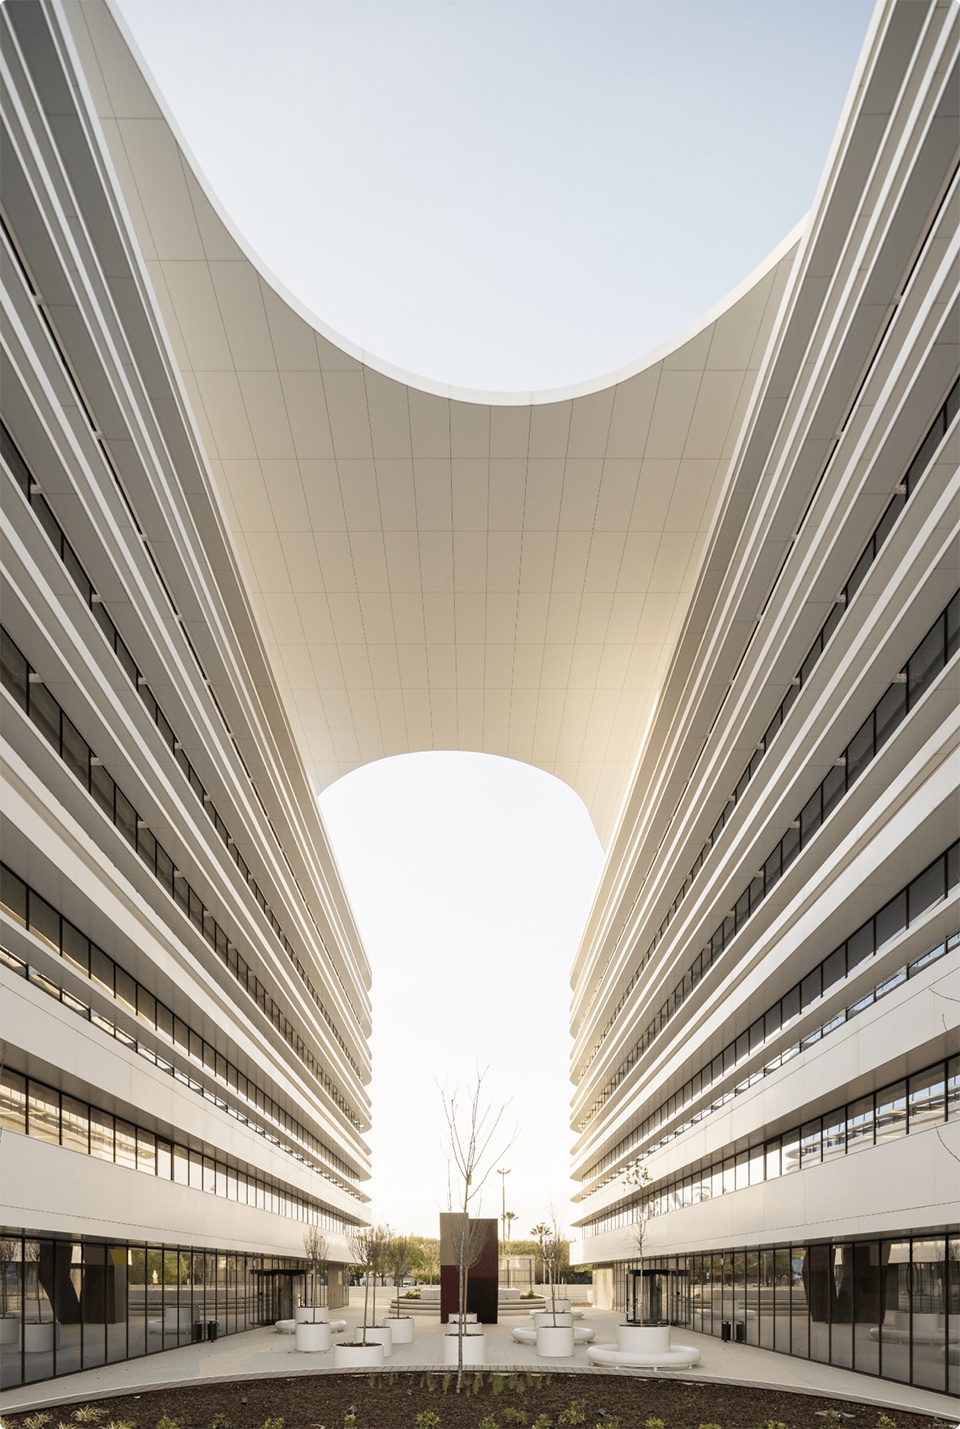
▼中庭空间仰视,Atrium space bottom view © Luís Nobre Guedes
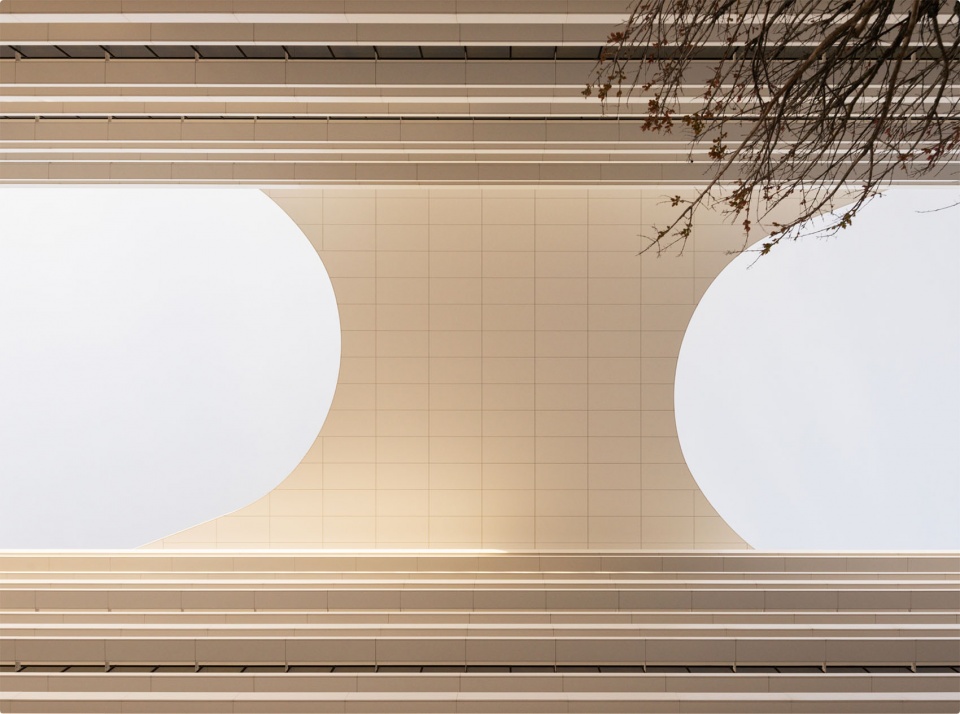
▼中庭空间一角,Corner of atrium space © Luís Nobre Guedes
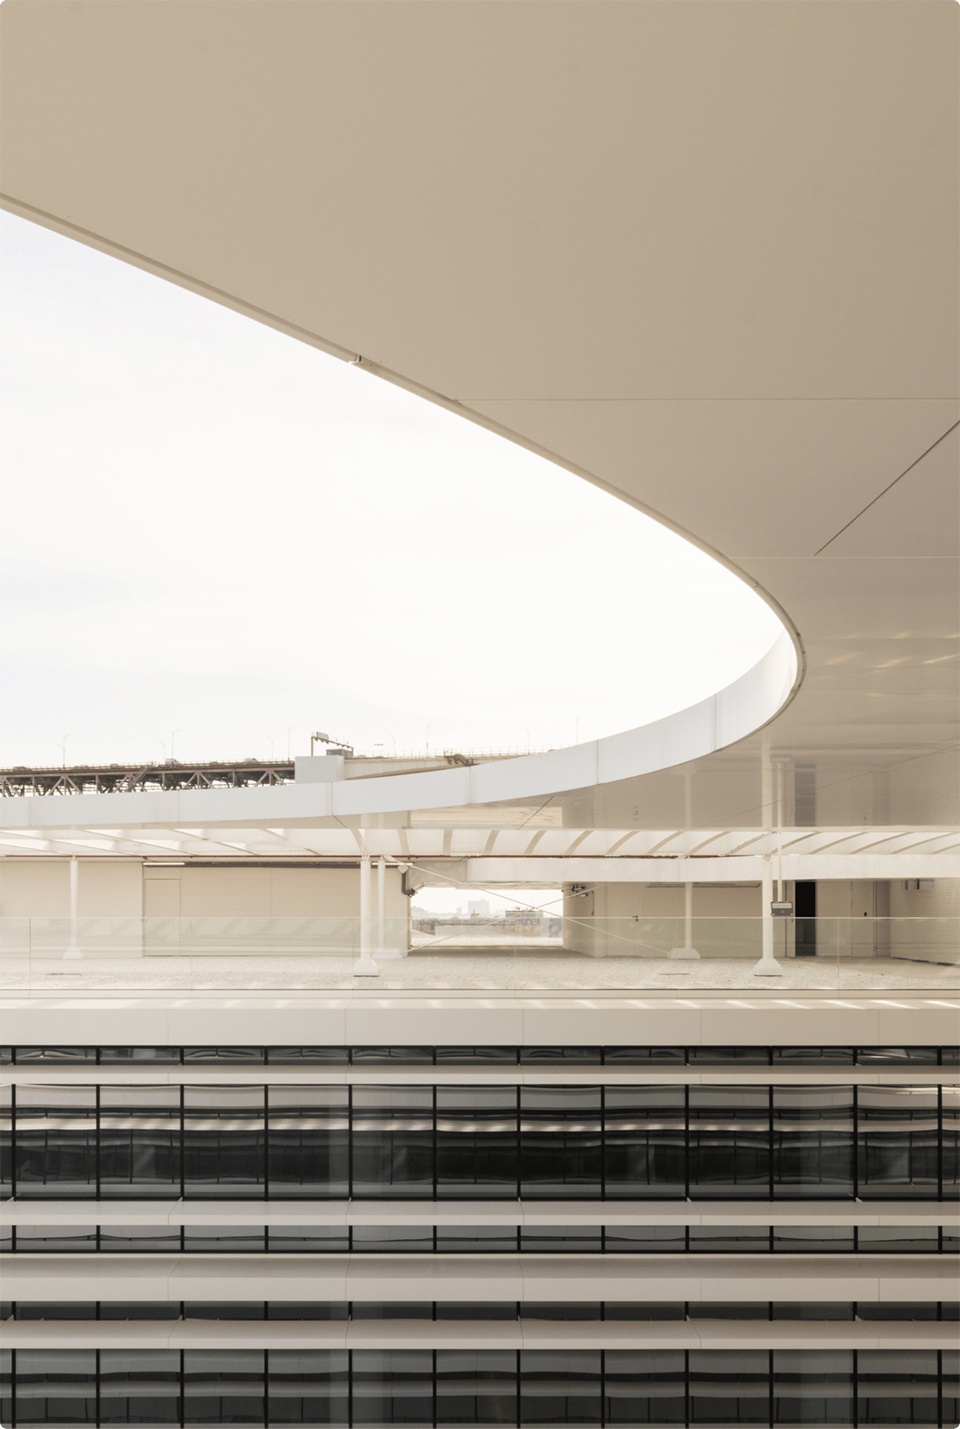
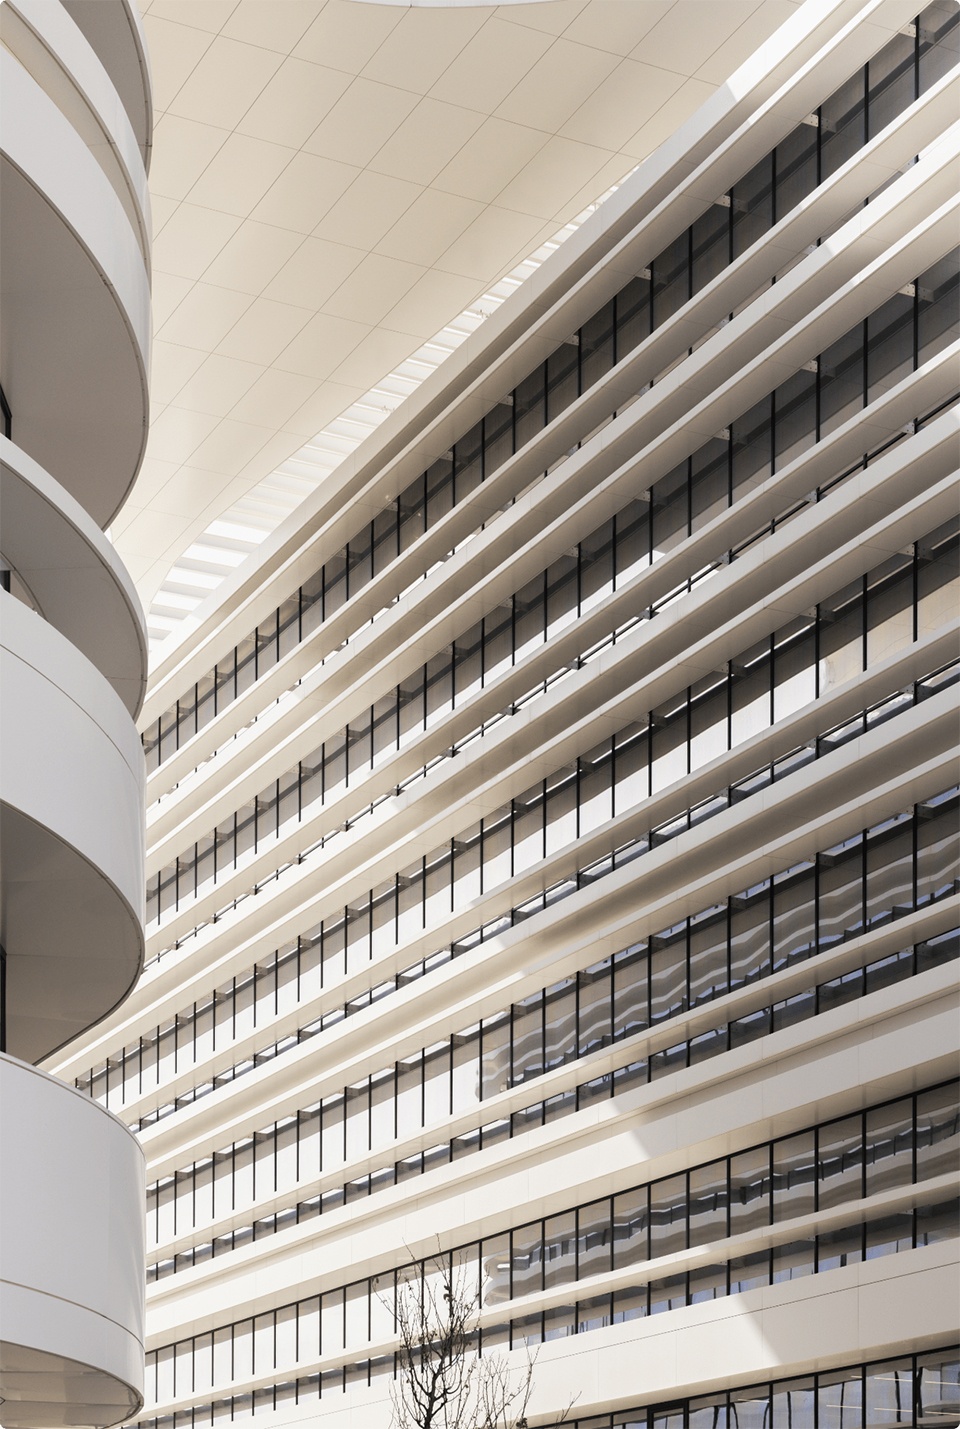
建筑的特征、形态、立面与材料共同作为气候调节元素发挥作用,对气候变化进行缓和与调节。外墙结合铝框系统与双层无色玻璃,能够防止过度的太阳照射,并将光线反射至室内;冬季则有助于保持热量,同时提供与外部环境的视觉联系。而在该位置,这种外部景观视野是一项重要优势。
The building’s characteristics, shape, facades and materials are elements that act as climate modifiers, softening and accentuating the climate changes. The exterior walls, complemented by the aluminium framing system with double colourless glass, protect against excessive exposure to the sun and reflect light to the interior, preserve heat in winter and provide visual contact with the exterior, which in this location is an asset due to the existing view systems.
▼室内公共空间,Interior public space © Luís Nobre Guedes
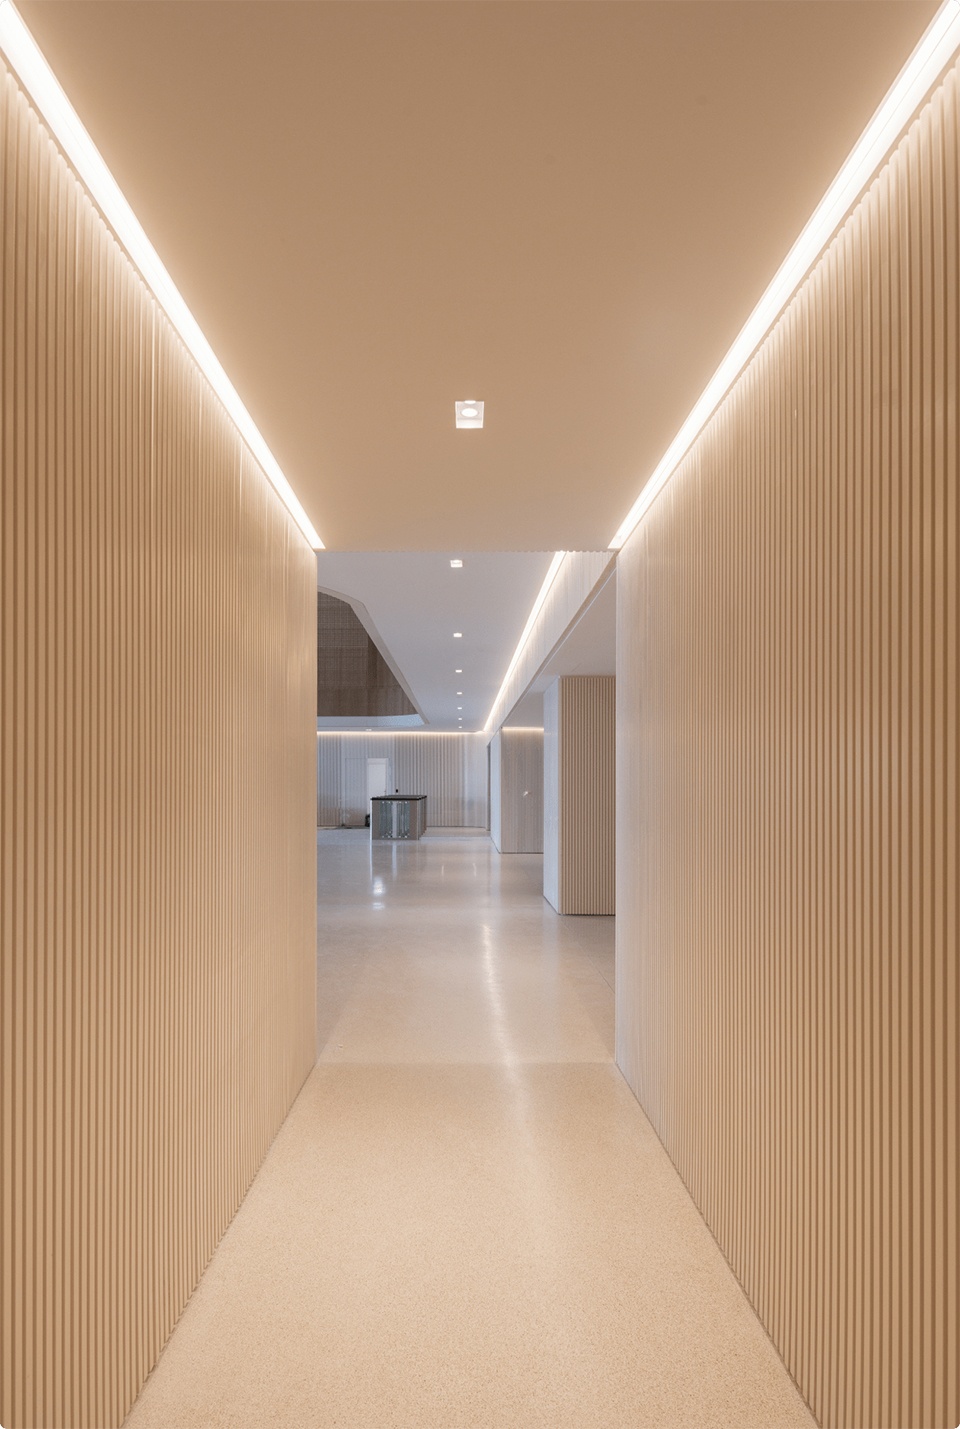
▼室内交通空间,Interior circulation space © Luís Nobre Guedes
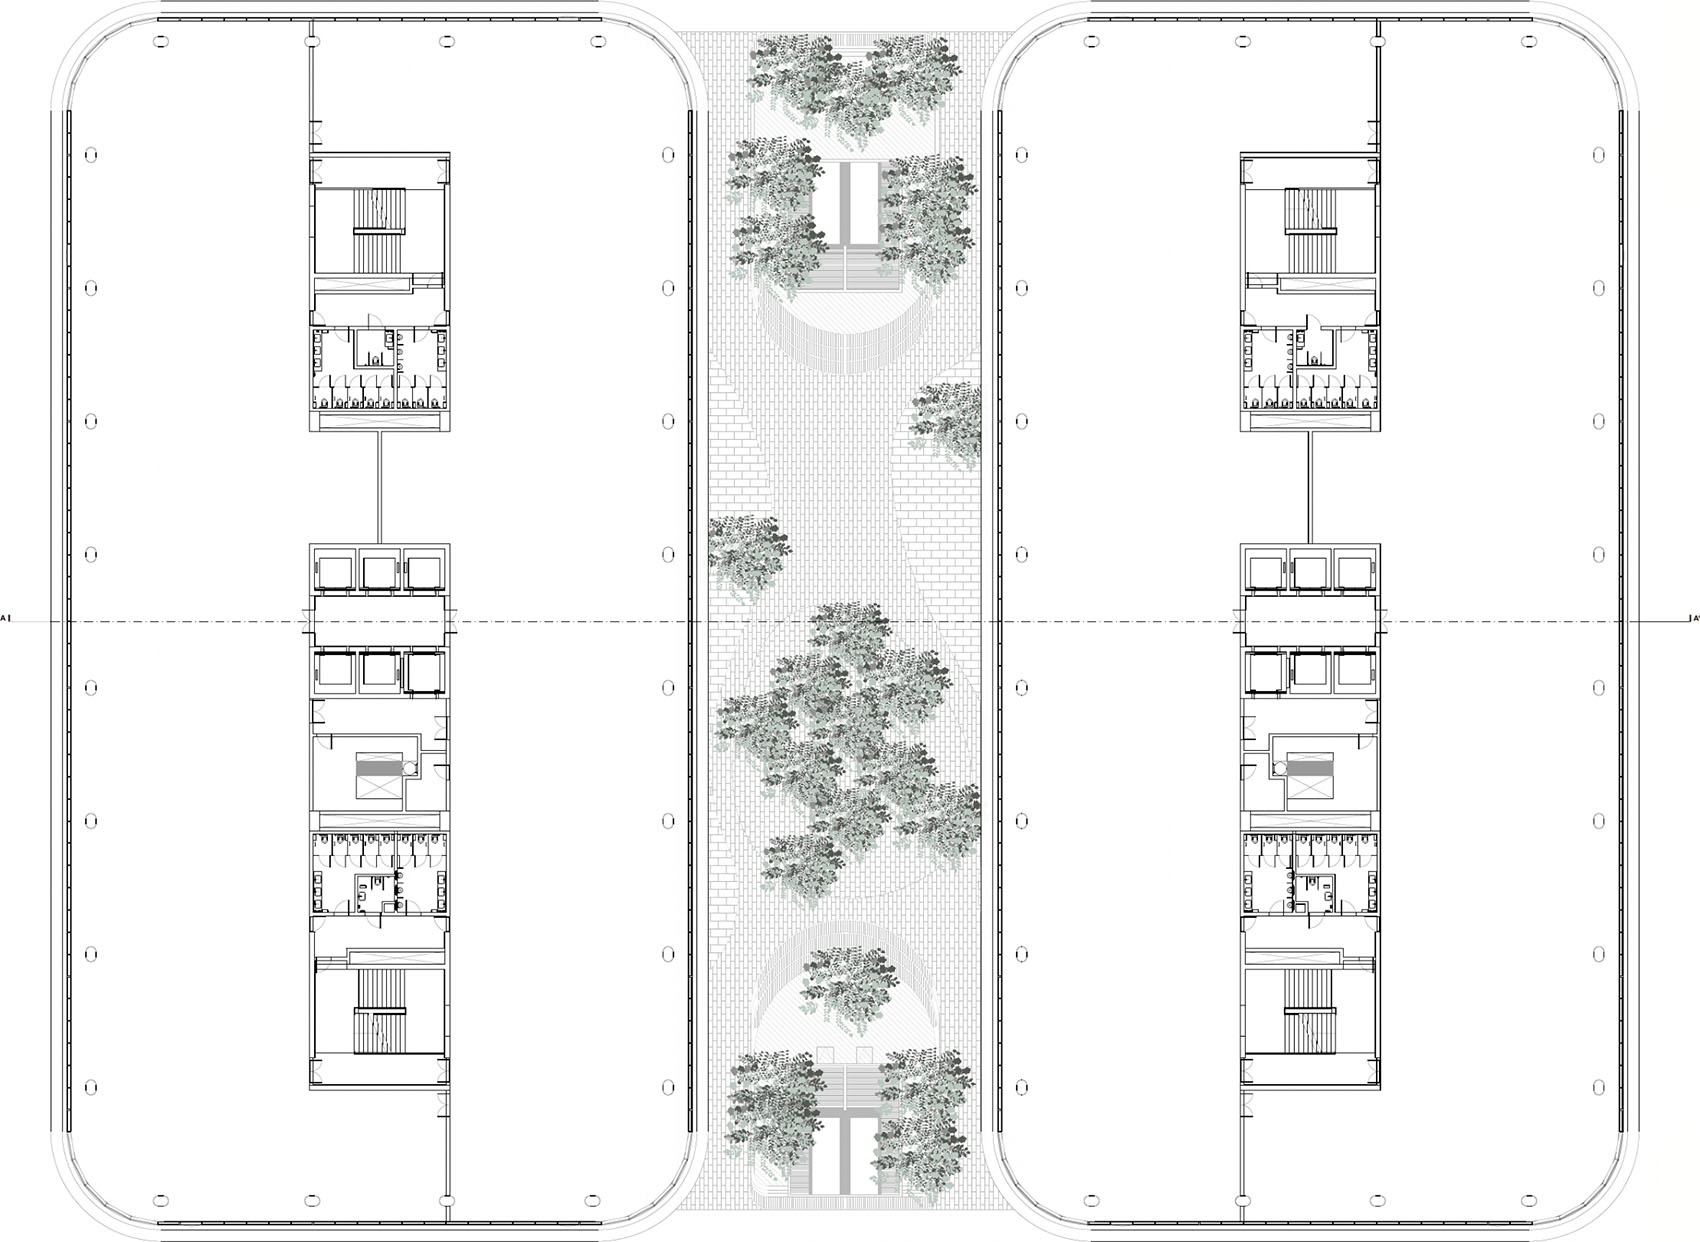
▼平面图,Plan © Saraiva + Associados
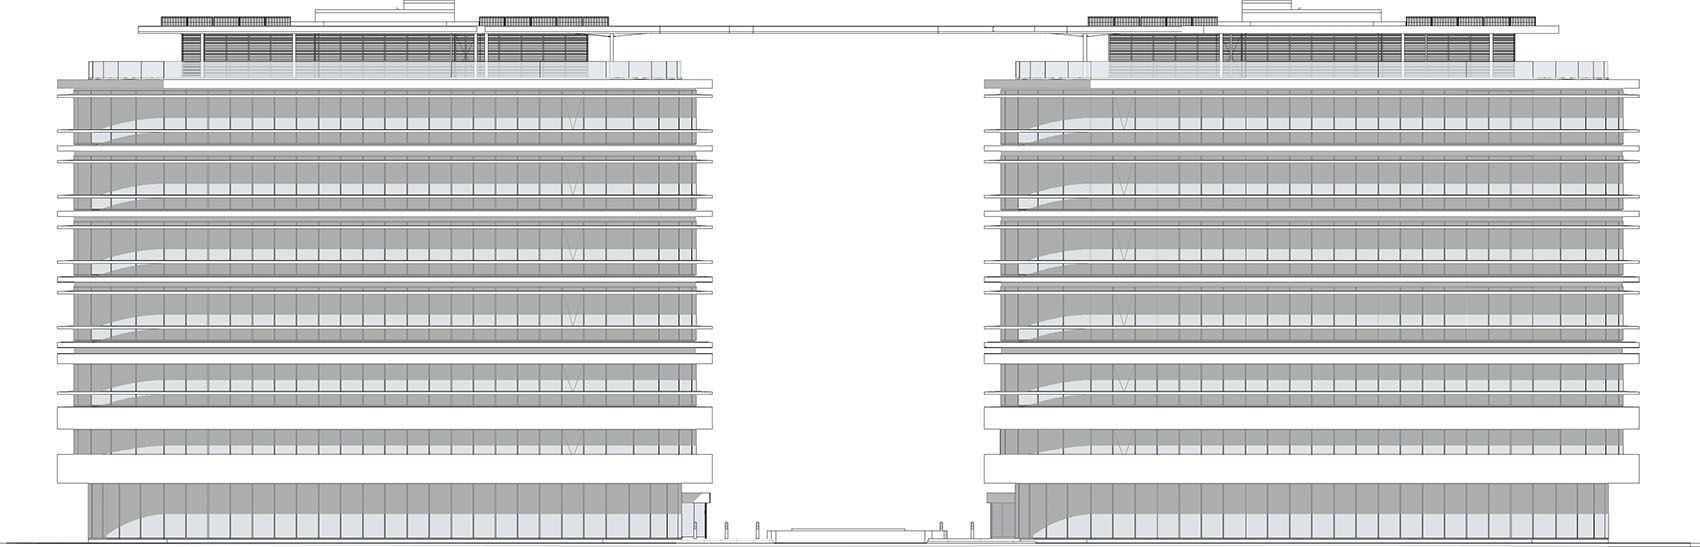
▼立面图,Elevation © Saraiva + Associados
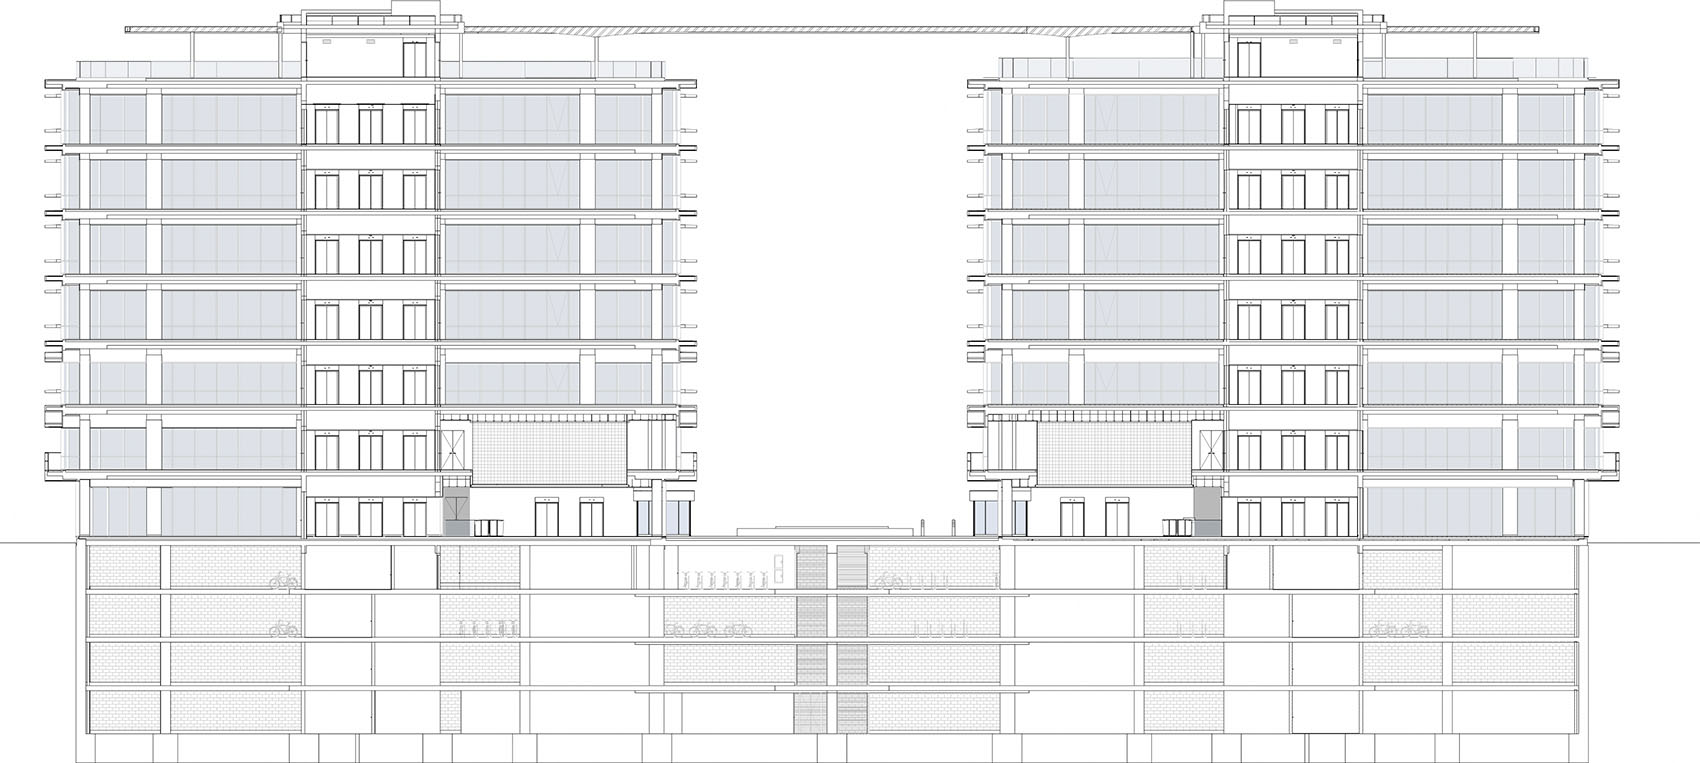
▼剖面图,Section © Saraiva + Associados
PROJECT: ALLO – Alcântara Lisbon Offices
Location: Lisbon, Portugal
Sector: Offices, commercial
Year: 2023
Area: 63 366 sqm
Client: Yunkai / Winterfell
Stage: Built
Photo credits: Luís Nobre Guedes
Intagram page : https://www.instagram.com/luisnobreguedes/
Linkedin: https://www.linkedin.com/in/lu%C3%ADs-nobre-guedes-b554a8232/
More: Saraiva+Associados 更多关于:Saraiva + Associados on gooood








发表评论
你需要先 才能发表评论
社交登录