感谢NOZ Arquitectura将以下内容授权gooood发行。更多关于他们:NOZ Arquitectura on gooood
Appreciation towards NOZ Arquitectura for providing the following description:
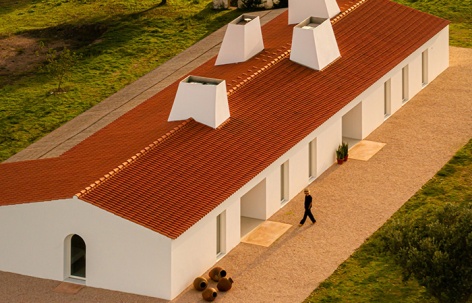
阿连特茹的建筑传统以简洁的形式、实用的空间,以及与气候和景观的深厚联系为特征。住宅坐落于Monte Alvo山顶,采用单层布局,并通过合理的朝向充分利用日照,保障全年热舒适性。陶瓦坡屋顶、石灰粉刷的白墙、厚实的砌体和烟囱唤起了当地的建造记忆,并将其延续到当下。
▼gooood自制2分钟视频,introduction video
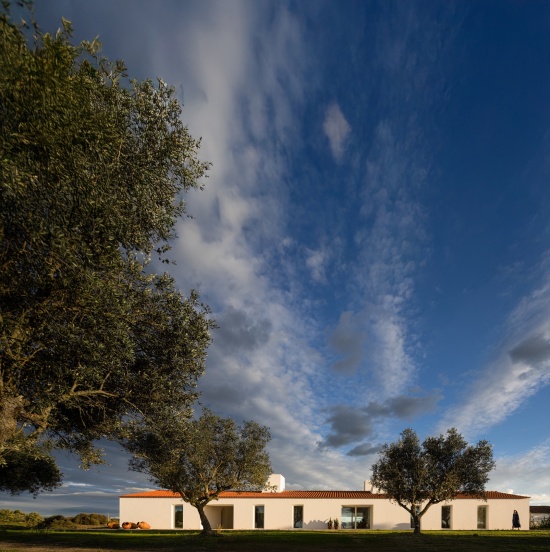
The architectural tradition of the Alentejo is defined by simplicity of form, functional spaces, and a deep connection with climate and landscape. At the top of Monte Alvo, the house is single-story, positioned to make full use of solar orientation and ensure thermal comfort throughout the year. The pitched roof with ceramic tiles, whitewashed walls, thick masonry, and chimneys evoke the constructive memory of the region and assume it in the present.
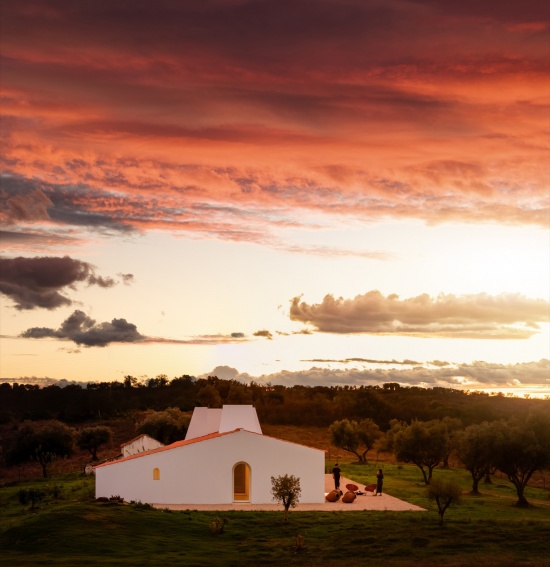
▼山顶住宅,House on the hill © Fernando Guerra
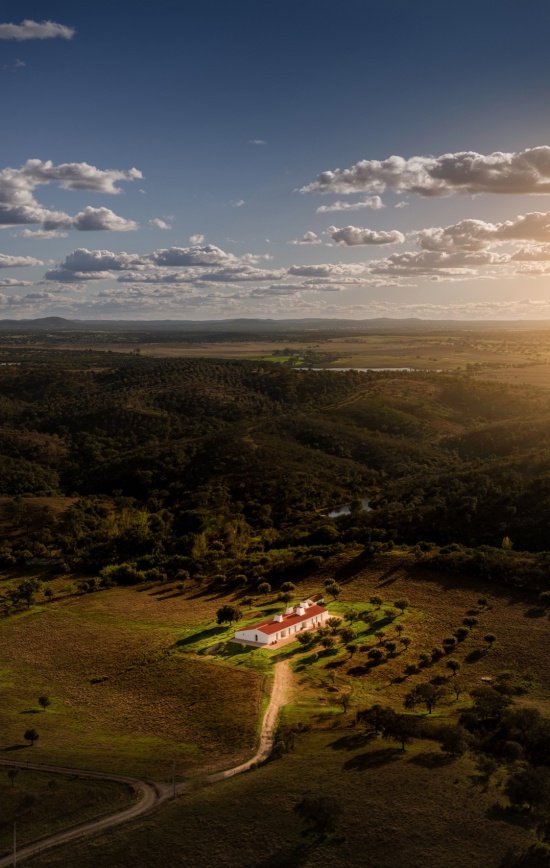
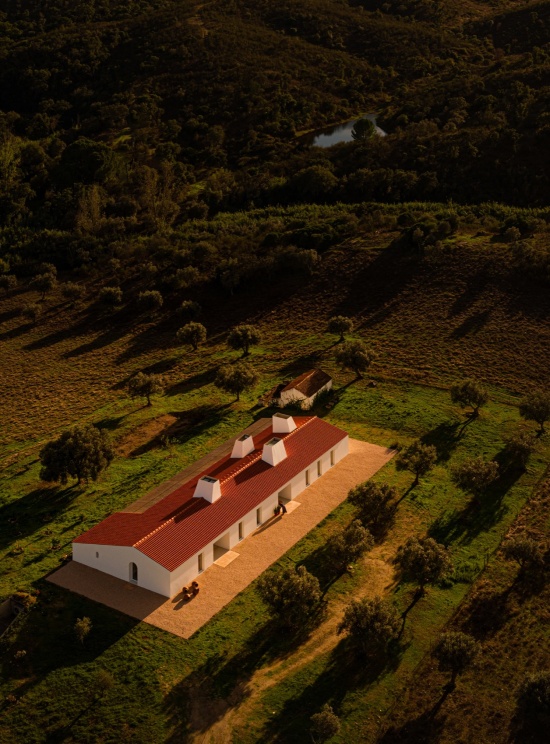
▼屋面与烟囱鸟瞰,aerial view of the roof and chimneys © Fernando Guerra
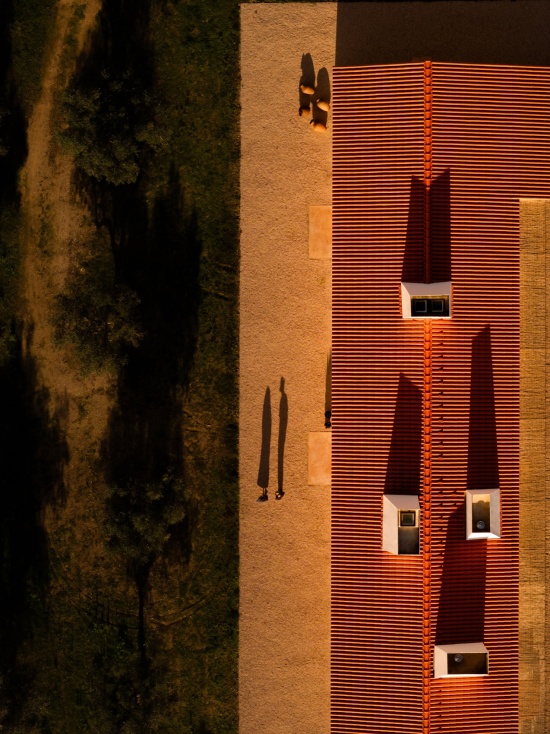
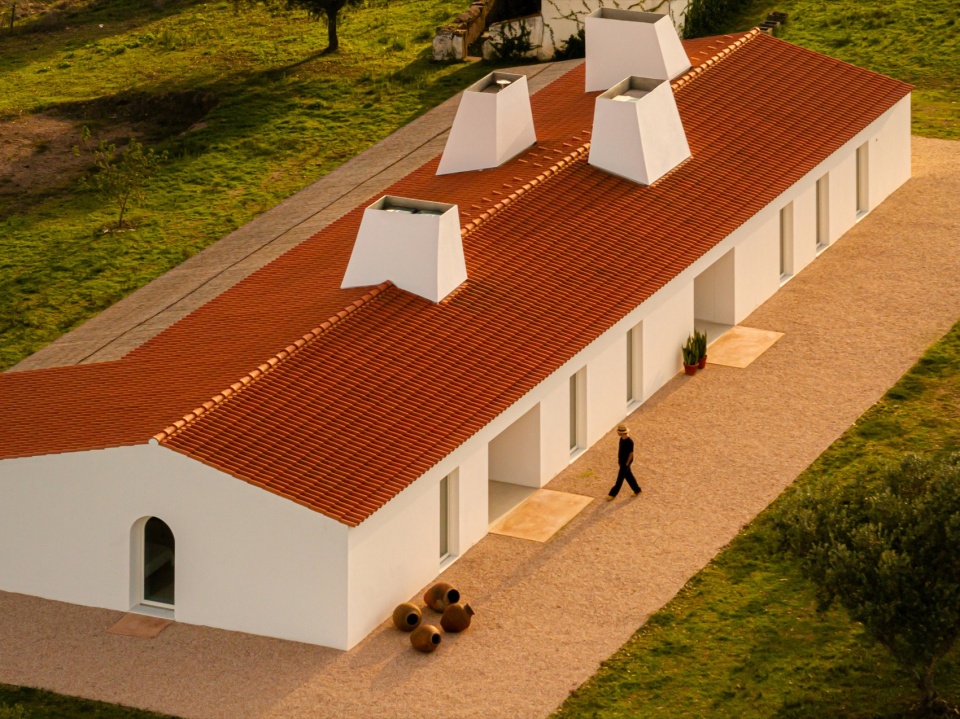
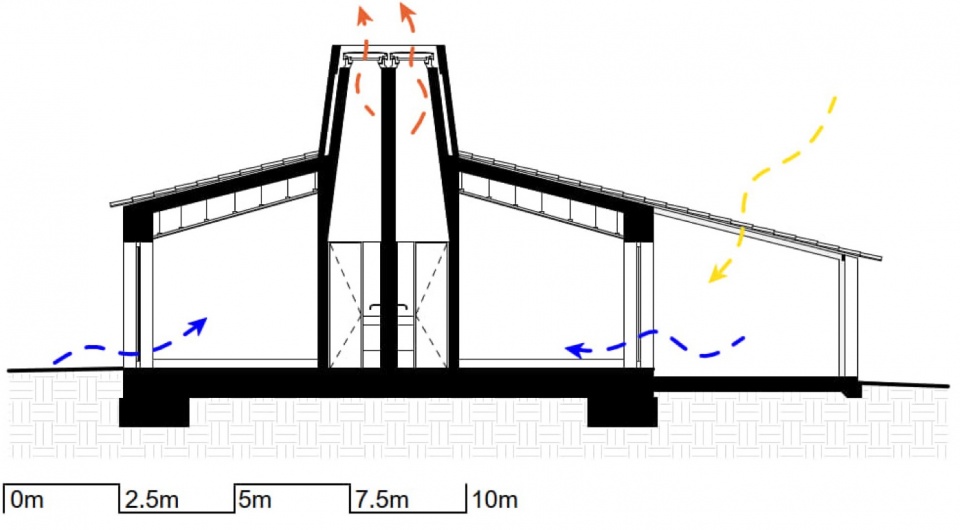
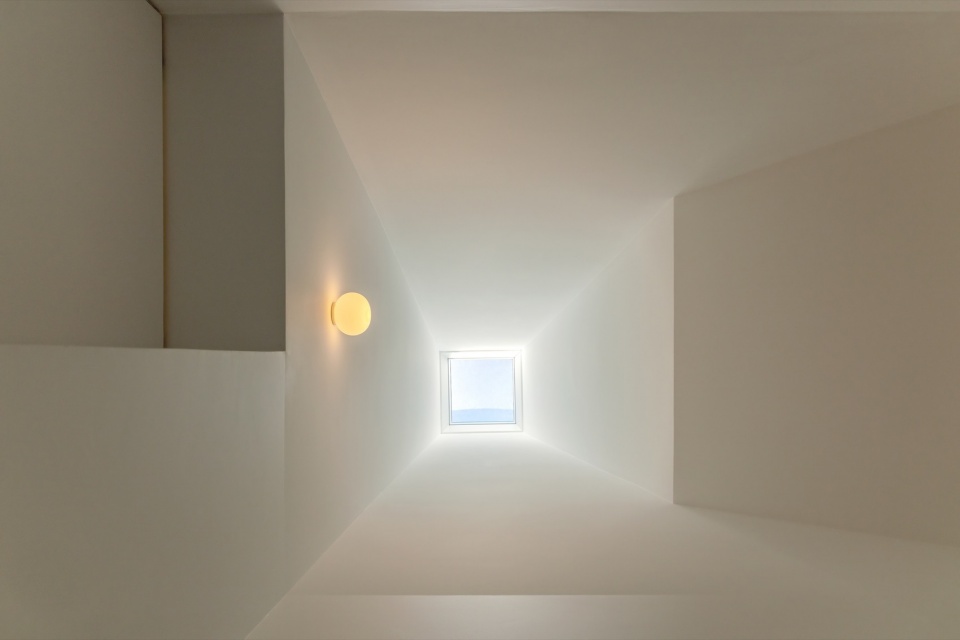
大尺度烟囱构成了住宅鲜明的形象,其作用超越了排烟:它们还促进自然通风和被动降温,并将漫射的顶部光线引入室内,减少对人工系统的依赖。
▼建筑构造轴测,Construction axonometry © NOZ Arquitectura
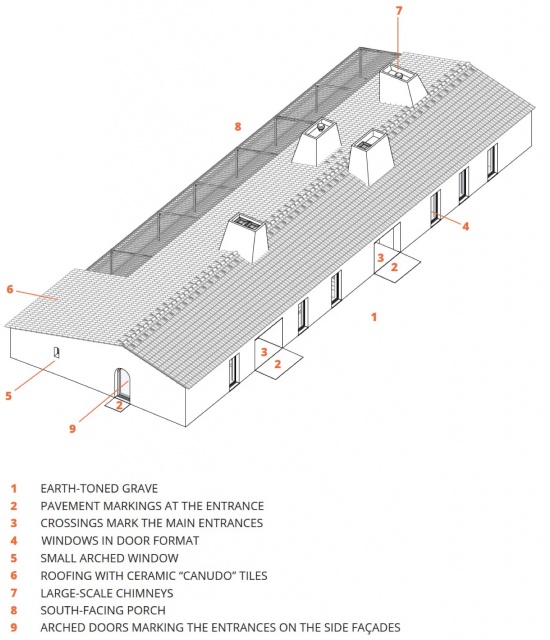
The oversized chimneys, central to the identity of the house, go beyond their smoke-extraction role: they also enable natural ventilation, foster passive cooling, and introduce diffuse zenithal light, reducing reliance on artificial systems.
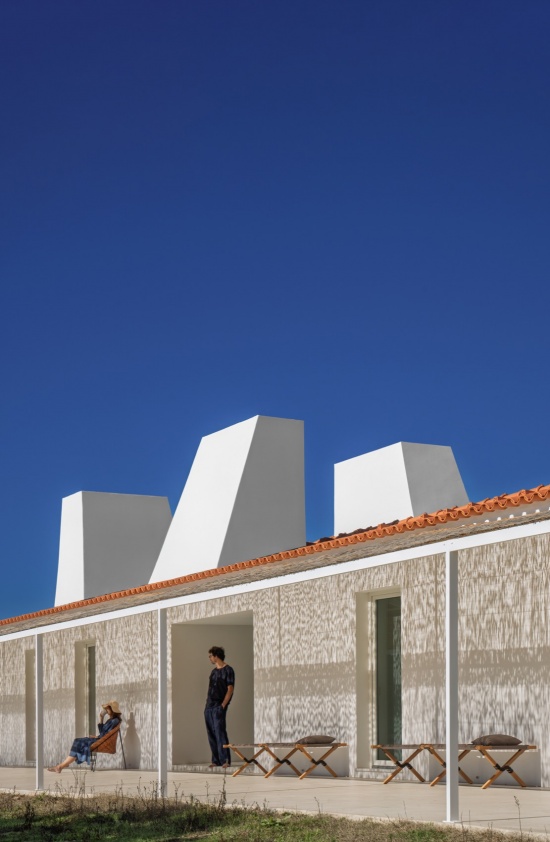
▼陶瓦屋面与白色烟囱,Tiled roof and white chimneys © Fernando Guerra
▼屋顶上的白色烟囱,white chimneys in the chimney © Fernando Guerra
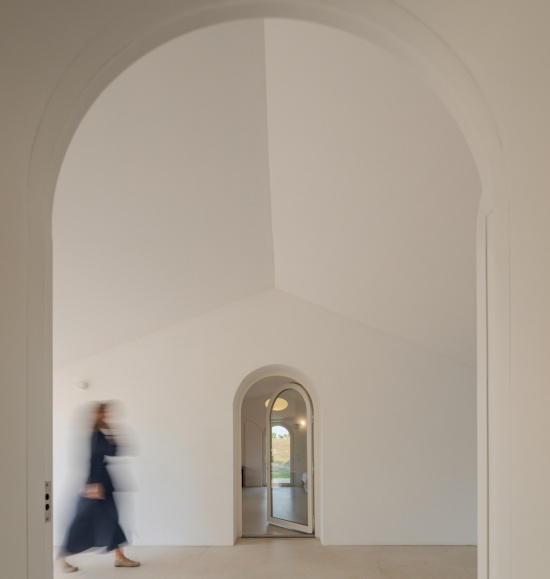
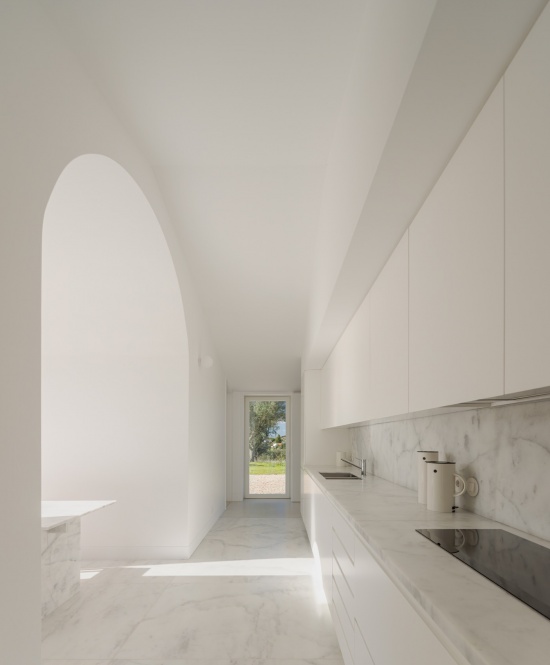
拱这一简洁运用的乡土元素,被重新引入住宅,用来界定入口并组织空间。一条纵向轴线贯穿建筑,连接侧立面和内部各个翼部。在厨房中,拱形延展为弧形天花,使空间序列更加连贯。
▼通风剖面,Ventilation section © NOZ Arquitectura
The arch, a vernacular element employed with simplicity, is reintroduced to define entrances and organize spatiality. A longitudinal axis runs through the house, connecting side façades and internal wings. In the kitchen, the arch extends into a curved ceiling, adding continuity to the spatial sequence.
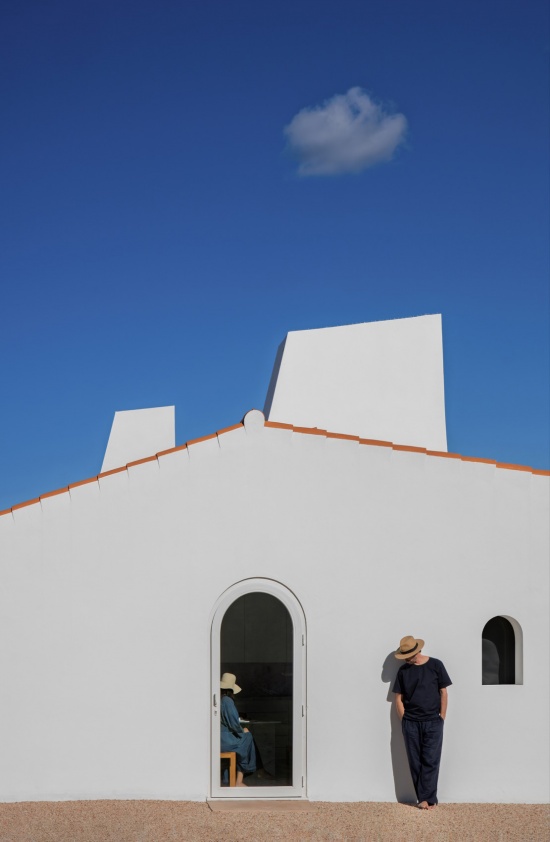
▼拱门与烟囱,Arches and chimney © Fernando Guerra
▼拱形的纵向轴线,Arched longitudinal axis © Fernando Guerra
▼厨房与弧形天花,Kitchen and curved ceiling © Fernando Guerra
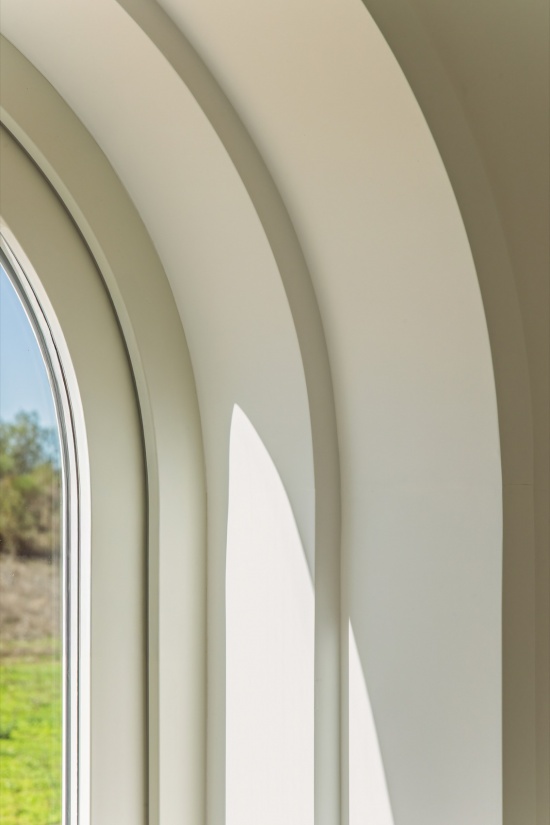
▼窗洞细部,curved wind © Fernando Guerra
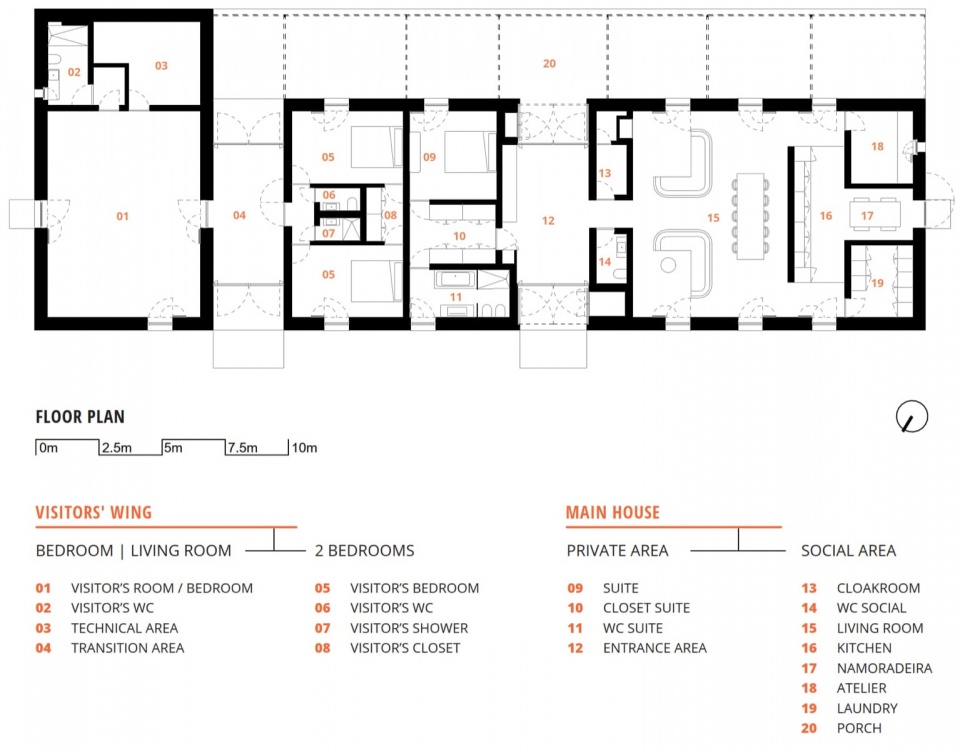
原建筑在不同年代容纳过多个家庭:同一体量内设有五个独立居住单元,每个单元都有自己的入口。这一历史条件成为设计的起点,项目希望保留并重新诠释场所的集体性与家庭属性。改造后的住宅被组织为三个独立单元,各设私属入口,使同一家族的多代人能够共同使用,同时保持整体的统一感。
▼空间组织轴测,Spatial organisation axonometry © NOZ Arquitectura
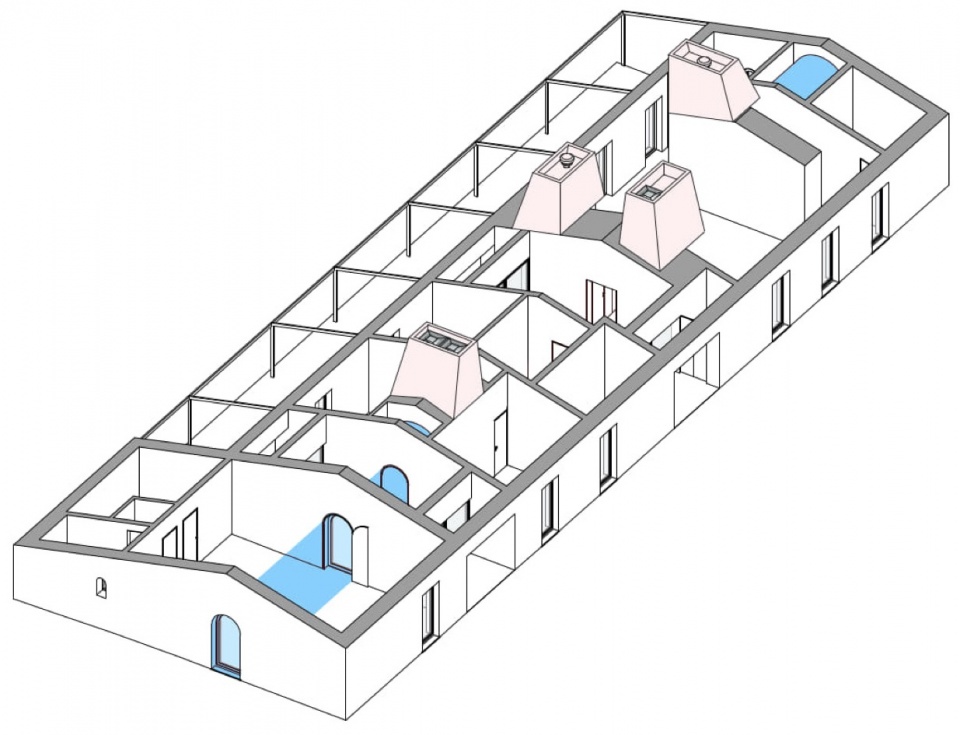
The original building housed different families over time, incorporating five independent dwellings within a single volume, each with its own entrance. This historical condition became the starting point of the project, which sought to preserve and reinterpret the collective, family-oriented character of the place. The new house is organized into three independent units, each with a private entrance, enabling use by multiple generations of the same family while maintaining a sense of unity.
▼烟囱引入的顶部光线,Zenithal light through the chimney © Fernando Guerra
▼拱形壁龛内的休息区,Window seat in the arched niche © Fernando Guerra
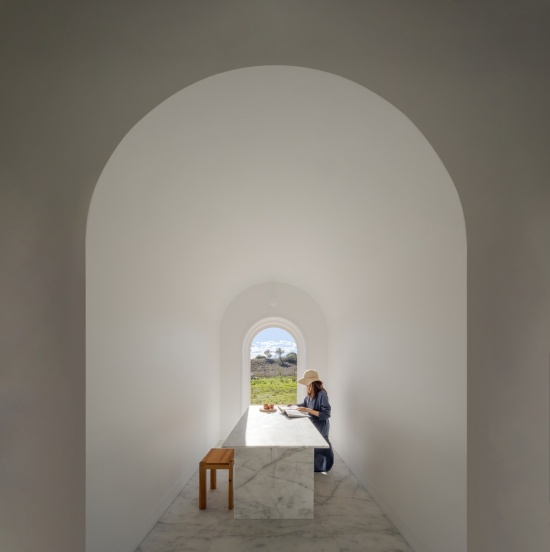
▼客居空间入口,Entrance to the guest area © Fernando Guerra
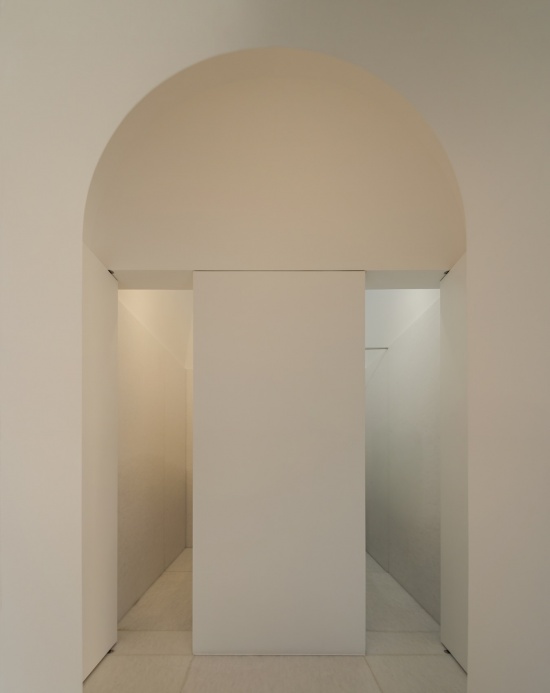
项目与周围自然环境持续对话。两处大型开口强化了住宅与景观的联系,并让生活可以直接延伸到户外。建筑体量以门洞为主要开口形式,确保室内与自然之间始终保持通透和联通。
The project establishes a constant dialogue with its natural surroundings. Two large openings intensify the connection with the landscape and allow direct outdoor living. The choice of a volume punctuated mainly by doors ensures permanent permeability between interior and nature.
▼中央通道连接室内外,
Central passage connects interior and outdoors © Fernando Guerra
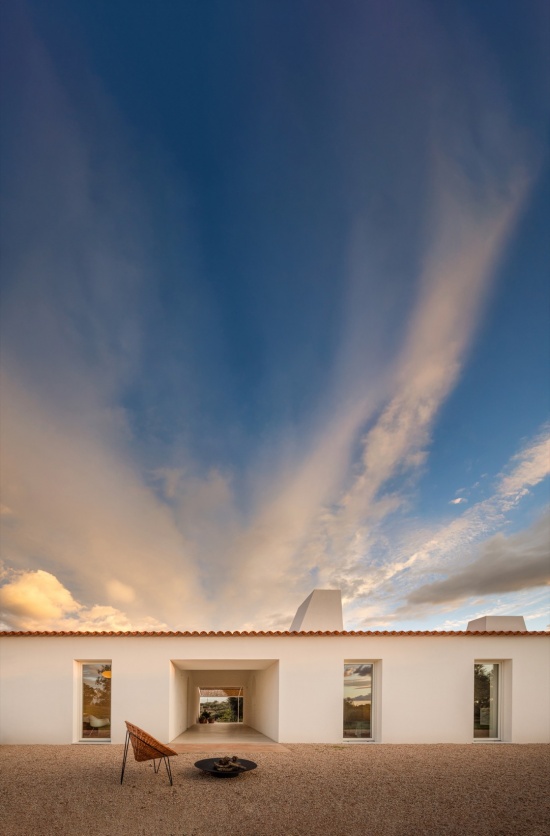
▼贯通内外的通道,Passage between indoors and outdoors © Fernando Guerra
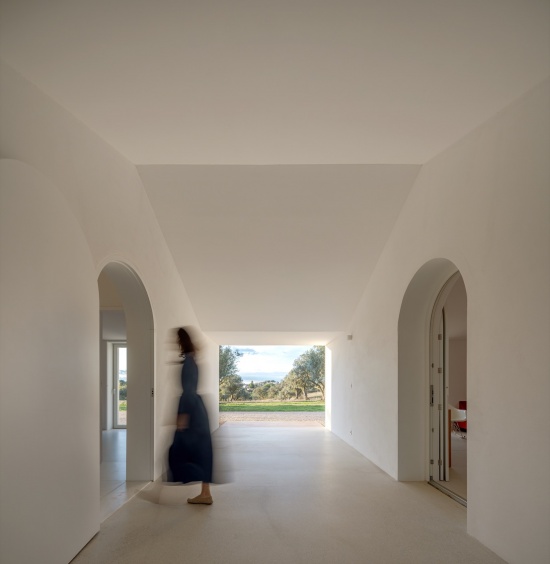
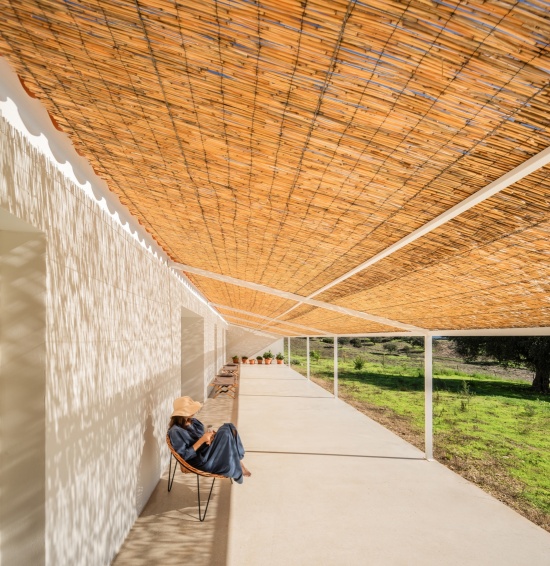
Monte Alvo住宅的可持续性建立在经过审慎考虑的被动式设计和基础设施策略之上,以回应阿连特茹炎热、干燥的气候。朝南立面由草编棚架遮护,提供自然遮阴,减少阳光直射。开口的尺寸和分布旨在尽可能加强穿堂通风,降低能耗。项目使用石灰和石材等当地材料,在确保热惰性的同时,减少对环境的影响。
▼视线与内外联系分析,Views and indoor–outdoor connections © NOZ Arquitectura
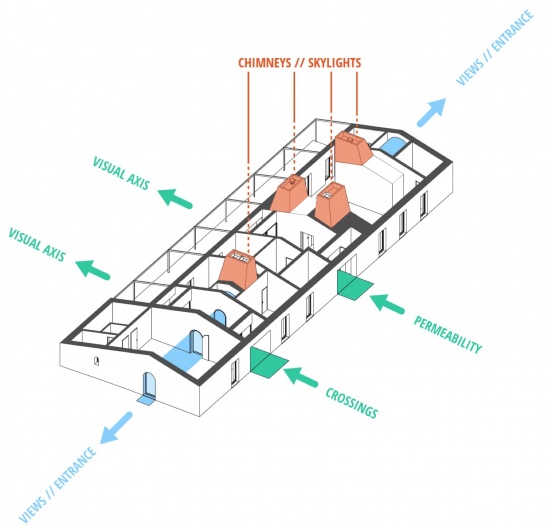
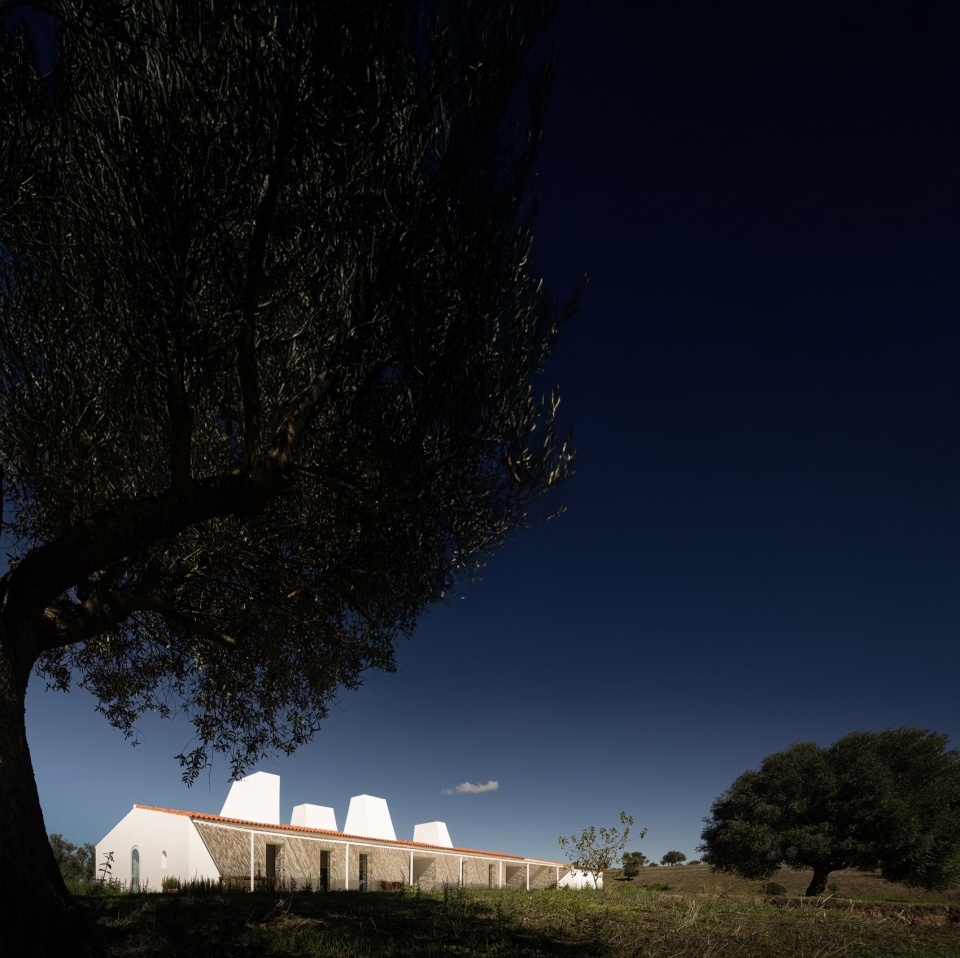
Sustainability at Monte Alvo is anchored in carefully considered passive and infrastructural strategies tailored to the hot, dry climate of the Alentejo. The south-facing facade is protected by a straw pergola that provides natural shading and reduces direct solar exposure. Openings were sized and distributed to maximize cross-ventilation, minimizing energy consumption. Local materials, such as lime and stone, were used to ensure thermal inertia while reducing environmental footprint.
▼南侧草编棚架,Straw pergola to the south © Fernando Guerra
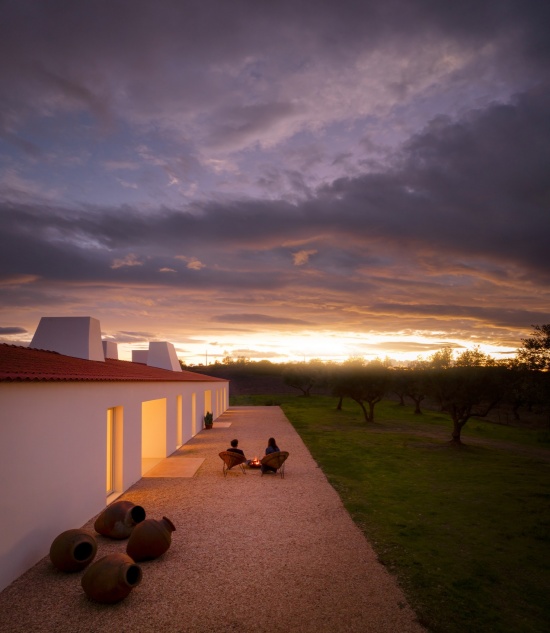
▼日落时的住宅,House at sunset © Fernando Guerra
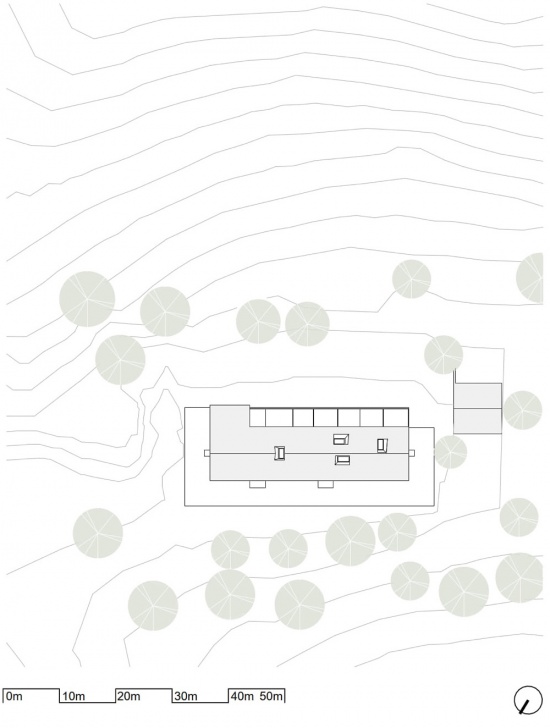
▼总平面,Site plan © NOZ Arquitectura
▼住宅平面,House floor plan © NOZ Arquitectura
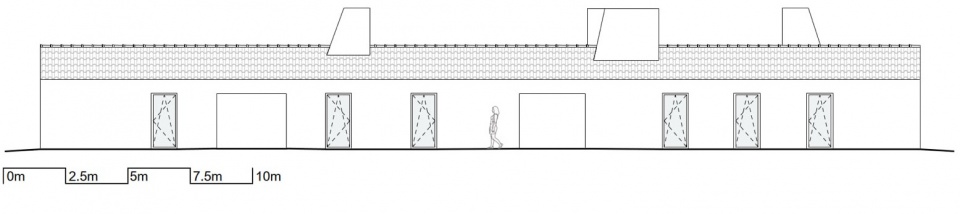
▼西北立面,Northwest elevation © NOZ Arquitectura
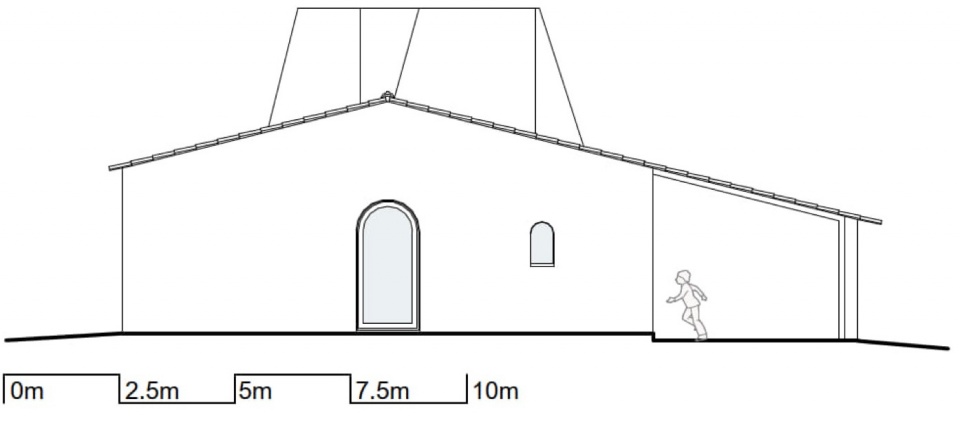
▼东南立面,Southeast elevation © NOZ Arquitectura
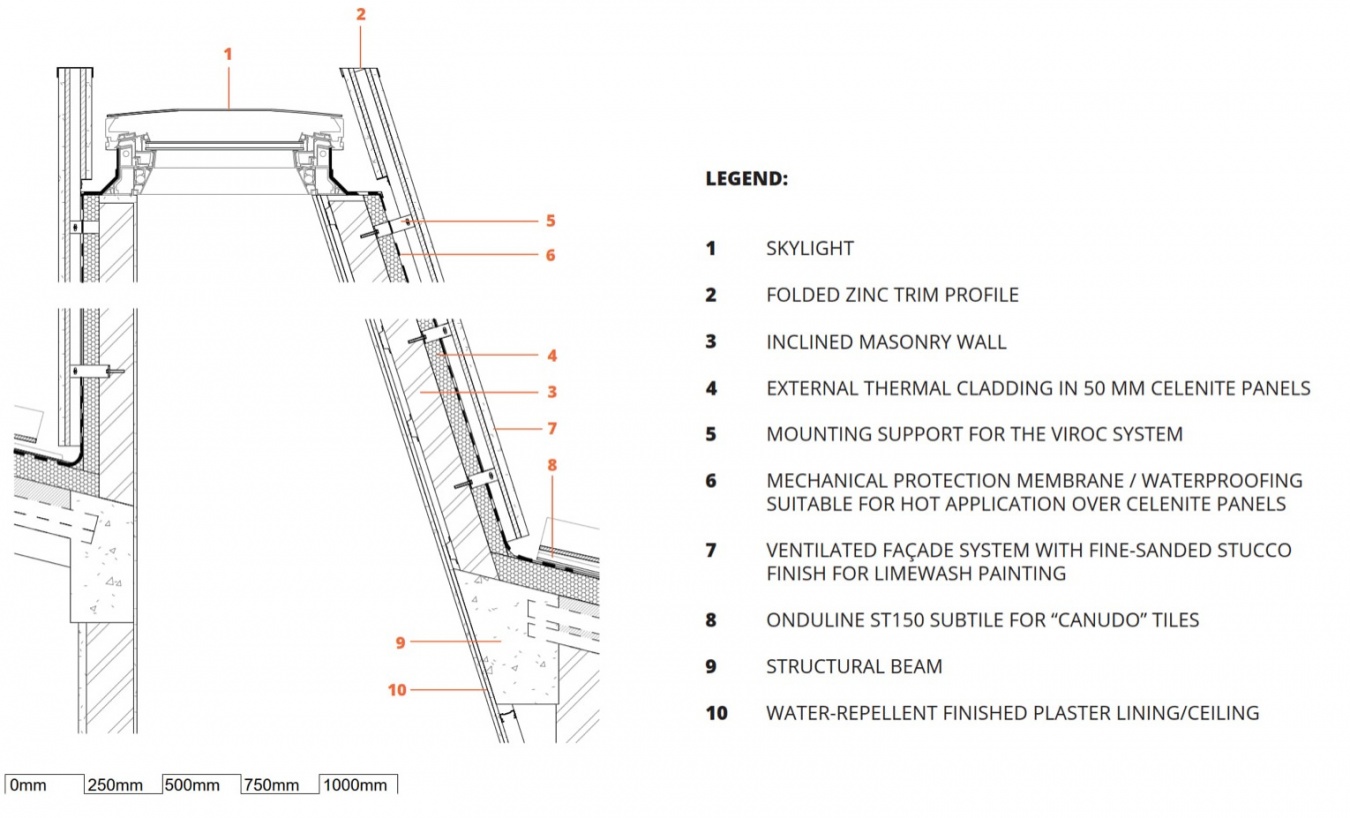
▼烟囱与天窗节点,Chimney and skylight detail © NOZ Arquitectura
项目名称:Monte Alvo住宅
地点:阿连特茹,葡萄牙
设计事务所:NOZ Arquitectura
建筑师:Inês Sousa、Rui Dias
合作方:ARproj Projectos de Engenharia;Espaço Civil Engenharia
竣工时间:2024年
面积:320平方米
摄影:Fernando Guerra
木作:Filipe Passos
施工方:JAV Construção, Lda.
业主:Jorge Marcelino、Manuela Sousa
Project: Monte Alvo House
Location: Alentejo, Portugal
Practice: NOZ Arquitectura
Architects: Inês Sousa and Rui Dias
Collaborators: ARproj Projectos de Engenharia; Espaço Civil Engenharia
Completion: 2024
Area: 320 m²
Photography: Fernando Guerra
Carpentry: Filipe Passos
Builder: JAV Construção, Lda.
Clients: Jorge Marcelino and Manuela Sousa
网站 / Website: www.noz.com.pt
邮箱 / Email: mail@noz.com.pt
More:NOZ Arquitectura。更多关于他们:NOZ Arquitectura on gooood








发表评论
你需要先 才能发表评论
社交登录