感谢 LIS design studio 予gooood分享以下内容。更多关于他们,请至:LIS design studio on gooood
Appreciation towards LIS design studio for providing the following description:
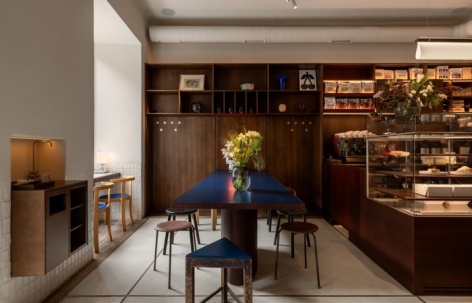
Mitte在德语中意为“中心”。这是我们与长期客户Artem和Mykhailo Pavlenko兄弟的第二次合作。项目位于利沃夫历史中心的Kniazia Romana街,所在空间历经多次用途变迁:最初是住宅公寓,后来成为理发店,如今被重新构想为一间现代城市咖啡馆。项目由两家工作室共同推进,是Roman Shpelyk(LIS design studio)与Andriy Lutsa(38050)的创意合作。我们作为一个完整团队开展工作,过程高效而愉快。这类合作有助于更深入地分析各个阶段,并提出更多解决方案和想法。
Named Mitte – German for “centre”-this project marks the second collaboration with our long-standing clients, the Pavlenko brothers, Artem and Mykhailo. Located on Kniazia Romana Street in the historic core of Lviv, the venue occupies a space with a layered history: formerly a residential apartment, later a barbershop, and now reimagined as a modern city café.The project was a parallel effort by two studios; it was a creative collaboration between Roman Shpelyk (LIS design studio) and Andriy Lutsa (38050). We operated as a unified team – the experience proved productive and pleasant. Such collaborations allow for deeper analysis of stages and the generation of more solutions and ideas.
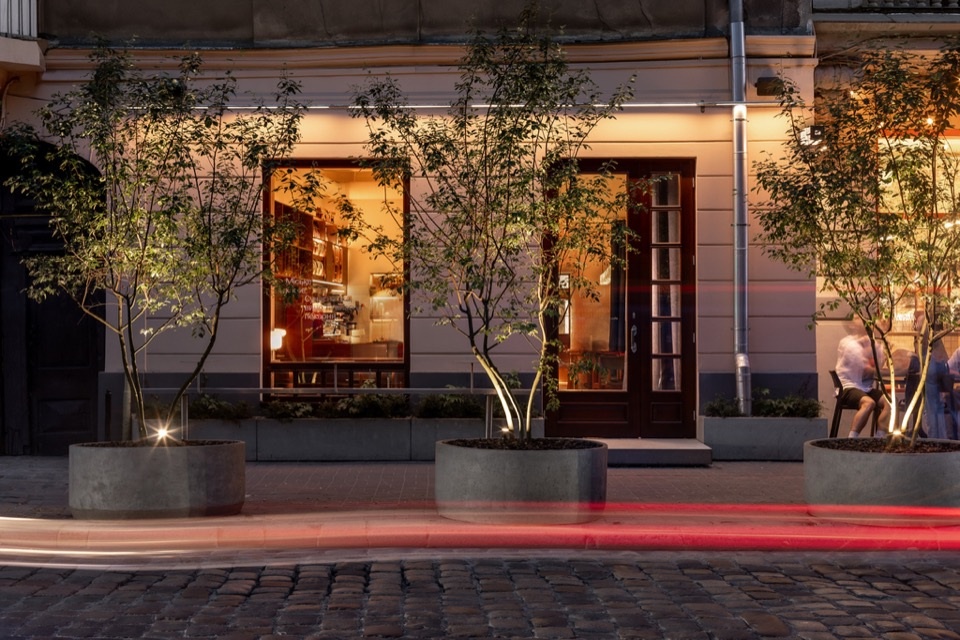
▼沿街立面,Street facade © Misha Lukashuk
此前的同名店是这对兄弟的首次创业,而本项目可视为“Mitte 2.0”,也意味着品牌的自然扩展:首店位于 Knyahyni Olhy 街的一处新建住宅区,第二家店则落脚市中心。两家店相隔三年开业,菜单有所不同,但都秉持紧凑的空间理念与共同的服务方式。
While the previous venue of the same name was the brothers’ debut, this project serves as a “Mitte 2.0.” Effectively, this signifies the organic expansion of the network: the first location operates within a new residential development on Knyahyni Olhy Street, while this second outpost anchors the city centre. Separated by three years, the two venues differ in menu but are united by a philosophy of spatial compactness and a shared approach to service.
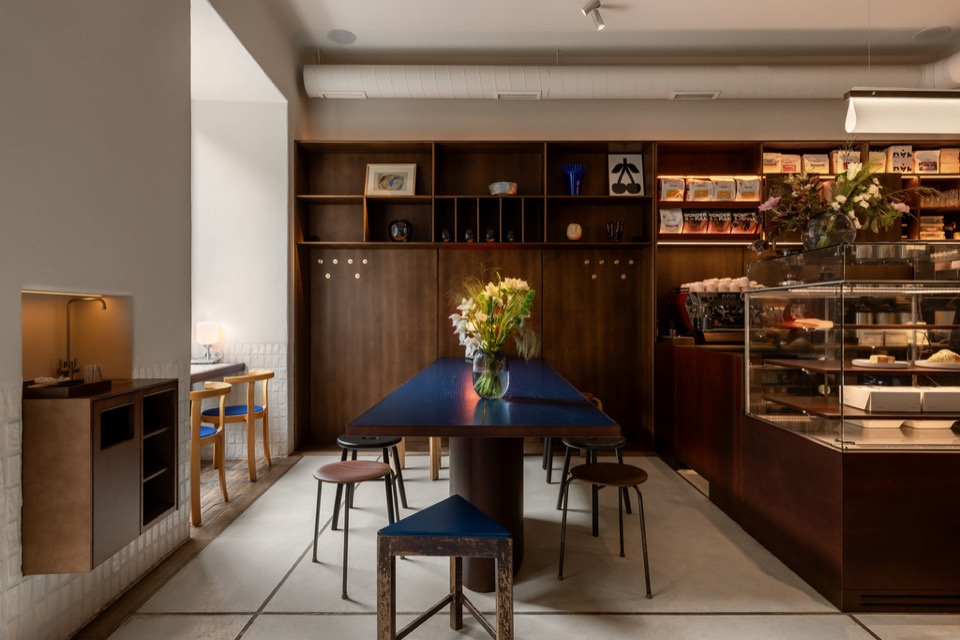
▼前厅与吧台,Front hall and bar © Misha Lukashuk
最大的挑战在于应对原有建筑复杂的几何形态。空间被分割成一系列小房间,因此需要细致处理交接节点、高密度功能布置与座位优化。空间使用效率直接影响店铺的经营:设计既要确保符合人体工学的舒适度,也要合理安排后勤制作区,让每一厘米都发挥作用。
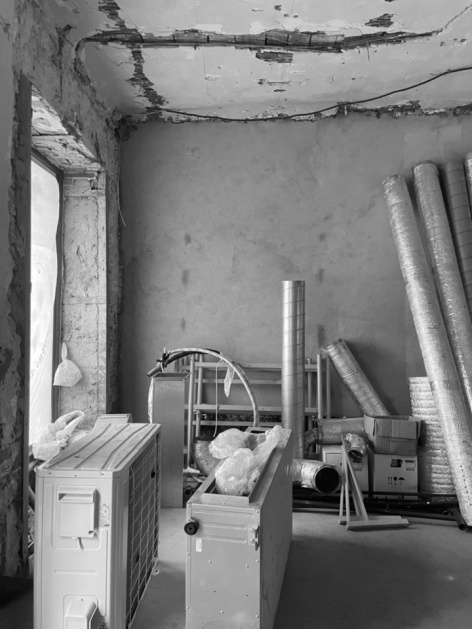
▼改造前的空间,Space before renovation © LIS design studio
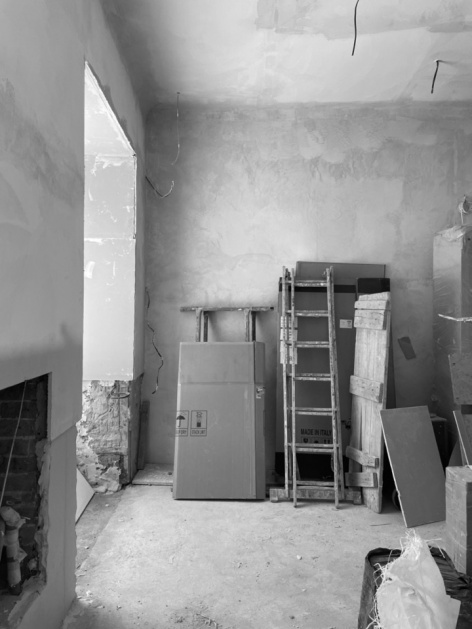
The primary challenge lay in navigating the complex geometry of the existing shell. The space is fragmented into a series of small rooms, demanding rigorous attention to junctions, high-density programming, and seating optimisation. This spatial efficiency directly impacts the venue’s economics: the goal was to ensure ergonomic comfort while intelligently planning the production areas. Every centimetre had to perform.
▼共享长桌,Communal table © Misha Lukashuk
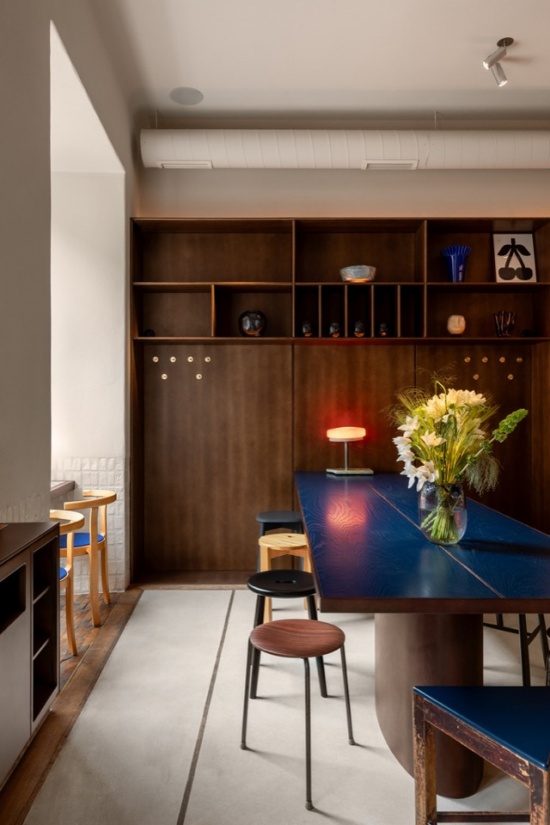
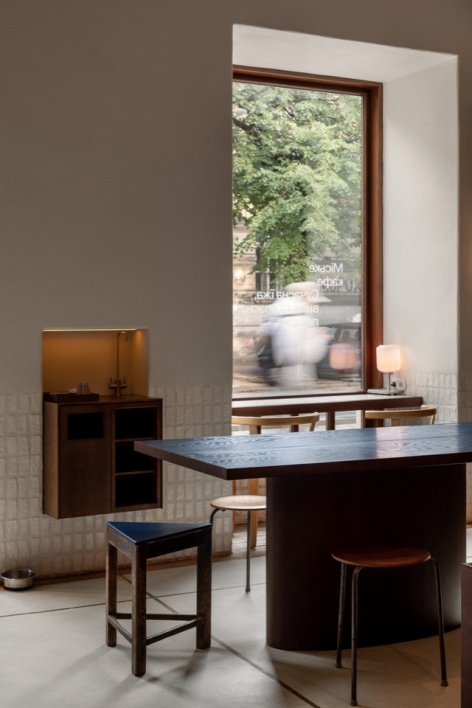
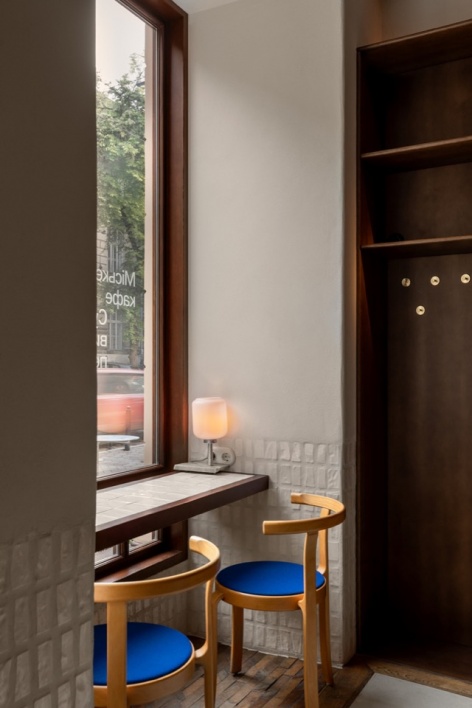
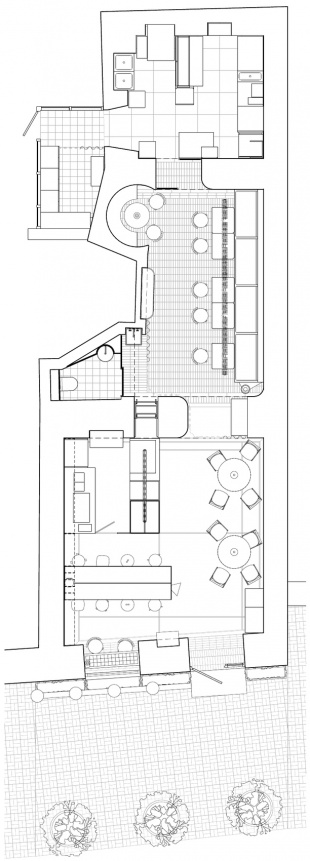
一进门,空间的布局便清晰可见。前部以吧台区为核心,围绕它布置了多种座位:共享长桌、沿街窗前的线性吧台,以及适合四人围坐的亲密圆桌。
The layout structure is legible from the moment of entry. The forefront is dominated by the bar area, around which various seating typologies are organised: a communal table, a linear bar along the window facing the street, and intimate round tables for four.
▼临窗座位,Window seating © Misha Lukashuk
▼前厅圆桌座位,Round tables in the front hall © Misha Lukashuk
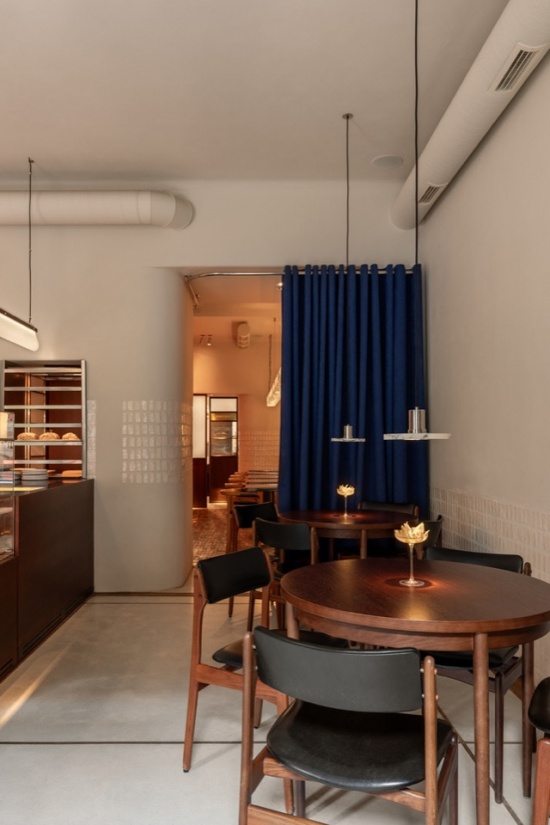
继续向内是第二个厅,卫生间隐蔽地安排在左侧,右侧则设有可容纳十人的线性座位。独立桌子可以灵活组合,以适应不同人数的客群。空间深处是厨房和一个关键建筑节点:设计引入拱形开口与额外的座龛,柔化原有的梯形几何形态。这个节点既是视觉上的重点,也有较高的技术要求,同时在声学上与主厅形成缓冲。
Further in lies the second hall: the restroom is discreetly positioned to the left, while the right side features a linear seating arrangement for ten. Composed of individual tables, this setup allows for flexible reconfiguration to accommodate varying group sizes. In the depth of the space lies the kitchen and a defining architectural node: the original trapezoidal geometry was softened by introducing an arched opening and an additional seating niche. This node is both visually pivotal and technically demanding, creating an acoustic buffer from the main hall.
▼第二厅,Second hall © Misha Lukashuk
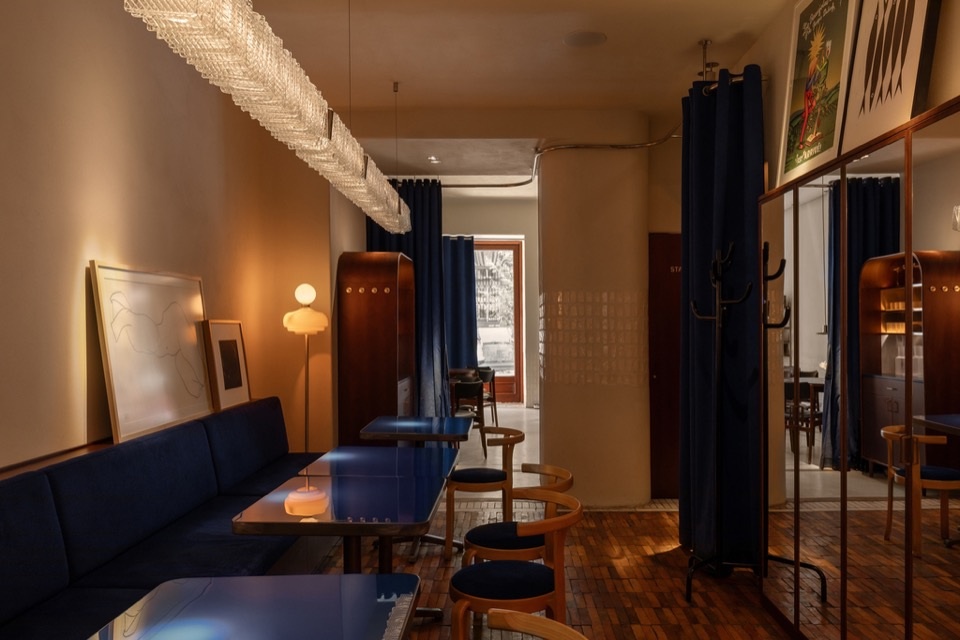
▼第二厅的线性卡座,Linear banquette in the second hall © Misha Lukashuk
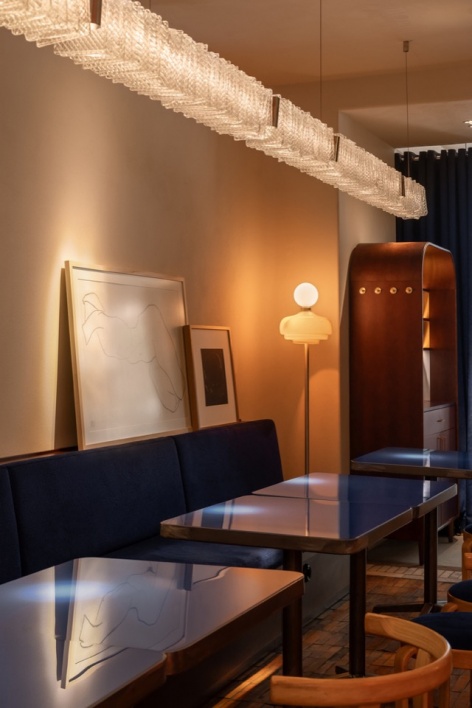
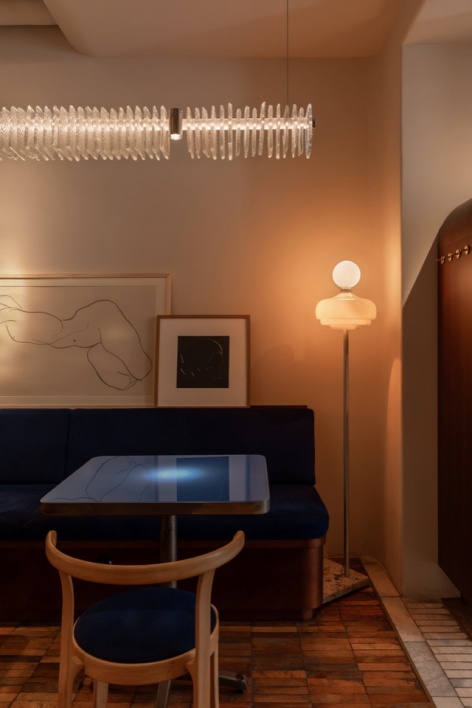
▼空间转折与洗手区,Spatial transition and washbasin area © Misha Lukashuk
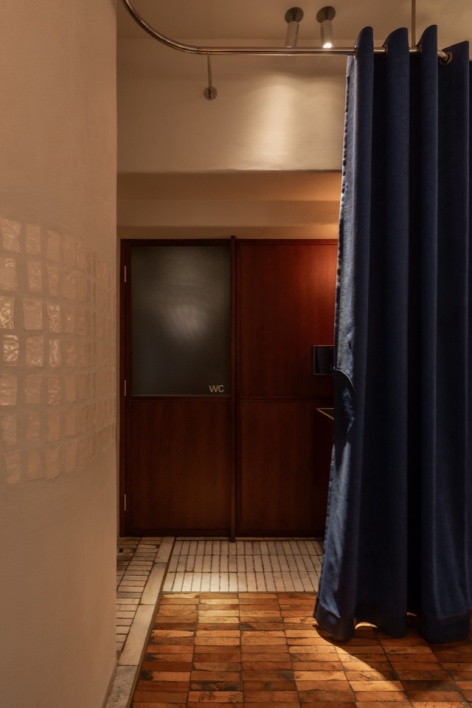
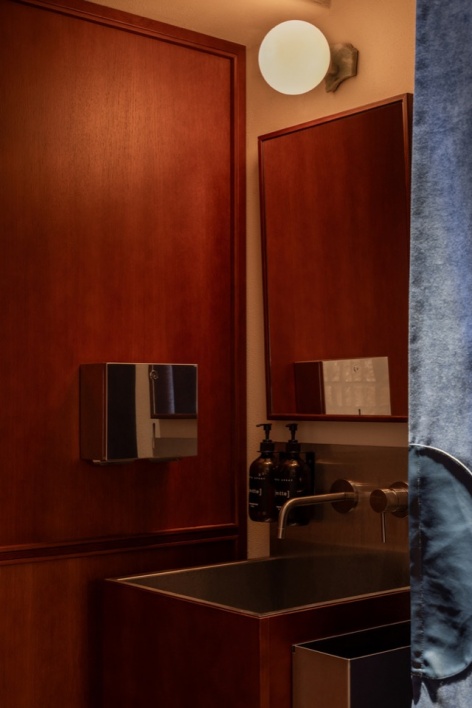
设计方案由空间本身决定。项目伊始,我们接手的是一个被拆至基层的空间:拆除后的石膏板、受损的砌体和未经处理的洞口。首要任务是梳理室内界面。我们构建了新的平面,重新抹灰修复破损部分,并对结构框架进行局部加固。设计注重表面的触感和复杂的交接节点,在墙面与天花板的连接处加入圆弧和弧形凹角,以柔化空间边界,最终形成细节精致而平静的背景。
▼室内与墙体施工,Interior and wall construction © LIS design studio
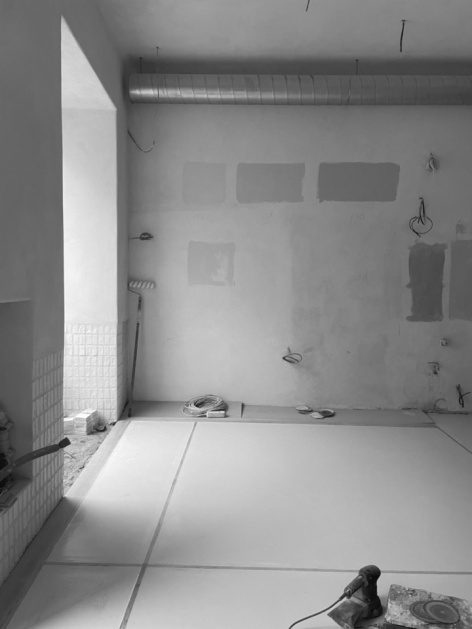
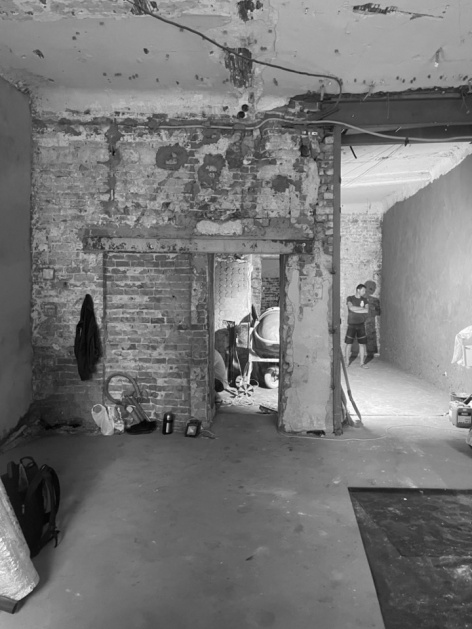
The space itself dictated the design solutions. At the start, we inherited a “stripped-back” shell: demolished drywall, damaged masonry, and raw openings. The priority was to purify the internal envelope. We constructed new planes, re-plastered compromised sections, and locally reinforced the framework. We worked with tactile surfaces, complex junctions, and introduced radii and coves at wall-to-ceiling transitions to soften the spatial boundaries. This resulted in a calm background with fine detailing.
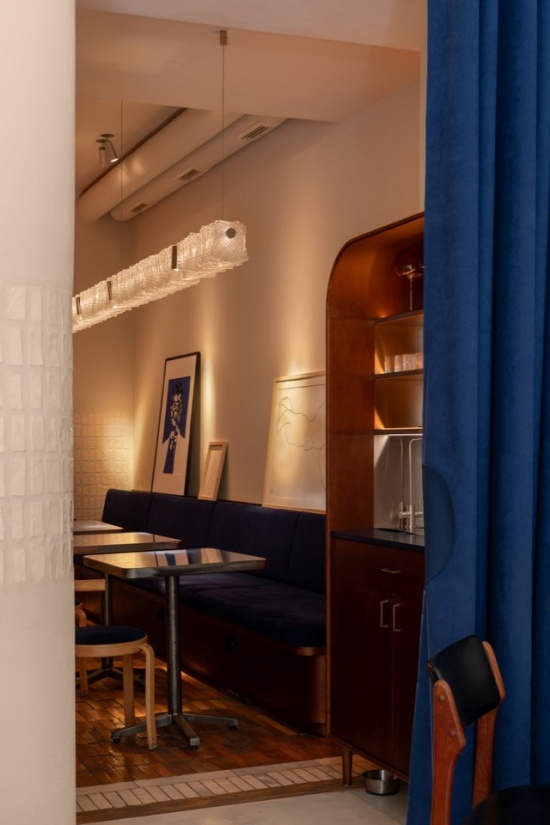
▼第二厅回望,Looking back through the second hall © Misha Lukashuk
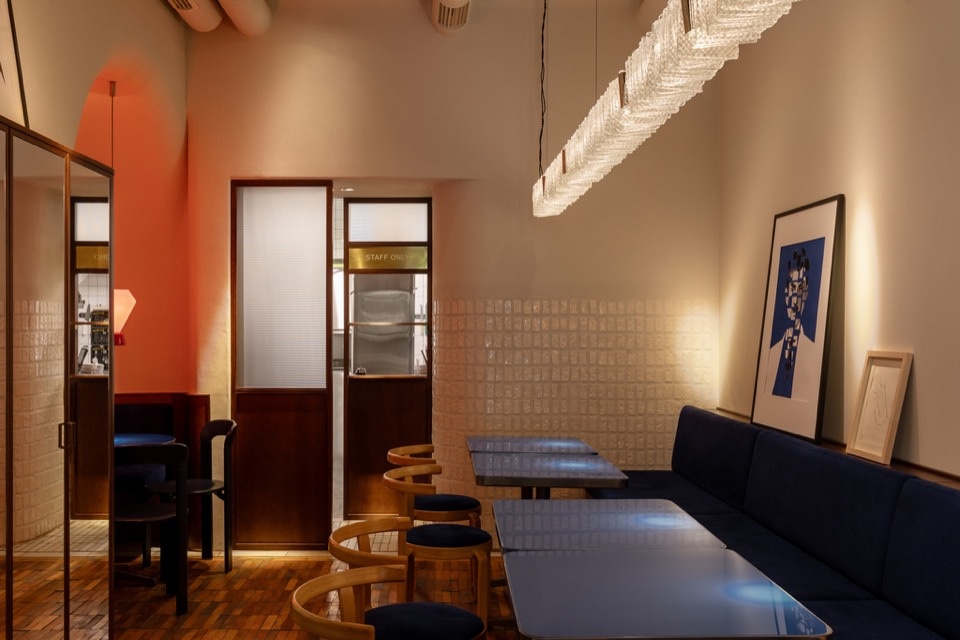
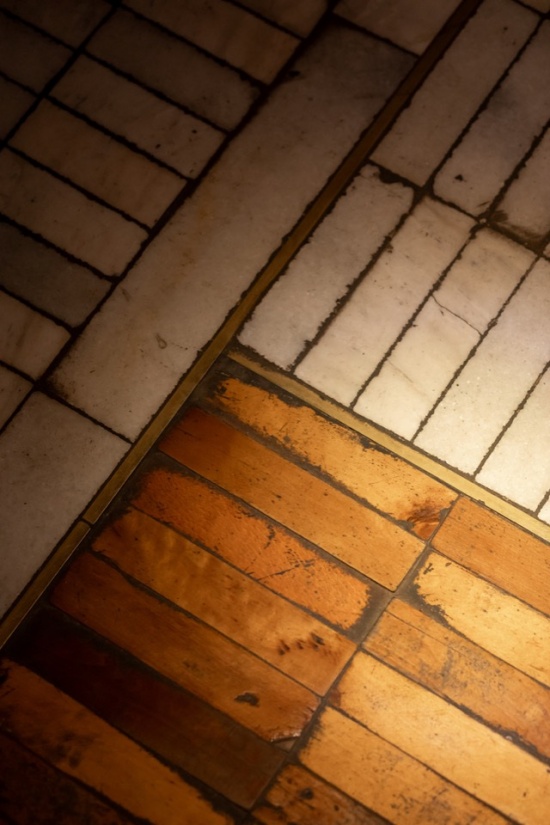
墙体构成了设计的基本依据,因此施工过程中的调整很少。不过,地面设计经历了一次重要的创意转向。施工负责人找到了一批复古的小规格拼花木地板,但数量不足以完成最初的铺设方案。我们顺应这一限制重新构思,将拼花地板与大理石、另一种木材、前厅的木板以及微水泥组合在一起。最终,地面形成了鲜明的拼接图案,成为独立的艺术性点缀。
Adjustments during construction were minimal, as the walls formed the baseline. However, the flooring underwent a significant creative pivot. The site foreman sourced a batch of retro small-format parquet, but the quantity was insufficient for the original laying scheme. Embracing this constraint, we reimagined the composition: the parquet meets marble, a different wood species, timber planks in the first hall, and microcement. The result is a striking graphic tapestry that functions as a standalone artistic accent.
▼拼接地面,Flooring composition © Misha Lukashuk
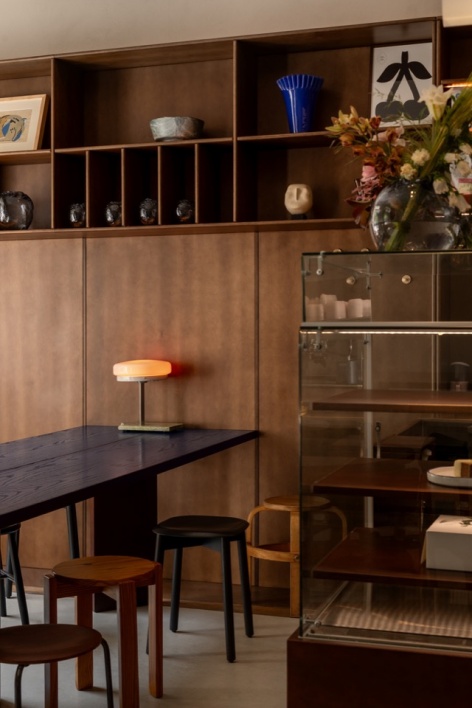
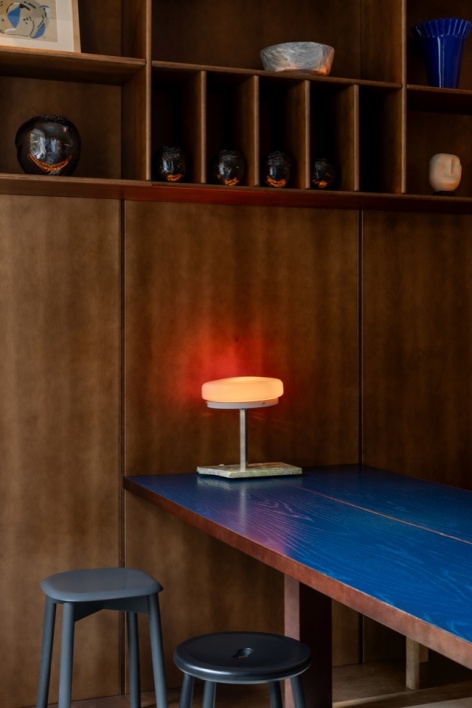
The design of elements was approached with pedantic precision: almost every item is a custom position with a specific hue, achieved through techniques such as wood staining. The front bar zone is tonally distinct from the rear, utilising a palette of plywood, oak veneer, glass, and metal.
▼木饰面、陈列架与桌面,Wood finishes, shelving and table © Misha Lukashuk
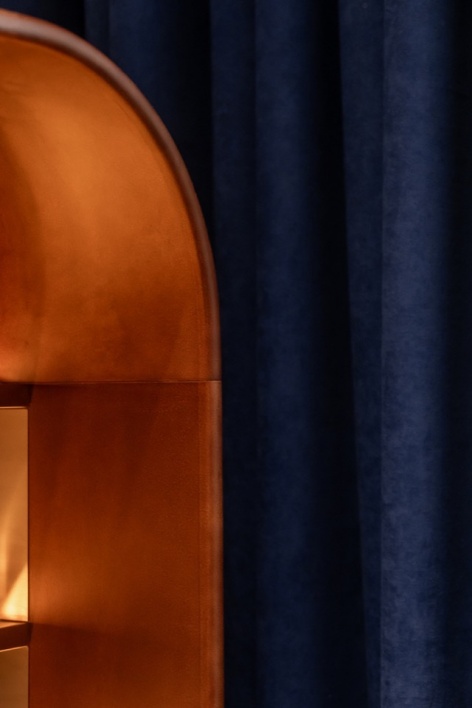
视觉表现最鲜明、技术上也最复杂的节点,是拱形内部的座位。这里叠合了四种不同半径的弧线,从抹灰到软包构件制作,整个过程的难度都因此增加。虽然所有构件都需要细部设计,但位于空间深处、靠近厨房的这处拱形座龛,成为了最突出的视觉焦点。
The most visually expressive and technically complex node is the seating within the arch. This required the layering of four distinct radii, complicating the entire cycle from plasterwork to the fabrication of the upholstered sections. While all elements demanded detailing, this arched niche in the depth, near the kitchen, became the dominant focal point.
▼拱形座龛的色彩与细部,Colour and details of the arched niche © Misha Lukashuk
▼拱形座龛,Arched seating niche © Misha Lukashuk
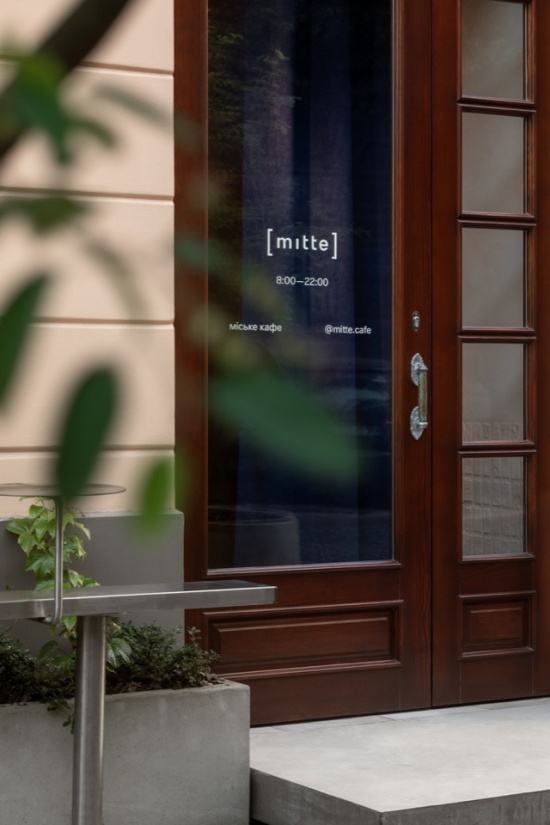
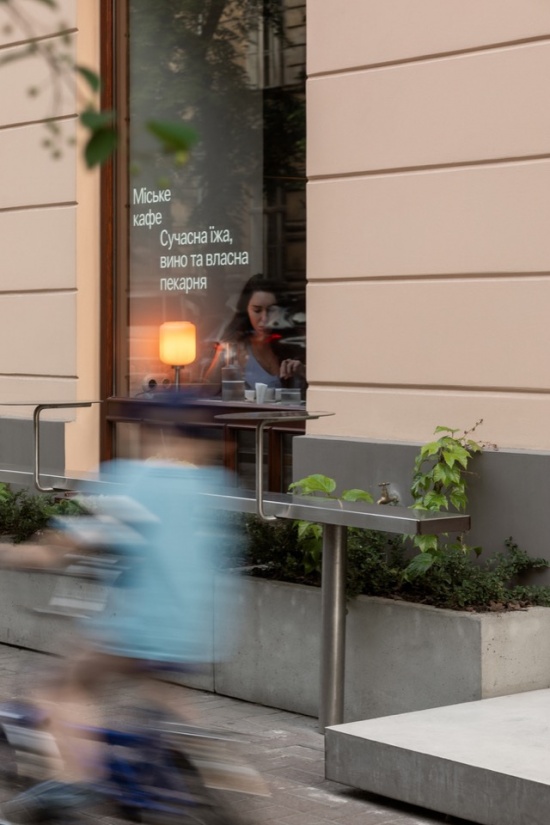
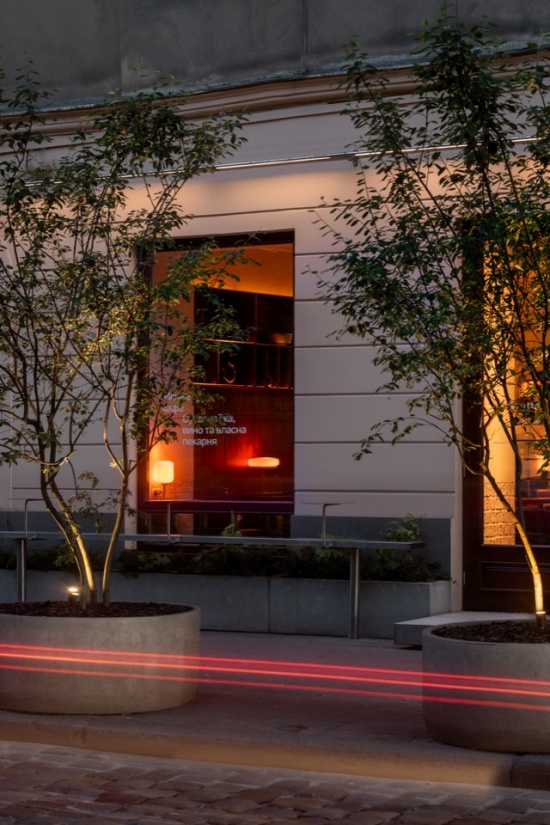
设计还延伸至立面及紧邻的城市环境。由于沿街缺少绿化,我们在独立花池中种下三棵树,为客人和路人营造更亲切的氛围。立面重新涂刷,底部增设了混凝土种植池,栽植野葡萄,期待藤蔓逐渐覆盖表面,并随季节变换色彩。原有 PVC 门窗也被替换,由一家专门从事历史建筑的工坊制作定制木作门窗,恢复了立面原有的形态表现。
Work extended to the facade and the immediate urban context. As the street side lacked greenery, we introduced three trees in standalone planters to foster a sense of intimacy for both guests and passersby. The facade was repainted, and concrete planters were installed at the base, planted with wild grapes intended to envelop the surface and shift colours with the seasons. The fenestration was replaced: PVC gave way to custom joinery crafted by a workshop specialising in historical buildings, restoring the facade’s original plasticity.
▼定制入口门窗,Custom entrance joinery © Misha Lukashuk
▼立面与种植池,Facade and planters © Misha Lukashuk
约80%的柜体和家具使用胶合板与桦木制作,部分采用橡木。色彩顺应材料饰面的特征,以温暖的大地棕色为主。所有设计均由团队完成,再由本地制造商针对具体需求定制实现。
Approximately 80% of the cabinetry and furniture is crafted from plywood and birch, with partial use of oak. The colour scheme is subservient to the finishes: warm, earthy browns. Everything was designed in-house and realised by local manufacturers – bespoke fabrication for specific tasks.
▼夜间窗景,Window at night © Misha Lukashuk
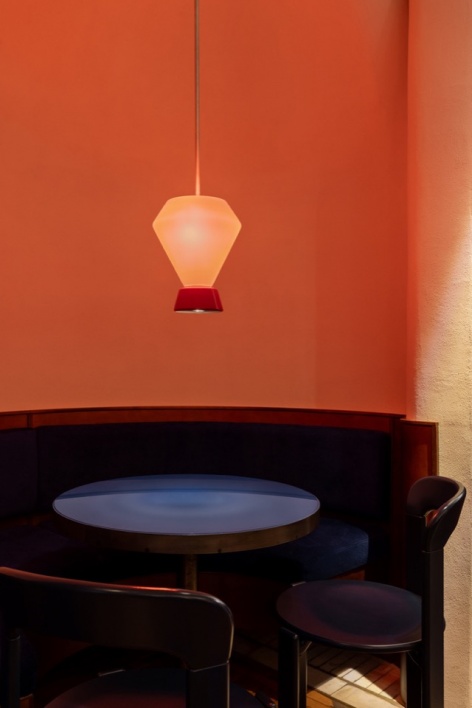
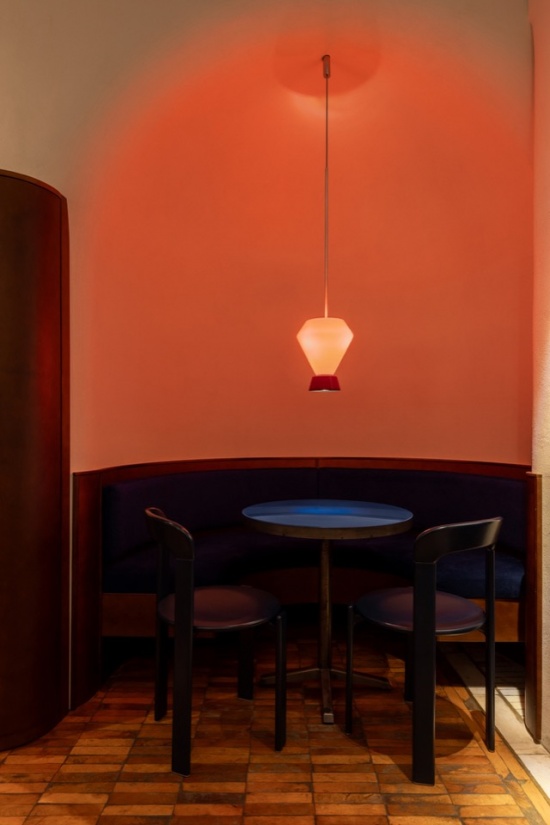
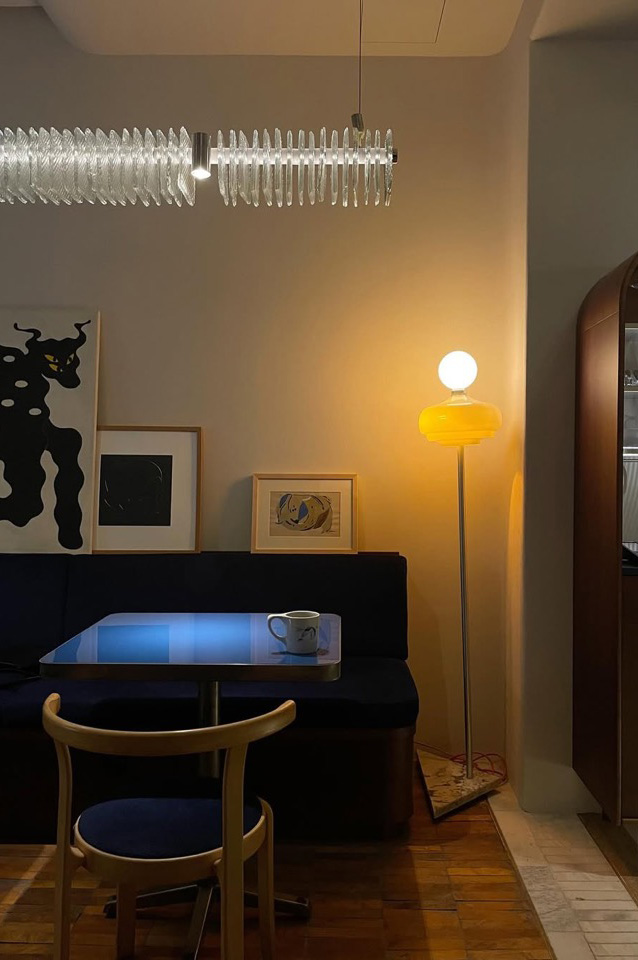
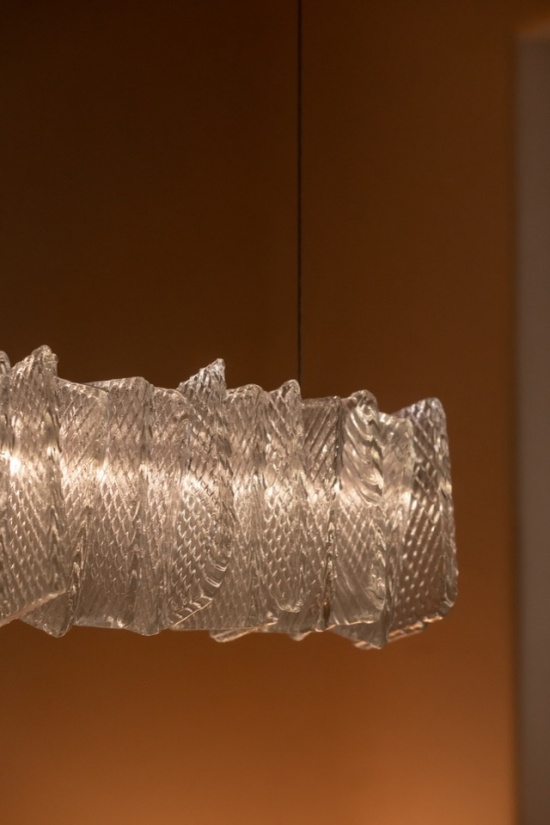
除天花板射灯外,几乎所有灯具都由团队自行开发。第二厅的一盏吹制玻璃吊灯成为空间亮点。台灯由 Object Therapy(Oleg Baranovsky)设计,其余灯具则由本地工匠 Ivan Ratkovets 制作;作为年轻工程技艺群体的一员,他参与了工业设计的各个阶段。调光控制系统可以根据一天中的不同时段切换照明场景。
▼灯具构造分析,Lighting assembly diagram © LIS design studio
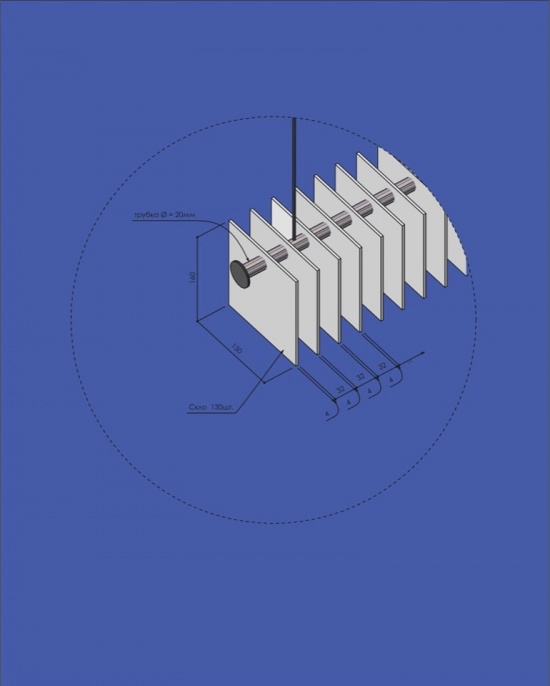
Beyond the ceiling spotlights, nearly all lighting fixtures were developed in-house. In the second hall, a blown glass pendant serves as an accent. Table lamps are by Object Therapy (Oleg Baranovsky), while the rest were crafted by local artisan Ivan Ratkovets – a representative of the young engineering guild involved in all stages of industrial design. The dimming control system provides lighting scenarios adaptable to the time of day.
▼灯光细节,lighting detail © Misha Lukashuk
开业后的最初几个月,空间没有进行重大改动,设计与技术方案都表现良好,只增加了衣物或包袋挂钩等实用的小设施。整体运行顺畅,方案的实现没有遇到阻碍或延误,我们对结果及过程的可控性都感到满意。目前,店铺已能独立运转并实现预期功能。厨房发挥着关键作用,空间与运营相互配合。
In the first months following the launch, no significant changes were required: the design phase performed well, as did the technology. Only minor useful additions, such as hooks for clothes or bags, were introduced. Overall, everything functions correctly. We realised the plan without obstacles or delays, satisfied with the result and the controllability of the process. As of today, the venue is self-sufficient and fulfilling its program. The kitchen plays a key role, while space and operations work in synergy.
▼平面图,Floor plan © LIS design studio + 38050
项目名称:Mitte 2.0
设计:Roman Shpelyk(LIS design studio)、Andriy Lutsa(38050)
地点:乌克兰,利沃夫
类型:城市咖啡馆
面积:68㎡ / 732平方英尺
年份:2025
摄影:Misha Lukashuk
Project name: Mitte 2.0
Design: Roman Shpelyk (LIS design studio) and Andriy Lutsa (38050)
Location: Lviv (UA)
Sector: City Café
Area: 68 m² / 732 ft²
Year: 2025
Photo: Misha Lukashuk
品牌 / Brands: Lampe Gras; HAY — Rey Chair; Object Therapy(定制灯具 / custom lighting)
其余为复古物件,或由团队设计、本地制造商针对具体需求定制制作。
Everything else is vintage or/and was designed in-house and realised by local manufacturers – bespoke fabrication for specific tasks.
网站 / Website: lisdesign.studio
邮箱 / Email: pr.lis.design@gmail.com
More:LIS design studio。更多关于他们:LIS design studio on gooood



发表评论
你需要先 才能发表评论
社交登录