
感谢 Jackson Clements Burrows Architects 予gooood的分享。更多关于他们:Jackson Clements Burrows Architects on gooood。
Appreciation towards Jackson Clements Burrows Architects for providing the following description:
梅赛德斯-奔驰生活方式空间位于Breakfast溪和Brisbane河沿岸,是一个将办公场所、餐饮服务和健康护理融为一体的综合项目。该项目针对梅赛德斯-奔驰的客户,四层楼均设有完整的汽车展厅和车间。新的生活方式区域还通过餐饮、健康护理和功能产品与更加广泛的受众互动。
Workplace, hospitality and wellbeing come together in Mercedes-Benz Lifestyle, a mixed use project situated along Brisbane’s Breakfast Creek and Brisbane River. The project is aimed at Mercedes-Benz’s clientele, with a full car showroom and workshop across four levels. The new lifestyle precinct also goes beyond to engage with a wider audience through dining, health and wellness, and function offerings.
▼空间概览,preview © David Chatfield
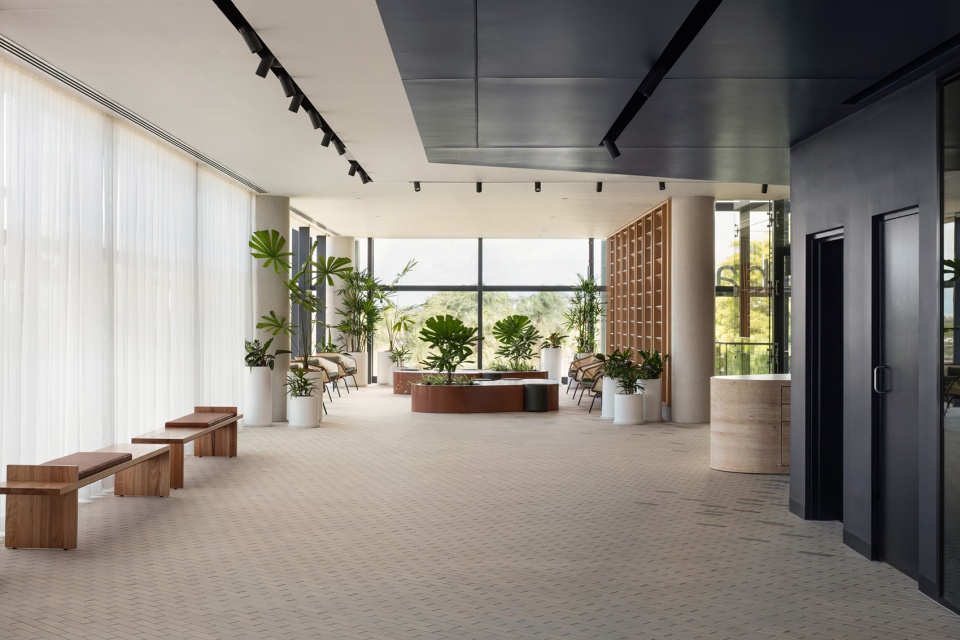
设计回应了基地特征,基地的空中、陆地和海洋风格的内饰定义并划分了3900㎡的平面。设计师将空间划分,用于个人办公租赁、联合办公和休闲。
The design response captures one of site topography, where air, land and sea-styled interiors define and zone the enormous 3900 sqm floorplate. Spaces are carved up for individual office tenancies, coworking and lounging.
▼接待处,reception © David Chatfield
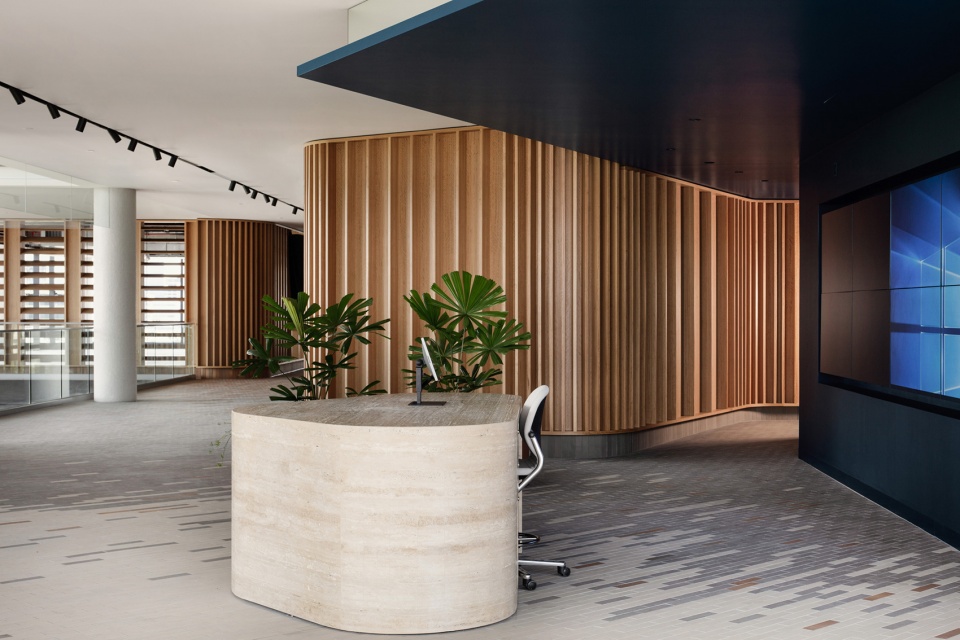
▼等候区,waiting area © David Chatfield
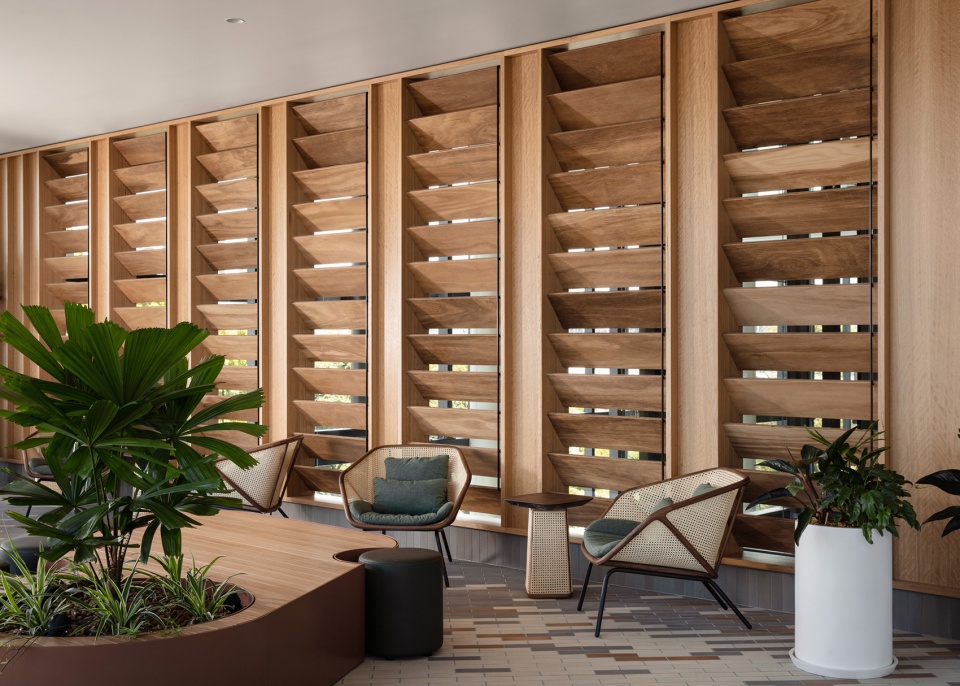
温馨而有质感的木材饰面、砖瓦和百叶等室内细部体现了经典的布里斯班风格美学。地面借鉴退潮的海水,采用五种颜色的砖瓦,起伏的木板墙和弧形的洞石接待台则借鉴了基地的独特地形。建筑东北角的冬季花园区域俯瞰着Newstead公园和河流的景色。
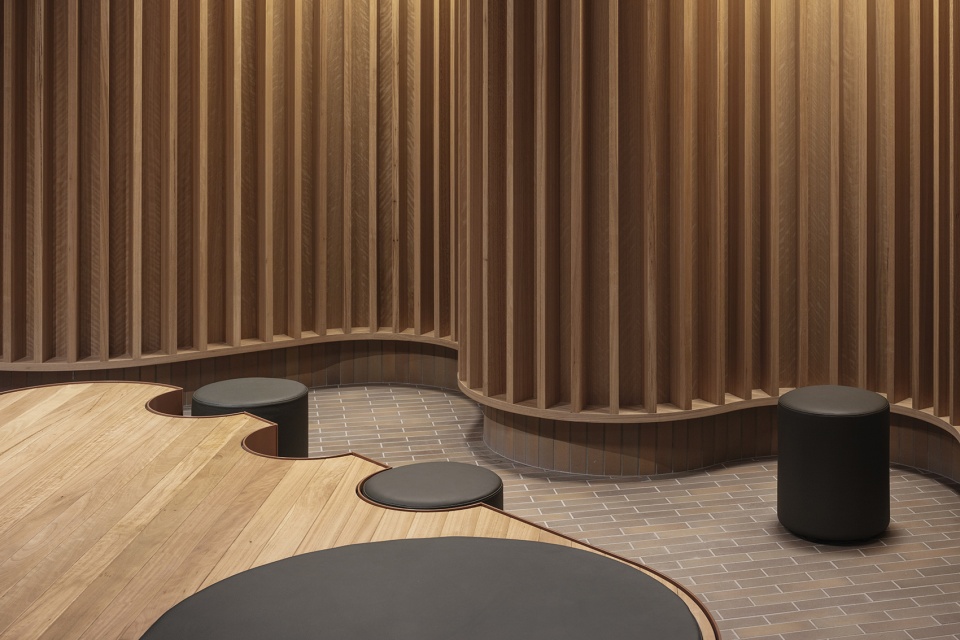
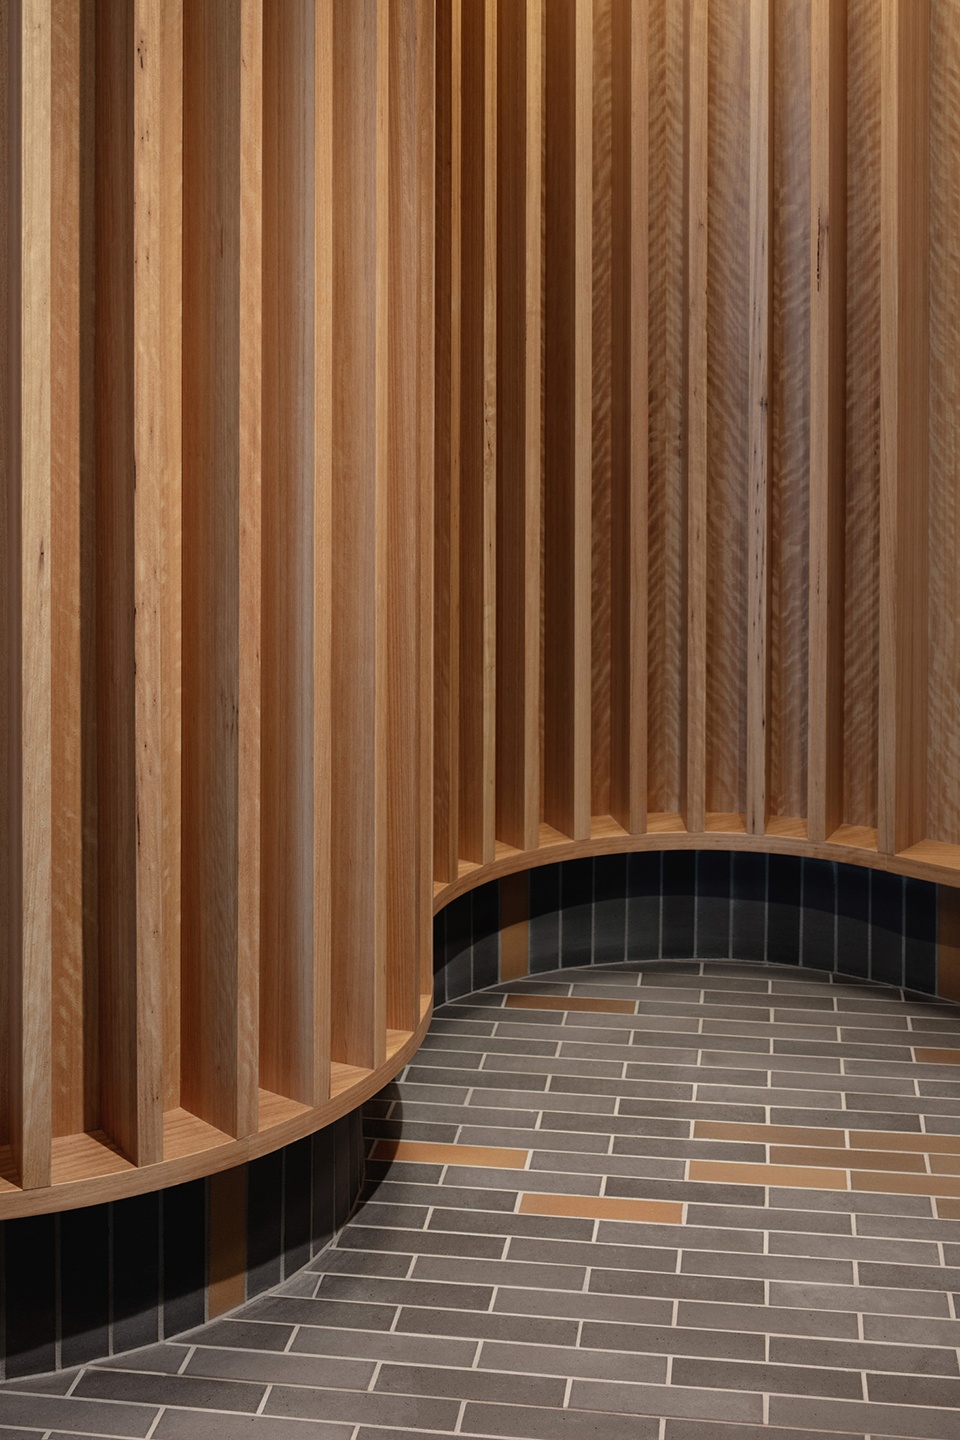
The interior detailing reflects a classic Brisbane style aesthetic, expressed through warm and tactile timber finishes, brick tiles and louvres. Floors feature a five-colour palette of brick tiles referencing receding flood waters, while undulating timber batten walls and a curved travertine reception desk further reference the site’s unique topography. A wintergarden located on the north east corner of the building overlooks the greenery of Newstead Park and the river.
▼铺设五种砖瓦的地面,floors with five-colour palette of brick tiles © David Chatfield
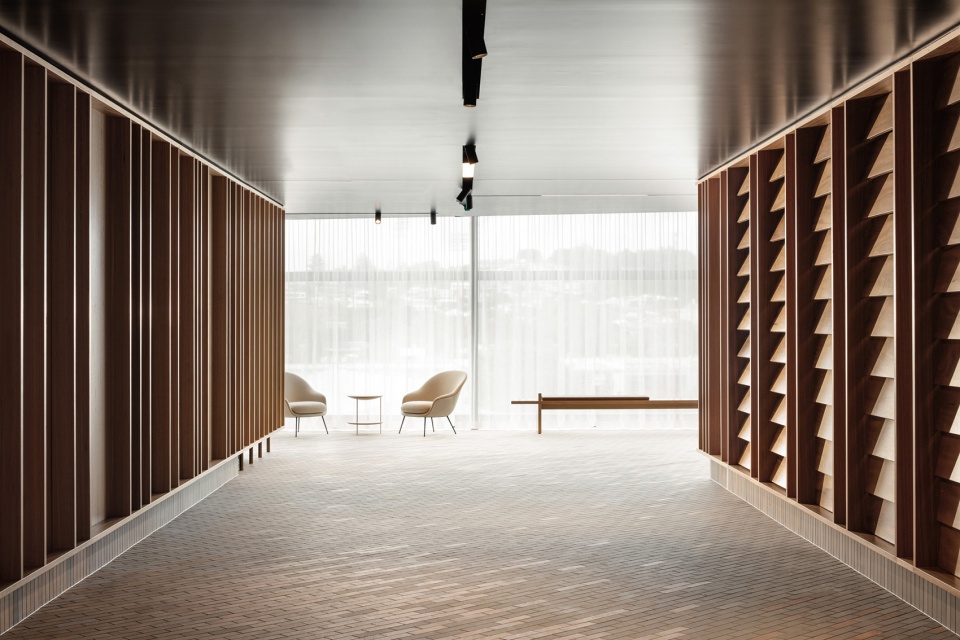
▼不同材质的组合,combination of various materials © David Chatfield
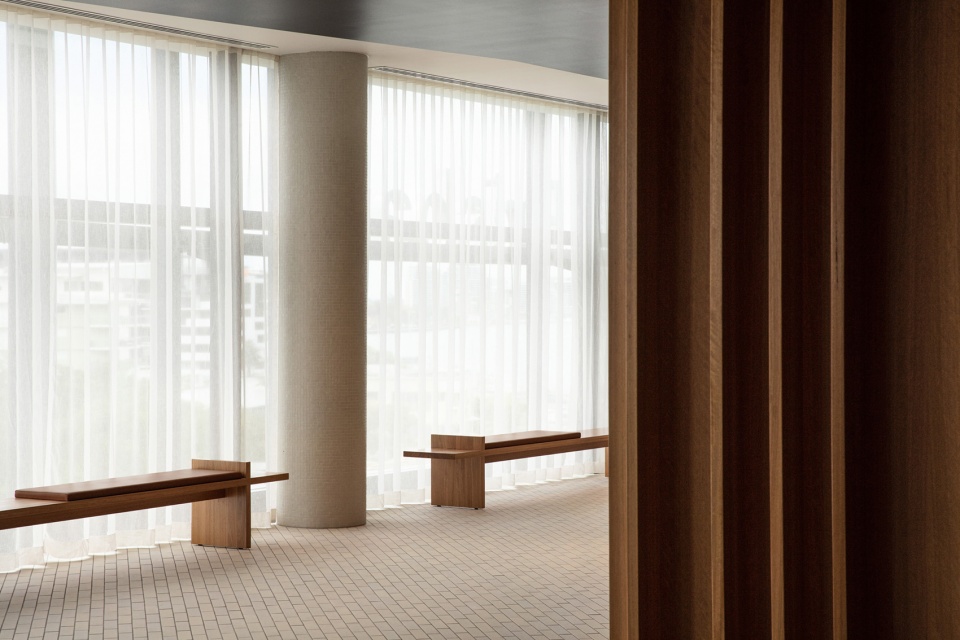
▼休闲区,lounging area © David Chatfield
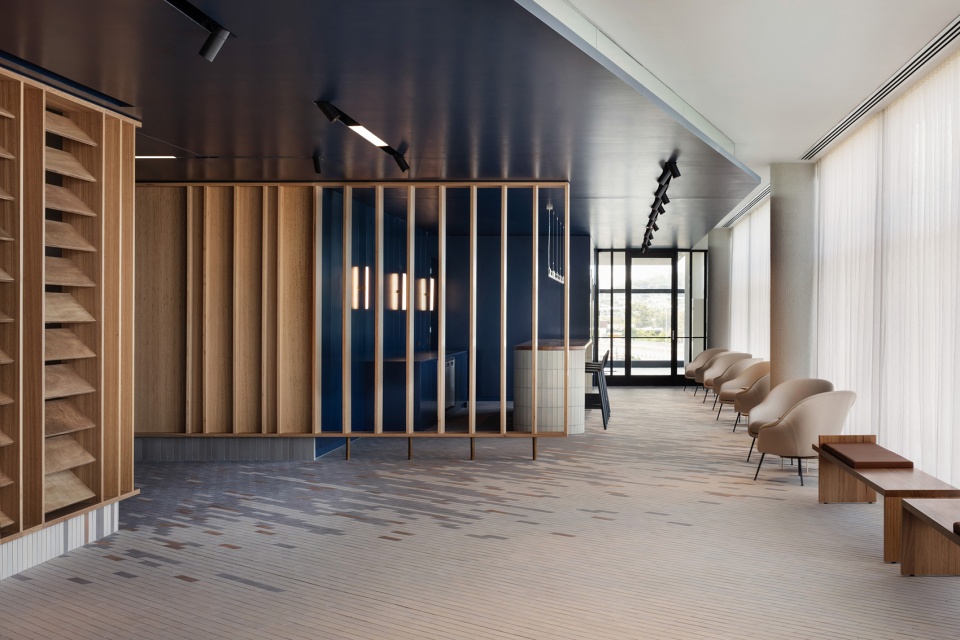
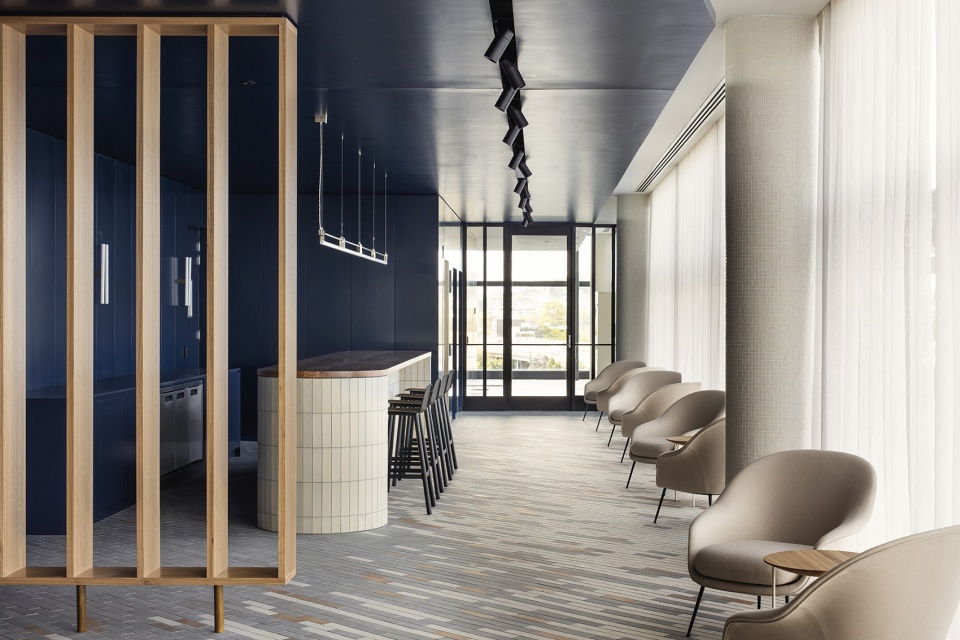
▼起伏的木板墙,undulating timber batten walls © David Chatfield
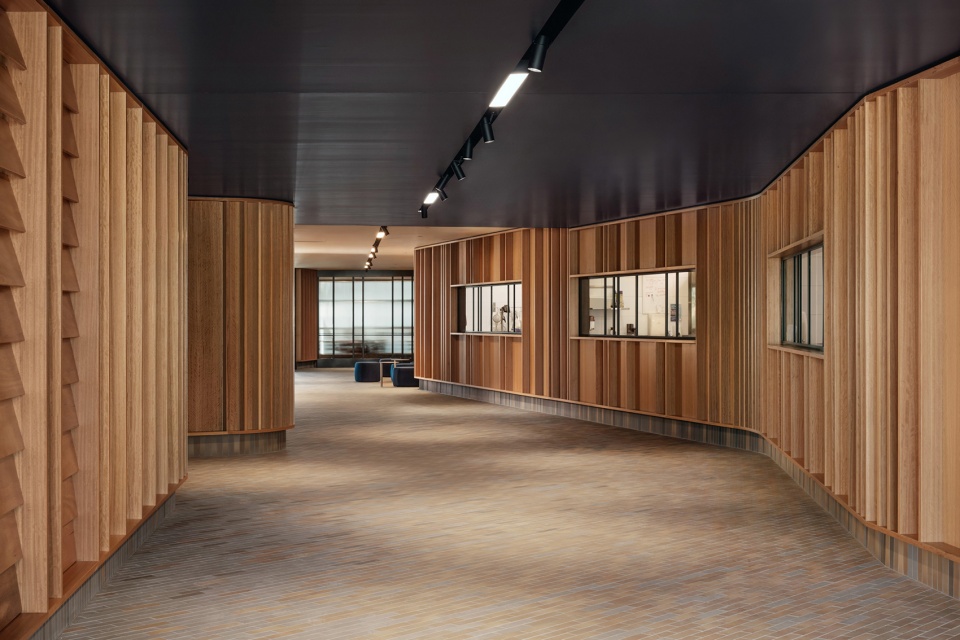
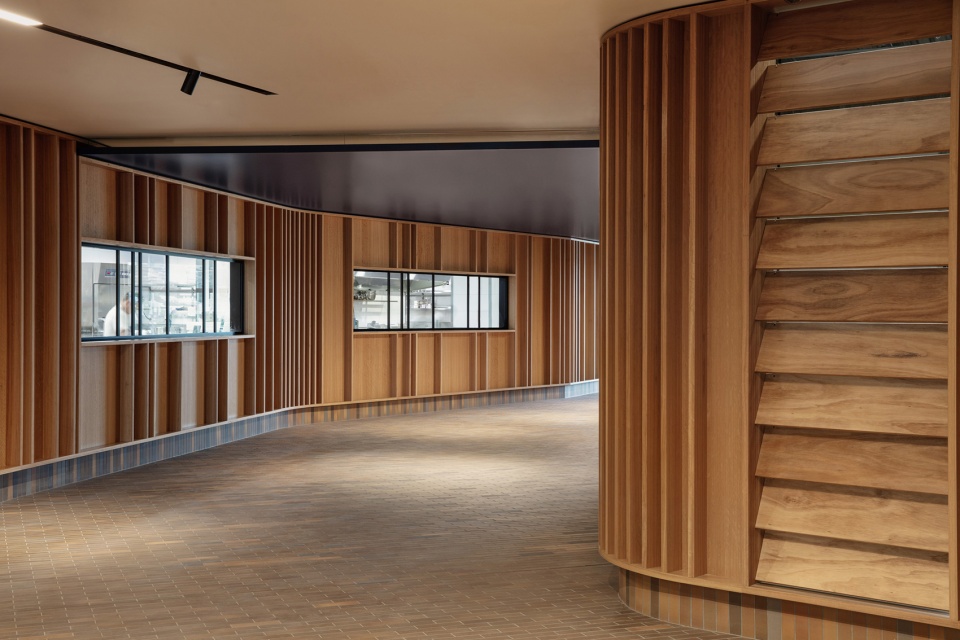
▼走廊设置不同座位区,various seats in the corridor © David Chatfield
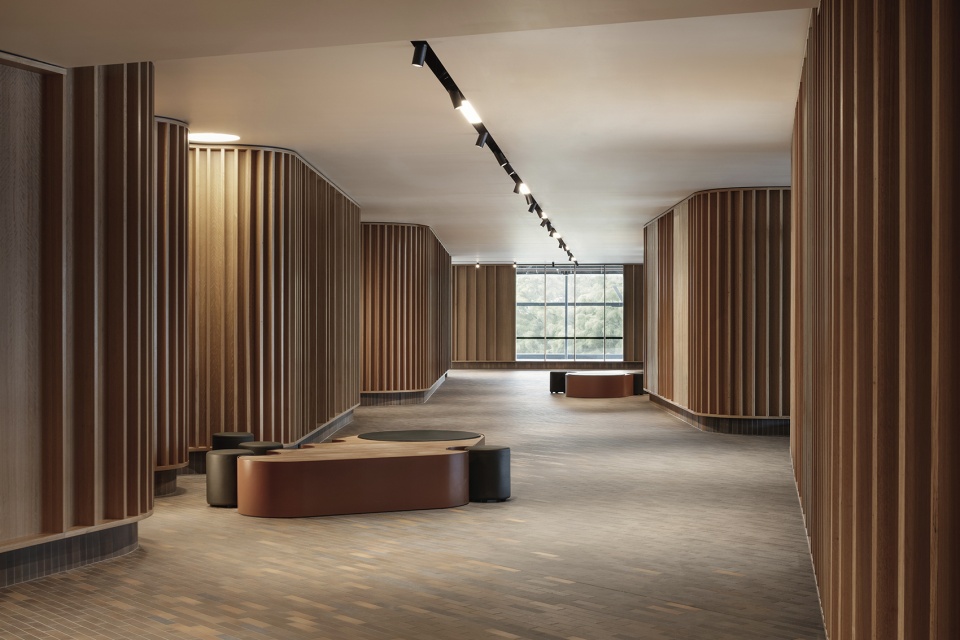
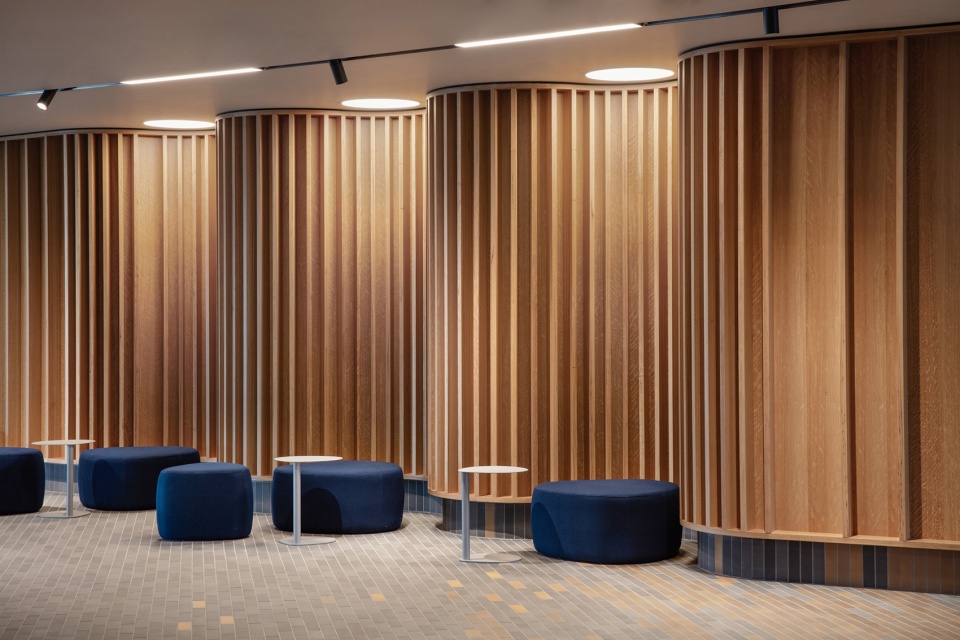
设计团队通过材料和形式设计,将室内交通空间打造成“室外”街道。多功能空间可以用于举办各种活动,例如日间瑜伽或晚间产品发布活动。
The approach to internal circulation creates ‘external’ streets through the use of material and form, while multi-function spaces accommodate various activities and uses such as sunrise yoga or an evening product launch event.
▼细部,details © David Chatfield
Project size: 4000 m2
Completion date: 2020
Building levels: 4
Project team: Jackson Clements Burrows Architects (JCB)
Construction: FDC
More: Jackson Clements Burrows Architects 更多关于他们:Jackson Clements Burrows Architects on gooood









地面材料选用不错,值得学习
个人比较喜欢这个百叶
一味地竖条纹有点眼花
细节不错