来自 Sau Taller d’Arquitectura 对gooood的分享。更多关于他们请至: Sau Taller d’Arquitectura on gooood。
Appreciation towards Sau Taller d’Arquitectura for providing the following description:
该项目是一栋三十九平方米的室内改造项目,位于Sant Joan des Abadesses老城区的一栋旧建筑的三楼。Alex和Mariona是一对年轻的夫妇,他们刚从家乡搬到巴塞罗那。但他们希望在Sant Joan des Abadesses保留一个可以在周末度假的地方。因此,本设计将采用简洁的功能安排,以打造一个舒适的周末住所。
The project is a 39sqm flat internal renovation located in an old building’s third floor at the old town of Sant Joan des Abadesses. Alex and Mariona are a young couple that for the first time in their lives move out of their home town to live in Barcelona but they want to have a place to stay at Sant Joan des Abadesses during the weekends. In that matter the project wants to generate a simple arrangement of spaces with the goal of create a comfortable weekend residence.
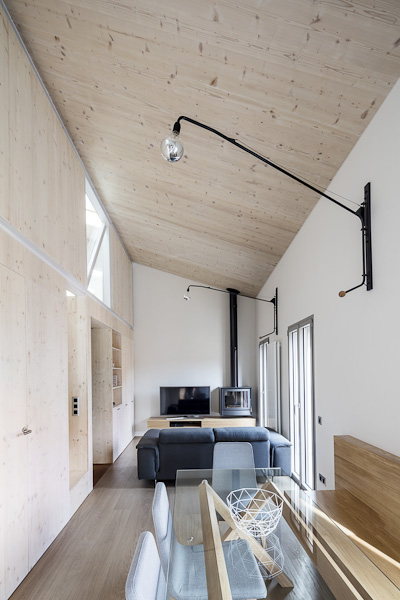
▼起居空间,living space
设计策略:一个桁架
The structure as project’s strategy: One truss
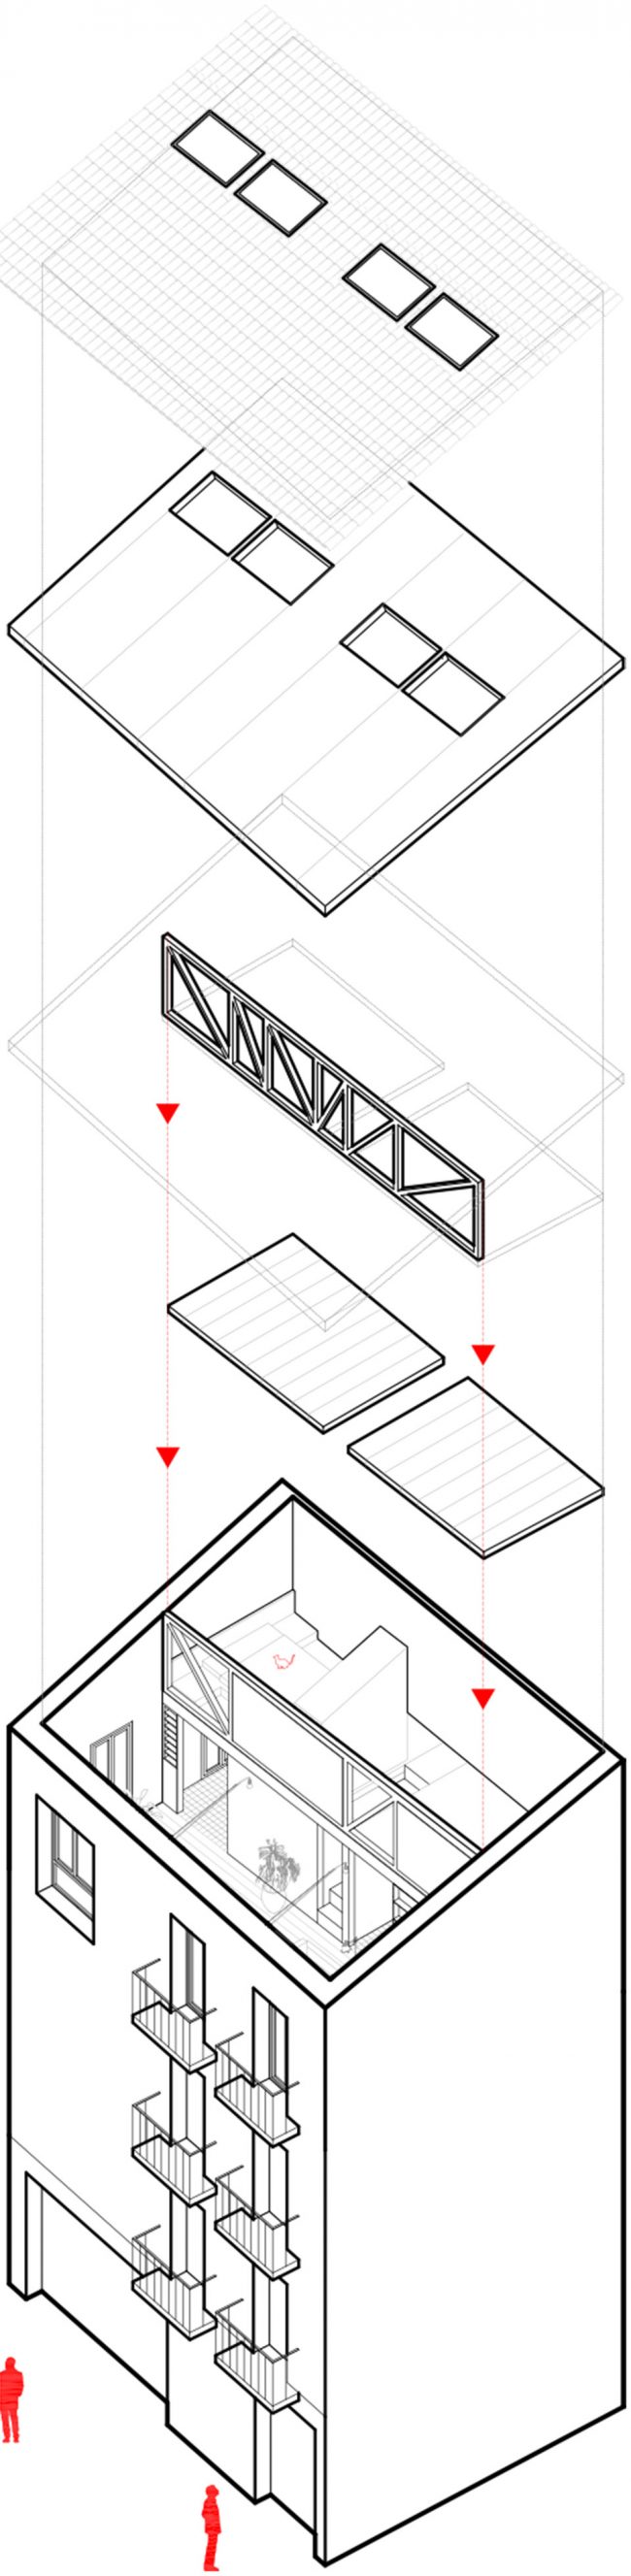
对于建筑现状的分析显示,由自支撑混凝土托梁组成的屋顶的条件非常差。另一方面,建筑物的上部和墙壁都不能保证必要的防漏性和保温隔热性能。因此,我们决定将整个屋顶替换为一个由一个金属桁架支撑的全新结构。这种结构由上部钢筋加下部的倾斜元素组成,可以减轻建筑物的内部重量。这是一个很实用的解决方案,可以解决在对这种旧建筑进行翻新时通常面临的问题。
The property’s current state analysis revealed very bad conditions of the roof composed by self-supporting concrete joists. On the other hand all the upper part of the building and its walls did not guarantee the necessary leak-proofness and climatic behavior. In that so we made the decision to substitute the entire roof for a brand new structure supported by one metallic truss. This kind of structure, composed by one superior steel bar and one inferior tied by oblique elements allow to lighten the building’s interior weigh and to resolve with only one element the attic’s roof structural support. This is a dry solution that resolves problems usually face when renovating old buildings of this kind.
▼轴测图,axonometric view
横截面
Cross-section defines the project
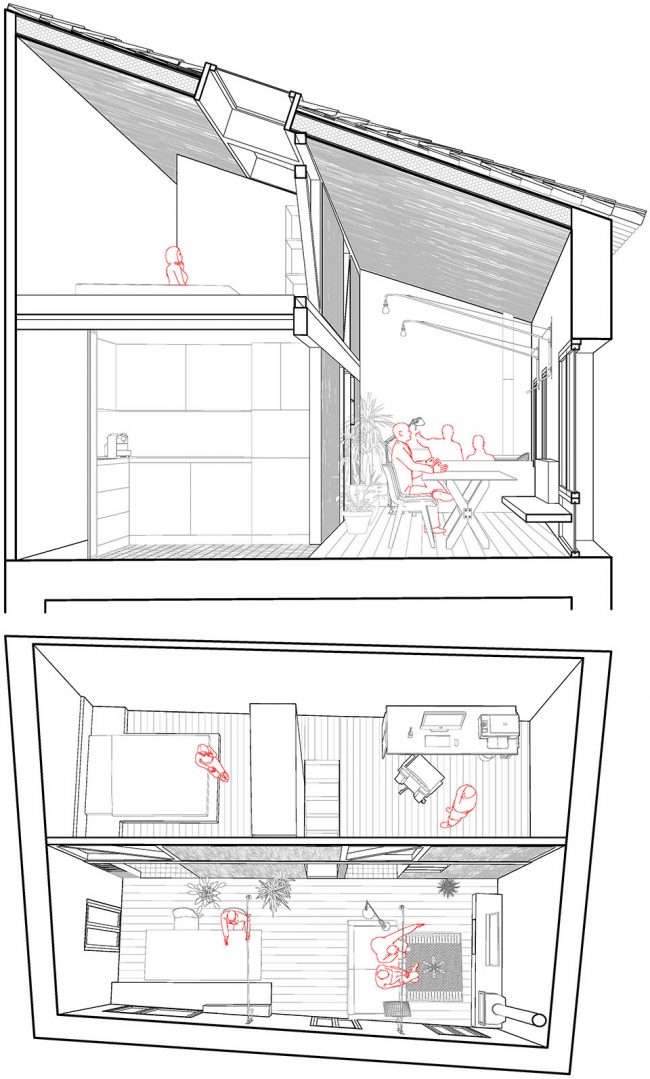
这个项目的构想和理解是通过剖面来组织的。通过拆除整个屋顶和上部墙壁的方式,解放了整个空间。在顶部建造了一个新的阁楼。普通的楼梯,卫生间和厨房保持在北部物业线旁边的同一个地方:这些是整个分布中位置最为固定的房间,需要靠近后勤设施以轻松安装所有的管道和电缆。在公寓的另一侧,净高可高达2.2mts。这里设置了一个阁楼,将容纳卧室,工作室,更衣室及最私人的房间。阁楼的条件允许这些房间获得充足的采光和通风。最后,餐厅和客厅位于南侧的双层通高空间。
The project is conceived and explained through its cross-section. The fact of removing the entire roof and part of the upper walls to replace them with a new structure allows to seize the entire available volume to create a new attic at the top of the section. The common stair, bathroom and kitchen are kept at the same place beside the north property line: These are the most rigid rooms of the entire distribution and keeping them close to the property line allow us to install easily all pipes and cables. At the opposite side of the flat we can gain up to 2,2mts of free height that we use to create a sort of attic that will accommodate the bedroom, the studio/dressing-room and the most private rooms. The attic’s condition allow to these rooms to seize the external light and wind. By last, over the south façade with two levels height the dinning-room and living-room are defined.
▼项目功能通过剖面来组织,the project is conceived and explained through its cross-section
目标:延伸视野
Objective: To lengthen the views

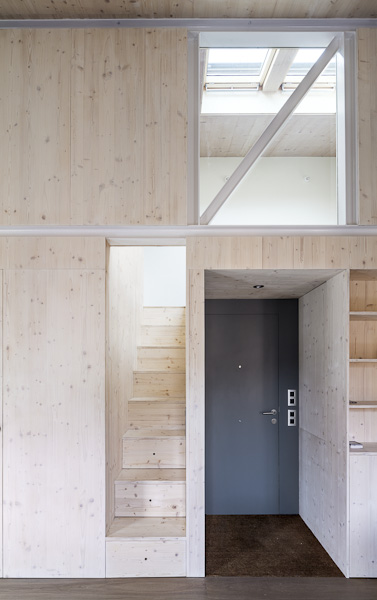
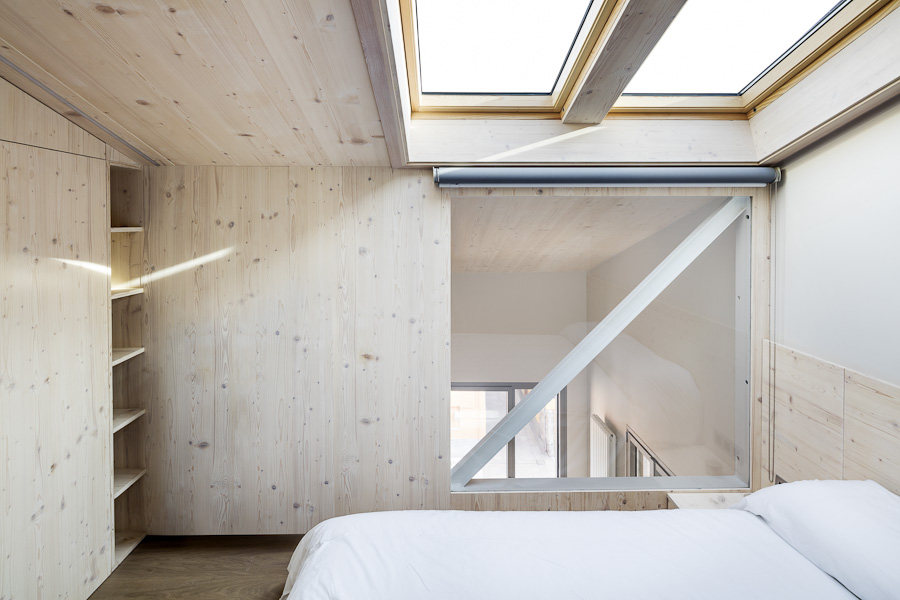
鉴于公寓的空间很小,建筑师创造了多重的空间视野分别延伸至窗外。为此,建筑师在桁架上设置里了两扇新窗户。这些阁楼里的窗户和下部空间之间建立视觉联系。当你躺在沙发上或坐在桌前,可以通过三个窗户看到外面街道的景色,同时也可以从卧室看到天空的景色。
▼窗户形成了多重景观视野,the windows creating multiple view corridors
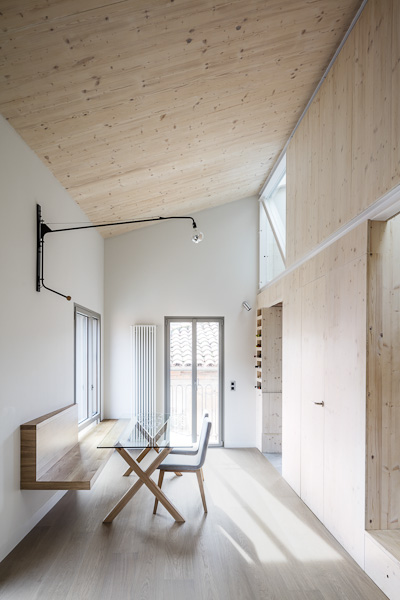
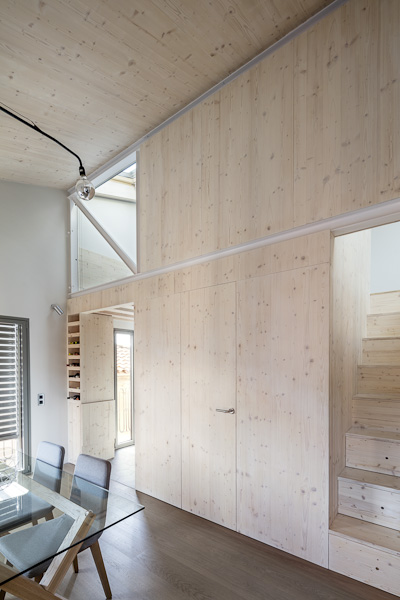
As the flat’s space is small it is a main goal to create the possibility of having two or three views line up thought internal spaces up to external windows. To do so new windows have been produced and the truss has been use to frame two windows that create a visual link between the attic and the lower spaces. This windows configuration allows to see the near square and the street while laying on the couch o seating on the table through three different windows at the same time, while is also possible have views of the sky from the bedroom.
▼窗户形成了多重景观视野,the windows creating multiple view corridors
物质性
Materiality
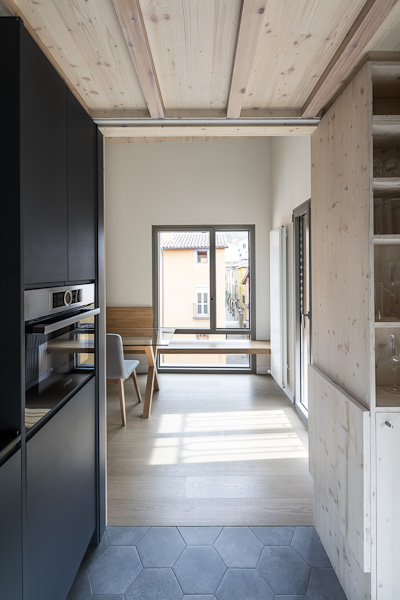
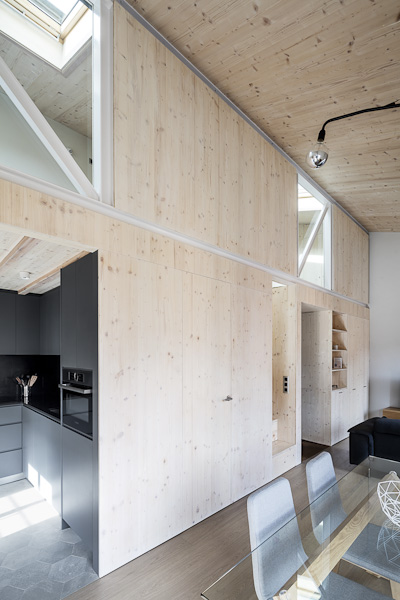
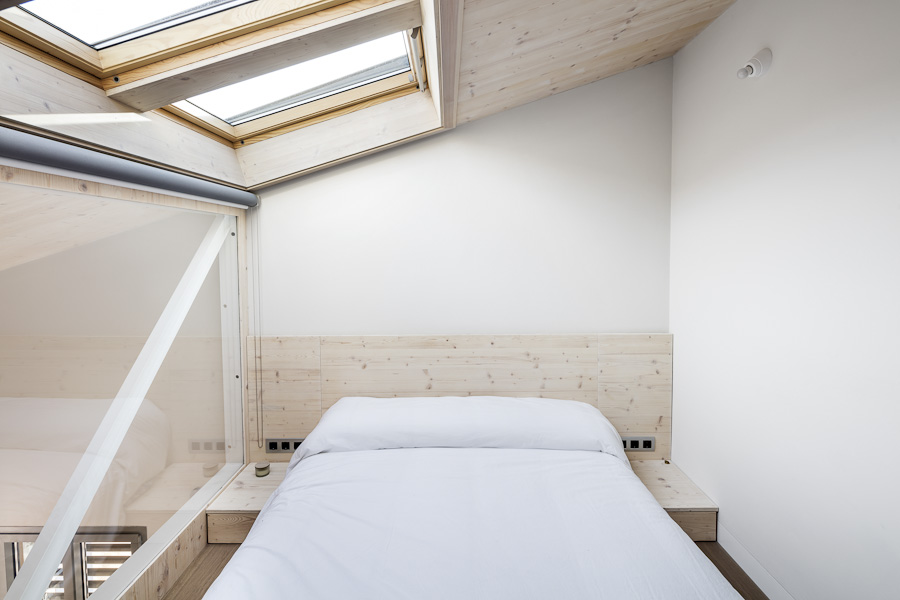
为了减小荷载,室内装饰被简化到了最小的程度:玻璃和木材表面没有任何装饰,墙面采用简单的粉刷。桁架成为了设计概念和想法的主要承载者,最终创造了一个干净透明的空间,邀请新的主人入驻。
To avoid overburden the space the wood and glass used on the project are show naked and neutral, and the existing walls are simply cast and paint. The truss, by its on hand, remains seen as evidence of the project’s main concept and idea, that finally produces a clean and diaphanous space that invites the new residents to customize it.
▼一个干净透明的空间,a clean and diaphanous space
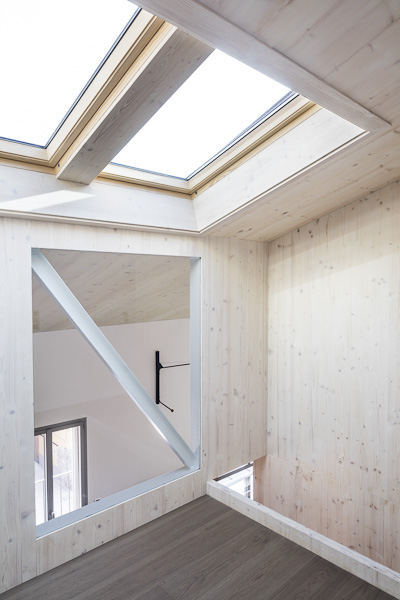
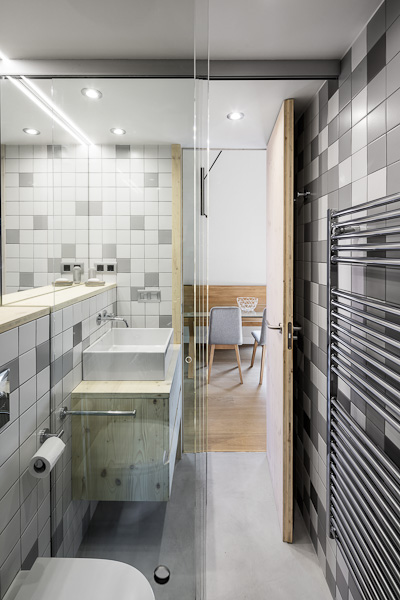
▼天窗细节及卫生间,skylight detail and the bathroom
More: Sau Taller d’Arquitectura,更多关于他们请至: Sau Taller d’Arquitectura on gooood。









卧室楼上,卫生间楼下确是很不方便。
业主认可呢?