
来自 ATELIER JQTS 对gooood的分享。更多关于他们:ATELIER JQTS on gooood.
Appreciation towards ATELIER JQTS for providing the following description:
曾举办之前几届Walk & Talk艺术节展览的建筑现在搬到了新址。作为纪念,一个展厅被建造于原址前,它的名字也暗示了Walk & Talk的历史。
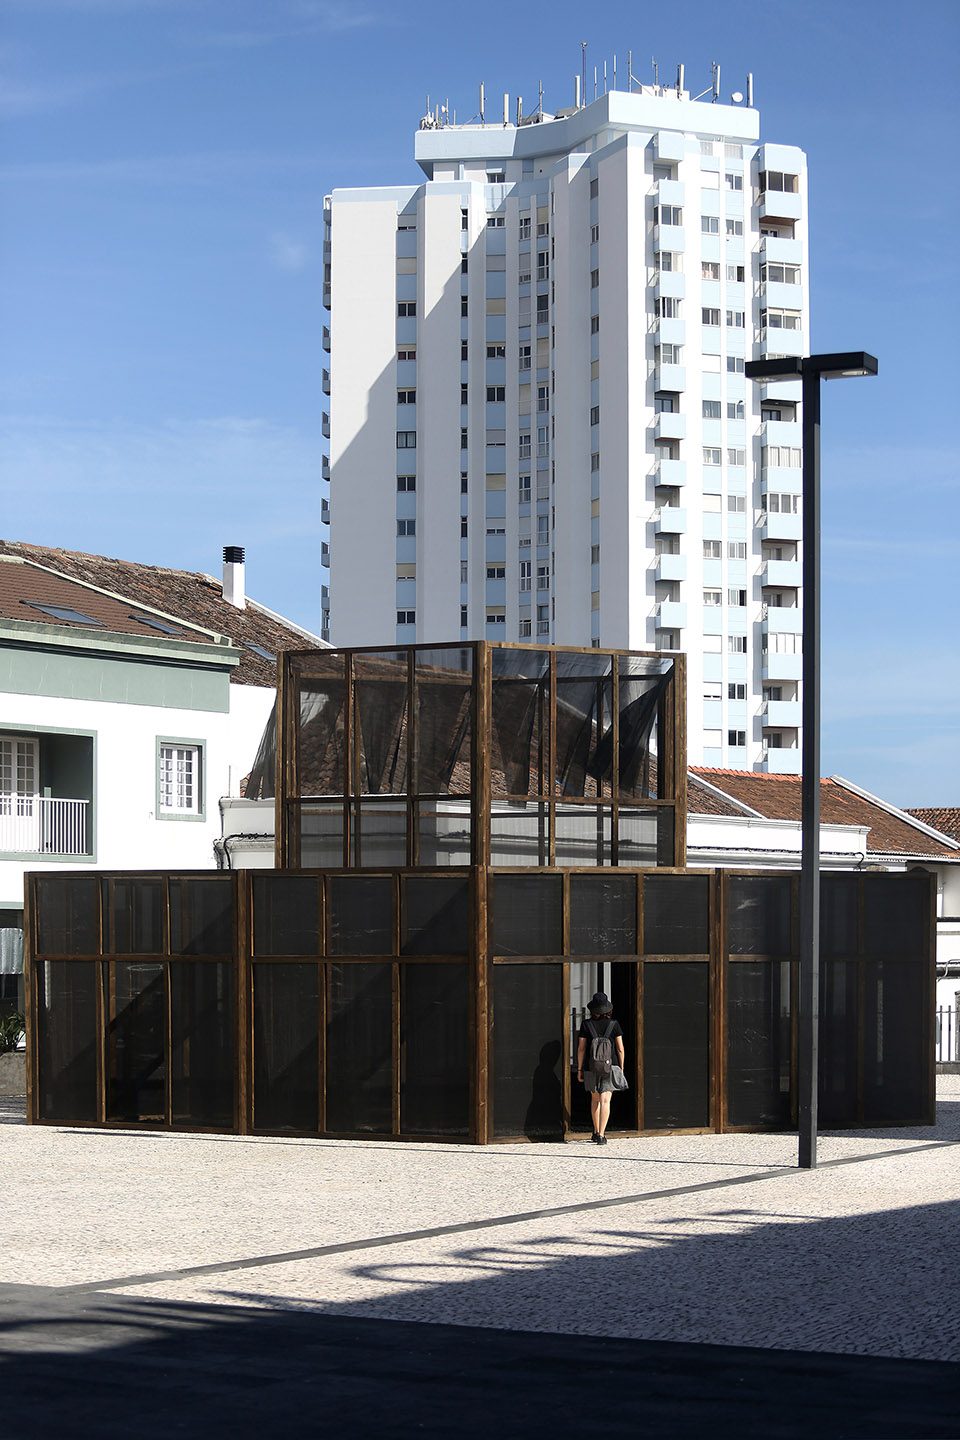
GALLERY is placed in front of the building that hosted the previous editions of Walk & Talk which was recently sold, forcing the festival to move elsewhere. The title of the project is a reference to Walk & Talk’s own history.
▼外观,the exterior view
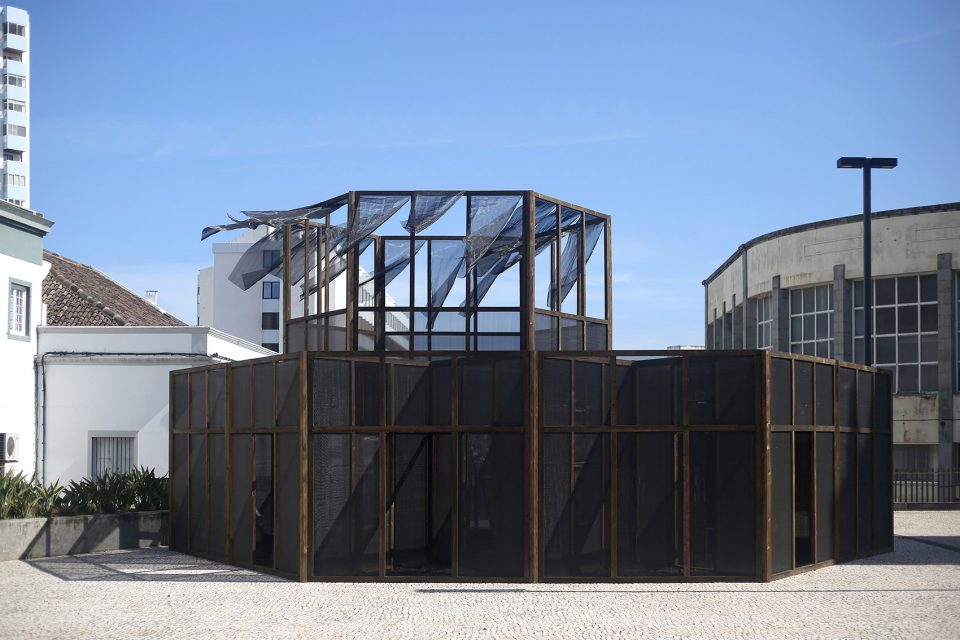
展馆的基本元素由带有三个开口的框架构成(如同Ponta Delgada的纪念碑“城市之门”)。它缺乏足够的稳定性支撑自身的重量,因此通过三个框架组成的基本单元可以创造一个三角几何系统,这个系统可以无限复制,创造一个空间,一个建筑,乃至一个新的现实。
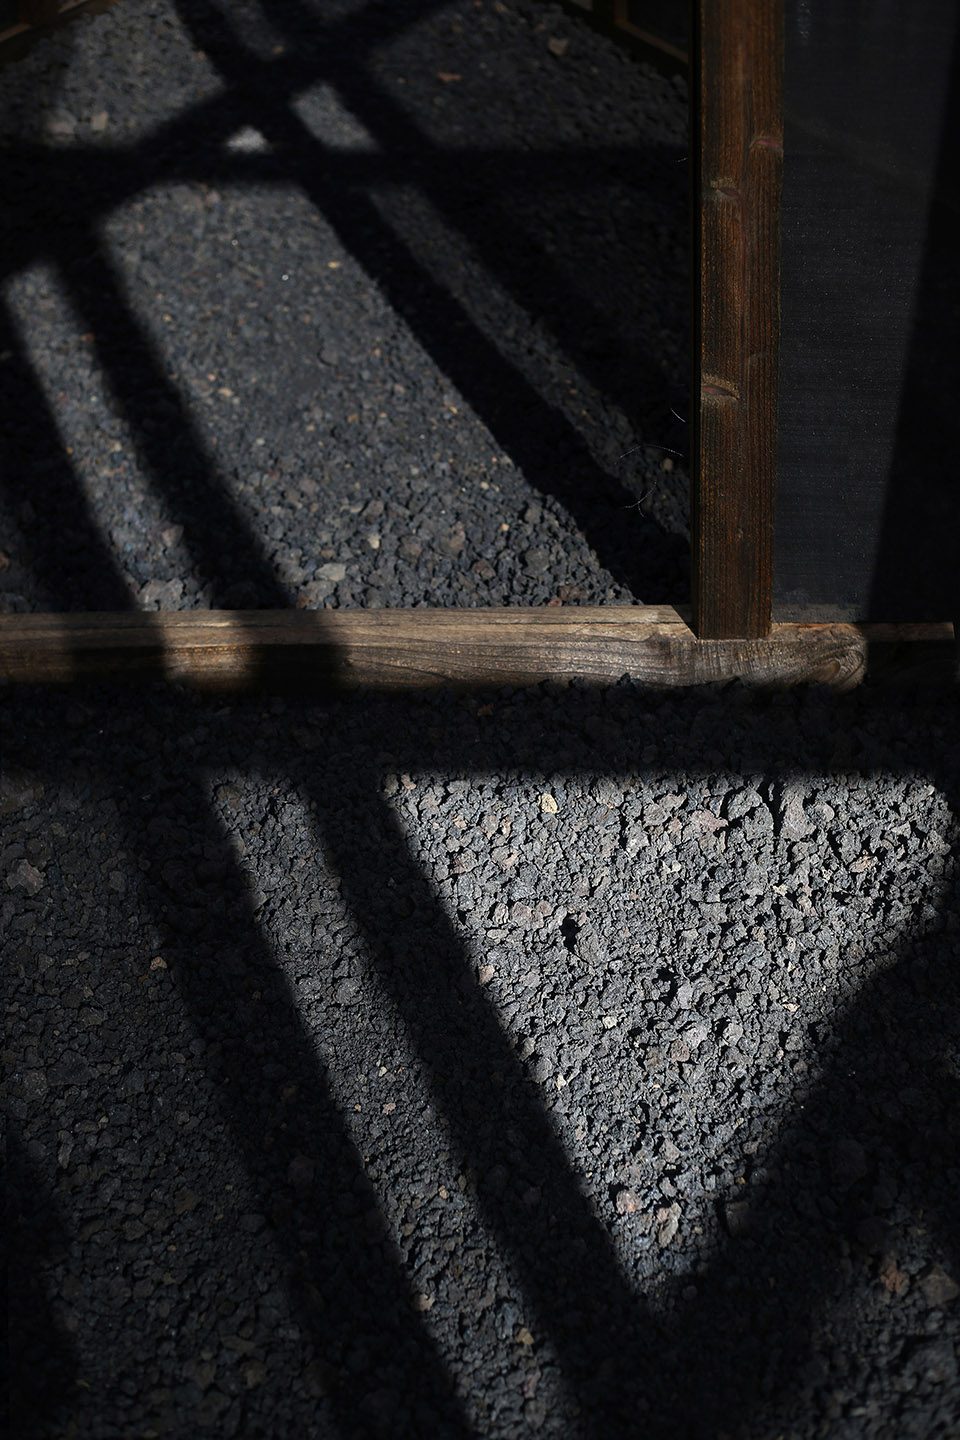
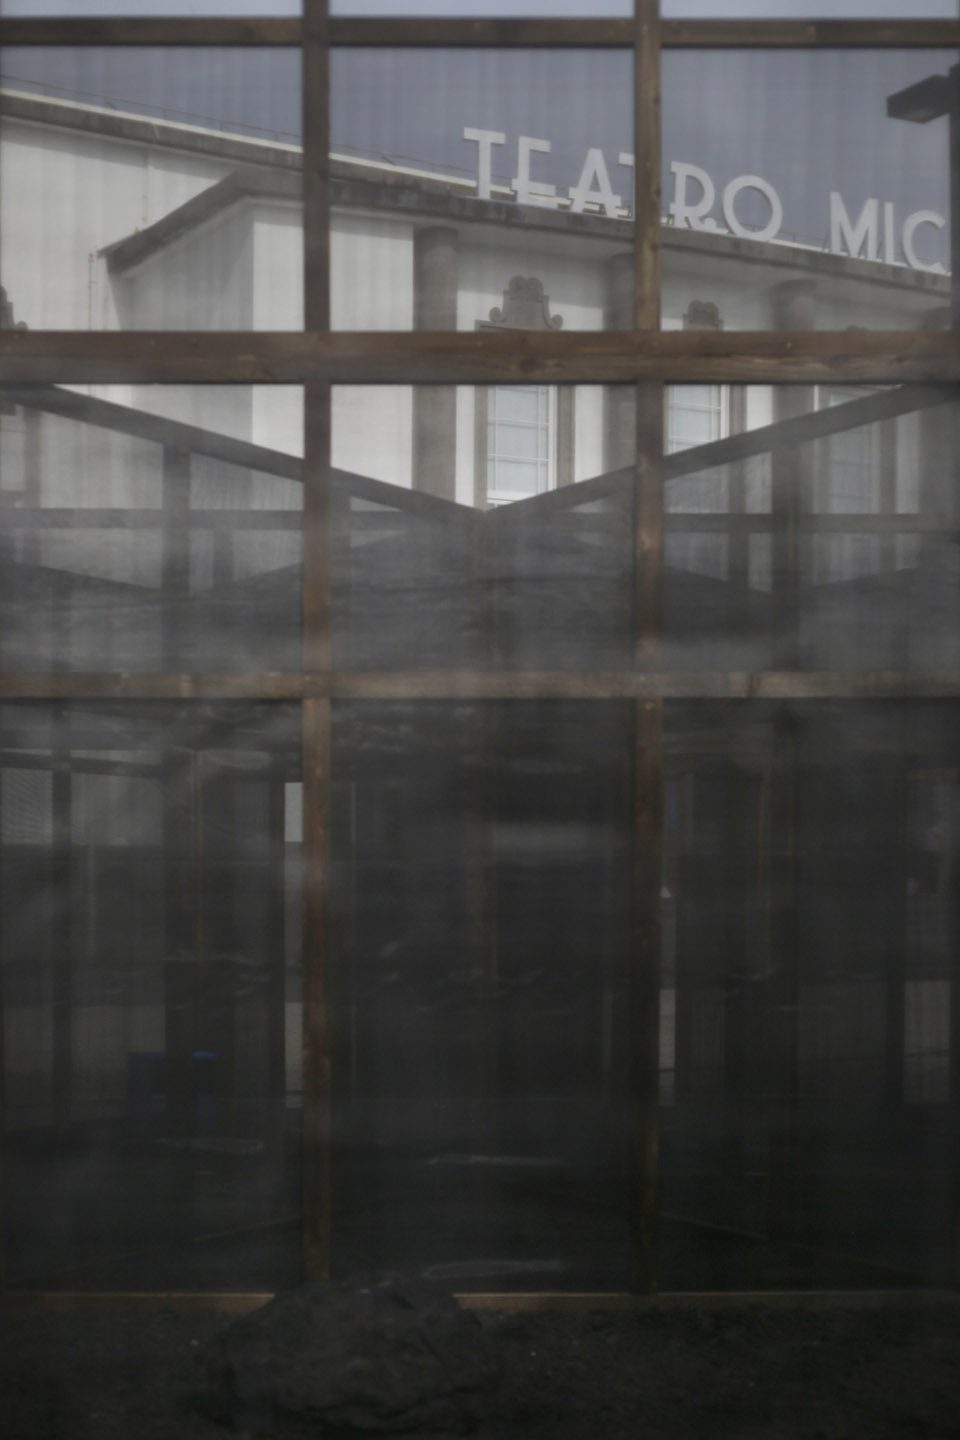
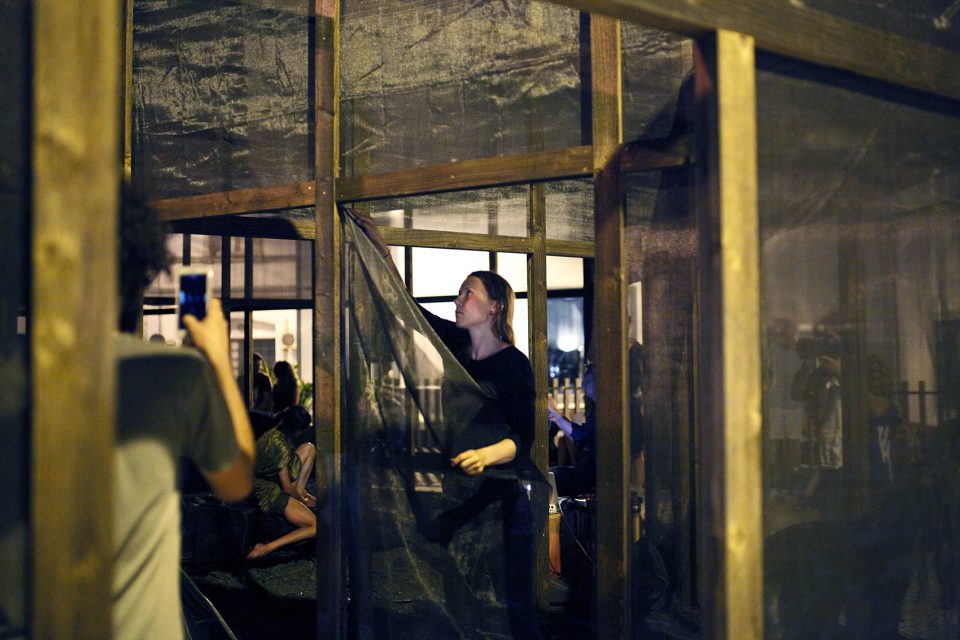
GALLERY的主题是身体的体验和触觉。它由本地产的Cryptomeria木制成,带有粗糙的表面,吸引人感受它的质感。地面铺着本地的bagacina石子,踩在上面会发出声音和旋律。半透明的黑色网围绕空间设置,创造了不同的透明度及不透明度。它共有18个房间,大小相同但组成不同的关系,吸引人一探究竟。当人穿越这个迷宫般的结构进入大厅,将可以看到大西洋。
The pavilion’s basic element is a single frame with 3 openings (as the Ponta Delgada’s monument “doors of the city”). It has no stability enough to stand by itself so the use of the triangular geometry created by the assembly of 3 frames generates the basic unity from where the project grows in and endless system. That repetition allows the creating of a space, a building or even a new reality.
GALLERY is a about physical experience and haptic sensations. It’s made of local Cryptomeria wood with a rough finishing that ask us to feel its texture. It has local bagacina on the floor that creates sounds and rhythms while walking inside. It has a translucent black net that creates different degrees of transparency/opacity along the spaces. It has a collection of 18 small rooms (identical in size but different in their relations) asking to explore it and discover the labyrinthic path to main room from where one can see the Atlantic Ocean.
▼鸟瞰,bird view
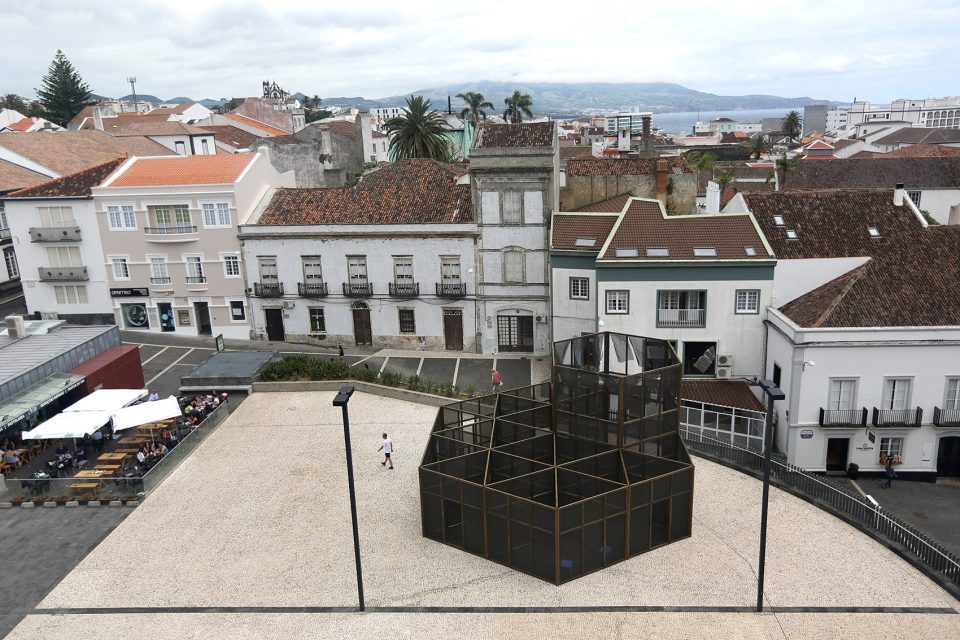
▼GALLERY被构想为一个地标,GALLERY is imagined as a small landmark structure
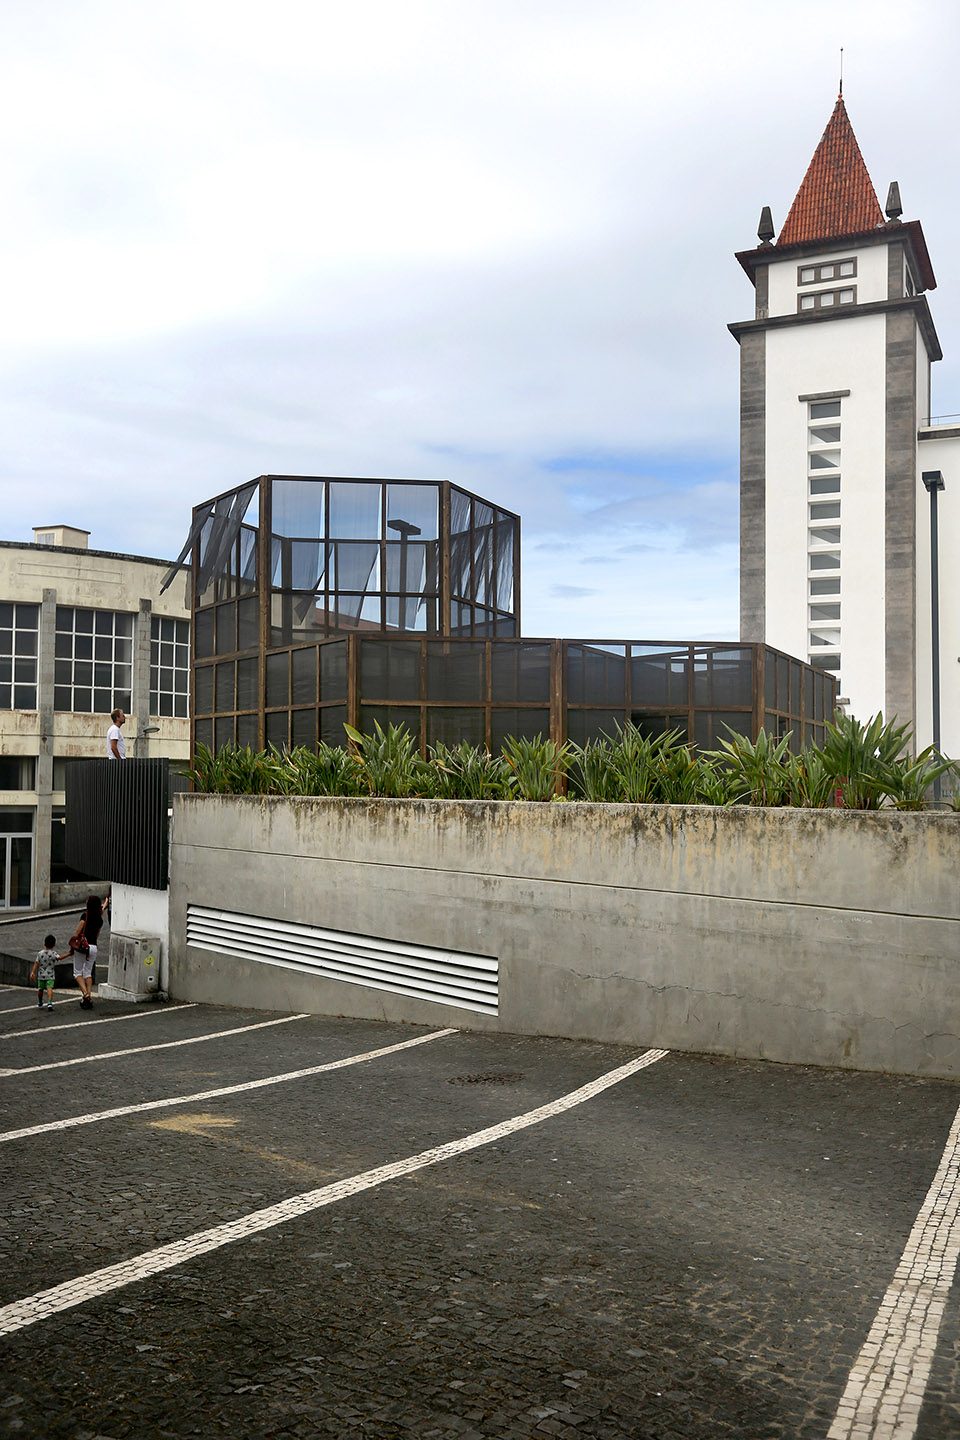
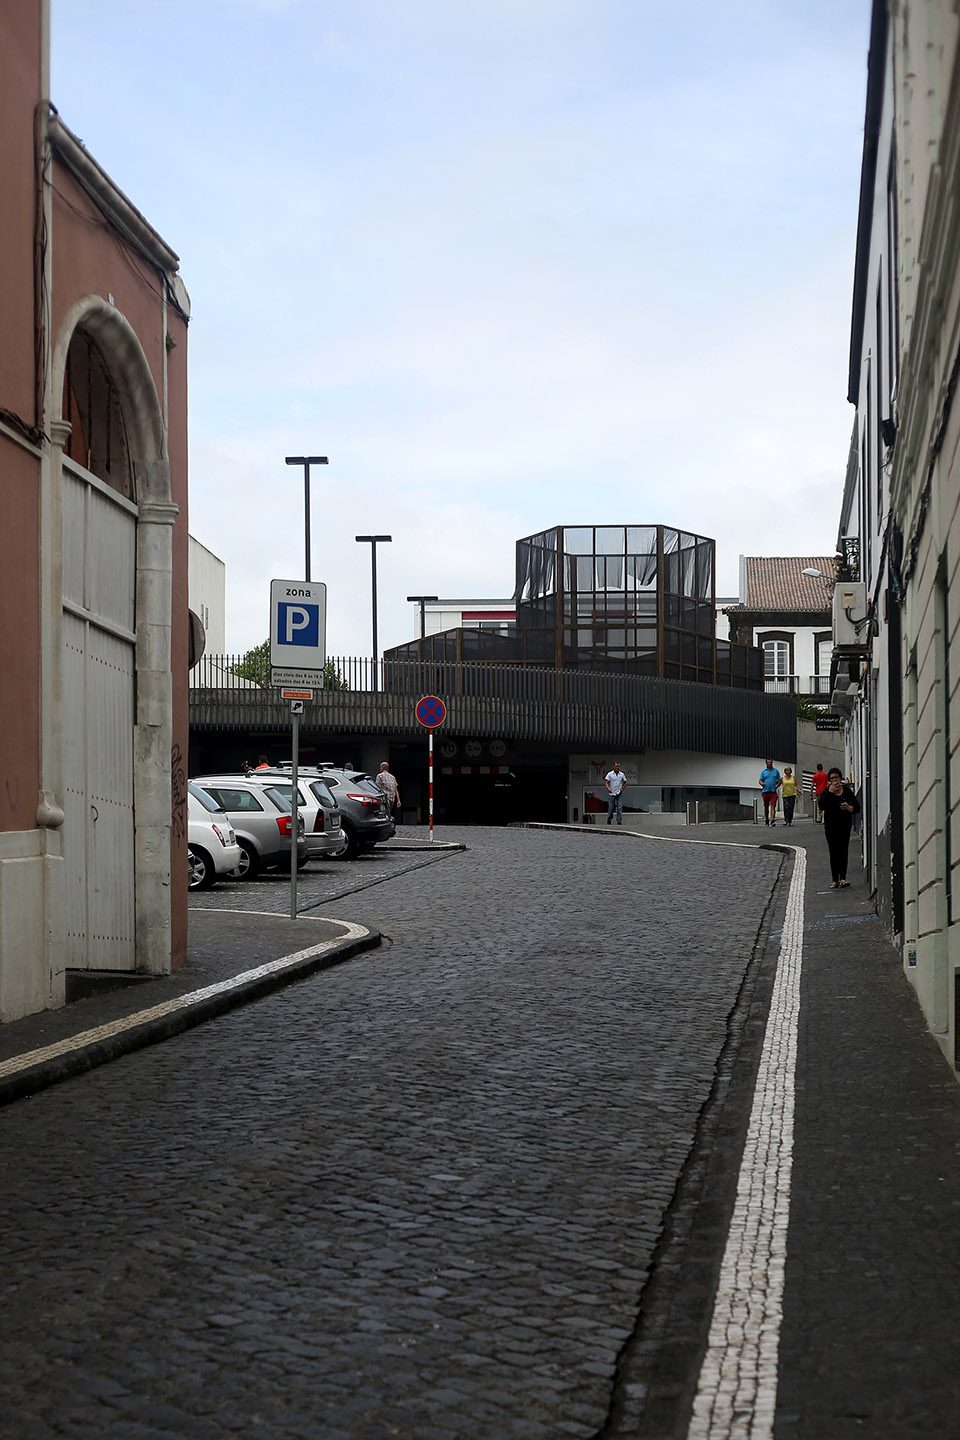
▼入口,the entrance
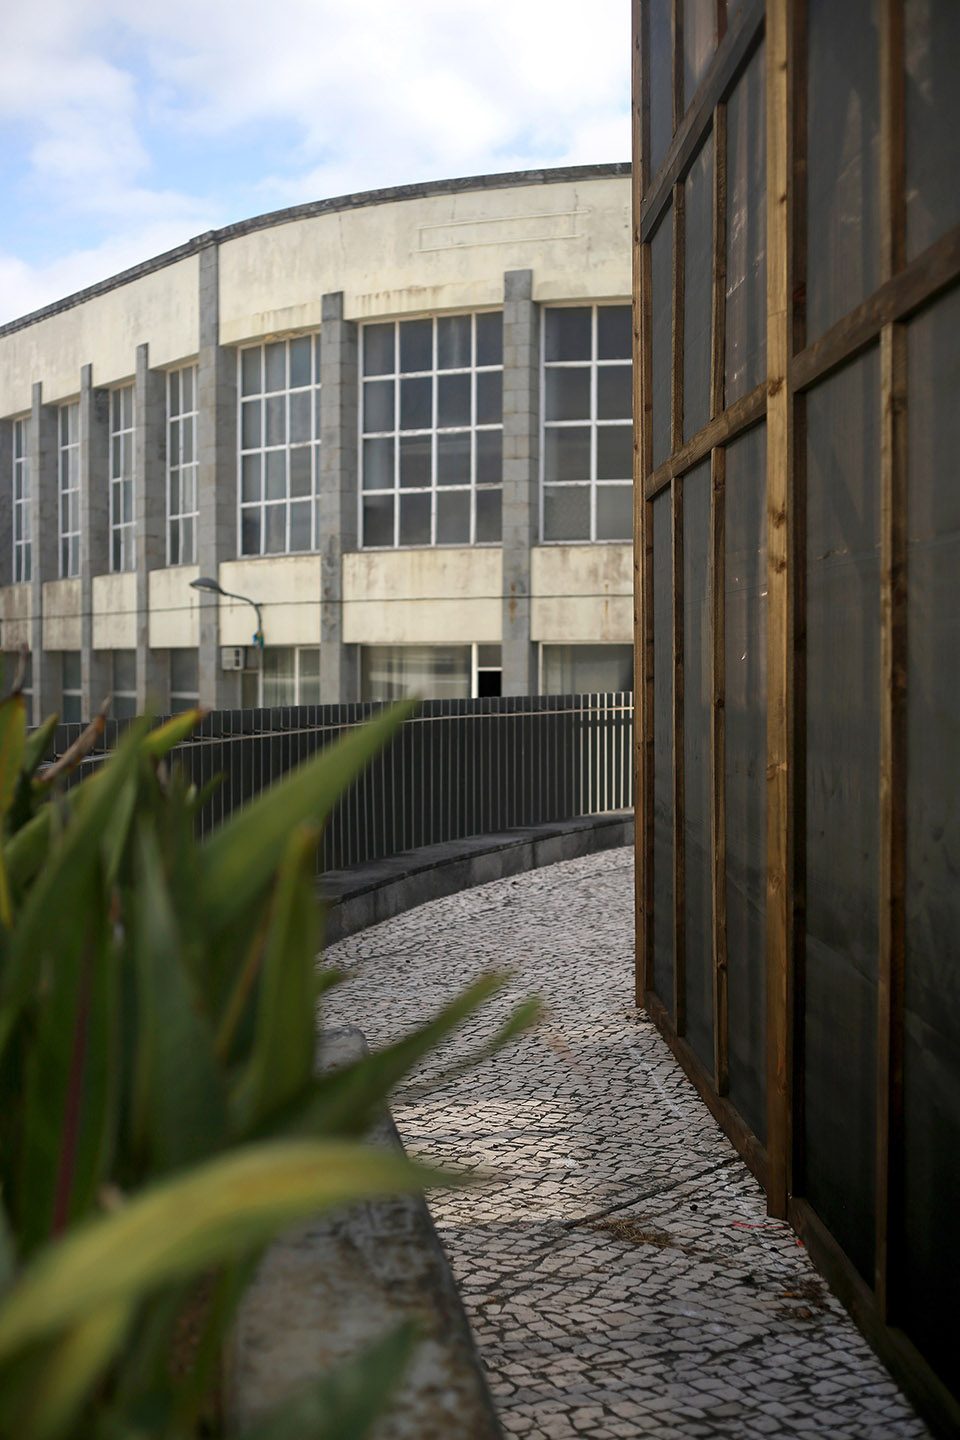
▼环绕展厅的走廊,the corridor surrounding the pavilion
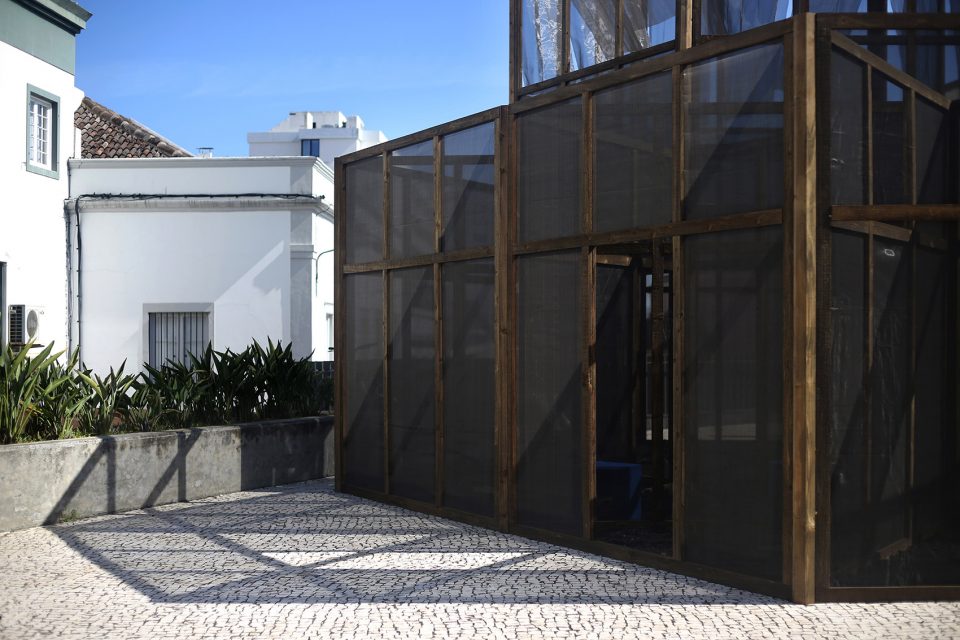
▼人们还可以从位于另一侧的入口进入,增强了迷宫般的感觉,people can also be from the other side of the entrance to enter, enhance the maze-like feeling
GALLERY被构想为一个地标,以一种非强制性的方式创造出一种新的领土的理解方式。它是城堡的抽象化身,被放置在最高点。它还创建了一条从城市到海洋的新对称轴,激发Walk & Talk的前身与这个充满戏剧性的塔的对话。刚性的几何结构允许灵活的空间使用反式。除了可以用作展览或者表演,它还是一个可以步入、休息、欣赏和停留的地方。
GALLERY is imagined as a small landmark structure that creates new possibilities of reading a territory in a non-imposing manner. It has and abstract relation to a castle, placed on the highest point. It also creates a new diagonal axis from the city towards the ocean, encouraging a dialogue between the tower of the theatre and the former Walk & Talk gallery. The rigid geometry allows flexible and informal uses on the inside. Apart from the exhibitions and performances, this is a gallery to walk, to sit, to enjoy and to stay.
▼结构由本地产的Cryptomeria木制成,the building made of local Cryptomeria wood with a rough finishing
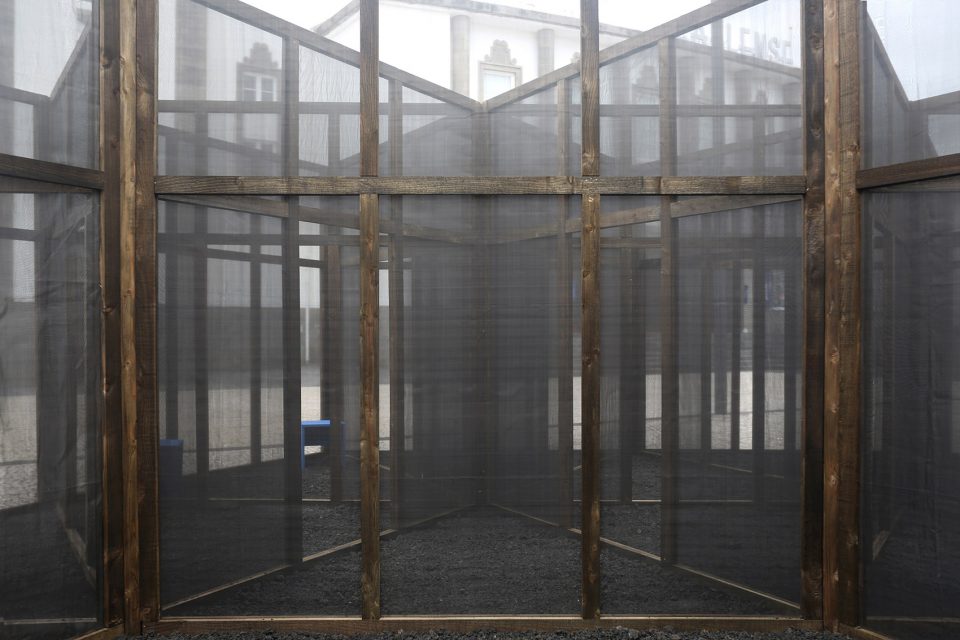
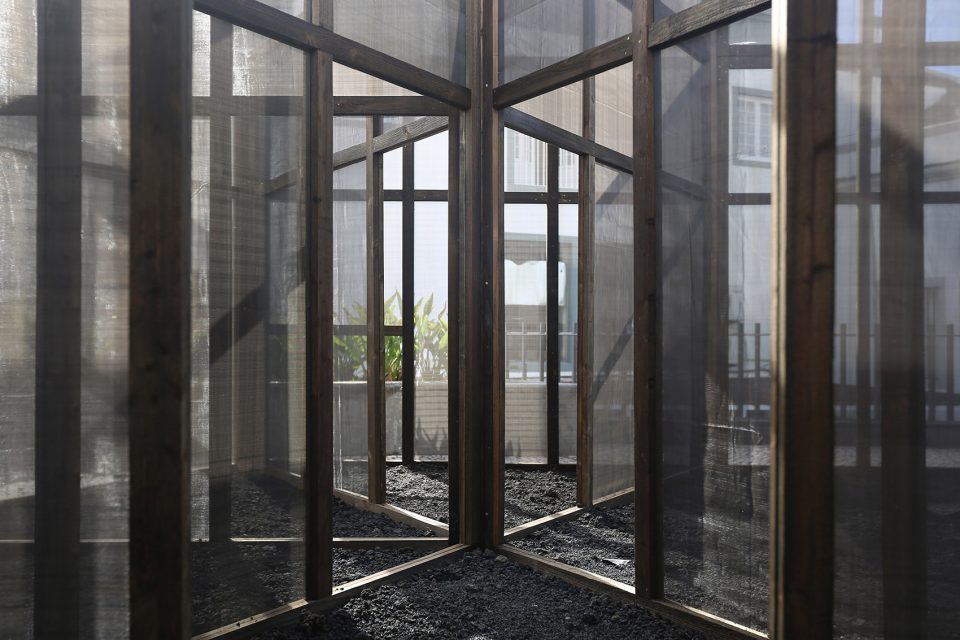
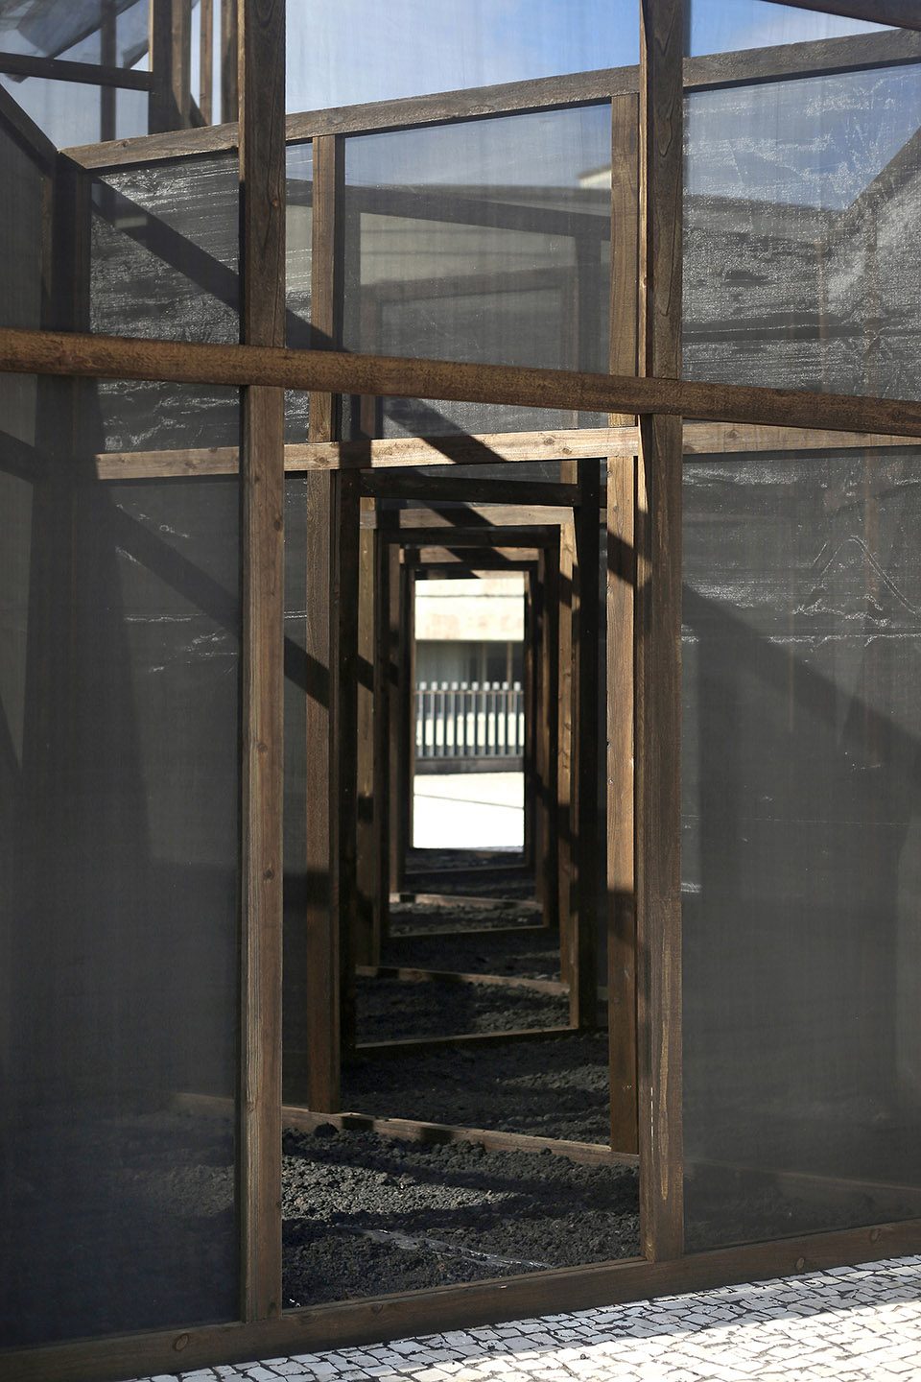
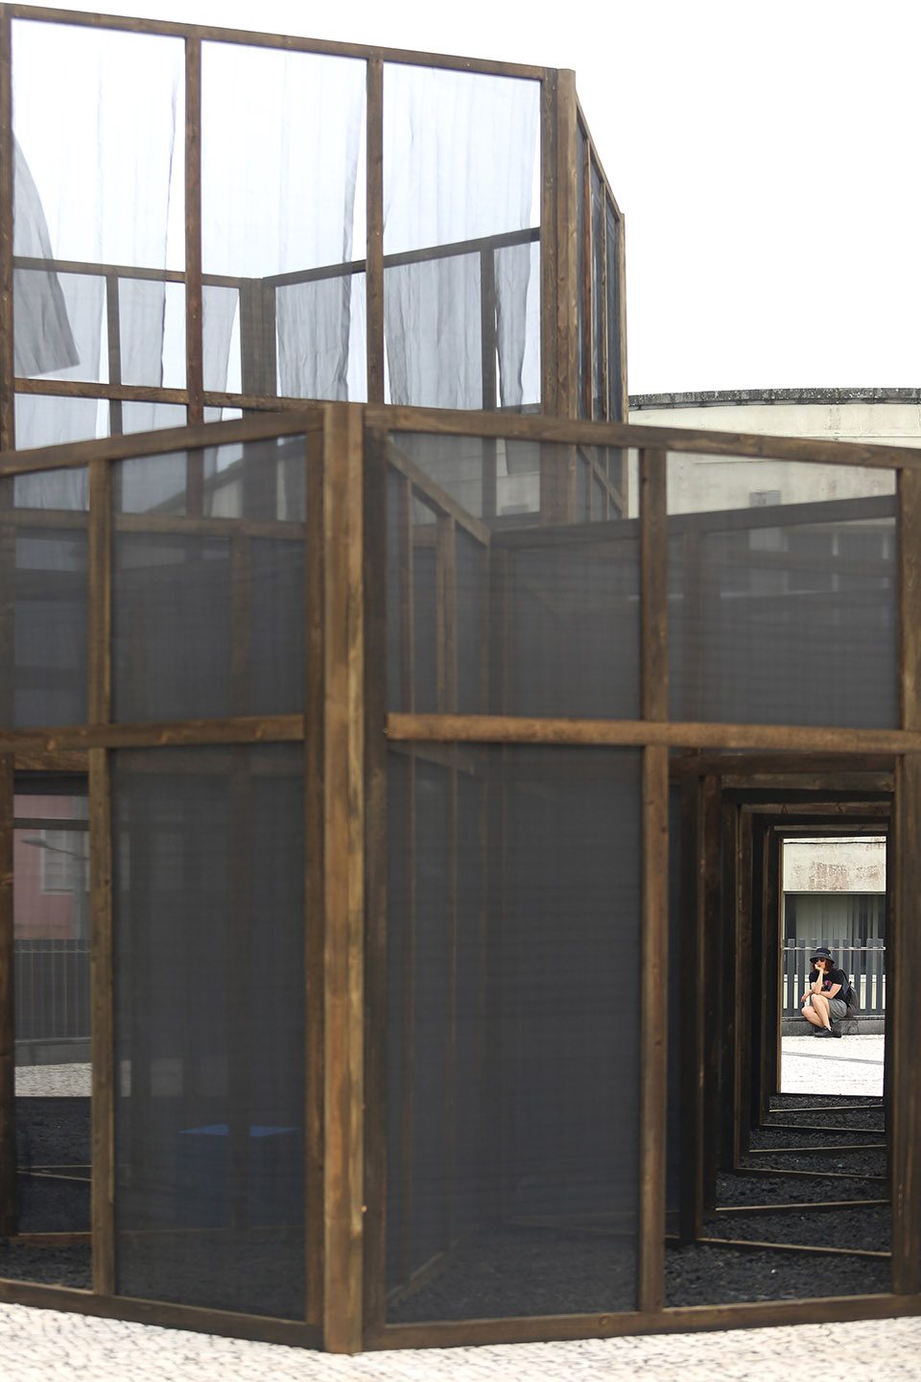
▼地面铺着本地的bagacina石子,踩在上面会发出声音和旋律, local bagacina on the floor that creates sounds and rhythms while walking inside
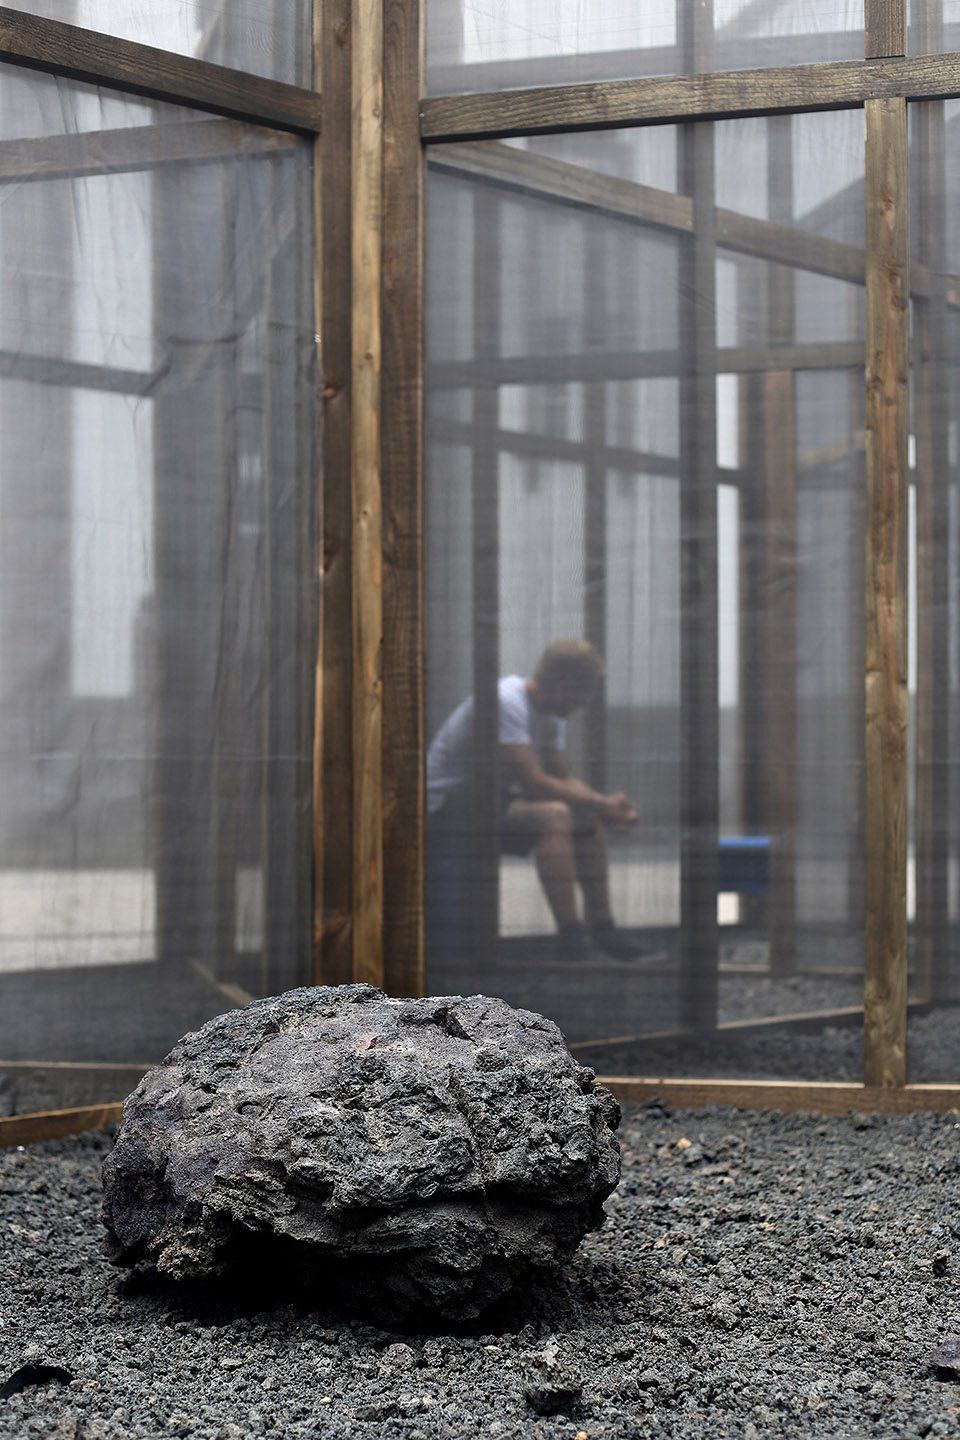
▼半透的黑色纱网,the translucent black net
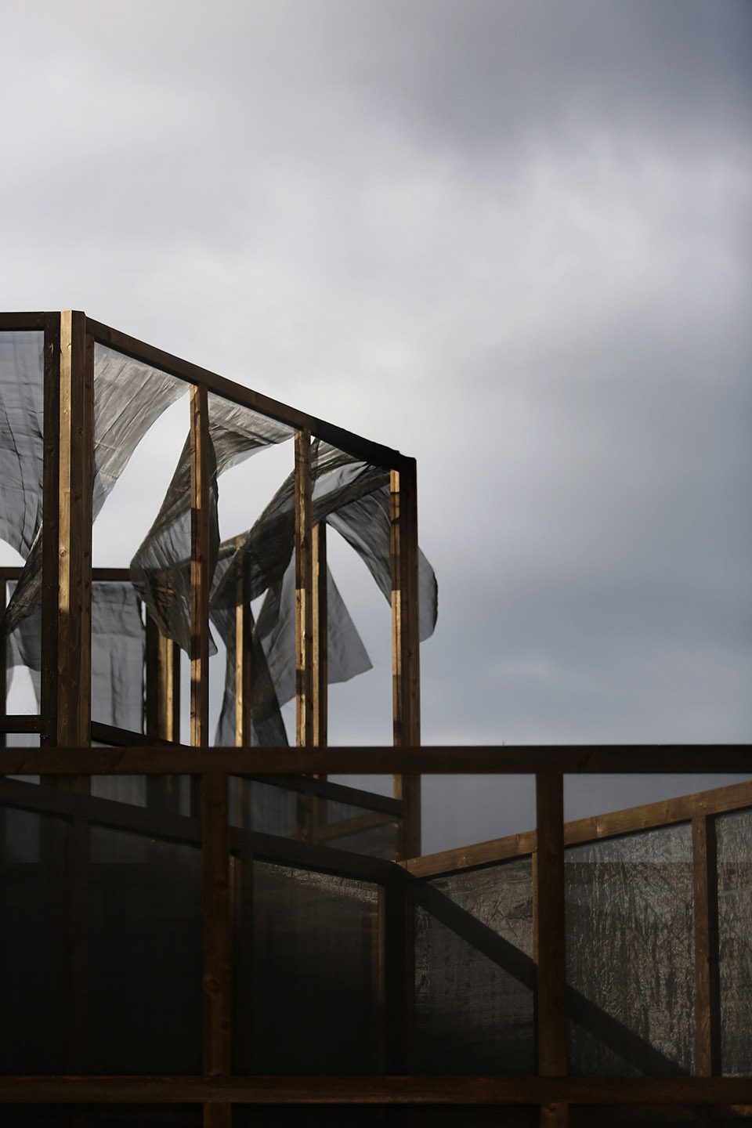
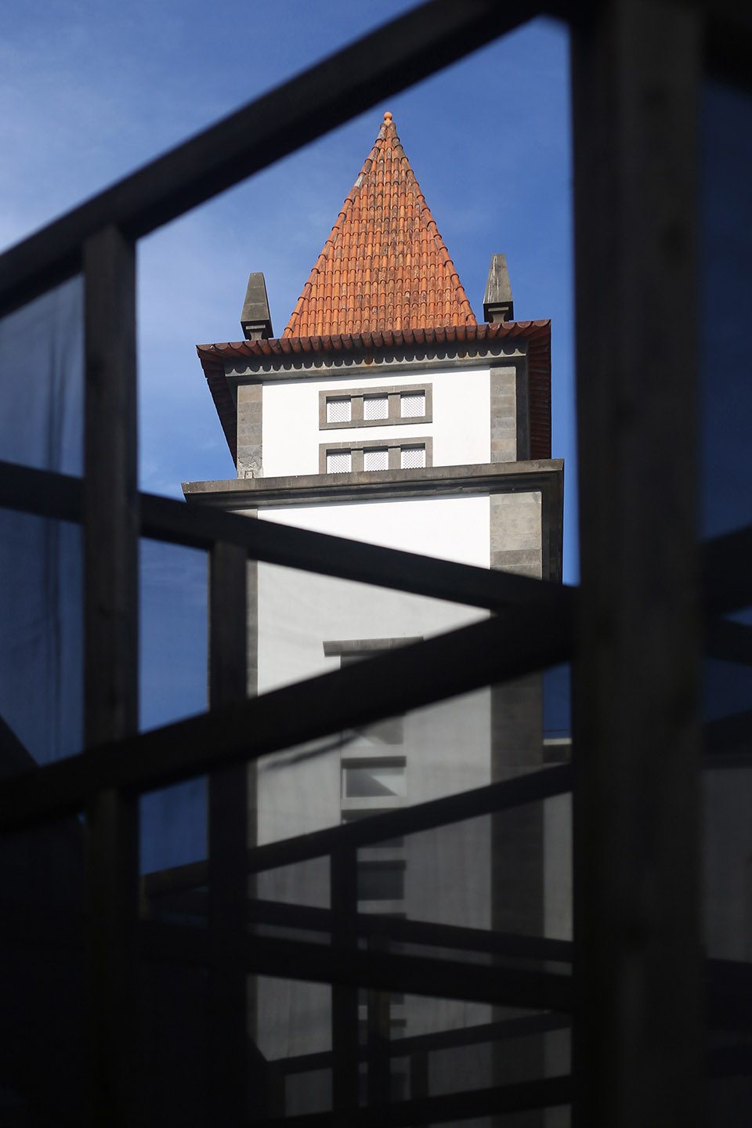
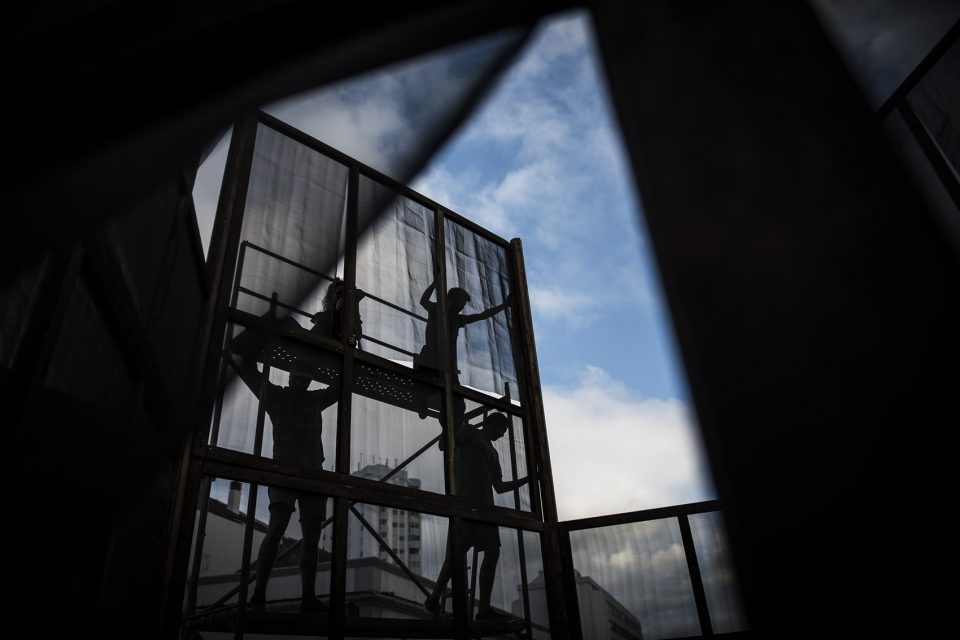
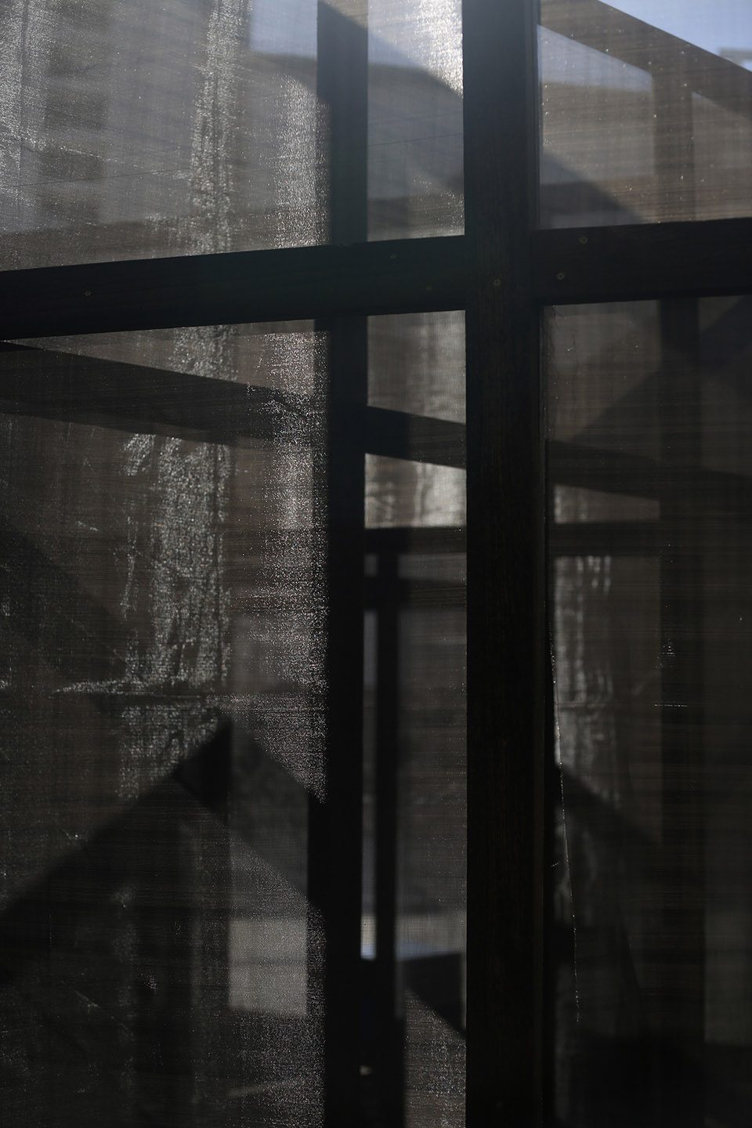
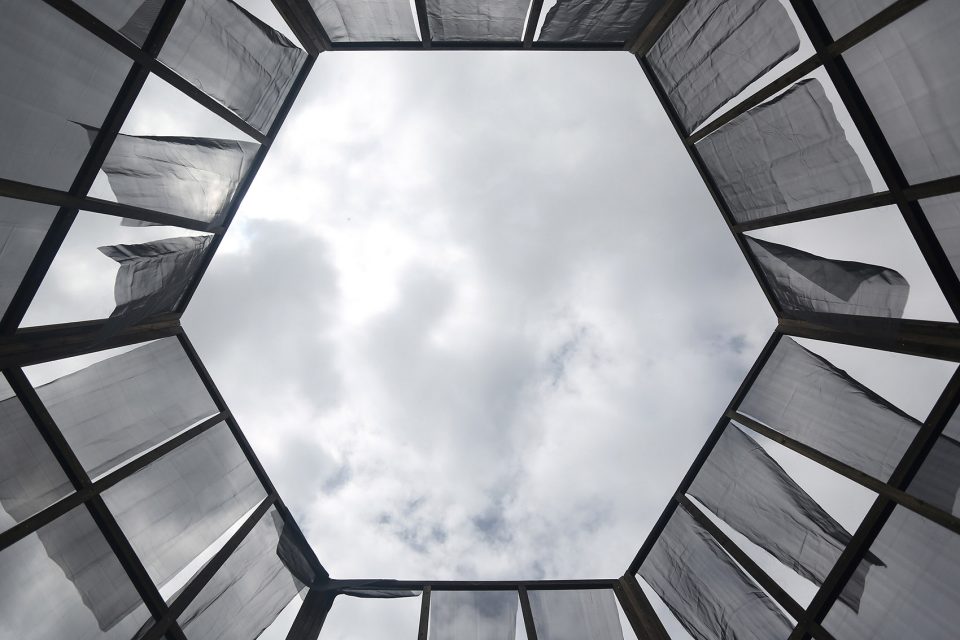
▼这里可以举行演出等活动,the place could host all kinds of events such as performance
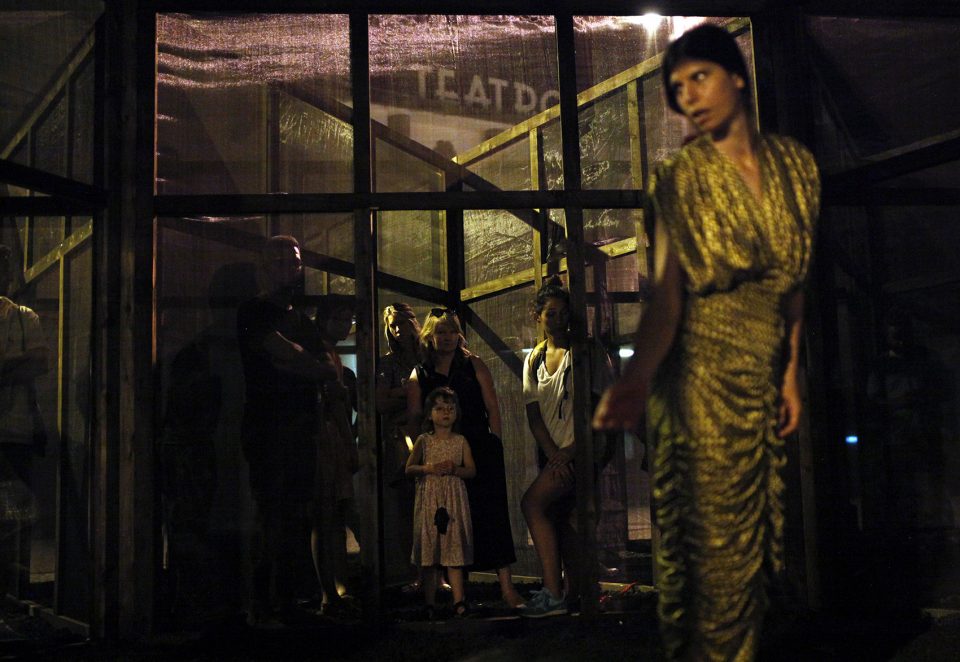
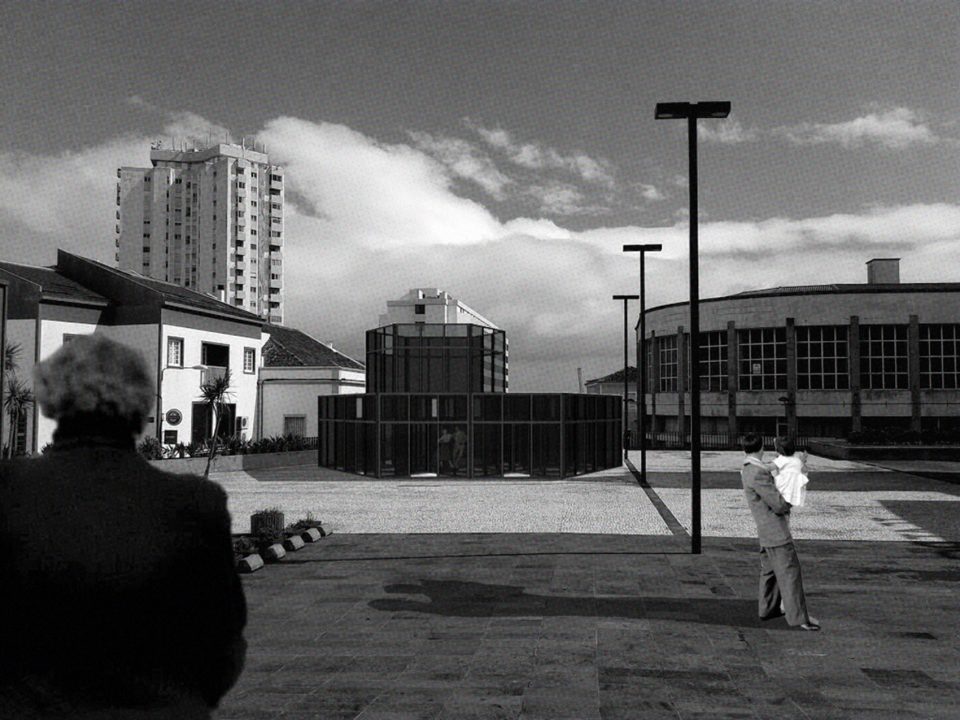
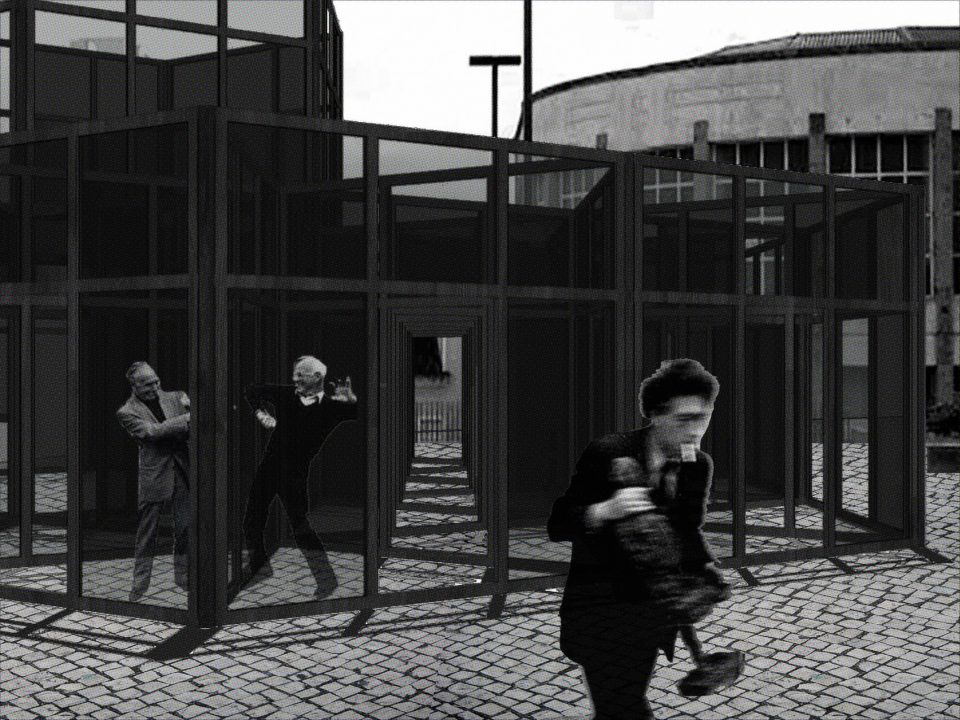
▼艺术家用它作为基本元素制作拼贴,the collage using GALLERY as background
▼轴测图,Axonometric projection
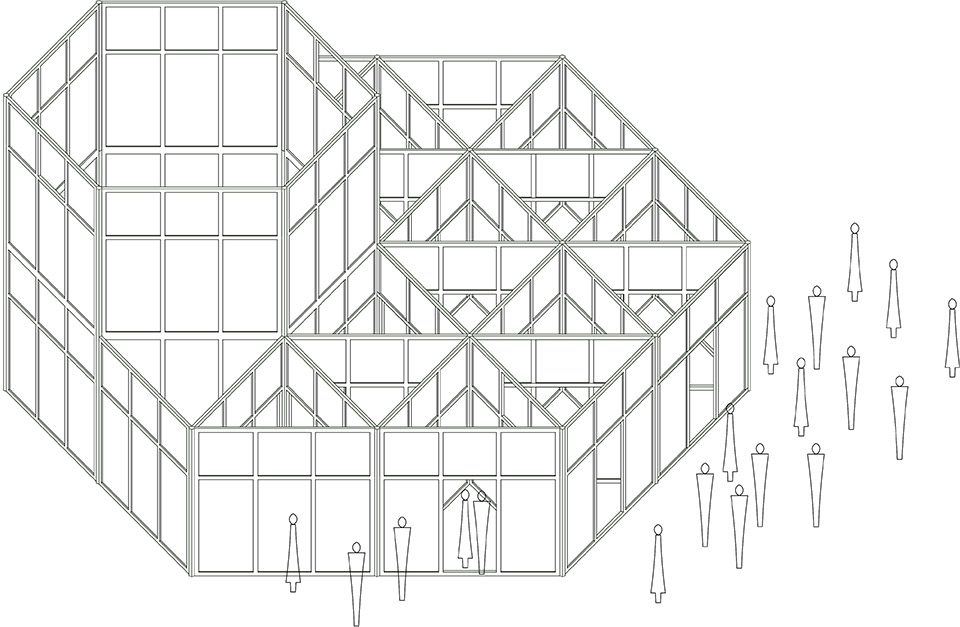
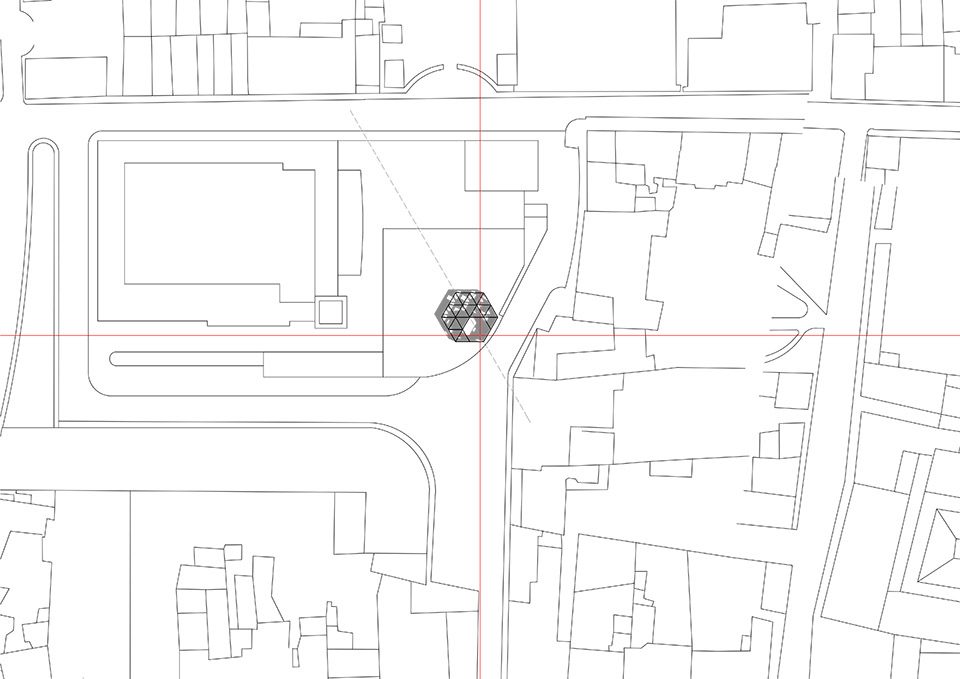
▼总平面图,siteplan
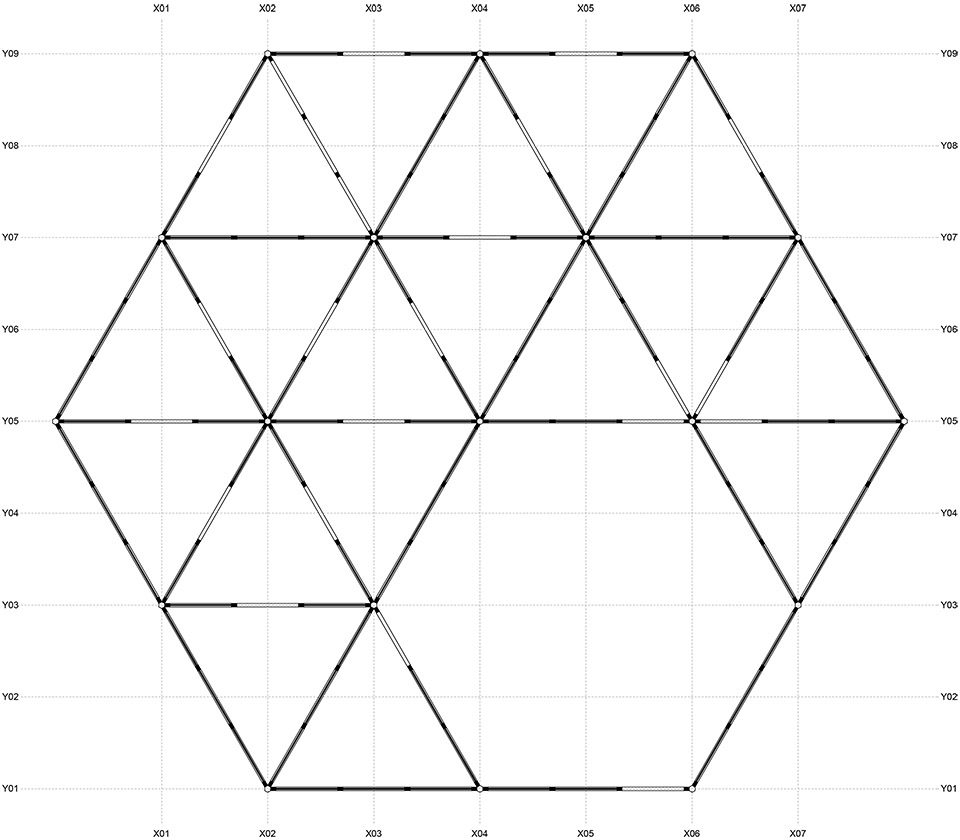
▼平面图,plan
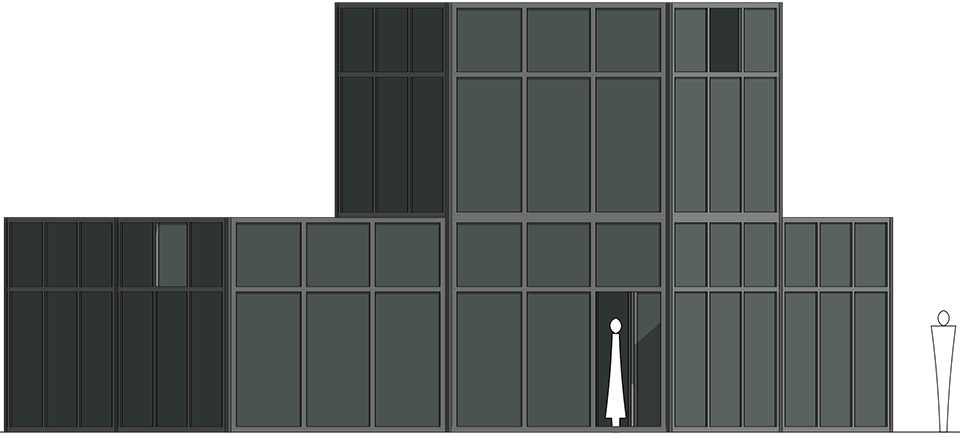
▼立面图,elevation
Client Festival Walk&Talk
Curator KWY Studio
Project Team André Santos, Belén Goñalons, Carolina Costa, Daniel Borges, Inês Almeida Peixoto, João Quintela, João Rebelo Costa, Leonor Peixoto, Luís Brum, Mariana Santos, Tim Simon
Project Photography Diana Quintela
Performance Photography Filipa Couto + Sara Pinheiro
Construction Photography Sara Pinheiro
Performance Vânia Rovisco + Jochen Arbeit
Material: 12×10 meters. Cryptomeria wood, black net, black oil painting, bagacina.
João Quintela, Tim Simon
More: ATELIER JQTS,更多关于他们:ATELIER JQTS on gooood.









发表评论
你需要先 才能发表评论
社交登录