感谢 Taylor Knights Architects 予gooood分享以下内容。更多请至: Taylor Knights Architects on gooood
Appreciation towards Taylor Knights Architects for providing the following description:
该项目位于Malvern郊区的丘陵地带,是由一座1930年代的住宅改造而来,并在后方的阶梯花园中新建了一间客厅。从根本上看,设计的目的是重新定义住宅在场地中的姿态,使日常的建筑体验与其周围的景观充分交融。

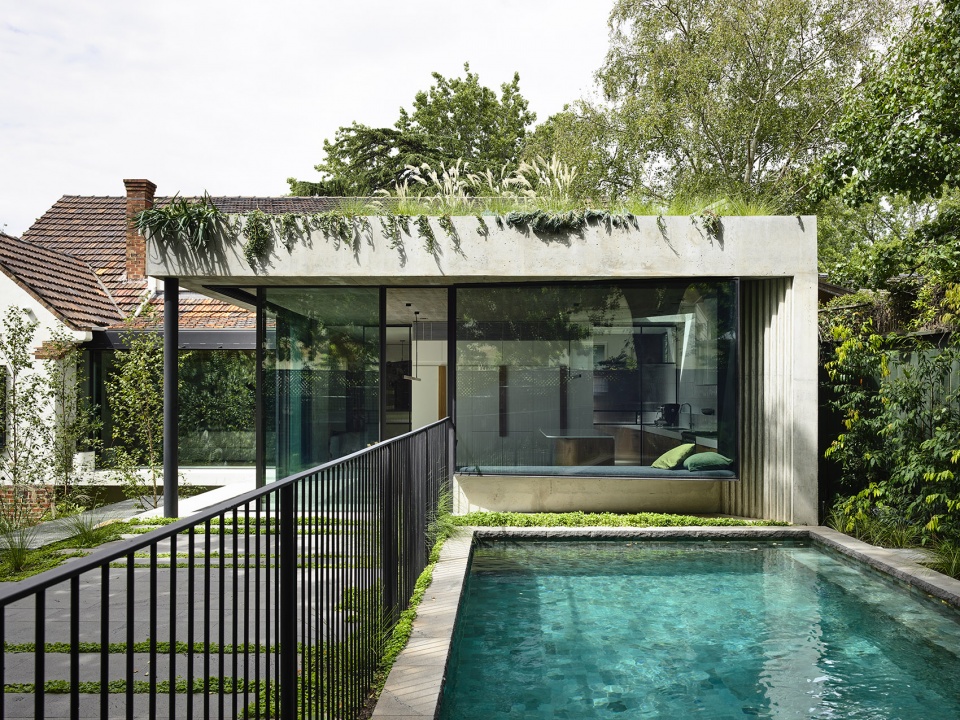
Malvern Garden House is a highly-considered adaption of an existing 1930’s period home in a hilly suburban pocket, with a new pavilion embedded within the terraced garden to the rear. Most fundamentally, the design response seeks to actively reposition the home within its unique site, thereby strengthening and celebrating the bonds of the everyday architectural experience within its immediate, lived-in landscape.
▼建筑外观,exterior view ©Derek Swalwell
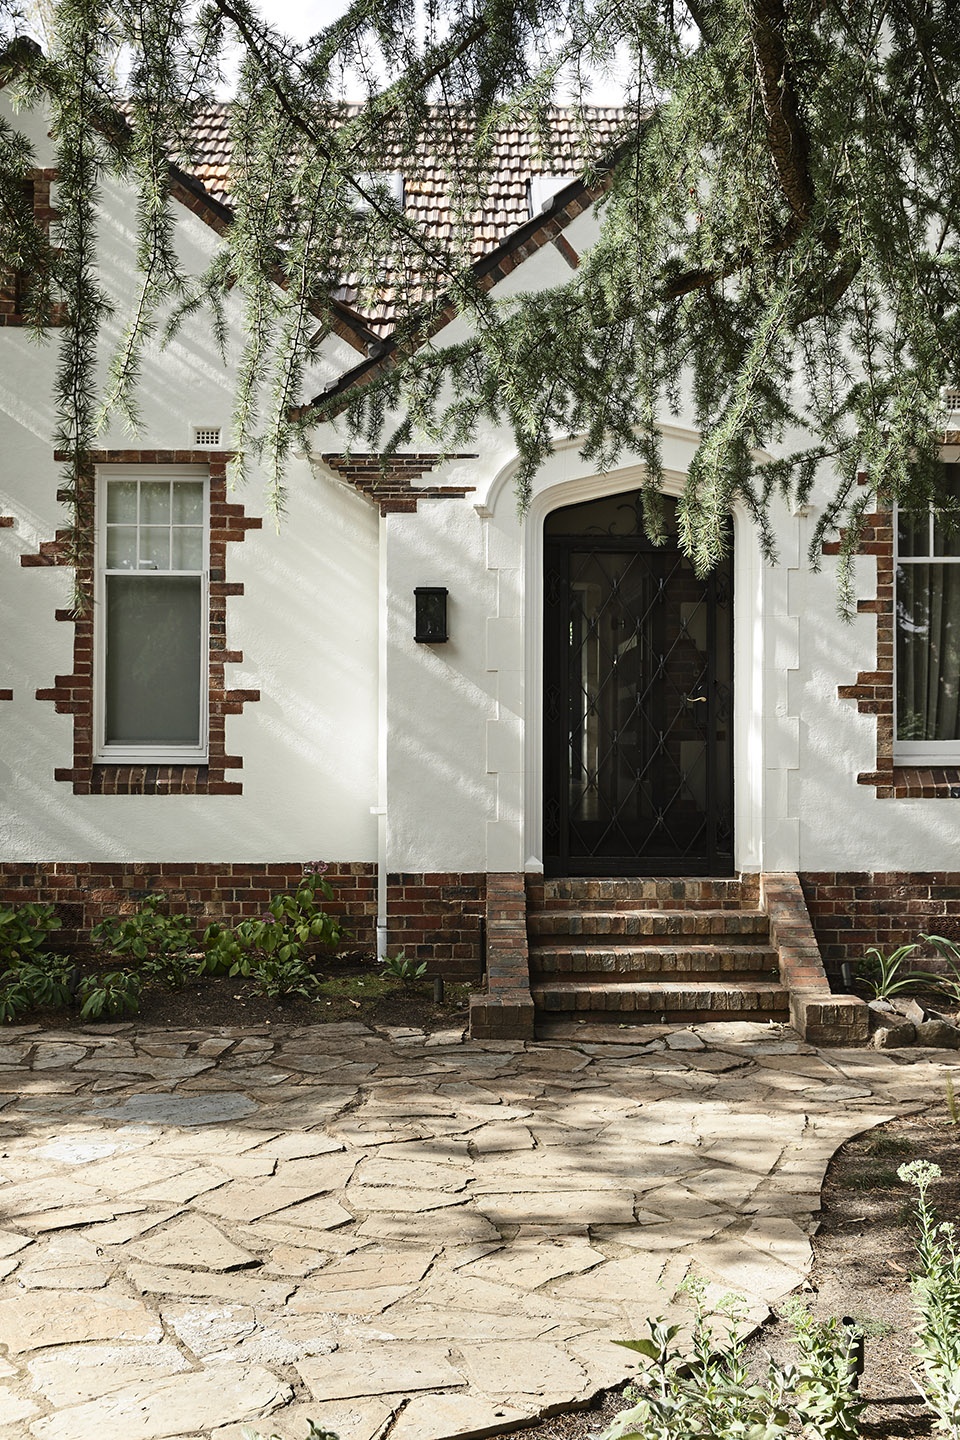
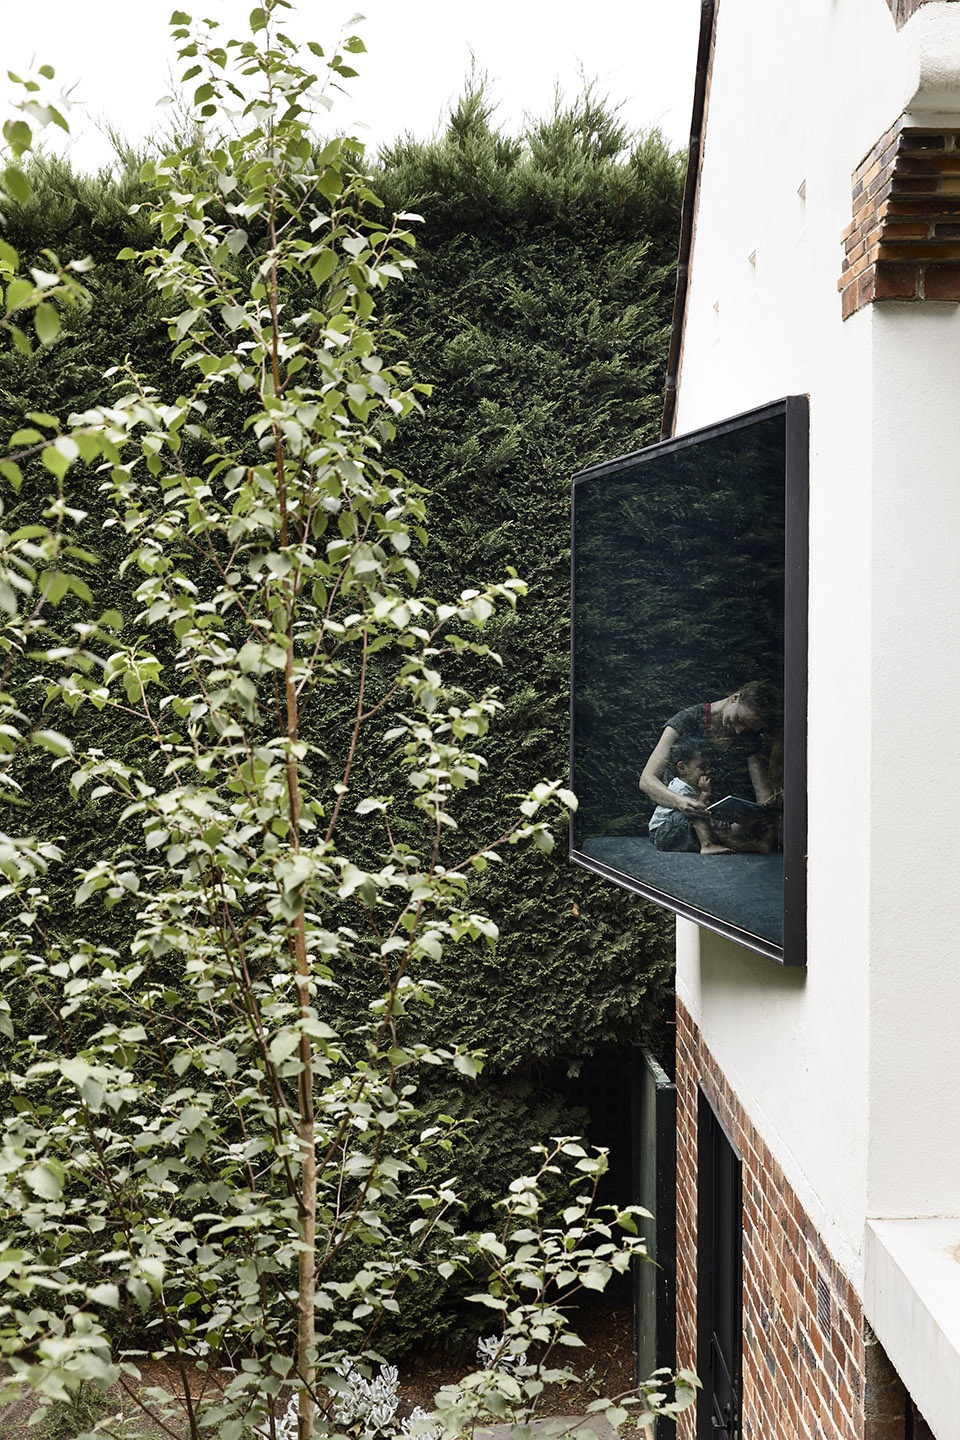
旧式住宅的内部空间往往包含许多隔断,并且缺乏与户外的联系。该项目所在的房屋也具有类似的特征,虽然内部结构依然坚固,但很难满足现代的生活方式以及居住者的需求。对此,设计团队决定利用建筑独特的外部环境,在既有结构的基础上增加新的楼层,并借此来对内部空间进行重新布局,并为之赋予更加丰富的层次。自然光线将被带入住宅的深处;形式不一的窗洞还将为住宅带来北面花园的开阔视野。
Period homes are often typified by disparate, compartmentalised spaces, lacking vital connection to the outdoors. To this end, the original dwelling presented the familiar challenge of reworking a robust, but out-dated home, no longer conducive to the contemporary lifestyle and aspirations of its inhabitants. Keen to harness the unique external conditions, our approach focussed on the sensitive layering of re-orientated internal spaces within the existing and new floorplates, injecting natural light deep into the home, and contrasting expansive new views across the north-facing garden beyond with a series of sculptural, shrouded apertures.
▼项目是由一座1930年代的住宅改造而来 ©Derek Swalwell
Malvern Garden House is a highly-considered adaption of an existing 1930’s period home
扩建的部分容纳了新的厨房和餐厅,并与新建的客厅连接起来。形式简洁却又略显出挑的扩建部分被策略性地置于场地的最高点。混凝土的使用巧妙地结合了形式和触感,创造出一个安全又舒适的日常居住空间。
The addition itself accommodates a new kitchen and dining space, bookending a sequence of dissolving thresholds into the new pavilion. The modest (and somewhat contextually atypical) addition is strategically embedded within the highest point of the site. The formal, yet immediately tactile use of concrete evokes a sense of permanence and creates a space of daily ritual and refuge.
▼扩建部分,the addition ©Derek Swalwell
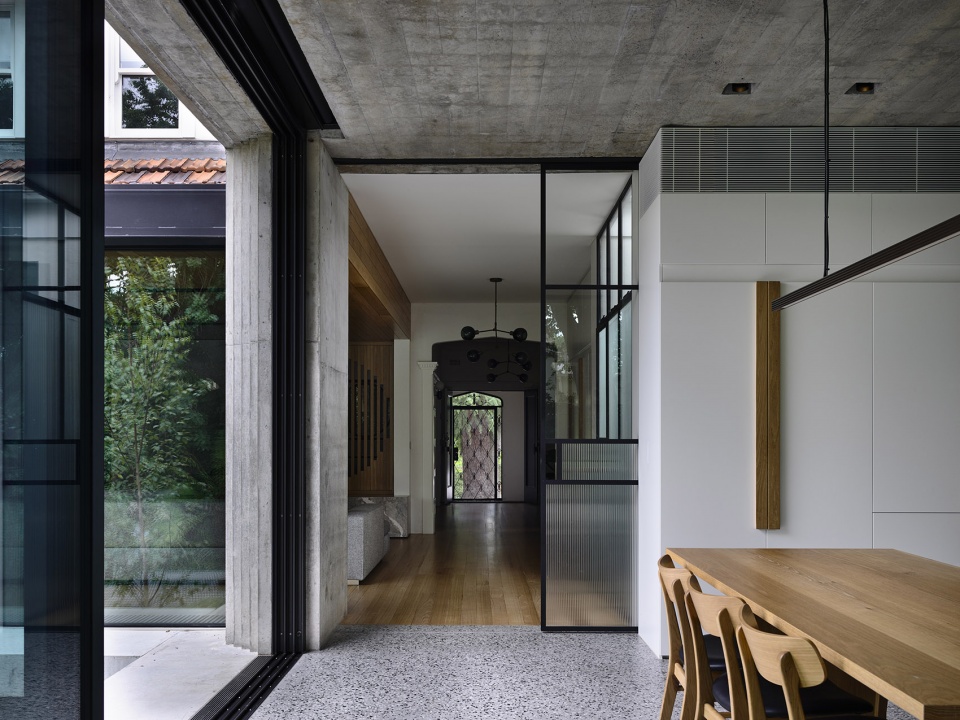
▼厨房,kitchen ©Derek Swalwell
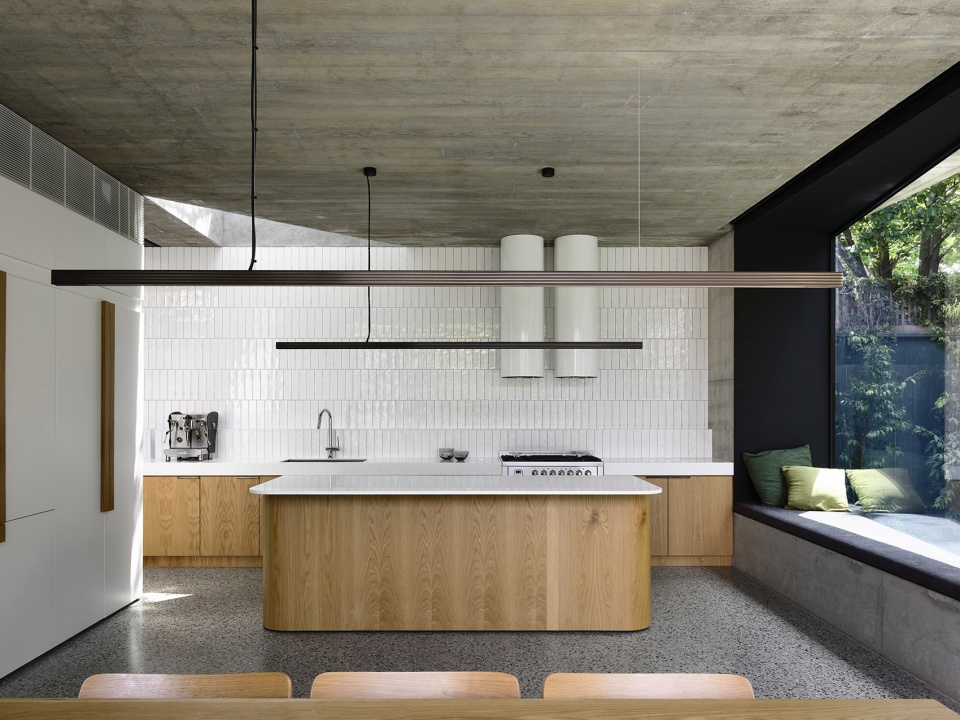
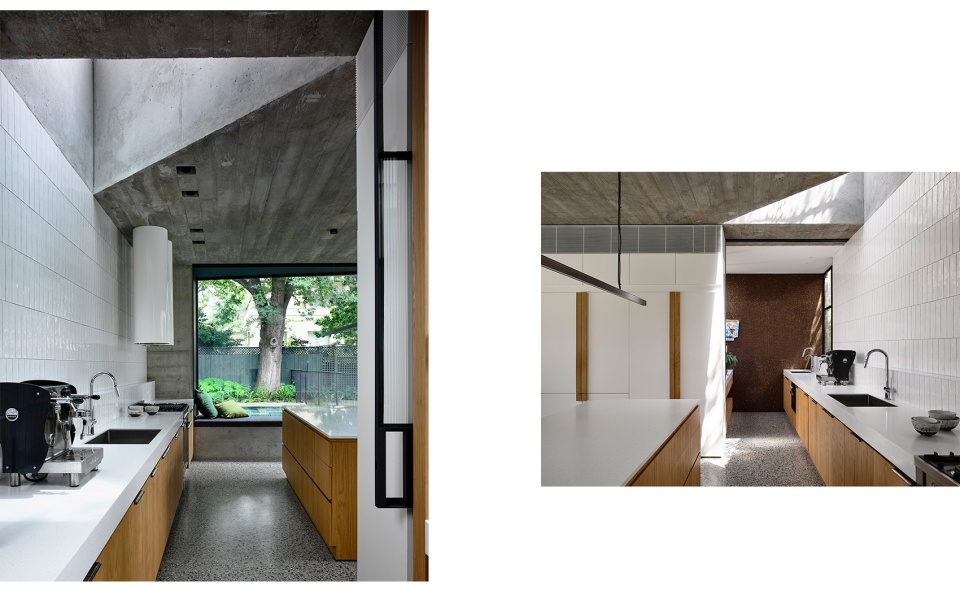
▼厨房与后方花园相连,the kitchen is linked to the rear garden ©Derek Swalwell
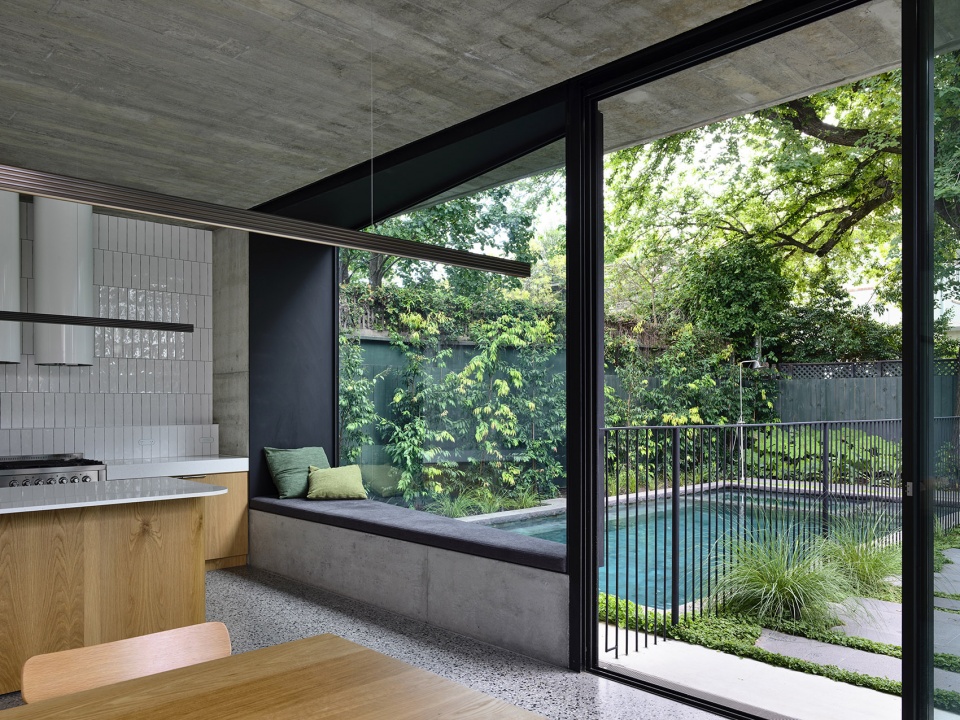
▼多层次的花园,从花园望向餐厅和厨房 ©Derek Swalwell
view to the kitchen and the dining area from the garden
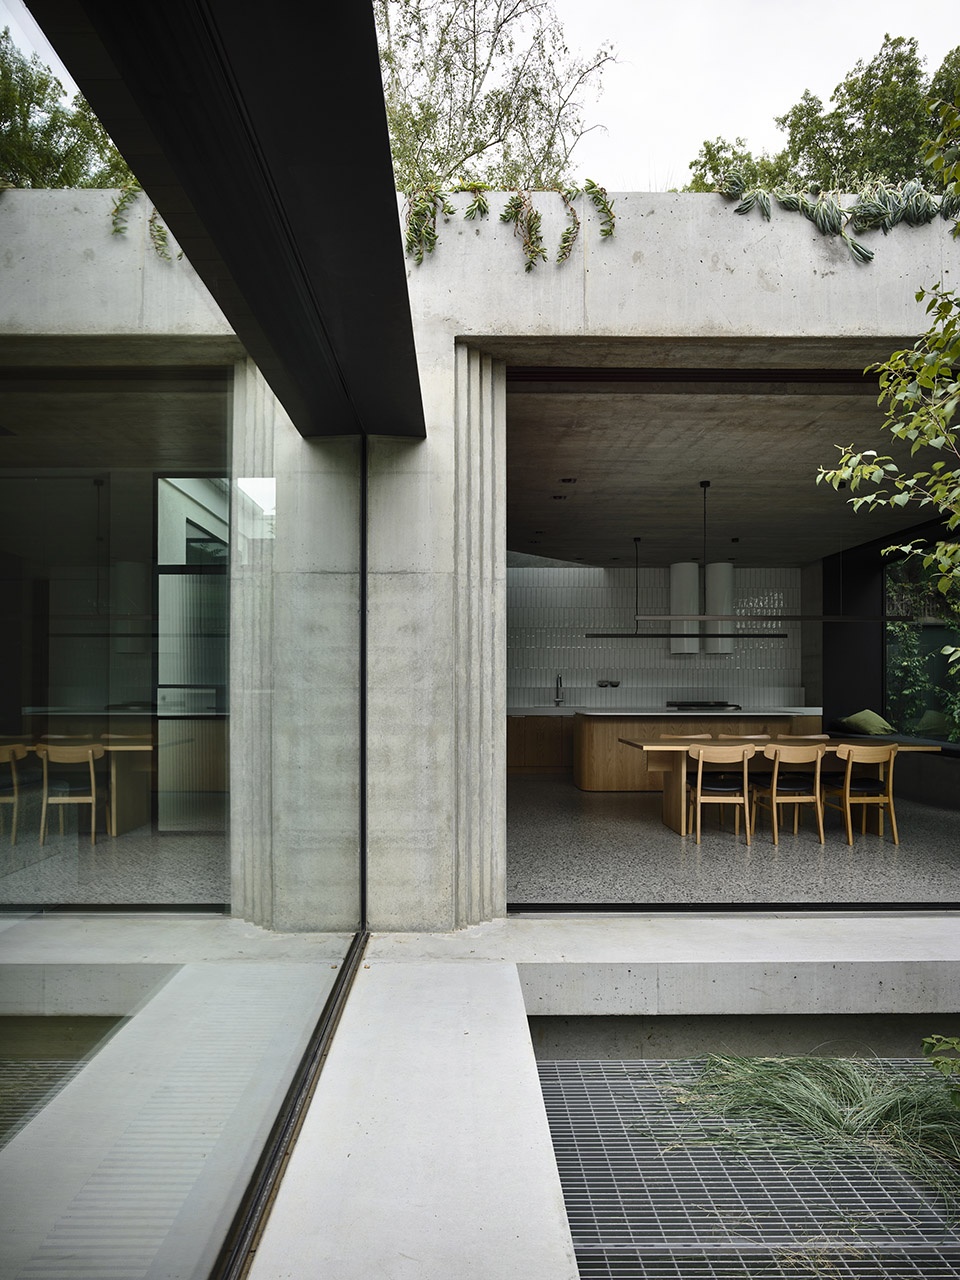
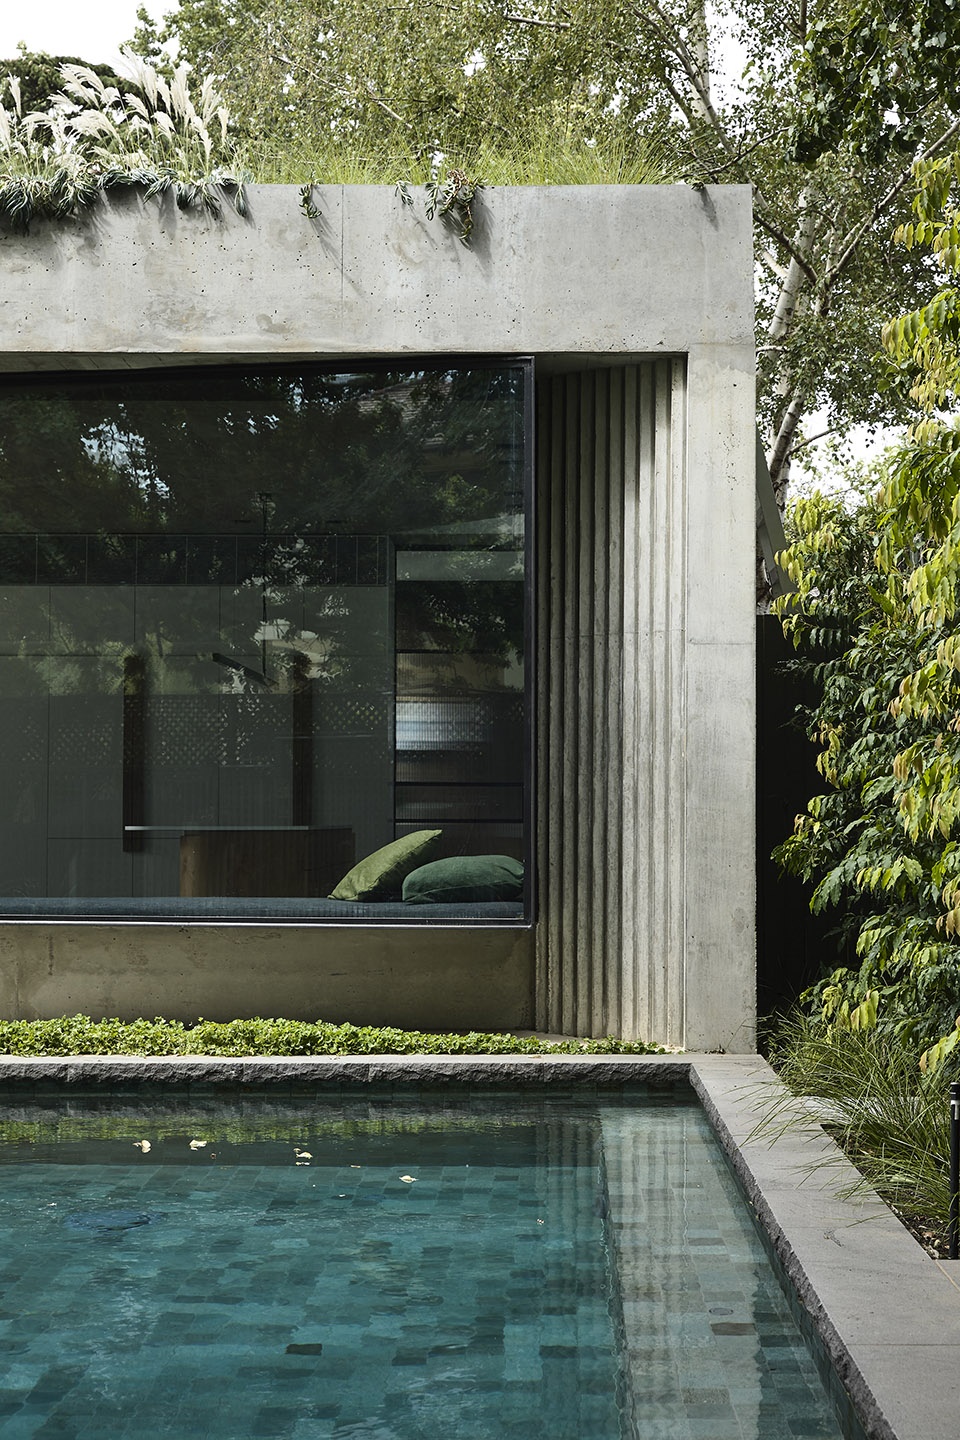
新建的客厅可以被看成是住宅的“第四露台”,它与其周边的环境紧密地联系在一起,为头顶上看不见的屋顶花园提供了支撑。屋顶周边围合着光滑的混凝土,与下方的花园护栏形成呼应。在寒冷的冬季,扩建部分带来的热容量将与屋顶花园共同保证住宅的温暖。
A ‘fourth terrace’ or sorts, the pavilion immediately takes cues from its context, supporting an unseen rooftop garden overhead, with vegetation spilling over a smooth concrete lip, echoing that of the garden retainers below. This roof garden, along with the significant thermal mass of the new addition actively provide warmth during the cooler winter months. The double-glazed threshold is purposefully set within the horizontal concrete forms, offering passive shading and highlighting the elegant cylindrical corner column which acts as a sundial throughout the year.
▼新增的客厅,the new pavilion ©Derek Swalwell
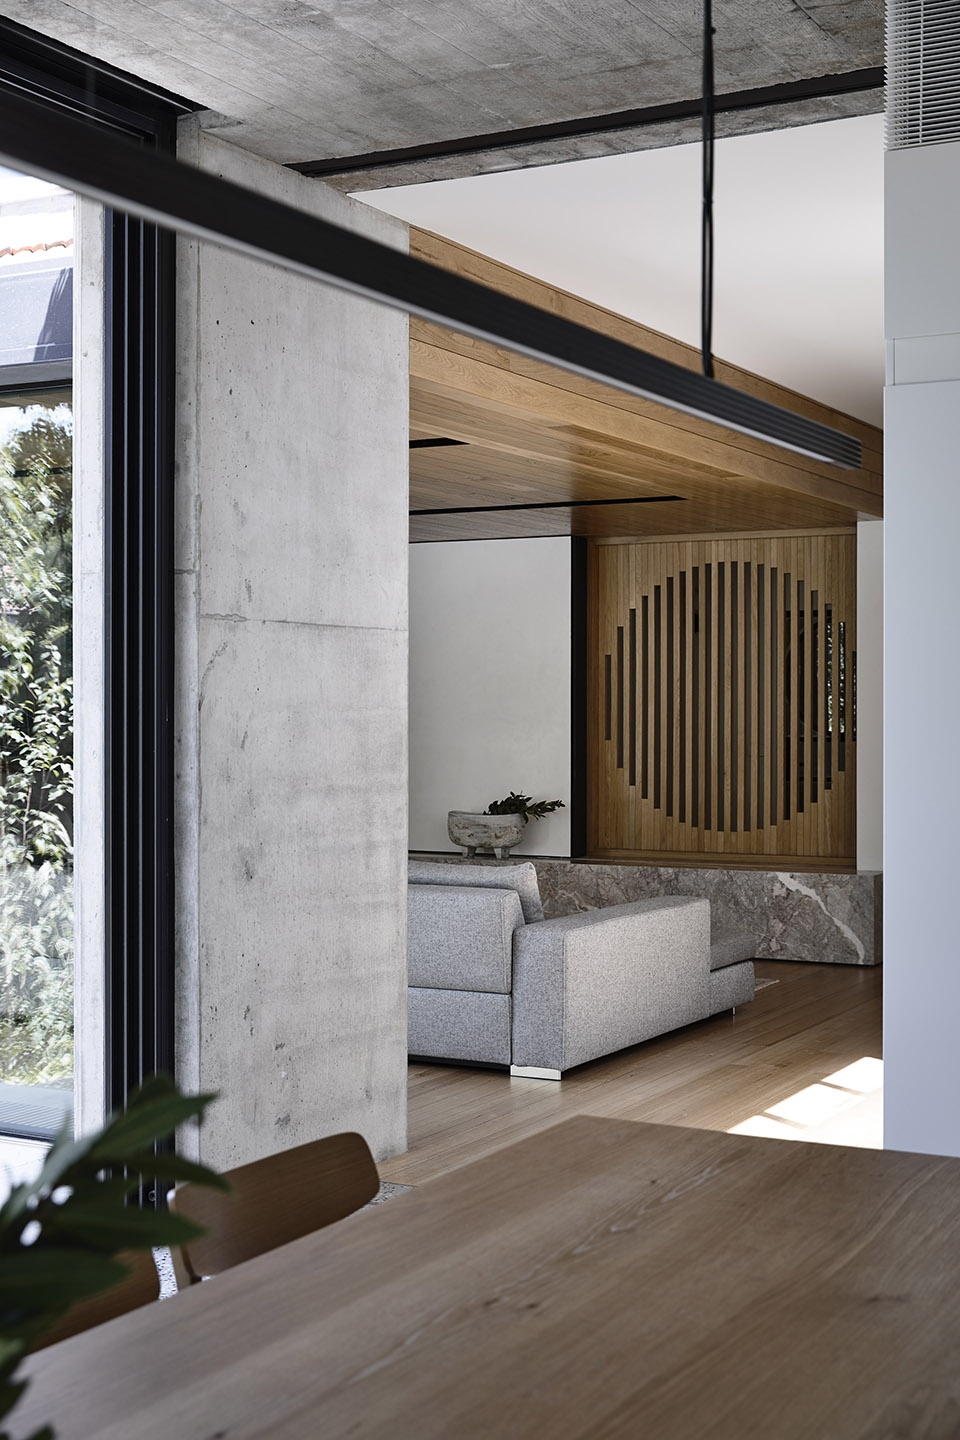
▼客厅,living area ©Derek Swalwell
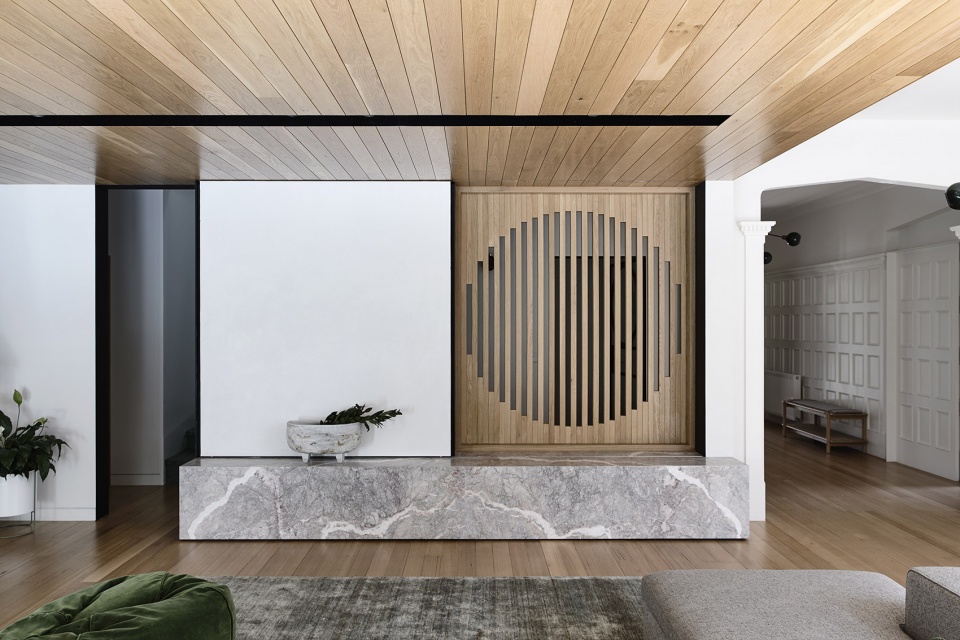
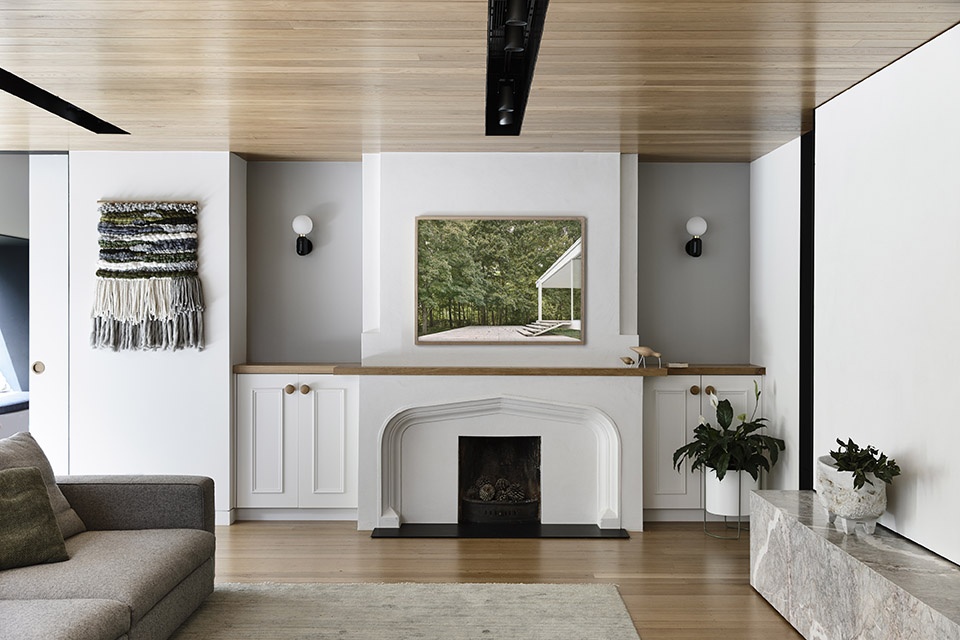
▼从客厅望向花园,view to the garden from the new pavilion ©Derek Swalwell
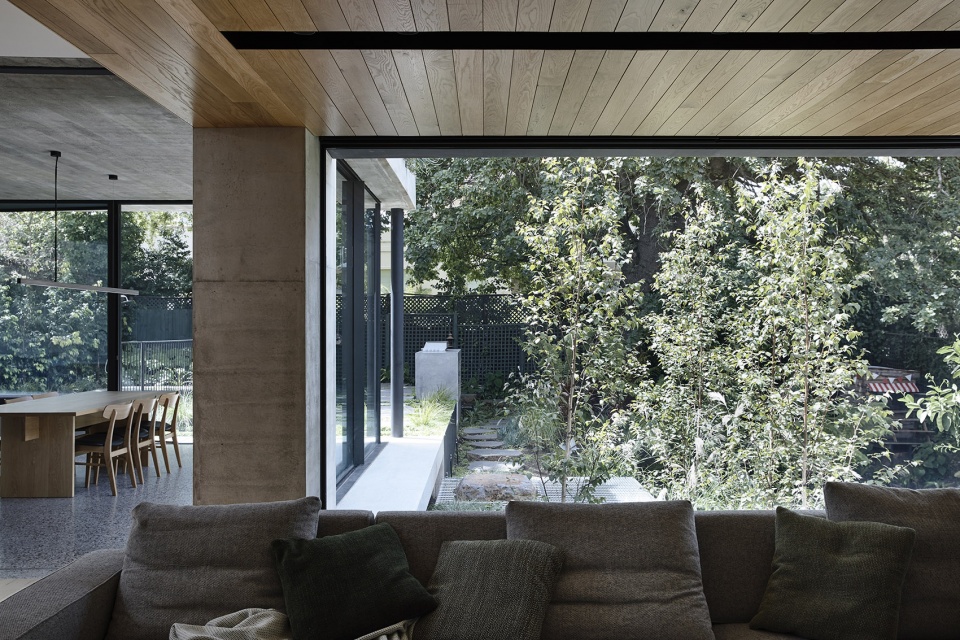
设计的另一个目标是建立灵活的分区,在为家庭成员提供舒适居住环境的同时,使其能够适应家庭在未来的发展。具体的实现方式是将多样化的公共和私人空间均匀地分布在变化的楼层中,使整个场地变成一个“多层次的花园”。
Essential to the project brief was to establish adaptable zoning that would nurture a young family, as well as provide comfortable accommodation for extended family. This is perhaps most simply conveyed through the diverse, yet equally-distributed arrangement of shared and secluded spaces across the shifting levels and their subsequent relationship within the ‘layered garden’ of the overall site.
▼多层次的花园,a ‘layered garden’ ©Derek Swalwell
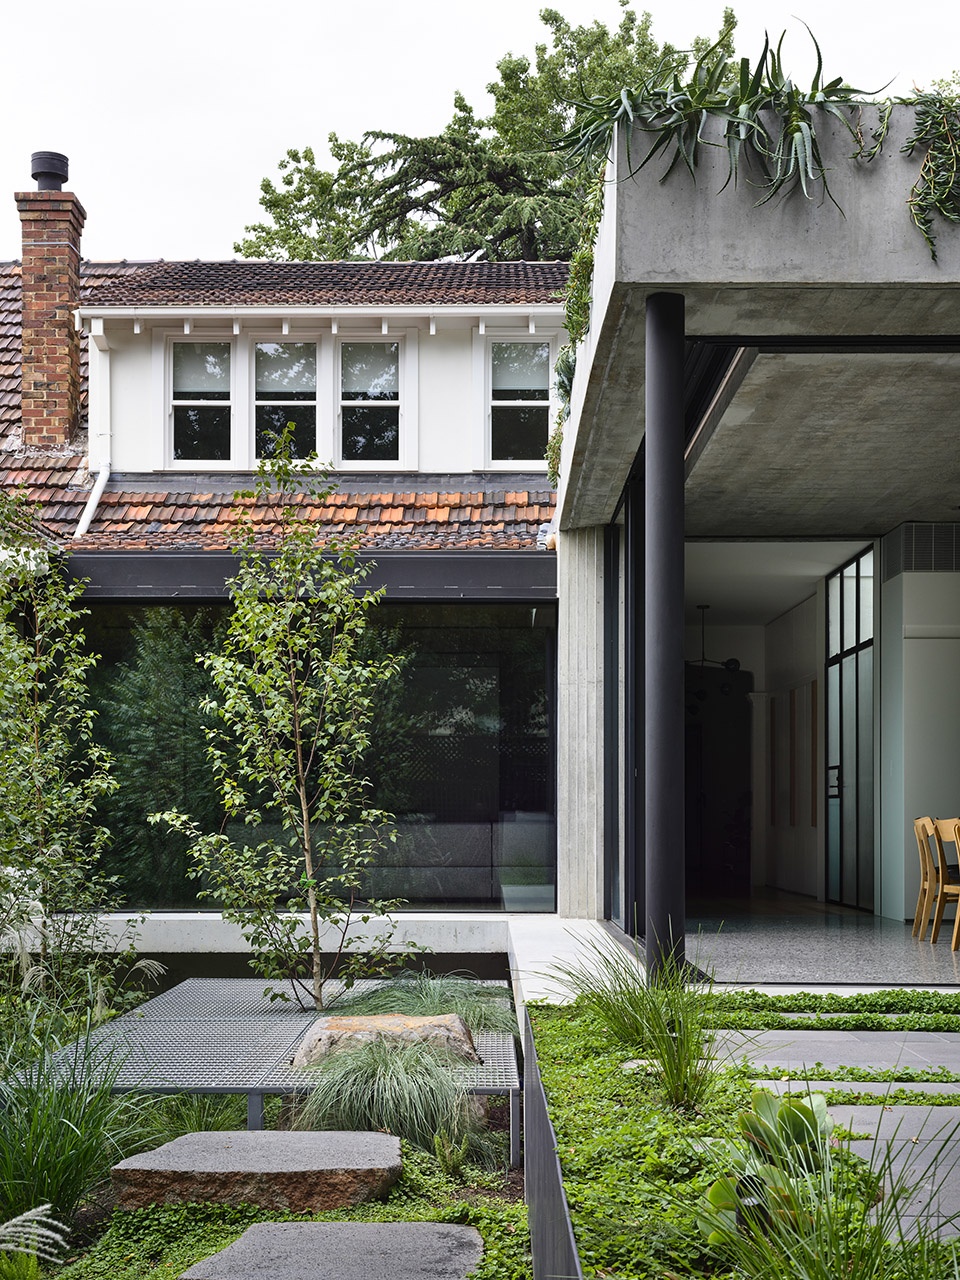
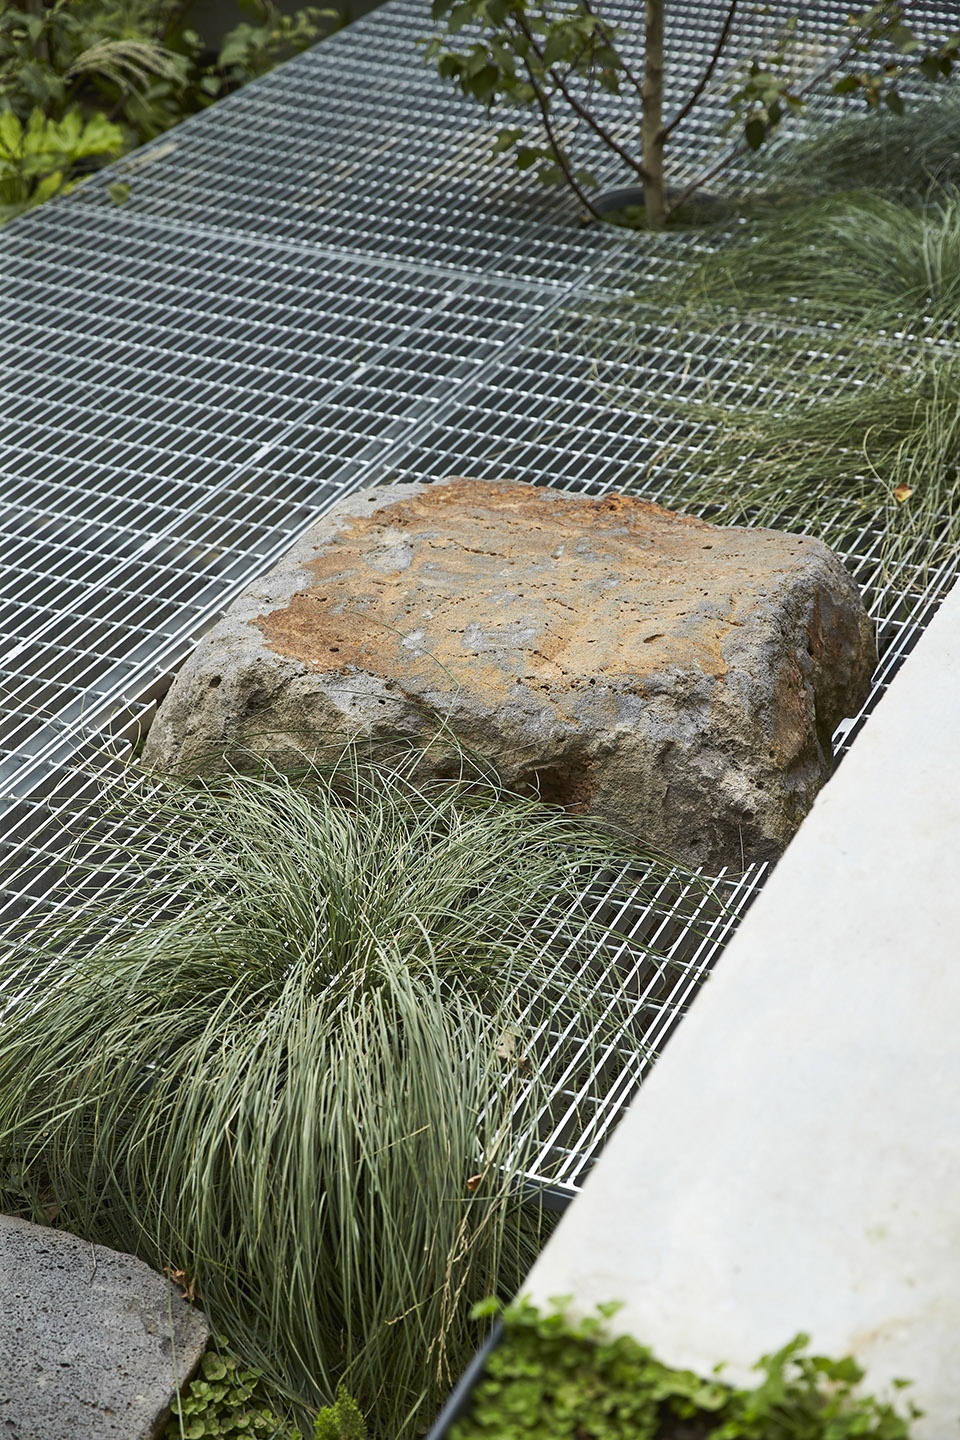
▼景观细节,landscape details ©Derek Swalwell
建筑师还对住宅中既有的材料纹理进行了整体性的重新诠释。遗留下来的阶梯状砖墙细部被延续至混凝土支柱上,使扩建部分与大地融为一体。同样地,入口门厅内的镶木板地面巧妙地贯穿了既有的室内空间,形成了一个亲切熟悉的参照点,并一直延续到新客厅的内部。
We actively sought to identify typical motifs within the existing home from the outset, which have been reinterpreted holistically, forming both gestural and fine-grain guideposts throughout. Simply, the heritage stepped-brick detail is echoed in the concrete corbelling, anchoring the new addition into the earth. Similarly, the heritage panelwork within the entrance hall delicately traces throughout the existing interior spaces, forming a familiar datum that continues through into the new pavilion.
▼镶木板元素延续至新客厅 ©Derek Swalwell
the heritage panelwork element continues through into the new pavilion
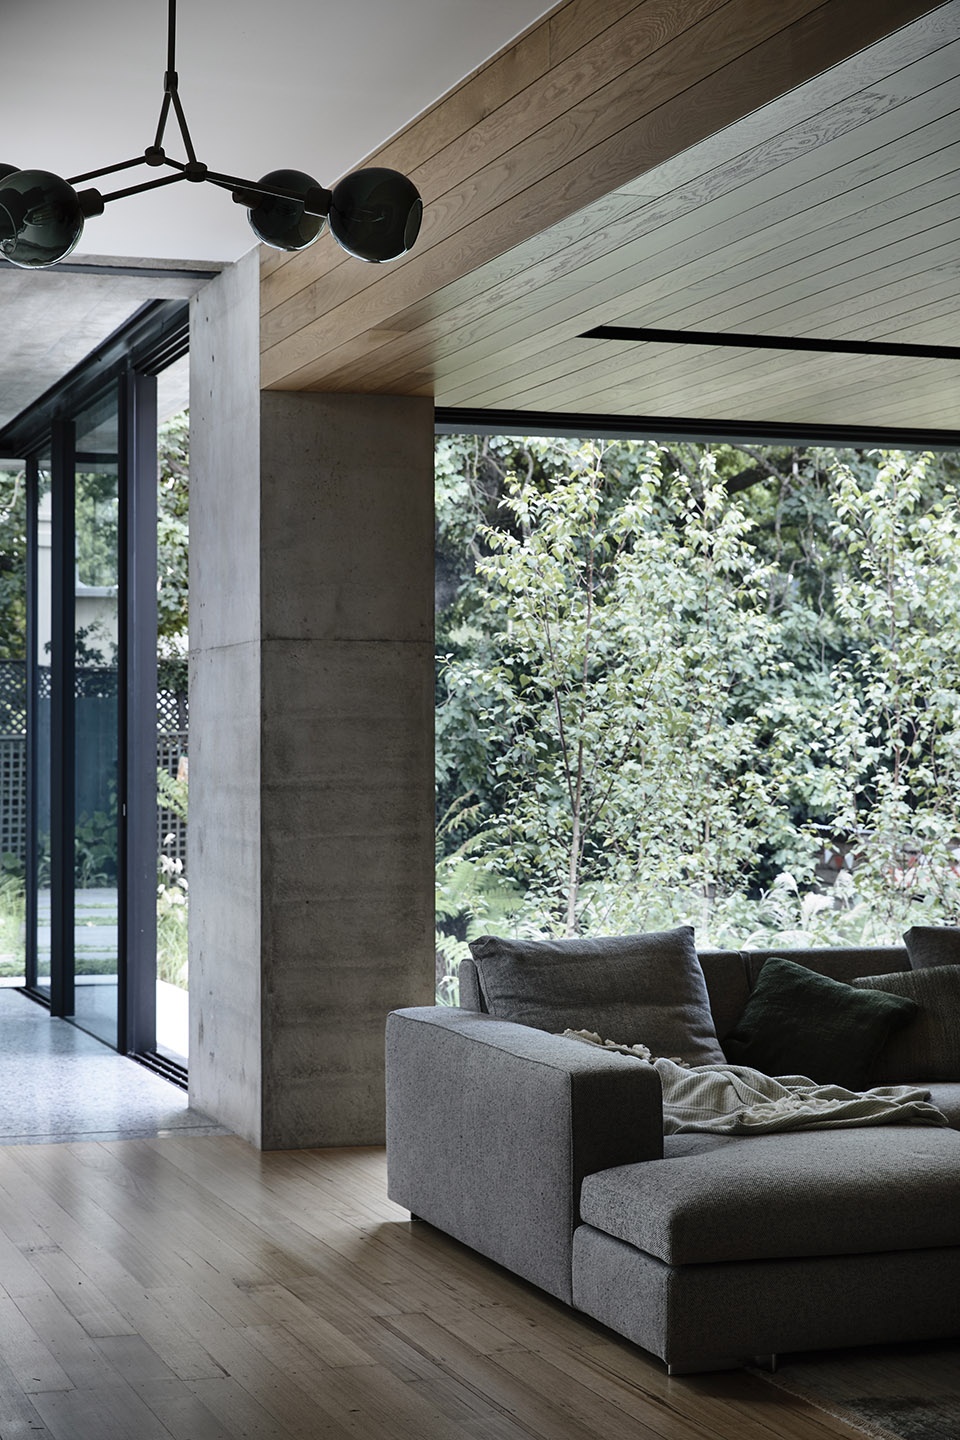
▼遗留下来的阶梯状砖墙细部被延续至混凝土支柱上 ©Derek Swalwell
the heritage stepped-brick detail is echoed in the concrete corbelling
Project size: 550 m2
Site size: 928 m2
Completion date: 2019
Building levels: 2
Project team
Architecture & Interior Design: Taylor Knights
Civil & Structural Engineer: Co-Struct
Landscape Design: Ben Scott Garden Design
Builder: DIMPAT
Joinery: Luna Joinery
Building Surveyor: Fotia Group
Landscaping: Greener Vision
Steelwork: Tescher Forge
Timber Furniture & Joinery: Made by Morgen
More: Taylor Knights Architects。更多请至: Taylor Knights Architects on gooood









老建筑的味道依然在,宅前的景观空间、步道很舒服
干净,舒适,惬意。
等睡睡
我上周四休假比赛去了,今天才回来!