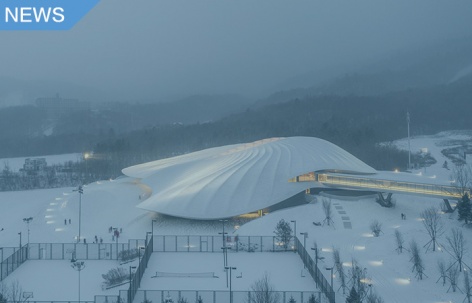
感谢 MAD 对gooood的分享 。更多关于他们:MAD on gooood.
Appreciation towards MAD for providing the following description:
由马岩松带领的MAD建筑事务所设计的亚布力企业家论坛永久会址建成并投入使用。
Yabuli Entrepreneurs’ Congress Center, designed by MAD Architects – an international firm led by architect Ma Yansong – is completed and currently in use.
▼视频:Video
项目位于中国黑龙江省哈尔滨市亚布力滑雪旅游度假区。亚布力滑雪场是中国的滑雪胜地,拥有亚洲最长的高山滑雪道和国内最大的综合性雪上训练中心。
The project is located in the city of Yabuli, Heilongjiang Province, a well-known ski town, which has the largest snow training center in China, and the longest alpine ski slope in Asia.
▼项目概览,Preview © Blackstation黑像素
亚布力企业家论坛永久会址总占地面积2.2万平米,建筑面积1.6万平米,共有20余间设备完善的会议室、图书室、展厅,是一个集会议、博物馆、培训、智库、商学院功能为一体的建筑,除了是亚布力中国企业家论坛的年会场所外,也是企业家博物馆、全国民营企业家培训基地,由亚布力中国企业家论坛(CEF)出资建设。
On a site of 22,000 square meters with a total interior area of 16,000 square meters, the building consists of a library, exhibition halls, and more than 20 well-equipped multi-functional rooms. This new permanent site is designated to host the annual event of China Entrepreneurs Forum (CEF) as well as the Chinese Entrepreneurs Museum. The center also hosts educational programs for entrepreneurs and corporations, which can accommodate big conferences, exhibitions, corporate training programs and think tanks simultaneously.
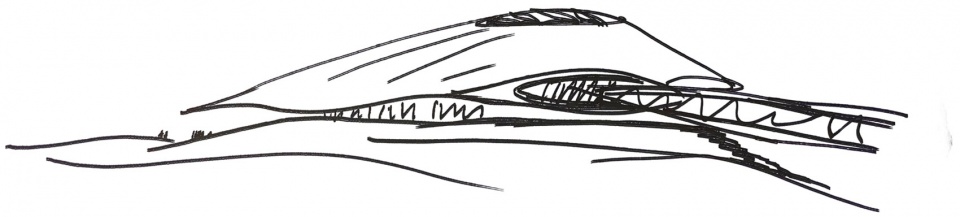
▼设计手稿,Sketch © MAD 马岩松
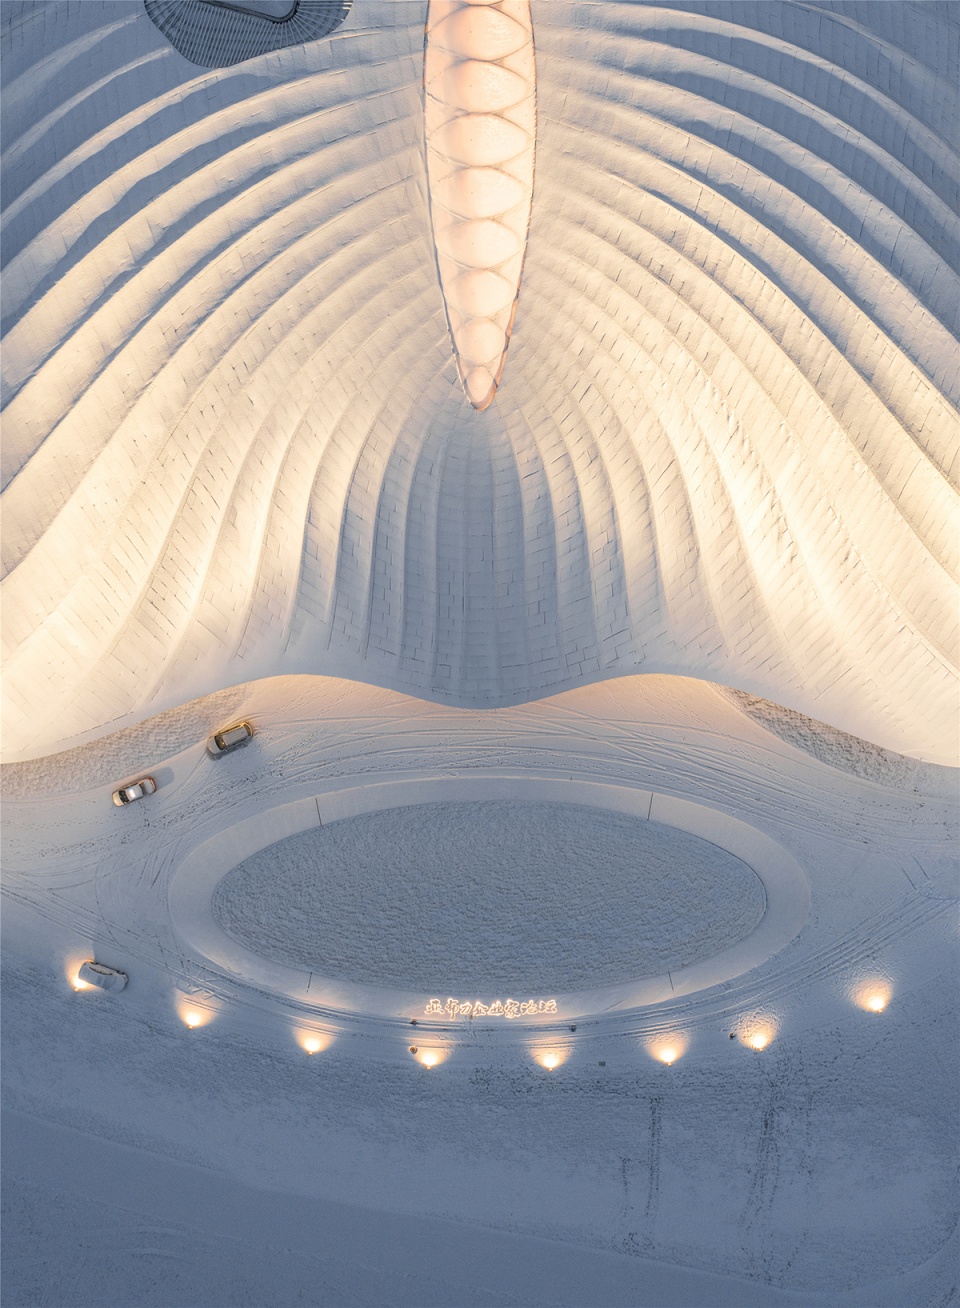
▼项目和场地鸟瞰,Project and site aerial view © ArchExist 存在建筑
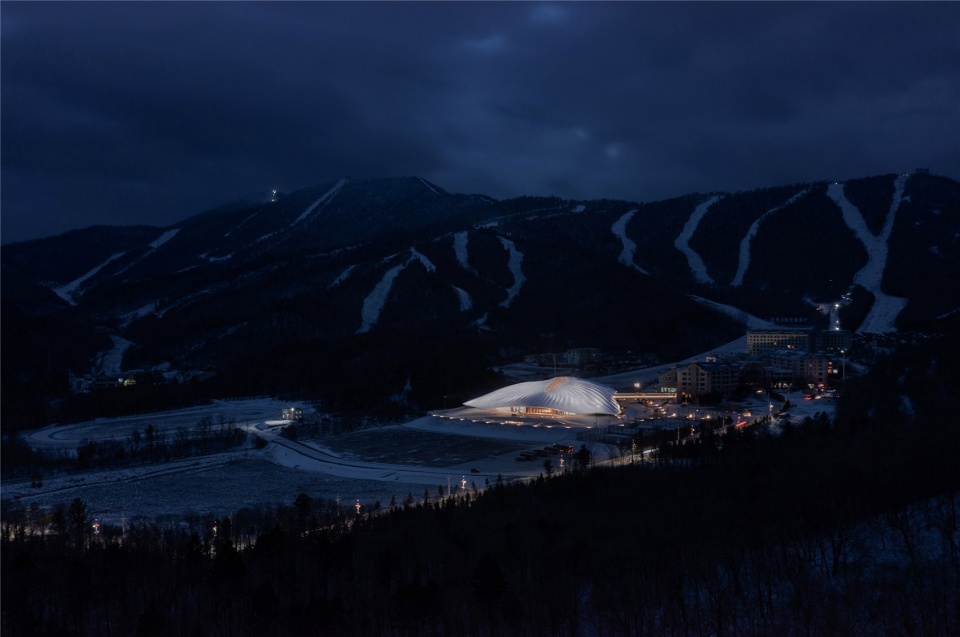
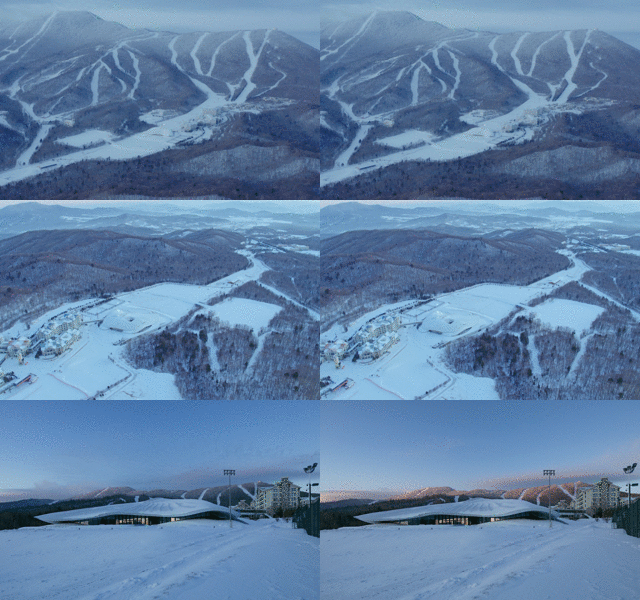
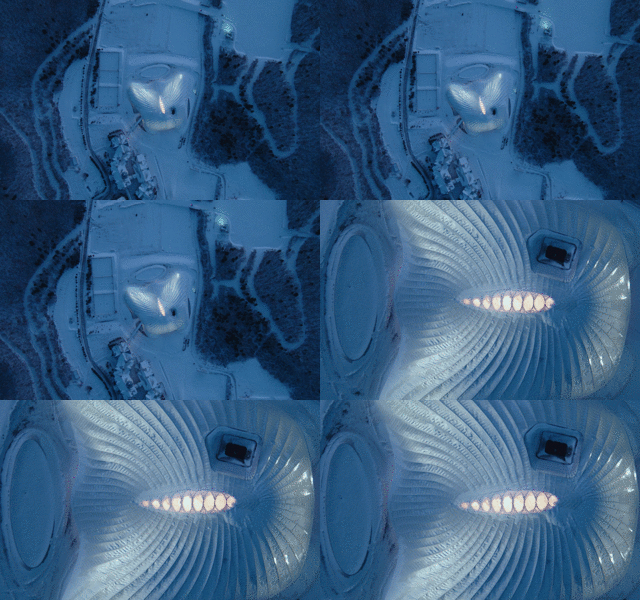
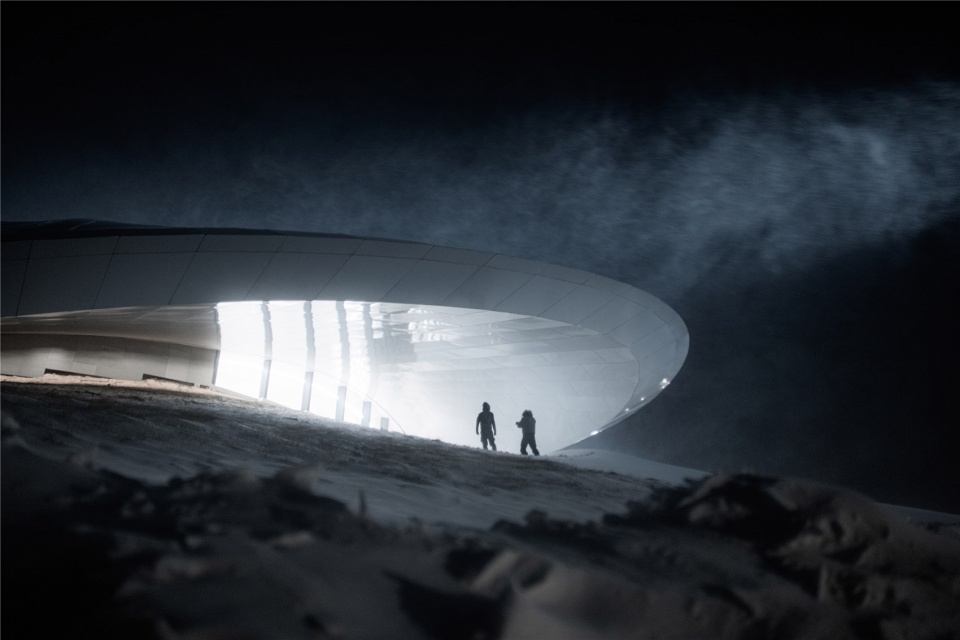
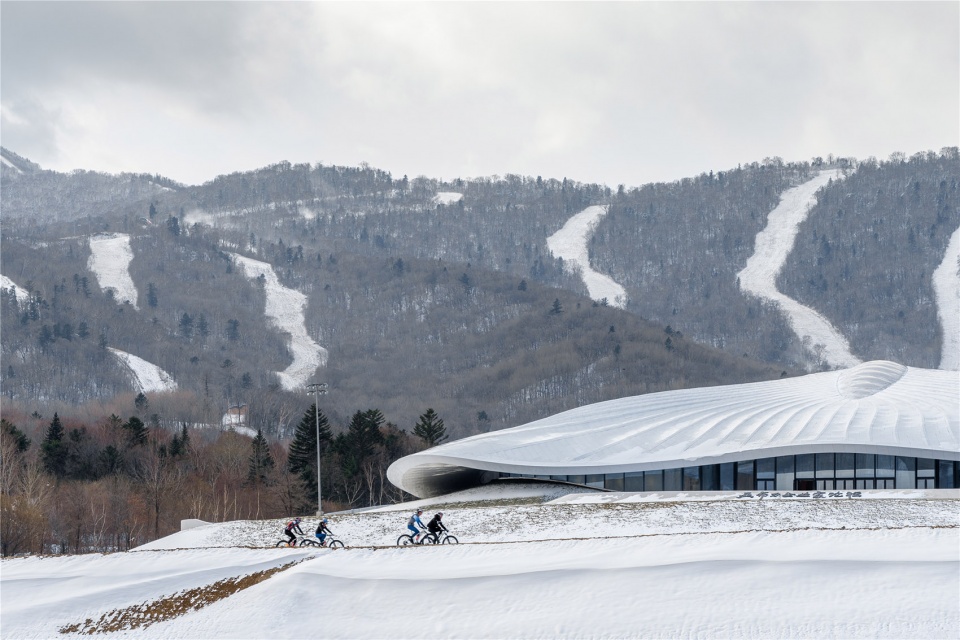
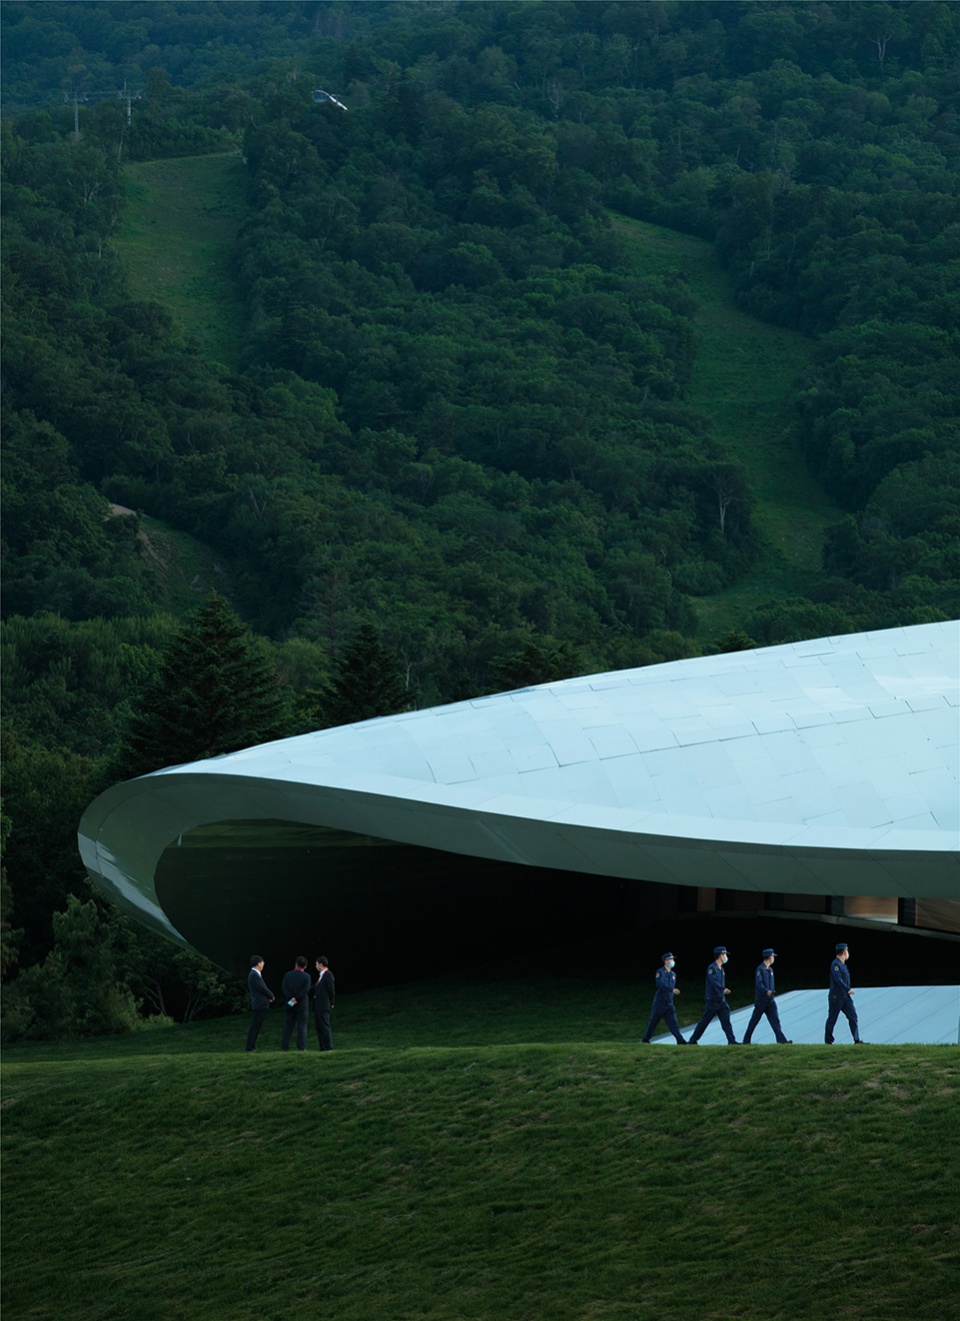
整个建筑如同一顶雪白的大帐篷,从山顶轻轻飘落到山脚下,消失在雪地之中。柔软的屋顶以白色铝板为材料,向外不断延伸,仿若悬空,让建筑显得极其轻盈。起伏的屋脊线是雕刻在大地上的雪痕,也呼应着远处雪山轮廓的波纹。
MAD Architects designed the congress center to blend into the surrounding scenery and topography. From a distance, it looks like a giant white tent, floating down from the top of the mountain then gently dissipating into the snow. The undulating ridgelines of the roof structure is inspired by the shape of distant snow-capped mountains while the organic and biological texture of the white aluminum panels recall the contours of fresh snow.
▼雪山下的“帐篷”,A tent at the foot of the snowy mountains © CreatAR Images
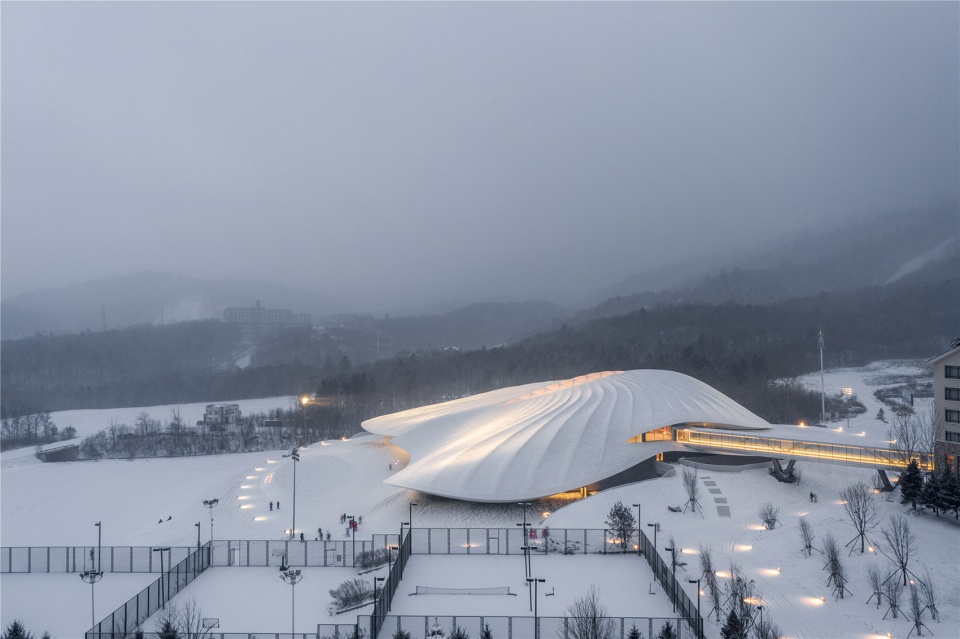
▼柔软的屋顶以白色铝板为材料
The roof is built with white aluminium panels © CreatAR Images
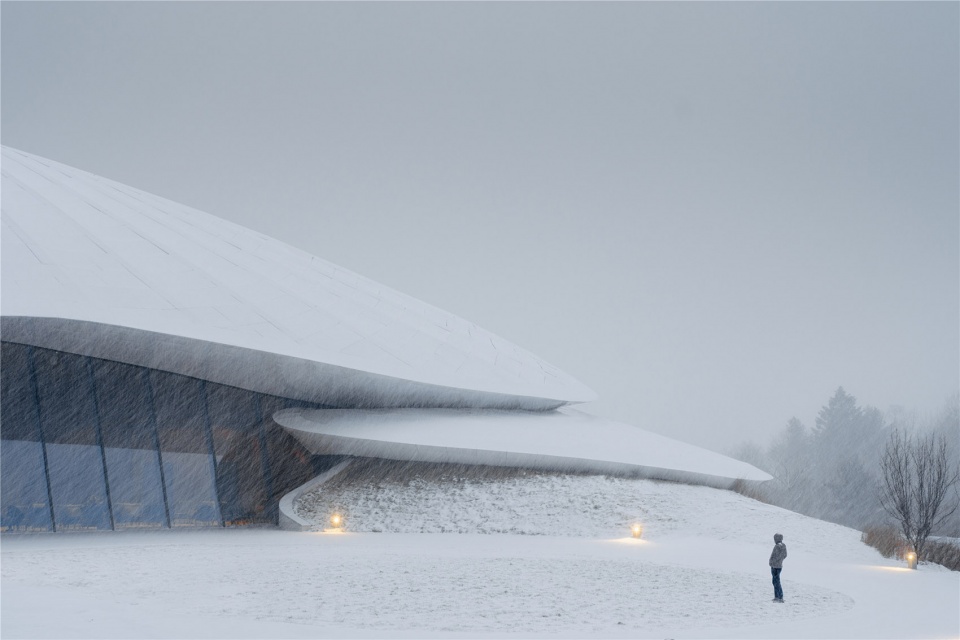
▼仿若悬空的屋顶让建筑显得极其轻盈,The overhanging roof gives the building an extremely light appearance © CreatAR Images
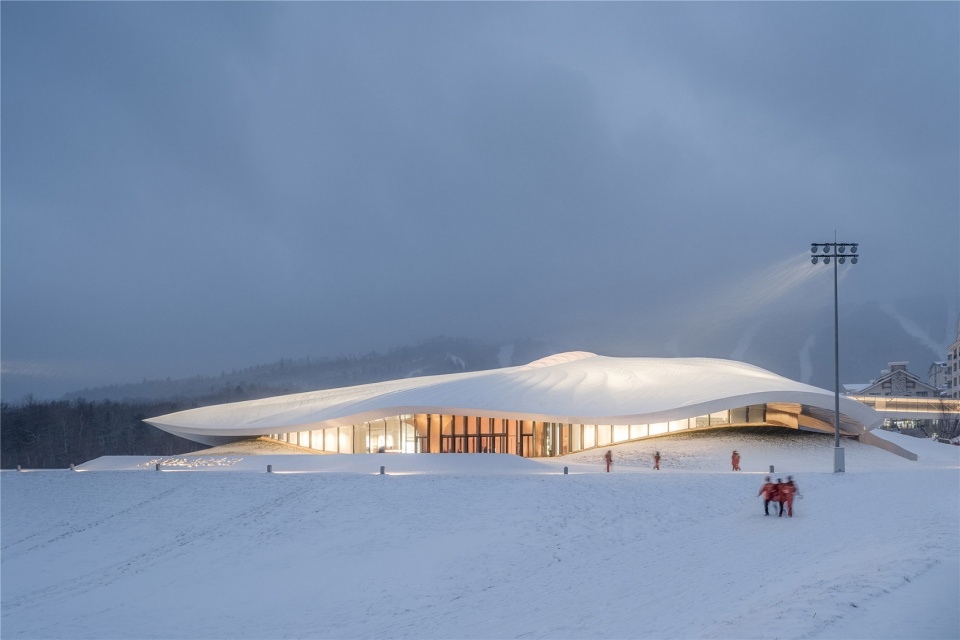
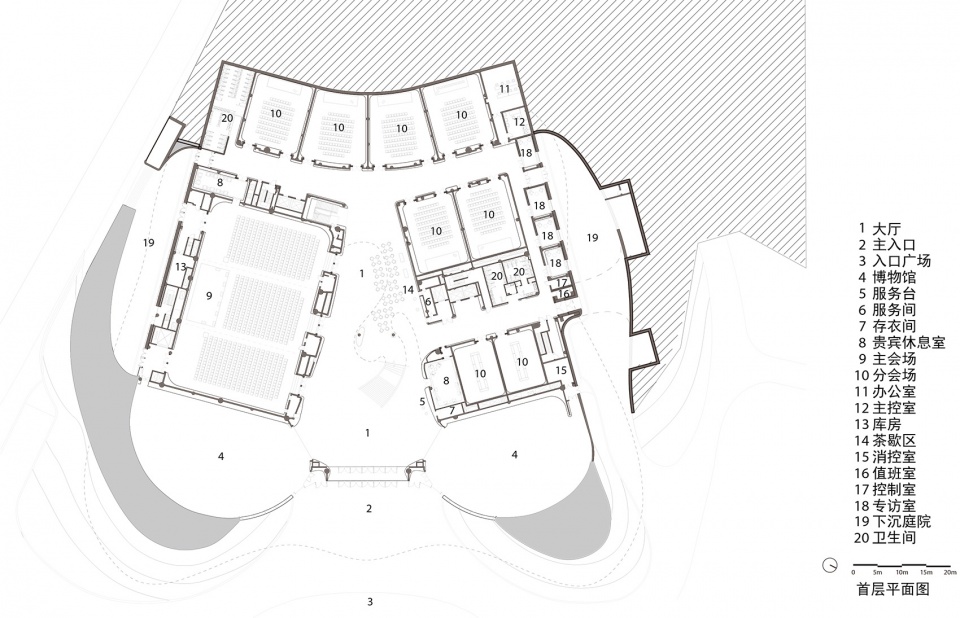
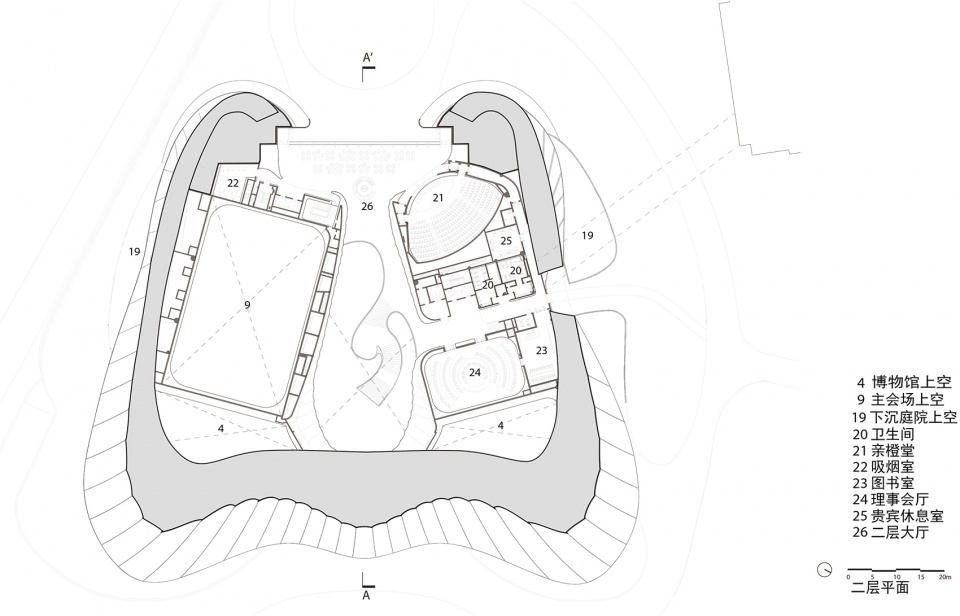
建筑充分结合地形,顺势匍匐在山坡。从山下向上行走,看到建筑尺度亲人。功能布局和流线也充分利用高差,主入口在东侧一层,西侧入口在二层。整个屋面曲线一气呵成,挑檐而出,最远端达20米,充分舒展,在恶劣天气中为人遮风挡雨遮阳。
The interior layout and circulation works with the building’s height differences that follow the downward slope of the hill, leavingart of the building hidden underground. The main entrance is on the ground floor by the east side but the side entrance and exit are located on the second floor by the west side. While walking uphill in the snow, people see this structure as a humble gesture with open arms. The farthest ends of the curved roof cantilever up to 20 meters to provide shelter for passersby from inclement weather.
▼功能布局和流线充分利用高差,The functional layout and access take full advantage of the height difference of the site © CreatAR Images
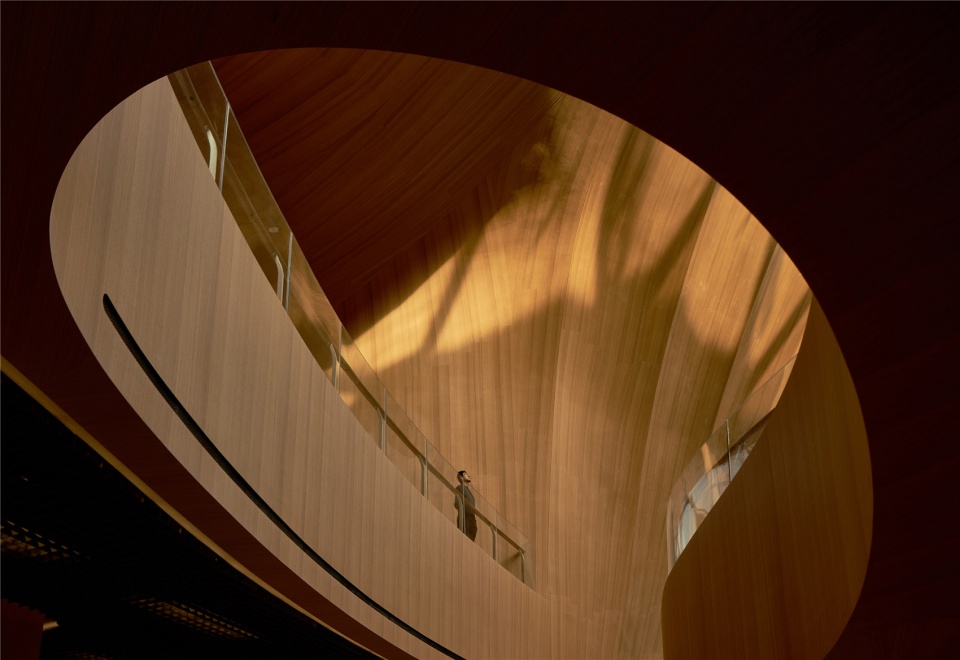
阳光通过中央天窗洒入木质材料包裹的大堂,温暖柔和,层层纹理让空间仿佛拥有了生命,与屋面的白色雪痕的设计语言统一。
Sunlight from the central skylight floods the wood-clad lobby, which maintains a commanding presence within the central axis of the center.
▼大堂,The entrance hall © Agovision 奥观建筑视觉
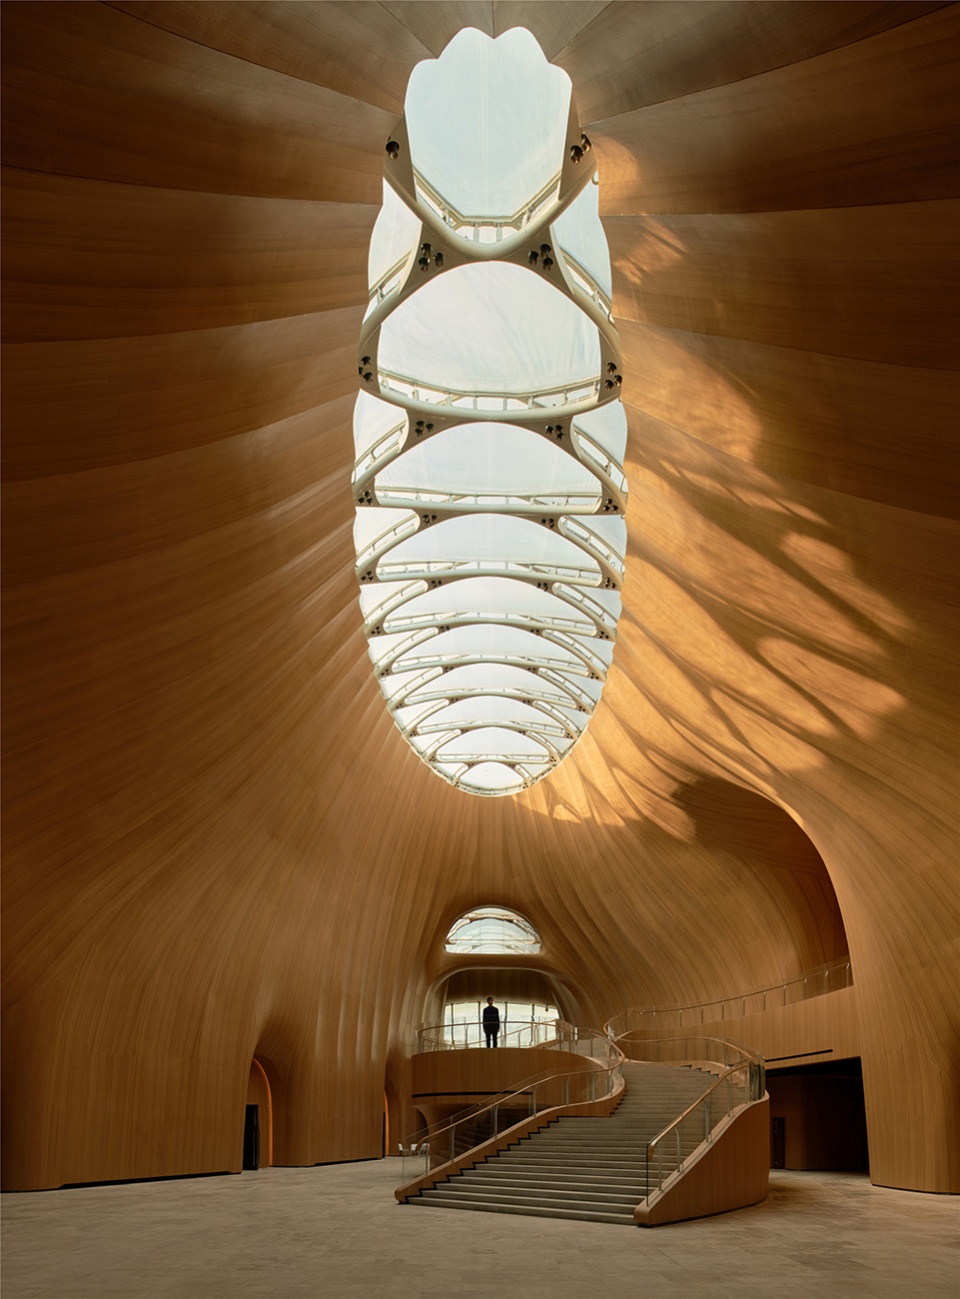
▼中央天窗引入温和阳光,A central roof light brings gentle sunlight in © ArchExist 存在建筑
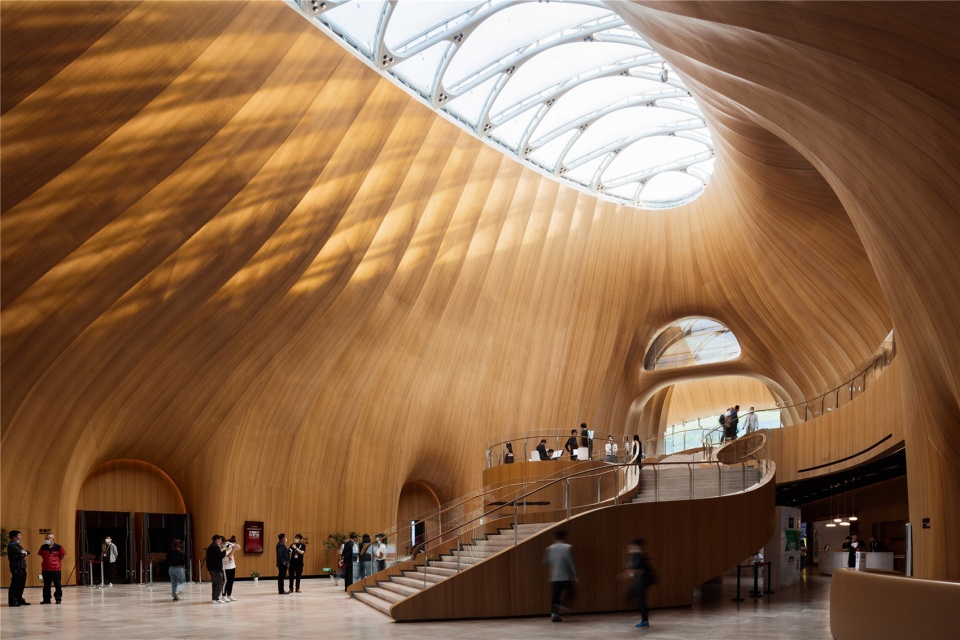
▼大楼梯,The grand staircase © CreatAR Images
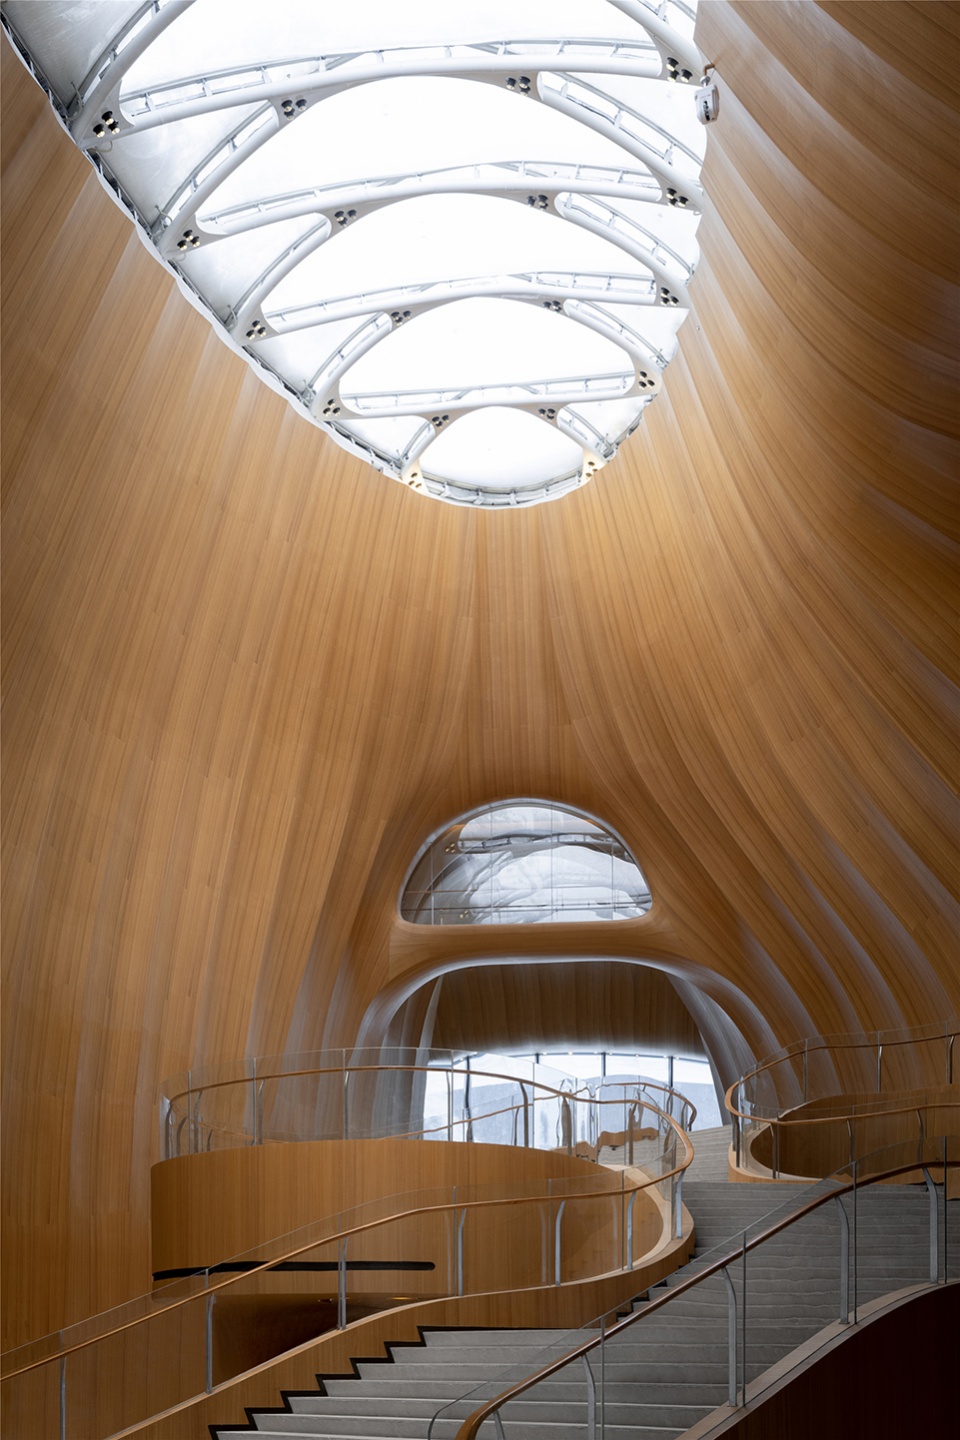
室内大厅灯光设计与天窗etfe幕墙结构一体化设计,灯具隐藏在结构造型之中。暖通风口与各种设备末端也全部为隐藏式设计,保证了视觉效果整体性和纯粹性。大厅室内设计亦考虑到声学处理,部分墙面0.4mm微穿孔,满足作为临时演出空间的声学需求。
Additional light features are embedded throughout the structure to illuminate the dynamic activity taking place inside while ETFE, a lightweight and translucent plastic polymer, is integrated into the curtain wall structure to diffuse light throughout the interior. The lobby can function as a temporary performance space thanks to an acoustic design using wood panels with .4mm micro-perforations.
▼大厅室内细节,Interior detailed view © Agovision 奥观建筑视觉
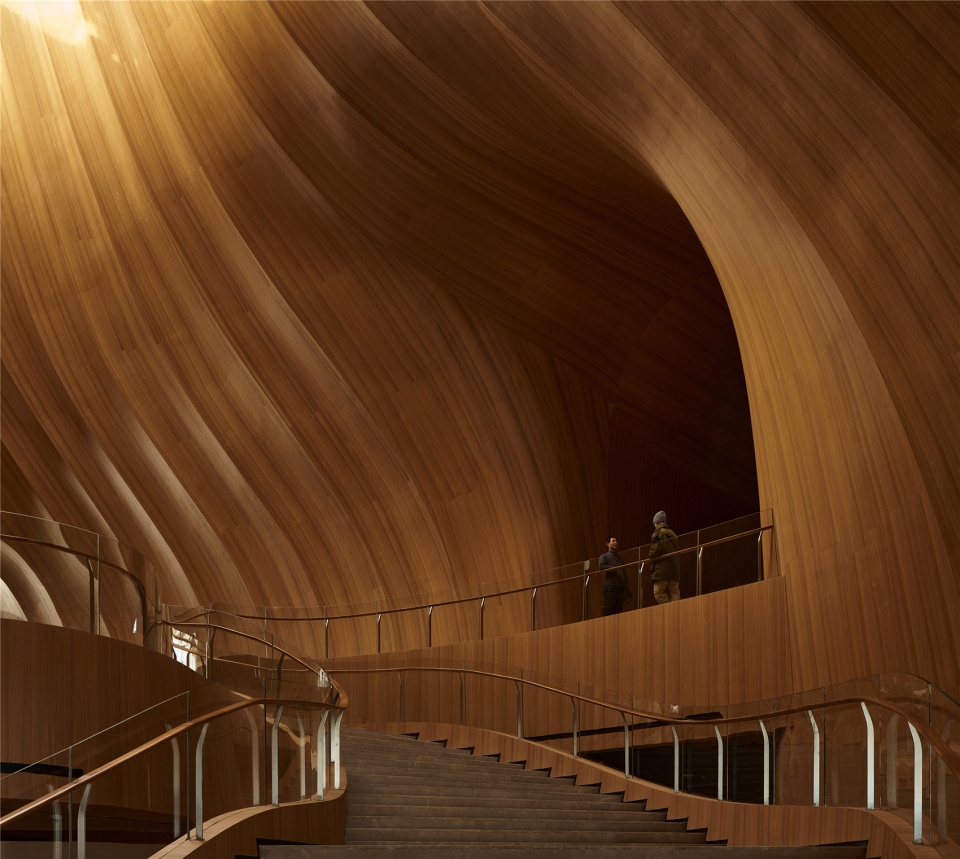
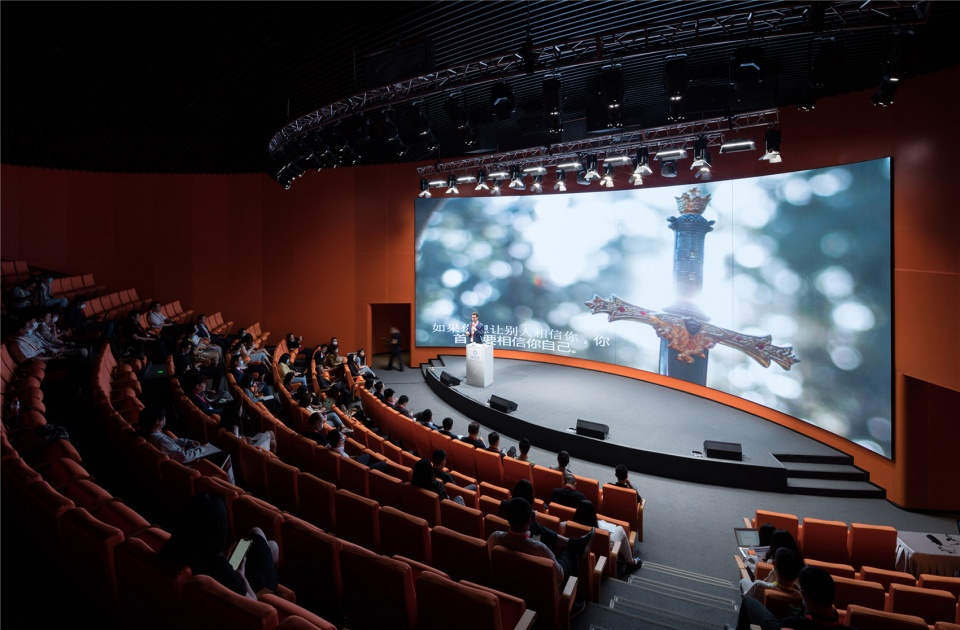
可以容纳近千人的主会场是完全无柱的整体空间。350座报告厅背后LED屏幕为可开启设计,开启后正对西侧雪道,观众可将室外美景尽收眼底。
The main conference hall is an entirely column-free space that can accommodate nearly 1,000 people. The LED screen of the 350-seat auditorium can be opened to transform the surrounding mountains into a backdrop.
▼主会场,The main conference room © ArchExist 存在建筑
东西两侧为入口玻璃幕墙,南北两侧立面结合下沉庭院景观设计。部分建筑体量隐藏在屋顶下绿化覆土中,成为大地景观。立面暖通风口全部整合一体化设计,在下沉庭院及隐蔽空间设置百叶开口,保证了屋面幕墙的完整性。
The floor-to-ceiling glass curtain walls frame both the east and west sides of the building, while the north and south facades blend into the sunken courtyard landscape. All MEP terminals are designed to be not visible while the louvered openings are set in the sunken garden underground, allowing for a smooth visual continuity between the curve on the façade and the interior walls.
▼建筑融入大地景观 © ArchExist 存在建筑
The building integrates itself into the landscape
建筑主要空间十分通透,落地玻璃将内外景色合而为一,纯净的雪景和温暖的木质大堂进入了同一构图。大堂中央天窗直接落在主结构桁架上,睁向天空。
In addition to creating a dramatic and transparent space, the floor-to-ceiling glass merges the interior and exterior views of the pure snow scenery and the warm wooden interior into a singular composition. During the day, the architecture is a form of land art on the snow-covered earth; at night, the warm lighting illuminates the structure like a burning bonfire by a tent.
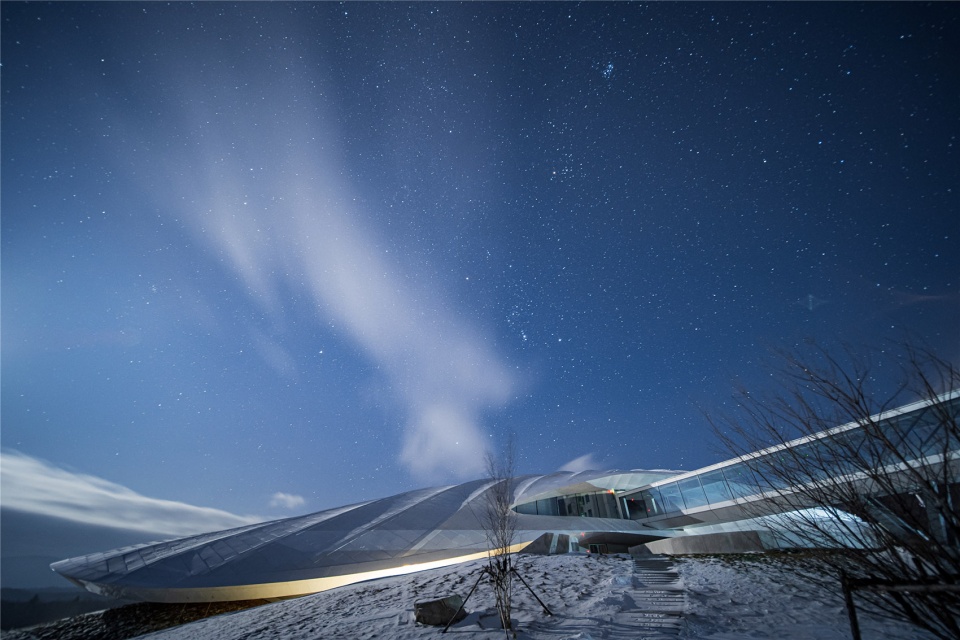
▼立面夜景,The glazed facade by night © ArchExist 存在建筑
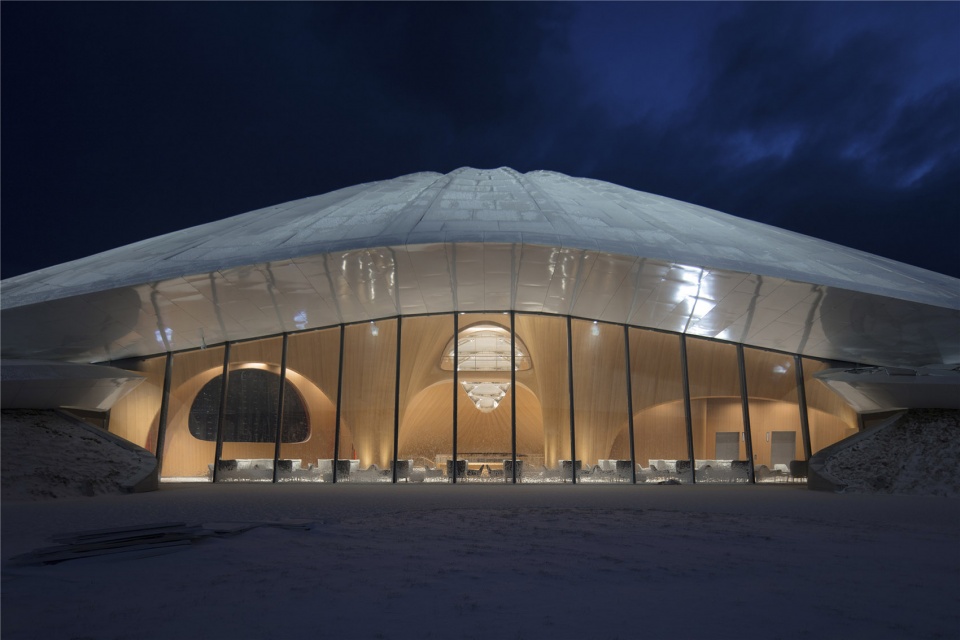
亚布力的夜空是延伸向宇宙的深蓝,可见满天繁星。白天,这里是雪地中的大地艺术;夜晚温暖的灯光点亮,宛如一顶燃烧着篝火的帐篷。人类对未知的探索、求知求实、坚韧不拔的精神在这里熠熠生辉,昼夜不息,薪火相传,为后来者指引着方向。
Above the snowy mountains of Yabuli, there is the most beautiful starry sky; a luminous deep blue that extends infinitely into the universe. The bonfire and the tent served as design inspiration as these two elements reflect the human spirit of exploring the greater unknown, seeking truth and knowledge in the dark. The Yabuli Entrepreneurs’ Congress Center is the physical site for the heritage of that spirit which guides the way for the successors.
© Blackstation黑像素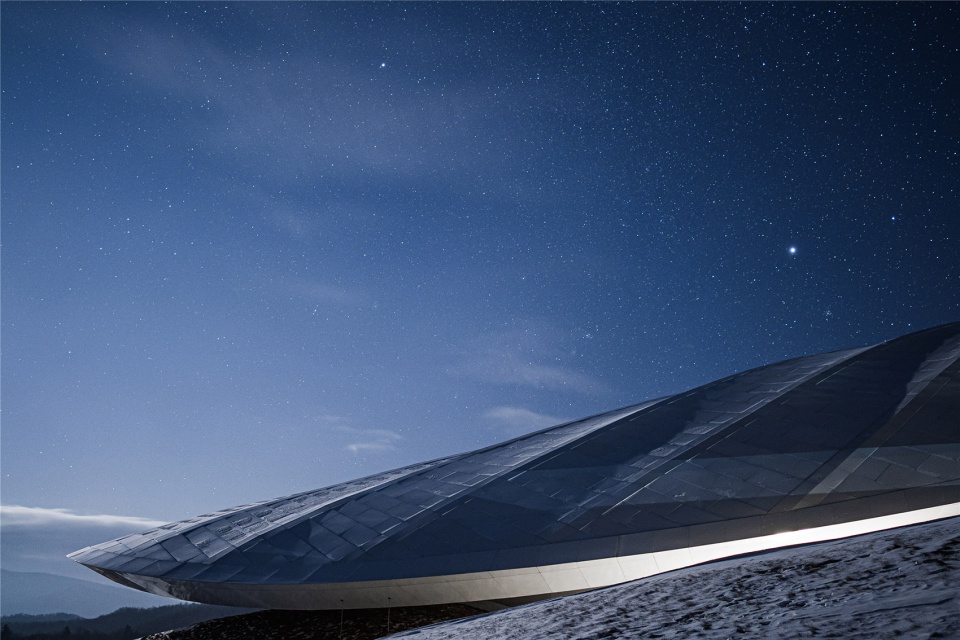
关于亚布力中国企业家论坛:
亚布力中国企业家论坛成立于2001年,是企业家思想交流平台,始终坚持正能量、创造性、建设性,并将“帮助和关心更多新兴企业和企业家的成长、促进企业家成为社会和国家重要的建设力量”作为一贯宗旨。
▼首层平面图,Plan 1F © MAD
▼二层平面图,Plan 2F © MAD
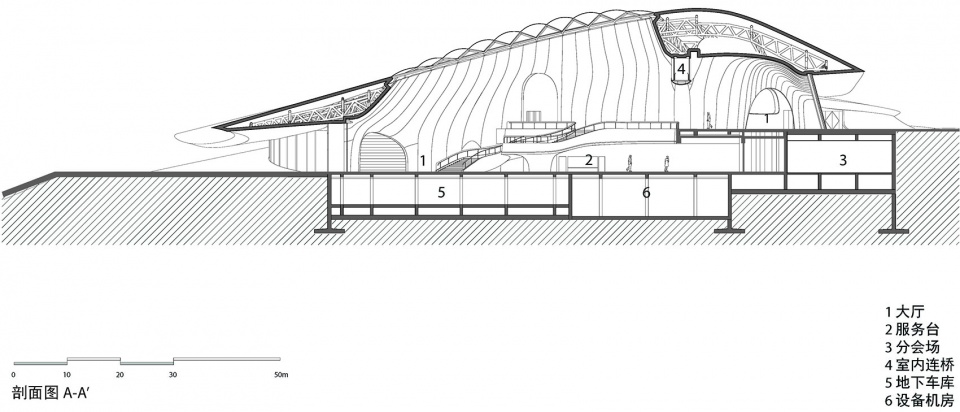
▼剖面图A-A’,Section A-A’ © MAD
亚布力企业家论坛永久会址
中国亚布力
2017-2021
基地面积:22,000平方米
建筑面积:16,198平方米
建筑高度:23.3米
主持合伙人:马岩松, 党群, 早野洋介
主持副合伙人:刘会英, Tiffany Dahlen
设计团队:李广崇, 孙守泉, 邓伟, 宋驰, 张笑梅, 槐伟, 赵孟, 王硕斌, 张艳茹, Yuki Ishigami, 肖莹, Tian Jin
业主:亚布力中国企业家论坛
甲级设计院:中国建筑设计研究院有限公司
幕墙顾问:阿法建筑设计咨询(上海)有限公司,上海凯腾幕墙设计咨询公司,
景观设计:BJF(宝佳丰)国际设计
室内顾问:上海现代建筑装饰环境设计院有限公司
灯光设计:碧谱照明设计有限公司
标识设计:东道品牌创意集团
声学顾问:清华同衡建筑声学与室内设计研究所
绿建顾问:艾奕康设计与咨询(深圳)有限公司北京分公司
More: MAD。更多关于他们:MAD on gooood









太喜欢MAD了!!!就好像开了隐身术一样让建筑与自然融为一体!!!
真的喜欢一些曲线建筑
牛
空灵的生物
克苏鲁怪物。。。
酷,科幻片
看的我浑身起鸡皮疙瘩,很动人
美的有一点不真实,是照片还是效果图?眼花了
好像我的美学境界不够…..跟不上马大师了
马总还是挺吊的