感谢 taste space 予gooood分享以下内容。更多关于他们,请至:taste space on gooood
Appreciations towards taste space for providing the following description:
设计师从“大地之母”——代表起源、赋予生命、培育自然的女神——中汲取灵感,为新开张的Mother餐厅赋予了多种大地元素,包括土壤、石块、矿物、以及经年累月转化而成的有机物质等。
Inspired by ‘Mother Earth’ the goddess of origin, life-giving and nurturing of nature, the designer gave the life to Mother – the newly opened restaurant using earth elements such as soil, stones, minerals, and organic matters that transformed through time.
▼餐厅空间概览,brief view of the restaurant ©Mr.jinnawat borihankijanan
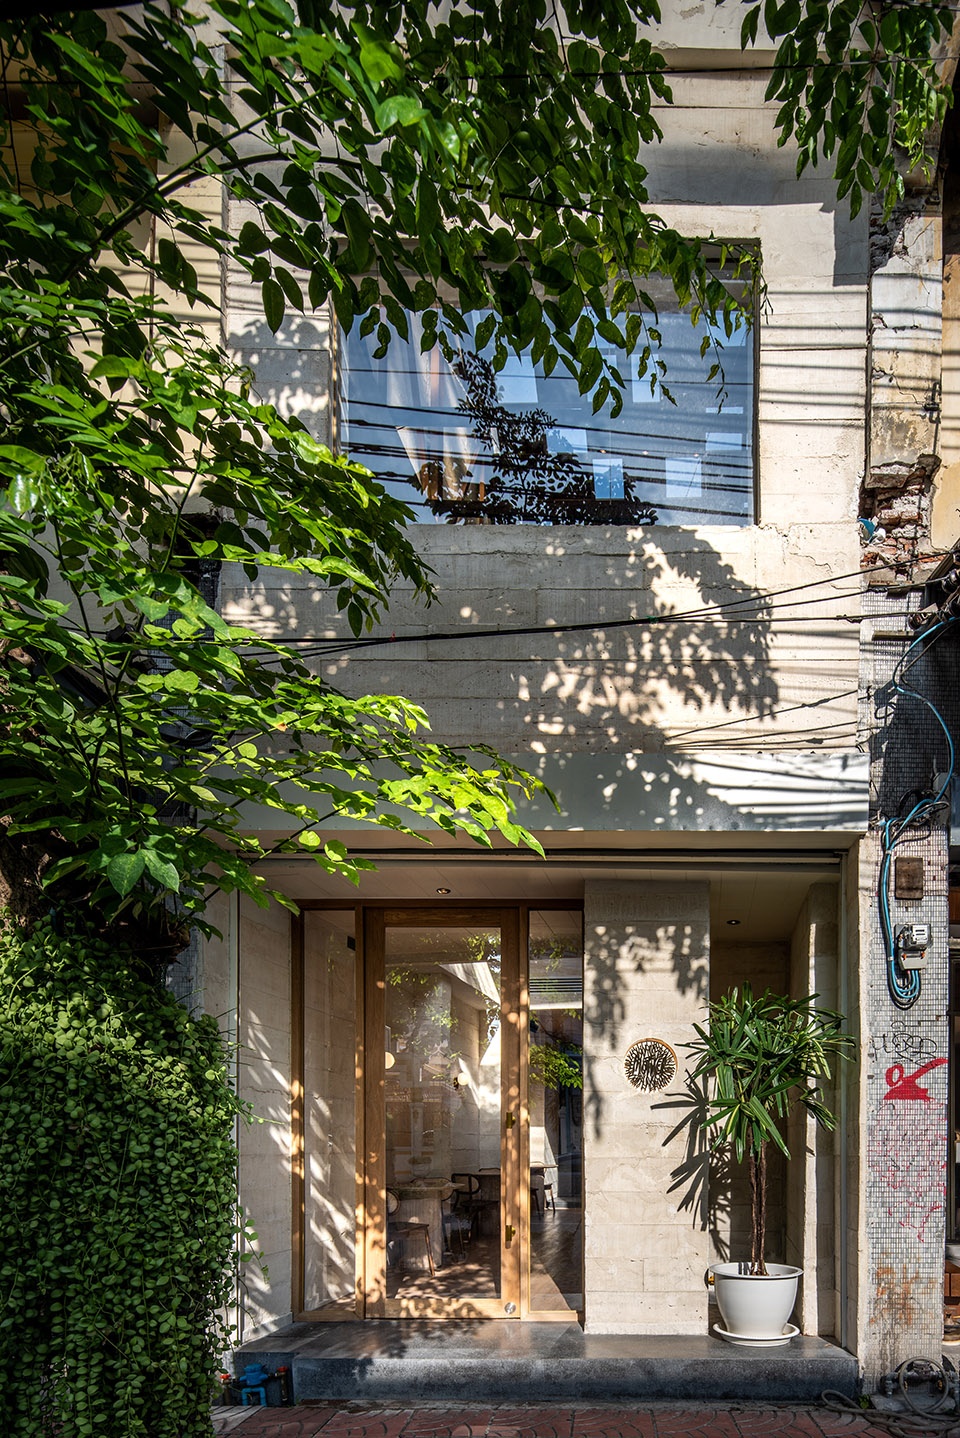
餐厅位于曼谷Taladnoi历史街区的一座两层小楼中,穿过谦逊而温暖的泥土色木纹混凝土立面和木框制成的入口,游客将会开启一场丰盛的美食之旅。
Originated in the small two stories high building in Taladnoi, the historic neighborhood of Bangkok, Mother welcomes us into the prosperous gastronomic journey through its humbly warmth earth toned wooden stamped concrete facade and a wooden frame entrance.
▼餐厅入口
entrance of the restaurant ©Mr.jinnawat borihankijanan
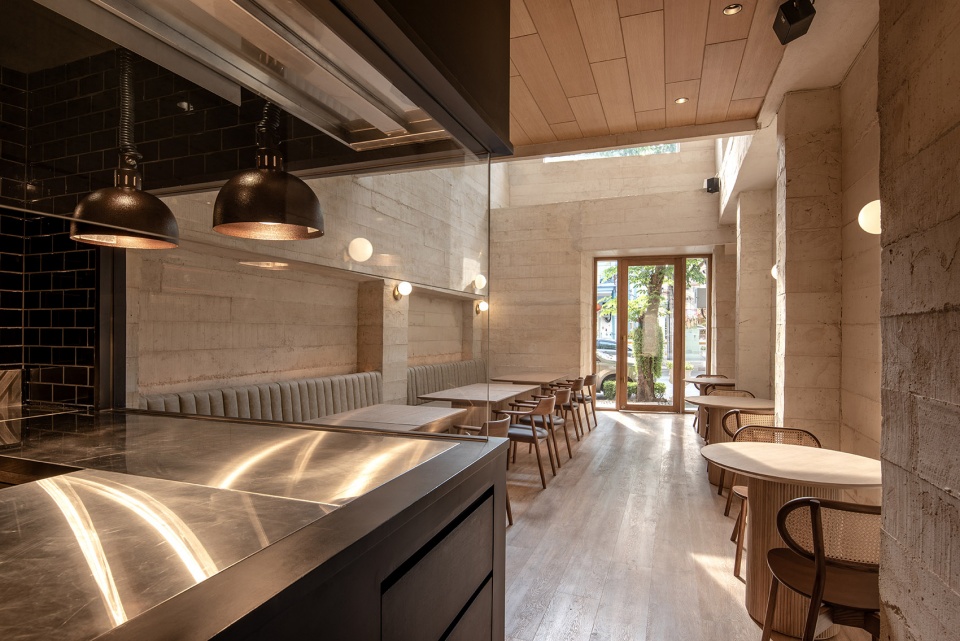
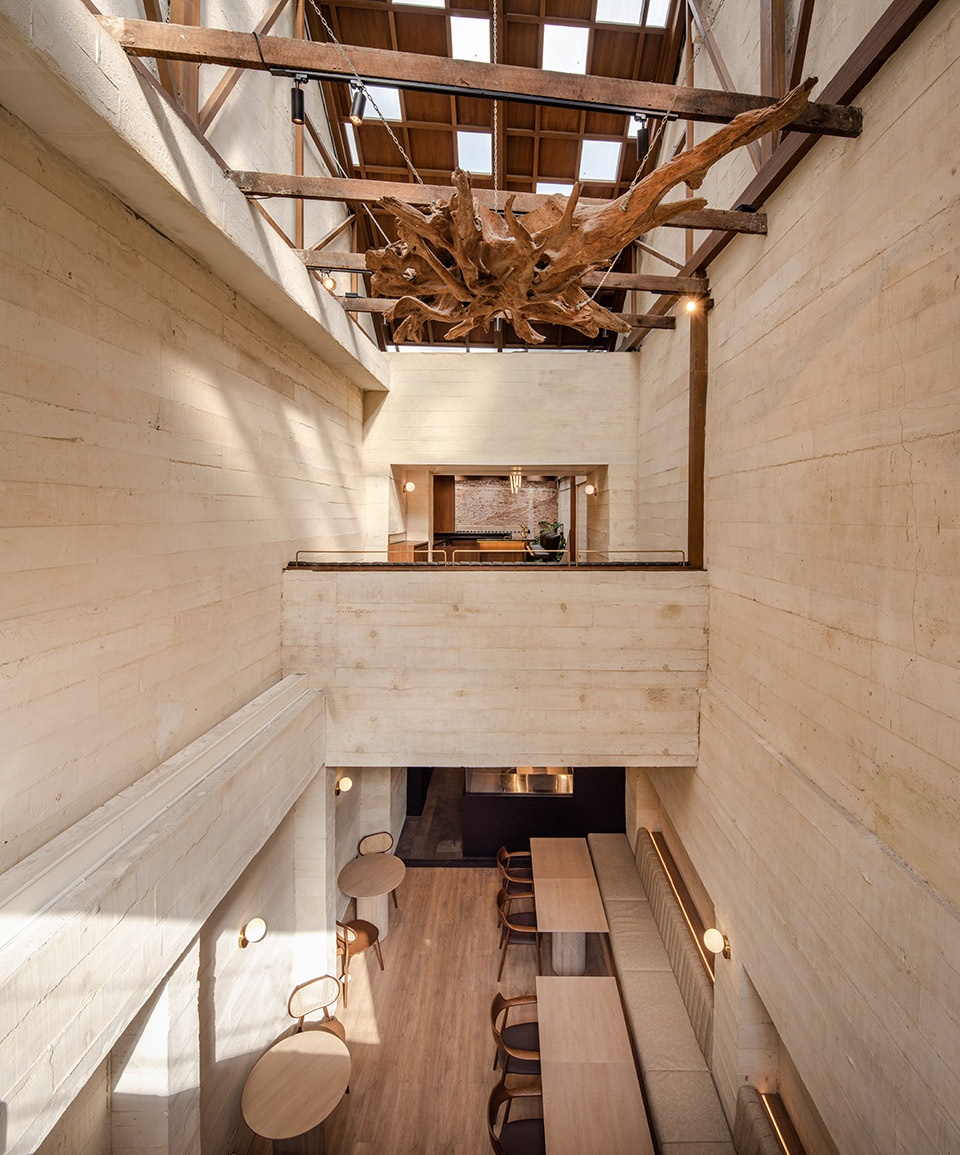
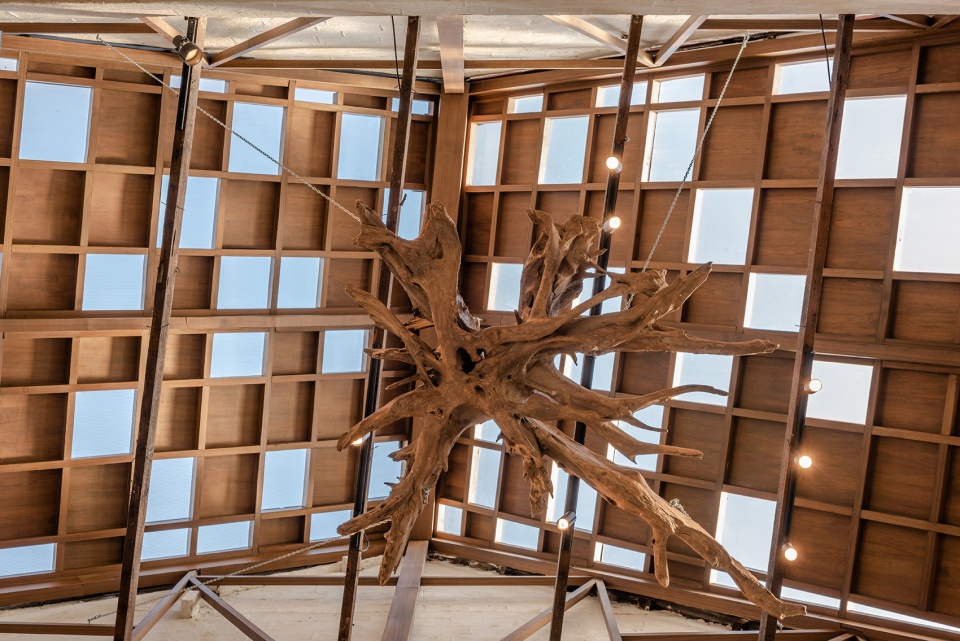
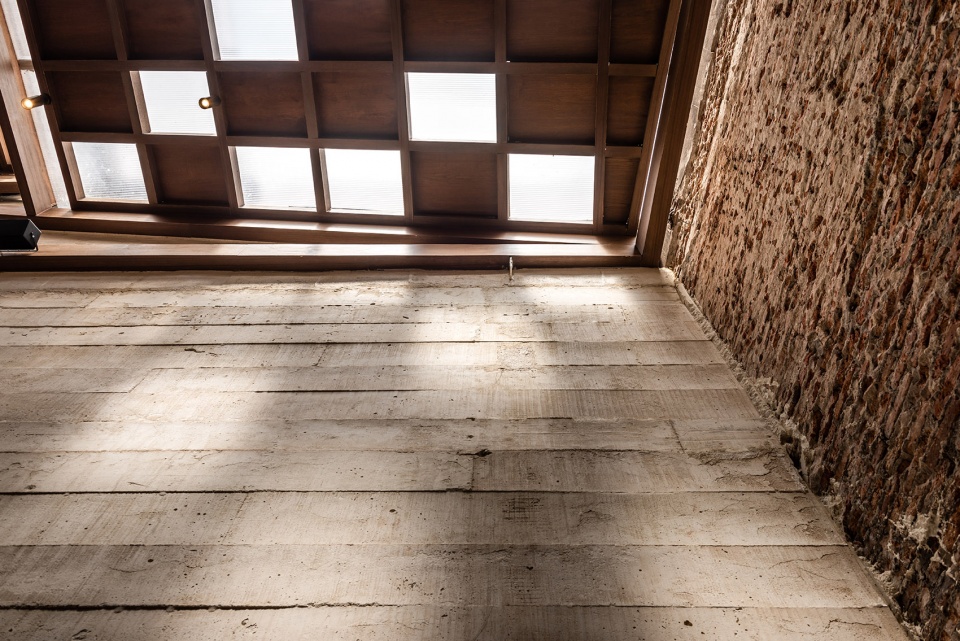
进入餐厅,自然的木质地板,米白色的木纹混凝土墙面,特别设计的透明屋顶一起创造了一个明亮而通透的空间,让人瞬间感到舒适而清爽。设计师改造了室内空间,利用天花吊板形成随机开口,将阳光引入室内的同时带来丰富的光影变化,让人感觉好似坐在树木之下。
As we step inside, the use of natural wooden floor, the off white wooden stamped concrete wall and the special designed transparent roof altogether formed the light and lively airy space that we can suddenly feel comfortable and refreshing. The designer reconstructed the space inside and played with the ceiling boards that are randomly opened to bring in sunlight and create a constant play of shadows, making us feel like we as if we are sitting under the tree.
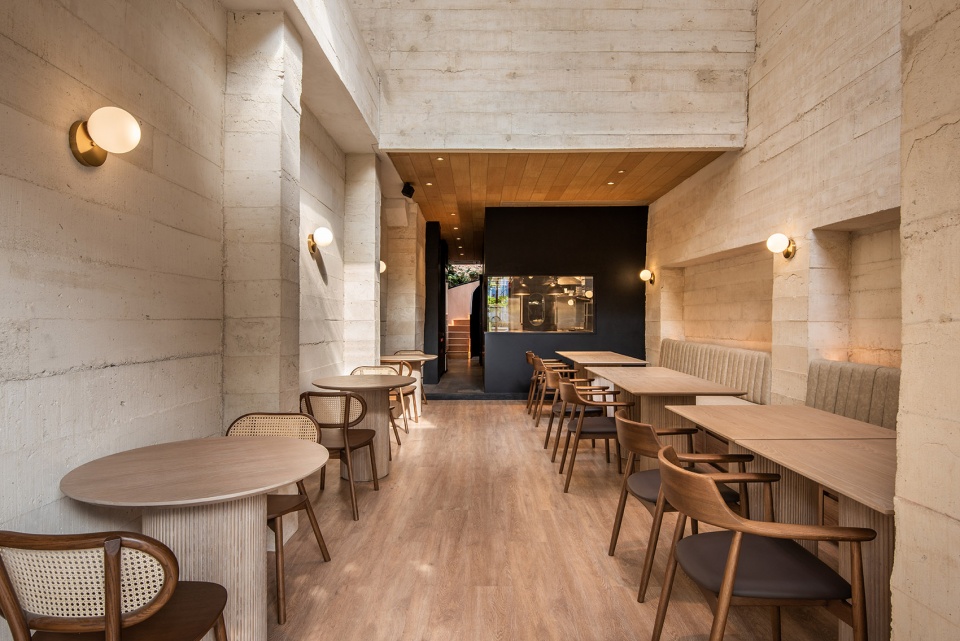
▼一层空间,first floor space ©Mr.jinnawat borihankijanan
▼通高空间,屋顶随机开洞
double height space, random openings on the roof ©Mr.jinnawat borihankijanan
▼一层就餐位,dining space on the first floor ©Mr.jinnawat borihankijanan
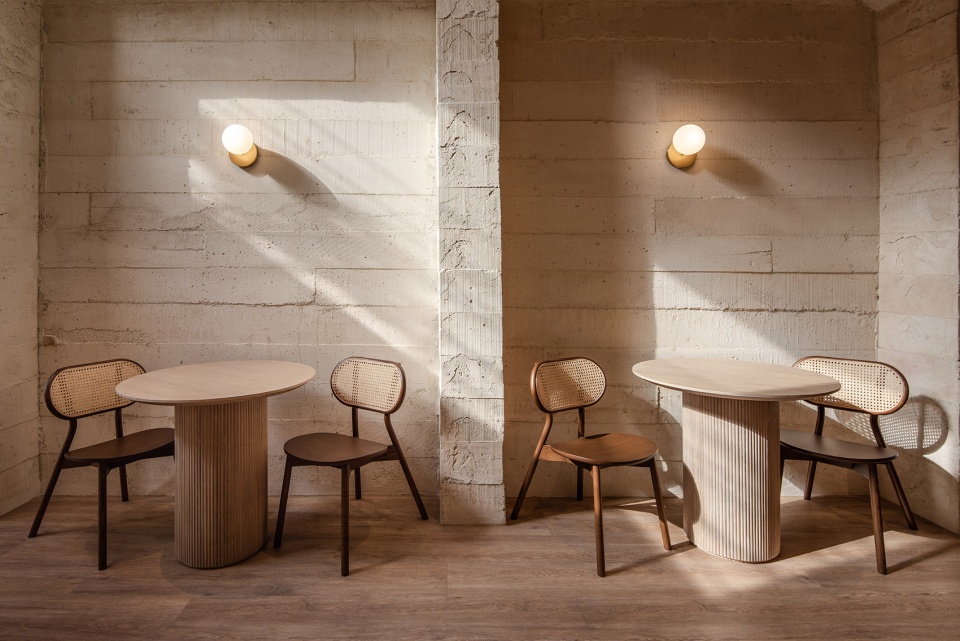
▼屋顶天窗和光影,skylights and light shadows ©Mr.jinnawat borihankijanan
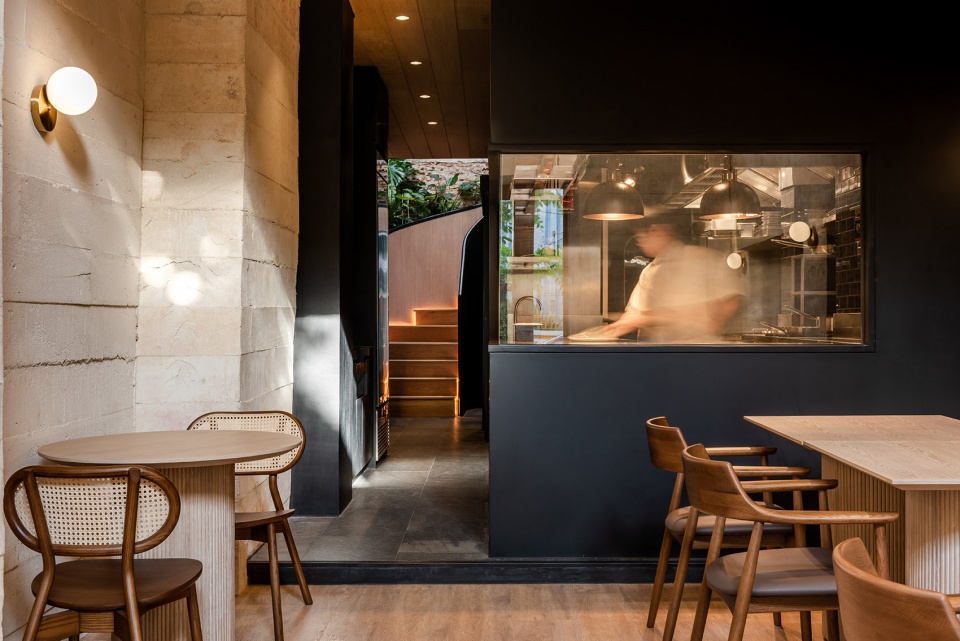
丰富的食物是Mother餐厅的核心,开放厨房被设置在一层空间正中,游客可以和厨师直接互动,与每道菜品产生更加密切而深刻的联系。
Whereas the heart of “Mother”is the prosperity of the food, the open kitchen was designed and placed right in the middle of the first floor so that we can have a closer and deeper connection to the origin of every dish through direct interaction with the chef.
▼开放厨房,open kitchen ©Mr.jinnawat borihankijanan

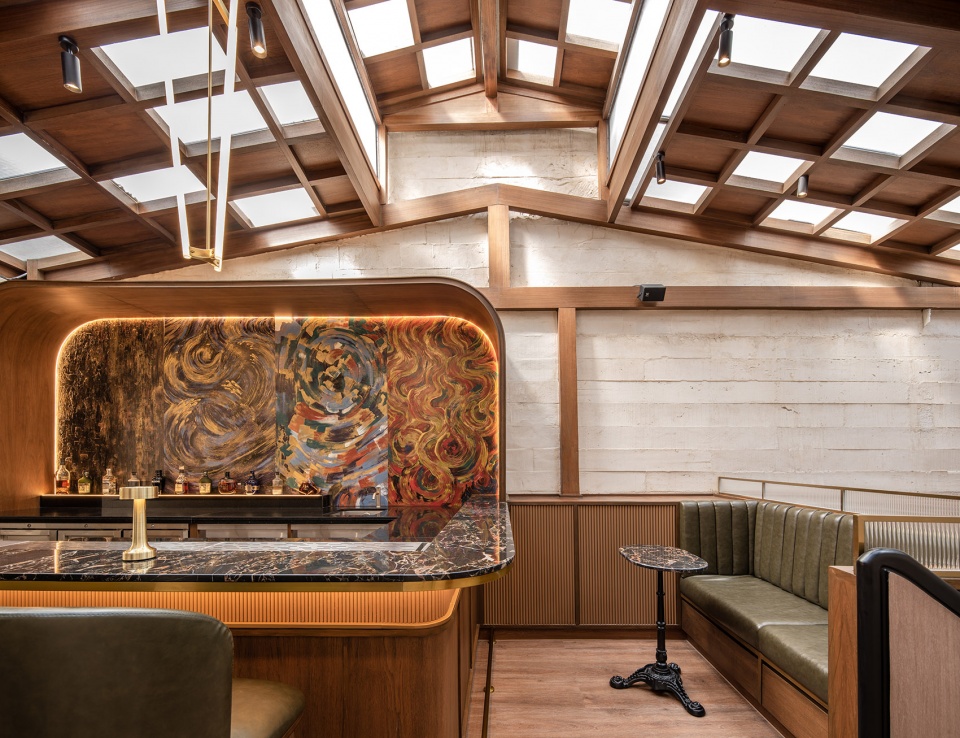
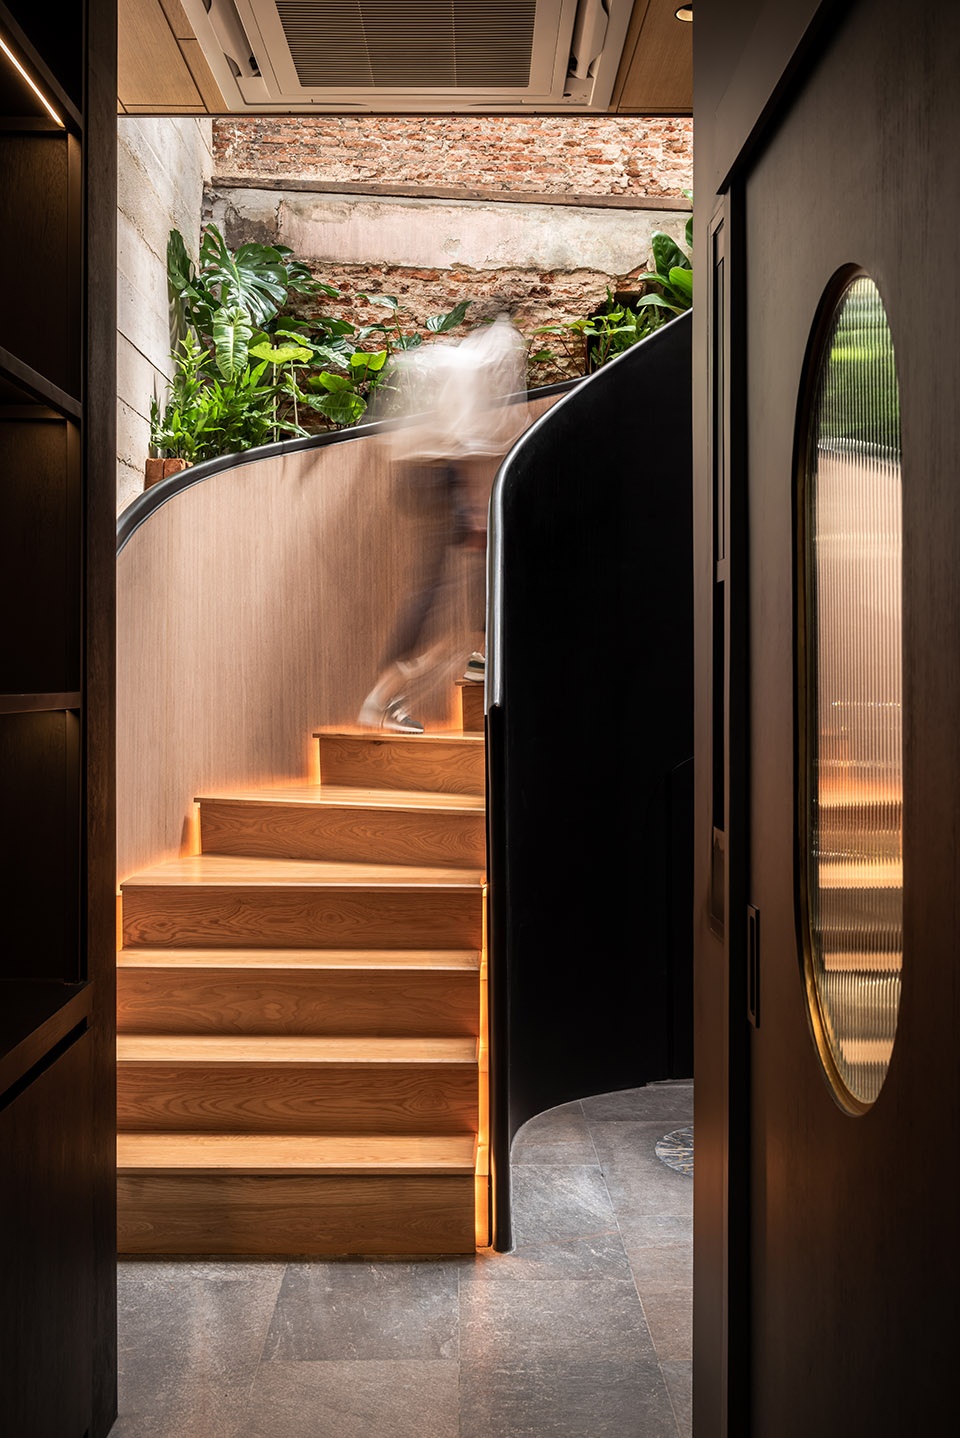
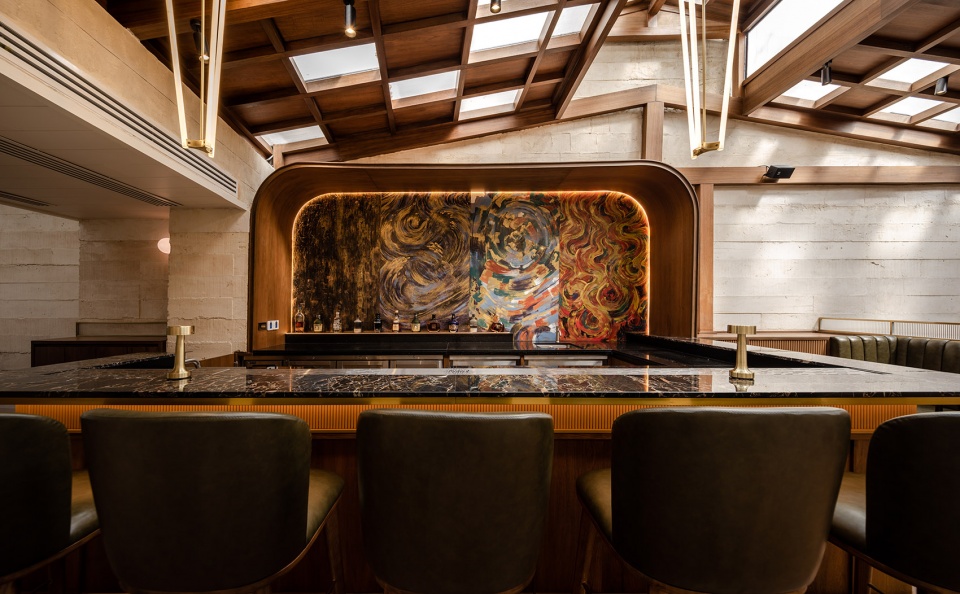
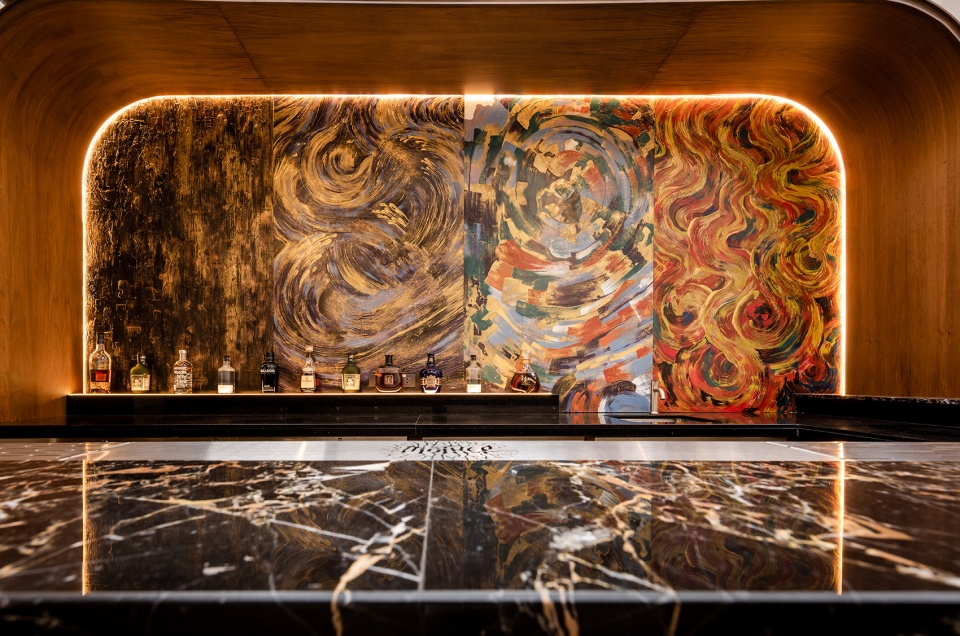
穿过开放厨房,较为昏暗的黑色照明将人们的注意力引向二楼。尽管通高空间将两个楼层的氛围联系在了一起,设计师还是为二层创造了一种更加隐蔽而神秘的气氛,空间中设置暗色家具,作为酒吧使用。吧台后方为一幅名为“四元素”的艺术作品,强调了大地的起源,隐晦地向人们讲述着Mother餐厅背后的故事。
Passing through the open kitchen, black and darker lighting are used to lead our attention up the staircase to the 2nd floor. While the atmosphere between each floor connected through the airy space, the designer created a much subtle yet mystery vibe to the 2nd floor in which functioned as a bar with the darker tone furniture. Behind the counter bar, we can see the art piece of “Four Elements”emphasis the origin of earth, indirectly telling the story behind “Mother”.
▼黑色的楼梯
black staircase ©Mr.jinnawat borihankijanan
▼俯瞰楼梯间,look down at the staircase ©Mr.jinnawat borihankijanan
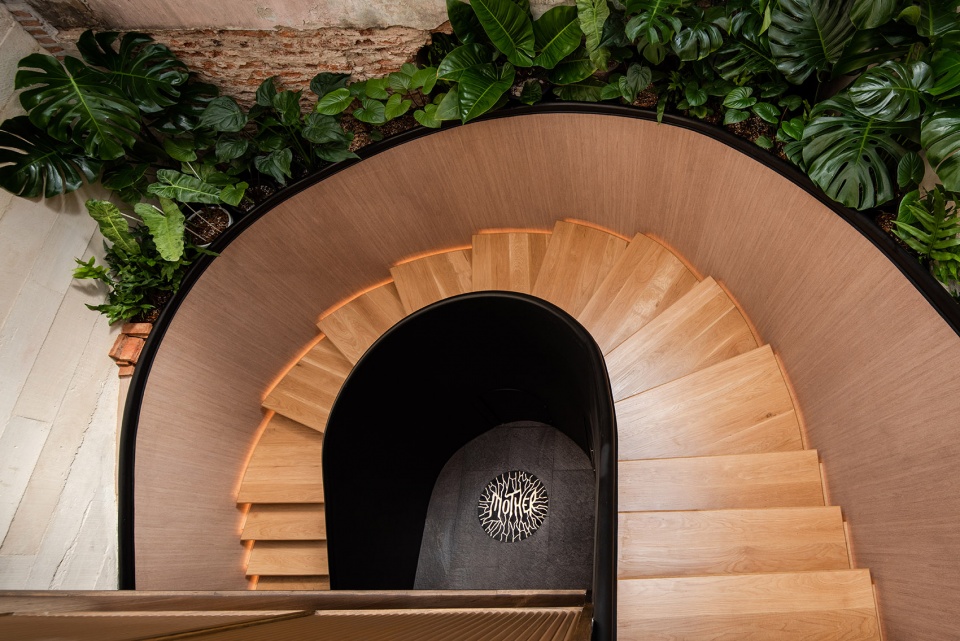
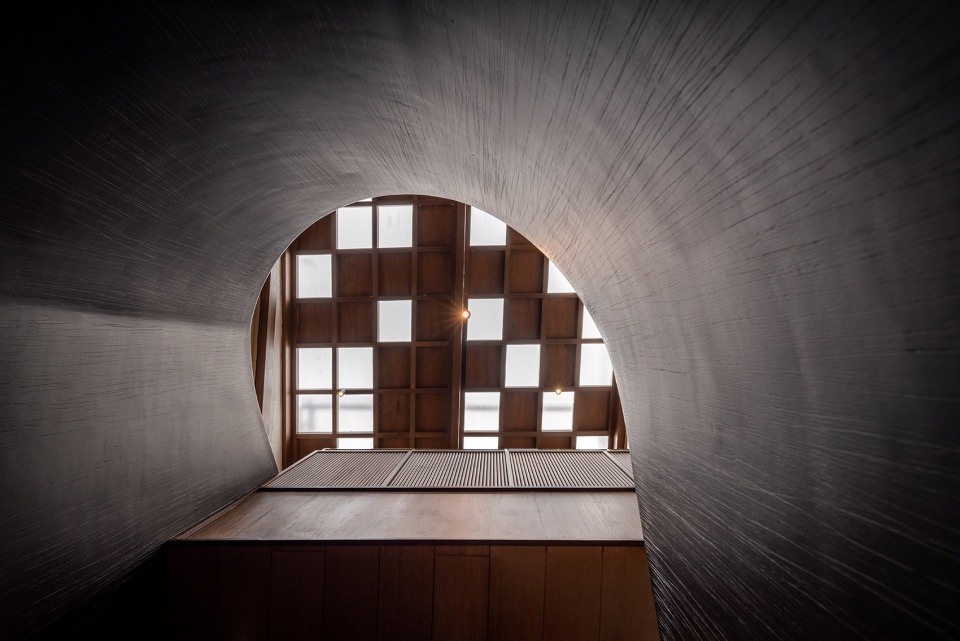
▼从楼梯间仰望天花,look up at the roof from the staircase ©Mr.jinnawat borihankijanan
▼二层酒吧,bar on the second floor ©Mr.jinnawat borihankijanan
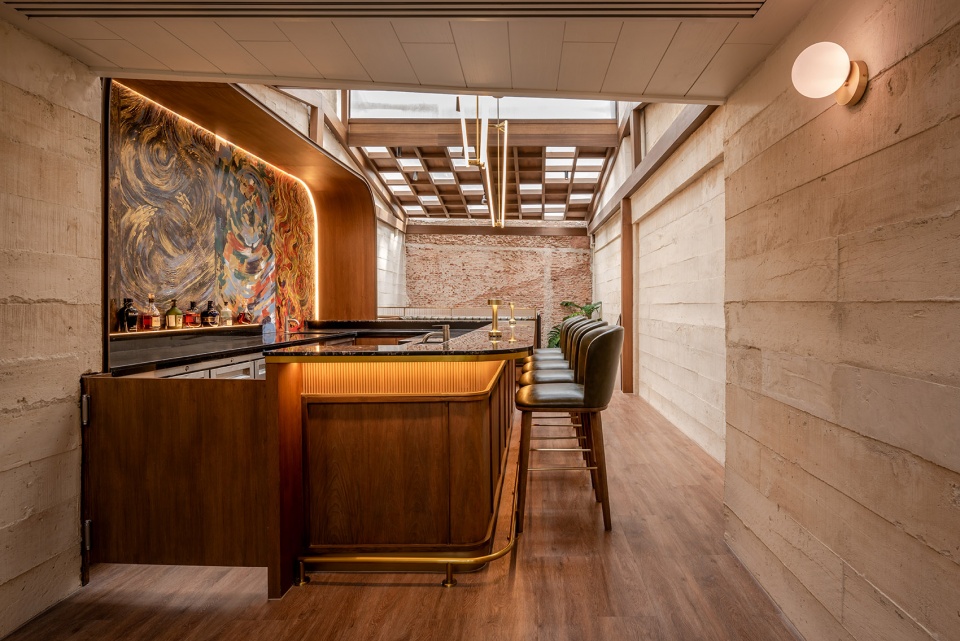
▼吧台,背后是名为”四元素“的艺术作品
bar counter with an art piece named “Four Elements” at the back ©Mr.jinnawat borihankijanan
▼吧台和艺术画作近景,closer view to the bar counter and the art work ©Mr.jinnawat borihankijanan
在二层,人们可以透过立面巨大的窗框看向一棵生长在Taladnoi街道上的大树,这棵树木已在此数十年,如同一件活着的艺术品。这一场景已经成为了设计师为餐厅创造的标志,表达了Mother餐厅与周边丰富的历史和自然环境的共生。
On this 2nd floor, we will be able to see the living art through big frame of window on the façade featuring a big tree that have been on the street of Taladnoi for many decades. This scene has become the symbolic of the restaurant that the designer created to express the sense of co-existence of “Mother” in rich environment of history and nature neighborhood.
▼从二层透过窗户看向室外的树木
view to the outside tree through the window on the second floor ©Mr.jinnawat borihankijanan
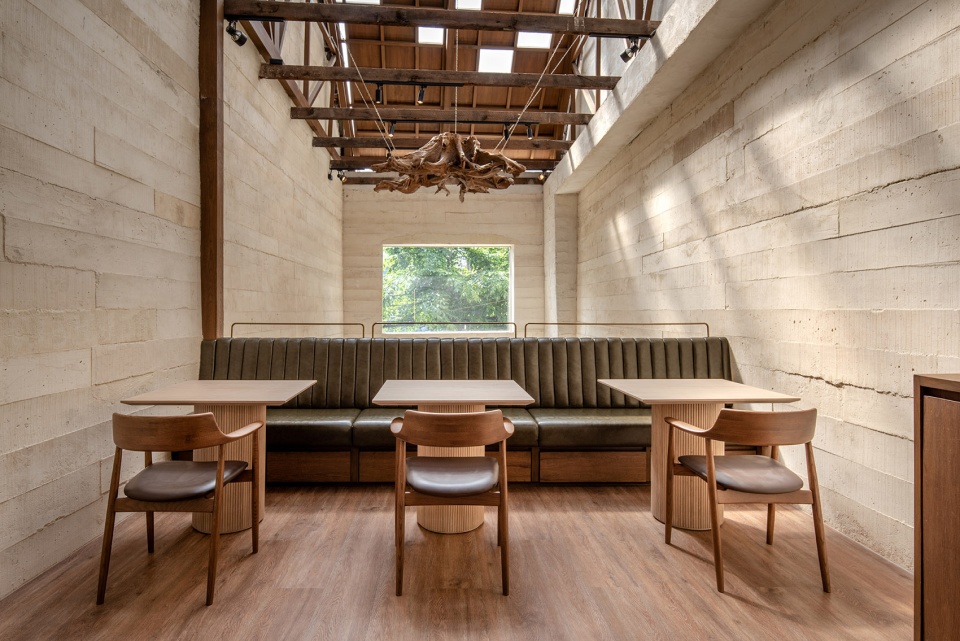
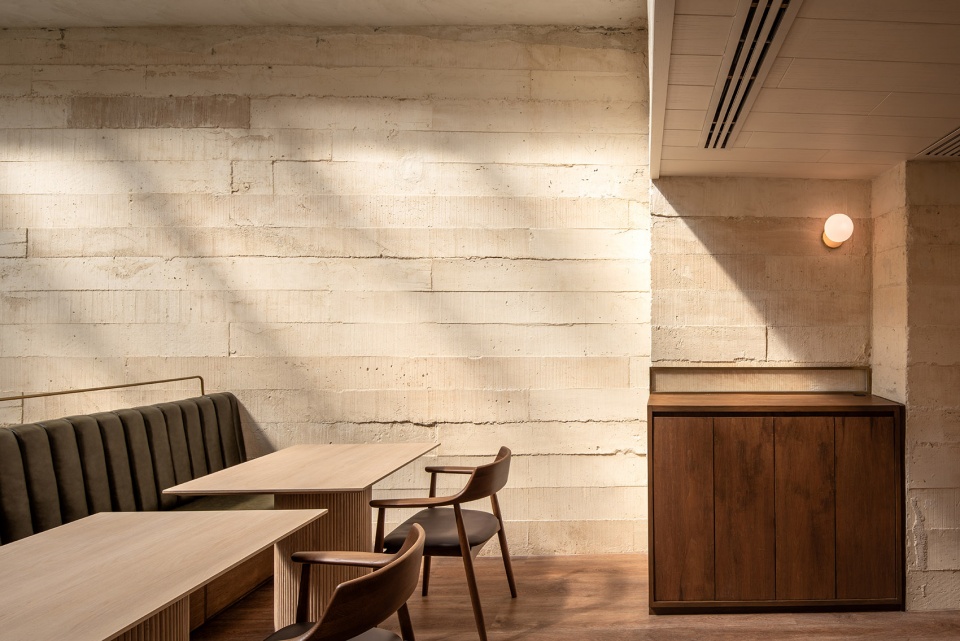
▼二层就餐区,dining space on the second floor ©Mr.jinnawat borihankijanan
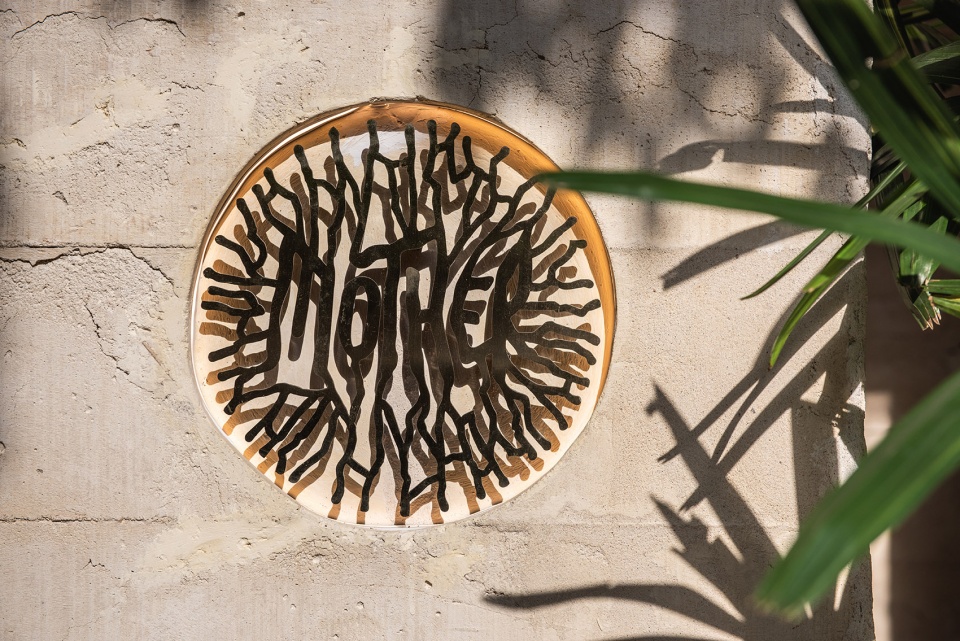
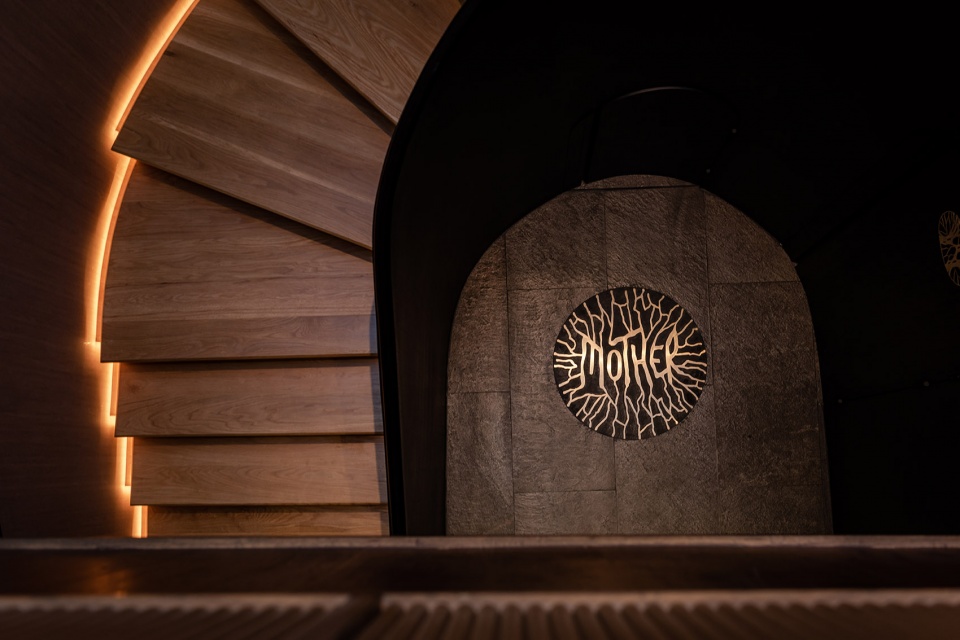
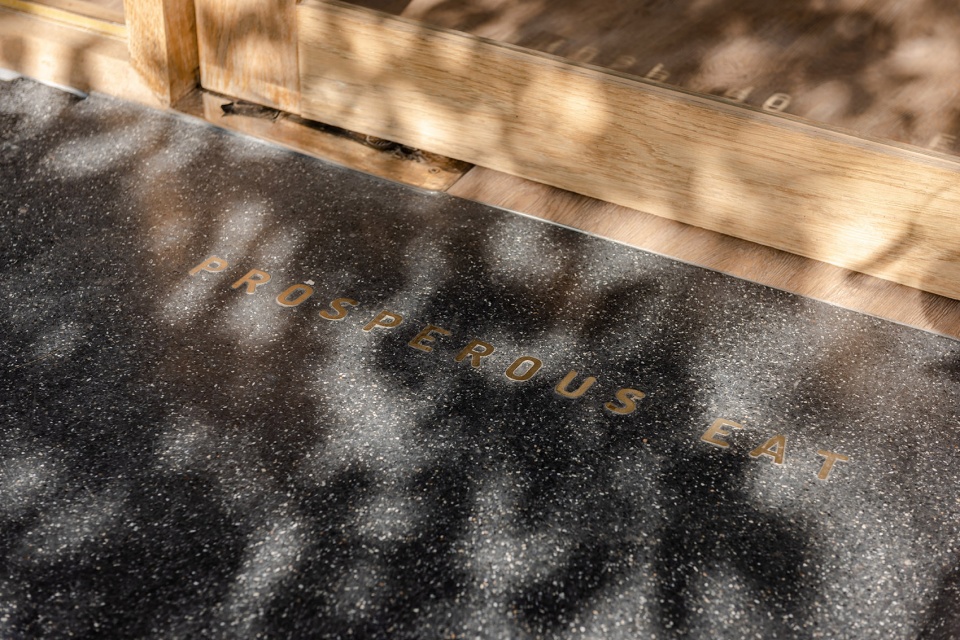
▼以树木为灵感的标识和细部,signs and details inspired by the tree ©Mr.jinnawat borihankijanan
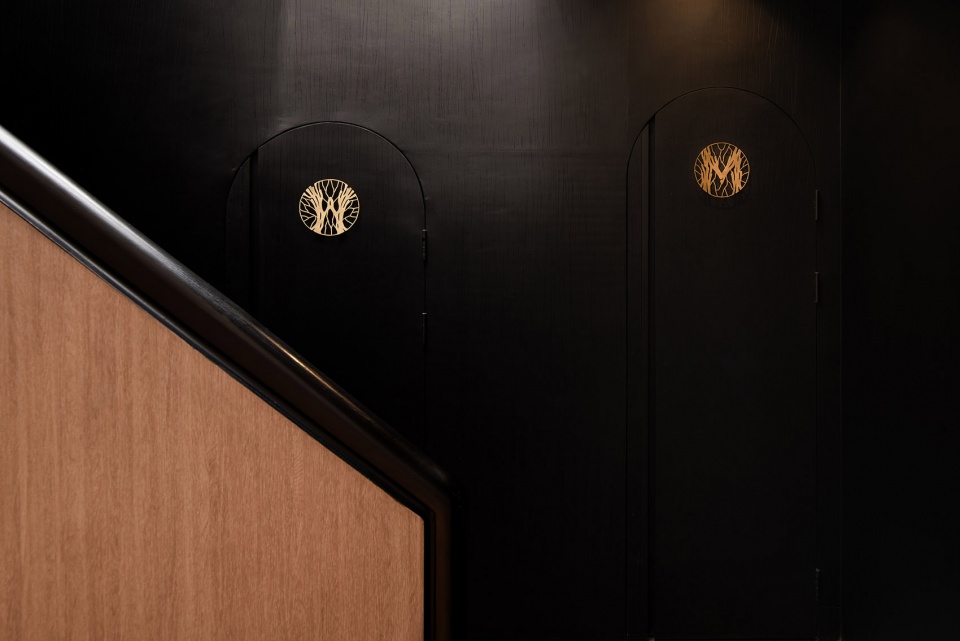
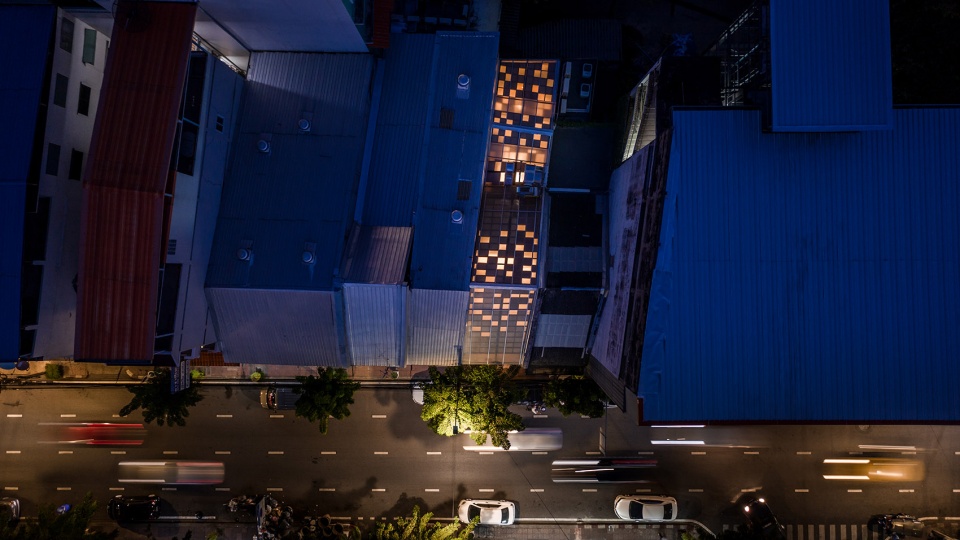
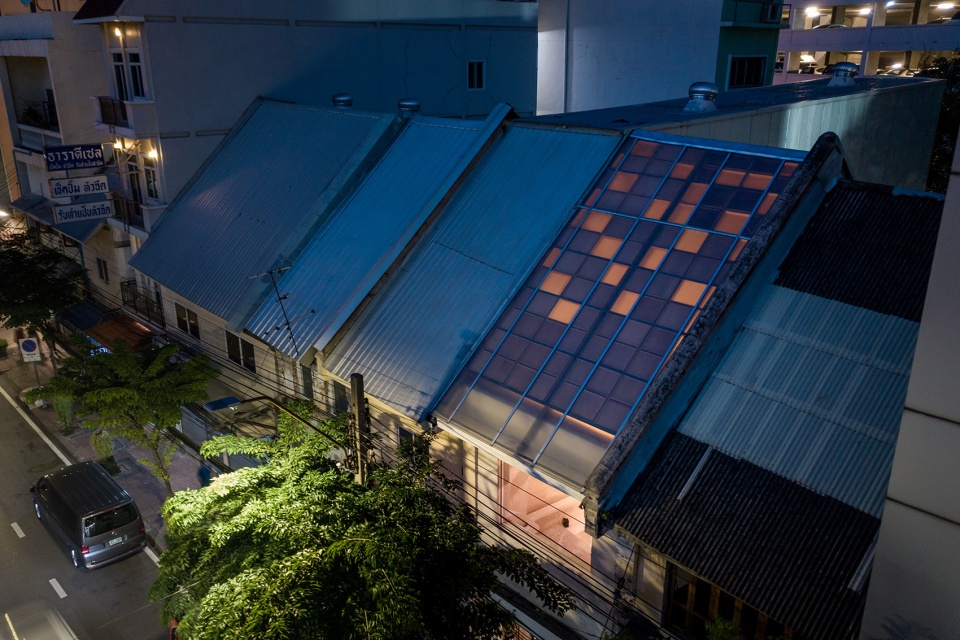
▼夜景鸟瞰,aerial view in the night ©Mr.jinnawat borihankijanan
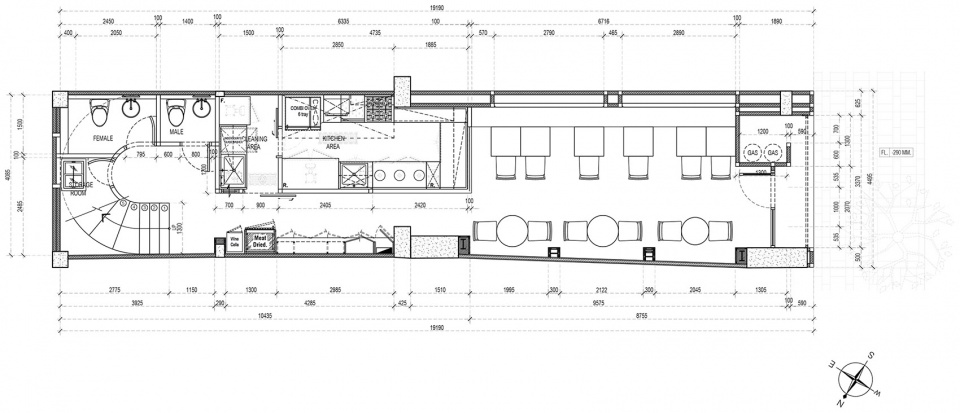
▼一层平面图,first floor plan ©taste space
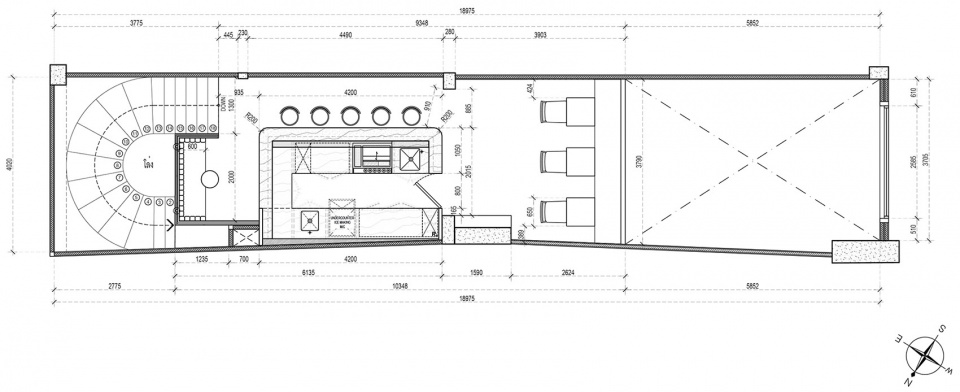
▼二层平面图,second floor plan ©taste space
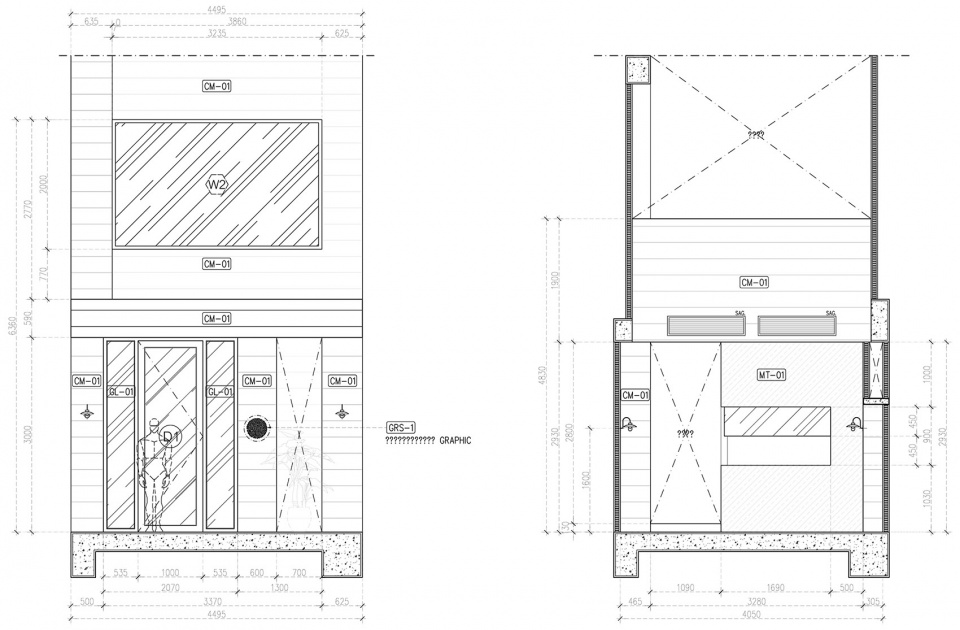
▼立面图,elevations ©taste space
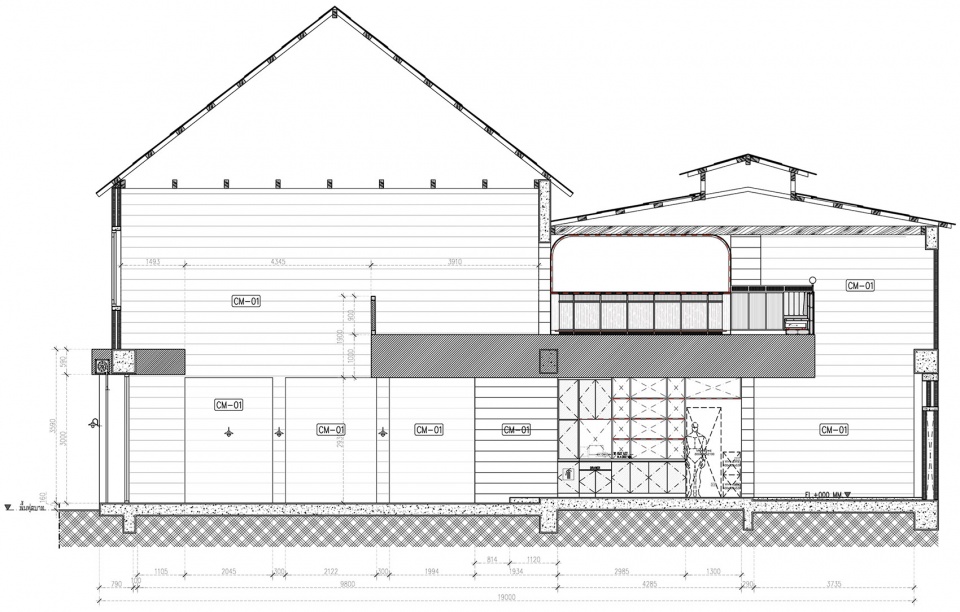
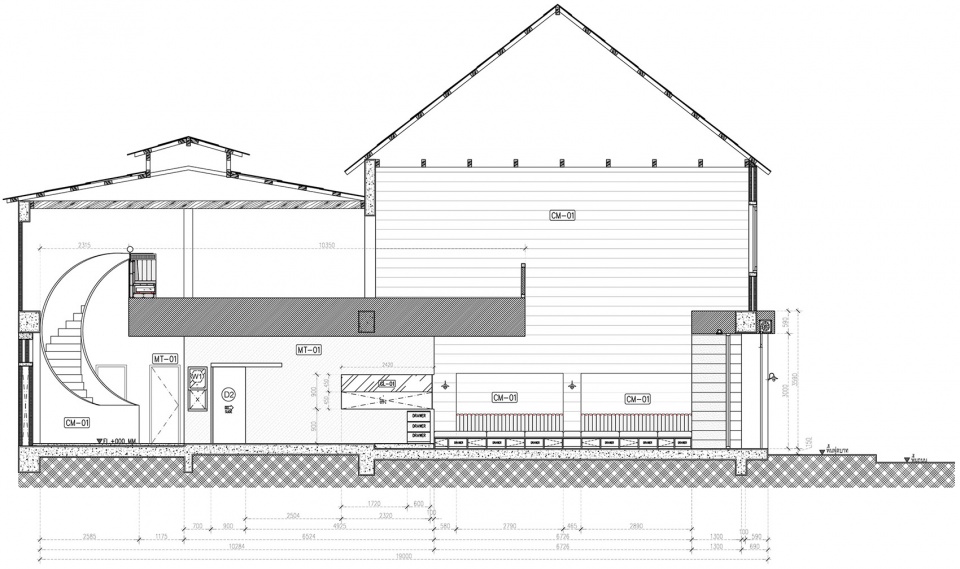
▼剖面图,sections ©taste space
Name of the project: RESTAURANT MOTHER ‘Prosperous Eats’
Location of the project (city/country at places): 811 Charoen Krung Rd, Talat Noi, Samphanthawong, Bangkok 10100 Thailand
Category: Restaurant & Bar
Completion Date: 1 December 2021
Name of designer or designer office: taste space co., ltd.
E-mail: info@tastespace.co
Link of designer or designer office website: www.tastespace.co
Facebook: www.facebook.com/tastespace.co
Designer or designer office based in (country): Bangkok, Thailand
Artist: Mrs.Nattha Tachamethakul
Photographer: Mr.jinnawat borihankijanan
More: taste space。更多关于他们,请至:taste space on gooood









吧台的背景画太骚气
白天的光影效果和晚上的灯光效果不错