
感谢来自 不也设计工作室 对gooood的分享。更多请至:Studio NOR on gooood
Appreciation towards 不也设计工作室 for providing the following description:
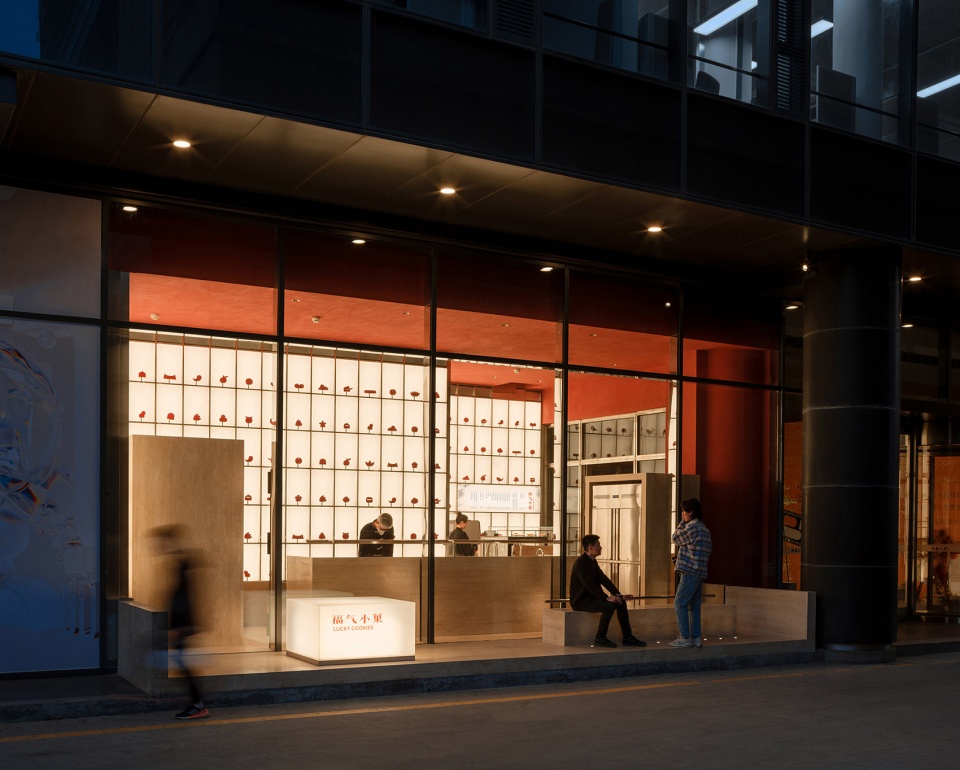
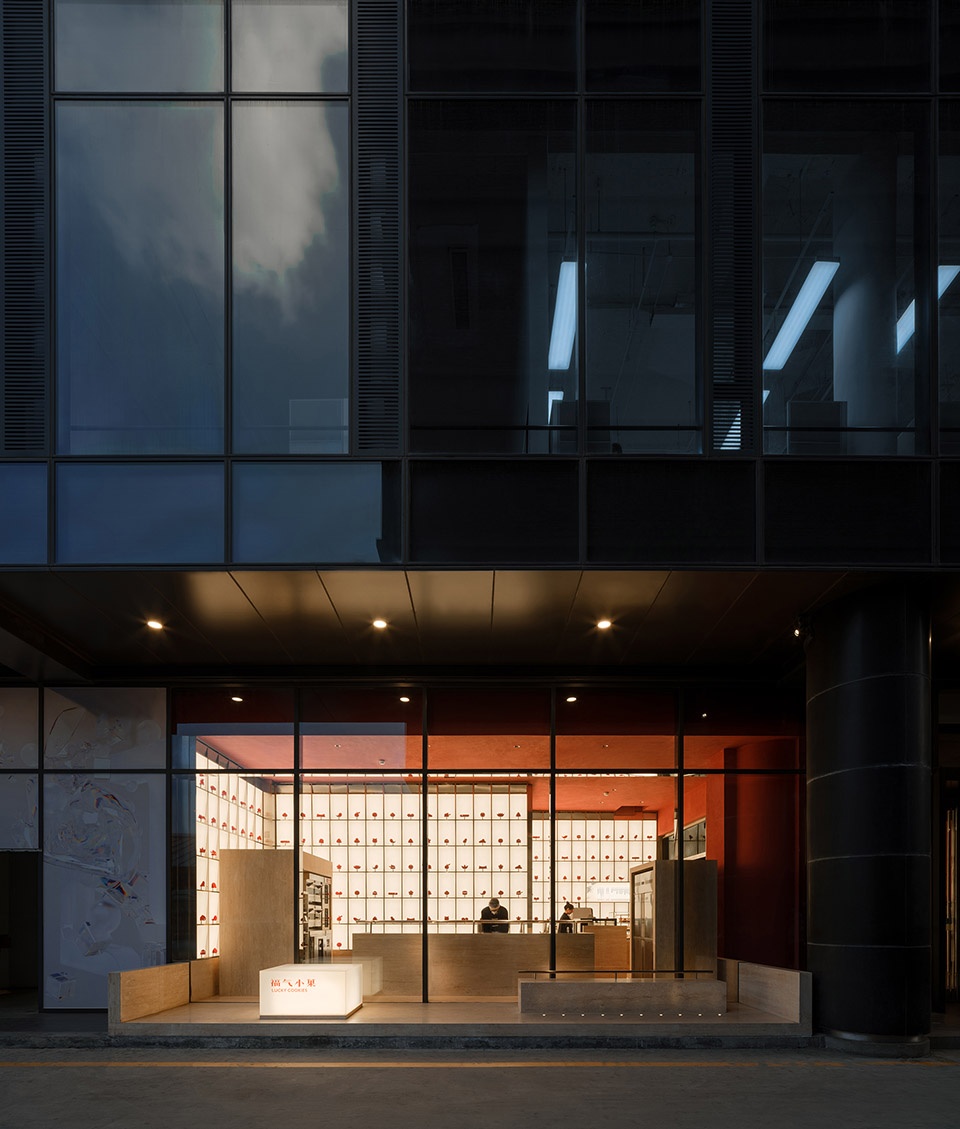
「福气小菓」中式糕点店位于北京隆福寺著名的隆福大厦首层,面积仅37平方米。这处面北临街的底商,层高达5.7米,主要进深却不足3米。近乎1:2的底高比与通高的玻璃幕墙将整个店铺压缩成一个「展示橱窗」,内部陈设一览无余。
The Lucky Cookies is a bakery specializes in traditional Chinese pastries. Located on the first floor of the famous Beijing Longfu Building, the site is a north-facing street shop with an area of only 37㎡. While the floor height reaches 5.7m, the main depth of the site is just less than 3m. The site’s nearly 1:2 bottom-to-height ratio and its full-height glass curtain wall façade compress the store into a “display window”: the entire interior space is visible at a single glance.
▼店铺如同「橱窗」,向路人「直播」糕点制作过程,The Bakery is like a “display window” live broadcasting the pastry-making process to pedestrians ©刘松恺
由于基地临街立面无门、唯一的入口开向大厦内部,而糕点展示与收银又必须紧邻入口布置,因此面向街道的主要店面只能被占任务书3/4面积的厨房拥据。这样,最重要的临街展示面只得被迫呈现后厨而非展示糕点,而本就不大的进深一旦挤满设备后,会显得店面越发逼仄,不利于吸引路人入店。
▼原始基地近乎1:2的底高比如同「展示橱窗」,
The site’s nearly 1:2 bottom-to-height ratio compresses the store into a “display window” ©不也设计Studio NOR
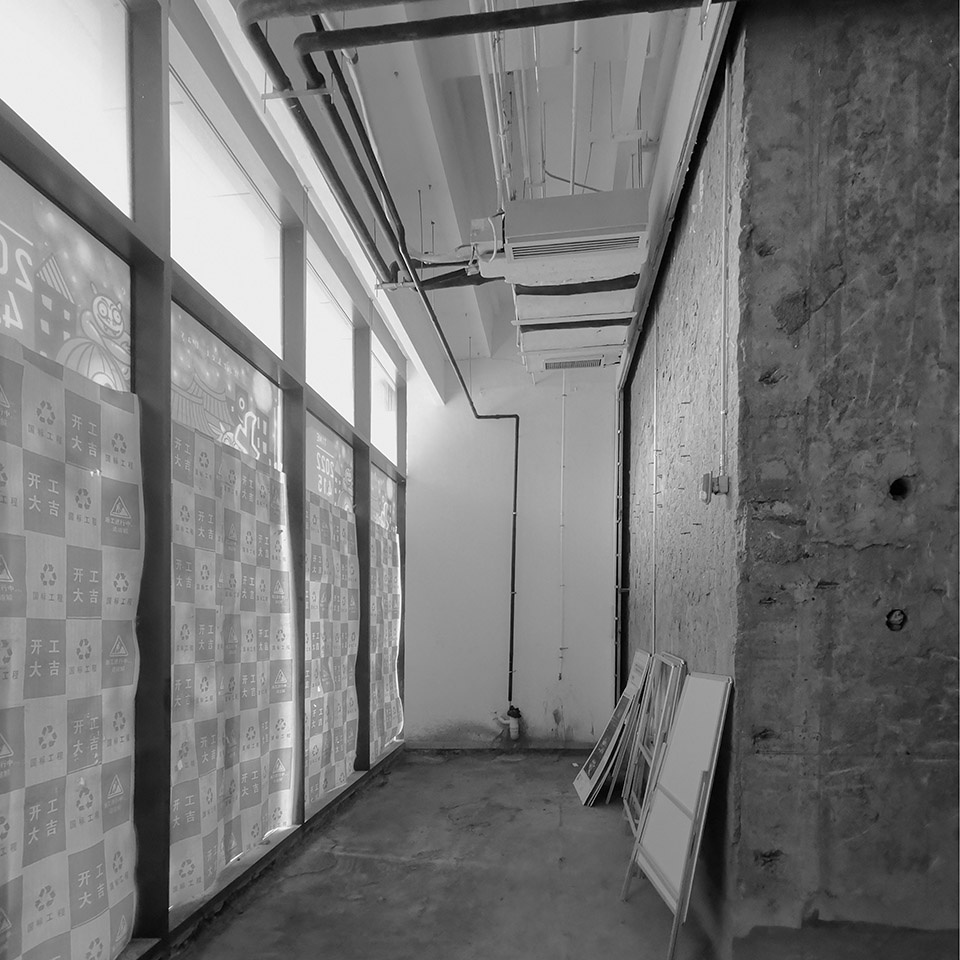
Since the site’s only entrance opens towards the interior corridor of the Longfu Building, and the pastry display and cashier has to be arranged next to this entrance, the main space facing the street therefore could only be occupied by the baking kitchen, which occupies 3/4 area of the entire store as required by the design brief. Thus, the most important street-facing storefront has to display a kitchen scene rather than pastries, and the already shallow depth of the store will appear to be even more cramped when filled with kitchen equipment, making it challenging to spatially attract pedestrians to enter the bakery.
▼平面图,Plan ©不也设计Studio NOR
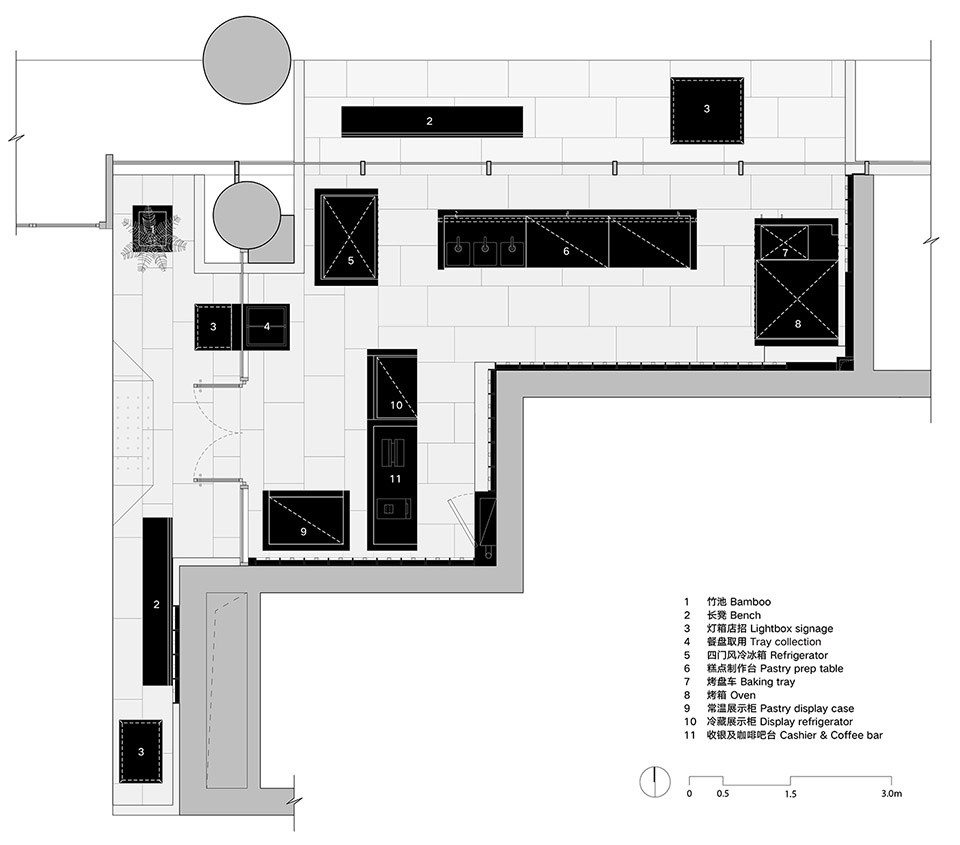
面对上述限制,我们决定利用物业提供的室内外各一块外摆面积来求取转圜余地,通过将外摆空间与室内店面在视觉上连为一体来扩大空间体感、弱化基地拘束,并利用基地的「橱窗」特性,把通常位于后场的厨房作为前场进行设计,向路人「直播」糕点制作过程。
▼空间轴测图,Isometric drawing ©不也设计Studio NOR
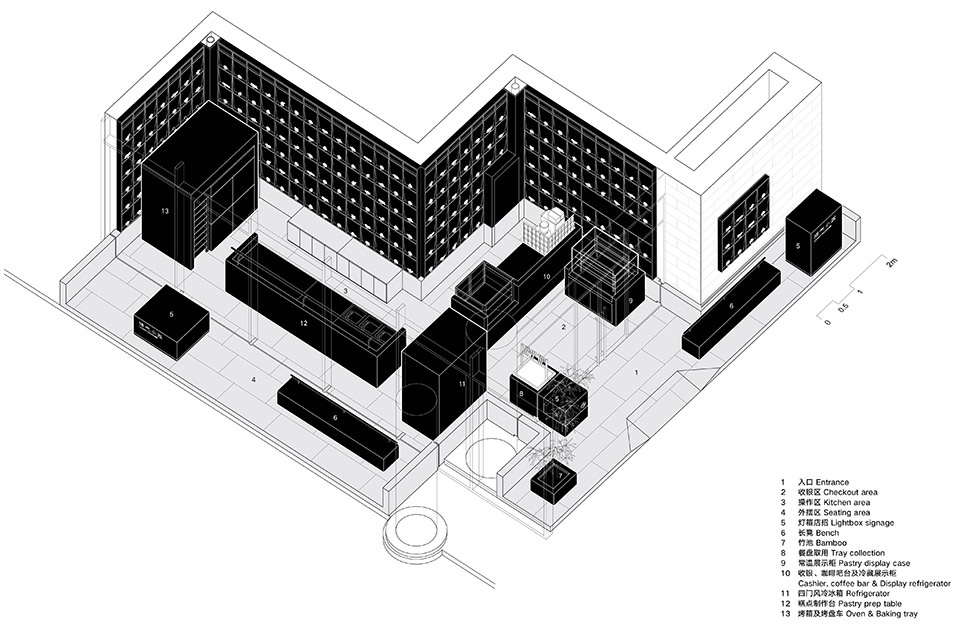
In response to the above limitations, we decided to use both the interior corridor seating area and exterior seating area offered by the landlord to find a solution. By visually connecting the two seating spaces with the store interior, the sense of spatial scale is expanded and the site’s actual climate border is weakened. We also took advantage of the “display window” character of the site to design a presentable baking kitchen, turning a usually back-of-house space into the very shopfront to “live broadcast” the pastry-making process to the street.
▼利用外摆区域将室内空间引出室外,扩大店铺视觉面积,
The seating area extends the interior to the outdoors and expands the visual area of the store ©刘松恺
▼外摆区域的「石块」增加空间层次,弱化幕墙对边界的限定,
The ”rocks“ in the seating area enrich the spatial layers and weaken the boundaries of the curtain wall ©刘松恺
▼镜面不锈钢包裹幕墙杆件,令立面「变薄」,
Stainless-steel mirror wraps the curtain wall frames to make the facade visually “thinner” ©刘松恺
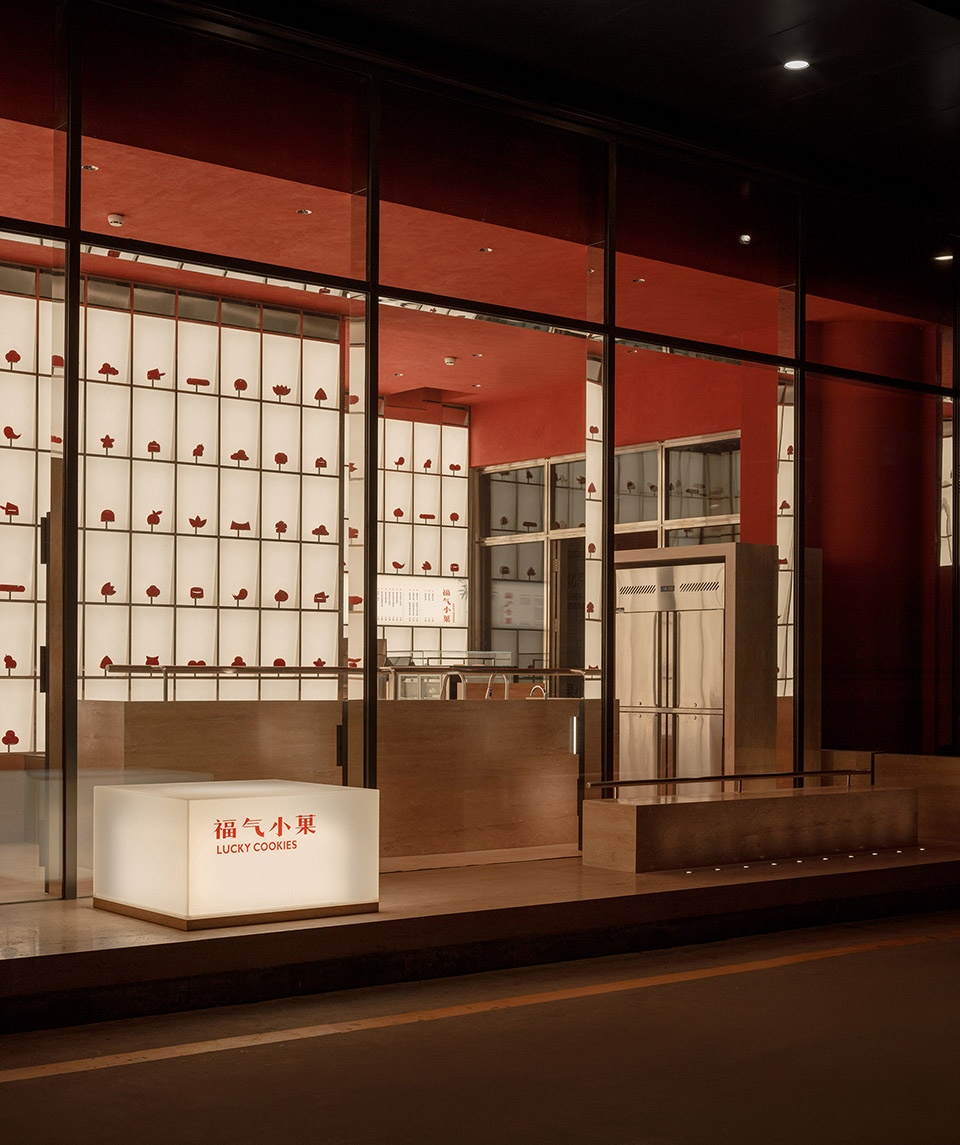
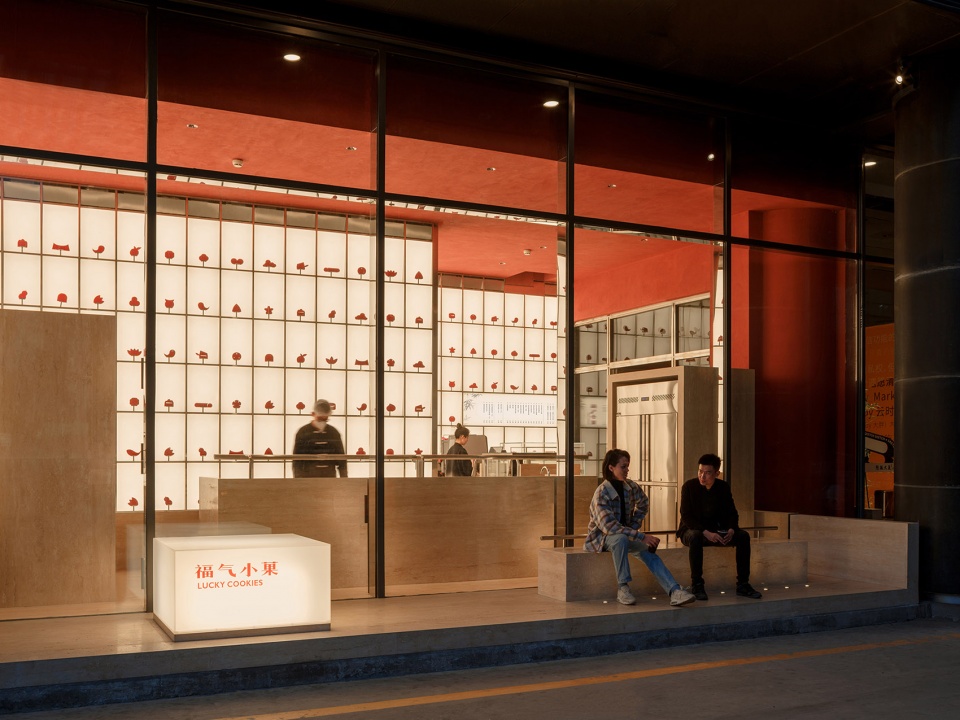
我们将店内地坪抬高为一层150mm厚的洞石地台,并延伸铺满大厦内部的外摆面积。在无法拆改外立面幕墙的前提下,我们在室外外摆区增加了与室内等高的石台遮盖住幕墙底框,并以镜面不锈钢包裹幕墙其余横竖梃,降低「橱窗」边界的存在感,让室内地面看起来直接延伸到了室外。
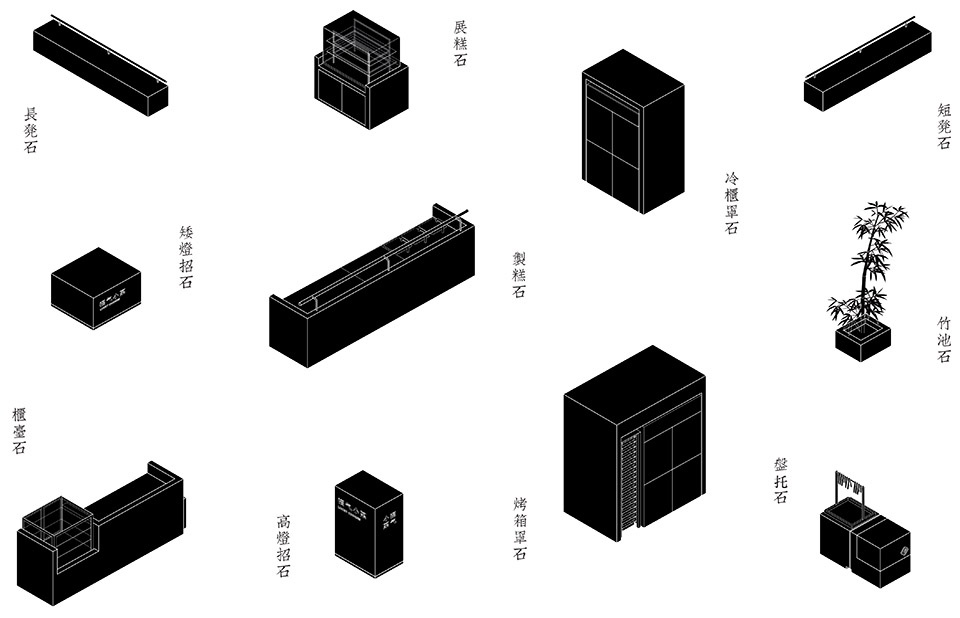
▼「石块」轴测图,Isometric drawing of the “rocks” ©不也设计Studio NOR
We raised the interior finished floor to be a 150mm tall travertine platform, which extends to cover the interior corridor seating area. As the original curtain wall façade cannot be modified, we simply added to the exterior seating area a travertine platform whose finished level is at the same height of the interior platform, concealing the bottom frame of the curtain wall underneath, and wrapped the rest of the curtain wall frame with stainless-steel mirror to minimize the presence of the “display window” boundary, making the interior floor appear to extend directly to the outdoors.
▼外摆区长椅供路人休息,Benches in the seating area for pedestrians to rest ©刘松恺
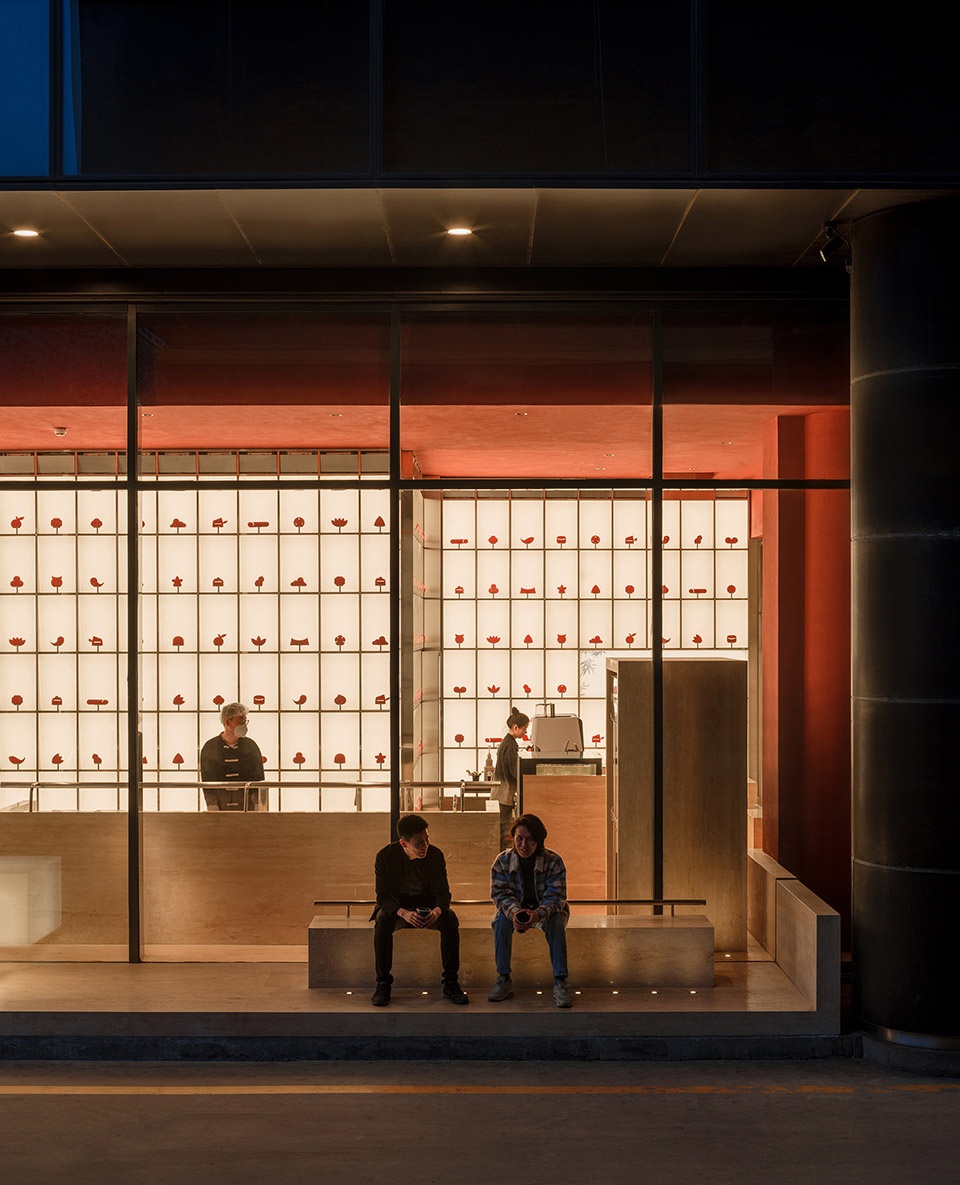
▼户外长椅细节,Details of the exterior bench ©刘松恺
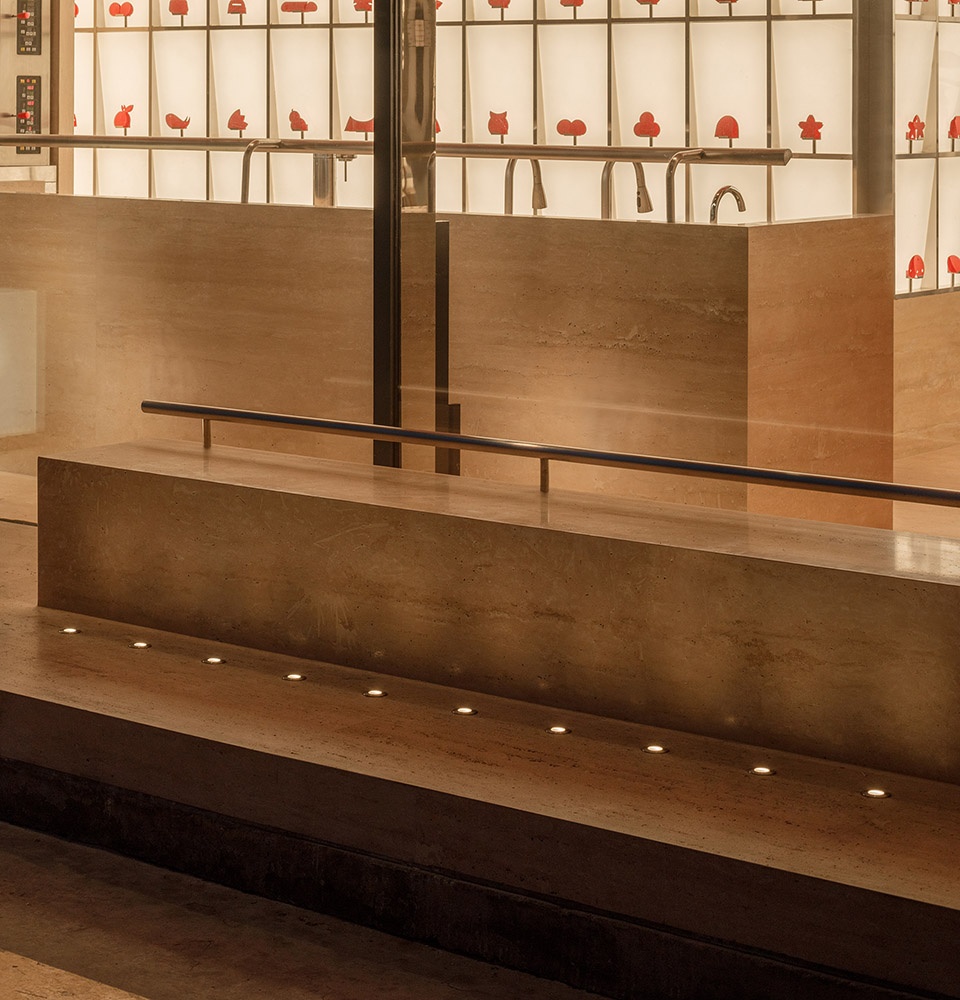
▼地台遮住幕墙底框,让室内外地面在视觉上看似连通,
The platform conceals the bottom frame of the curtain wall underneath, visually connecting the interior and exterior floors ©刘松恺
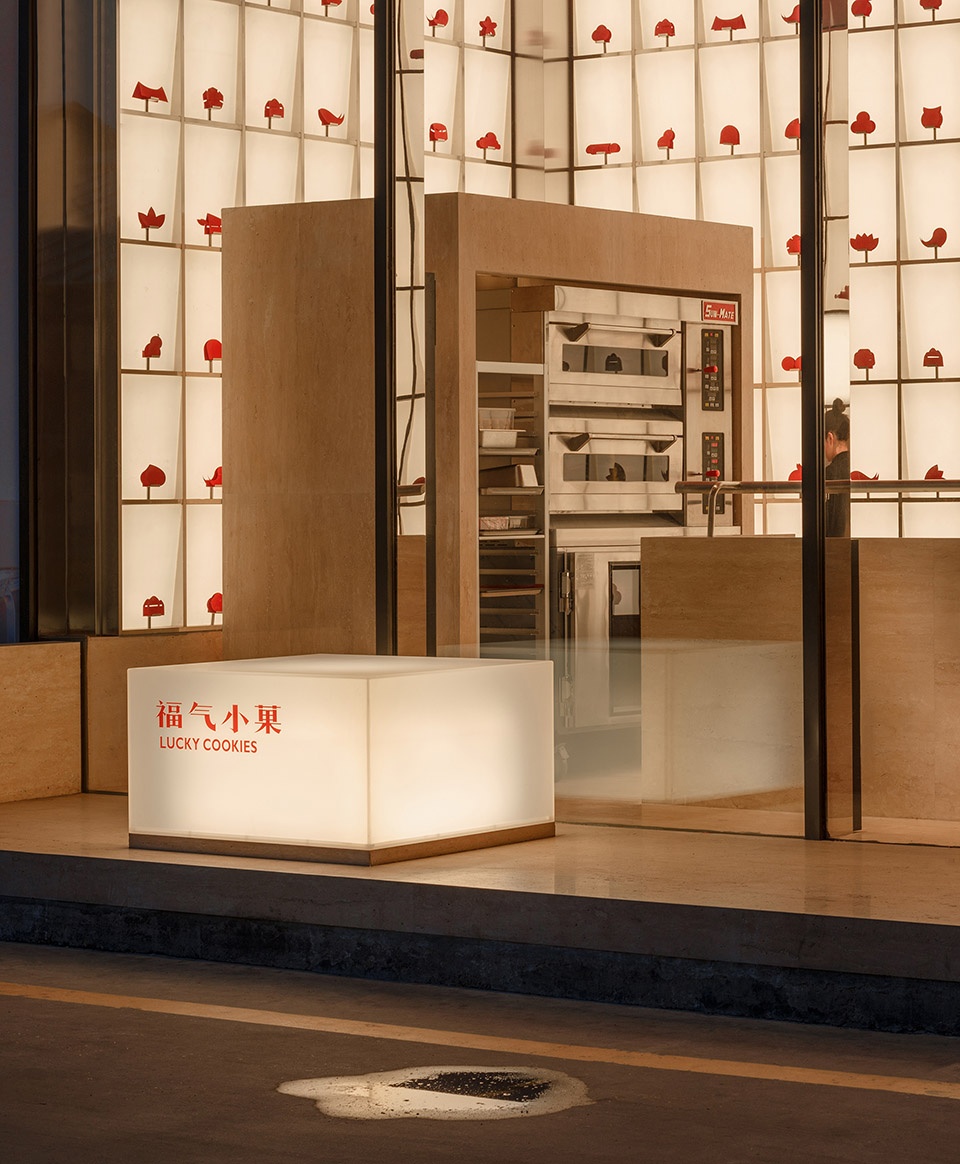
▼幕墙竖梃上安装投光灯打亮「石块」立面,塑造层次感,
Lights installed on the curtain wall frames illuminate the “rocks” to create rich spatial layers©刘松恺
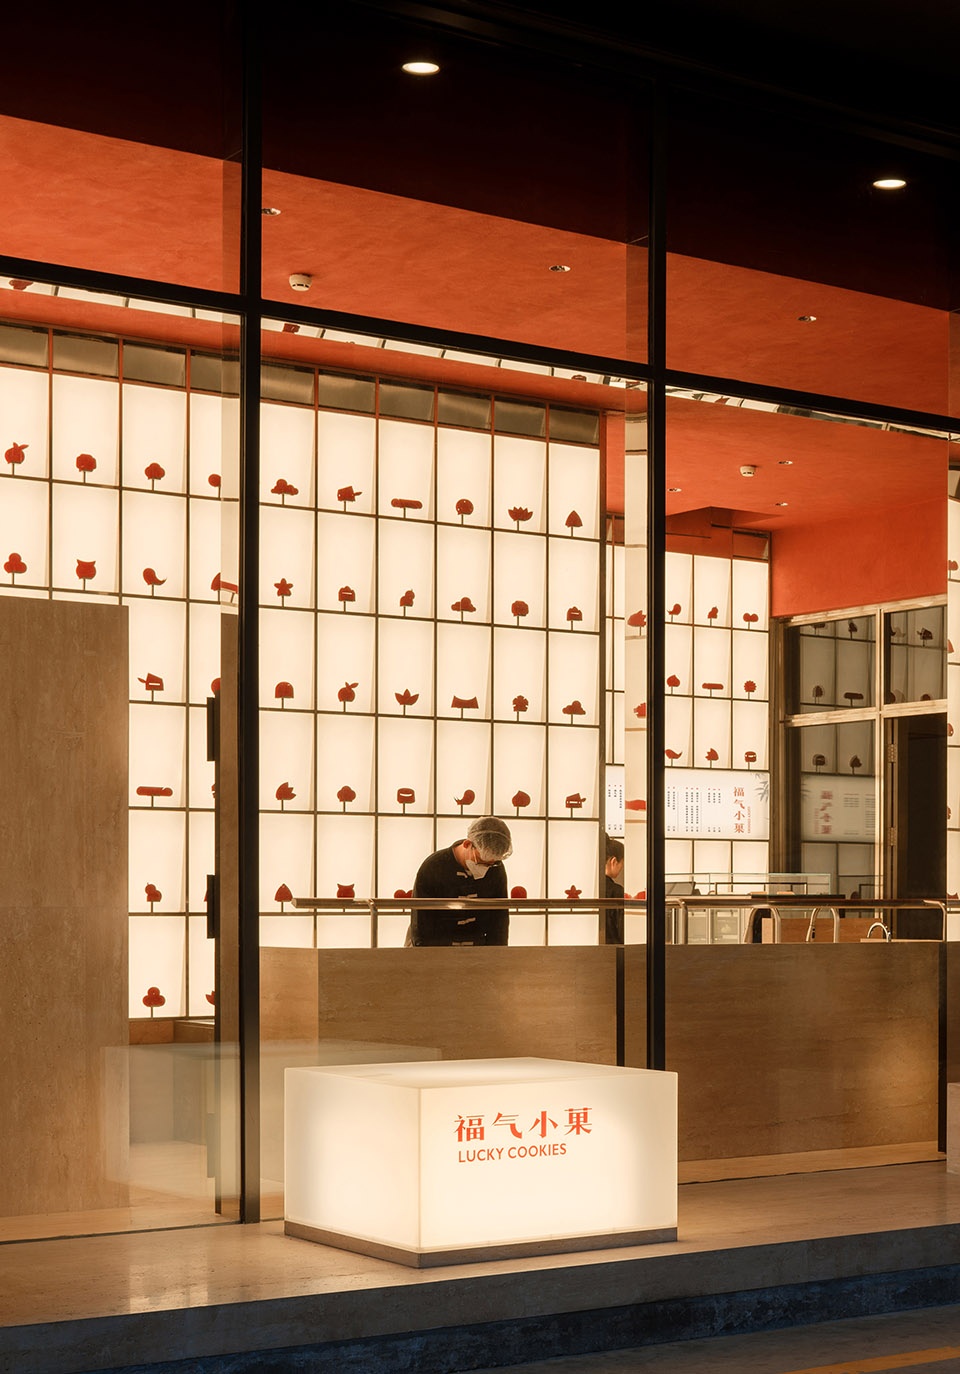
为了进一步加强内外空间的相互渗透,我们将所有功能家具——设备遮罩、操作台、收银台、展示台、座椅、店招灯箱、竹池等,设计为一系列大小各异的「石块」。它们错落散布在基地内外,在材料形制上的同构性模糊了基地边界,如同从地台上生长出的石林,既在有限进深内创造出丰富的层次,也让店内空间得以流淌溢出、通达户外,令原本硕大到撑满进深、贴近幕墙的室内设备不再显得拥塞。
To further enhance the merging effect of the interior and exterior, we designed a series of isomorphic furniture – the “rocks” – to facilitate all functions needed in the bakery – equipment sheds, prep tables, cashier counter, display case, bench, lightbox sign, bamboo pond, etc. Scattered around the bakery like “rocks” growing from the platform, they blur the boundary of the site with their identical material and similar form, creating rich layers within the limited depth, and allowing the interior space to overflow to the exterior. Thus, the large kitchen equipment that fills the site depth all the way to the facade no longer appear crowded.
▼室内外摆区扩大门头范围,Interior corridor seating area expands the shopfront ©刘松恺
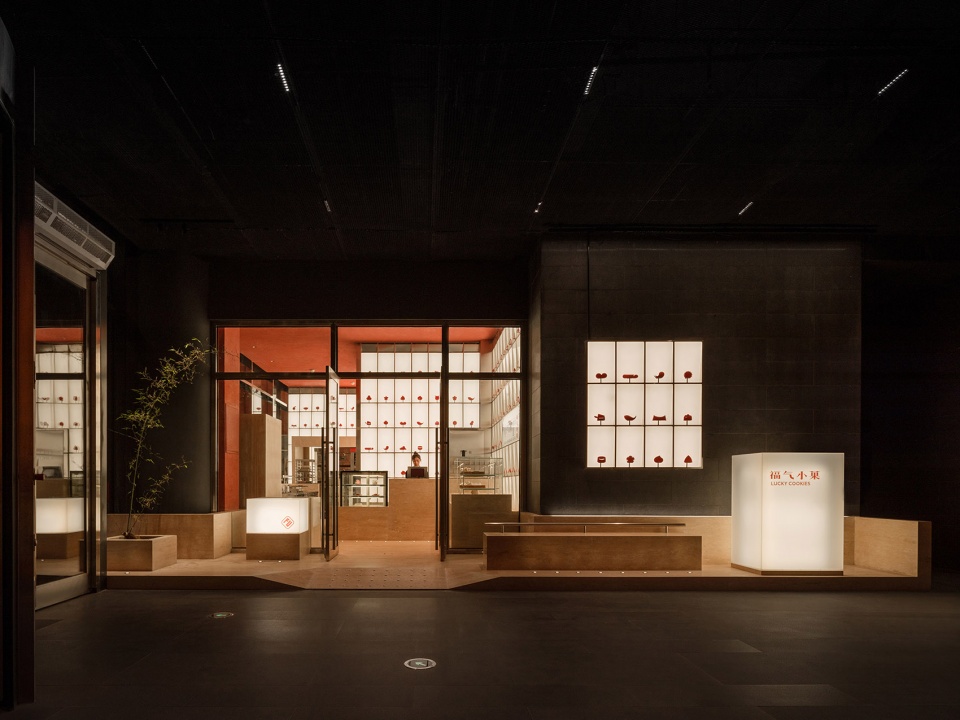
▼室内外摆区石台上布置的一系列「石块」各自承担不同功能,
The “rocks” on the travertine platform in the corridor seating area each serves a different function ©刘松恺
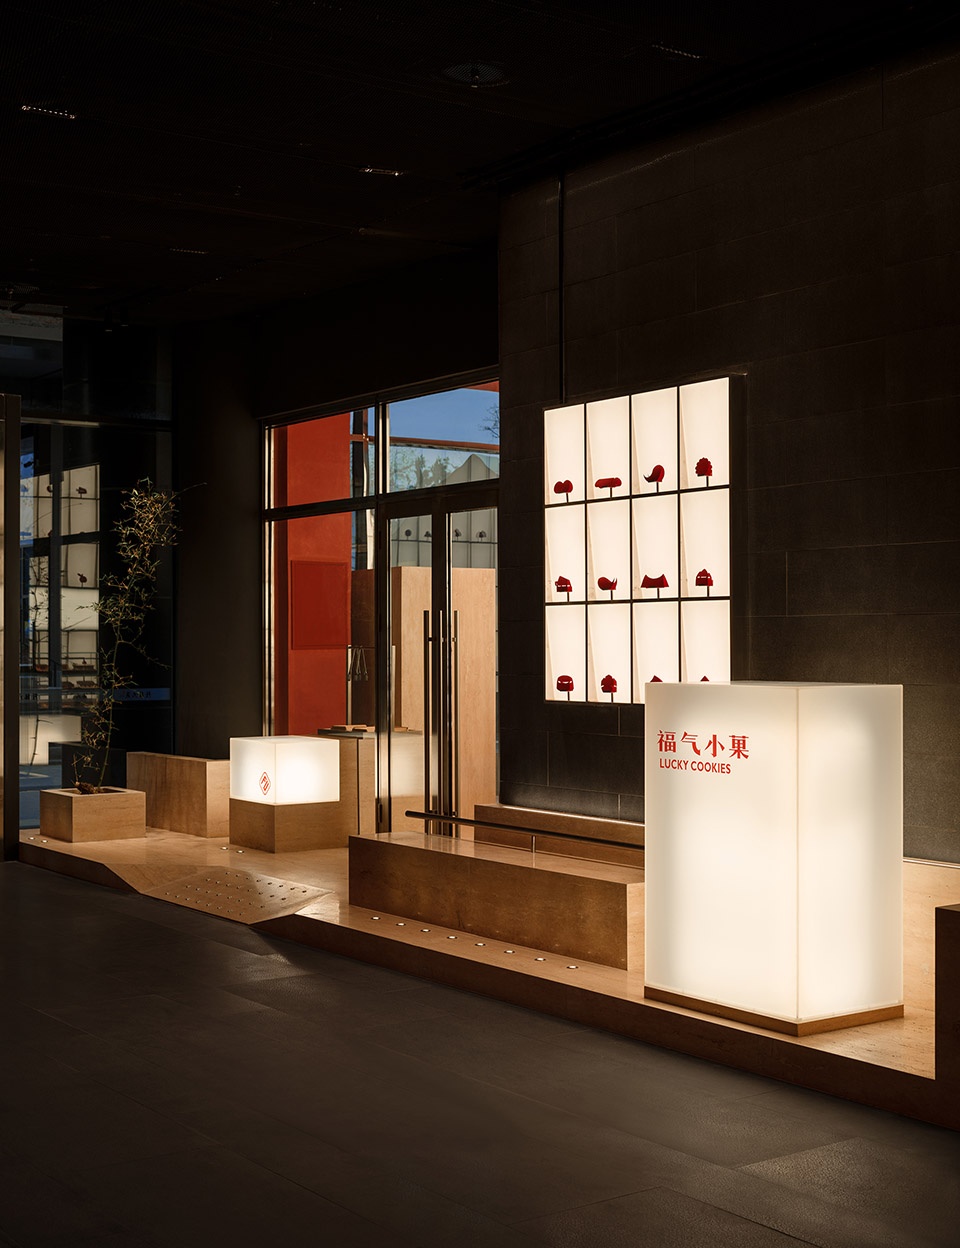
▼入口石台细节,Details of the travertine platform ©刘松恺
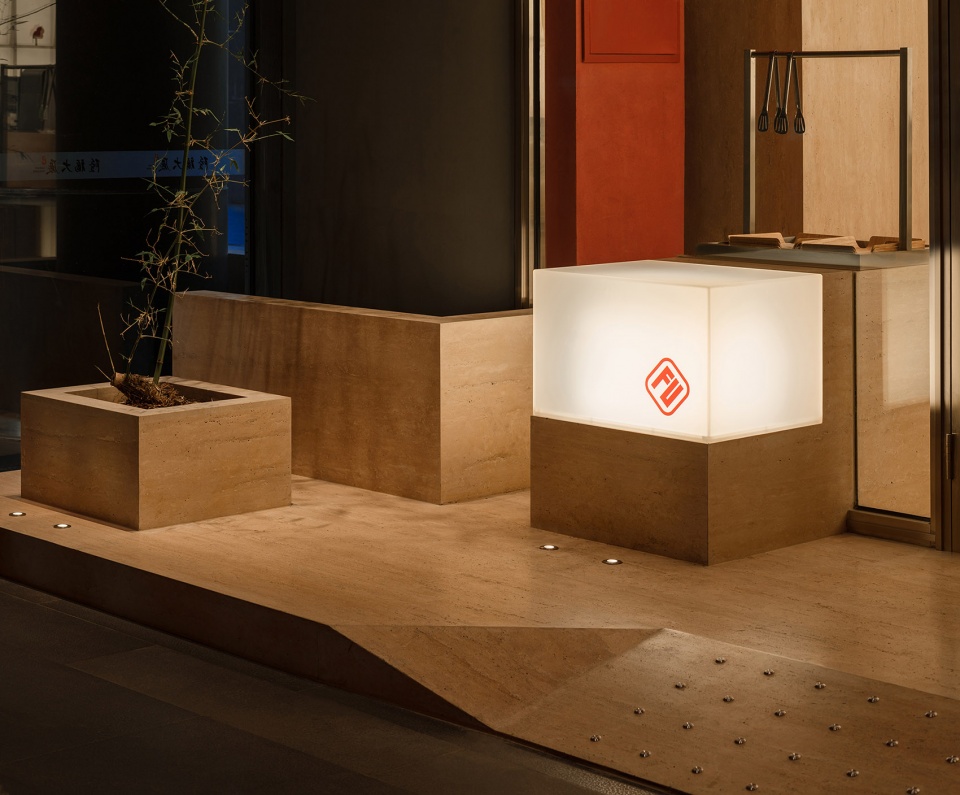
▼入口石台放坡满足无障碍通行,也令店内空间自然“流淌”至大厦内,
The ramp on platform provides accessible entrance and allows the interior space to overflow into the corridor ©刘松恺
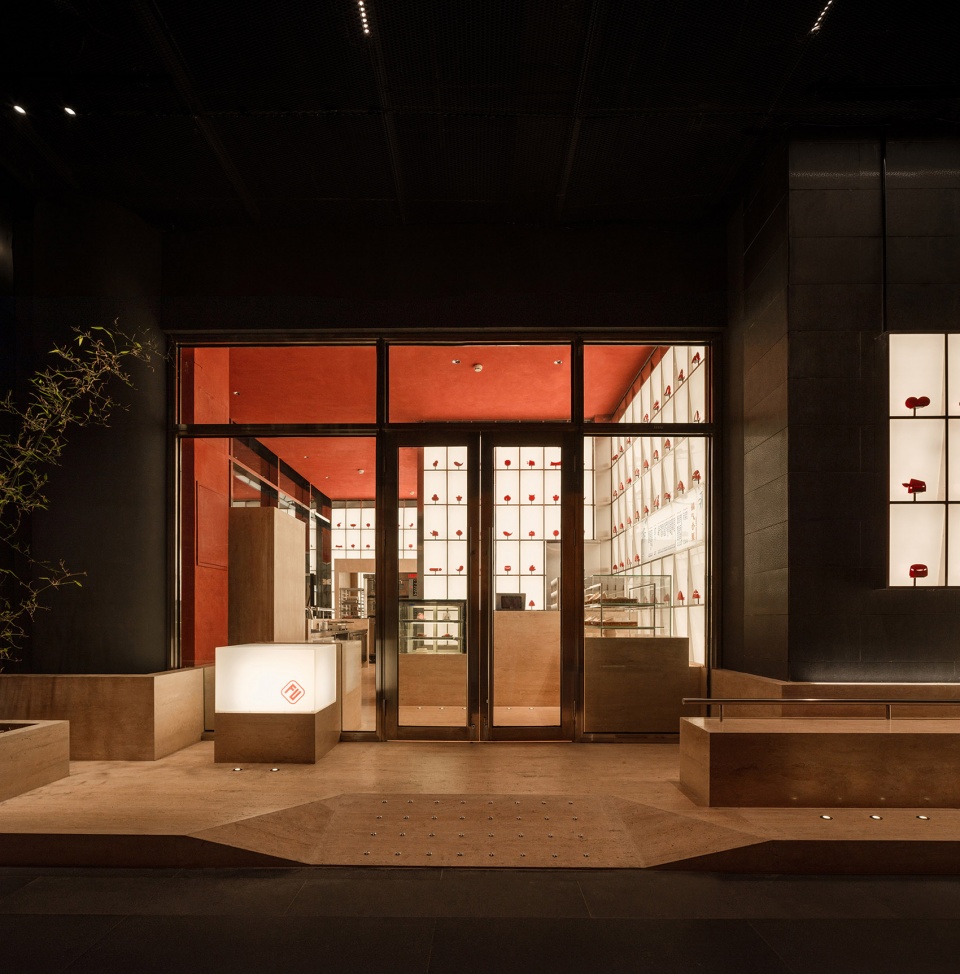
▼室内门头细节,可见多种照明方式各司其职,
Details of the interior entrace platform, showing various lighting methods ©刘松恺
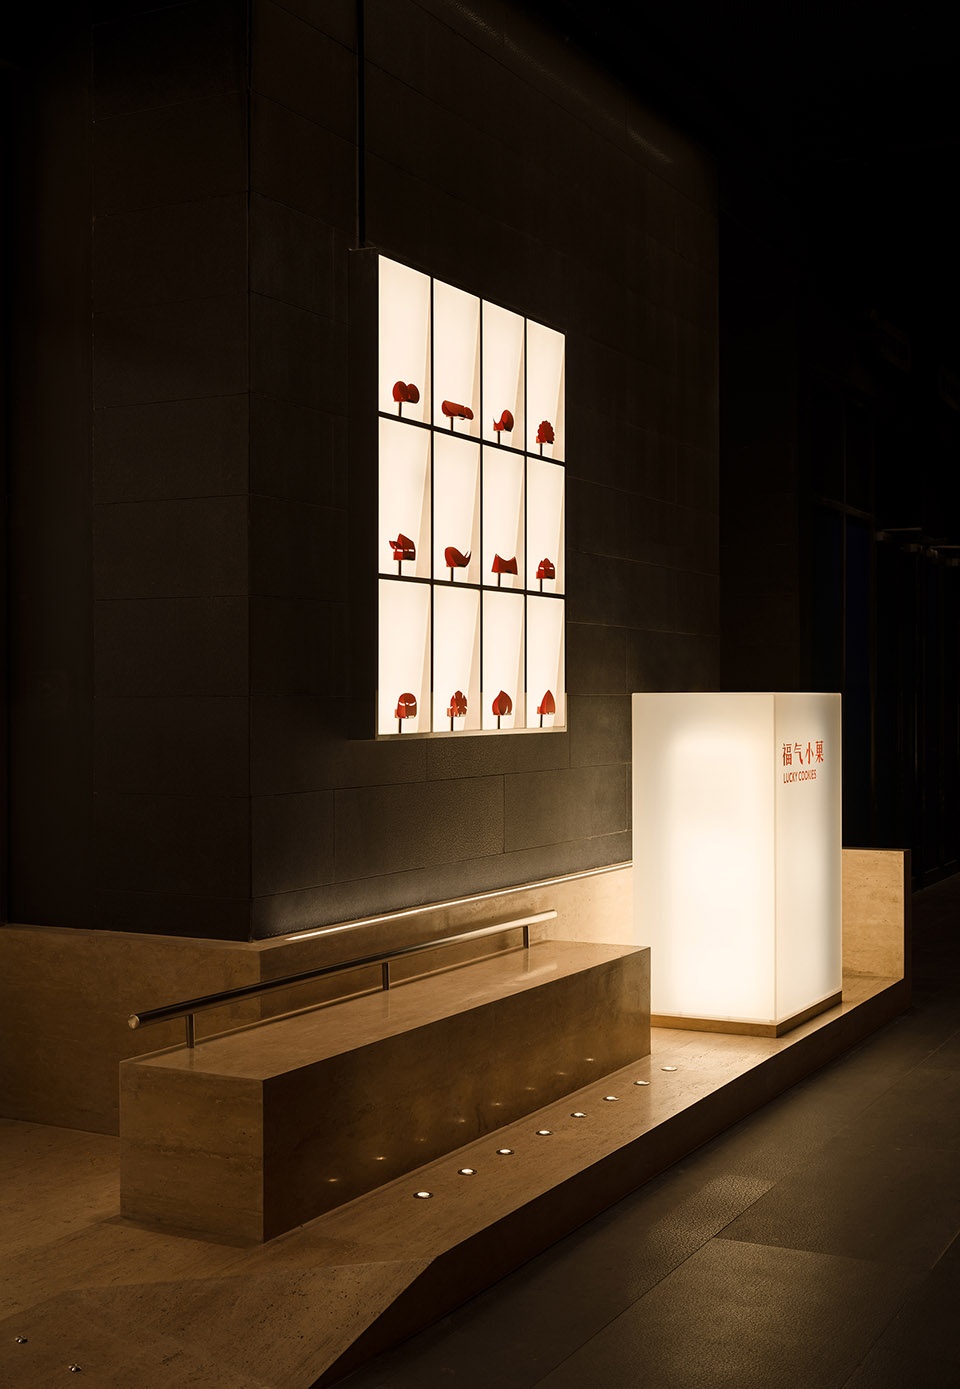
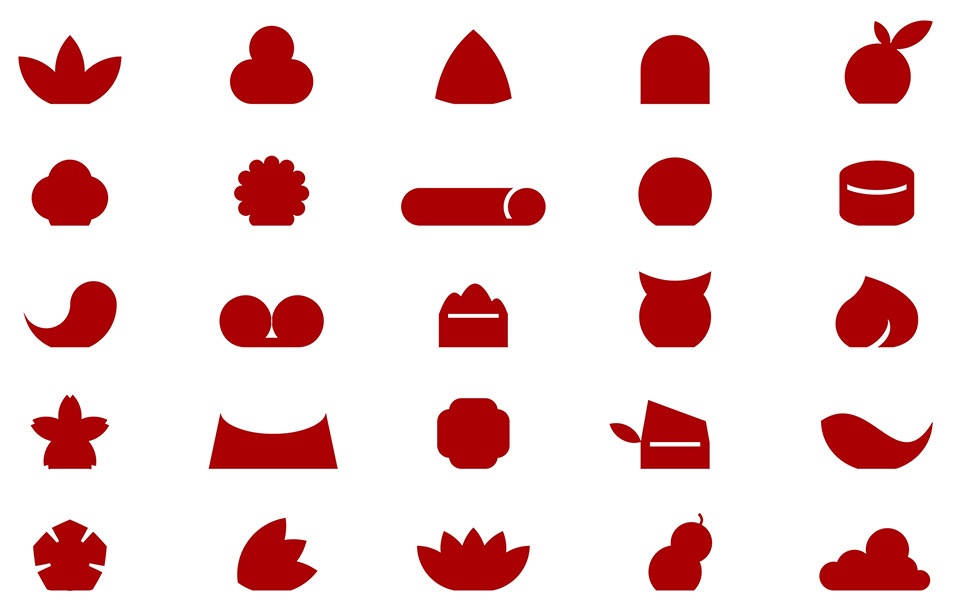
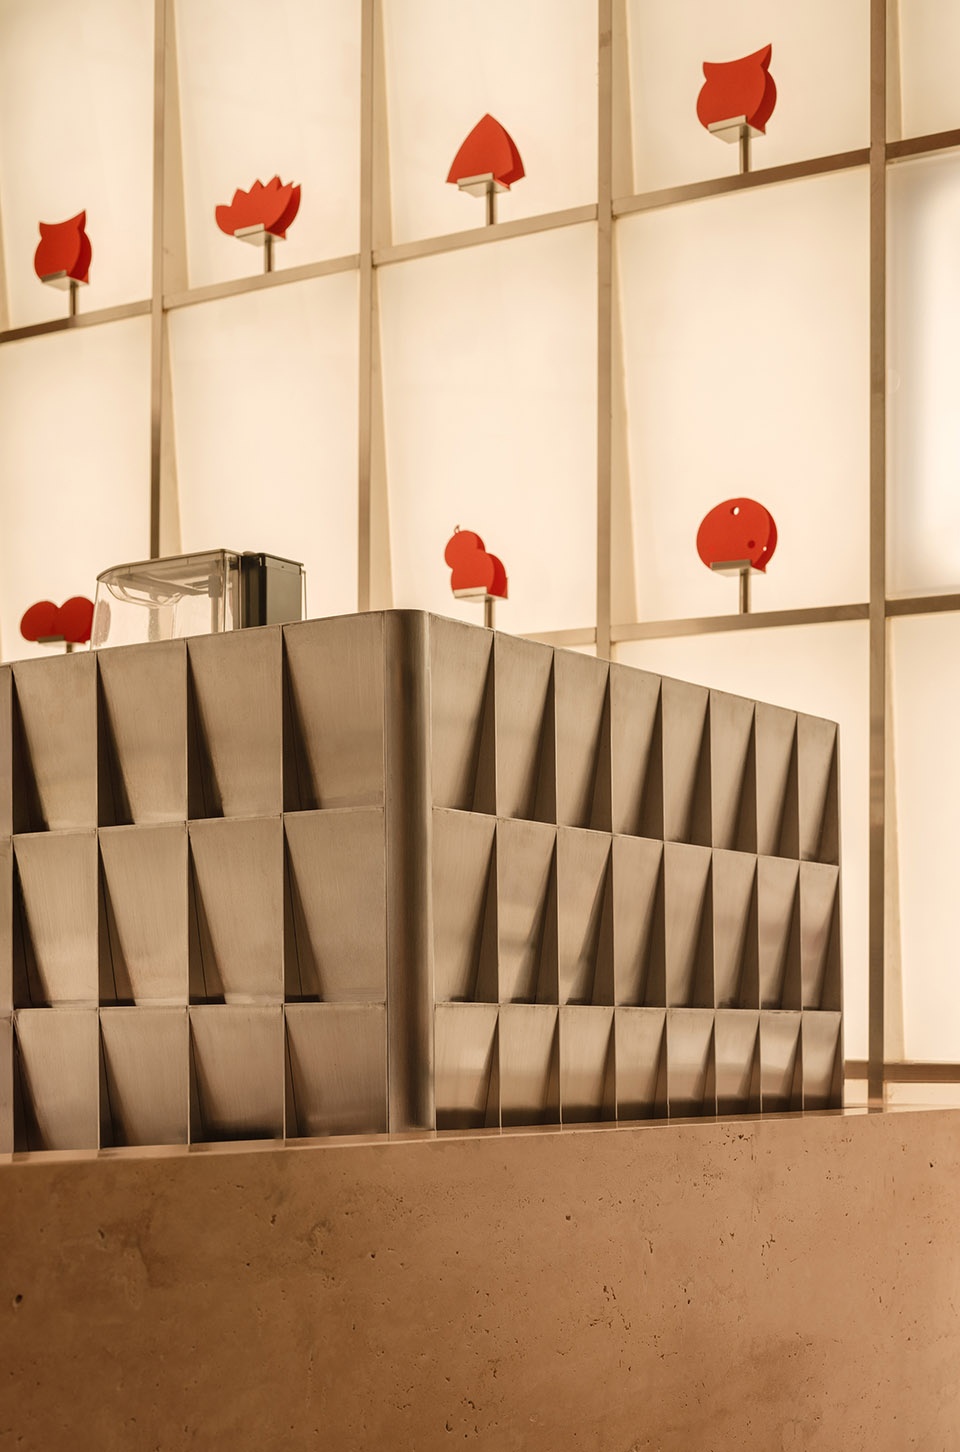
我们充分利用占据「橱窗」最大视觉面积的曲折墙面,设计了长达15米的「灯屏」,最大限度覆盖路人目光。其上满铺的243个可拆卸灯箱,是我们与照明设计顾问及厂商特意为此项目研发的预制模块化产品,通过磁吸方式嵌入不锈钢格构中,方便后期使用维修。灯箱表面均为内倾斜面,以便在每个灯箱底部前方设置一个托架,用于展示根据品牌实际售卖的糕点剪影制作的「小菓剪纸」。
▼「小菓剪纸」根据品牌实际售卖的糕点剪影制作,The “paper-cut pastries” are made according to the silhouettes of actual pastries sold by the bakery ©不也设计Studio NOR
▼预制模块化灯箱通过磁吸方式嵌入不锈钢格构中,The prefabricated modular lightboxes are embedded in the stainless-steel grid by magnetic connections ©不也设计Studio NOR
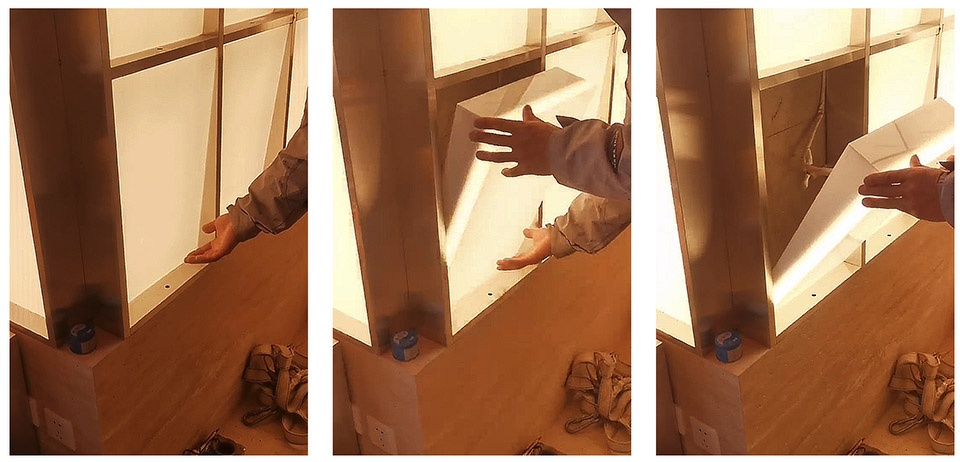
We made full use of the zigzag wall that occupies the largest visual area of the “display window” and designed a 15-meter-long “light screen” to fully catch pedestrians’ attention. Specially invented for this project, the 243 prefabricated modular lightboxes on the “screen” are detachable, embedded in the stainless-steel grid by magnetic connections for future easy replacement and maintenance. The front of each lightbox is an inwardly inclined surface to leave space for a little bracket displaying the “paper-cut pastries” at the bottom of each grid. The paper-cuts are made according to the silhouettes of actual pastries sold by the bakery.
▼15米长的「灯屏」充分利用基地高度,如同一面四折屏风,The 15m-long “light screen” like a four-fold screen, makes full use of the site’s height ©刘松恺
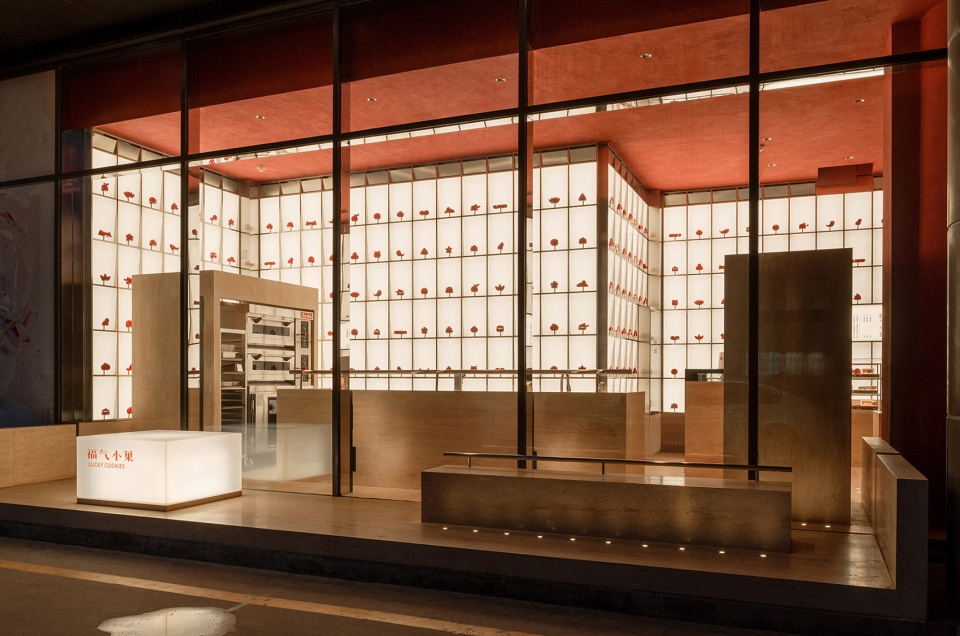
▼「灯屏」展示「小菓剪纸」,The “Light screen” displays the “paper-cut pastries” ©刘松恺
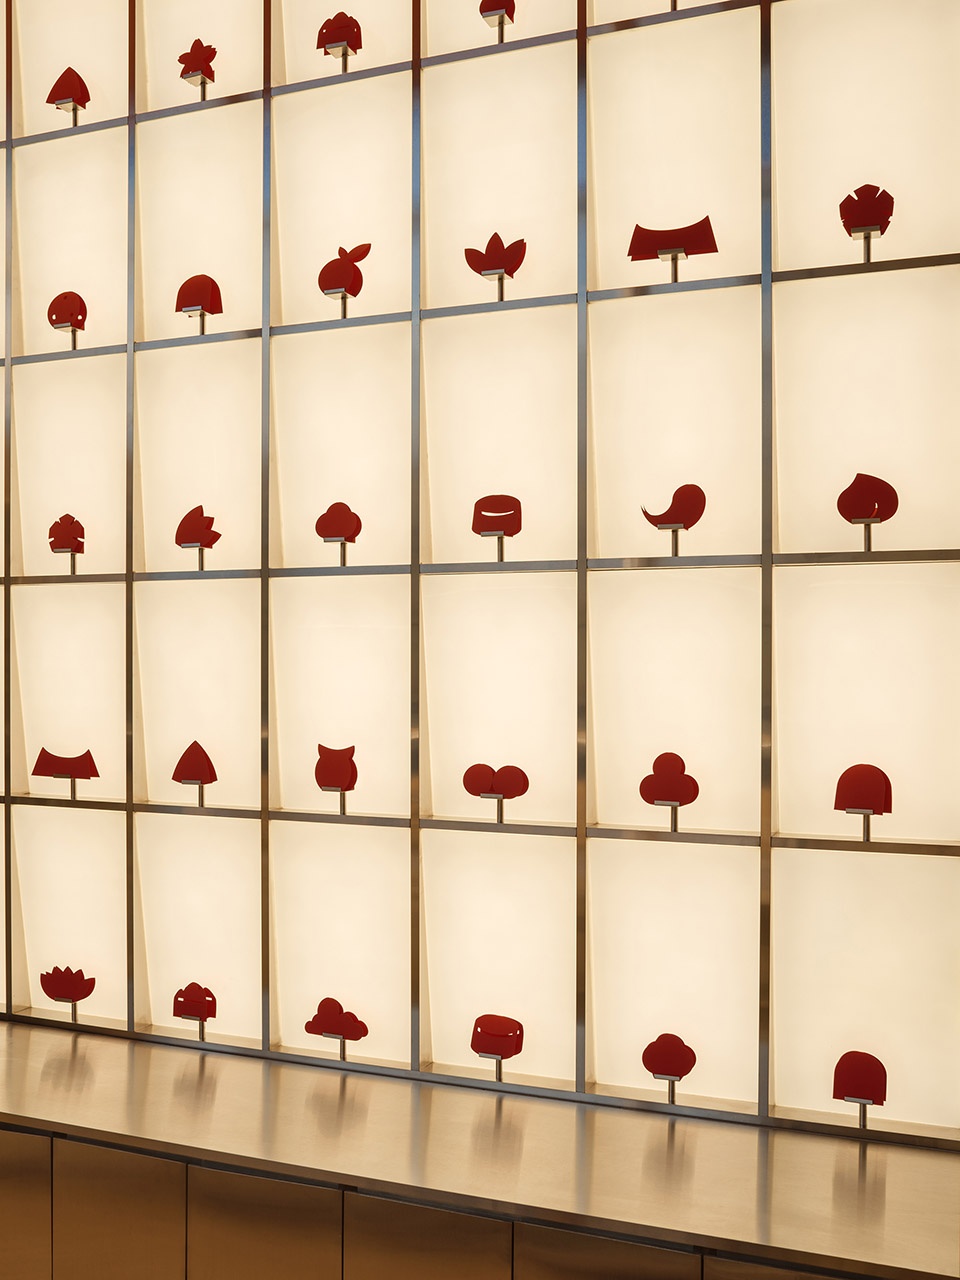
▼「灯屏」最顶部一格金属斜面为可开启检修扇,后藏灯箱变压器,
The top grids of the screen are openable maintenance doors for the lightboxes’ LED transformers©刘松恺
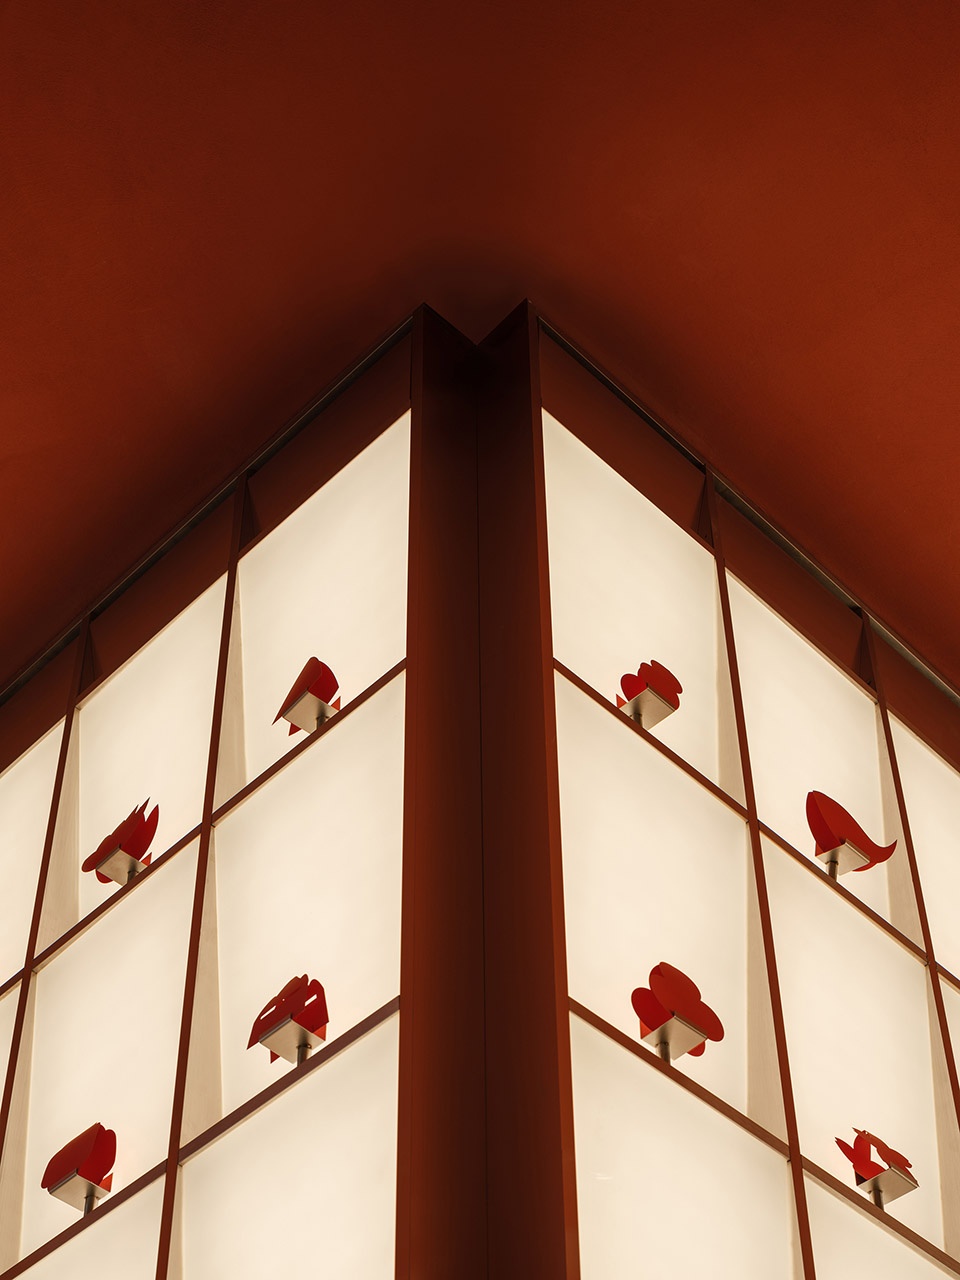
▼「灯屏」转角细节,Details of the folding corner of the “light screen” ©刘松恺
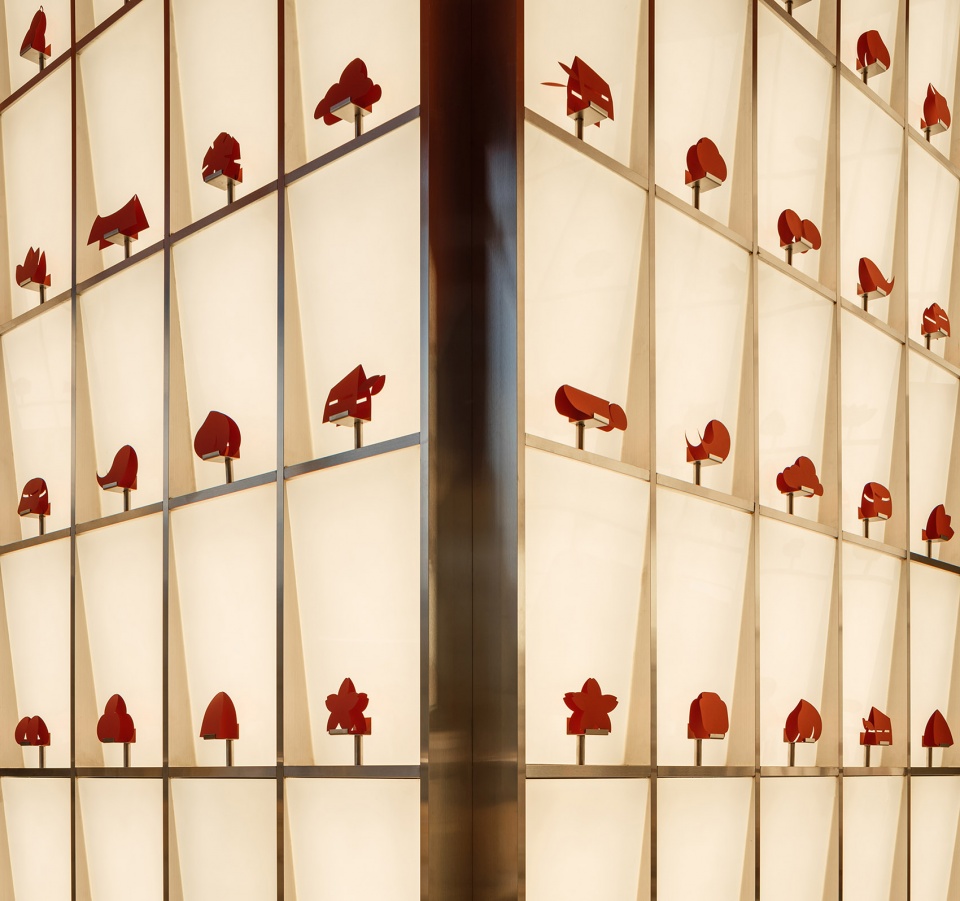
▼灯箱前的可拆卸托架用于展示「小菓剪纸」,
The removable brackets displaying “paper-cut pastries” in front of the lightboxes ©刘松恺
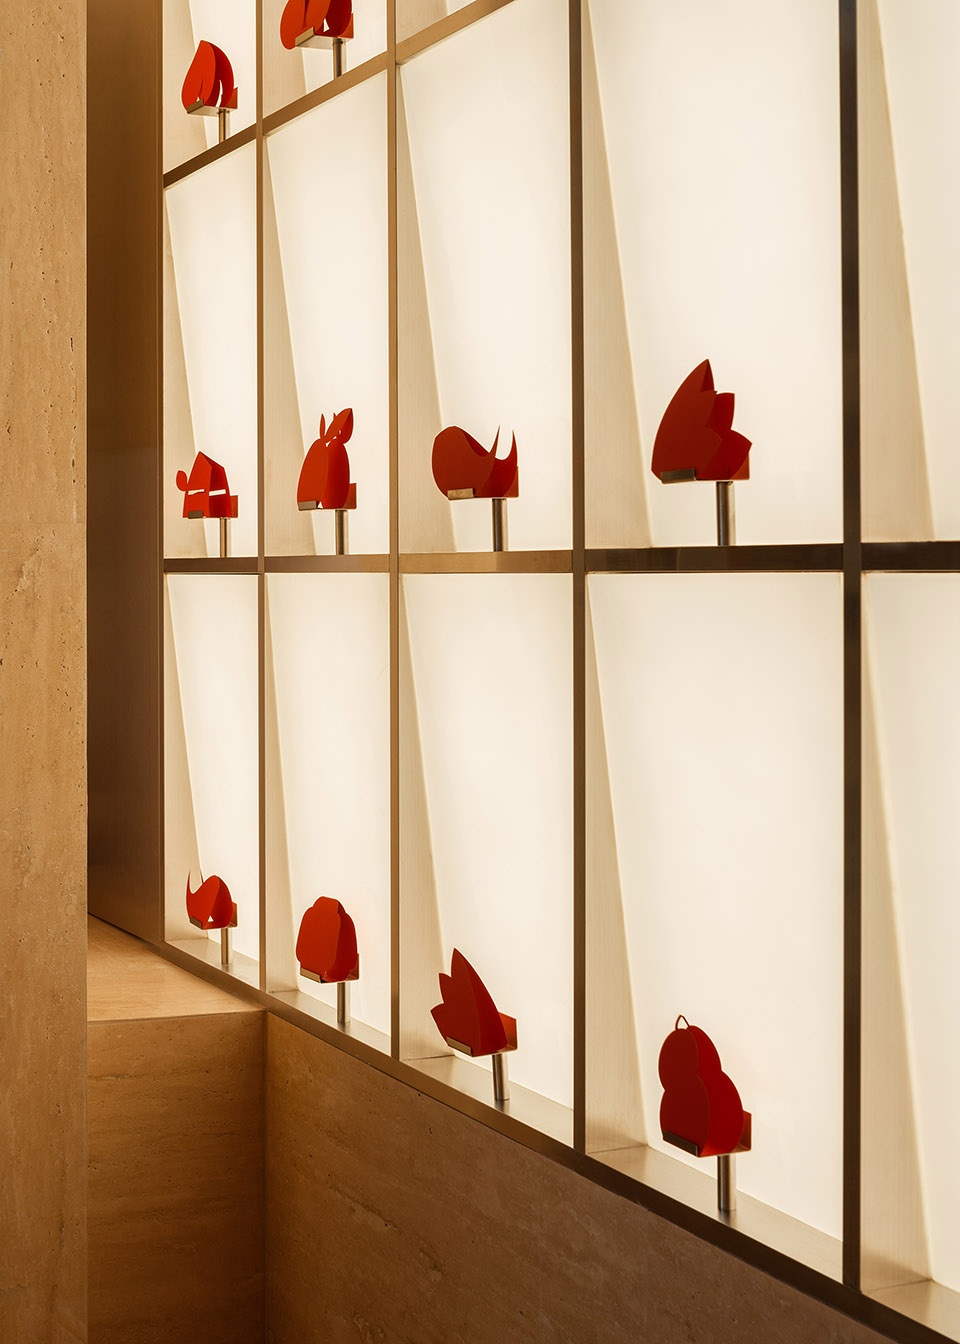
「石台」在水平方向上突破了基地限制,「灯屏」则在垂直方向上充分利用基地的层高优势及北向特性,既平衡了幕墙玻璃反光,又通过强光背景衬托出「石台」的层次,进一步将店面内的空间与外部连结贯通。
While the “rocks” horizontally break the site’s boundary, the “light screen” vertically utilizes the site’s height advantage and north-facing character, counteracts the reflection on the facade glass, and highlights the spatial layers of the “rocks” as a background further connecting the interior space to the outside.
▼「盘托石」直接「穿透」玻璃延伸至室内外摆区,
The “Tray Rock” directly “penetrates” through the glass and extends to the corridor seating area ©刘松恺
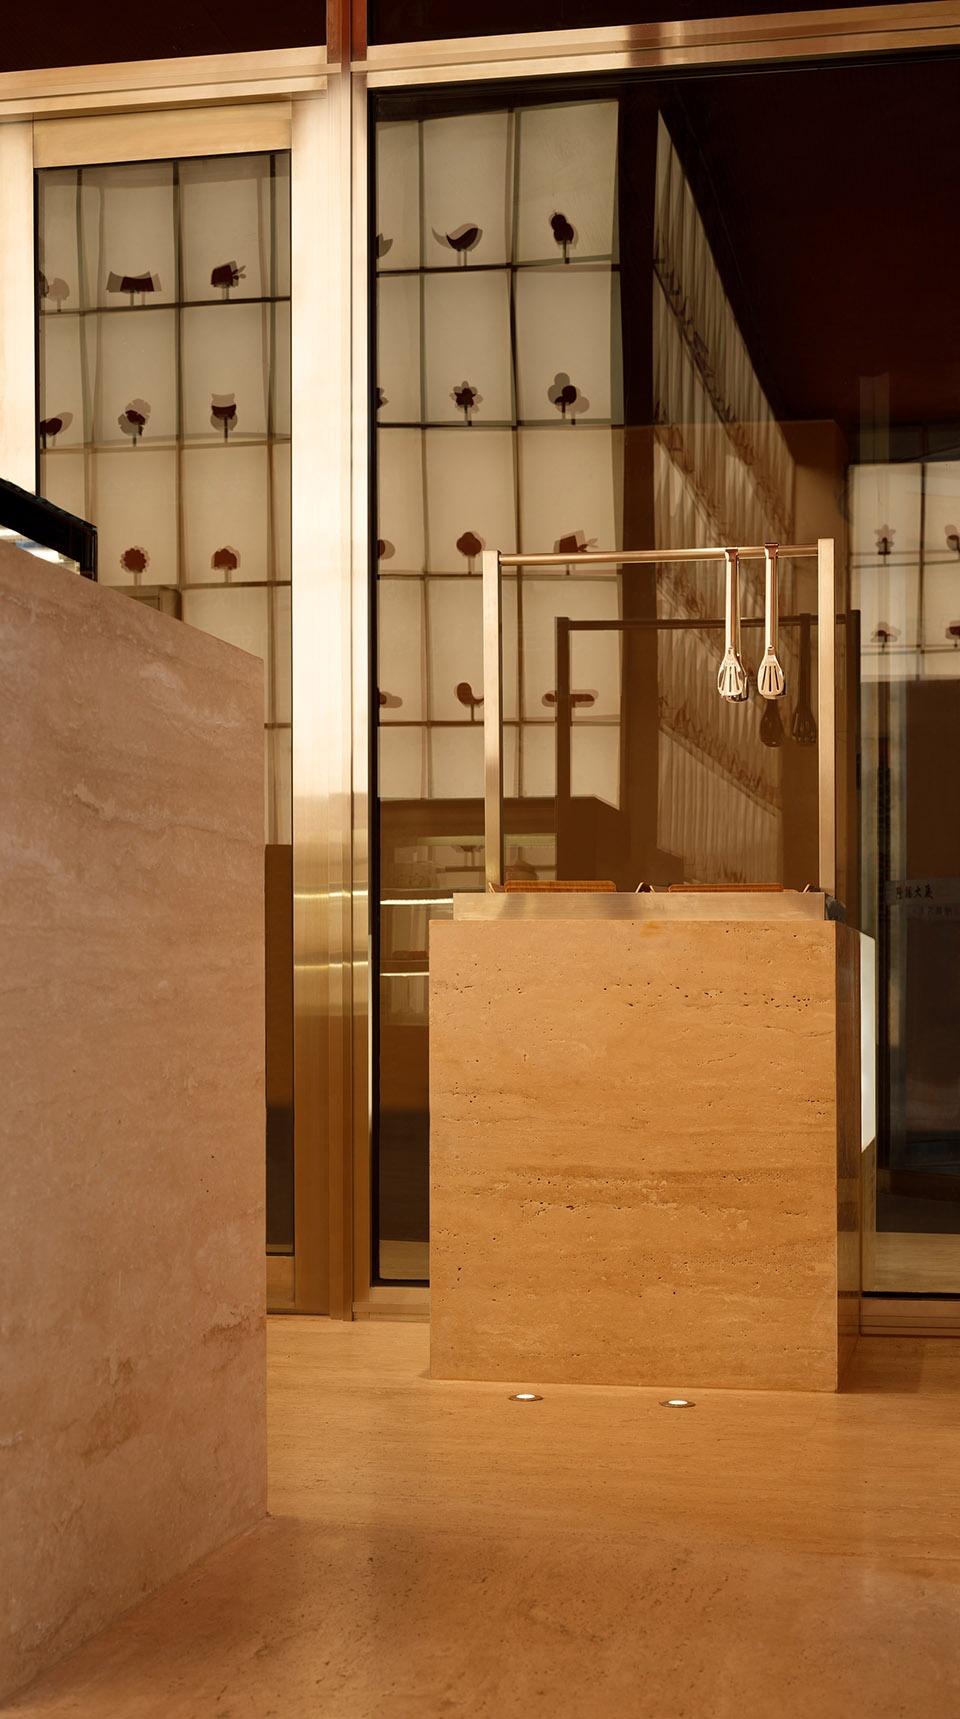
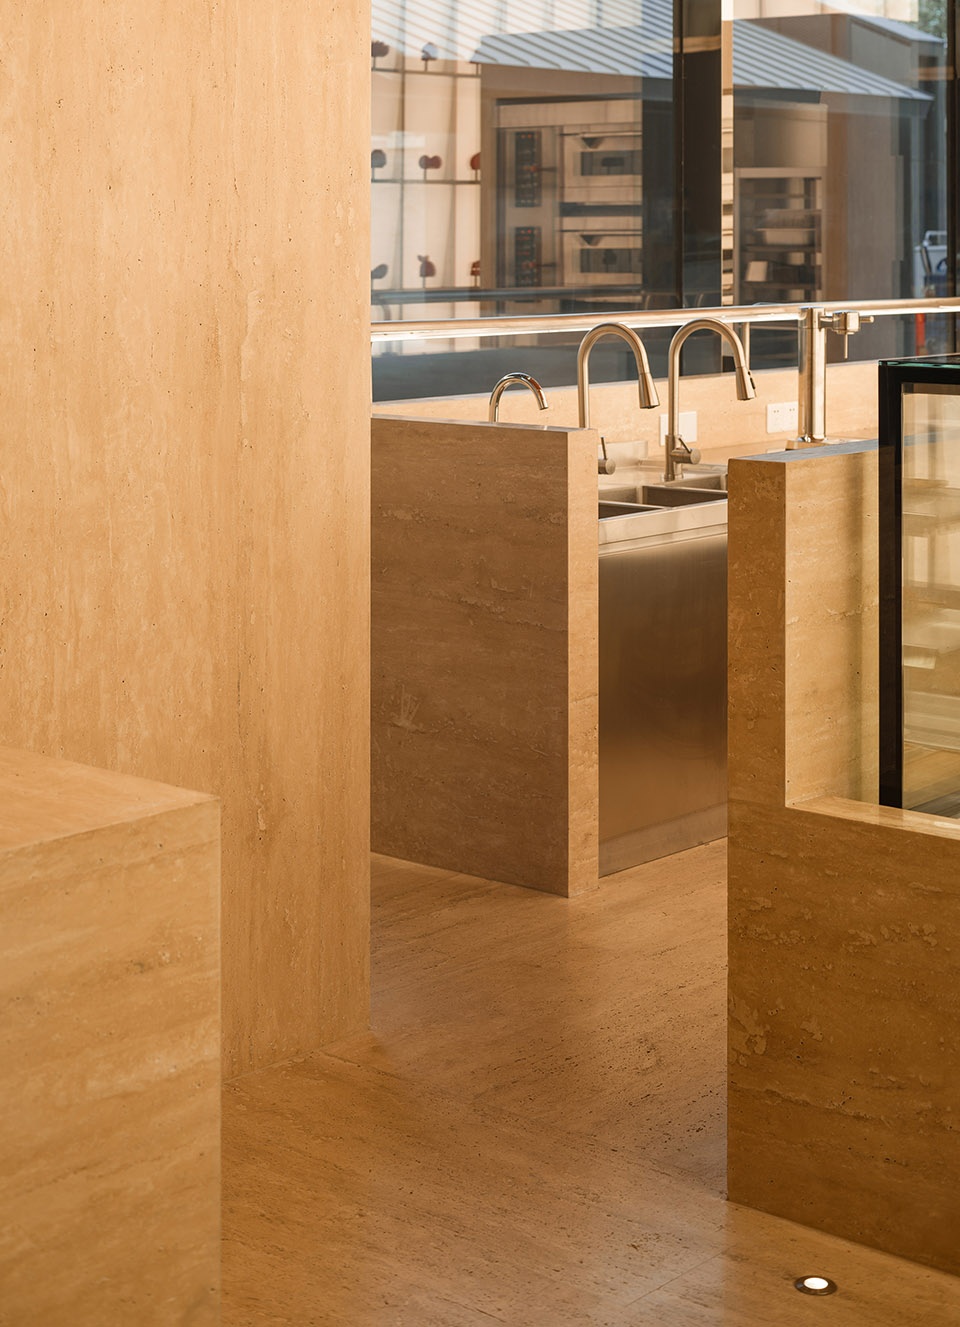
▼店内「石块」包裹不同设备,The “rocks” wrap around different equipments in the store ©刘松恺
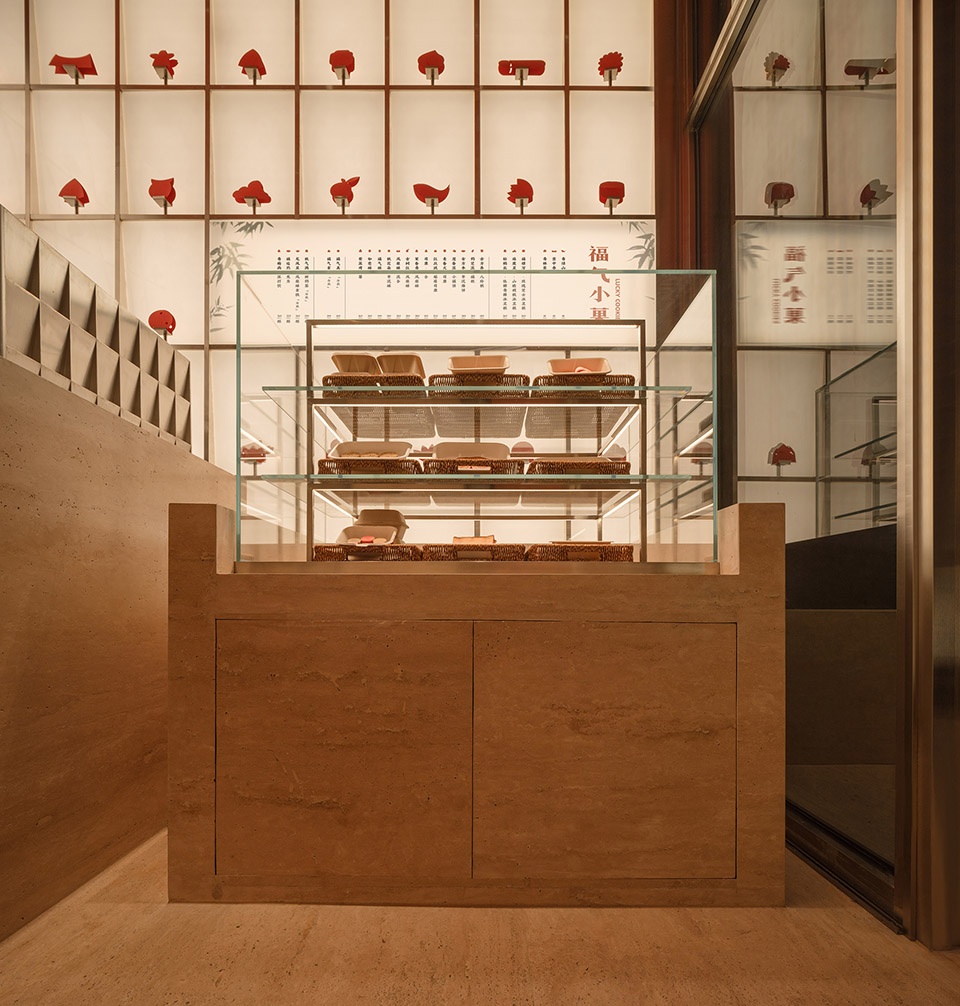
▼「展糕石」上的展柜通透轻薄,框架集成照明及结构作用,
The display case on the ”Show Rock“ is a transparent structure. its frames integrate lighting function ©刘松恺
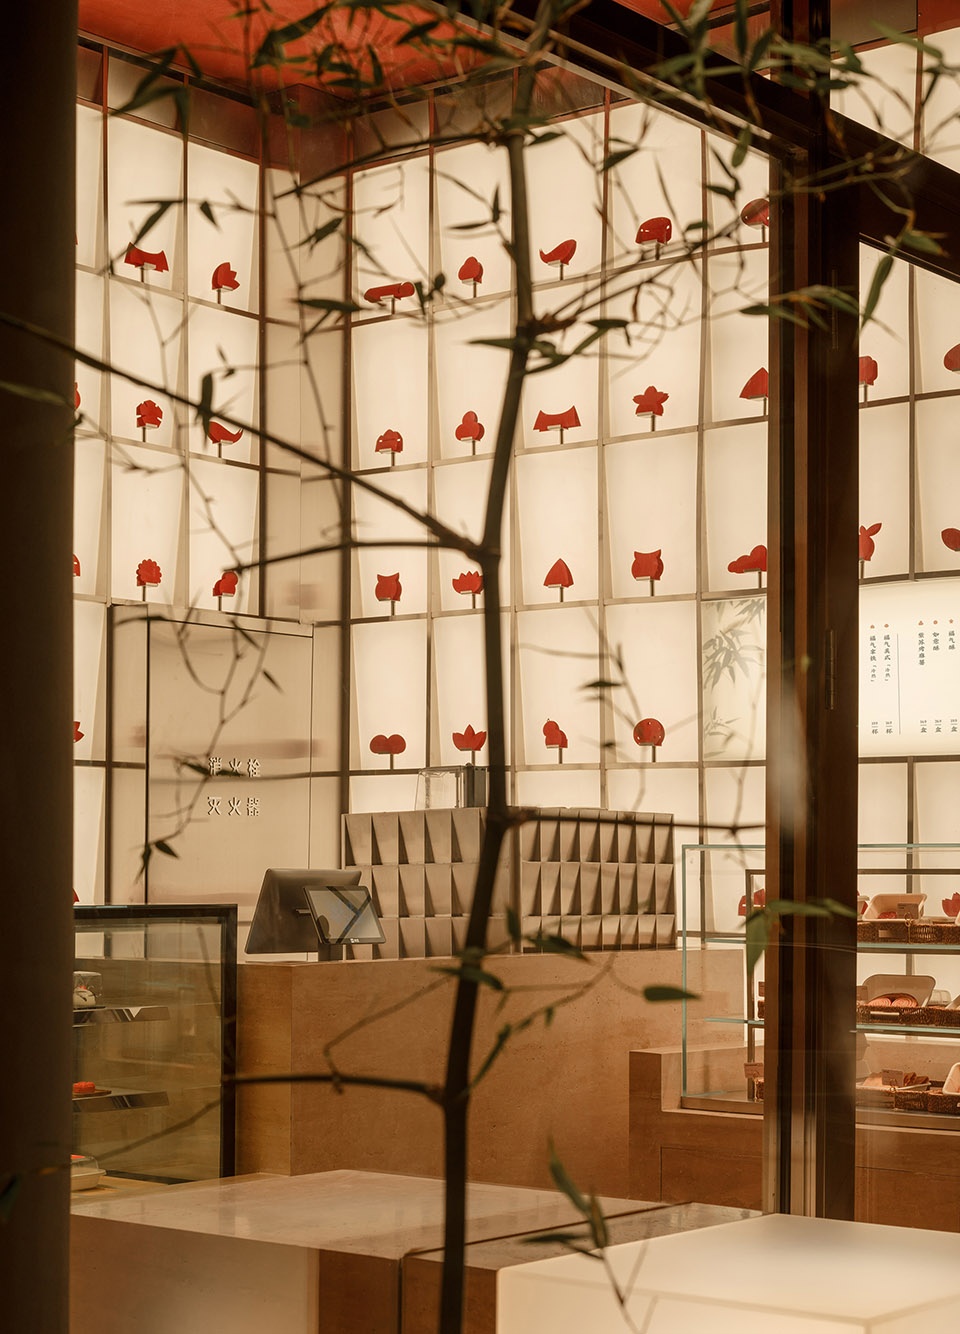
▼竹影映衬下的「石台灯屏」,The ”rocks and light screen” behind bamboo ©刘松恺
▼「柜台石」上的咖啡机遮罩采用了与「光屏」一致的形式语言,
The coffee machine cover on the “Counter Rock” adopts the same formal language as the “Light Screen” ©刘松恺
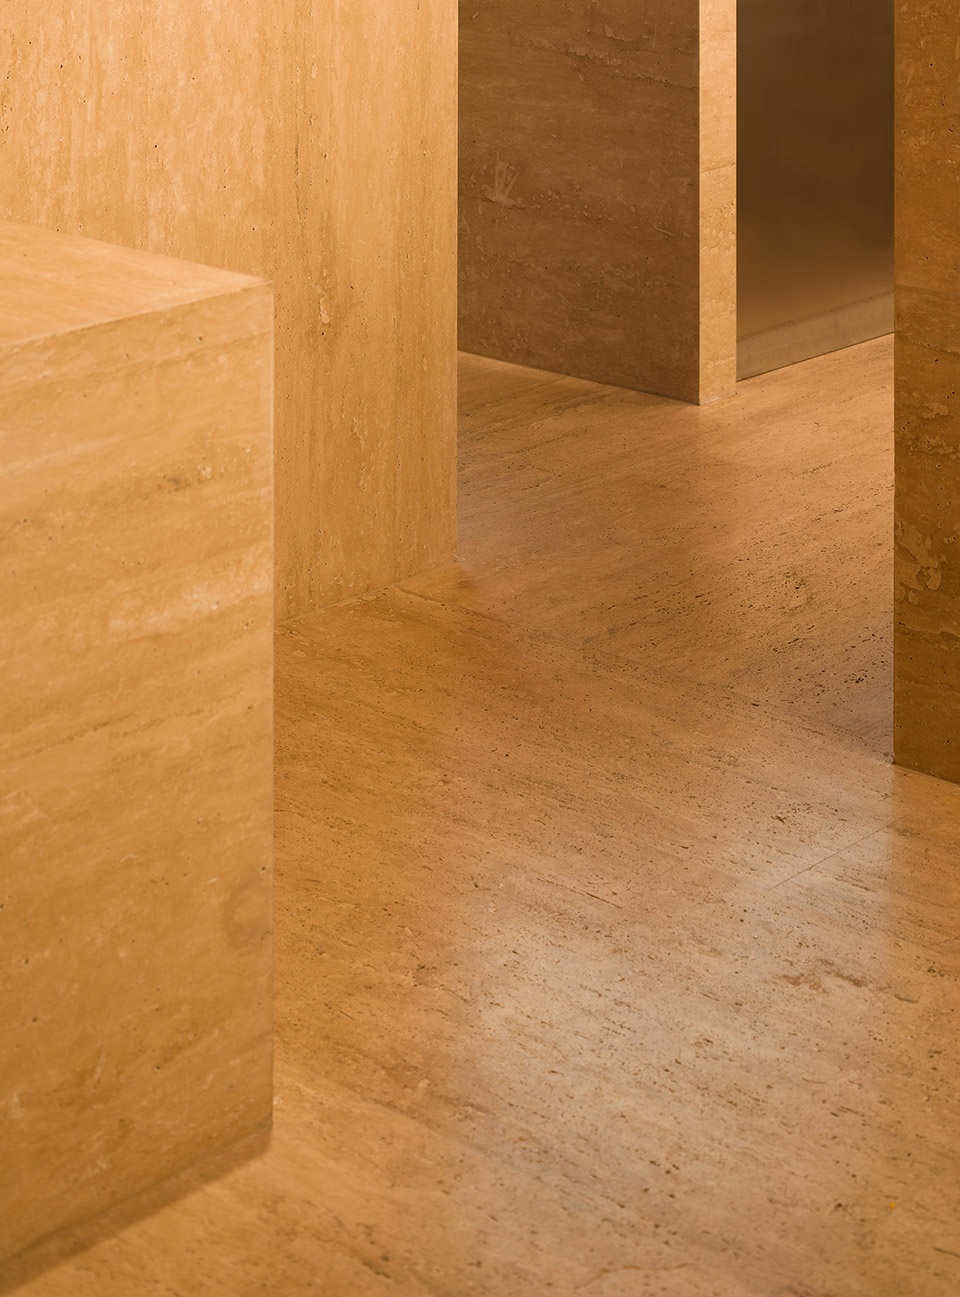
▼洞石的纹路方向经过设计,呈现出三维编织感,
The grain direction of the travertine pattern is designed to present a three-dimensional weaving effect ©刘松恺
项目名称:福气小菓中式糕点铺
设计方:不也设计工作室
公司网站:http://www.s-nor.com
联系邮箱:office@s-nor.com
项目设计 & 完成年份:2022
主创:姜伯源 王静雯 杨硕
设计团队:何子杰 郑亦宁 黄鑫怡 李嘉杰
项目地址:中国 北京
建筑面积:37平方米
摄影版权:刘松恺
合作方:
照明设计:BLRR Studio 不热灯光设计
精装施工图深化:北京德真装饰设计有限公司
客户:东二门(北京)文化有限公司
Project name: Lucky Cookies Bakery
Design: Studio NOR
Website: http://www.s-nor.com
Contact e-mail: office@s-nor.com
Design year & Completion Year: 2022
Leader designer: Boyuan Jiang,Jingwen Wang,Shuo Yang,
Team: Zijie He, Yining Zheng,Xinyi Huang, Jiajie Li
Project location: Beijing,China
Gross Built Area (square meters): 37㎡
Photo credits: Songkai Liu
Partners:
Lighting Consultant: BLRR Studio
Construction Documents Consultant:THE ZEN DESIGN
Clients:Dongermen (Beijing) Culture Co., Ltd
More:不也设计工作室。更多请至:Studio NOR on gooood









在楼上上班,这大概是隆福寺目前除了胖妹最吸引人的店铺了,不明白评论为啥会有人觉得失败。就是没有店内座位比较可惜。
之前去隆福逛街路过这个糕点店,被整墙灯箱的设计吸引住了,在街区里挺亮眼的存在
灯屏是亮点
DK
很可惜,这是个很失败的作品!设计师完全不懂商业设计,不能站在客户的客户角度考虑问题!也就是吸引不了客户的客户,而这是商业设计的关键。客户投入了大几十万装修,还要搭进去上百万的运营成本和时间,最后只能惨淡收场!
根据品牌实际售卖的糕点做作的剪影不错,红的颜色也很经典