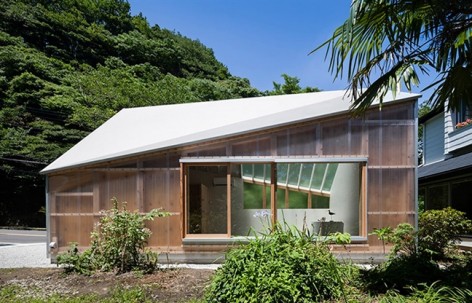
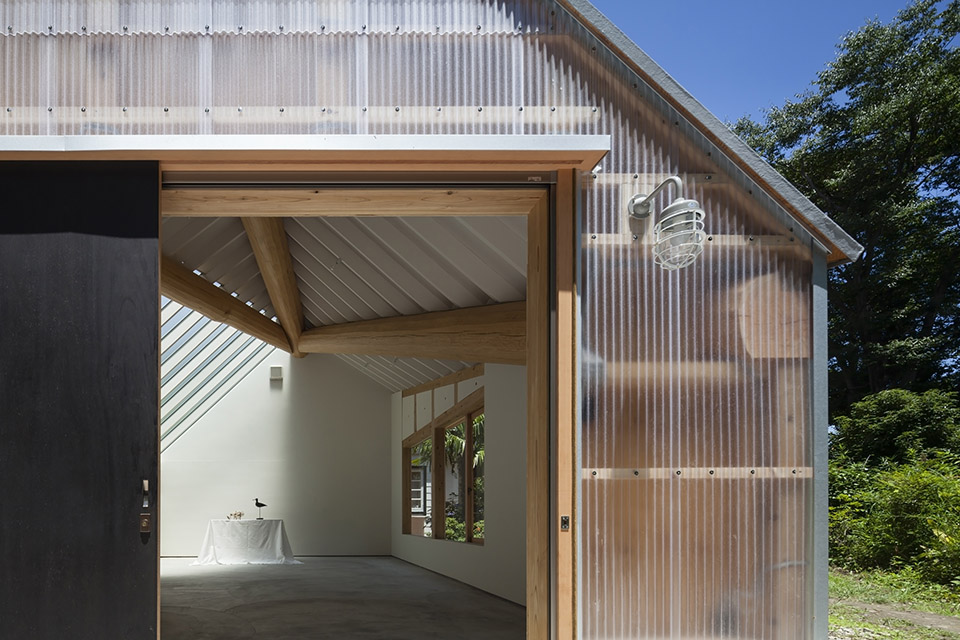

FT Architects告诉gooood他们从着手之初便力求用“至简”手法实现Light Sheds的设计和建造。工作室整体结构为木结构,山形墙,坡屋顶。木结构被城市的暴露,外表皮仅安装一层半透明的聚碳酸酯板。
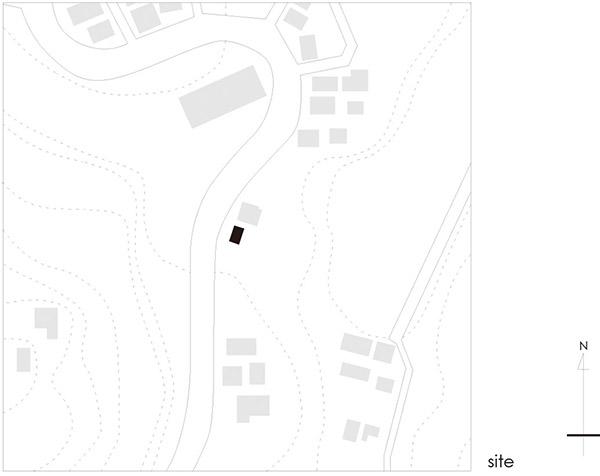
Light Sheds是一位摄影师私人住宅花园里的摄影工作室。这座7.2*4.5米的单层小小工作室位于关东南部丘陵地区,整个空间设计完全满足摄影基本功能。更多请至:FT Architects on gooood
form the architect:
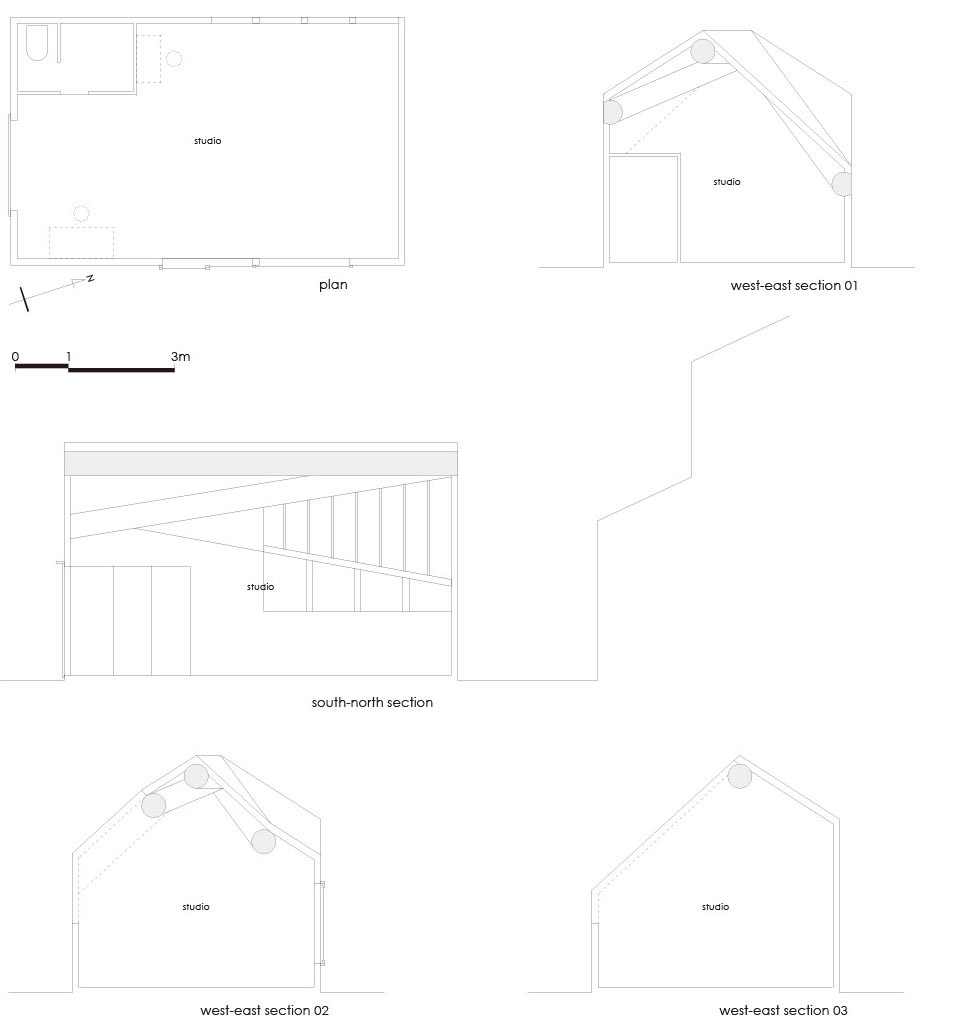
The light sheds is a photographer’s studio that stands in the garden of his existing house, located in the hilly region of southern Kanto. The space is solely composed of essential functions required for a photographic studio and the result is one single room of 4.5m by 7.2m. From the start, we had a simple concept of creating a simple, pragmatic sheds.
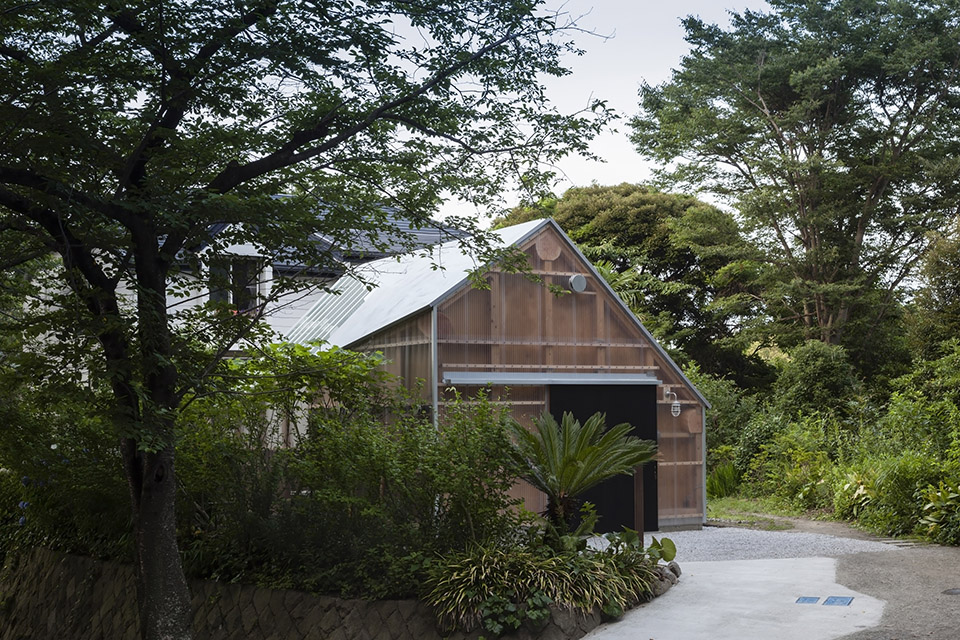
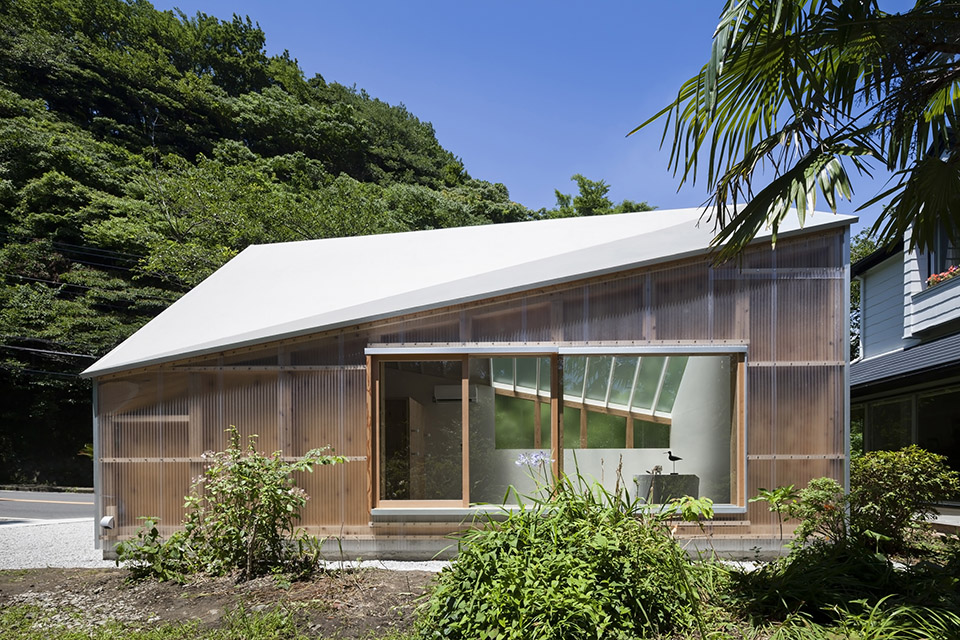
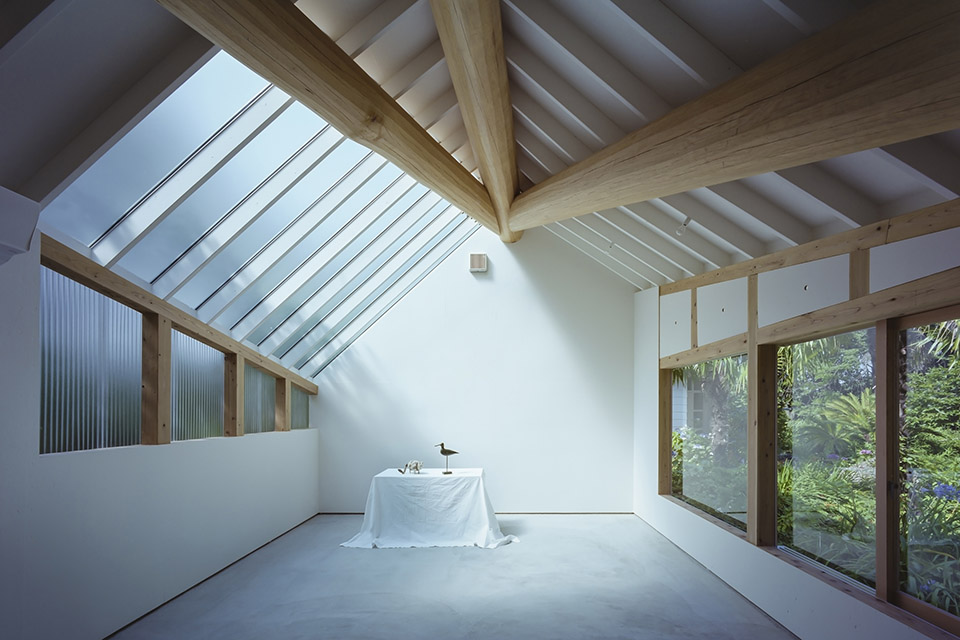
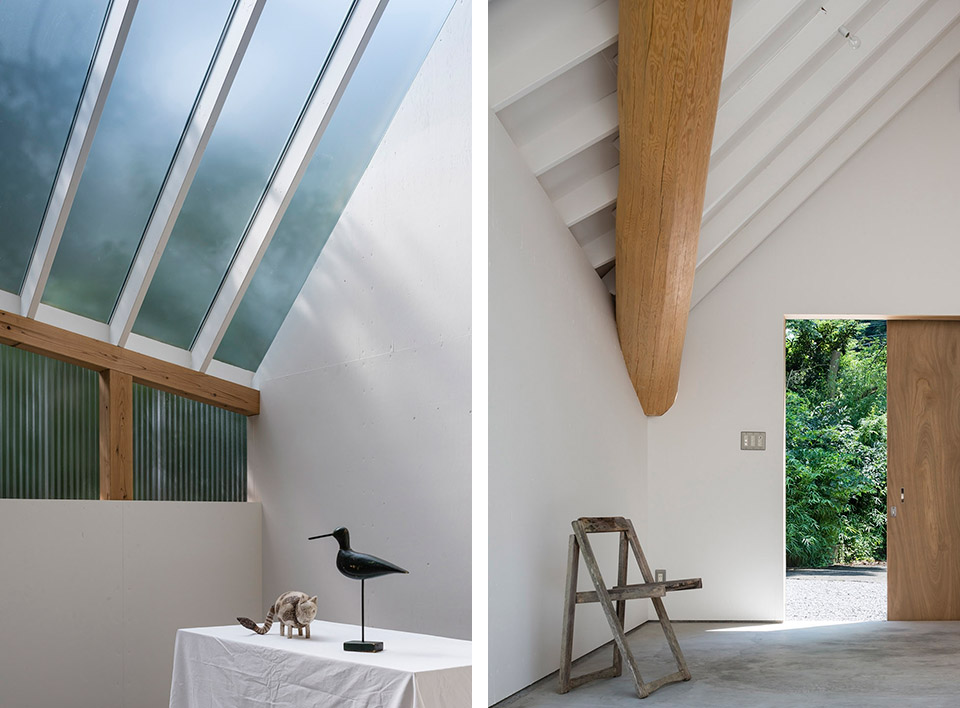
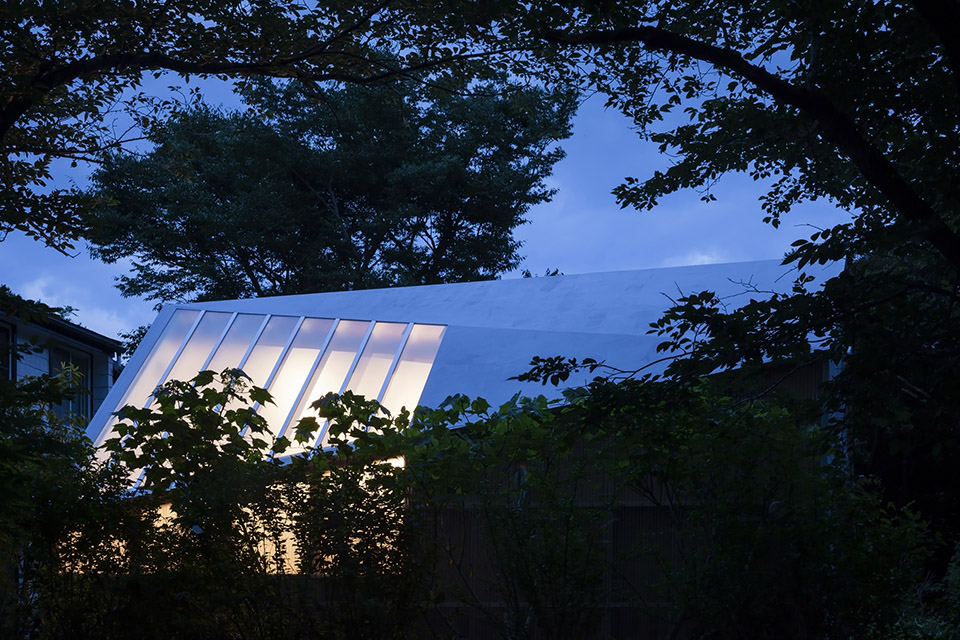
其中屋顶并非对称,而是多面非对称的造型,与在房间尽头汇合的大梁一同创造出惊叹效果高空间。为了保证工作室有充足的阳光而又不被过于强烈的阳光干扰,在呈45度角的屋顶上安排天窗,并在其它折面引入补充光。虽然工作室是封闭的,但是透过天窗若隐若现的花园绿影以及室内稳定充足的光线,这个工作室仿佛置身室外。建筑师创造出一个模糊的空间。
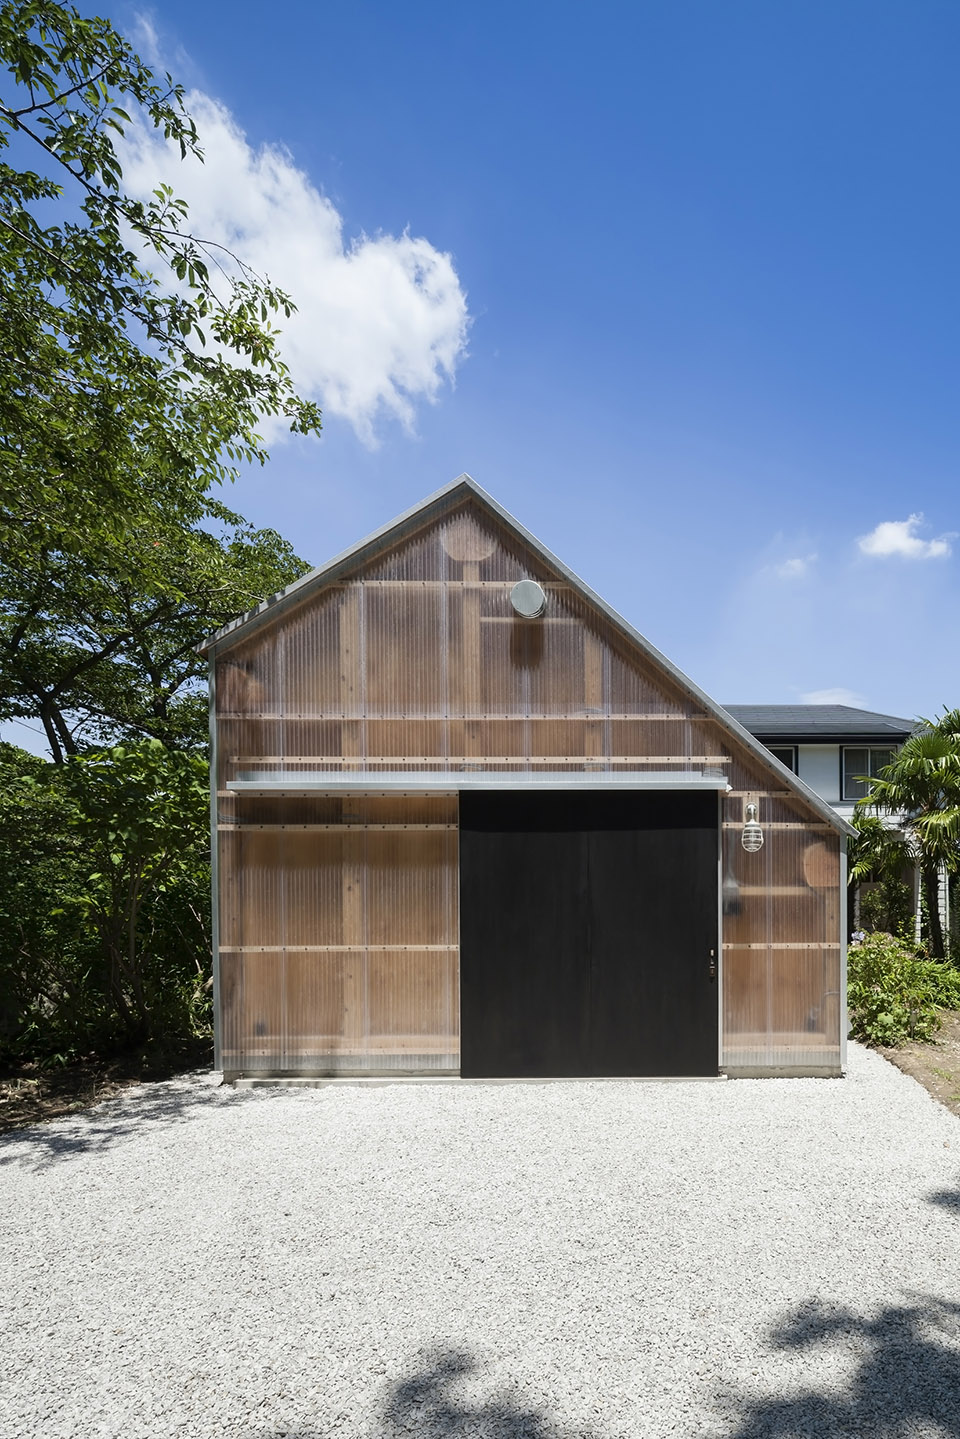
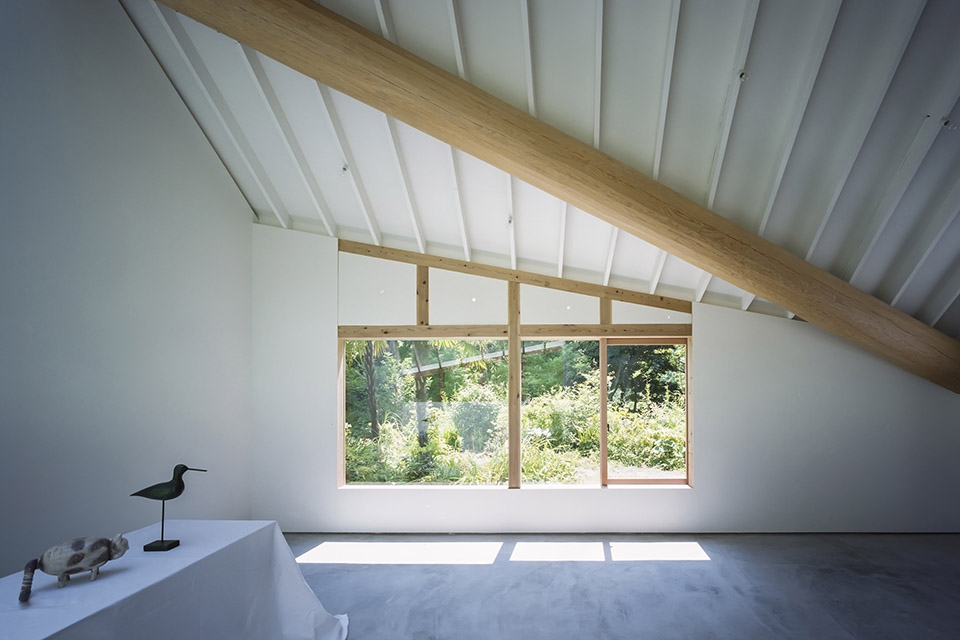
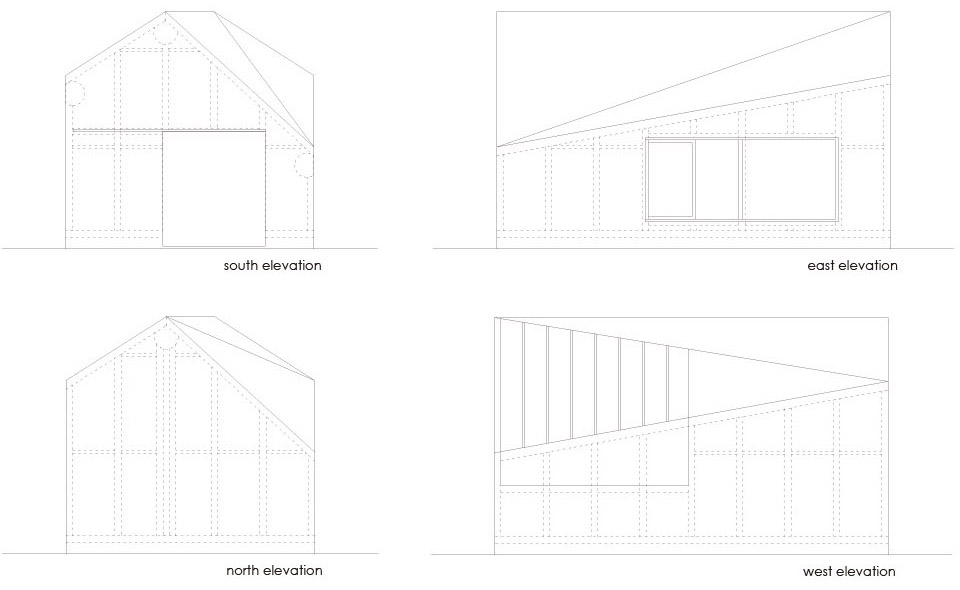
In order to form a large volume out of the limited budget available, a timber frame, gable roof structure was selected. However, a gable roof would typically entail horizontal joists, which would reduce the clear height required for photo shoots. Following simple geometric rules, the roof was distorted into a multi-facetted, asymmetric form. Three ridge beams at the folding lines support the roof structure, negating the need for any horizontal members that may compromise the height of the room. Logs were selected for the ridge beams, for their ability to accommodate the complex assembly of timber rafters at various angles. Translucent polycarbonate panels reveal the “back of the stage set” timber framework of the walls.
Like artists’ ateliers, photographic studios require ample ambient light. Direct sunlight creates overly strong contrasts that would result in unnatural portraits. A combination of skylights at 45 degrees and a clerestory let in diffused light from two different angles from above. Together with the wide windows on the side facing onto the lush garden, the interior, although enclosed, is always as bright as the external environment. It has the duality of being both outside and in, blurring the conventional architectural boundaries.
“我们从第一个项目c-office开始,就力求用日本木材为材料,研究木结构,让其成为建筑的核心手段,并力争将传统木结构提炼转化到现代建筑上”,FT Architects对gooood继续说道:”在Light Sheds这个项目中也采用到了木材这种古老的建筑材料,并发挥其结构性能,创造出一个绝佳的摄影光环境空间。”
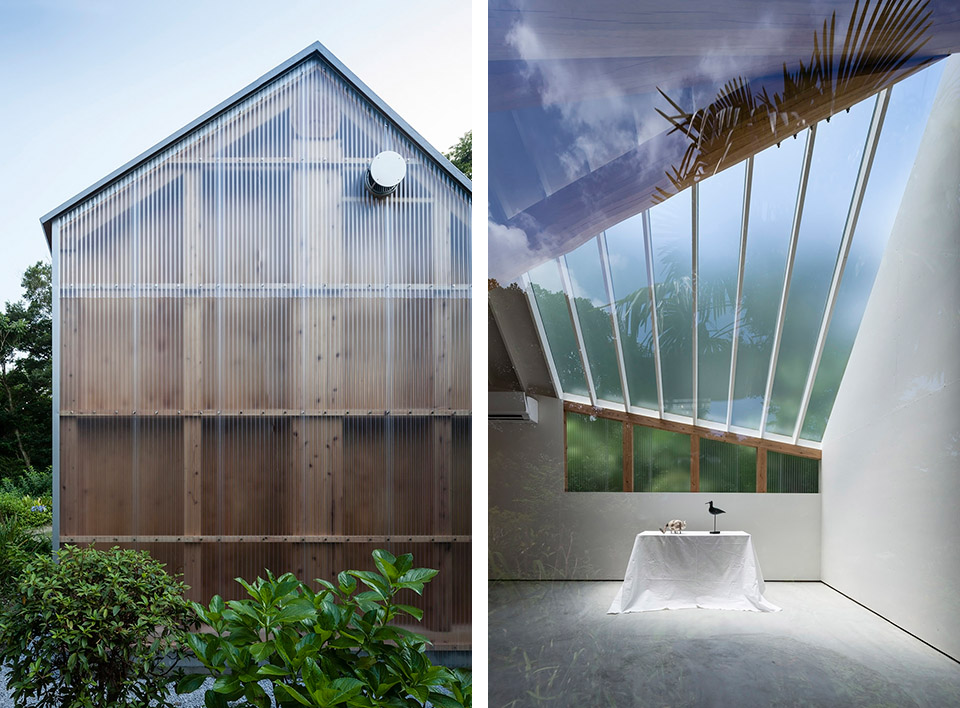
Ever since the practice’s first project, c-office, an office for a Japanese timber manufacturer, application of pragmatic structural solutions has been the core to our approach in all projects. We have also been continually exploring ways to inherit and translate the purity of traditional Japanese timber compositions into modern construction. Here, while the log beams were employed as pragmatic means to fulfil the brief, they also bring along symbolic associations of being one of the oldest building material. In this project, we were able to test the modern significance of this primitive material through using it as a meaningful device to create a man-made enclosure where photographic subjects can be exposed in “natural” light.
work title : light sheds
completion : 2014
location : Kanagawa, Japan
principal use : photo studio
total floor area : 33.12m2
structure : wood
architect : Katsuya Fukushima, Hiroko Tominaga / FT Architects
photographer : Shigeo Ogawa
MORE: FT Architects,更多请至:FT Architects on gooood








聚碳酸酯板包在木材上到底是为了什么,这样到天气闷热的时候板内反而会聚集水汽,腐蚀木材。