来自 Arte Charpentier Architectes对gooood的分享。更多关于他们:Arte Charpentier Architectes on gooood.
Appreciation towards Arte Charpentier Architectes for providing the following description:
此购物中心坐落于Meaux 城外,建筑面对三条主路都设置了出入口,极其便捷。
Situated just outside the town of Meaux, the shopping centre can be accessed via three major roads and thus enjoys exceptional accessibility.

该项目研究参考了周边地区的环境,打造一个多样化的景观:将建筑融于周边色彩丰富几何分割的农地,曲折蜿蜒的乌尔克运河和建筑多变的姿态和尺度共同打造了一个分散且多样化的景观建筑。
The project drew on the elements of the surrounding area to create a diversified landscape: it fits with the colorful fields of geometrically apportioned agricultural land, the winding meanders of the Ourcq Canal and the buildings of various shapes and sizes to create a fragmented and diversified landscape.
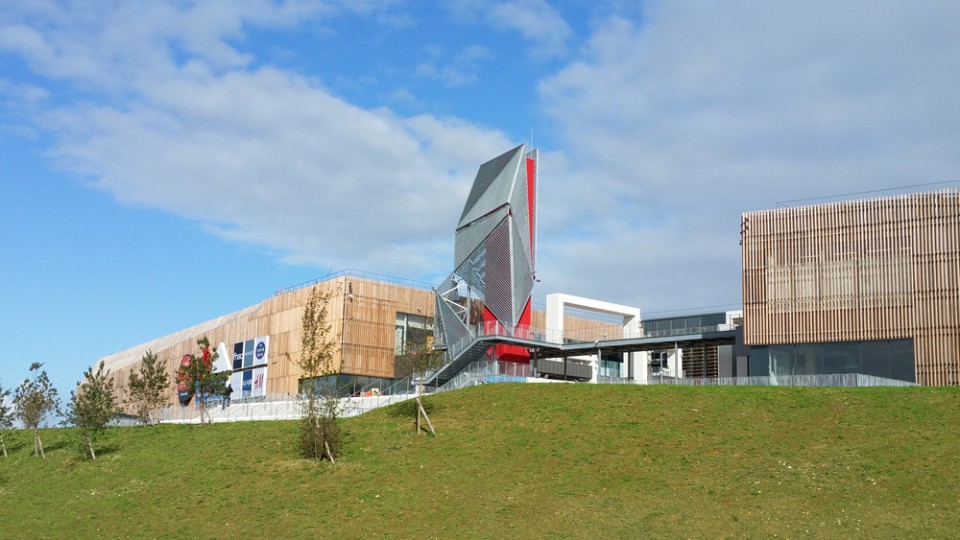

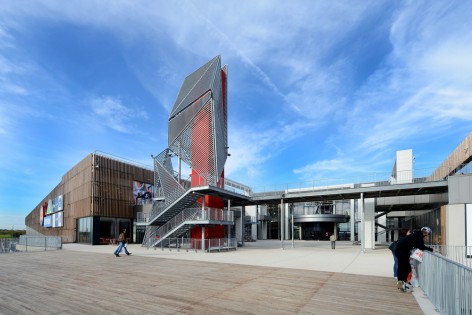
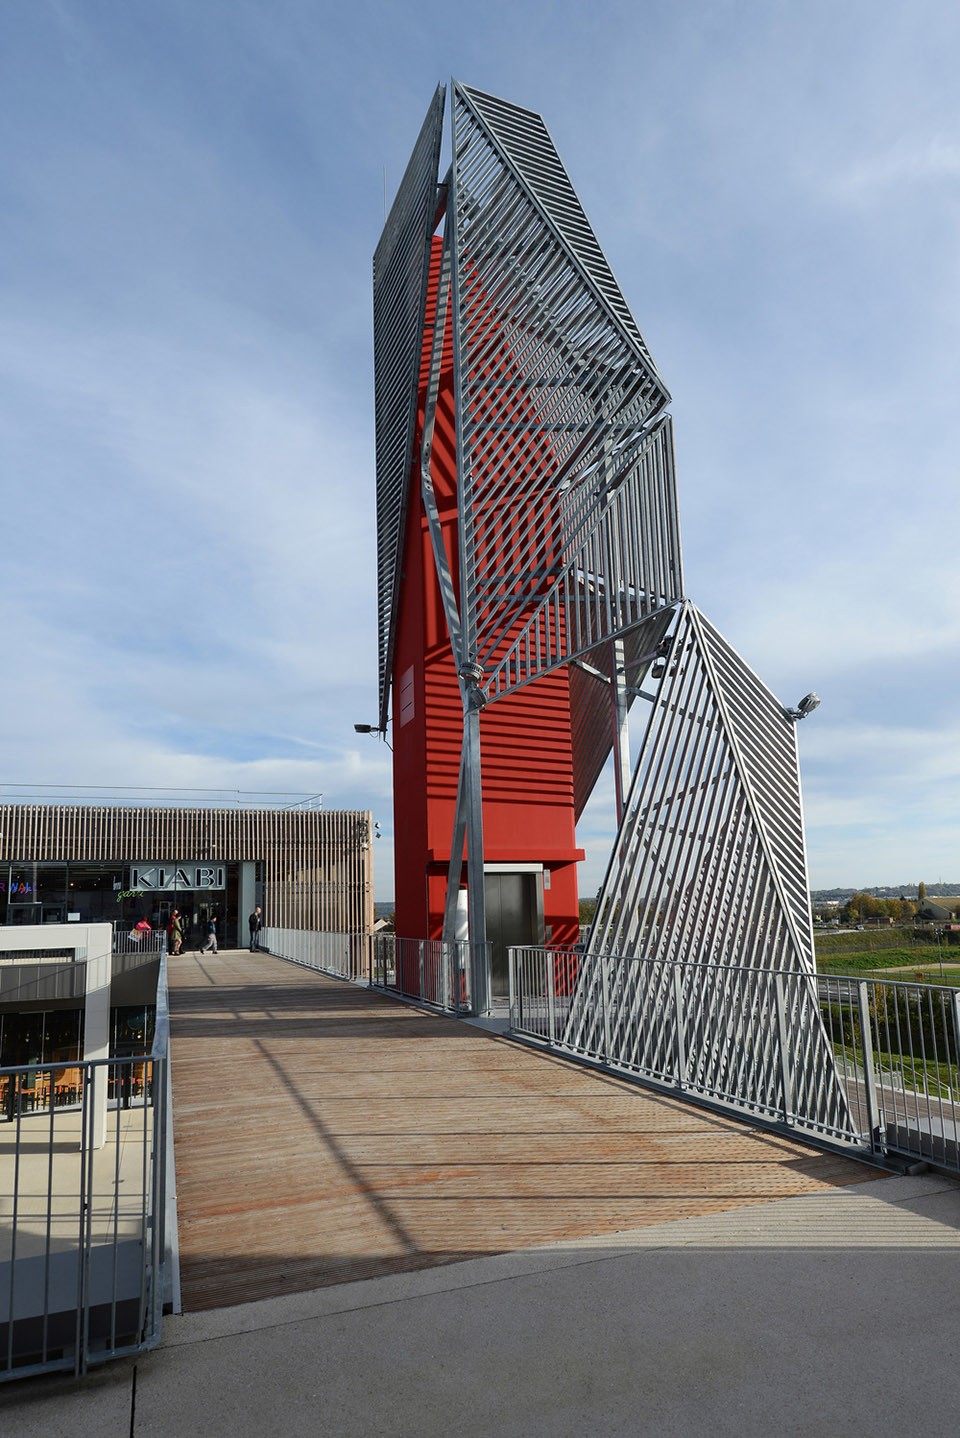
建筑南侧的金属图腾热情的欢迎着游客和周边的居民。图腾的概念表达了建筑创新大胆的设计和对技术难度的挑战。
On the southern side a metal totem welcomes visitors as well as inhabitants and orients them on site. Its conception was a technical challenge and an inventive architectural design.

建筑不是孤立的存在,它和周边村庄的银行,屋顶绿化,种植棚架,繁茂的树木和过滤池都有着不同程度的联系。该项目是一个极具人情味的建筑,也是一个景观设计,它容纳着熙攘的人群在这里工作生活。建筑师同时重新设计考虑了自然与城市之间的诸多联系。
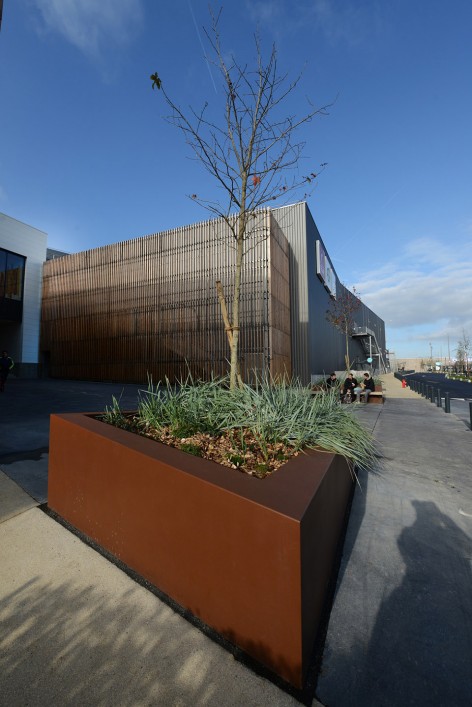
The countryside reaches into the site: banks, green roofs, planted pergolas, wooded areas and filtration ponds form links between the surrounding environment and the project. Far from being a solitary unit placed upon its land, the project is designed as a landscape, a humanized territory, where people live and work. It was redesigned to form a multitude of links between nature and urbanity.
▽ 景观融入于建筑,the project is designed as a landscape, a humanized territory
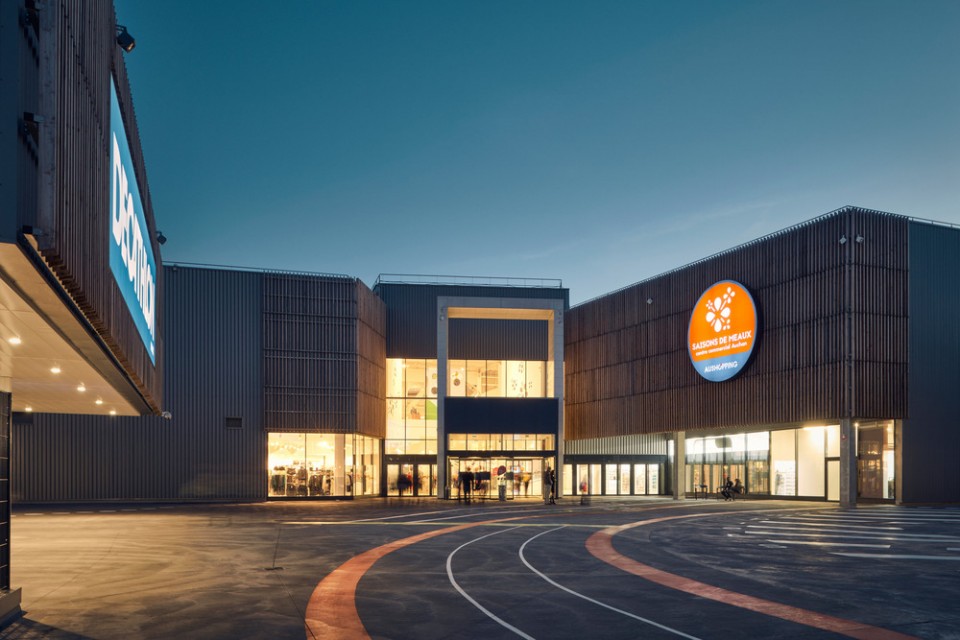
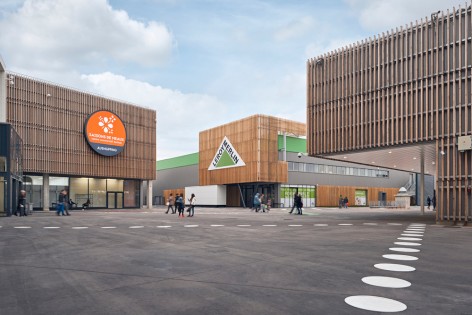
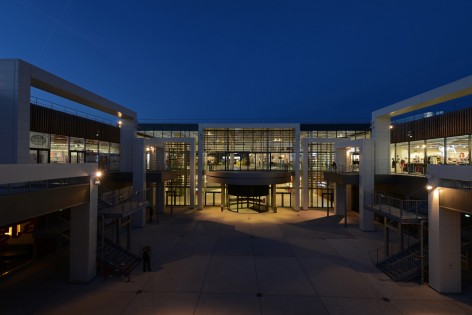
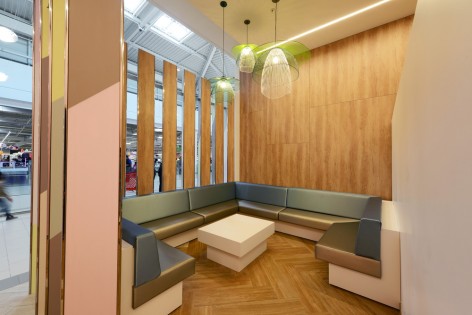
主要的步行街位于建筑不同的体量之中,被巨大的金属结构天窗覆盖,在享有持续的自然光的同时也保护了步行街。顾客可以在购物中心分布于两层的走廊中随意徜徉,也可以在室内外的休闲区座椅休息集会。建筑一共42000平米,屋顶花园29300平米,体现了他们对景观的极度热爱。
The main walkway winds amid different volumes and is covered with an immense skylight with a visible metal structure. This creates a protected promenade enjoying a constant natural light. Visitors can stroll among the mall’s shops on two levels – on a low road and a high street. They can also enjoy recreation areas or indoor and outdoor seating – suitable for rest, meetings or events. The project heavily favors landscaped areas, they span 42 000 square meters, on top of which there are 29 300 m² of green roofing.
▽ 巨大的金属结构天窗覆盖,immense skylight with a visible metal structure
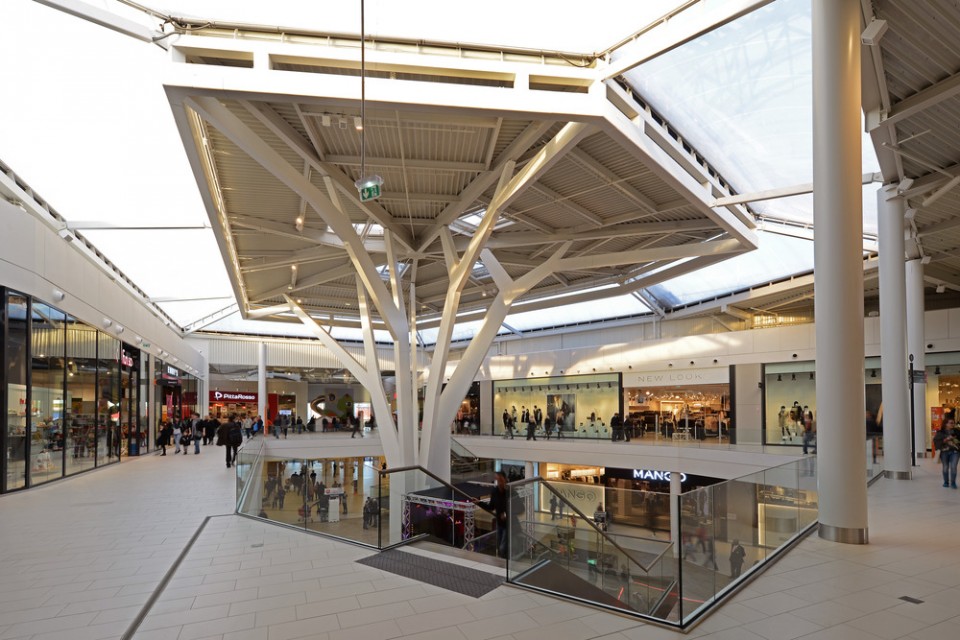
▽ 顾客可以在购物中心分布于两层的走廊中随意徜徉,Visitors can stroll among the mall’s shops on two levels – on a low road and a high street
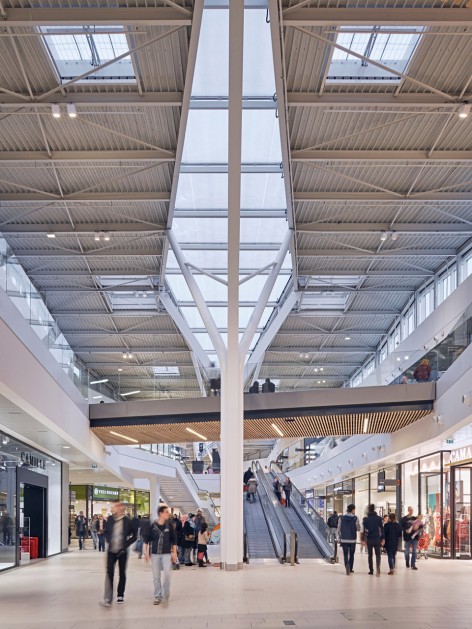
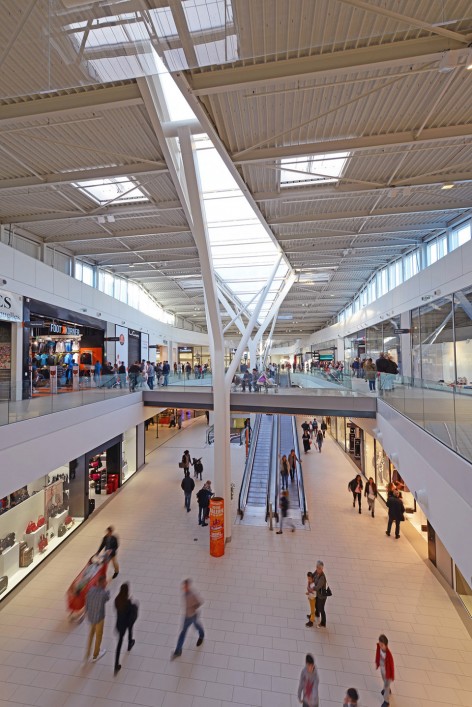
▽ 室内外的休闲区座椅,recreation areas with indoor and outdoor seating
Data sheet
Project owner: Immochan
Delegate project owner: Auchan
Project management
Architect, landscape design: Arte Charpentier Architectes
Interior design: Arte Charpentier Architectes
Technical design office
Roads and utility services: SNC Lavalin
Structures: SNC Lavalin
Fluids: SNC Lavalin
Economist: SNC Lavalin
HQE: Gecob
Inspection: Qualiconsult
Health and safety coordination: Qualiconsult
Fire safety: GNPS
Filtration gardens: Phytorestore
Travel: IRIS Conseil
Project specifics
Project address: ZAC du Parc d’Activités du
Pays de Meaux
Post code: 77120
Town: Chauconin Neufmontiers
Delivery: 2015
Project program: shopping centre and leisure park
Surface area: 67 000 sqm (sales surface area 48,640 sqm, 95 shops)
Parking: 2,000 spaces in the basement, 1,000 spaces in the spiral car park
Environmental certifications: HQE, BREEAM
Drawings:Arte Charpentier Architectes
English Texts:Arte Charpentier Architectes
Chinese Texts:gooood
MORE: Arte Charpentier Architectes ,更多关于他们:Arte Charpentier Architectes on gooood.








发表评论
你需要先 才能发表评论
社交登录