感谢 EXPERIMENTAL 予gooood分享以下内容。更多关于他们: EXPERIMENTAL on gooood
Appreciations towards EXPERIMENTAL for providing the following description:
这些住宅不是“居住的机器”,但它们确实是一种机器。它们以机械的方式建造:多个部件在工厂中工业化生产、精心挑选,然后在现场组装完成。它们并不追求被批量生产,而是源于批量生产的结果。
These houses are not a machine for living, they are a machine though. They were constructed as a machine. Several components were industrially built, selected and put together on site. They don’t aim to be mass-produced, they are the result of mass production.
▼项目概览,overall of the project © Francisco Ascensão
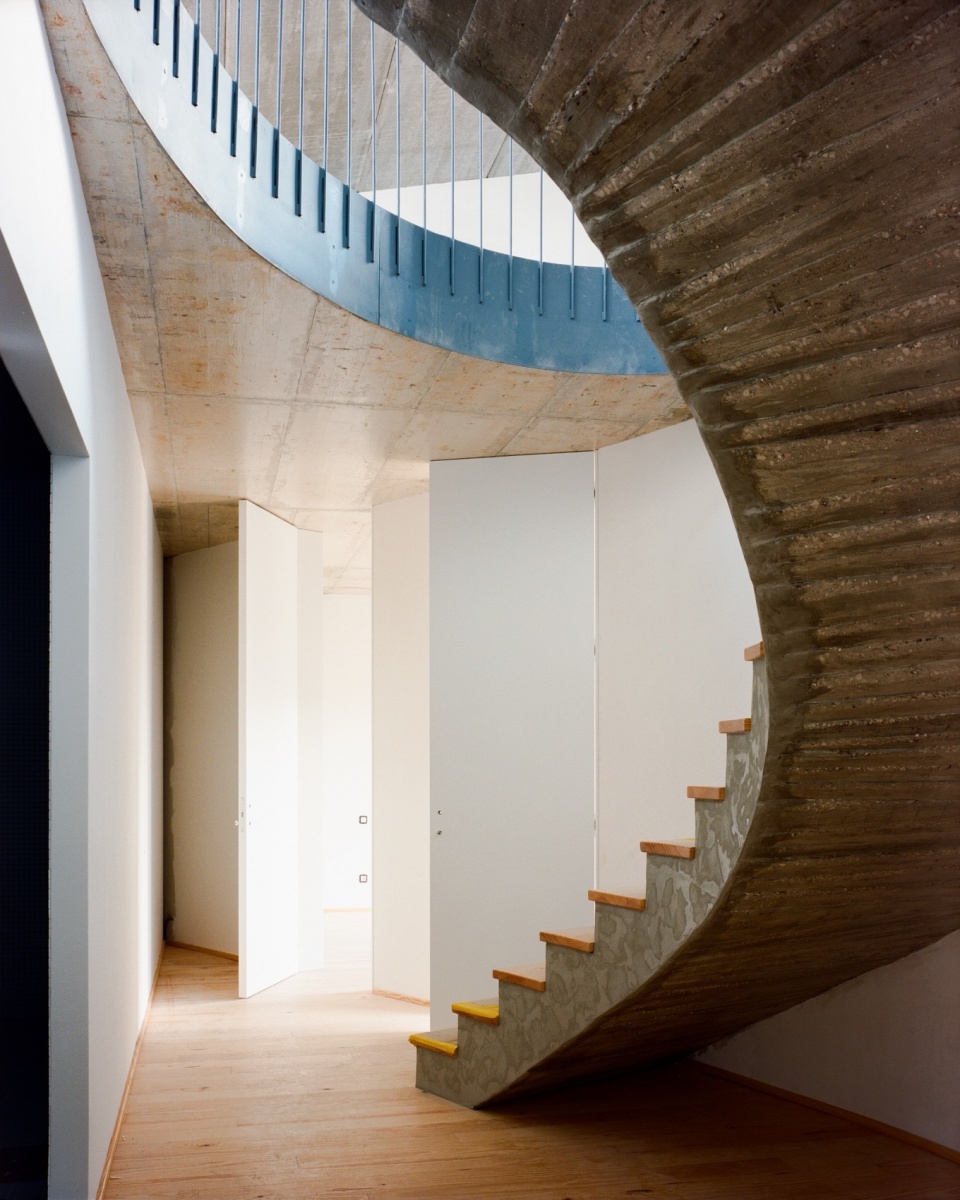
▼室内概览,overall of interior © Francisco Ascensão
在这个快速变化、节奏加快的时代,试图设计一座住宅去调和居住者与日常生活的关系似乎过于大胆。相反,这些住宅的目标是调和人与周围自然之间的关系。
With the increasingly fast and ever-changing nature of our times, it would be too daring to design a house that sought to mediate its inhabitants’ relationship with their daily routines, the aim is instead to mediate their relationship with the surrounding nature.
▼街景,street view © Frederico Martinho
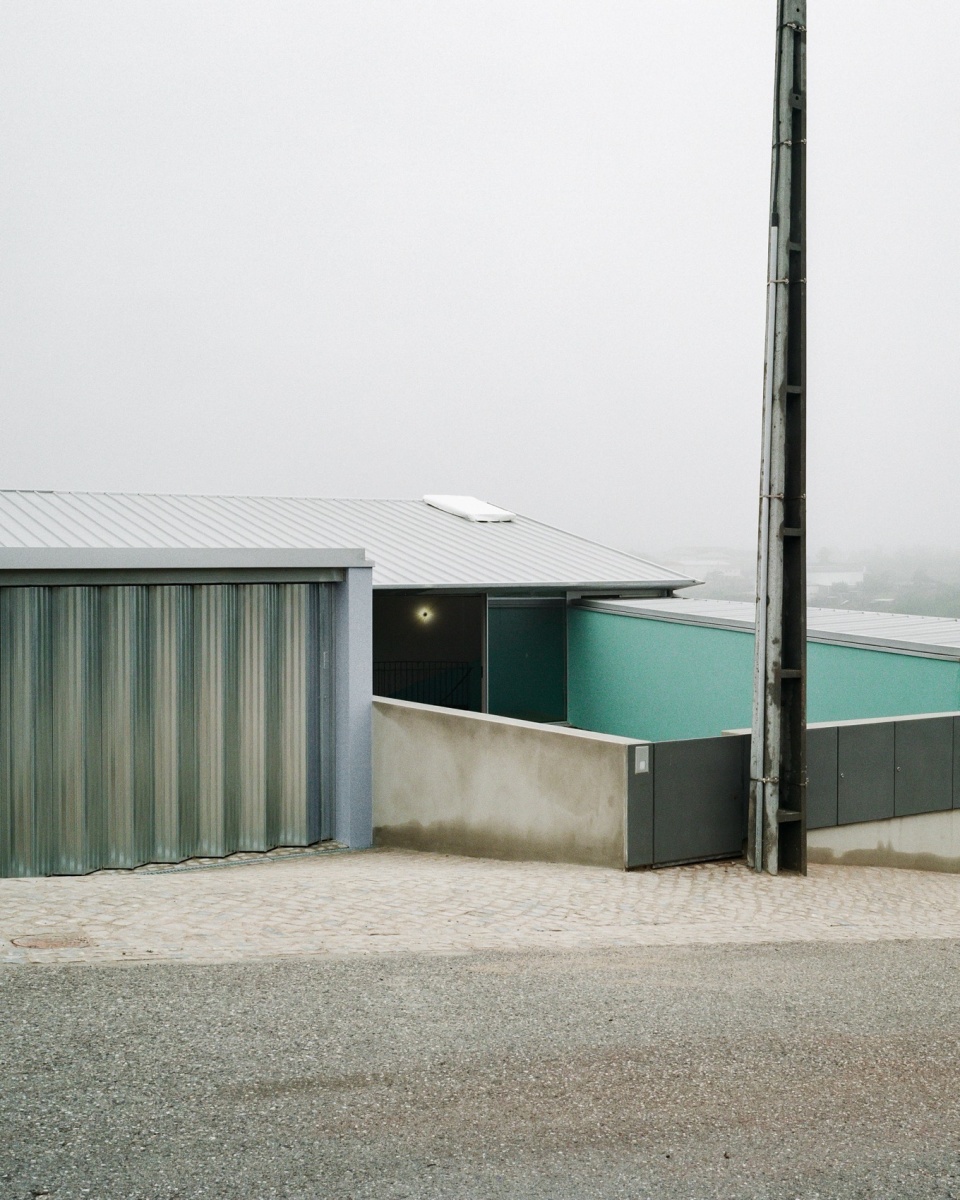
▼入口,entrance © Francisco Ascensão
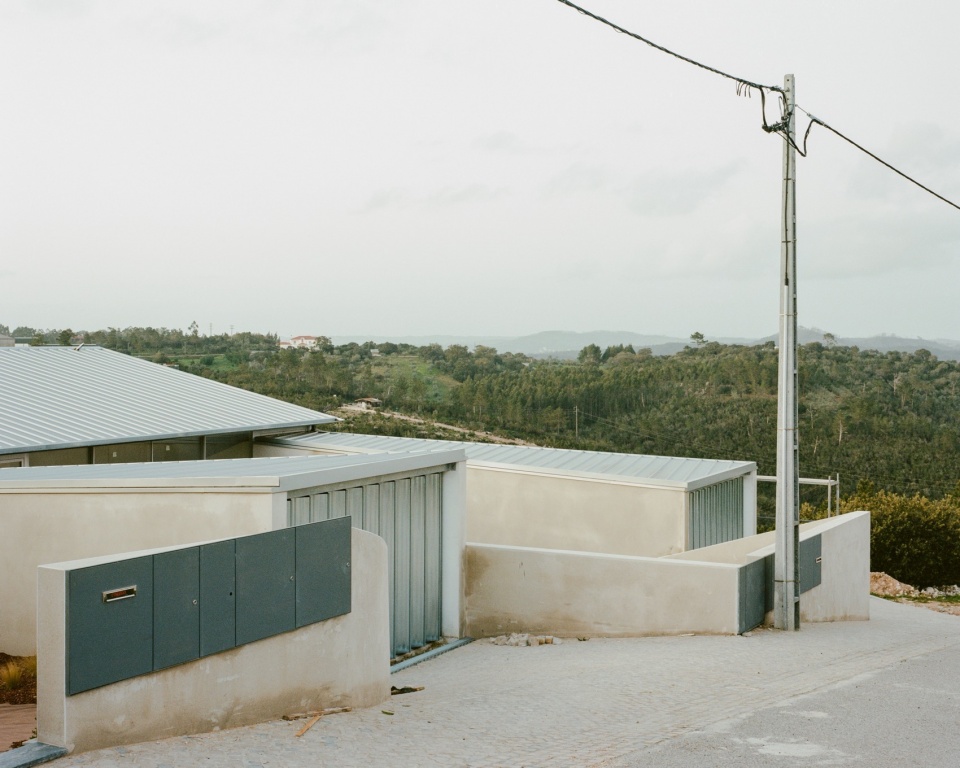
▼建筑与景观,architecture and nature © Frederico Martinho
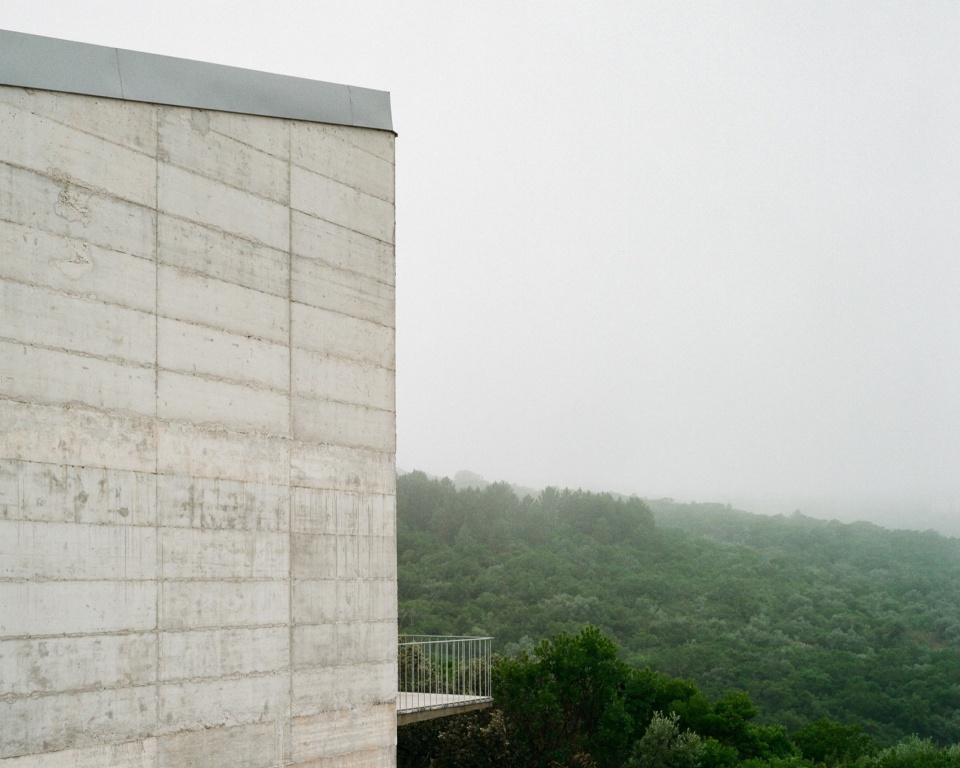
▼花园,garden © Francisco Ascensão
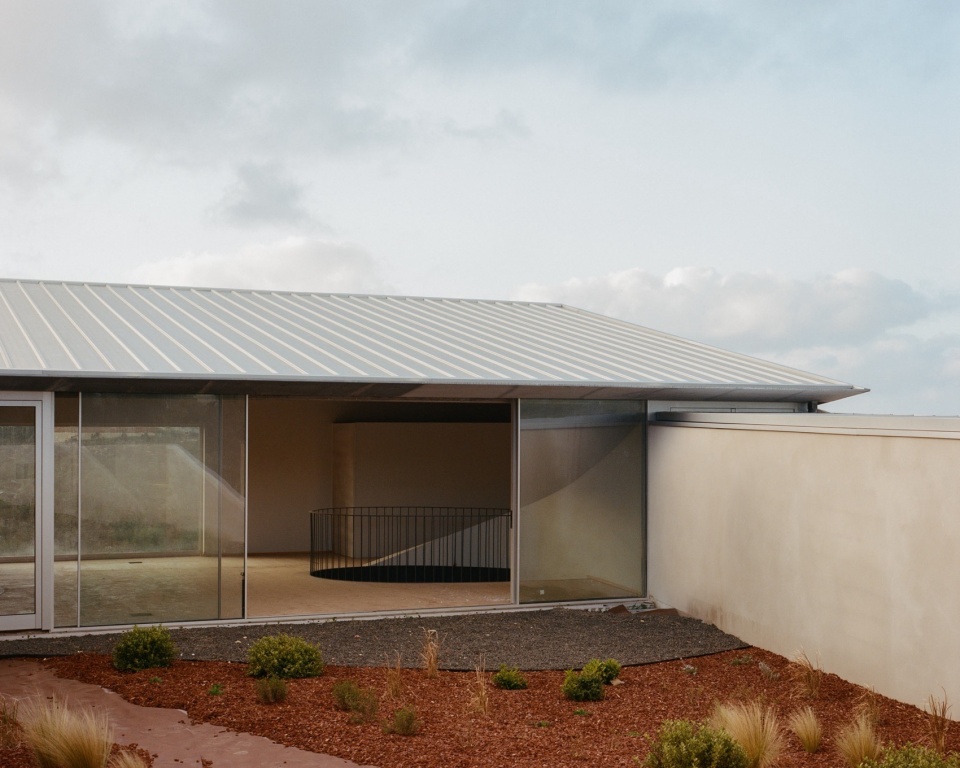
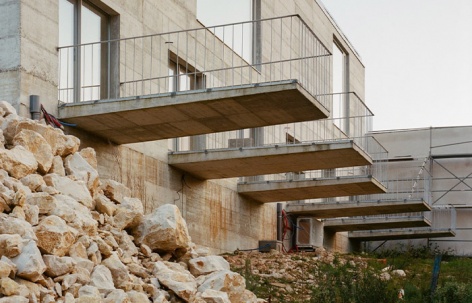
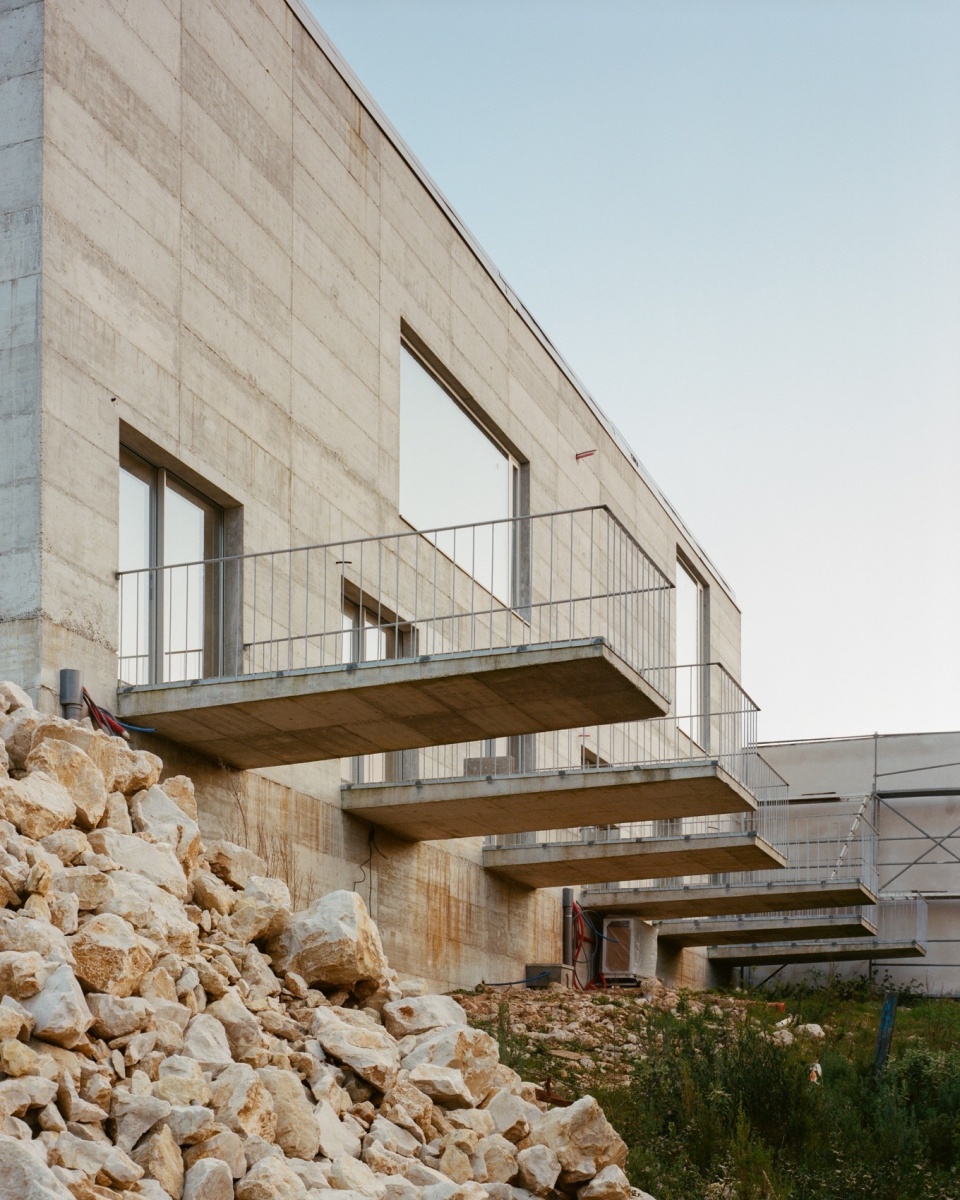
利用位于法蒂玛郊区的优越地理位置,这两座孪生住宅如同一个精准设计的装置,从地面中浮现,加速着从粗粝的乡村道路进入全景式社交空间的过渡,继而引导人们步入被细致划分的居住空间。最终,你将通过各自的平台,被引向山谷那无尽的视觉远景——这是一台“观看之机”。
Taking advantage of the privileged location on the outskirts of Fátima, the twin houses emerge from the ground as a precisely design artefact that accelerates the transition from the blunt rural road into a panoramic social area, before entangling you with the subdivided domestic area on which you will be propelled, through individual platforms, into the visual infinity of the valley. A machine to see.
▼花园一侧入口,entrance of the garden side ©António Mesquita
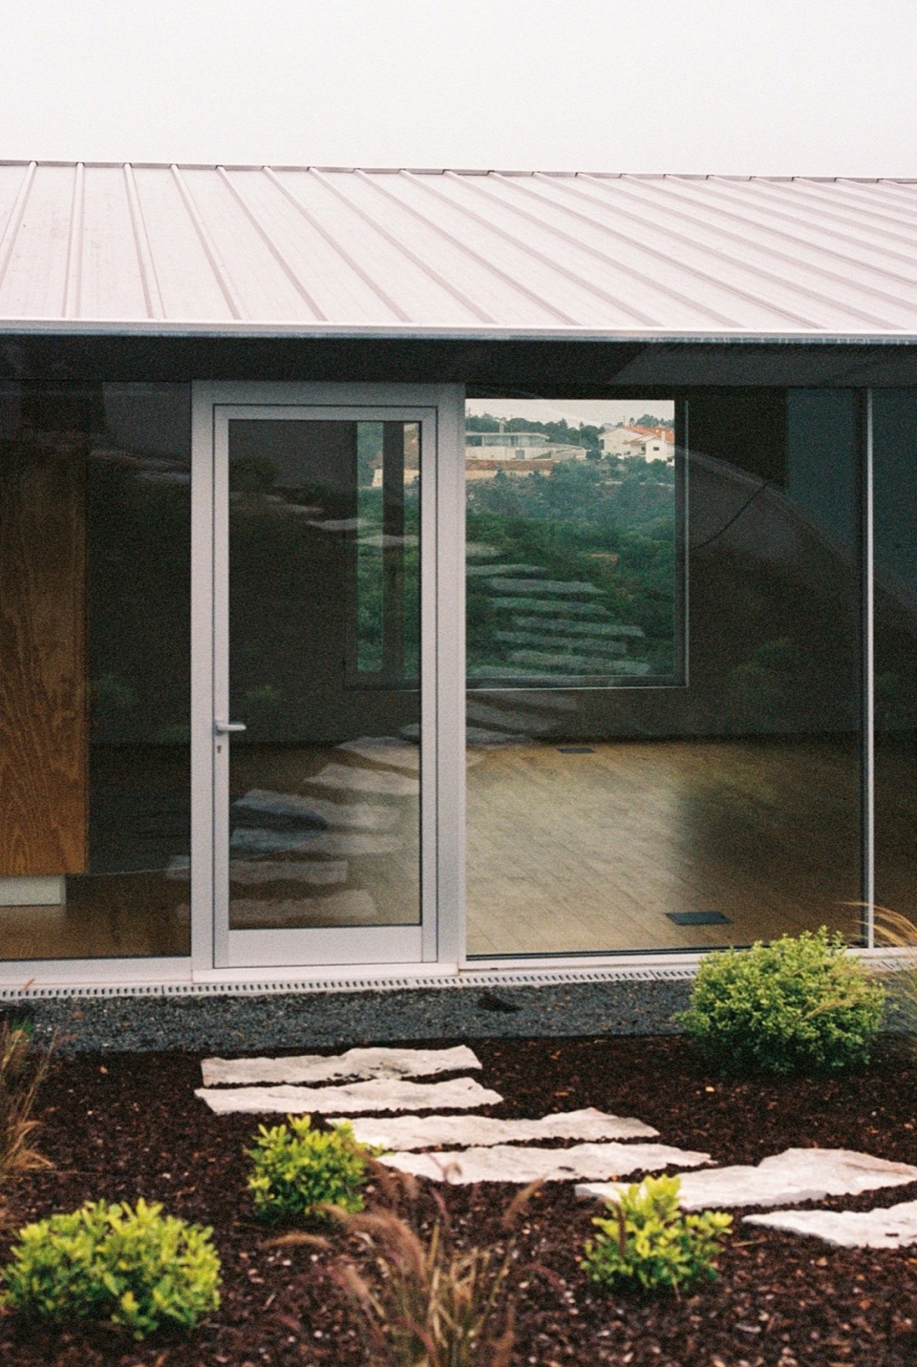
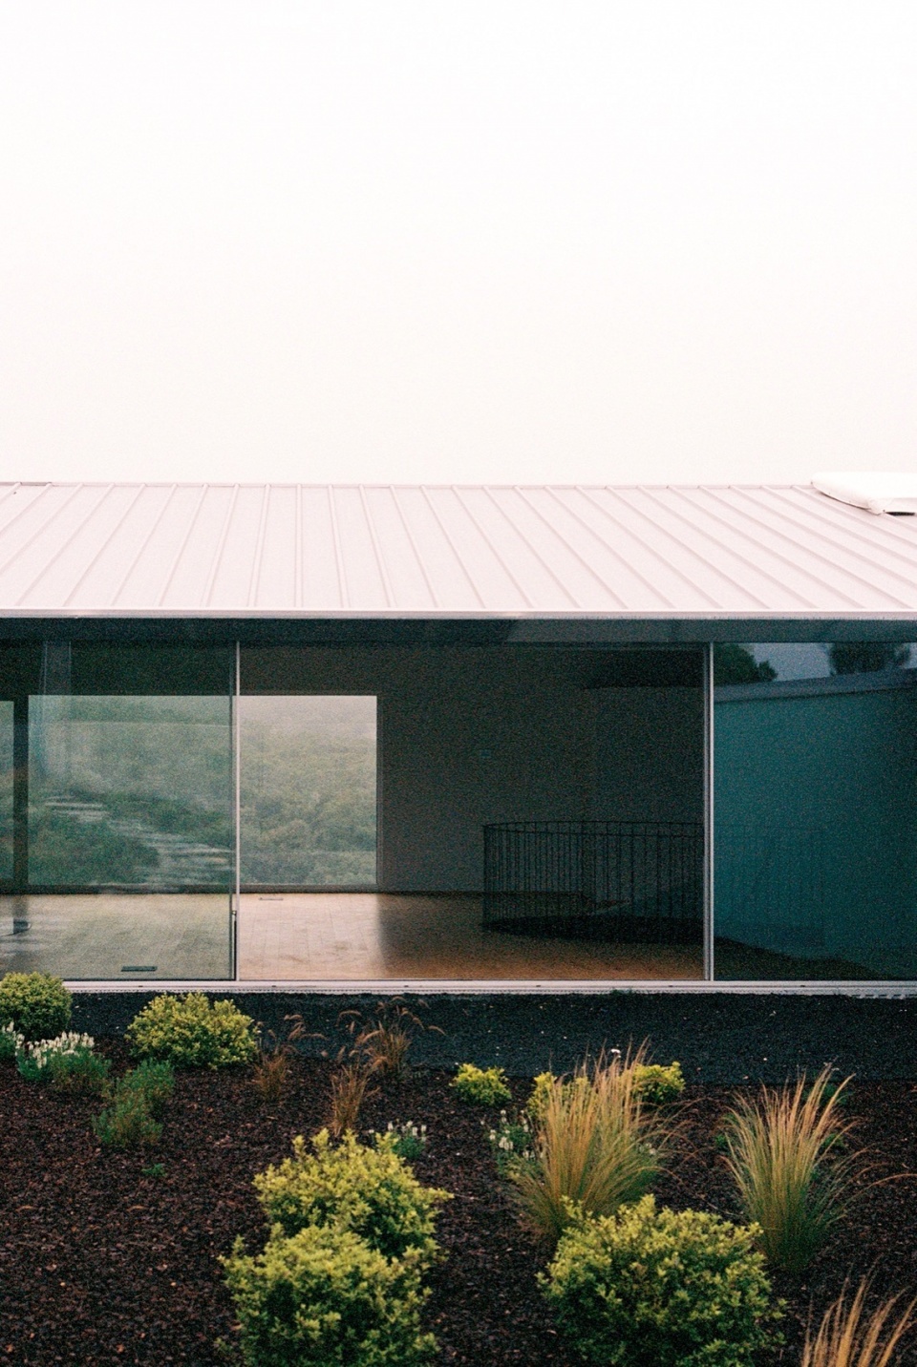
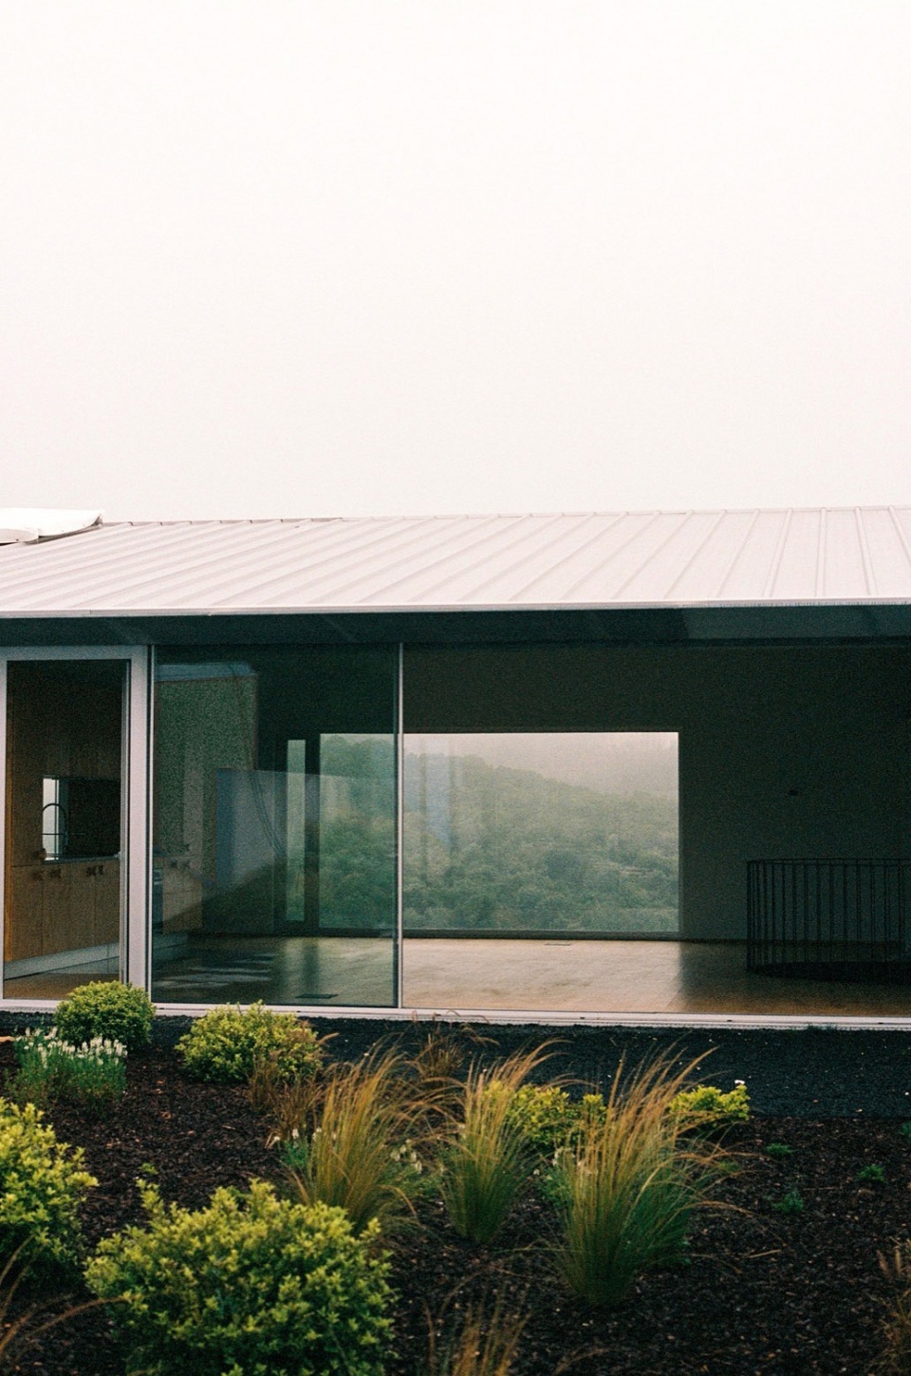
▼细部,details ©António Mesquita
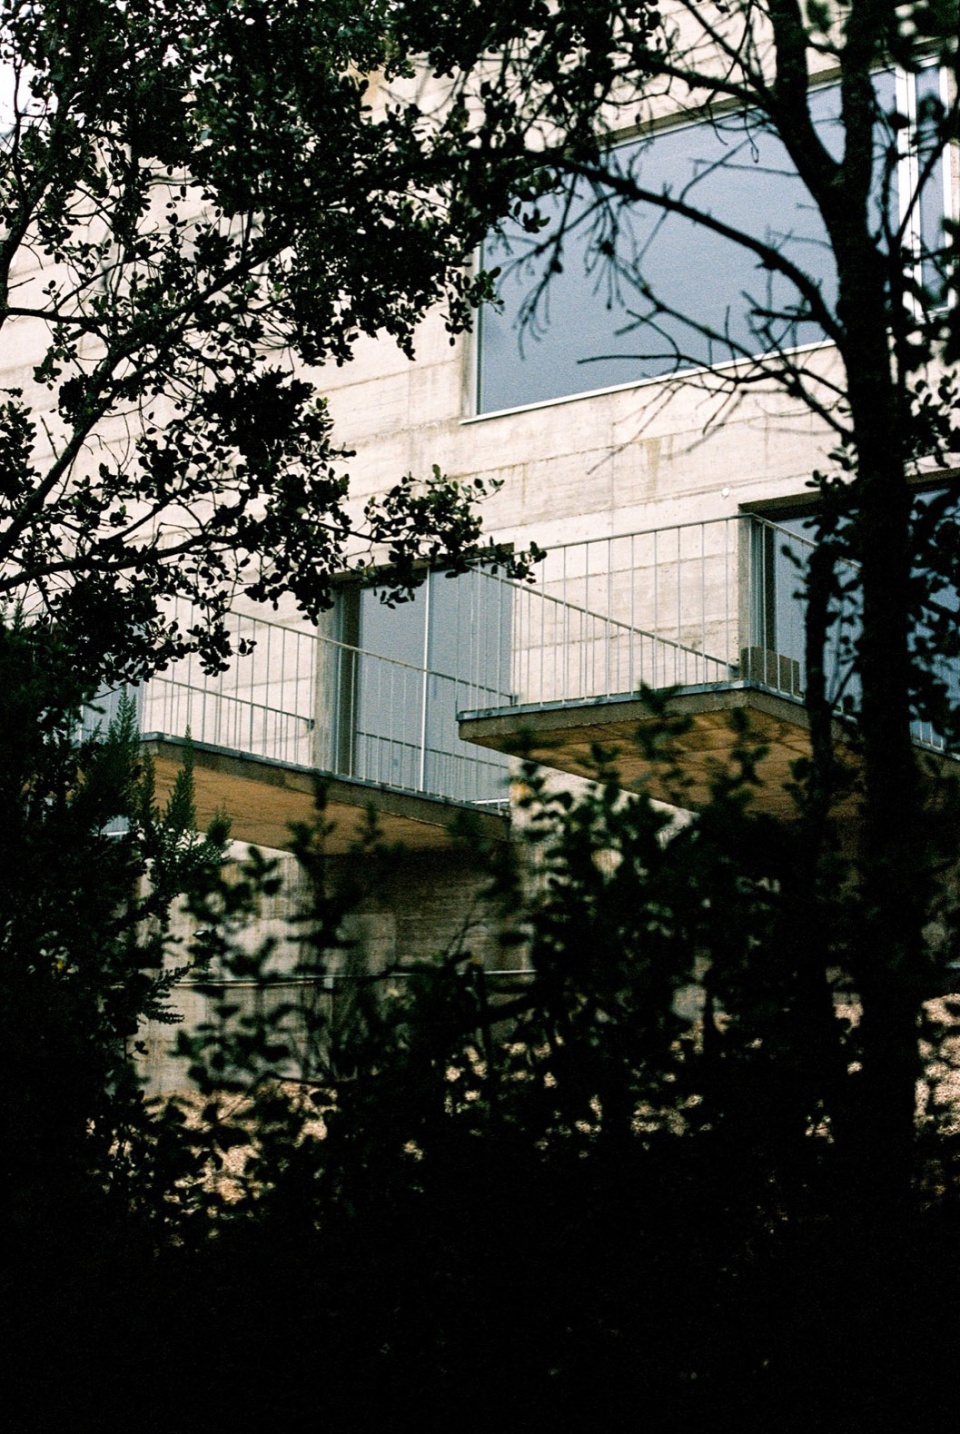
▼室内细部,details of interior ©António Mesquita
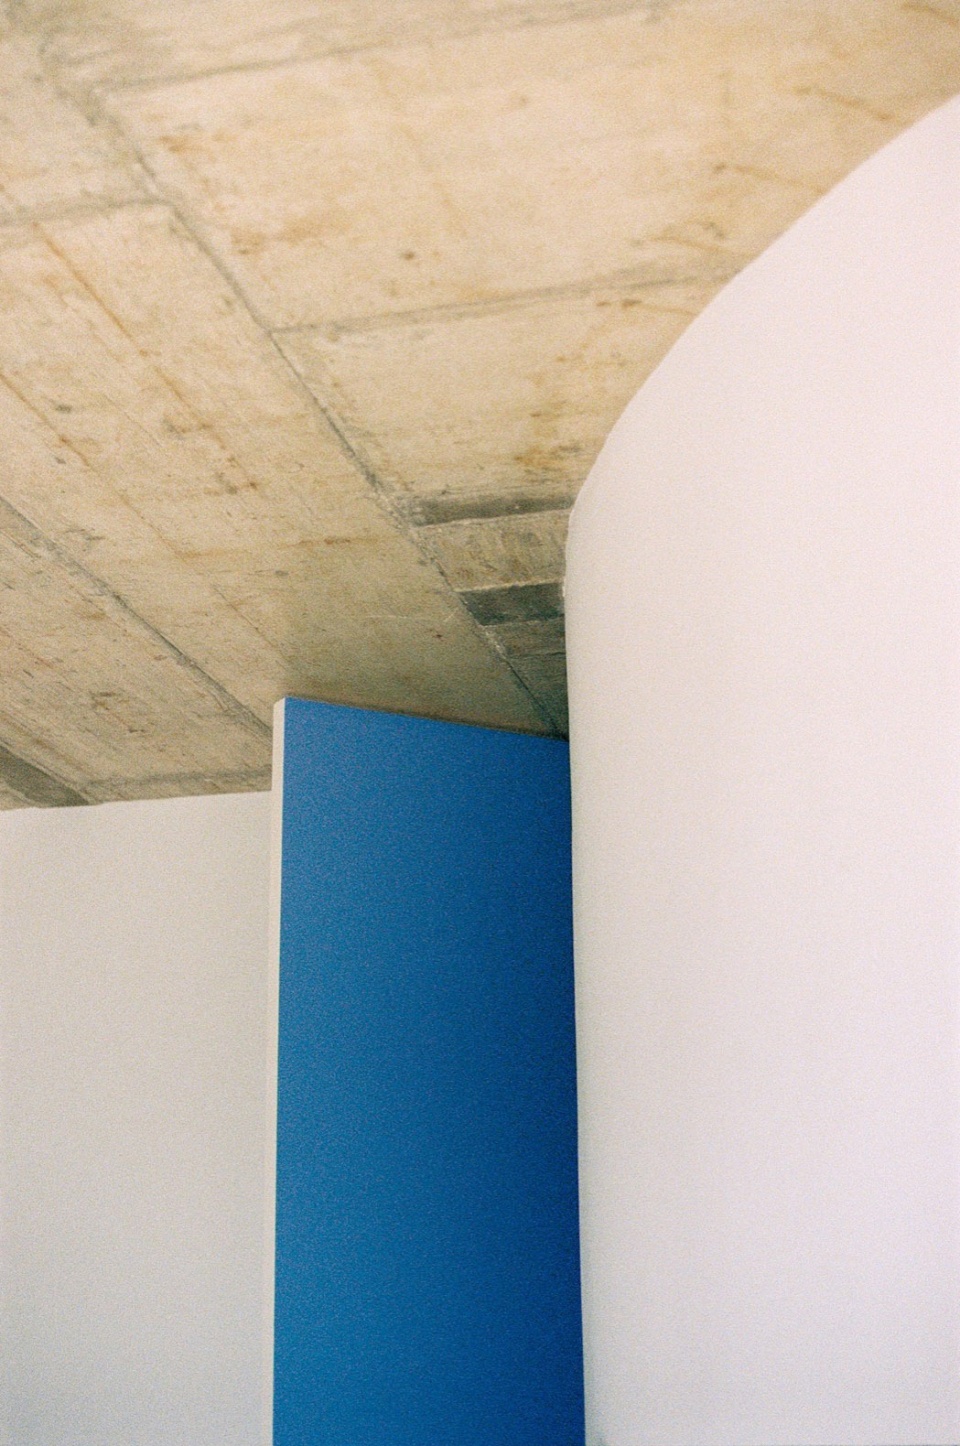
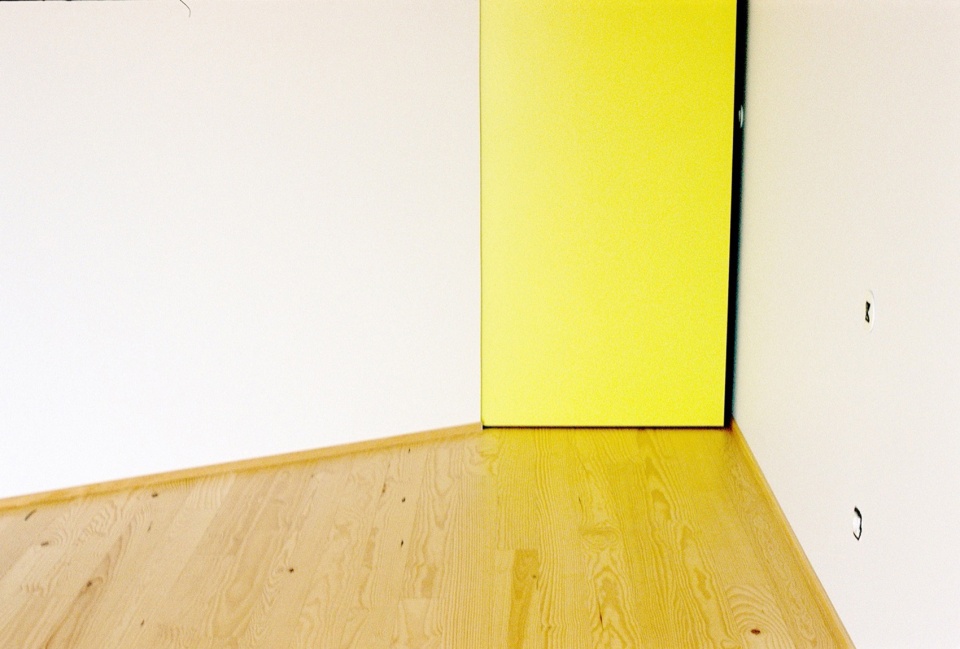
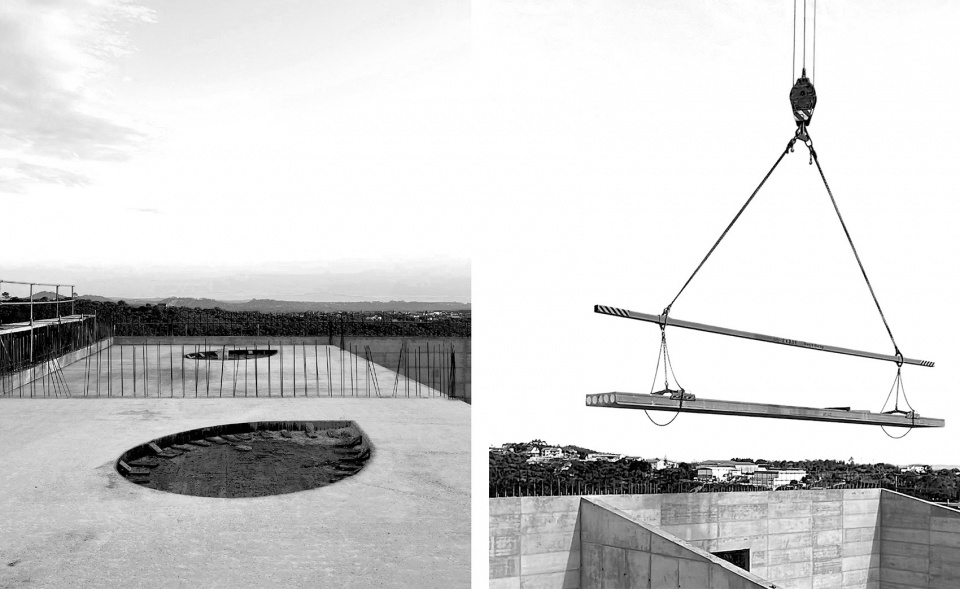
▼施工过程,construction process ©Jeremy Pernet
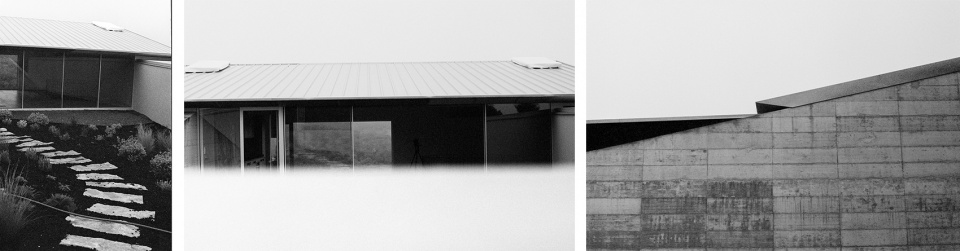
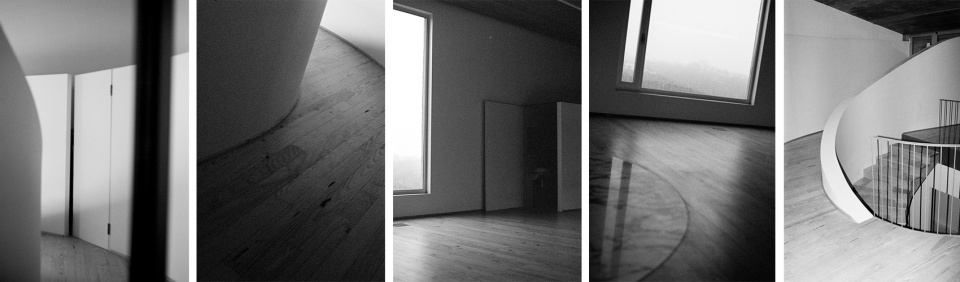
▼室内外黑白照片,black and white photos of the project ©António Mesquita / Francisco Ascencao
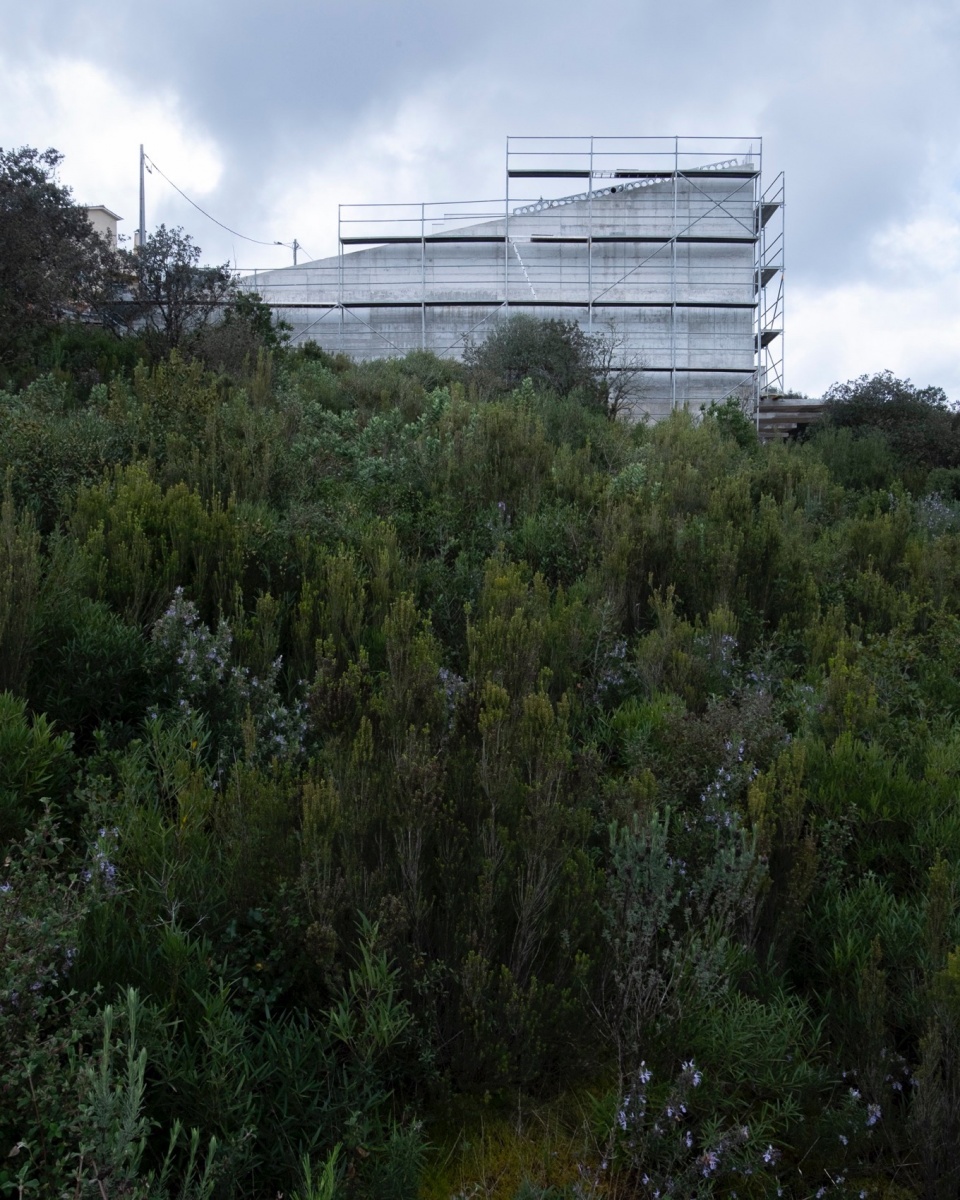
▼施工过程,construction process © EXPERIMENTAL
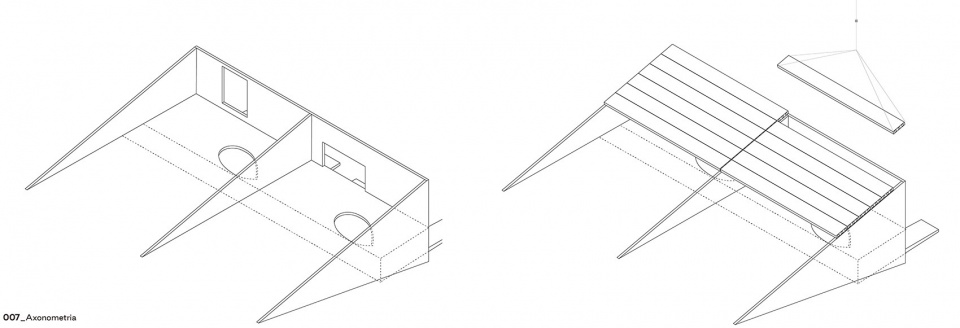
▼分析图,analysis diagram © EXPERIMENTAL
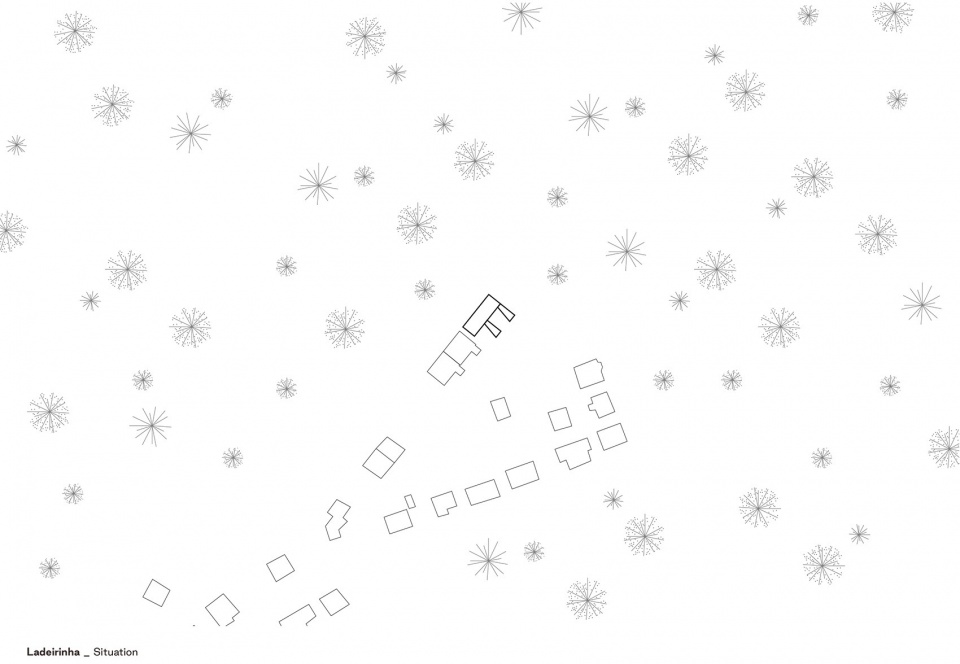
▼区位图,location © EXPERIMENTAL
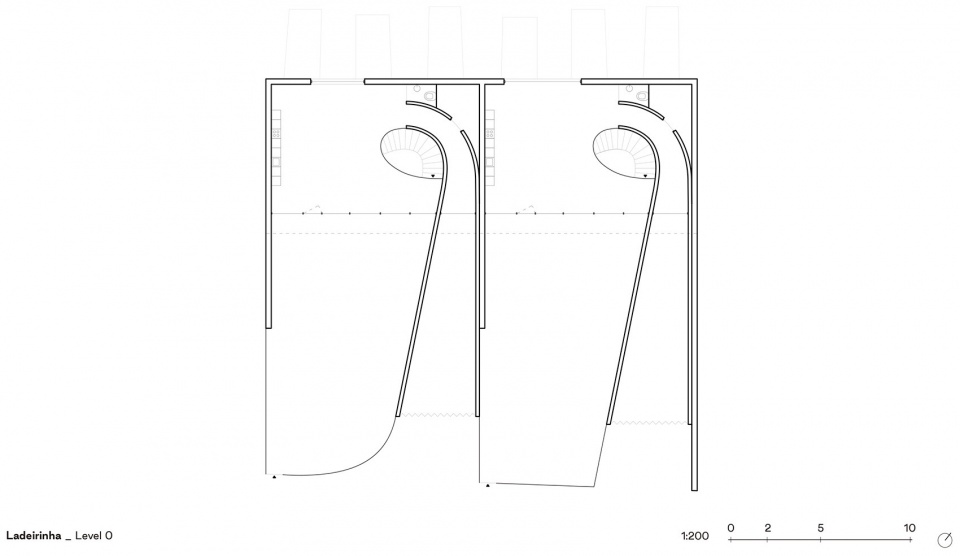
▼底层平面图,level 0 plan © EXPERIMENTAL
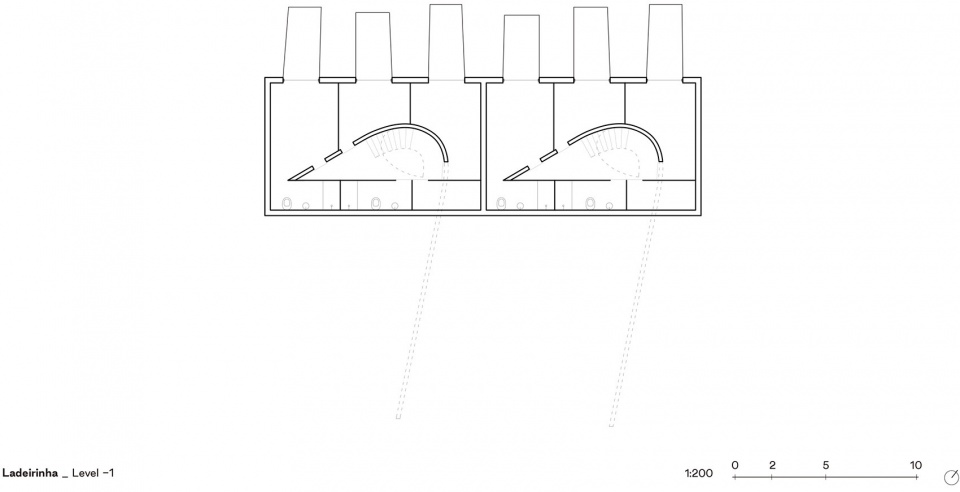
▼负一层平面图,level -1 plan © EXPERIMENTAL
▼立面图,elevations © EXPERIMENTAL
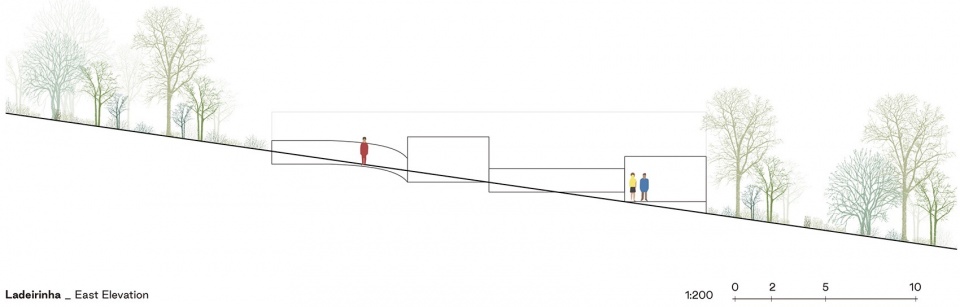
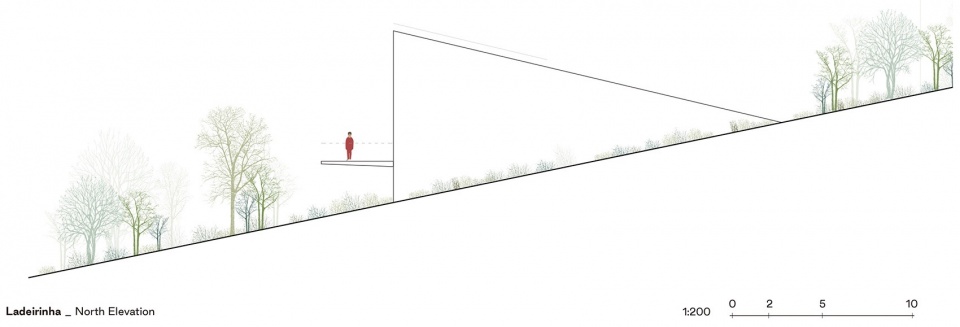
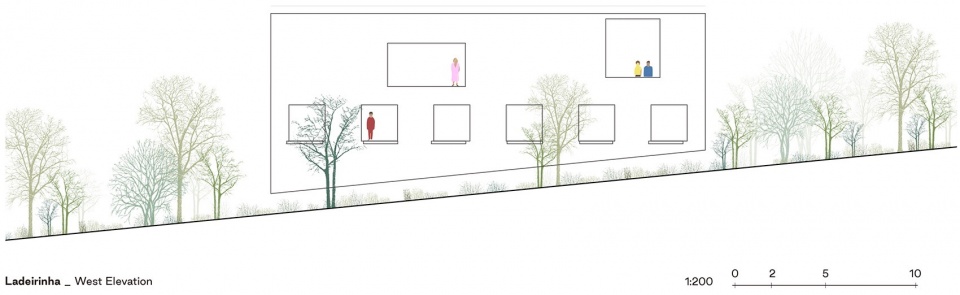
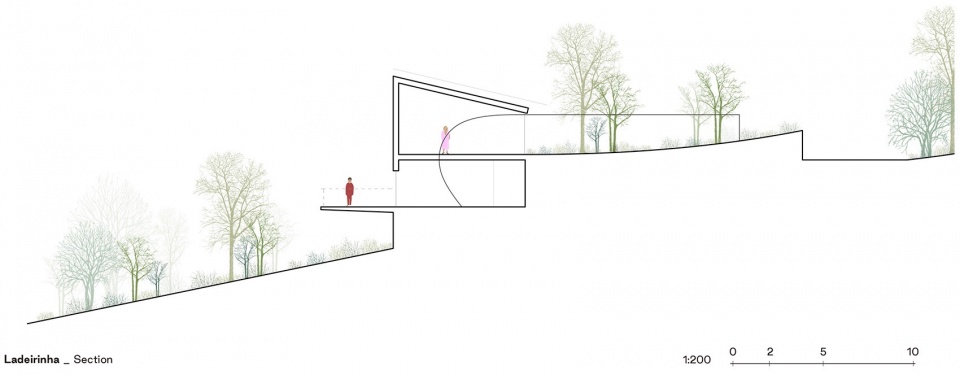
▼剖面图,section © EXPERIMENTAL
Project Name: 007_Ladeirinha
Location: Fátima, Portugal
Year: 2020-2024
Client: Private
Size: 180+180m2
Programme: Semi-detached Houses
CREDITS
Architect: EXPERIMENTAL
Principal in charge: Eloi Gonçalves
Project Team: Diana Santos, Maria Guedes
Copyright: EXPERIMENTAL 2024
Contractor: LLS
Structure: Edi Gonçalves
Landscape architect: Pomo landscapes
Photographs: © Francisco Ascensão, © António Mesquita, © Frederico Martinho
More: EXPERIMENTAL。更多关于他们: EXPERIMENTAL on gooood









镜面反射的汀步意味深远
观看自然的机器?
DK
植被待生长,悬挑出去的阳台不错