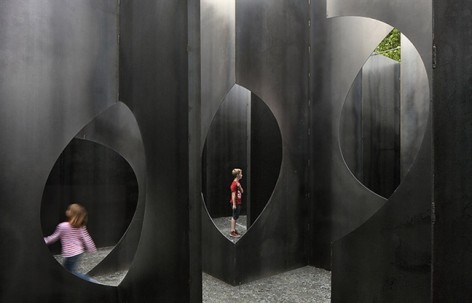
非常感谢 Gijs Van Vaerenbergh 将项目介绍和项目图片授权gooood发行。更多关于他们: Gijs Van Vaerenbergh on gooood
Appreciation towards Gijs Van Vaerenbergh for providing the following description:
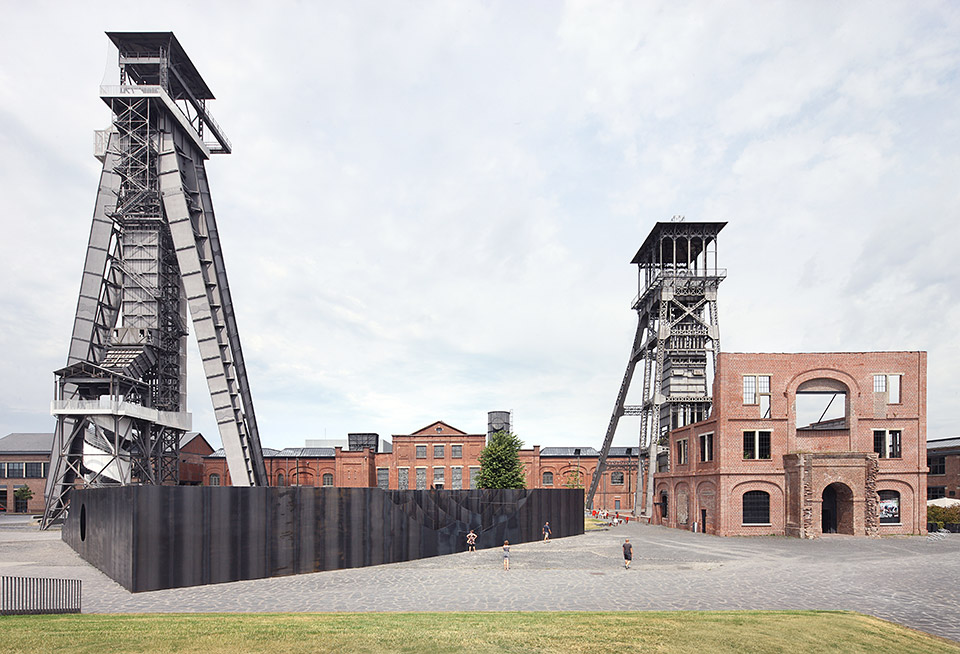
年轻的比利时建筑师和艺术家二人组Gijs Van Vaerenbergh接受艺术中心C-mine的邀请,合作搭建了一个大型的实验性质雕塑装置——“迷宫”,以纪念以教育,艺术,创意,展示为所长,每年能够吸引80万游客的艺术中心C-mine10周岁夏季生日庆典。
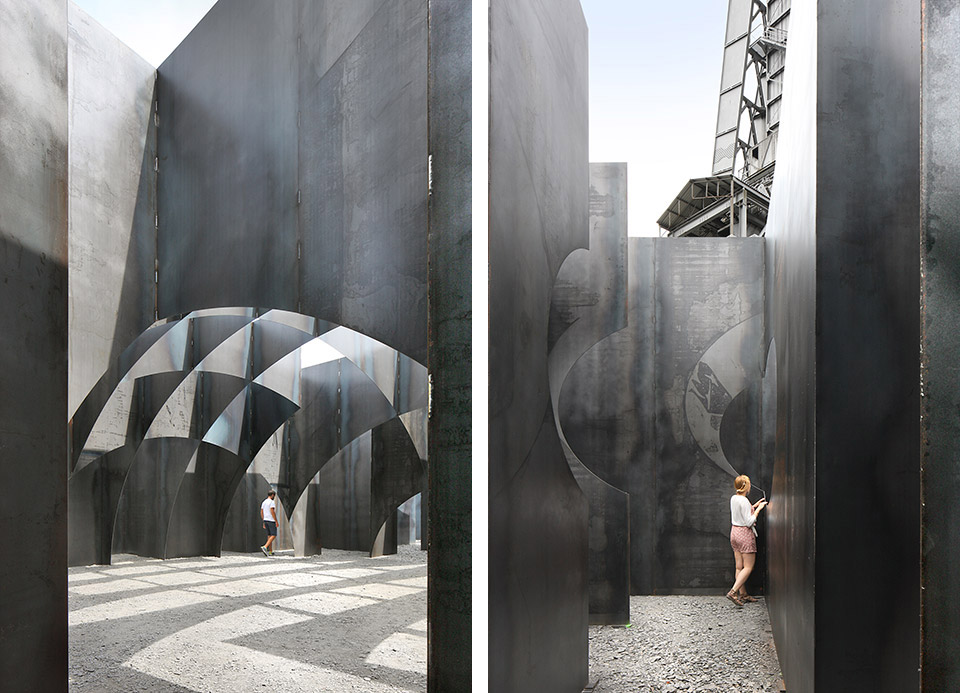
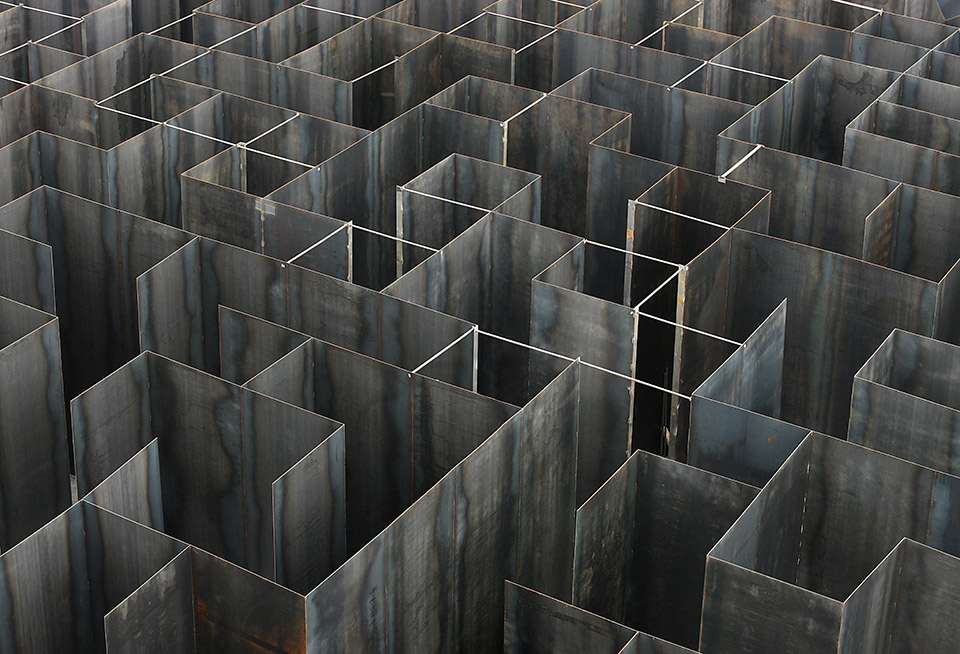
这个装置大迷宫专注于人们的空间体验,建造时使用到了厚5毫米高5米的钢板,使用钢板的总长度达到了1公里。建筑师和艺术家在其中加了很多建筑类型学元素,比如城门,桥,圆顶,墙壁。让人们在迷宫中体会到意想不到的空间和体验。
Labyrinth – an exhibition of boolean voids.
Gijs Van Vaerenbergh builds an experimental labyrinth at C-mine art centre (Genk, Belgium)
Gijs Van Vaerenbergh – a collaboration of young Belgian architects and artists Pieterjan Gijs (1983) en Arnout Van Vaerenbergh (1983) – realized an experimental labyrinth to mark the tenth birthday of arts centre C-mine (Genk, Belgium).
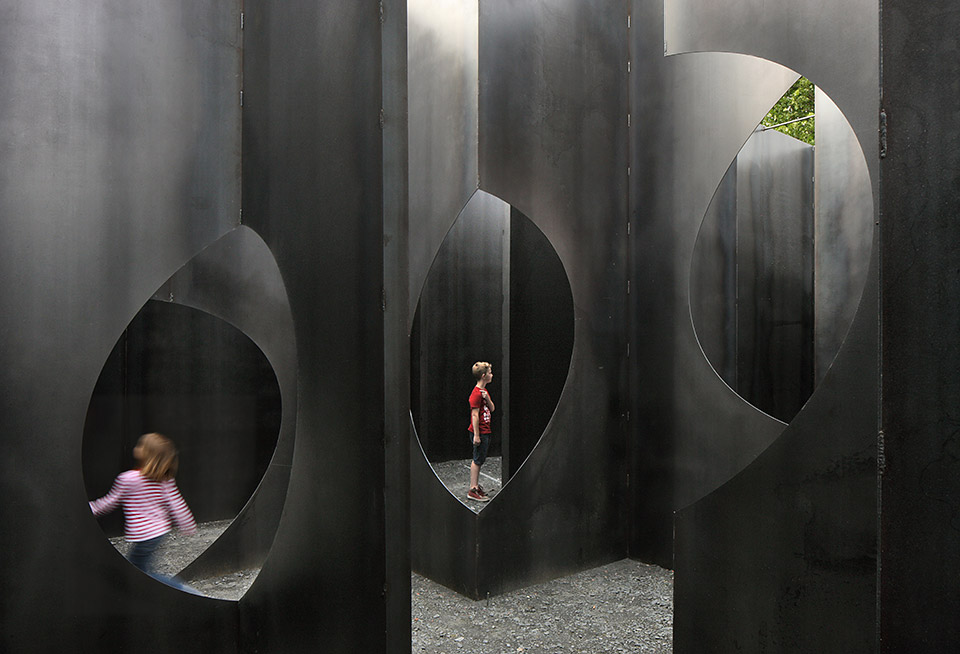
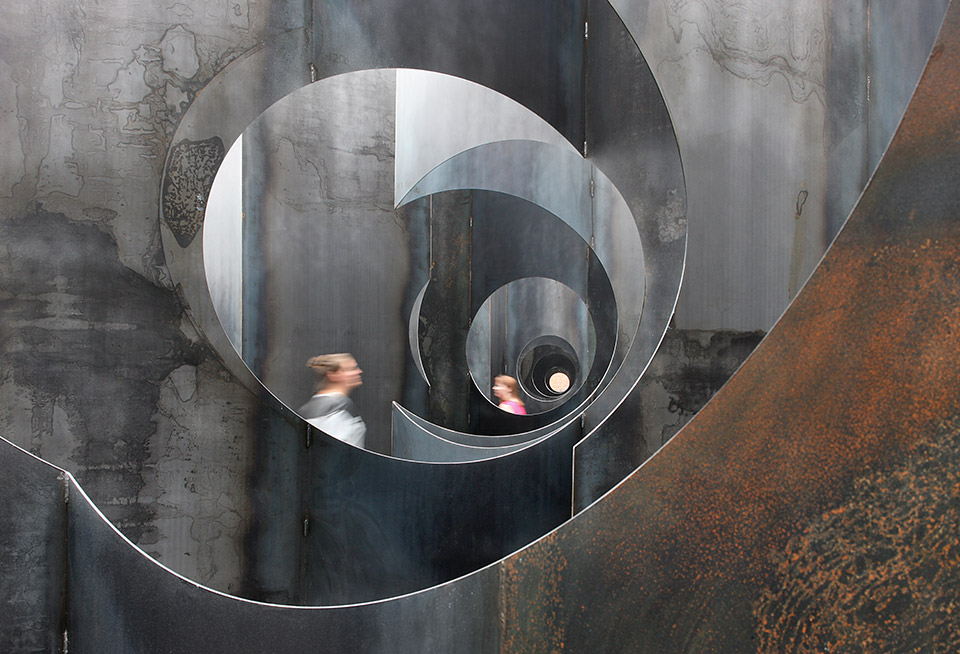
The installation ‘Labyrinth’ invites the spectator to walk through one kilometre of steel corridors. A series of Boolean transformations create spaces and perspectives that reinterpret the traditional labyrinth.
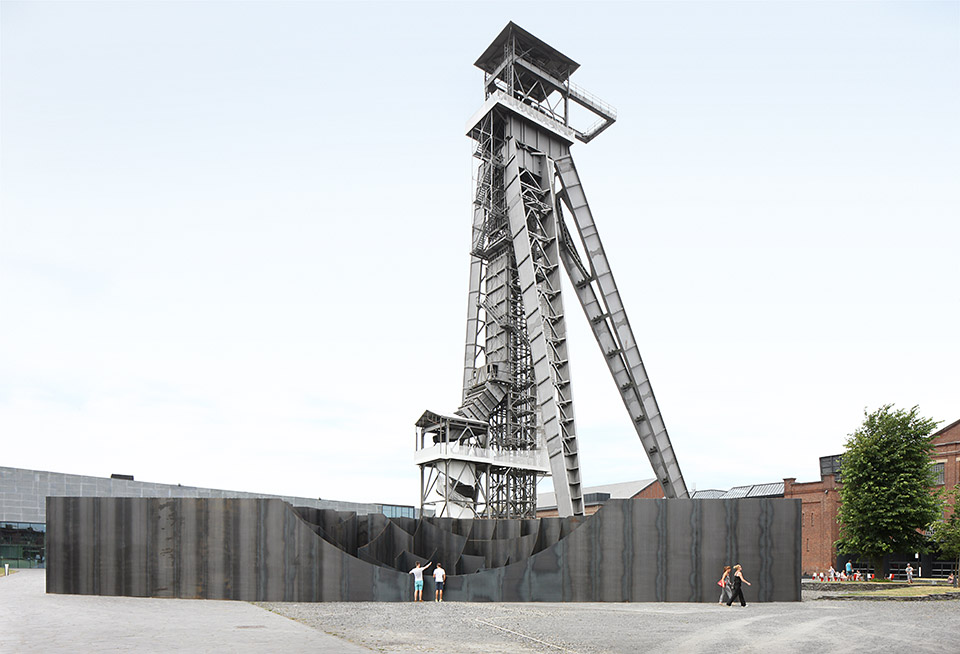
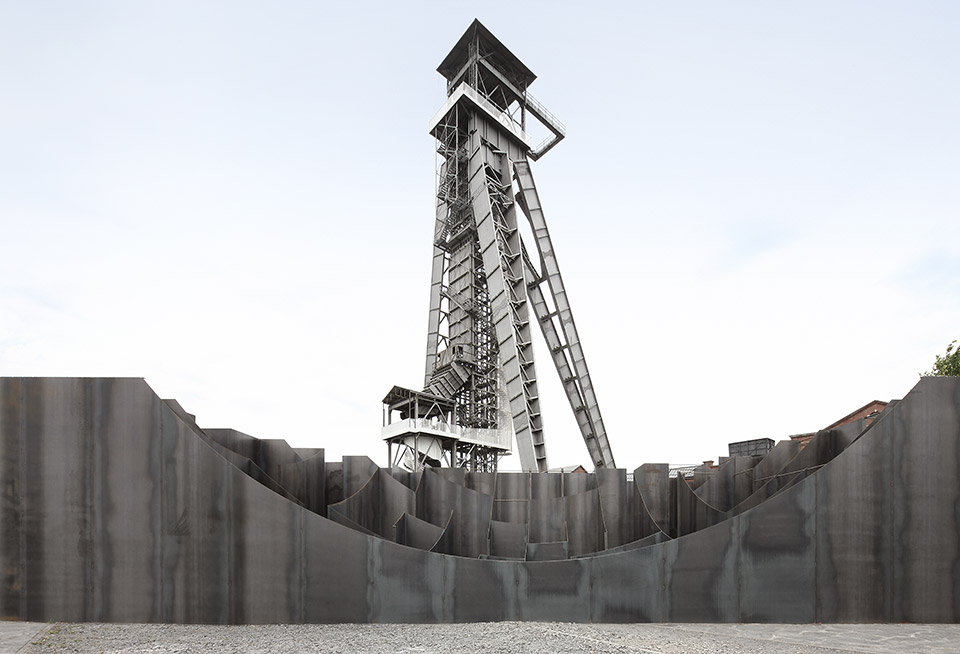
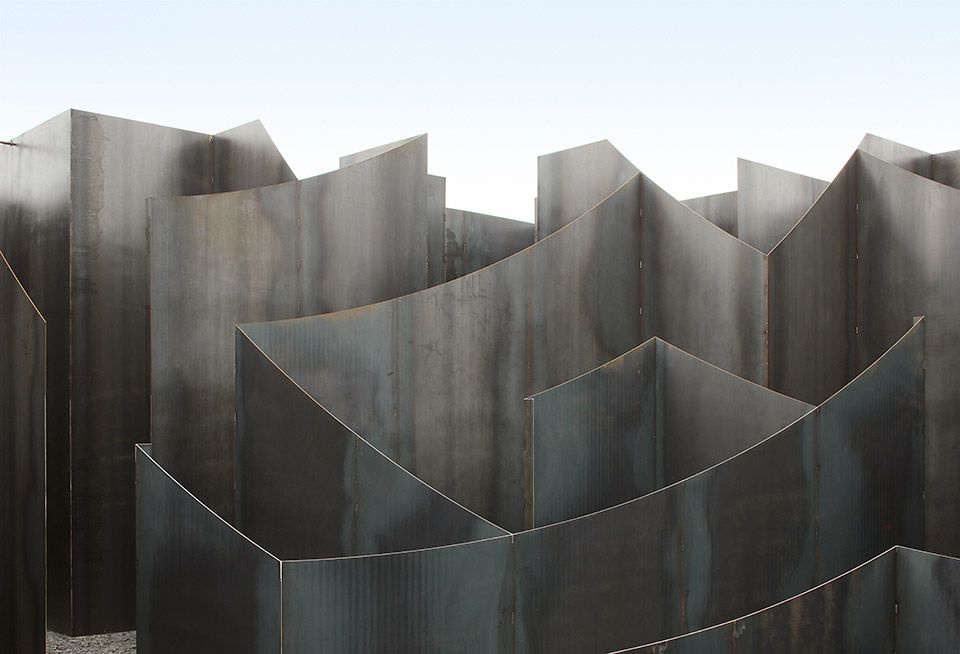
‘Labyrinth’ is a sculptural installation that focuses on the experience of space. The work originated from Gijs Van Vaerenbergh’s interest in fundamental architectural typologies; earlier installations were for example based on the city gate, bridge, wall, dome… Gijs Van Vaerenbergh view the age-old form of the labyrinth as architecture in its essential form; a compositions of walls that define spaces.


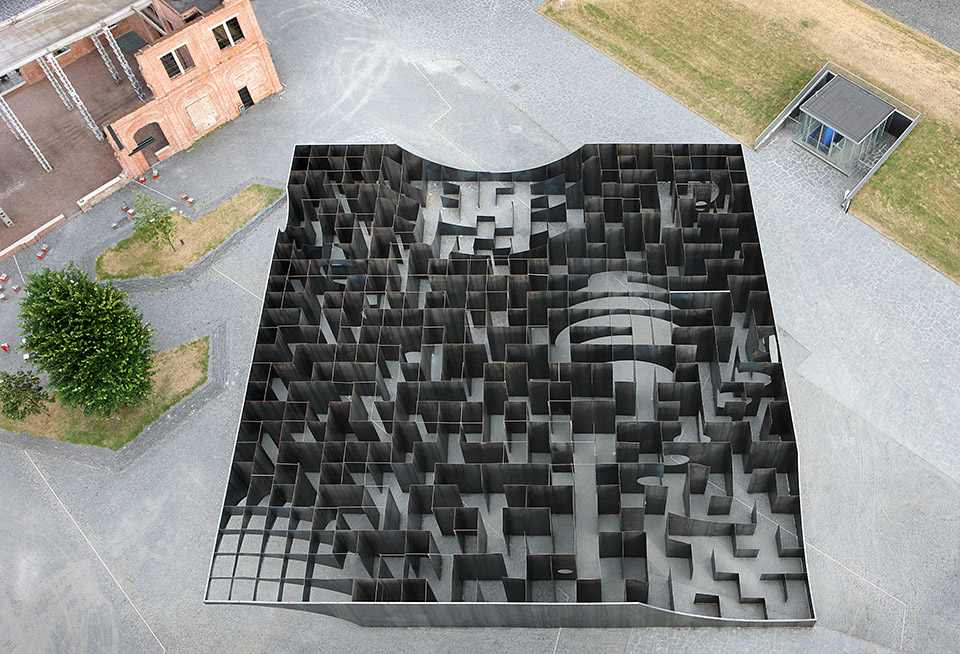
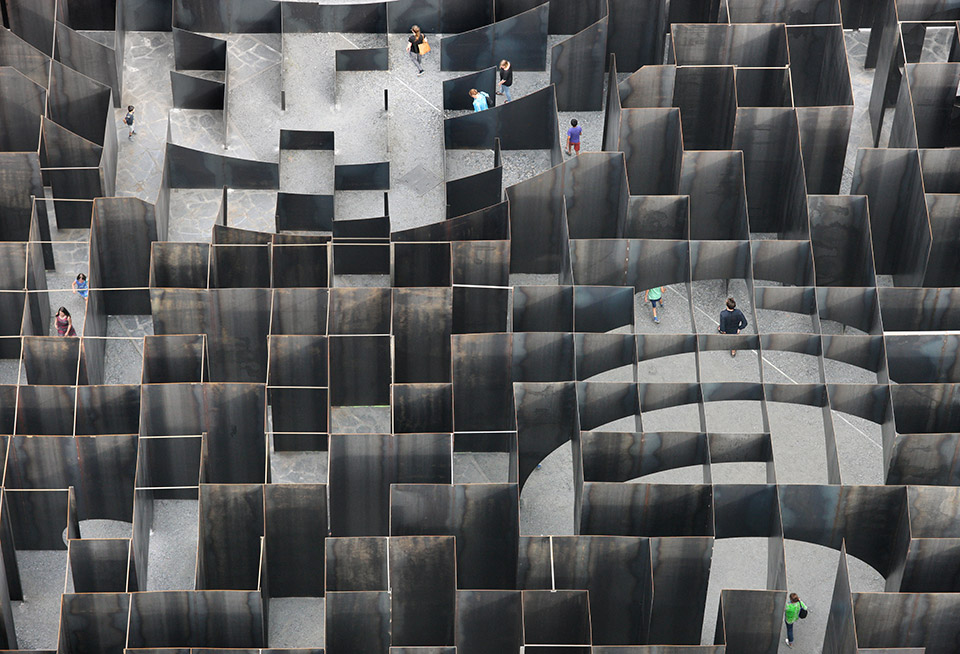
The installation measures 37.5 by 37.5 metres and consists of 1 kilometre of walls (186 ton), made out of steel plates that are 5 mm thick and 5 m high. Out of this structure, large elementary shapes are cut – a sphere, a cylinder, a cone… – to break
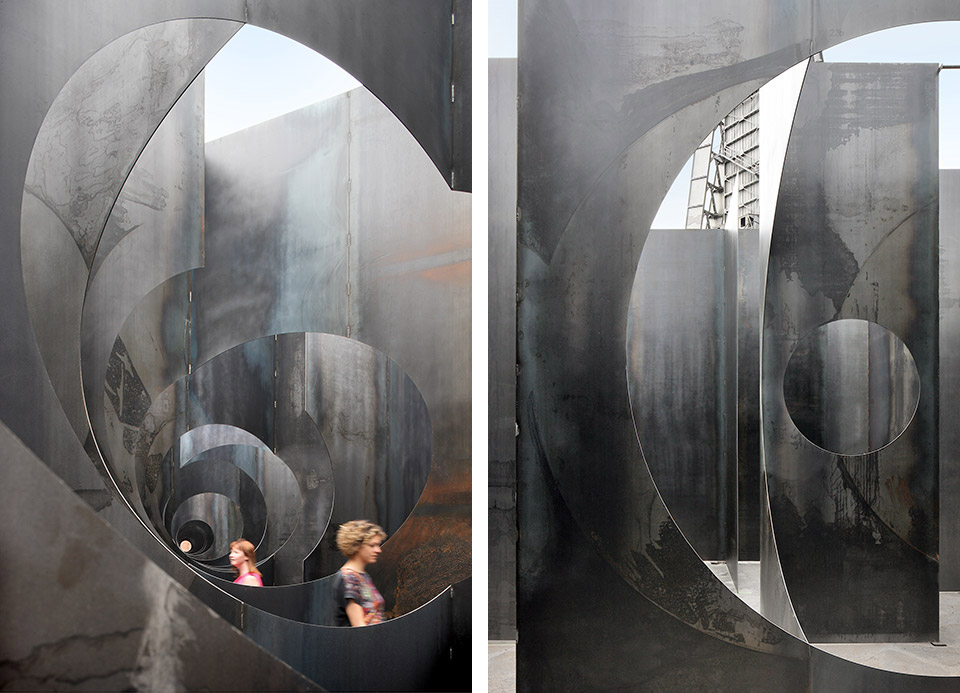
down the logic of the labyrinth and create new spaces and unexpected perspectives. These Boolean transformations convert the walk through the labyrinth into a sequence of spatial and sculptural experiences.
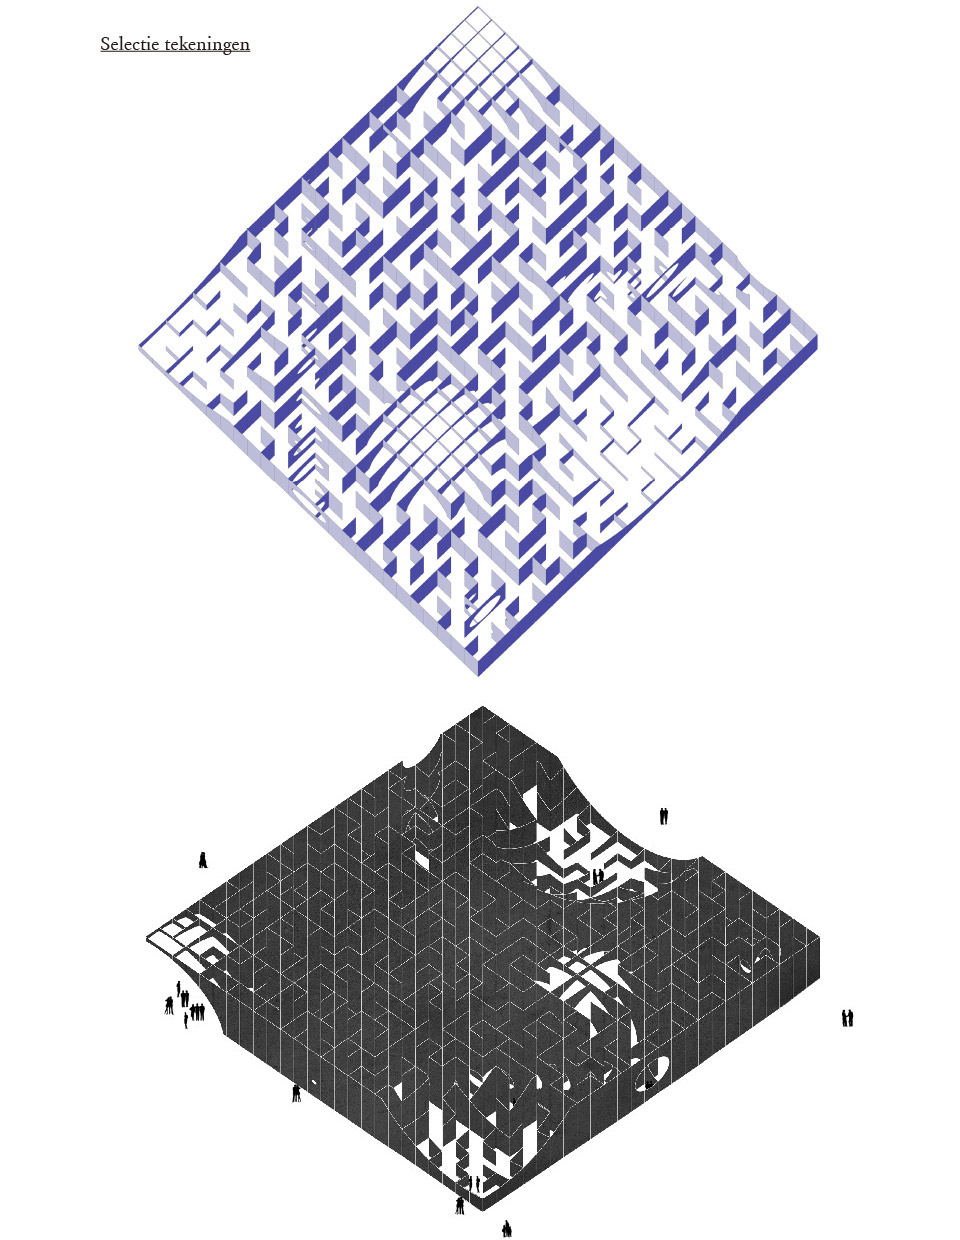
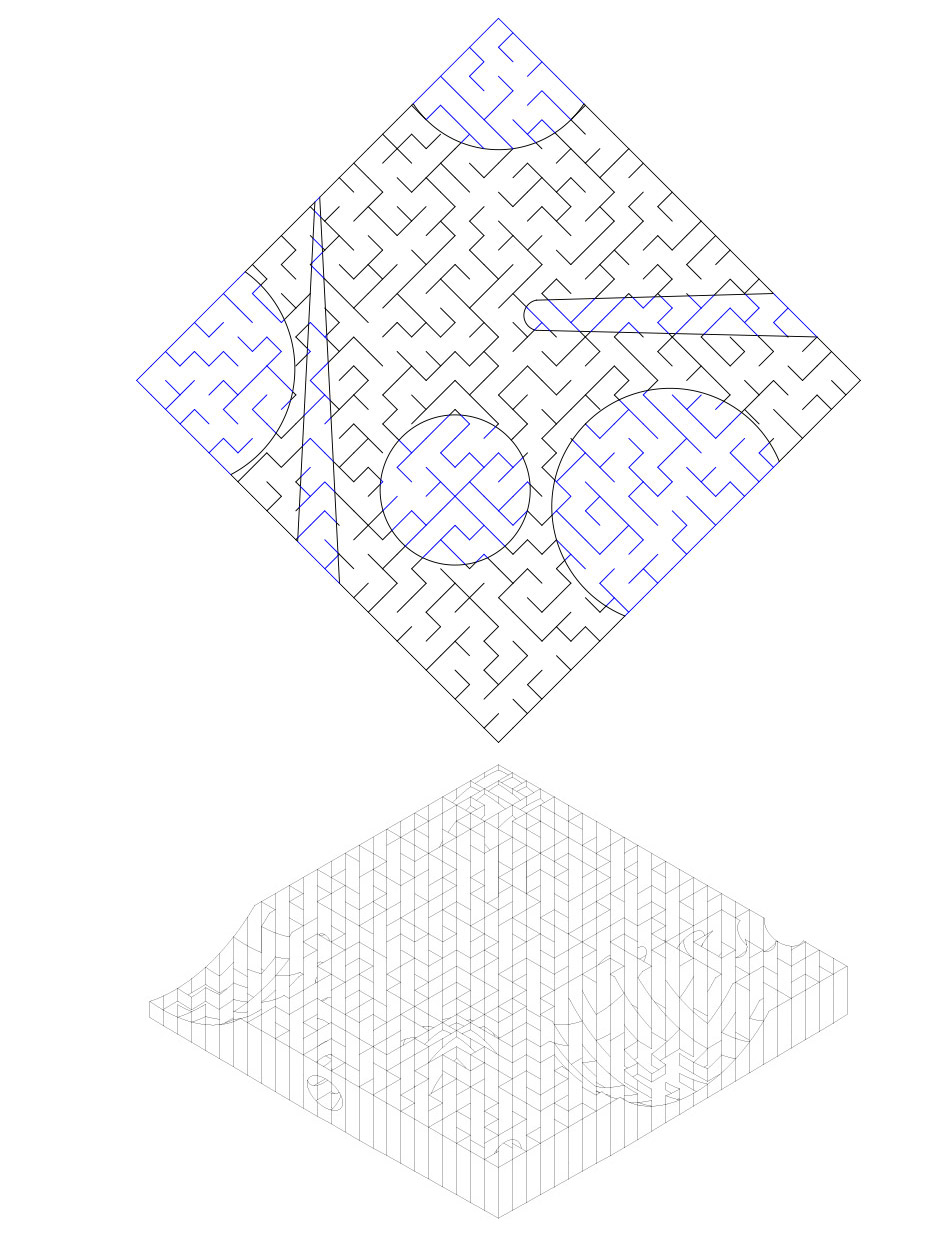

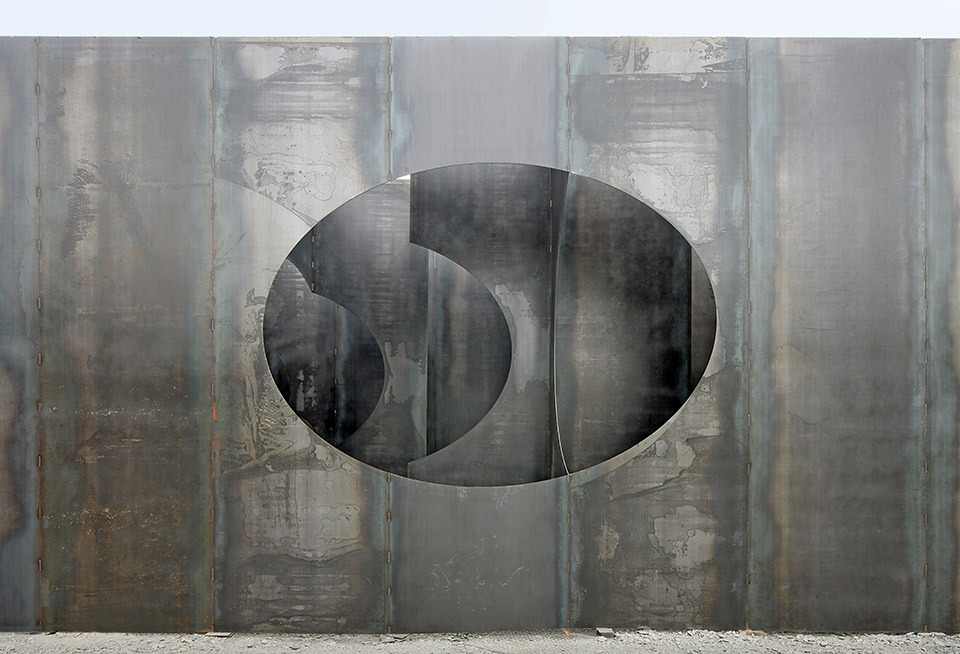
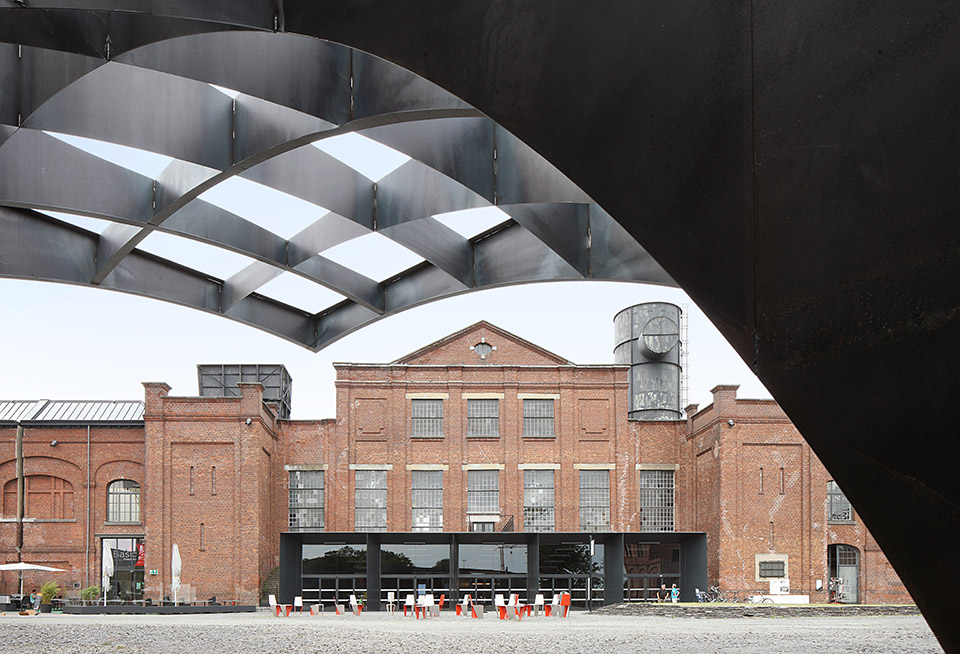
At the same time, the cut-outs function as ‘frames’ to the labyrinth. Throughout the monotonous succession of high corridors, the viewer is suddenly confronted with openings that reveal what is on the other side of the walls. Seen from some certain perspectives, the cut-outs are fragmentary, whereas from other viewpoints the entire cut-out shape is unveiled. Finally, the cut-outs also frame fragments of the environment, which become points of orientation throughout the walk.
‘Labyrinth’ does not only generate a variety of spaces and visual perspectives to those that enter the installation, it also interacts with the context of C-mine in a different way: ascending the old mine shafts, one can witness the structure from above and look down upon the wandering visitors – a point of view that is generally reserved for the creator of a labyrinth.
Combining these elements, the installation is illustrative to Gijs Van Vaerenbergh’s practice: as always, the duo incorporates tensions between part and whole, form and transparency, recognition and estrangement, design and result, drawing and execution… The goal is to create a certain layeredness and openness to interpretations.
Credits:
Artist: Gijs Van Vaerenbergh
Structural engineering= Bollinger + Grohmann
Execution: Meuwes Laswerken
Pictures by Filip Dujardin
Quote from an interview on the realization of Labyrinth:
“To start with, we were invited by C-mine to create something for the 2015 summer exhibition. This led us to propose an installation shaped as a giant labyrinth. Most of our site-specific installations result from an in-depth analysis of the environment, which leads to an interesting dialogue between work and context: the work tells something about the context and vice versa. In the case of ‘Reading between the Lines’ – our most famous installation – the work spoke about the changing meaning of the typology of the church in the physical and cultural landscape. ‘Reading between the Lines’ really needed that context to be understood. It was only through the topography of the landscape that the different aspects were revealed: the perspective of the viewer transformed the work from a highly transparent and open image into a very massive and closed one.
In any other context, the installation wouldn’t have worked. The central square at C-mine is a completely different environment. Here, we were confronted with an artificial, highly designed, large-scaled context that wasn’t very welcoming to make a similar installation.
We therefore chose to build an installation that was directed inwards and dealt more strongly with space and one’s relation to it. We did so by looking for inspiration in a primal architectural typology: the labyrinth. In a way, this is an essential form of architecture, which is only composed of walls. A series of Boolean transformations, however, generates openings and perspectives on the environment, which gives the labyrinth a new meaning. Finally, the ascension of the mine shafts are included in the experience in order to create another interesting relationship with the environment.”
Gijs Van Vaerenbergh
ABOUT C-MINE
In 2001, the city of Genk bought the old Winterslag mining site of the company LRM. The question which role this monumental site could play for Genk, led to the ambition to transform it into a place that feeds the city with creative thinking. By now, C-mine attracts over 800.000 visitors a year, from citizens to tourists, from professionals to laymen.
C-mine wants to be a meeting place for people who feel stimulated by diverse forms of innovation, whether it is in their professional life or in their leisure time. To achieve this, C-mine organizes activities within four areas: education, artistic creation and presentation, creative economy and creative recreation
Artist: Gijs Van Vaerenbergh (http://www.gijsvanvaerenbergh.com/)
Structural engineering: Bollinger+Grohmann (http://www.bollinger-grohmann.com/)
Execution: Meuwes laswerken (http://www.meuweslaswerken.be/)
MORE: Gijs Van Vaerenbergh,更多关于他们: Gijs Van Vaerenbergh on gooood.








换成木板底下是否更好些?
杀人无敌
这材质能扎死人
酷
这钢板看着好疼啊,安全隐患很大 啊~
有很多尖角的地方 好像确实容易受伤
晚上肯定很诡异
太阳暴晒后 谁敢靠近
看着第一感觉是杀人利器。。。
颜色不好 做成绿色 不同深浅的绿,既增加了层次美感,又降低了压抑感
太”刺激“了! 看着都感觉自己撞上有多疼
城里人真会玩
看着好奇幻
感觉大家考虑得都好周到